Al Jaddaf

Azizi David

Price
From AED 829,000
Status
Handover Q4 2027
Developer
Azizi

No commission when you buy from the developer through Found.

In short

  • Azizi David is an off-plan project by Azizi in Al Jaddaf, Dubai.
  • Apartments, studio to 2 bedrooms, 328–4,862 sqft.
  • Prices start at AED 829,000, about AED 2,479 per sqft, against a median of AED 2,218 per sqft for the 7 projects on sale in Al Jaddaf.
  • Handover is due Q4 2027. Construction is 2% done.
  • Payment plan: 10% on booking, 60% during construction and 30% on handover.
  • Service charge: AED 16 per sqft a year.
  • Escrow account no. 011176843014.
  • No commission when you buy from the developer through Found.

Launched · Prices checked

Key facts

Sales status
On sale
Launch date
February 2026
Construction
Feb 2026 to Dec 2027
Construction progress
2% built
Community
Al Jaddaf
Property types
Apartment
Bedrooms
Studio–2
Sizes
328–4,862 sqft
Units for sale
84
Furnishing
Semi-furnished
Parking
1 to 2 spaces
Service charge
AED 16 per sqft a year
Escrow
RegisteredNo. 011176843014

Payment plan

  • 10% on booking
  • 60% during construction
  • 30% on handover

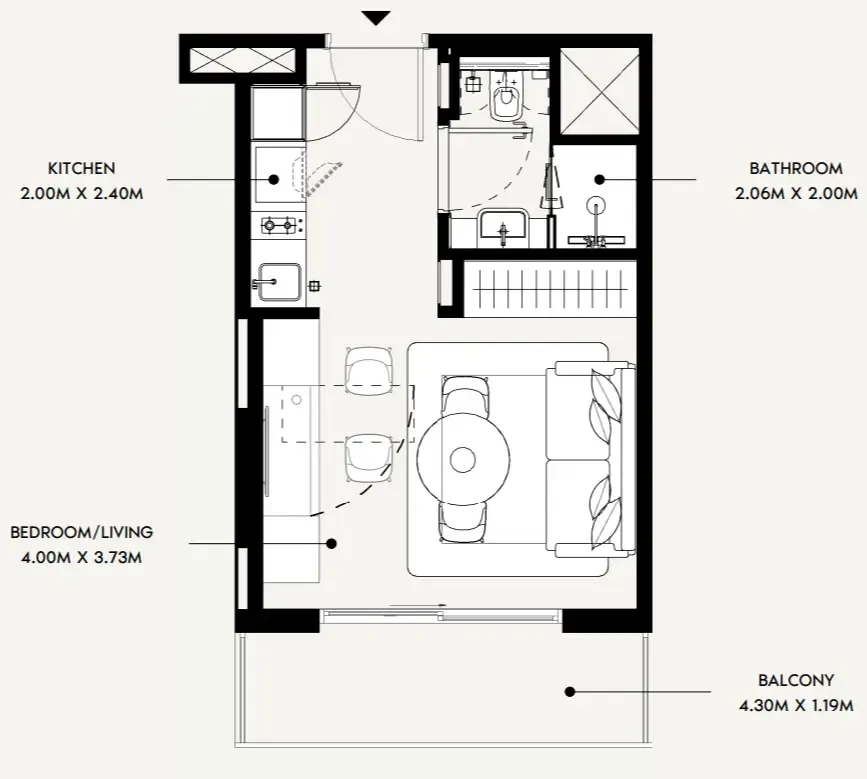
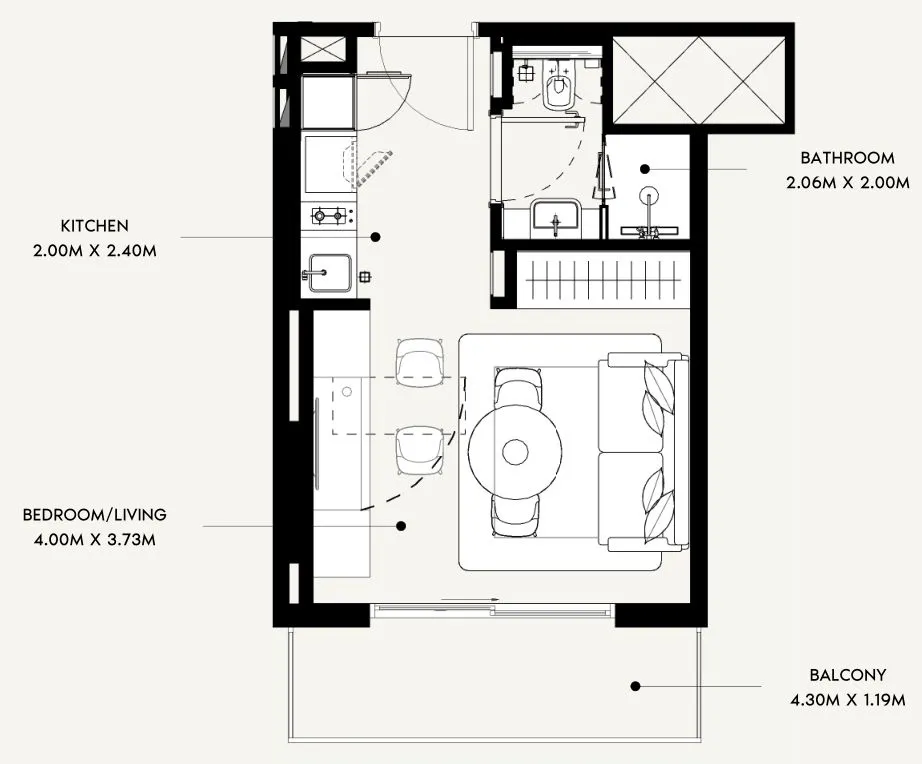
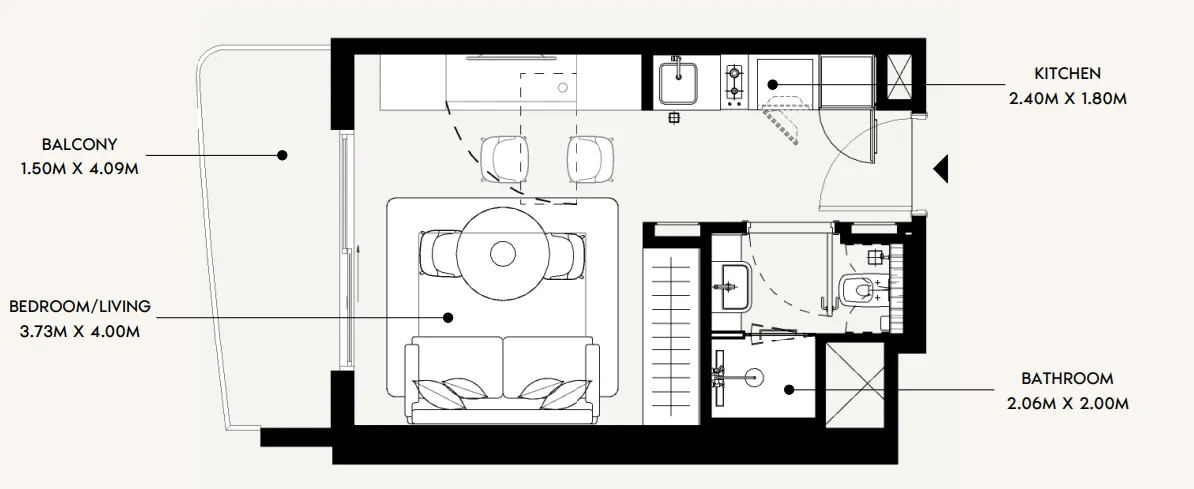
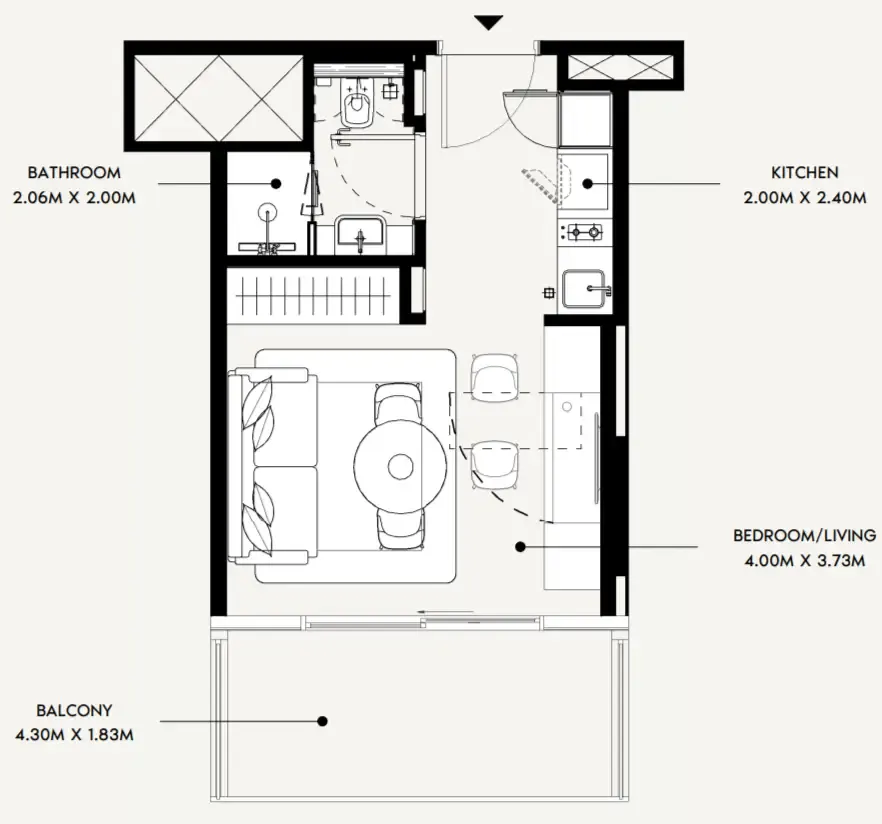
Unit types and floor plans

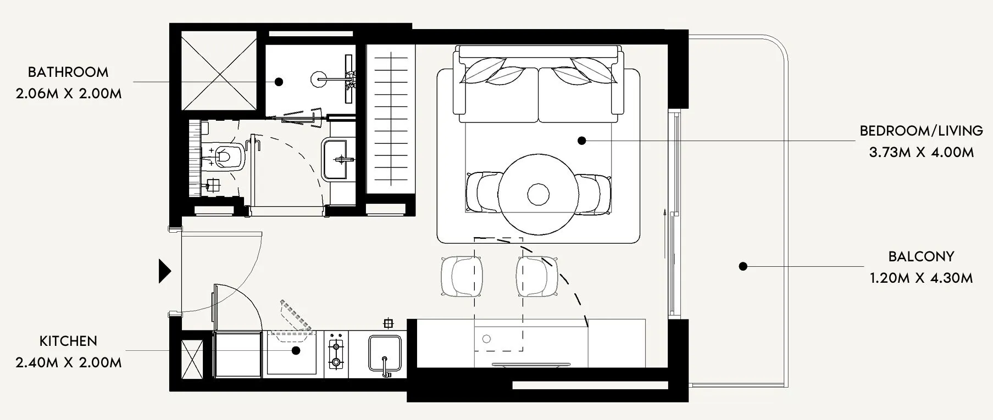
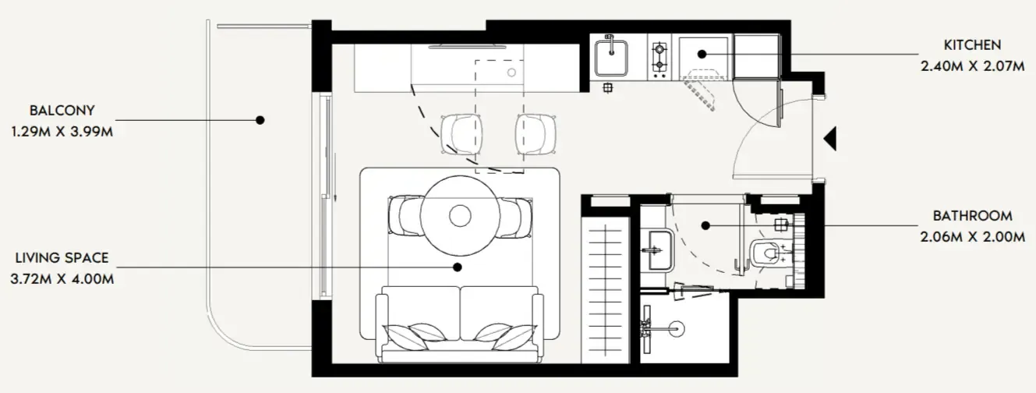
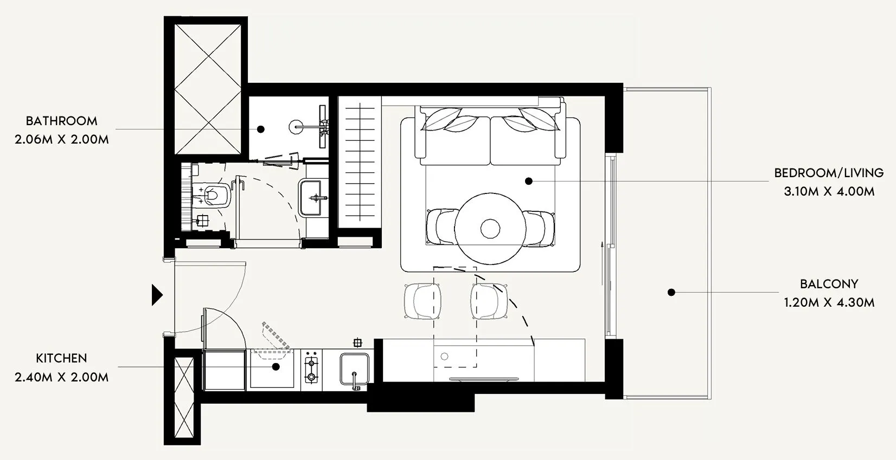
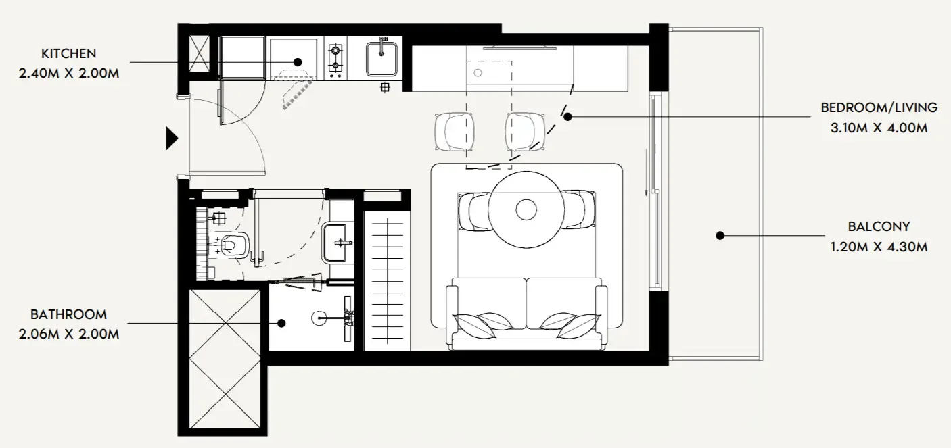
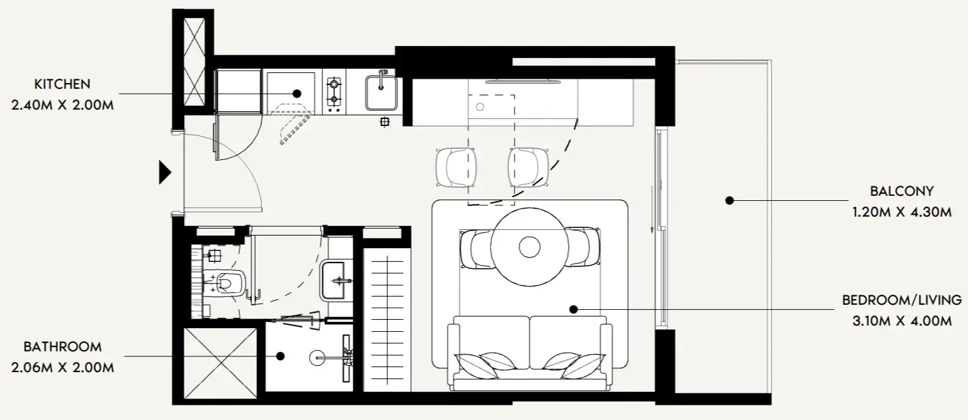
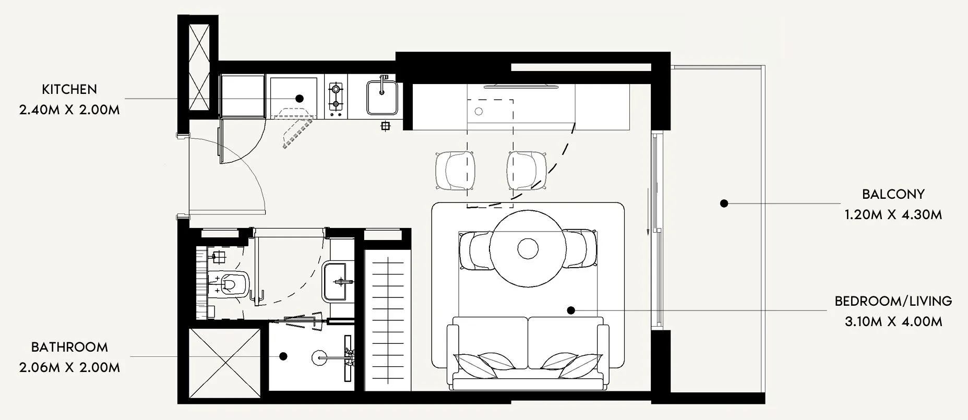
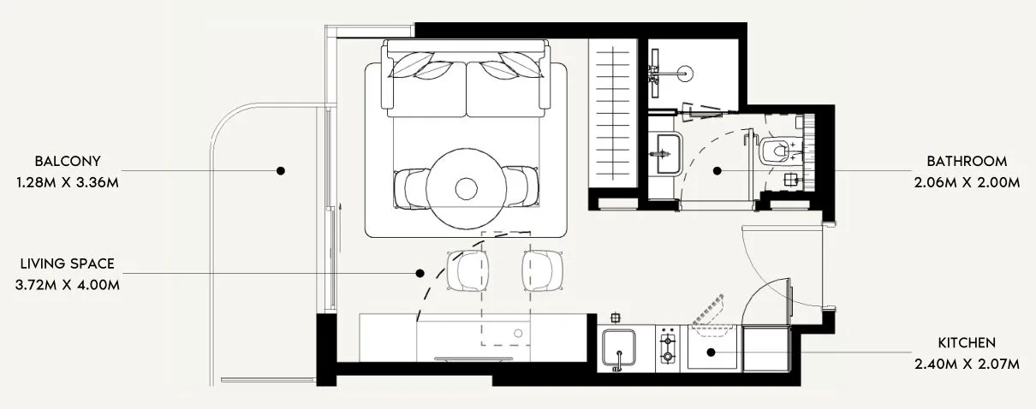
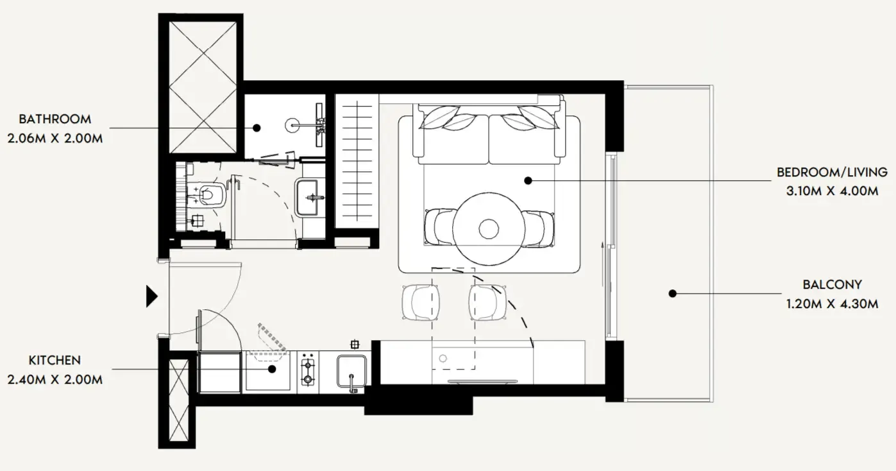
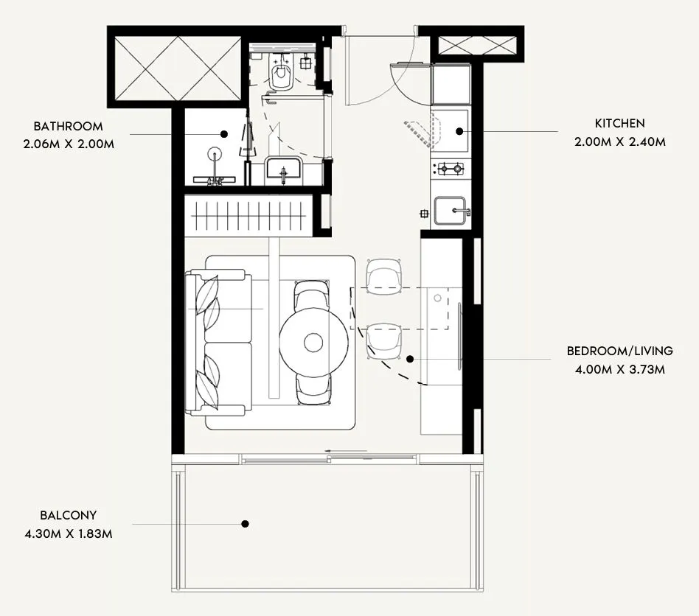
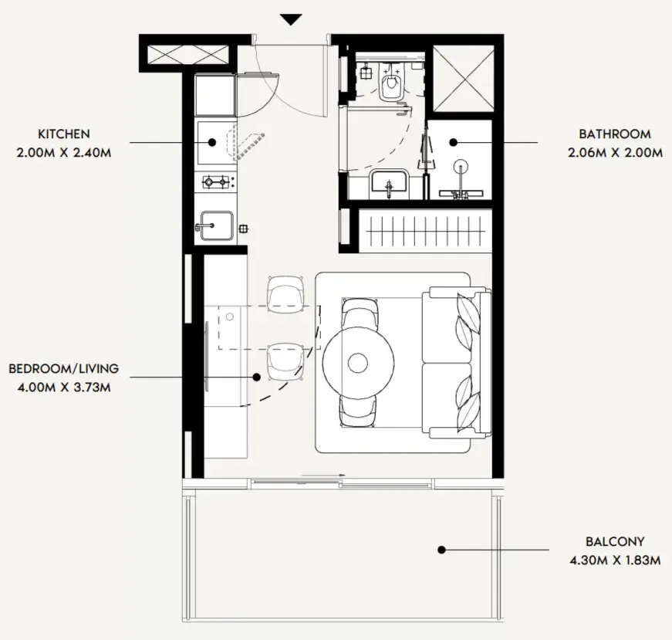
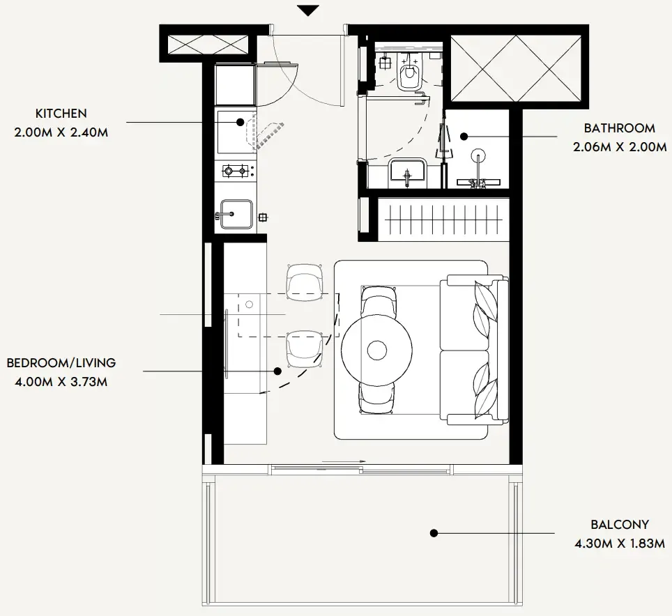
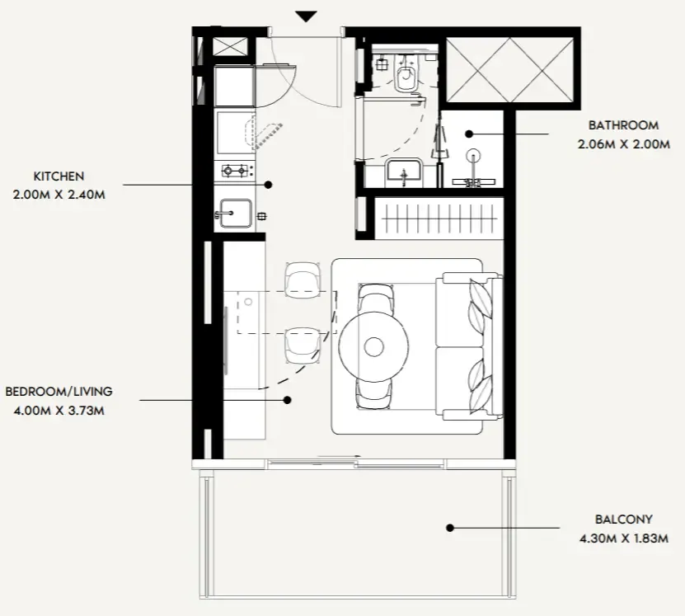
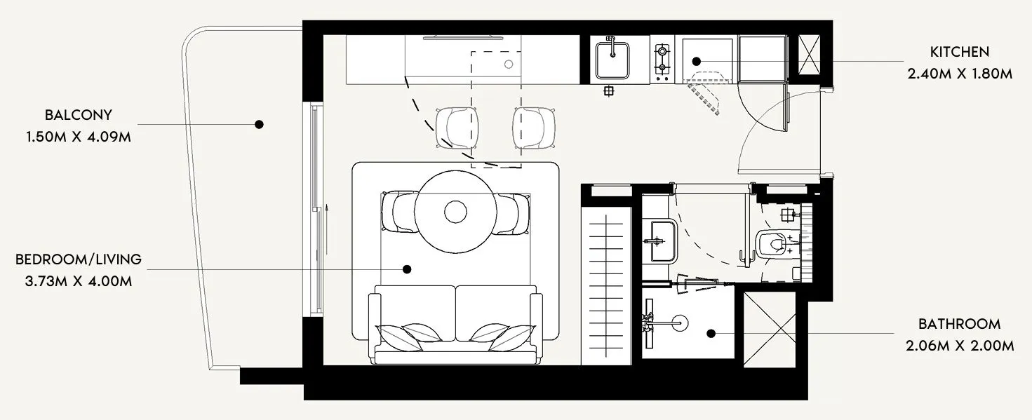
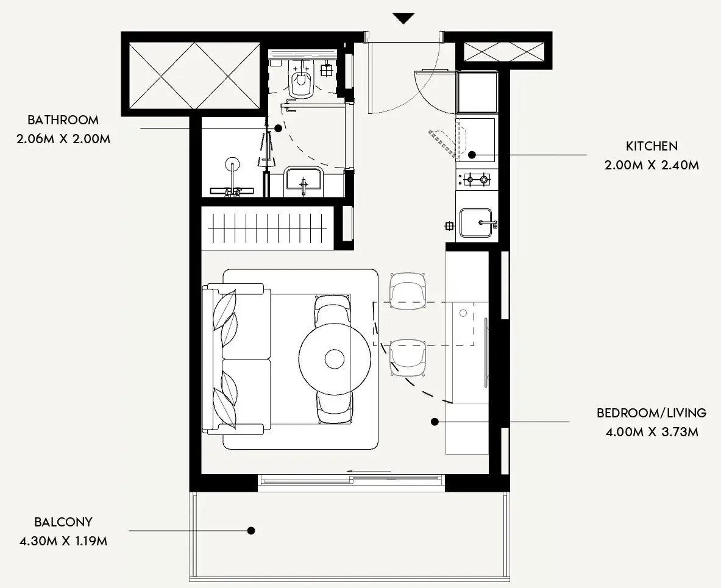
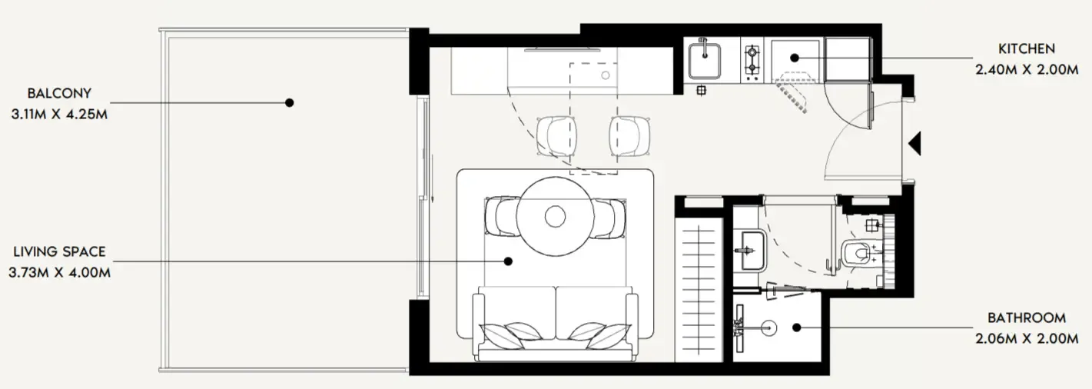
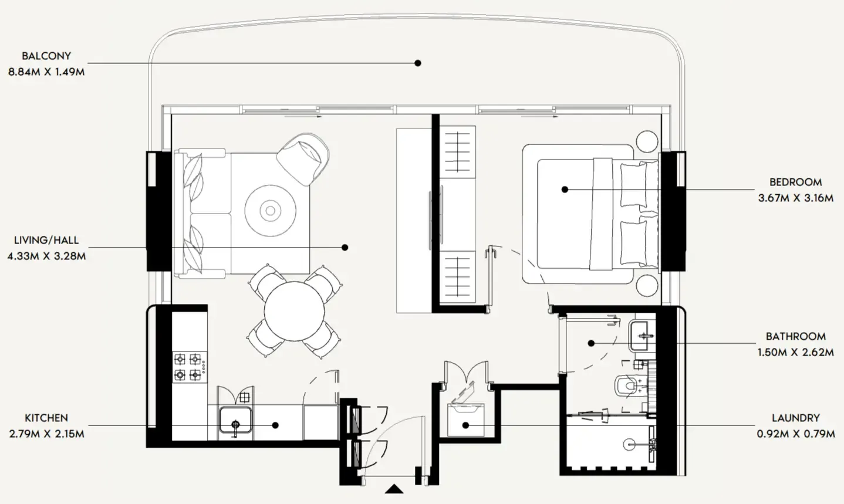
39 unit types,328–1,365 sqft,from AED 826,000

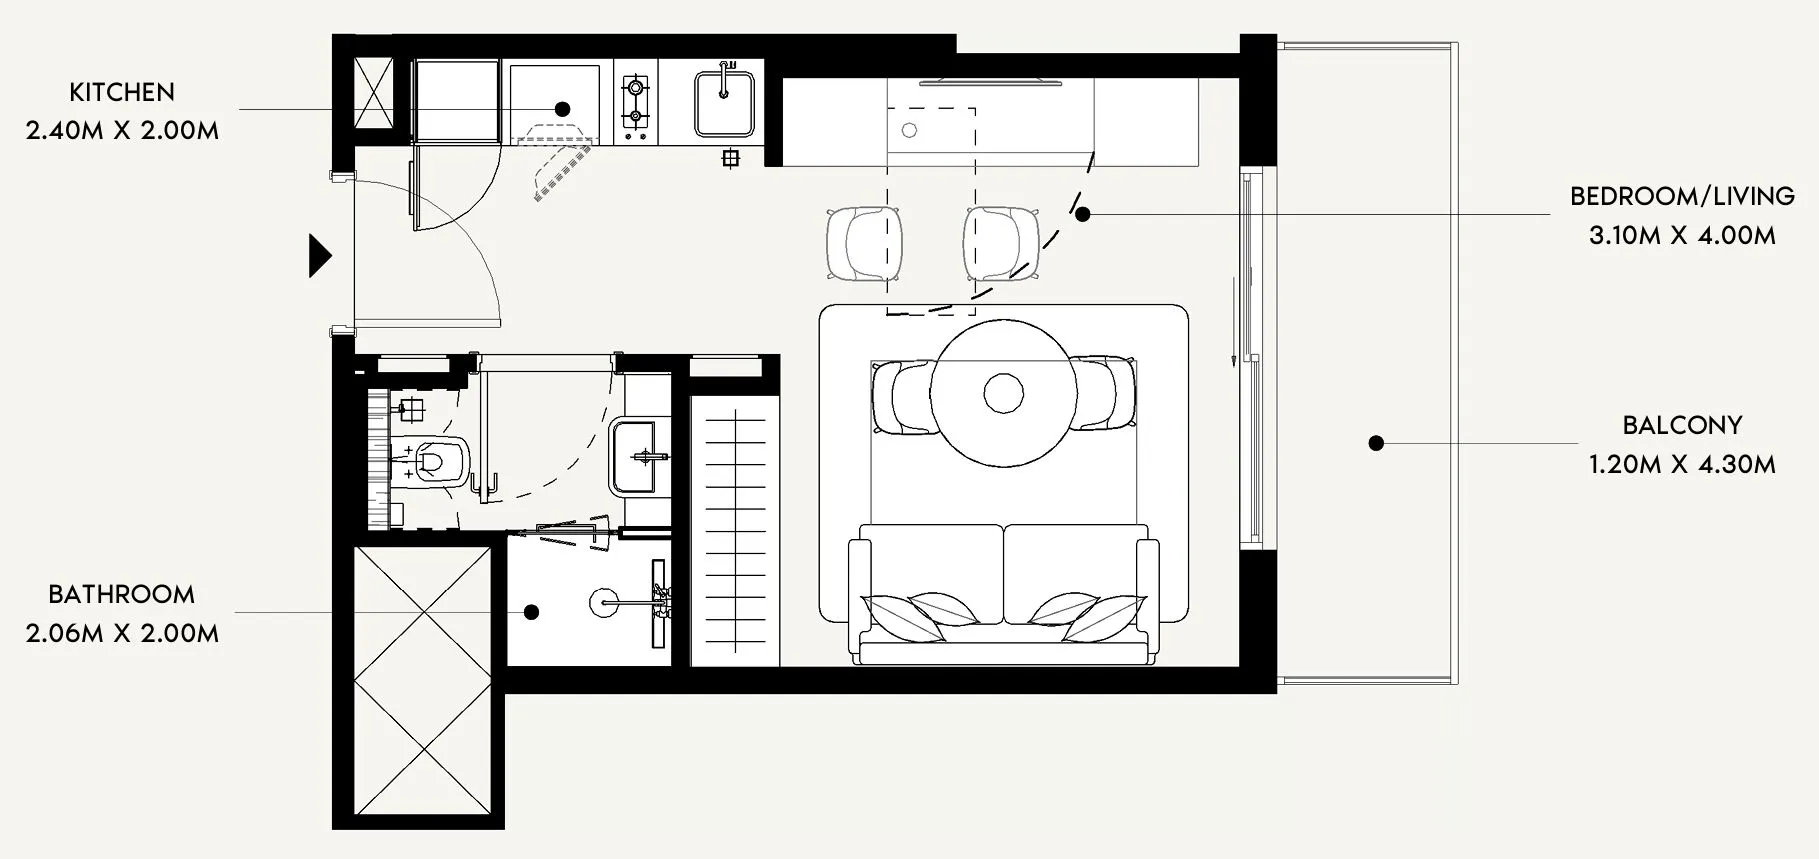
Studio,32 unit types,328–424 sqft,from AED 826,000

1 bed,5 unit types,650–862 sqft,from AED 1,400,000

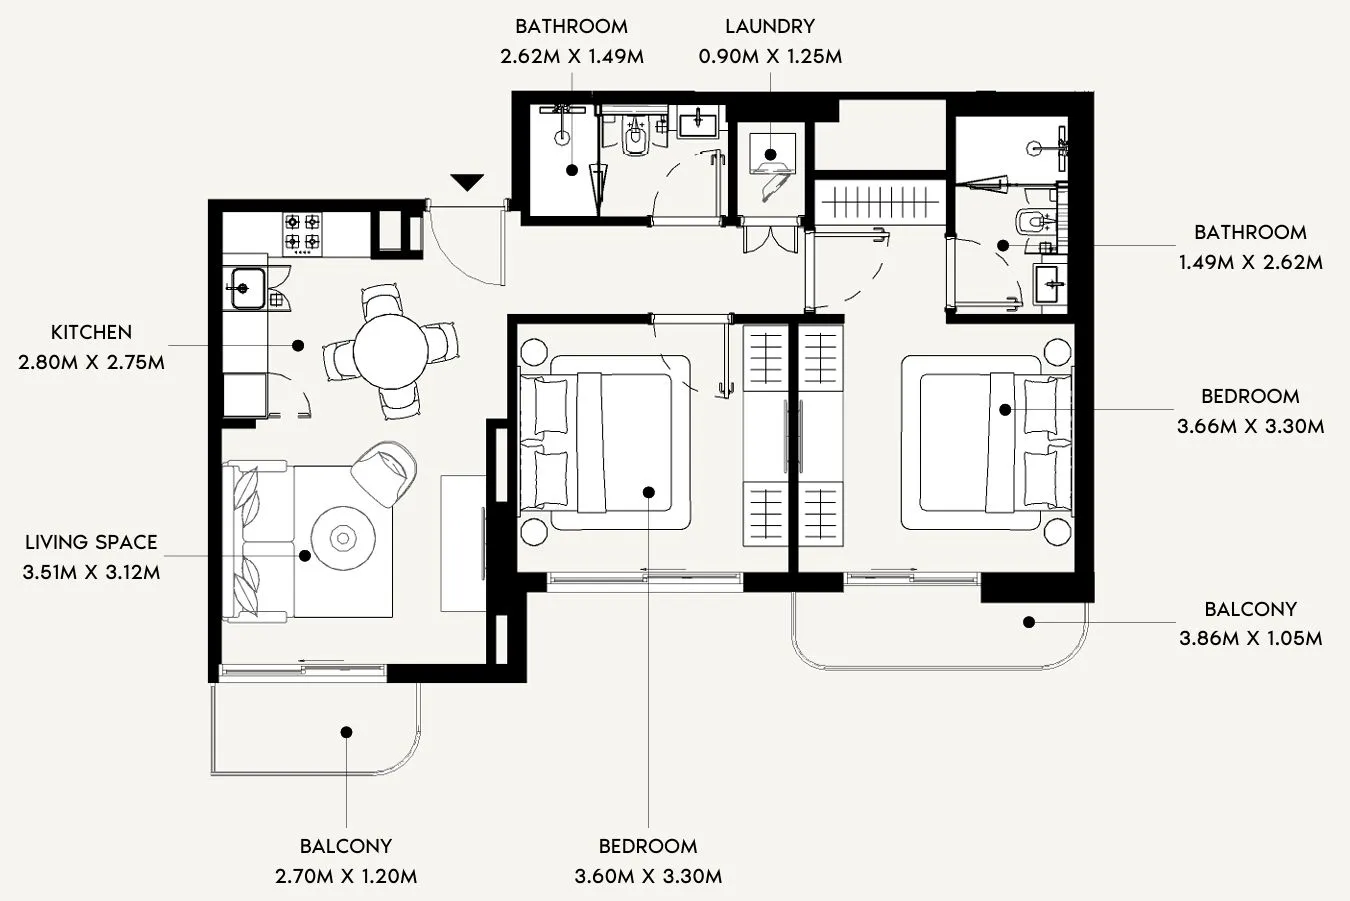
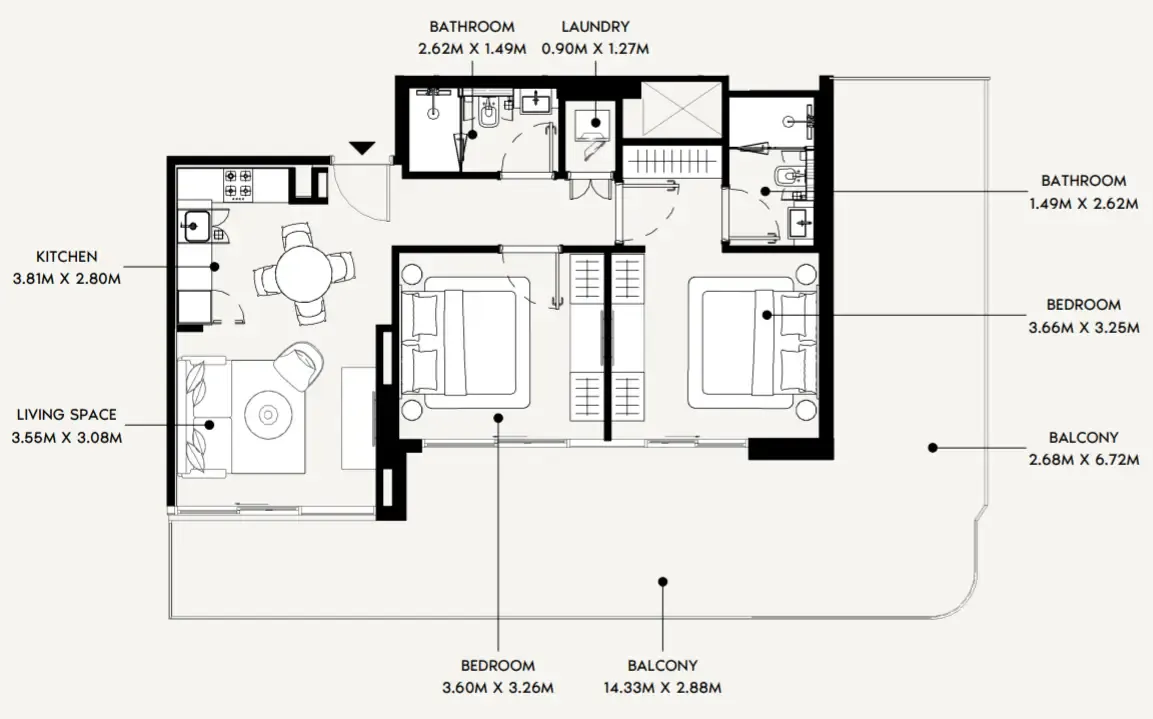
2 bed,2 unit types,843–1,365 sqft,from AED 1,732,000

PlanUnitSize (sqft)Price (AED )
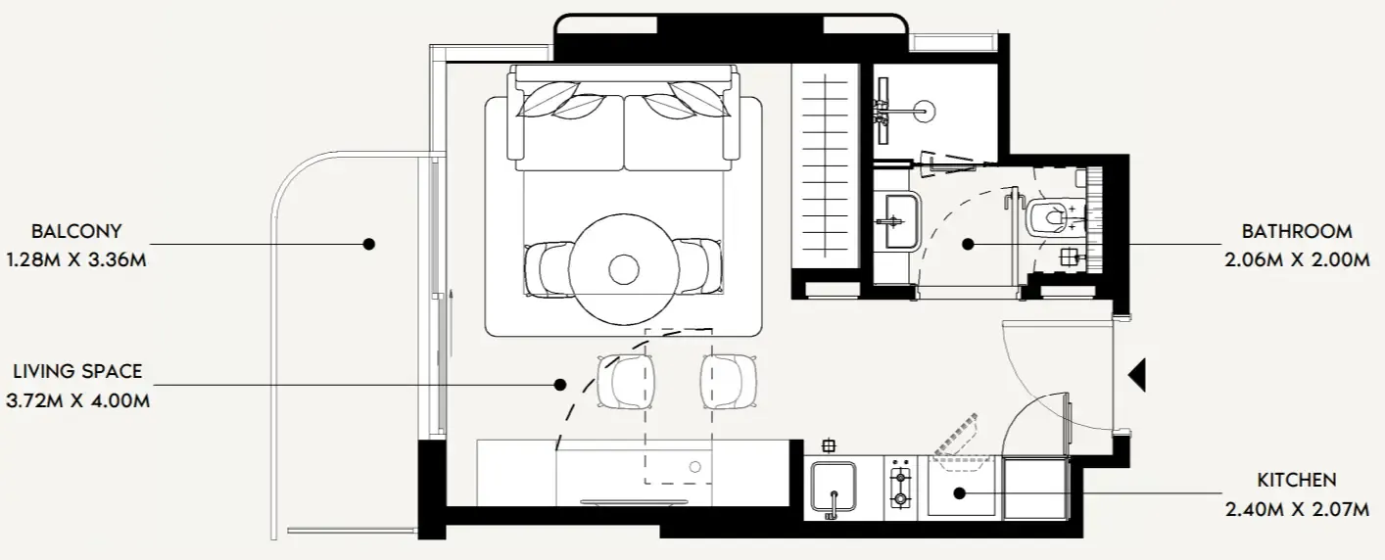
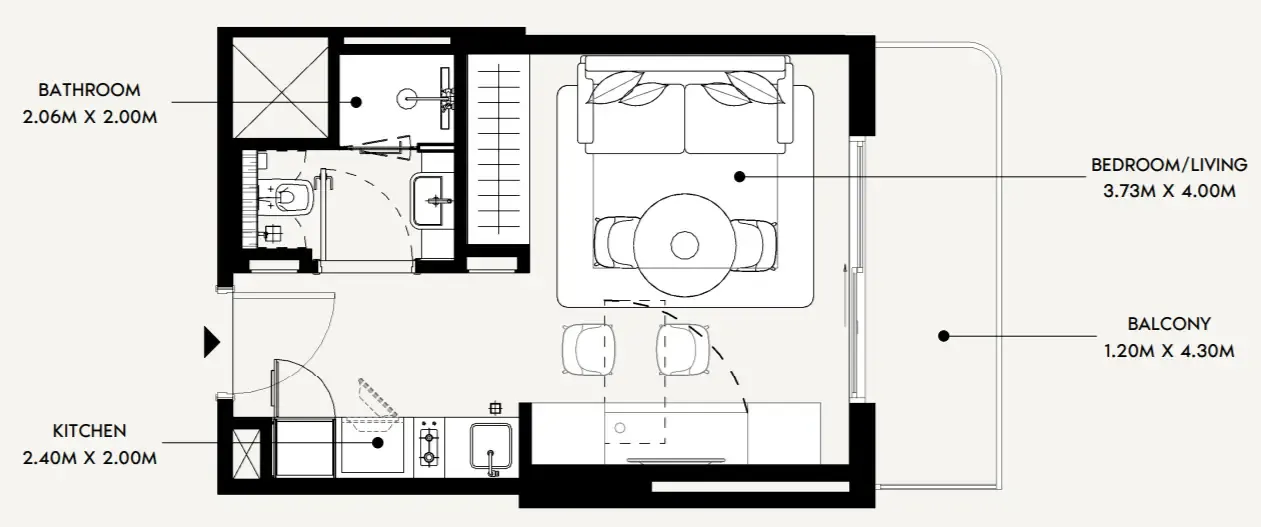
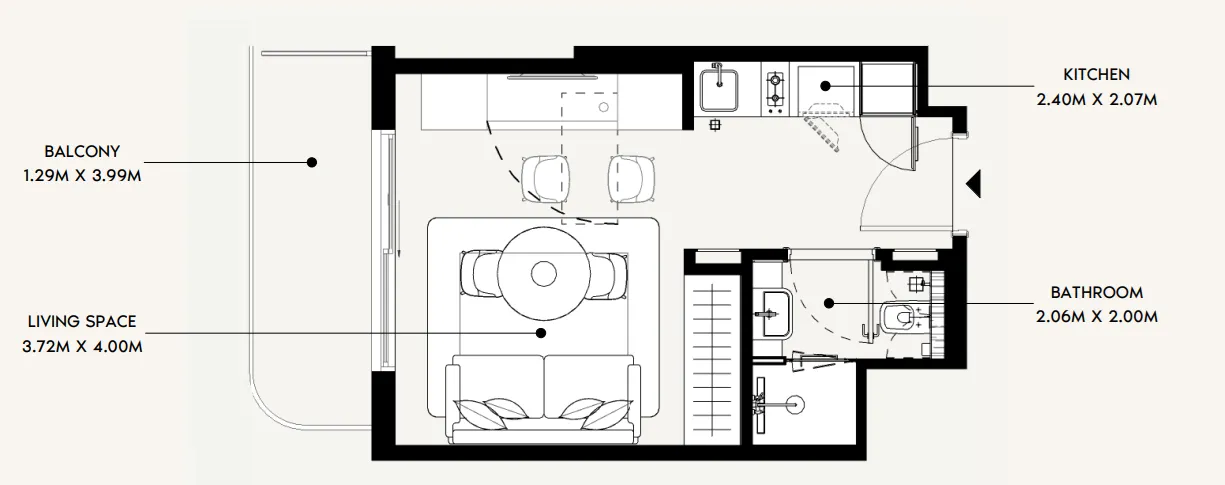
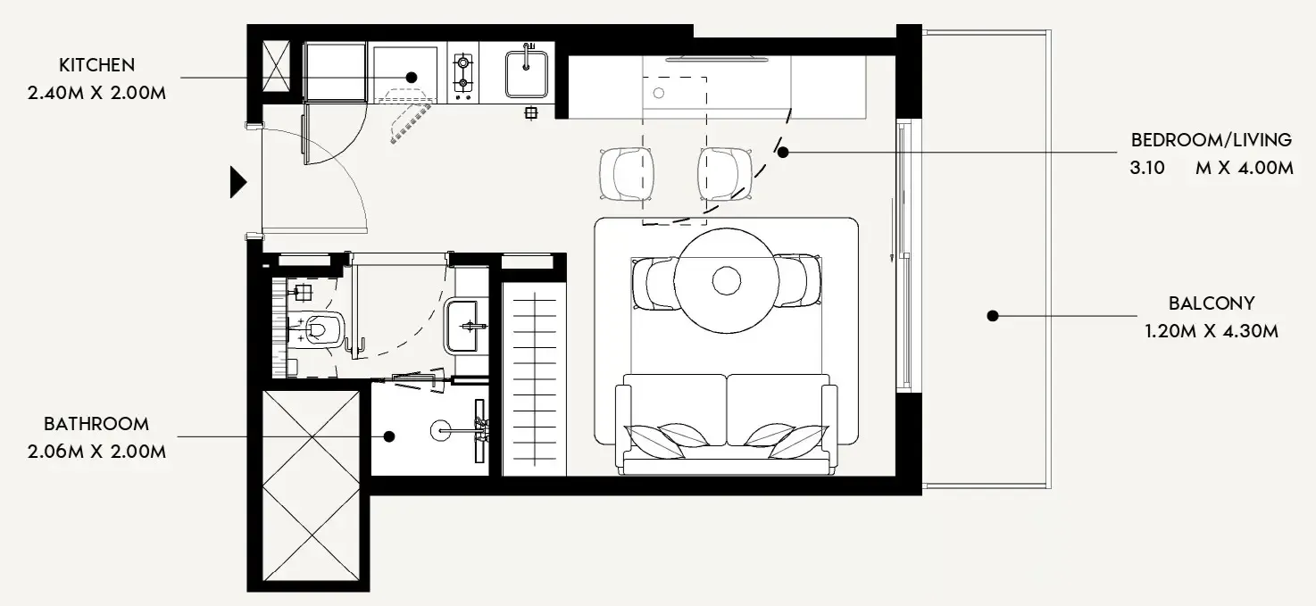
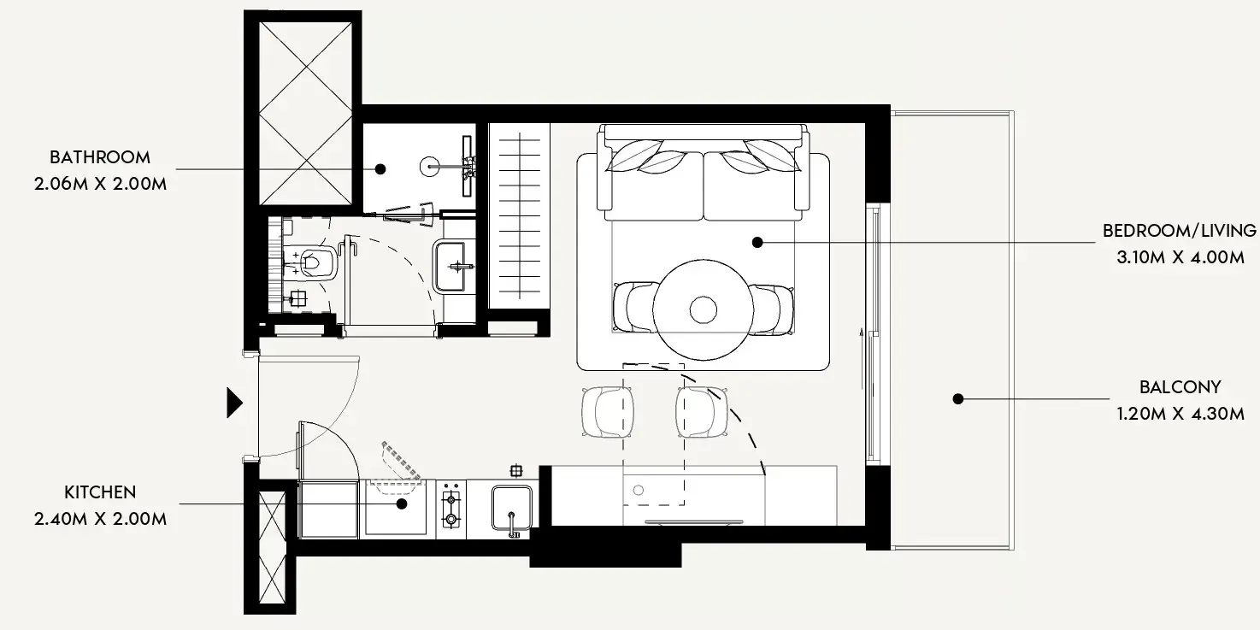
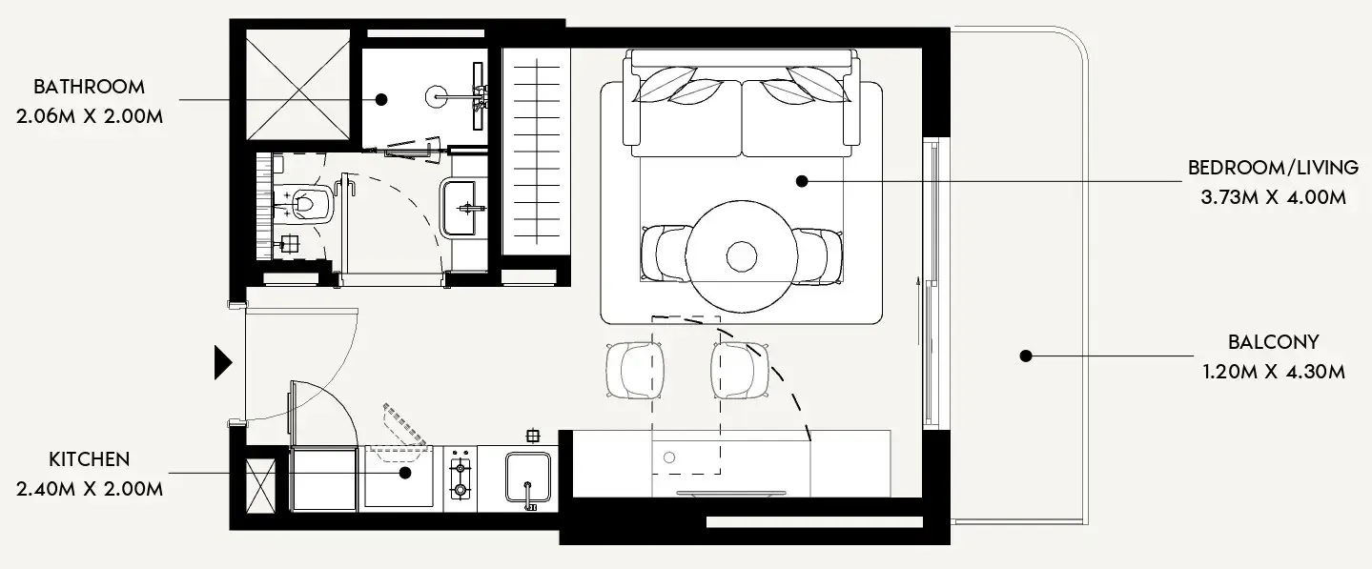
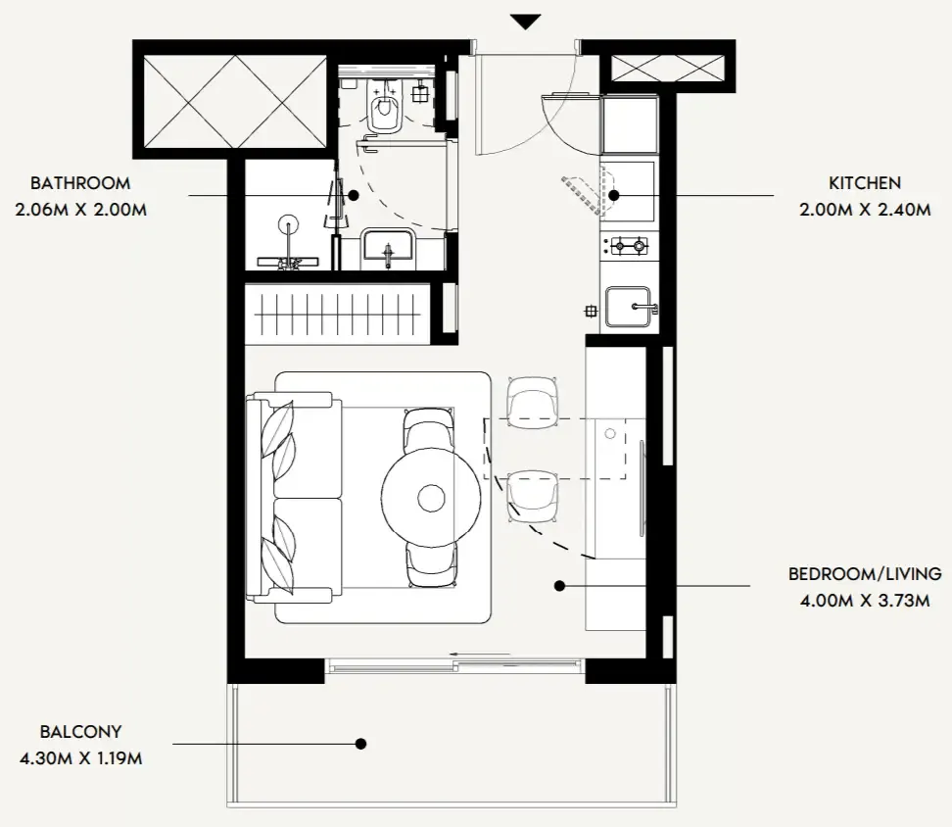
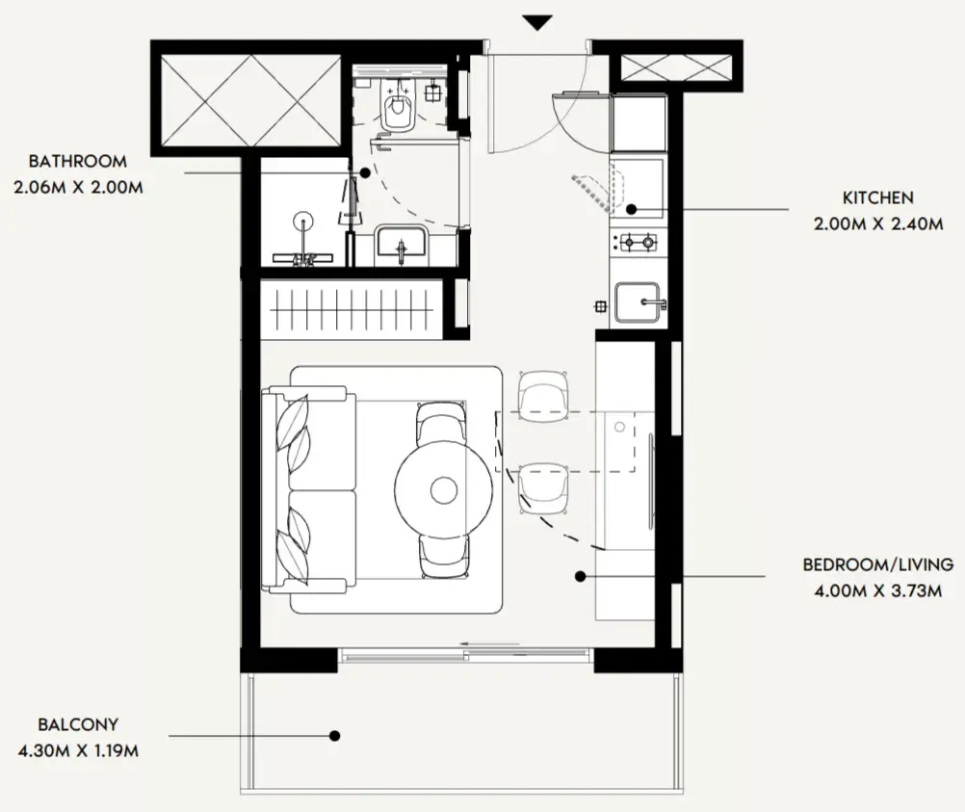
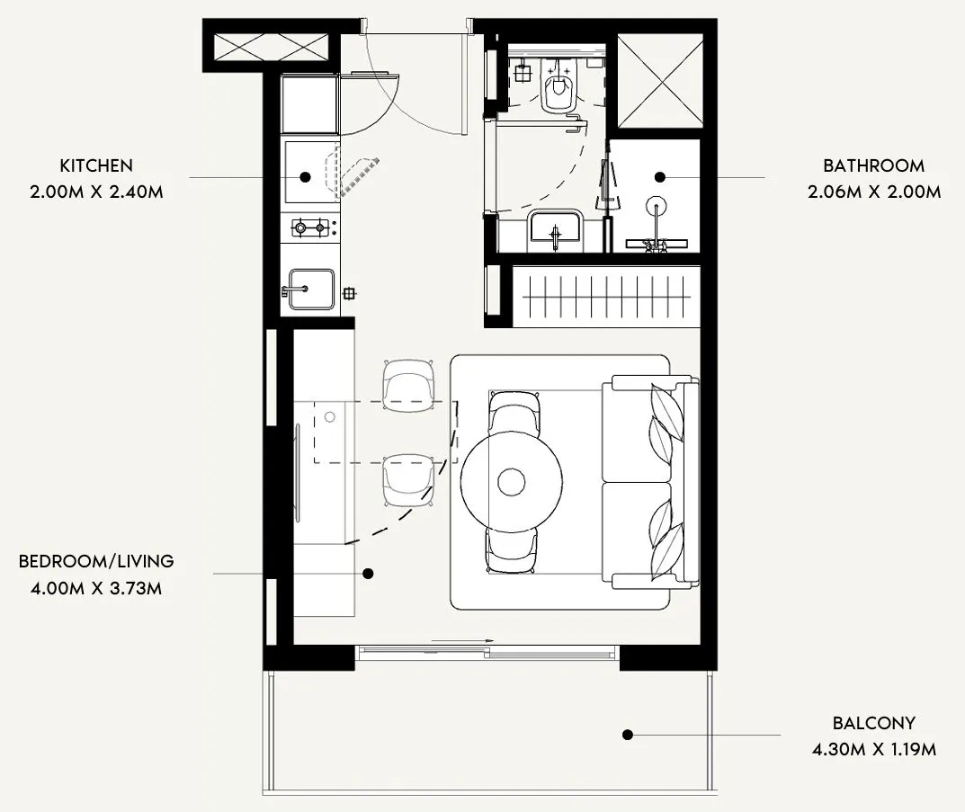
Floor plan of Studio, plan 1, opens full sizeStudio, plan 1335 sqftAED 826,000–838,000
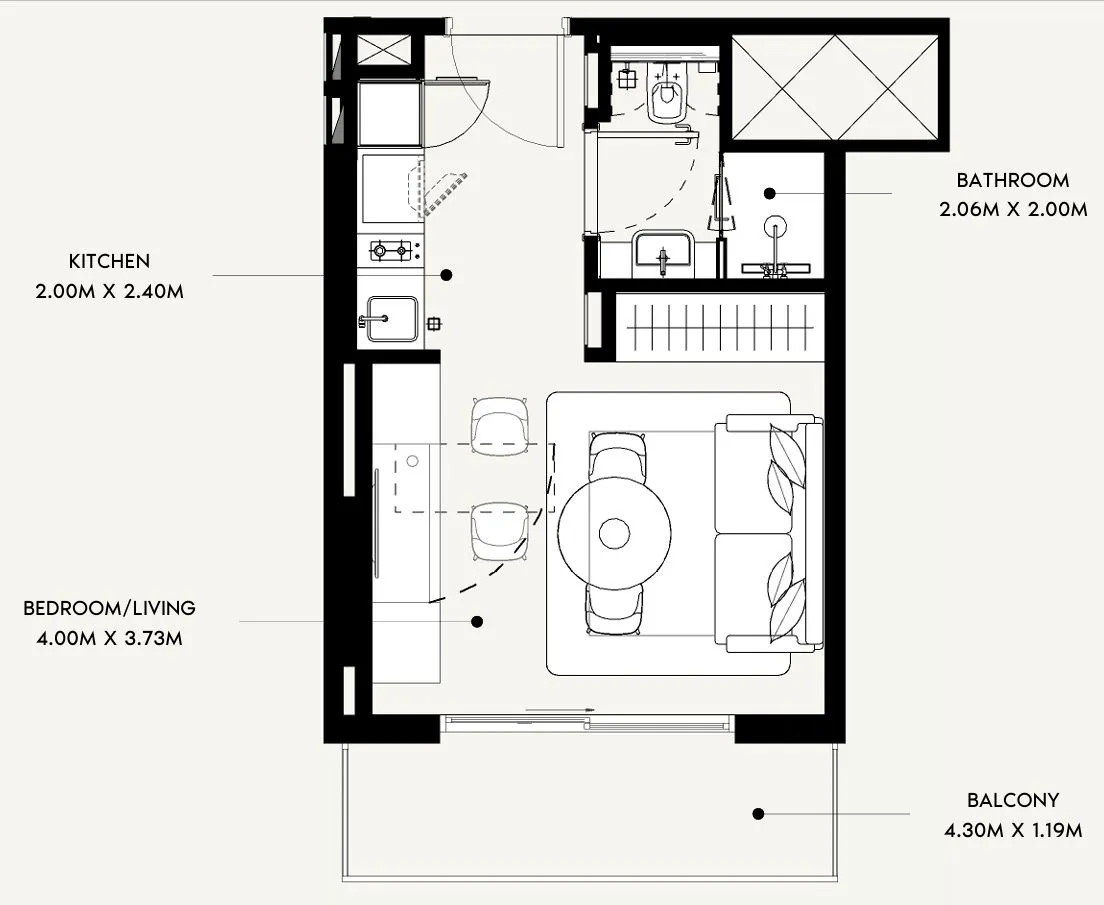
Floor plan of Studio, plan 2, opens full sizeStudio, plan 2336 sqftAED 828,000–840,000
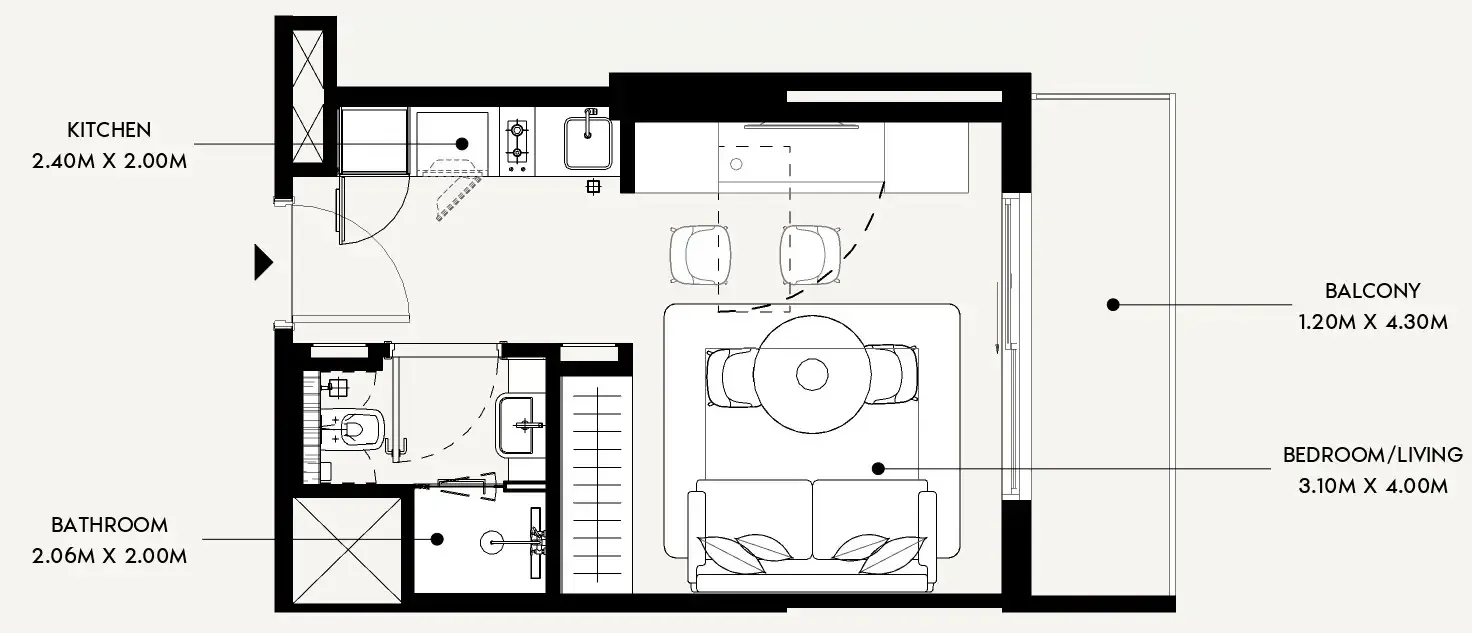
Floor plan of Studio, plan 3, opens full sizeStudio, plan 3334 sqftAED 828,000–834,000
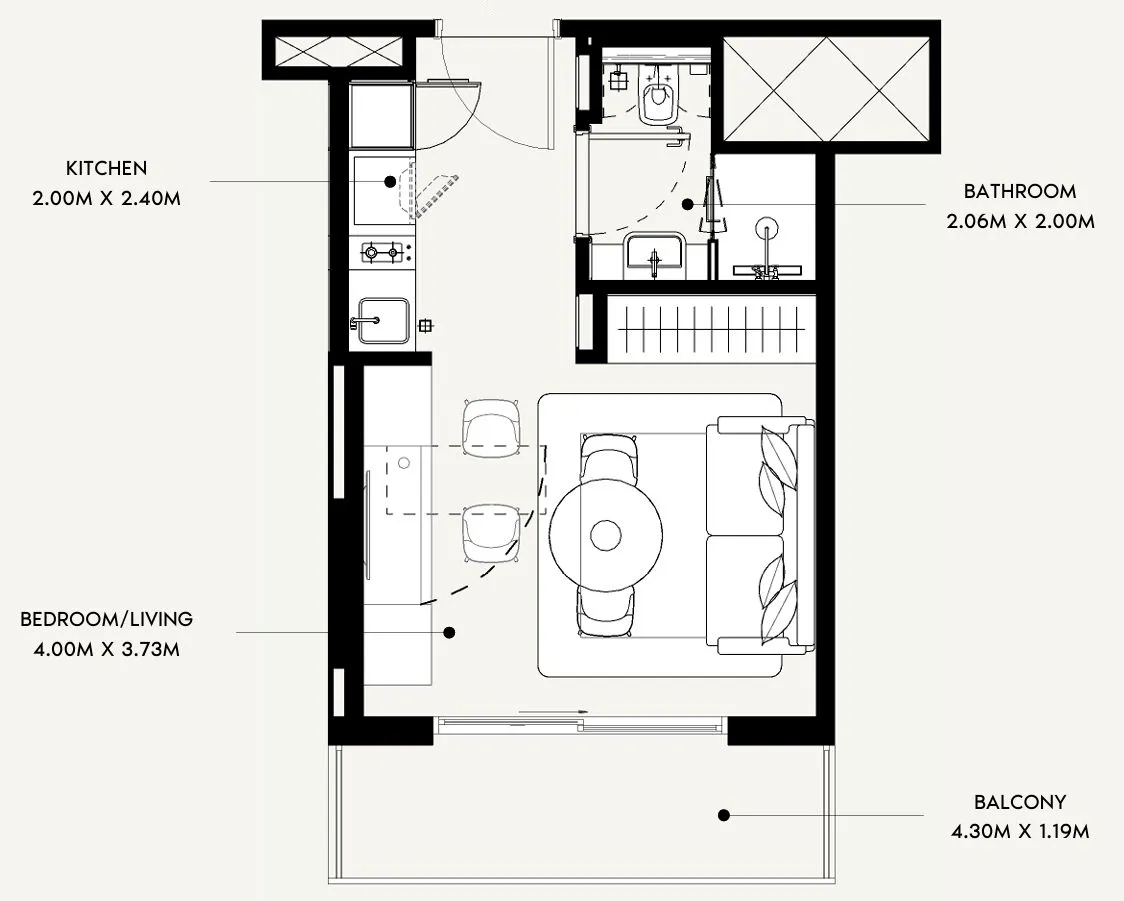
Floor plan of Studio, plan 4, opens full sizeStudio, plan 4335 sqftAED 829,000–838,000
Floor plan of Studio, plan 5, opens full sizeStudio, plan 5335 sqftAED 830,000–837,000
Floor plan of Studio, plan 6, opens full sizeStudio, plan 6337 sqftAED 831,000–844,000
Floor plan of Studio, plan 7, opens full sizeStudio, plan 7337 sqftAED 835,000
Floor plan of Studio, plan 8, opens full sizeStudio, plan 8328 sqftAED 836,000
Floor plan of Studio, plan 9, opens full sizeStudio, plan 9335 sqftAED 837,000
Floor plan of Studio, plan 10, opens full sizeStudio, plan 10328 sqftAED 839,000
Floor plan of Studio, plan 11, opens full sizeStudio, plan 11336 sqftAED 839,000
Floor plan of Studio, plan 32, opens full sizeStudio, plan 32334 sqftAED 840,000
Floor plan of Studio, plan 12, opens full sizeStudio, plan 12335 sqftAED 844,000
Floor plan of Studio, plan 13, opens full sizeStudio, plan 13335 sqftAED 844,000
Floor plan of Studio, plan 14, opens full sizeStudio, plan 14336 sqftAED 846,000
Floor plan of Studio, plan 15, opens full sizeStudio, plan 15334 sqftAED 847,000–850,000
Floor plan of Studio, plan 16, opens full sizeStudio, plan 16335 sqftAED 848,000–849,000
Floor plan of Studio, plan 17, opens full sizeStudio, plan 17335 sqftAED 849,000–850,000
Floor plan of Studio, plan 18, opens full sizeStudio, plan 18336 sqftAED 850,000–860,000
Floor plan of Studio, plan 19, opens full sizeStudio, plan 19337 sqftAED 850,000
Floor plan of Studio, plan 20, opens full sizeStudio, plan 20336 sqftAED 850,000–860,000
Floor plan of Studio, plan 21, opens full sizeStudio, plan 21335 sqftAED 853,000–861,000
Floor plan of Studio, plan 22, opens full sizeStudio, plan 22336 sqftAED 862,000
Floor plan of Studio, plan 31, opens full sizeStudio, plan 31336 sqftAED 862,000
Floor plan of Studio, plan 23, opens full sizeStudio, plan 23358 sqftAED 863,000
Floor plan of Studio, plan 24, opens full sizeStudio, plan 24358 sqftAED 864,000
Floor plan of Studio, plan 25, opens full sizeStudio, plan 25358 sqftAED 865,000
Floor plan of Studio, plan 26, opens full sizeStudio, plan 26359 sqftAED 866,000
Floor plan of Studio, plan 27, opens full sizeStudio, plan 27359 sqftAED 867,000
Floor plan of Studio, plan 28, opens full sizeStudio, plan 28336 sqftAED 871,000
Floor plan of Studio, plan 29, opens full sizeStudio, plan 29336 sqftAED 871,000
Floor plan of Studio, plan 30, opens full sizeStudio, plan 30424 sqftAED 872,000
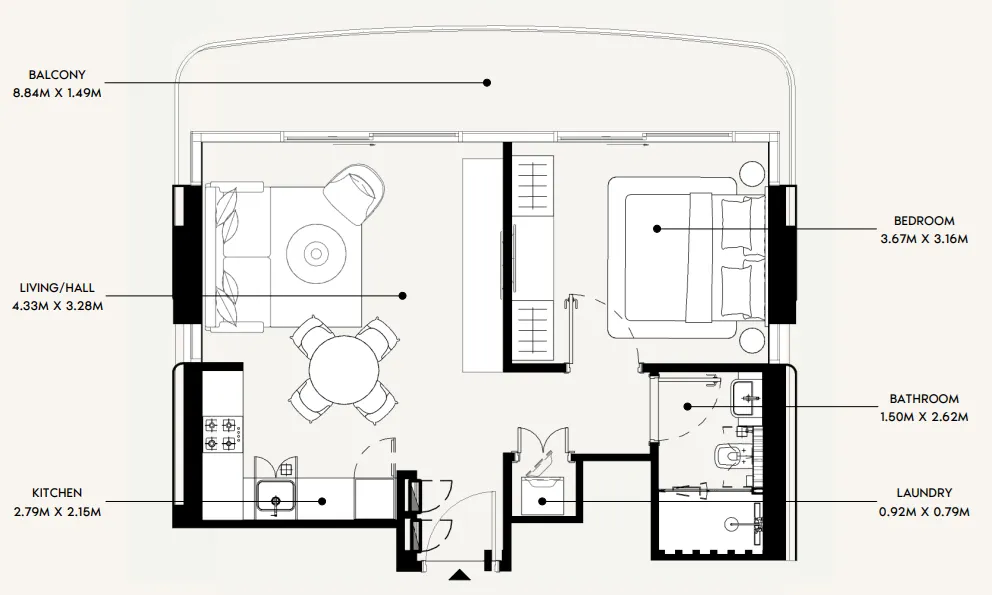
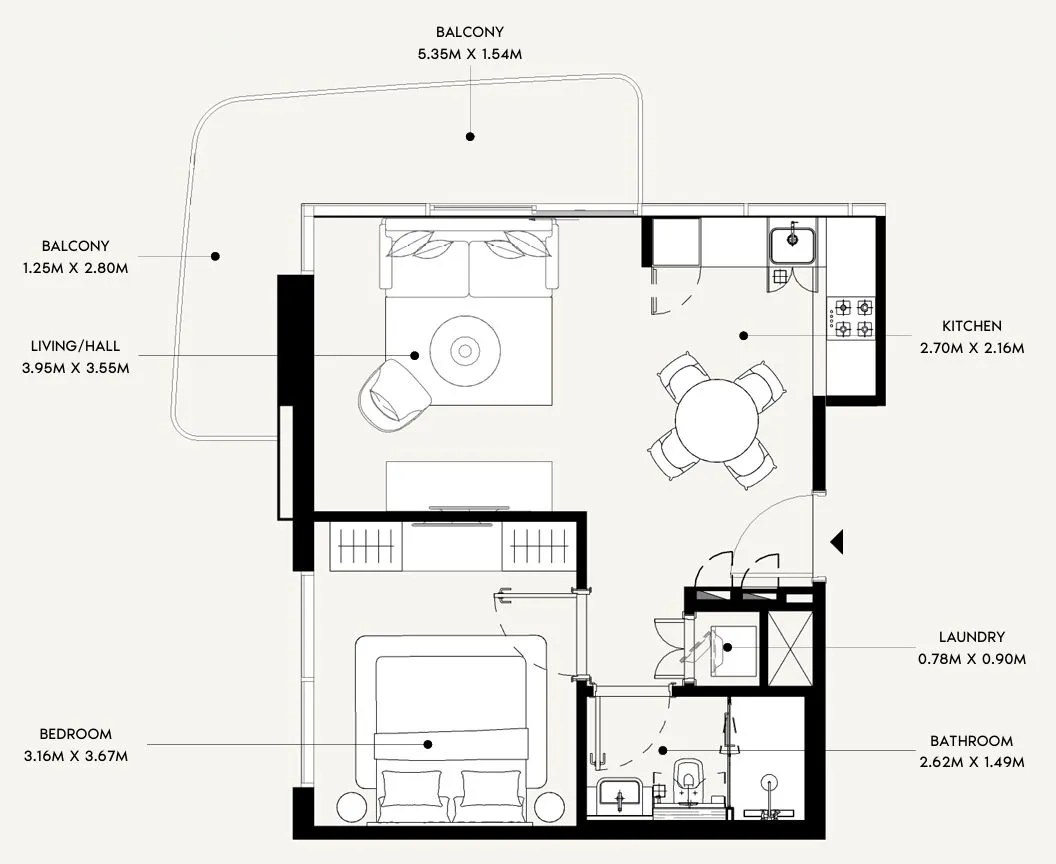
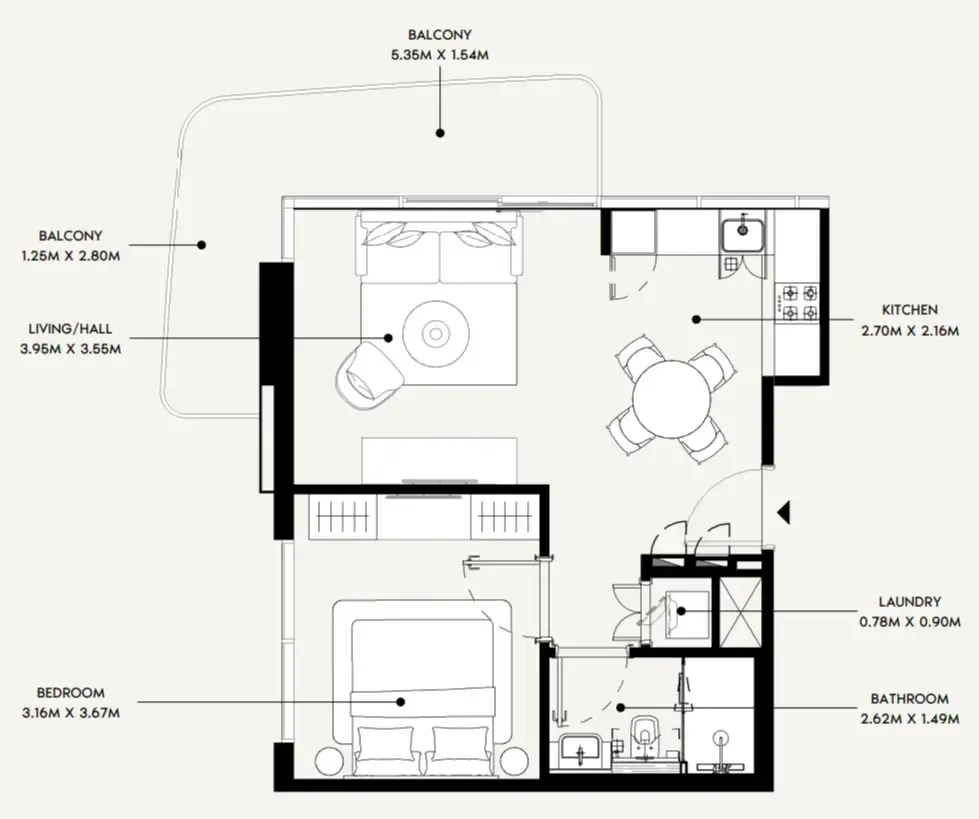
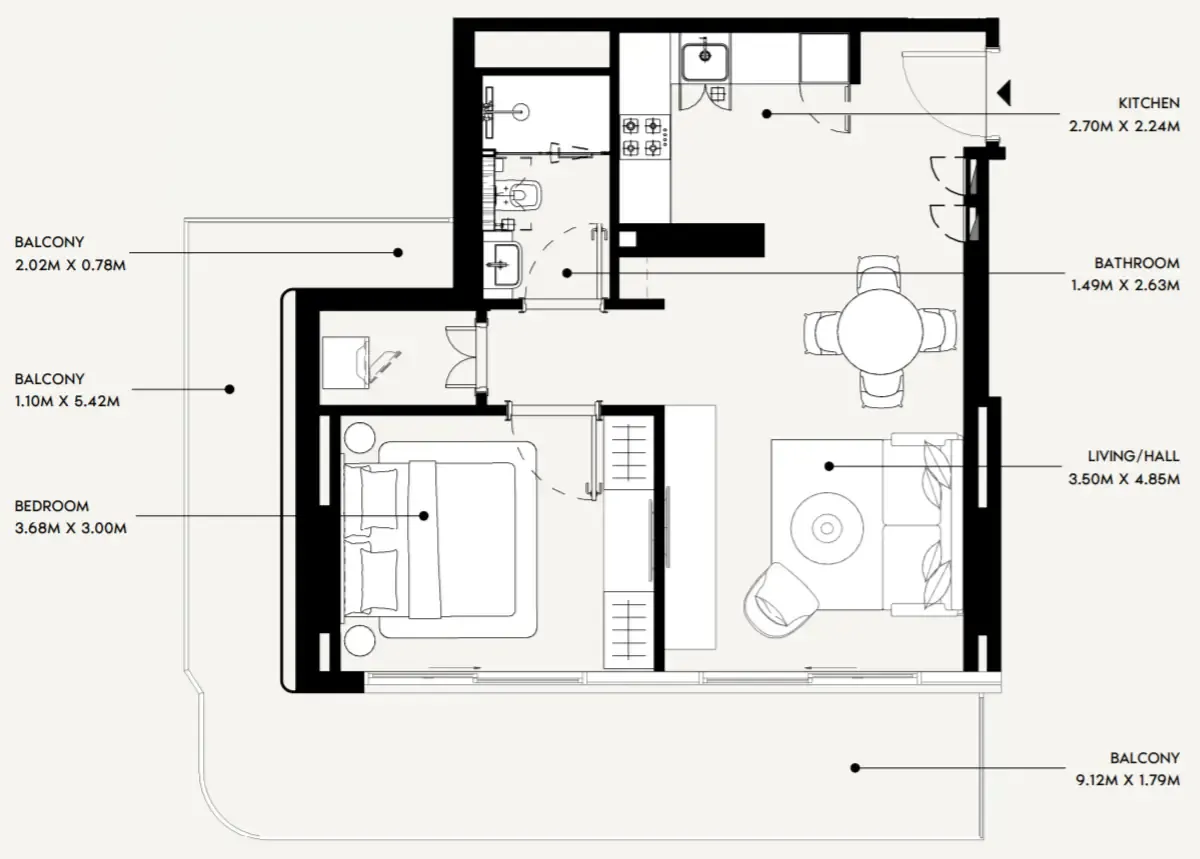
Floor plan of 1 bed, plan 1, opens full size1 bed, plan 1655 sqftAED 1,400,000
Floor plan of 1 bed, plan 5, opens full size1 bed, plan 5655 sqftAED 1,402,000
Floor plan of 1 bed, plan 2, opens full size1 bed, plan 2650 sqftAED 1,412,000–1,416,000
Floor plan of 1 bed, plan 3, opens full size1 bed, plan 3650 sqftAED 1,418,000
Floor plan of 1 bed, plan 4, opens full size1 bed, plan 4862 sqftAED 1,593,000
Floor plan of 2 bed, plan 1, opens full size2 bed, plan 1843 sqftAED 1,732,000
Floor plan of 2 bed, plan 2, opens full size2 bed, plan 21,365 sqftAED 2,126,000

Sales in this project

Sales, last 12 months
148
Typical price per sqft
AED 2,360

Source: Dubai Land Department via Data.Dubai · sales to 19 November 2026

From the developer

Project general facts

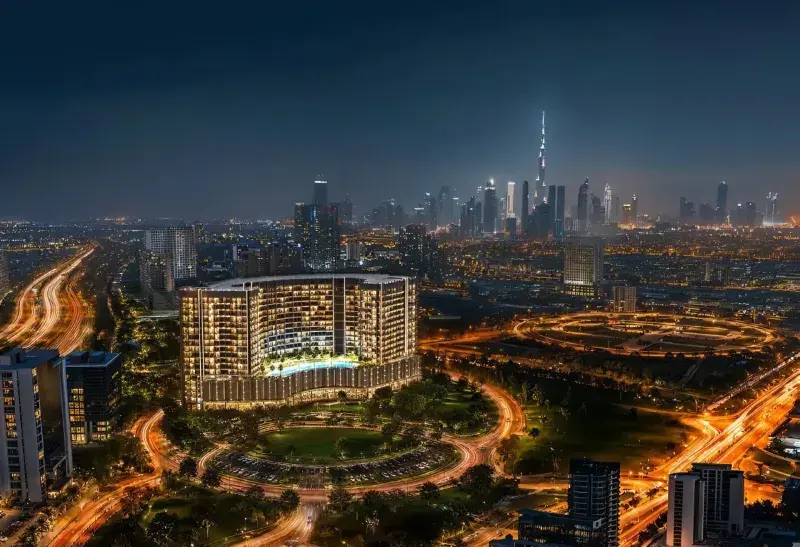
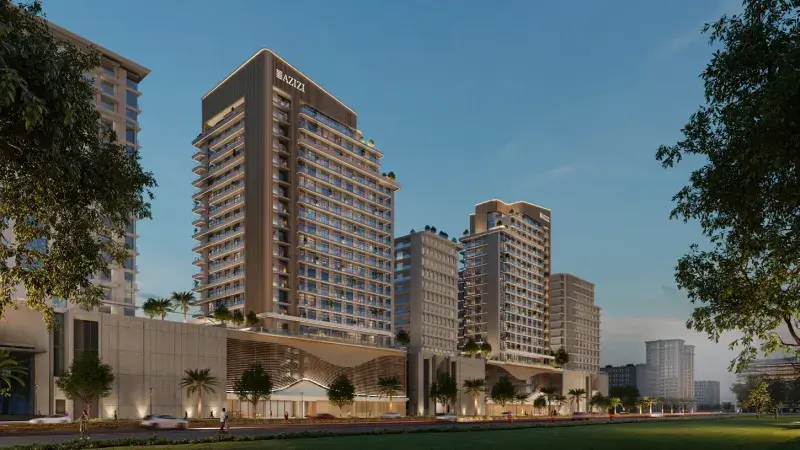
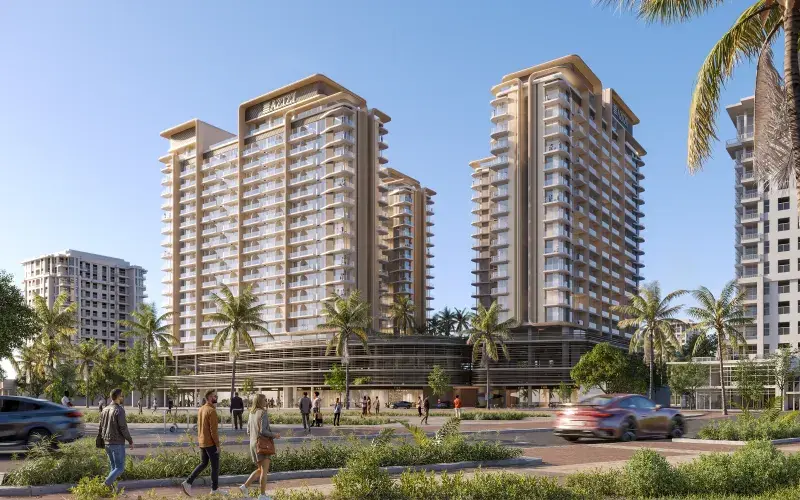
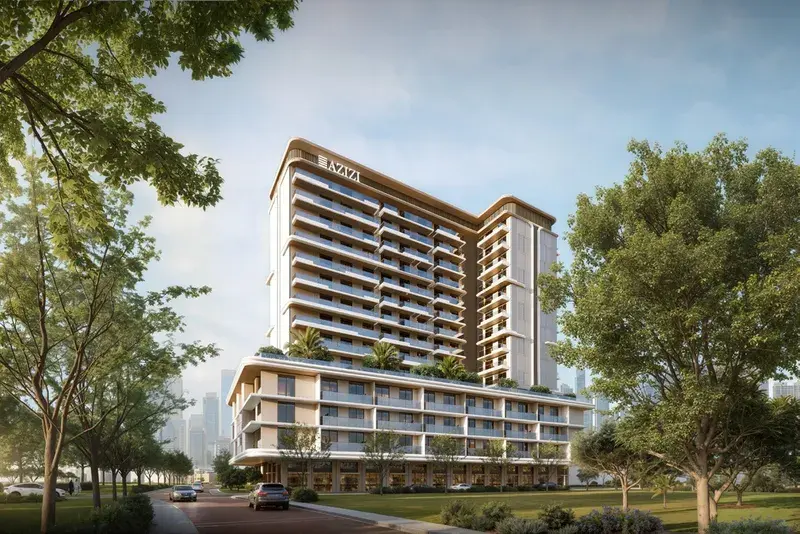
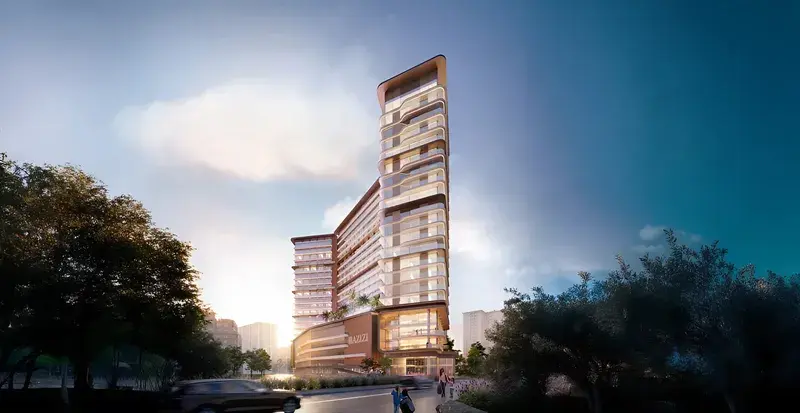
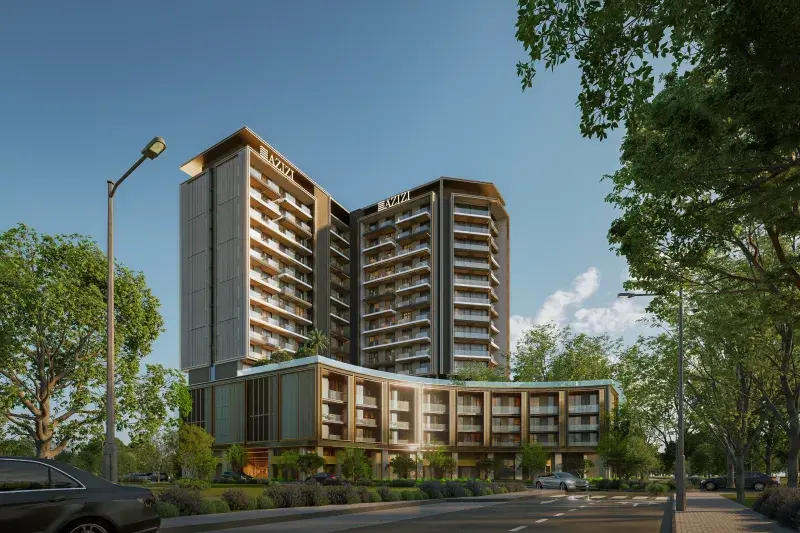
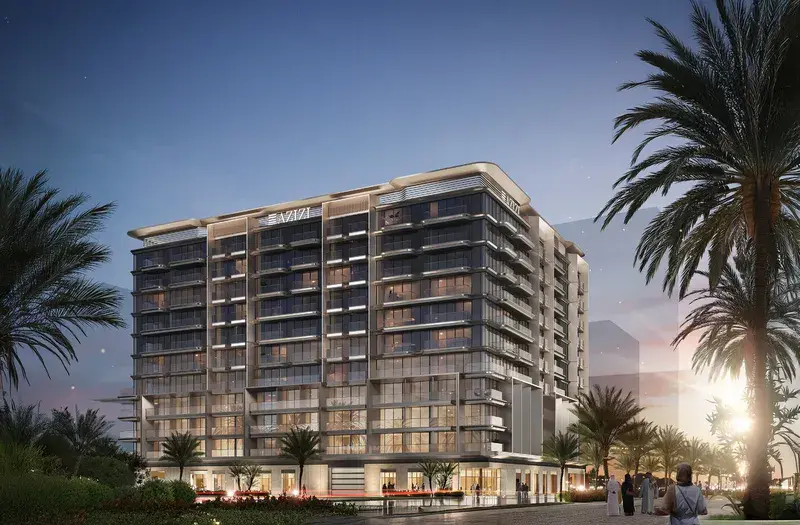
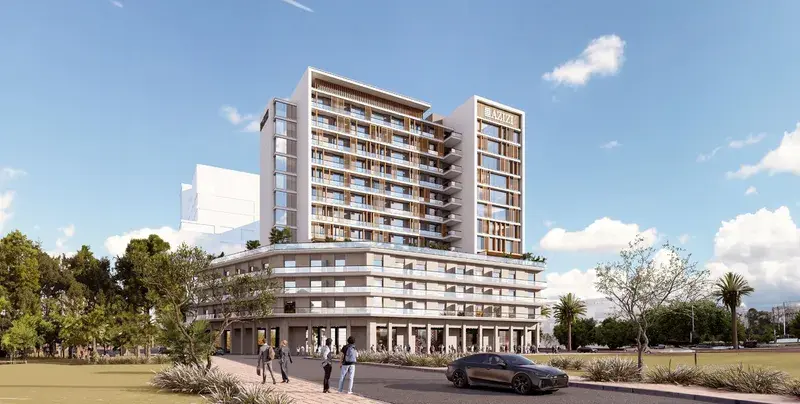
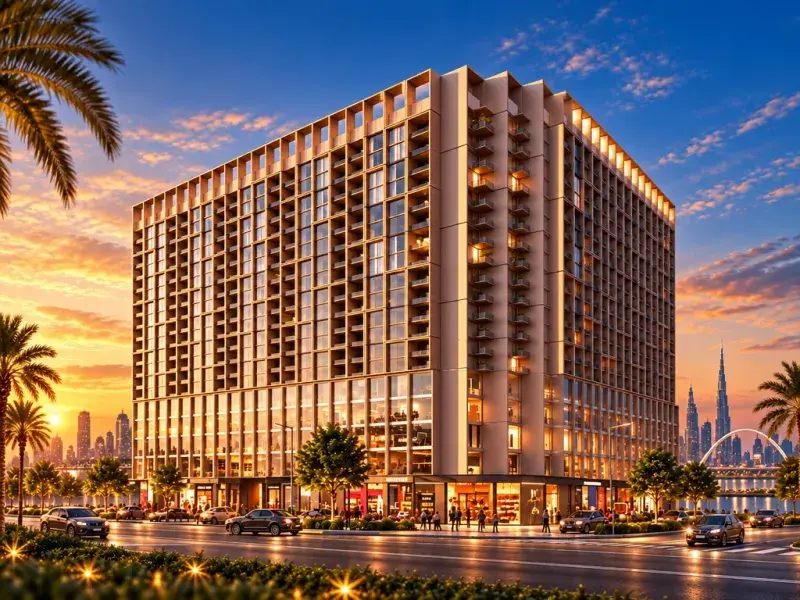
Azizi David stands as a refined residential address in Dubai's picturesque creekside neighbourhood, blending the city's dhow-building heritage with contemporary sophistication. Perfectly set along the waterfront, the project offers a rare balance between the charm of Old Dubai and the vibrancy of the modern skyline, with stunning panoramic creek views and elegant architecture. This exceptional development embodies a lifestyle where culture and innovation coexist seamlessly, offering residents a truly distinctive living experience.

Read moreRead less

The development offers a curated collection of amenities including a cinema, fully equipped gym, swimming pools, a children's play area, and multipurpose spaces for gatherings. Retail outlets add everyday convenience, while ample parking and round-the-clock security ensure peace of mind for all residents. Every amenity has been thoughtfully curated to create a lifestyle destination that perfectly balances comfort, wellness, and sophisticated living.

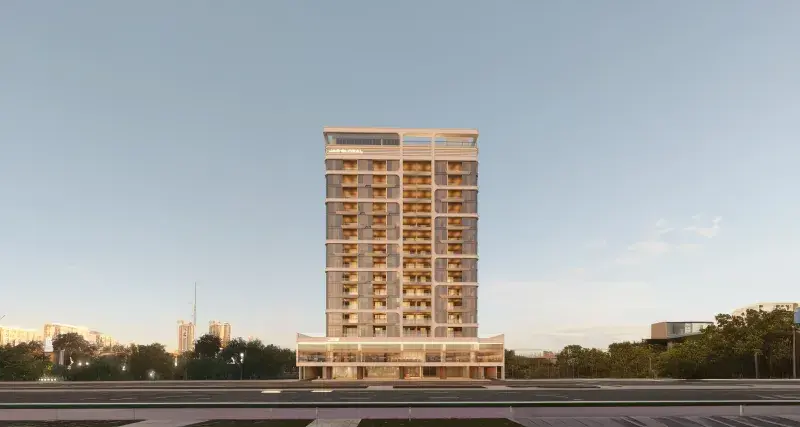
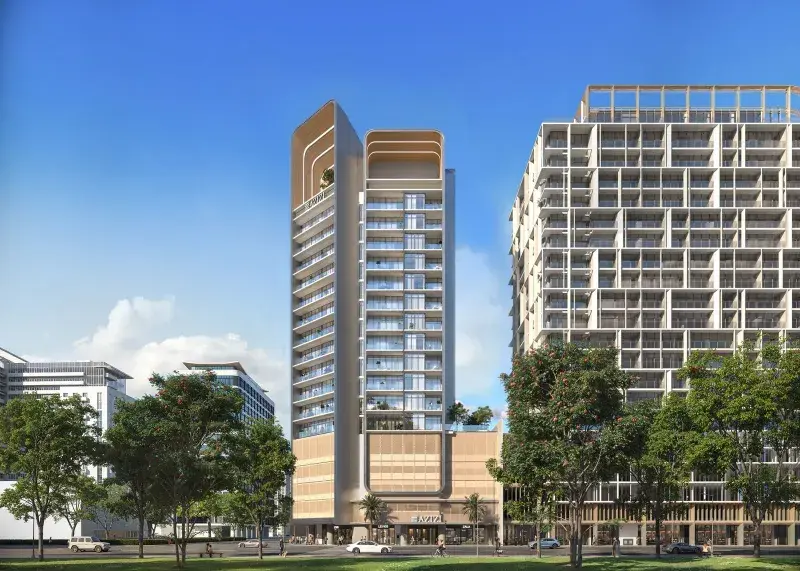
Each residence features modern finishing with high-quality materials, creating living spaces that exude sophistication and contemporary elegance. The thoughtfully planned interiors maximize natural light and views, while premium finishes and open layouts enhance comfort and style, from spacious interiors to private balconies overlooking the water and cityscape. Fully fitted kitchens ensure effortless culinary experiences, while every detail has been carefully considered to create a harmonious and inviting home environment.

Location description and benefits

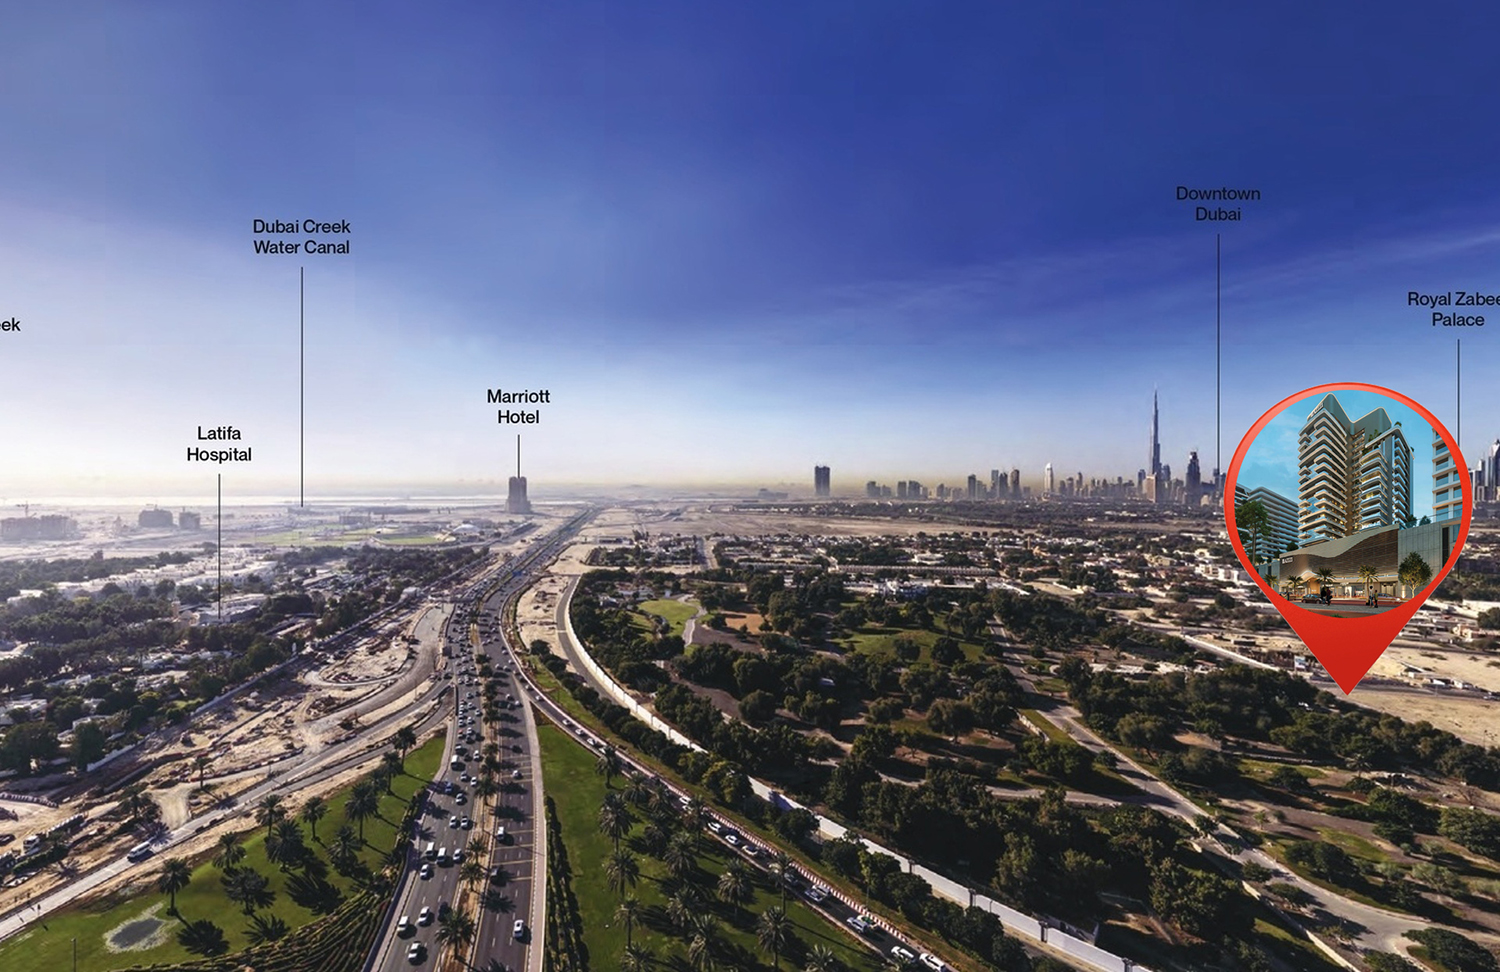
Al Jaddaf, situated in Dubai, is a dynamic and culturally rich district that seamlessly integrates elements of culture, commerce, and leisure. This area holds cultural significance, boasting a plethora of museums, art galleries, and cultural centers that pay tribute to local and international heritage. Among these, the Dubai Culture Village stands out as a vibrant hub for artistic expression and creative exploration.

With its picturesque location along the Dubai Creek, Al Jaddaf offers stunning waterfront views. It has witnessed significant development, welcoming luxury hotels and contemporary residential complexes that provide captivating vistas of the Dubai Creek.

Al Jaddaf also caters to leisure and recreation, with well-maintained parks and open spaces for residents and visitors to enjoy outdoor activities. The presence of diverse restaurants and cafes adds to its charm, making it a delightful destination for relaxation and dining. Moreover, Al Jaddaf is undergoing rapid growth, characterized by ongoing residential and commercial developments that shape its urban landscape. This district has become an appealing choice for both residents seeking a central location in Dubai and businesses looking for strategic opportunities.

Key questions

What is the payment plan for Azizi David?

10% on booking, 60% during construction and 30% on handover.

When is the handover of Azizi David?

It is due Q4 2027.

What is the service charge at Azizi David?

AED 16 per sqft a year.

Who is the developer of Azizi David?

Azizi, with 20 projects on sale with Found.

About the developer

Azizi

20 projects on the market, from AED 618,000

All Azizi projects

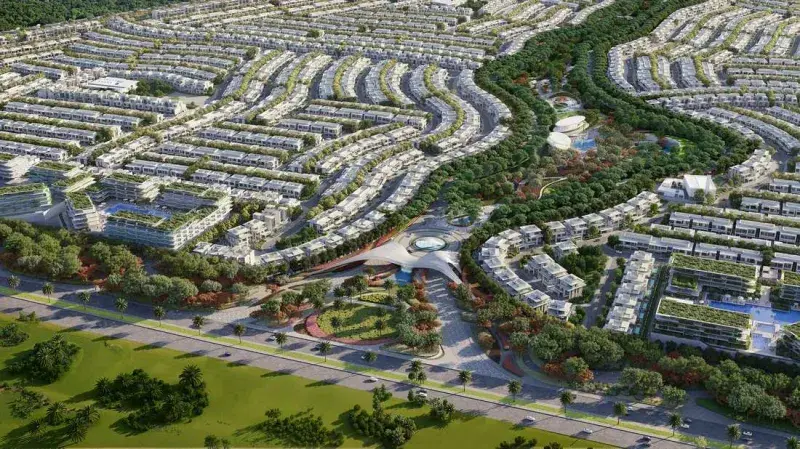
Master plan

Amenities

  • Cinema
  • Fully-Equipped Gym
  • Multipurpose Room
  • Swimming Pools
  • Kids’ Play Area
  • Retail Spaces

Location

Al Jaddaf, Dubai. Open in Google Maps

Getting around

  • Creek · Green Line · 1.1 km in a straight line
  • Al Jadaf · Green Line · 1.3 km in a straight line

Stations: RTA via Data.Dubai

Homes and projects in Al Jaddaf

The developer's brochure