

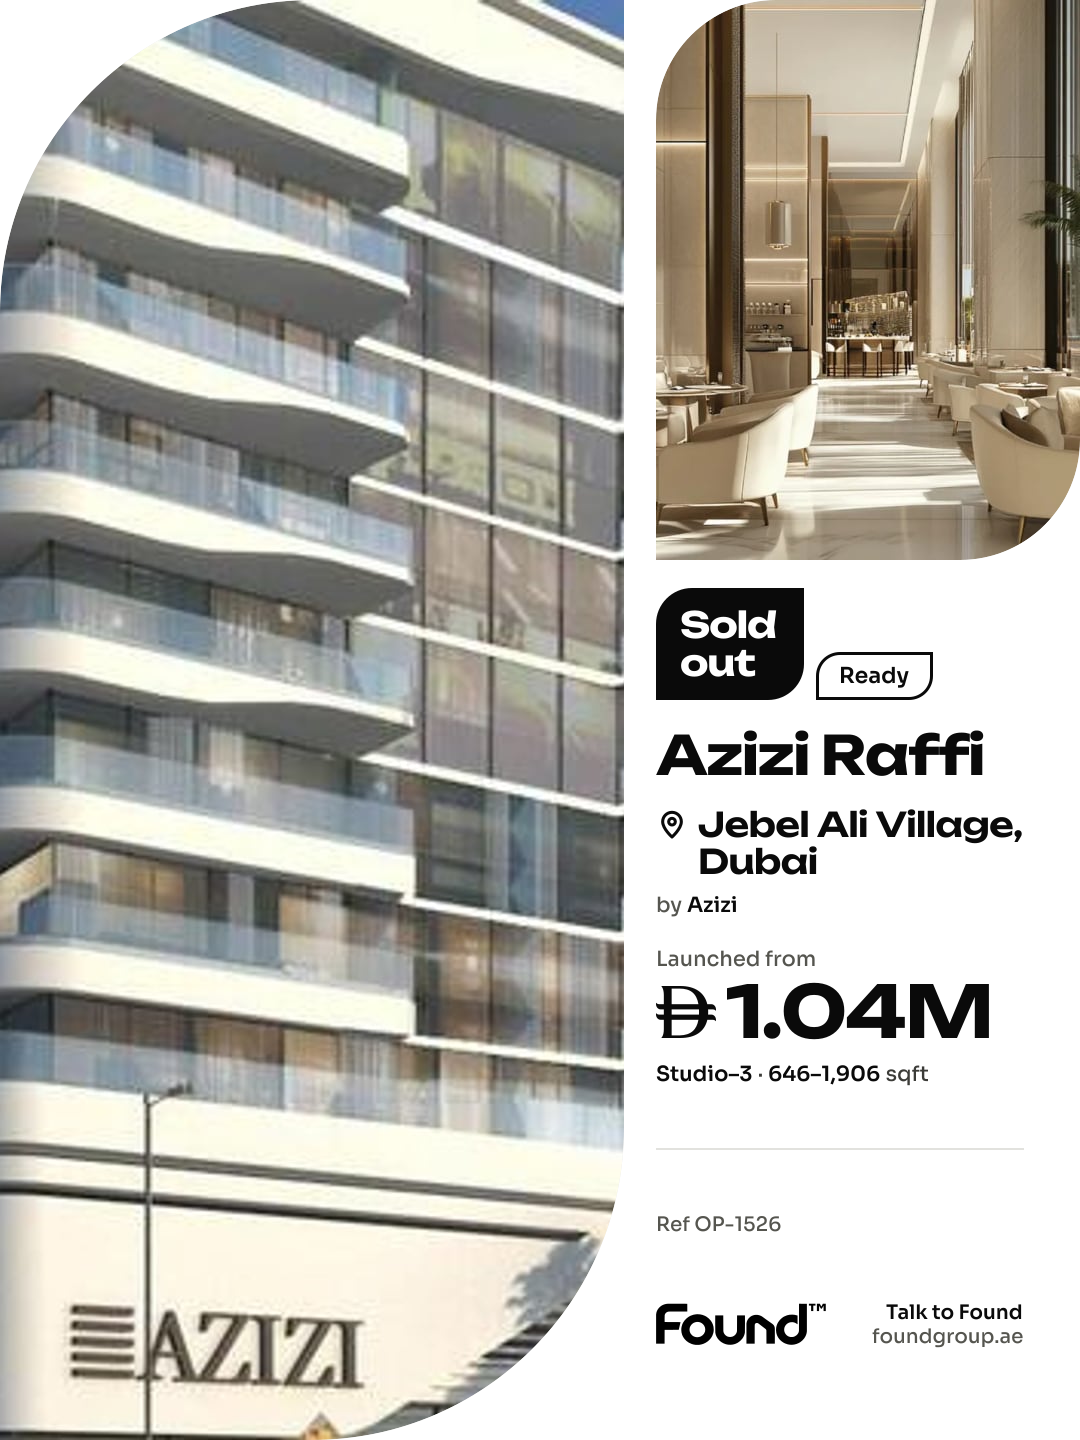

Pre-launchHandover Q3 2029
Azizi Florence
Townhouse, Villa · 3–7 bed · 2,192–4,933 sqft
From AED 2,090,000
Jebel Ali Village · Azizi
https://foundgroup.ae/new-launches/azizi-raffi-ref-op-1526
Launched from AED 1,044,000
Sold out with the developer · Handover was due Q3 2026

Azizi Raffi is a contemporary residential development located in the growing community of Al Furjan, designed to combine modern architecture with everyday functionality. The project offers a selection of studios and one-, two-, and three-bedroom apartments, all planned with efficient layouts and a focus on комфорт and practicality. The building features sleek, ultra-modern exteriors and thoughtfully designed interiors, creating a cohesive and stylish living environment, while retail units and a café on the ground floor enhance the overall urban appeal.
Residents benefit from a range of amenities and conveniences that support a balanced lifestyle. The development integrates retail and dining options within the building, while its strategic location provides easy access to major highways and key destinations across Dubai. Proximity to Ibn Battuta Mall and other lifestyle hubs ensures that shopping, leisure, and entertainment are always within reach, while the surrounding community maintains a спокойная and family-friendly atmosphere.
Interiors are designed with a focus on simplicity and functionality, featuring modern layouts and bright living spaces. Finishing and materials include modern finishing using high-quality materials, ensuring durability and a refined look. Kitchens are equipped, offering immediate convenience for residents. Units are offered unfurnished, allowing homeowners to personalize their interiors according to their own style while benefiting from a clean and contemporary design base.
Al Furjan is a vibrant residential community in Dubai, known for its well-planned layout and family-friendly environment. Surrounded by lush greenery and quiet pathways, the neighborhood provides a tranquil escape from the city's hustle while offering a wide range of amenities. Its focus on fostering a sense of community is evident in the thoughtfully designed parks, playgrounds, and shared spaces that encourage social interactions and outdoor activities, making it a popular choice for families and professionals alike.
Strategically located near major highways such as Sheikh Zayed Road and Sheikh Mohammed Bin Zayed Road, Al Furjan offers excellent connectivity to key areas in Dubai, including Dubai Marina, Downtown Dubai, and Expo City. The neighborhood is also conveniently close to key transportation hubs like the Al Furjan Metro Station, providing seamless access across the city. Shopping and dining options abound, with attractions like Ibn Battuta Mall and the Pavilion Al Furjan offering retail, entertainment, and dining experiences right at residents' doorsteps.
Al Furjan offers a mix of modern villas, townhouses, and apartments, catering to diverse preferences and lifestyles. Many of the properties feature contemporary designs and spacious layouts, ensuring comfort and convenience for residents. With its well-established infrastructure, schools, healthcare facilities, and recreational options, Al Furjan continues to grow as a sought-after destination for those seeking a harmonious blend of urban connectivity and peaceful community living.

| Unit | Size (sqft) | Price (AED ) |
|---|---|---|
| Studio, plan 1 | 461 sqft | AED 824,000 |
| Studio, plan 2 | 647 sqft | AED 859,000 |
| Studio, plan 3 | 646 sqft | AED 1,044,000 |
| Studio, plan 4 | 881 sqft | AED 1,068,000 |
| 1 bed, plan 1 | 777 sqft | AED 1,079,000 |
| 1 bed, plan 2 | 777 sqft | AED 1,079,000 |
| 1 bed, plan 3 | 692–764 sqft | AED 1,141,000–1,282,000 |
| 1 bed, plan 4 | 965 sqft | AED 1,331,000 |
| 2 bed, plan 1 | 1,219–1,611 sqft | AED 2,135,000–2,272,000 |
| 2 bed, plan 2 | 1,160 sqft | AED 2,024,000–2,032,000 |
| 2 bed, plan 3 | 1,160 sqft | AED 2,026,000 |
| 2 bed, plan 4 | 1,219 sqft | AED 2,137,000 |
| 3 bed, plan 1 | 1,494 sqft | AED 2,514,000–2,522,000 |
| 3 bed, plan 2 | 1,906 sqft | AED 2,654,000 |
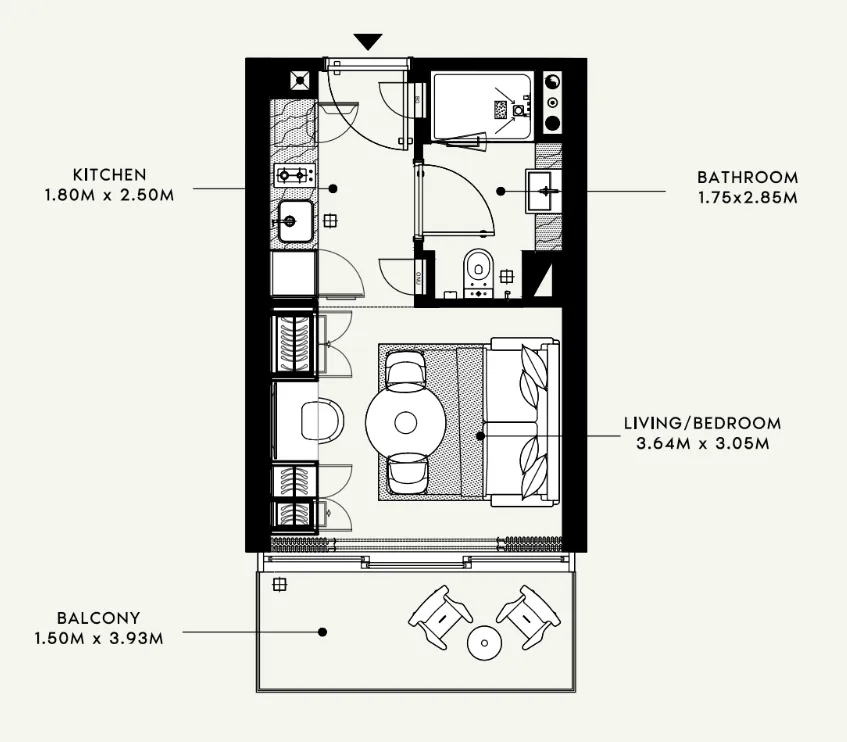 Studio, plan 1, opens full size
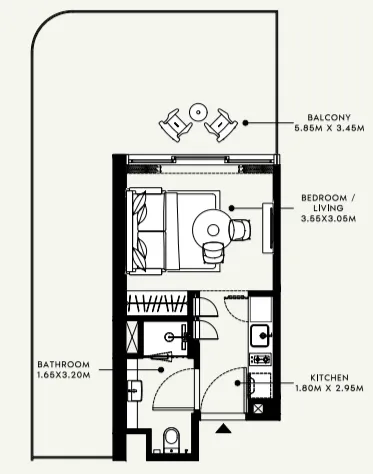 Studio, plan 2, opens full size
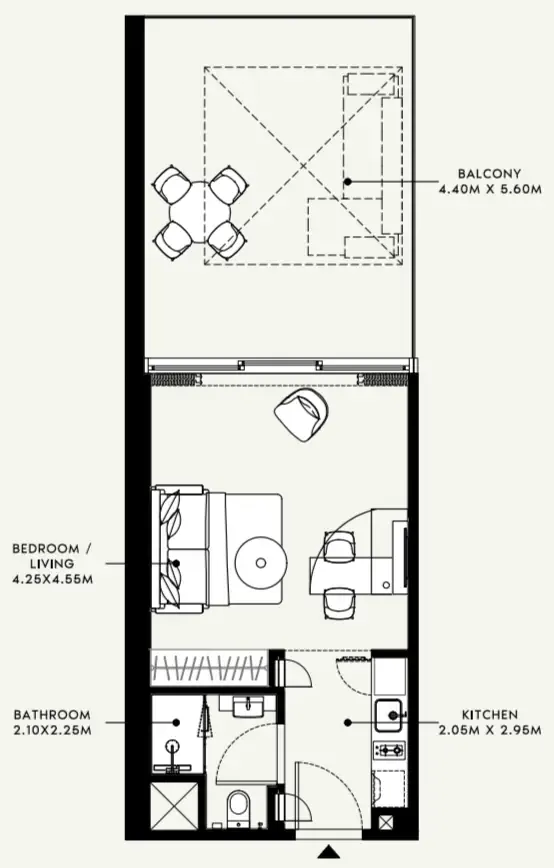 Studio, plan 3, opens full size
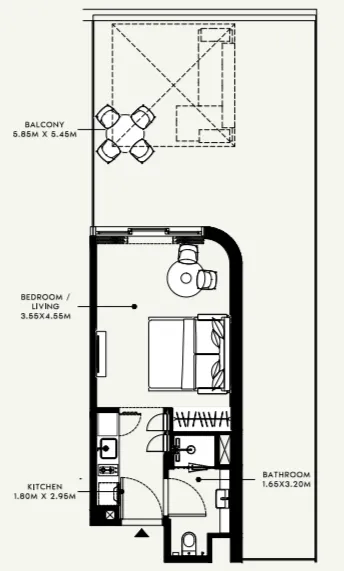 Studio, plan 4, opens full size
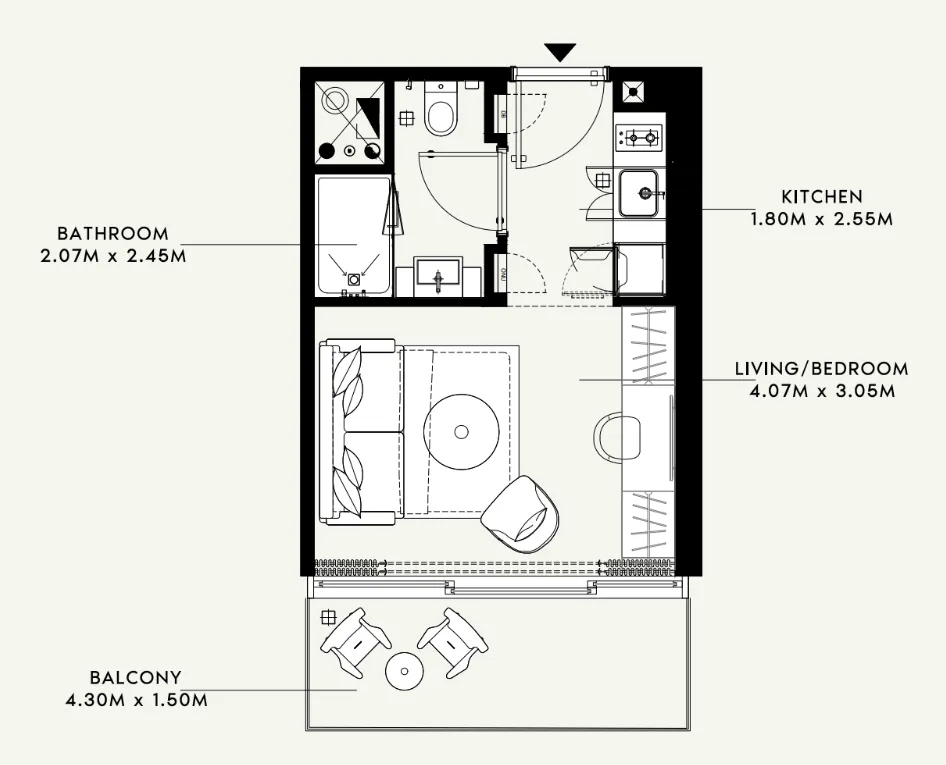 1 bed, plan 1, opens full size
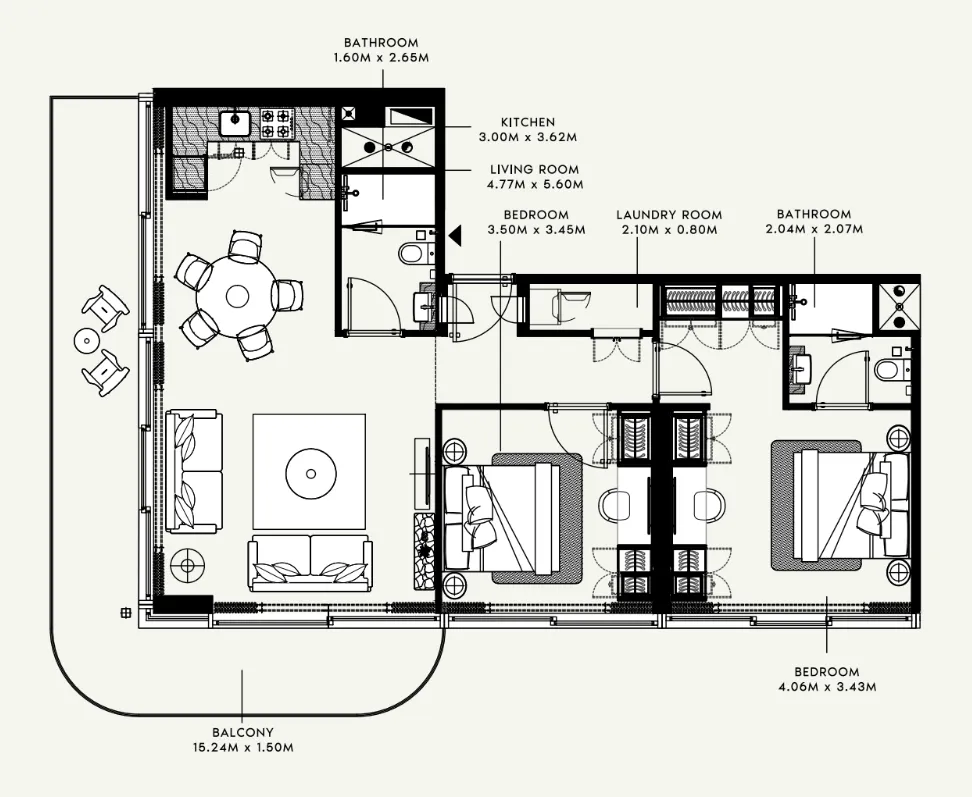 1 bed, plan 2, opens full size
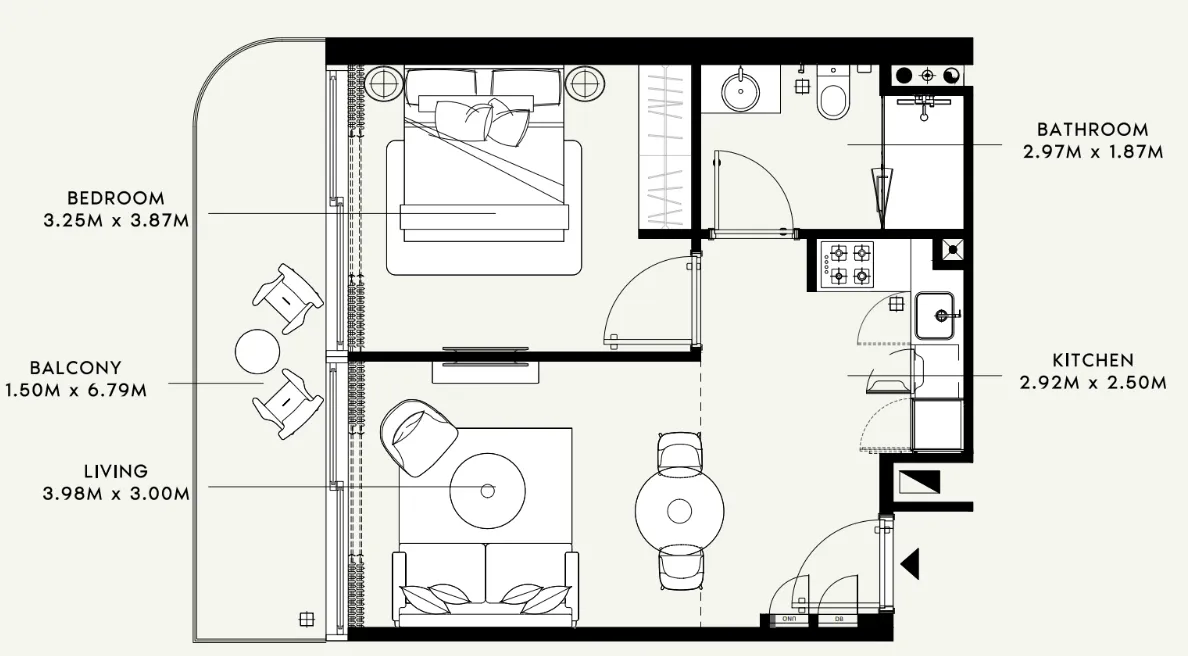 1 bed, plan 3, opens full size
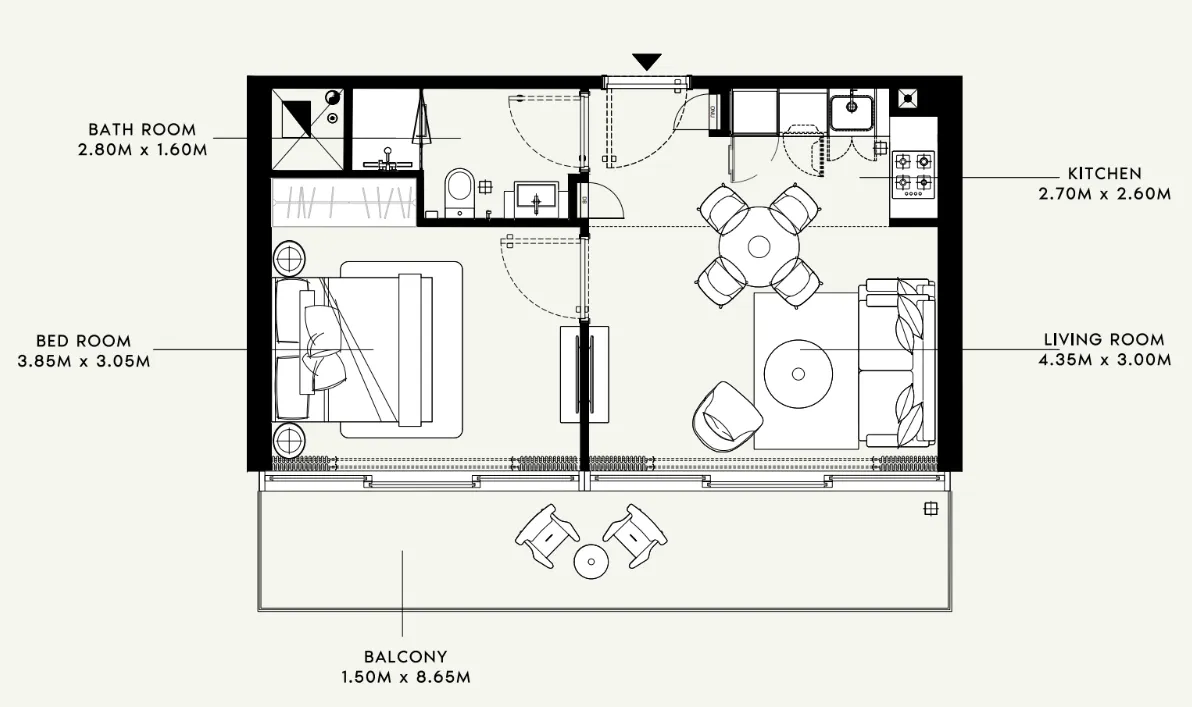 1 bed, plan 4, opens full size
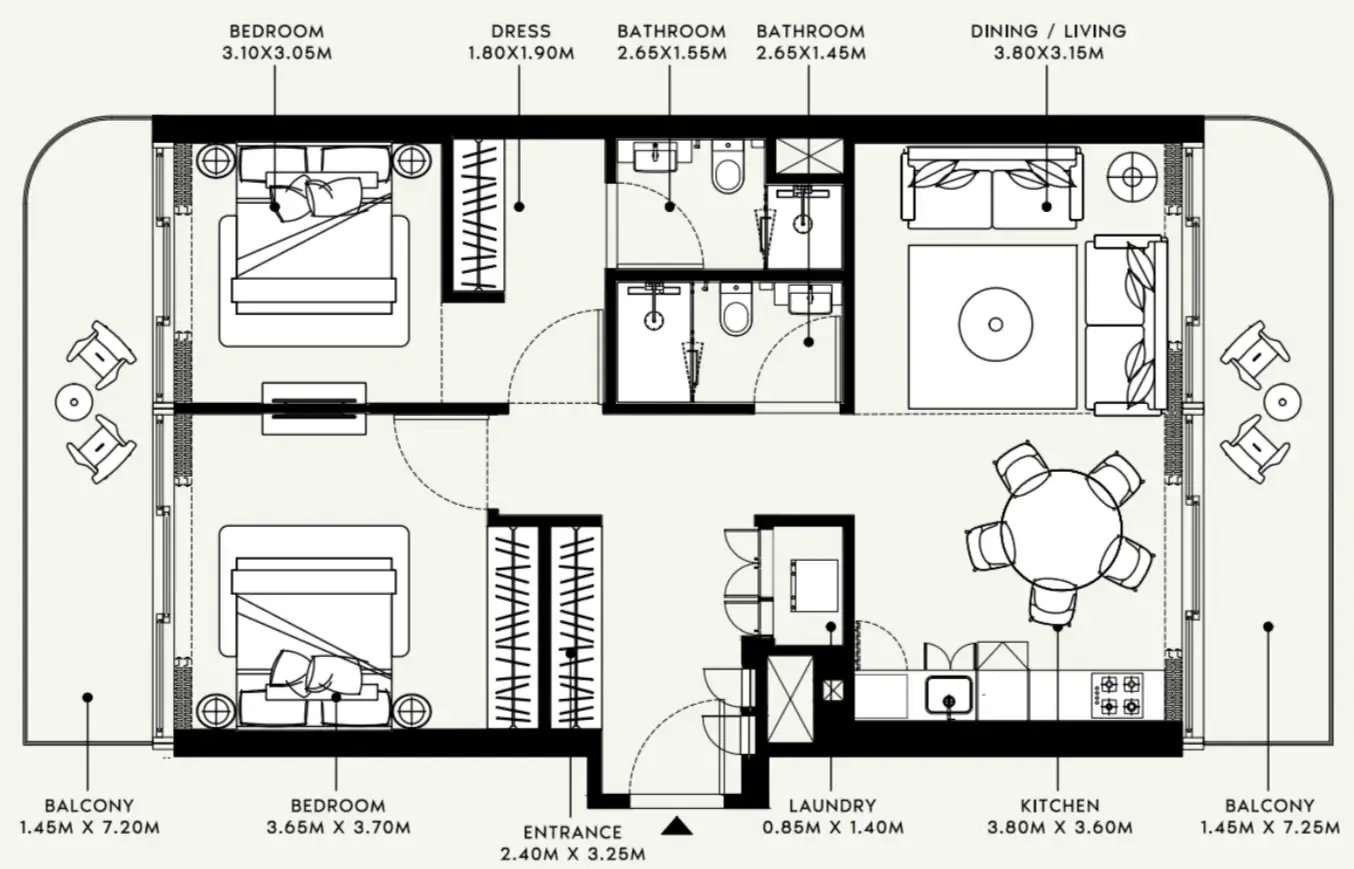 2 bed, plan 3, opens full size
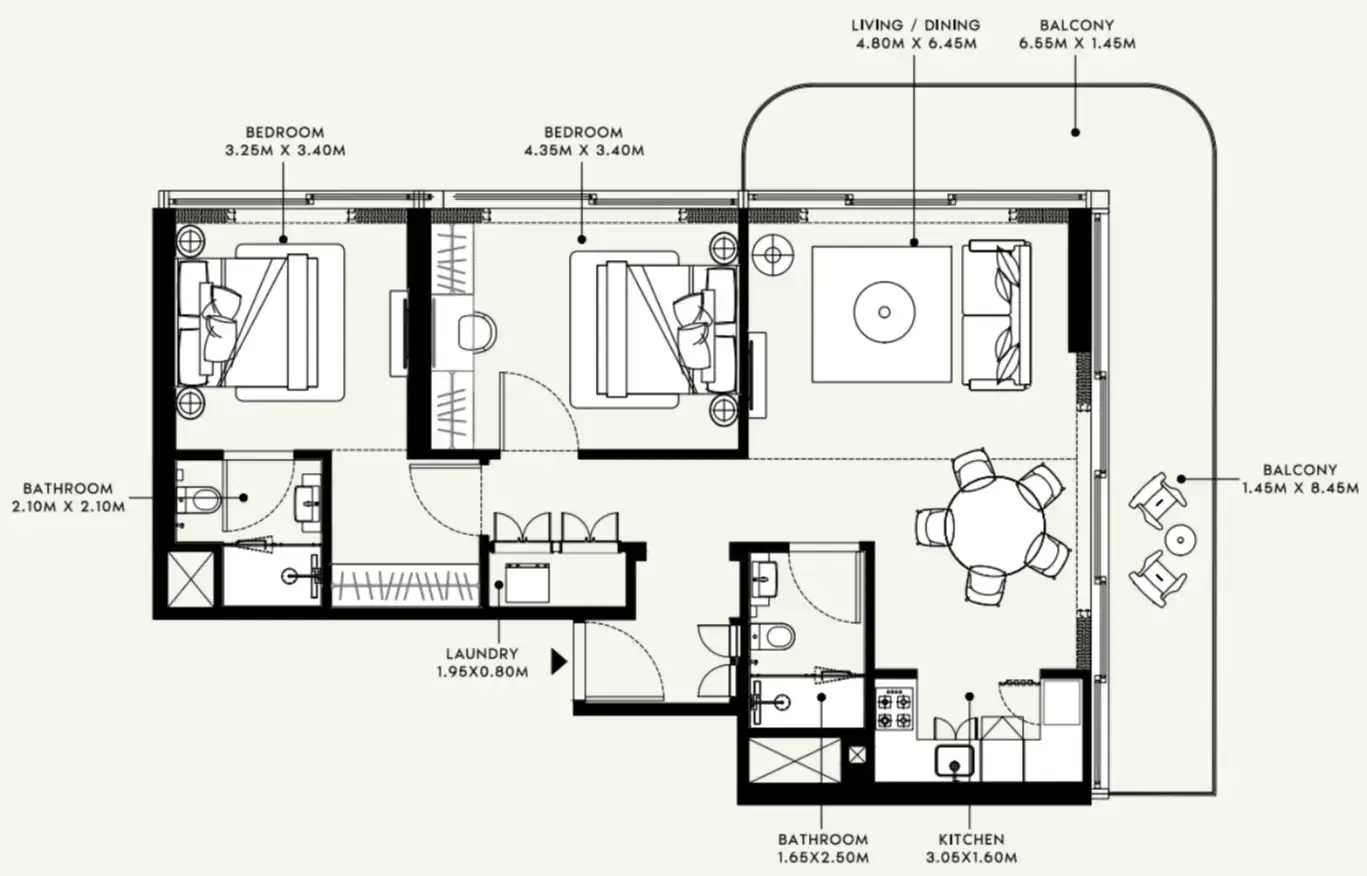 2 bed, plan 4, opens full size
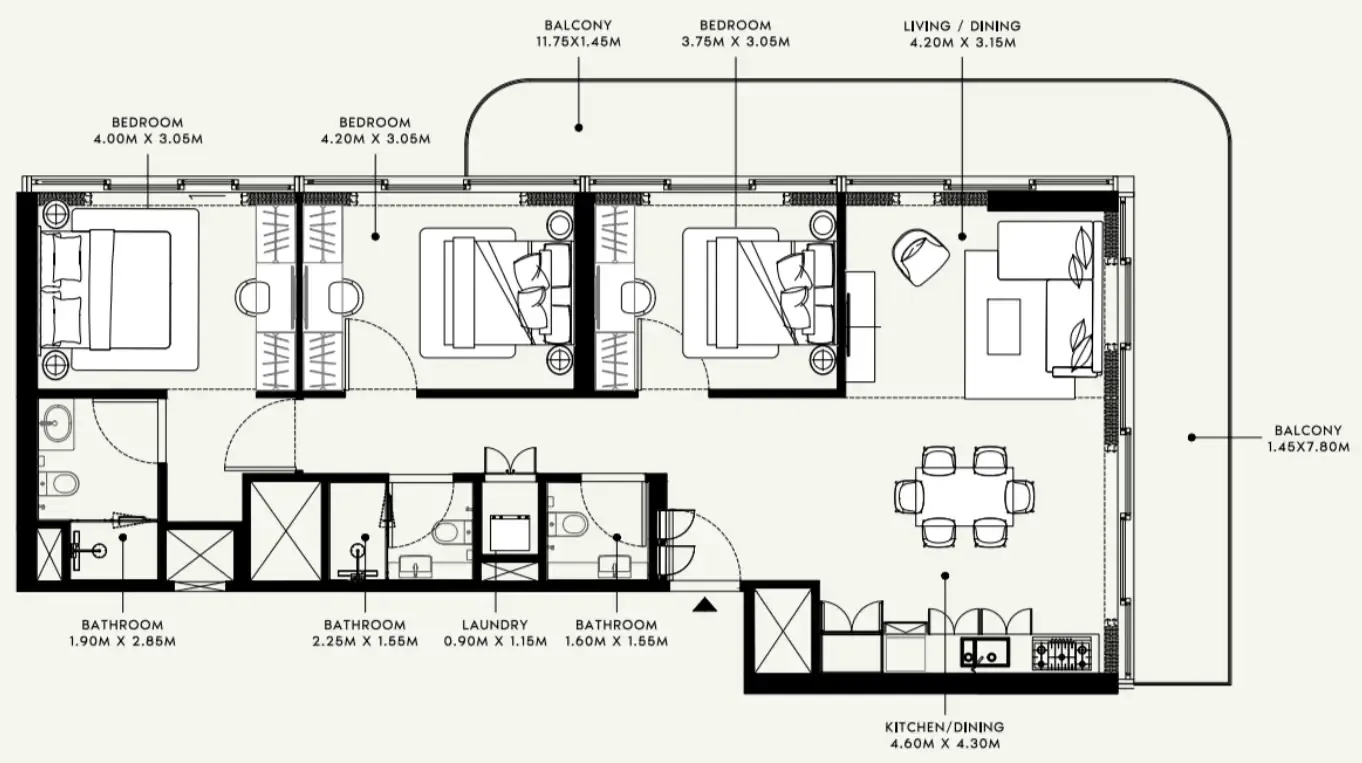 3 bed, plan 1, opens full size
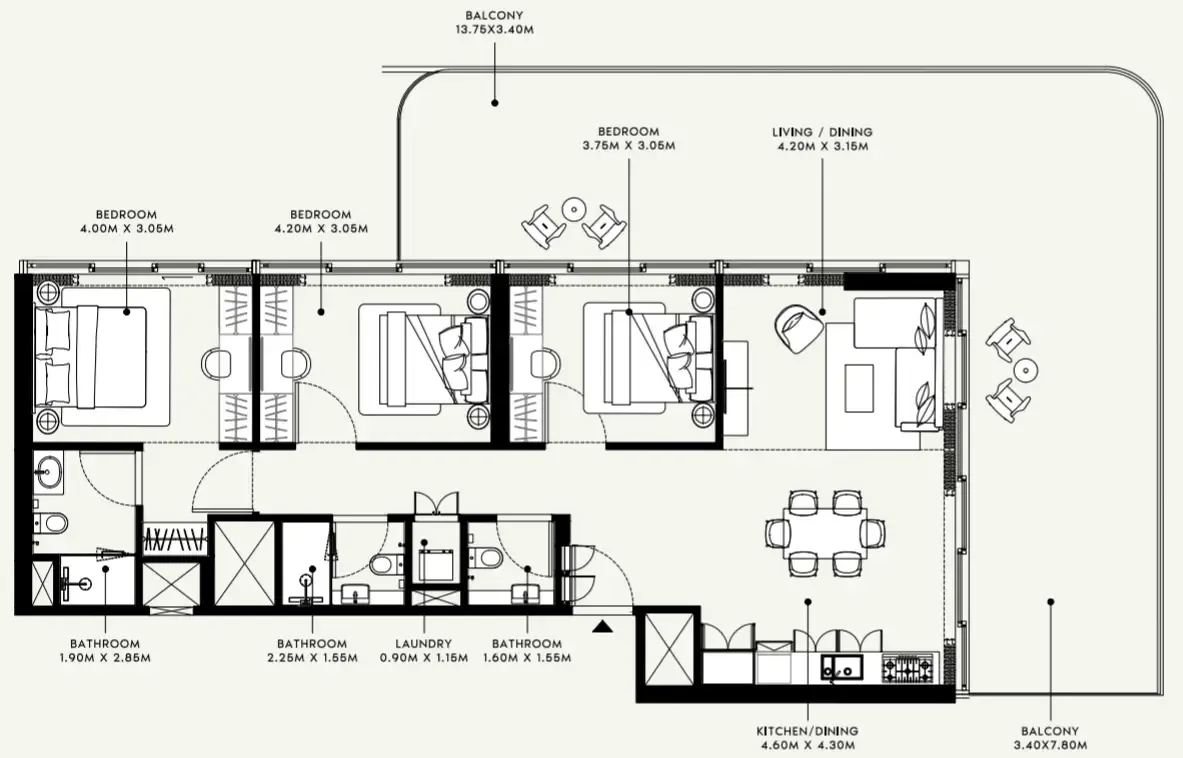 3 bed, plan 2, opens full size
 Azizi Raffi floor plan, opens full size
Jebel Ali Village, Dubai. Open in Google Maps
Townhouse, Villa · 3–7 bed · 2,192–4,933 sqft
From AED 2,090,000

Studio–2 bed · 1,144–2,070 sqft
From AED 1,562,000

Apartment · Studio–3 bed · 693–2,041 sqft
From AED 1,110,000