
Handover Q4 2030
Tranquil Beach Residences
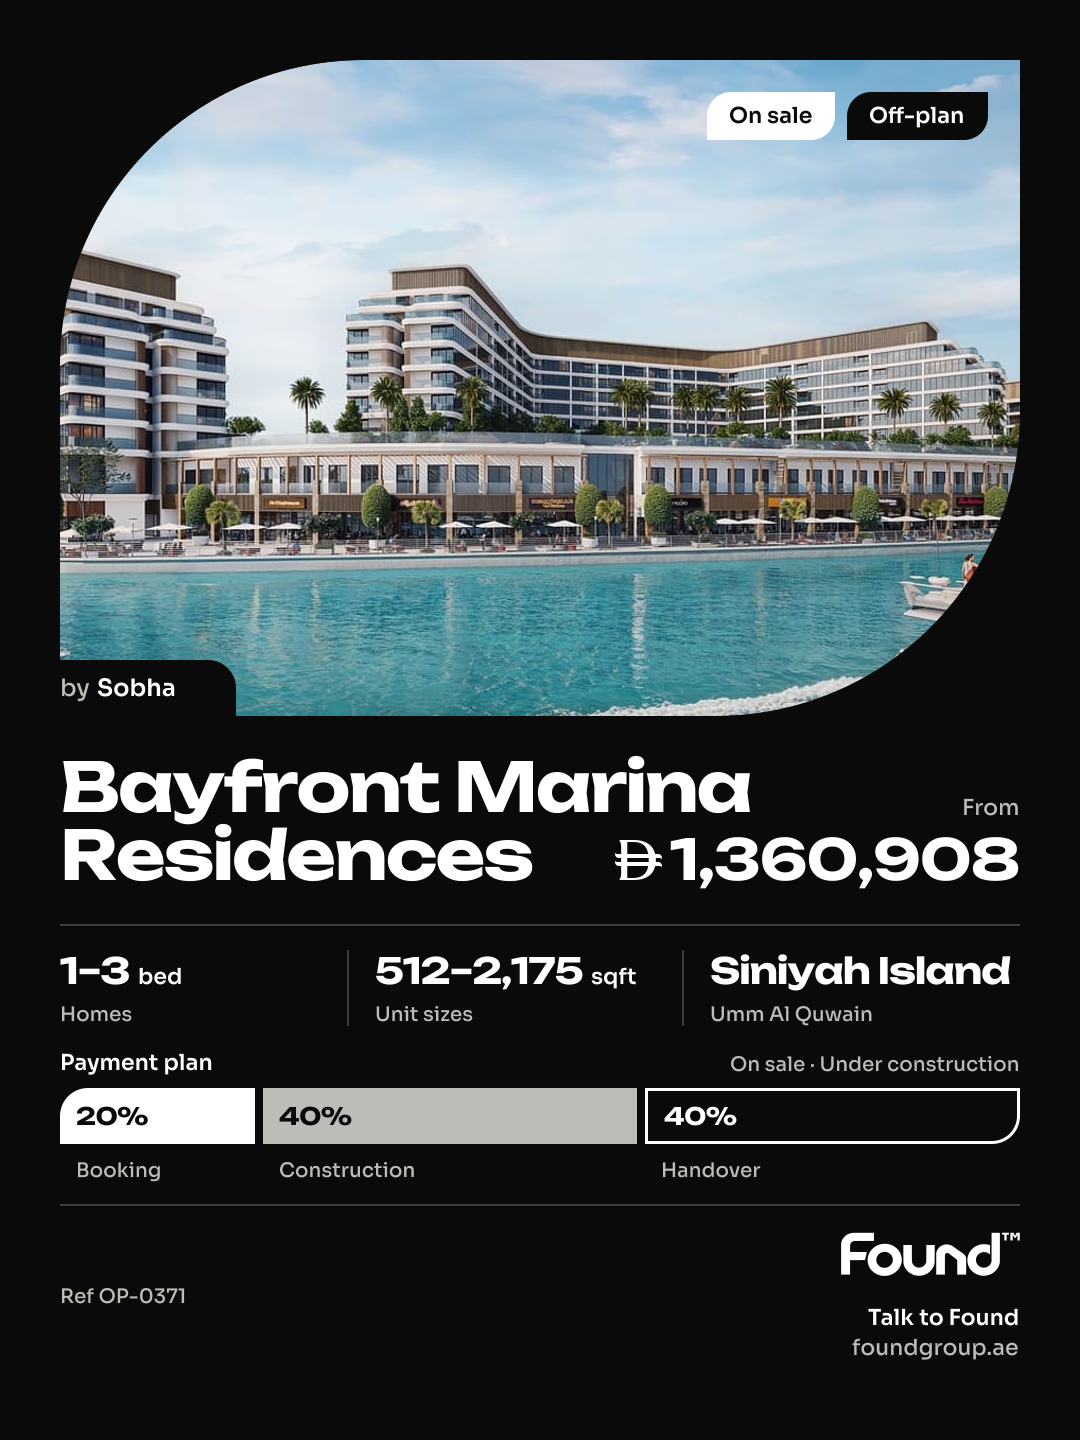
From AED 1,403,371
Siniyah Island, Umm Al Quwain
No commission when you buy from the developer through Found.
https://foundgroup.ae/new-launches/bayfront-marina-residences-ref-op-0371
Launched · Prices checked
| Plan | Unit | Size (sqft) | Price (AED ) |
|---|---|---|---|
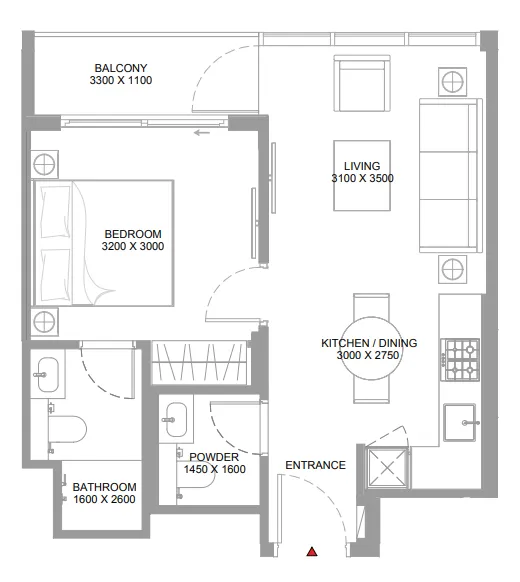 Floor plan of 1 bed, plan 1, opens full size | 1 bed, plan 1 | 513–514 sqft | AED 1,335,490–1,388,610 |
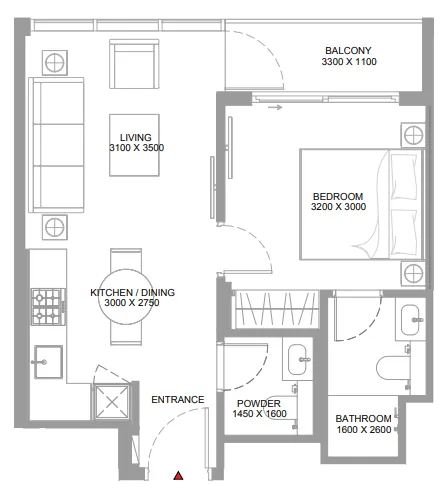 Floor plan of 1 bed, plan 2, opens full size | 1 bed, plan 2 | 514 sqft | AED 1,348,331 |
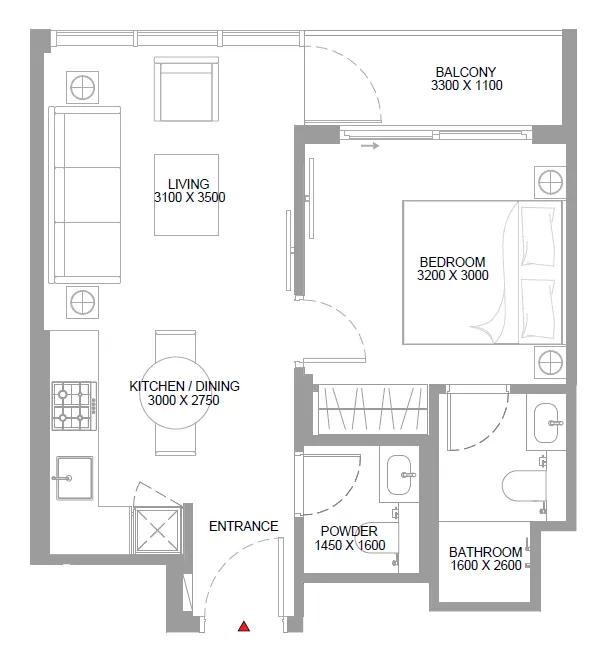 Floor plan of 1 bed, plan 3, opens full size | 1 bed, plan 3 | 512–514 sqft | AED 1,360,907–1,381,347 |
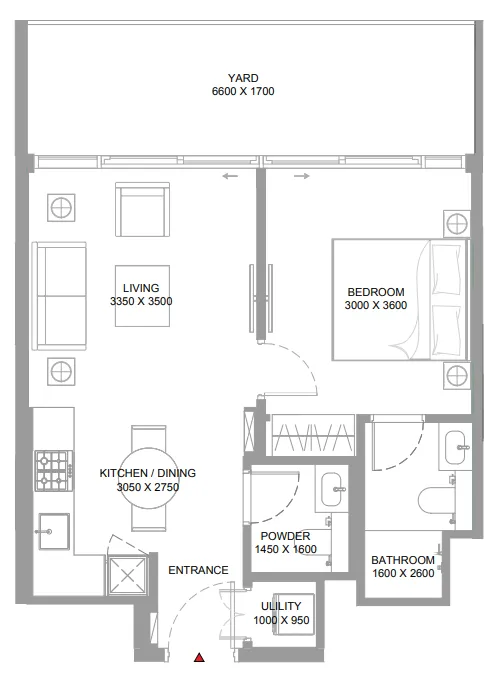 Floor plan of 1 bed, plan 4, opens full size | 1 bed, plan 4 | 651–660 sqft | AED 1,710,003–1,836,561 |
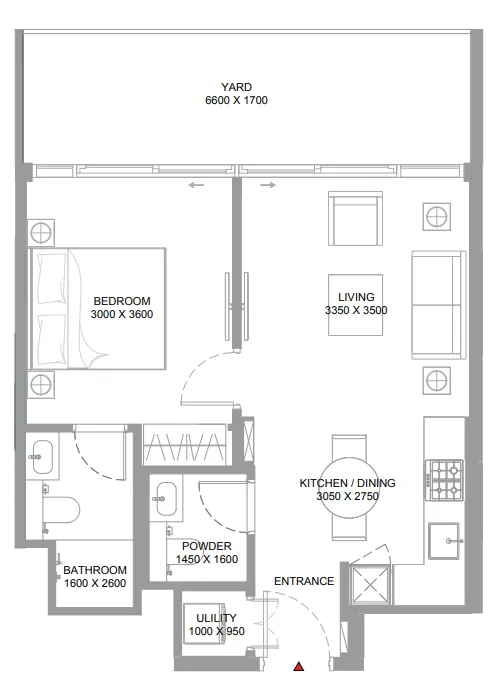 Floor plan of 1 bed, plan 5, opens full size | 1 bed, plan 5 | 653 sqft | AED 1,713,678–1,798,783 |
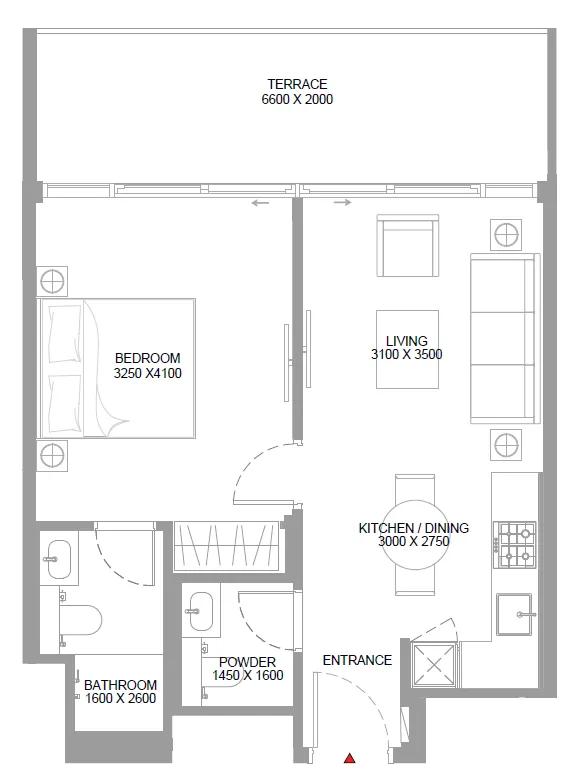 Floor plan of 1 bed, plan 6, opens full size | 1 bed, plan 6 | 660–661 sqft | AED 1,718,912–1,819,235 |
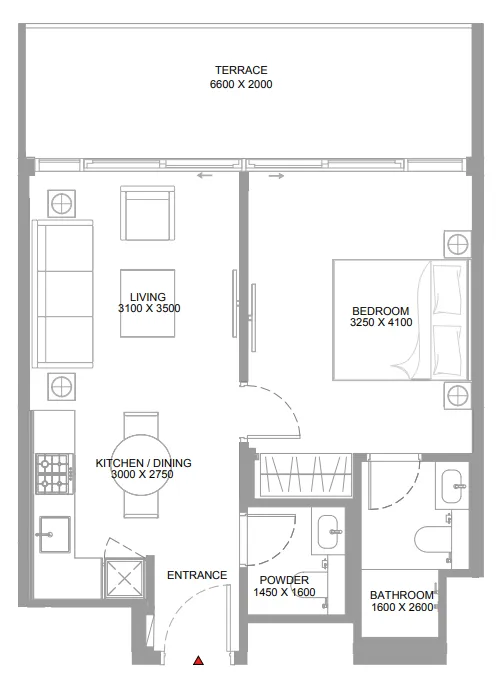 Floor plan of 1 bed, plan 7, opens full size | 1 bed, plan 7 | 660–661 sqft | AED 1,733,471–1,820,723 |
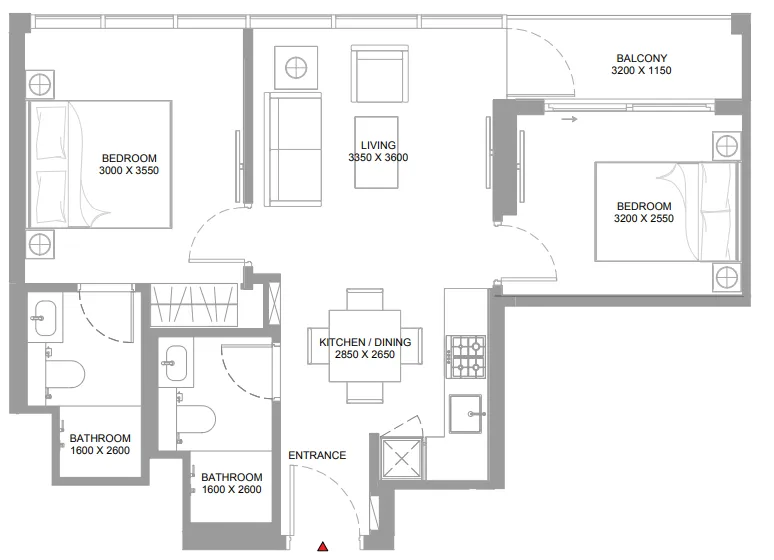 Floor plan of 2 bed, plan 1, opens full size | 2 bed, plan 1 | 653–654 sqft | AED 1,699,594–1,860,252 |
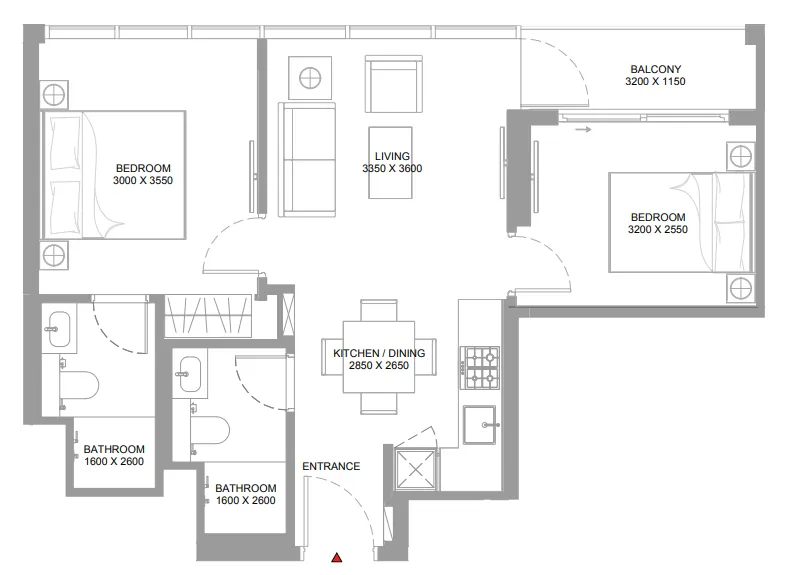 Floor plan of 2 bed, plan 2, opens full size | 2 bed, plan 2 | 653–654 sqft | AED 1,699,594–1,827,616 |
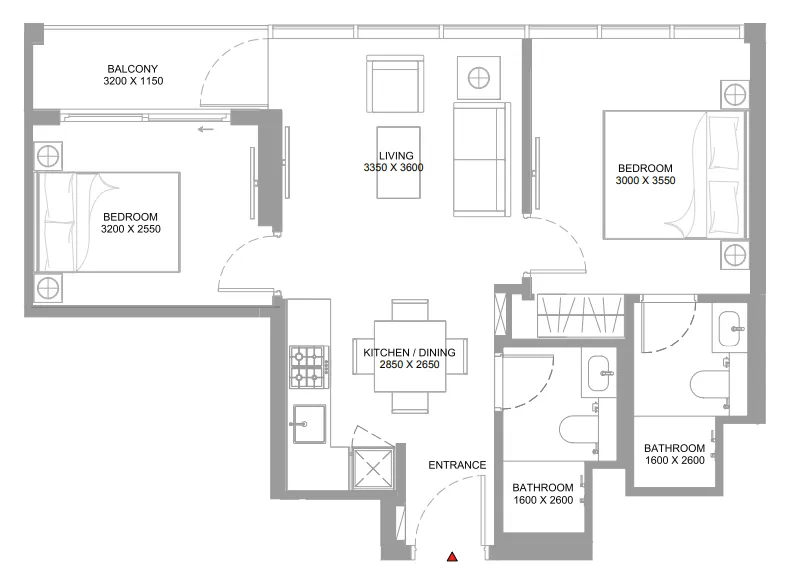 Floor plan of 2 bed, plan 3, opens full size | 2 bed, plan 3 | 653–654 sqft | AED 1,699,880–1,861,192 |
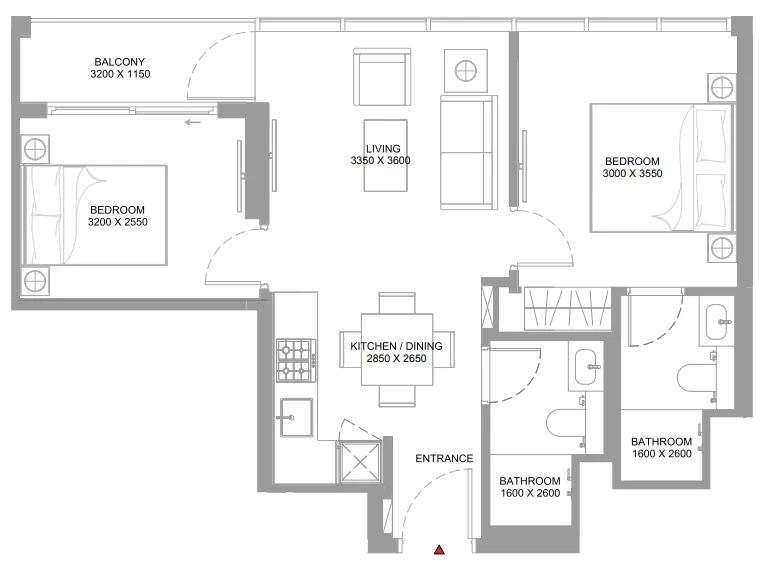 Floor plan of 2 bed, plan 4, opens full size | 2 bed, plan 4 | 653–654 sqft | AED 1,699,880–1,836,051 |
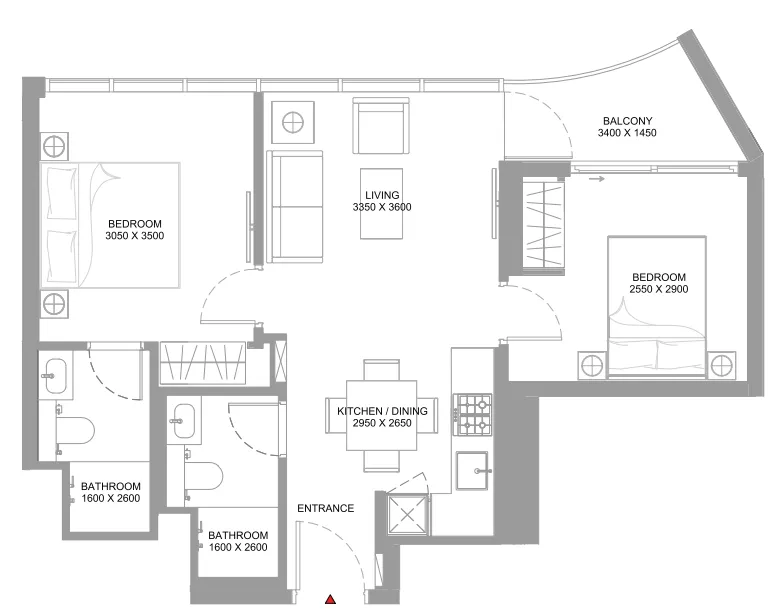 Floor plan of 2 bed, plan 5, opens full size | 2 bed, plan 5 | 672–676 sqft | AED 1,763,973–1,898,349 |
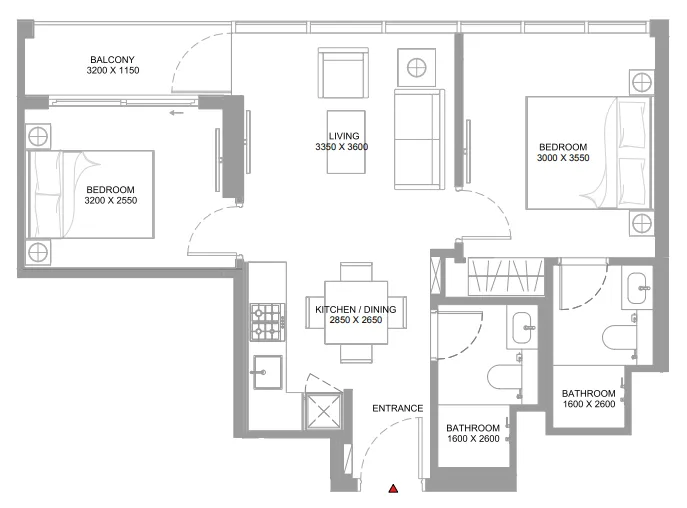 Floor plan of 2 bed, plan 6, opens full size | 2 bed, plan 6 | 654 sqft | AED 1,765,557 |
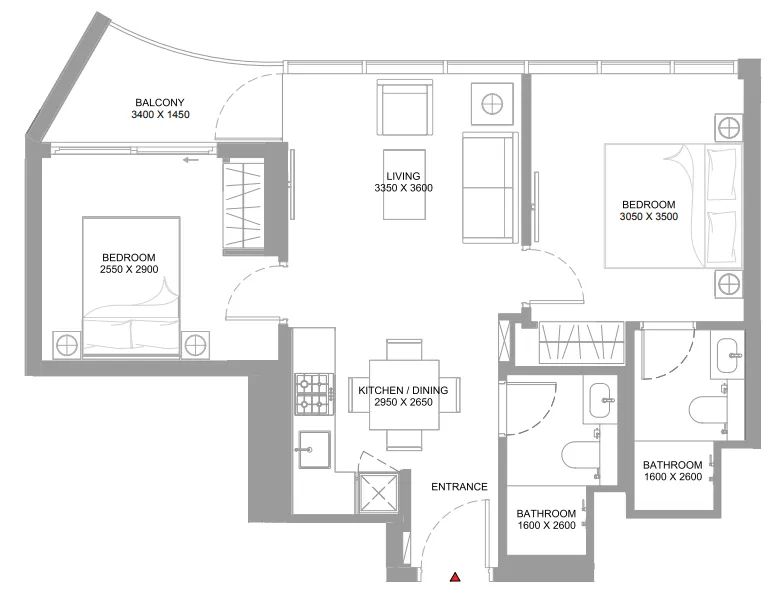 Floor plan of 2 bed, plan 7, opens full size | 2 bed, plan 7 | 676–683 sqft | AED 1,791,612–1,935,312 |
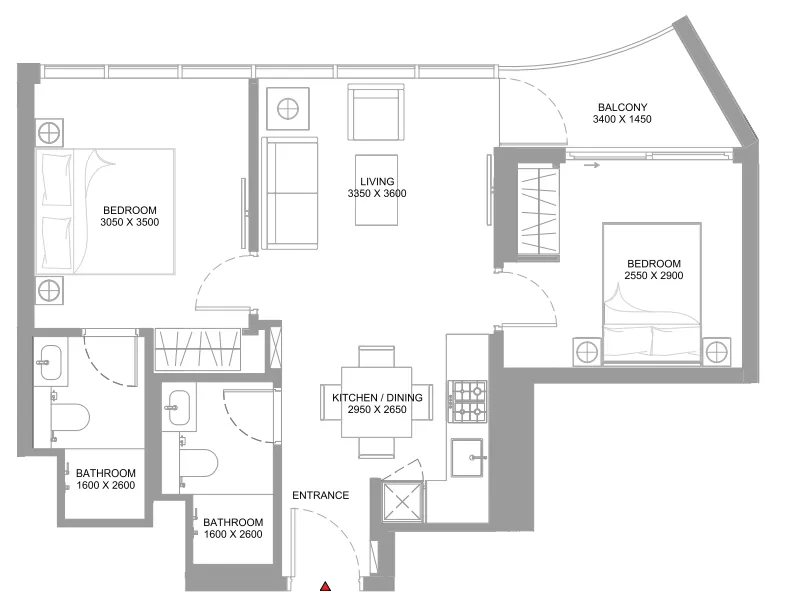 Floor plan of 2 bed, plan 8, opens full size | 2 bed, plan 8 | 676 sqft | AED 1,881,192 |
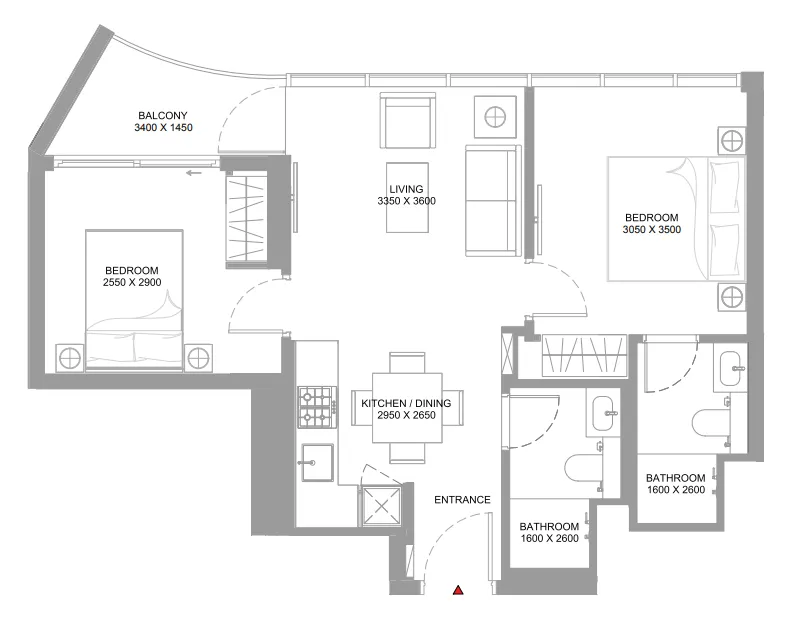 Floor plan of 2 bed, plan 9, opens full size | 2 bed, plan 9 | 683 sqft | AED 1,917,393 |
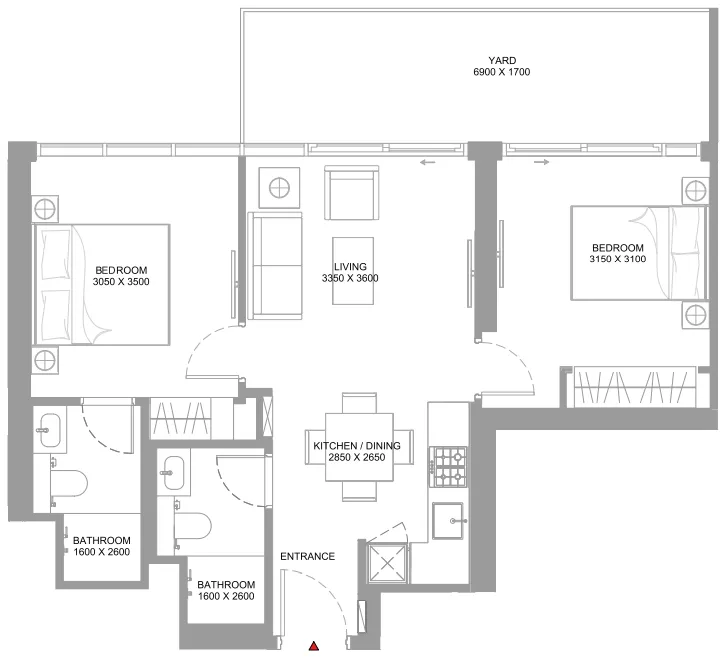 Floor plan of 2 bed, plan 10, opens full size | 2 bed, plan 10 | 806–809 sqft | AED 2,097,836–2,136,191 |
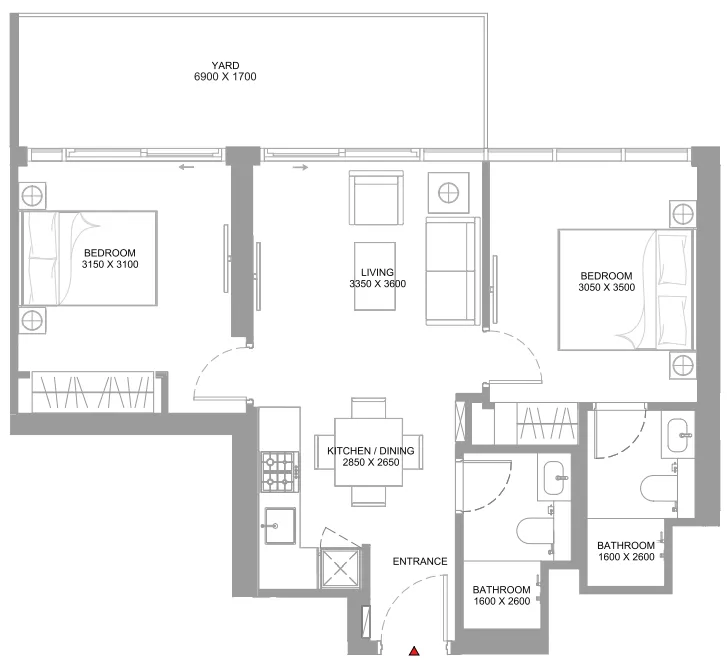 Floor plan of 2 bed, plan 11, opens full size | 2 bed, plan 11 | 807–808 sqft | AED 2,098,694–2,137,914 |
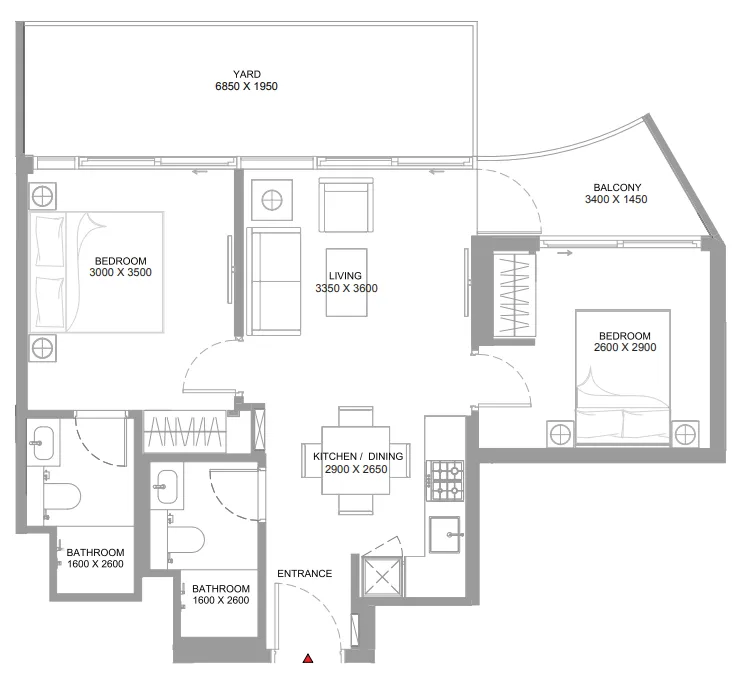 Floor plan of 2 bed, plan 12, opens full size | 2 bed, plan 12 | 825 sqft | AED 2,186,674 |
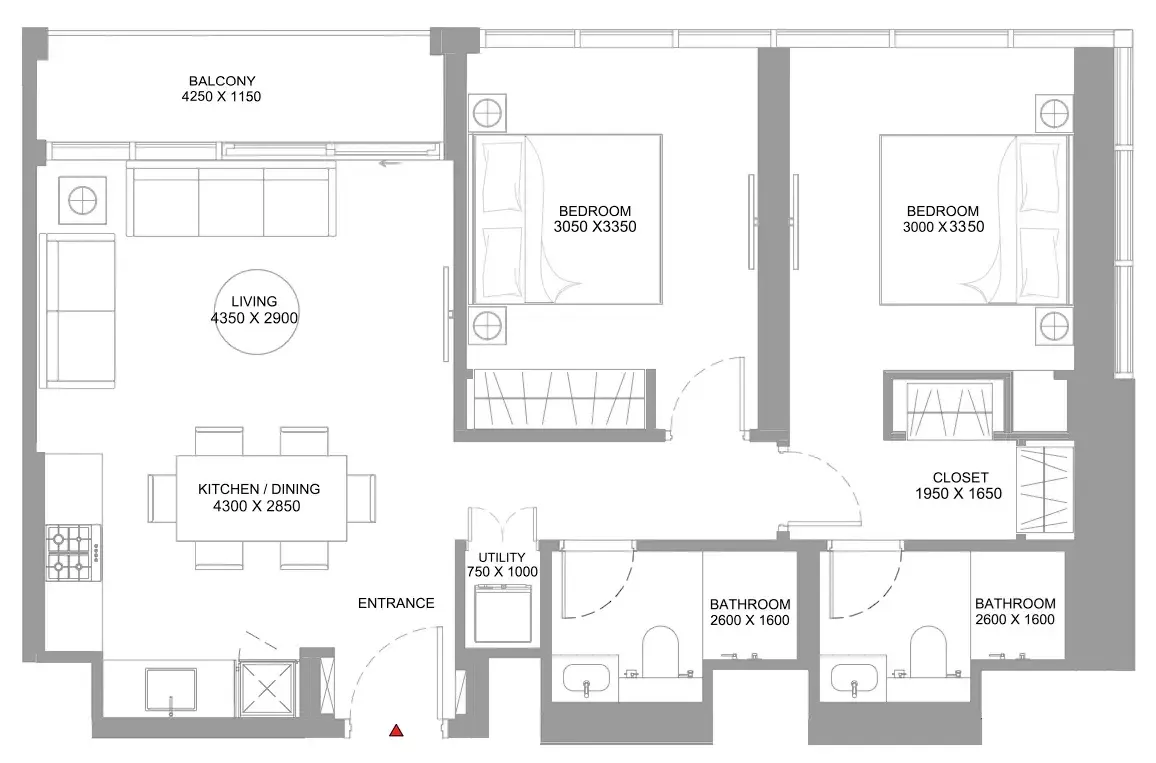 Floor plan of 2 bed, plan 13, opens full size | 2 bed, plan 13 | 867–868 sqft | AED 2,299,643–2,434,680 |
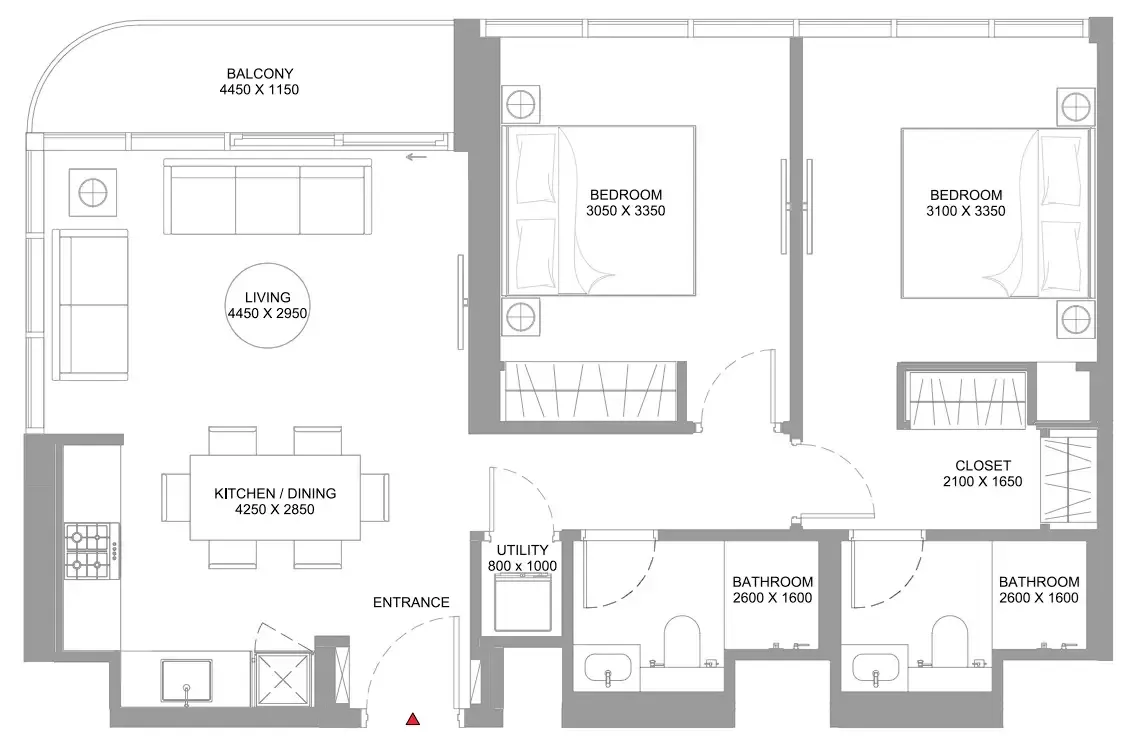 Floor plan of 2 bed, plan 14, opens full size | 2 bed, plan 14 | 872–873 sqft | AED 2,354,346–2,563,944 |
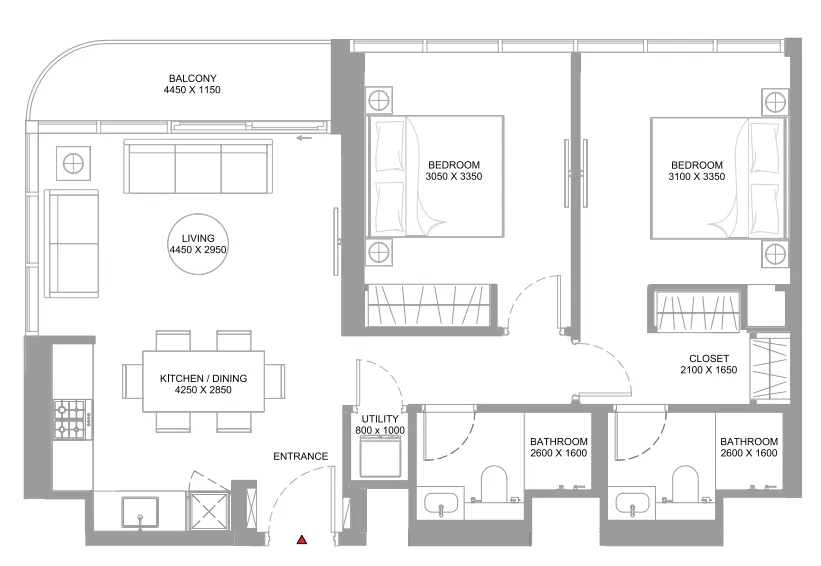 Floor plan of 2 bed, plan 15, opens full size | 2 bed, plan 15 | 872 sqft | AED 2,397,945–2,518,159 |
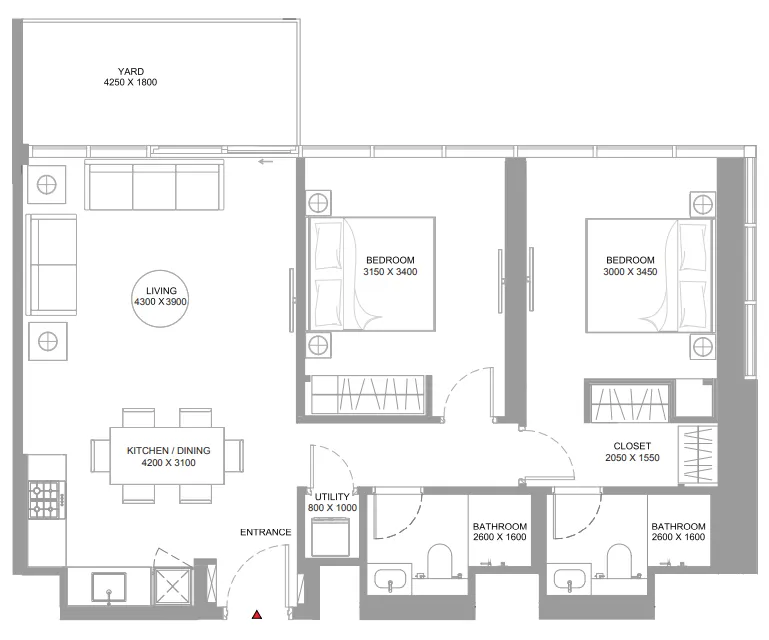 Floor plan of 2 bed, plan 16, opens full size | 2 bed, plan 16 | 960 sqft | AED 2,645,503 |
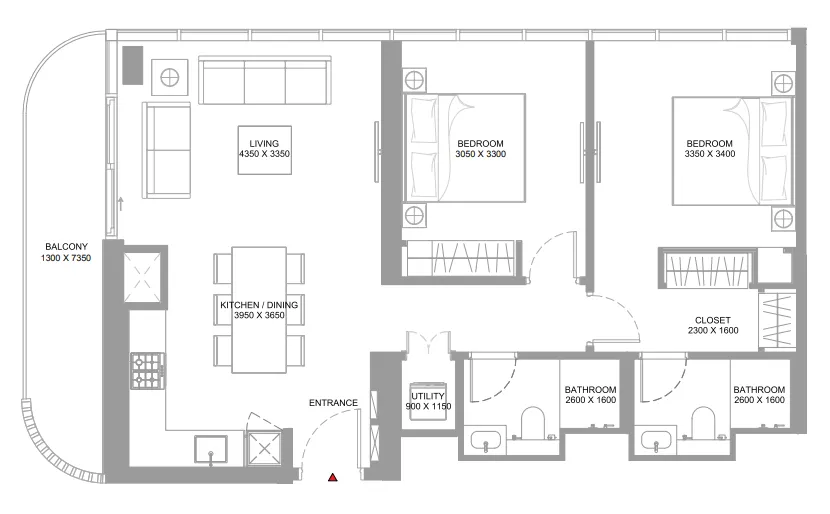 Floor plan of 2 bed, plan 17, opens full size | 2 bed, plan 17 | 988–989 sqft | AED 2,666,790–2,802,879 |
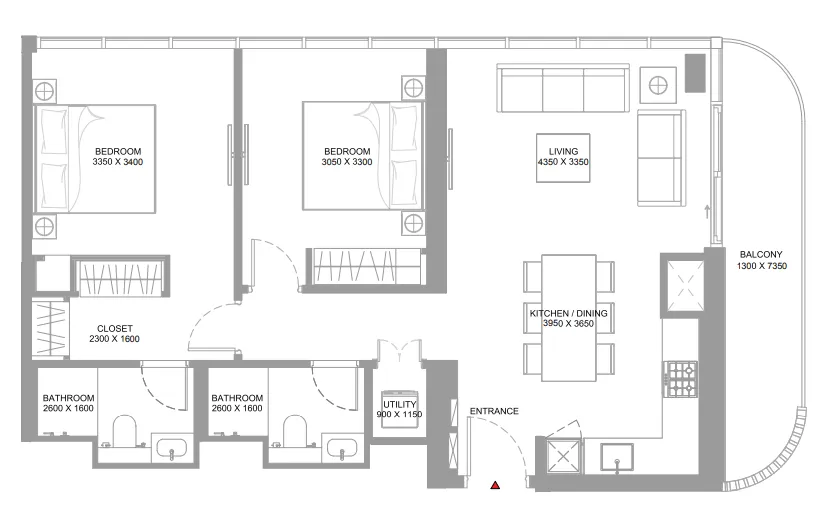 Floor plan of 2 bed, plan 18, opens full size | 2 bed, plan 18 | 988–989 sqft | AED 2,668,221–2,804,382 |
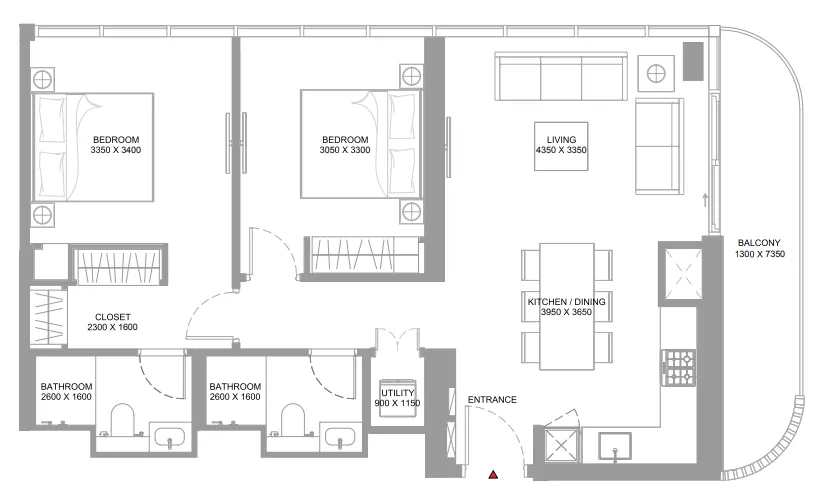 Floor plan of 2 bed, plan 19, opens full size | 2 bed, plan 19 | 988–989 sqft | AED 2,717,357–2,770,068 |
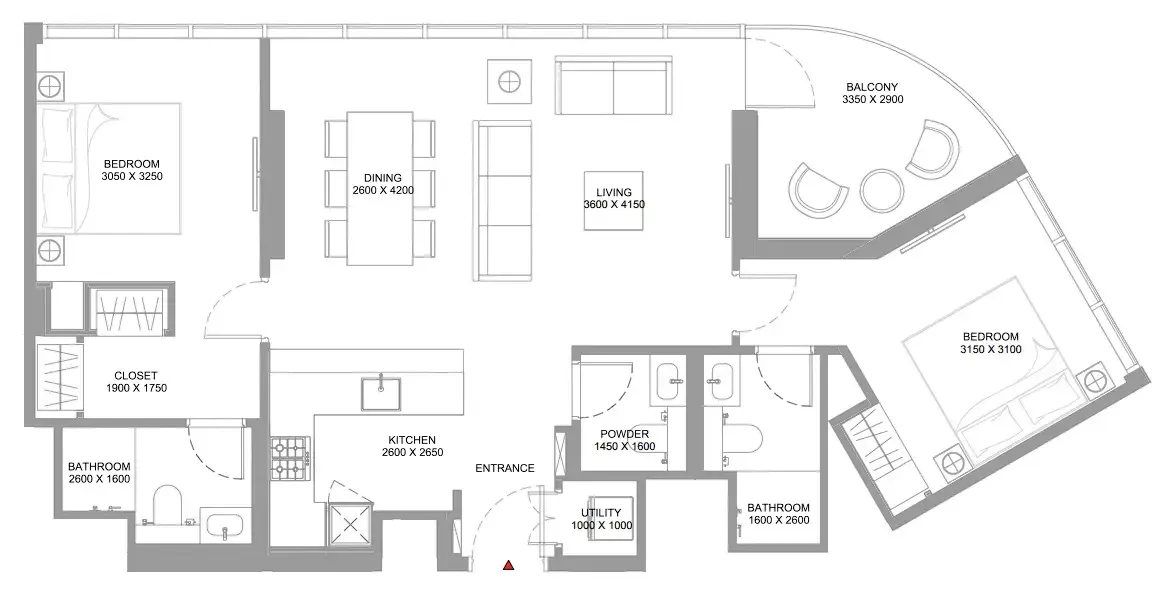 Floor plan of 2 bed, plan 20, opens full size | 2 bed, plan 20 | 1,021–1,023 sqft | AED 2,733,662–3,004,768 |
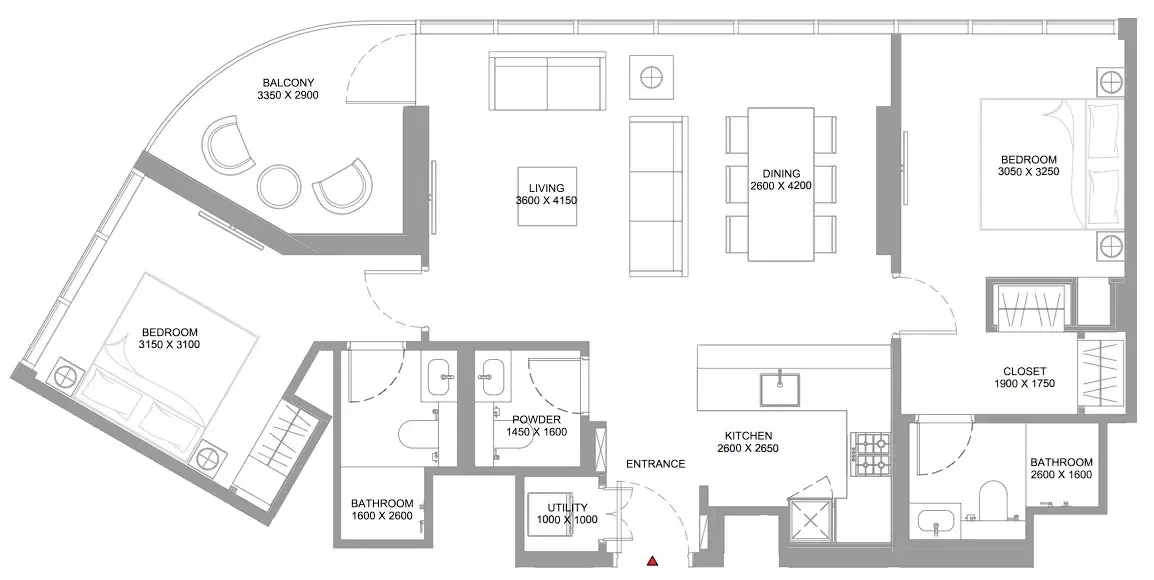 Floor plan of 2 bed, plan 21, opens full size | 2 bed, plan 21 | 1,021–1,022 sqft | AED 2,758,050–2,911,275 |
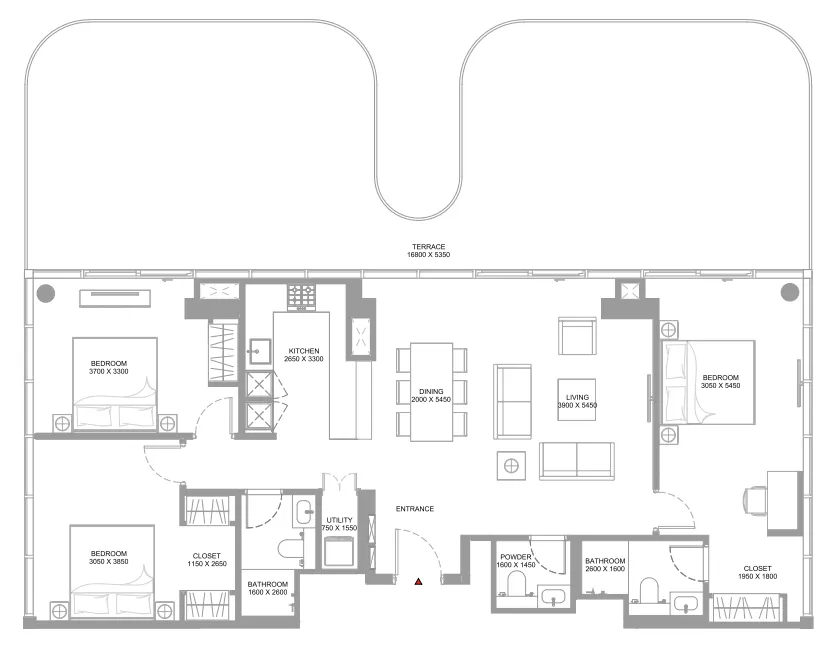 Floor plan of 3 bed, plan 1, opens full size | 3 bed, plan 1 | 2,175 sqft | AED 6,088,684–6,393,118 |
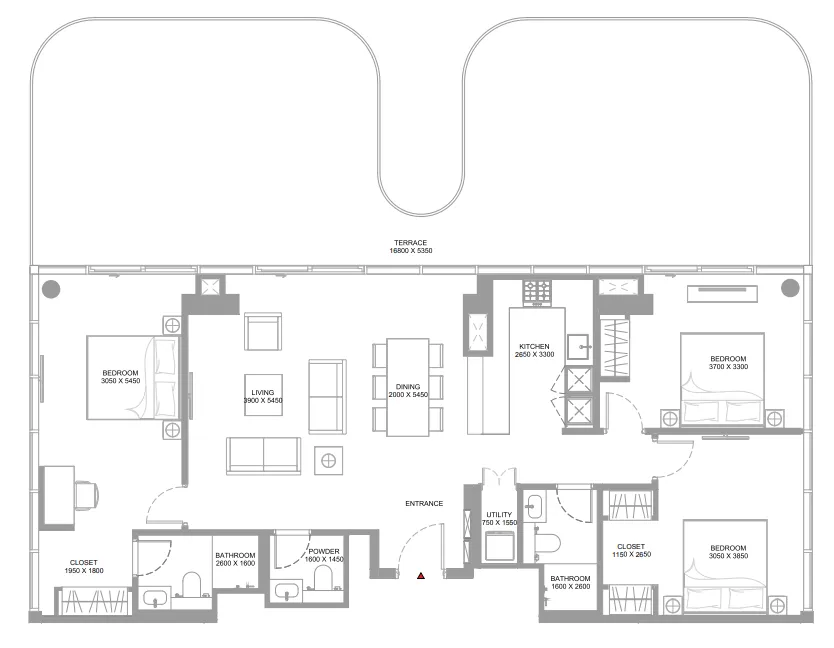 Floor plan of 3 bed, plan 2, opens full size | 3 bed, plan 2 | 2,175 sqft | AED 6,198,009 |
 Floor plan of Bayfront Marina Residences, opens full sizeBayfront Marina ResidencesFor the whole project
10 of 38 shown.
30 of 38 shown. Show all 38 unit types
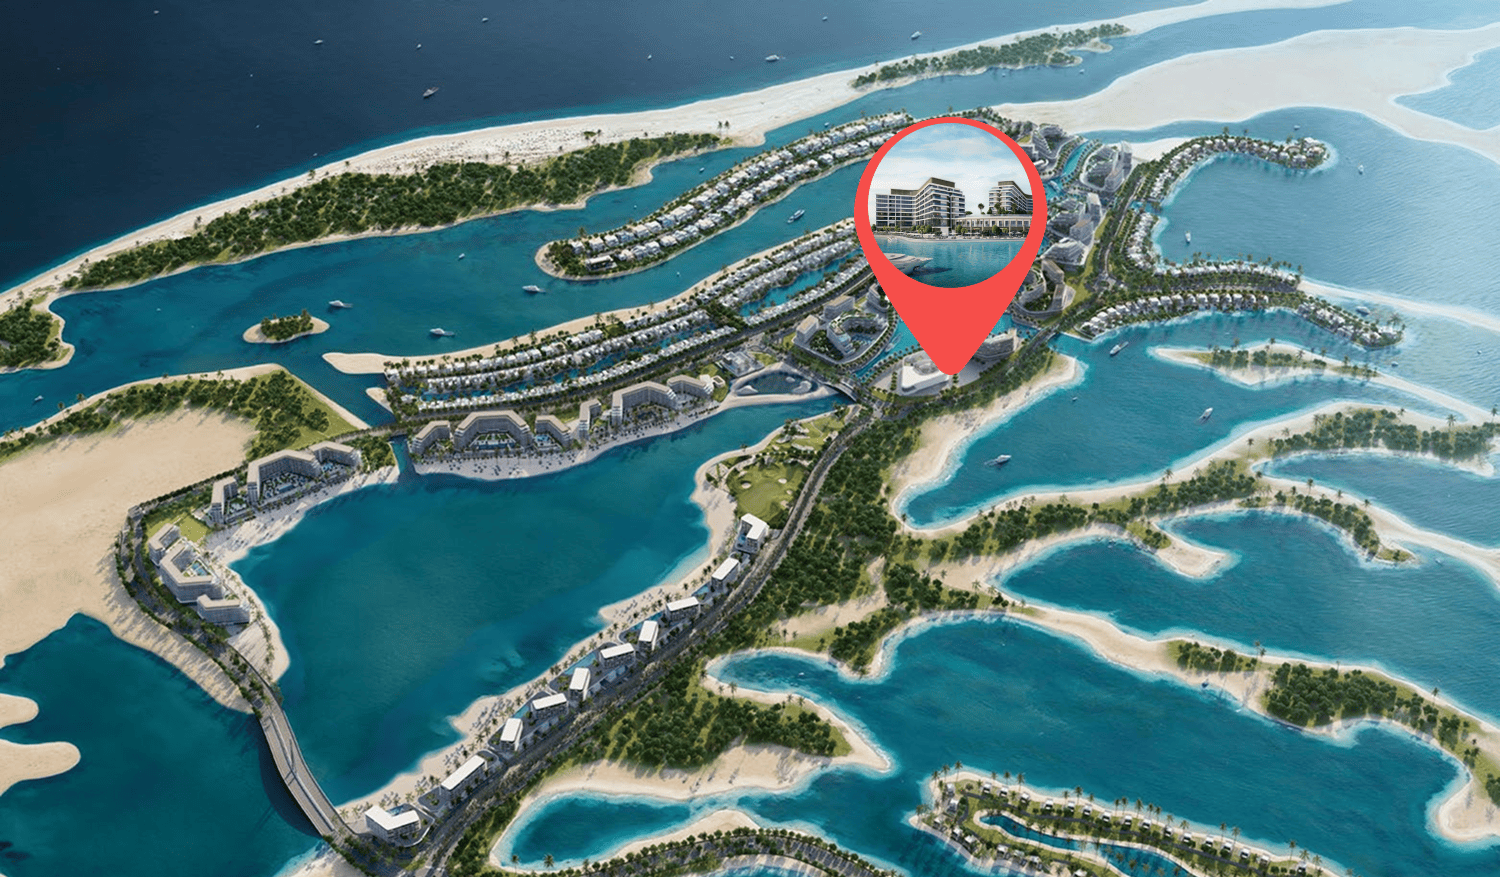
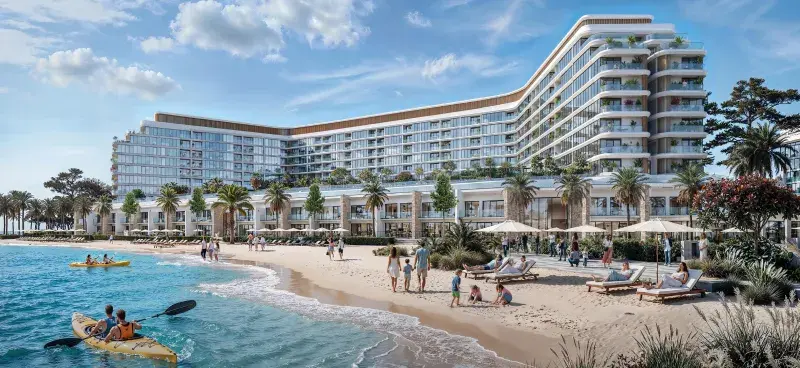
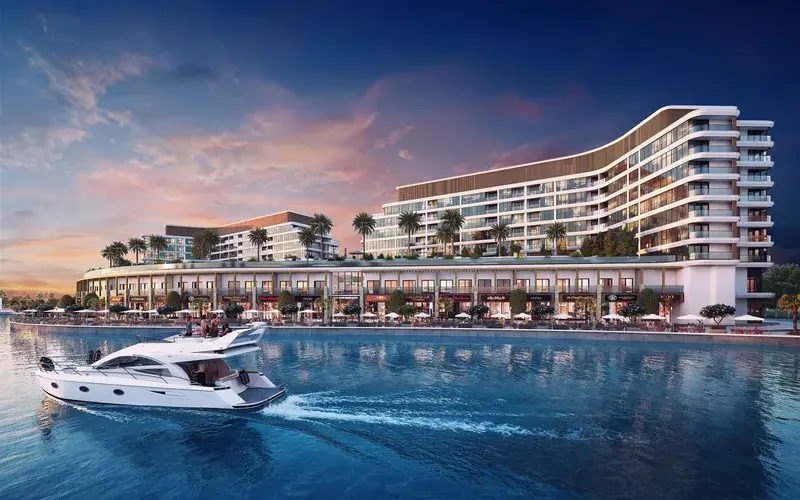
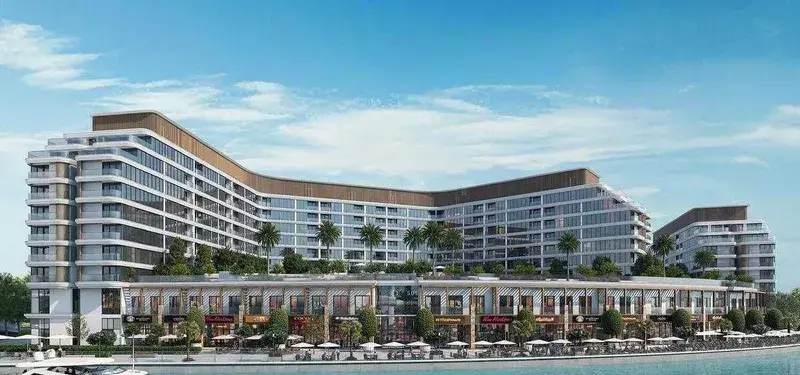
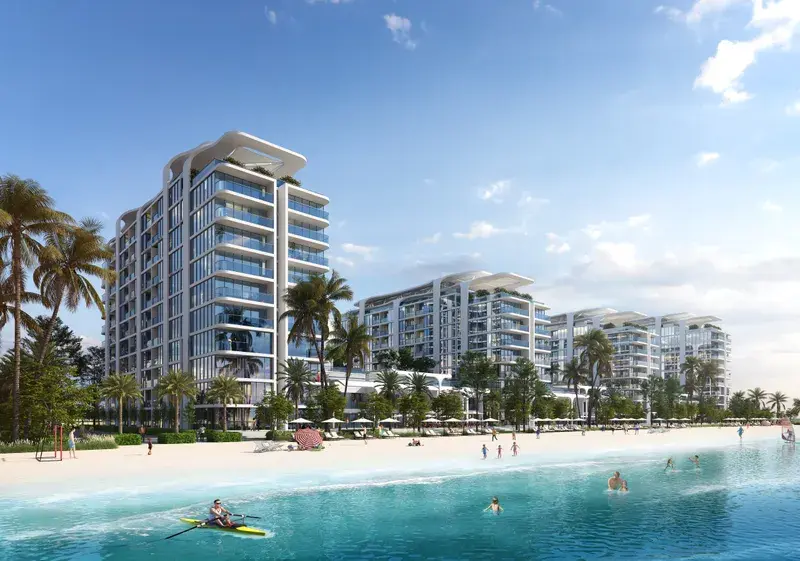
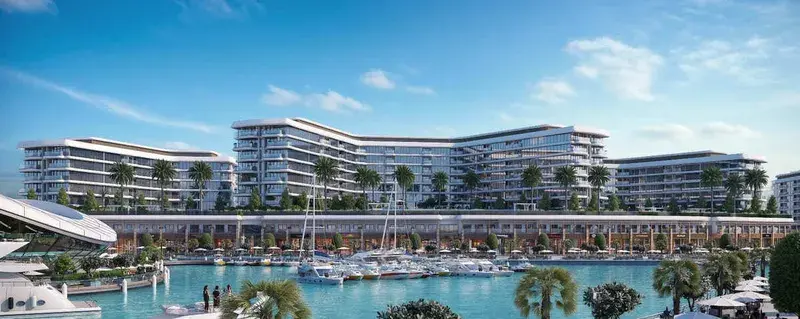
Bayfront Marina Residences is a luxury waterfront development located on Sobha Siniya Island, offering a rare fusion of elegance and natural beauty. Surrounded by pristine white beaches, lush mangroves, and panoramic views of the Arabian Gulf, the project is designed to capture the essence of island living. The architecture reflects clean, contemporary lines softened by organic textures, seamlessly blending modern sophistication with coastal serenity.
Inside, residences are meticulously crafted to reflect comfort, style, and function. Thoughtfully designed layouts maximize space and natural light, while interiors feature premium finishes and a soft, harmonious palette. Every detail - from elegant furnishings to expansive windows - has been chosen to evoke a sense of calm and understated luxury.
The amenities at Bayfront Marina Residences are curated to enhance every aspect of life. Residents enjoy access to infinity pools, state-of-the-art fitness centres, and lush gardens perfect for unwinding or socializing. A vibrant promenade lined with restaurants, boutique retail, and a luxury hotel adds vibrancy to the community, while the private yacht club and boat mooring facilities offer direct access to the water. Every element of this development has been designed to enrich your days with elegance, adventure, and the effortless charm of island life.
Siniyah Island, located in Umm Al Quwain, is a serene and picturesque destination renowned for its natural beauty and tranquil environment. This island offers a pristine escape from the hustle and bustle of city life, characterized by its lush landscapes, sparkling waters, and abundant wildlife. Its unspoiled beaches and gentle coastal breezes make it a perfect retreat for those seeking relaxation and a connection with nature.
The island's strategic location provides easy access to major urban centers while maintaining a sense of seclusion. With its proximity to Dubai and Sharjah, Siniyah Island combines the benefits of a peaceful, secluded environment with the convenience of urban amenities. This makes it an ideal spot for both residents and visitors who wish to enjoy a balance of tranquility and accessibility.
Siniyah Island is also known for its commitment to sustainable development and environmental preservation. The island features eco-friendly infrastructure and carefully planned urban spaces that respect the natural landscape. This dedication to sustainability ensures that Siniyah Island remains a beautiful and welcoming destination for years to come.
20% on booking, 40% during construction and 40% on handover.
It is due Q3 2029.
AED 17 per sqft a year.
Sobha, with 44 projects on sale with Found.

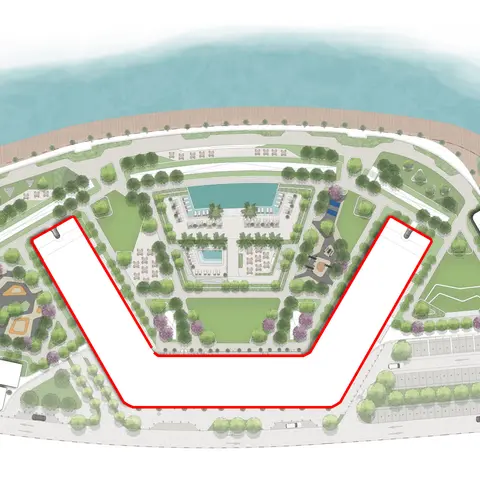
Tower B
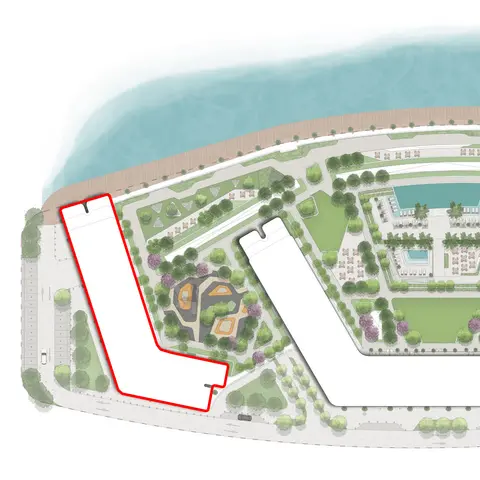
Tower A
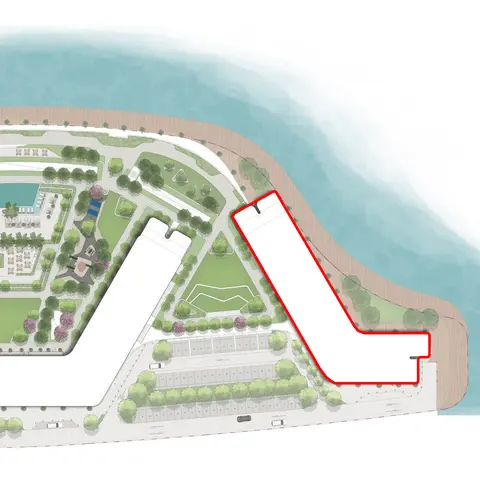
Tower C
Siniyah Island, Umm Al Quwain. Open in Google Maps
From AED 1,403,371
From AED 1,404,555
From AED 1,358,615
From AED 1,719,308
From AED 1,421,417
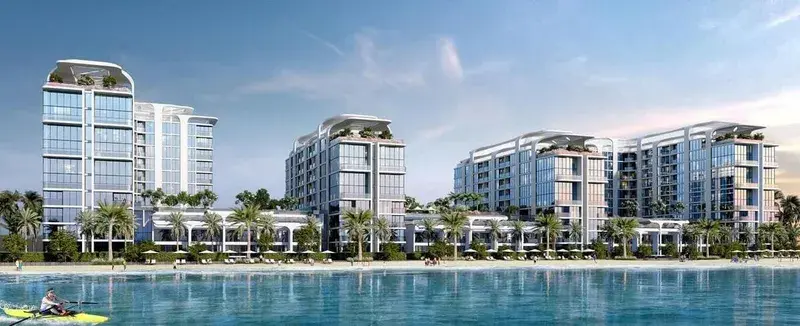
From AED 1,672,044
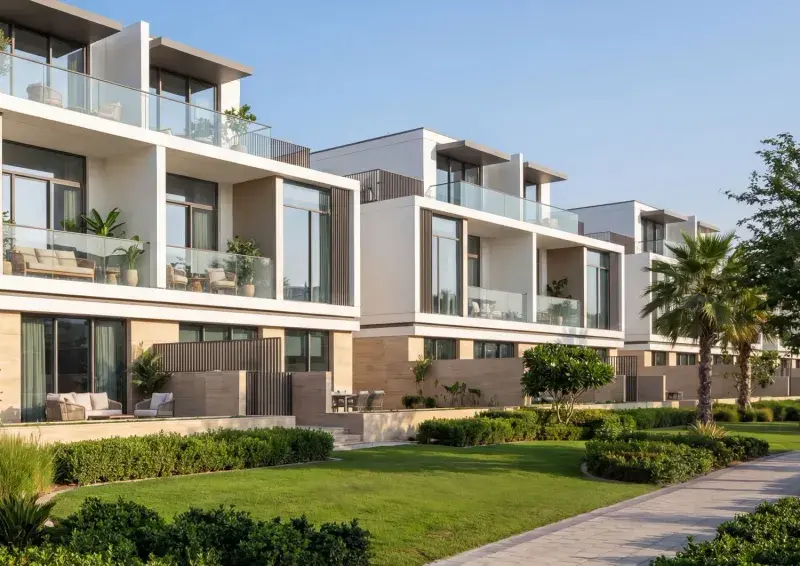
From AED 4,072,118
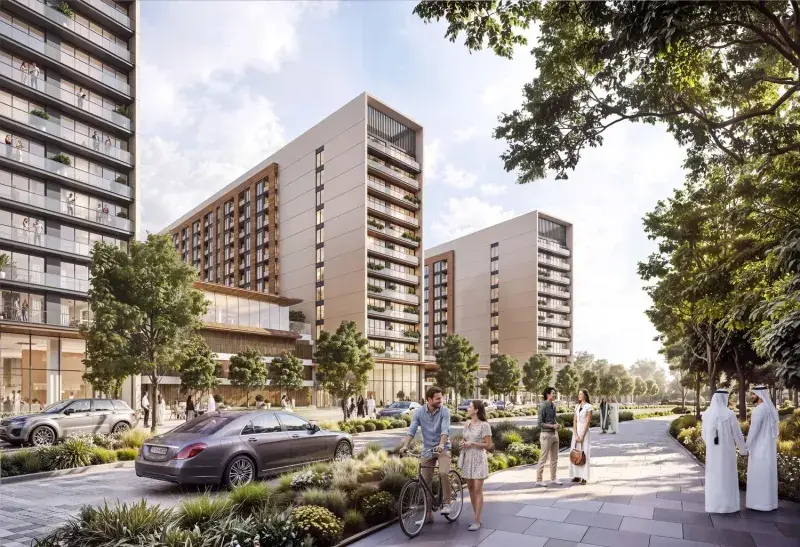
From AED 998,852
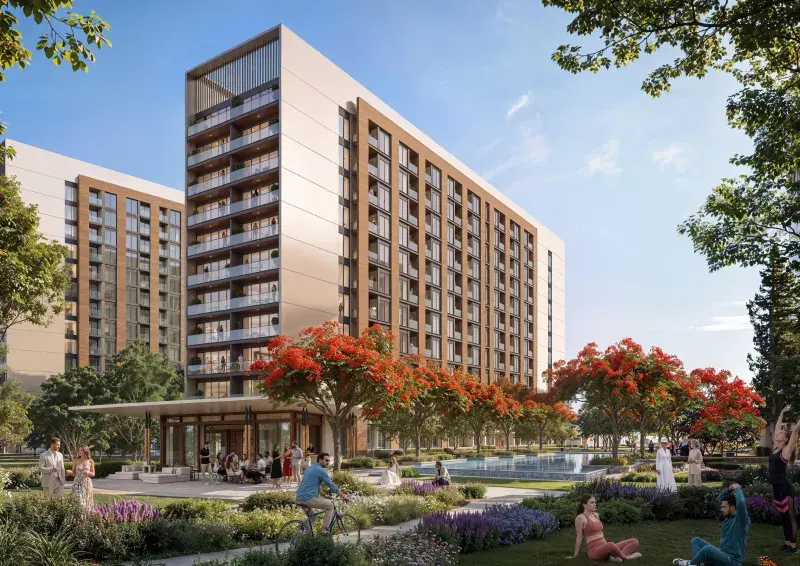
From AED 998,852
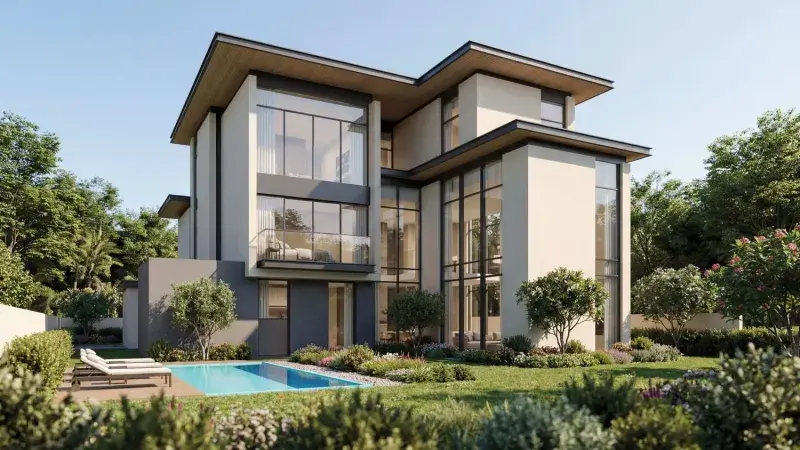
From AED 9,696,238
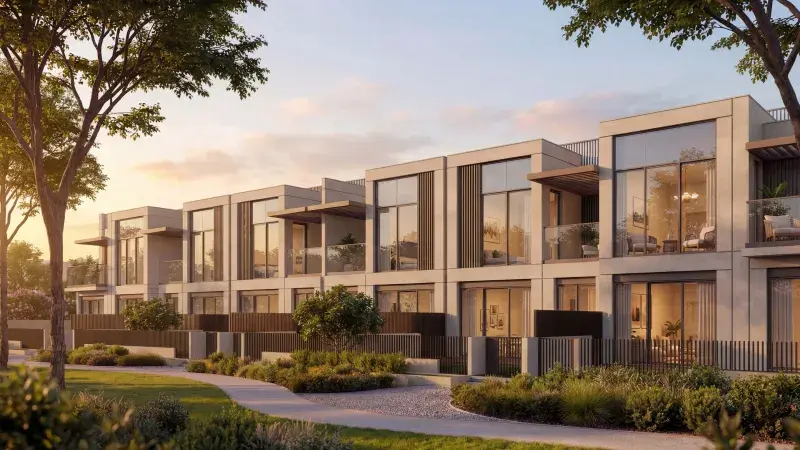
From AED 5,091,251
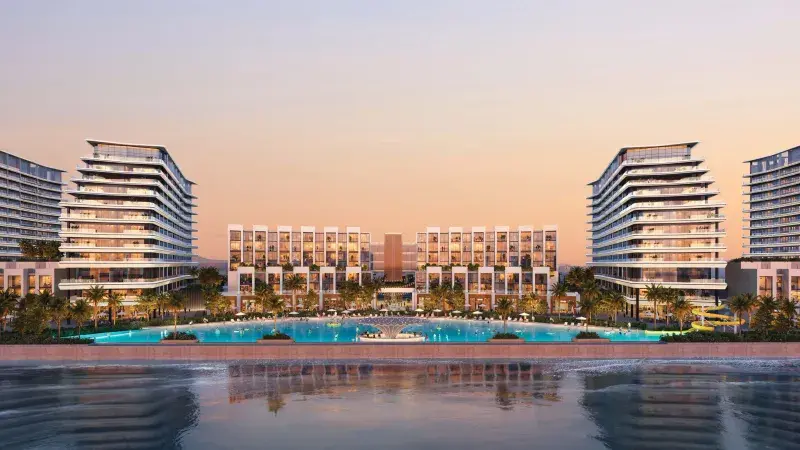
From AED 4,533,220