
Jumeirah Village Circle

Binghatti Ruby

Price
Launched from AED 4,594,794
Status
Handover was due Q4 2025
Developer
Binghatti

In short

  • Binghatti Ruby is a project by Binghatti in Jumeirah Village Circle, Dubai.
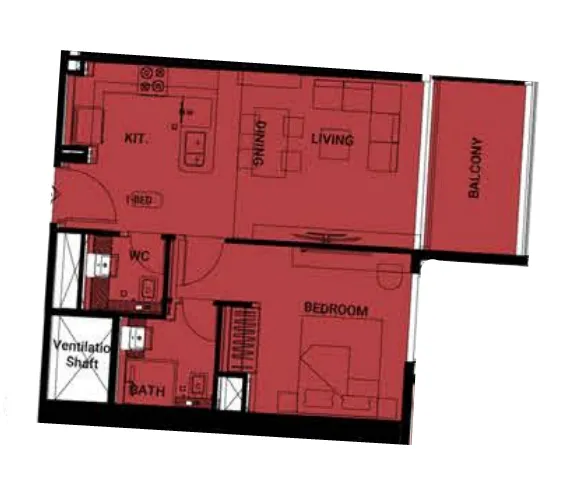
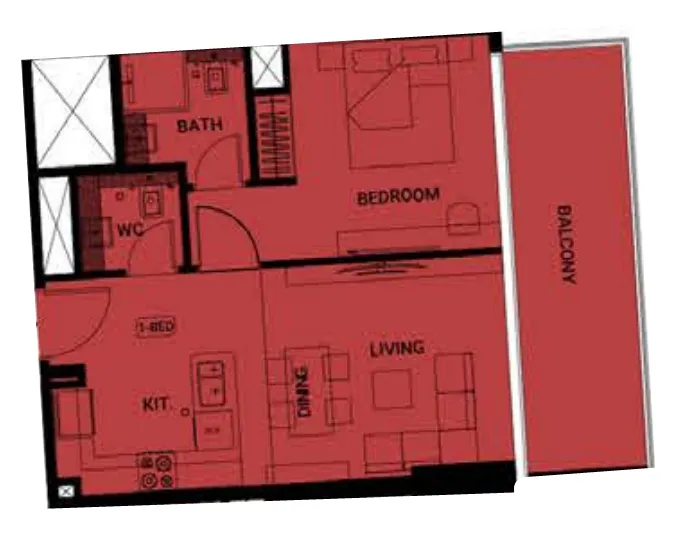
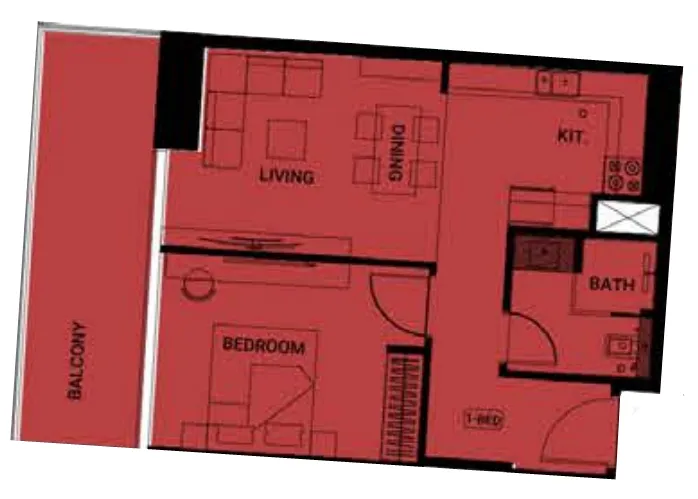
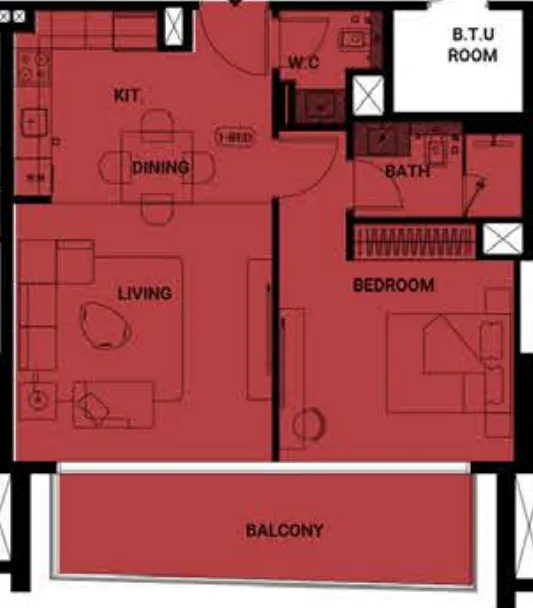
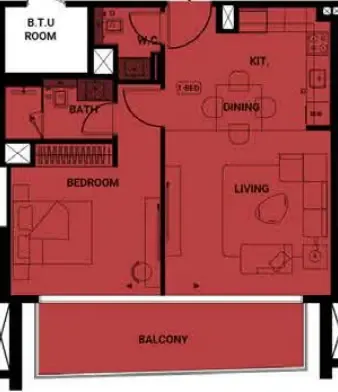
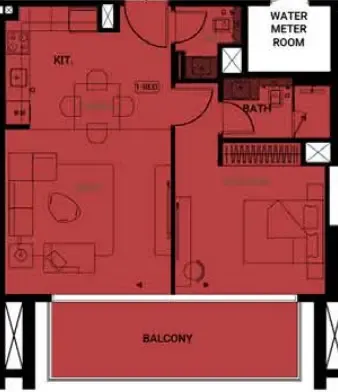
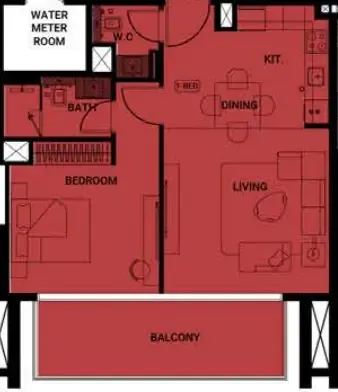
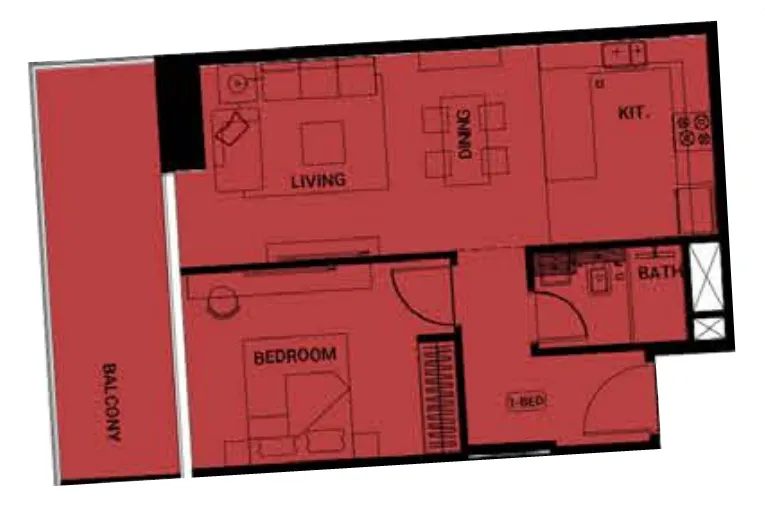
  • 1 bedroom, 1,351 sqft.
  • It launched from AED 4,594,794.
  • Handover was due Q4 2025. Construction is 20% done.
  • Service charge: AED 14 per sqft a year.
  • Escrow account no. 10174999920252.
  • Found can look for a unit for you, from the developer, from an owner or to rent.

Launched · Prices checked

Key facts

Launch date
January 2025
Construction
Jan 2025 to Oct 2026
Construction progress
20% built
Community
Jumeirah Village Circle
Bedrooms
1
Sizes
1,351 sqft
Furnishing
Semi-furnished
Parking
1 to 2 spaces
Service charge
AED 14 per sqft a year
Escrow
RegisteredNo. 10174999920252

Launch payment plan

The developer’s plan when it launched. Buying from an owner, the price and terms are agreed with the seller.

  • 20% on booking
  • 50% during construction
  • 30% on handover

Launch prices and floor plans

The developer’s prices when it launched.

44 unit types,623–1,731 sqft,launched from AED 1,142,399

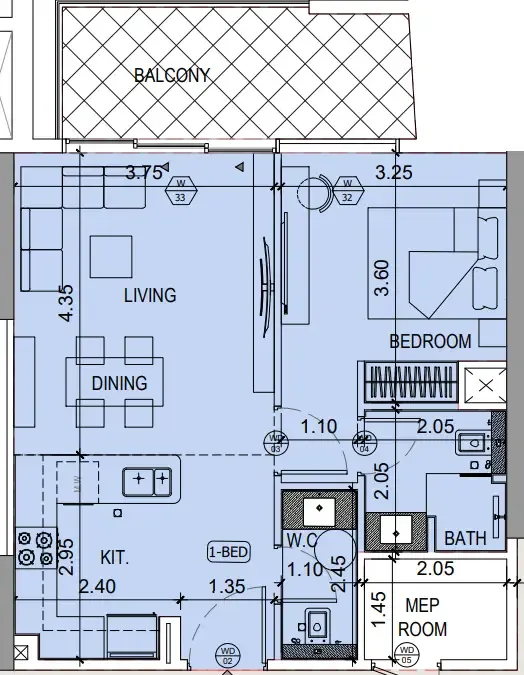
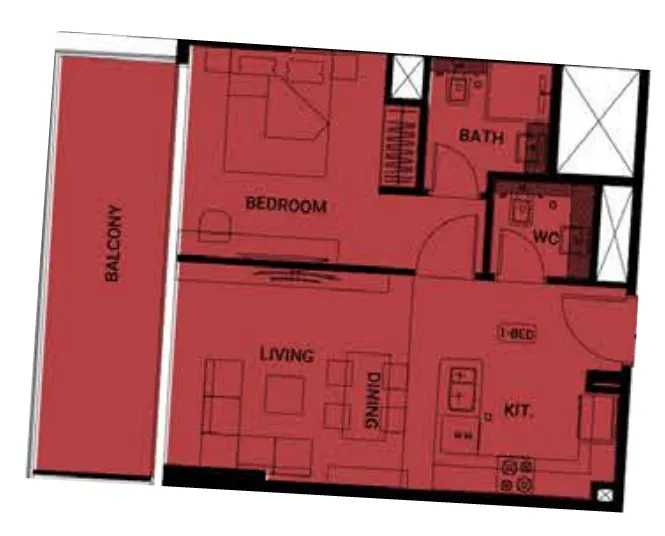
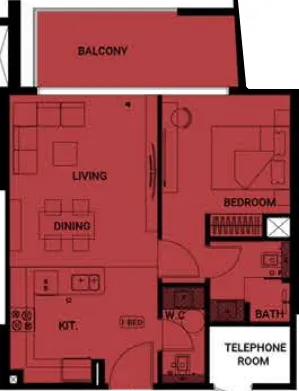
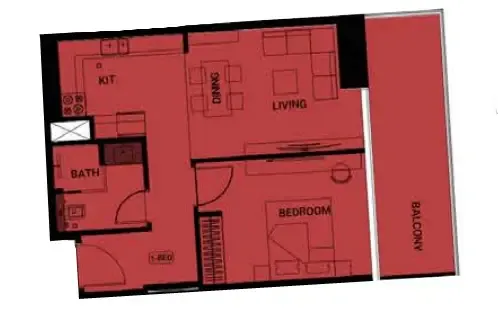
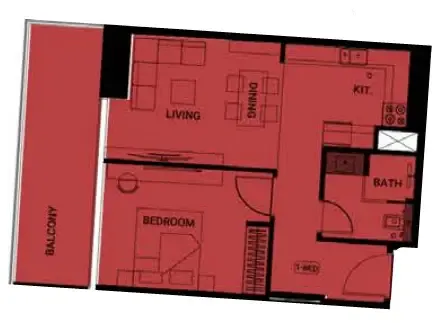
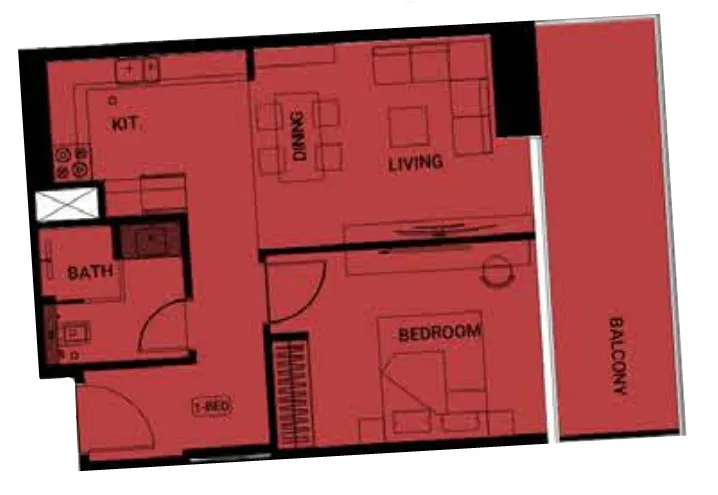
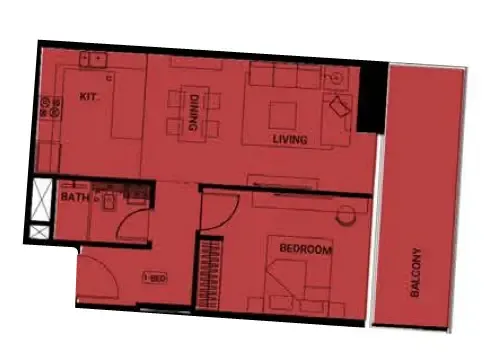
1 bed,26 unit types,623–784 sqft,launched from AED 1,142,399

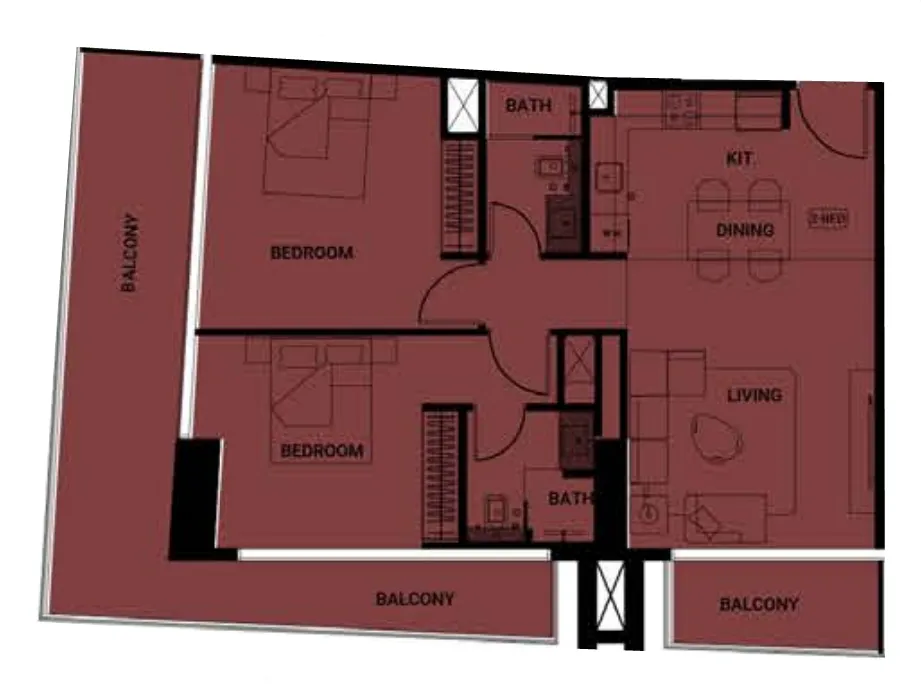
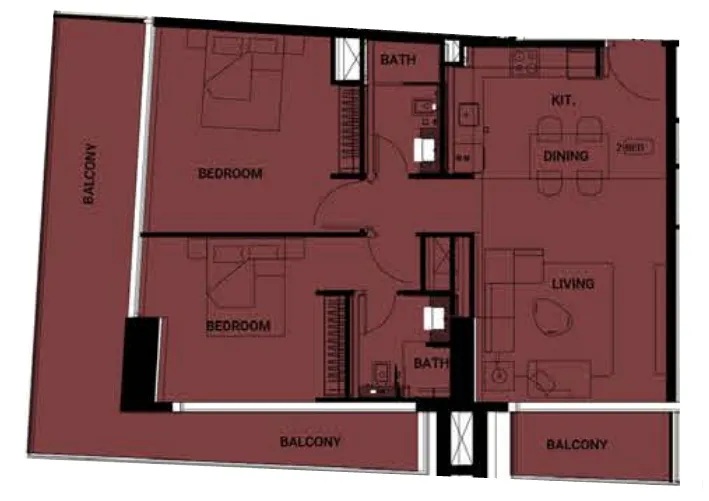
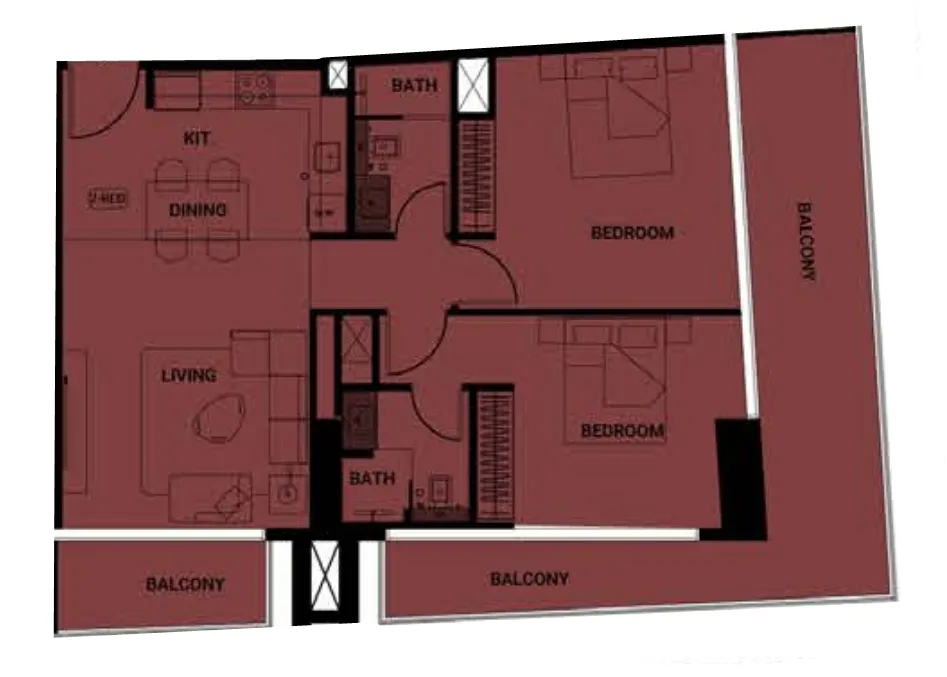
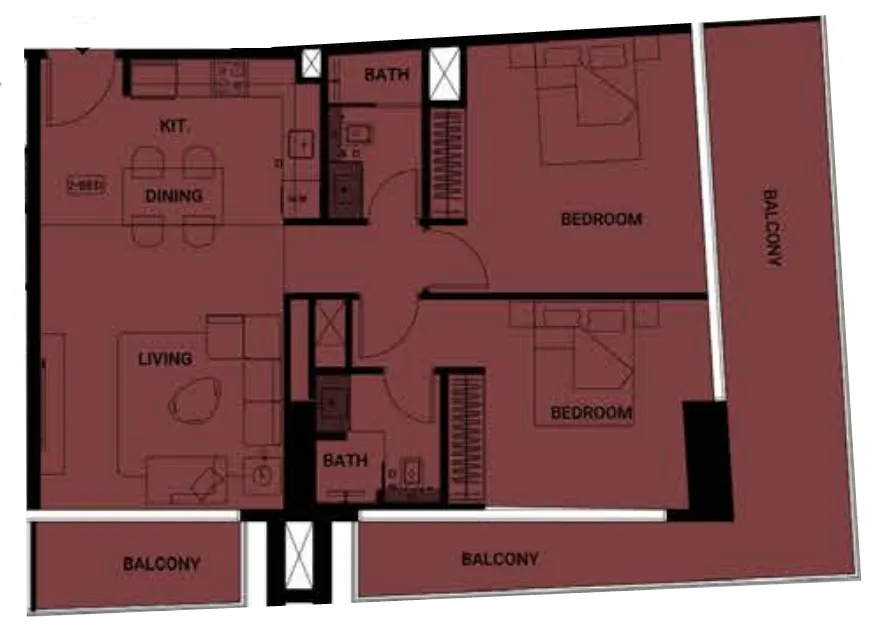
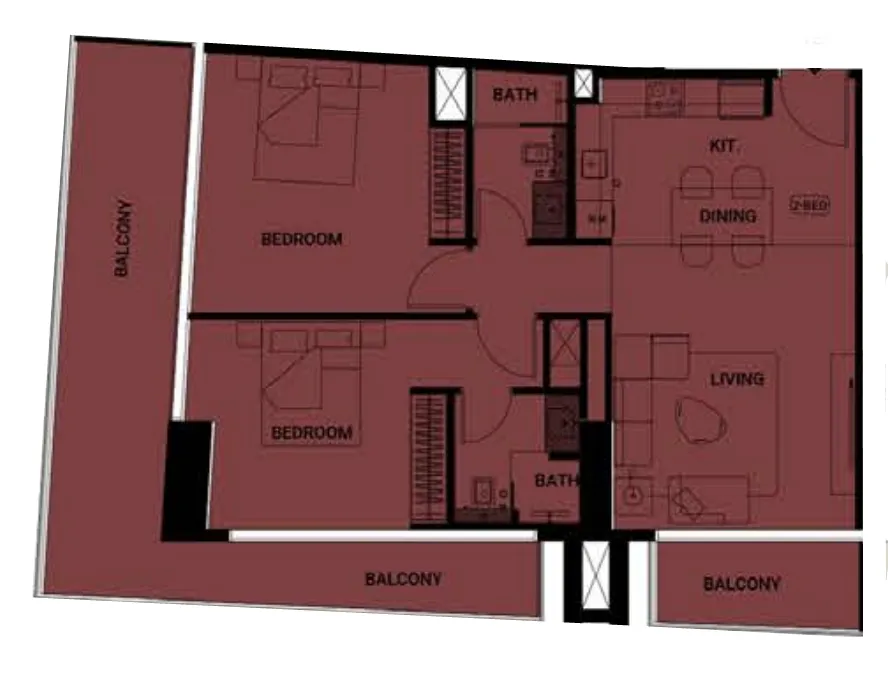
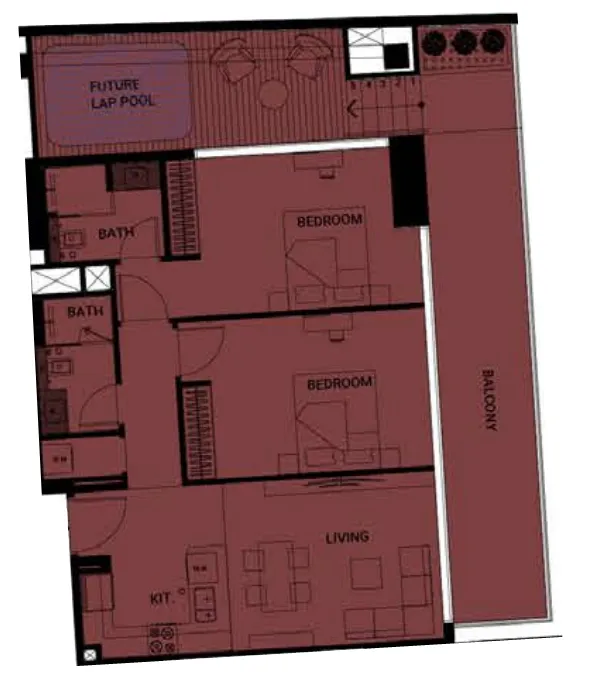
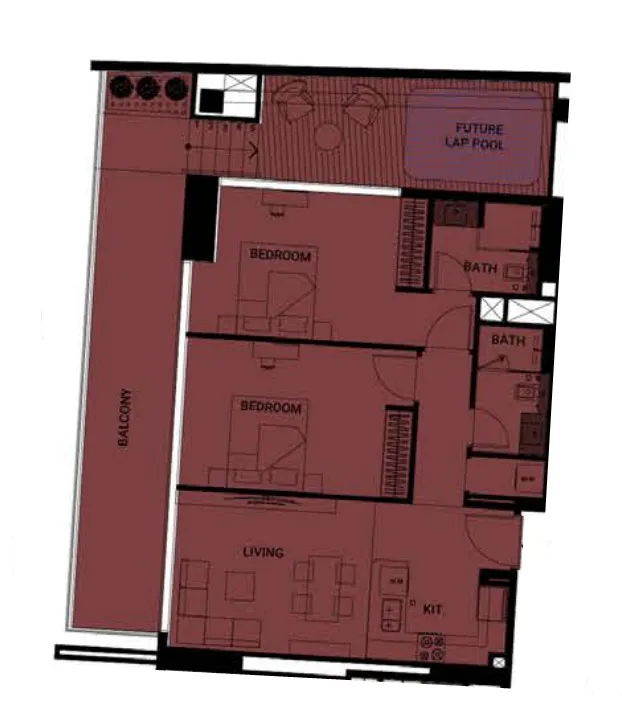
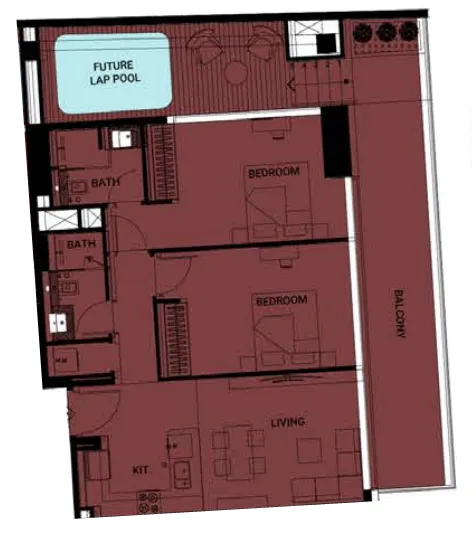
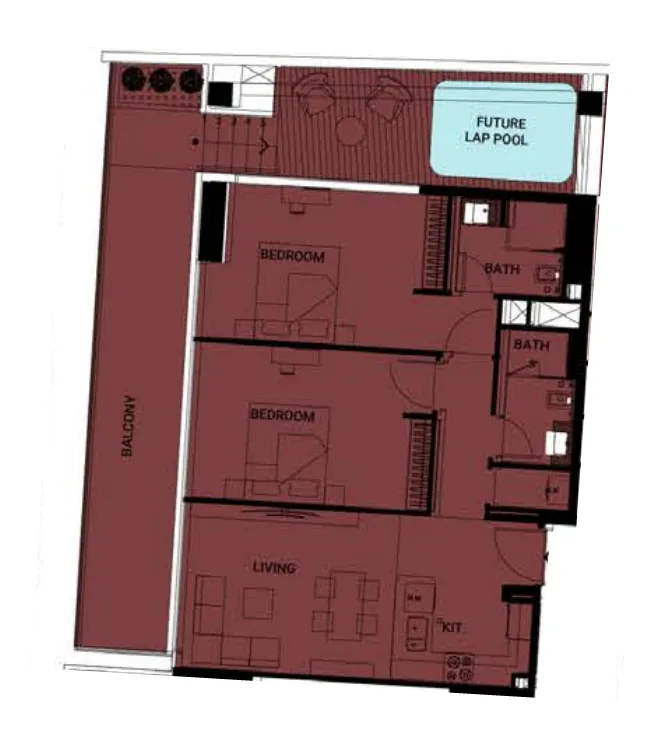
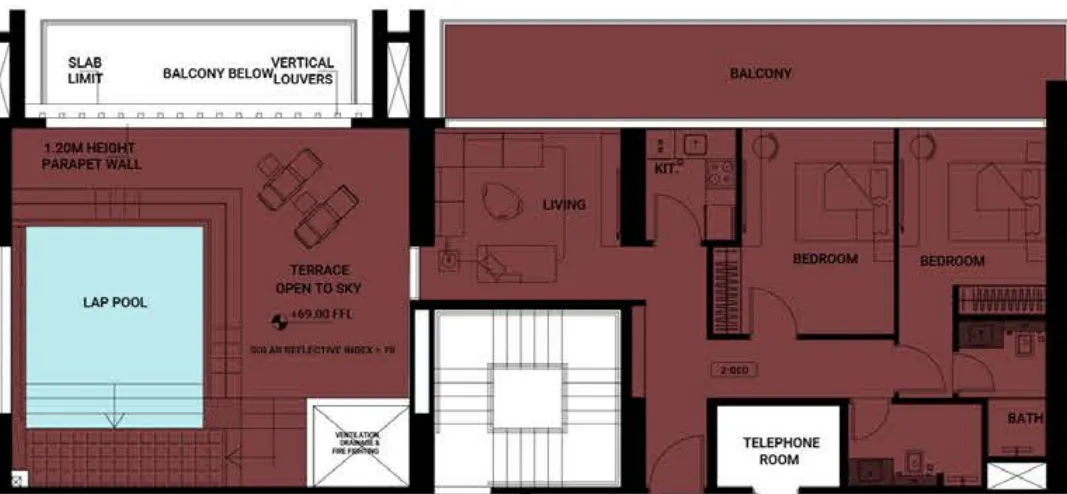
2 bed,18 unit types,1,161–1,731 sqft,launched from AED 1,869,999

PlanUnitSize (sqft)Price (AED )
Floor plan of 1 bed, plan 13, opens full size1 bed, plan 13678 sqftAED 1,142,399
Floor plan of 1 bed, plan 18, opens full size1 bed, plan 18690 sqftAED 1,147,499
Floor plan of 1 bed, plan 12, opens full size1 bed, plan 12690 sqftAED 1,158,549
Floor plan of 1 bed, plan 14, opens full size1 bed, plan 14623 sqftAED 1,162,905
Floor plan of 1 bed, plan 16, opens full size1 bed, plan 16690 sqftAED 1,162,905
Floor plan of 1 bed, plan 11, opens full size1 bed, plan 11678 sqftAED 1,180,436
Floor plan of 1 bed, plan 17, opens full size1 bed, plan 17702 sqftAED 1,180,436
Floor plan of 1 bed, plan 2, opens full size1 bed, plan 2702 sqftAED 1,192,124
Floor plan of 1 bed, plan 7, opens full size1 bed, plan 7702 sqftAED 1,192,124
Floor plan of 1 bed, plan 10, opens full size1 bed, plan 10702 sqftAED 1,192,124
Floor plan of 1 bed, plan 8, opens full size1 bed, plan 8742 sqftAED 1,227,186–1,238,874
Floor plan of 1 bed, plan 19, opens full size1 bed, plan 19764 sqftAED 1,262,249
Floor plan of 1 bed, plan 3, opens full size1 bed, plan 3764 sqftAED 1,273,936
Floor plan of 1 bed, plan 4, opens full size1 bed, plan 4767 sqftAED 1,273,936
Floor plan of 1 bed, plan 5, opens full size1 bed, plan 5767 sqftAED 1,273,936
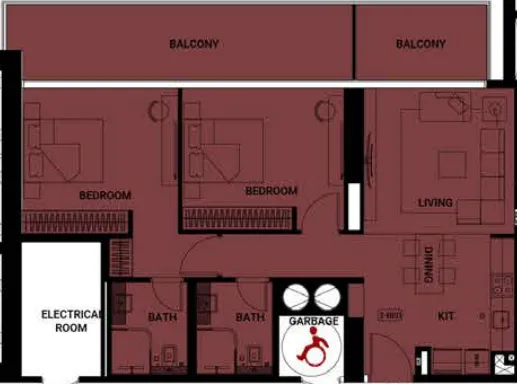
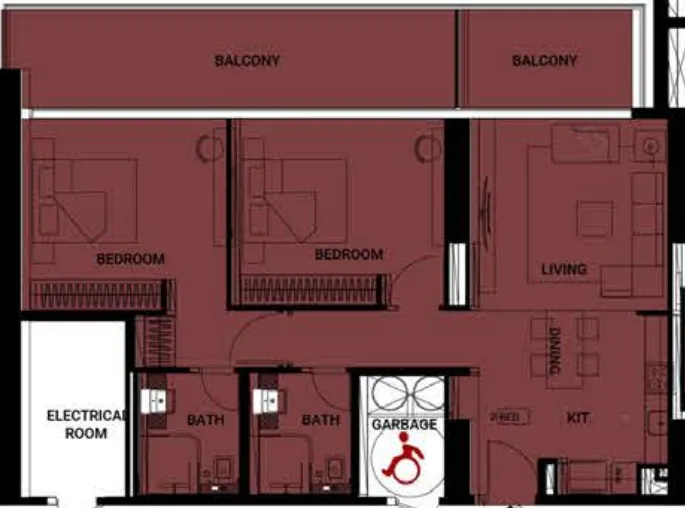
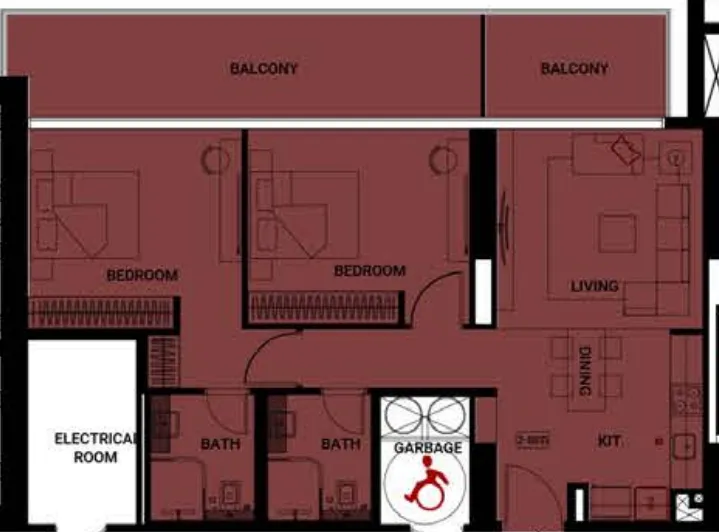
Floor plan of 2 bed, plan 1, opens full size2 bed, plan 11,161 sqftAED 1,869,999
Floor plan of 2 bed, plan 6, opens full size2 bed, plan 61,161 sqftAED 1,869,999
Floor plan of 2 bed, plan 13, opens full size2 bed, plan 131,161 sqftAED 1,869,999
Floor plan of 2 bed, plan 9, opens full size2 bed, plan 91,225 sqftAED 1,912,499
Floor plan of 2 bed, plan 10, opens full size2 bed, plan 101,225 sqftAED 1,912,499
Floor plan of 2 bed, plan 14, opens full size2 bed, plan 141,225 sqftAED 1,912,499
Floor plan of 2 bed, plan 15, opens full size2 bed, plan 151,225 sqftAED 1,912,499
Floor plan of 2 bed, plan 16, opens full size2 bed, plan 161,225 sqftAED 1,912,499–2,249,999
Floor plan of 2 bed, plan 17, opens full size2 bed, plan 171,225 sqftAED 1,912,499
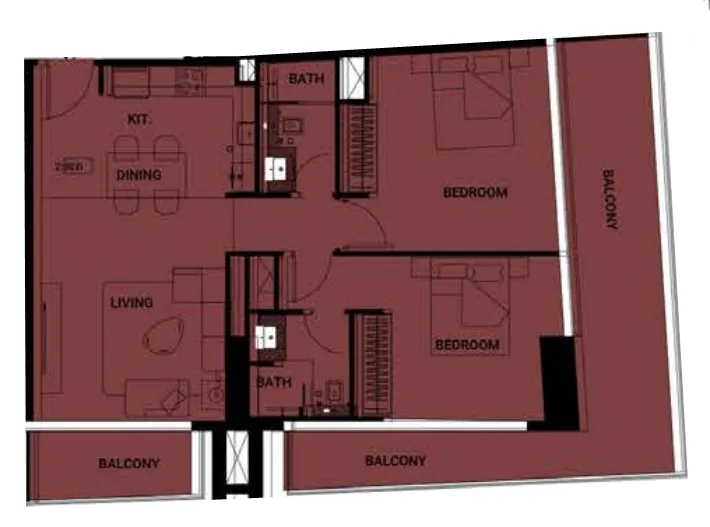
Floor plan of 2 bed, plan 2, opens full size2 bed, plan 21,329 sqftAED 1,986,874–2,008,124
Floor plan of 2 bed, plan 3, opens full size2 bed, plan 31,329 sqftAED 1,986,874–2,008,124
Floor plan of 2 bed, plan 8, opens full size2 bed, plan 81,329 sqftAED 1,986,874
Floor plan of 2 bed, plan 11, opens full size2 bed, plan 111,329 sqftAED 1,986,874
Floor plan of 2 bed, plan 18, opens full size2 bed, plan 181,329 sqftAED 1,997,499
Floor plan of 2 bed, plan 5, opens full size2 bed, plan 51,731 sqftAED 2,061,249

30 of 44 shown. Show all 44 unit types

Sales in this project

Sales, last 12 months
167
Typical price per sqft
AED 1,960

Source: Dubai Land Department via Data.Dubai · sales to 18 November 2026

From the developer

Project general facts

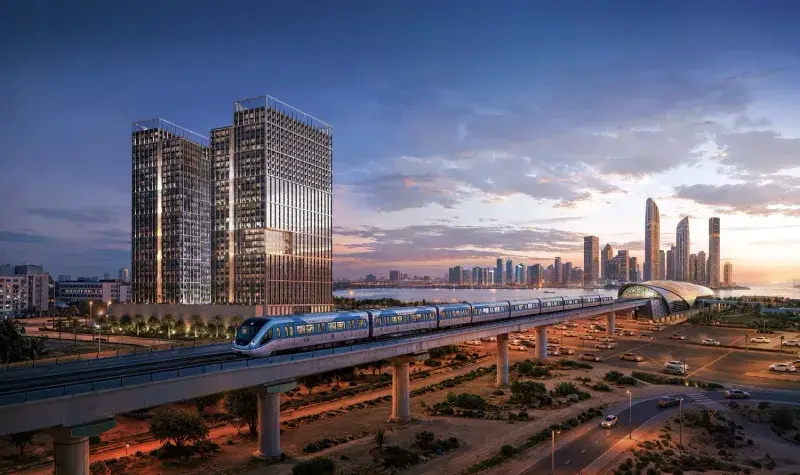
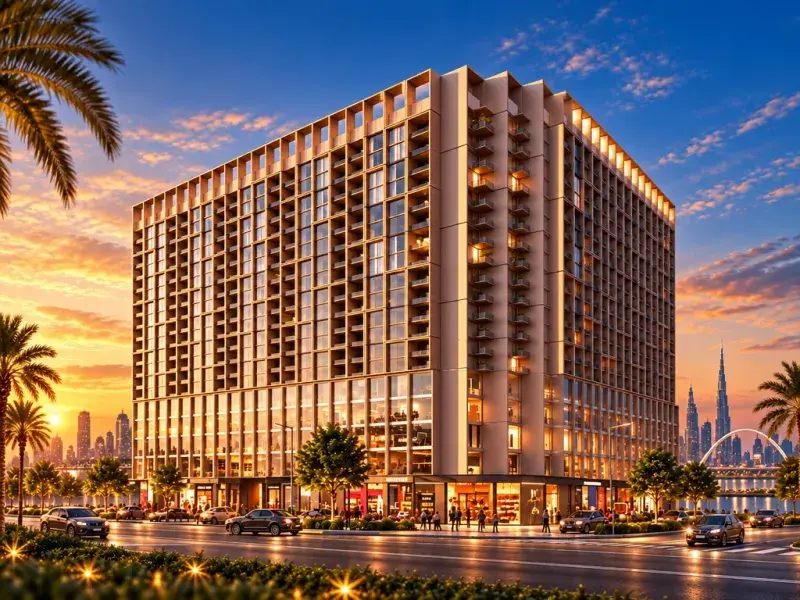
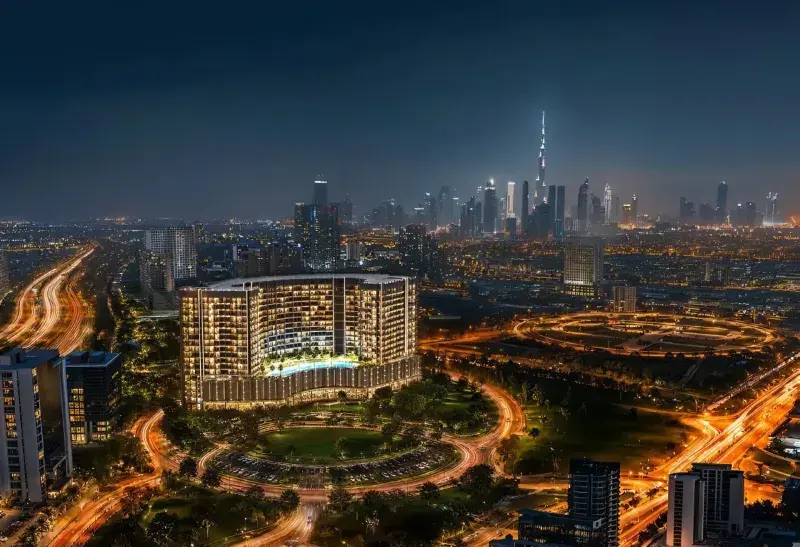
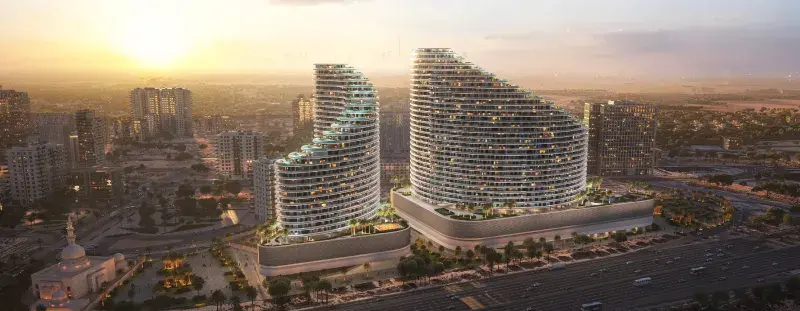
Ruby is a contemporary residential development defined by its distinctive architectural presence and refined design approach. The building stands out with a bold yet balanced façade that integrates seamlessly into the surrounding cityscape while maintaining its own unique identity. The project offers an exclusive collection of 572 residences, ranging from studios to spacious three-bedroom apartments, all designed with efficient layouts, expansive windows, and a focus on natural light, creating a bright and elegant living environment.

Read moreRead less

Residents benefit from a thoughtfully curated lifestyle environment that emphasizes comfort and everyday living. The development is designed to provide a calm and refined residential atmosphere, where well-planned spaces support both relaxation and social interaction. With a focus on creating a balanced urban lifestyle, the project offers a setting where residents can enjoy privacy, openness, and a sense of community within a modern architectural framework.

Interiors are finished with high-quality materials, including marble and natural wood, creating a warm yet sophisticated atmosphere. Apartments feature equipped kitchens, ensuring practicality and convenience for daily living. Units are offered unfurnished, allowing residents to personalize their interiors while benefiting from premium finishes and well-designed layouts that reflect a contemporary standard of living.

Location description and benefits

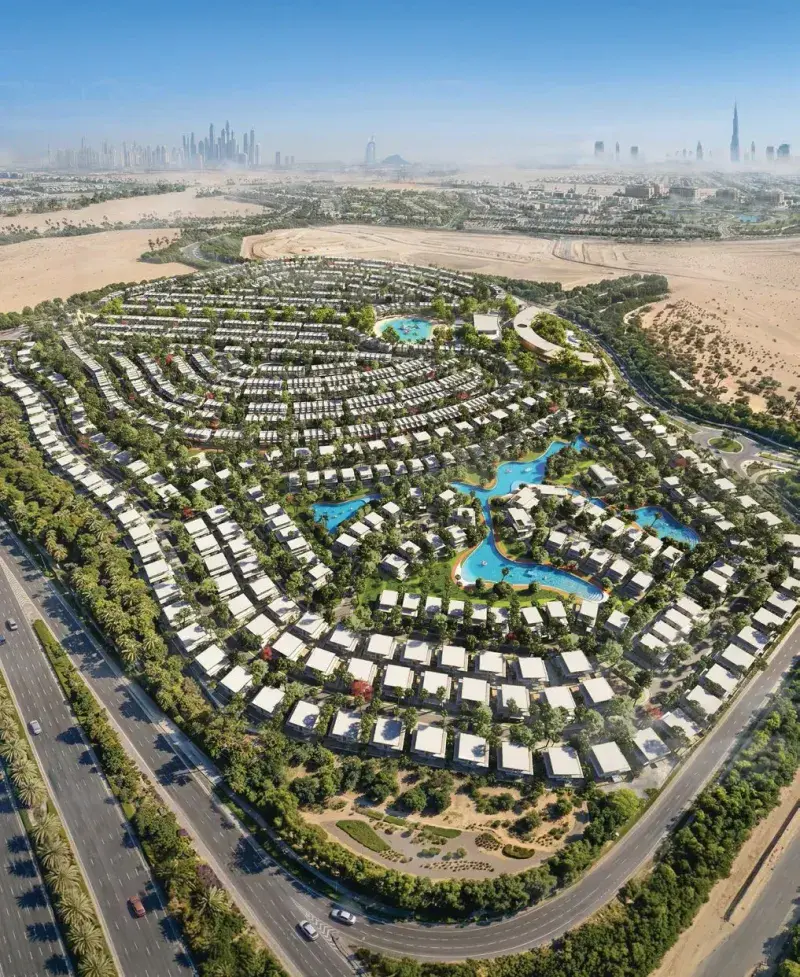
Nestled in the heart of Dubai, Jumeirah Village Circle, or JVC, is a vibrant and rapidly growing community that captivates residents and visitors alike. This idyllic circular-shaped neighborhood is designed to offer a harmonious blend of modern living and natural beauty.

JVC's tree-lined streets, tranquil parks, and spacious villas and apartments make it a truly unique and welcoming place to call home. The community exudes a sense of peace and balance, providing a welcome escape from the hustle and bustle of city life, while still being conveniently located within Dubai.

Residents of JVC enjoy a host of amenities, including schools, shopping centers, parks, and recreational facilities, all thoughtfully integrated into the community's design. It's a place where families thrive, professionals find a convenient home, and nature lovers revel in the serene surroundings.

Key questions

When is the handover of Binghatti Ruby?

It was due Q4 2025.

What is the service charge at Binghatti Ruby?

AED 14 per sqft a year.

Who is the developer of Binghatti Ruby?

Binghatti, with 29 projects on sale with Found.

About the developer

Binghatti

29 projects on the market, from AED 676,999

All Binghatti projects

Master plan

Amenities

  • Kids Play Area
  • Outdoor And Indoor Fitness Area
  • Jogging Track
  • Adult And Kids Pool
  • Yoga Area

Location

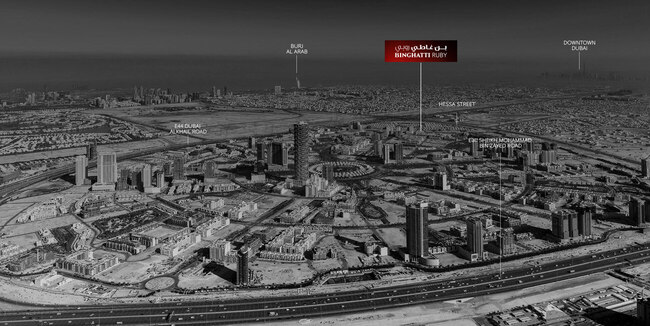
Jumeirah Village Circle, Dubai. Open in Google Maps

Homes and projects in Jumeirah Village Circle

The developer's brochure