Dubai

Binghatti Sky Terraces

Price
From AED 780,999
Status
Handover Q4 2027
Developer
Binghatti

No commission when you buy from the developer through Found.

In short

  • Binghatti Sky Terraces is an off-plan project by Binghatti in Dubai.
  • Apartments, studio to 3 bedrooms, 311–2,770 sqft.
  • Prices start at AED 780,999, about AED 1,798 per sqft.
  • Handover is due Q4 2027.
  • Payment plan: 20% on booking, 50% during construction and 30% on handover.
  • Service charge: AED 12–18 per sqft a year.
  • Escrow account no. 001582233255201.
  • No commission when you buy from the developer through Found.

Launched · Prices checked

Key facts

Sales status
On sale
Launch date
January 2026
Construction
Jan 2026 to Dec 2027
City
Dubai
Property types
Apartment
Bedrooms
Studio–3
Sizes
311–2,770 sqft
Floors
40
Units for sale
1,694
Furnishing
Equipped kitchen only
Parking
1 to 2 spaces
Service charge
AED 12–18 per sqft a year
Escrow
RegisteredNo. 001582233255201

Payment plan

  • 20% on booking
  • 50% during construction
  • 30% on handover

Unit types and floor plans

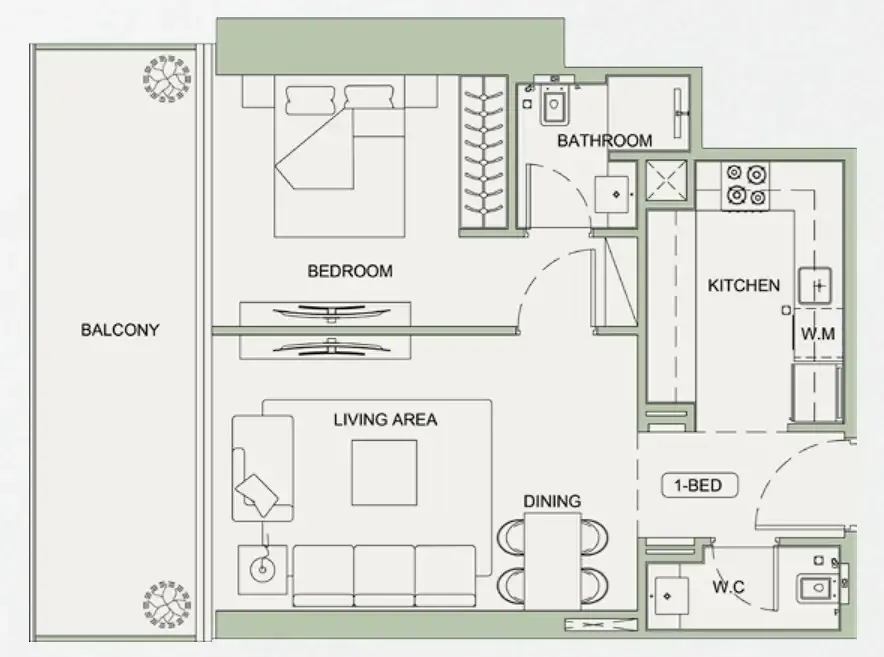
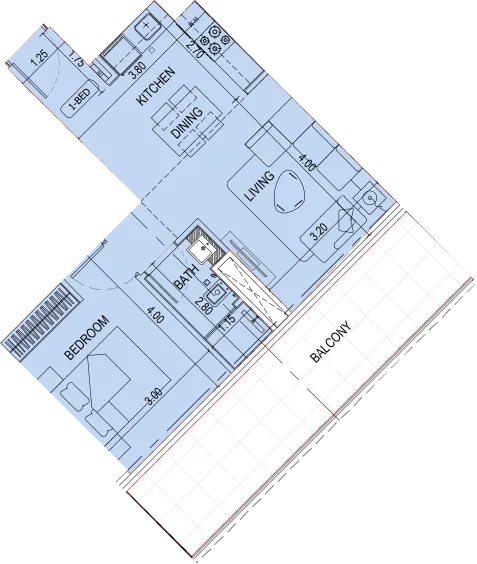
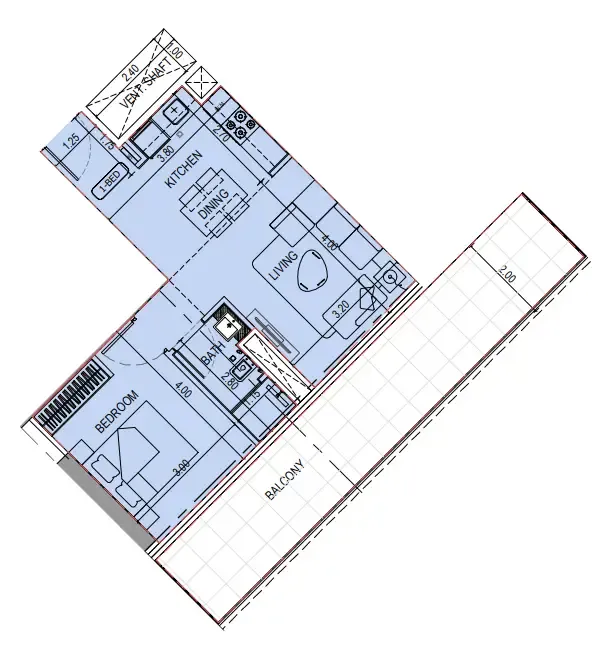
205 unit types,311–2,725 sqft,from AED 774,999

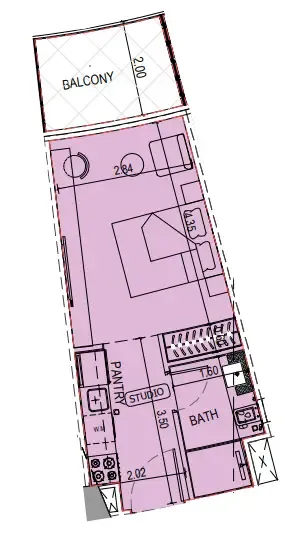
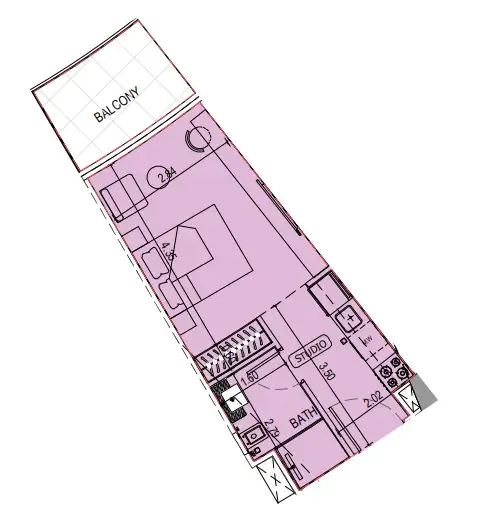
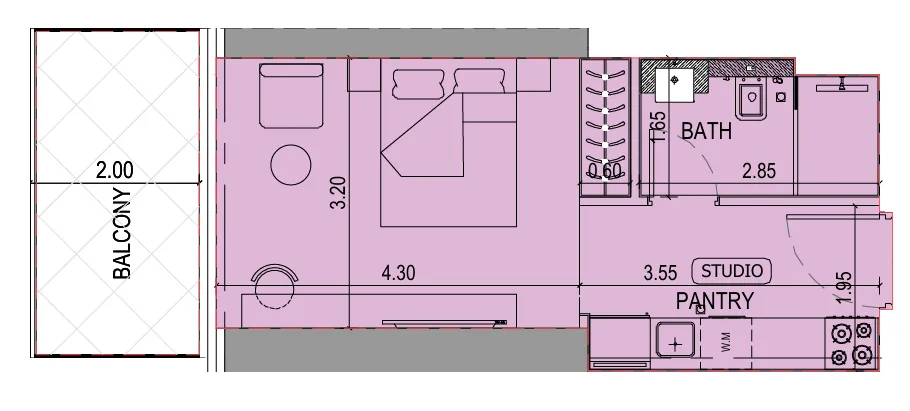
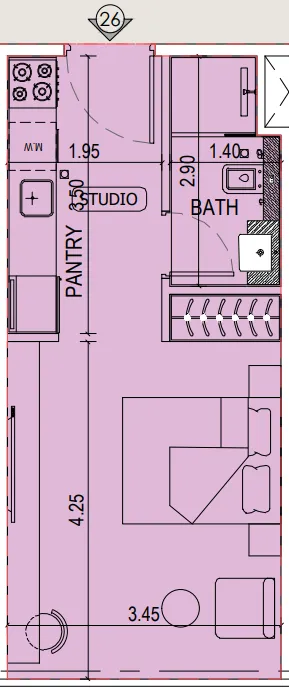
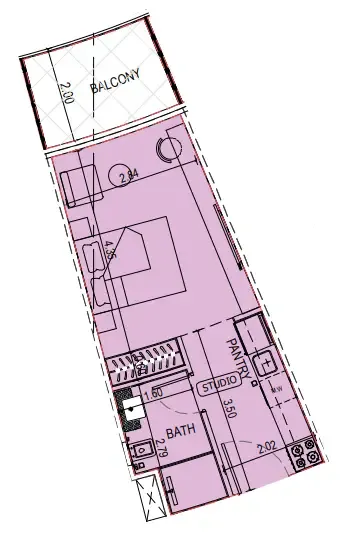
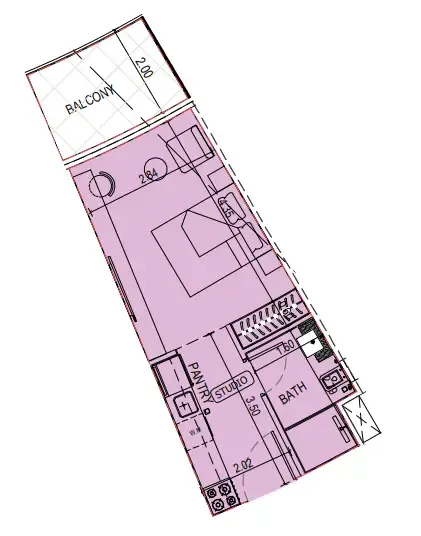
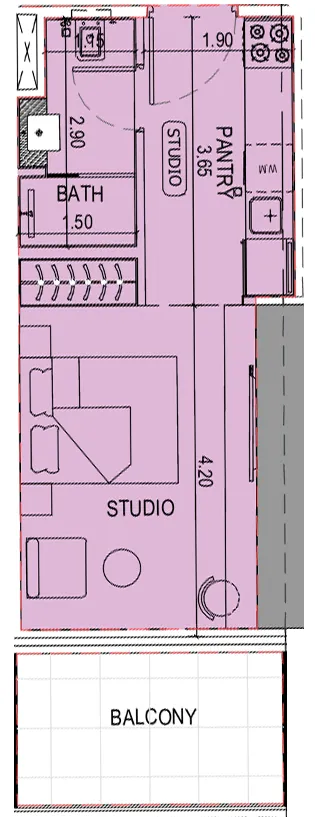
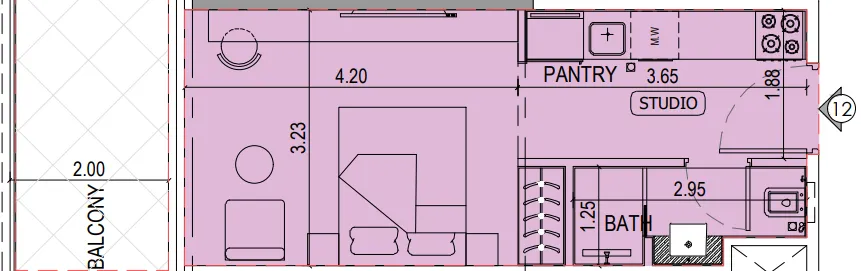
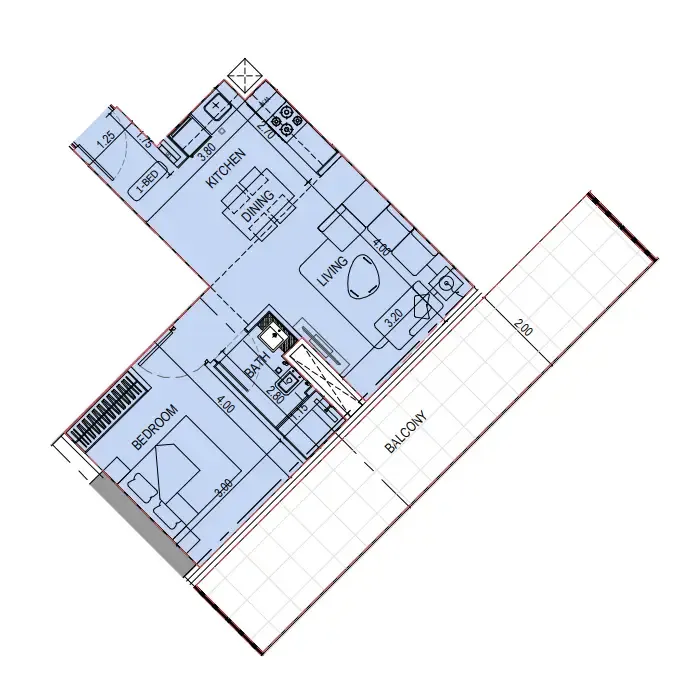
Studio,25 unit types,311–508 sqft,from AED 774,999

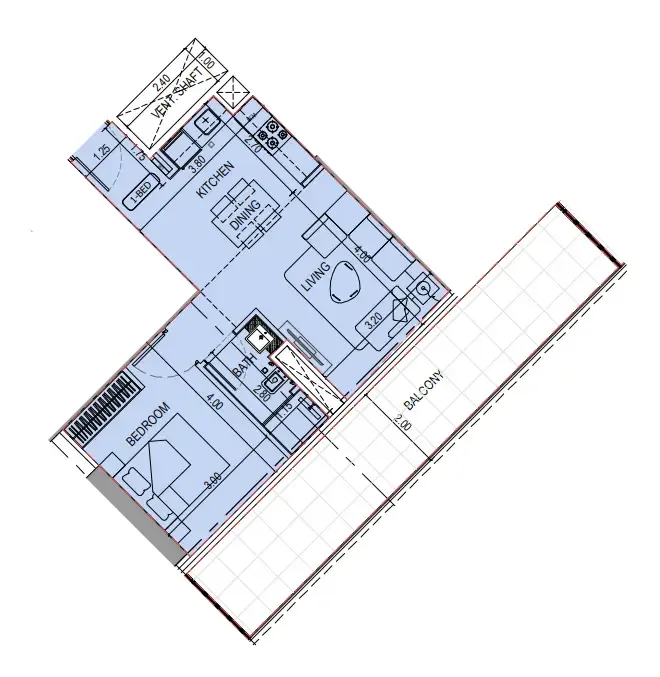
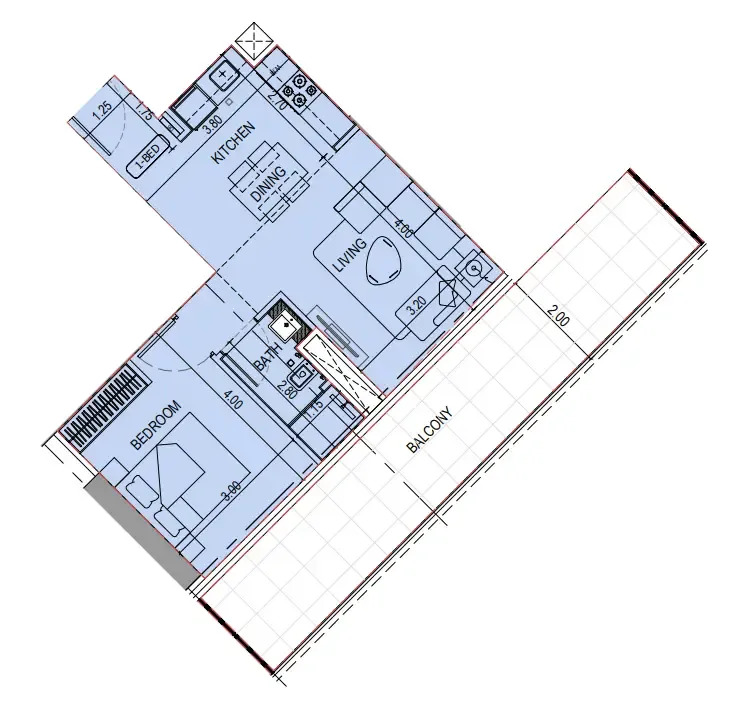
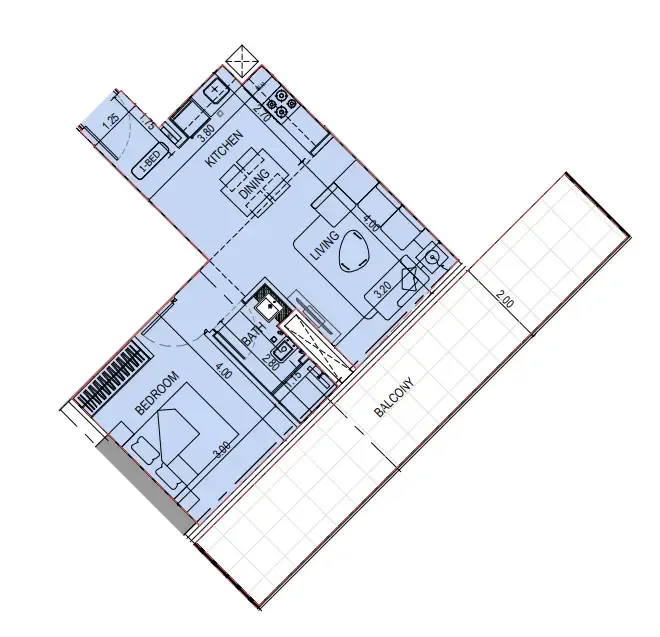
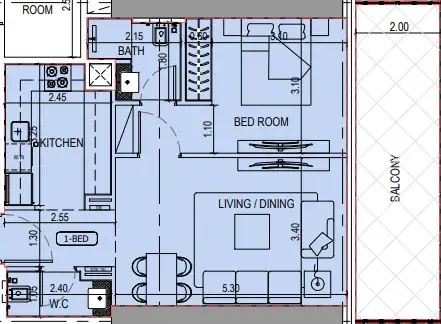
1 bed,151 unit types,525–1,642 sqft,from AED 1,165,929

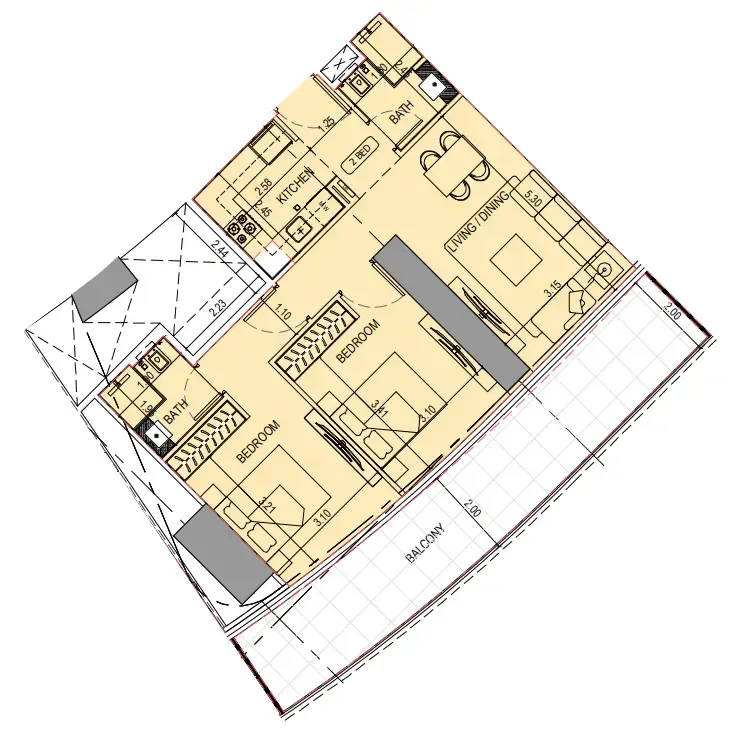
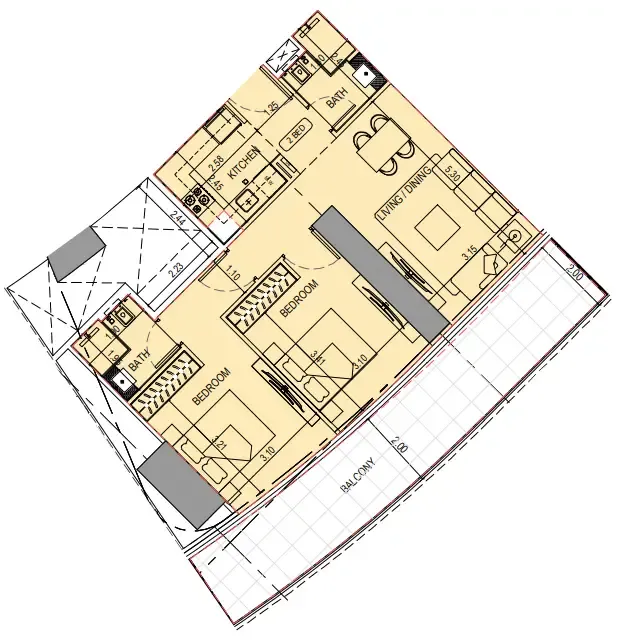
2 bed,25 unit types,1,055–2,047 sqft,from AED 1,889,999

3 bed,4 unit types,2,521–2,725 sqft,from AED 2,924,999

PlanUnitSize (sqft)Price (AED )
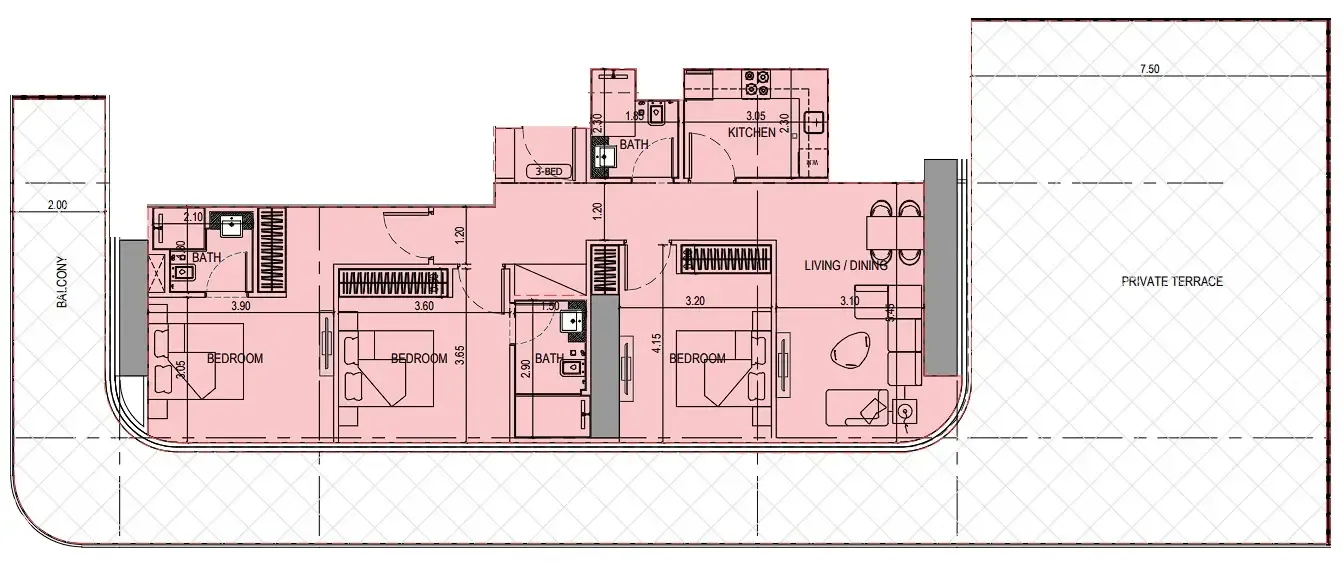
Floor plan of Studio, plan 6, opens full sizeStudio, plan 6360 sqftAED 774,999–781,999
Floor plan of Studio, plan 9, opens full sizeStudio, plan 9360 sqftAED 774,999
Floor plan of Studio, plan 1, opens full sizeStudio, plan 1311–418 sqftAED 777,999–861,999
Floor plan of Studio, plan 25, opens full sizeStudio, plan 25311–499 sqftAED 777,999–1,068,059
Floor plan of Studio, plan 19, opens full sizeStudio, plan 19311 sqftAED 778,999–783,999
Floor plan of Studio, plan 7, opens full sizeStudio, plan 7365 sqftAED 780,999–785,999
Floor plan of Studio, plan 8, opens full sizeStudio, plan 8365–495 sqftAED 780,999–864,999
Floor plan of Studio, plan 11, opens full sizeStudio, plan 11311–488 sqftAED 781,999–2,135,999
Floor plan of Studio, plan 14, opens full sizeStudio, plan 14384 sqftAED 792,999–797,999
Floor plan of 1 bed, plan 40, opens full size1 bed, plan 40715 sqftAED 1,165,929
Floor plan of 1 bed, plan 41, opens full size1 bed, plan 41715 sqftAED 1,170,552
Floor plan of 1 bed, plan 42, opens full size1 bed, plan 42715 sqftAED 1,171,477
Floor plan of 1 bed, plan 43, opens full size1 bed, plan 43715 sqftAED 1,171,477
Floor plan of 1 bed, plan 34, opens full size1 bed, plan 34525–774 sqftAED 1,172,401–1,281,999
Floor plan of 1 bed, plan 44, opens full size1 bed, plan 44715 sqftAED 1,173,326–1,179,798
Floor plan of 1 bed, plan 38, opens full size1 bed, plan 38525–1,633 sqftAED 1,176,100–1,750,000
Floor plan of 1 bed, plan 5, opens full size1 bed, plan 5715–774 sqftAED 1,177,949–1,381,999
Floor plan of 1 bed, plan 45, opens full size1 bed, plan 45715 sqftAED 1,178,874
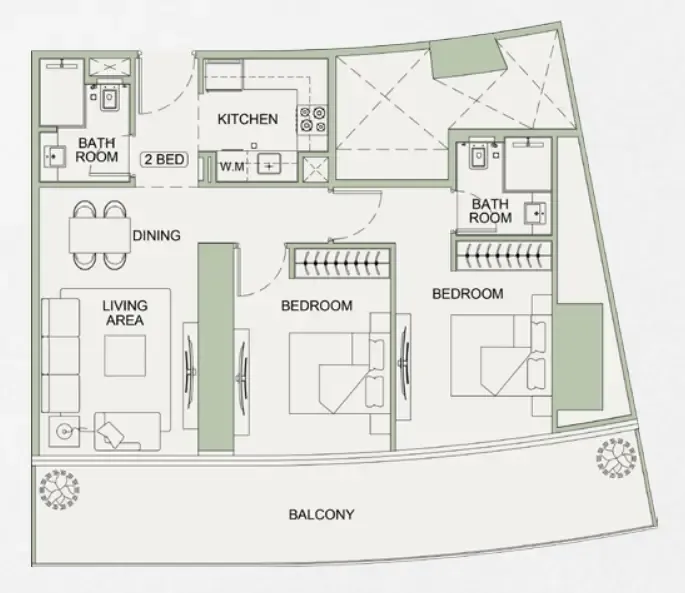
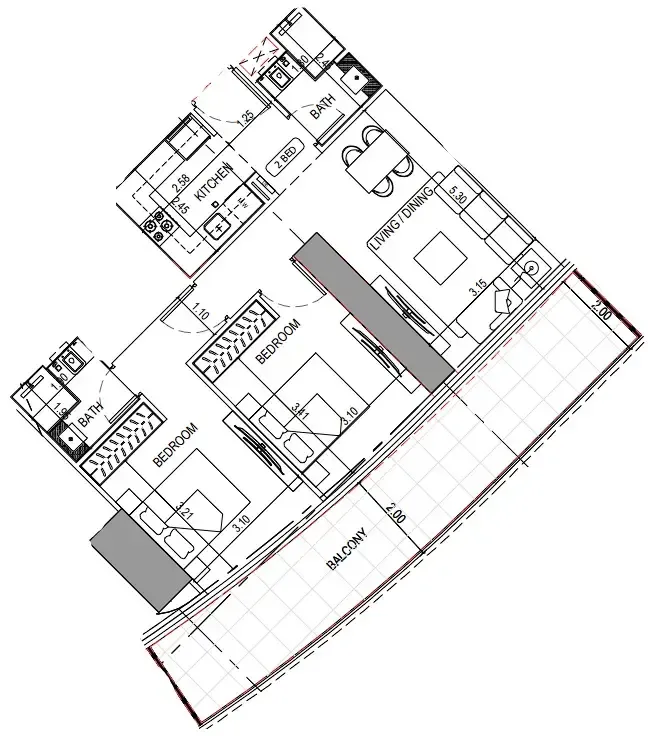
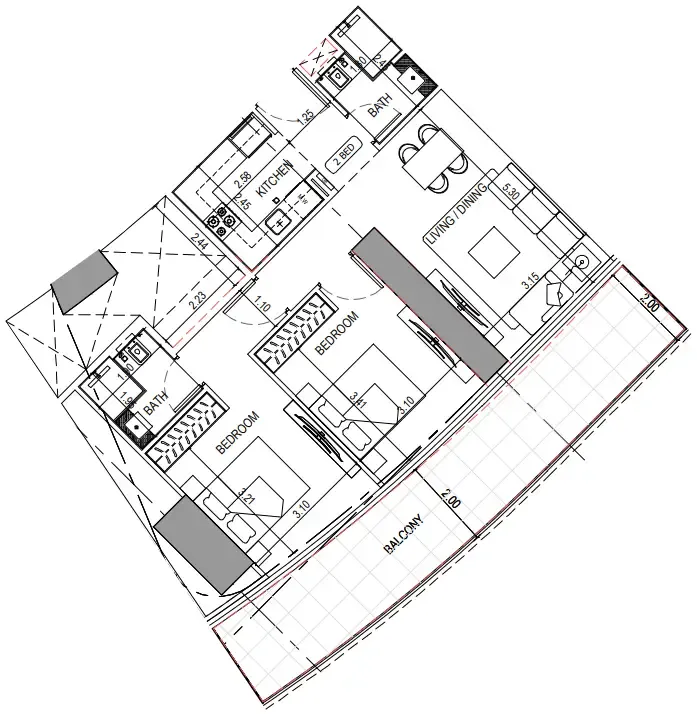
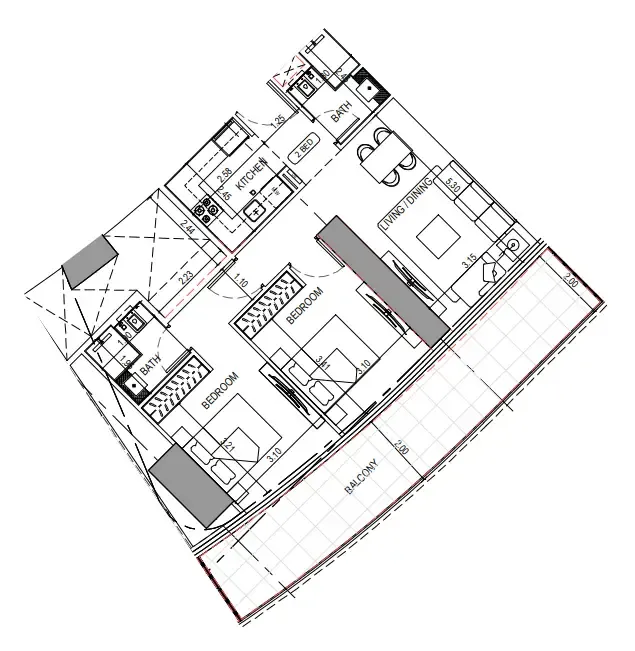
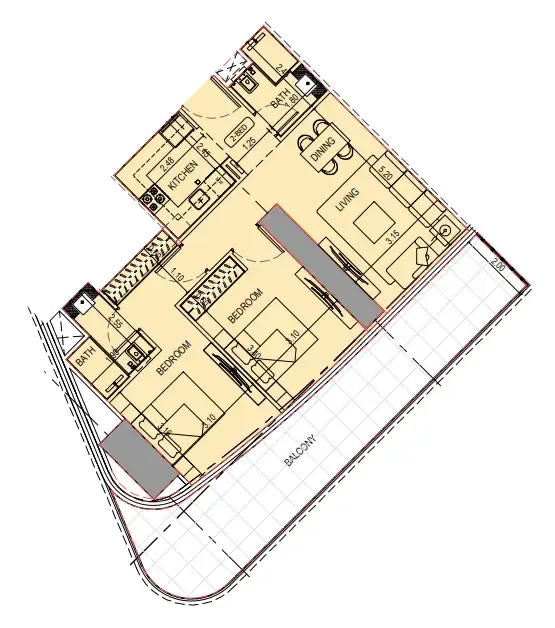
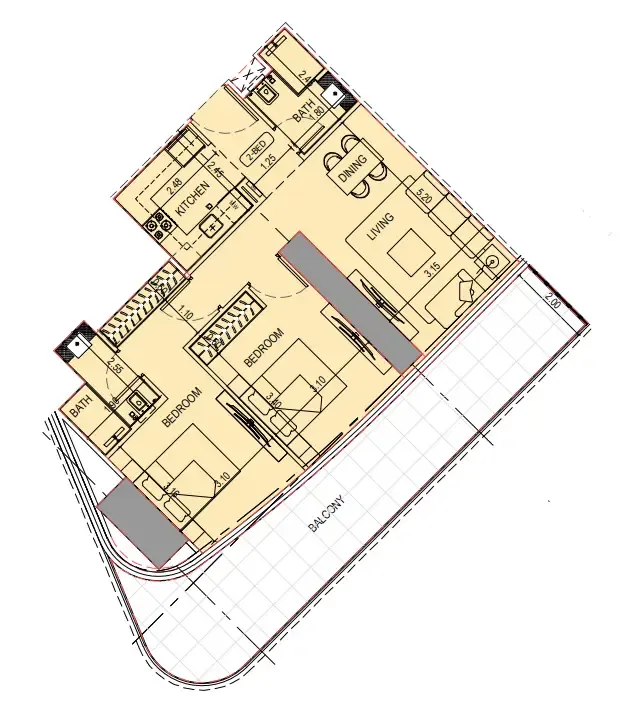
Floor plan of 2 bed, plan 6, opens full size2 bed, plan 61,055 sqftAED 1,889,999
Floor plan of 2 bed, plan 7, opens full size2 bed, plan 71,055 sqftAED 1,889,999
Floor plan of 2 bed, plan 8, opens full size2 bed, plan 81,055 sqftAED 1,889,999
Floor plan of 2 bed, plan 9, opens full size2 bed, plan 91,055 sqftAED 1,891,999–1,892,999
Floor plan of 2 bed, plan 10, opens full size2 bed, plan 101,055 sqftAED 1,893,999–1,906,999
Floor plan of 2 bed, plan 11, opens full size2 bed, plan 111,055 sqftAED 1,902,999
Floor plan of 2 bed, plan 12, opens full size2 bed, plan 121,117 sqftAED 1,925,999–1,927,999
Floor plan of 2 bed, plan 13, opens full size2 bed, plan 131,117 sqftAED 1,927,999
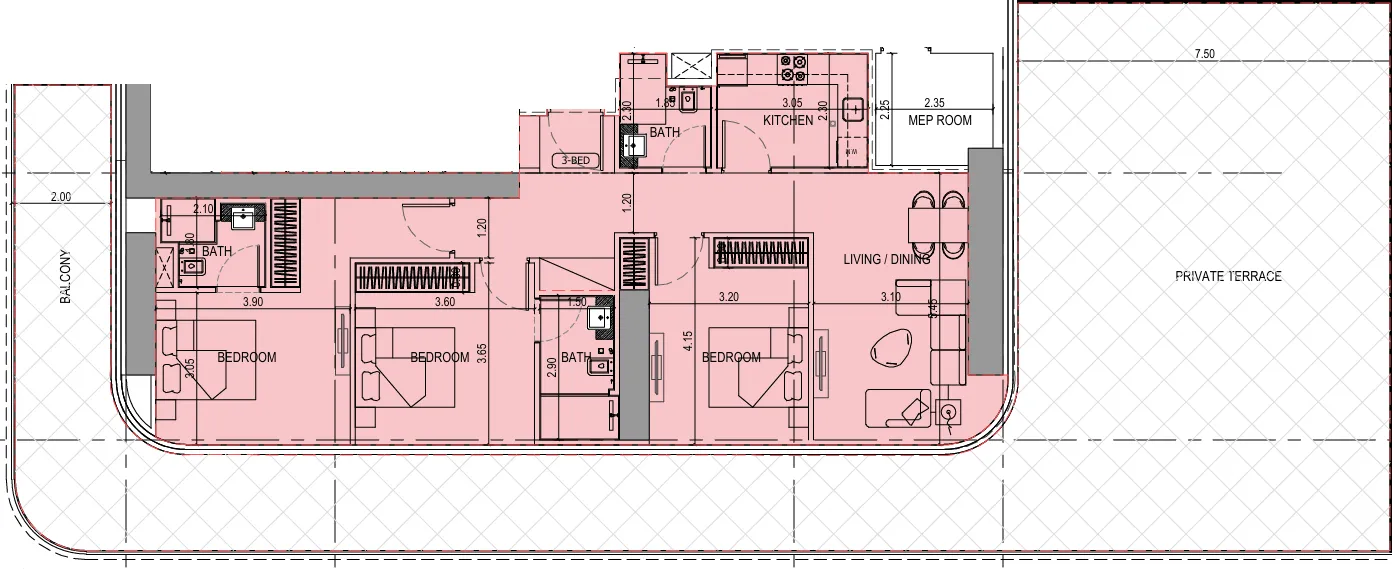
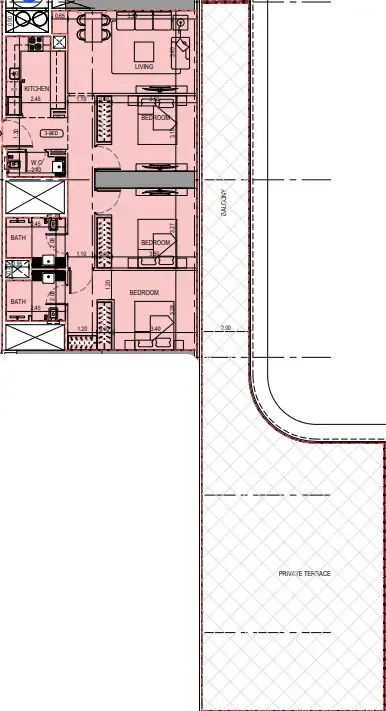
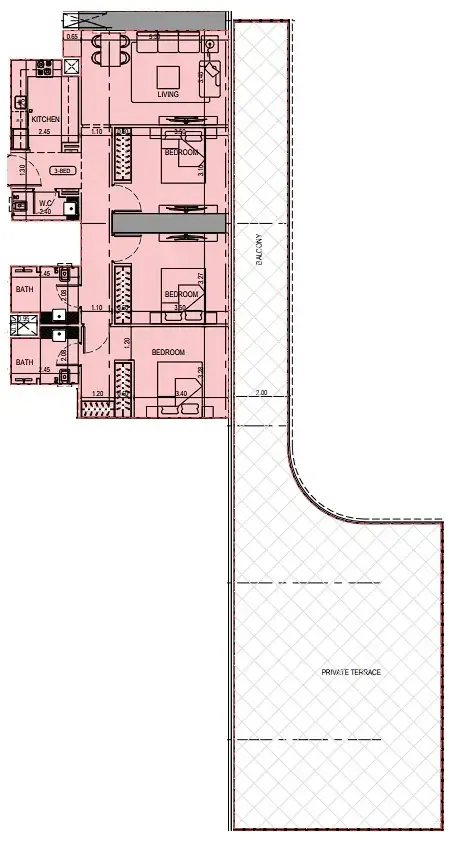
Floor plan of 3 bed, plan 1, opens full size3 bed, plan 12,521–2,725 sqftAED 2,924,999–2,961,999
Floor plan of 3 bed, plan 4, opens full size3 bed, plan 42,521 sqftAED 2,944,999
Floor plan of 3 bed, plan 3, opens full size3 bed, plan 32,725 sqftAED 2,952,999
Floor plan of 3 bed, plan 2, opens full size3 bed, plan 22,521 sqftAED 2,974,999

30 of 205 shown. Show all 205 unit types

From the developer

Project general facts

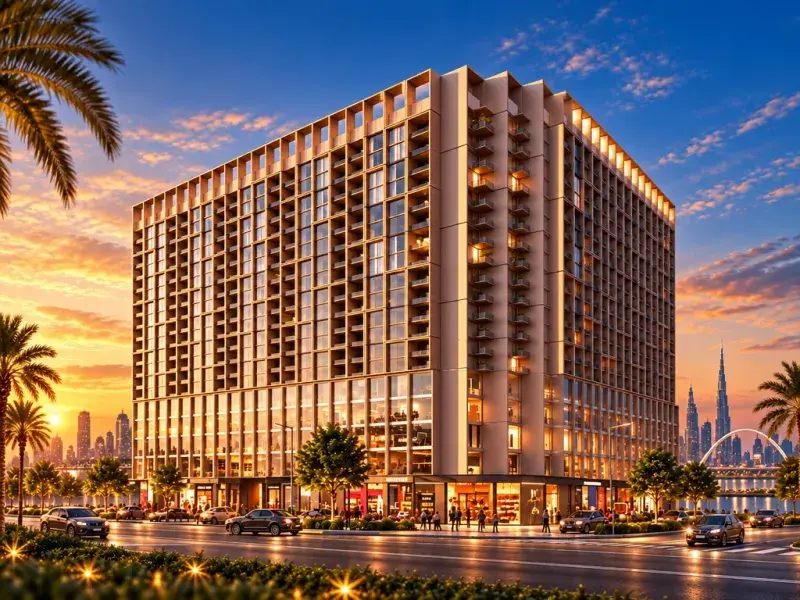
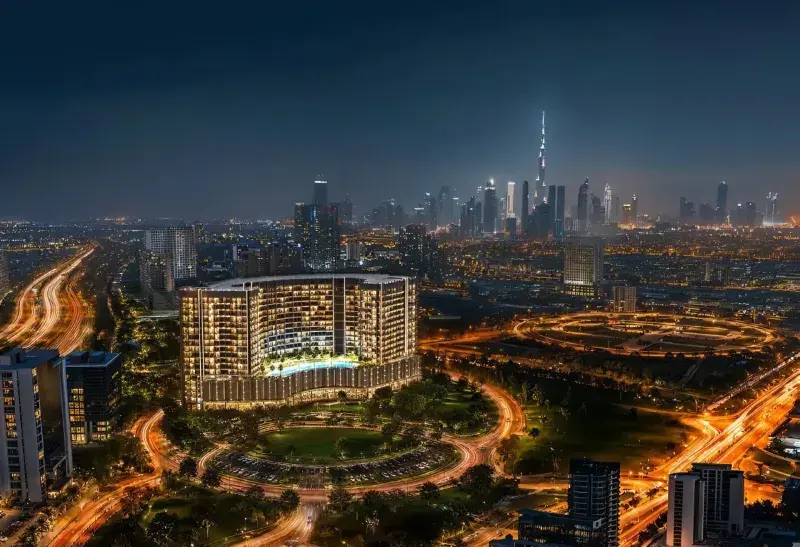
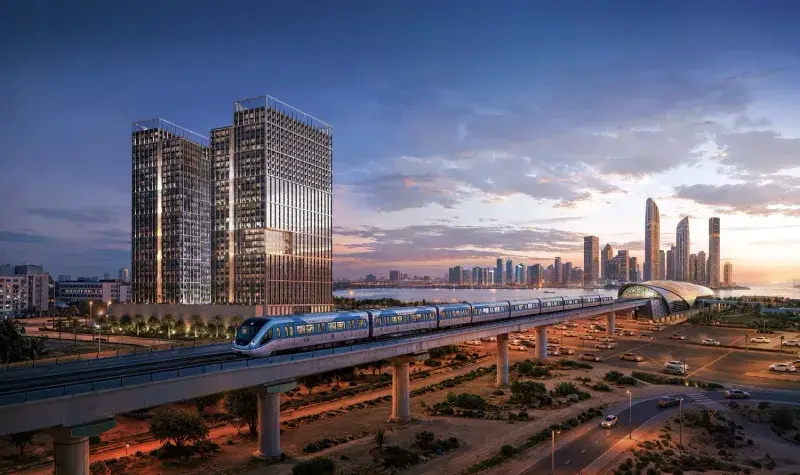
Binghatti Sky Terraces presents a striking architectural presence defined by its vertical elegance, sculpted terraces, and contemporary façade rhythm. Its placement near key arterial roads ensures seamless movement across Dubai, while the tower’s design emphasizes openness, flow, and a refined urban character supported by premium structural and spatial planning.

Read moreRead less

The collection of residences spans compact studios, refined one-bedroom layouts, exclusive suite variations, and spacious family-oriented apartments. Each home is crafted with generous proportions, smart-home technology, integrated kitchen appliances, and considered spatial flow. The inclusion of private parking and thoughtful interior specifications contributes to a comfortable living experience tailored to diverse lifestyles.

A curated selection of amenities elevates daily life, highlighted by a signature artificial beach-style pool that brings resort-inspired leisure into the community. Complementing this are fully equipped fitness facilities, dedicated kids’ areas, retail conveniences, and a grand double-height lobby that sets a sophisticated tone upon arrival. Together, these elements create a well-rounded environment where comfort, convenience, and contemporary design come together harmoniously.

Location description and benefits

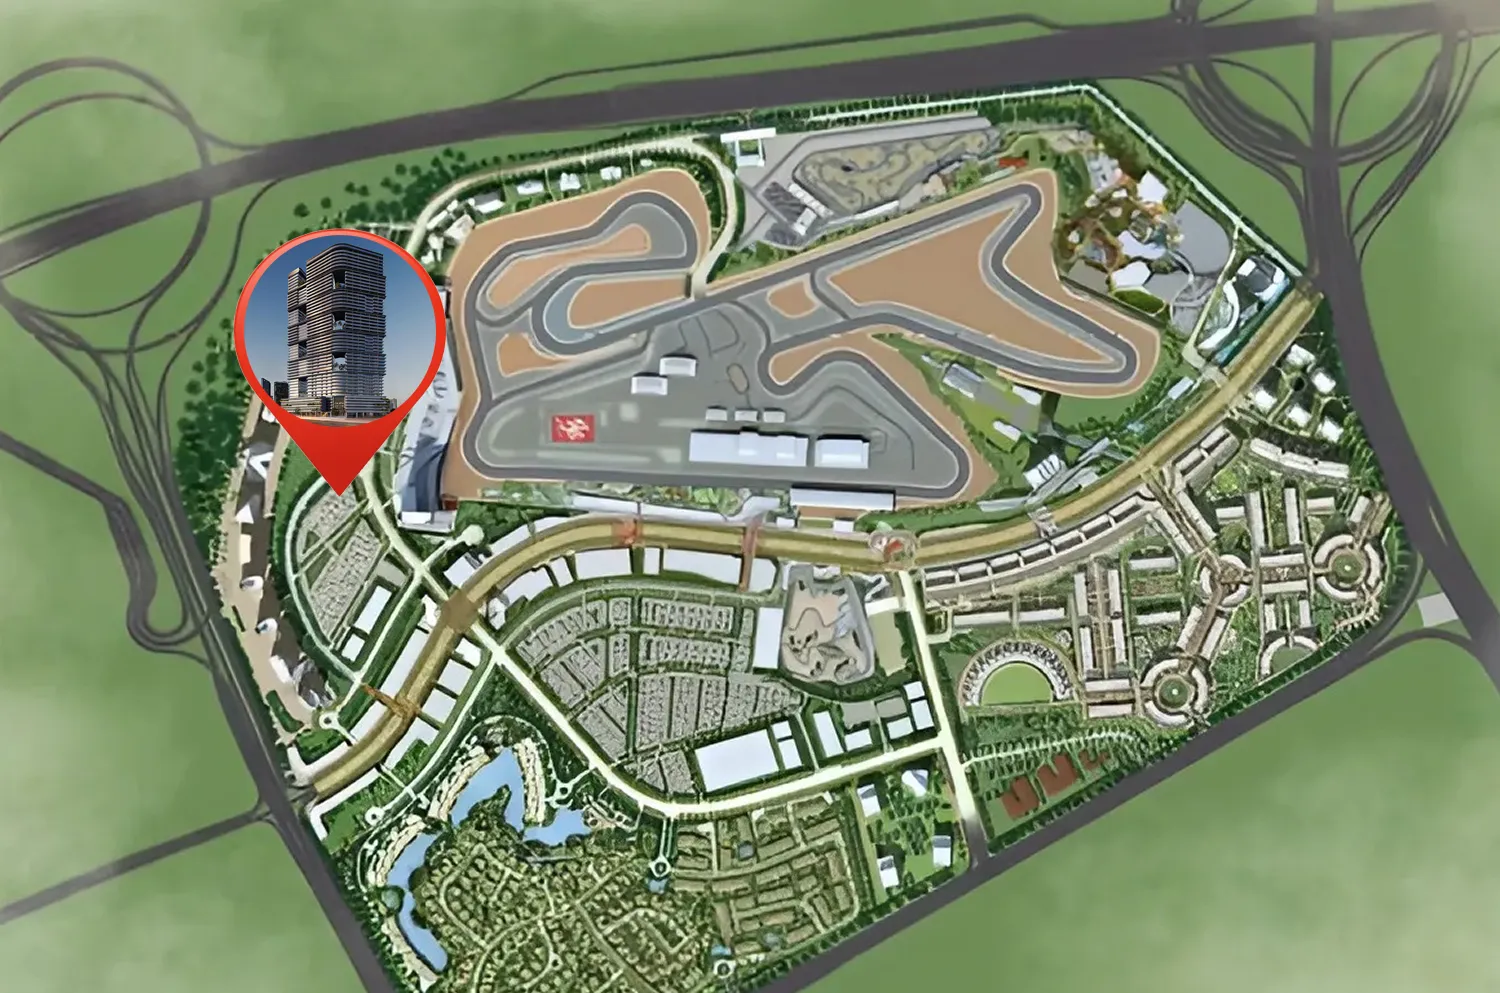
Motor City in Dubai is a unique and lively community that combines the essence of urban living with a captivating theme centered around the world of motorsports and automobiles. Nestled in the heart of Dubai, this community is an embodiment of modernity, innovation, and passion for all things automotive.

The streets of Motor City are adorned with a distinct charm, echoing the revving of engines and the excitement of racing. As you wander through this neighborhood, you'll notice the architectural design and layout that pays homage to the theme, with road names reminiscent of famous race tracks and automotive legends. It's a place where enthusiasts and families alike come together, united by their shared love for everything related to cars and motorsports.

Motor City's commitment to green spaces and landscaping is evident in its beautifully manicured parks and lush gardens. These serene areas provide a welcome escape from the exhilarating atmosphere of the community, offering a peaceful retreat for residents to unwind, exercise, or simply enjoy the outdoors.

Key questions

What is the payment plan for Binghatti Sky Terraces?

20% on booking, 50% during construction and 30% on handover.

When is the handover of Binghatti Sky Terraces?

It is due Q4 2027.

What is the service charge at Binghatti Sky Terraces?

AED 12–18 per sqft a year.

Who is the developer of Binghatti Sky Terraces?

Binghatti, with 29 projects on sale with Found.

About the developer

Binghatti

29 projects on the market, from AED 676,999

All Binghatti projects

Master plan

Amenities

  • Indoor Gym
  • Adult Pool & Shallow Water Pool
  • Kids’ Pool & Splash Zone
  • Outdoor Kids Play Area
  • Pool Deck & Cabanas
  • Basketball Court
  • Jogging Track
  • Yoga Area
  • Sitting Area

Location

Dubai. Open in Google Maps

The developer's brochure