Business Bay

Binghatti Skyhall

Price
From AED 1,304,000
Status
Handover Q4 2026
Developer
Binghatti

No commission when you buy from the developer through Found.

In short

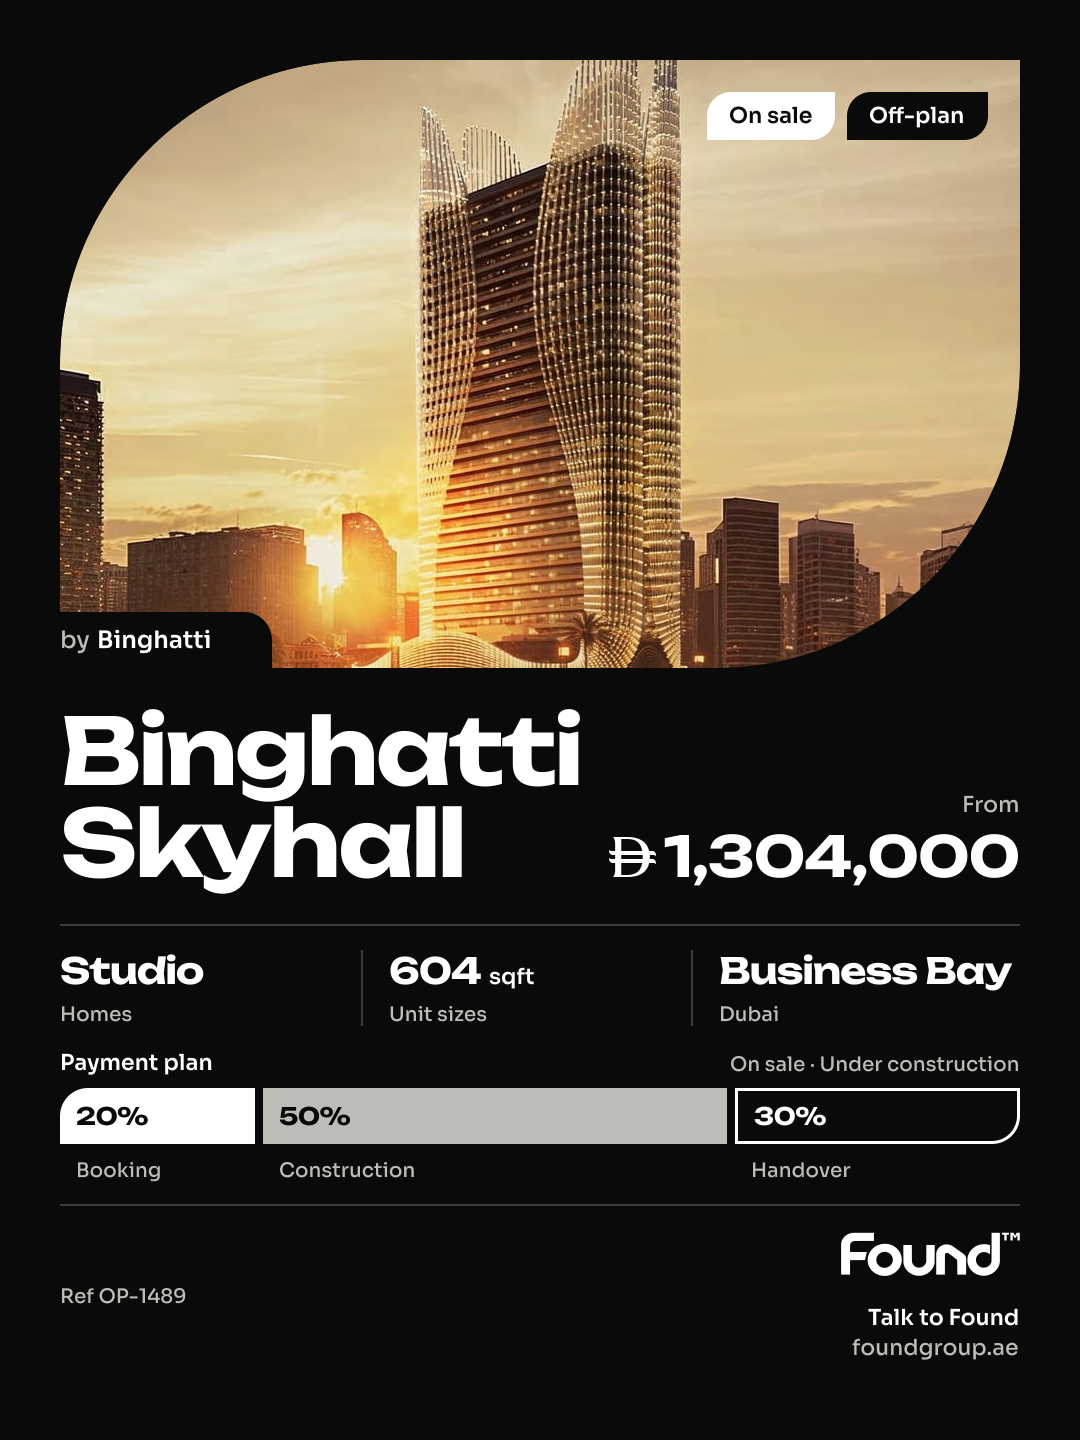
  • Binghatti Skyhall is an off-plan project by Binghatti in Business Bay, Dubai.
  • Apartments, studios, 604 sqft.
  • Prices start at AED 1,304,000, about AED 2,280 per sqft, against a median of AED 3,226 per sqft for the 27 projects on sale in Business Bay.
  • Handover is due Q4 2026. Construction is 31% done.
  • Payment plan: 20% on booking, 50% during construction and 30% on handover.
  • Service charge: AED 18 per sqft a year.
  • Escrow account no. 9009226759924002.
  • No commission when you buy from the developer through Found.

Launched · Prices checked

Key facts

Sales status
On sale
Launch date
February 2025
Construction
Feb 2025 to Sep 2026
Construction progress
31% built
Community
Business Bay
Property types
Apartment
Bedrooms
Studio
Sizes
604 sqft
Units for sale
102
Furnishing
Semi-furnished
Parking
1 space
Service charge
AED 18 per sqft a year
Escrow
RegisteredNo. 9009226759924002

Payment plan

  • 20% on booking
  • 50% during construction
  • 30% on handover

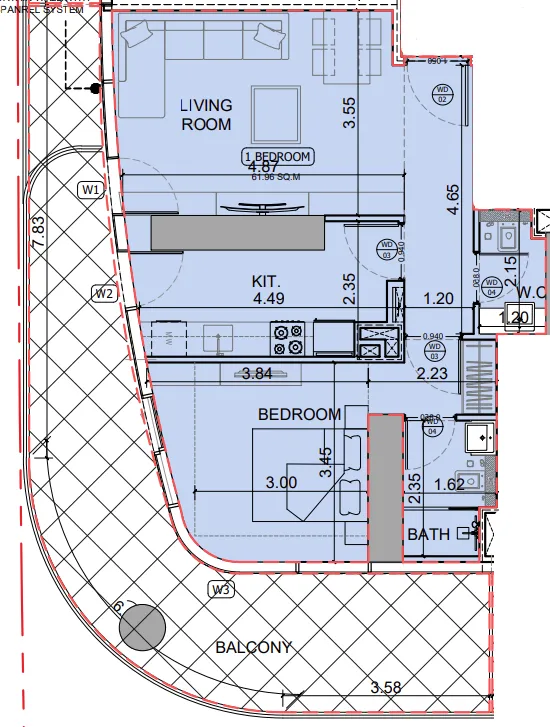
Unit types and floor plans

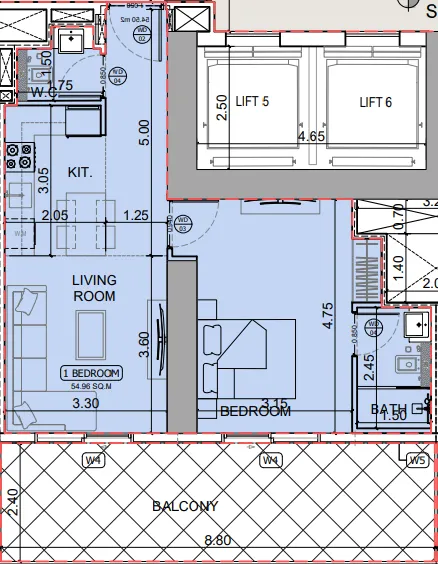
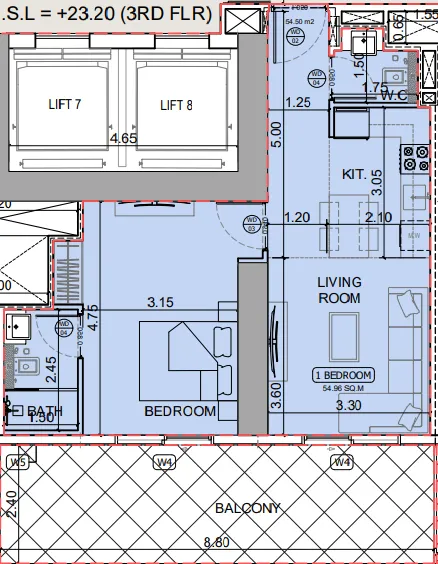
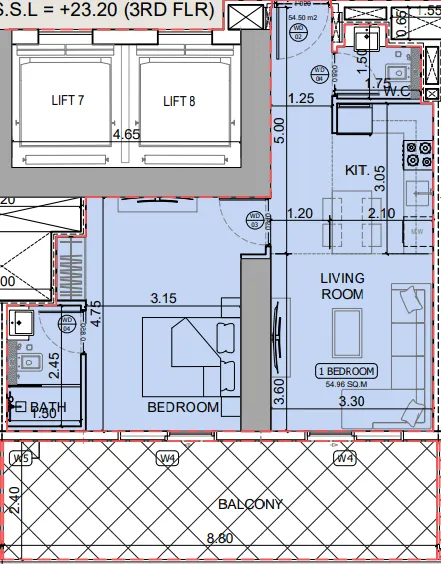
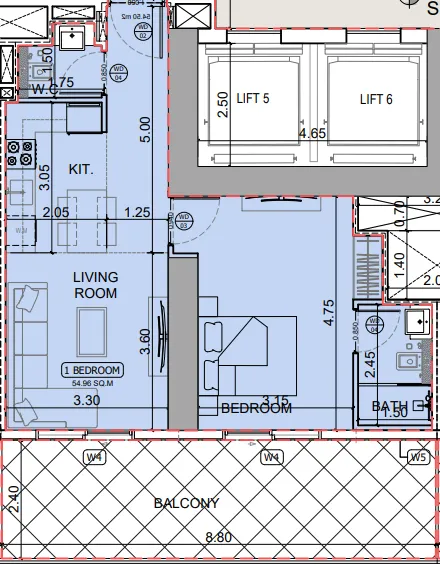
27 unit types,402–995 sqft,from AED 1,208,000

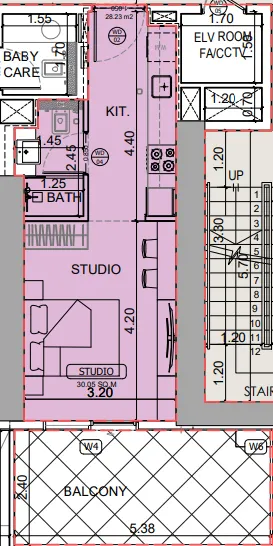
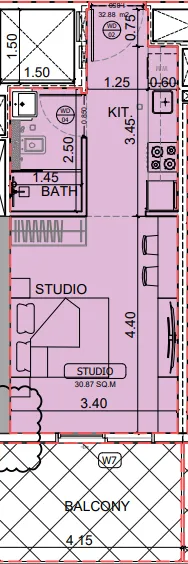
Studio,6 unit types,402–477 sqft,from AED 1,208,000

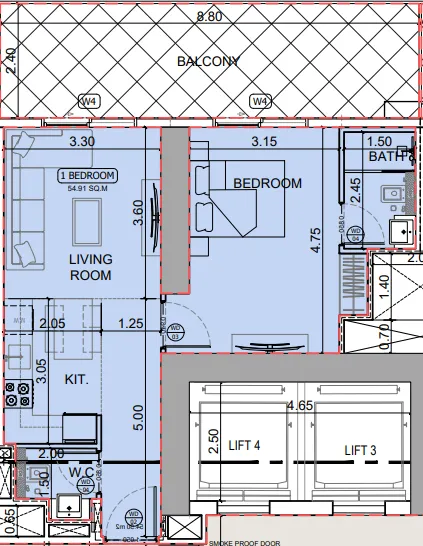
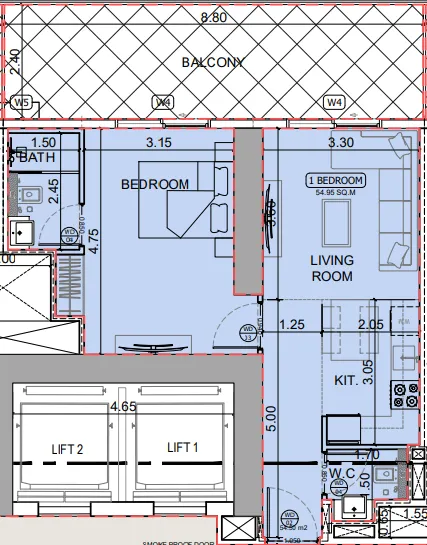
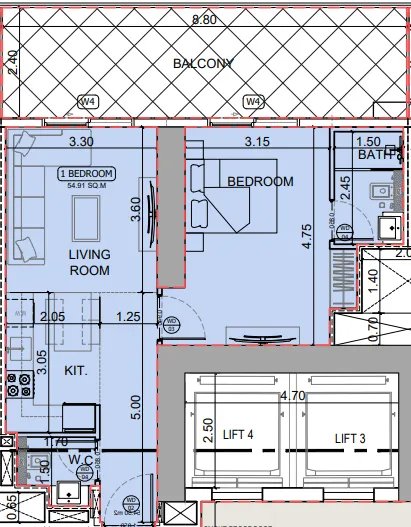
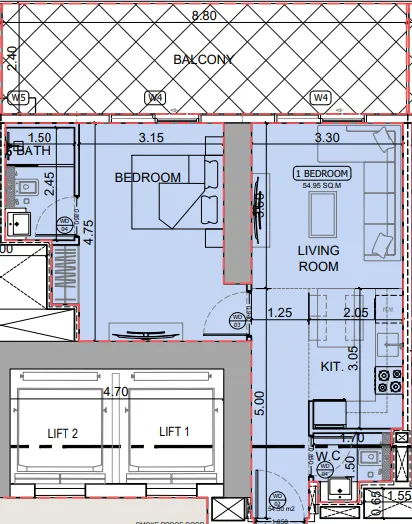
1 bed,21 unit types,835–995 sqft,from AED 1,877,000

PlanUnitSize (sqft)Price (AED )
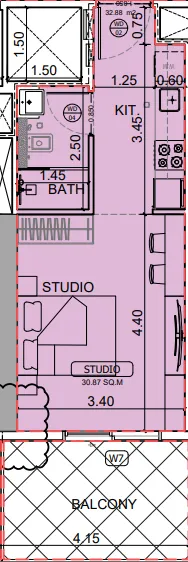
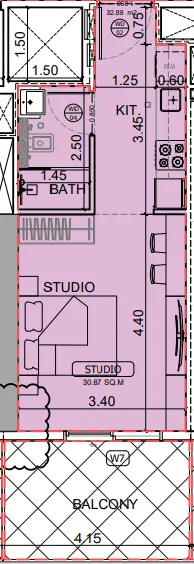
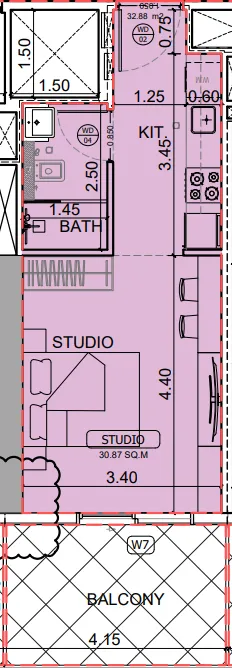
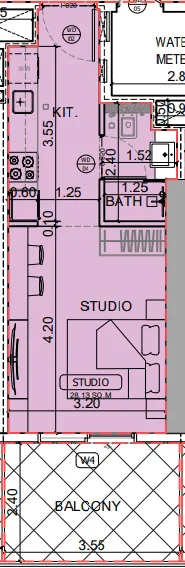
Floor plan of Studio, plan 2, opens full sizeStudio, plan 2477 sqftAED 1,208,000
Floor plan of Studio, plan 3, opens full sizeStudio, plan 3424 sqftAED 1,334,000–1,375,000
Floor plan of Studio, plan 1, opens full sizeStudio, plan 1424 sqftAED 1,343,000–1,356,000
Floor plan of Studio, plan 5, opens full sizeStudio, plan 5424 sqftAED 1,378,000–1,403,000
Floor plan of Studio, plan 6, opens full sizeStudio, plan 6424 sqftAED 1,390,000–1,409,000
Floor plan of Studio, plan 4, opens full sizeStudio, plan 4402 sqftAED 1,500,000
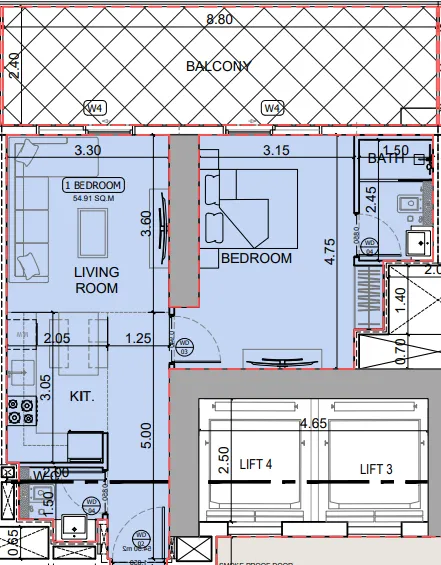
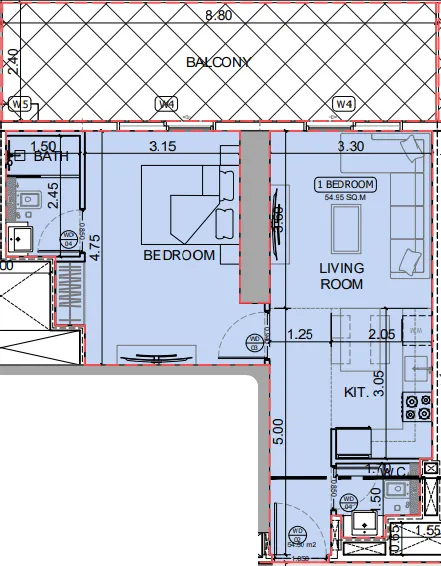
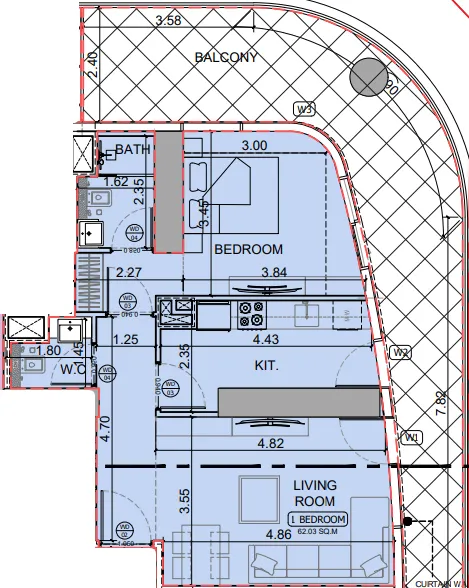
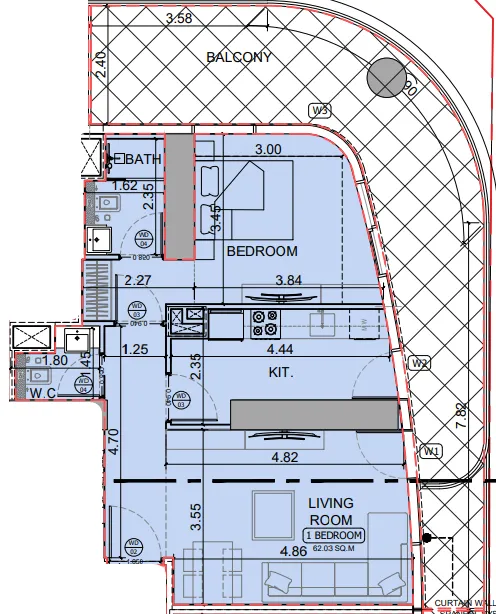
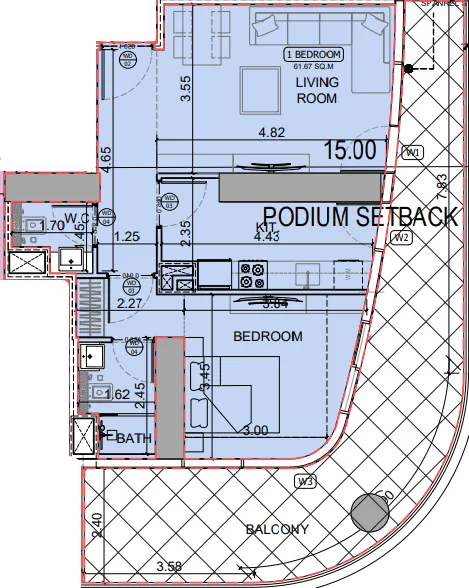
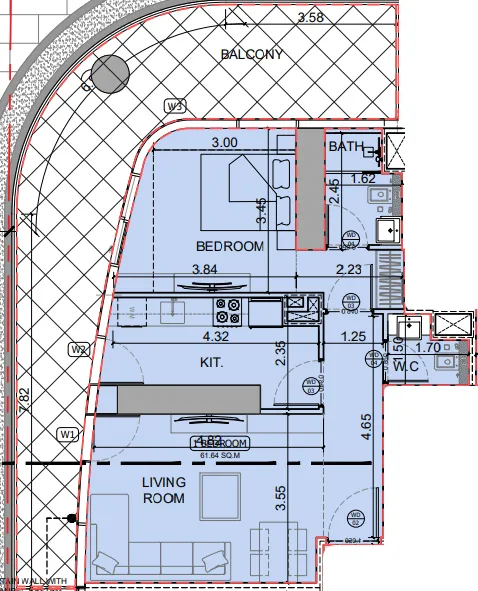
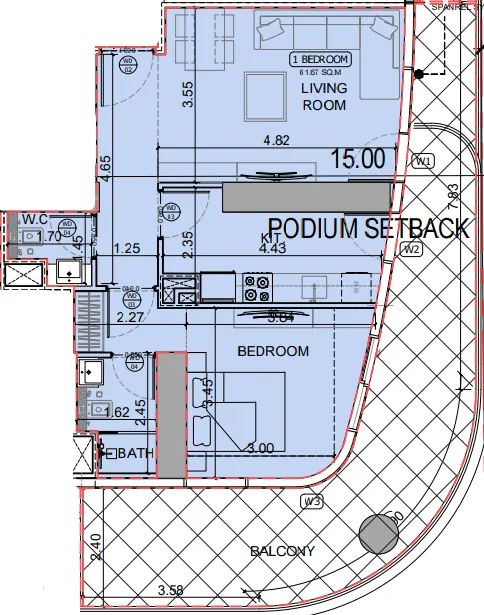
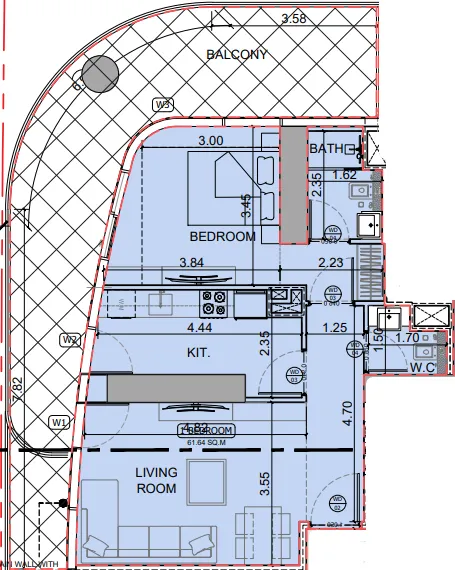
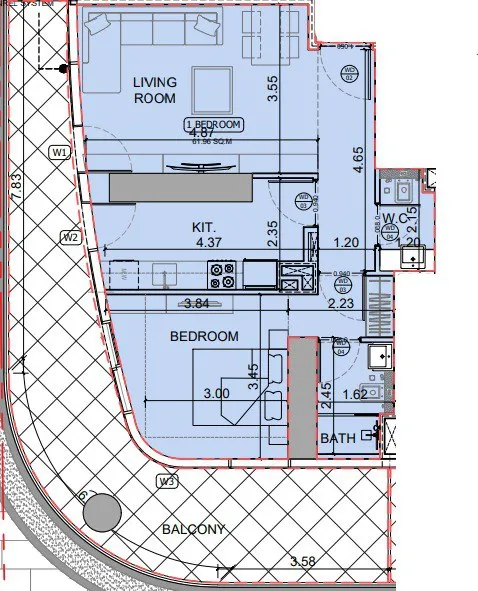
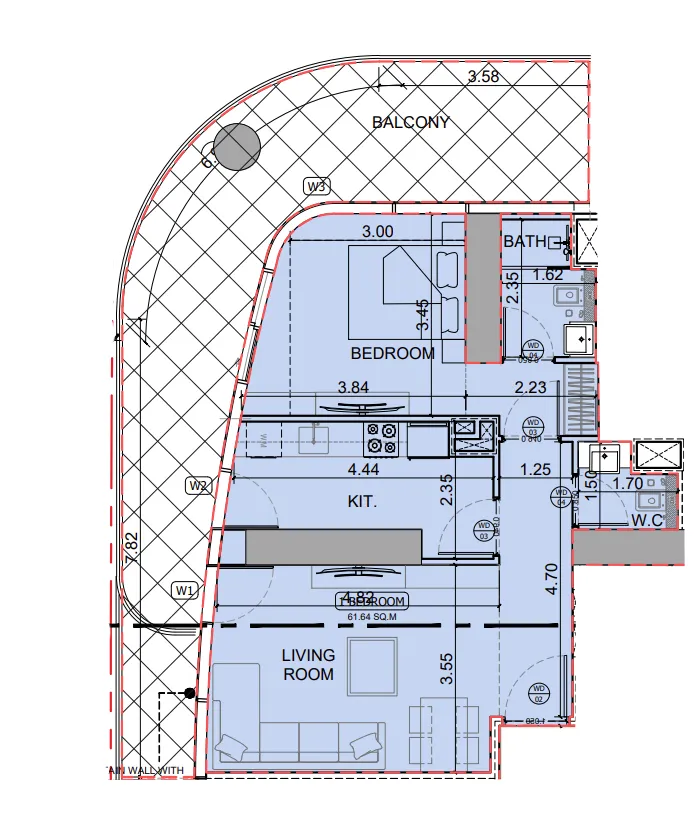
Floor plan of 1 bed, plan 7, opens full size1 bed, plan 7835 sqftAED 1,877,000–1,935,000
Floor plan of 1 bed, plan 8, opens full size1 bed, plan 8835 sqftAED 1,877,000–1,913,000
Floor plan of 1 bed, plan 4, opens full size1 bed, plan 4835 sqftAED 1,891,000–1,909,000
Floor plan of 1 bed, plan 21, opens full size1 bed, plan 21835 sqftAED 1,891,000–1,904,000
Floor plan of 1 bed, plan 3, opens full size1 bed, plan 3835 sqftAED 1,904,000
Floor plan of 1 bed, plan 11, opens full size1 bed, plan 11835 sqftAED 1,904,000
Floor plan of 1 bed, plan 14, opens full size1 bed, plan 14835 sqftAED 1,909,000
Floor plan of 1 bed, plan 16, opens full size1 bed, plan 16835 sqftAED 1,909,000
Floor plan of 1 bed, plan 12, opens full size1 bed, plan 12835 sqftAED 1,913,000–1,971,000
Floor plan of 1 bed, plan 20, opens full size1 bed, plan 20835 sqftAED 1,913,000–1,917,000
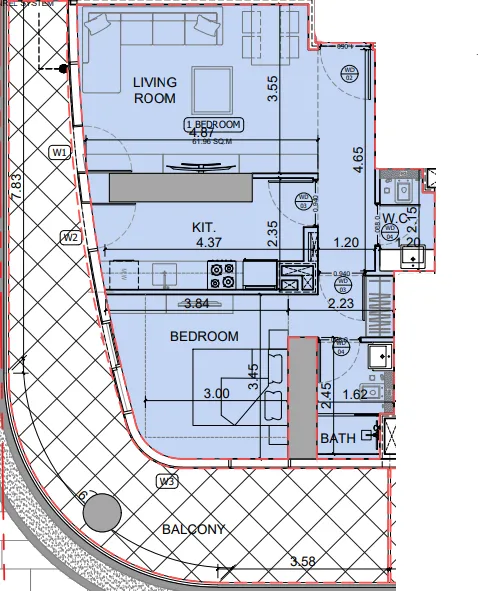
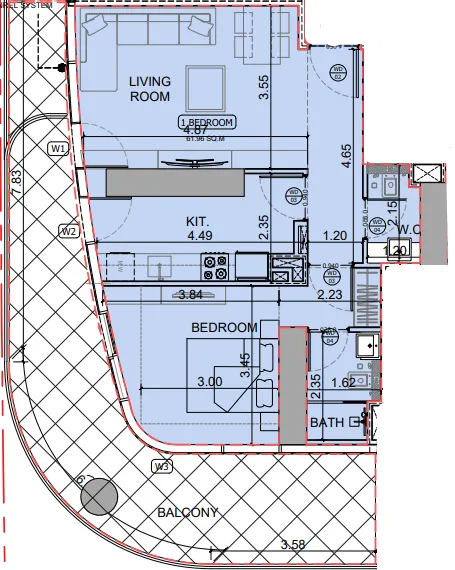
Floor plan of 1 bed, plan 6, opens full size1 bed, plan 6994 sqftAED 2,173,000–2,178,000
Floor plan of 1 bed, plan 2, opens full size1 bed, plan 2994–995 sqftAED 2,183,000–2,323,000
Floor plan of 1 bed, plan 10, opens full size1 bed, plan 10993 sqftAED 2,183,000–2,188,000
Floor plan of 1 bed, plan 19, opens full size1 bed, plan 19993–994 sqftAED 2,193,000–2,214,000
Floor plan of 1 bed, plan 9, opens full size1 bed, plan 9993 sqftAED 2,194,000–2,199,000
Floor plan of 1 bed, plan 5, opens full size1 bed, plan 5992 sqftAED 2,204,000–2,209,000
Floor plan of 1 bed, plan 18, opens full size1 bed, plan 18993–994 sqftAED 2,204,000–2,220,000
Floor plan of 1 bed, plan 1, opens full size1 bed, plan 1992–993 sqftAED 2,214,000–2,256,000
Floor plan of 1 bed, plan 13, opens full size1 bed, plan 13994–995 sqftAED 2,256,000–2,297,000
Floor plan of 1 bed, plan 15, opens full size1 bed, plan 15994 sqftAED 2,307,000
Floor plan of 1 bed, plan 17, opens full size1 bed, plan 17995 sqftAED 2,312,000

Sales in this project

Sales, last 12 months
112
Typical price per sqft
AED 2,420

Source: Dubai Land Department via Data.Dubai · sales to 18 November 2026

From the developer

Project general facts

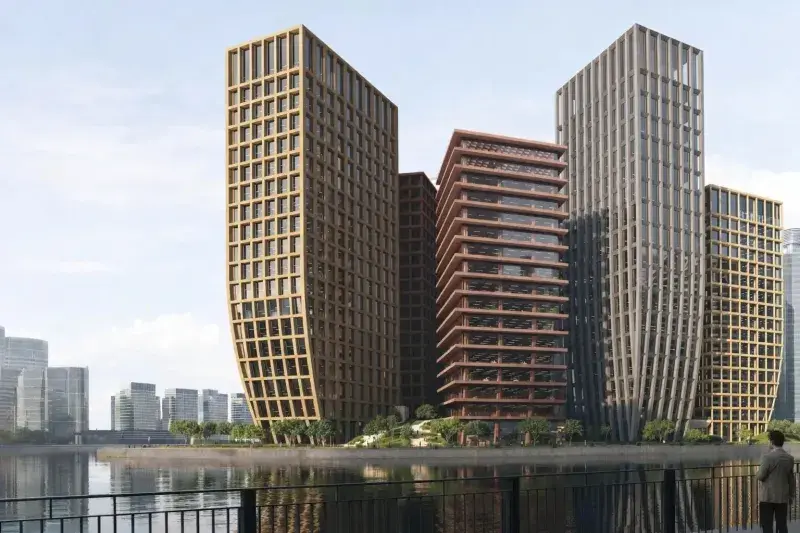
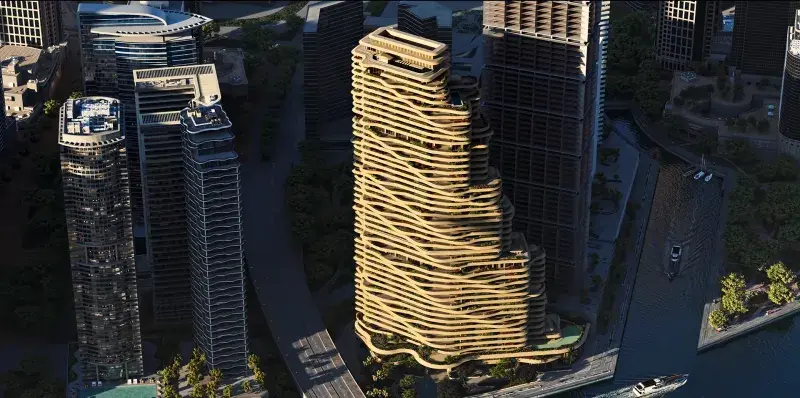
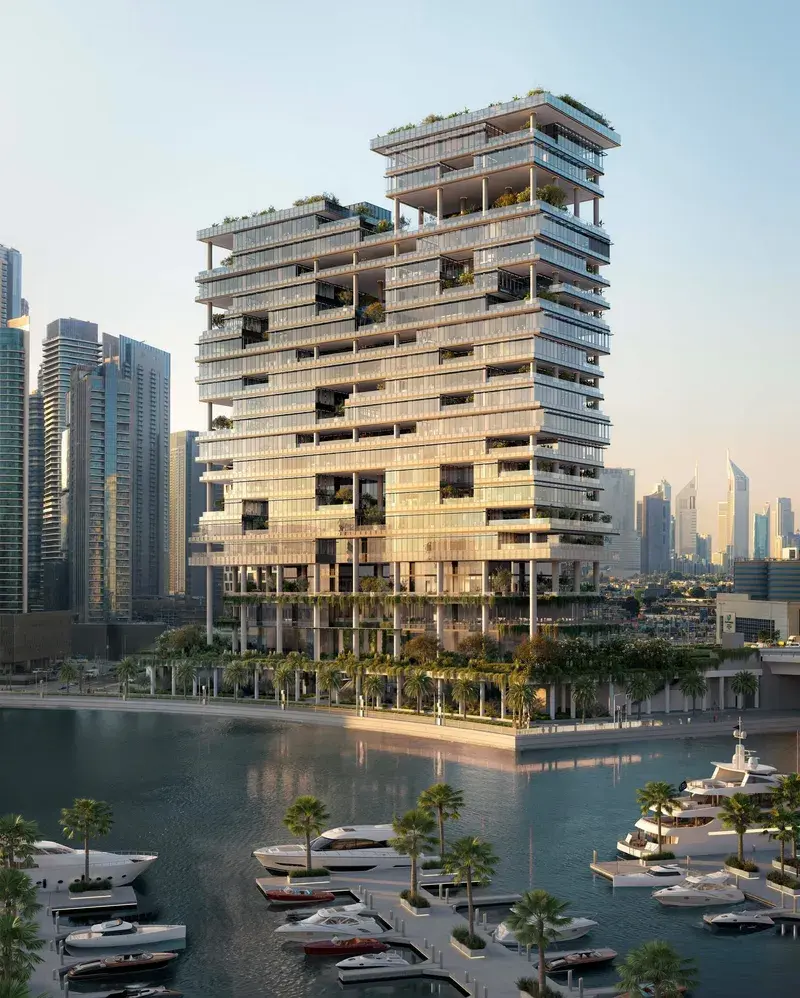
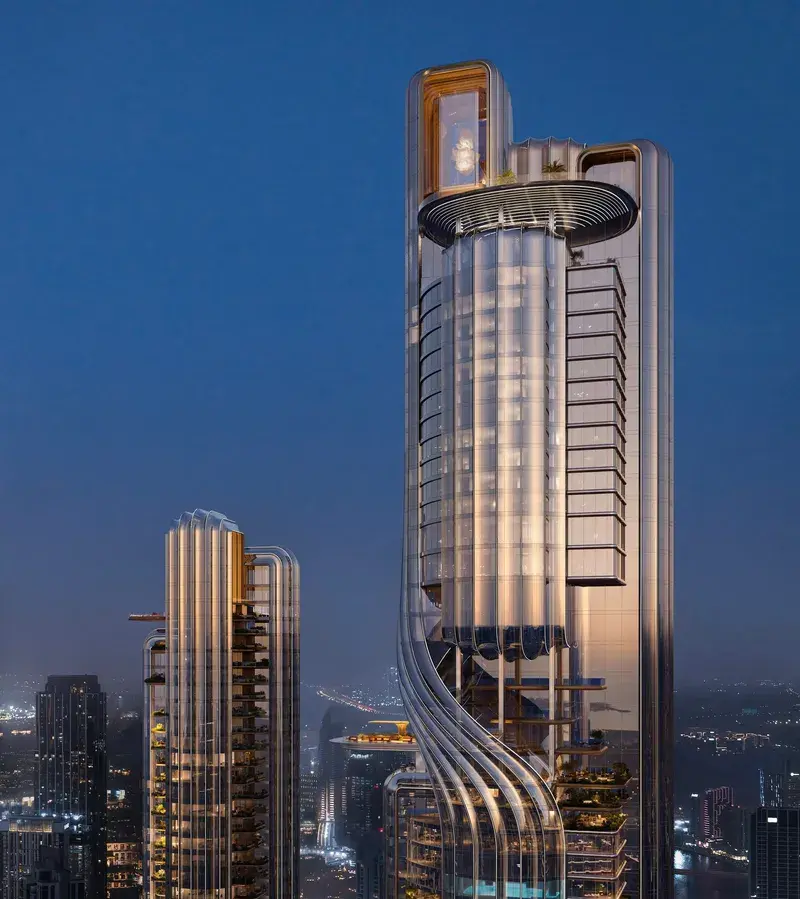
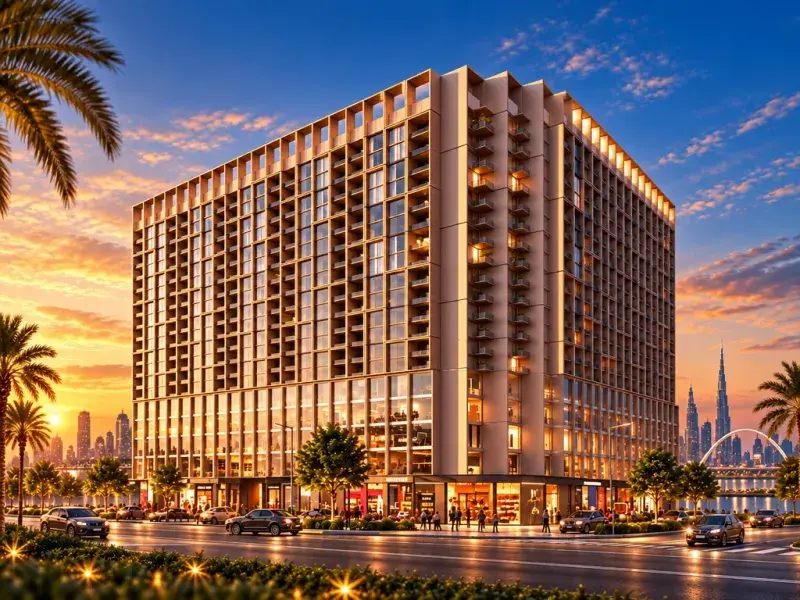
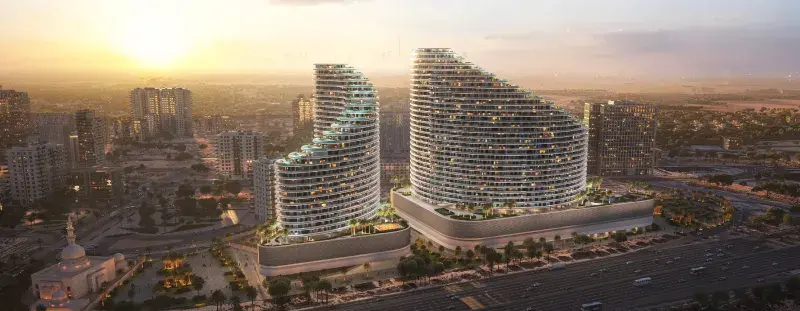
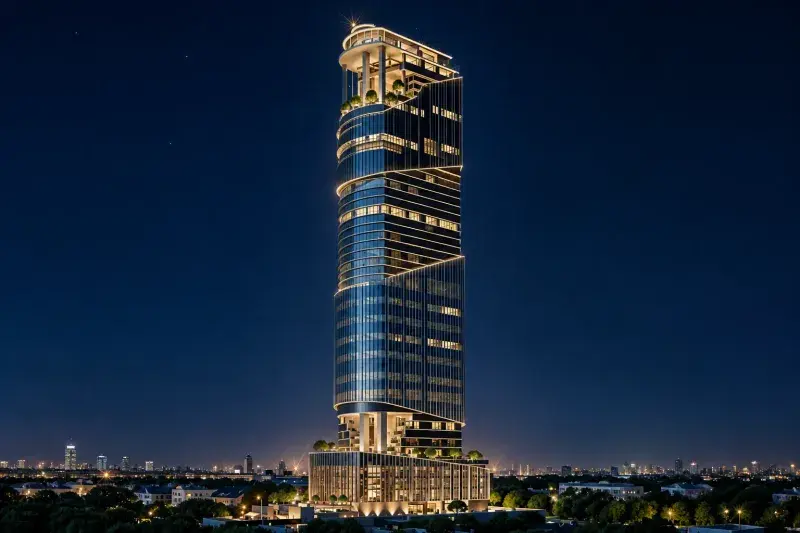
Binghatti Skyhall is a contemporary residential tower located in Business Bay, defined by its elegant architectural presence and refined modern design. The building features a sleek façade with clean lines and distinctive geometric elements, creating a strong identity within the city skyline. Designed to combine style with functionality, the project offers thoughtfully planned residences with open layouts, expansive windows, and an emphasis on natural light, ensuring a comfortable and sophisticated urban living environment.

Read moreRead less

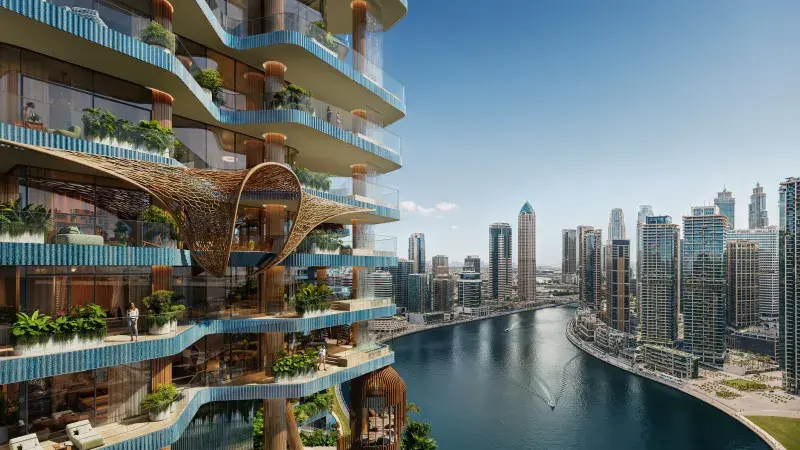
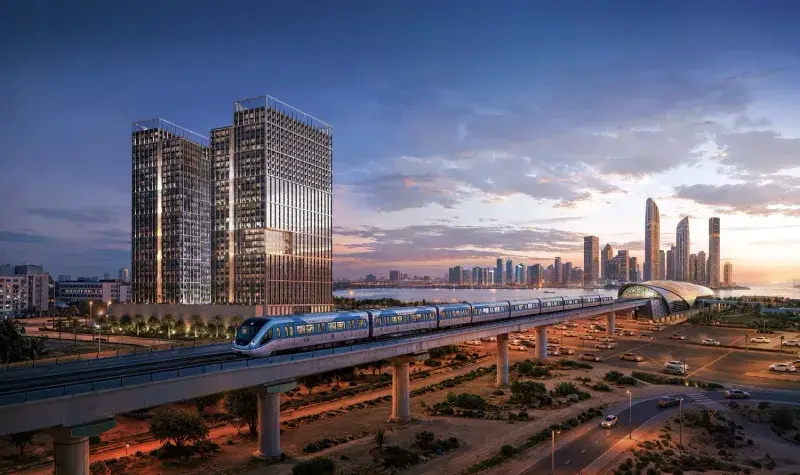
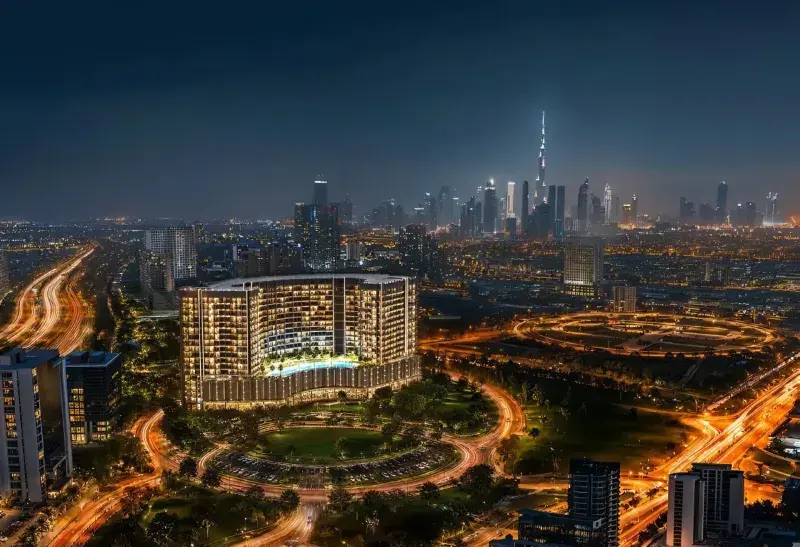
Residents benefit from a range of amenities designed to enhance both lifestyle and everyday convenience. The development offers modern facilities that support relaxation, wellness, and social interaction, creating a balanced residential atmosphere. Its prime location in Business Bay ensures seamless connectivity to key business districts and leisure destinations, with close access to major transport links, making it an ideal setting for both living and investment.

Interiors are finished with modern, high-quality materials, providing a clean and contemporary aesthetic. Apartments feature equipped kitchens, ensuring practicality and ease of use for daily living. Units are offered unfurnished, allowing residents to personalize their interiors while benefiting from well-designed layouts and a strong architectural foundation.

Location description and benefits

Business Bay, Dubai, can be confusing due to its name. However, it’s not just office spaces and buildings. There are hotel towers, amazing restaurants and wonderful residential properties here as well. It is known to be a very stylish and up-to-date in the latest trends and gadgets kind of community.

The life here is face-paced. Business Bay is on the south side of Downtown Dubai. This area usually hosts plenty of events to keep things lively. There are music festivals, Mother’s Day celebrations, New Year’s celebrations and many others as well. The lifestyle that Business Bay offers has many advantages.

Famous and international schools, medicals, supermarkets, banks and finance centers are a few minutes from your space. The place simply elevates your life standard and way of living with easy and intuitive options in the proximity. Come and seek refuge in this wonderful place full of potential elements of pleasures, success and fun.

Key questions

What is the payment plan for Binghatti Skyhall?

20% on booking, 50% during construction and 30% on handover.

When is the handover of Binghatti Skyhall?

It is due Q4 2026.

What is the service charge at Binghatti Skyhall?

AED 18 per sqft a year.

Who is the developer of Binghatti Skyhall?

Binghatti, with 29 projects on sale with Found.

About the developer

Binghatti

29 projects on the market, from AED 676,999

All Binghatti projects

Master plan

Amenities

  • Fitness Facilities
  • Outdoor Seating Area
  • Basketball Court
  • Volleyball Court
  • Adult & Kids Pool
  • Kids Play Area

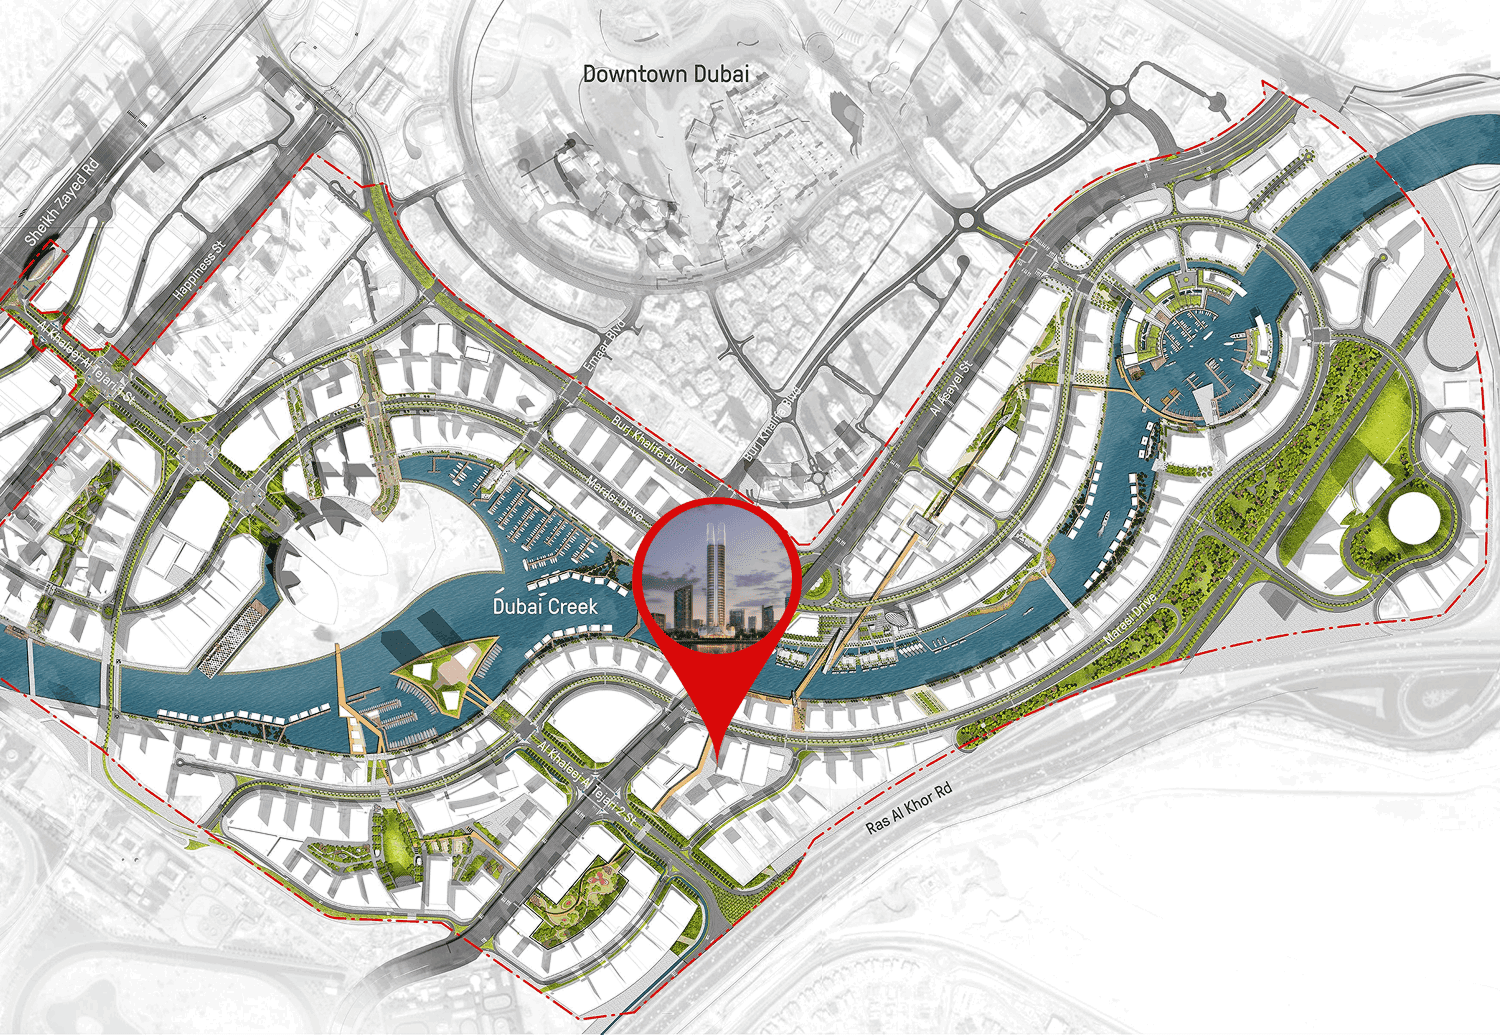
Location

Business Bay, Dubai. Open in Google Maps

Getting around

  • Business Bay · Red Line · 1.9 km in a straight line
  • Burj Khalifa/Dubai Mall · Red Line · 2.4 km in a straight line

Stations: RTA via Data.Dubai

Properties and projects in Business Bay

The developer's brochure