Al Satwa

Brand Centro

Price
Launched from AED 82,000,000
Status
Handover was due Q3 2026

In short

  • Brand Centro is a project by EMS Real Estate Development in Al Satwa, Dubai.
  • Apartments, studio to 2 bedrooms, 42,910 sqft.
  • It launched from AED 82,000,000.
  • Handover was due Q3 2026. Construction is 68% done.
  • Service charge: AED 15 per sqft a year.
  • Escrow account no. 0205889589503.
  • Found can look for a unit for you, from the developer, from an owner or to rent.

Launched · Prices checked

Key facts

Launch date
October 2024
Construction
Oct 2024 to Sep 2026
Construction progress
68% built
Community
Al Satwa
Property types
Apartment
Bedrooms
Studio–2
Sizes
42,910 sqft
Furnishing
Semi-furnished
Parking
1 space
Service charge
AED 15 per sqft a year
Escrow
RegisteredNo. 0205889589503

Launch payment plan

The developer’s plan when it launched. Buying from an owner, the price and terms are agreed with the seller.

  • 20% on booking
  • 80% on handover

Launch prices and floor plans

The developer’s prices when it launched.

25 unit types,377–2,472 sqft,launched from AED 1,072,107

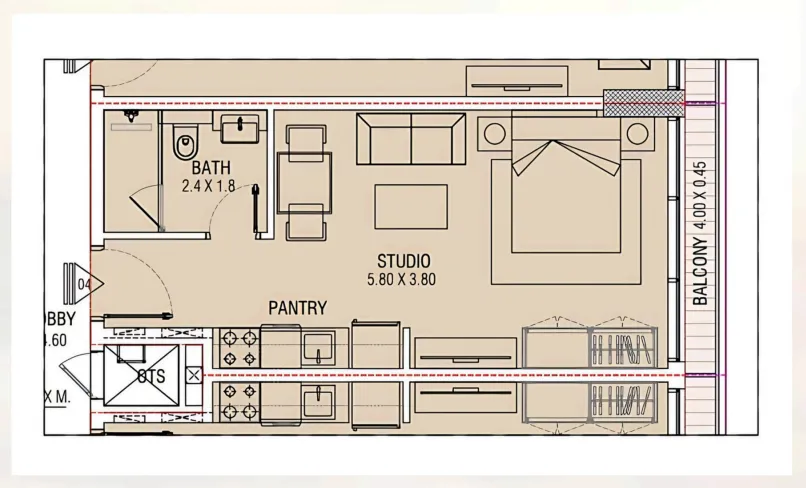
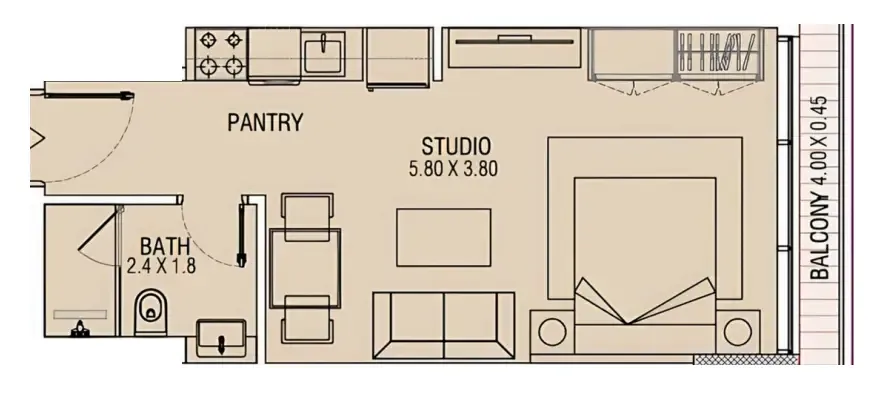
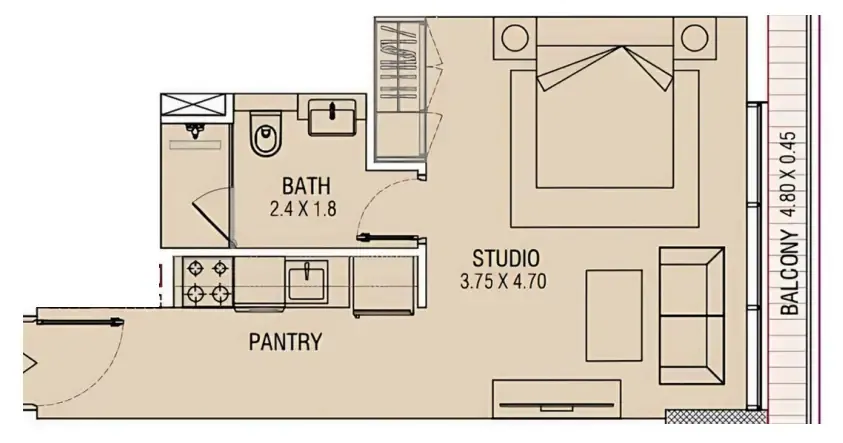
Studio,8 unit types,377–729 sqft,launched from AED 1,072,107

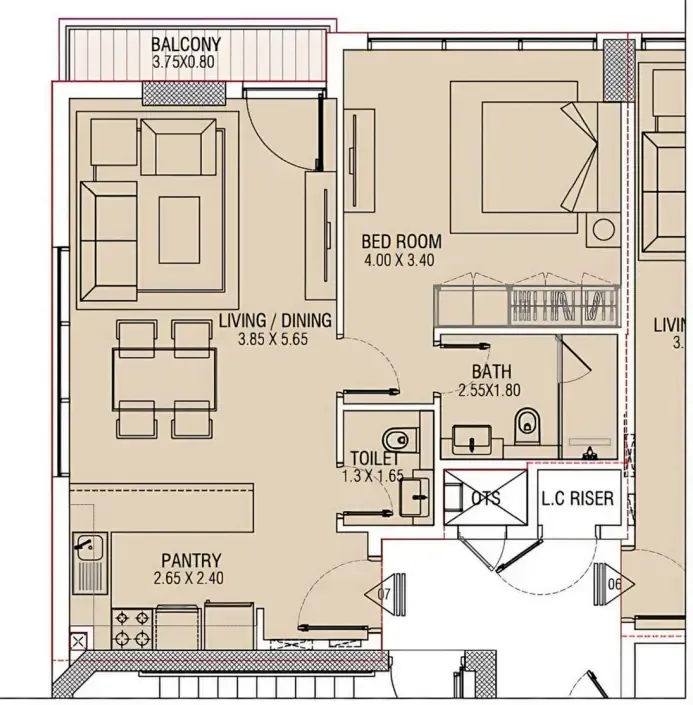
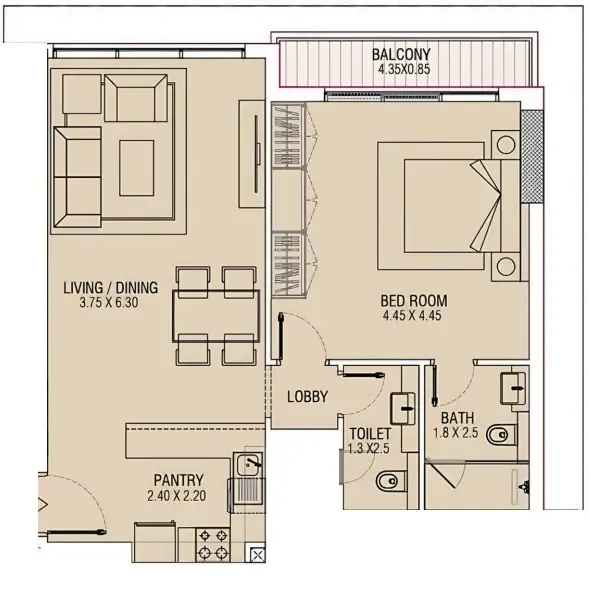
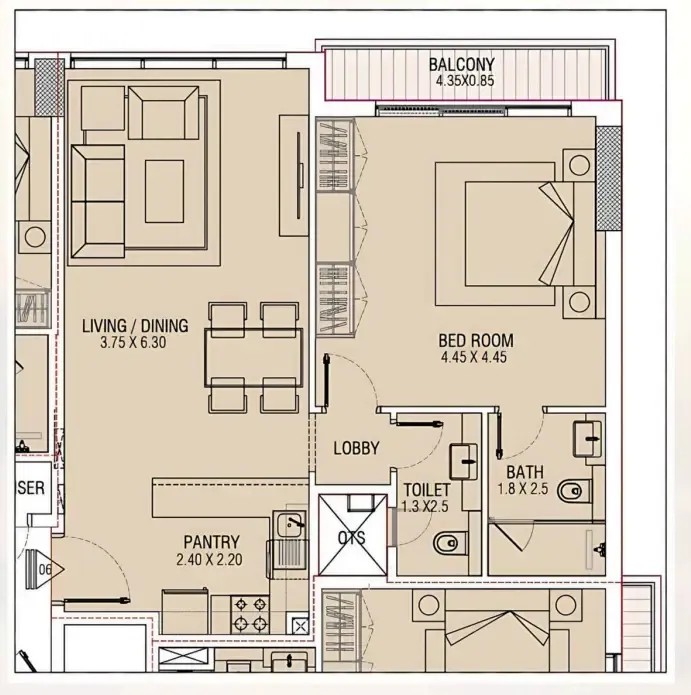
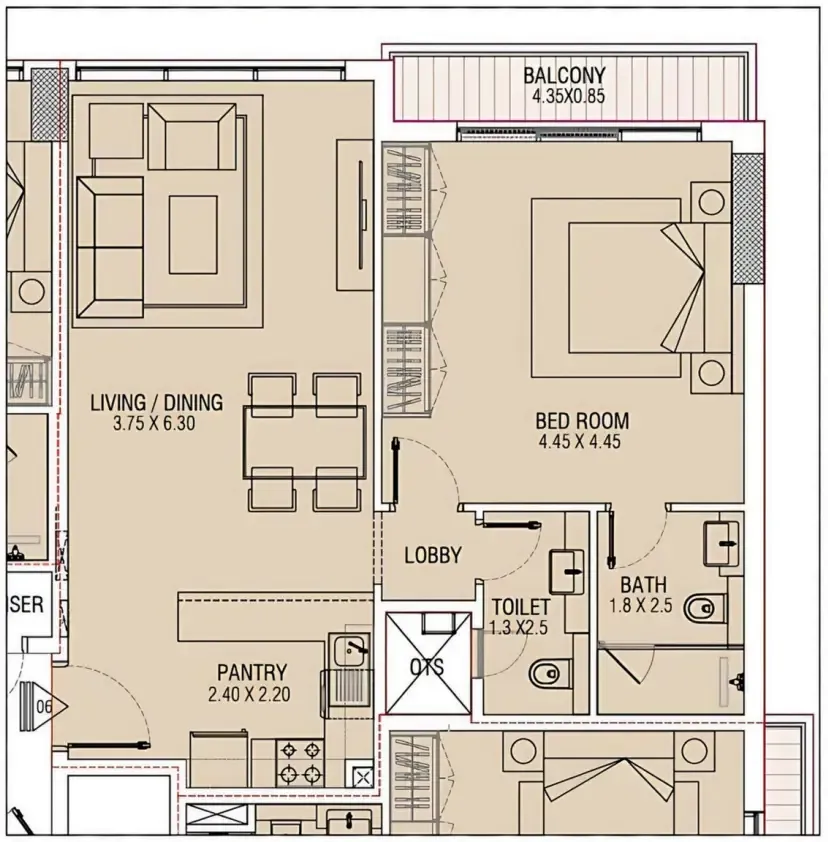
1 bed,9 unit types,686–2,472 sqft,launched from AED 1,619,347

2 bed,8 unit types,940–1,796 sqft,launched from AED 1,995,250

PlanUnitSize (sqft)Price (AED )
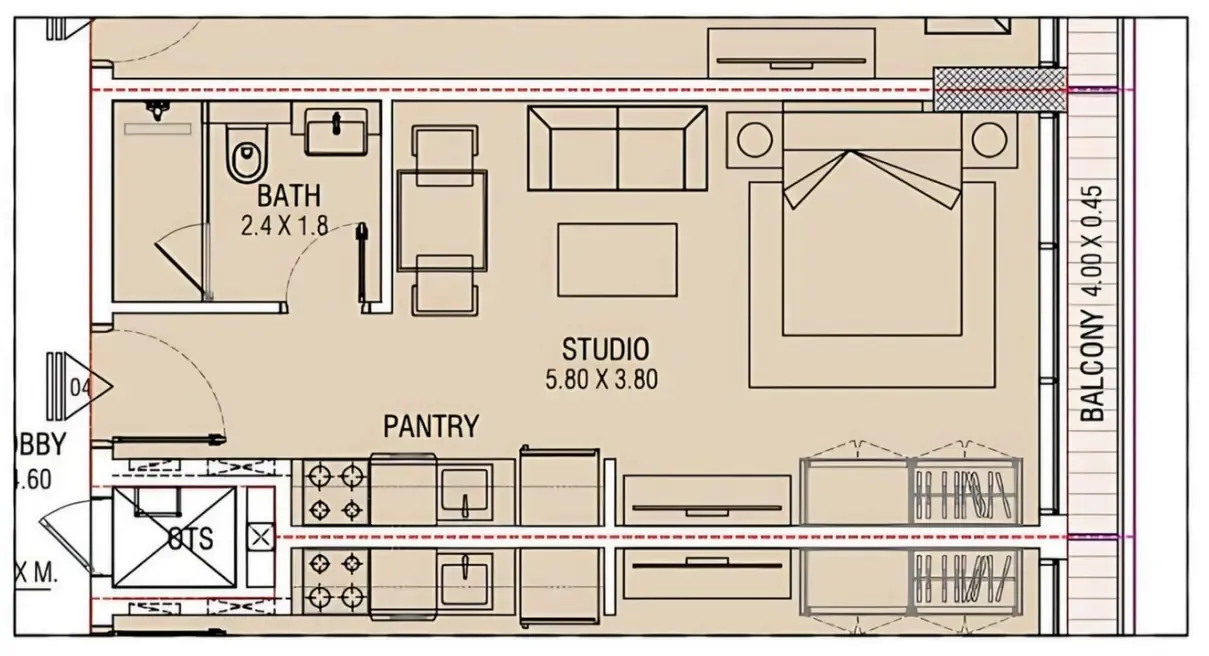
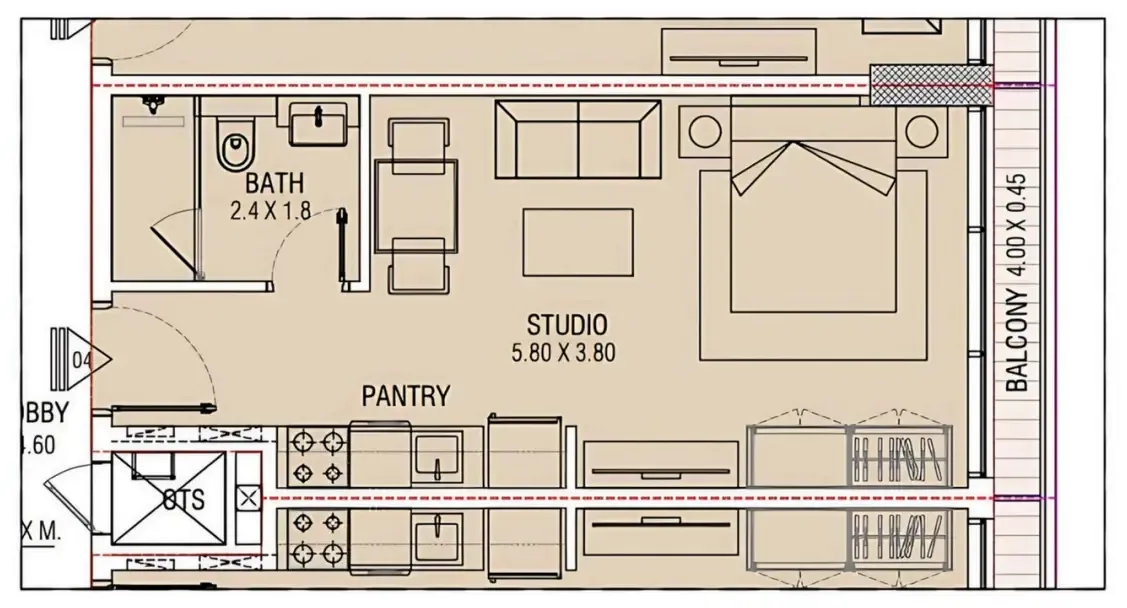
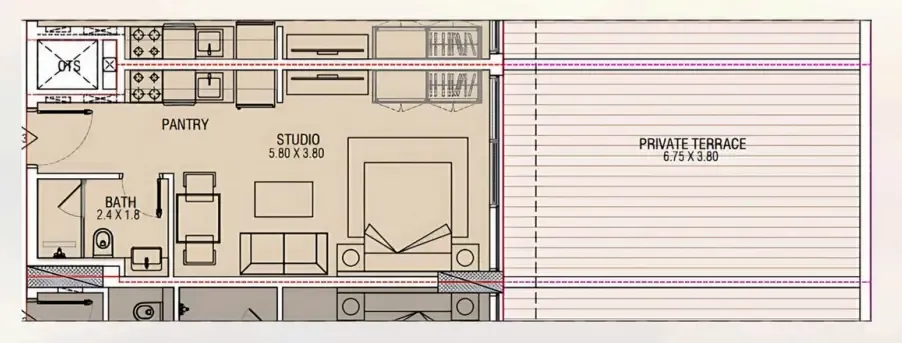
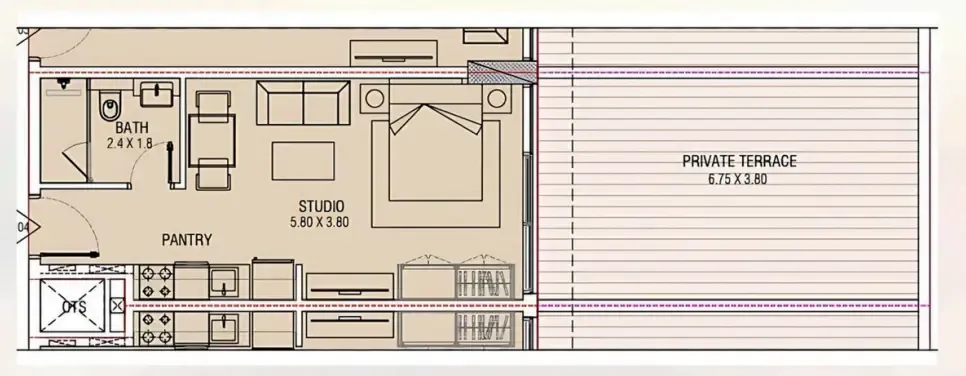
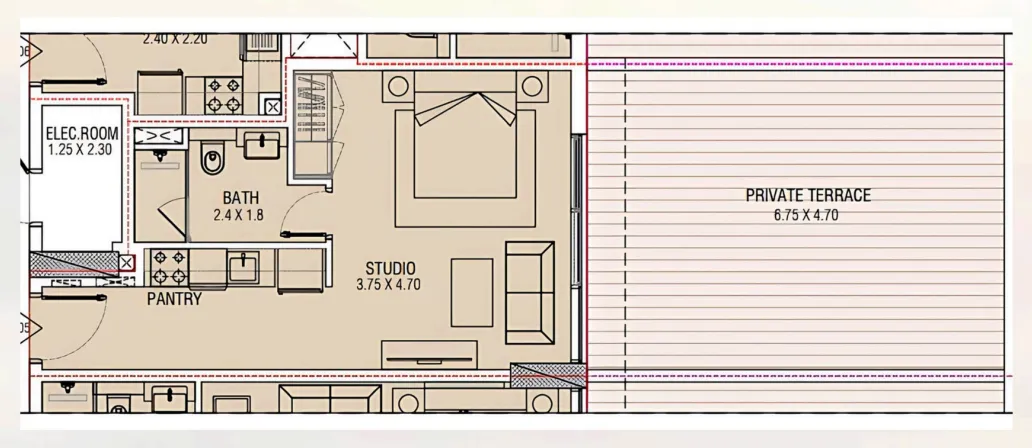
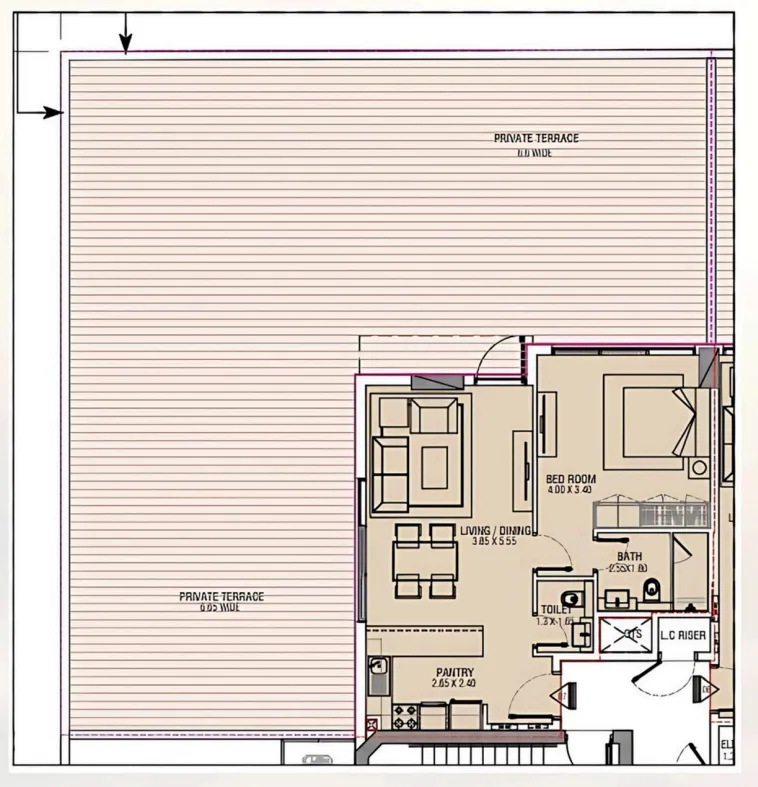
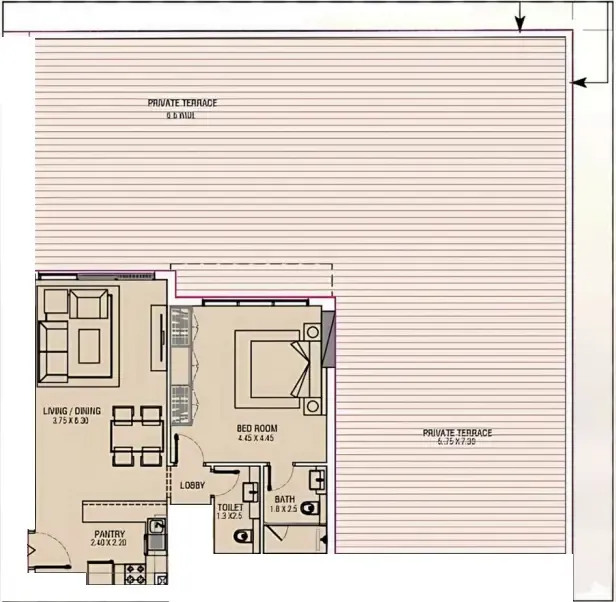
Floor plan of Studio, plan 1, opens full sizeStudio, plan 1383 sqftAED 1,072,107–1,198,900
Floor plan of Studio, plan 2, opens full sizeStudio, plan 2377–380 sqftAED 1,072,107–1,198,900
Floor plan of Studio, plan 3, opens full sizeStudio, plan 3396–397 sqftAED 1,135,490–1,268,919
Floor plan of Studio, plan 4, opens full sizeStudio, plan 4383 sqftAED 1,135,504
Floor plan of Studio, plan 5, opens full sizeStudio, plan 5383 sqftAED 1,156,636
Floor plan of Studio, plan 6, opens full sizeStudio, plan 6646 sqftAED 1,216,195
Floor plan of Studio, plan 7, opens full sizeStudio, plan 7649 sqftAED 1,226,258
Floor plan of Studio, plan 8, opens full sizeStudio, plan 8729 sqftAED 1,314,711
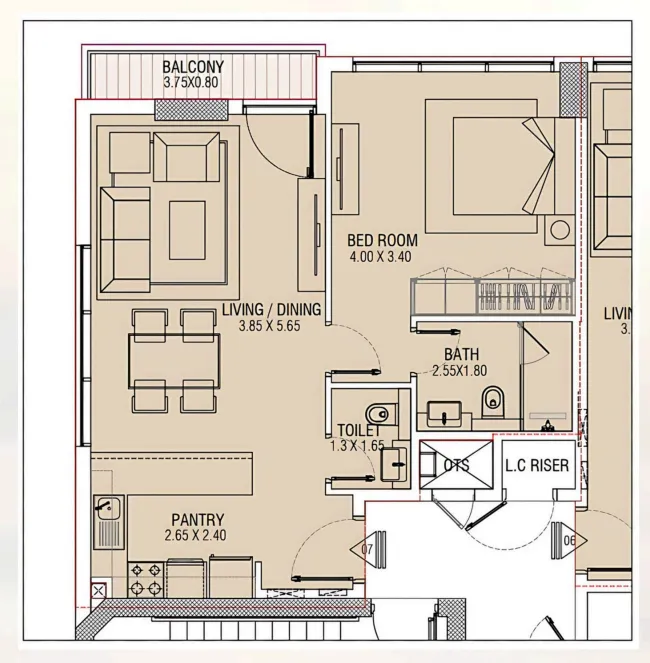
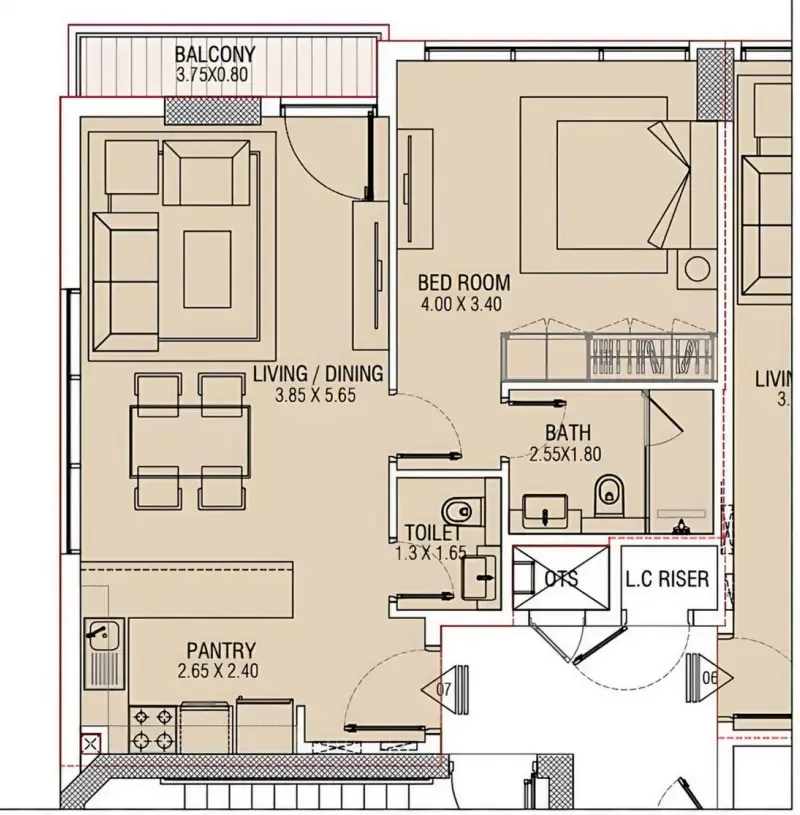
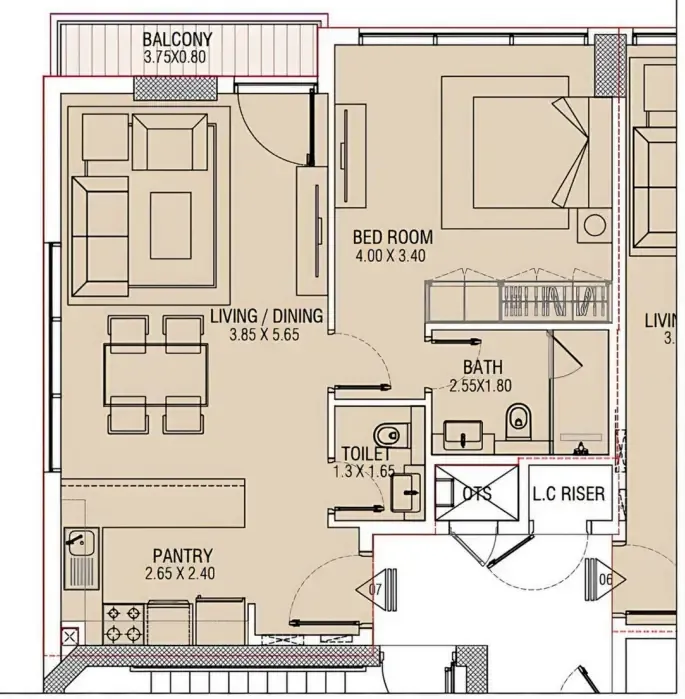
Floor plan of 1 bed, plan 1, opens full size1 bed, plan 1689 sqftAED 1,619,347–1,658,742
Floor plan of 1 bed, plan 2, opens full size1 bed, plan 2689 sqftAED 1,639,045
Floor plan of 1 bed, plan 3, opens full size1 bed, plan 3689 sqftAED 1,678,440
Floor plan of 1 bed, plan 4, opens full size1 bed, plan 4686 sqftAED 1,737,532
Floor plan of 1 bed, plan 5, opens full size1 bed, plan 5758 sqftAED 1,769,235–1,855,044
Floor plan of 1 bed, plan 6, opens full size1 bed, plan 6758 sqftAED 1,790,687
Floor plan of 1 bed, plan 7, opens full size1 bed, plan 7758 sqftAED 1,812,139
Floor plan of 1 bed, plan 8, opens full size1 bed, plan 82,427 sqftAED 2,383,495
Floor plan of 1 bed, plan 9, opens full size1 bed, plan 92,472 sqftAED 2,513,257
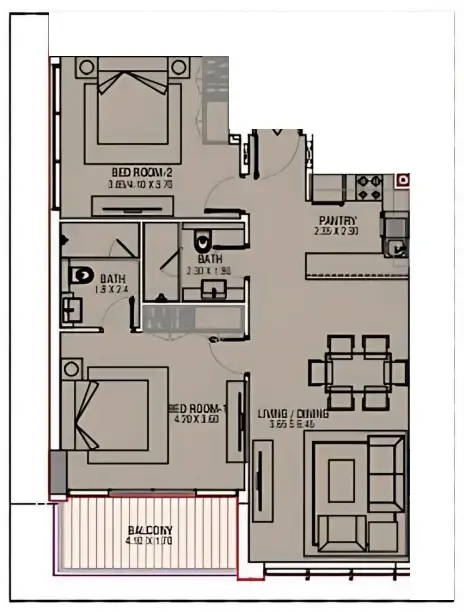
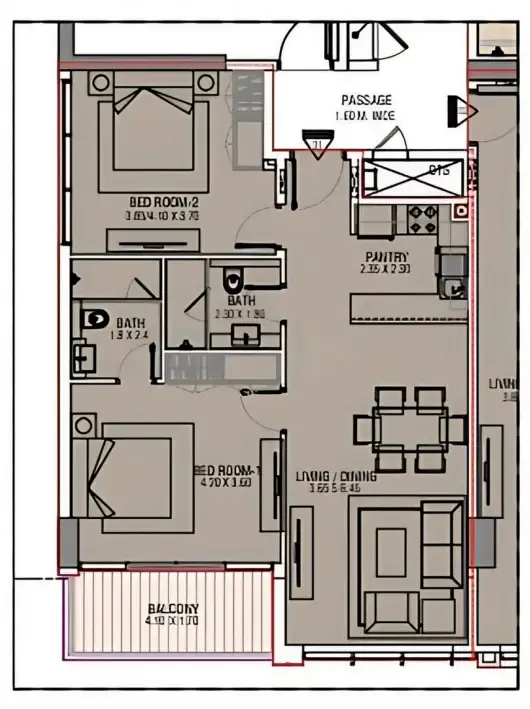
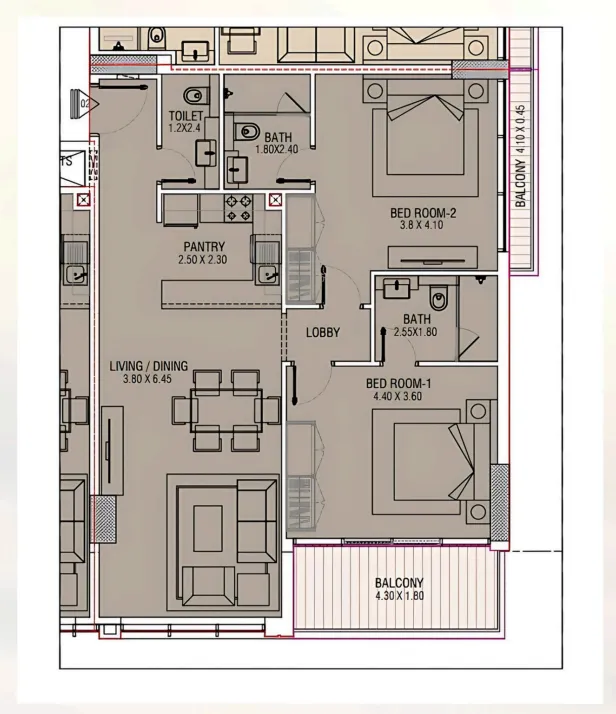
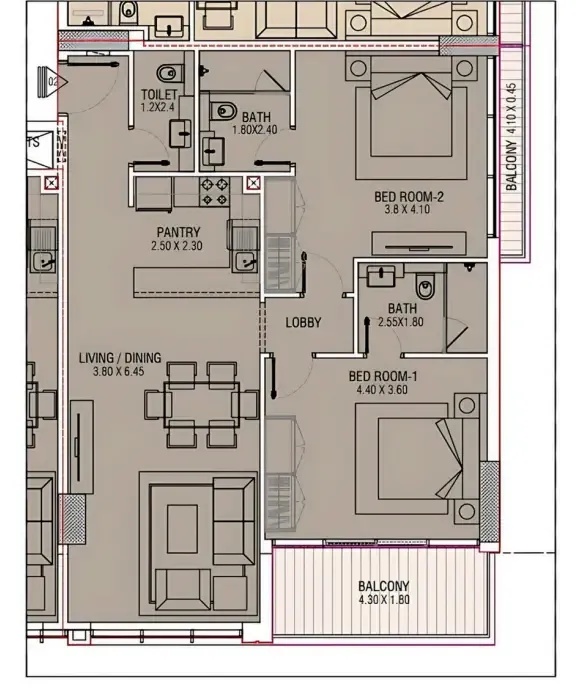
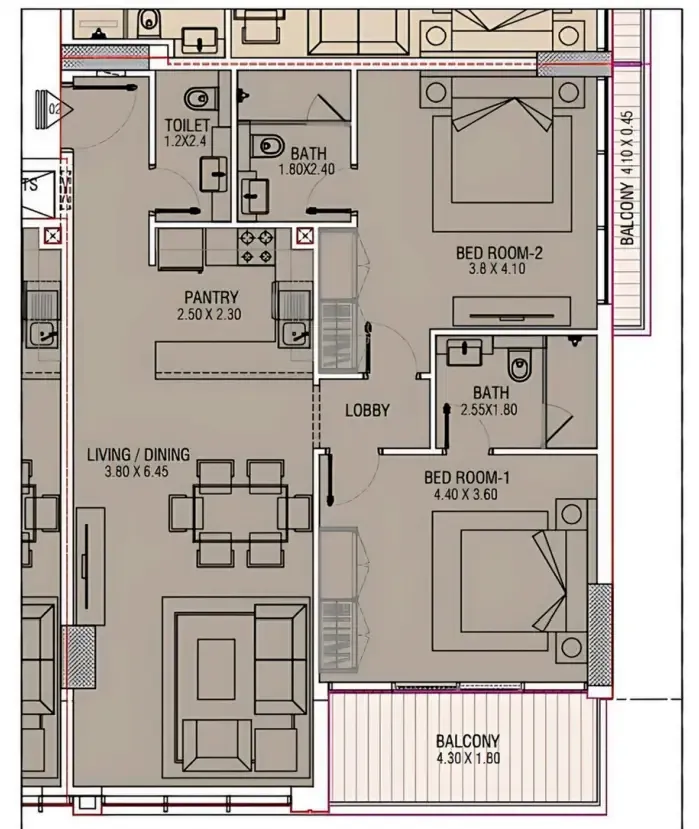
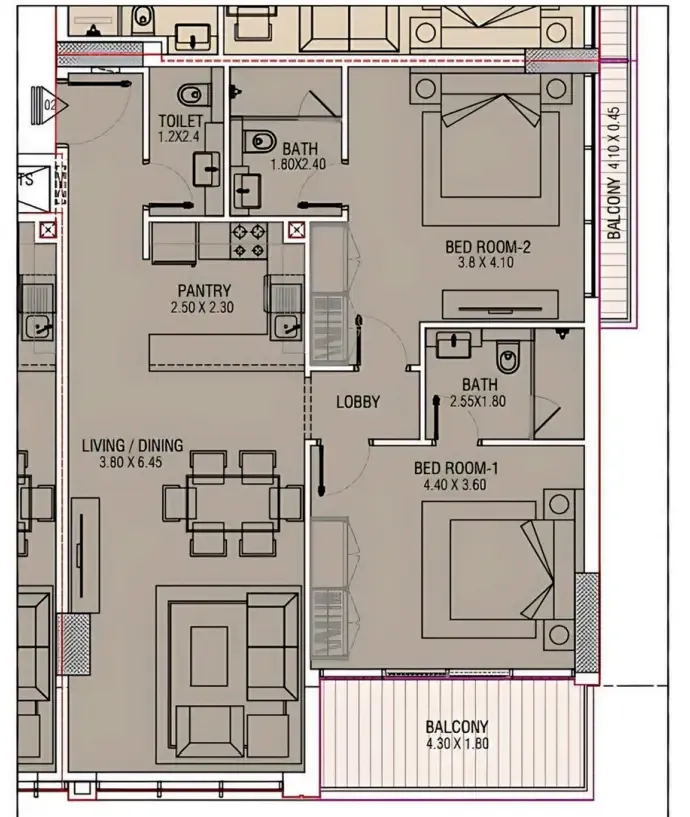
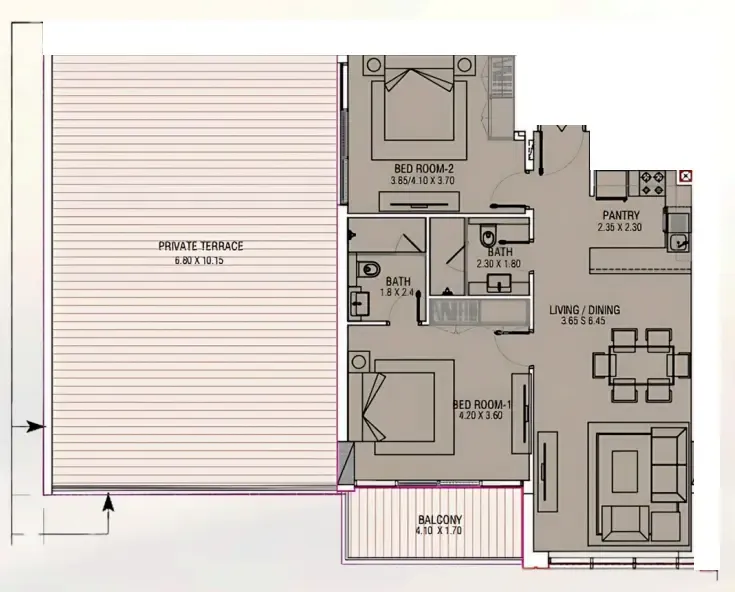
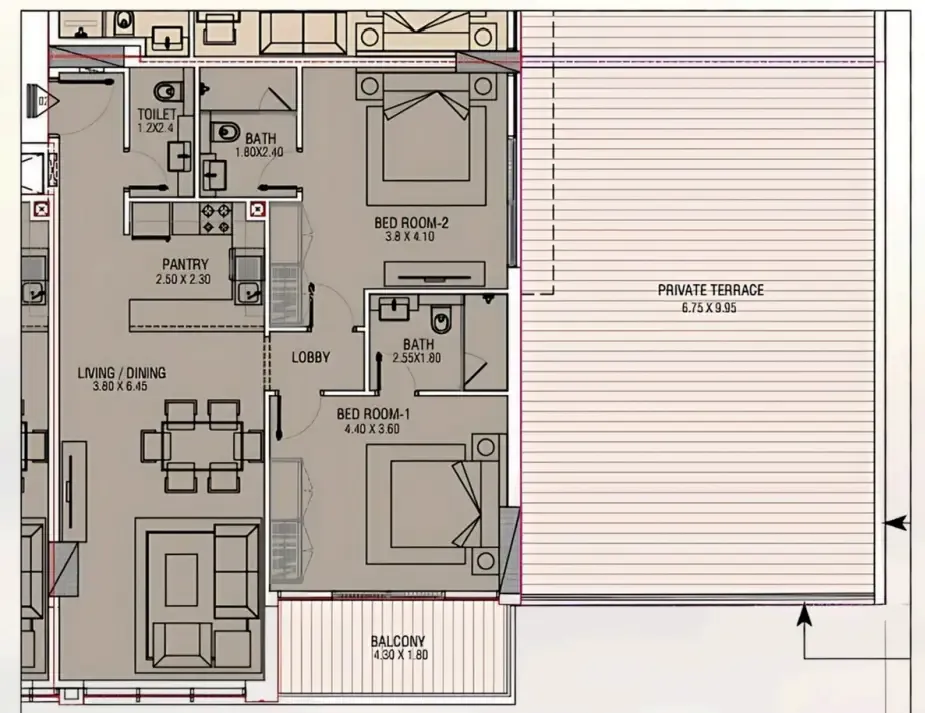
Floor plan of 2 bed, plan 1, opens full size2 bed, plan 1940 sqftAED 1,995,250–2,304,877
Floor plan of 2 bed, plan 2, opens full size2 bed, plan 2940 sqftAED 2,201,668
Floor plan of 2 bed, plan 3, opens full size2 bed, plan 31,097 sqftAED 2,294,095–2,645,309
Floor plan of 2 bed, plan 4, opens full size2 bed, plan 41,097 sqftAED 2,352,630
Floor plan of 2 bed, plan 5, opens full size2 bed, plan 51,097 sqftAED 2,469,702
Floor plan of 2 bed, plan 6, opens full size2 bed, plan 61,097 sqftAED 2,528,238
Floor plan of 2 bed, plan 7, opens full size2 bed, plan 71,690 sqftAED 2,632,275
Floor plan of 2 bed, plan 8, opens full size2 bed, plan 81,796 sqftAED 2,784,150

From the developer

Project general facts

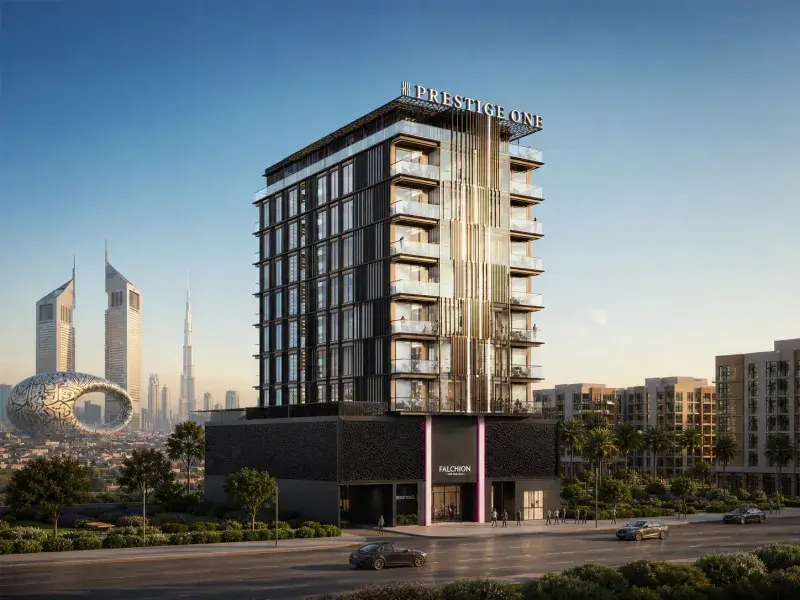
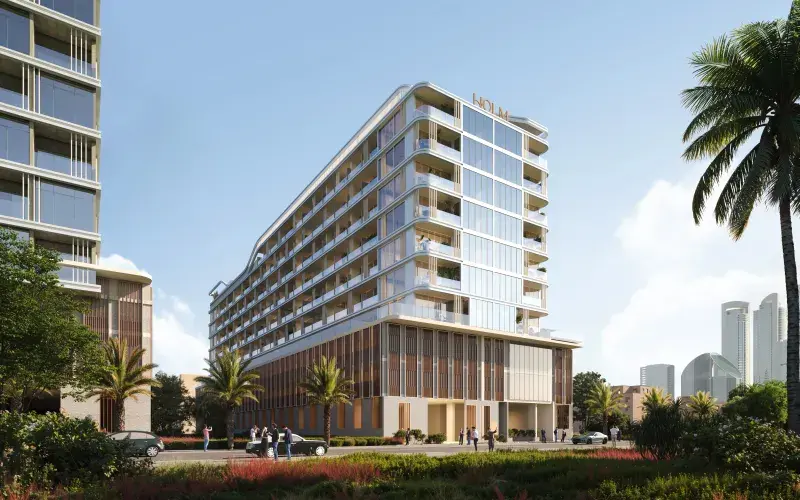
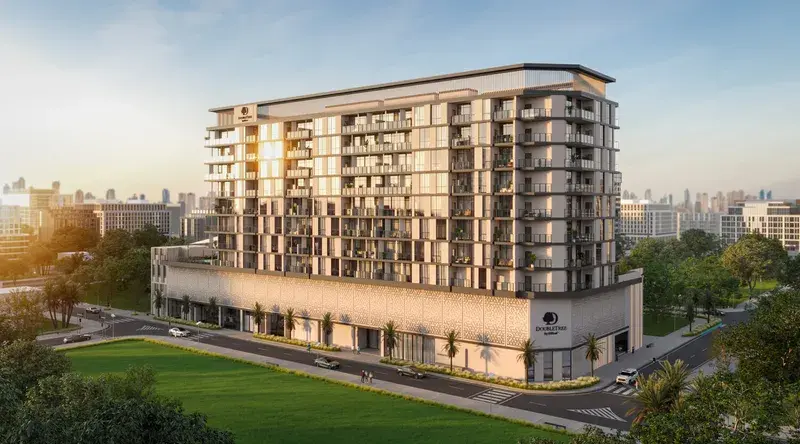
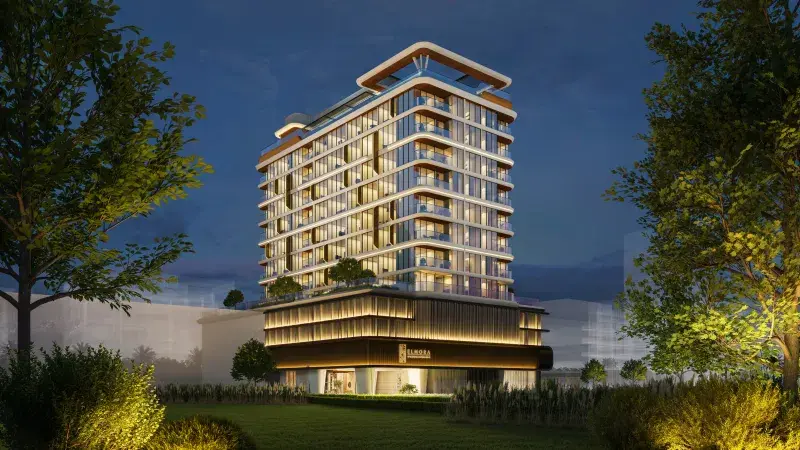
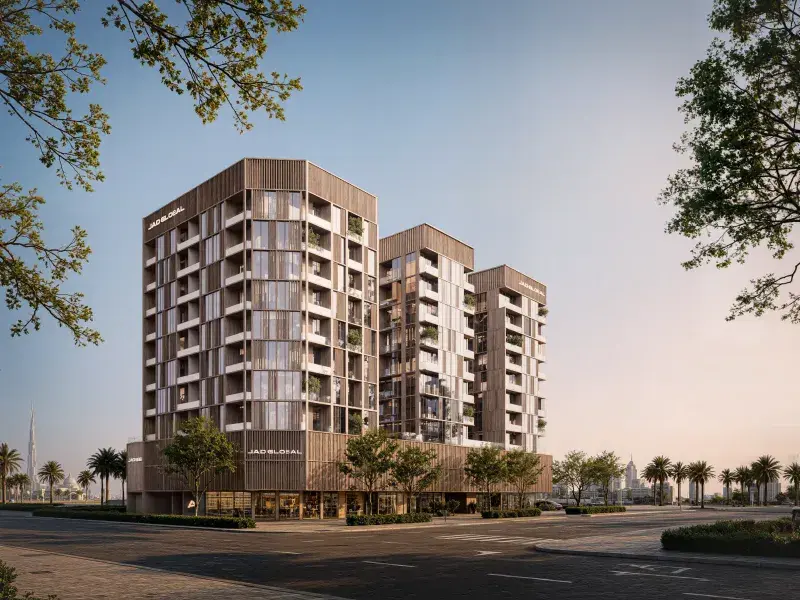
Brand Centro is a modern residential development that redefines premium living with a blend of comfort, convenience, and style. This ten-story architectural masterpiece features a fluidic design that enhances the skyline, offering a sleek and sophisticated aesthetic with meticulously designed interiors and floor-to-ceiling windows. Every corner of Brand Centro is crafted for luxury and comfort, representing a new standard in premium living.

Read moreRead less

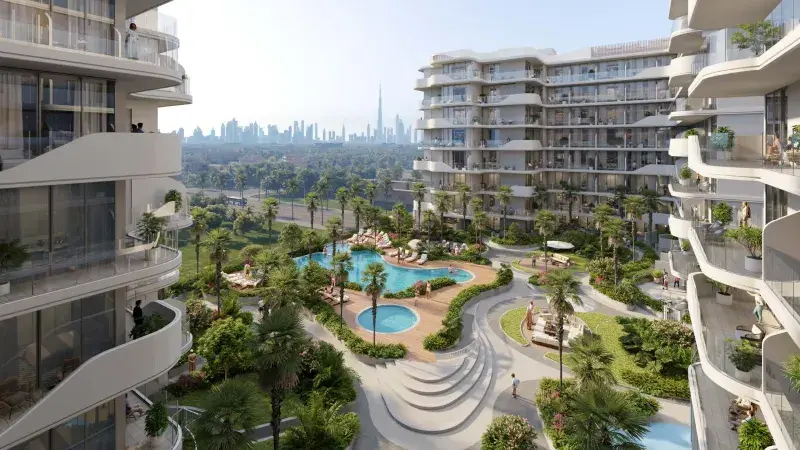
The development offers carefully curated amenities including a state-of-the-art gym, a serene swimming pool, and a dedicated reception area that ensure an effortless blend of relaxation and sophistication. Residents benefit from secure parking, round-the-clock security, and a central air conditioning system for year-round comfort. Every detail within Brand Centro promotes a harmonious balance between comfort and sustainability, enhancing daily living with refined craftsmanship.

Each residence features modern minimal spaces with floor-to-ceiling windows, private balconies or terraces, fitted wardrobes, and elegant bathrooms that exude warmth and luxury. The open-plan kitchens come equipped with modern appliances, creating a welcoming and sophisticated home environment. Thoughtfully designed for both style and comfort, these spaces offer a timeless living experience that truly feels like home.

Location description and benefits

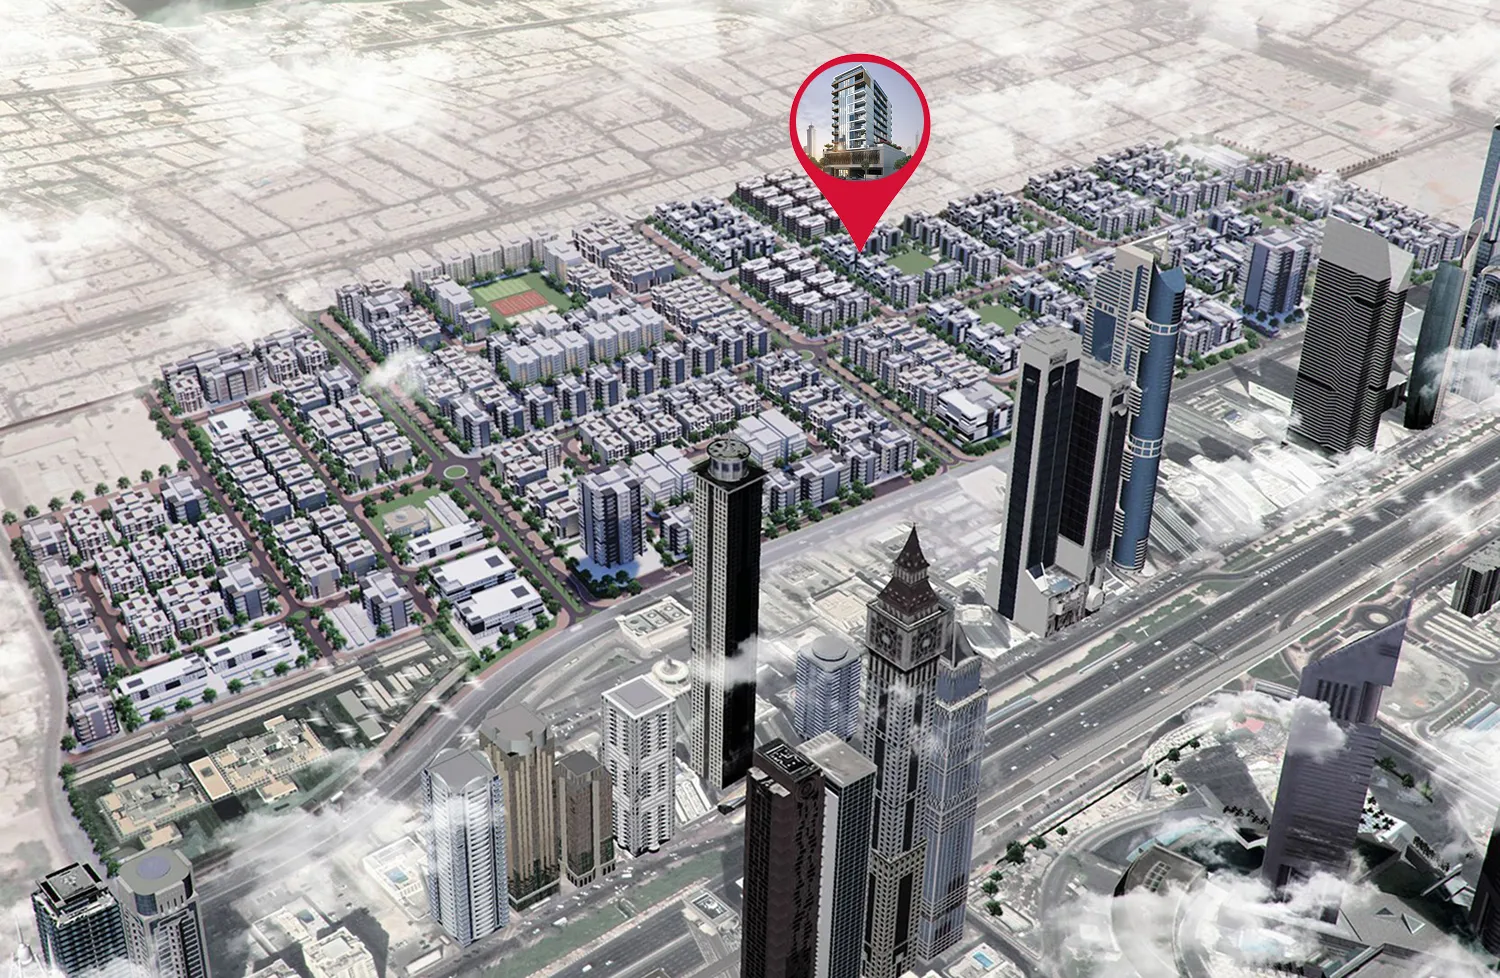
This prestigious development is situated in Jumeirah Garden City, offering easy access to Sheikh Zayed Road and major districts including Downtown and Business Bay. The location provides an unparalleled blend of culture, business, and luxury living with world-famous destinations defining the skyline around the area. Residents are just moments away from iconic landmarks, ensuring a lifestyle of prestige and convenience.

The neighborhood's strategic positioning offers exceptional connectivity to key destinations throughout Dubai. The area benefits from its proximity to major landmarks and attractions, making it ideal for both long-term residents and short-term stays. The central location ensures that business districts and cultural attractions are always within easy reach.

The area offers a perfect balance of urban energy and residential tranquility, with excellent access to transportation networks. The community's thoughtful planning and proximity to world-class amenities make it an attractive destination for discerning residents. This distinguished location represents the perfect combination of prestige, connectivity, and convenience, offering an unmatched lifestyle in one of Dubai's most desirable residential corridors.

Key questions

When is the handover of Brand Centro?

It was due Q3 2026.

What is the service charge at Brand Centro?

AED 15 per sqft a year.

Who is the developer of Brand Centro?

EMS Real Estate Development.

About the developer

EMS Real Estate Development

All EMS Real Estate Development projects

Master plan

Amenities

  • Fully Equipped Gym
  • Rooftop Swimming Pool
  • Pool Lounge
  • Outdoor Trails & Parks

Location

Al Satwa, Dubai. Open in Google Maps

Getting around

  • Emirates Towers · Red Line · 750 m in a straight line
  • Financial Centre · Red Line · 1.1 km in a straight line

Stations: RTA via Data.Dubai

Homes and projects in Al Satwa

The developer's brochure