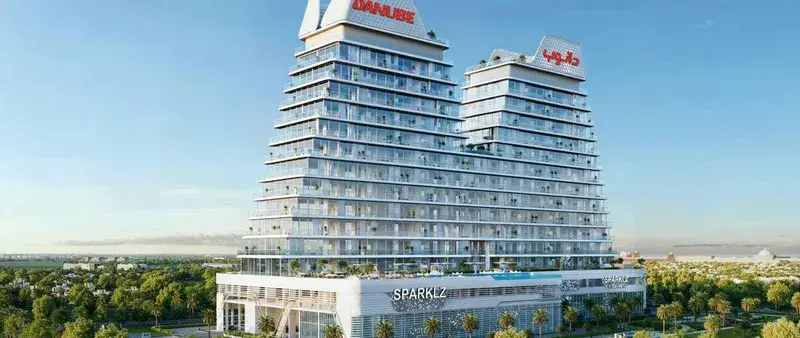




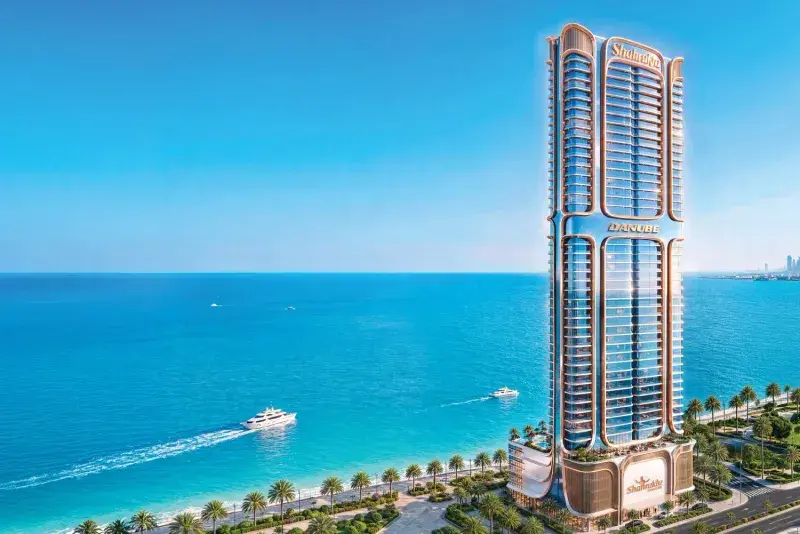
Dubai Maritime City

Breez

Price
From AED 1,350,000
Status
Handover Q1 2029
Developer
Danube

No commission when you buy from the developer through Found.

In short

  • Breez is an off-plan project by Danube in Dubai Maritime City, Dubai.
  • Apartments, studio to 4 bedrooms, 394–3,088 sqft.
  • Prices start at AED 1,350,000, about AED 3,939 per sqft, against a median of AED 3,440 per sqft for the 10 projects on sale in Dubai Maritime City.
  • Handover is due Q1 2029.
  • Payment plan: 20% on booking and 80% during construction.
  • Service charge: AED 18–20 per sqft a year.
  • Escrow account no. 4031221746692063.
  • No commission when you buy from the developer through Found.

Launched · Prices checked

Key facts

Sales status
On sale
Launch date
January 2026
Construction
Jan 2026 to Mar 2029
Community
Dubai Maritime City
Property types
Apartment
Bedrooms
Studio–4
Sizes
394–3,088 sqft
Units for sale
502
Furnishing
Furnished
Parking
1 to 2 spaces
Service charge
AED 18–20 per sqft a year
Post-handover payment plan
Offered, ask for terms
Escrow
RegisteredNo. 4031221746692063

Payment plan

  • 20% on booking
  • 80% during construction

Unit types and floor plans

76 unit types,368–10,319 sqft,from AED 1,306,000

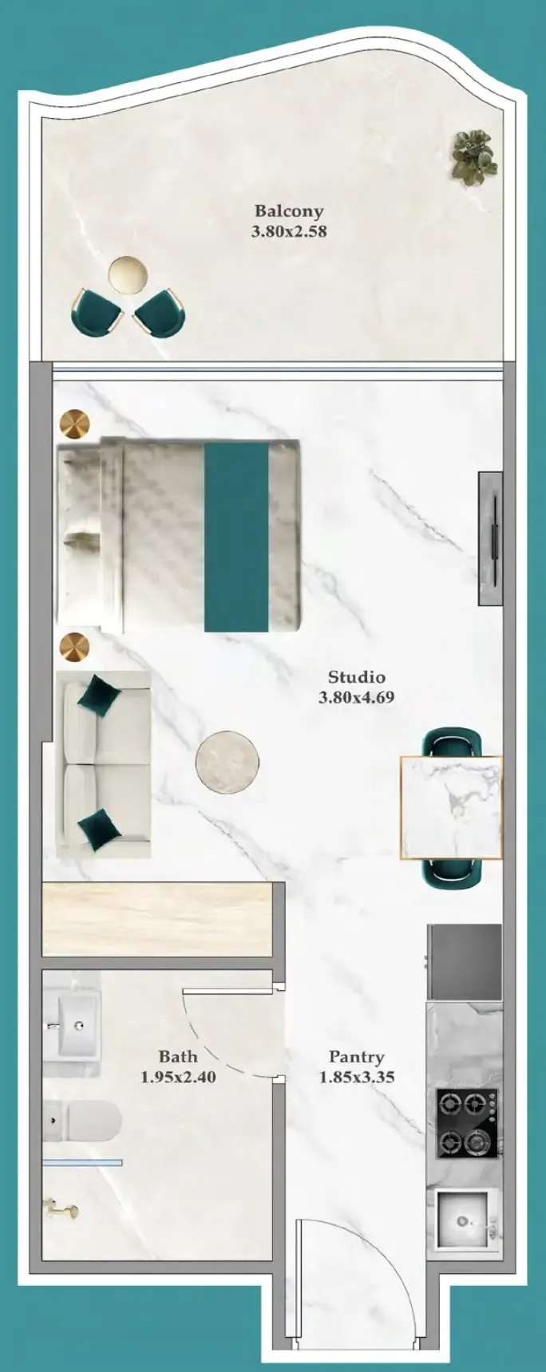
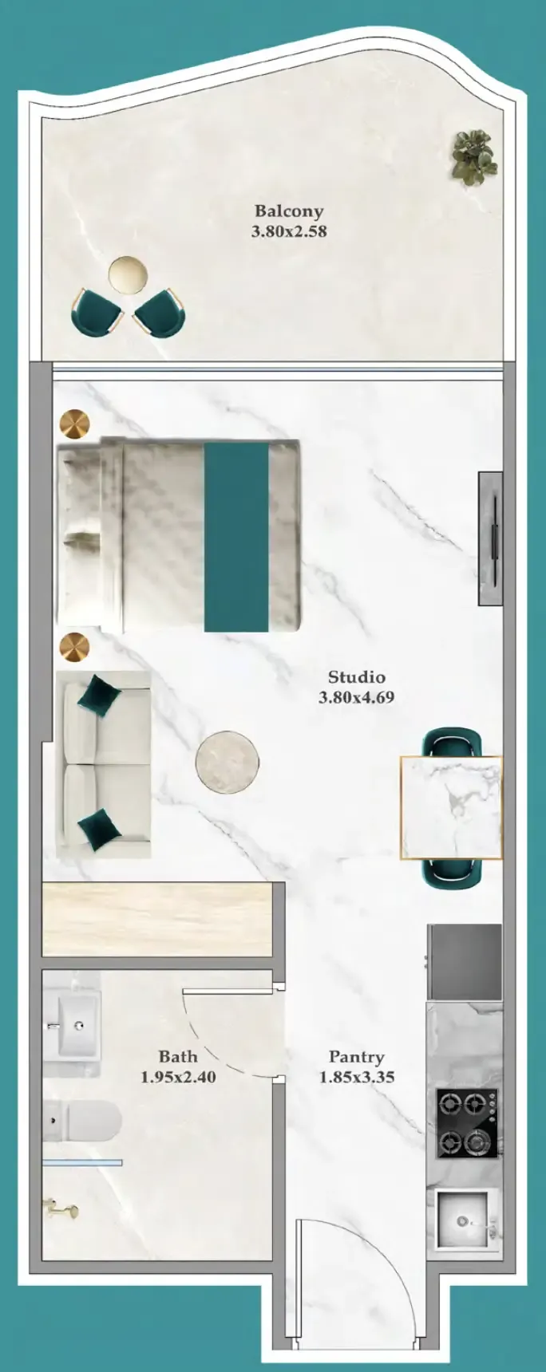
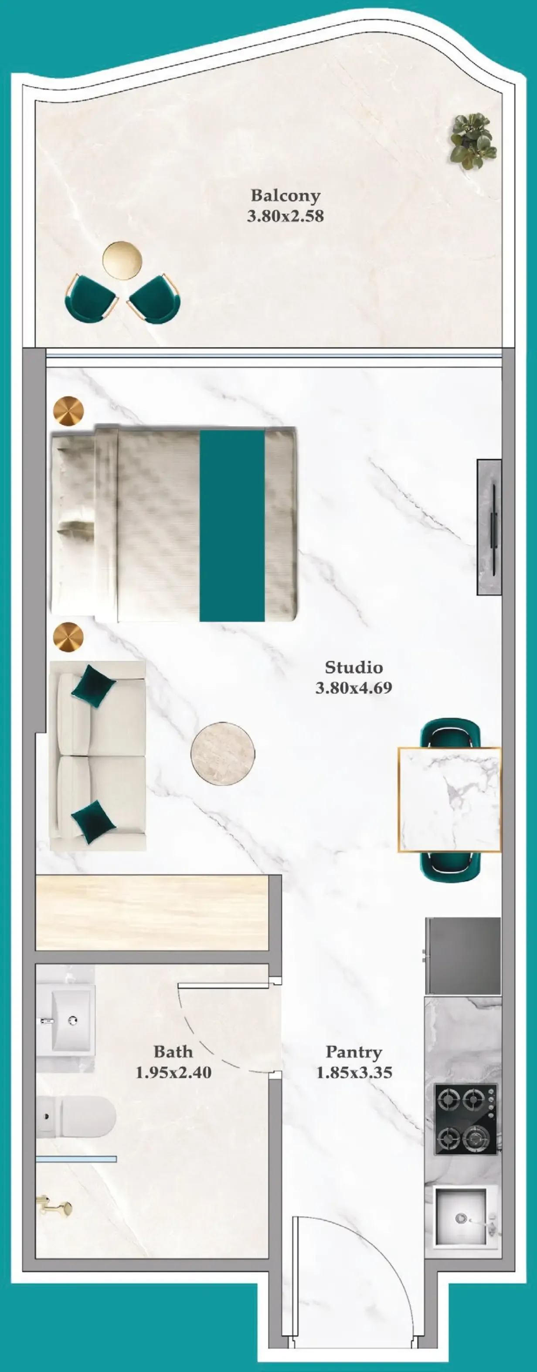
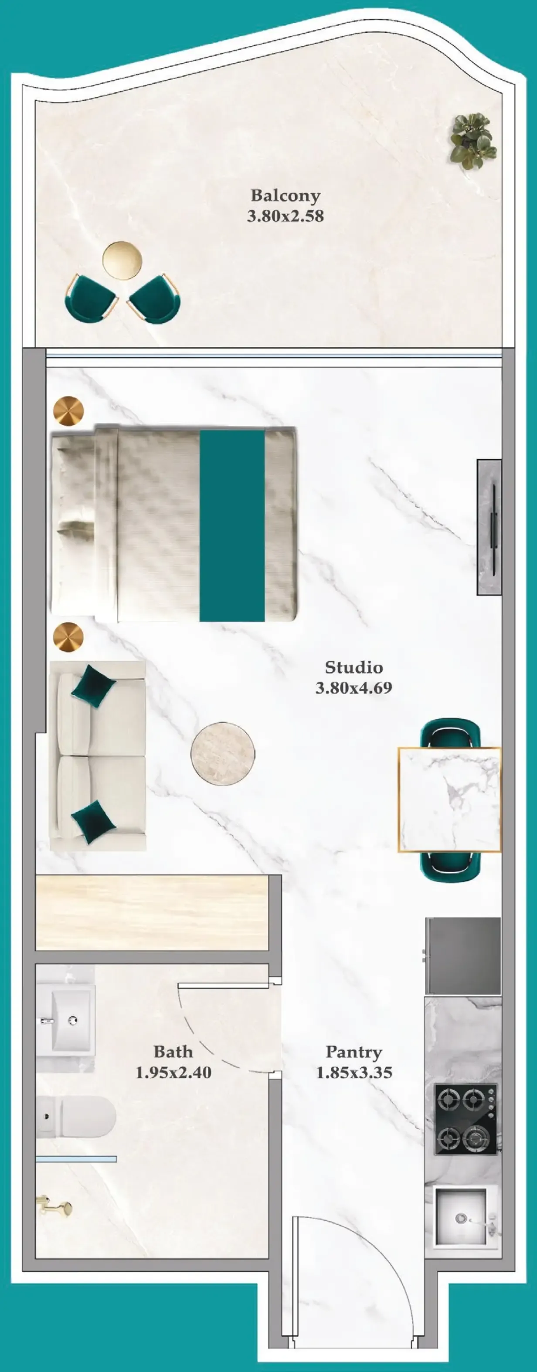
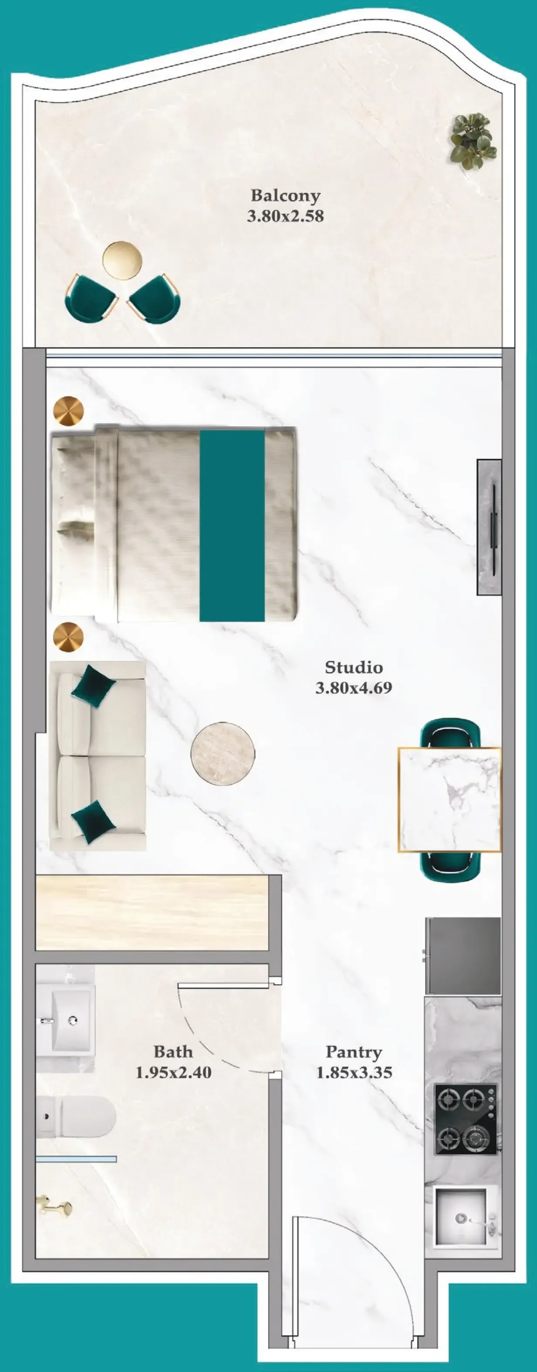
Studio,29 unit types,368–477 sqft,from AED 1,306,000

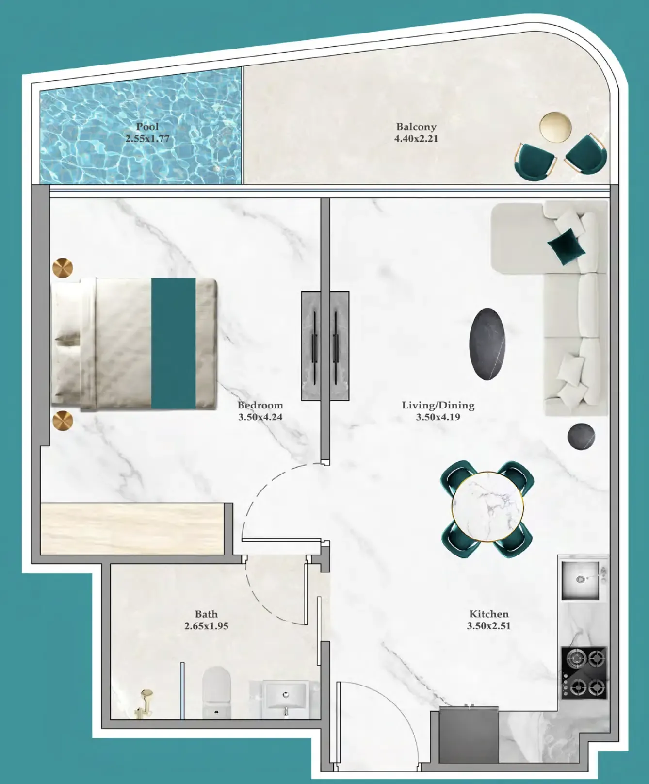
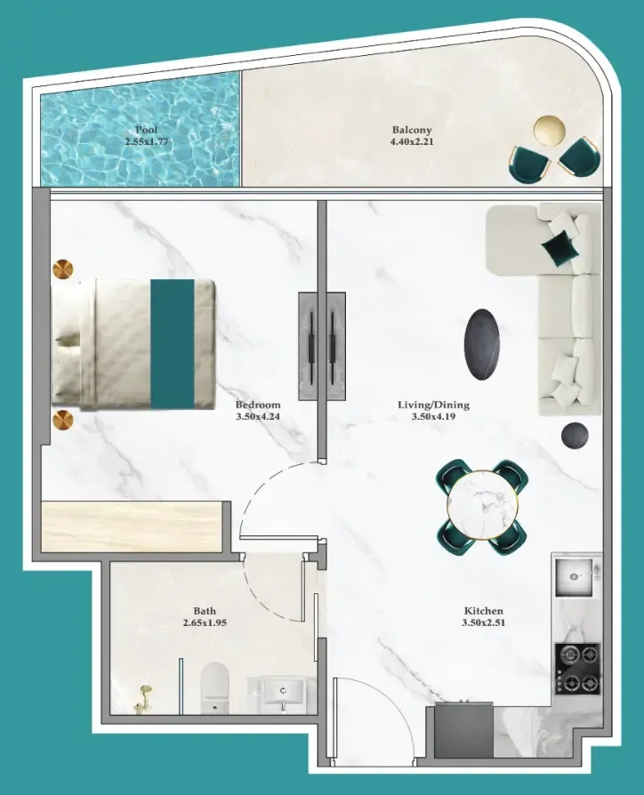
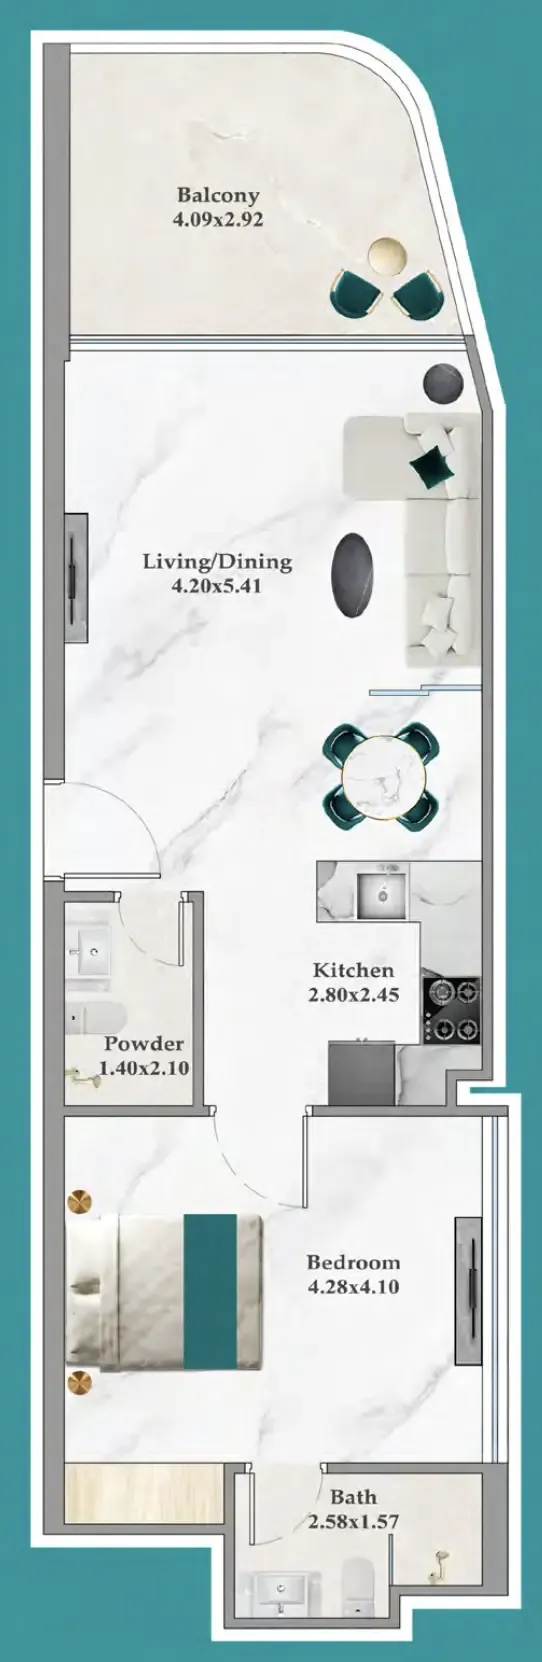
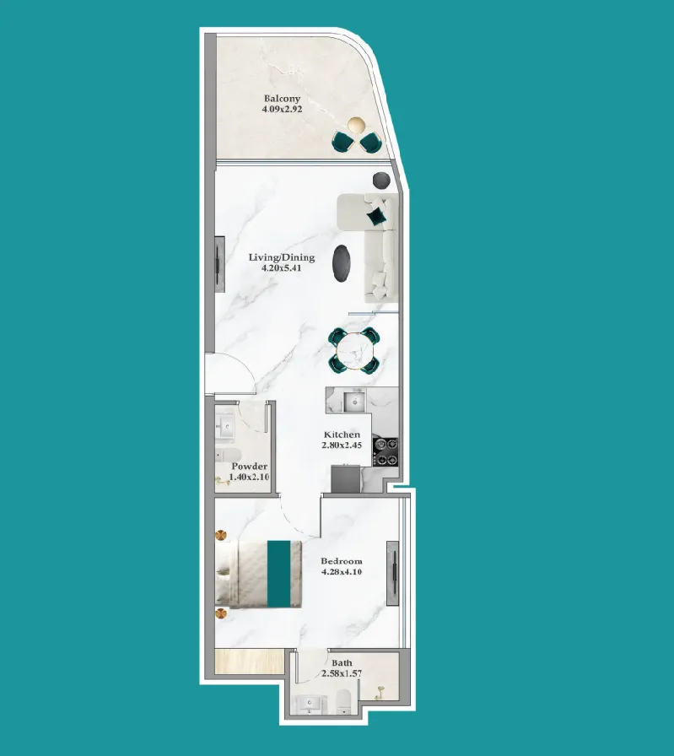
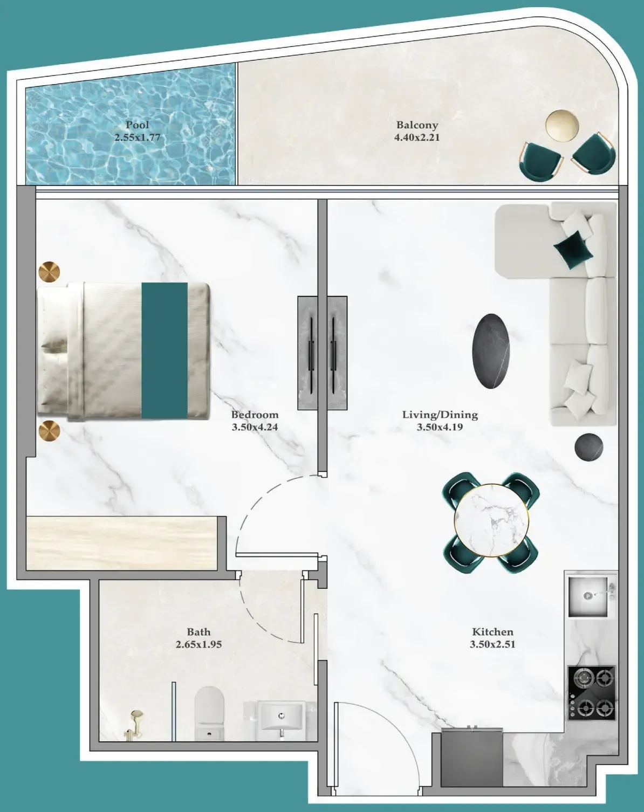
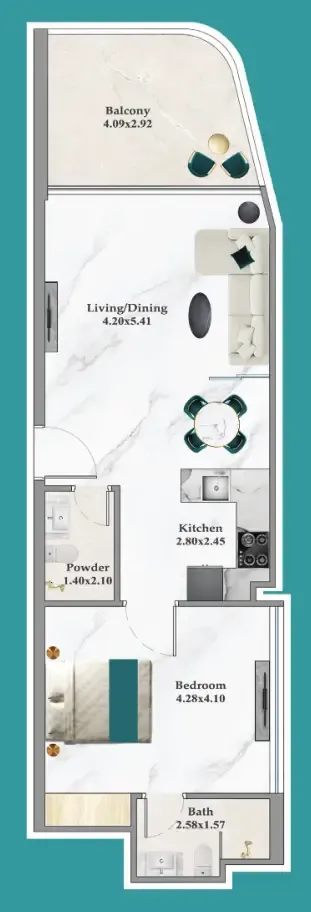
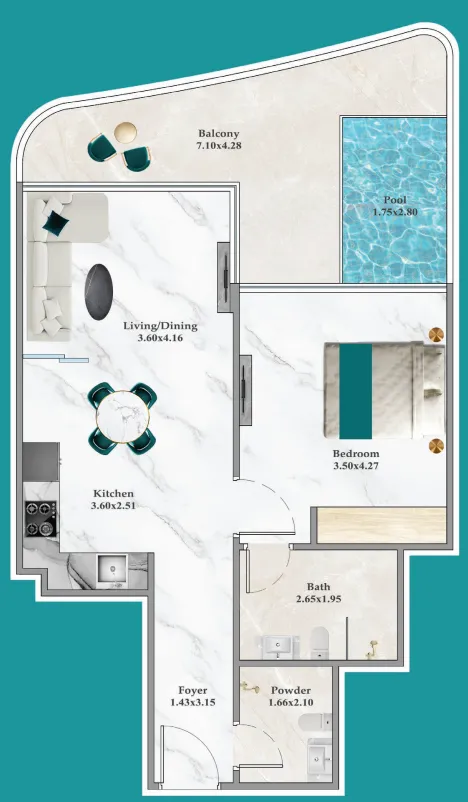
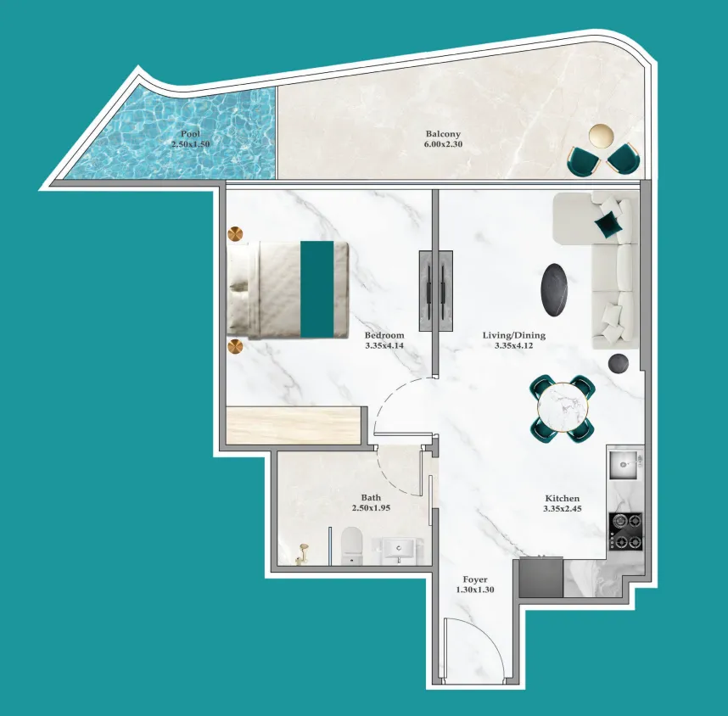
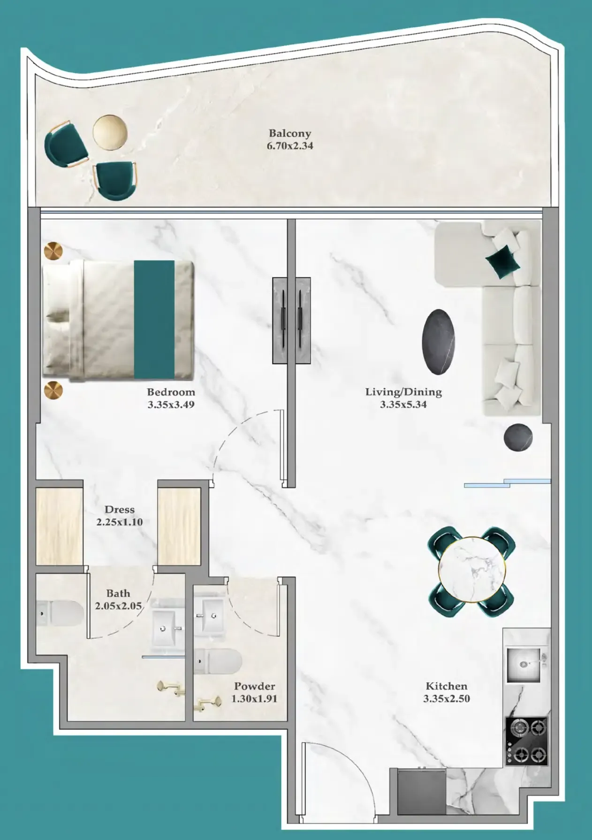
1 bed,35 unit types,603–806 sqft,from AED 1,901,000

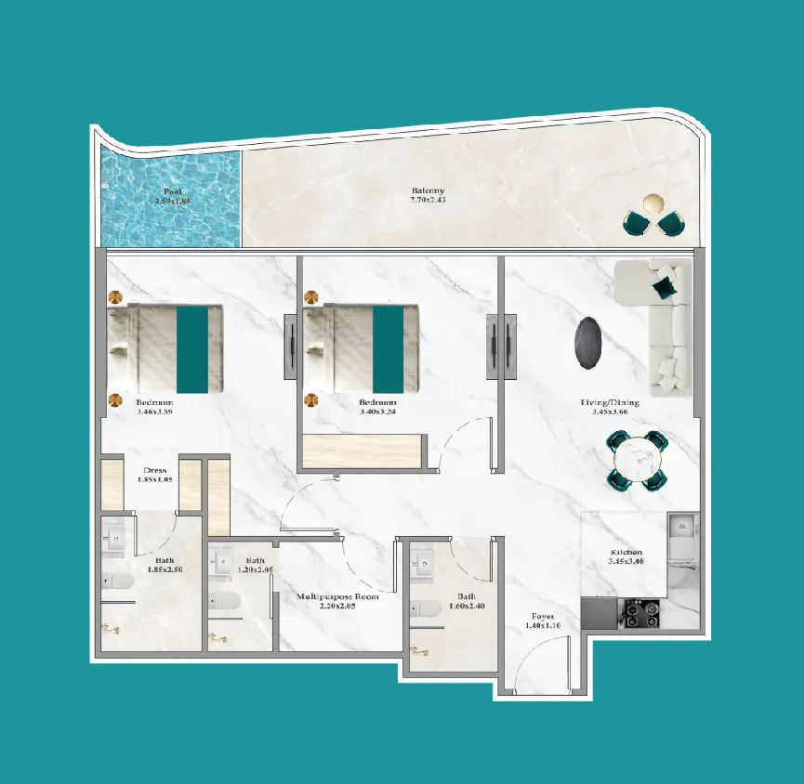
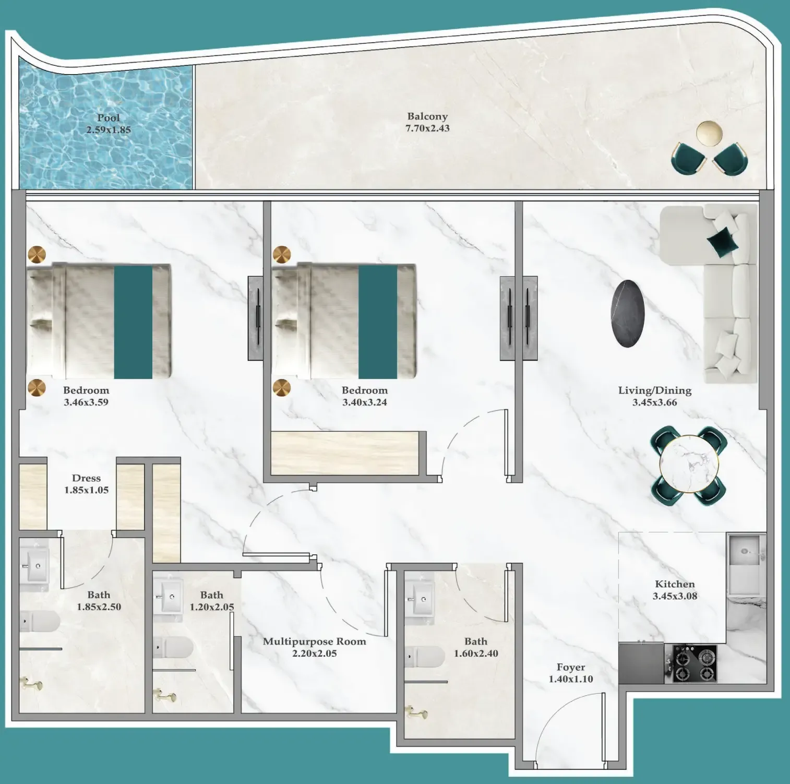
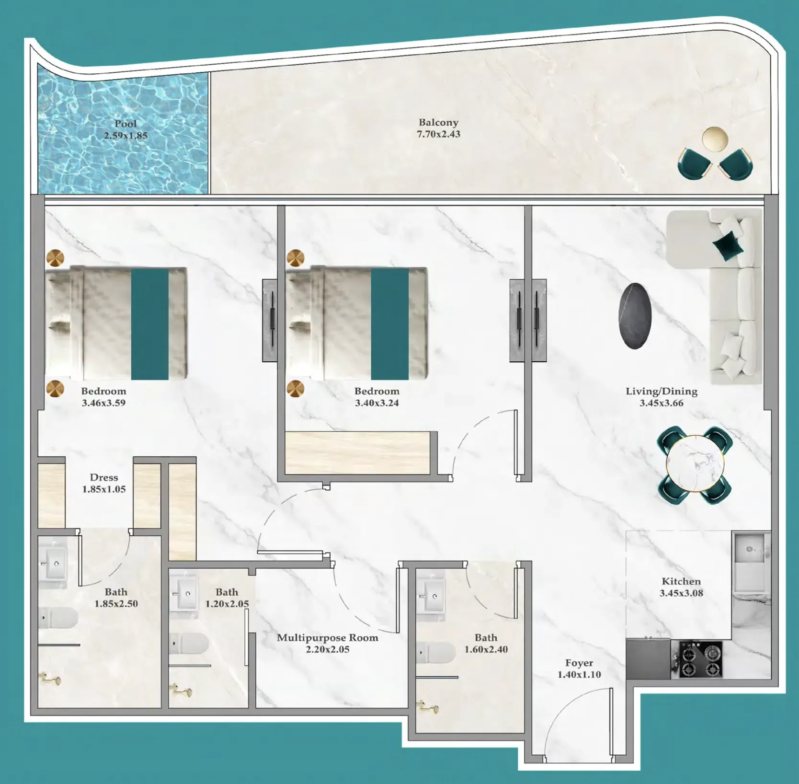
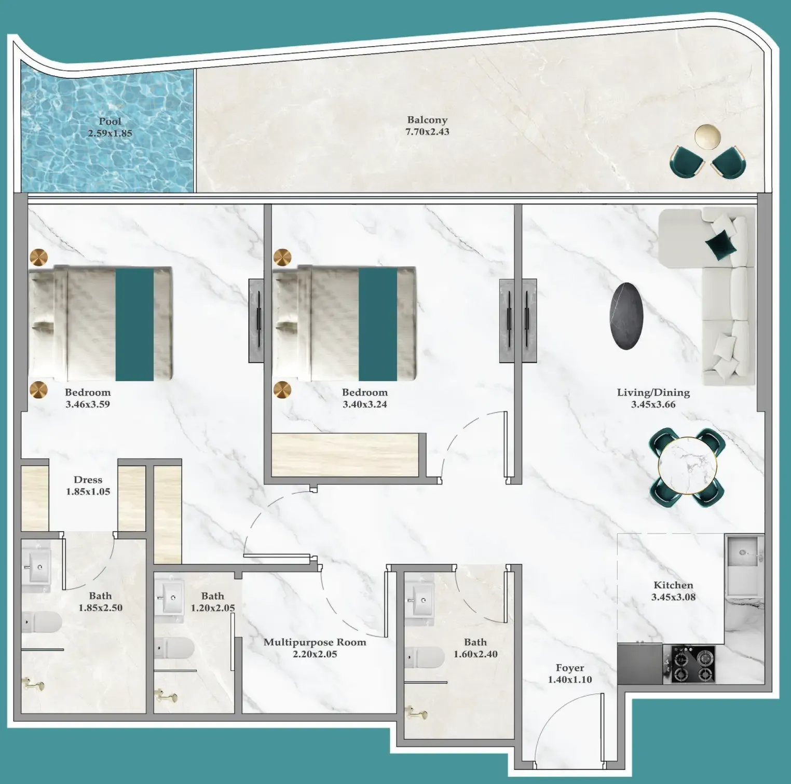
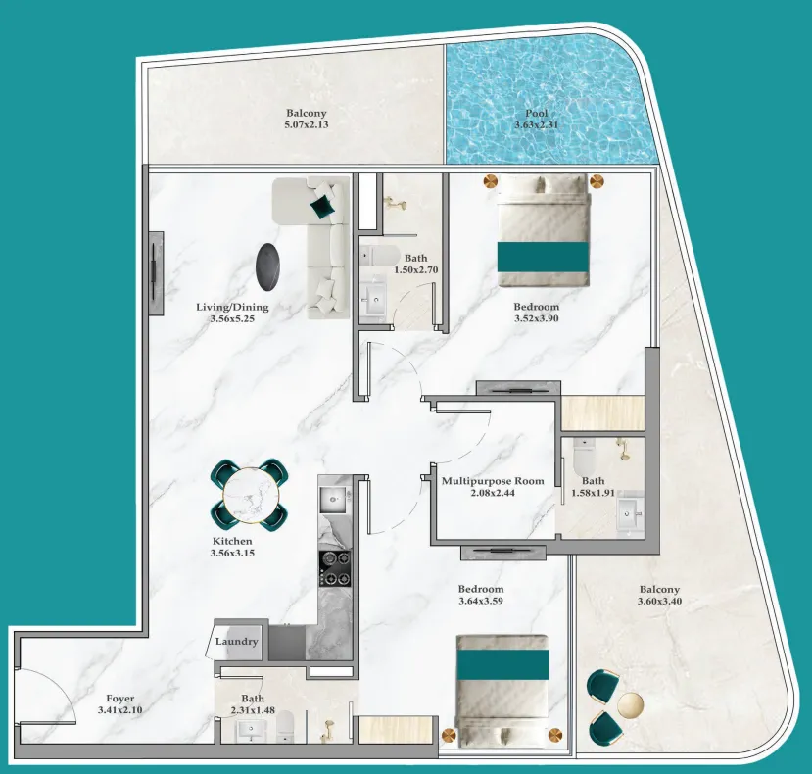
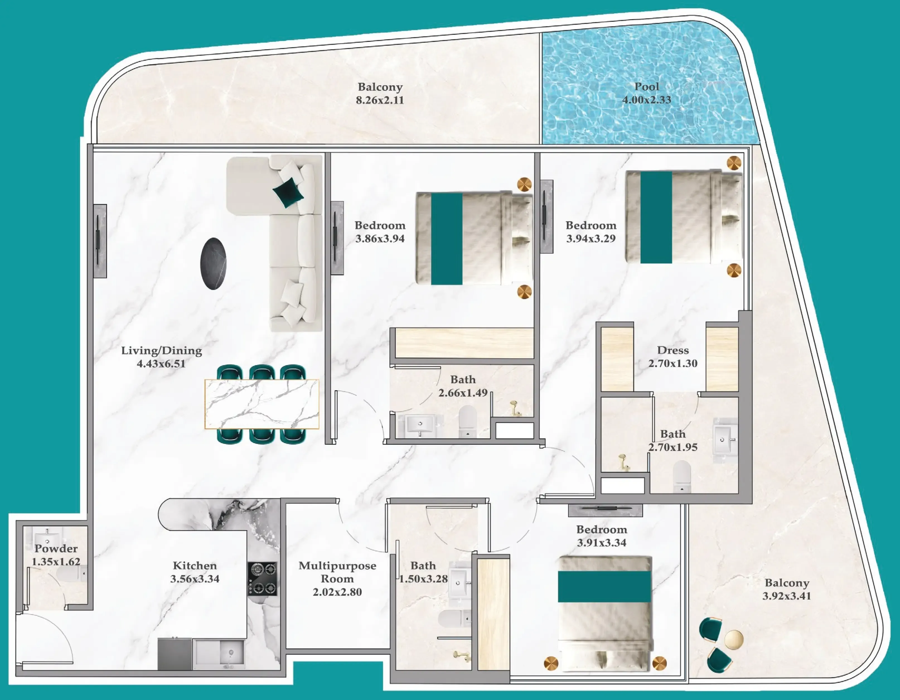
2 bed,6 unit types,1,026–1,277 sqft,from AED 3,804,000

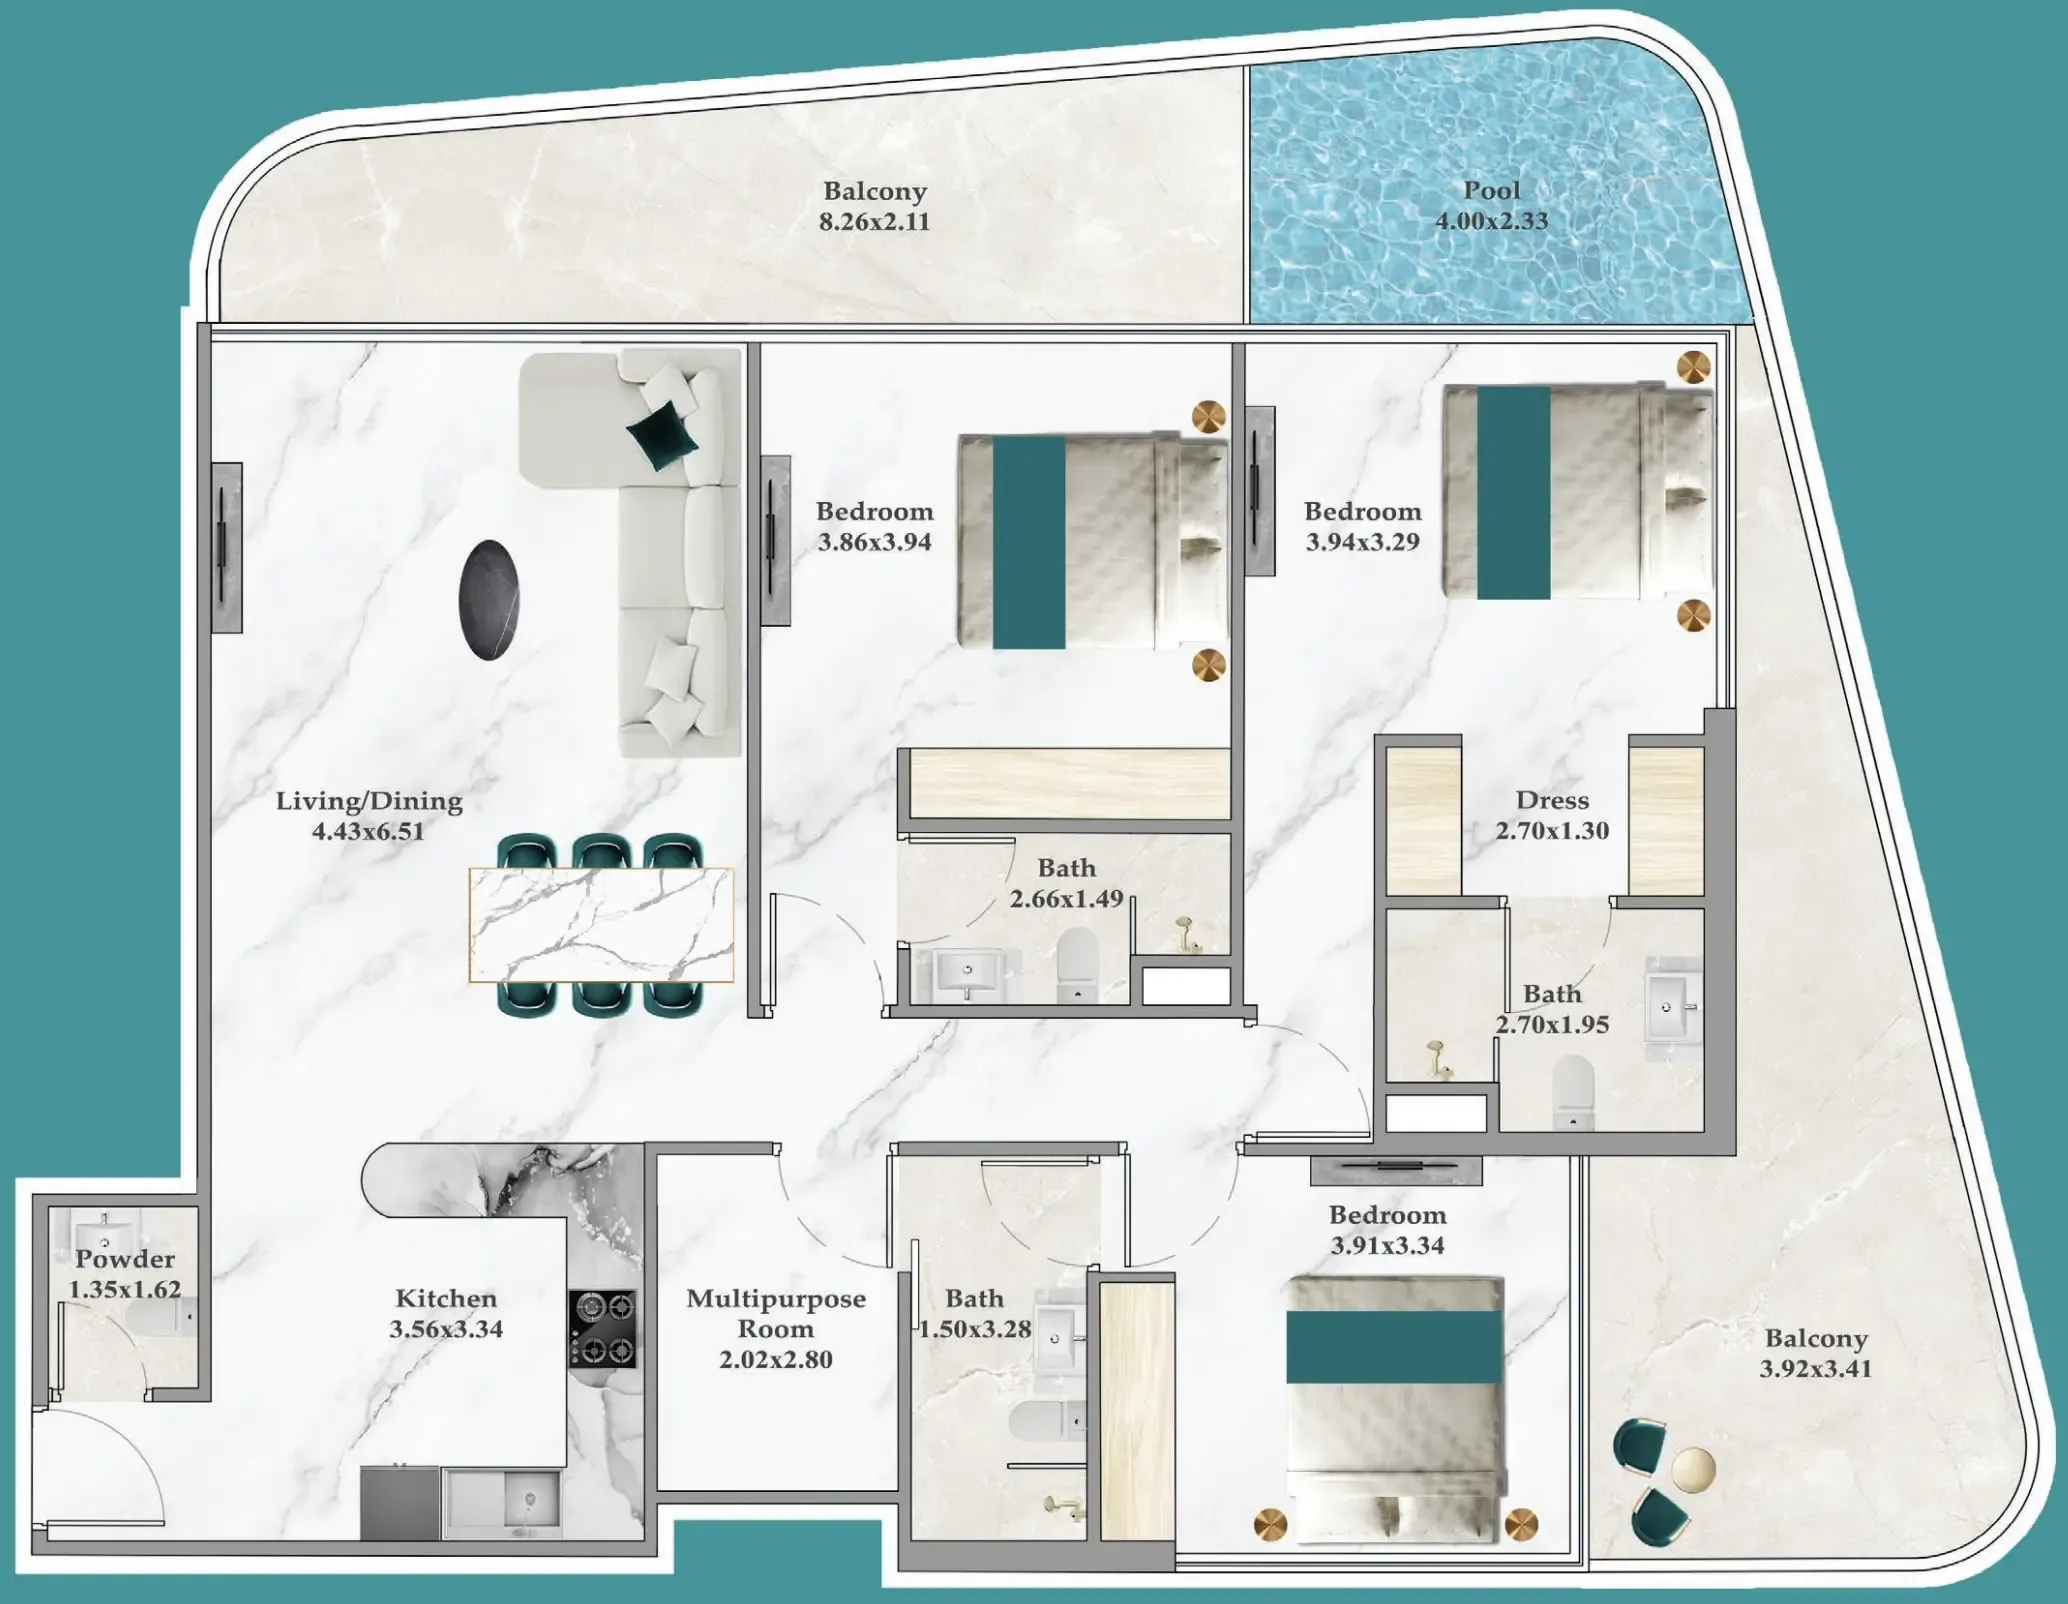
3 bed,3 unit types,1,769 sqft,from AED 6,297,000

4 bed,1 unit type,3,088 sqft,from AED 10,341,000

5+ bed,2 unit types,6,176–10,319 sqft,from AED 24,608,000

PlanUnitSize (sqft)Price (AED )
Floor plan of Studio, plan 8, opens full sizeStudio, plan 8368–404 sqftAED 1,306,000–1,487,000
Floor plan of Studio, plan 1, opens full sizeStudio, plan 1394–411 sqftAED 1,388,000–1,903,000
Floor plan of Studio, plan 13, opens full sizeStudio, plan 13395 sqftAED 1,400,000
Floor plan of Studio, plan 7, opens full sizeStudio, plan 7404 sqftAED 1,410,000
Floor plan of Studio, plan 23, opens full sizeStudio, plan 23394–404 sqftAED 1,443,000–1,481,000
Floor plan of Studio, plan 12, opens full sizeStudio, plan 12394 sqftAED 1,446,000–1,447,000
Floor plan of Studio, plan 25, opens full sizeStudio, plan 25394–404 sqftAED 1,447,000–1,486,000
Floor plan of Studio, plan 16, opens full sizeStudio, plan 16394 sqftAED 1,448,000
Floor plan of Studio, plan 24, opens full sizeStudio, plan 24395 sqftAED 1,449,000–1,450,000
Floor plan of 1 bed, plan 5, opens full size1 bed, plan 5603 sqftAED 1,901,000–1,924,000
Floor plan of 1 bed, plan 6, opens full size1 bed, plan 6603 sqftAED 1,906,000–1,910,000
Floor plan of 1 bed, plan 2, opens full size1 bed, plan 2667 sqftAED 2,150,000
Floor plan of 1 bed, plan 14, opens full size1 bed, plan 14667–668 sqftAED 2,170,000–2,278,000
Floor plan of 1 bed, plan 21, opens full size1 bed, plan 21603 sqftAED 2,230,000
Floor plan of 1 bed, plan 7, opens full size1 bed, plan 7667 sqftAED 2,290,000
Floor plan of 1 bed, plan 13, opens full size1 bed, plan 13764 sqftAED 2,350,000–2,498,000
Floor plan of 1 bed, plan 16, opens full size1 bed, plan 16623–660 sqftAED 2,362,000–2,781,000
Floor plan of 1 bed, plan 3, opens full size1 bed, plan 3656–662 sqftAED 2,453,000–2,810,000
Floor plan of 2 bed, plan 3, opens full size2 bed, plan 31,026 sqftAED 3,804,000–3,806,000
Floor plan of 2 bed, plan 1, opens full size2 bed, plan 11,026–1,236 sqftAED 3,898,000–5,368,000
Floor plan of 2 bed, plan 4, opens full size2 bed, plan 41,026 sqftAED 3,909,000
Floor plan of 2 bed, plan 6, opens full size2 bed, plan 61,026 sqftAED 4,033,000
Floor plan of 2 bed, plan 5, opens full size2 bed, plan 51,029 sqftAED 4,164,000
Floor plan of 2 bed, plan 2, opens full size2 bed, plan 21,277 sqftAED 4,235,000–4,478,000
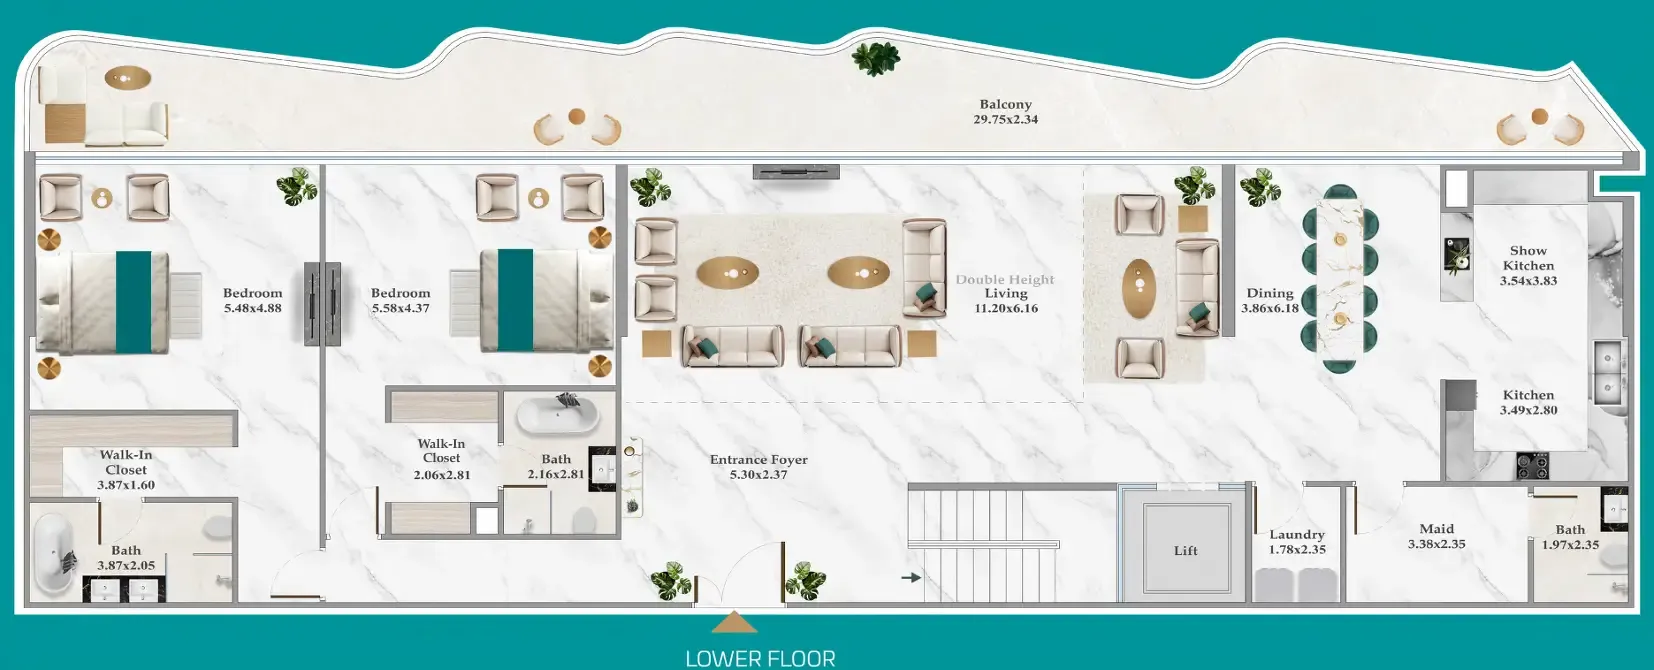
Floor plan of 3 bed, plan 1, opens full size3 bed, plan 11,769 sqftAED 6,297,000
Floor plan of 3 bed, plan 2, opens full size3 bed, plan 21,769 sqftAED 7,178,000–7,472,000
Floor plan of 3 bed, plan 3, opens full size3 bed, plan 31,769 sqftAED 7,325,000
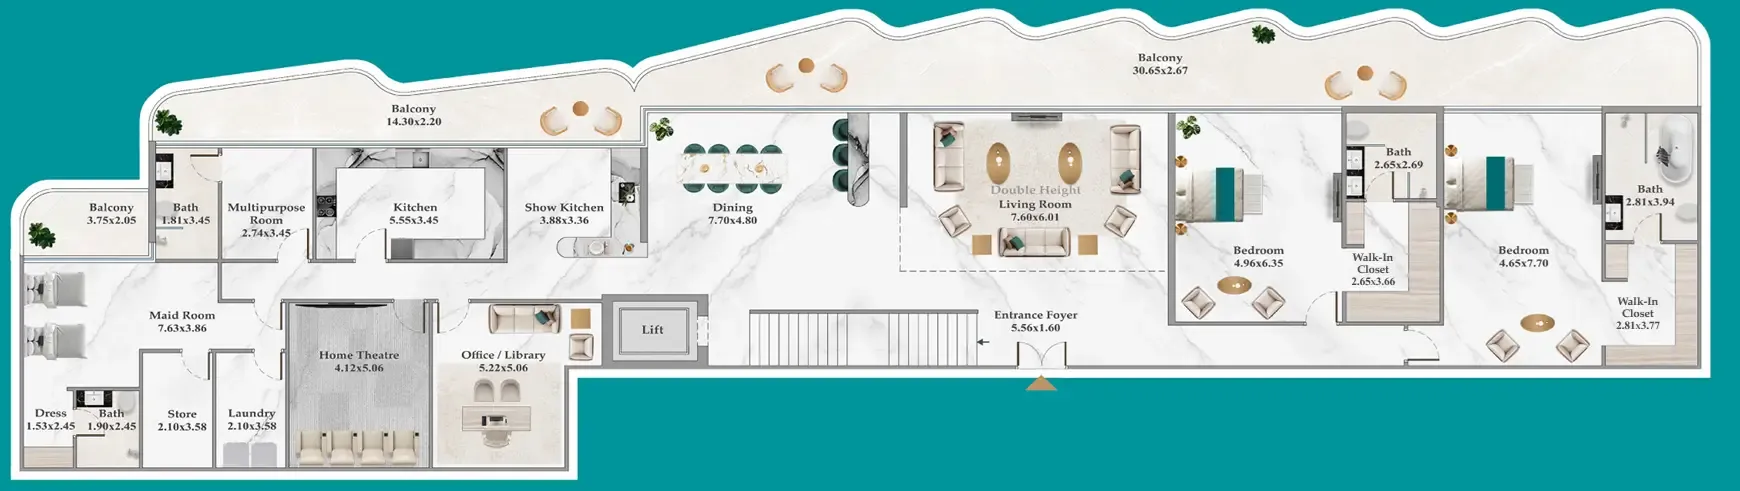
Floor plan of 4 bed, plan 1, opens full size4 bed, plan 13,088 sqftAED 10,341,000
Floor plan of 5 bed, plan 1, opens full size5 bed, plan 16,176 sqftAED 24,608,000
Floor plan of 5 bed, plan 2, opens full size5 bed, plan 210,319 sqftAED 28,634,000

30 of 76 shown. Show all 76 unit types

Sales in this project

Sales, last 12 months
778
Typical price per sqft
AED 3,490

Source: Dubai Land Department via Data.Dubai · sales to 18 November 2026

From the developer

Project general facts

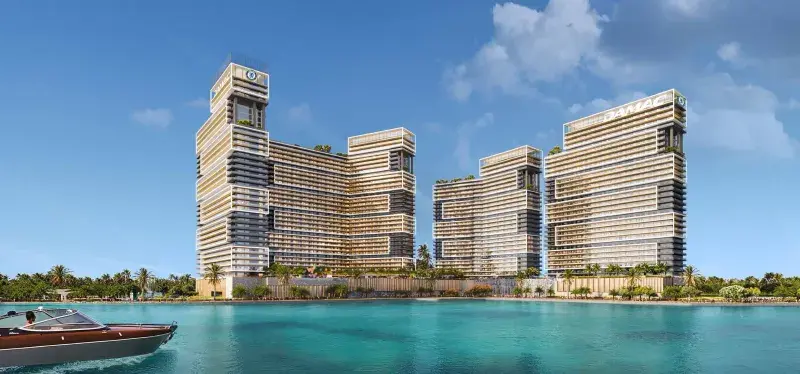
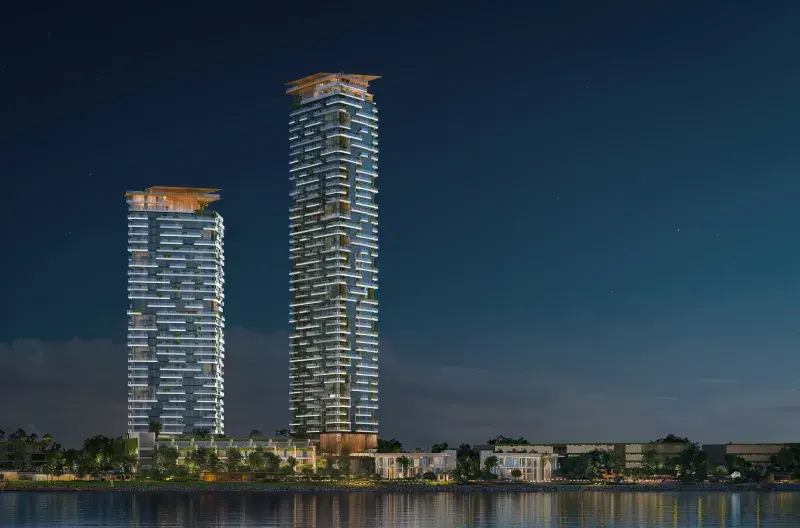
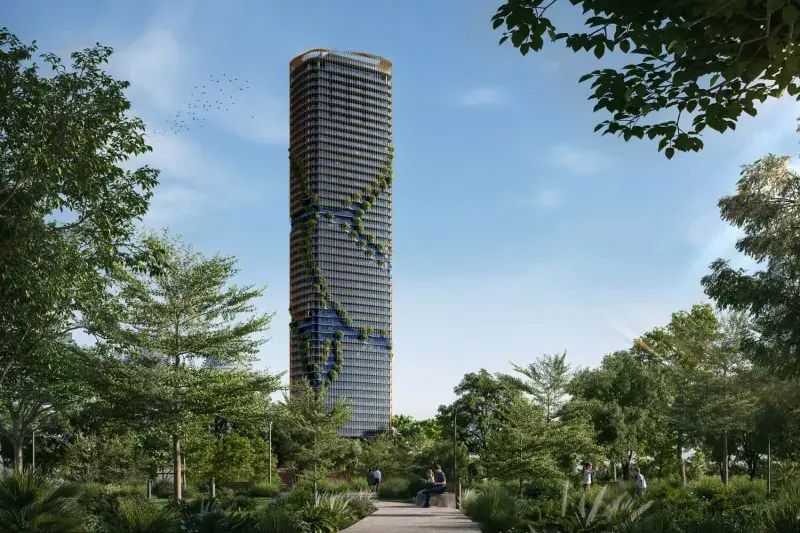
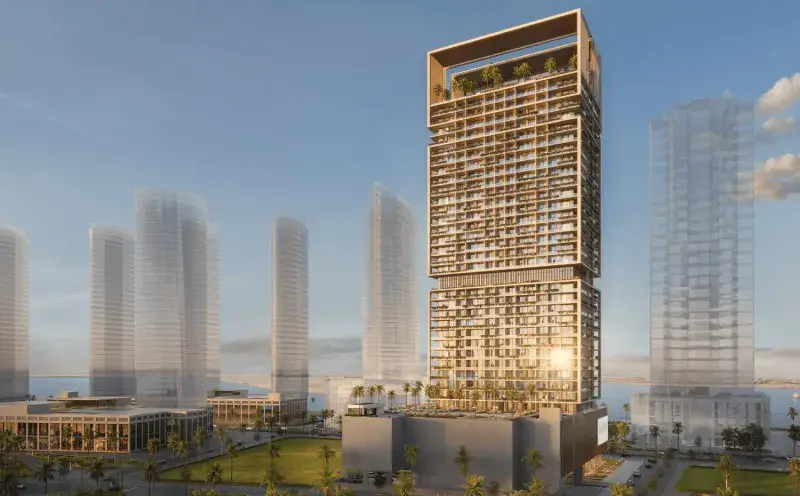
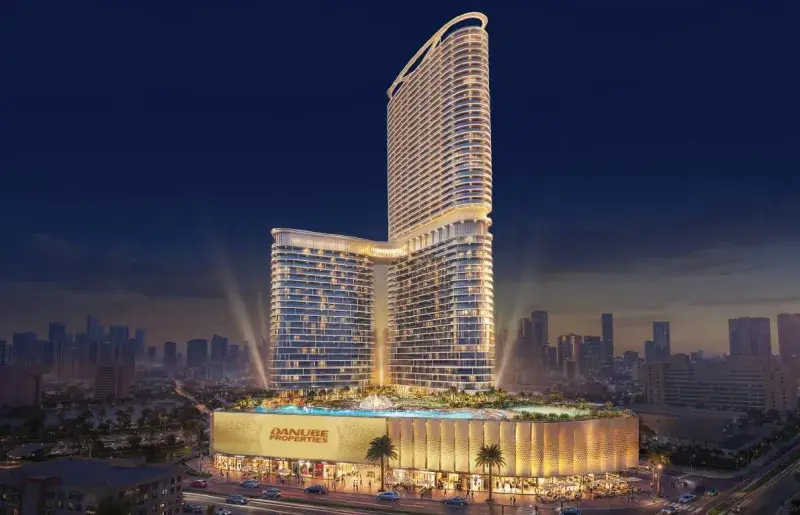
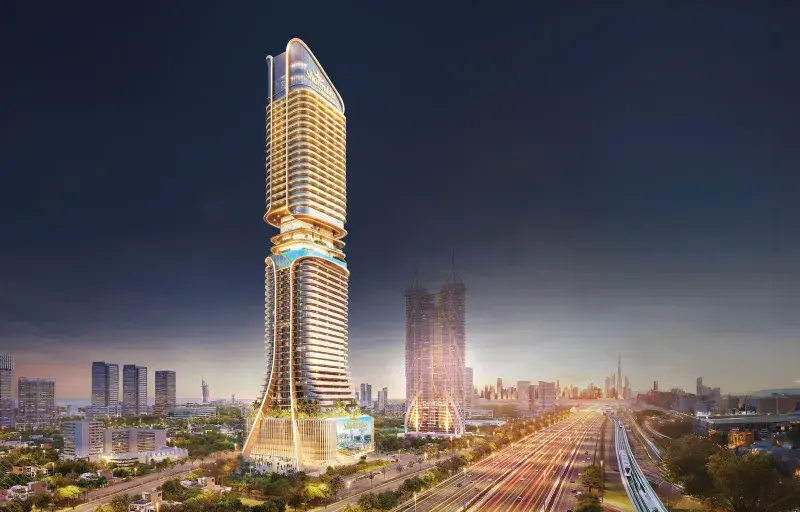
Breez is a premium waterfront residential development by Danube Properties, rising 60 floors above the prestigious Dubai Maritime City district. Inspired by the tranquility of the sea and contemporary architectural elegance, the tower offers fully furnished residences with panoramic views of the Arabian Gulf and Dubai’s evolving skyline. The project is designed around a philosophy that combines modern minimalism with refined luxury, creating a distinctive residential landmark where urban convenience seamlessly meets the serenity of waterfront living.

Read moreRead less

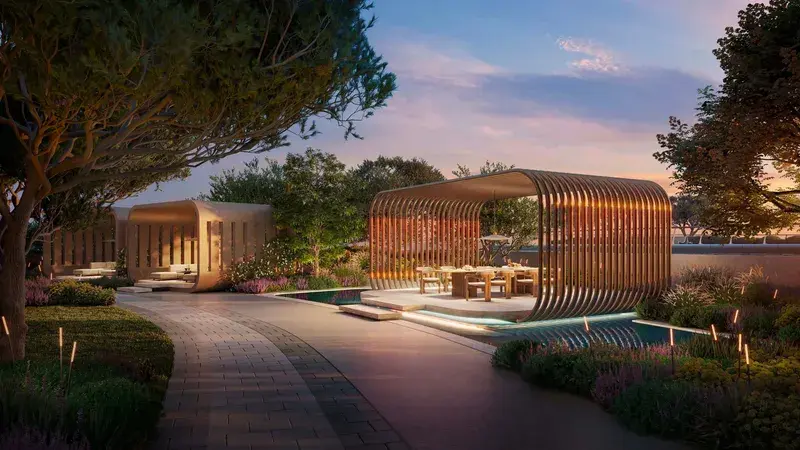
The development features an extensive collection of more than 40 resort-style amenities designed to support wellness, recreation, and social interaction. Residents can enjoy infinity pools, floating cabanas, fitness decks, yoga spaces, sports courts, and dedicated family-friendly play areas. The marina-side setting further enhances the lifestyle experience, offering a relaxing coastal atmosphere while maintaining close proximity to the city's key destinations. Together, these facilities create a comprehensive residential environment focused on comfort, leisure, and everyday well-being.

The interiors are finished in a contemporary style using high-quality materials and sophisticated design elements. Premium features include marble and travertine surfaces, fluted glass details, elegant gold matte trimmings, and luxury curtains that add warmth and refinement to each residence. The apartments come with equipped kitchens featuring appliances and are delivered fully furnished, providing a turnkey living solution where functionality, comfort, and modern luxury are seamlessly integrated.

Location description and benefits

Dubai Maritime City is a dynamic and specialized community at the core of Dubai, dedicated to serving the maritime industry. As a comprehensive maritime hub, it offers a full spectrum of infrastructure, services, and facilities that support shipbuilding, maintenance, and a wide range of marine-related activities.

The area is purposefully designed to accommodate maritime businesses and professionals, featuring advanced shipyards, dry docks, and zones for maritime services and marine equipment suppliers. It also hosts educational and training institutions focused on the maritime field, creating a well-rounded ecosystem for industry growth and innovation.

Strategically located near Dubai’s key ports and transport networks, Dubai Maritime City provides excellent connectivity to international trade routes. This advantageous positioning ensures efficient logistics, easy access for businesses and residents, and strengthens its role as a vital link in the global maritime chain.

Key questions

What is the payment plan for Breez?

20% on booking and 80% during construction.

When is the handover of Breez?

It is due Q1 2029.

What is the service charge at Breez?

AED 18–20 per sqft a year.

Is there a payment plan after handover?

Yes, the developer offers one. Ask us for its terms.

Who is the developer of Breez?

Danube, with 13 projects on sale with Found.

About the developer

Danube

13 projects on the market, from AED 942,000

All Danube projects

Master plan

Amenities

  • Breez Swing
  • Indoor Cinema
  • Infinity Pool & Jacuzzi
  • Floating Cabanas
  • Kid’S Splash Pool
  • Indoor & Outdoor Gym
  • Spa
  • Kid’S Daycare
  • Club House
  • Jogging Track
  • Bbq Area
  • Hammock Zone

Location

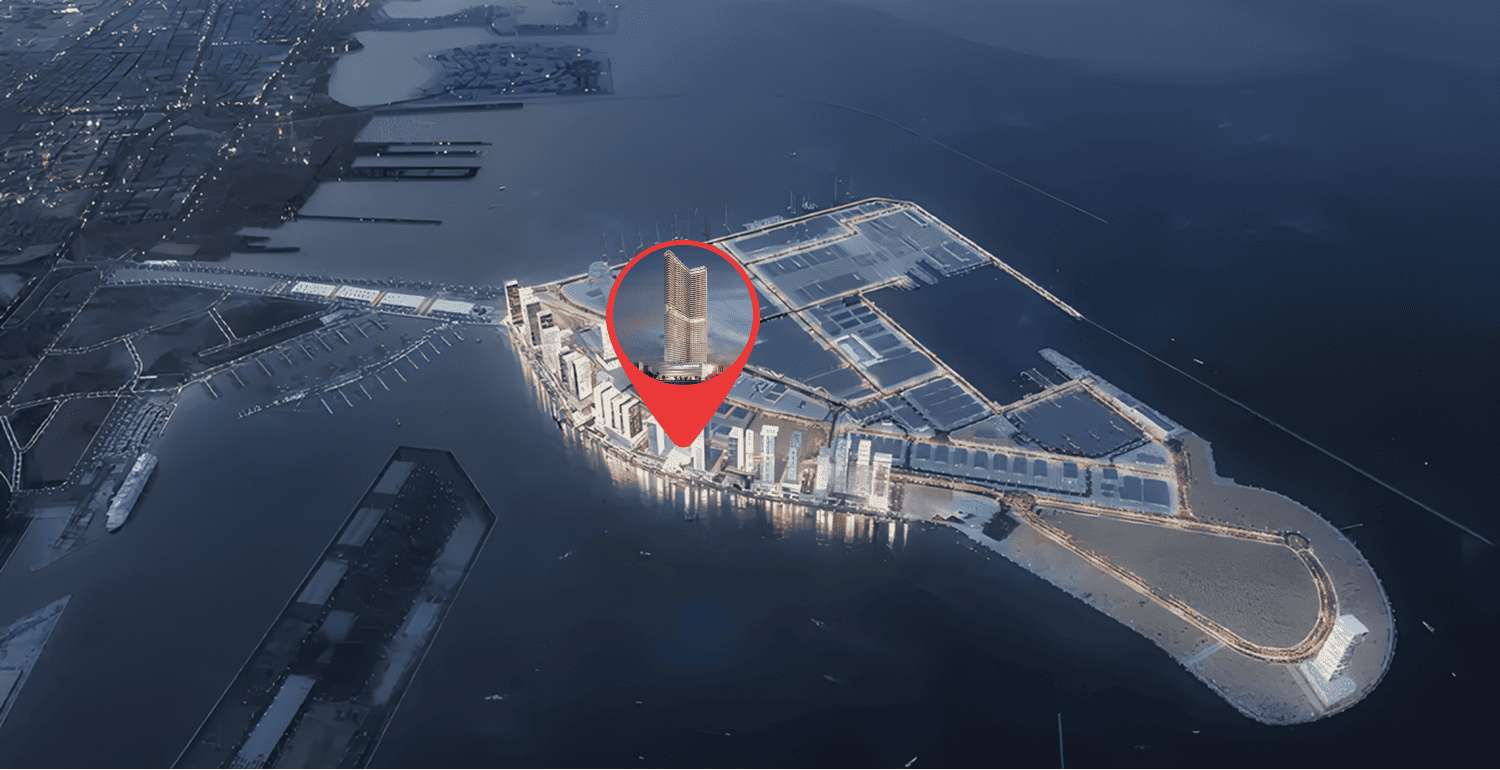
Dubai Maritime City, Dubai. Open in Google Maps

Getting around

  • Al Ghubaiba · Green Line · 1.9 km in a straight line
  • Al Ras · Green Line · 2.3 km in a straight line

Stations: RTA via Data.Dubai

Homes and projects in Dubai Maritime City

The developer's brochure