Dubai Maritime City

Kanyon by Beyond

Price
From AED 3,745,000
Status
Handover Q2 2029
Developer
Beyond Developments

No commission when you buy from the developer through Found.

In short

  • Kanyon by Beyond is an off-plan project by Beyond Developments in Dubai Maritime City, Dubai.
  • Apartments, 2 bedrooms, 1,327–1,649 sqft.
  • Prices start at AED 3,745,000, about AED 3,232 per sqft, against a median of AED 3,440 per sqft for the 10 projects on sale in Dubai Maritime City.
  • Handover is due Q2 2029.
  • Payment plan: 10% on booking, 40% during construction and 50% on handover.
  • Service charge: AED 20 per sqft a year.
  • Escrow account no. 0205924457503.
  • No commission when you buy from the developer through Found.

Launched · Prices checked

Key facts

Sales status
On sale
Launch date
January 2026
Construction
Ends Jun 2029
Community
Dubai Maritime City
Property types
Apartment
Bedrooms
2
Sizes
1,327–1,649 sqft
Floors
47
Units for sale
98
Furnishing
Semi-furnished
Parking
1 to 2 spaces
Service charge
AED 20 per sqft a year
Escrow
RegisteredNo. 0205924457503

Payment plan

  • 10% on booking
  • 40% during construction
  • 50% on handover

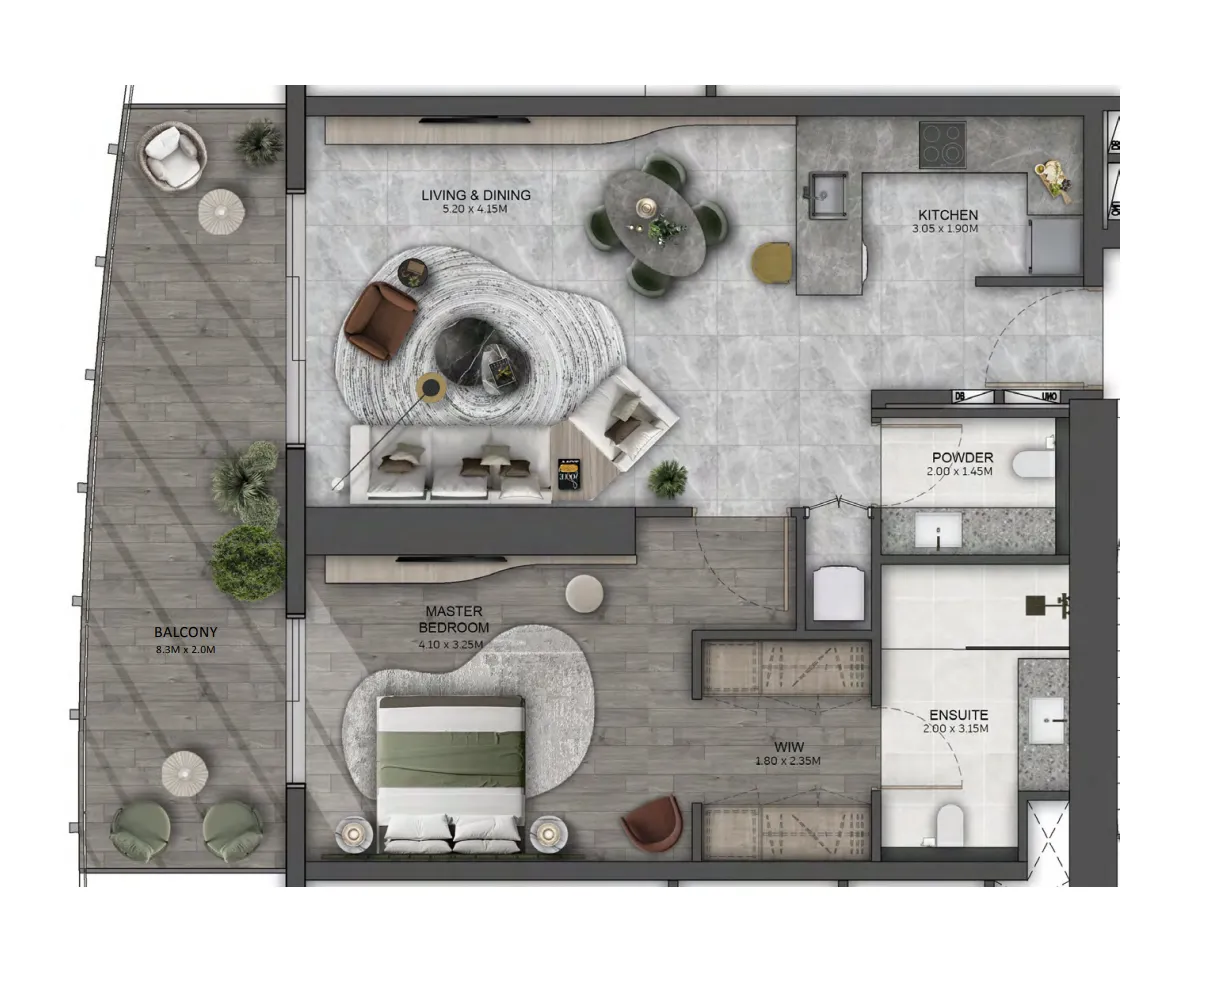
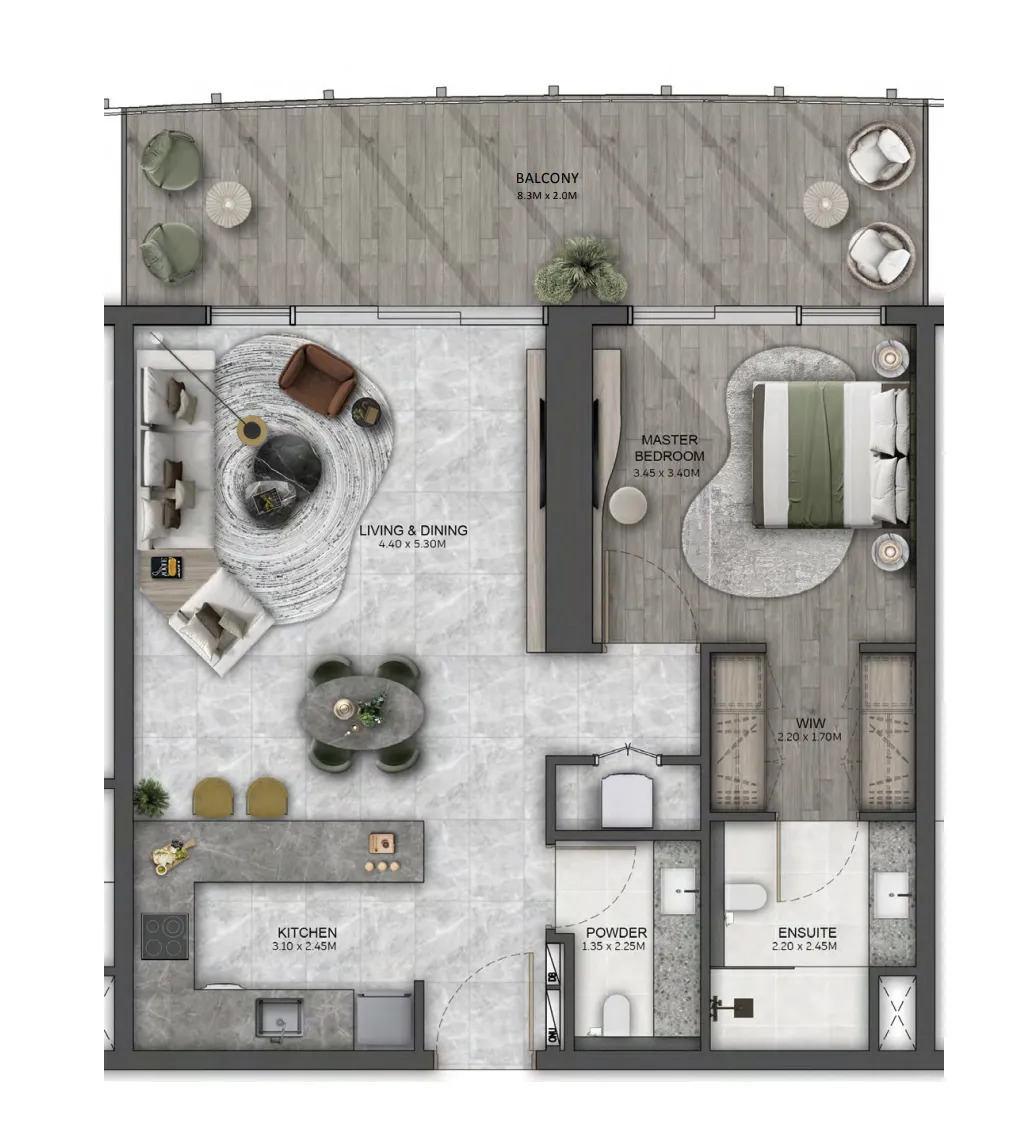
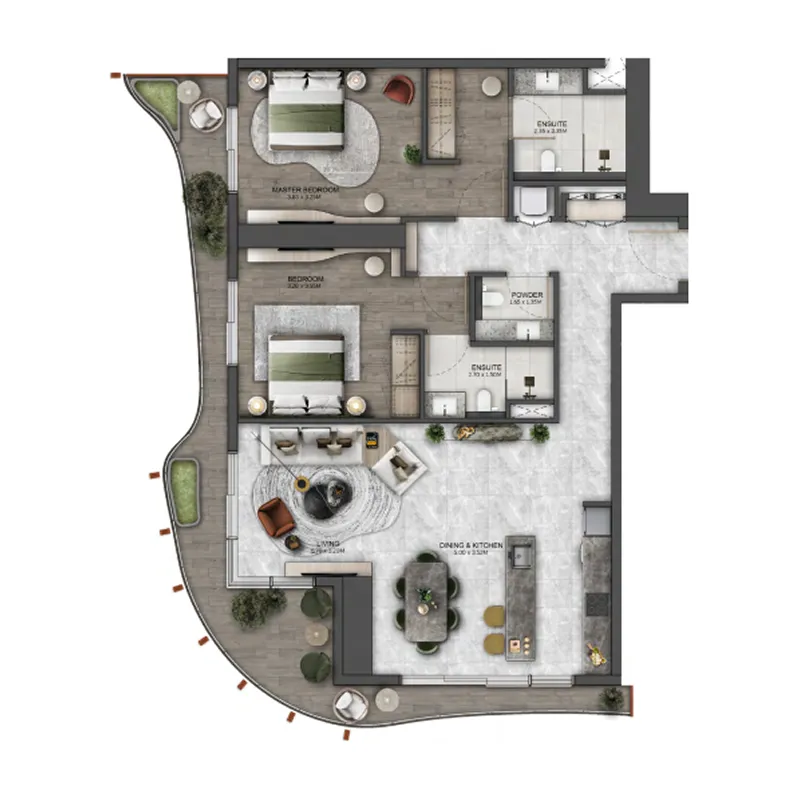
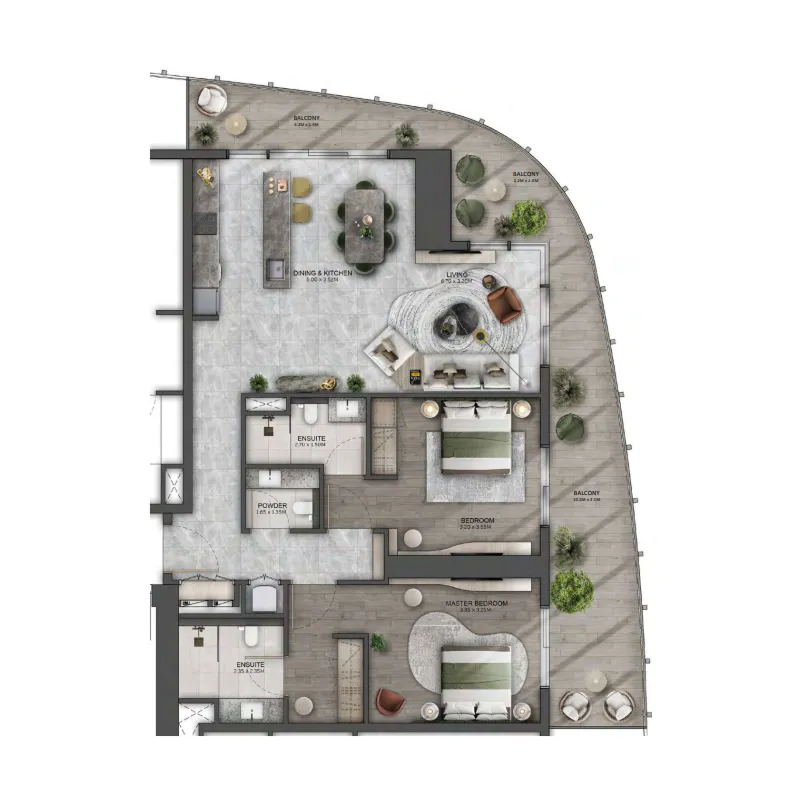
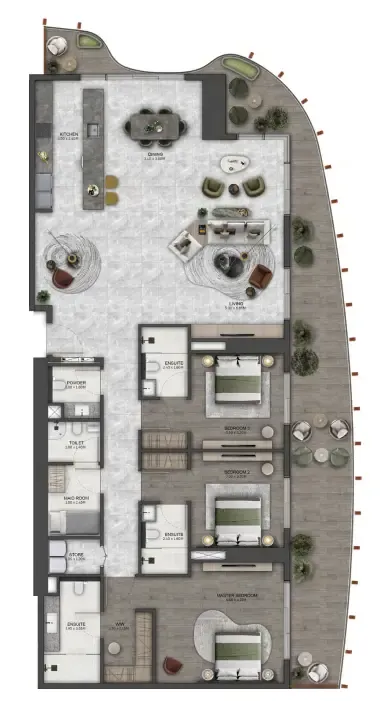
Unit types and floor plans

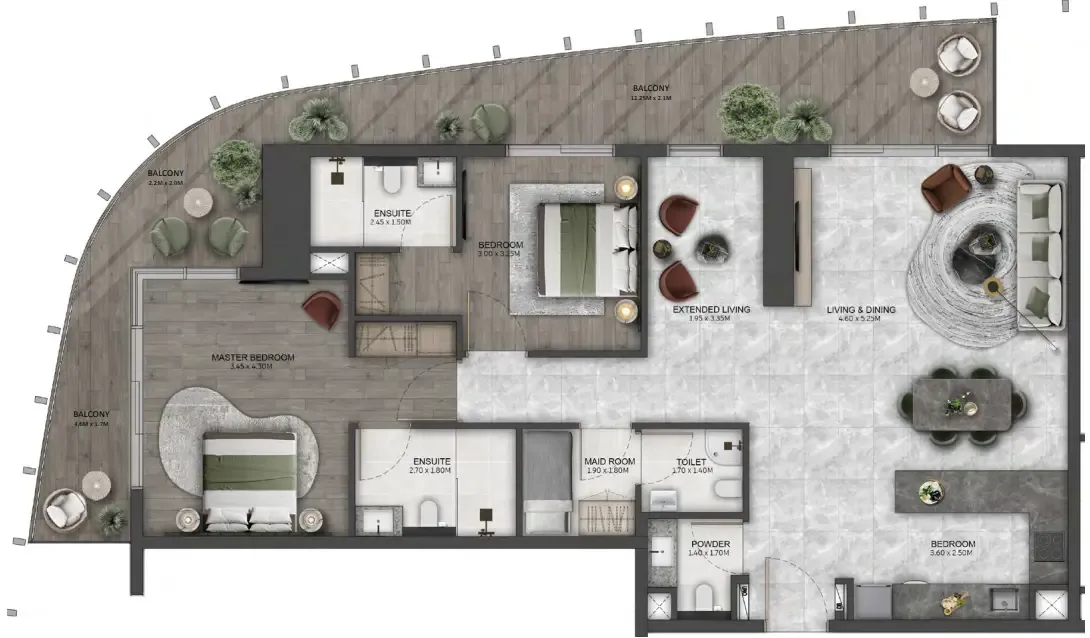
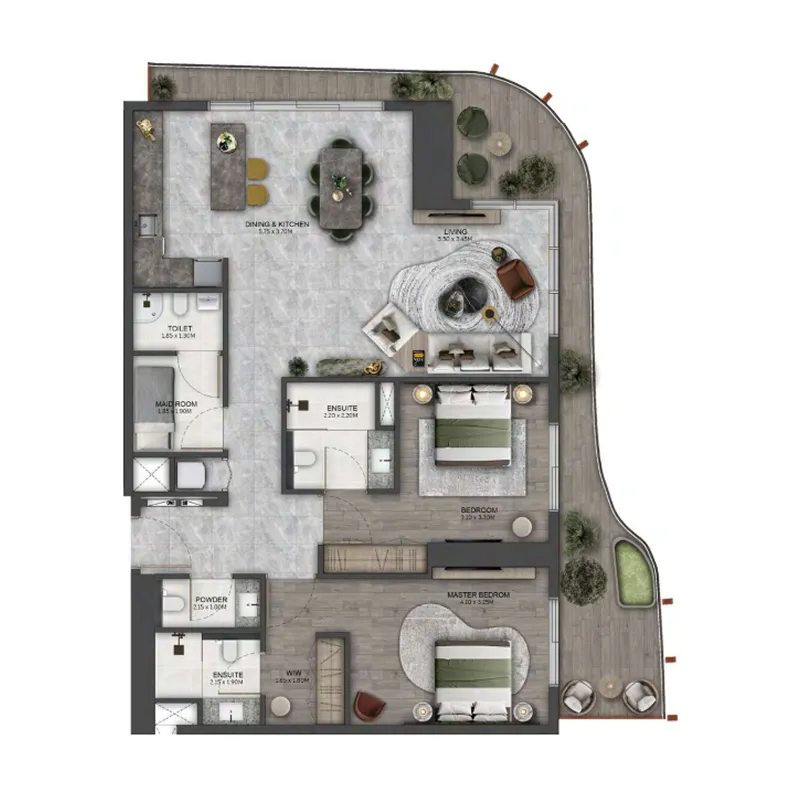
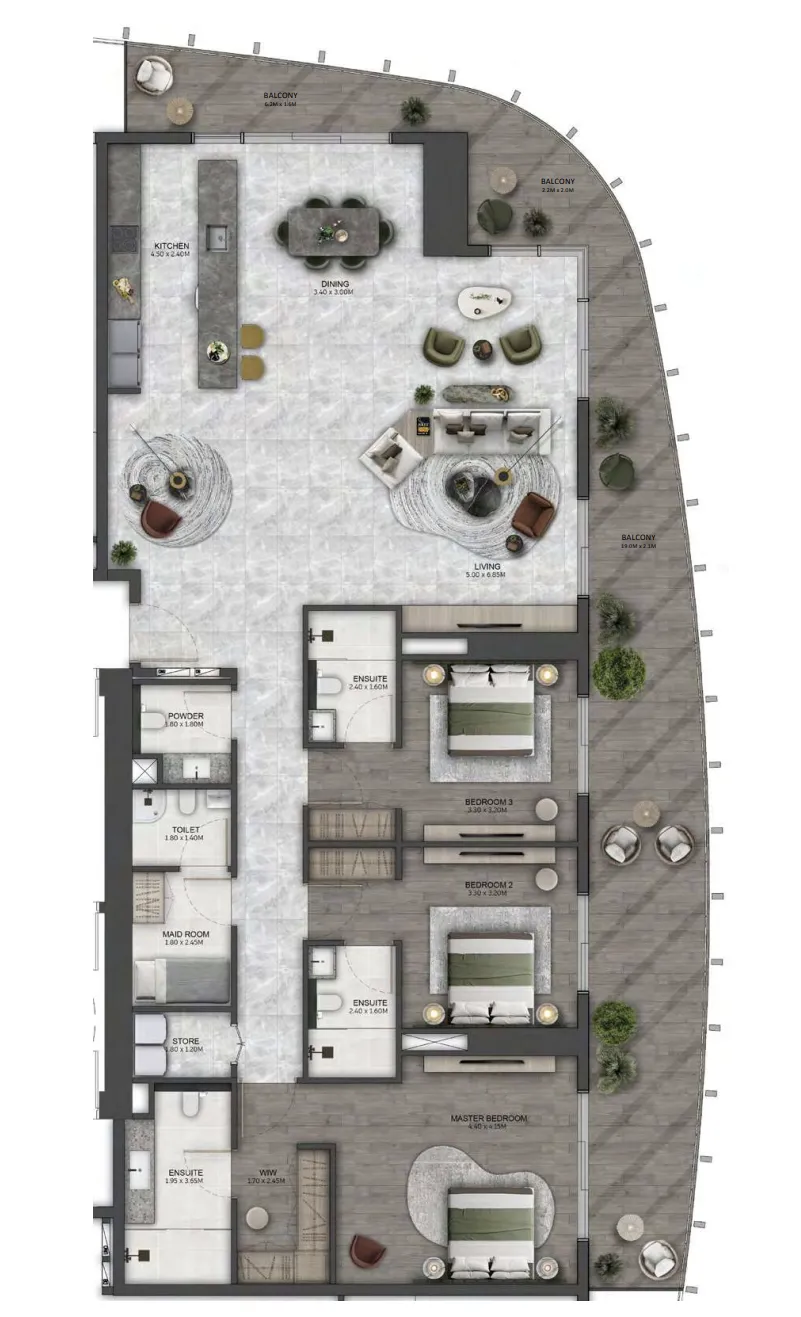
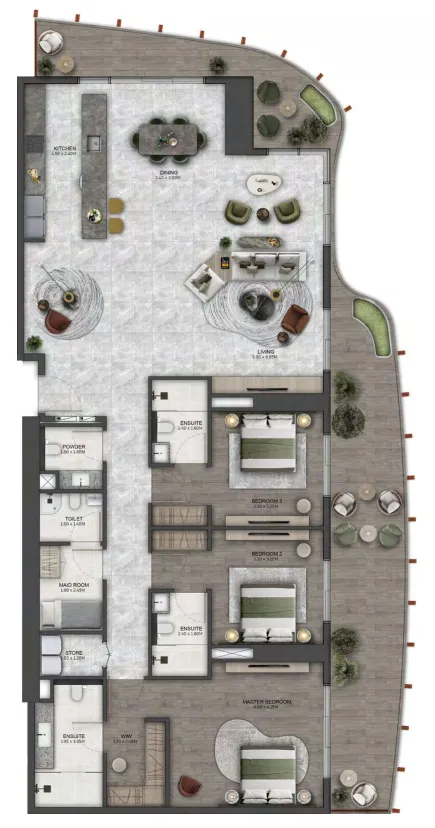
42 unit types,908–2,402 sqft,from AED 2,440,000

1 bed,3 unit types,908–929 sqft,from AED 2,440,000

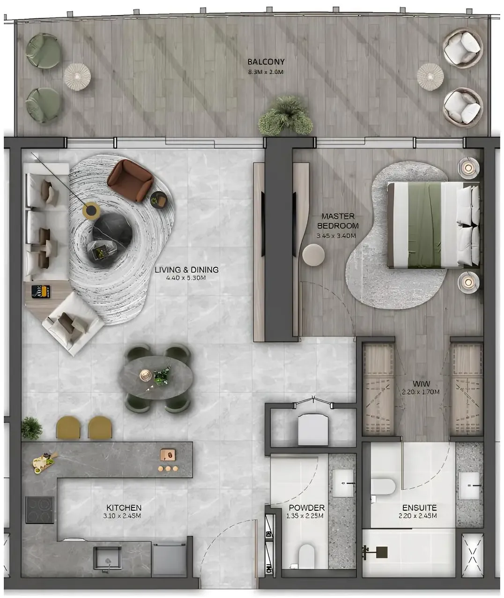
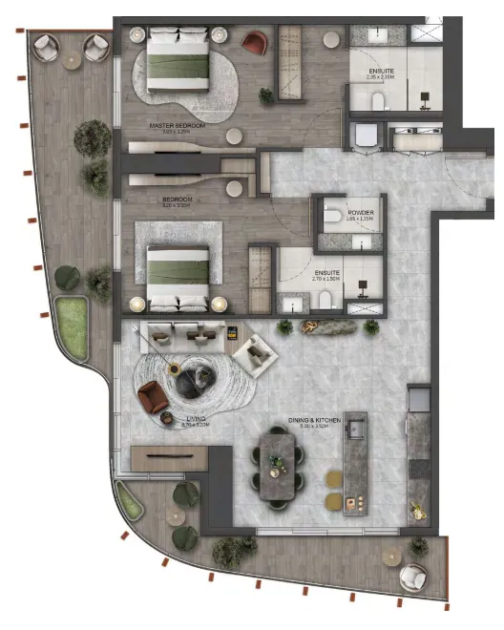
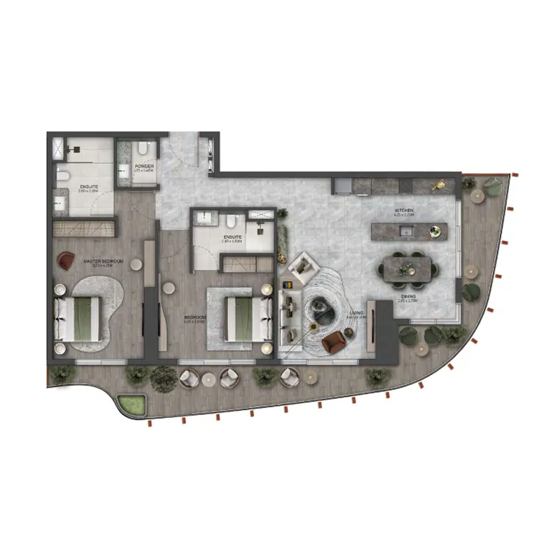
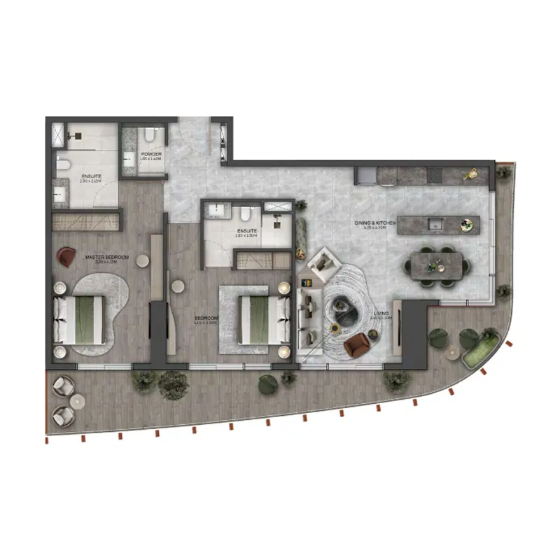
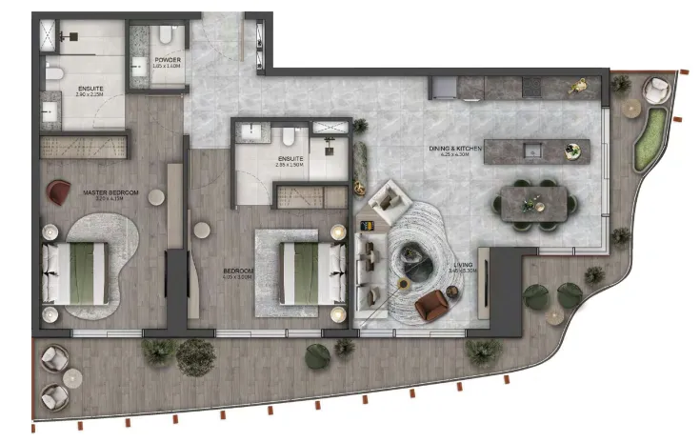
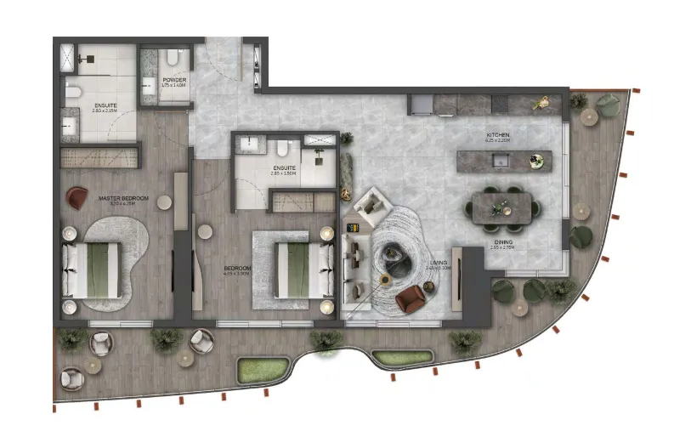
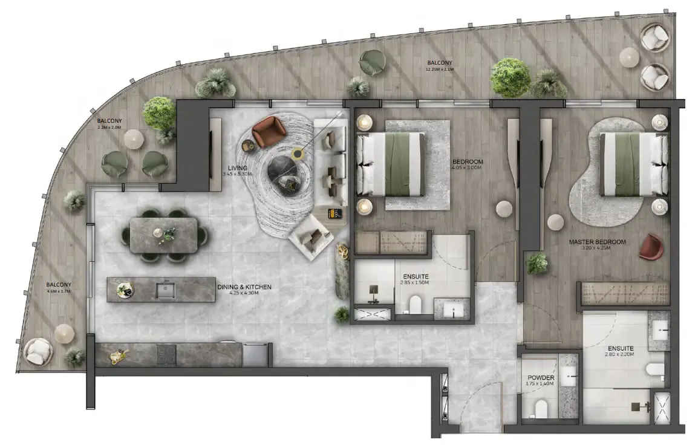
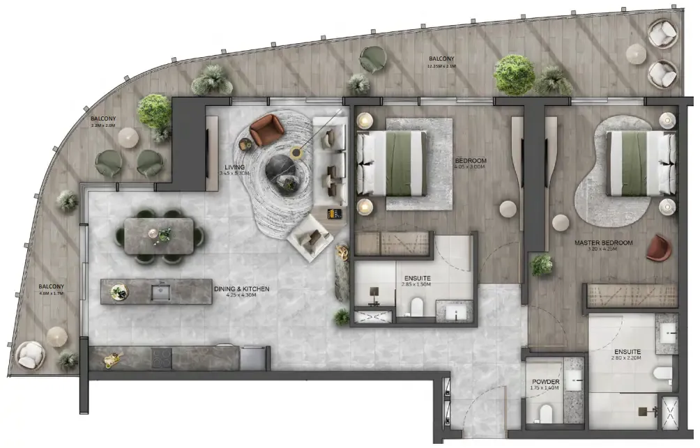
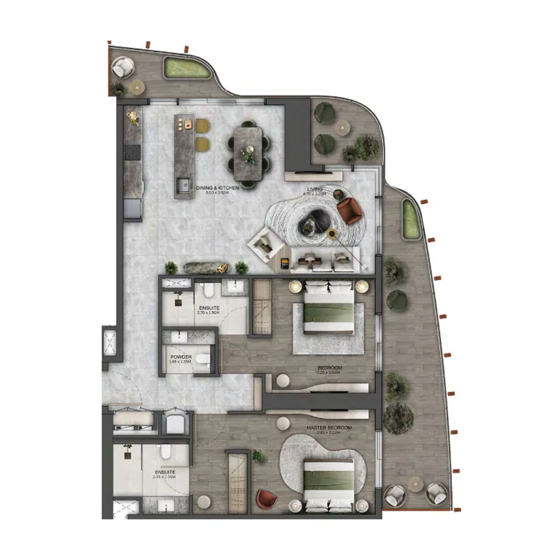
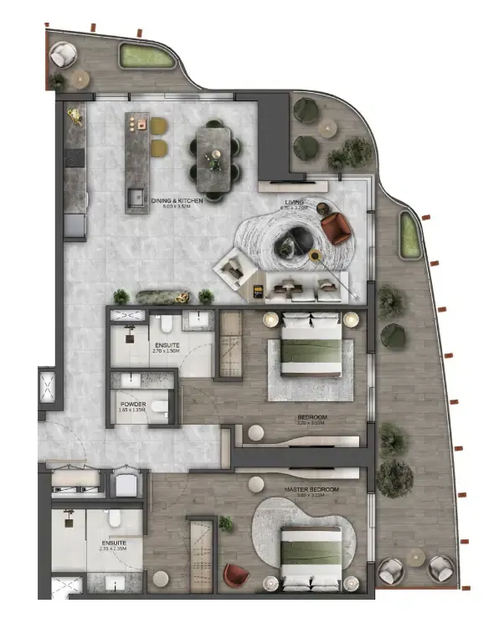
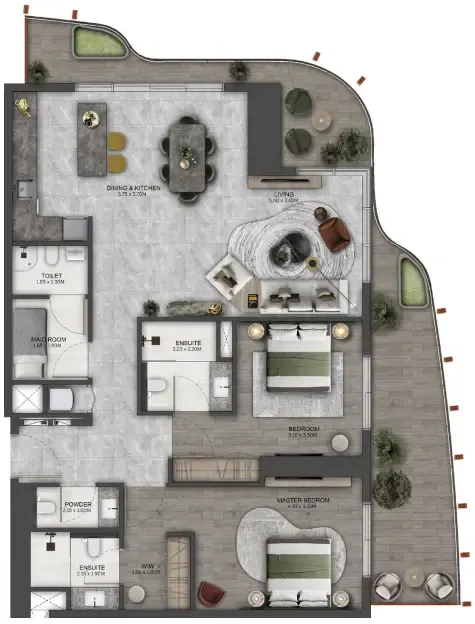
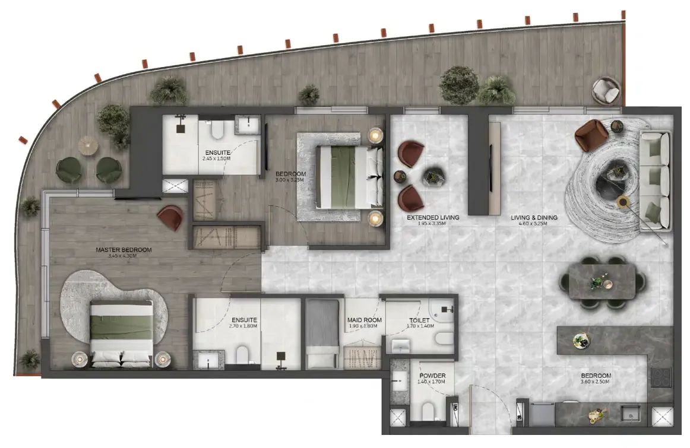
2 bed,36 unit types,1,287–1,649 sqft,from AED 3,745,000

3 bed,3 unit types,2,267–2,402 sqft,from AED 7,480,000

PlanUnitSize (sqft)Price (AED )
Floor plan of 1 bed, plan 3, opens full size1 bed, plan 3908 sqftAED 2,440,000
Floor plan of 1 bed, plan 2, opens full size1 bed, plan 2919 sqftAED 2,477,000–2,722,000
Floor plan of 1 bed, plan 1, opens full size1 bed, plan 1909–929 sqftAED 2,491,000–2,640,000
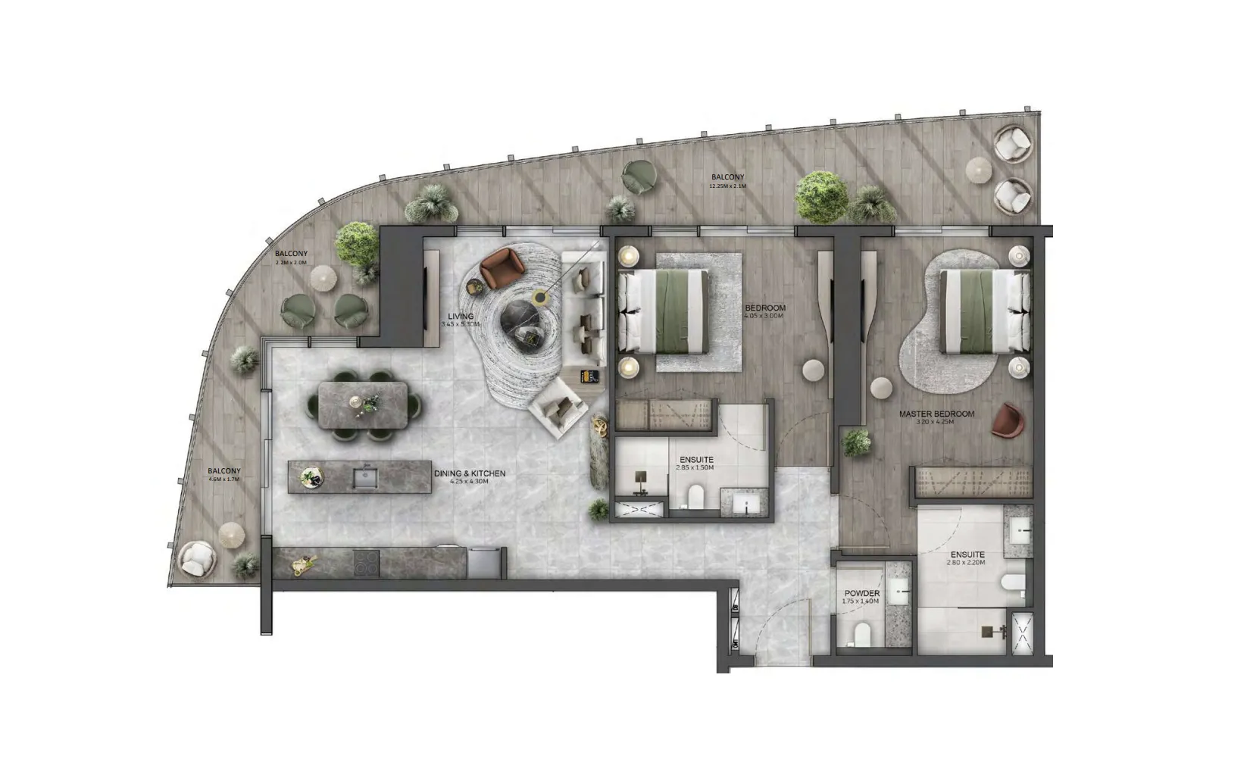
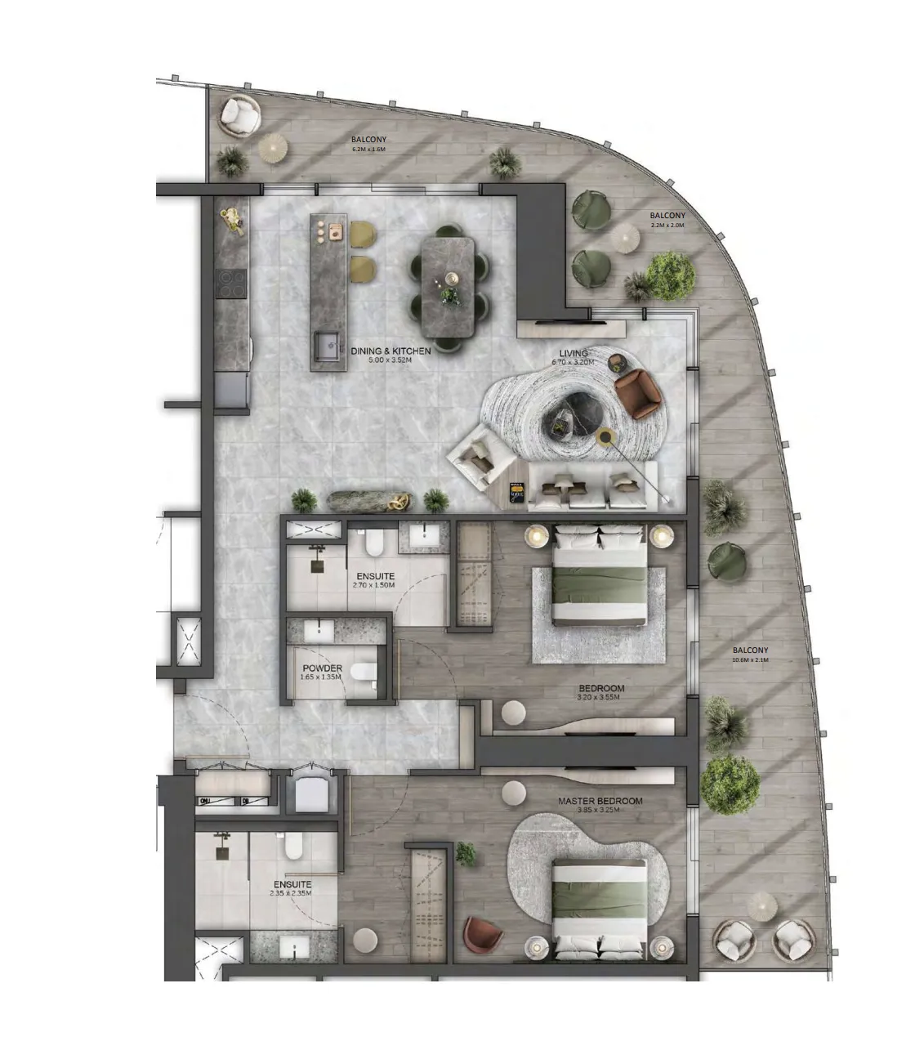
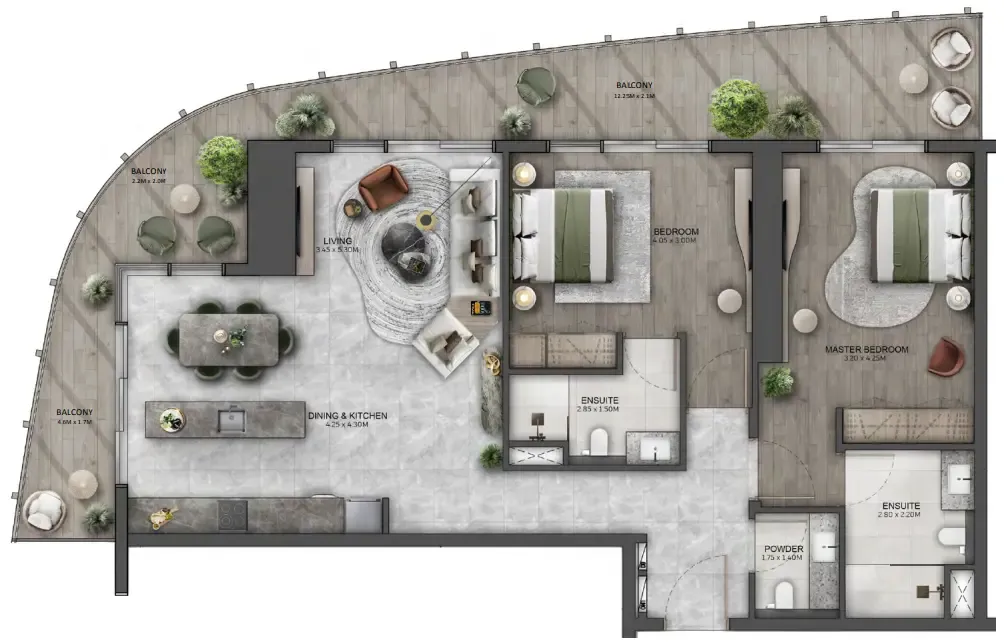
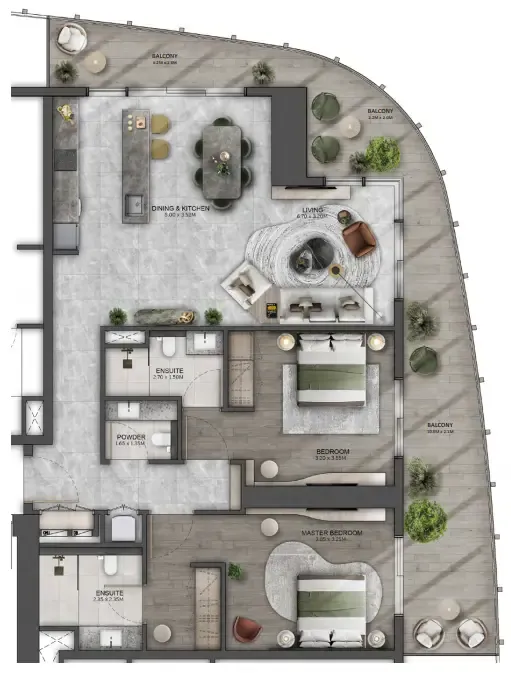
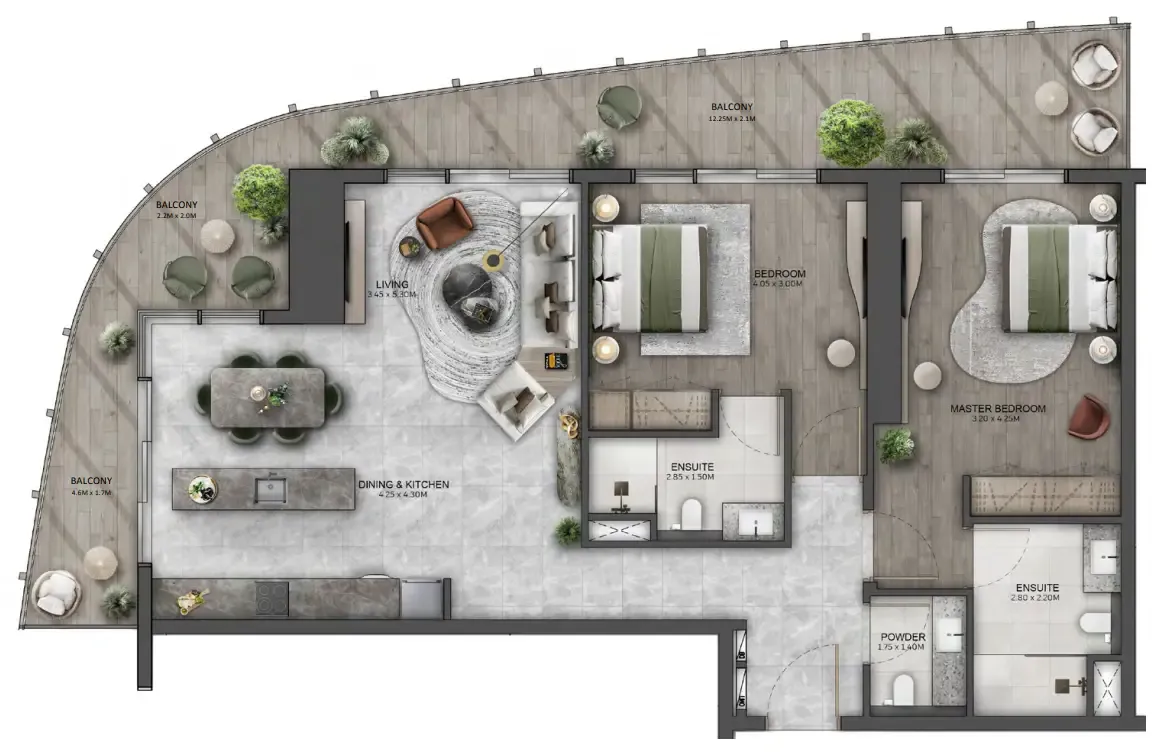
Floor plan of 2 bed, plan 5, opens full size2 bed, plan 51,326–1,327 sqftAED 3,745,000–3,777,000
Floor plan of 2 bed, plan 11, opens full size2 bed, plan 111,371–1,447 sqftAED 3,794,000–3,894,000
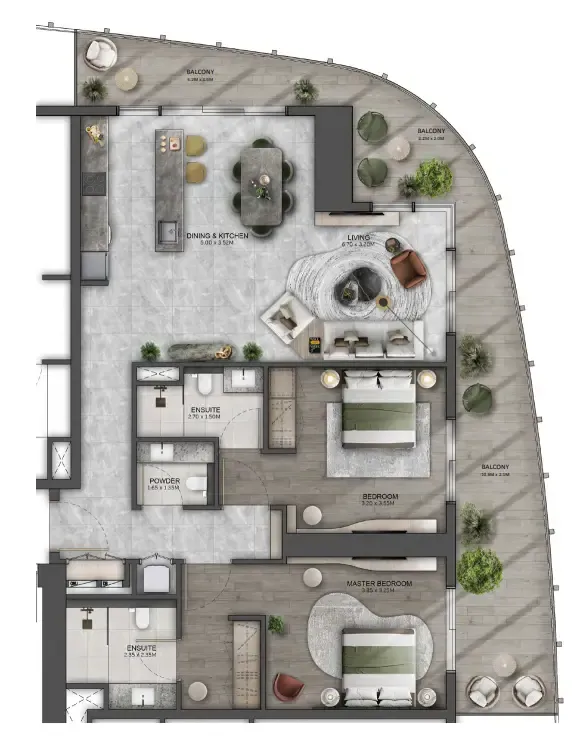
Floor plan of 2 bed, plan 2, opens full size2 bed, plan 21,287–1,621 sqftAED 3,803,000–5,476,000
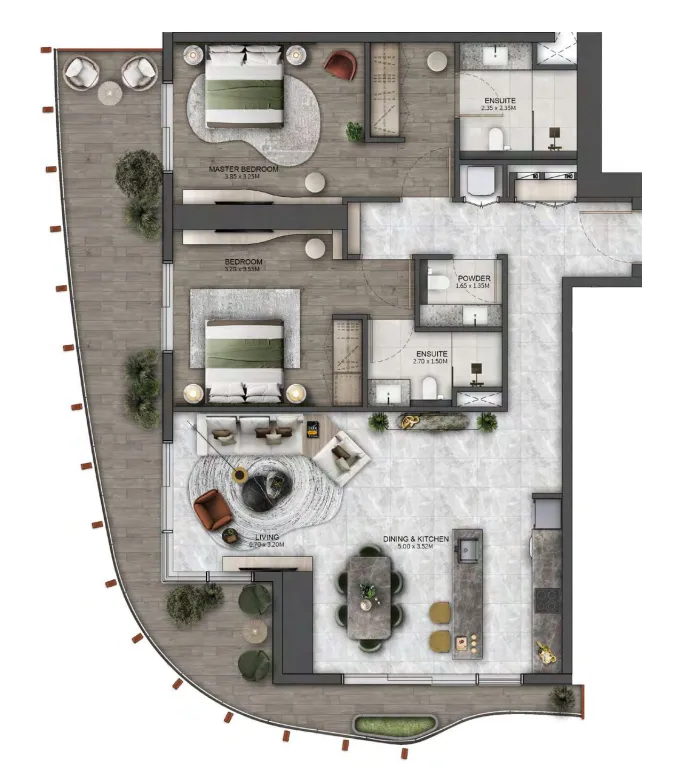
Floor plan of 2 bed, plan 1, opens full size2 bed, plan 11,294–1,438 sqftAED 3,826,000–4,517,000
Floor plan of 2 bed, plan 13, opens full size2 bed, plan 131,388–1,392 sqftAED 3,874,000–4,461,000
Floor plan of 2 bed, plan 12, opens full size2 bed, plan 121,447 sqftAED 3,875,000
Floor plan of 2 bed, plan 24, opens full size2 bed, plan 241,388 sqftAED 3,892,000
Floor plan of 2 bed, plan 25, opens full size2 bed, plan 251,447 sqftAED 3,913,000
Floor plan of 2 bed, plan 26, opens full size2 bed, plan 261,388 sqftAED 3,928,000
Floor plan of 2 bed, plan 36, opens full size2 bed, plan 361,420 sqftAED 3,946,000
Floor plan of 2 bed, plan 23, opens full size2 bed, plan 231,411 sqftAED 3,973,000
Floor plan of 2 bed, plan 16, opens full size2 bed, plan 161,354 sqftAED 4,035,000
Floor plan of 2 bed, plan 18, opens full size2 bed, plan 181,348 sqftAED 4,064,000
Floor plan of 2 bed, plan 21, opens full size2 bed, plan 211,361 sqftAED 4,078,000
Floor plan of 2 bed, plan 22, opens full size2 bed, plan 221,368 sqftAED 4,087,000
Floor plan of 2 bed, plan 27, opens full size2 bed, plan 271,388 sqftAED 4,249,000
Floor plan of 2 bed, plan 28, opens full size2 bed, plan 281,389 sqftAED 4,421,000
Floor plan of 2 bed, plan 10, opens full size2 bed, plan 101,369 sqftAED 4,476,000
Floor plan of 2 bed, plan 29, opens full size2 bed, plan 291,370 sqftAED 4,489,000
Floor plan of 2 bed, plan 14, opens full size2 bed, plan 141,331 sqftAED 4,493,000
Floor plan of 2 bed, plan 30, opens full size2 bed, plan 301,470 sqftAED 4,881,000
Floor plan of 2 bed, plan 7, opens full size2 bed, plan 71,415–1,534 sqftAED 4,886,000–5,190,000
Floor plan of 2 bed, plan 31, opens full size2 bed, plan 311,506 sqftAED 4,939,000
Floor plan of 2 bed, plan 9, opens full size2 bed, plan 91,435 sqftAED 4,958,000
Floor plan of 3 bed, plan 1, opens full size3 bed, plan 12,267–2,402 sqftAED 7,480,000–7,588,000
Floor plan of 3 bed, plan 2, opens full size3 bed, plan 22,341 sqftAED 7,544,000
Floor plan of 3 bed, plan 3, opens full size3 bed, plan 32,362 sqftAED 7,654,000

30 of 42 shown. Show all 42 unit types

Sales in this project

Sales, last 12 months
341
Typical price per sqft
AED 2,890

Source: Dubai Land Department via Data.Dubai · sales to 18 November 2026

From the developer

Project general facts

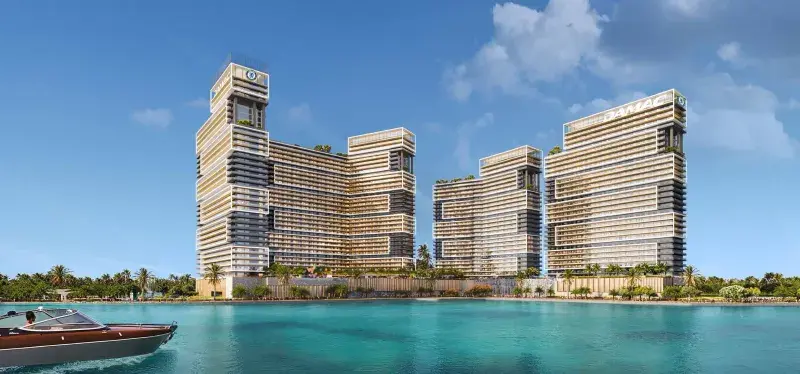
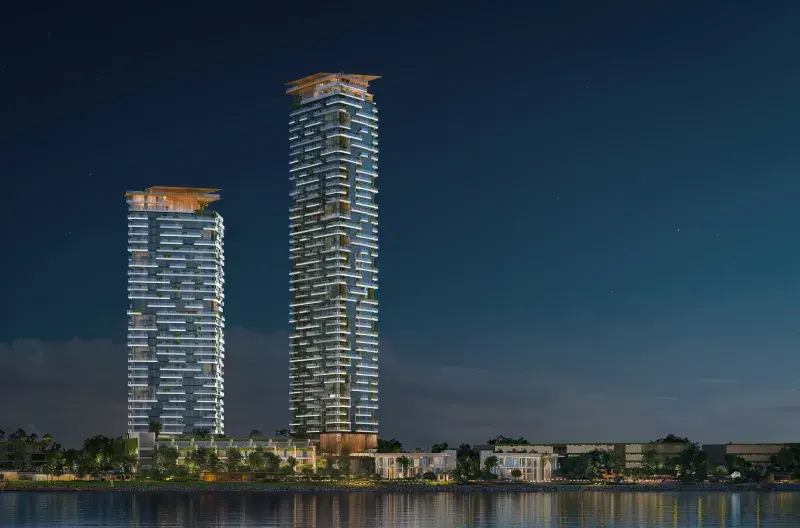
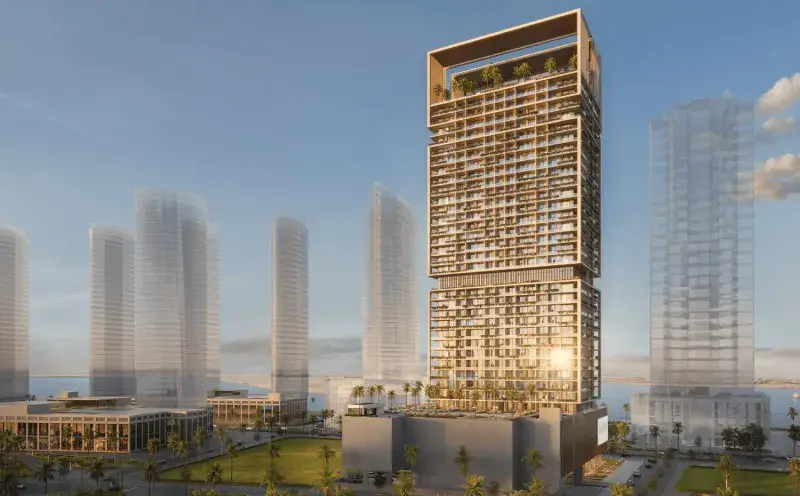
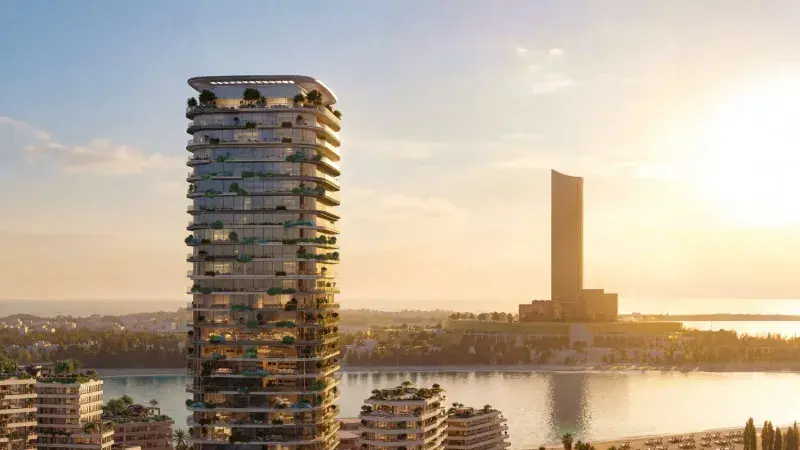
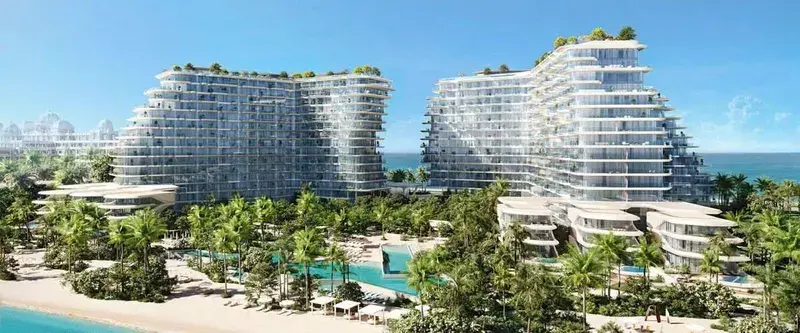
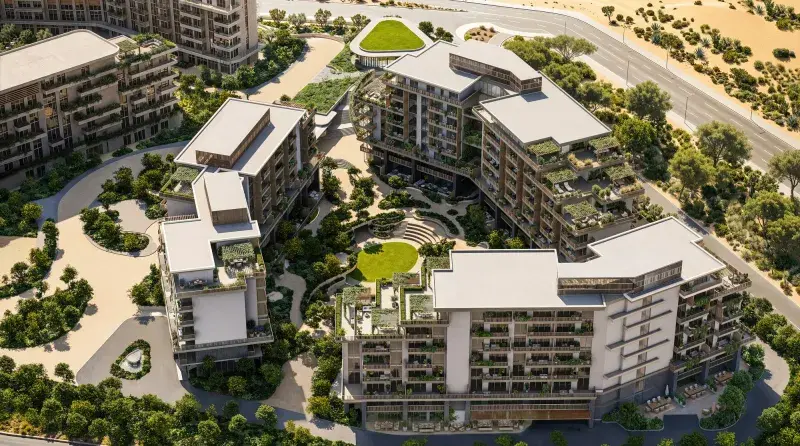
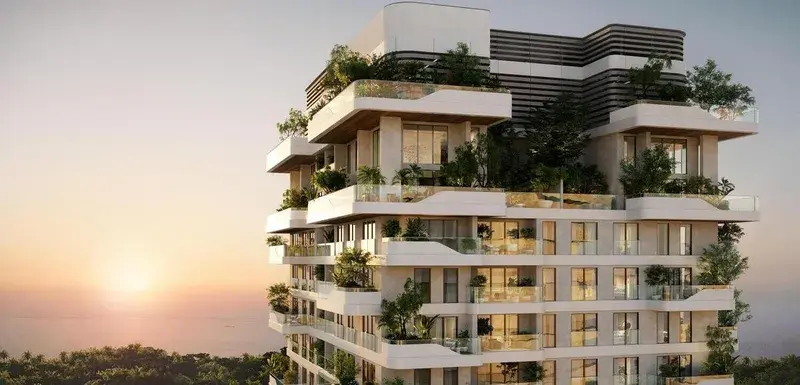
Kanyon by Beyond is a contemporary residential development inspired by nature, offering a refined living environment shaped by light, greenery, and modern architectural design. The project features a selection of one-, two-, and three-bedroom apartments, all thoughtfully designed with open layouts and flowing spatial arrangements. Architecturally, the development is defined by soft lines, canyon-style balconies, and integrated vertical gardens, creating a seamless connection between indoor and outdoor spaces while enhancing natural light and ventilation.

Read moreRead less

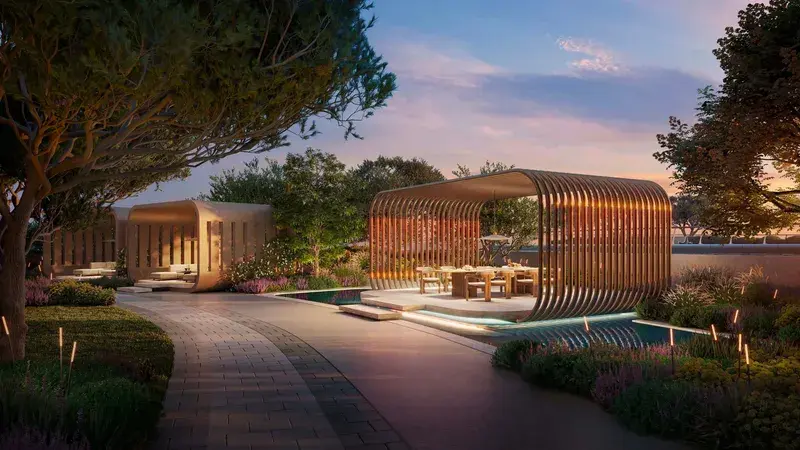
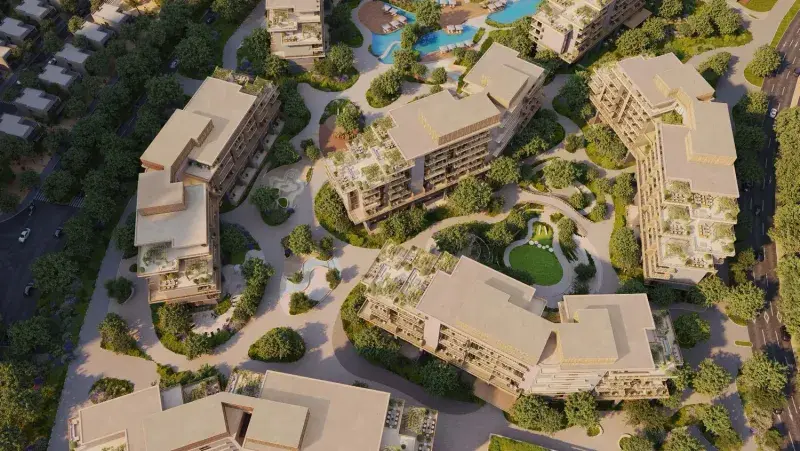
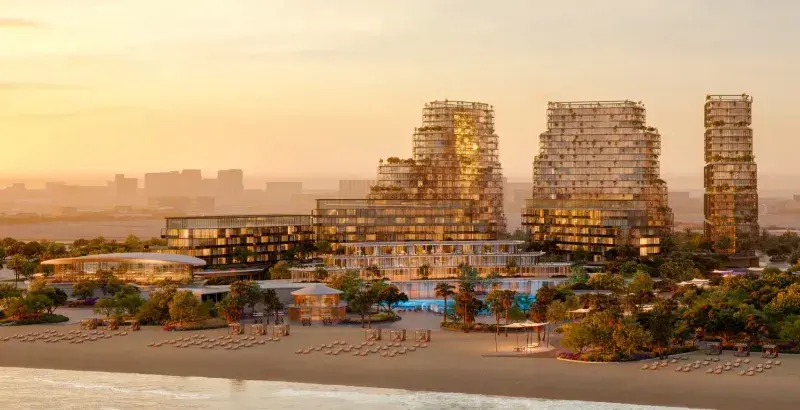
Residents benefit from a curated range of amenities designed to support wellness, relaxation, and community living. The development includes a grand lobby, a landscaped swimming pool area, dedicated children’s spaces, multifunctional pavilions, and a coworking area with scenic views. Additional facilities such as a rooftop relaxation zone, a modern gym, and a private spa with sauna and steam rooms create a balanced lifestyle environment that combines leisure, productivity, and well-being.

Interiors are finished with a refined palette of natural materials, including warm timber, brushed metal, and textured stone, creating a calm and elegant atmosphere. Kitchens are equipped with premium European appliances and high-quality joinery, ensuring both functionality and style. Thoughtful details such as smart storage solutions, enhanced ventilation, and spa-inspired bathrooms complement floor-to-ceiling windows and open views, while units are offered unfurnished, allowing residents to personalize their space within a sophisticated design framework.

Location description and benefits

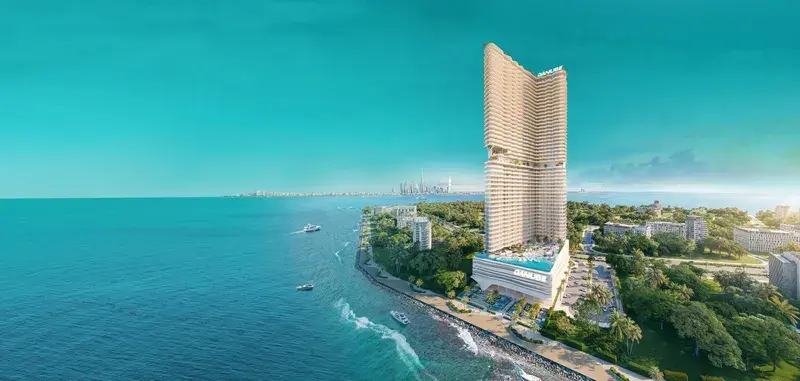
Dubai Maritime City is a dynamic and specialized community at the core of Dubai, dedicated to serving the maritime industry. As a comprehensive maritime hub, it offers a full spectrum of infrastructure, services, and facilities that support shipbuilding, maintenance, and a wide range of marine-related activities.

The area is purposefully designed to accommodate maritime businesses and professionals, featuring advanced shipyards, dry docks, and zones for maritime services and marine equipment suppliers. It also hosts educational and training institutions focused on the maritime field, creating a well-rounded ecosystem for industry growth and innovation.

Strategically located near Dubai’s key ports and transport networks, Dubai Maritime City provides excellent connectivity to international trade routes. This advantageous positioning ensures efficient logistics, easy access for businesses and residents, and strengthens its role as a vital link in the global maritime chain.

Key questions

What is the payment plan for Kanyon by Beyond?

10% on booking, 40% during construction and 50% on handover.

When is the handover of Kanyon by Beyond?

It is due Q2 2029.

What is the service charge at Kanyon by Beyond?

AED 20 per sqft a year.

Who is the developer of Kanyon by Beyond?

Beyond Developments, with 7 projects on sale with Found.

About the developer

Beyond Developments

7 projects on the market, from AED 1,519,000

All Beyond Developments projects

Master plan

Amenities

  • Canopy Forest
  • Cascading Terraces
  • Co-working Area
  • Fitness Studio
  • Kids Club
  • Kids Pool
  • Multi-purpose Pavilion
  • Multi-purpose Room
  • Outdoor Kids Play Area
  • Outdoor Seating Area
  • Pool Podium
  • Sky Pool

Location

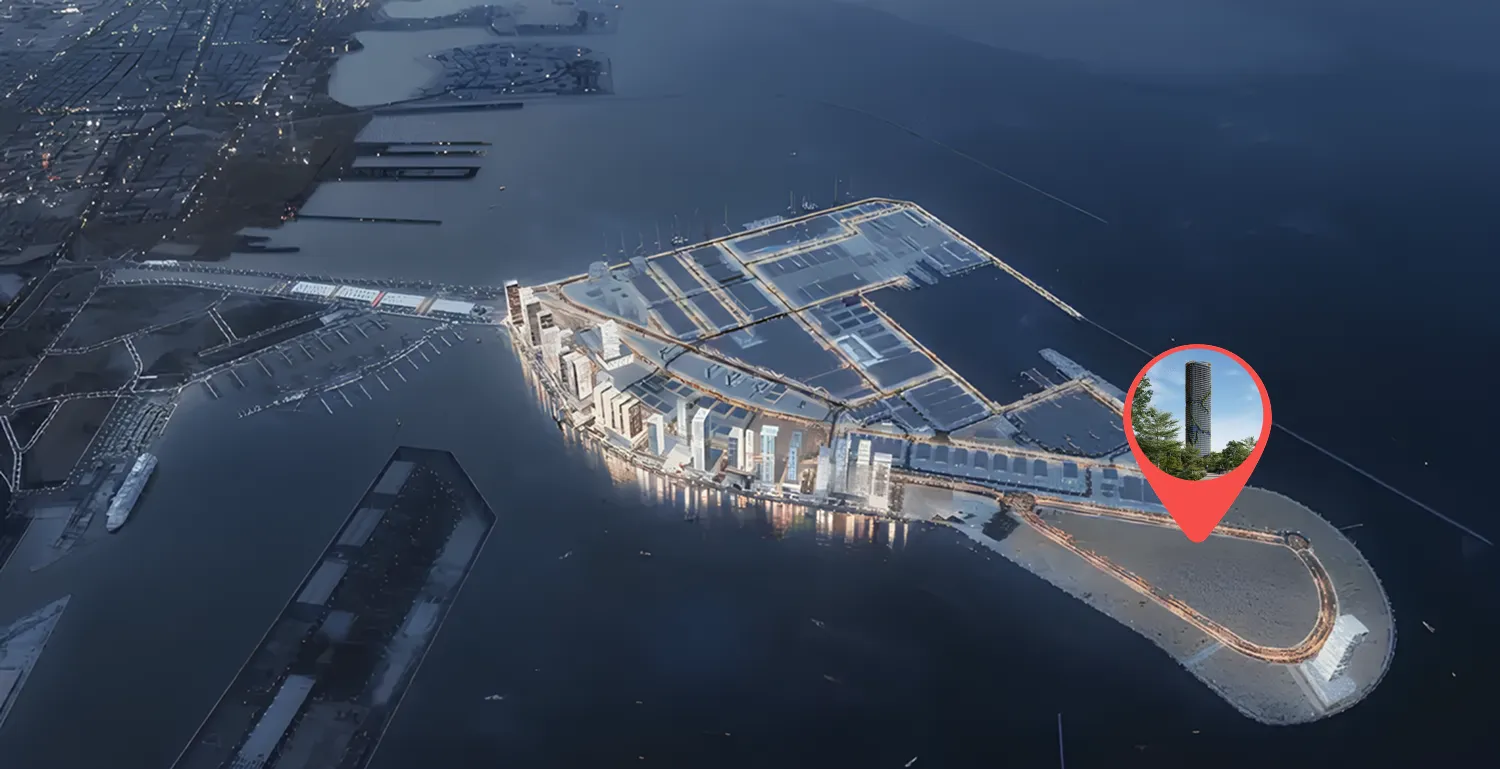
Dubai Maritime City, Dubai. Open in Google Maps

Homes and projects in Dubai Maritime City

The developer's brochure