
Al Wasl · Meydan
Canal Front Residences 3 and 4
https://foundgroup.ae/new-launches/canal-front-residences-3-and-4-ref-op-0309

Key facts
- Starting price
- AED 3,490,000
- Status
- Ready
- Launch date
- January 2018
- Handover
- READY
- Construction
- Jan 2018 to Dec 2024
- Community
- Al Wasl
- Developer
- Meydan
- Bedrooms
- 2–3
- Sizes
- 1,330–1,859 sqft
- Furnishing
- Equipped kitchen only
- Parking
- 1 to 2 spaces
- Service charge
- AED 20 per sq ft a year
- Escrow
- RegisteredNo. 0201279361222
About the project
Project general facts
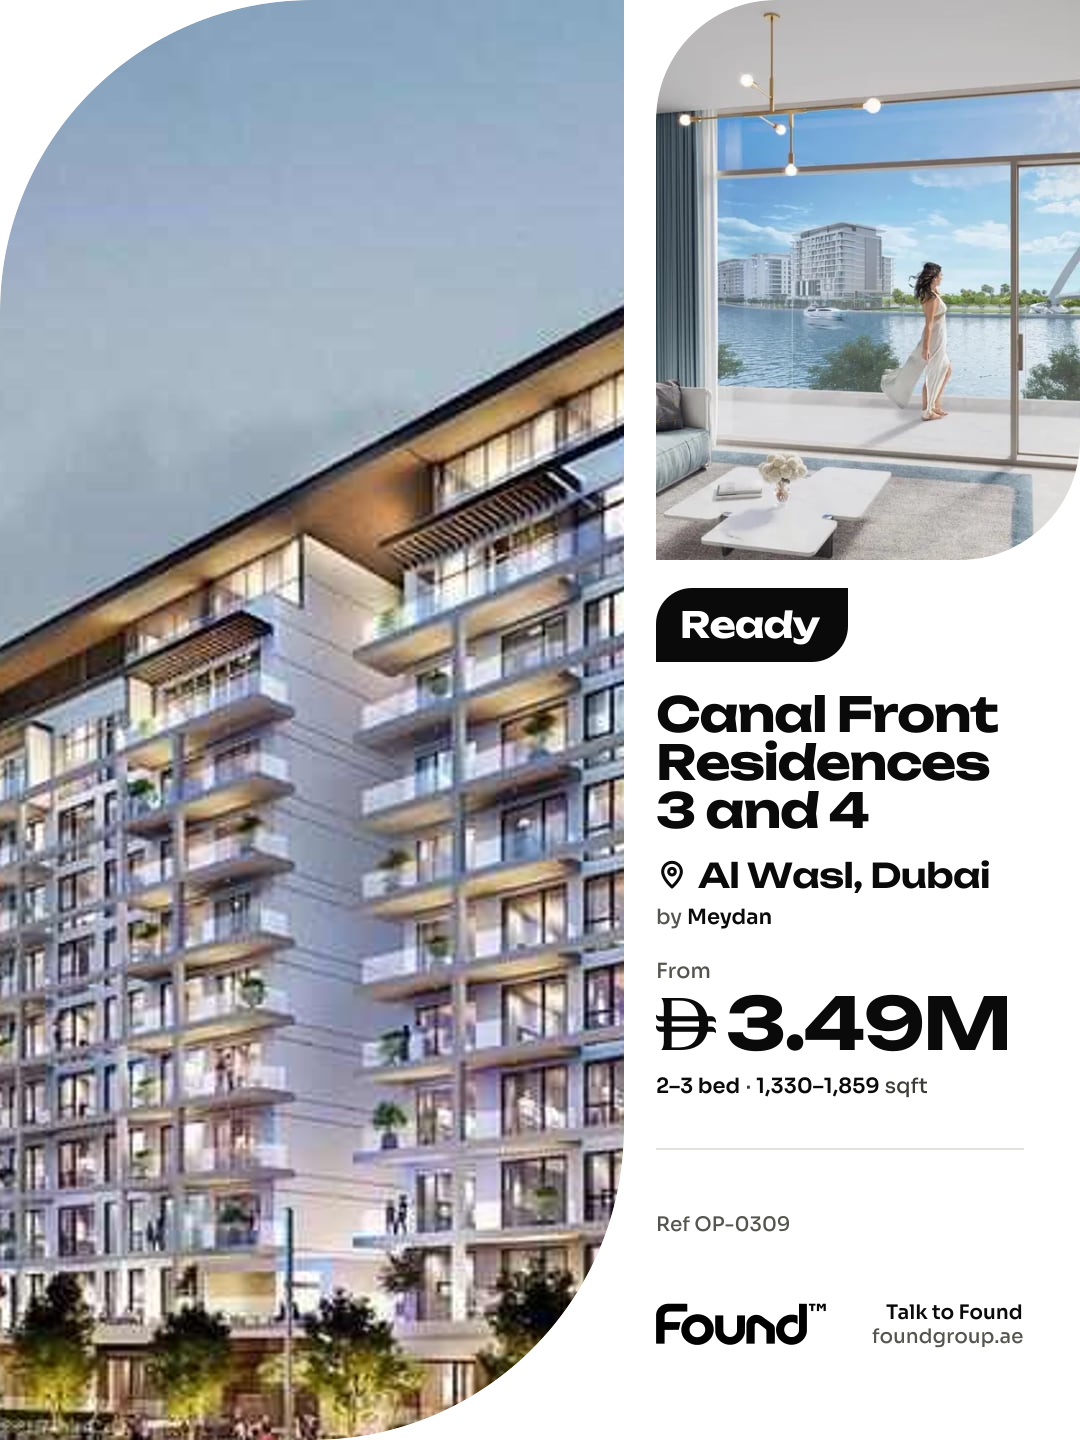
Canal Front Residences 3 and 4 by Meydan present an elegant waterfront development inspired by the fluid beauty of the Dubai Water Canal. The architecture features a contemporary façade with clean lines and expansive floor-to-ceiling windows that reflect light and water, creating a refined and tranquil visual identity. Positioned along both the northern and southern banks, the project offers a harmonious balance between privacy and connectivity, forming a serene residential retreat within a vibrant urban setting.
The development offers a well-curated selection of lifestyle amenities designed to enhance everyday living. Residents can enjoy a swimming pool, fully equipped gym, landscaped gardens, and dedicated cycling tracks, all set within a calm and beautifully maintained environment. The canal-side boardwalk, nearby dining venues, parks, and retail destinations further enrich the experience, creating a dynamic yet relaxed lifestyle centered around nature and convenience.
Interiors are designed with a focus on elegance and comfort, featuring spacious layouts, abundant natural light, and high-quality finishes throughout. Floor-to-ceiling windows create bright, open living spaces, while kitchens come fully equipped with modern appliances. The residences are offered unfurnished, allowing homeowners to personalize their interiors, while the overall finishing reflects a contemporary aesthetic with attention to detail and lasting quality.
Location description and benefits
Dubai Water Canal is a prestigious waterfront district that seamlessly blends luxury living, commercial spaces, and leisure destinations. Stretching 3.2 kilometers from Business Bay to the Arabian Gulf, this iconic canal transforms the cityscape with its stunning promenades, pedestrian bridges, and vibrant marina. Surrounded by upscale residential developments, luxury hotels, and retail hubs, the area offers a dynamic and sophisticated urban lifestyle.
The district is home to some of Dubai’s most exclusive properties, featuring high-end apartments, penthouses, and waterfront villas with breathtaking views. Residents enjoy world-class amenities, including direct canal access, private marinas, and scenic jogging and cycling tracks. The area is also a hub for fine dining, boutique shopping, and premium wellness facilities, making it a sought-after destination for those who appreciate elegance and convenience.
Beyond its architectural beauty, Dubai Water Canal is designed to enhance connectivity and city living. Its pedestrian-friendly design links key areas like Downtown Dubai, Safa Park, and Jumeirah, offering easy access to some of the city's most vibrant locations. Whether enjoying a sunset cruise, exploring waterfront cafés, or taking in the city’s skyline from the promenade, Dubai Water Canal offers an unparalleled lifestyle in the heart of the city.
The developer

Meydan
Payment plan
- 100% on booking
Unit types
| Unit | Size (sqft) | Price (AED ) | Available |
|---|---|---|---|
| 2 bed, plan 1 | 1,351 sqft | AED 3,510,000 | — |
| 2 bed, plan 2 | 1,350 sqft | AED 4,163,000 | — |
| 2 bed, plan 3 | 1,502 sqft | AED 3,650,000 | — |
| 2 bed, plan 4 | 1,404 sqft | AED 4,050,000 | — |
| 2 bed, plan 5 | 1,330 sqft | AED 4,100,000 | — |
| 2 bed, plan 6 | 1,330 sqft | AED 4,140,000 | — |
| 2 bed, plan 7 | 1,356 sqft | AED 4,150,000 | — |
| 2 bed, plan 8 | 1,348 sqft | AED 4,927,000 | — |
| 2 bed, plan 9 | 1,416 sqft | AED 4,250,000 | — |
| 2 bed, plan 10 | 1,350 sqft | AED 3,500,000 | — |
| 2 bed, plan 11 | 1,395 sqft | AED 4,040,000 | — |
| 2 bed, plan 12 | 1,413 sqft | AED 4,050,000 | — |
| 2 bed, plan 13 | 1,345 sqft | AED 3,500,000 | — |
| 2 bed, plan 14 | 1,333 sqft | AED 3,330,000 | — |
| 2 bed, plan 15 | 1,351 sqft | AED 3,550,000 | — |
| 2 bed, plan 16 | 1,395 sqft | AED 4,100,000 | — |
| 2 bed, plan 17 | 1,333 sqft | AED 3,400,000 | — |
| 2 bed, plan 18 | 1,353 sqft | AED 4,200,000 | — |
| 2 bed, plan 19 | 1,330 sqft | AED 4,150,000 | — |
| 2 bed, plan 20 | 1,340 sqft | AED 3,430,000 | — |
| 2 bed, plan 21 | 1,330 sqft | AED 4,200,000 | — |
| 2 bed, plan 22 | 1,339 sqft | AED 3,610,000 | — |
| 2 bed, plan 23 | 1,417 sqft | AED 4,200,000 | — |
| 3 bed, plan 1 | 1,859 sqft | AED 5,700,000 | — |
Floor plans
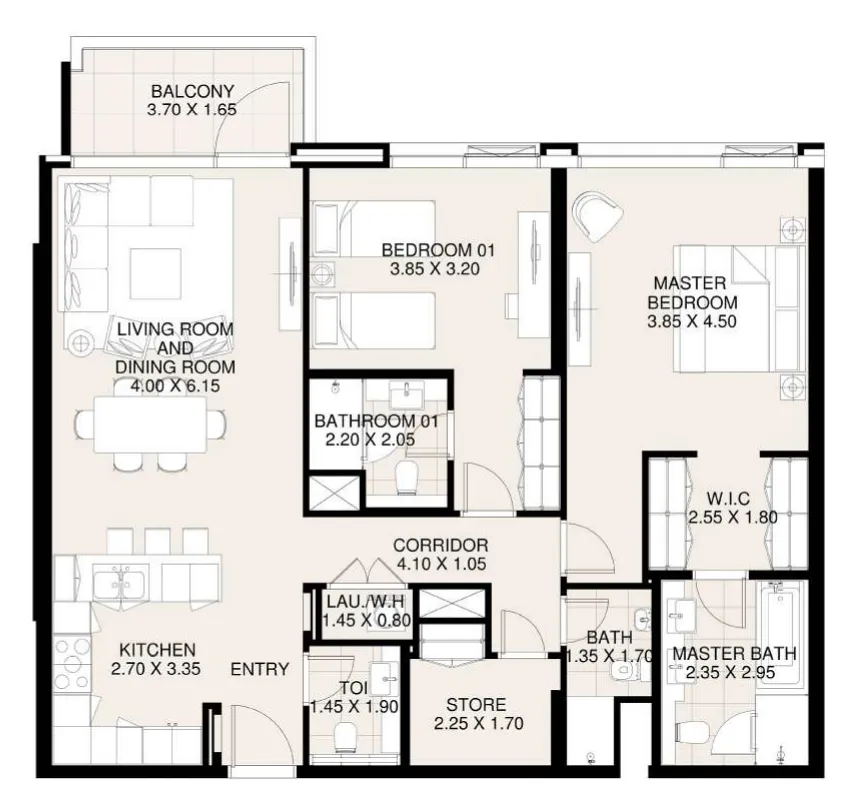 2 bed, plan 1, opens full size
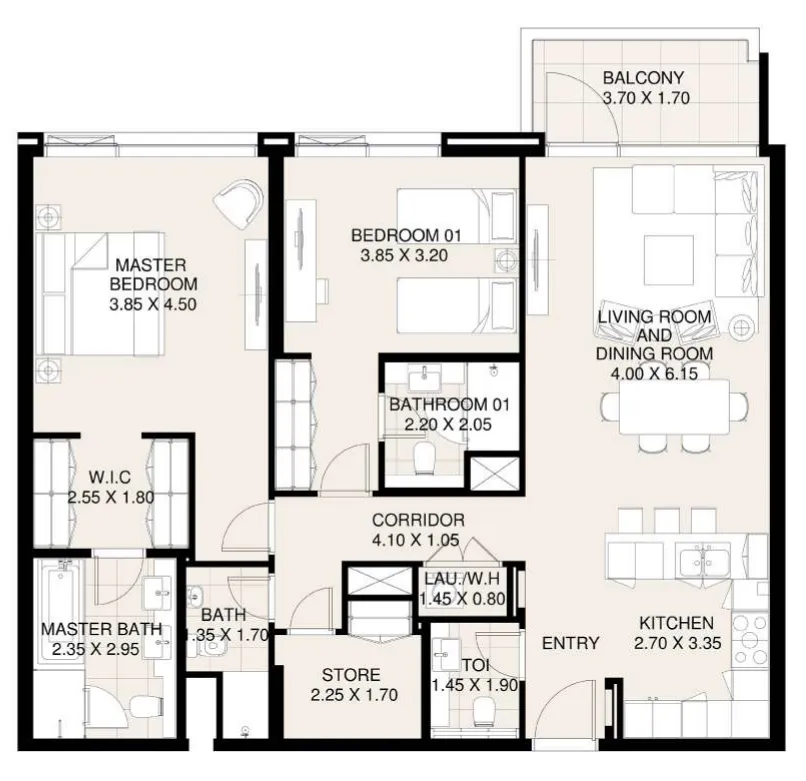 2 bed, plan 2, opens full size
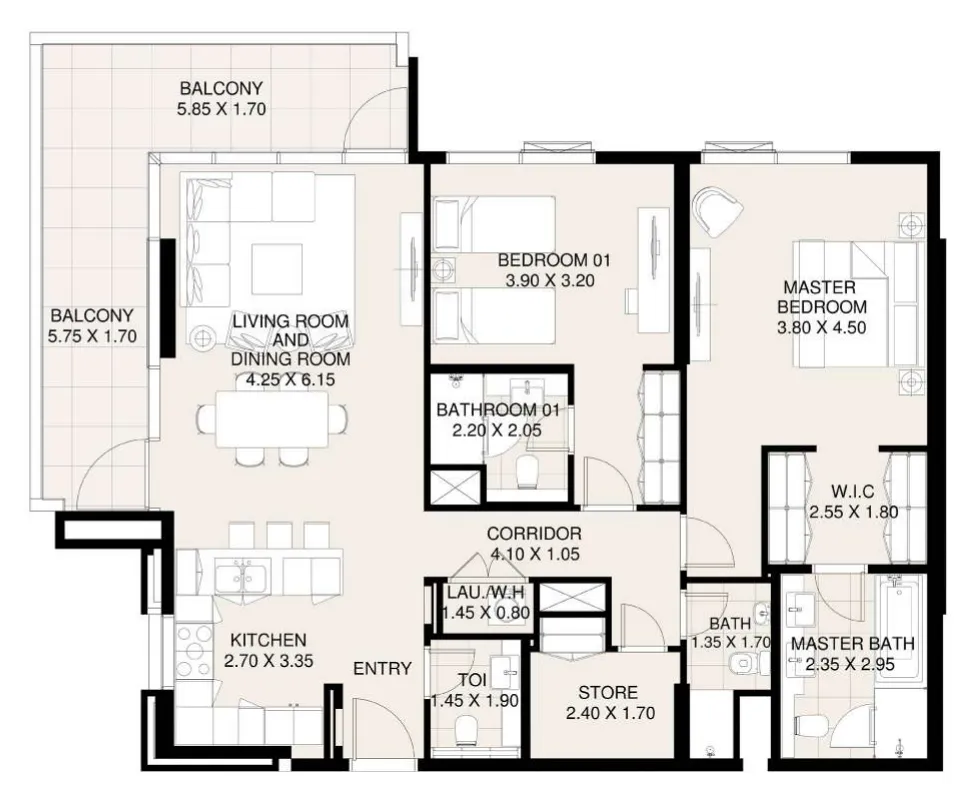 2 bed, plan 3, opens full size
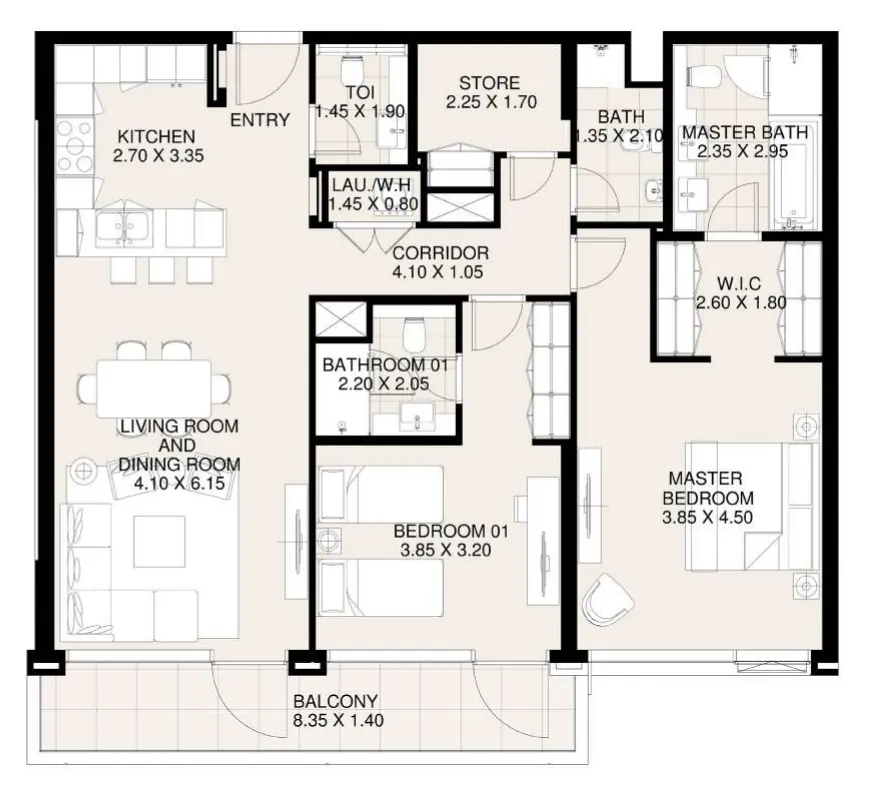 2 bed, plan 4, opens full size
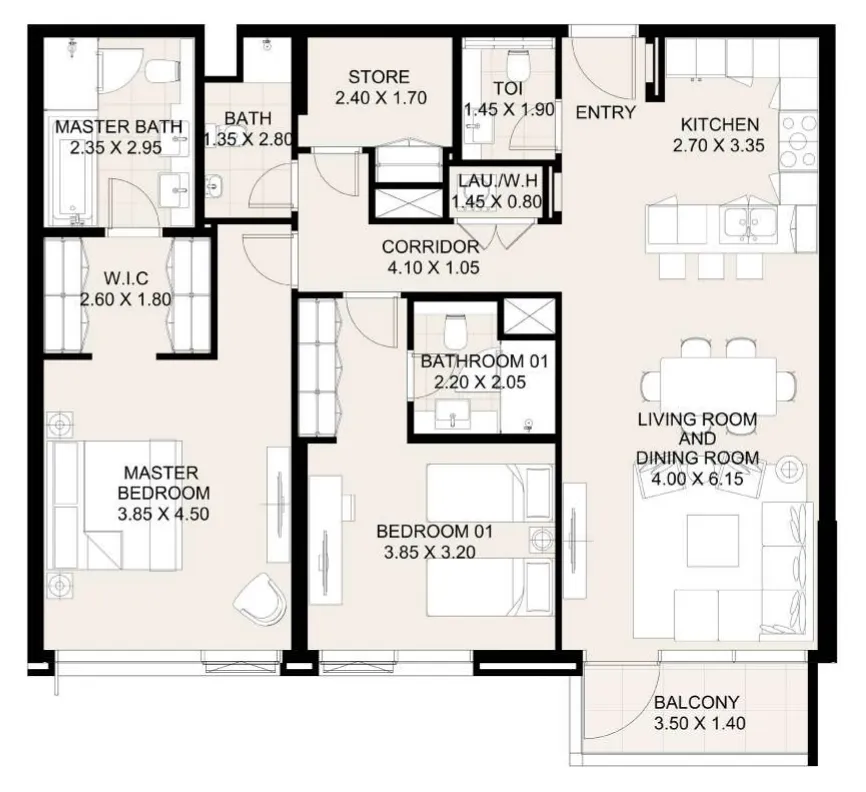 2 bed, plan 5, opens full size
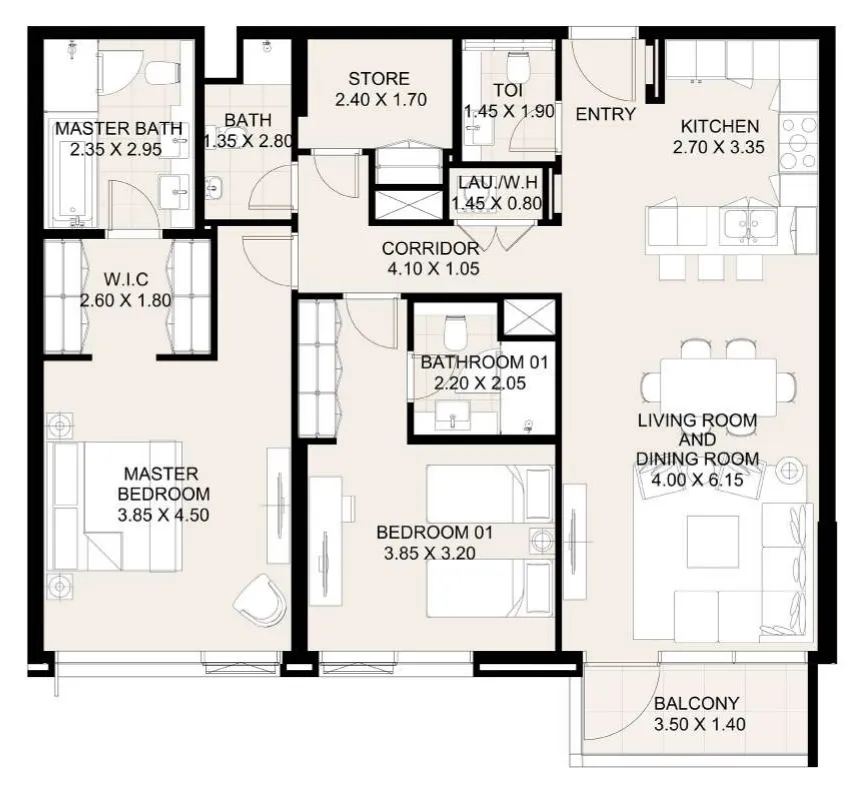 2 bed, plan 6, opens full size
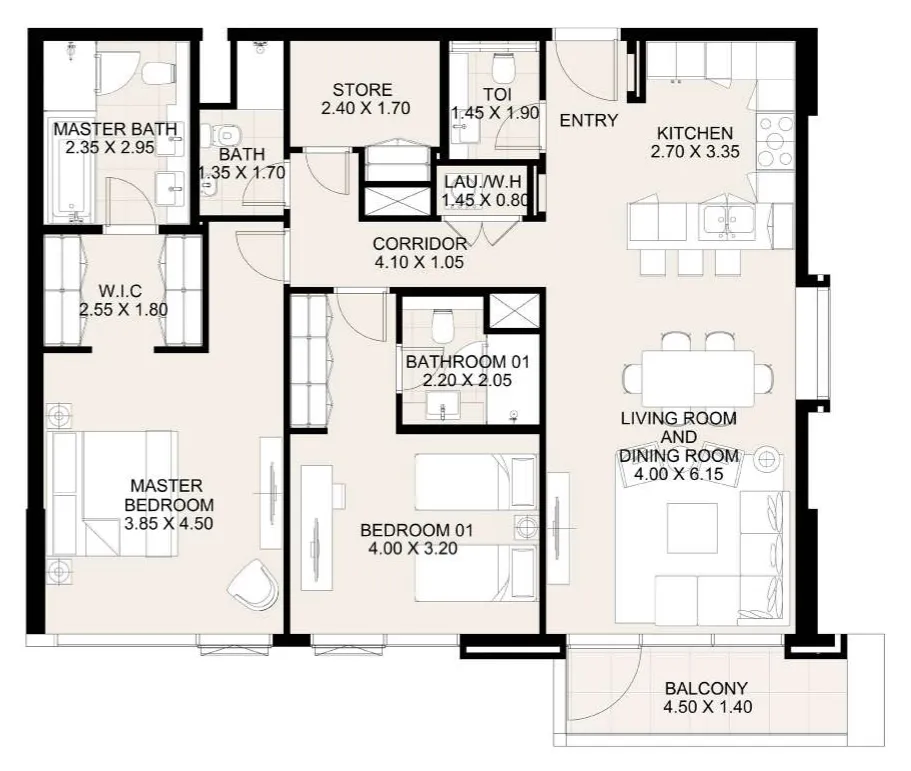 2 bed, plan 7, opens full size
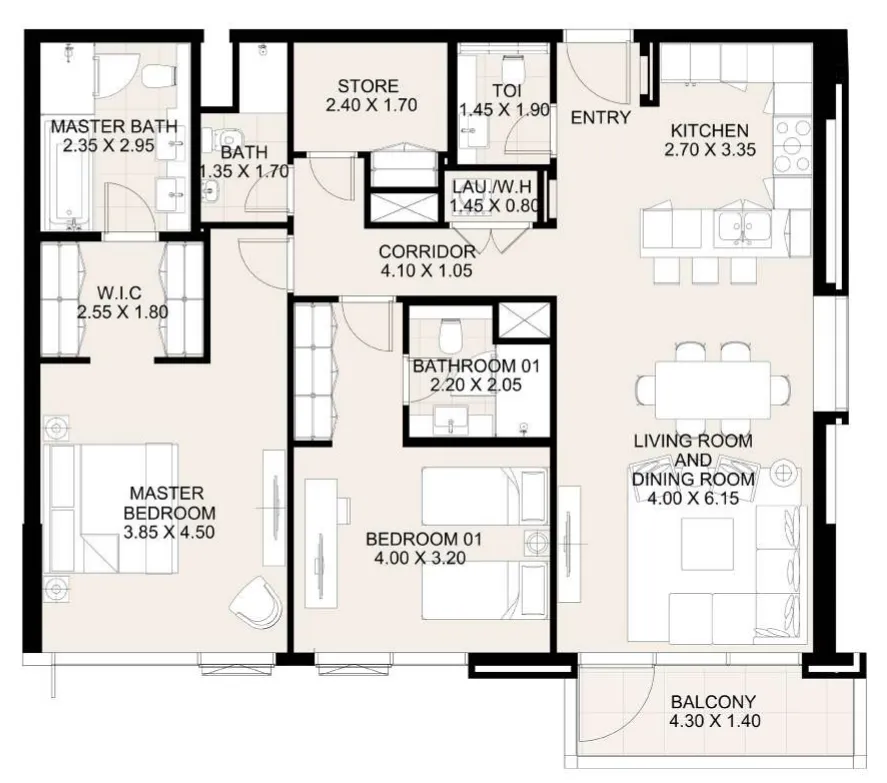 2 bed, plan 8, opens full size
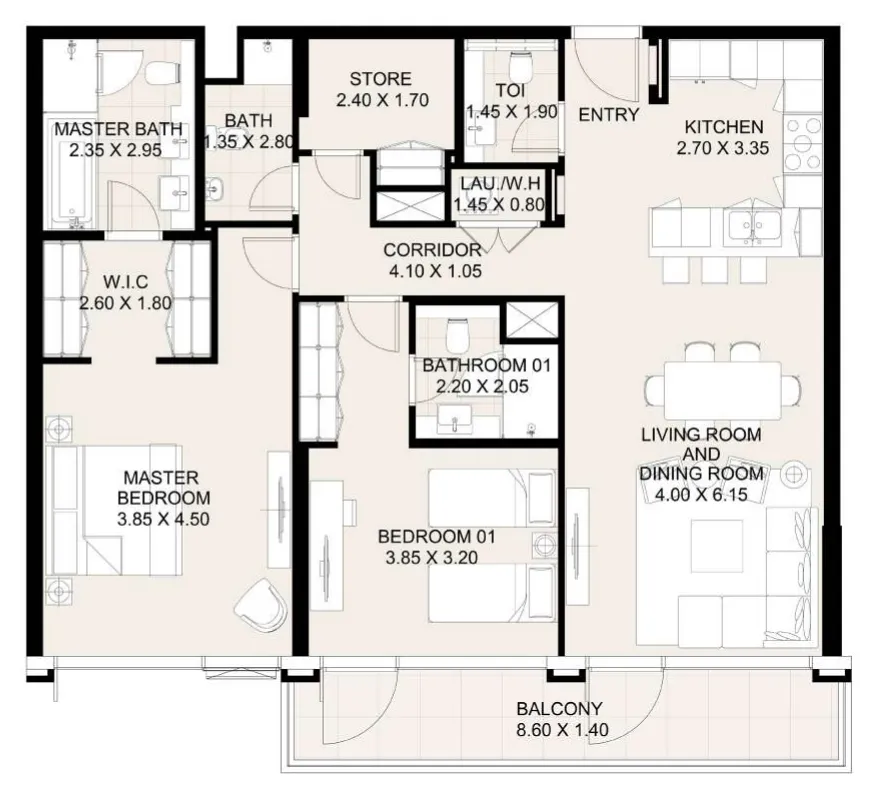 2 bed, plan 9, opens full size
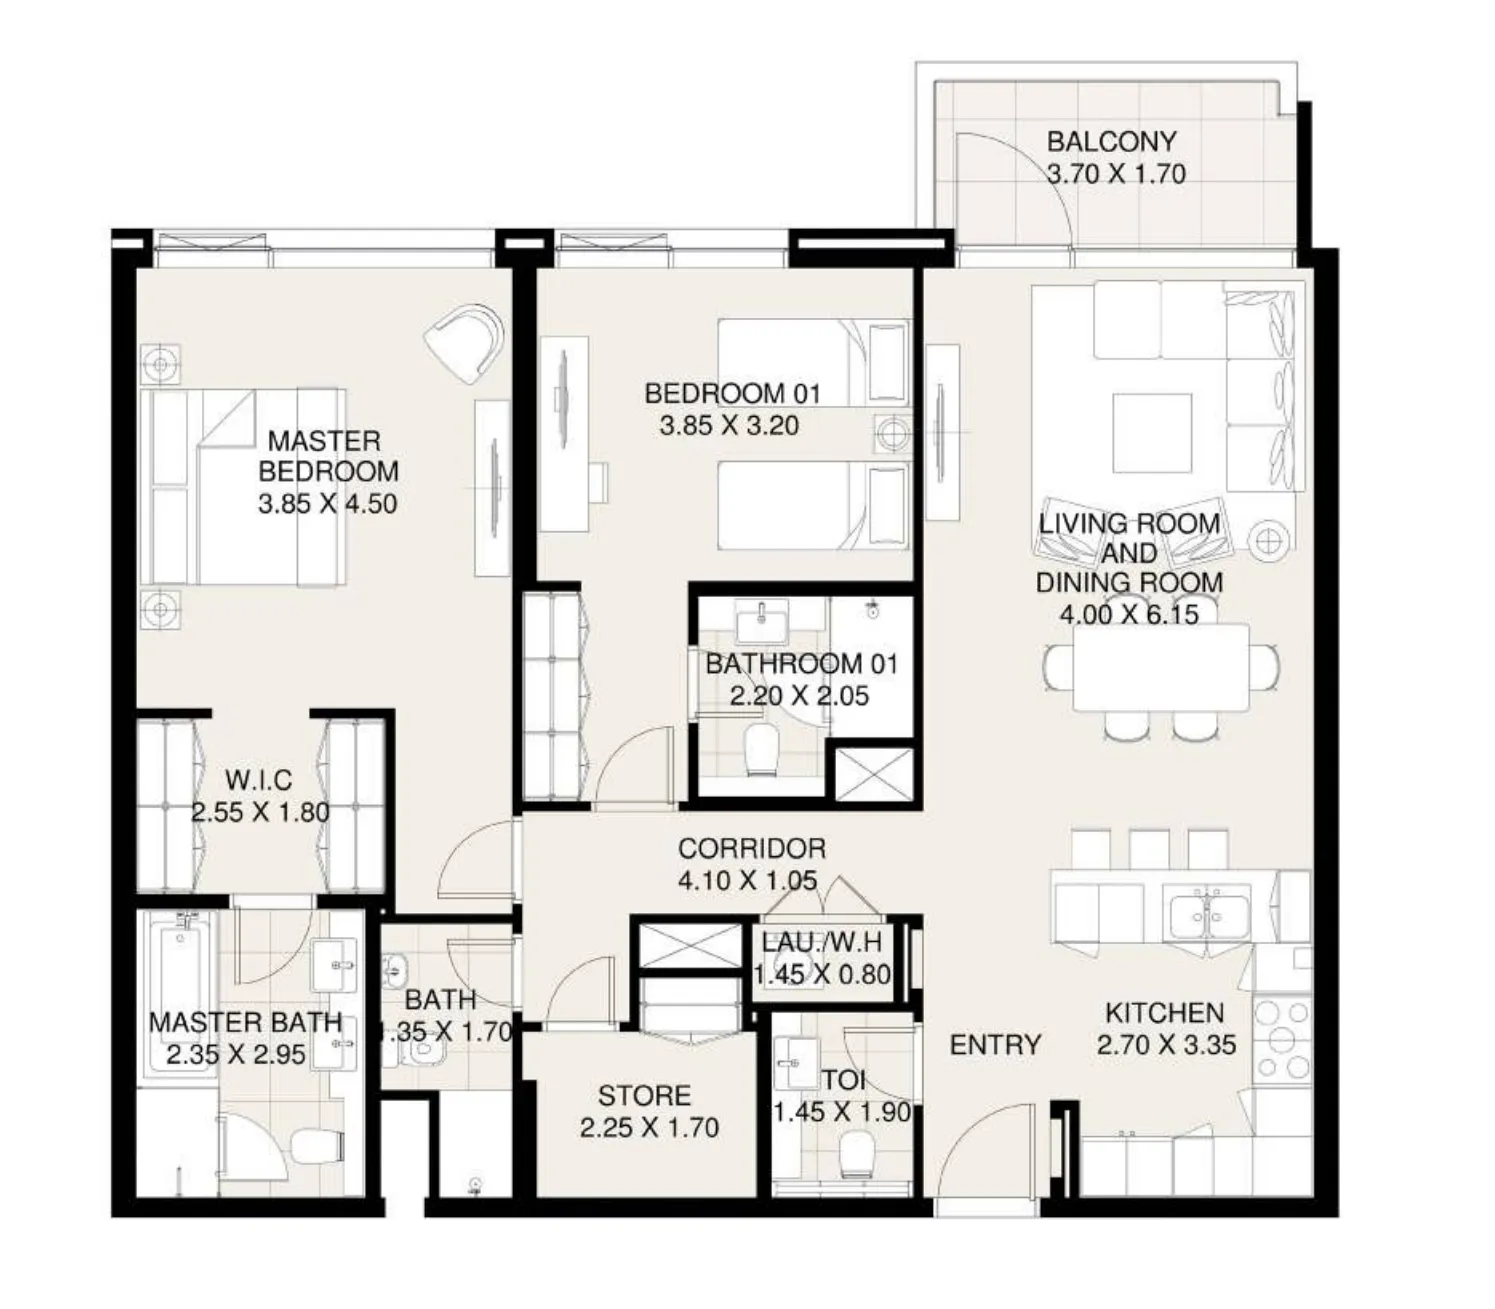 2 bed, plan 10, opens full size
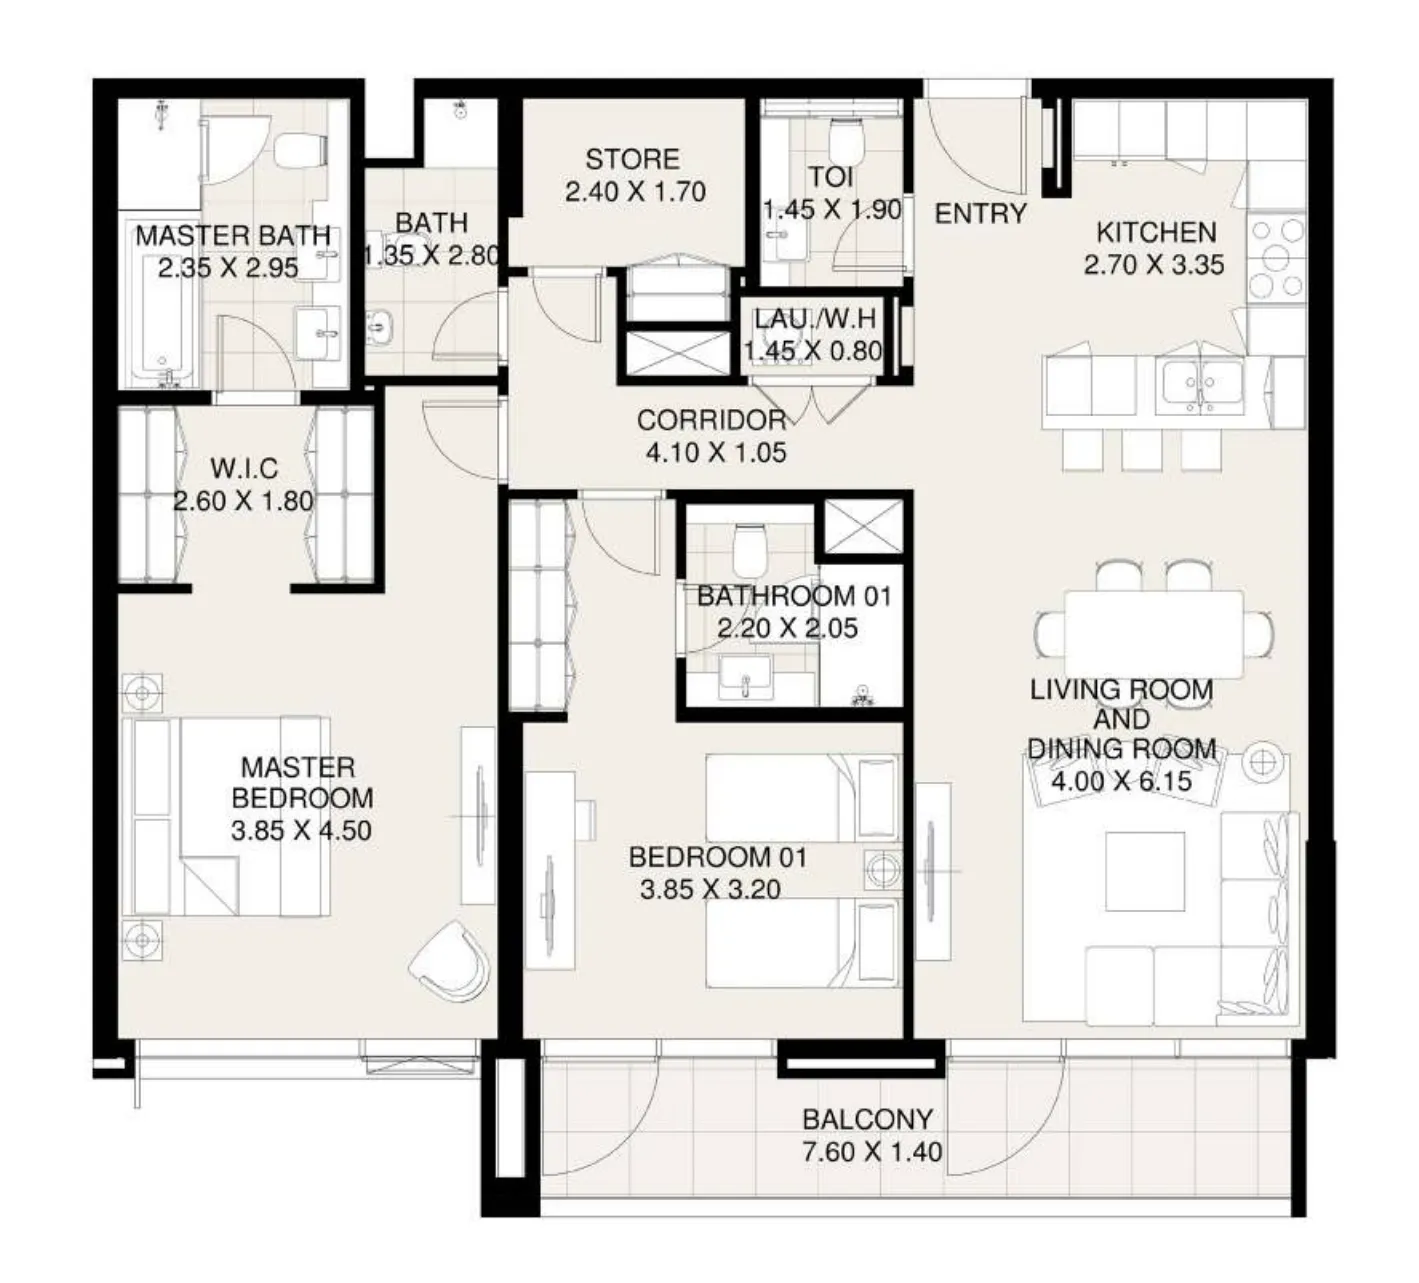 2 bed, plan 11, opens full size
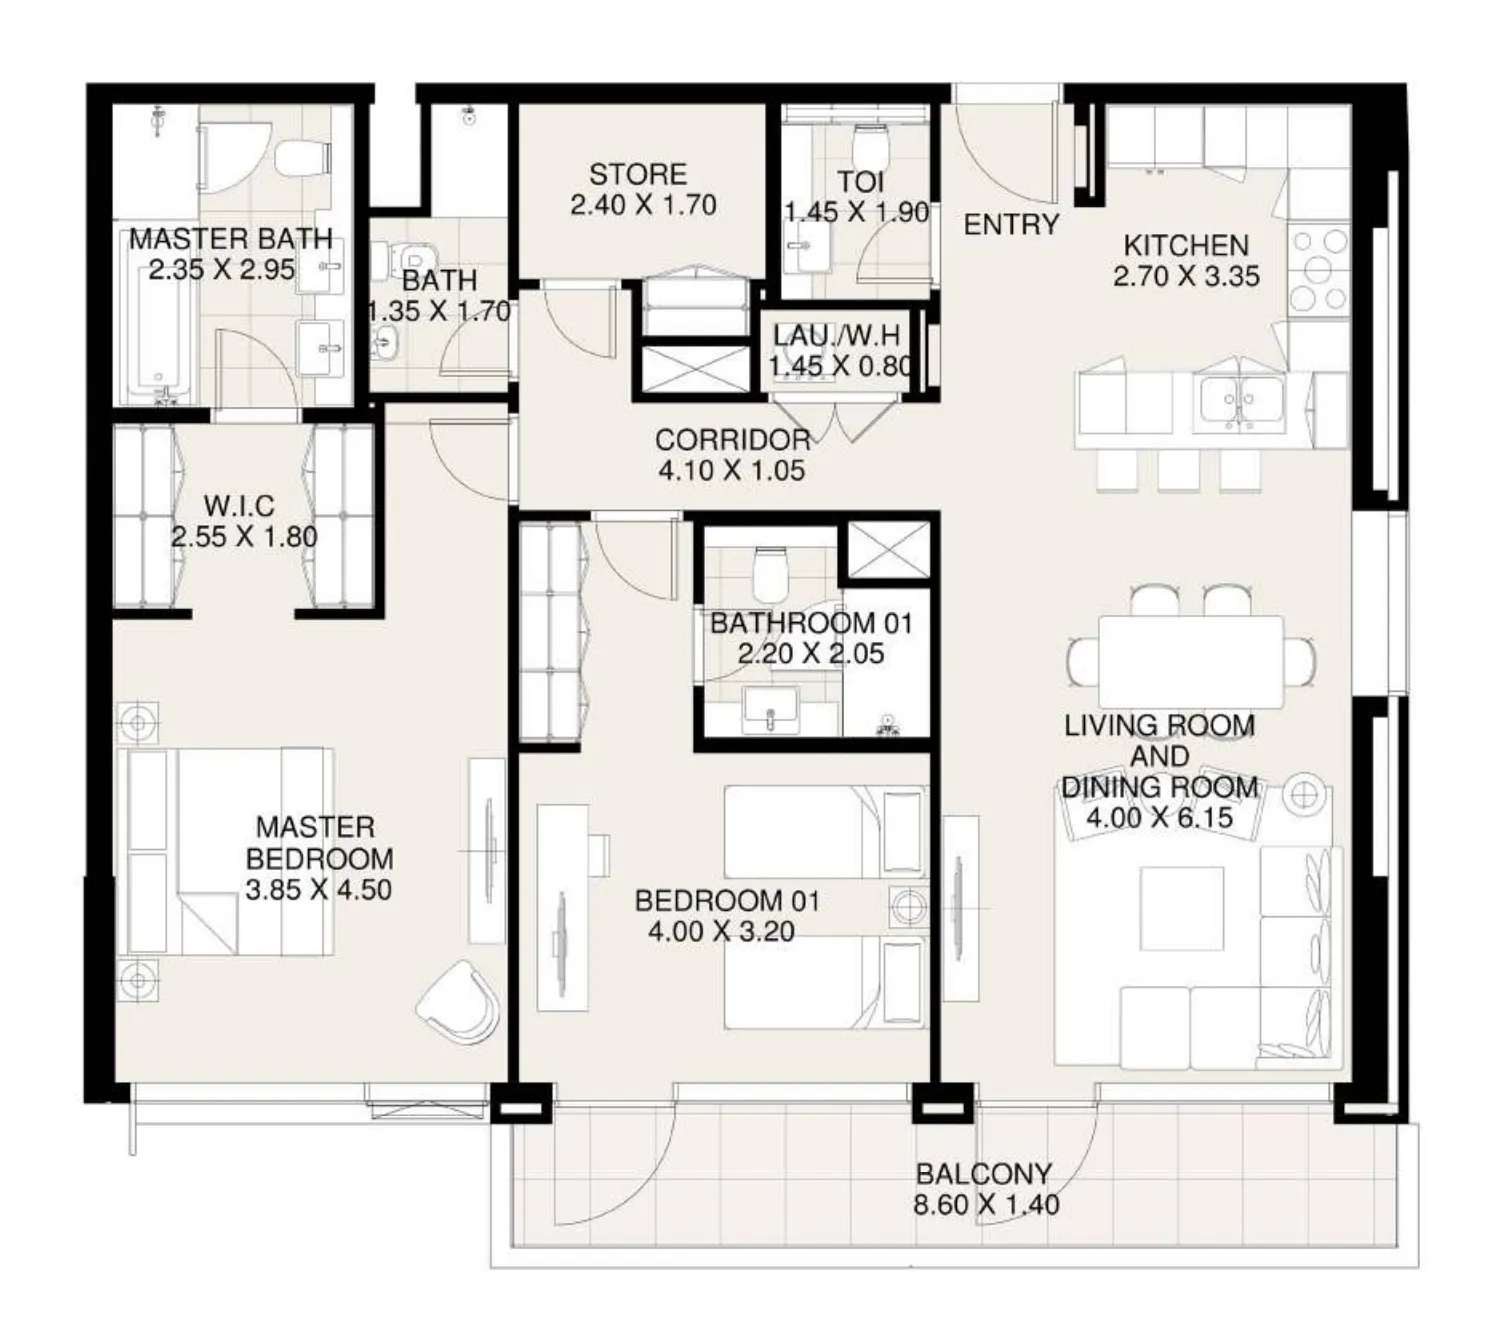 2 bed, plan 12, opens full size
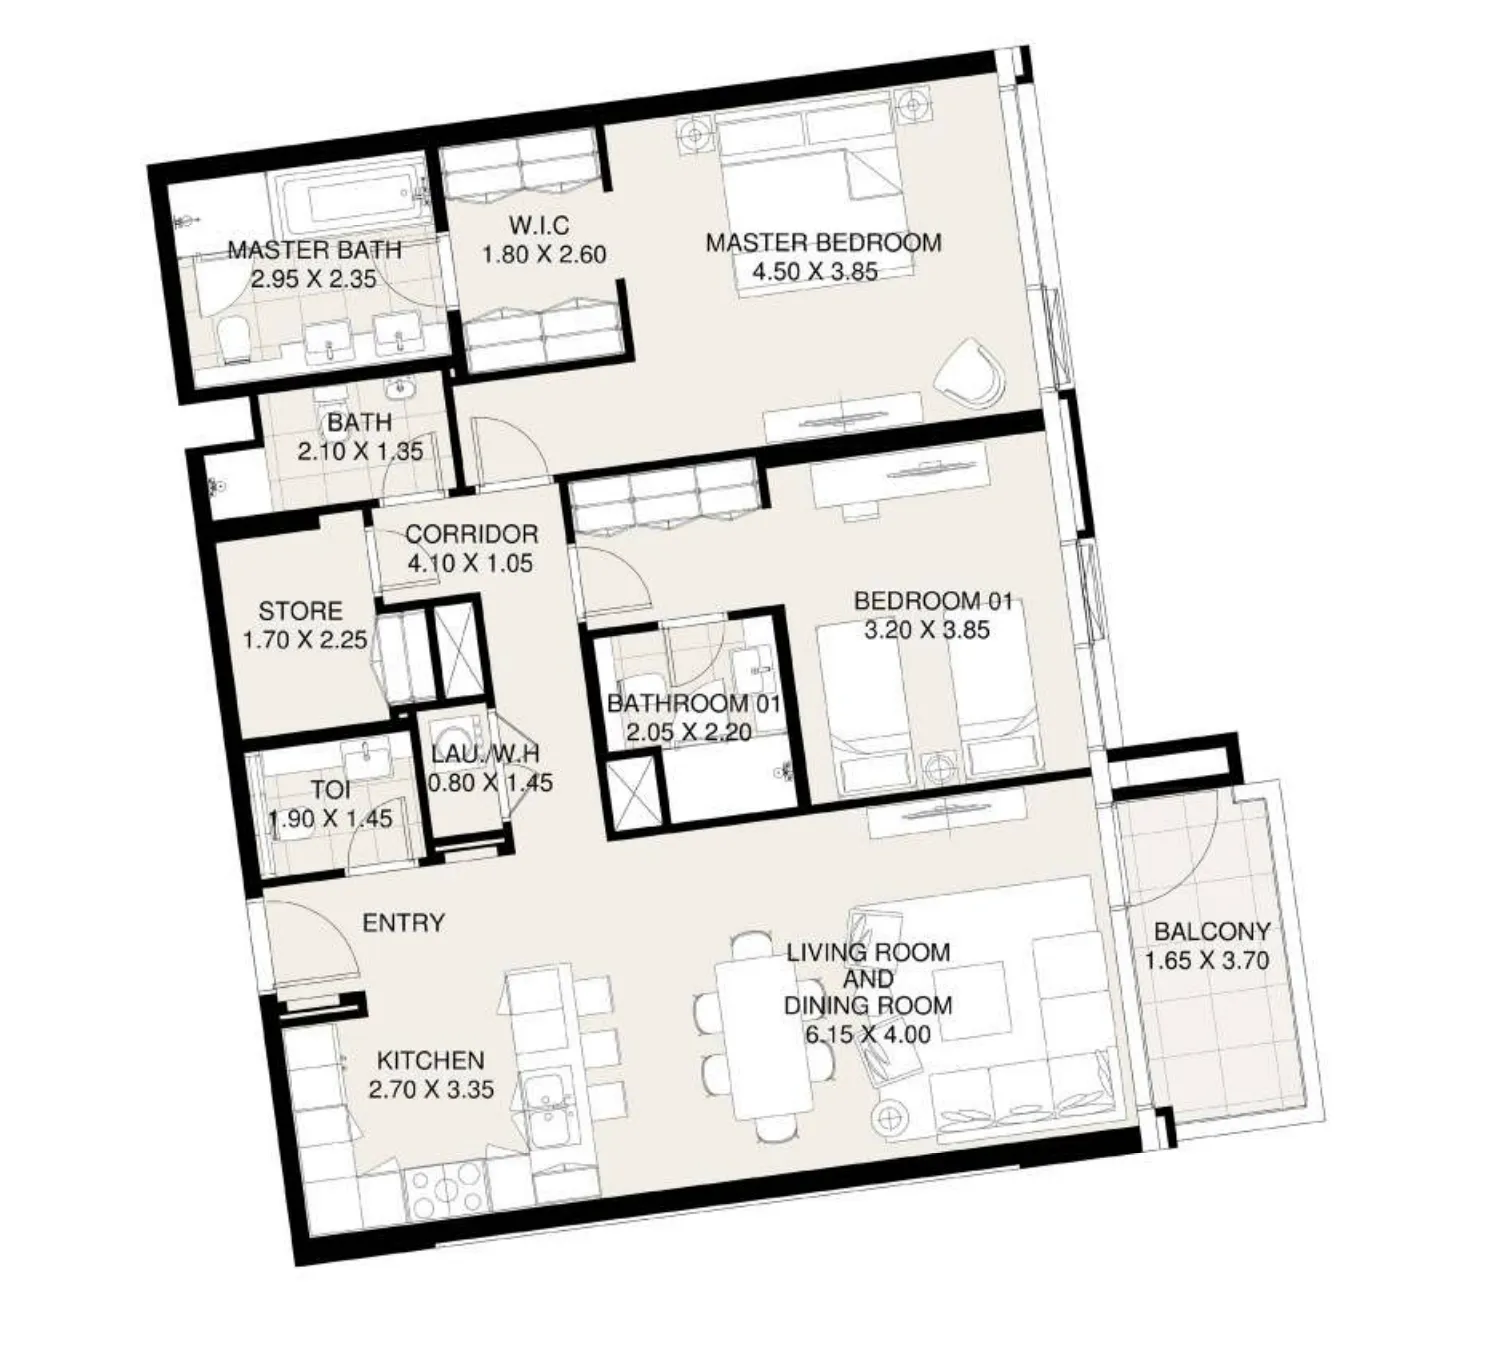 2 bed, plan 13, opens full size
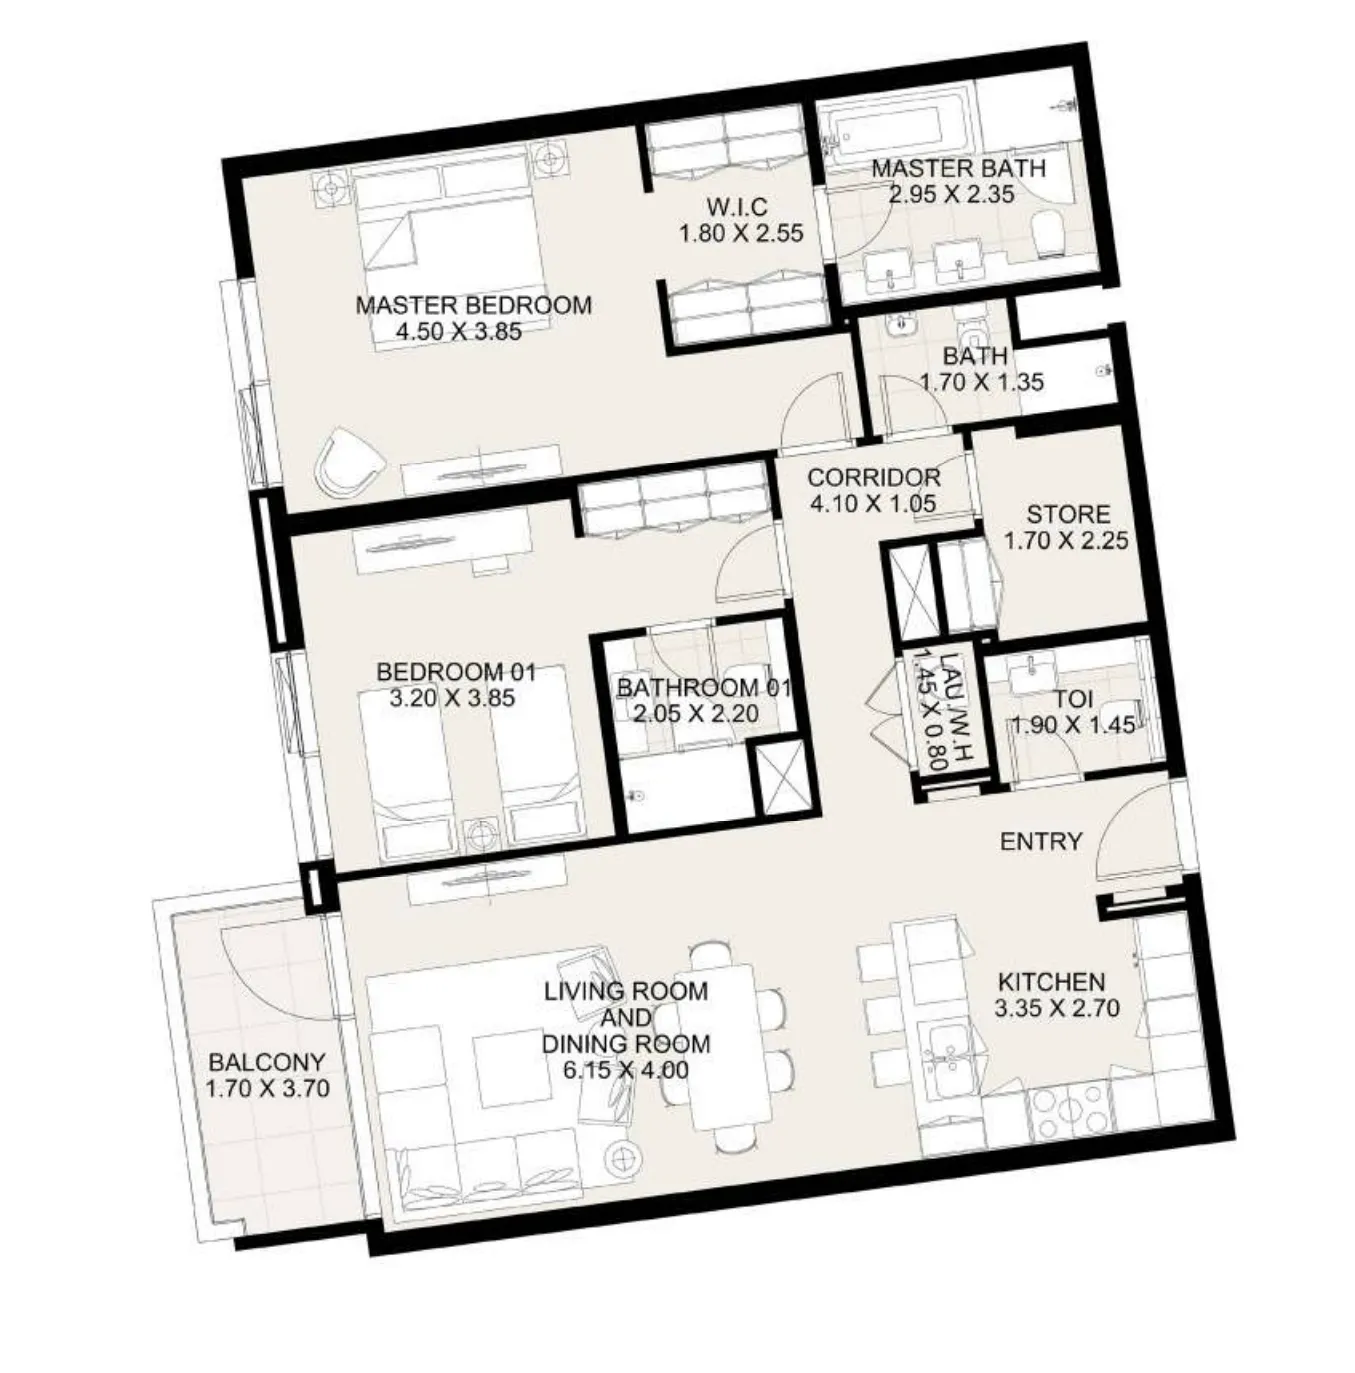 2 bed, plan 14, opens full size
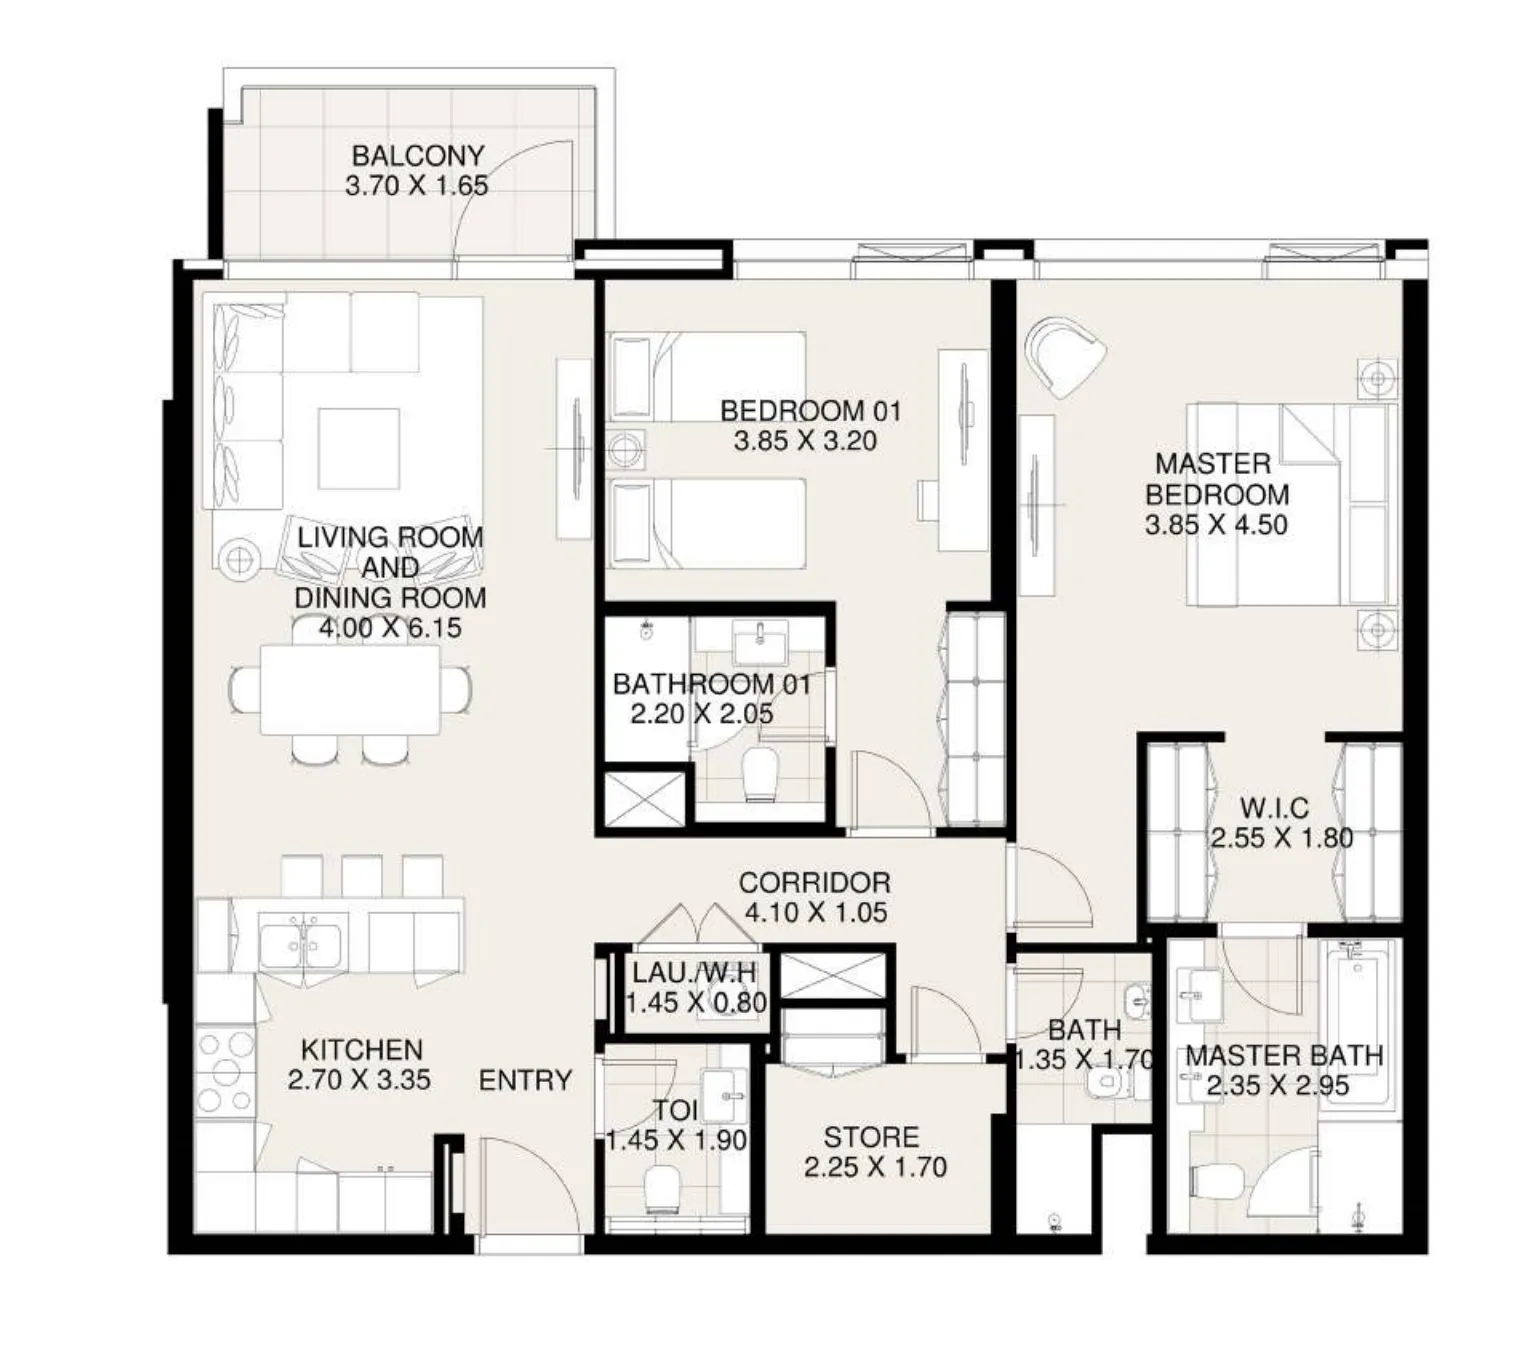 2 bed, plan 15, opens full size
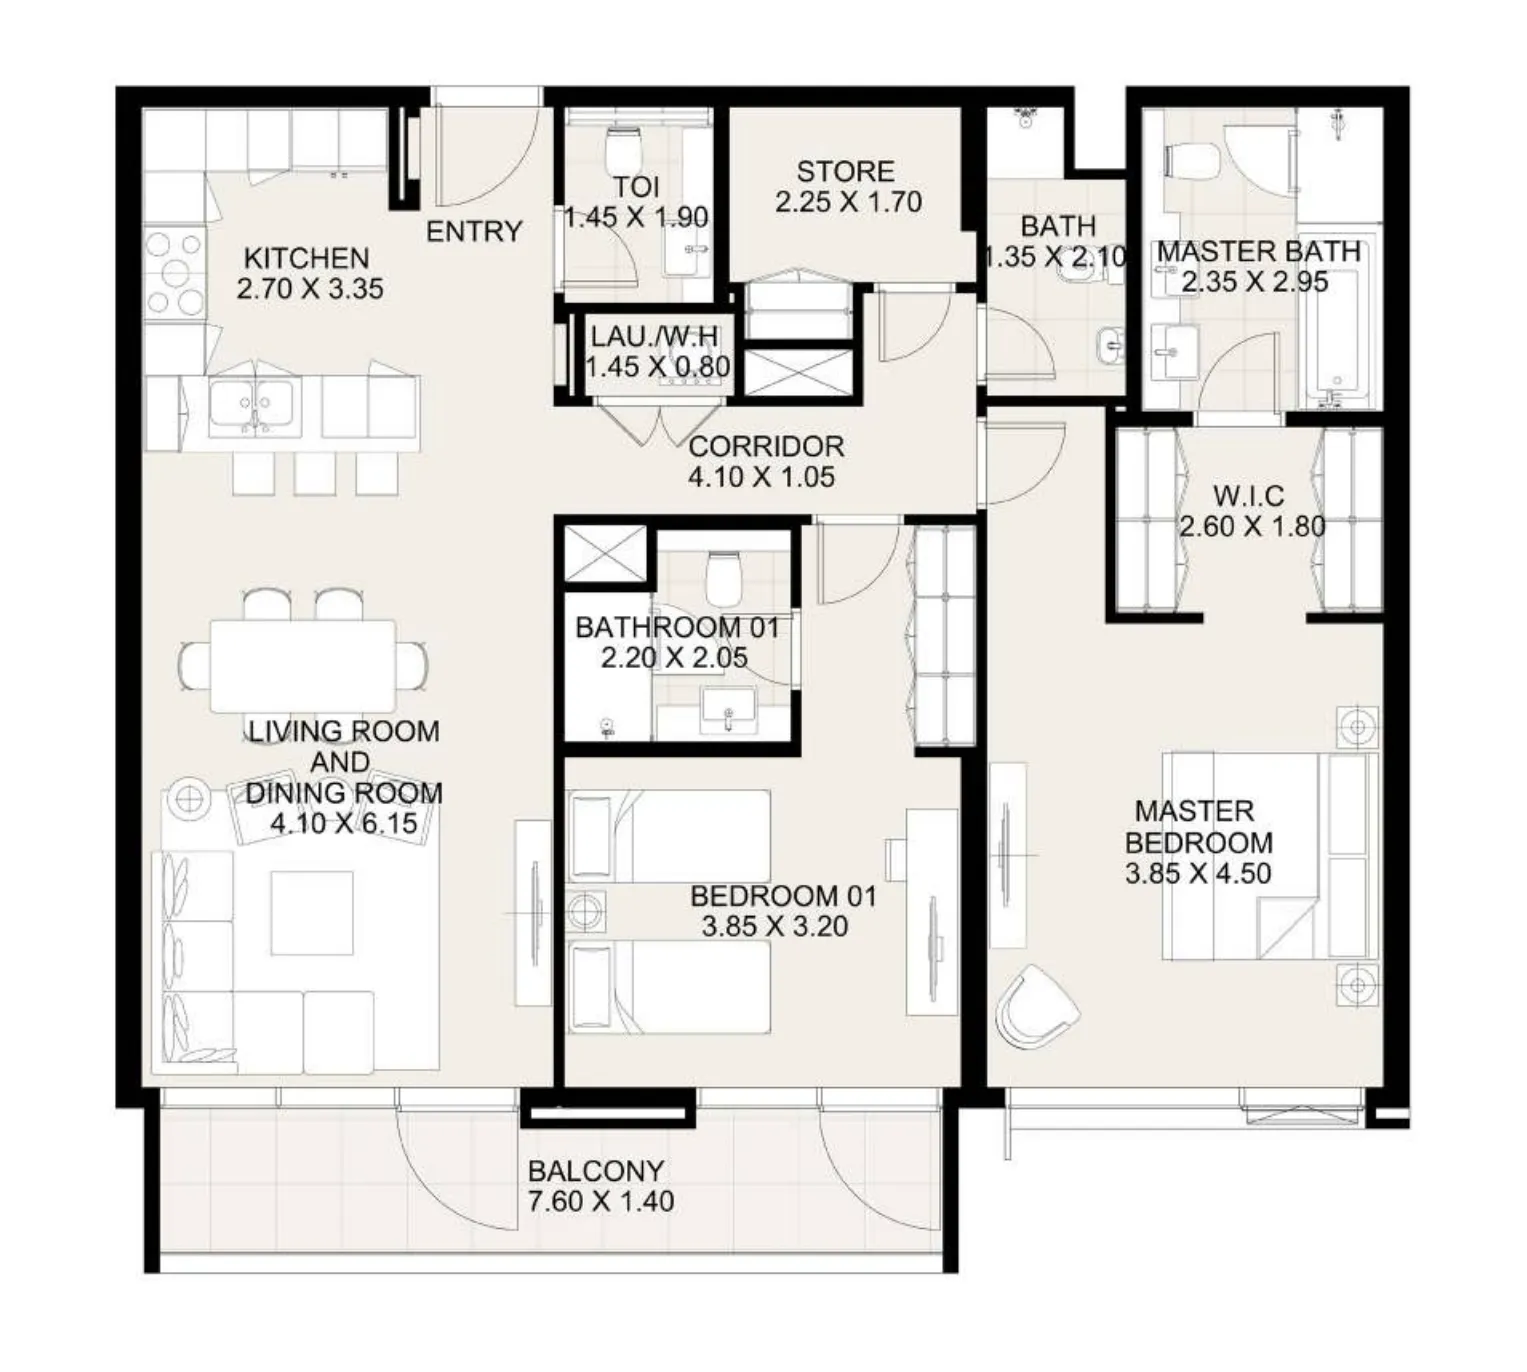 2 bed, plan 16, opens full size
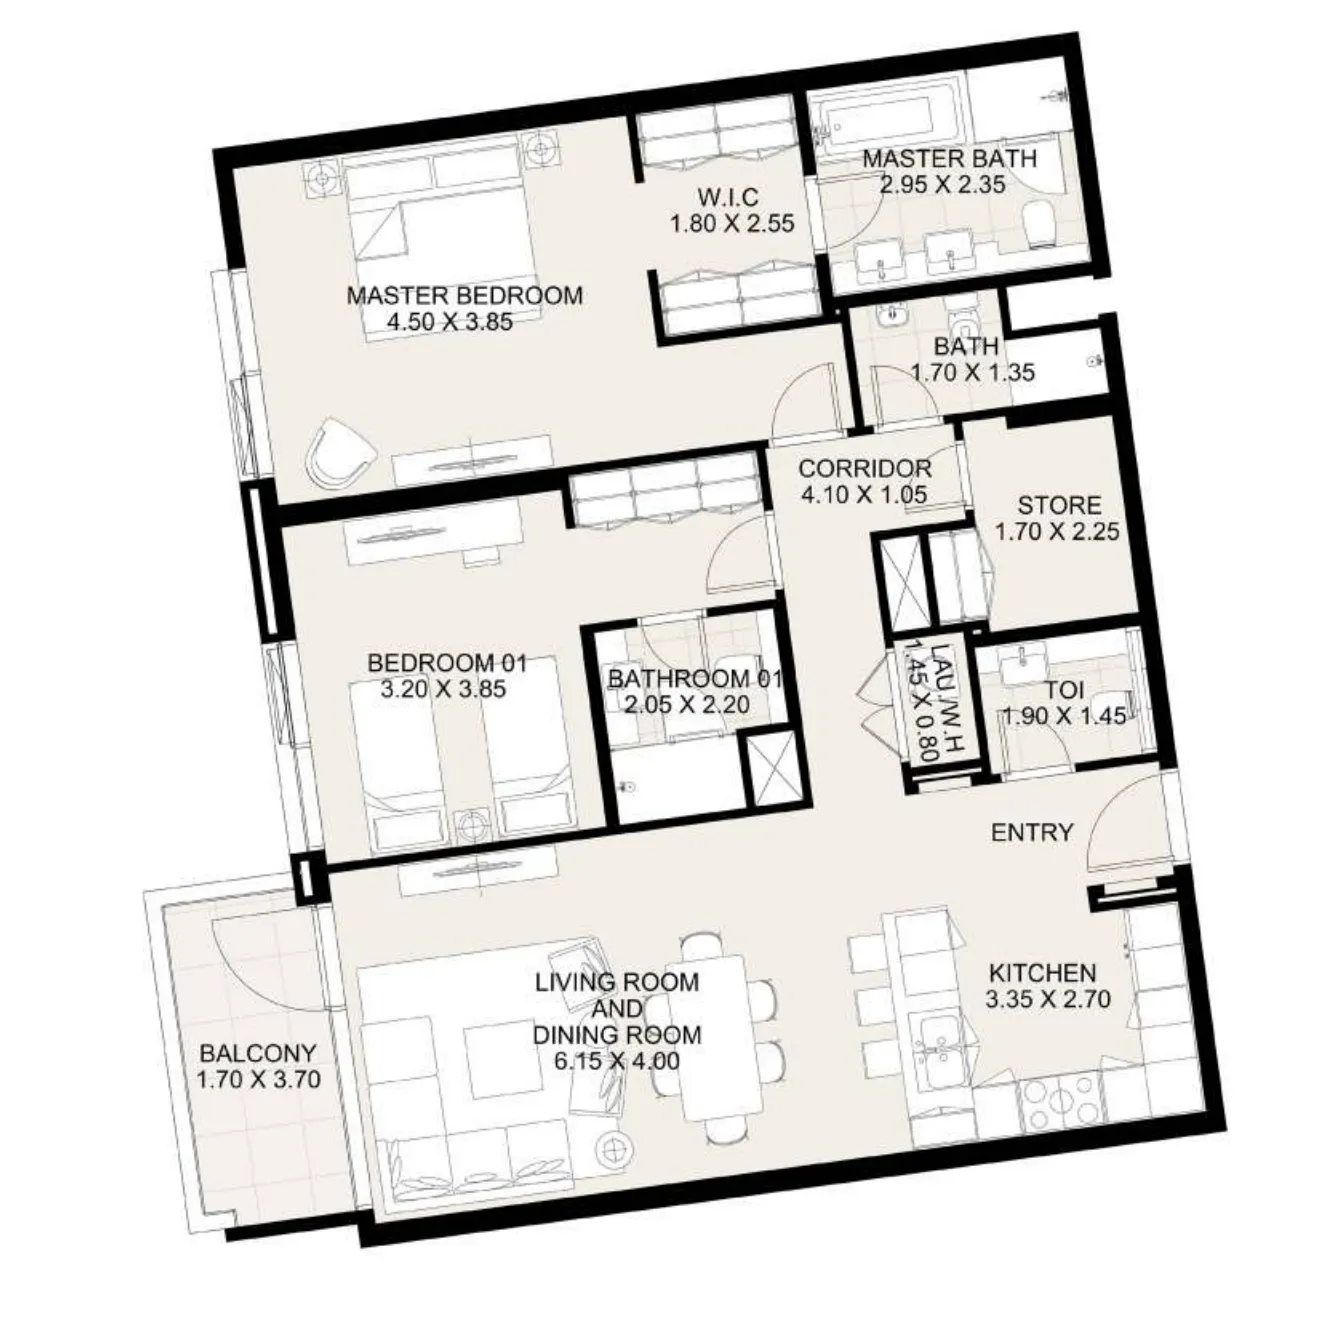 2 bed, plan 17, opens full size
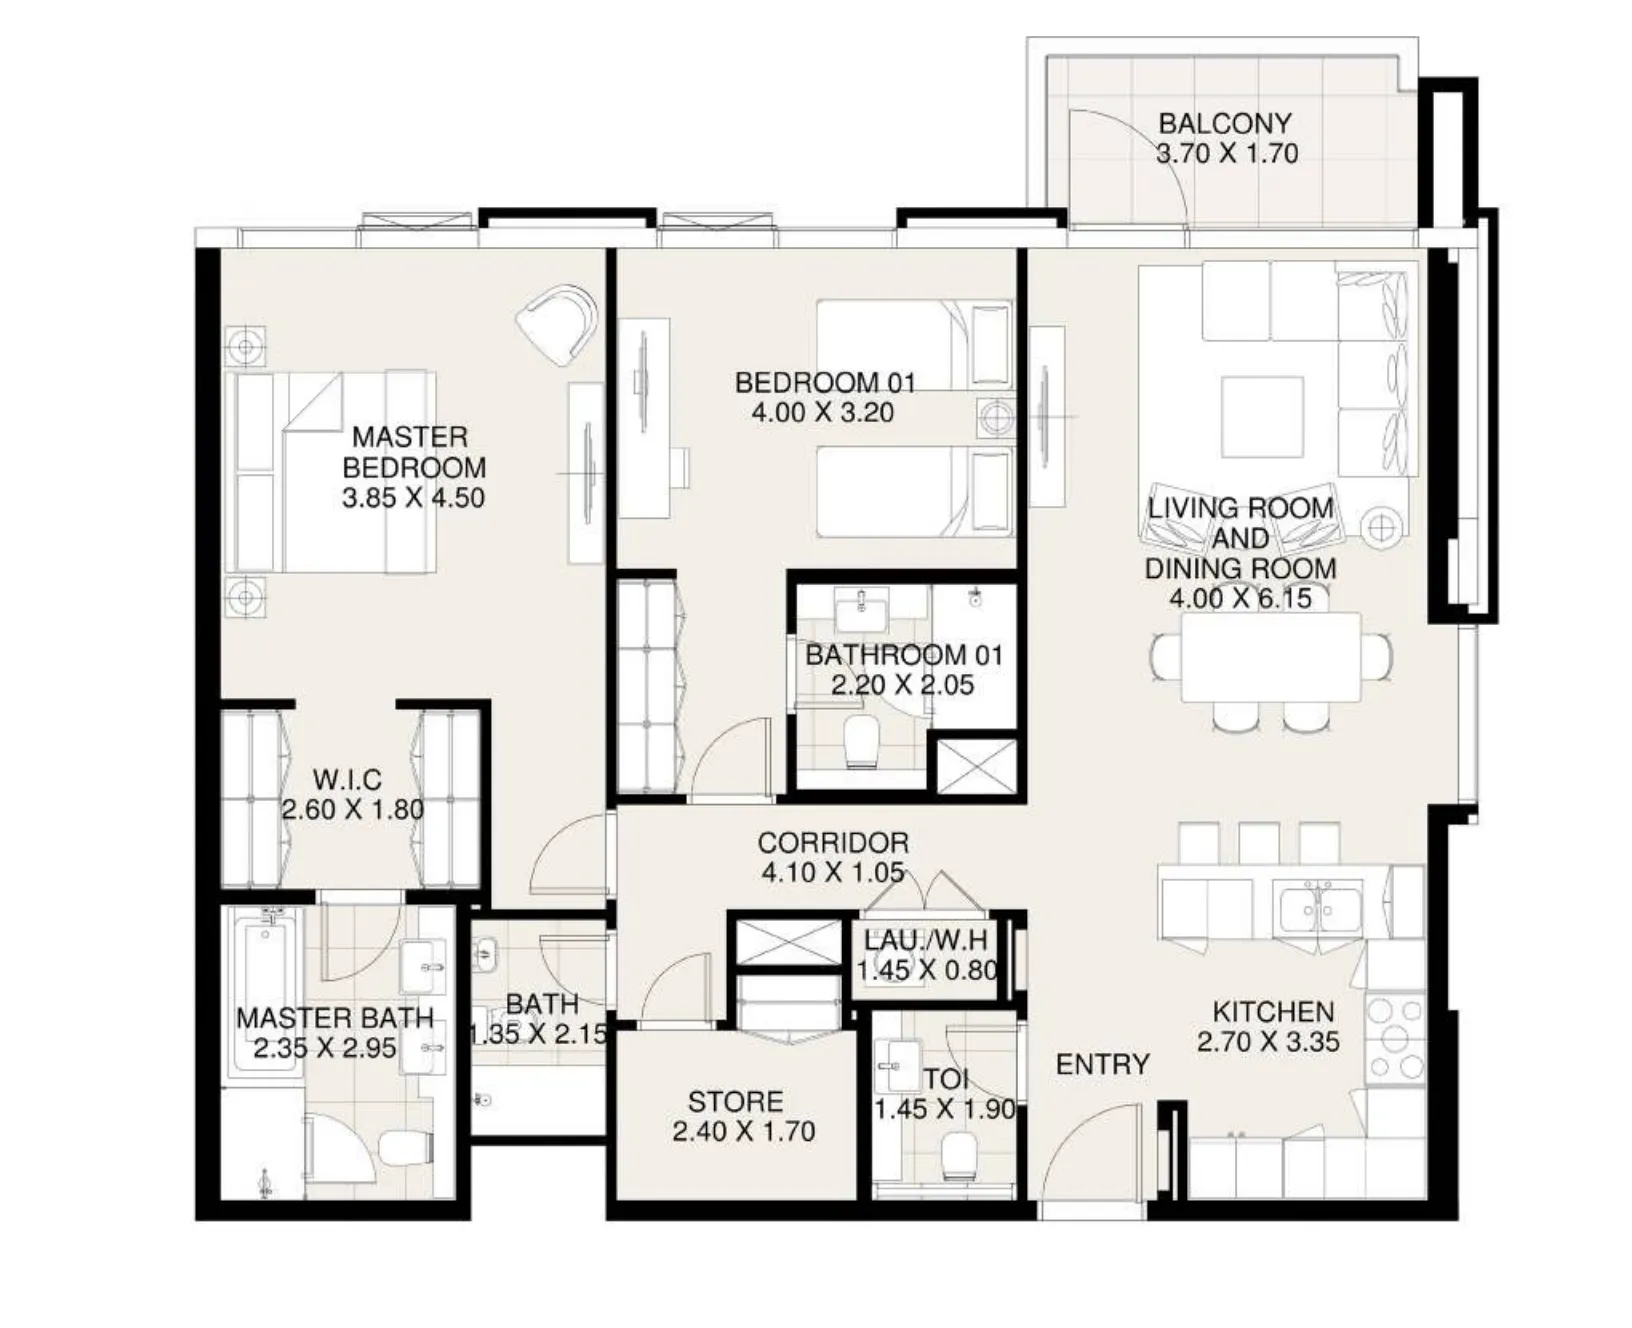 2 bed, plan 18, opens full size
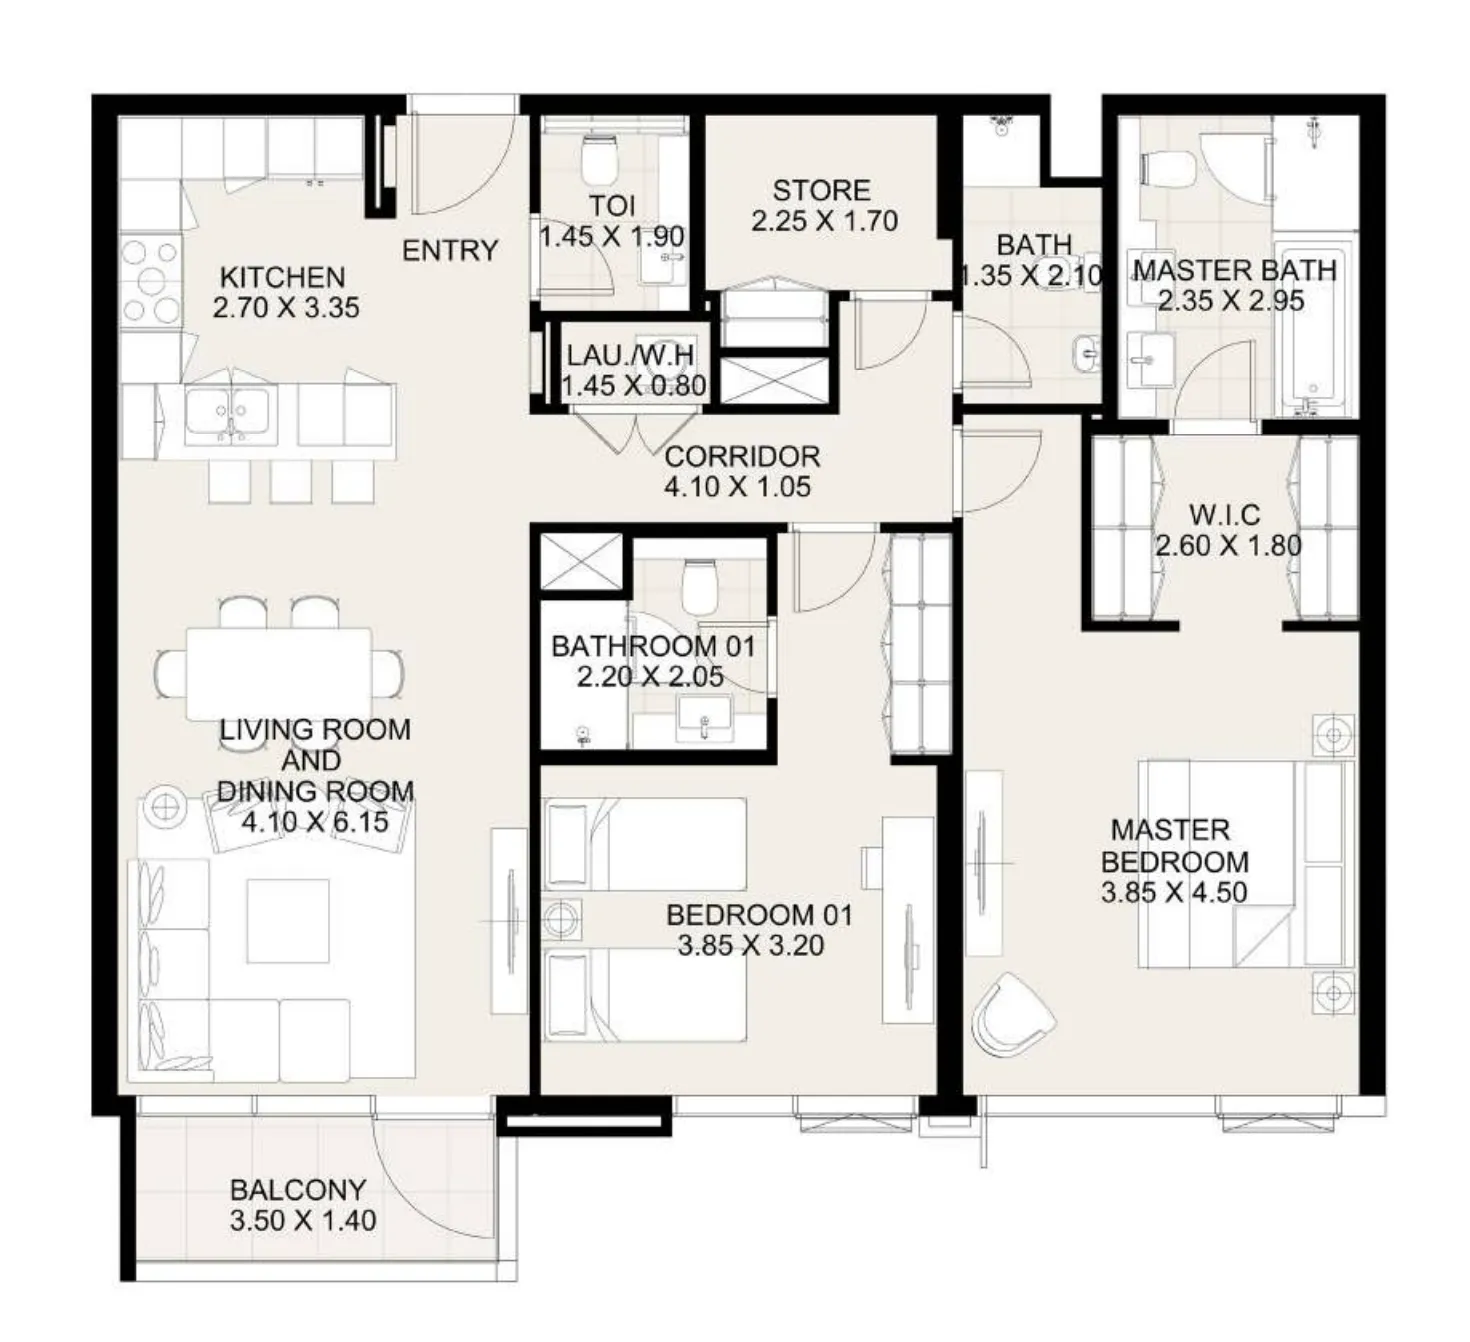 2 bed, plan 19, opens full size
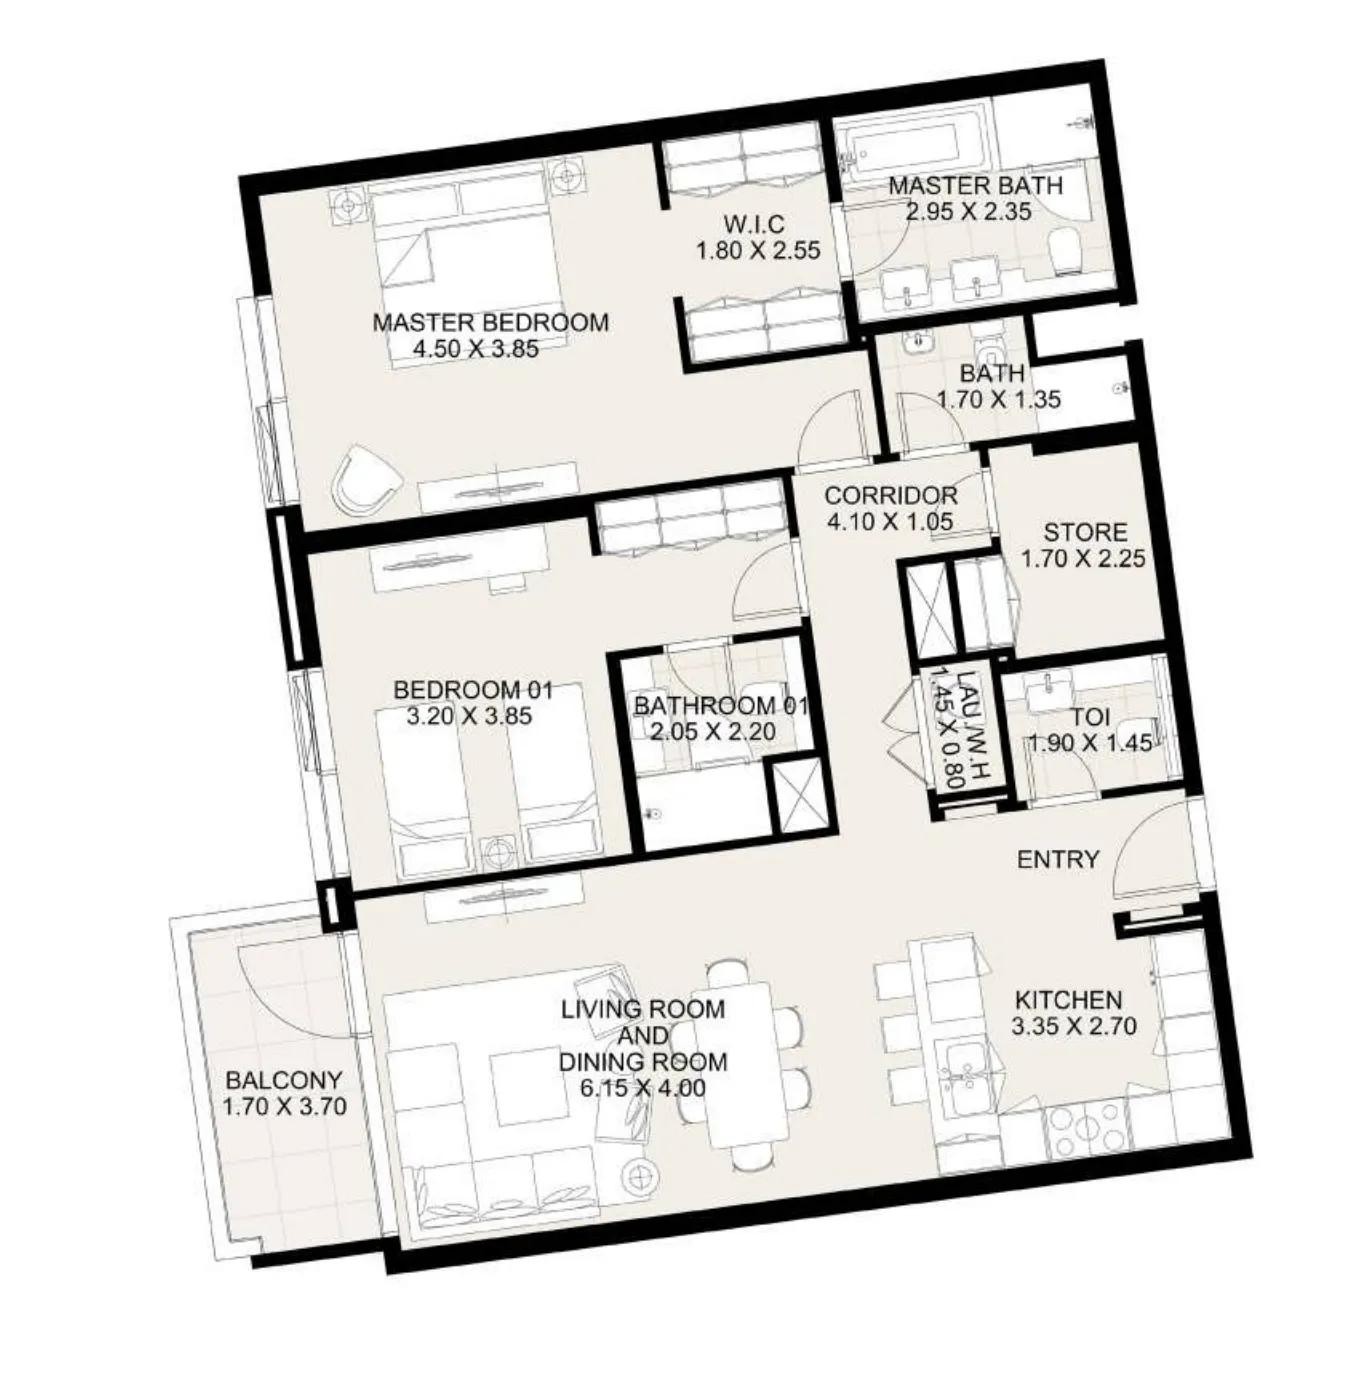 2 bed, plan 20, opens full size
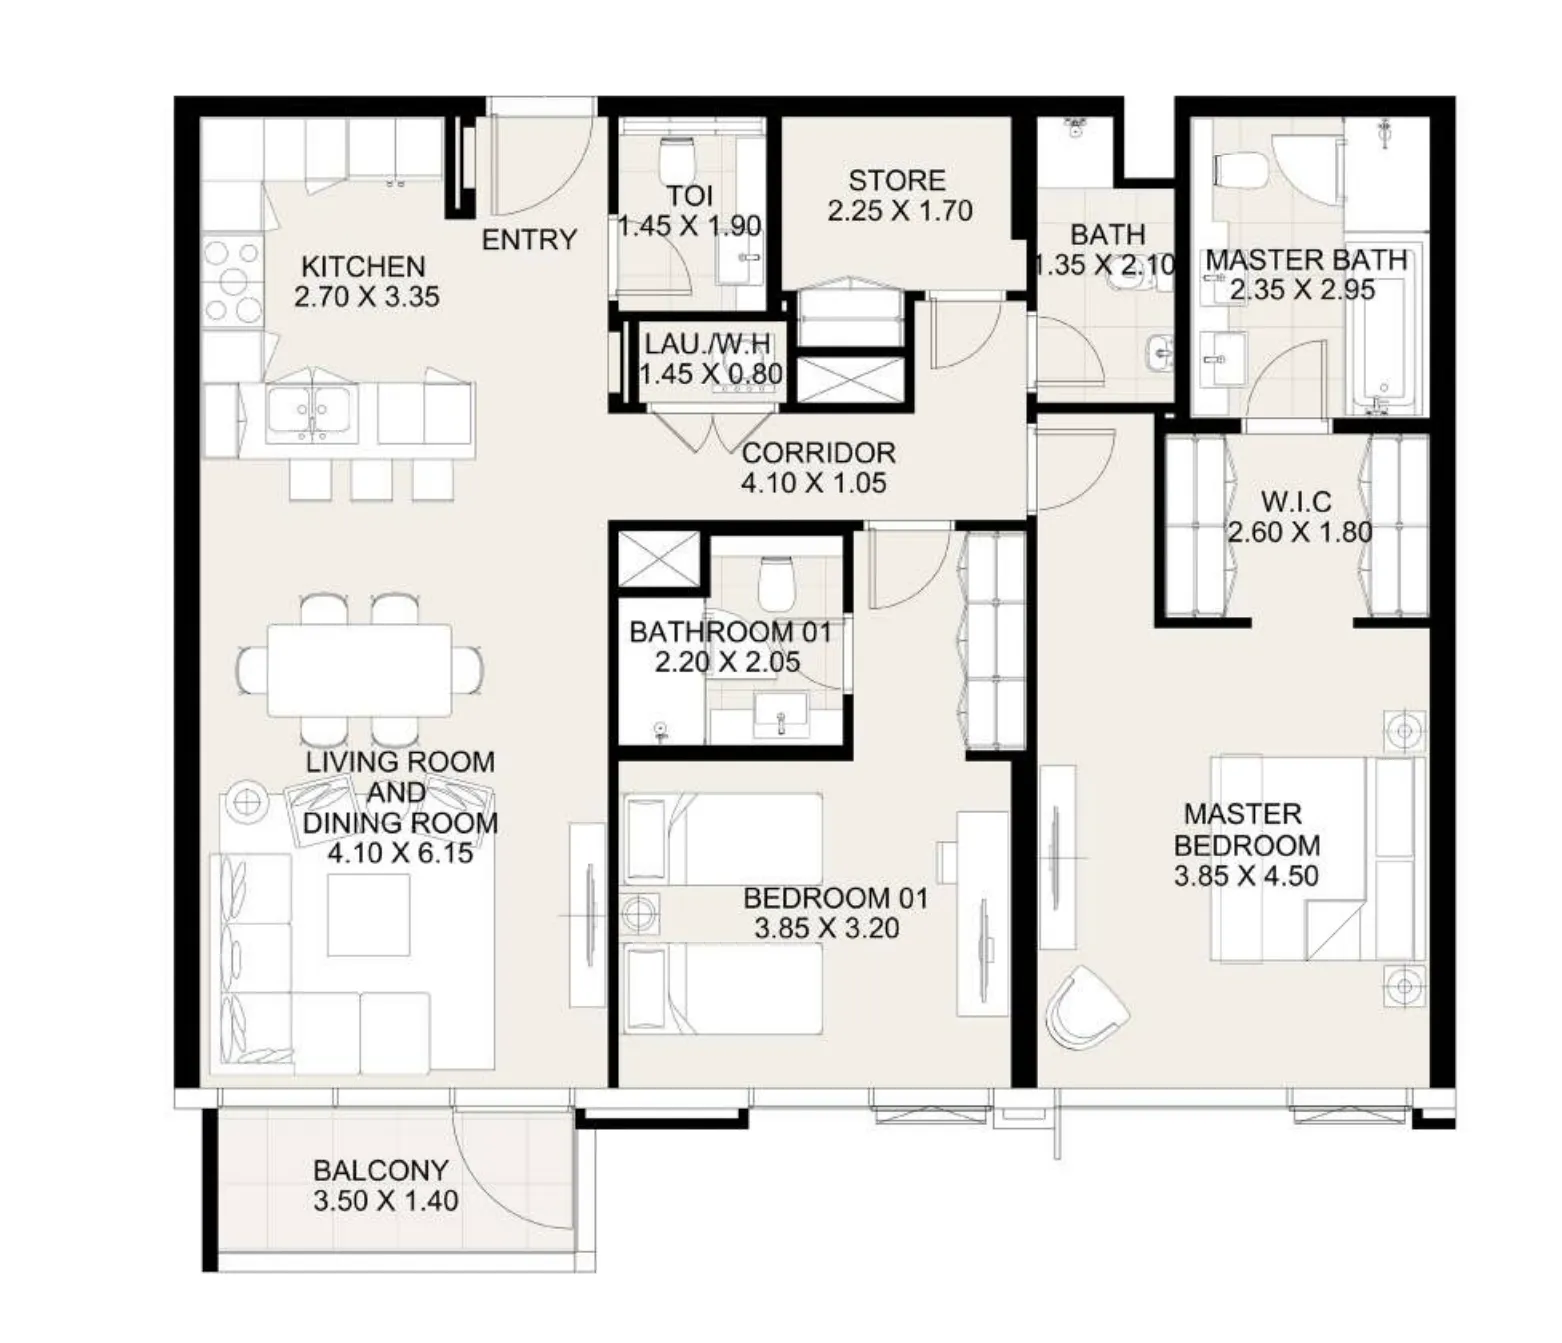 2 bed, plan 21, opens full size
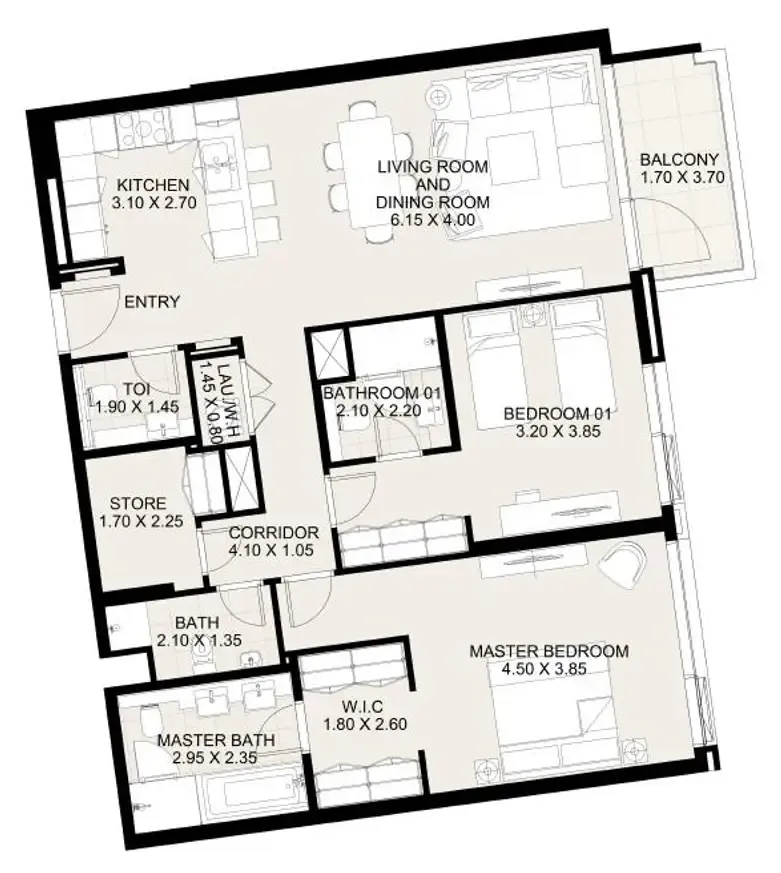 2 bed, plan 22, opens full size
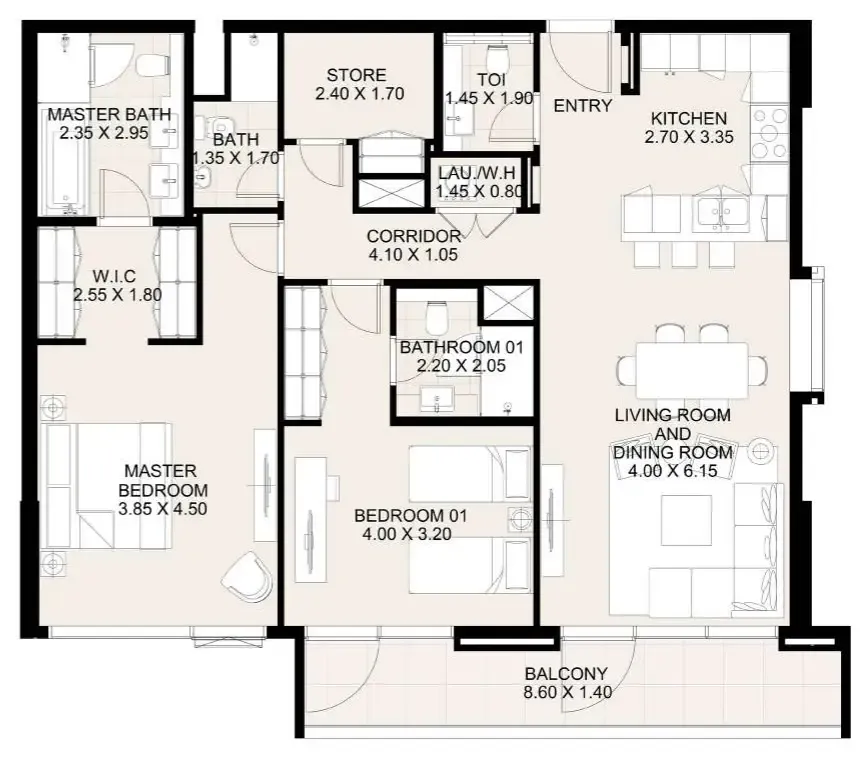 2 bed, plan 23, opens full size
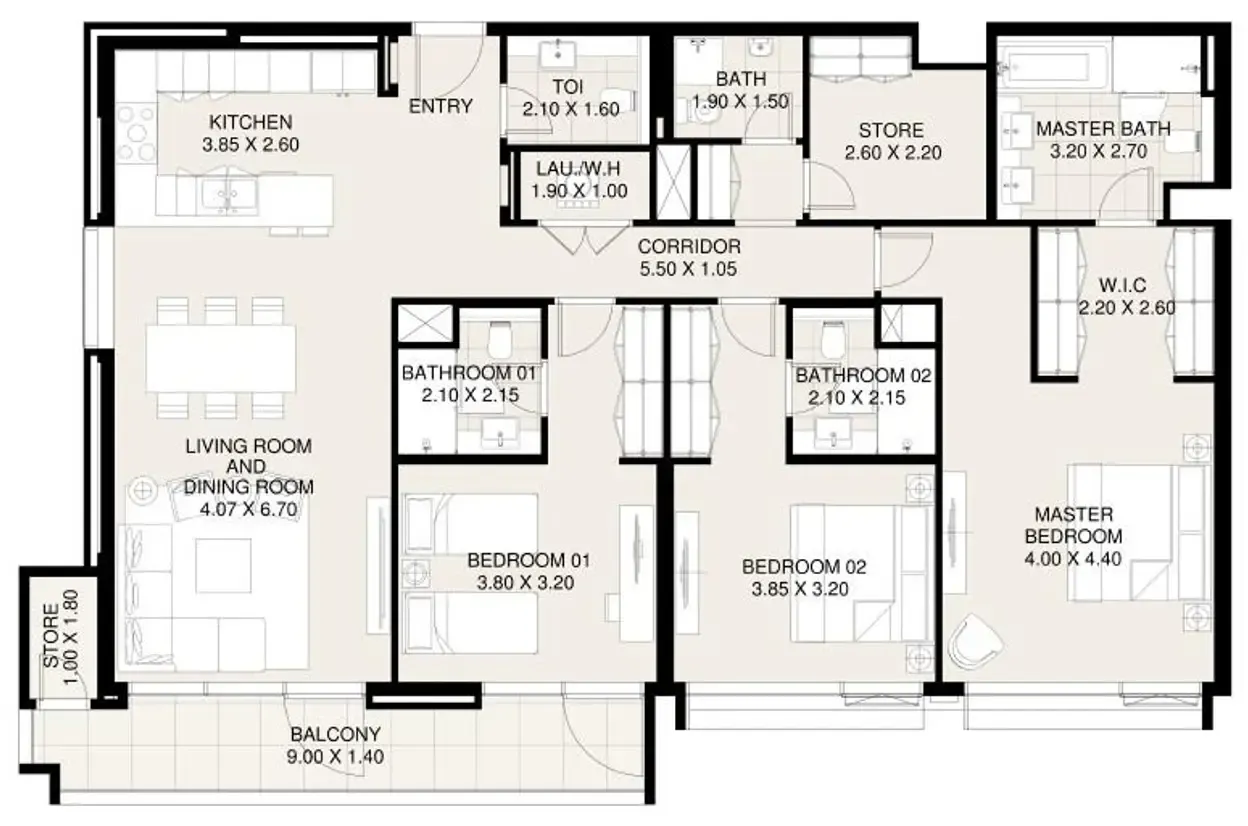 3 bed, plan 1, opens full size
 Canal Front Residences 3 and 4 floor plan, opens full size

Master plan

Buildings

Building 4

Building 3
Amenities
- Landscaped Gardens
- Multi-Purpose Room
- Shopping And Dining
- Swimming Pool
- Cycling Track
- State-Of-The-Art Gymnasium
Location
Al Wasl, Dubai. Open in Google Maps