Al Wasl

Eden House The Park

Price
From AED 7,088,000
Status
Handover Q2 2027
Developer
H&H Development

No commission when you buy from the developer through Found.

In short

  • Eden House The Park is an off-plan project by H&H Development in Al Wasl, Dubai.
  • 2 to 4 bedrooms, 1,933–7,848 sqft.
  • Prices start at AED 7,088,000, about AED 3,814 per sqft, against a median of AED 4,355 per sqft for the 3 projects on sale in Al Wasl.
  • Handover is due Q2 2027. Construction is 43% done.
  • Payment plan: 10% on booking, 20% during construction and 70% on handover.
  • Service charge: AED 35 per sqft a year.
  • Escrow account no. 0202364430318.
  • No commission when you buy from the developer through Found.

Launched · Prices checked

Key facts

Sales status
On sale
Launch date
November 2024
Construction
Nov 2024 to Jul 2027
Construction progress
43% built
Community
Al Wasl
Bedrooms
2–4
Sizes
1,933–7,848 sqft
Units for sale
132
Furnishing
Semi-furnished
Parking
1 to 3 spaces
Service charge
AED 35 per sqft a year
Escrow
RegisteredNo. 0202364430318

Payment plan

  • 10% on booking
  • 20% during construction
  • 70% on handover

Unit types and floor plans

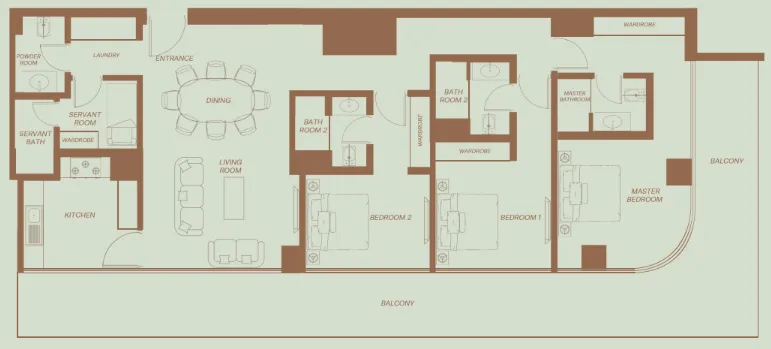
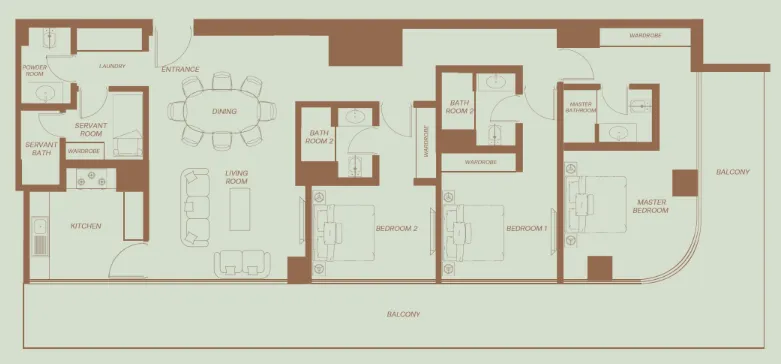
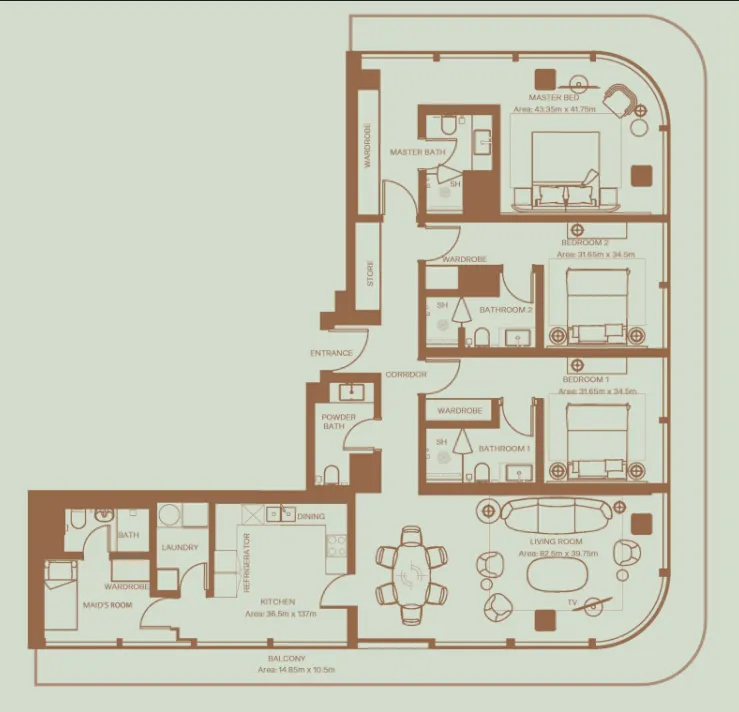
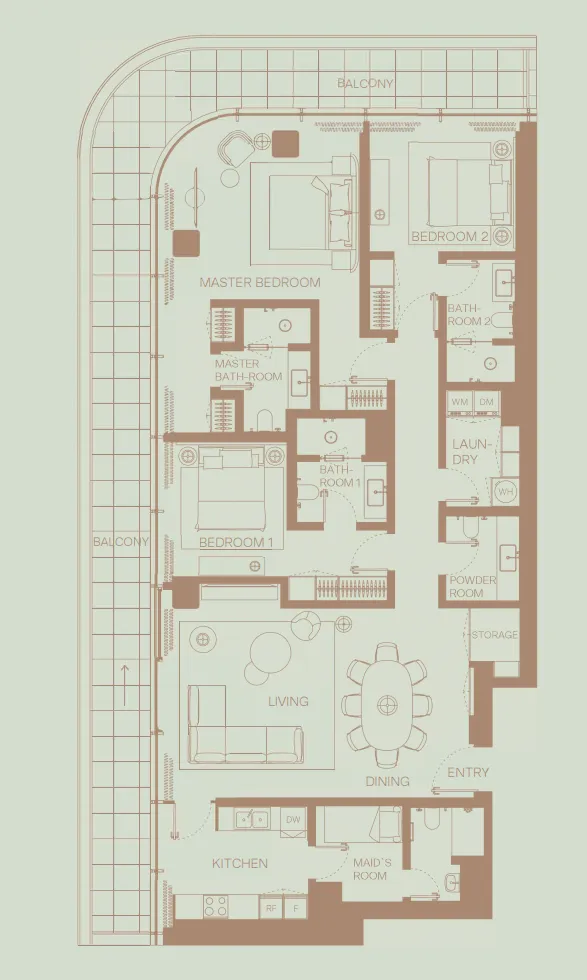
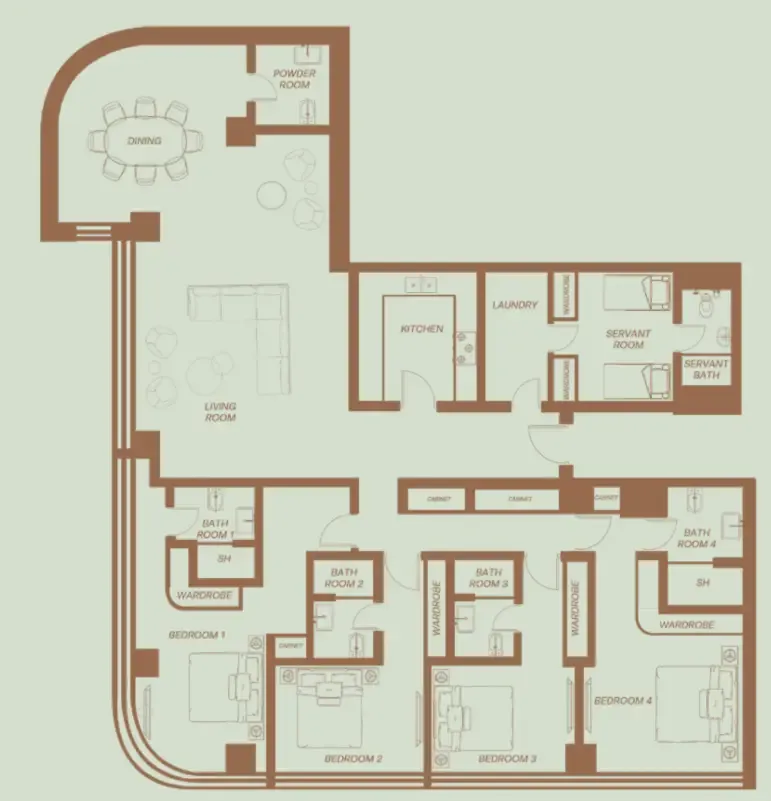
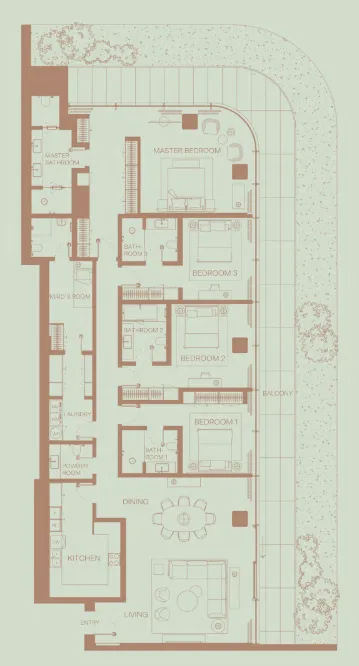
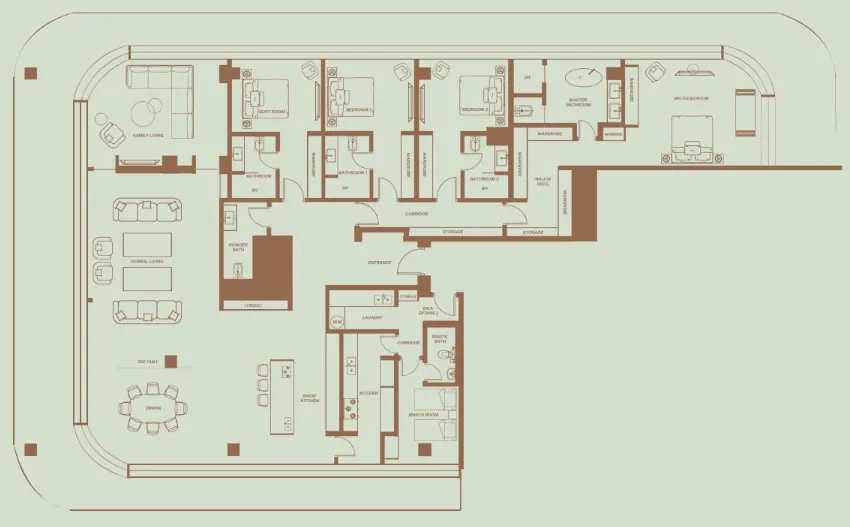
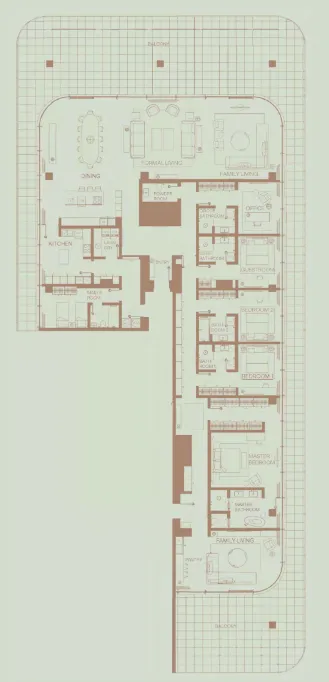
54 unit types,1,800–10,672 sqft,from AED 7,087,735

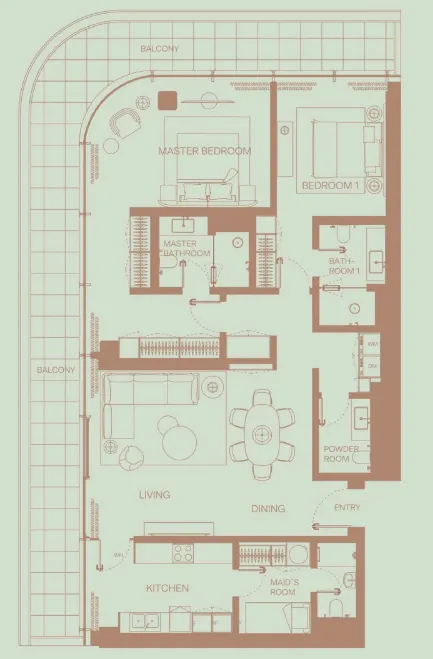
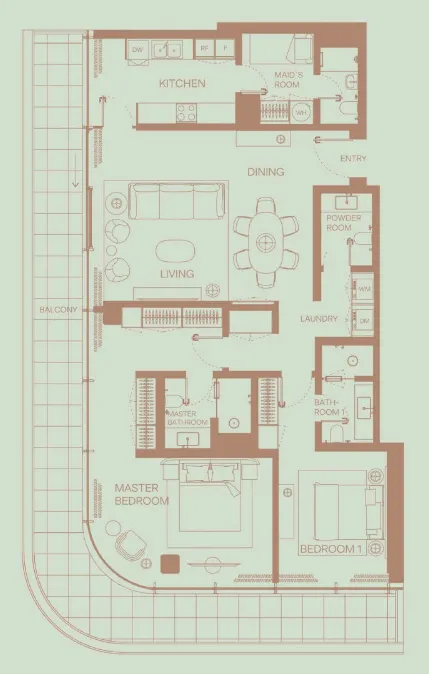
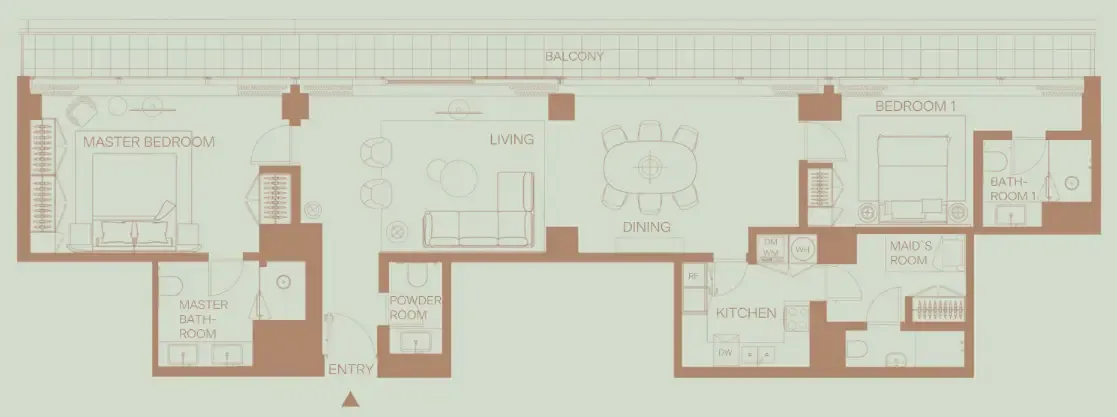
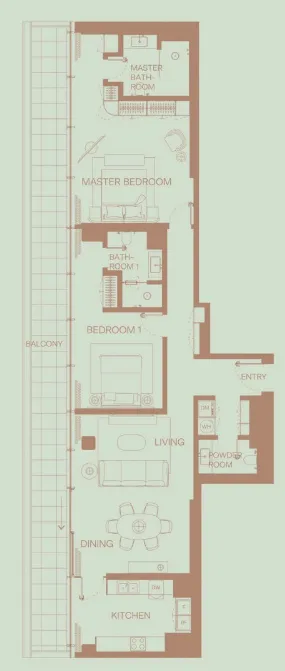
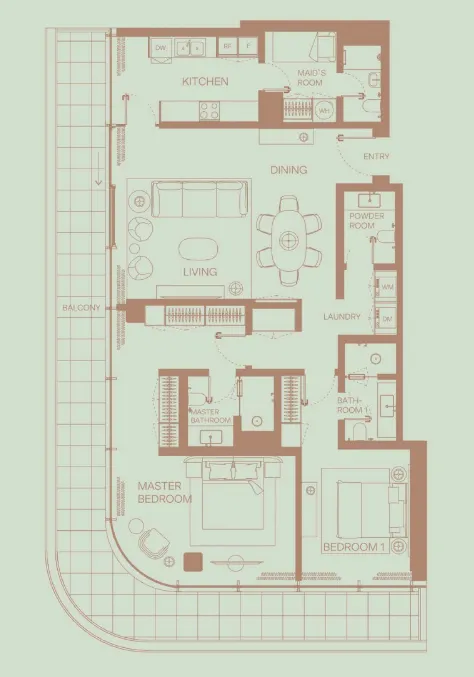
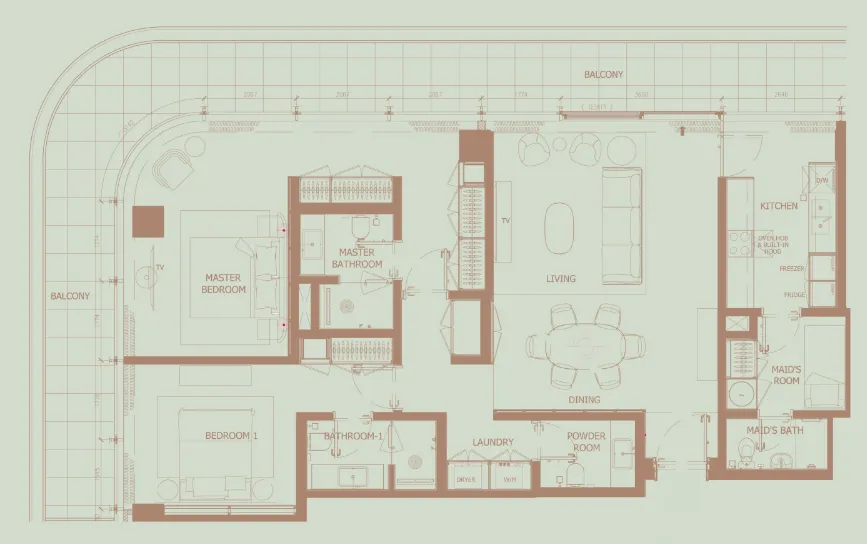
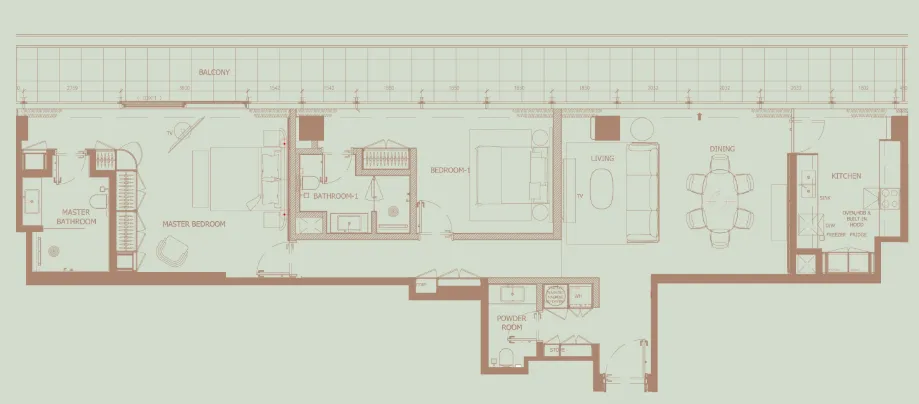
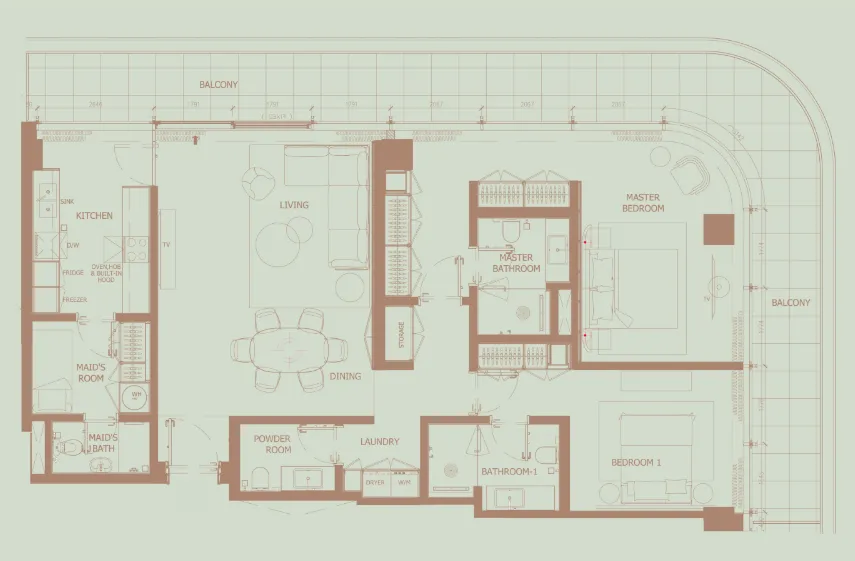
2 bed,14 unit types,1,800–1,953 sqft,from AED 7,087,735

3 bed,35 unit types,2,246–4,147 sqft,from AED 7,530,857

4 bed,5 unit types,3,492–10,672 sqft,from AED 14,567,428

PlanUnitSize (sqft)Price (AED )
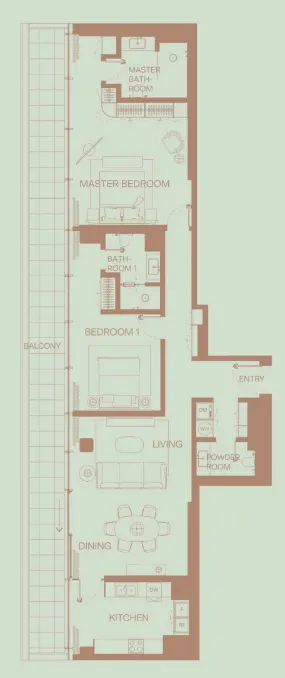
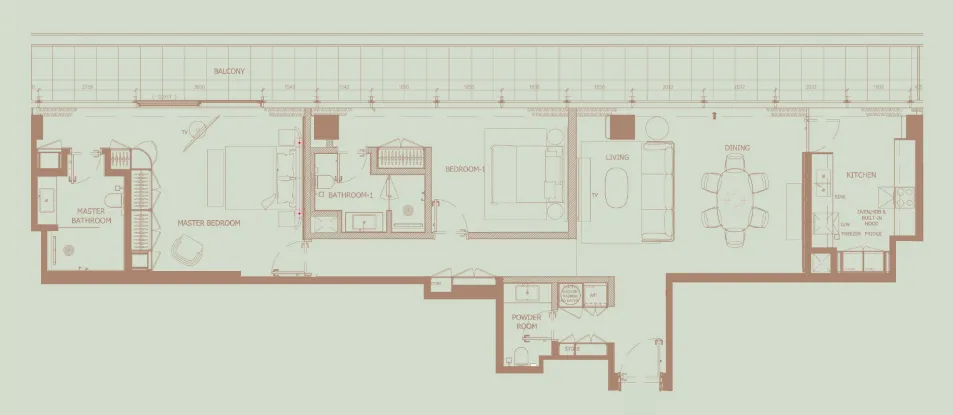
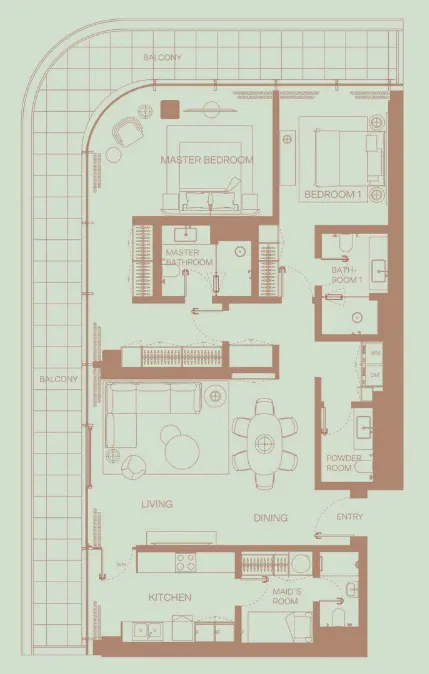
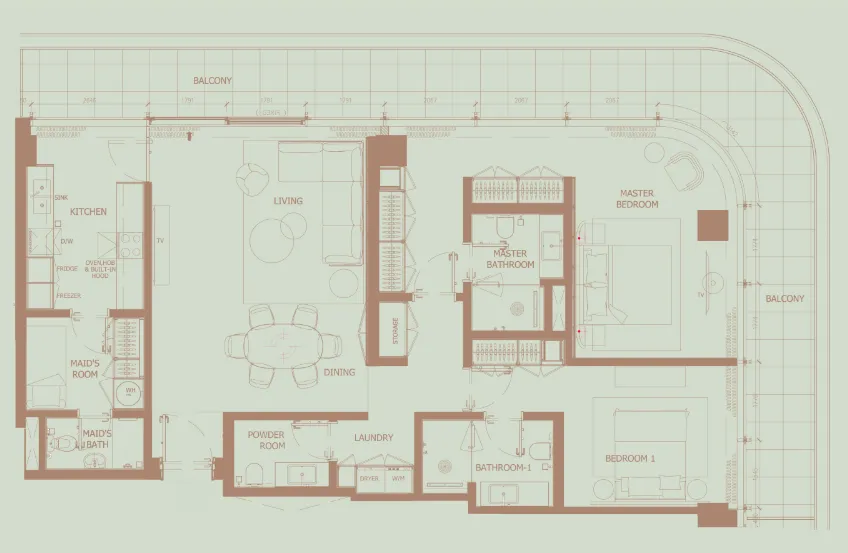
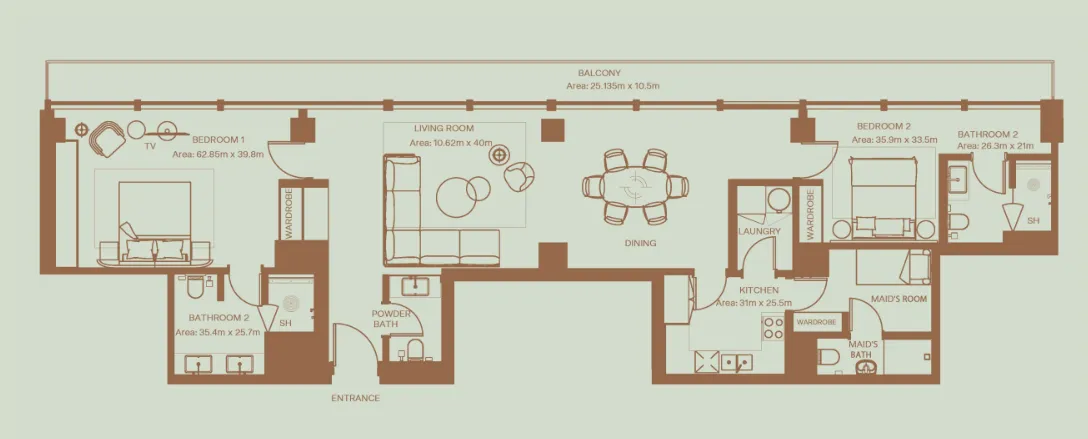
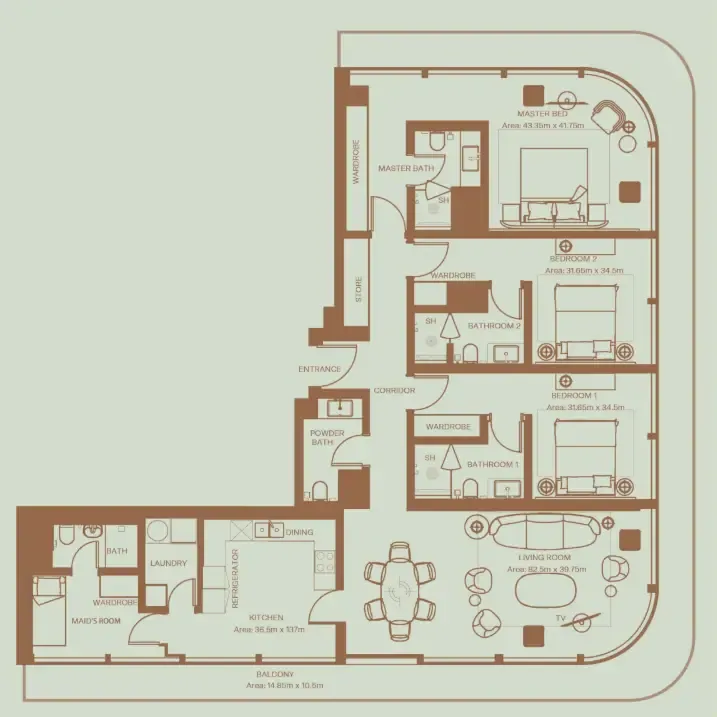
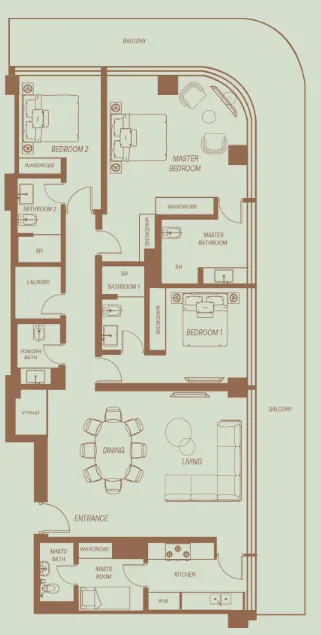
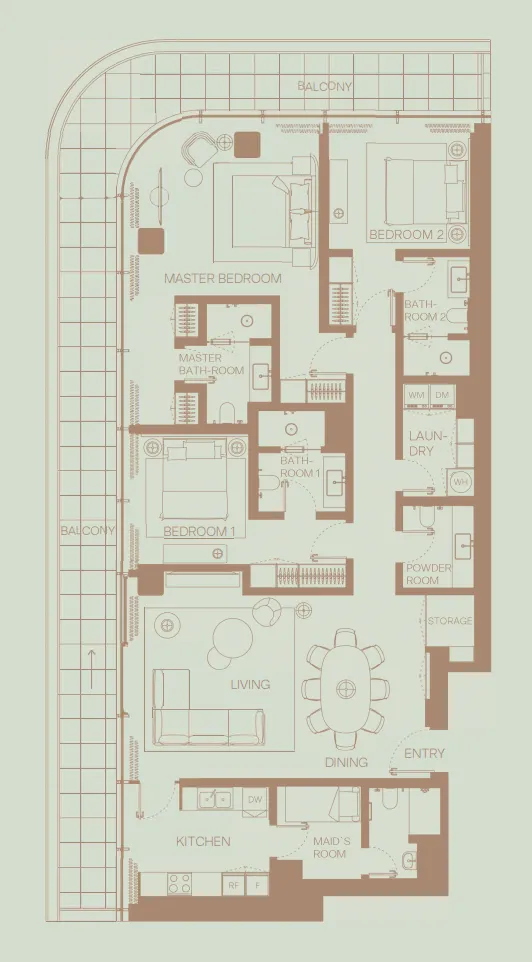
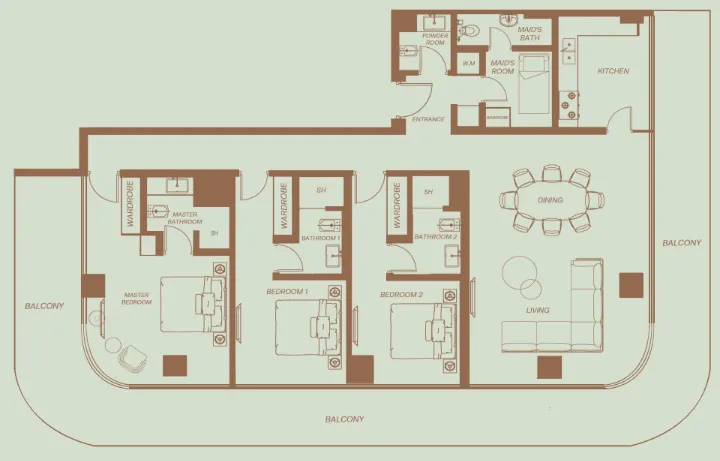
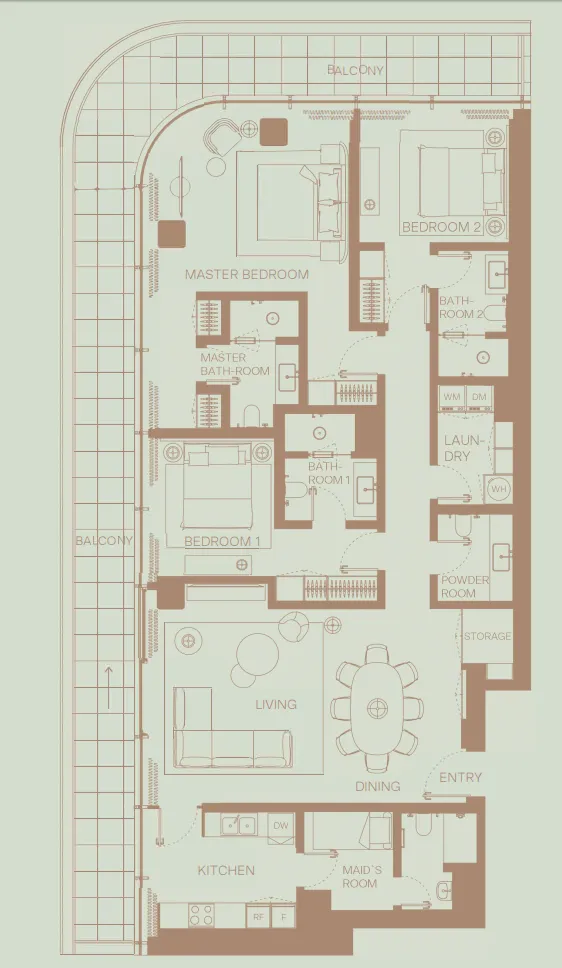
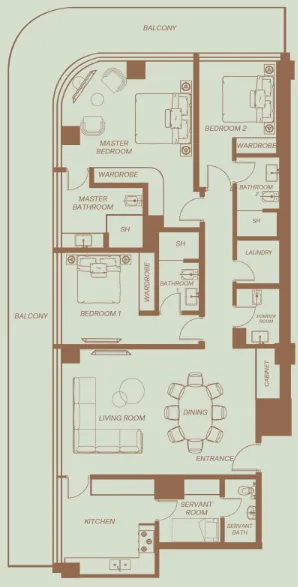
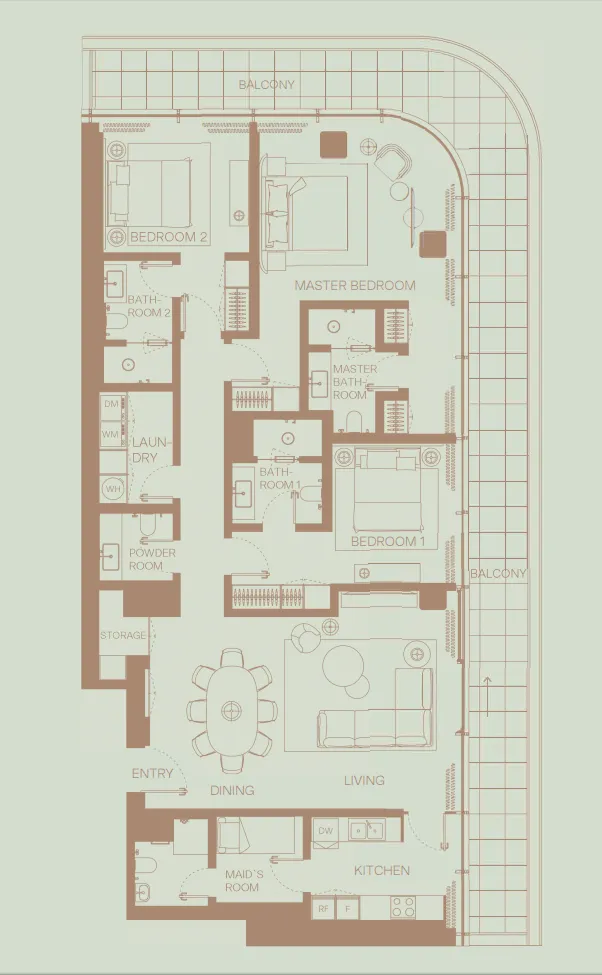
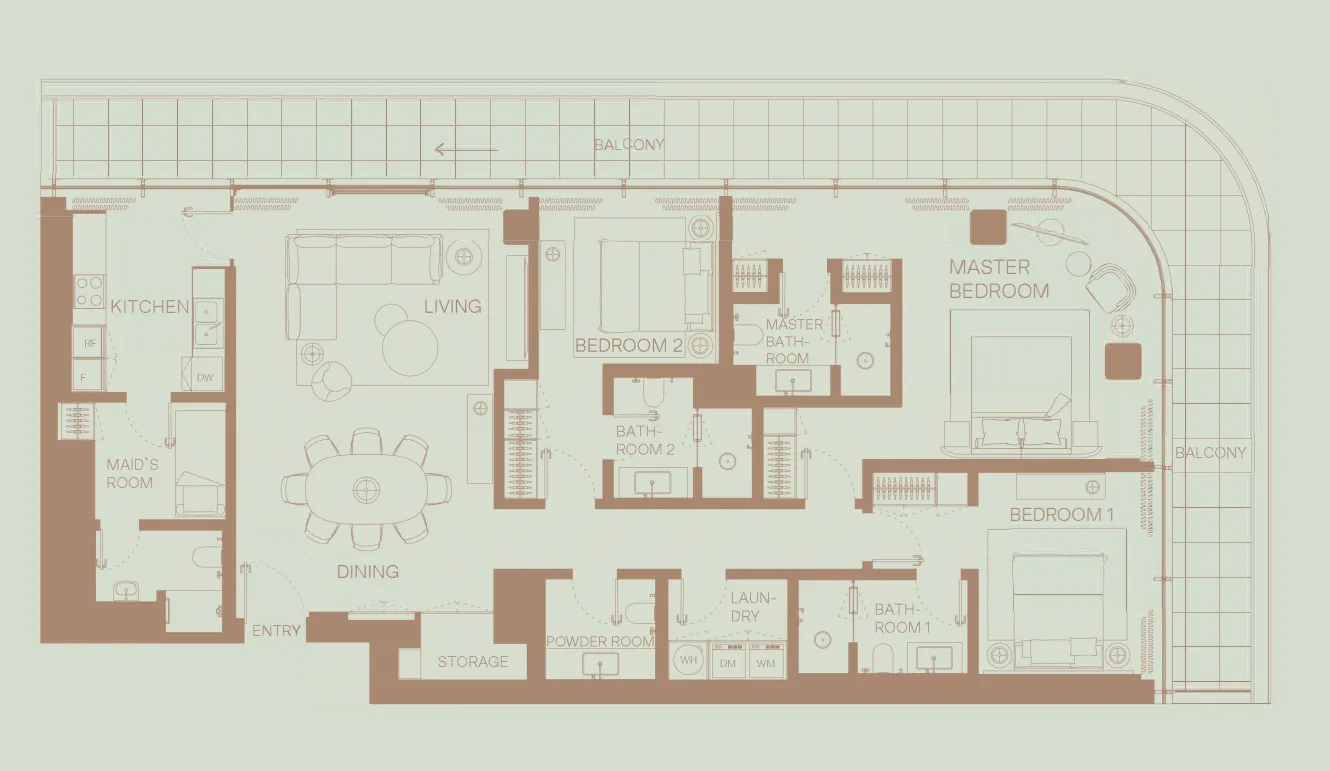
Floor plan of 2 bed, plan 3, opens full size2 bed, plan 31,918 sqftAED 7,087,735
Floor plan of 2 bed, plan 2, opens full size2 bed, plan 21,947 sqftAED 7,103,681
Floor plan of 2 bed, plan 4, opens full size2 bed, plan 41,953 sqftAED 7,132,177
Floor plan of 2 bed, plan 14, opens full size2 bed, plan 141,800 sqftAED 7,139,682
Floor plan of 2 bed, plan 6, opens full size2 bed, plan 61,918 sqftAED 7,226,710
Floor plan of 2 bed, plan 11, opens full size2 bed, plan 111,916 sqftAED 7,235,873–8,370,912
Floor plan of 2 bed, plan 5, opens full size2 bed, plan 51,947 sqftAED 7,242,969
Floor plan of 2 bed, plan 10, opens full size2 bed, plan 101,947 sqftAED 7,259,806–8,398,599
Floor plan of 2 bed, plan 1, opens full size2 bed, plan 11,800 sqftAED 7,260,711
Floor plan of 2 bed, plan 7, opens full size2 bed, plan 71,953 sqftAED 7,272,024
Floor plan of 2 bed, plan 12, opens full size2 bed, plan 121,953 sqftAED 7,288,928–8,432,289
Floor plan of 2 bed, plan 9, opens full size2 bed, plan 91,918 sqftAED 7,365,685–8,199,536
Floor plan of 2 bed, plan 8, opens full size2 bed, plan 81,947 sqftAED 7,382,257–8,078,696
Floor plan of 3 bed, plan 27, opens full size3 bed, plan 272,246 sqftAED 7,530,857–7,681,474
Floor plan of 3 bed, plan 31, opens full size3 bed, plan 312,246 sqftAED 7,832,091–9,037,028
Floor plan of 3 bed, plan 14, opens full size3 bed, plan 142,347–2,352 sqftAED 8,071,668–9,065,626
Floor plan of 3 bed, plan 3, opens full size3 bed, plan 32,349 sqftAED 8,197,439
Floor plan of 3 bed, plan 15, opens full size3 bed, plan 152,347 sqftAED 8,224,585
Floor plan of 3 bed, plan 25, opens full size3 bed, plan 252,373 sqftAED 8,362,459–8,521,744
Floor plan of 3 bed, plan 6, opens full size3 bed, plan 62,349 sqftAED 8,366,458
Floor plan of 3 bed, plan 26, opens full size3 bed, plan 262,547 sqftAED 8,382,798–8,545,571
Floor plan of 3 bed, plan 9, opens full size3 bed, plan 92,349 sqftAED 8,535,478–8,873,516
Floor plan of 3 bed, plan 24, opens full size3 bed, plan 242,335 sqftAED 8,583,778–8,739,846
Floor plan of 3 bed, plan 2, opens full size3 bed, plan 22,346 sqftAED 8,605,116
Floor plan of 3 bed, plan 4, opens full size3 bed, plan 42,344 sqftAED 8,607,319
Floor plan of 4 bed, plan 4, opens full size4 bed, plan 43,492 sqftAED 14,567,428
Floor plan of 4 bed, plan 2, opens full size4 bed, plan 23,659 sqftAED 17,252,438
Floor plan of 4 bed, plan 5, opens full size4 bed, plan 56,857 sqftAED 35,254,175
Floor plan of 4 bed, plan 1, opens full size4 bed, plan 18,003 sqftAED 42,921,495
Floor plan of 4 bed, plan 3, opens full size4 bed, plan 310,672 sqftAED 43,179,968

30 of 54 shown. Show all 54 unit types

From the developer

Project general facts

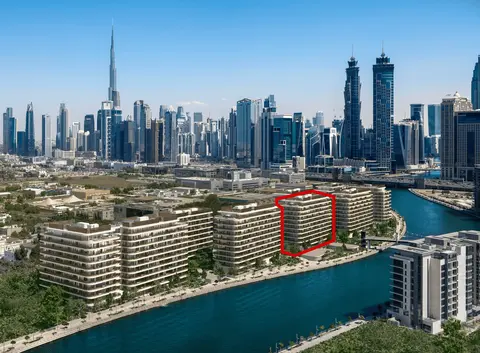
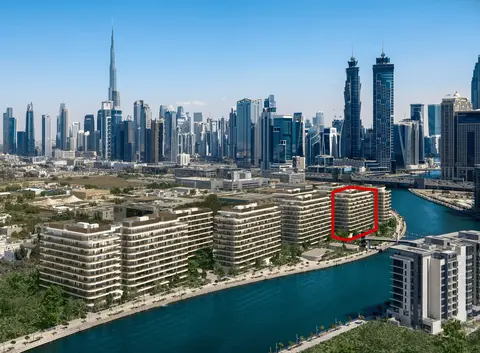
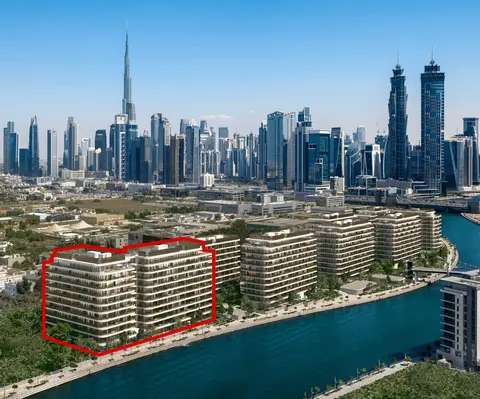
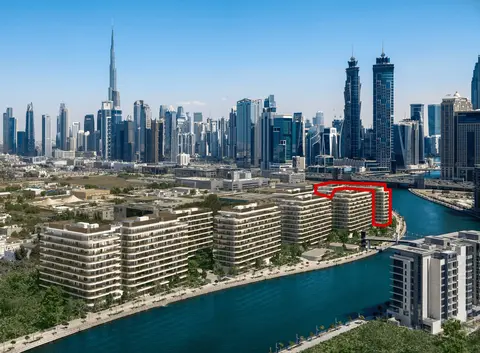
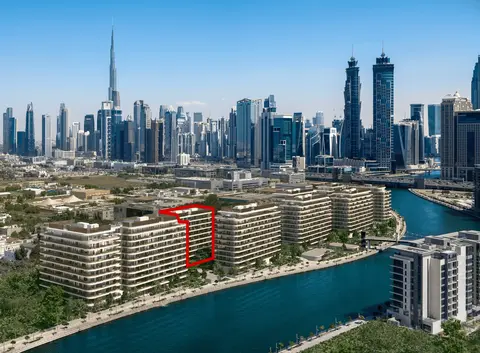
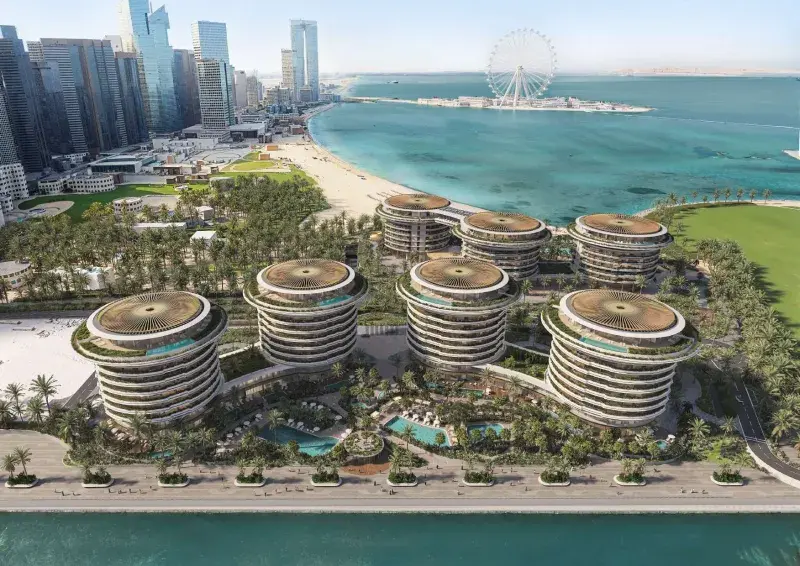
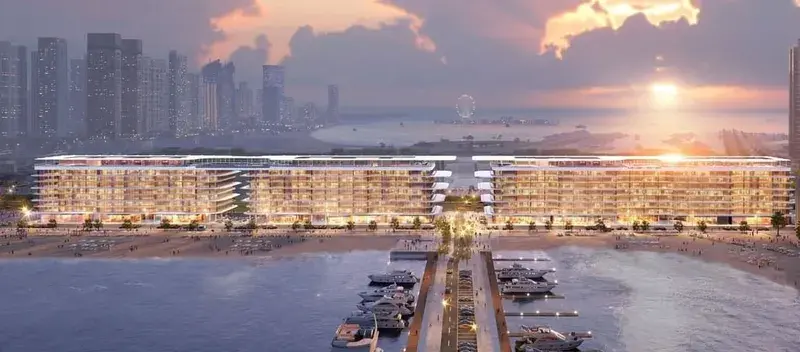
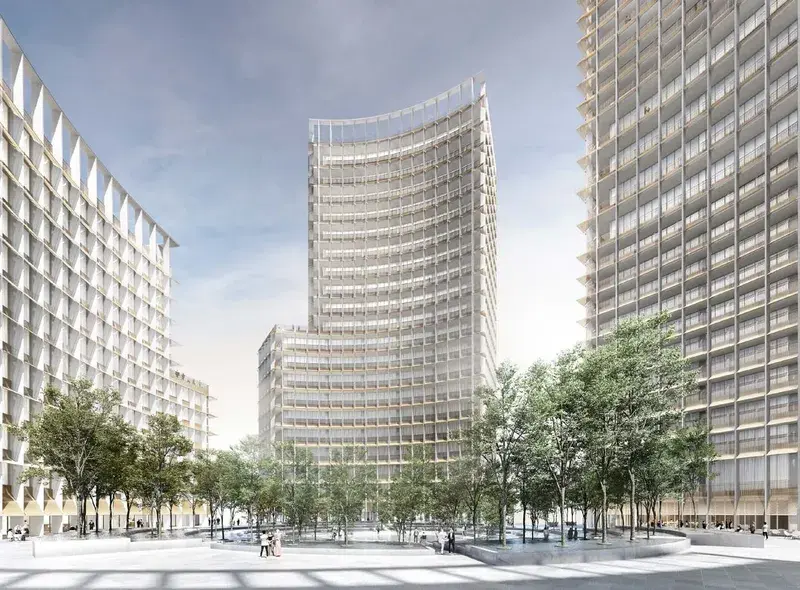
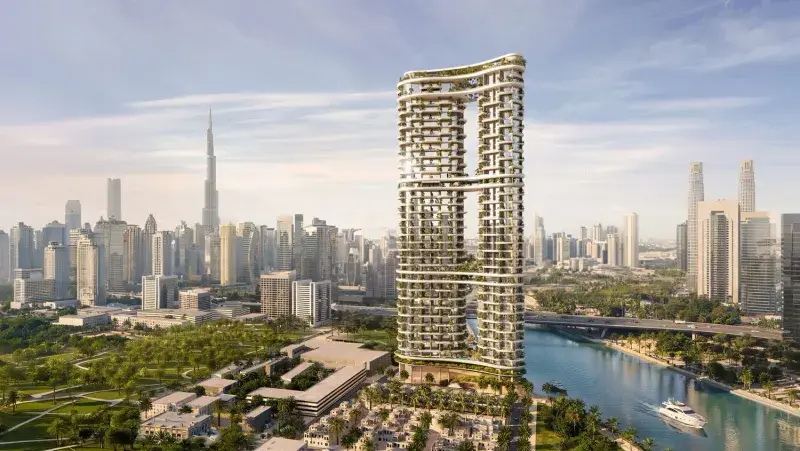
Eden House The Park is a sophisticated residential community designed to offer an elegant and harmonious lifestyle. Featuring seven low-rise buildings, the community combines contemporary architecture with lush green landscapes, creating a peaceful urban sanctuary. Currently, only the first three buildings have been launched, introducing a selection of exquisitely designed residences that blend modern aesthetics with timeless comfort.

Read moreRead less

Beyond its elegant residences, Eden House The Park provides a lifestyle enriched by world-class wellness and leisure amenities. Residents can enjoy exclusive fitness centers, spa treatments, community pools, and vibrant green spaces designed for relaxation and social interaction. The seamless integration of natural elements and thoughtfully designed interiors ensures an atmosphere of tranquility and sophistication.

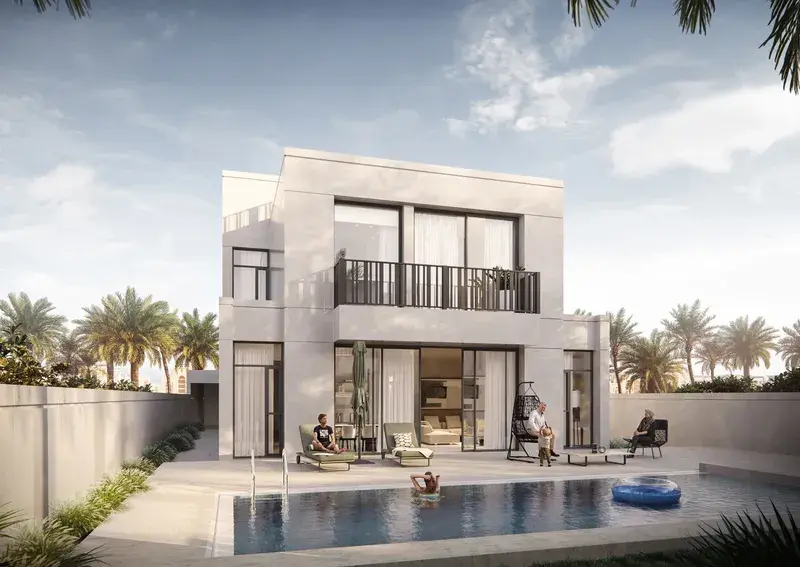
Each residence at Eden House The Park features high-end finishes, floor-to-ceiling windows, and expansive balconies offering stunning views of the canal and city skyline. From sleek one-bedroom to spacious four-bedroom apartments and penthouses, every home is crafted with modern finishing and high-quality materials. Kitchens are fully equipped, creating a haven of comfort and elegance that sets a new benchmark for luxury living in Dubai.

Location description and benefits

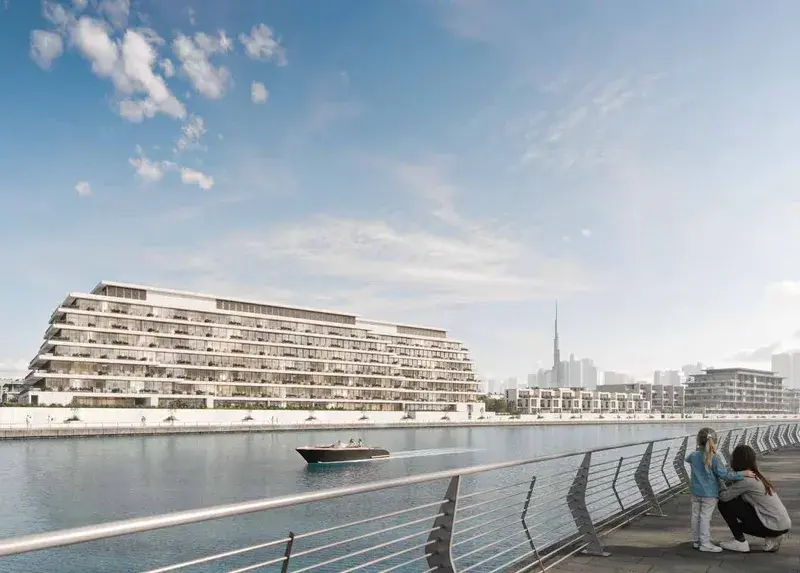
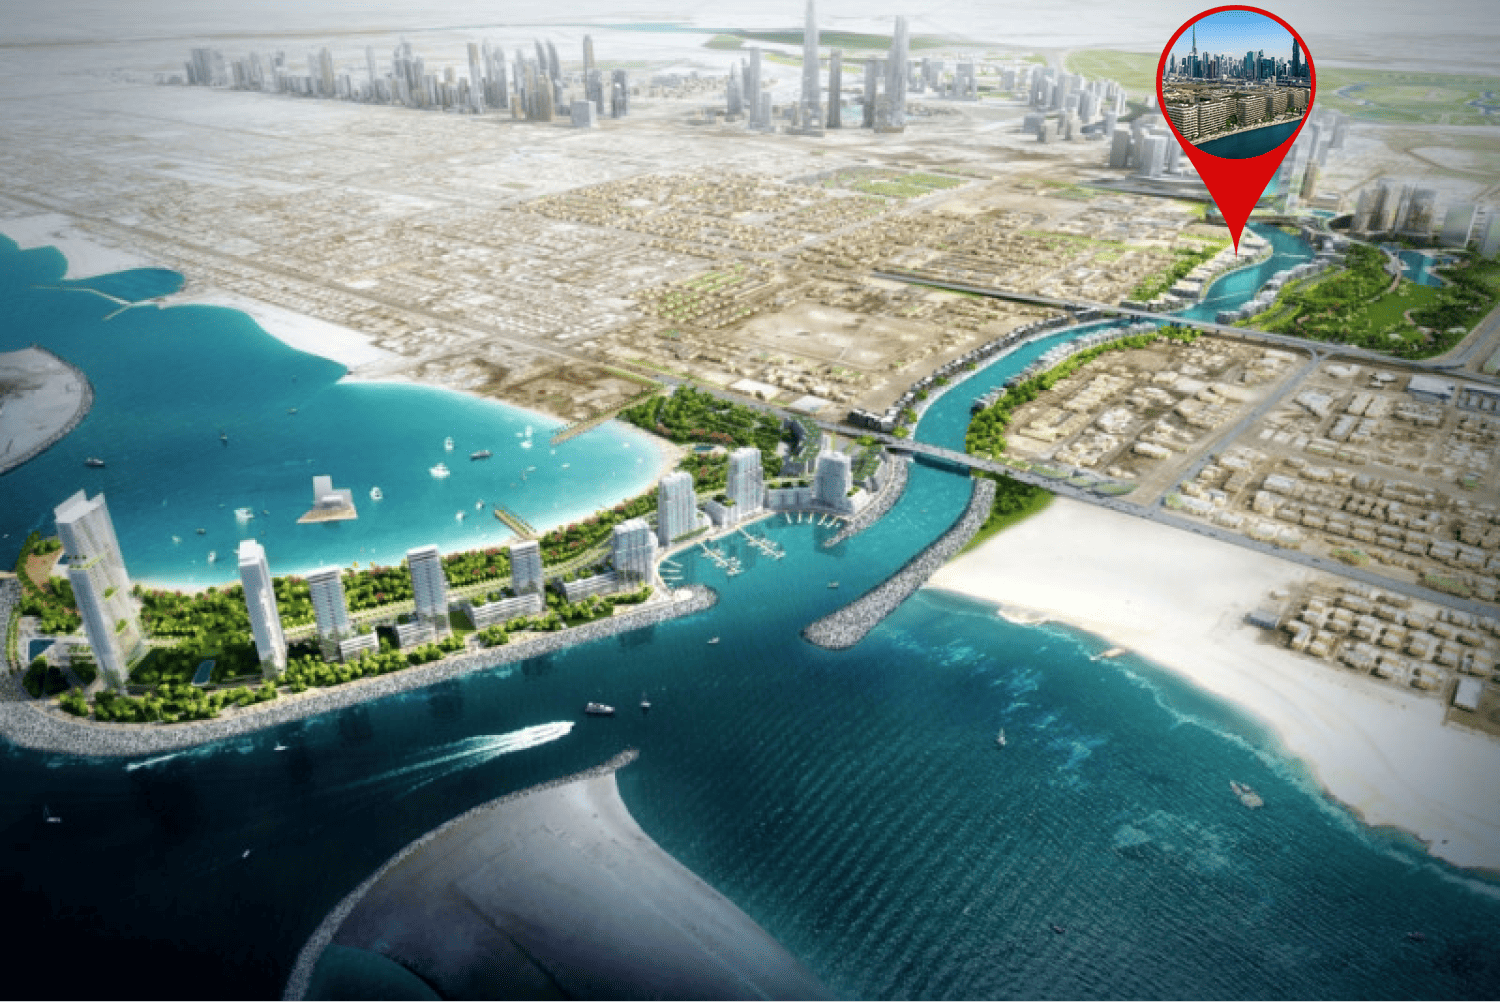
Nestled along the prestigious Dubai Water Canal, this exceptional location offers a dynamic and sophisticated urban lifestyle. Stretching from Business Bay to the Arabian Gulf, the iconic canal transforms the cityscape with its stunning promenades, pedestrian bridges, and vibrant marina, surrounded by upscale residential developments, luxury hotels, and retail hubs.

The location is distinguished by its world-class amenities and breathtaking views. Residents enjoy direct canal access, private marinas, scenic jogging and cycling tracks, and a hub of fine dining, boutique shopping, and premium wellness facilities. The pedestrian-friendly design links key areas like Downtown Dubai, Safa Park, and Jumeirah, offering easy access to some of the city's most vibrant locations.

For those seeking a residence that embodies waterfront elegance, modern convenience, and a prestigious address, Dubai Water Canal delivers an unmatched lifestyle. Its unique combination of architectural beauty, exceptional amenities, and a prime Dubai location makes it one of the city's most desirable destinations. This is a place where one can enjoy the best of city living — sophisticated, connected and effortlessly inspiring.

Key questions

What is the payment plan for Eden House The Park?

10% on booking, 20% during construction and 70% on handover.

When is the handover of Eden House The Park?

It is due Q2 2027.

What is the service charge at Eden House The Park?

AED 35 per sqft a year.

Who is the developer of Eden House The Park?

H&H Development, with 5 projects on sale with Found.
About the developer

H&H Development

5 projects on the market, from AED 4,737,408

All H&H Development projects

Master plan

Buildings

  • Residence F

  • Residence D

  • Residence A

  • Residence G

  • Residence B

Amenities

  • Sauna And Steam Rooms
  • Community Pools
  • State-Of-The-Art Fitness Centers
  • Spa

Location

Al Wasl, Dubai. Open in Google Maps

Getting around

  • Business Bay · Red Line · 1.3 km in a straight line
  • Burj Khalifa/Dubai Mall · Red Line · 2.6 km in a straight line

Stations: RTA via Data.Dubai

Homes and projects in Al Wasl

The developer's brochure