Dubai Harbour

Dubai Harbour Residence

Price
From AED 7,168,667
Status
Handover Q4 2027
Developer
H&H Development

No commission when you buy from the developer through Found.

In short

  • Dubai Harbour Residence is an off-plan project by H&H Development in Dubai Harbour, Dubai.
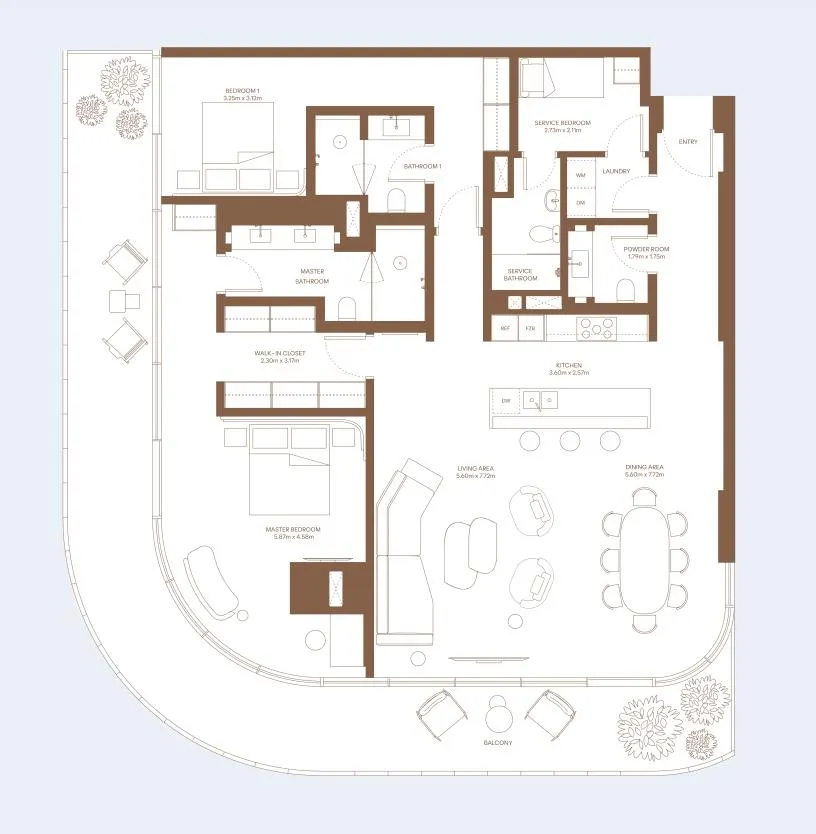
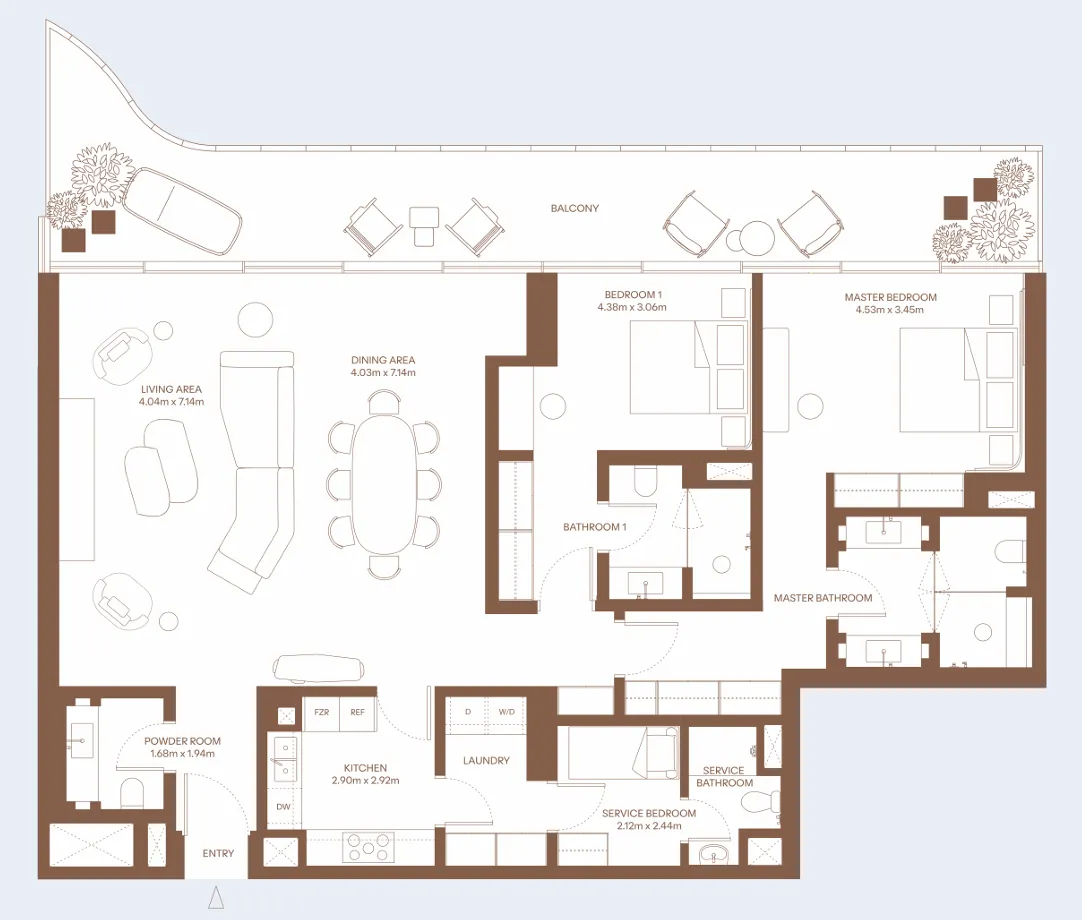
  • 2 to 3 bedrooms, 2,037–2,683 sqft.
  • Prices start at AED 7,168,667, about AED 3,599 per sqft, against a median of AED 3,784 per sqft for the 4 projects on sale in Dubai Harbour.
  • Handover is due Q4 2027. Construction is 20% done.
  • Payment plan: 5% on booking, 35% during construction and 60% on handover.
  • Service charge: AED 23 per sqft a year.
  • Escrow account no. 0205887629204.
  • No commission when you buy from the developer through Found.

Launched · Prices checked

Key facts

Sales status
On sale
Launch date
February 2025
Construction
Feb 2025 to Mar 2028
Construction progress
20% built
Community
Dubai Harbour
Bedrooms
2–3
Sizes
2,037–2,683 sqft
Units for sale
76
Furnishing
Equipped kitchen only
Parking
1 to 2 spaces
Service charge
AED 23 per sqft a year
Escrow
RegisteredNo. 0205887629204

Payment plan

  • 5% on booking
  • 35% during construction
  • 60% on handover

Unit types and floor plans

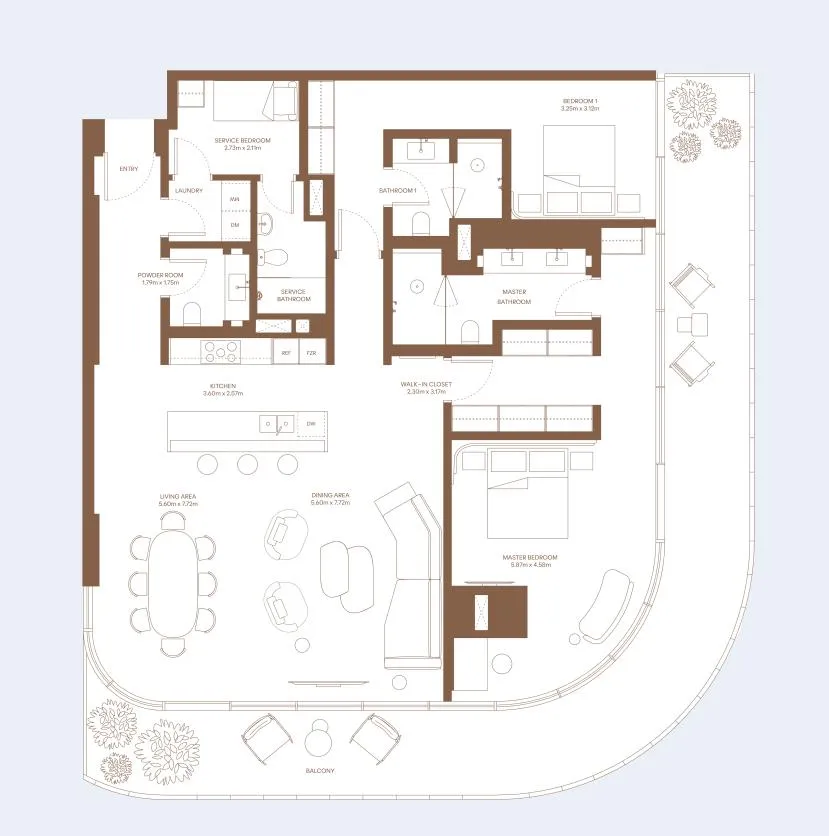
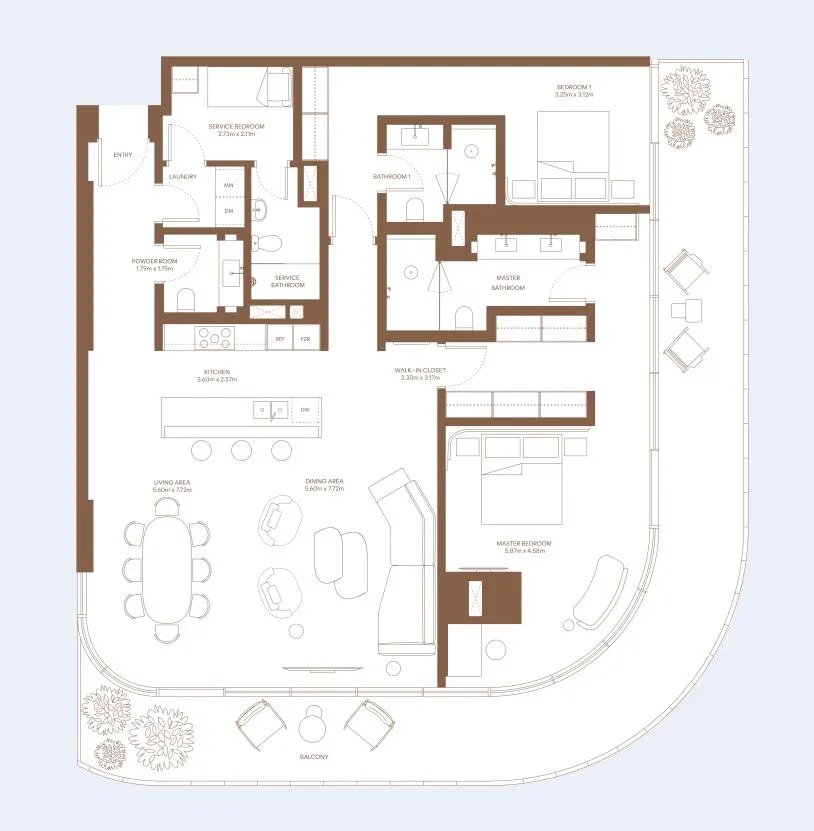
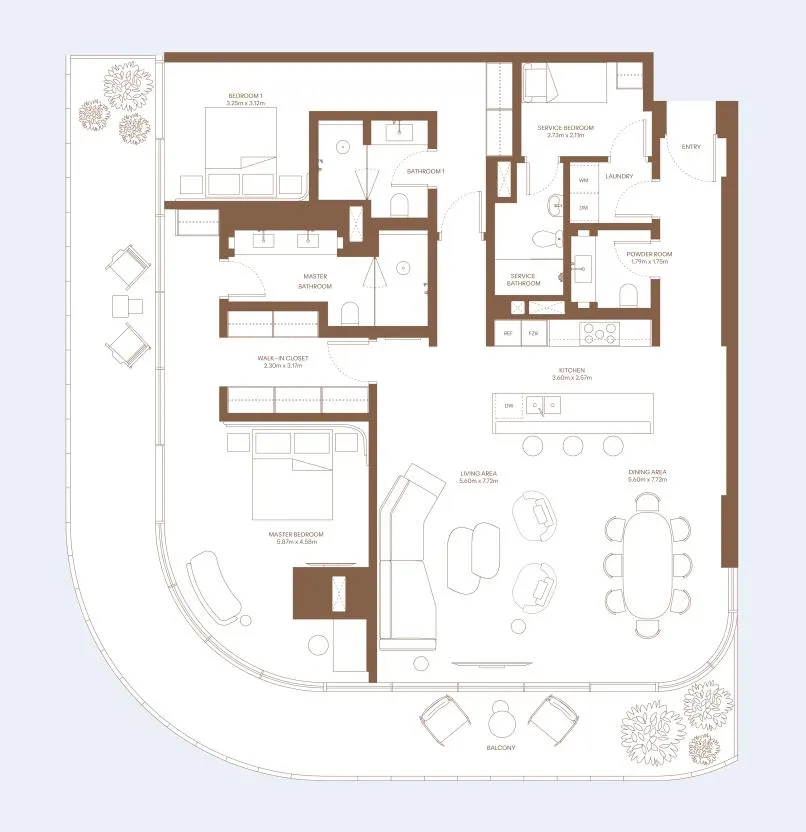
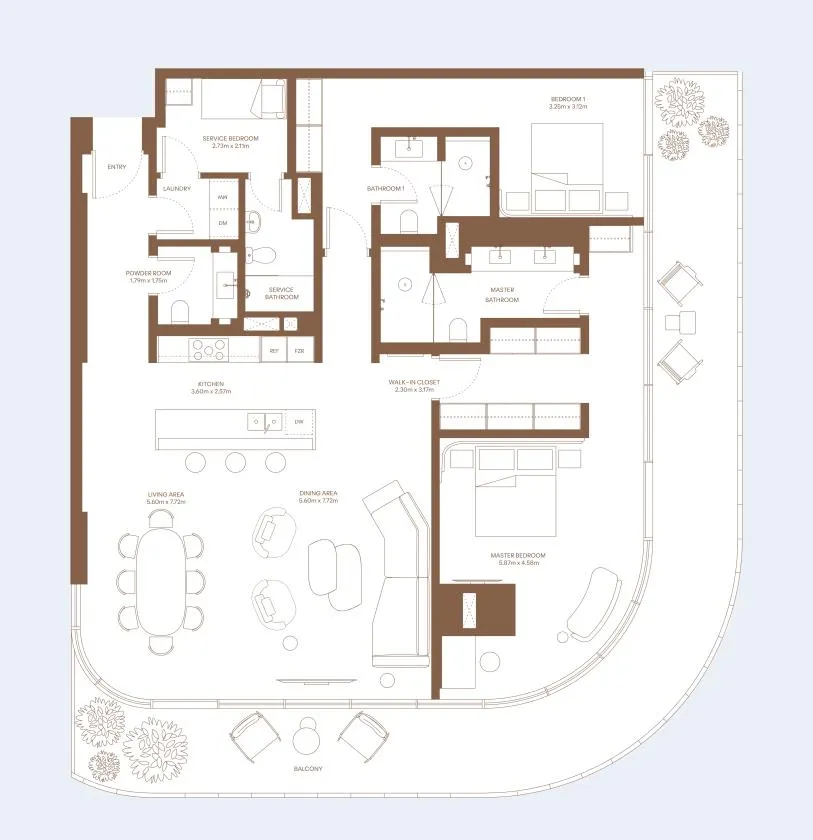
42 unit types,2,037–2,935 sqft,from AED 7,168,667

2 bed,38 unit types,2,037–2,935 sqft,from AED 7,168,667

3 bed,4 unit types,2,683–2,740 sqft,from AED 8,995,565

PlanUnitSize (sqft)Price (AED )
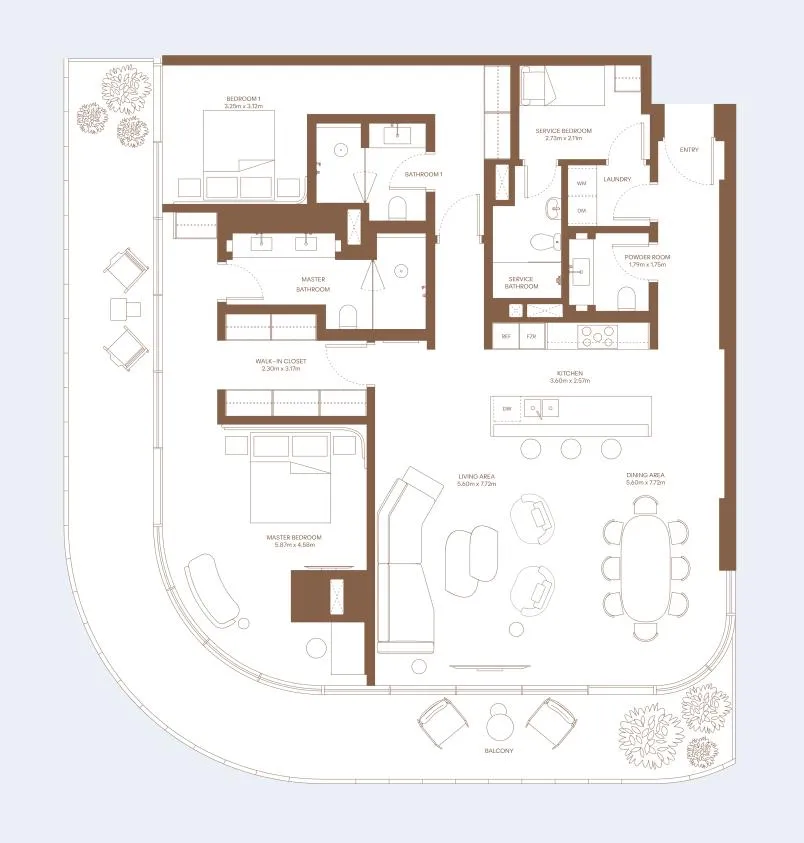
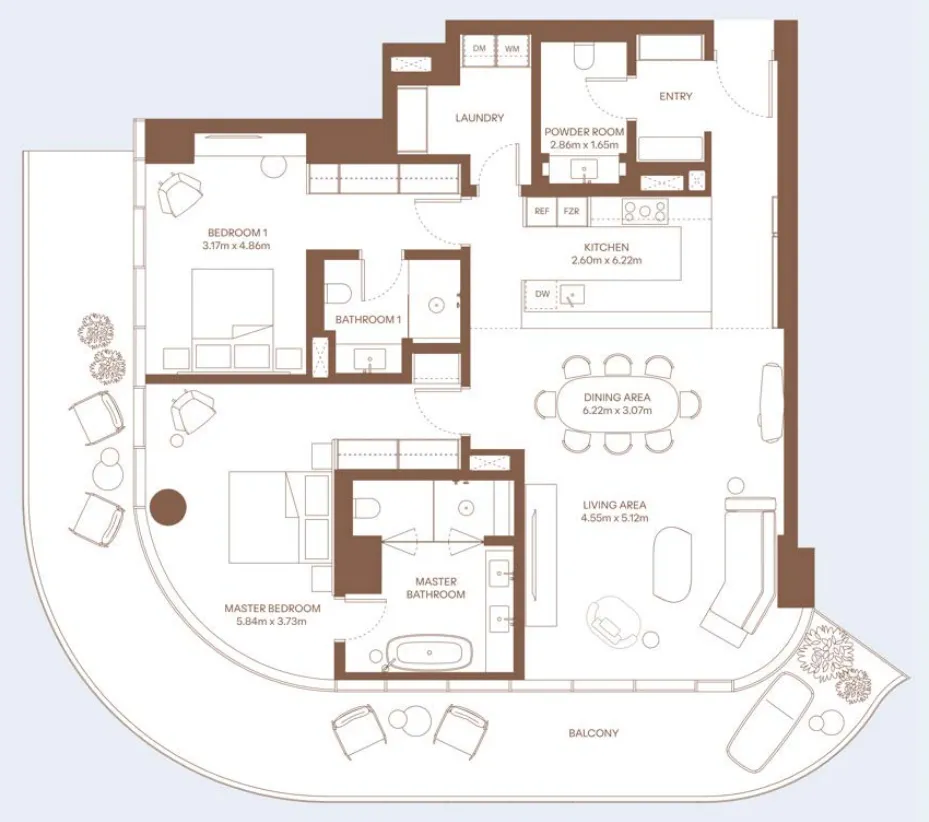
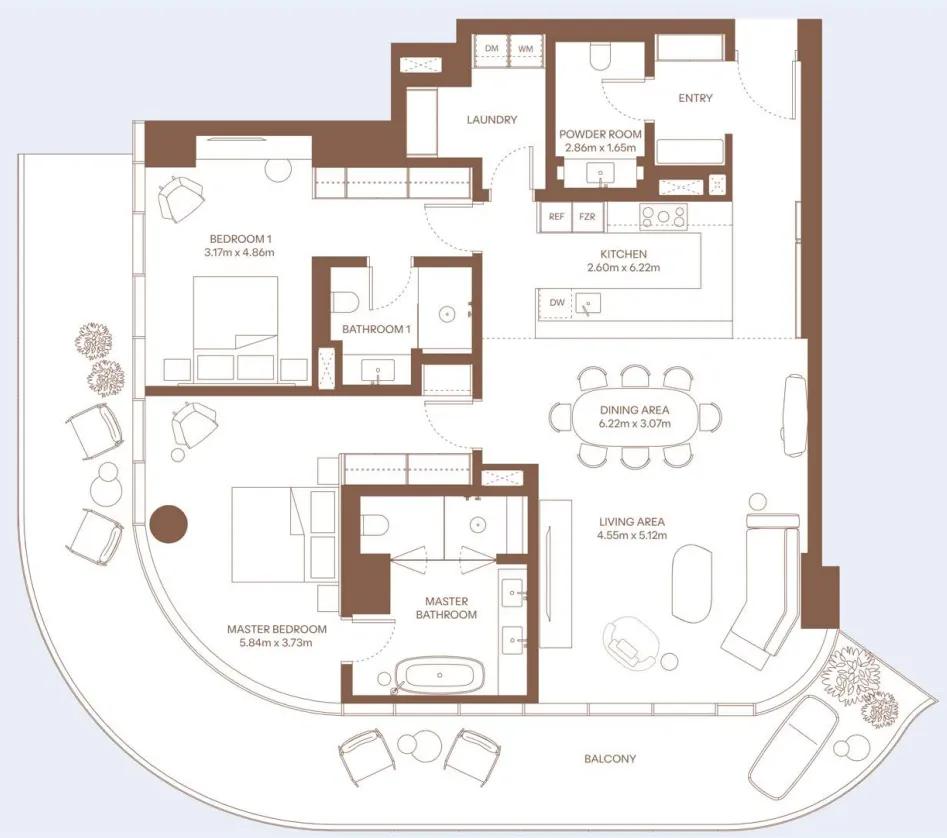
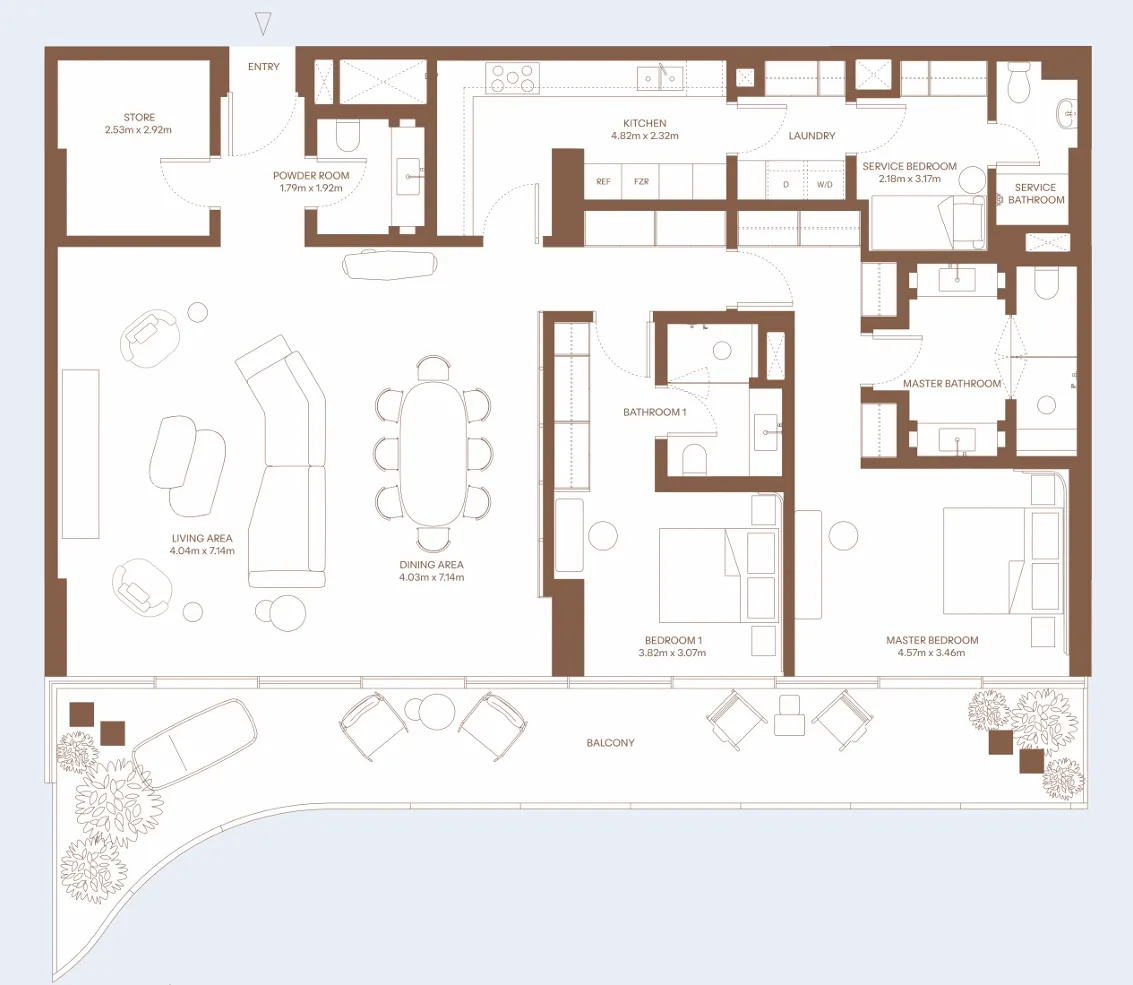
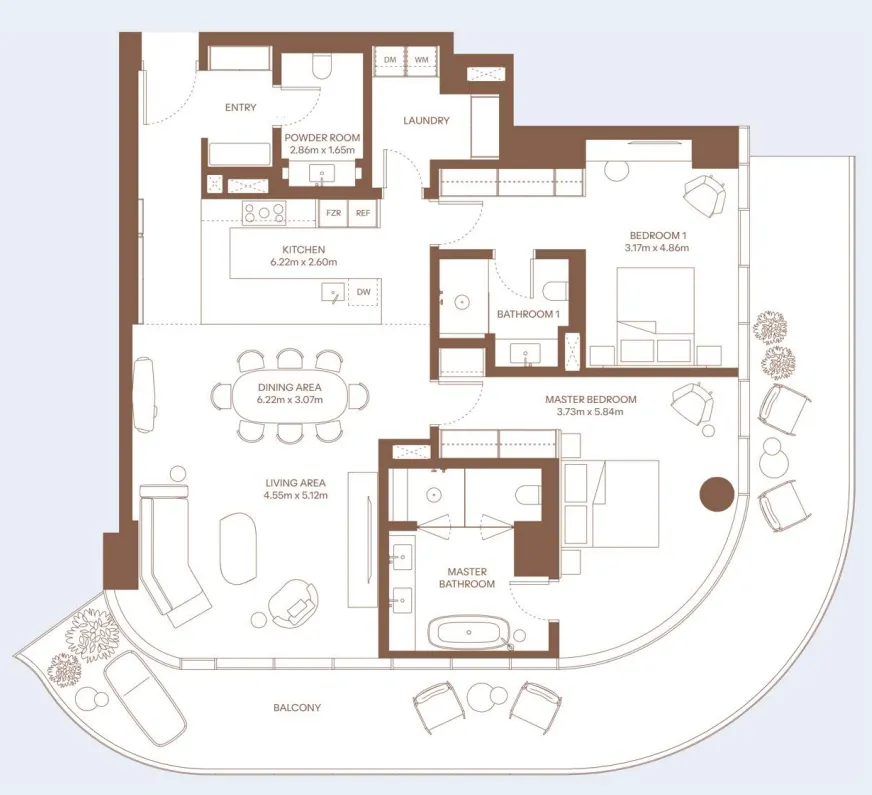
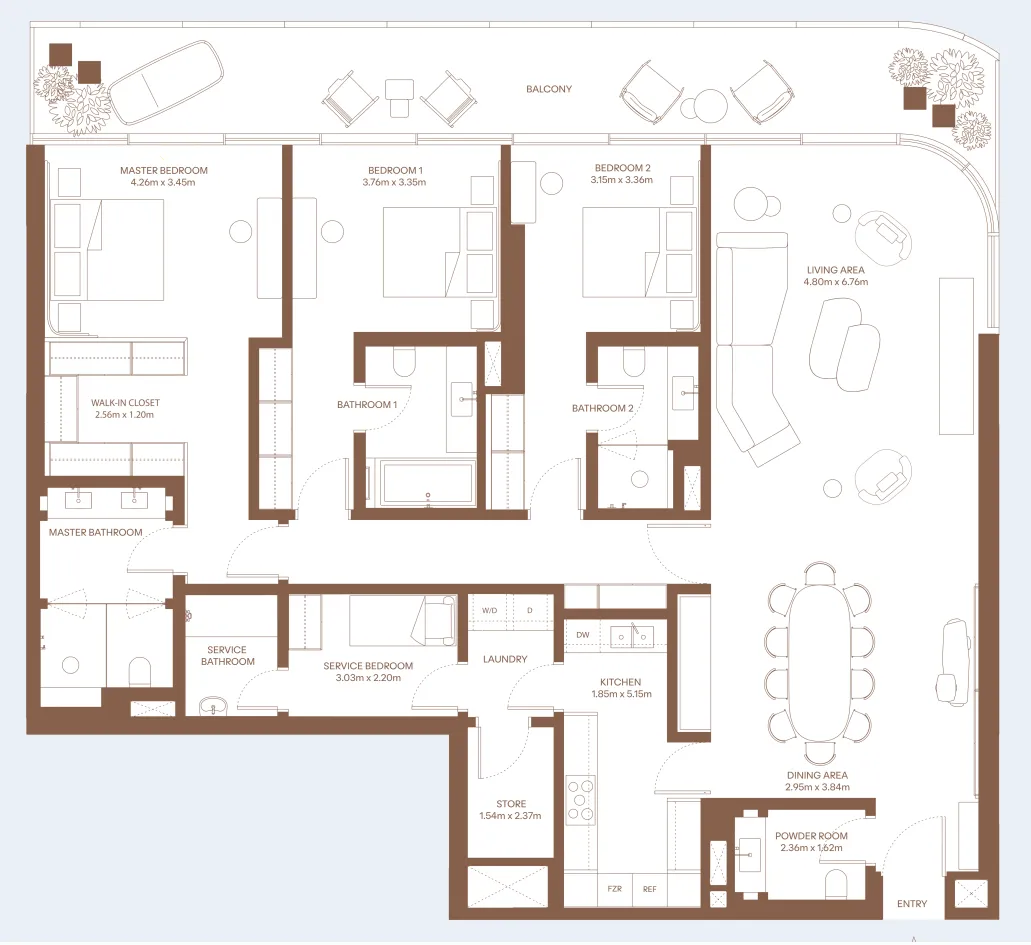
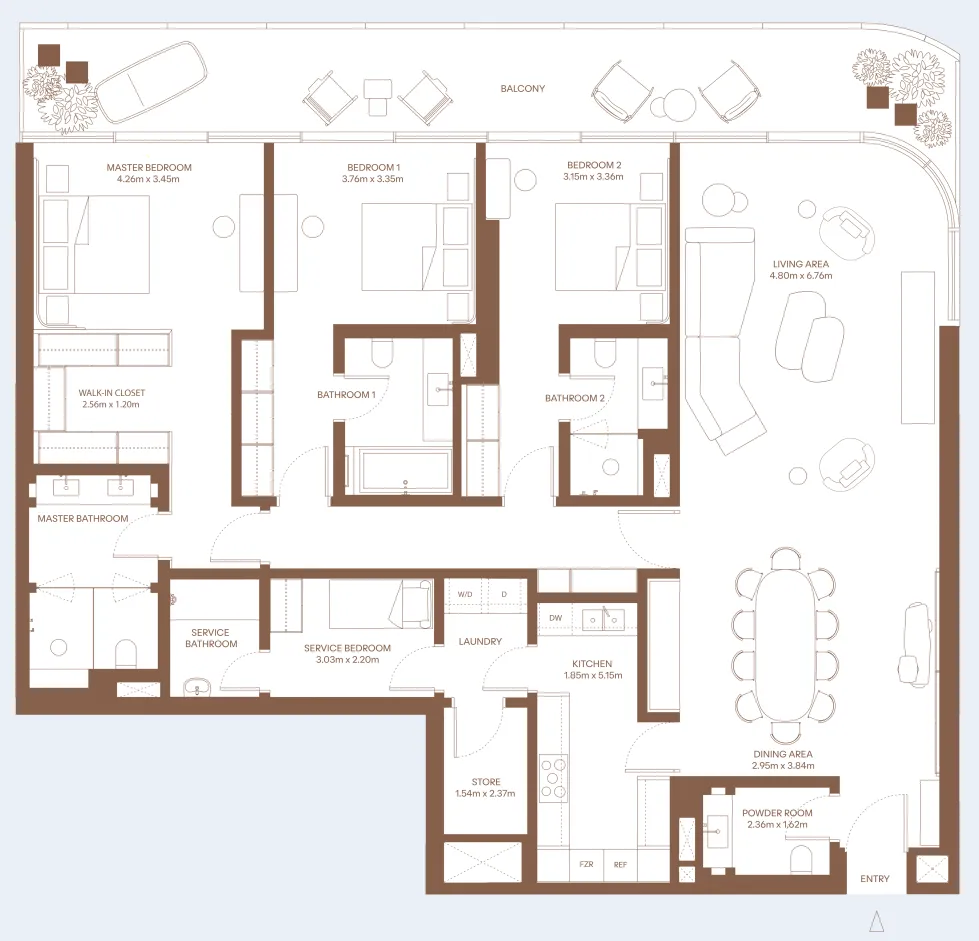
Floor plan of 2 bed, plan 22, opens full size2 bed, plan 222,037 sqftAED 7,168,667
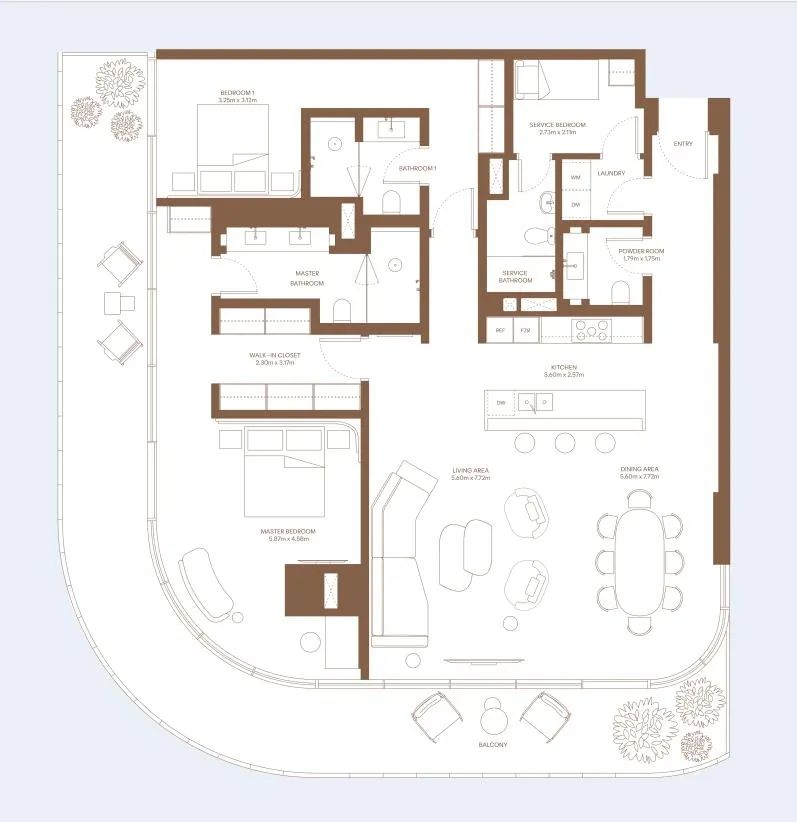
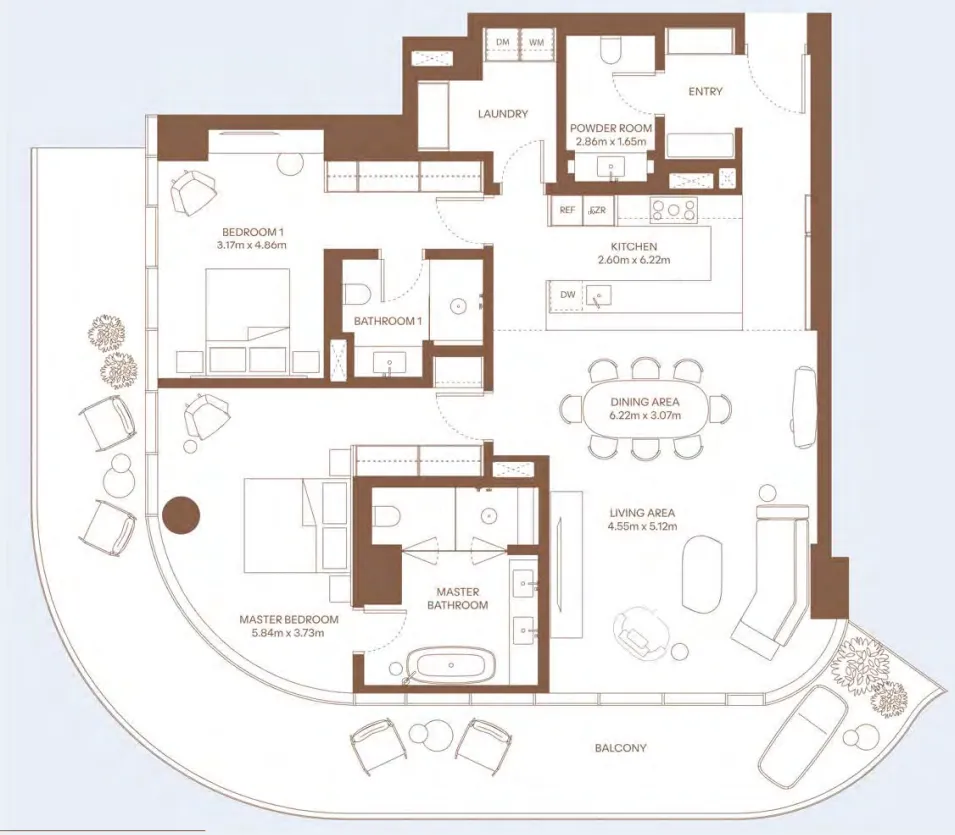
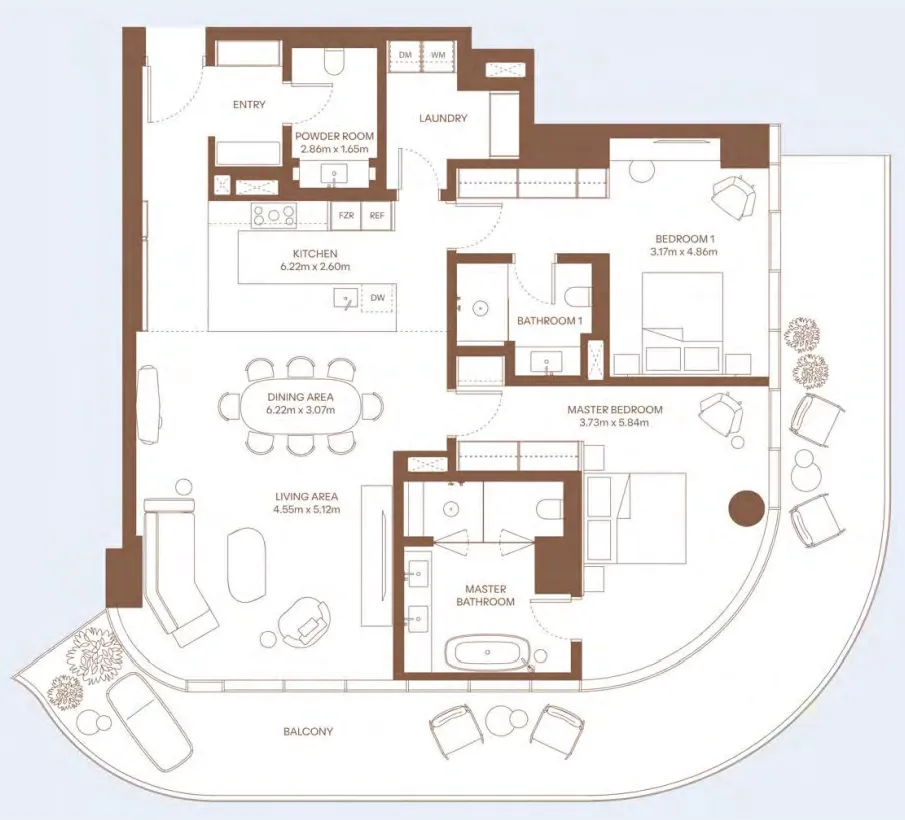
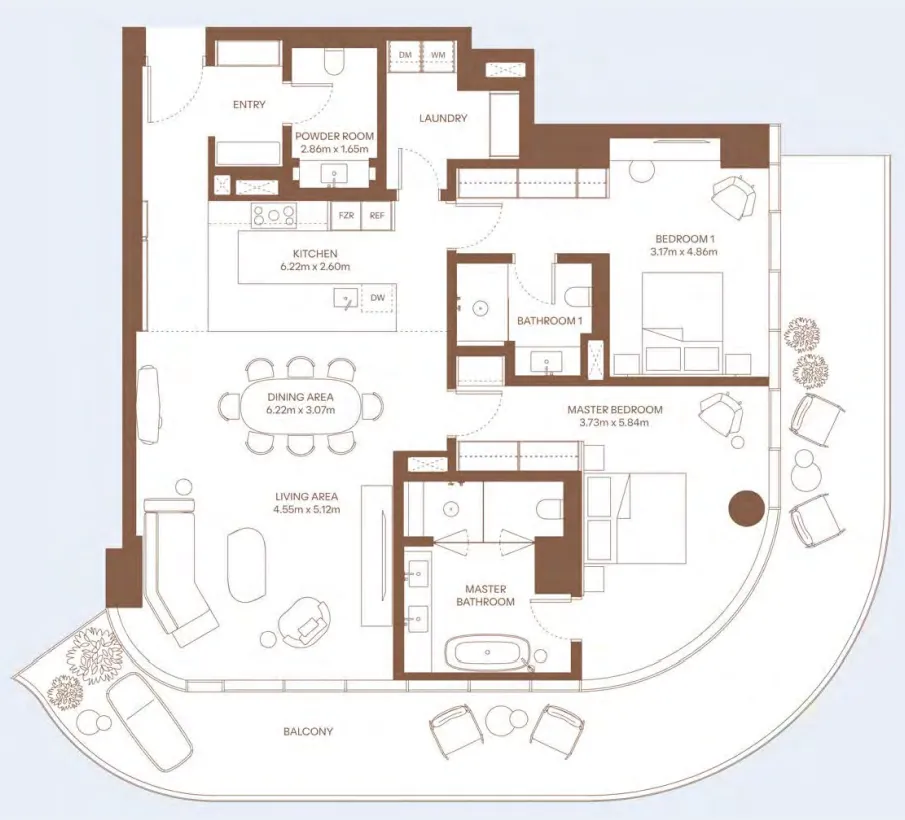
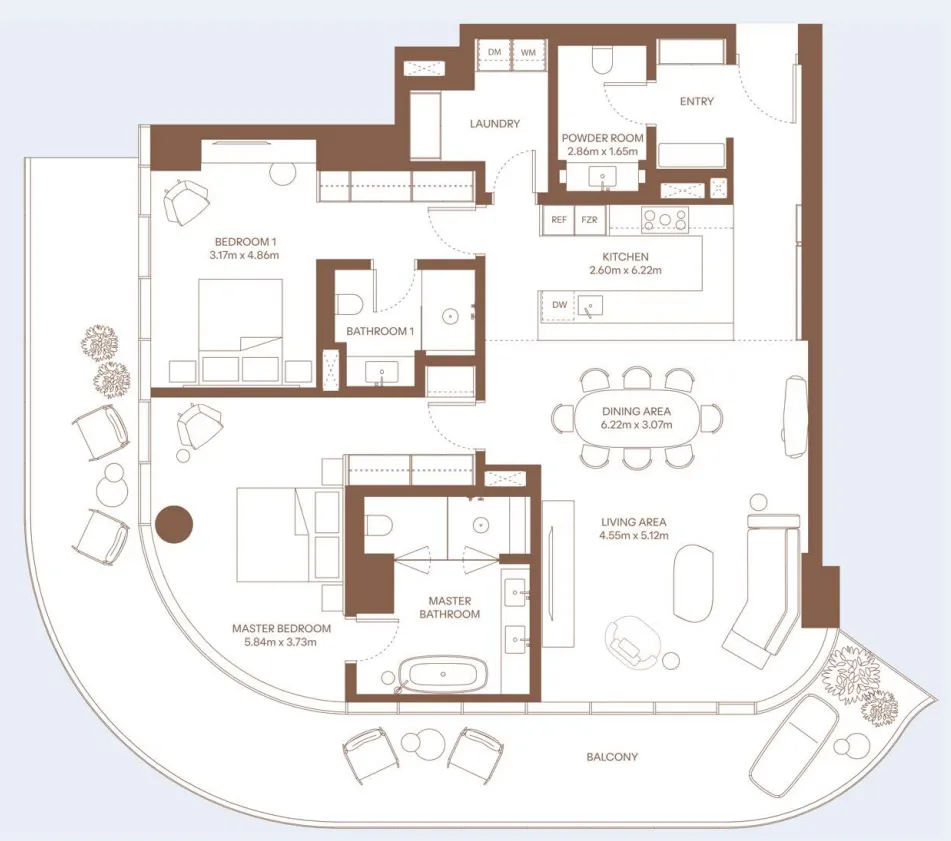
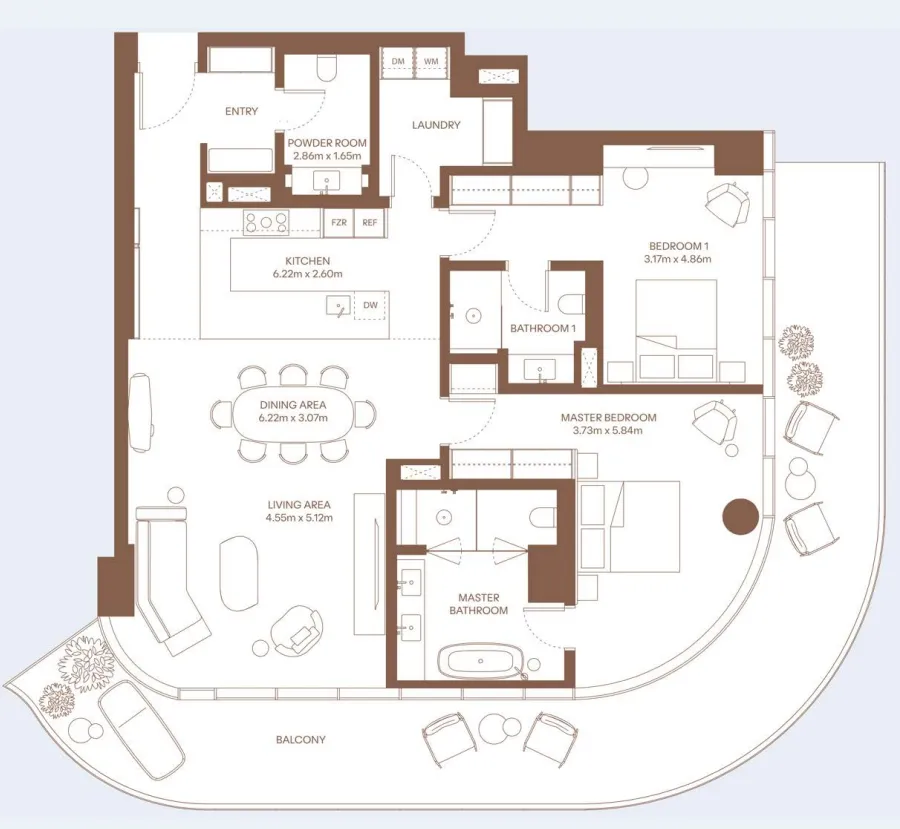
Floor plan of 2 bed, plan 26, opens full size2 bed, plan 262,082 sqftAED 7,328,195
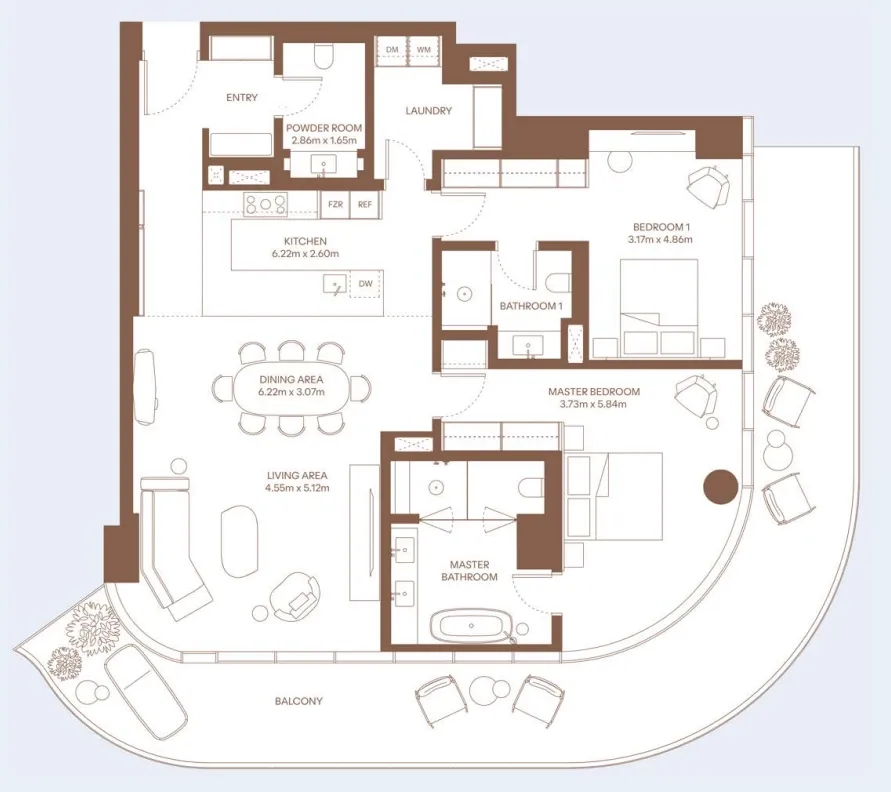
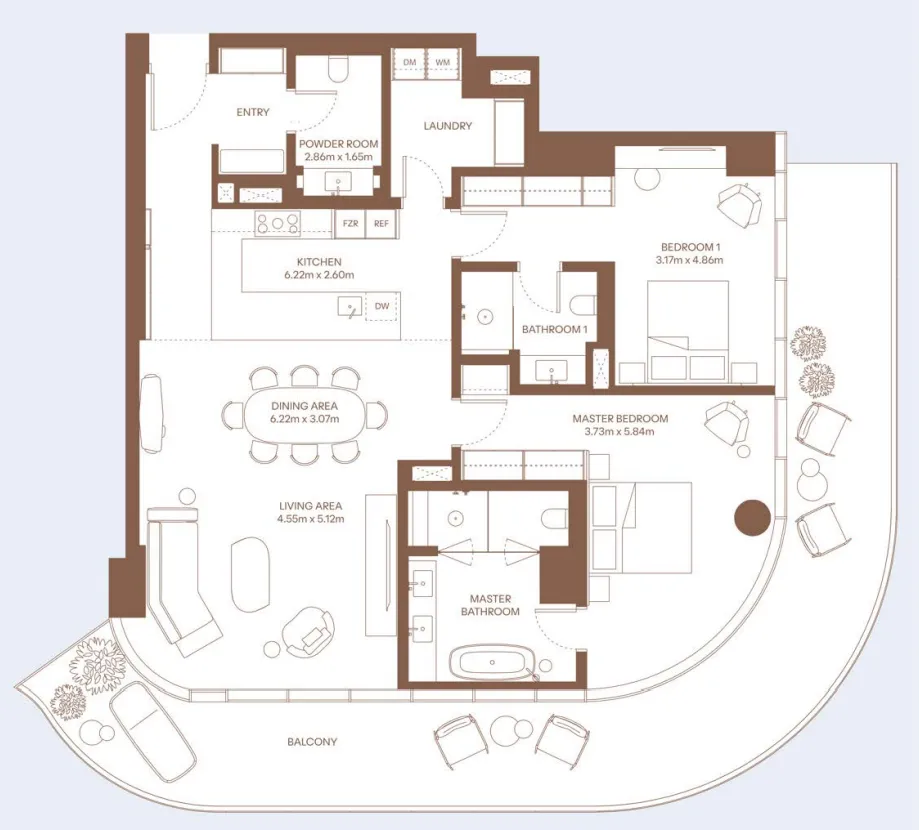
Floor plan of 2 bed, plan 31, opens full size2 bed, plan 312,082 sqftAED 7,328,195
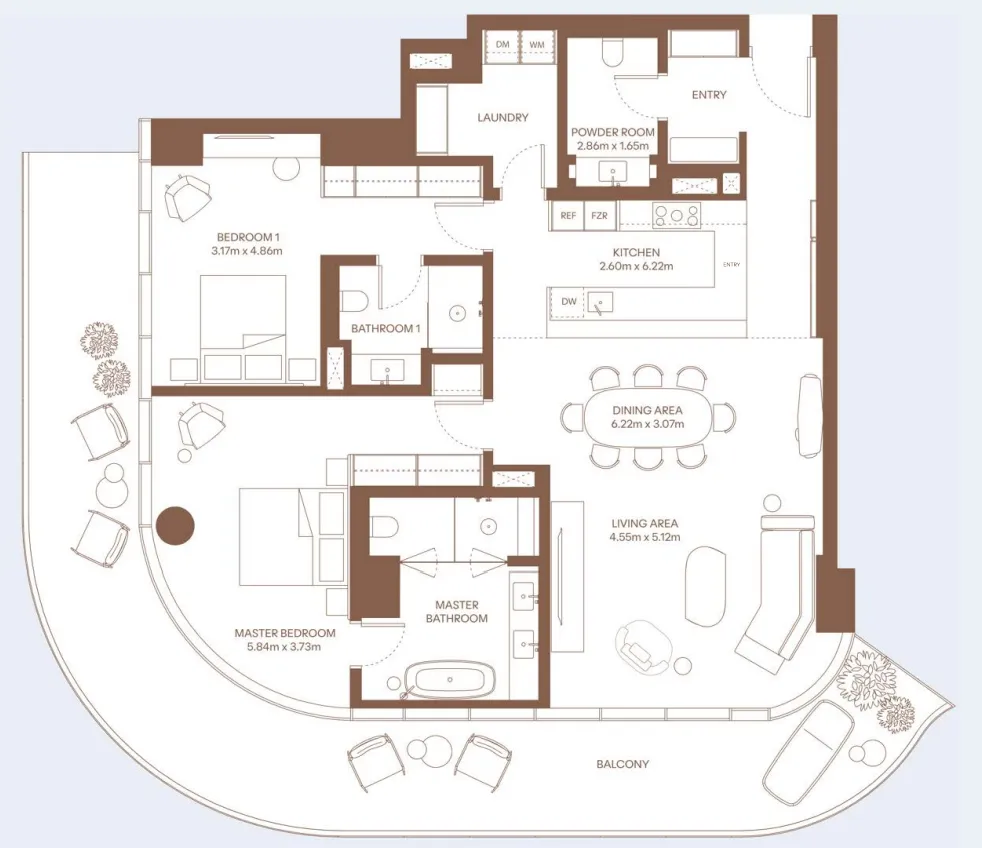
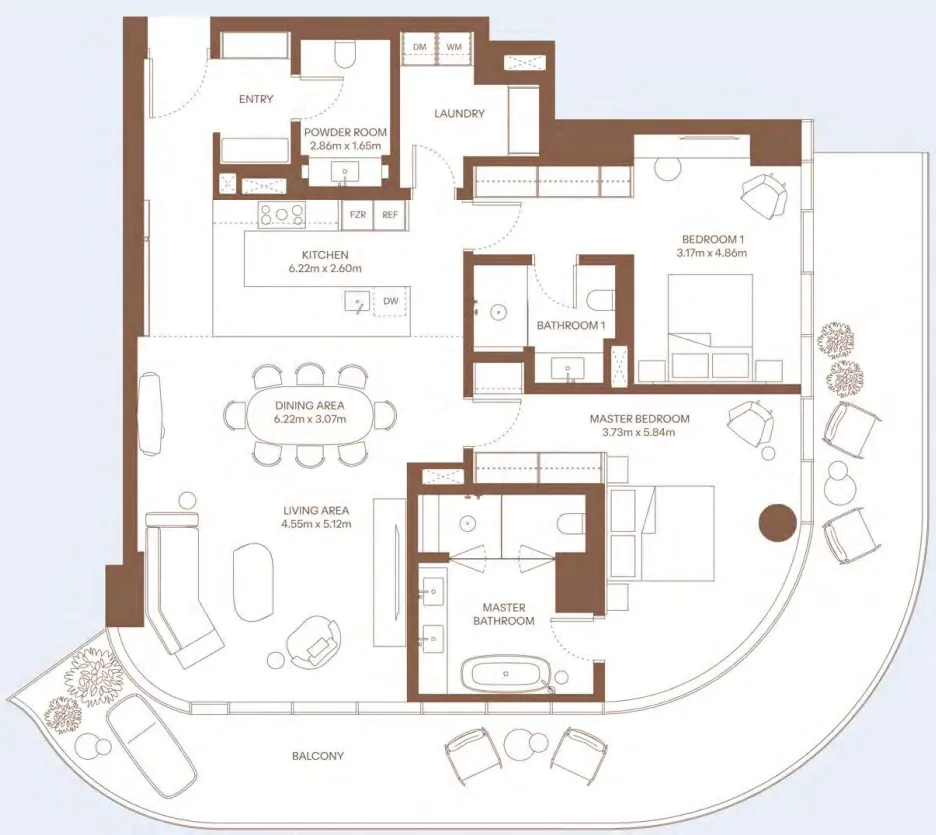
Floor plan of 2 bed, plan 27, opens full size2 bed, plan 272,103–2,128 sqftAED 7,338,706–8,349,888
Floor plan of 2 bed, plan 35, opens full size2 bed, plan 352,082 sqftAED 7,621,236
Floor plan of 2 bed, plan 19, opens full size2 bed, plan 192,102–2,129 sqftAED 7,652,264–7,949,292
Floor plan of 2 bed, plan 13, opens full size2 bed, plan 132,203 sqftAED 7,753,698
Floor plan of 2 bed, plan 3, opens full size2 bed, plan 32,205 sqftAED 7,762,392
Floor plan of 2 bed, plan 15, opens full size2 bed, plan 152,204 sqftAED 7,872,572
Floor plan of 2 bed, plan 8, opens full size2 bed, plan 82,250 sqftAED 7,919,632
Floor plan of 2 bed, plan 6, opens full size2 bed, plan 62,250 sqftAED 7,921,146
Floor plan of 2 bed, plan 38, opens full size2 bed, plan 382,037 sqftAED 8,028,653–10,811,369
Floor plan of 2 bed, plan 17, opens full size2 bed, plan 172,248 sqftAED 8,029,769
Floor plan of 2 bed, plan 1, opens full size2 bed, plan 12,248 sqftAED 8,032,090
Floor plan of 2 bed, plan 36, opens full size2 bed, plan 362,262–2,292 sqftAED 8,201,602–9,002,157
Floor plan of 2 bed, plan 10, opens full size2 bed, plan 102,250 sqftAED 8,236,324
Floor plan of 2 bed, plan 20, opens full size2 bed, plan 202,249 sqftAED 8,353,280
Floor plan of 2 bed, plan 4, opens full size2 bed, plan 42,552 sqftAED 8,983,177
Floor plan of 2 bed, plan 7, opens full size2 bed, plan 72,598 sqftAED 9,142,705
Floor plan of 2 bed, plan 9, opens full size2 bed, plan 92,598 sqftAED 9,144,606
Floor plan of 2 bed, plan 24, opens full size2 bed, plan 242,641 sqftAED 9,296,144
Floor plan of 2 bed, plan 29, opens full size2 bed, plan 292,692 sqftAED 9,475,736
Floor plan of 2 bed, plan 33, opens full size2 bed, plan 332,692 sqftAED 9,475,736
Floor plan of 2 bed, plan 11, opens full size2 bed, plan 112,598 sqftAED 9,510,283
Floor plan of 2 bed, plan 21, opens full size2 bed, plan 212,037 sqftAED 9,653,235
Floor plan of 2 bed, plan 37, opens full size2 bed, plan 372,692 sqftAED 9,855,412
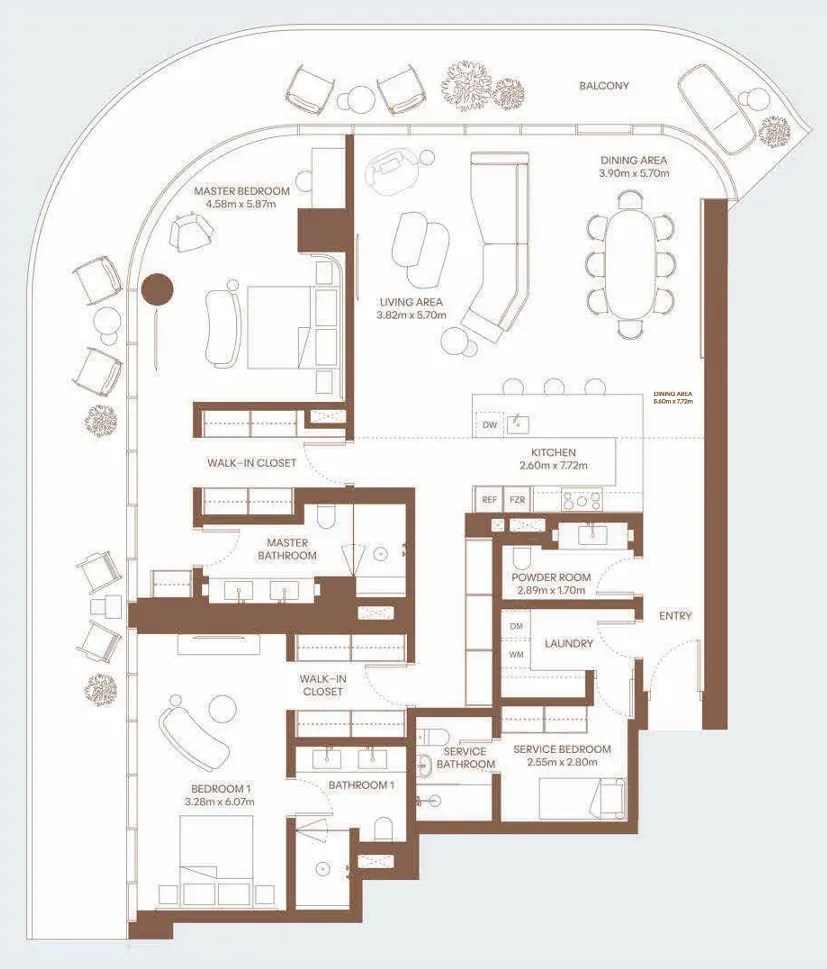
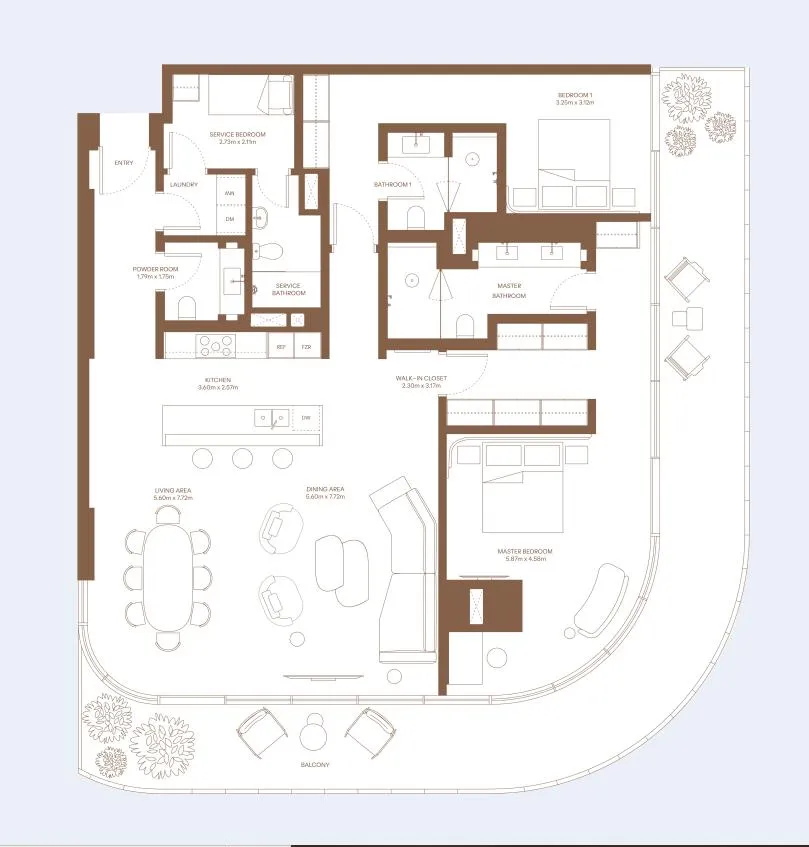
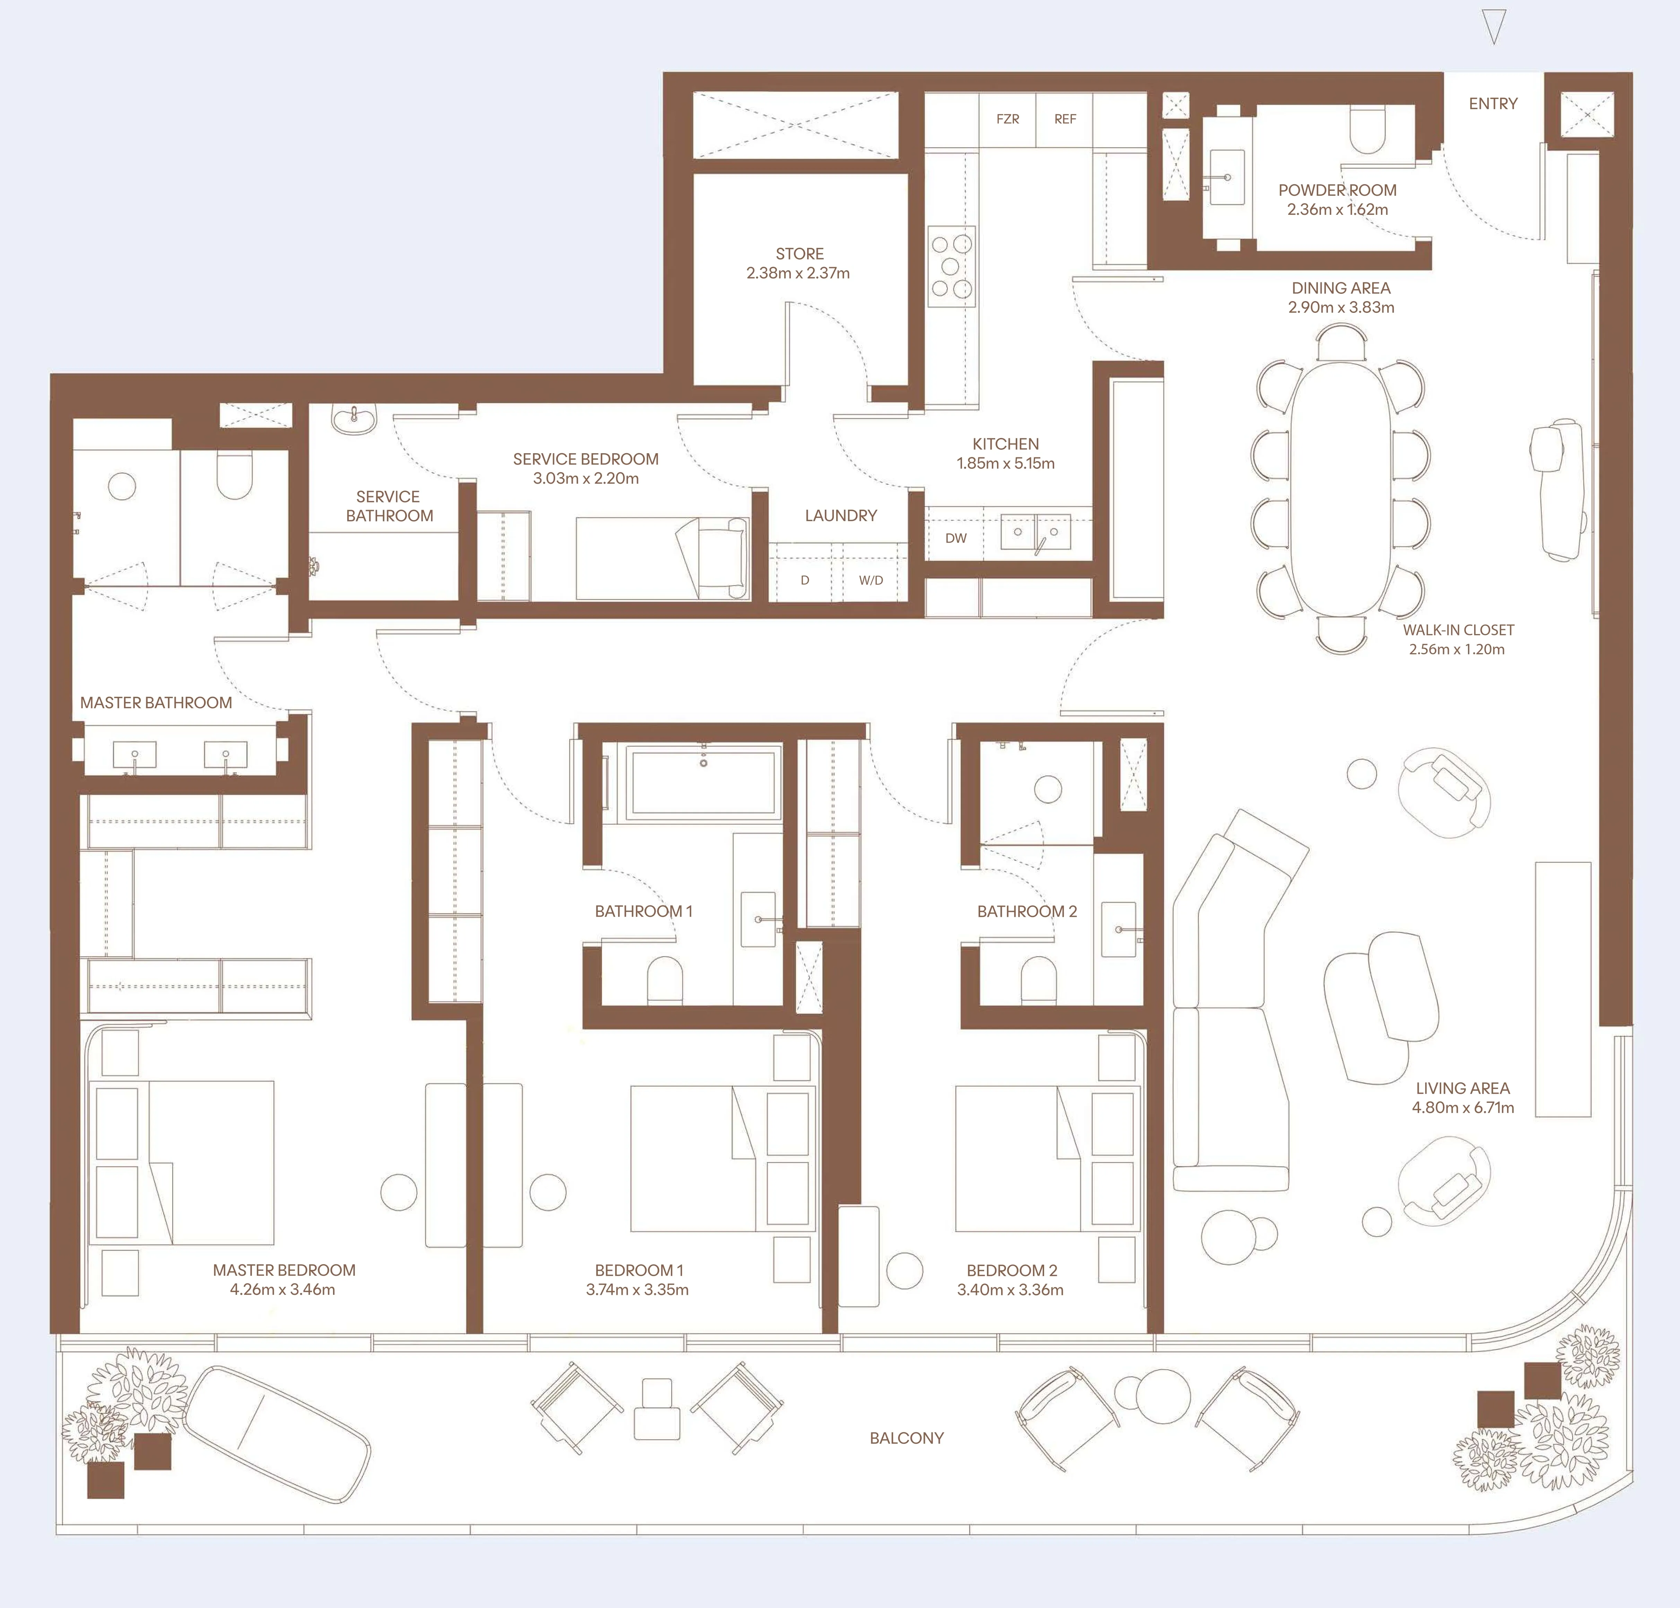
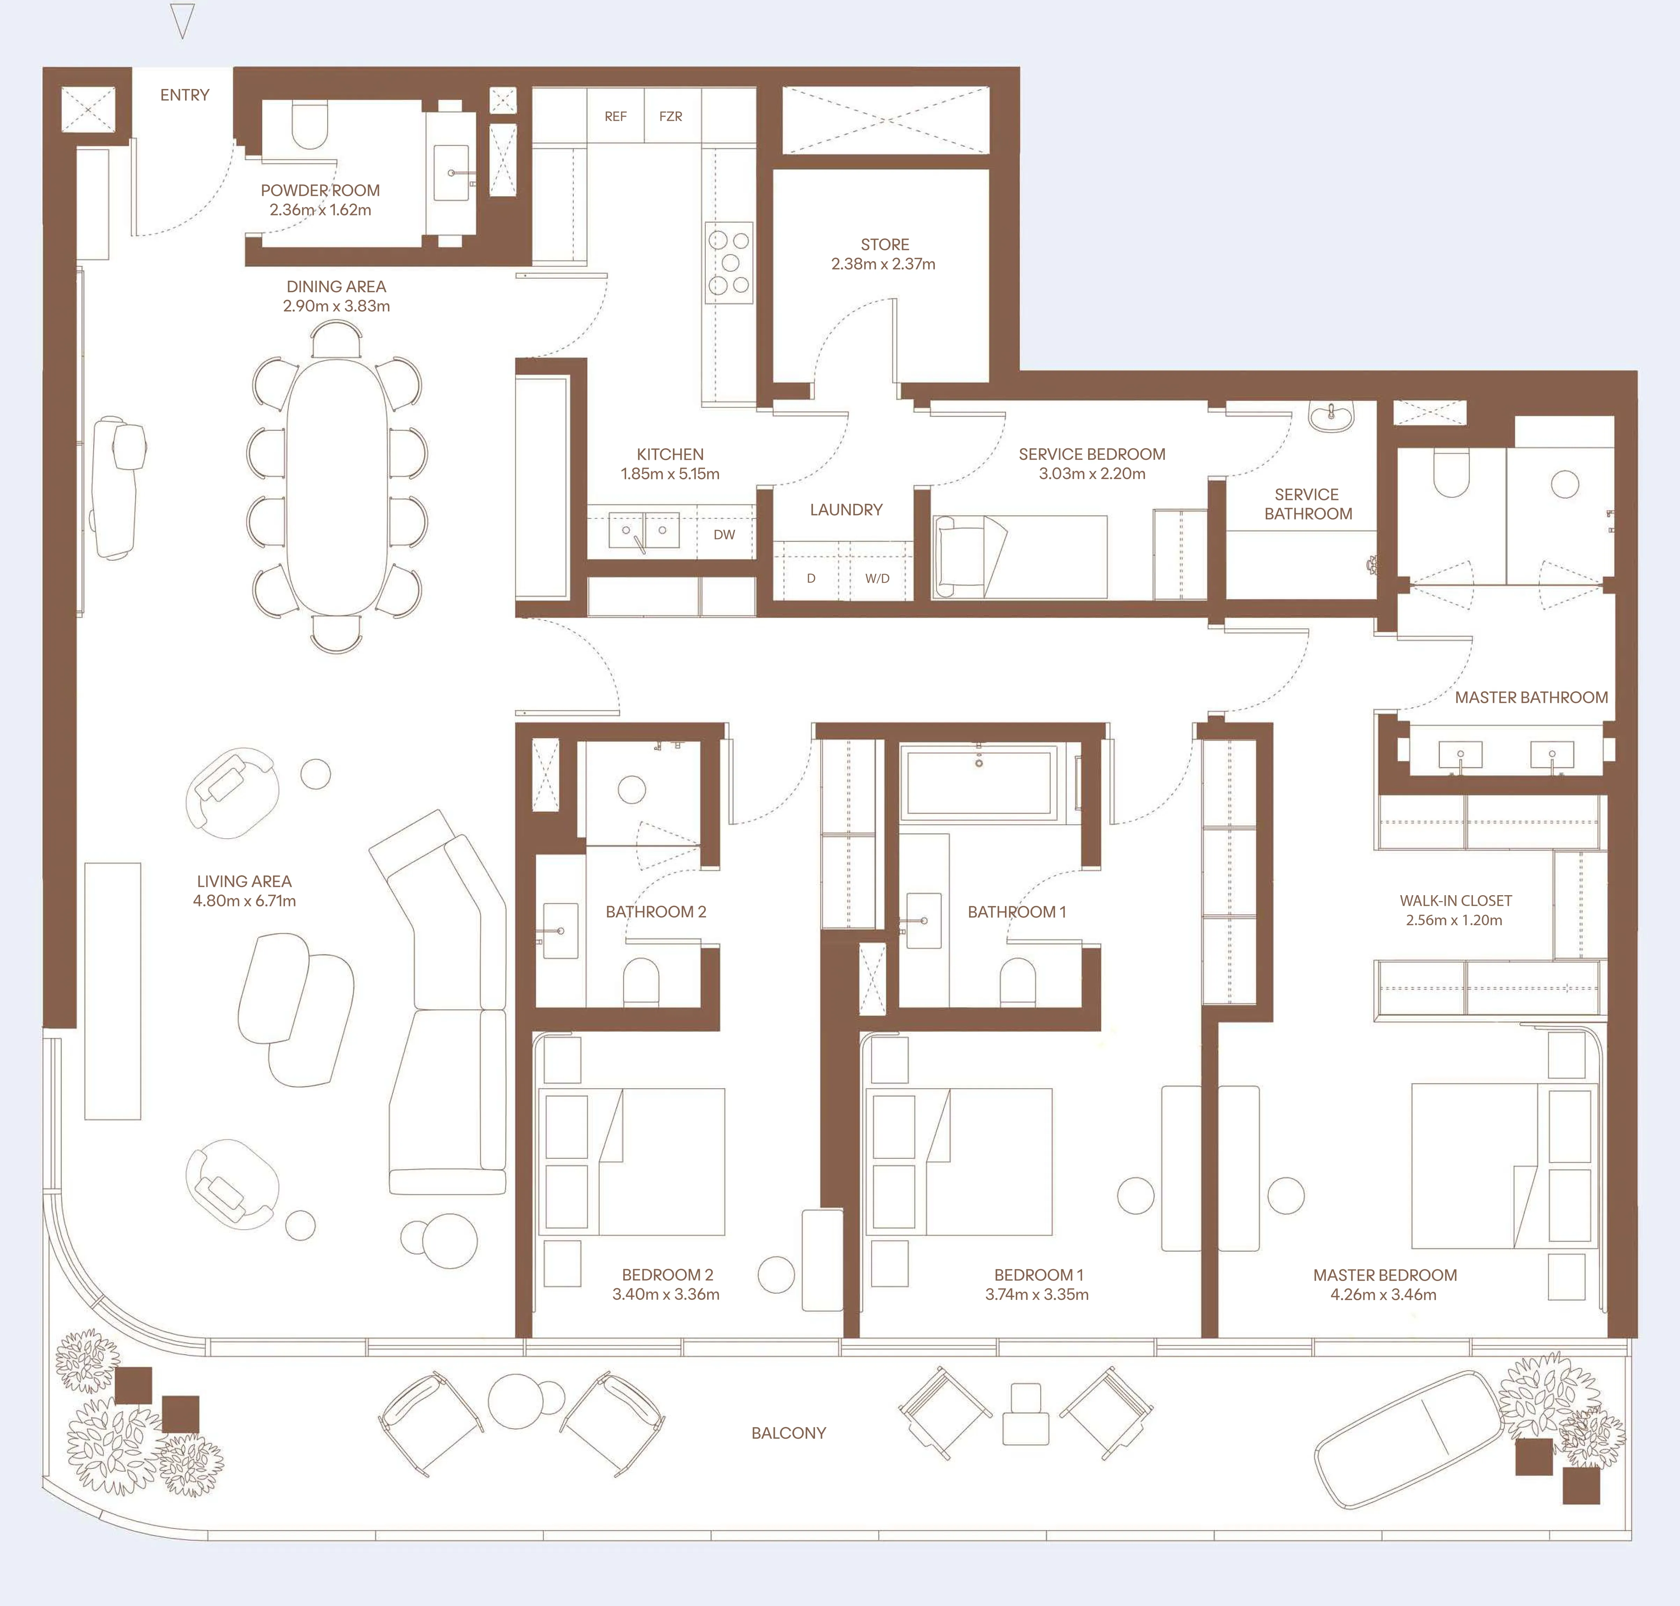
Floor plan of 3 bed, plan 3, opens full size3 bed, plan 32,684–2,685 sqftAED 8,995,565–8,996,638
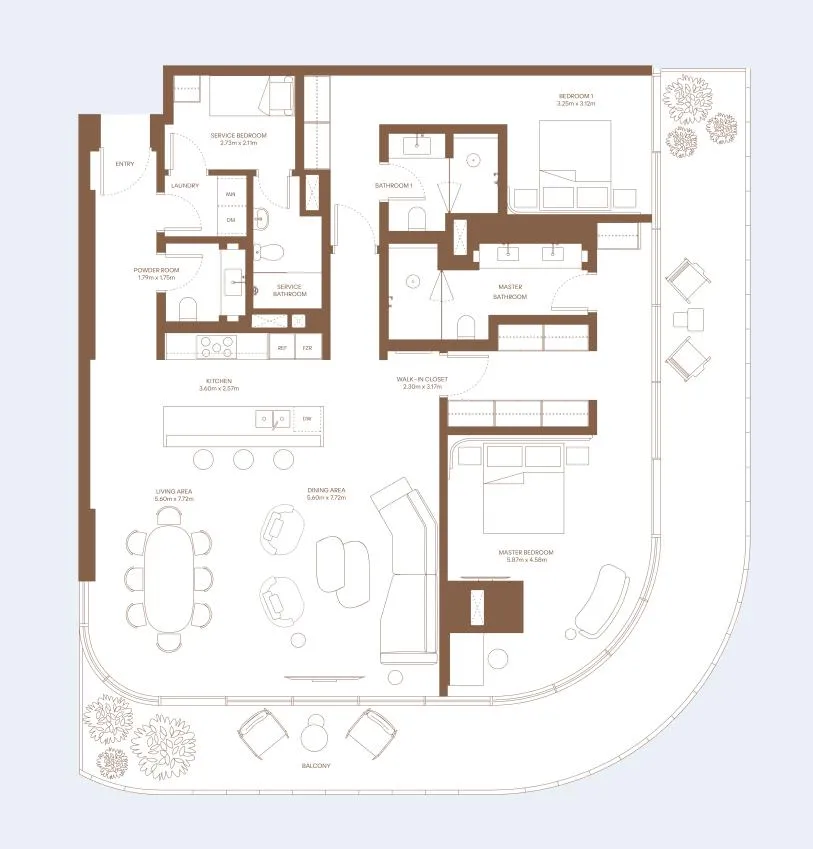
Floor plan of 3 bed, plan 4, opens full size3 bed, plan 42,683–2,718 sqftAED 8,995,565–9,707,966
Floor plan of 3 bed, plan 2, opens full size3 bed, plan 22,736 sqftAED 9,169,417
Floor plan of 3 bed, plan 1, opens full size3 bed, plan 12,740 sqftAED 9,182,419

30 of 42 shown. Show all 42 unit types

From the developer

Project general facts

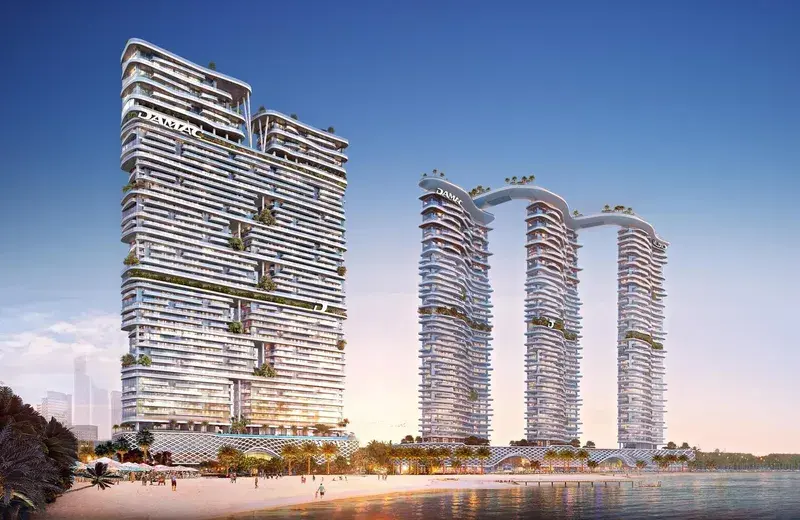
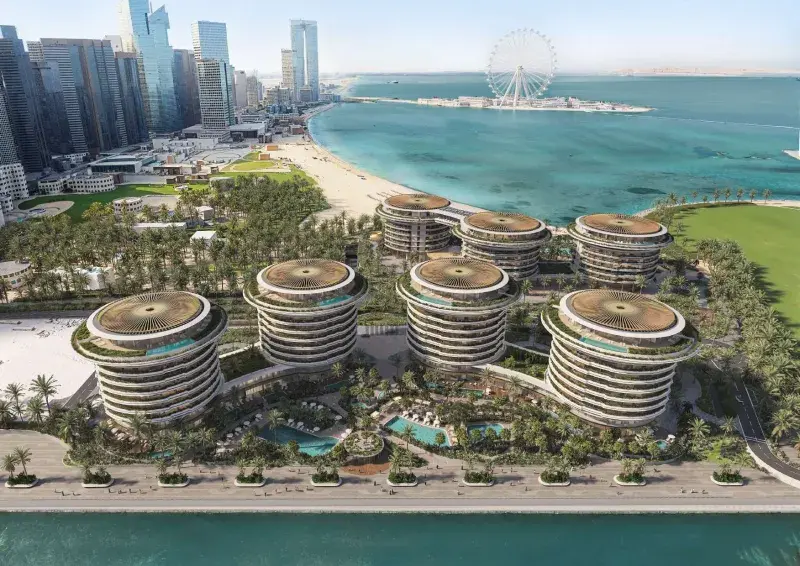
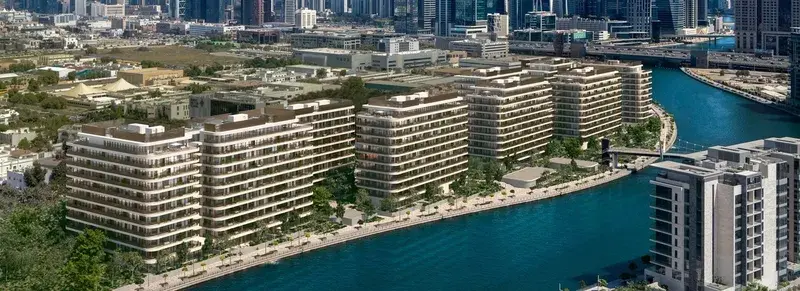
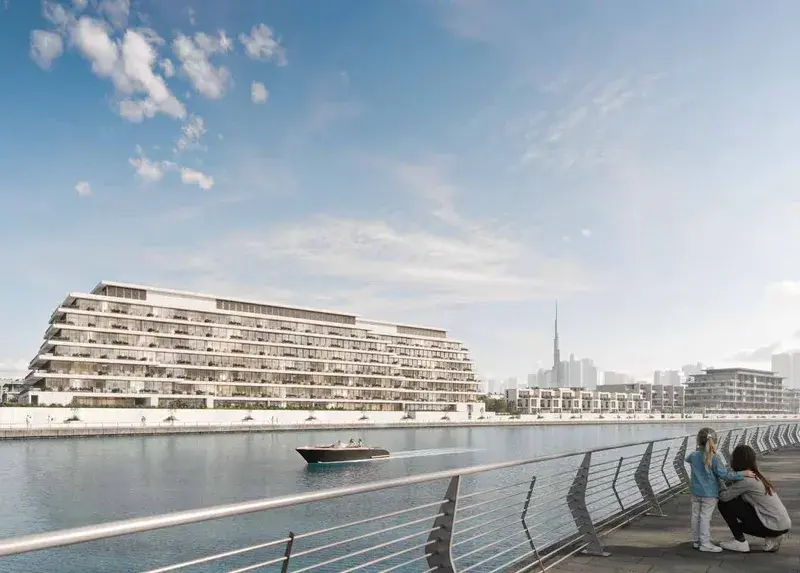
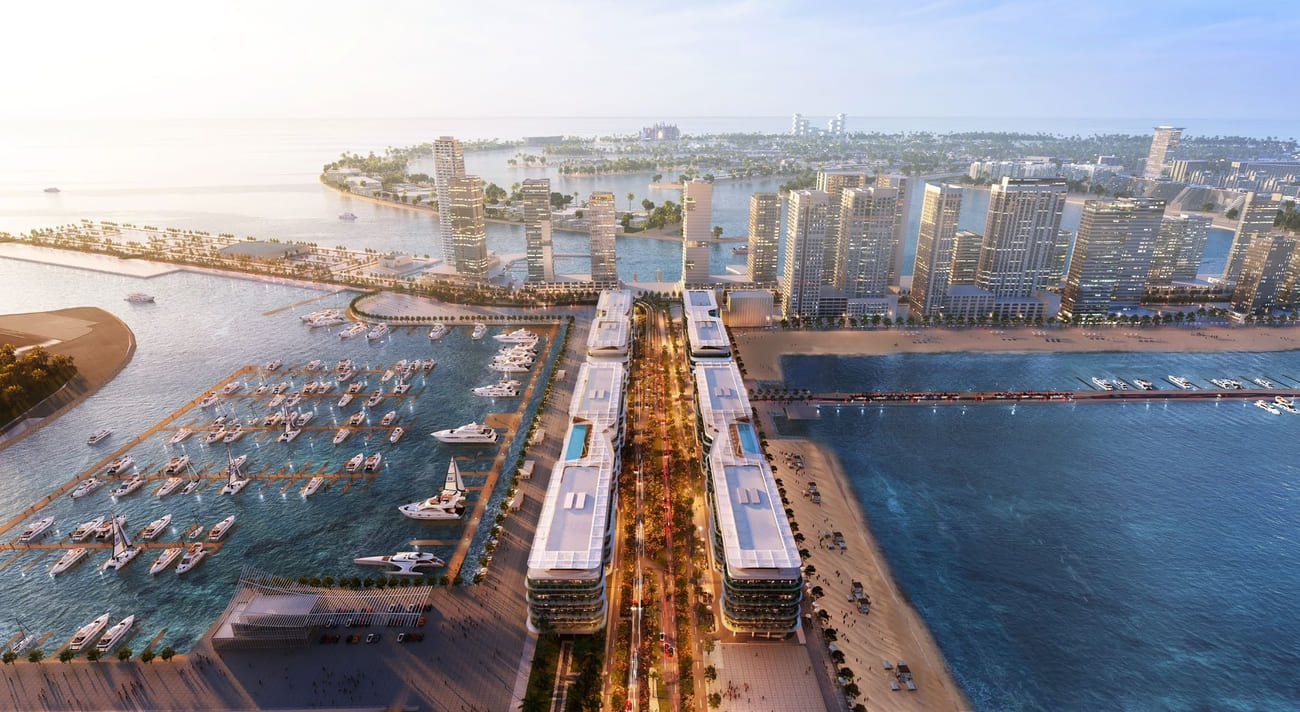
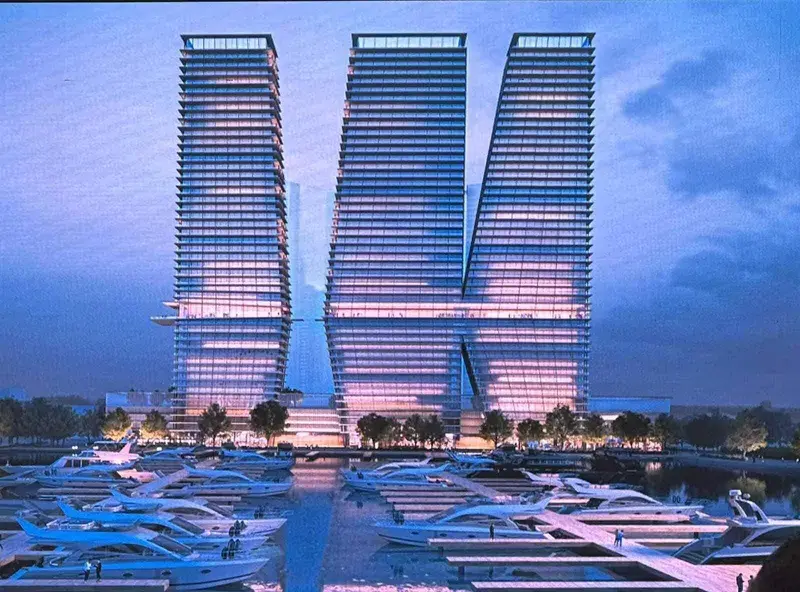
Dubai Harbour Residences is a refined beachfront collection set within Dubai Harbour, where architecture and lifestyle are shaped by a deep connection to the sea. Designed by Nikken Sekkei, the development reflects a contemporary vision of coastal living, with clean lines, expansive glazing, and carefully oriented layouts that capture panoramic views in every direction. A curated selection of one- to four-bedroom residences is crafted to balance openness, privacy, and a sense of effortless elegance.

Read moreRead less

The lifestyle is defined by the rhythm of marina living, where private beach access, world-class marinas, and vibrant waterfront experiences become part of everyday life. Residents enjoy sunrise walks along the shore, social gatherings by the water, and seamless connectivity via direct access to Sheikh Zayed Road. The surrounding district offers a curated mix of leisure, dining, and cultural experiences, creating a dynamic yet relaxed environment shaped by both land and sea.

Interiors are finished with a sophisticated nautical palette, combining deep blues, crisp whites, and natural textures to reflect the coastal setting. High-end materials such as Grigio Rosa marble and oak wood enhance the sense of refinement, while large windows bring in abundant natural light and uninterrupted views. Kitchens feature marble countertops and premium appliances by SMEG and Siemens, while residences are delivered unfurnished, allowing for a personalized approach within a distinctly elegant framework.

Location description and benefits

Dubai Harbour is a premier waterfront destination in Dubai, known for its luxurious lifestyle, stunning skyline, and vibrant atmosphere. Dubai Harbour is a meticulously planned urban district nestled along the coast of the Persian Gulf. It's characterized by sleek skyscrapers, contemporary architecture, and a bustling marina filled with luxury yachts. The area offers an unparalleled blend of residential, commercial, and leisure spaces, making it a sought-after location for both residents and visitors.

The area is well-connected with easy access to major highways, public transportation, and proximity to key landmarks and business districts. The area offers easy access to pristine beaches such as Jumeirah Beach and Jumeirah Beach Residence (JBR) public beach. Residents can enjoy sunbathing, swimming, water sports and leisurely strolls along the sandy shore just minutes from Dubai Marina.

Overall, Dubai Harbour offers residents and visitors an unparalleled lifestyle that combines luxury living, convenience and proximity to a wealth of amenities, attractions and leisure opportunities.

Key questions

What is the payment plan for Dubai Harbour Residence?

5% on booking, 35% during construction and 60% on handover.

When is the handover of Dubai Harbour Residence?

It is due Q4 2027.

What is the service charge at Dubai Harbour Residence?

AED 23 per sqft a year.

Who is the developer of Dubai Harbour Residence?

H&H Development, with 5 projects on sale with Found.

About the developer

H&H Development

5 projects on the market, from AED 4,737,408

All H&H Development projects

Master plan

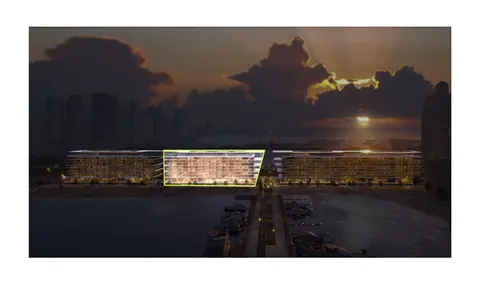
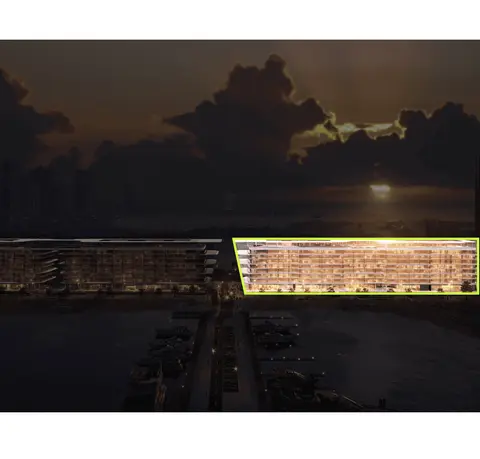
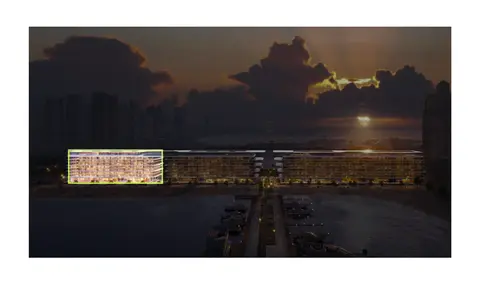
Buildings

  • Building B

  • Building C

  • Building A

Amenities

  • Hairdressing Facilities
  • Multifunctional Room
  • Treatment Room
  • Yoga Studio
  • Sauna And Steam
  • Manicure And Pedicure Salon
  • Swimming Pools
  • Private Beach Area With F&B

Location

Dubai Harbour, Dubai. Open in Google Maps

Getting around

  • Sobha Realty · Red Line · 1.7 km in a straight line
  • Al Fardan Exchange · Red Line · 1.8 km in a straight line

Stations: RTA via Data.Dubai

Homes and projects in Dubai Harbour

The developer's brochure