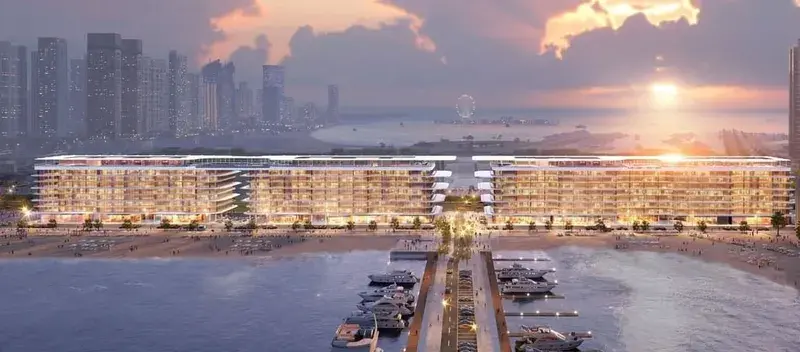
Dubai Harbour

W The Residences by Arada

Price
From AED 3,911,000
Status
Handover Q4 2028
Developer
Arada

No commission when you buy from the developer through Found.

In short

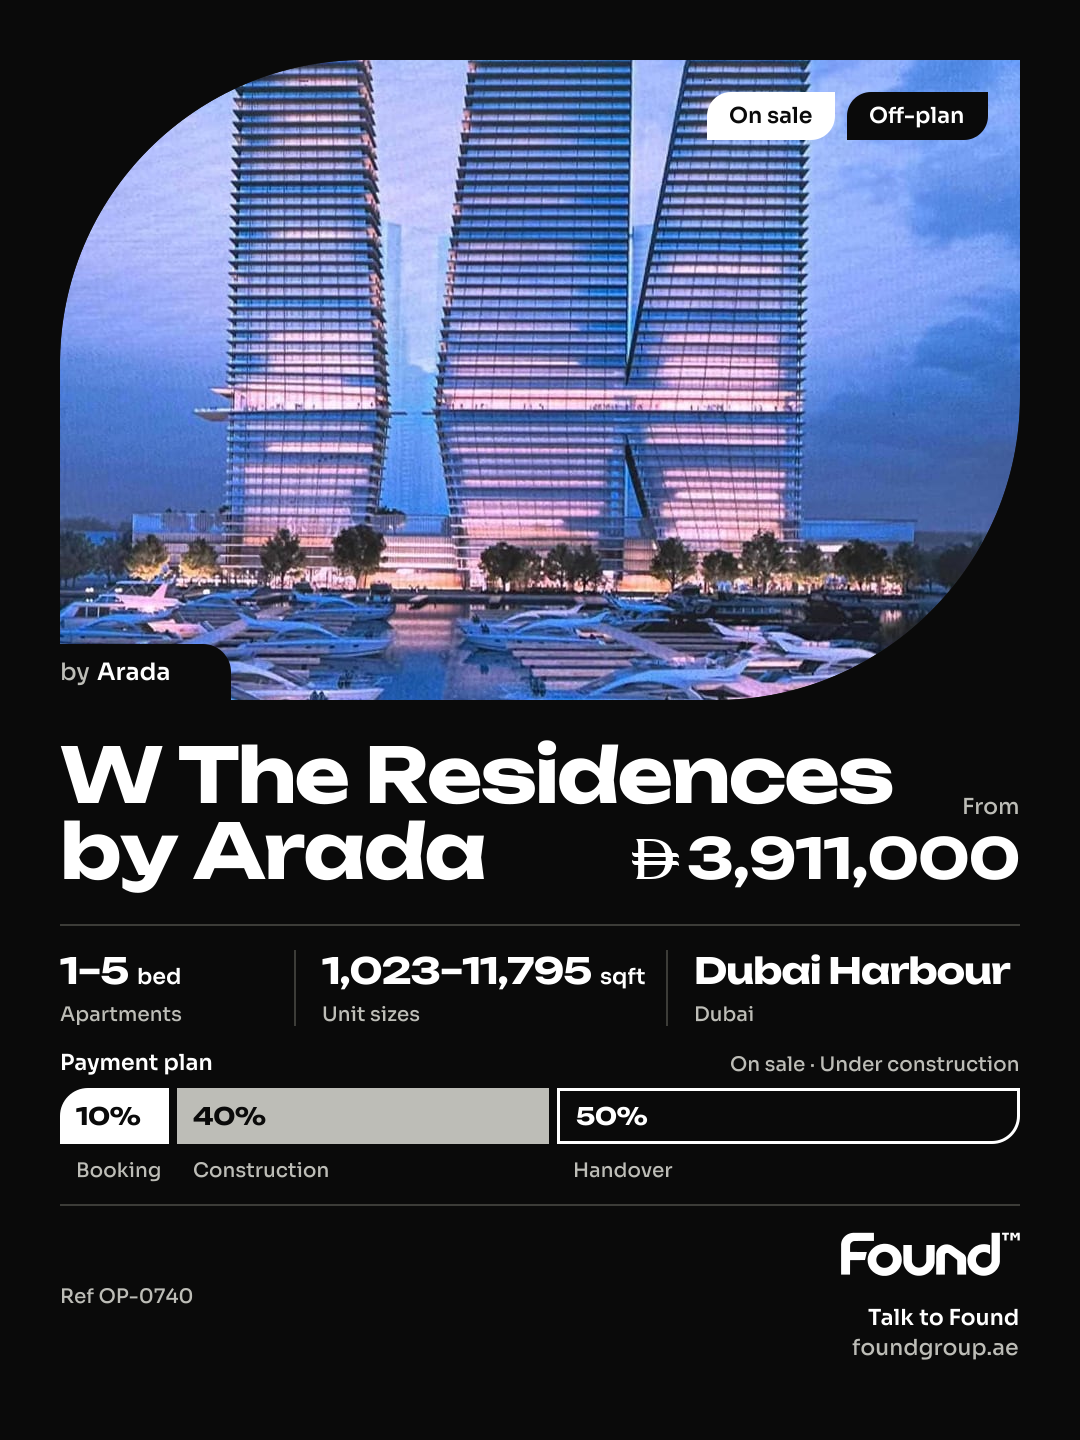
  • W The Residences by Arada is an off-plan project by Arada in Dubai Harbour, Dubai.
  • Apartments, 1 to 5 bedrooms, 1,023–11,795 sqft.
  • Prices start at AED 3,911,000, about AED 4,608 per sqft, against a median of AED 3,784 per sqft for the 4 projects on sale in Dubai Harbour.
  • Handover is due Q4 2028.
  • Payment plan: 10% on booking, 40% during construction and 50% on handover.
  • Service charge: AED 30–35 per sqft a year.
  • Escrow account no. 0023429246003.
  • No commission when you buy from the developer through Found.

Launched · Prices checked

Key facts

Sales status
On sale
Launch date
June 2025
Construction
Jun 2025 to Dec 2028
Community
Dubai Harbour
Property types
Apartment
Bedrooms
1–5
Sizes
1,023–11,795 sqft
Units for sale
126
Furnishing
Equipped kitchen only
Parking
1 to 2 spaces
Service charge
AED 30–35 per sqft a year
Escrow
RegisteredNo. 0023429246003

Payment plan

  • 10% on booking
  • 40% during construction
  • 50% on handover

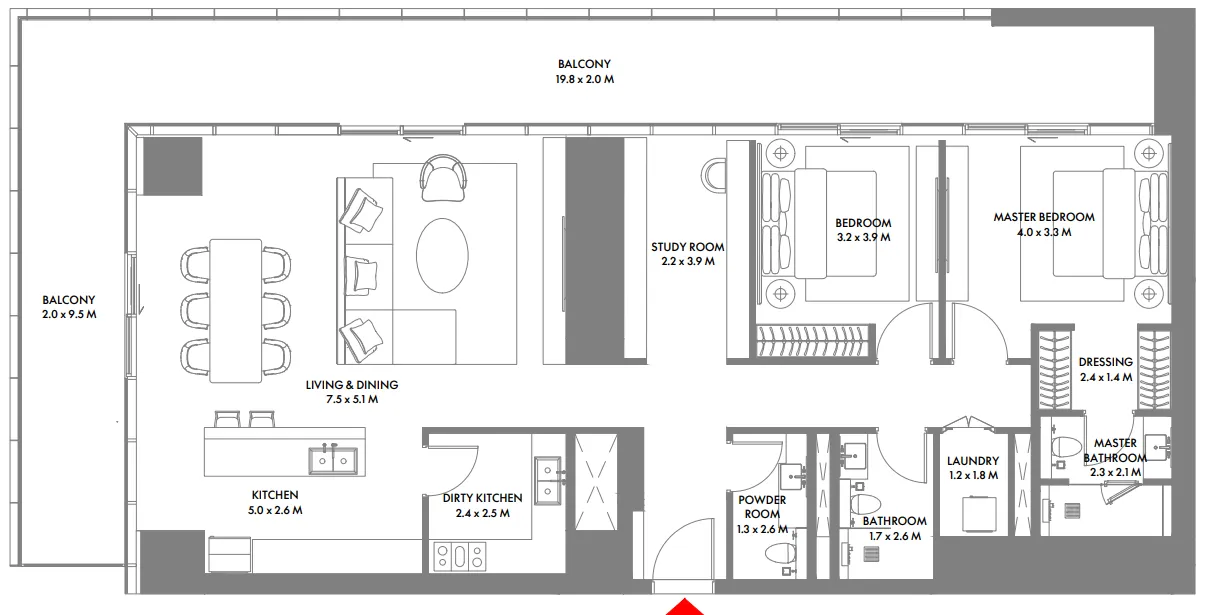
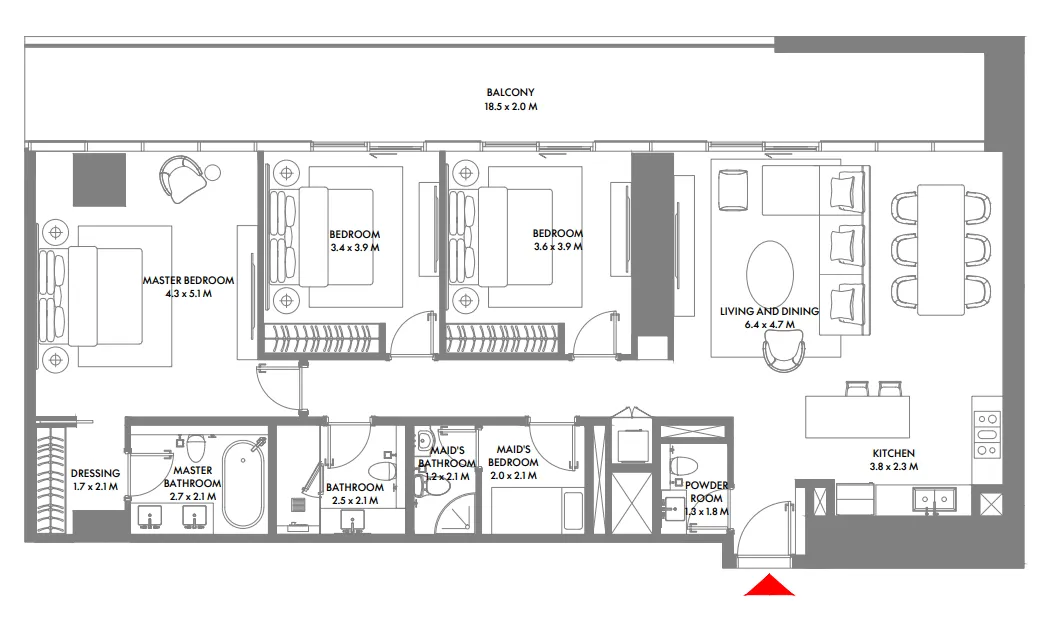
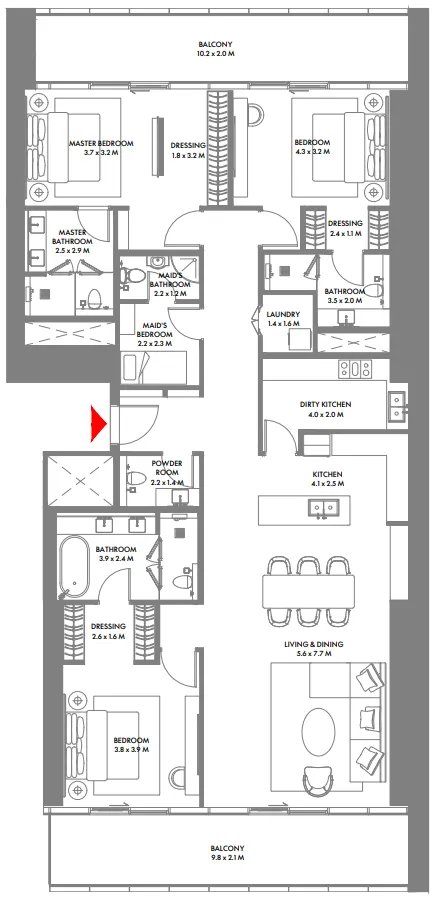
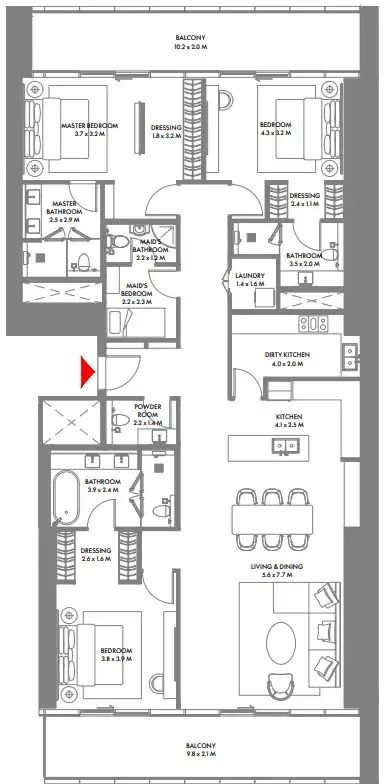
Unit types and floor plans

84 unit types,1,023–15,089 sqft,from AED 3,879,000

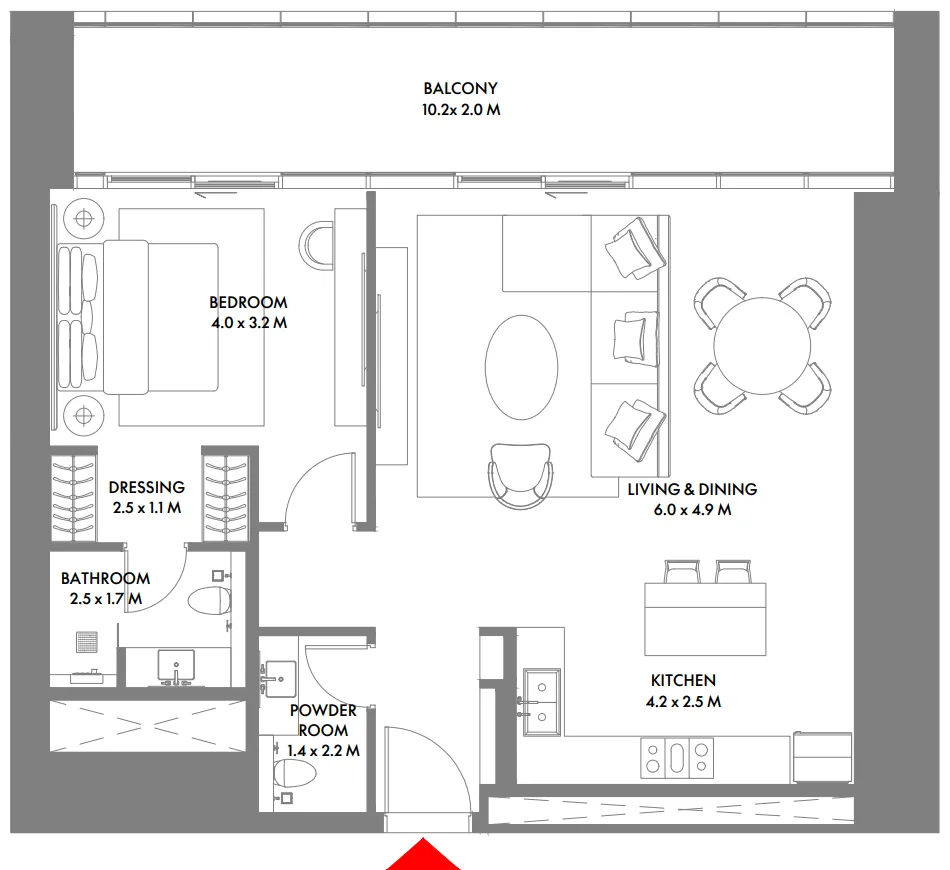
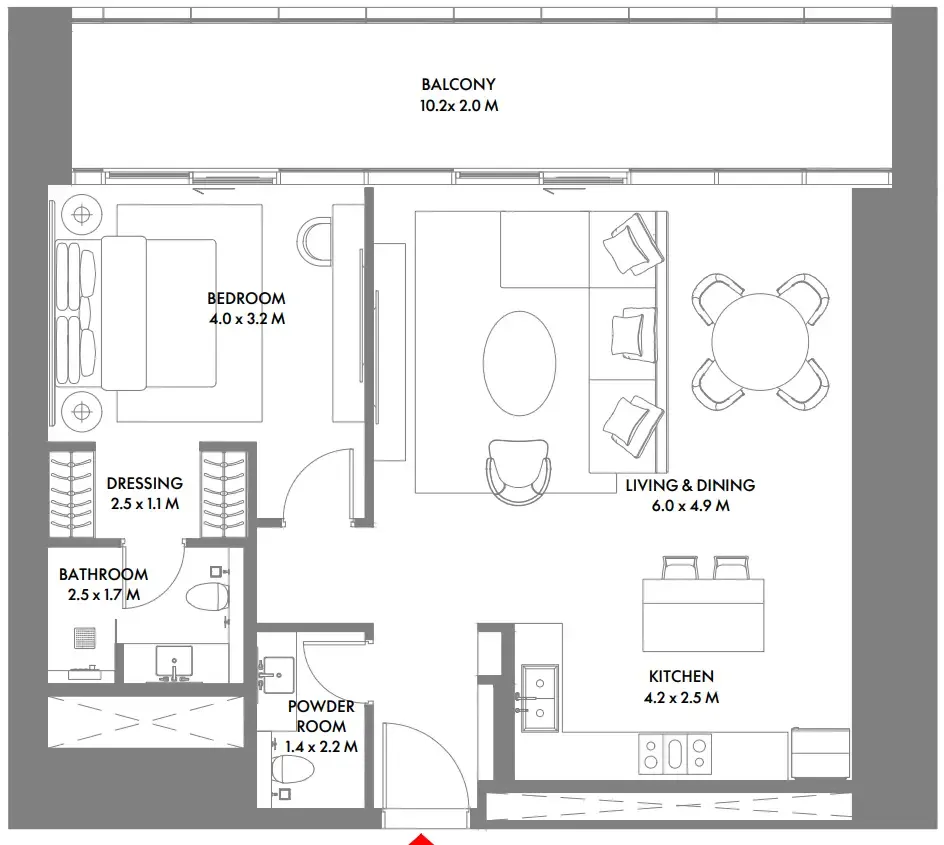
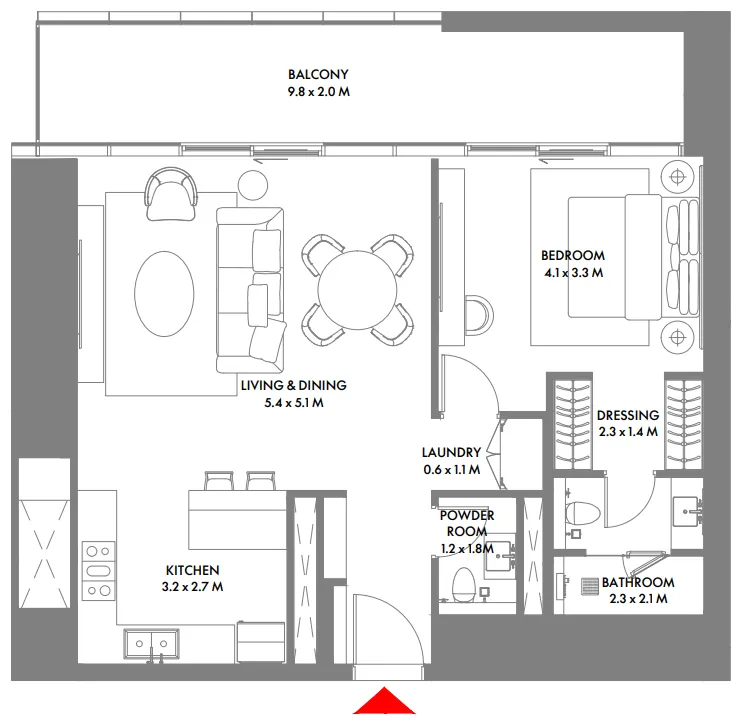
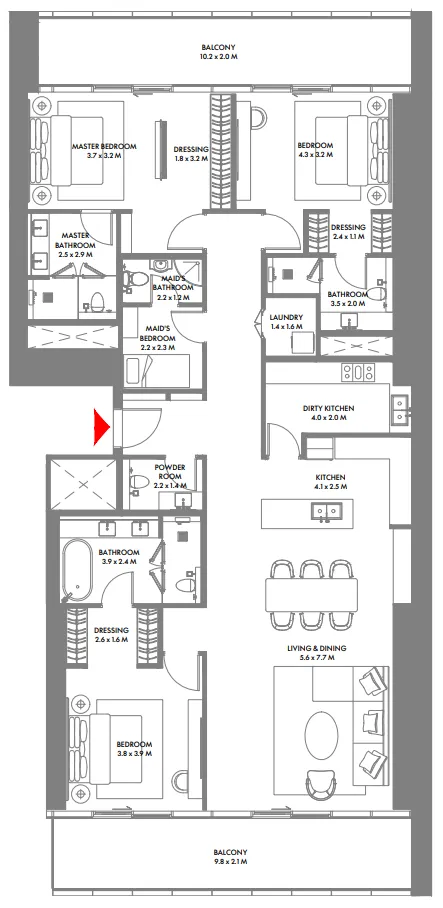
1 bed,27 unit types,1,023–1,565 sqft,from AED 3,879,000

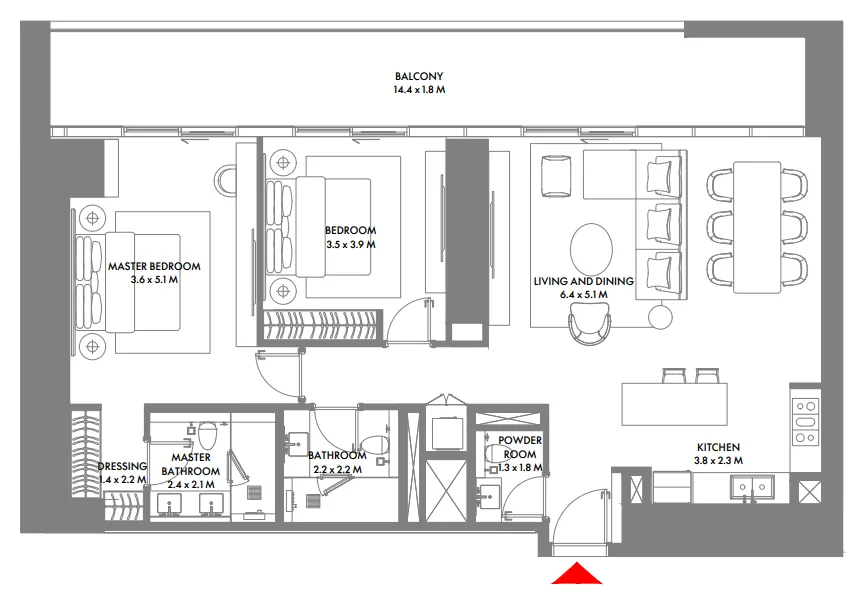
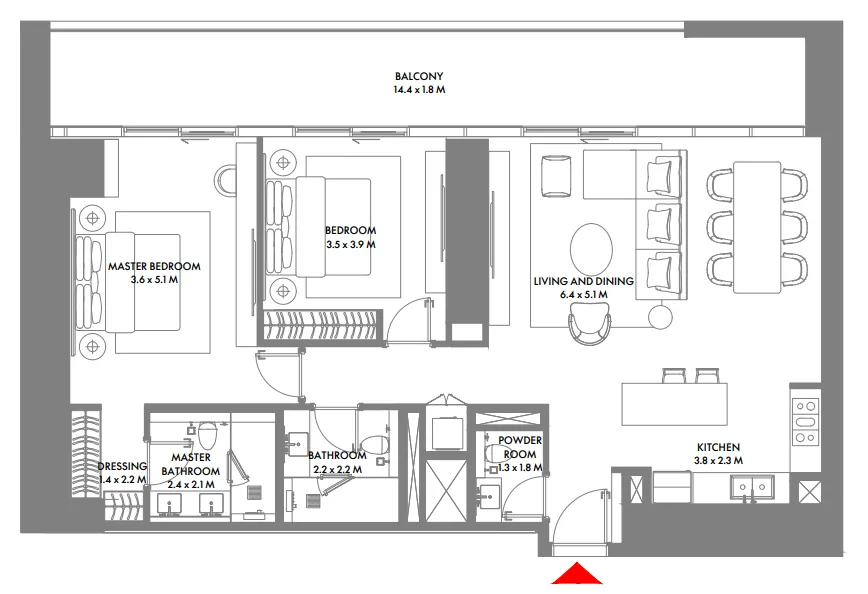
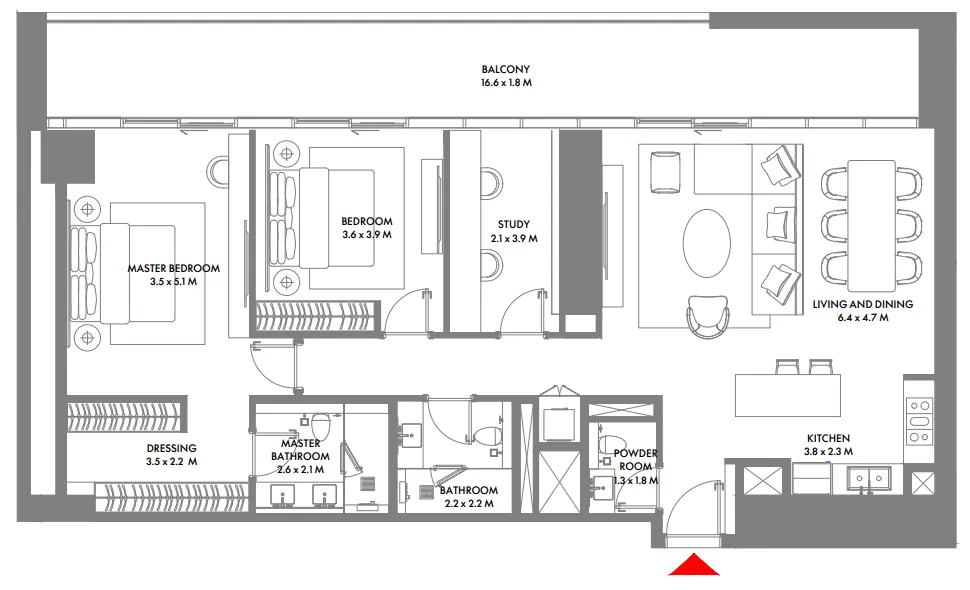
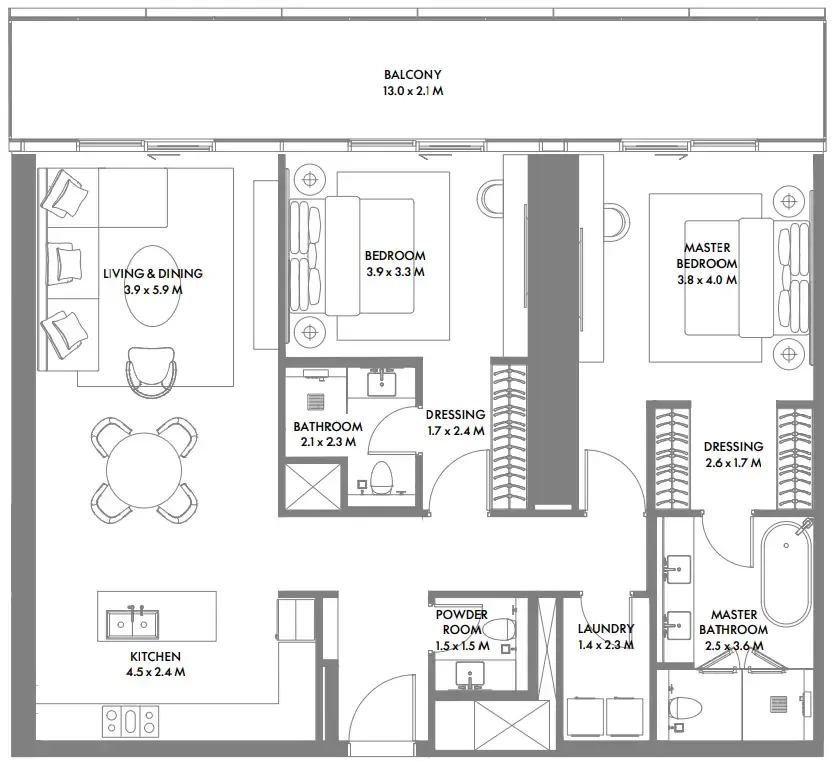
2 bed,18 unit types,1,577–2,579 sqft,from AED 5,845,000

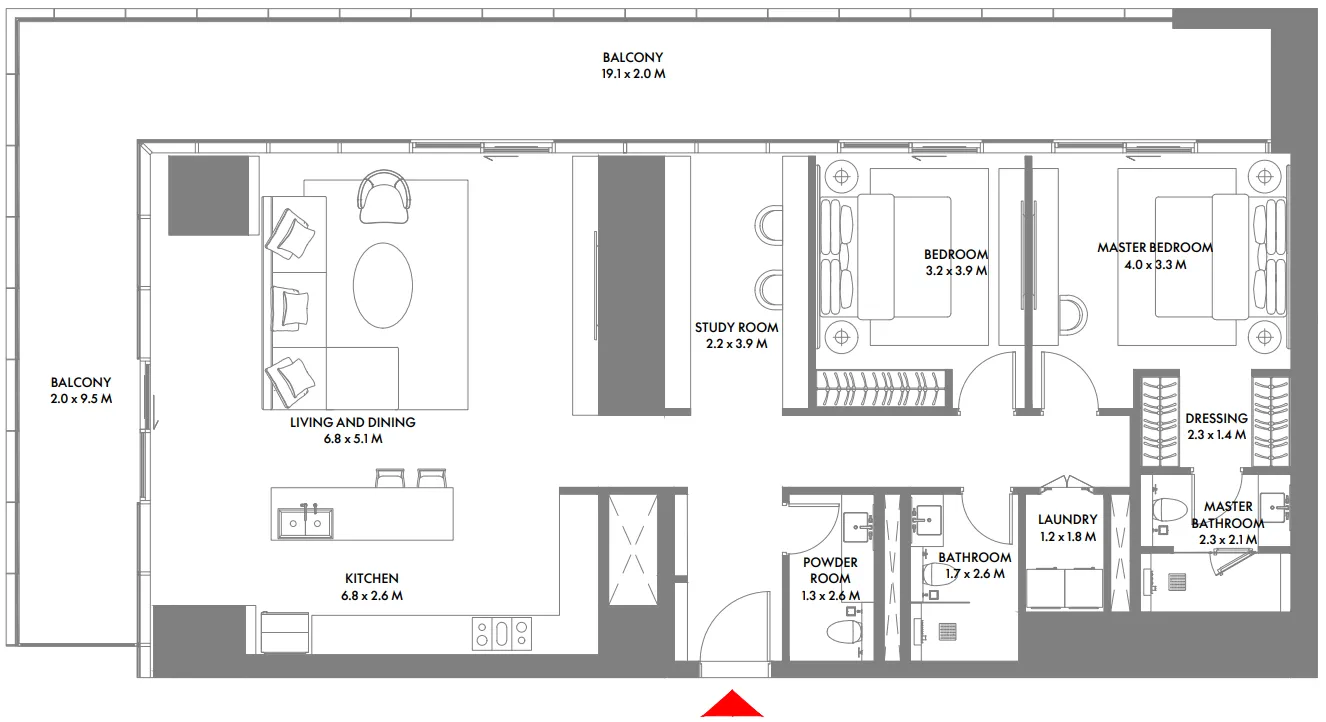
3 bed,21 unit types,1,933–5,731 sqft,from AED 7,144,000

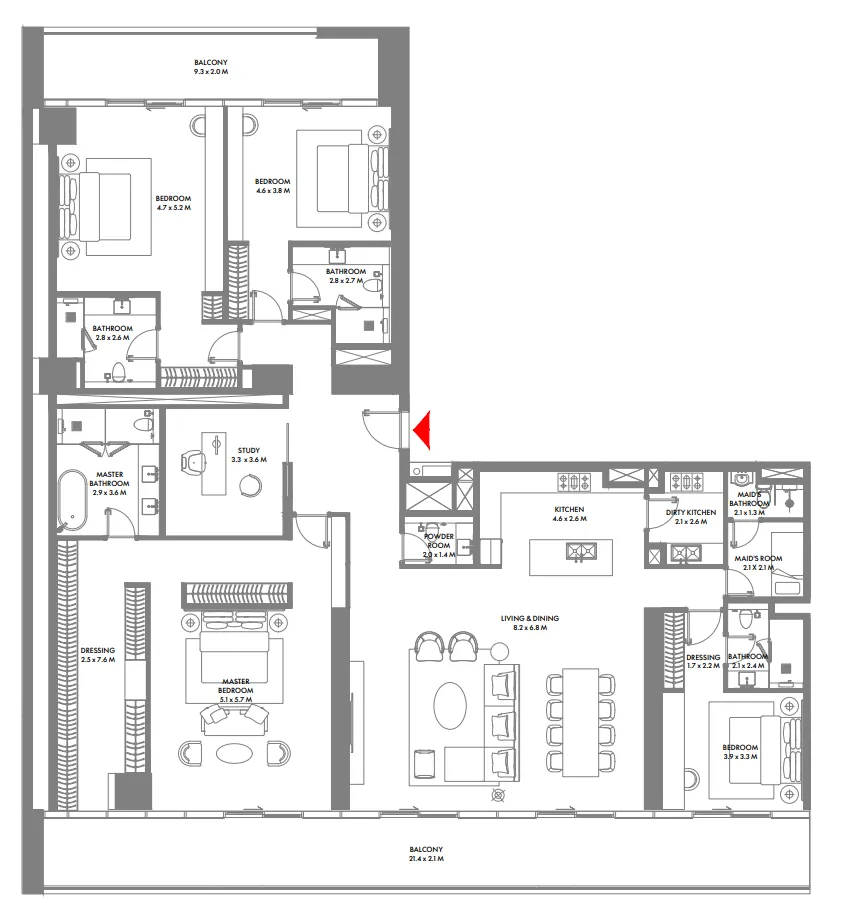
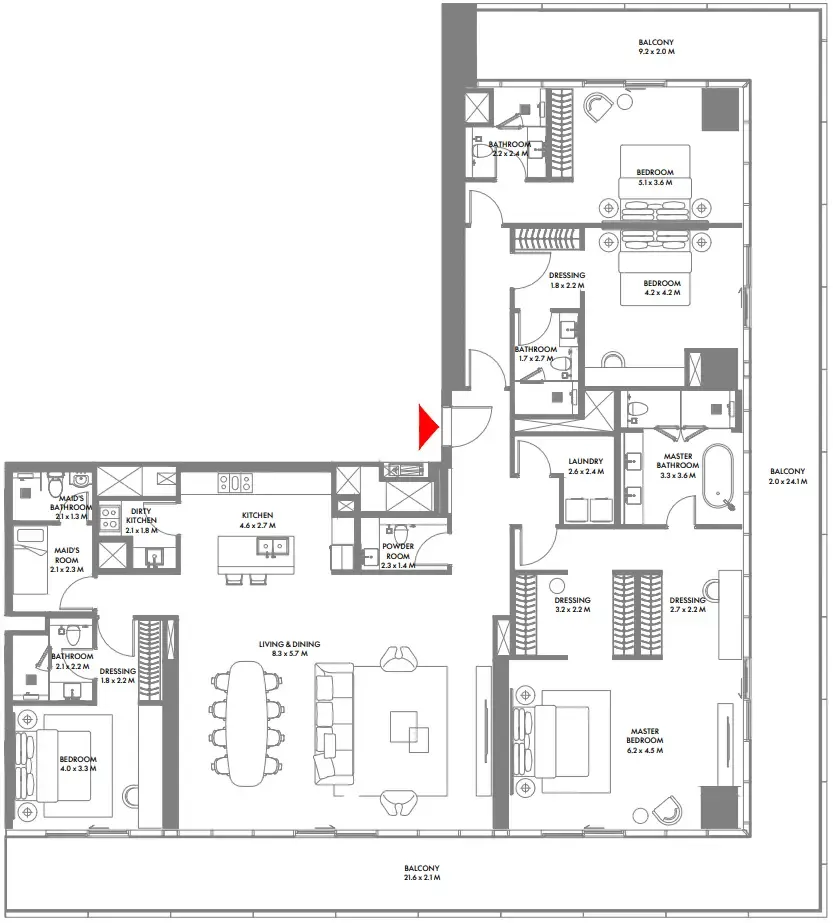
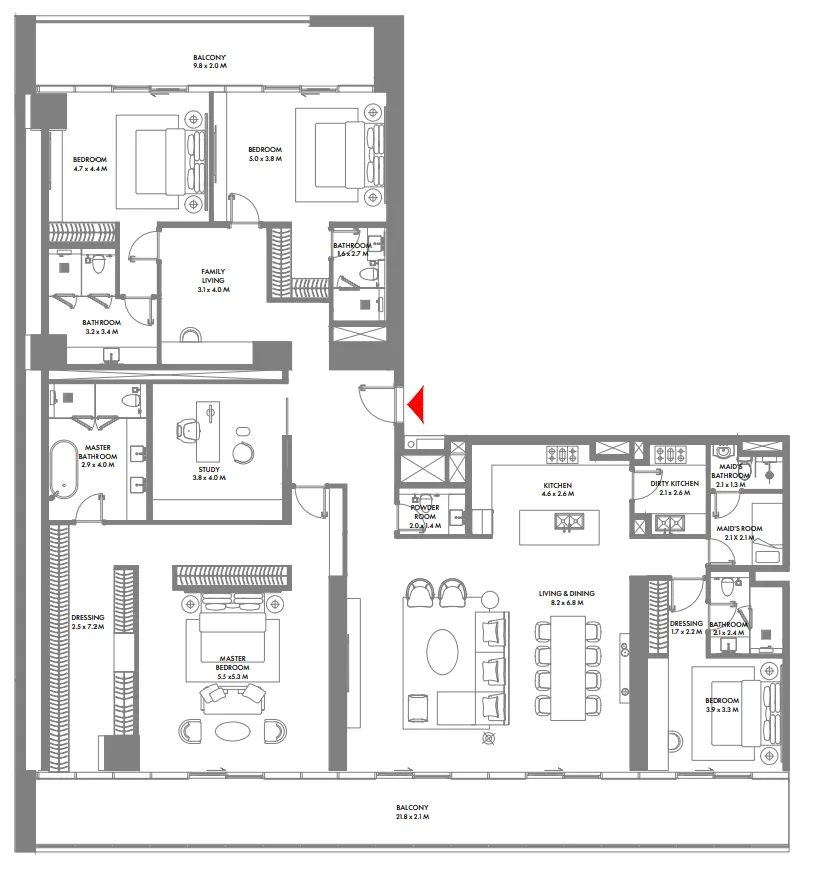
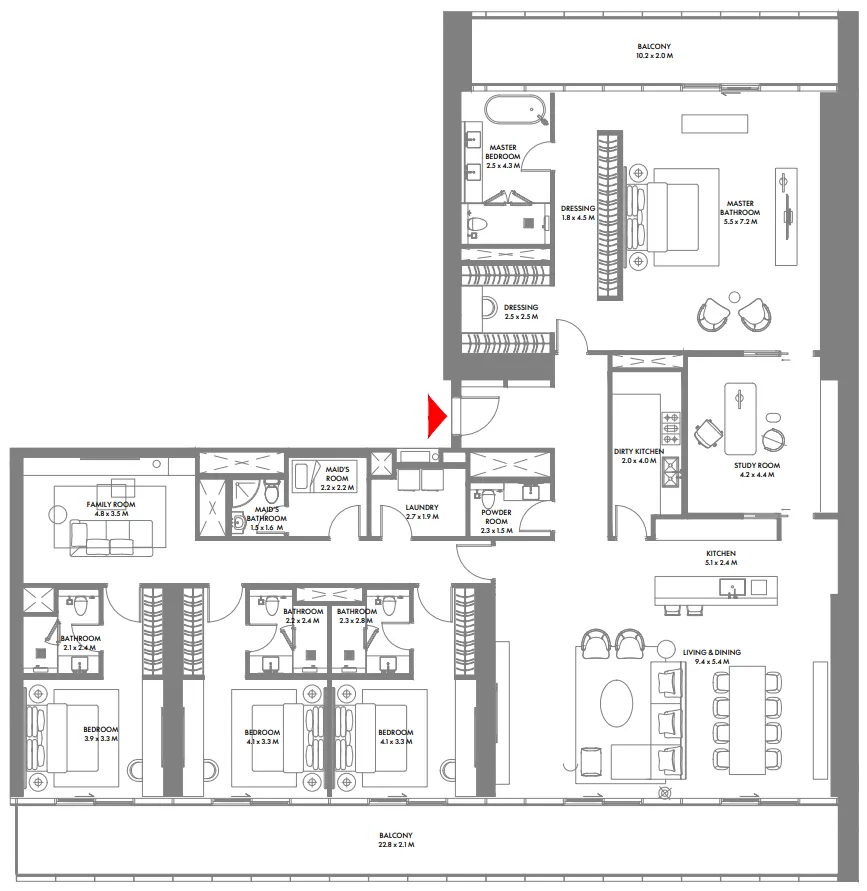
4 bed,11 unit types,3,383–5,415 sqft,from AED 15,107,000

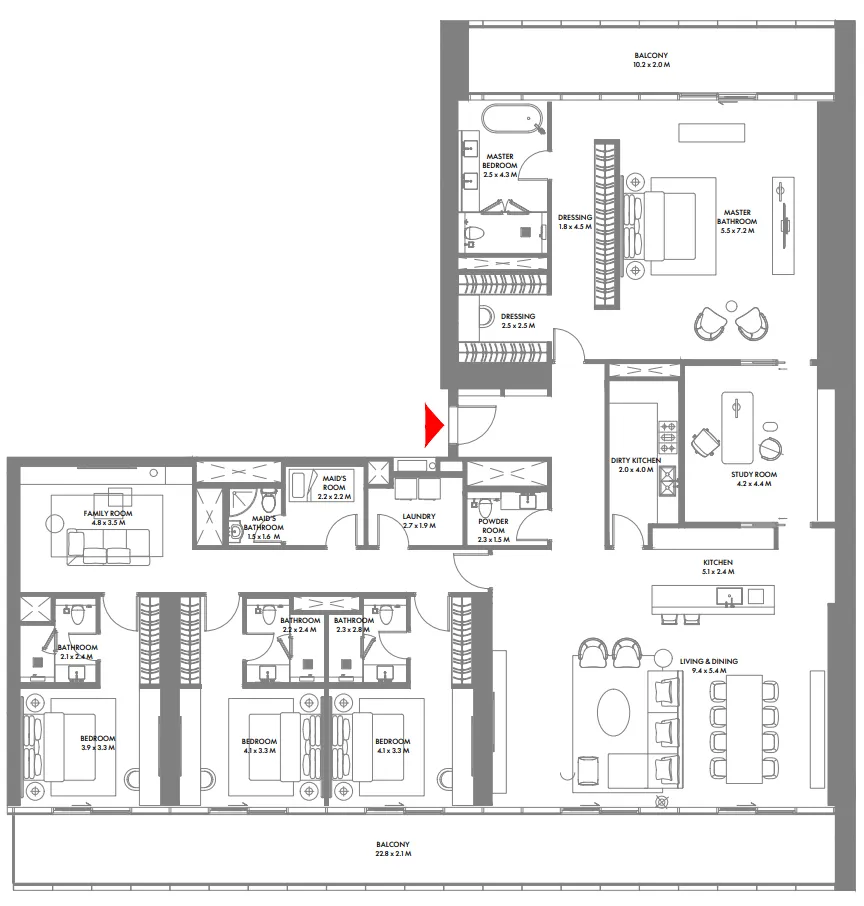
5+ bed,7 unit types,5,041–15,089 sqft,from AED 26,733,000

PlanUnitSize (sqft)Price (AED )
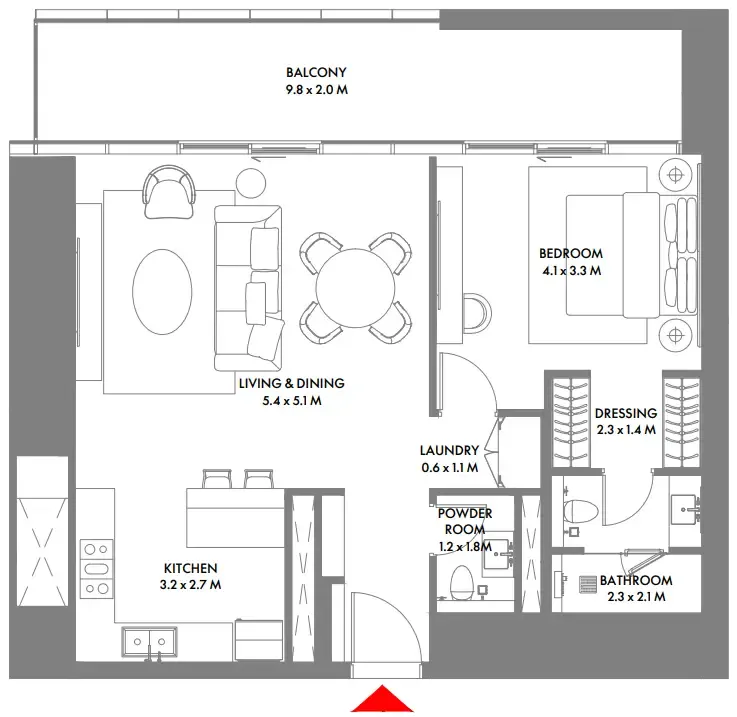
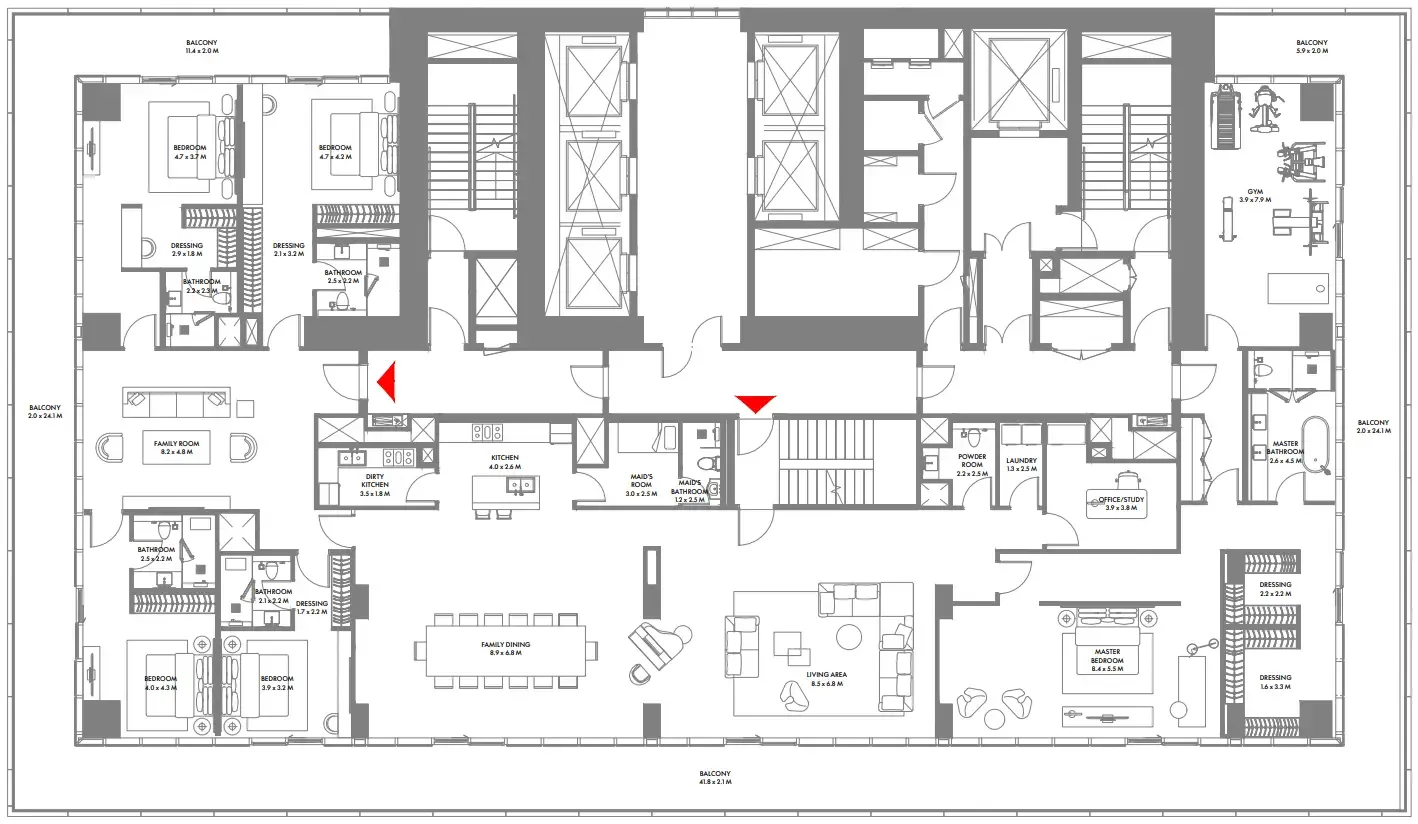
Floor plan of 1 bed, plan 19, opens full size1 bed, plan 191,059 sqftAED 3,879,000
No plan1 bed, plan 271,059–1,060 sqftAED 3,879,000–3,935,000
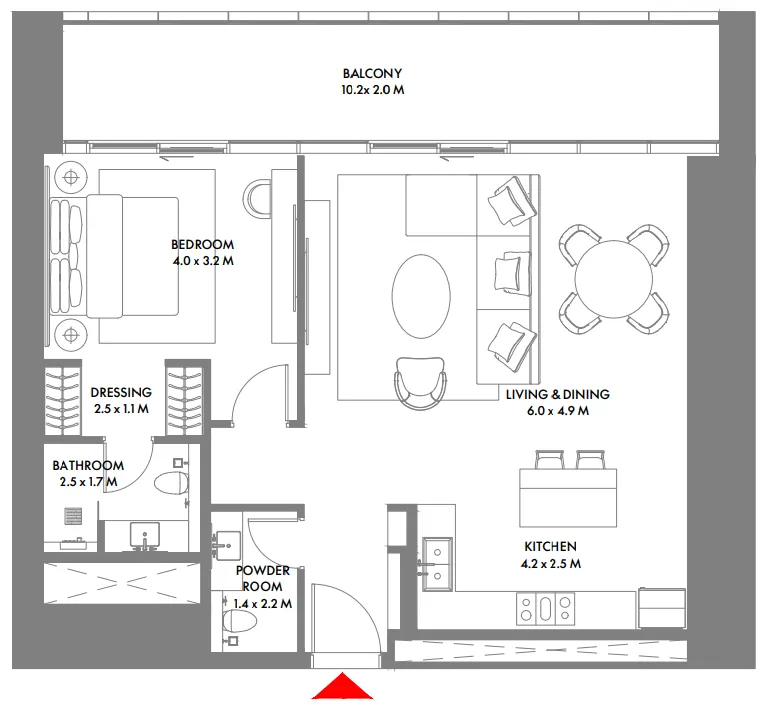
Floor plan of 1 bed, plan 7, opens full size1 bed, plan 71,084–1,086 sqftAED 3,911,000–3,960,000
Floor plan of 1 bed, plan 9, opens full size1 bed, plan 91,084 sqftAED 3,960,000
Floor plan of 1 bed, plan 18, opens full size1 bed, plan 181,086 sqftAED 3,966,000
Floor plan of 1 bed, plan 11, opens full size1 bed, plan 111,060 sqftAED 3,988,000
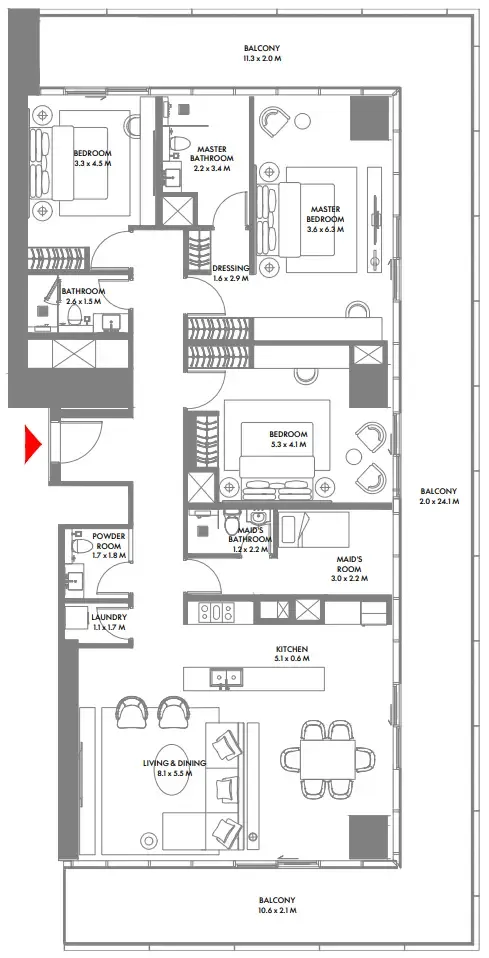
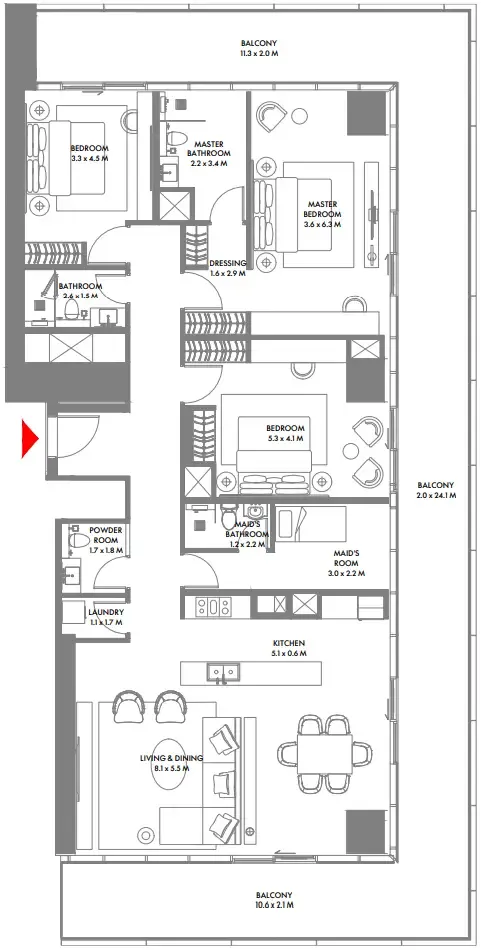
Floor plan of 2 bed, plan 1, opens full size2 bed, plan 11,577–1,623 sqftAED 5,845,000–6,237,000
Floor plan of 2 bed, plan 12, opens full size2 bed, plan 121,579–1,663 sqftAED 6,068,000–6,162,000
Floor plan of 2 bed, plan 2, opens full size2 bed, plan 21,749 sqftAED 6,480,000
Floor plan of 2 bed, plan 3, opens full size2 bed, plan 31,943–2,040 sqftAED 7,246,000–7,599,000
Floor plan of 2 bed, plan 16, opens full size2 bed, plan 161,599 sqftAED 7,610,000
Floor plan of 2 bed, plan 6, opens full size2 bed, plan 61,912 sqftAED 7,611,000
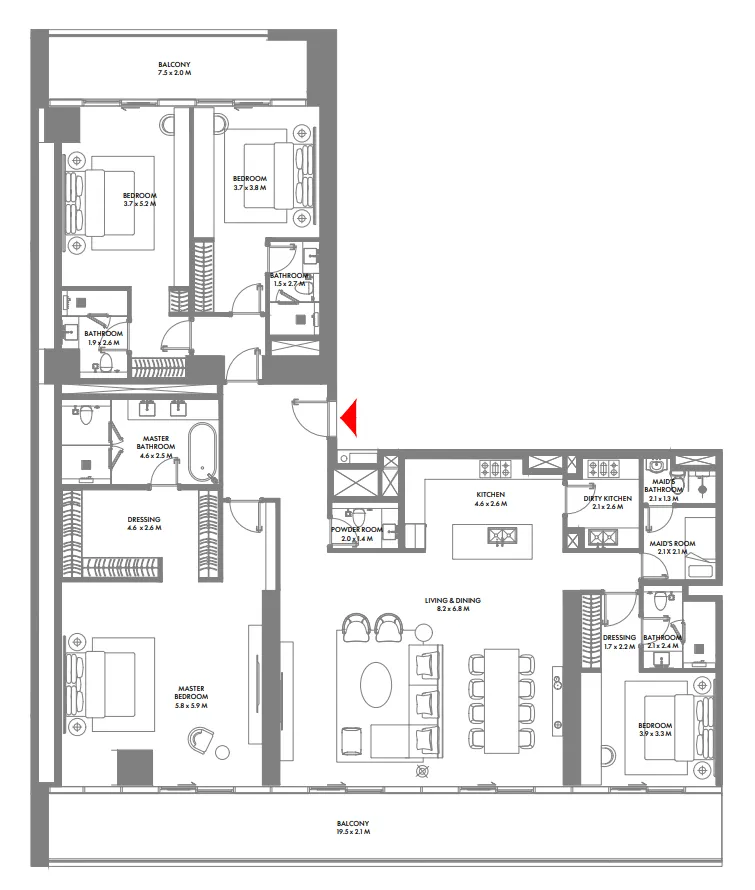
Floor plan of 3 bed, plan 1, opens full size3 bed, plan 11,933 sqftAED 7,144,000–7,293,000
Floor plan of 3 bed, plan 3, opens full size3 bed, plan 32,479 sqftAED 11,577,000–11,825,000
Floor plan of 3 bed, plan 13, opens full size3 bed, plan 132,479 sqftAED 11,701,000
Floor plan of 3 bed, plan 4, opens full size3 bed, plan 42,479 sqftAED 11,825,000
Floor plan of 3 bed, plan 8, opens full size3 bed, plan 82,535 sqftAED 12,320,000
Floor plan of 3 bed, plan 19, opens full size3 bed, plan 192,602 sqftAED 12,620,000
Floor plan of 4 bed, plan 7, opens full size4 bed, plan 73,383 sqftAED 15,107,000
Floor plan of 4 bed, plan 2, opens full size4 bed, plan 23,836 sqftAED 17,007,000
Floor plan of 4 bed, plan 8, opens full size4 bed, plan 83,598–3,682 sqftAED 17,215,000–18,315,000
Floor plan of 4 bed, plan 1, opens full size4 bed, plan 13,953 sqftAED 17,572,000
Floor plan of 4 bed, plan 3, opens full size4 bed, plan 34,177–4,180 sqftAED 18,603,000–19,034,000
Floor plan of 4 bed, plan 4, opens full size4 bed, plan 44,180 sqftAED 19,034,000
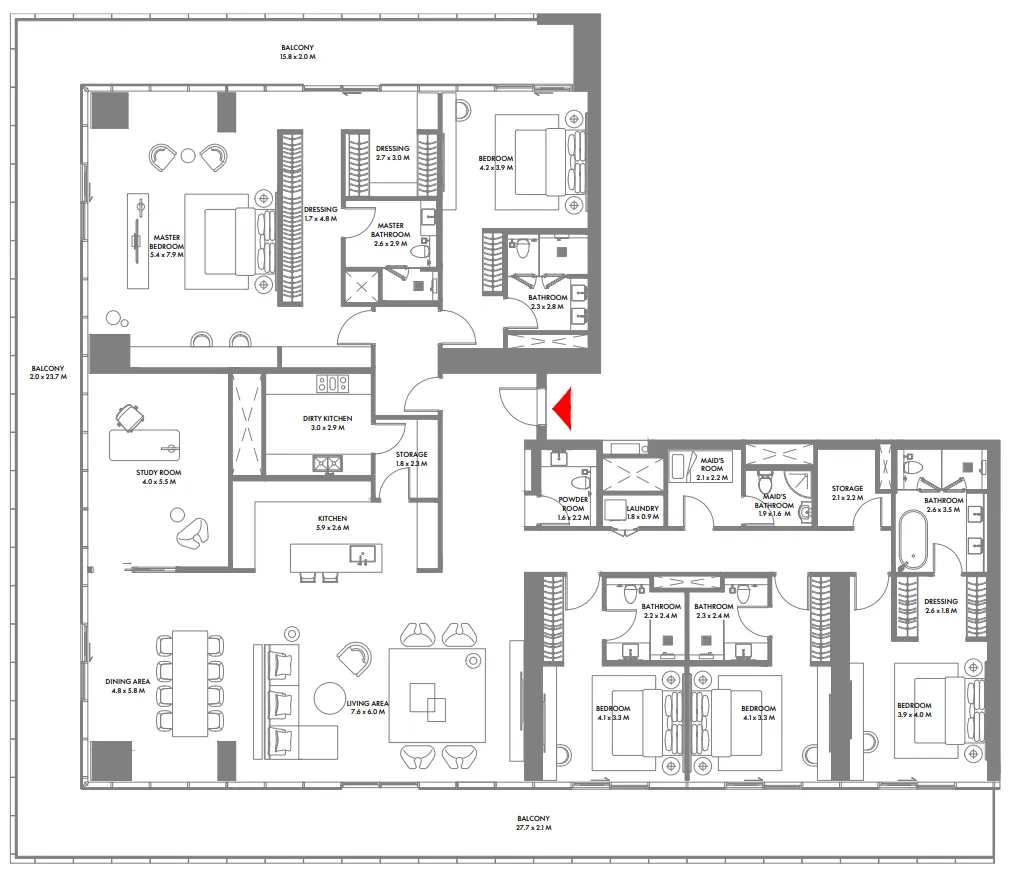
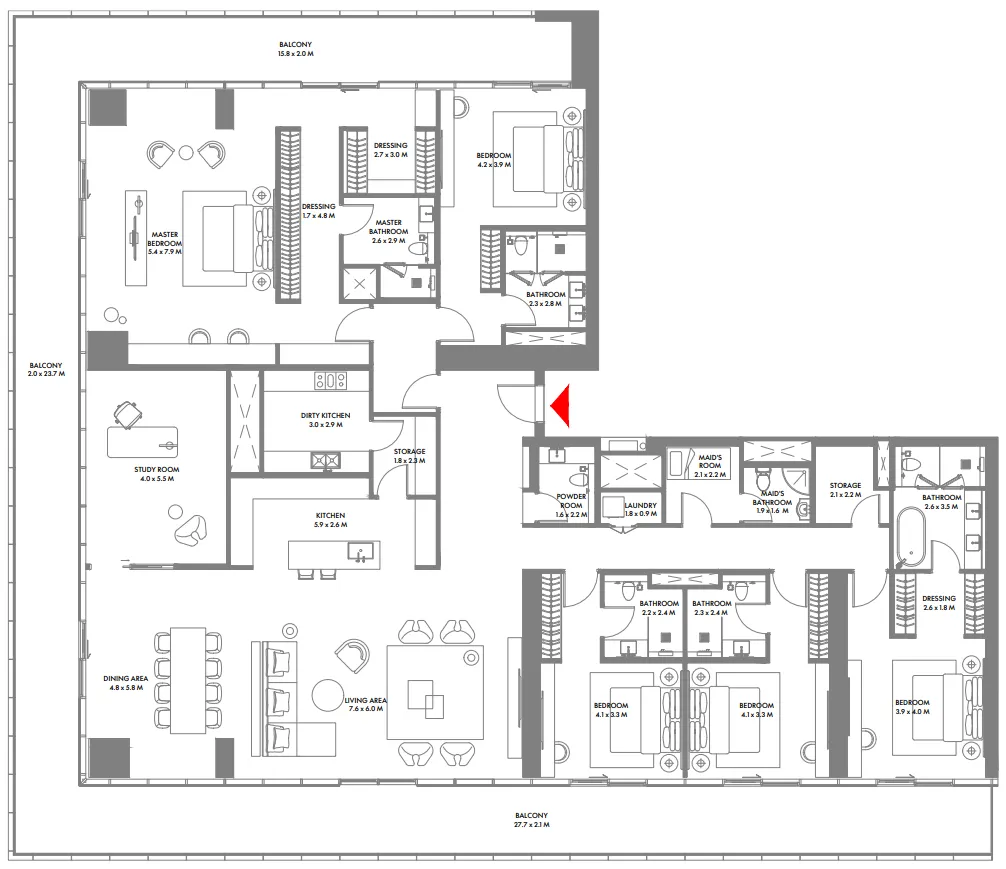
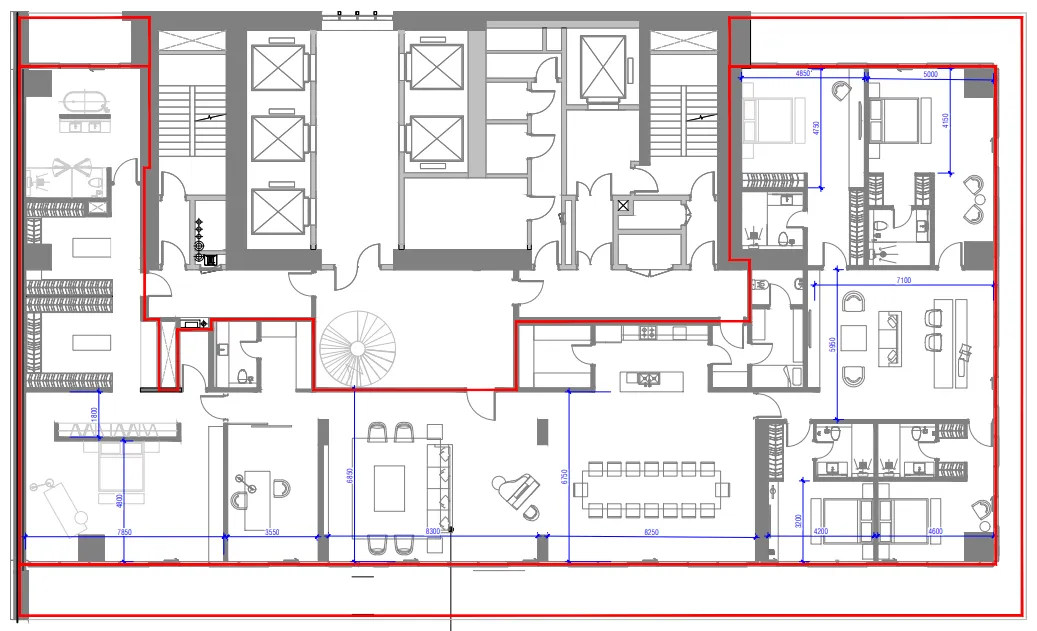
Floor plan of 5 bed, plan 4, opens full size5 bed, plan 45,041 sqftAED 26,733,000
Floor plan of 5 bed, plan 3, opens full size5 bed, plan 35,113 sqftAED 27,114,000
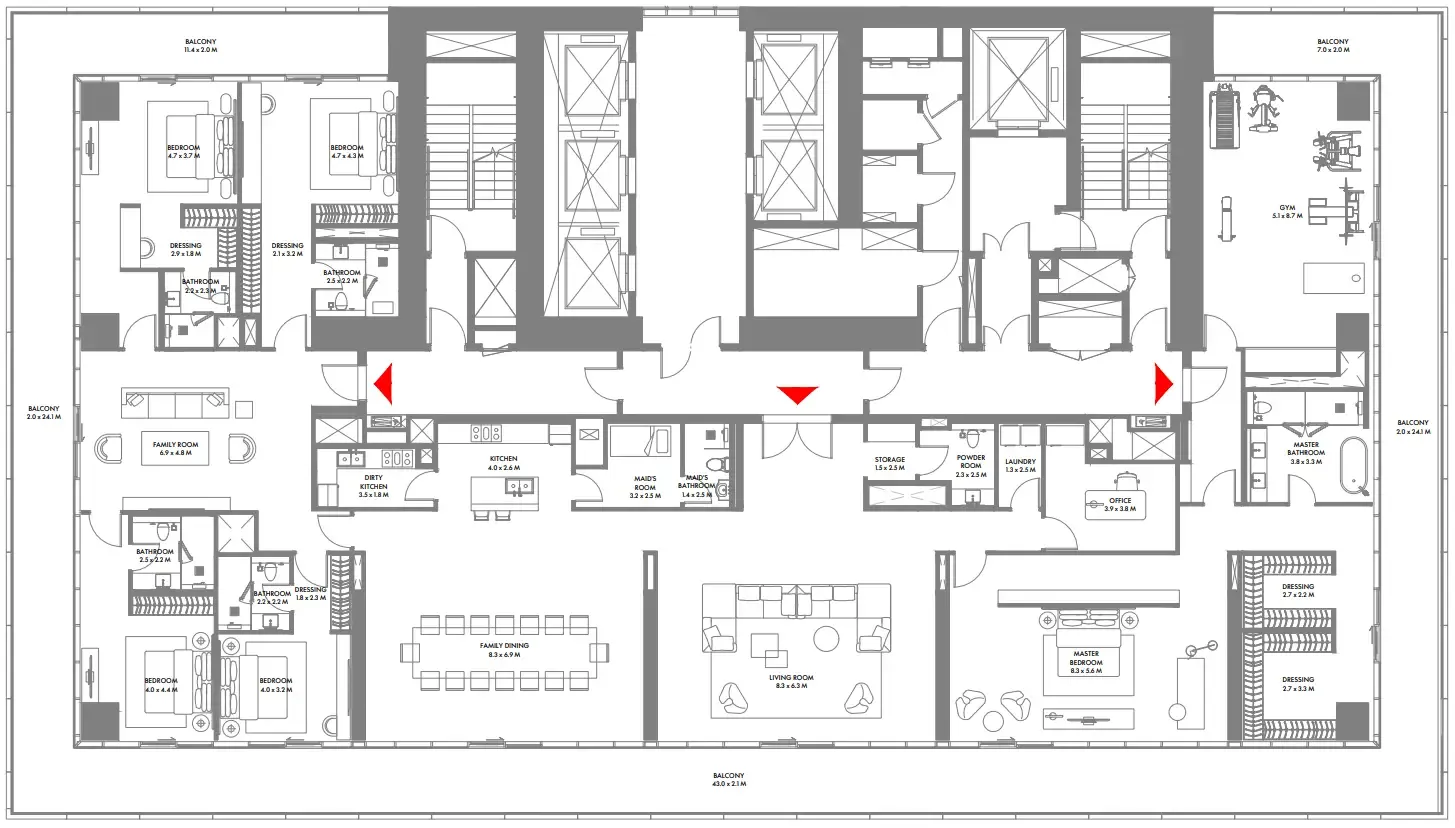
Floor plan of 5 bed, plan 7, opens full size5 bed, plan 77,541 sqftAED 40,060,000
Floor plan of 5 bed, plan 1, opens full size5 bed, plan 17,611 sqftAED 40,330,000
Floor plan of 5 bed, plan 6, opens full size5 bed, plan 67,682 sqftAED 40,610,000
Floor plan of 5 bed, plan 2, opens full size5 bed, plan 211,795 sqftAED 65,000,000

30 of 84 shown. Show all 84 unit types

From the developer

Project general facts

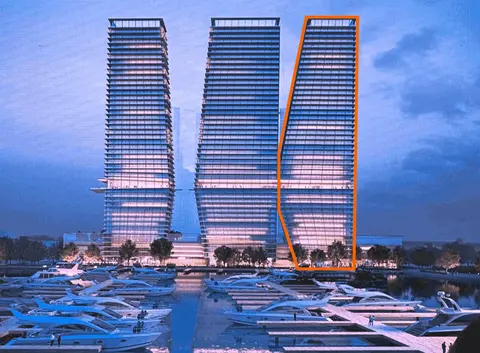
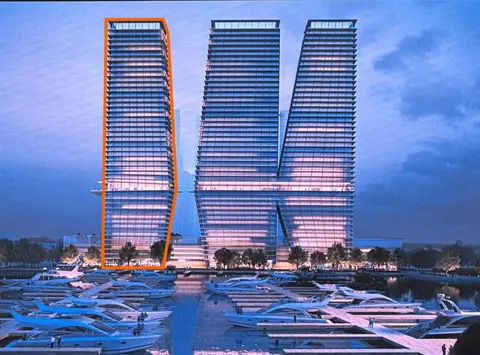
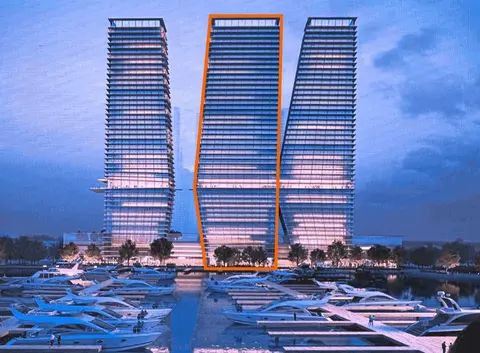
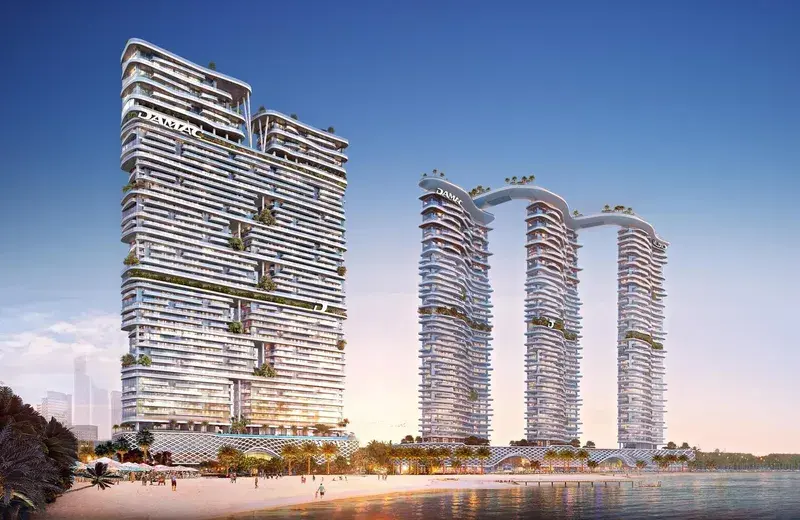
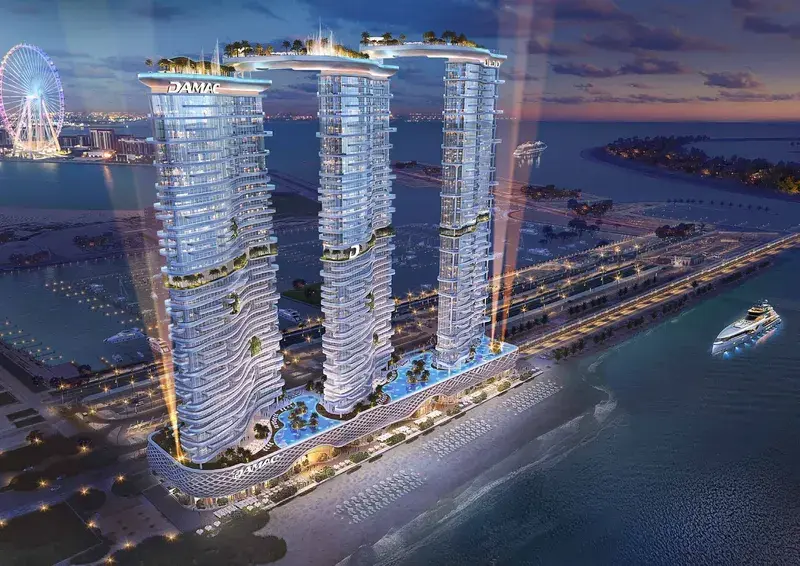
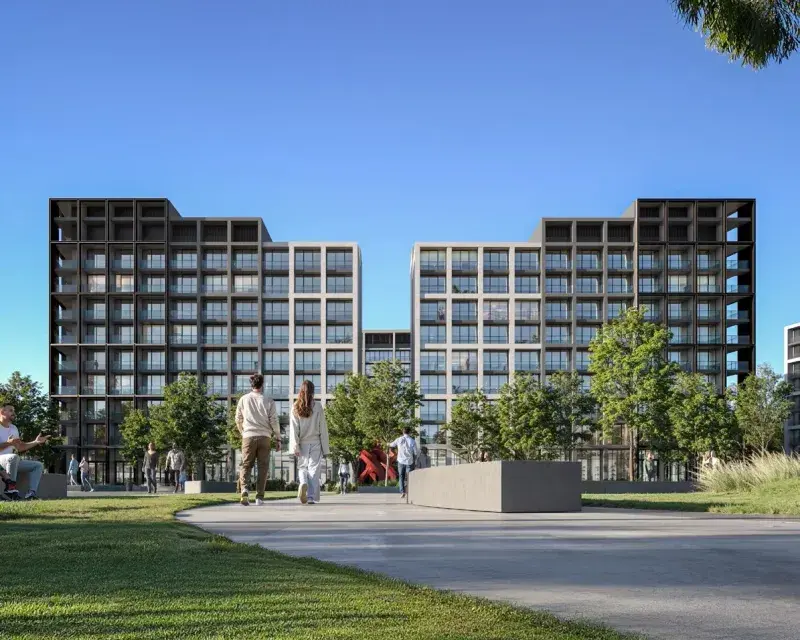
W The Residences by Arada stands as an exclusive enclave of over four hundred luxury homes within a striking three‑tower formation. The development showcases meticulous architecture that merges contemporary elegance with the calm of the sea, offering single‑bedroom apartments through to expansive five‑bedroom penthouses crowned with private pools. Each dwelling reflects careful attention to detail, incorporating smart home technology, high‑end finishes and generous spatial layouts.

Read moreRead less

Residents gain access to a private cinema, a dedicated music recording studio, and one of the longest infinity pools found in Dubai, all designed to elevate leisure. The community further includes a state‑of‑the‑art fitness centre, wellness spa, yoga studios, and a resident lounge that foster both relaxation and social interaction. Complementary services such as round‑the‑clock concierge, fine dining venues, and direct marina access enhance everyday convenience.

Interiors are presented with smart home integration, high‑end finishes and spacious configurations, delivering a cohesive aesthetic that aligns with contemporary luxury. Modern decor and premium materials underpin the overall ambience, while kitchens are equipped to support effortless culinary pursuits. The result is a refined living environment that balances style with practicality.

Location description and benefits

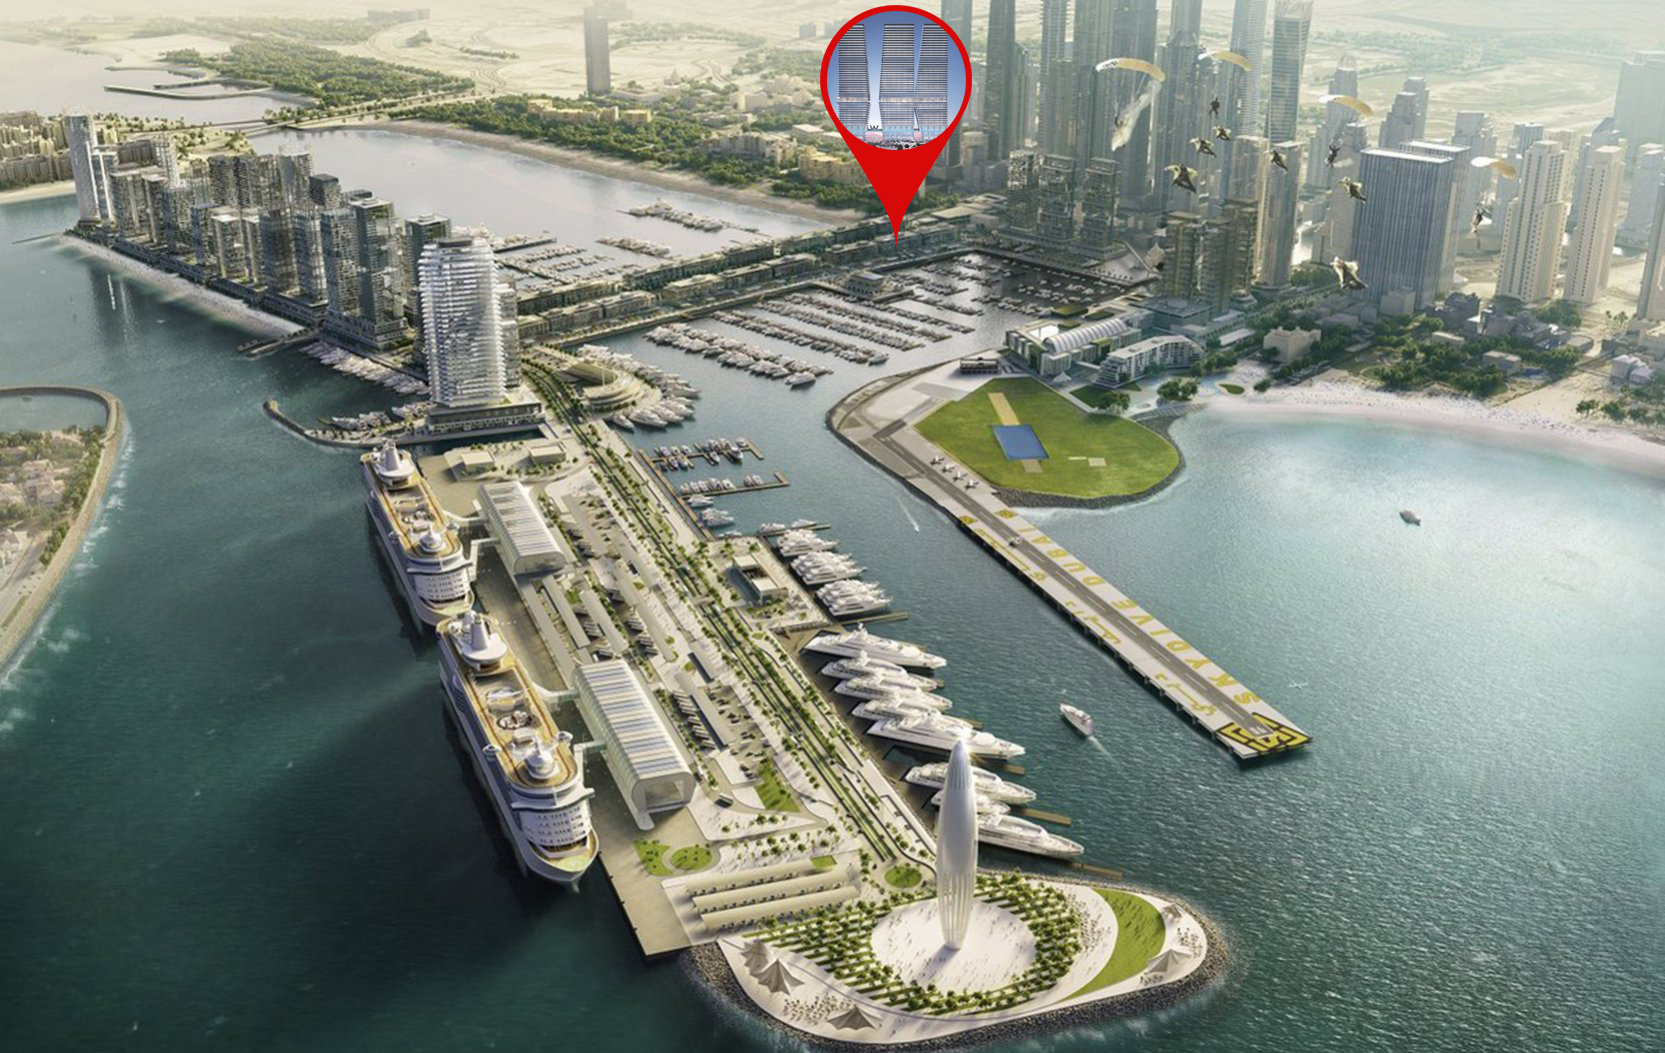
Dubai Harbour presents a premier waterfront setting distinguished by a sleek skyline of contemporary towers and a bustling marina filled with luxury yachts. The district integrates residential, commercial and leisure components, creating a vibrant urban fabric that attracts both locals and visitors. Its location along the Persian Gulf grants residents panoramic sea views and immediate access to waterfront promenades.

Excellent connectivity links Dubai Harbour to major highways and an extensive public‑transport network, simplifying journeys to the city’s core and surrounding business hubs. Proximity to iconic sites such as Palm Jumeirah, Dubai Marina and Bluewaters Island enriches the cultural and entertainment options available. The area also enjoys easy reach to premier retail and dining destinations, enhancing day‑to‑day convenience.

A short distance away, Jumeirah Beach and the public beach of Jumeirah Beach Residence provide pristine sands for sunbathing, swimming and a variety of water‑sport activities. The shoreline’s calm waters invite leisurely strolls and vibrant seaside recreation. Together, these assets deliver a lifestyle that blends luxury, convenience and a wealth of recreational opportunities.

Key questions

What is the payment plan for W The Residences by Arada?

10% on booking, 40% during construction and 50% on handover.

When is the handover of W The Residences by Arada?

It is due Q4 2028.

What is the service charge at W The Residences by Arada?

AED 30–35 per sqft a year.

Who is the developer of W The Residences by Arada?

Arada, with 19 projects on sale with Found.

About the developer

Arada

19 projects on the market, from AED 985,000

All Arada projects

Master plan

Buildings

  • Tower 1

    41 floors

  • Tower 3

    41 floors

  • Tower 2

    41 floors

Amenities

  • Restaurants & Retails
  • Recording Studio
  • Kids Play Area
  • Cinema
  • Yoga & Stretching Studio
  • Spa
  • Meeting & Coworking Spaces
  • Rooftop Lounge
  • Bbq Area
  • Gym
  • Swimming Infinity Pool

Location

Dubai Harbour, Dubai. Open in Google Maps

Getting around

  • Sobha Realty · Red Line · 1.4 km in a straight line
  • Al Fardan Exchange · Red Line · 1.5 km in a straight line

Stations: RTA via Data.Dubai

Homes and projects in Dubai Harbour

The developer's brochure