
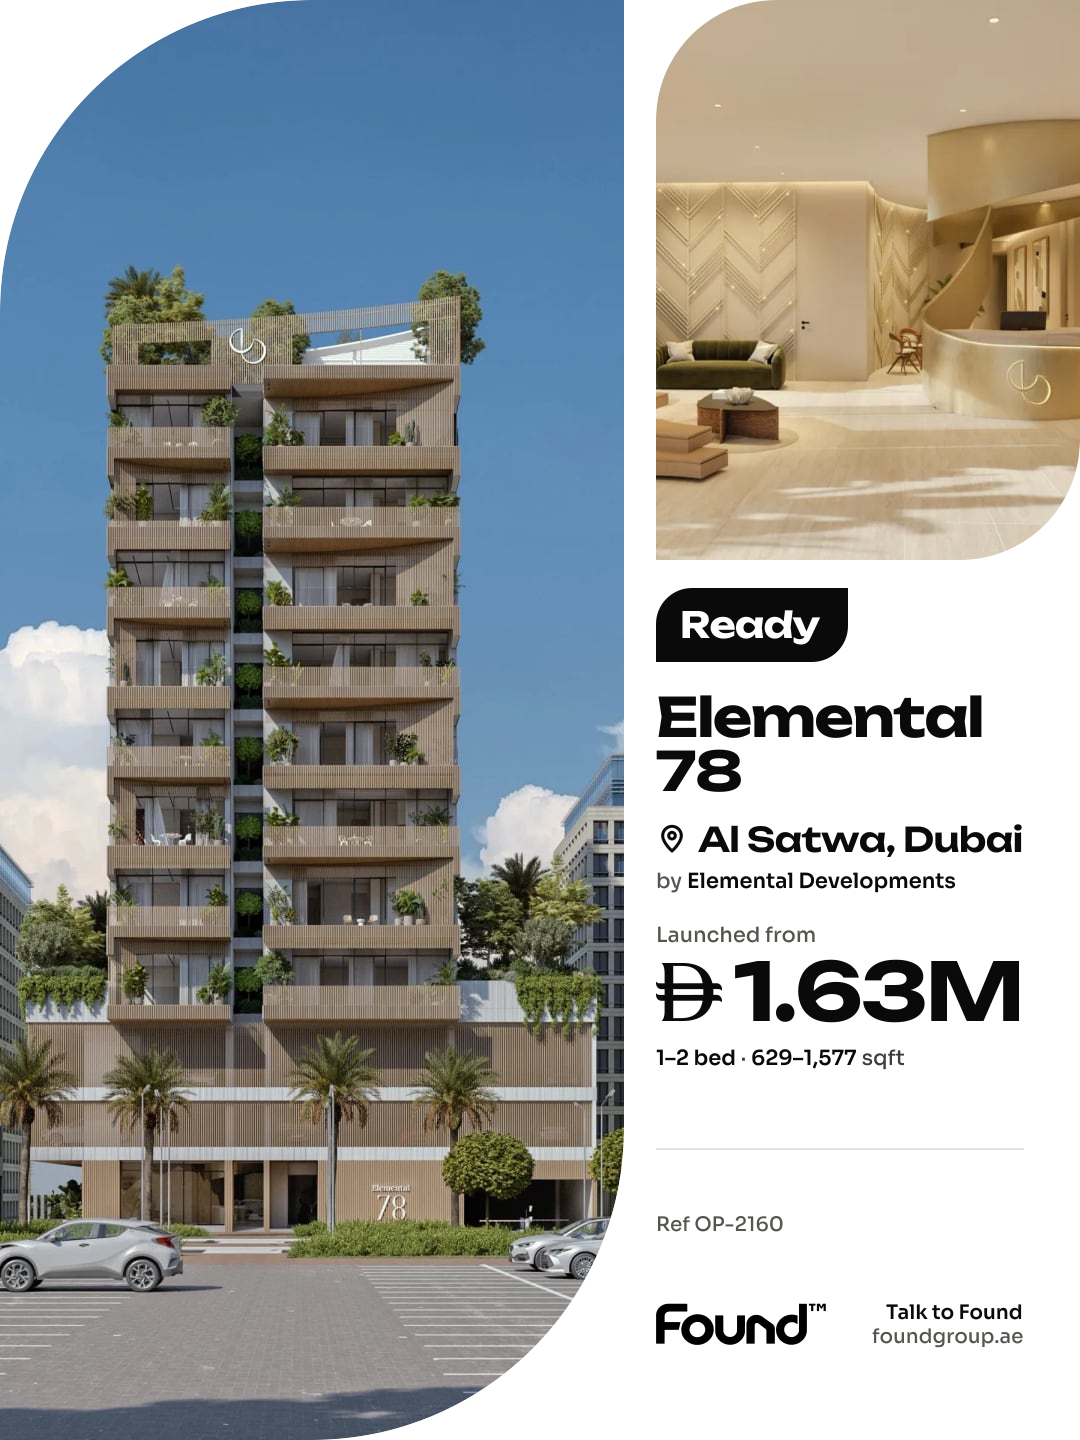

Handover Q2 2028
Elemental 22
Apartment · 1–2 bed · 636–1,428 sqft
From AED 1,789,000
Al Satwa · Elemental Developments
https://foundgroup.ae/new-launches/elemental-78-ref-op-2160

Elemental 78 is a boutique residential building whose concept takes its cue from platinum, the element that gives the project its name. Its rarity, purity and endurance are translated into clean architectural lines and a calm visual language. The building offers a considered collection of one- and two-bedroom apartments, complemented by a single three-bedroom residence. A grand arrival entrance, green pockets across the podium courtyards and a facade of aluminium cladding with wood-finish battens give the development a distinctive, nature-led character.
Wellbeing shapes the shared spaces throughout the building. The rooftop features a swimming pool with private poolside cabanas and panoramic views across the city skyline. Residents have access to a fitness studio equipped by Technogym, an outdoor yoga pavilion and a landscaped residents' lounge for quiet relaxation. Families benefit from a kids club designed for play and discovery, together with an outdoor sand play zone. An outdoor barbecue and dining terrace, a koi pond and planted spaces across the podium create relaxed settings for gathering, recreation and everyday connection.
Interiors follow a material palette inspired by platinum, combining soft neutrals, natural textures and warm tones to create a sense of stillness in every home. Light-filled living areas are planned with smart layouts and natural transitions that make daily life feel open and effortless. Kitchens feature refined countertops and fitted kitchen appliances, while bathrooms are finished with feature walls and elegant vanity tops. Built-in wardrobes and natural flooring complete homes that leave residents free to add their own furniture and personal style.
Jumeirah Garden City is an evolving central district of Dubai, set close to the Sheikh Zayed Road corridor. The area combines urban energy with the calm of a low-rise residential neighbourhood. City Walk and the Dubai Water Canal lie close by, while Downtown Dubai, Dubai International Financial Centre and The Dubai Mall are within a short drive, placing work, leisure and culture within easy reach.
Sheikh Zayed Road provides a direct connection to the main business hubs of the city, and Dubai International Airport is reachable by an easy drive. The dining, retail and entertainment of City Walk and the waterfront promenades along the Dubai Water Canal sit within easy reach. The wider central location gives access to the lifestyle destinations, shopping and leisure of Downtown Dubai and the financial district.
Jumeirah Garden City is a freehold area open to international buyers. Its central address between Downtown Dubai and the financial district supports appeal for both owner-occupiers and investors. Low-rise planning, proximity to major business hubs and the lifestyle offer of City Walk give the district a distinctive position among the most connected neighbourhoods of the city.
Elemental Developments
1 project on the market, from AED 1,789,000
| Unit | Size (sqft) | Price (AED ) | Available |
|---|---|---|---|
| 1 bed, plan 1 | 629 sqft | AED 1,634,842–1,716,769 | — |
| 1 bed, plan 2 | 629 sqft | AED 1,689,882 | — |
| 1 bed, plan 3 | 856 sqft | AED 2,102,028–2,301,469 | — |
| 1 bed, plan 4 | 856 sqft | AED 2,145,765 | — |
| 1 bed, plan 5 | 856 sqft | AED 2,202,190 | — |
| 1 bed, plan 6 | 910 sqft | AED 1,804,262 | — |
| 2 bed, plan 1 | 963–964 sqft | AED 2,357,297–2,520,377 | — |
| 2 bed, plan 2 | 964 sqft | AED 2,418,305 | — |
| 2 bed, plan 3 | 1,073 sqft | AED 2,497,573–2,813,653 | — |
| 2 bed, plan 4 | 1,073 sqft | AED 2,518,514 | — |
| 2 bed, plan 5 | 1,076 sqft | AED 2,563,027–2,863,942 | — |
| 2 bed, plan 6 | 1,076 sqft | AED 2,584,525 | — |
| 2 bed, plan 7 | 1,073 sqft | AED 2,650,122 | — |
| 2 bed, plan 8 | 1,076 sqft | AED 2,749,329 | — |
| 2 bed, plan 9 | 1,491 sqft | AED 2,879,058 | — |
| 2 bed, plan 10 | 1,577 sqft | AED 3,727,588 | — |
| 2 bed, plan 11 | 1,577 sqft | AED 3,712,769–3,747,085 | — |
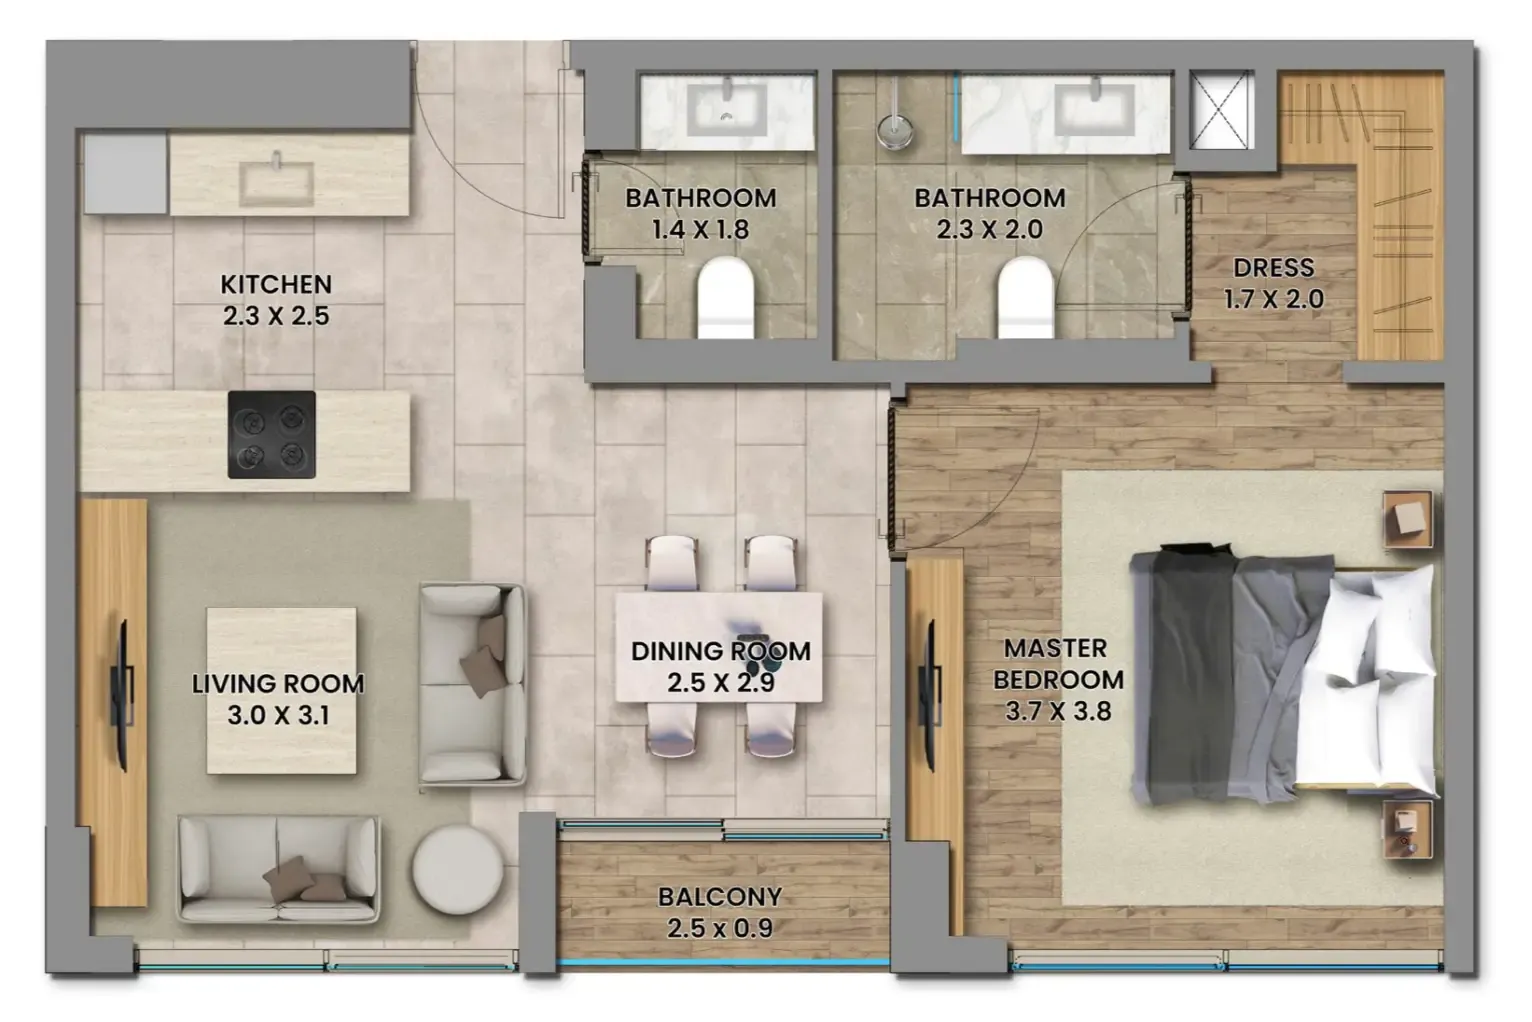 1 bed, plan 1, opens full size
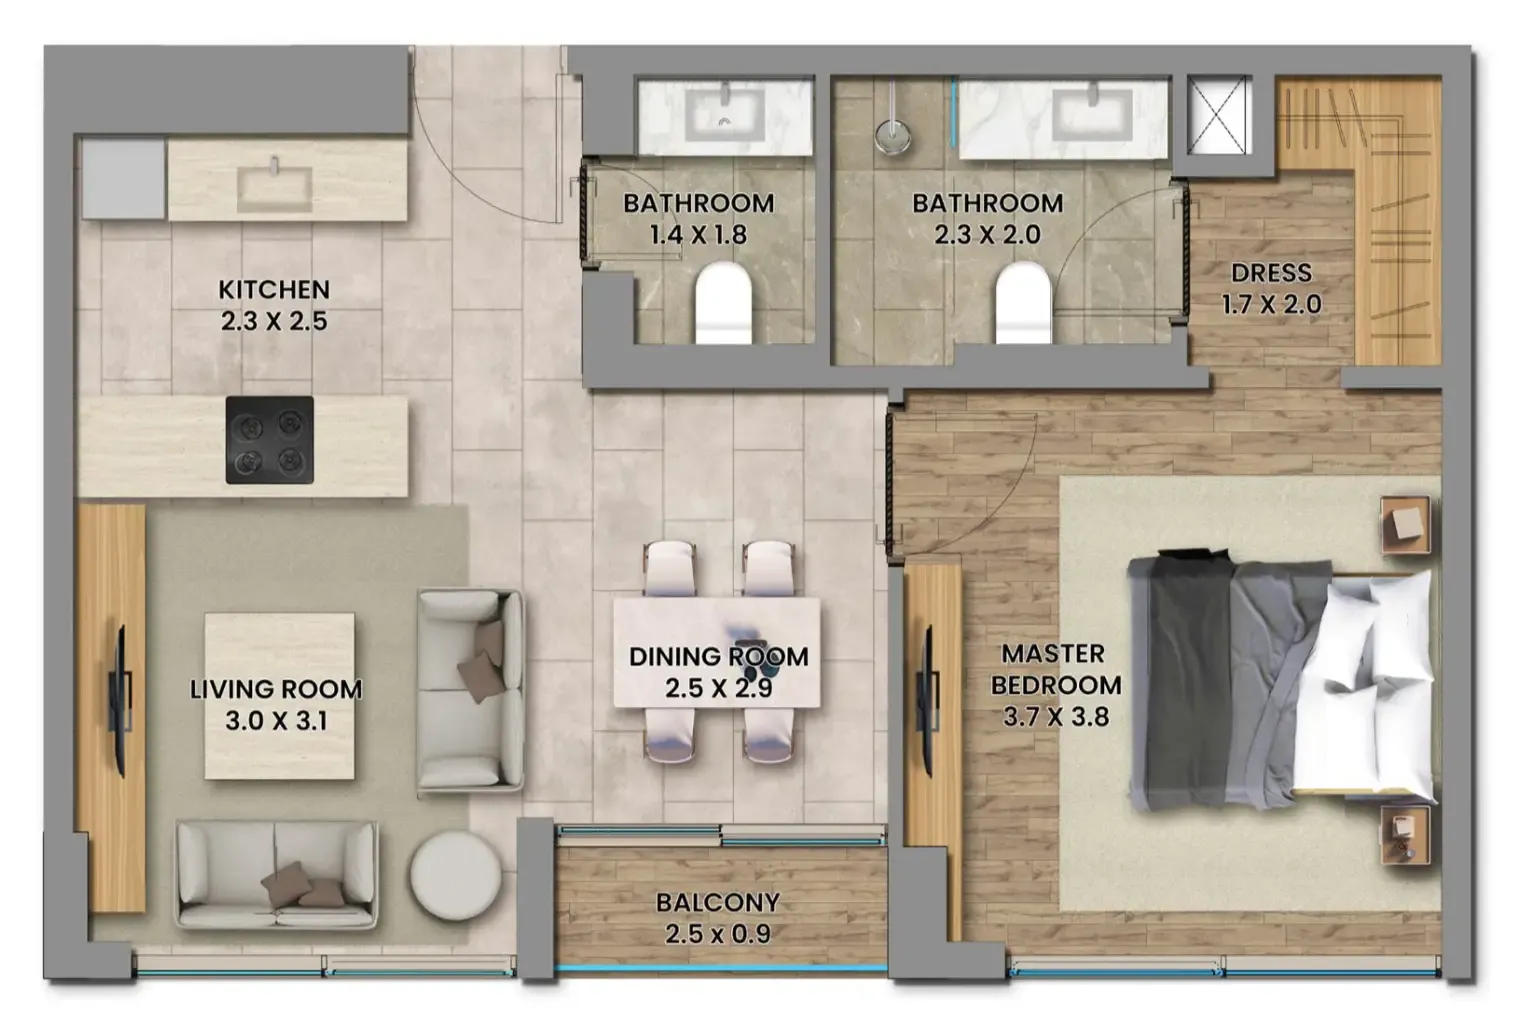 1 bed, plan 2, opens full size
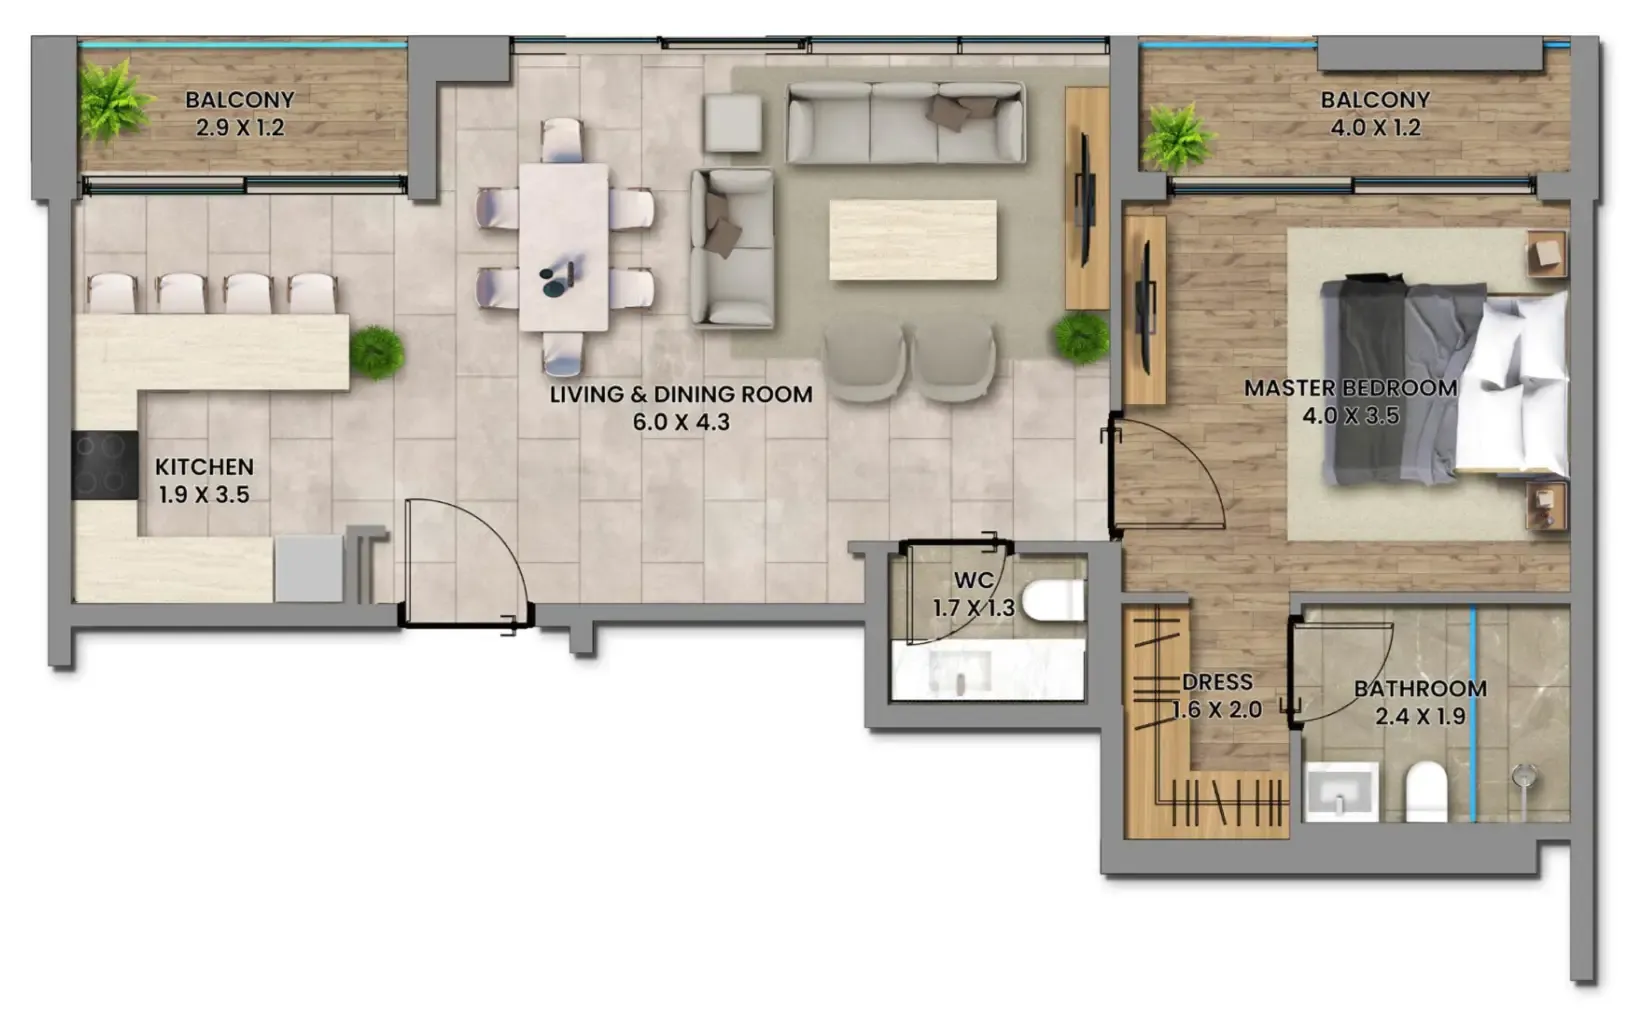 1 bed, plan 3, opens full size
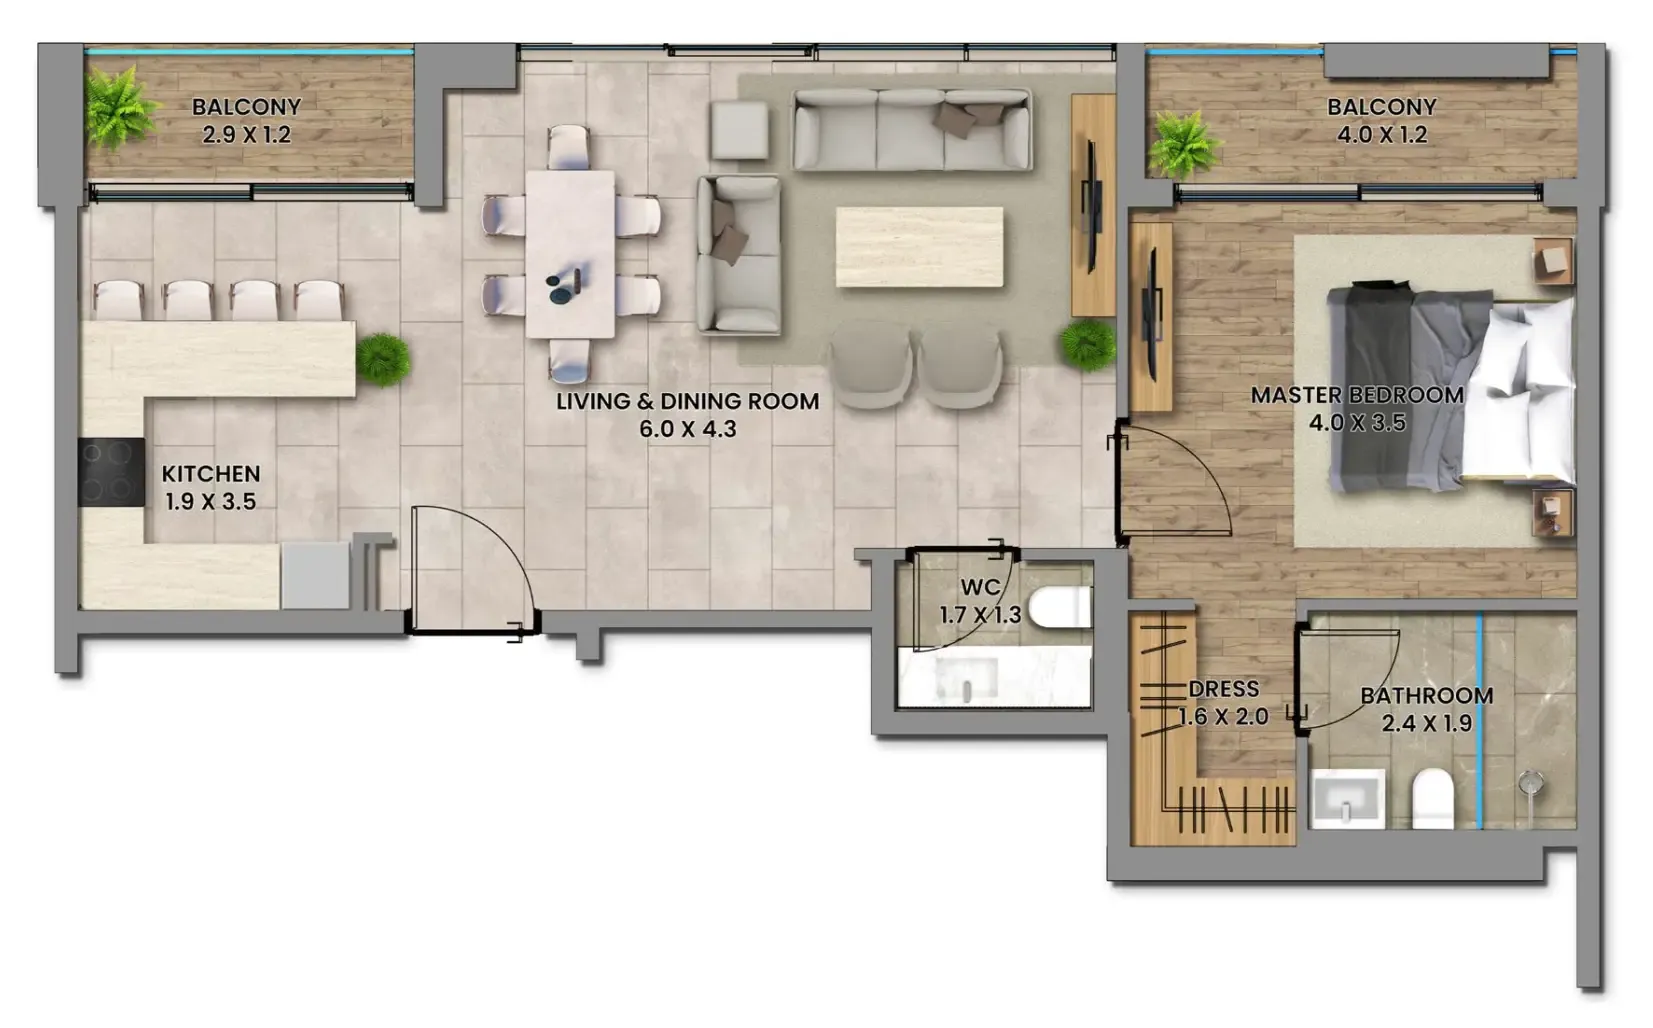 1 bed, plan 4, opens full size
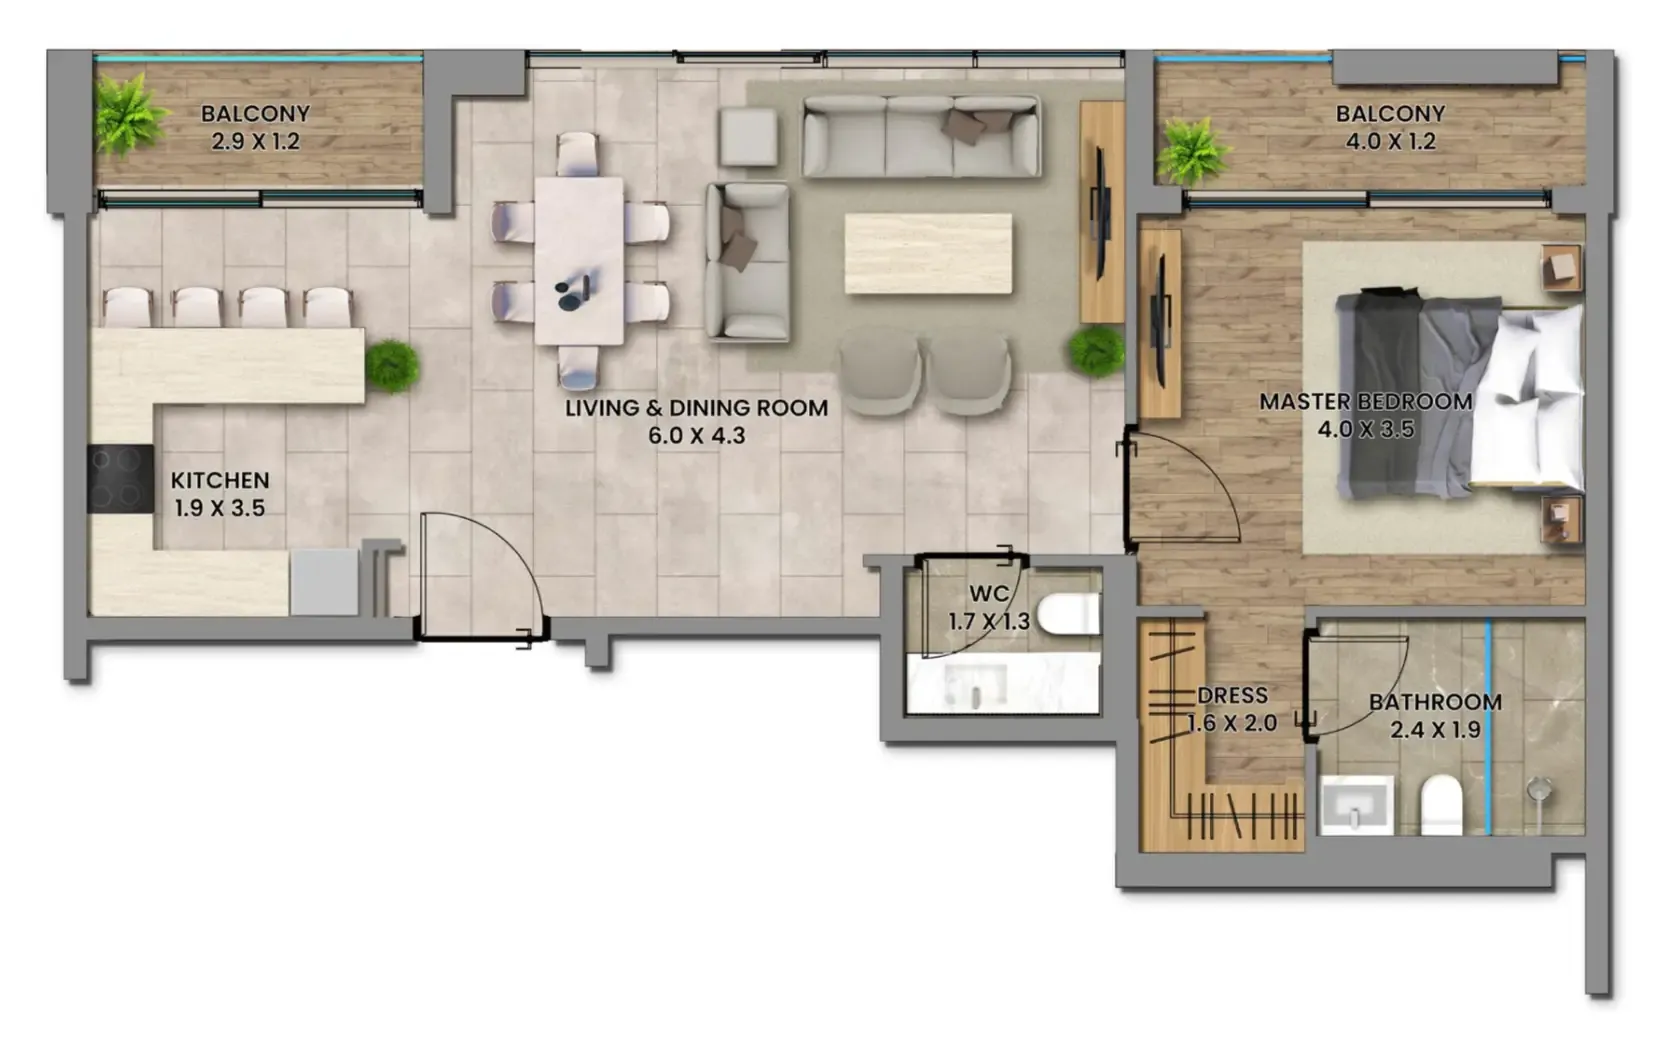 1 bed, plan 5, opens full size
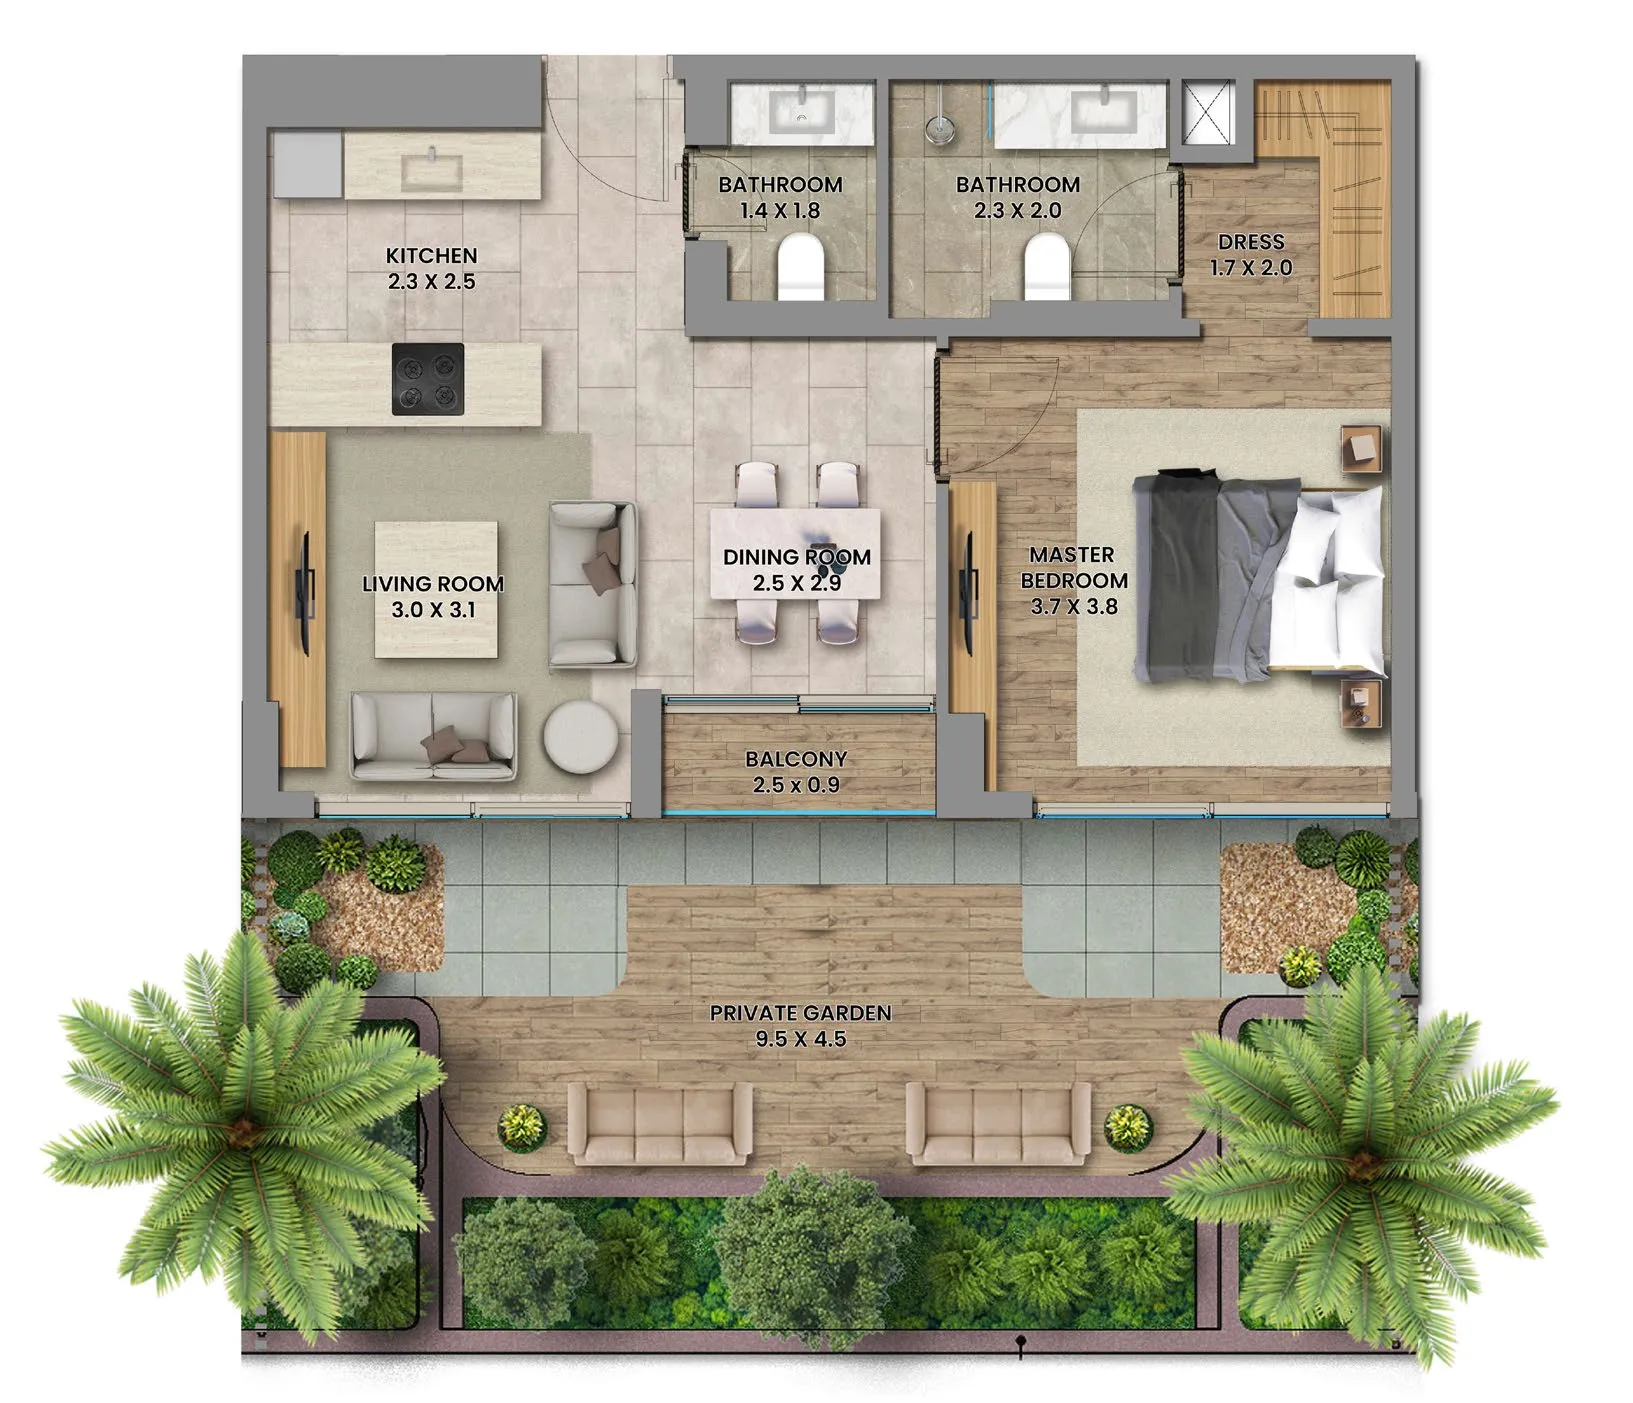 1 bed, plan 6, opens full size
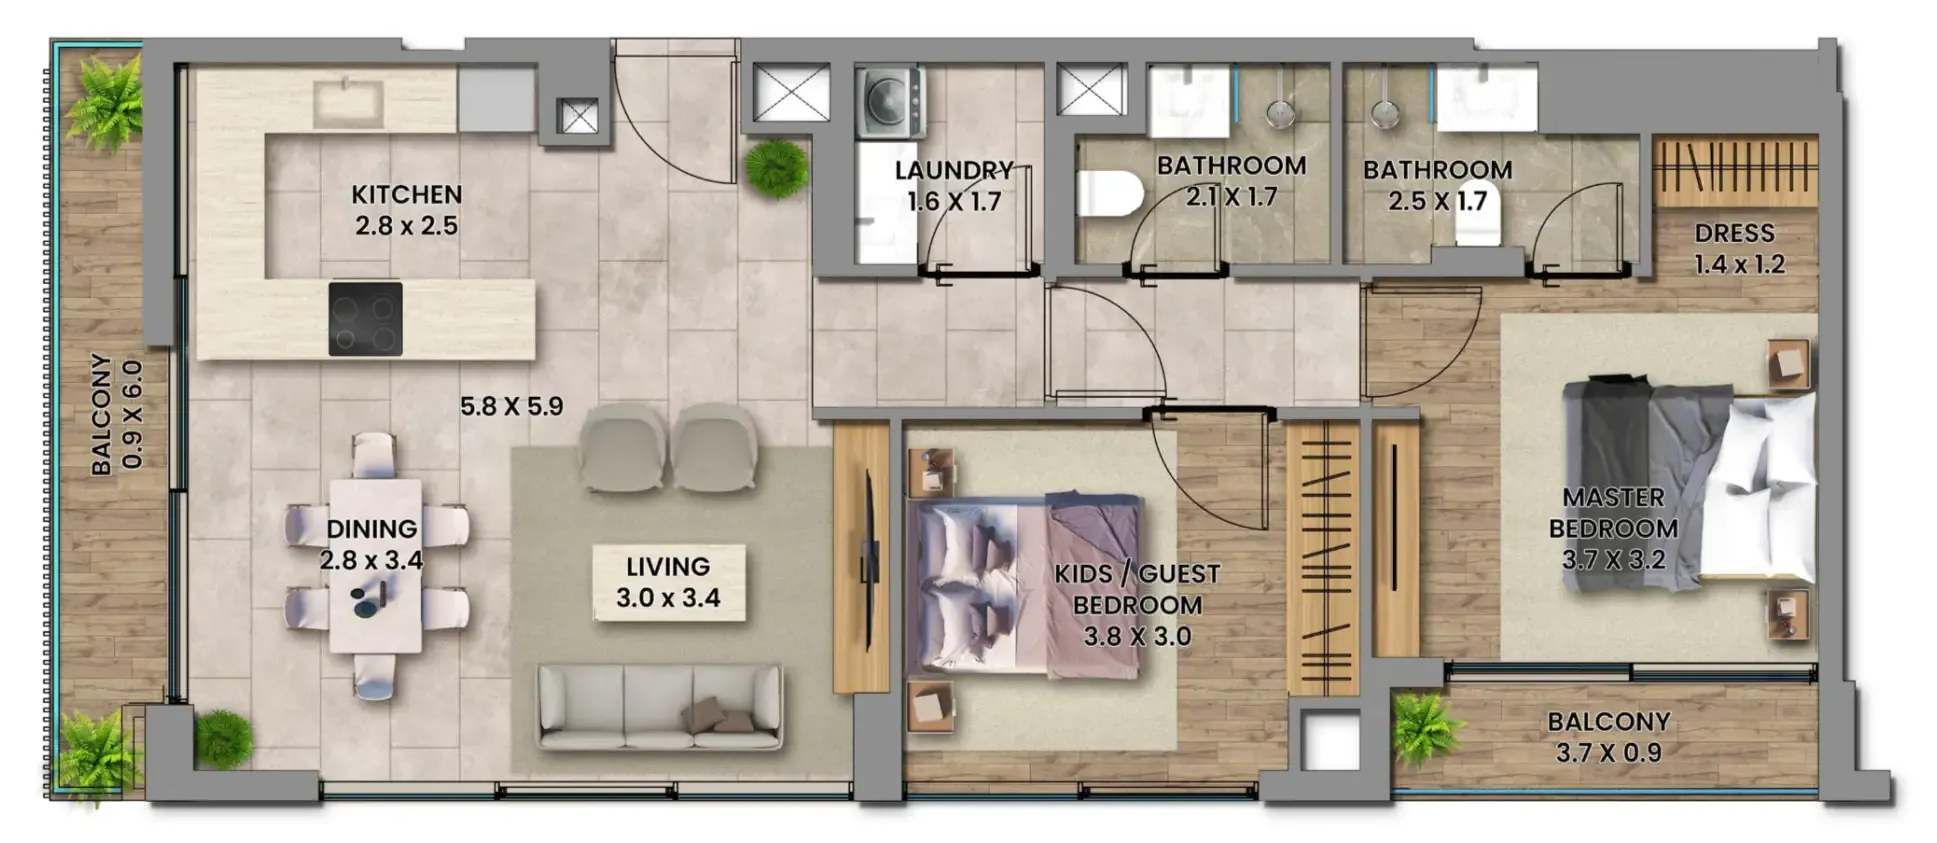 2 bed, plan 1, opens full size
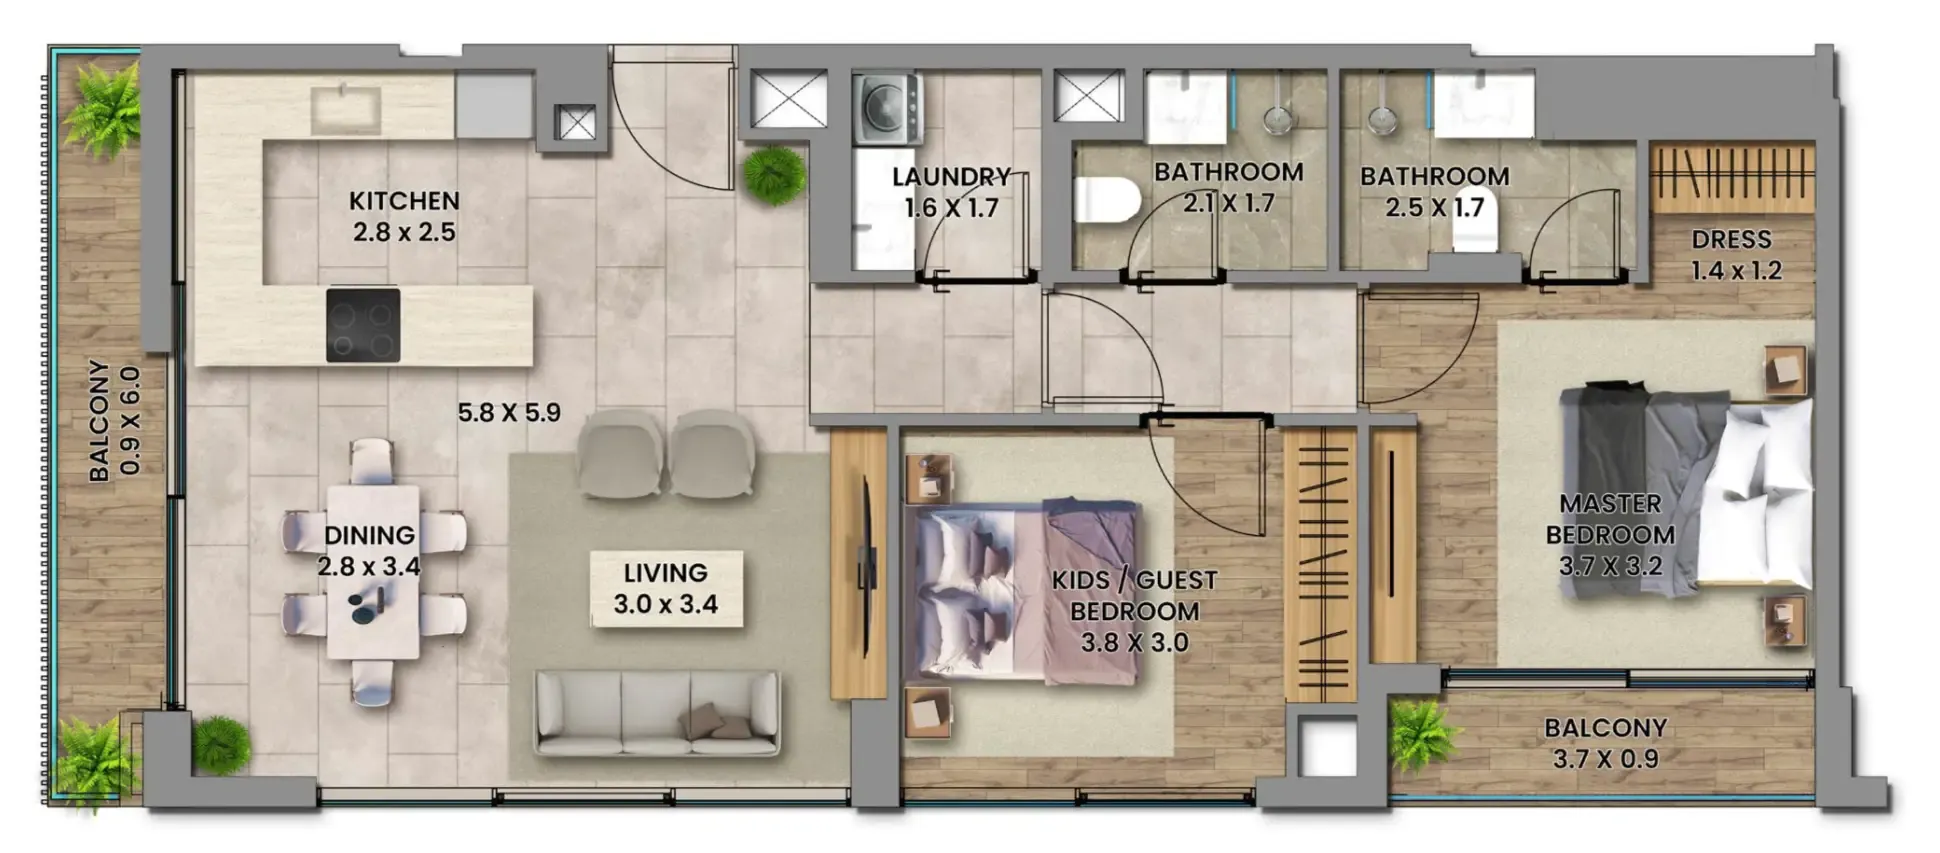 2 bed, plan 2, opens full size
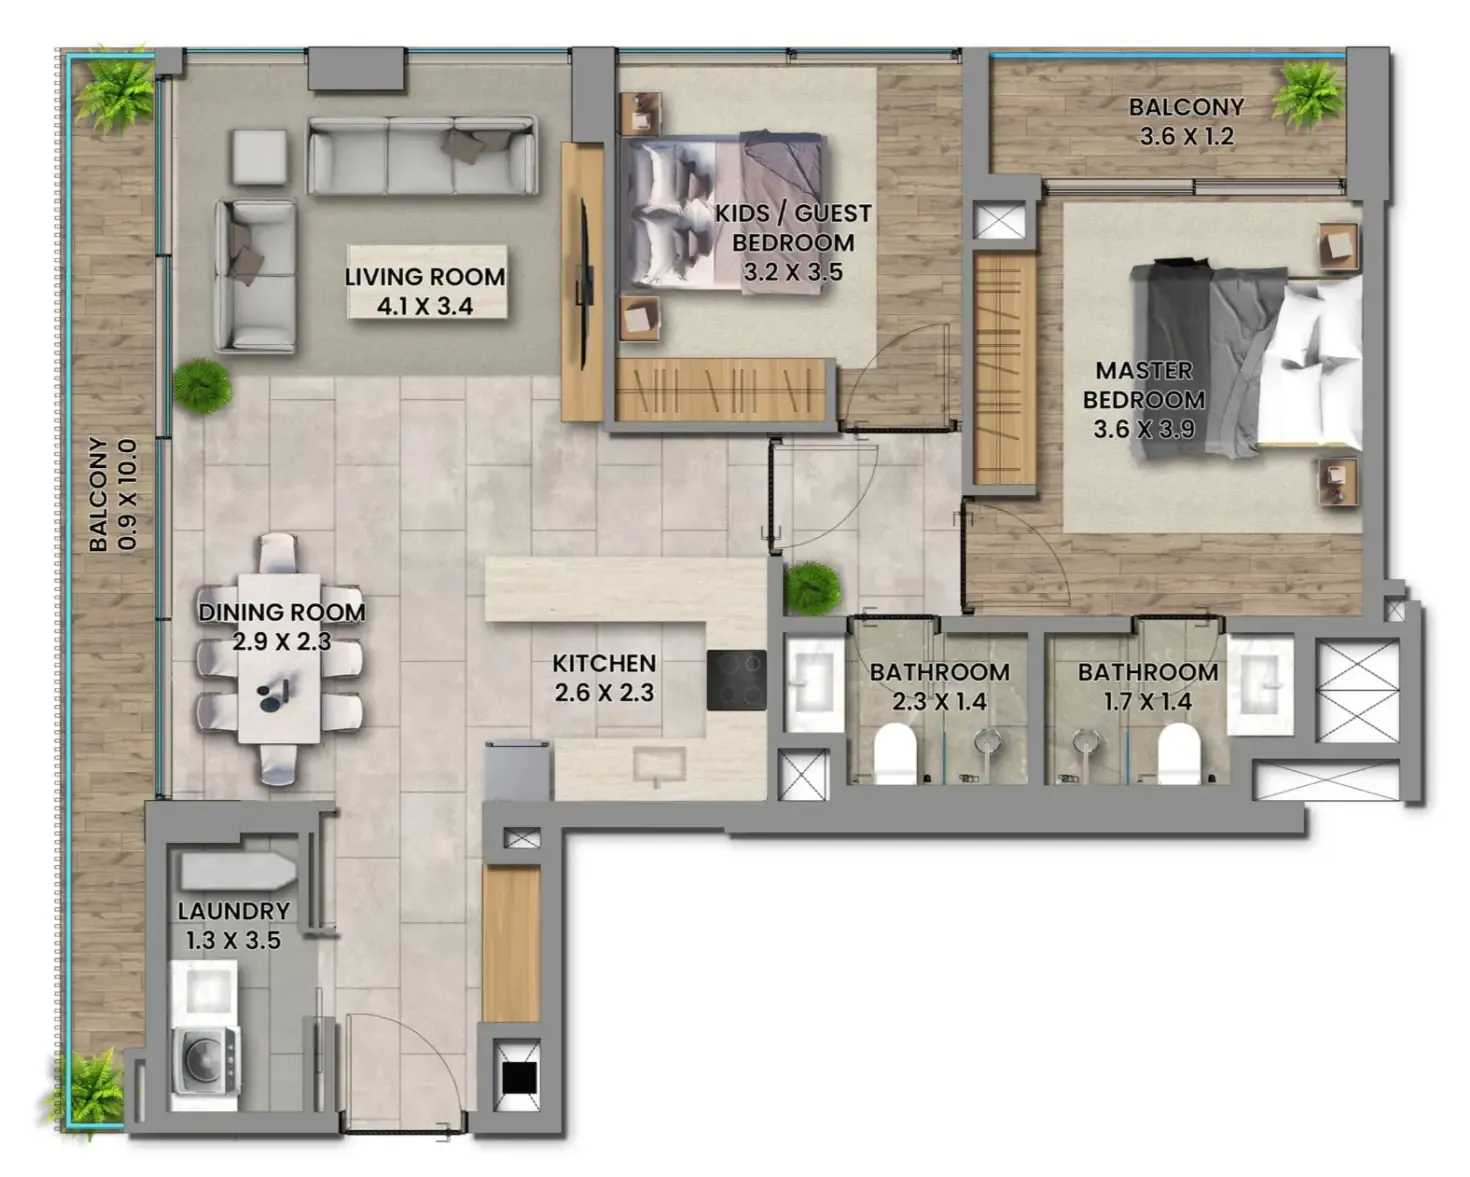 2 bed, plan 3, opens full size
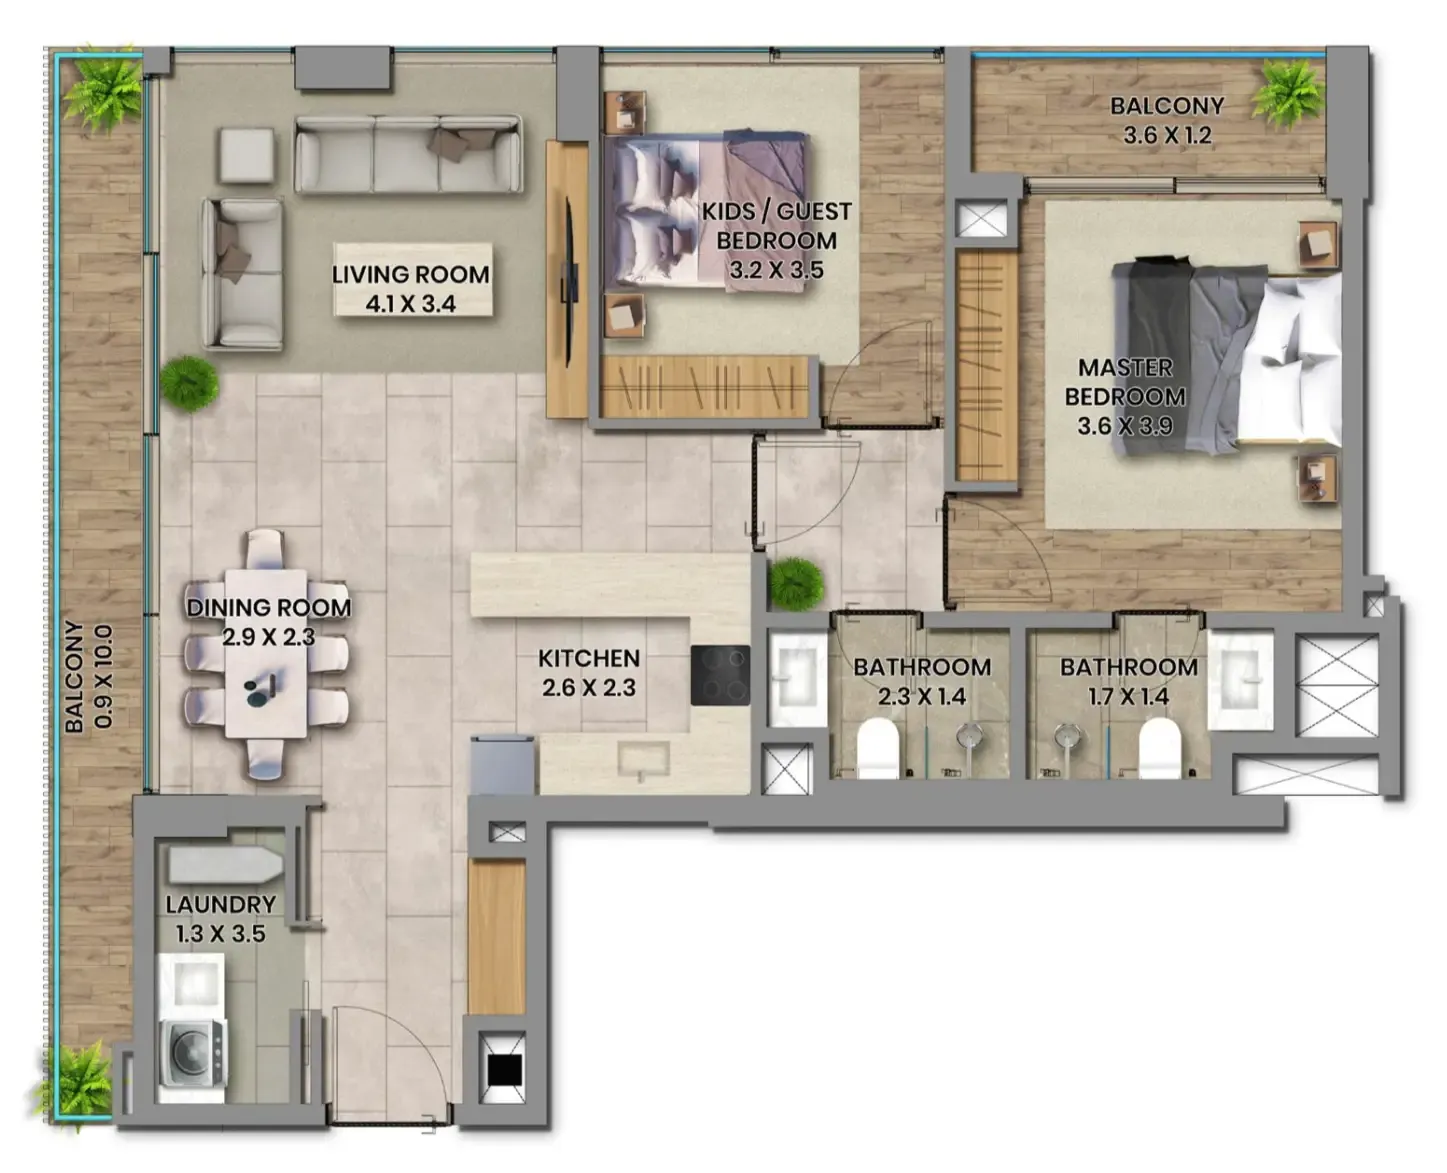 2 bed, plan 4, opens full size
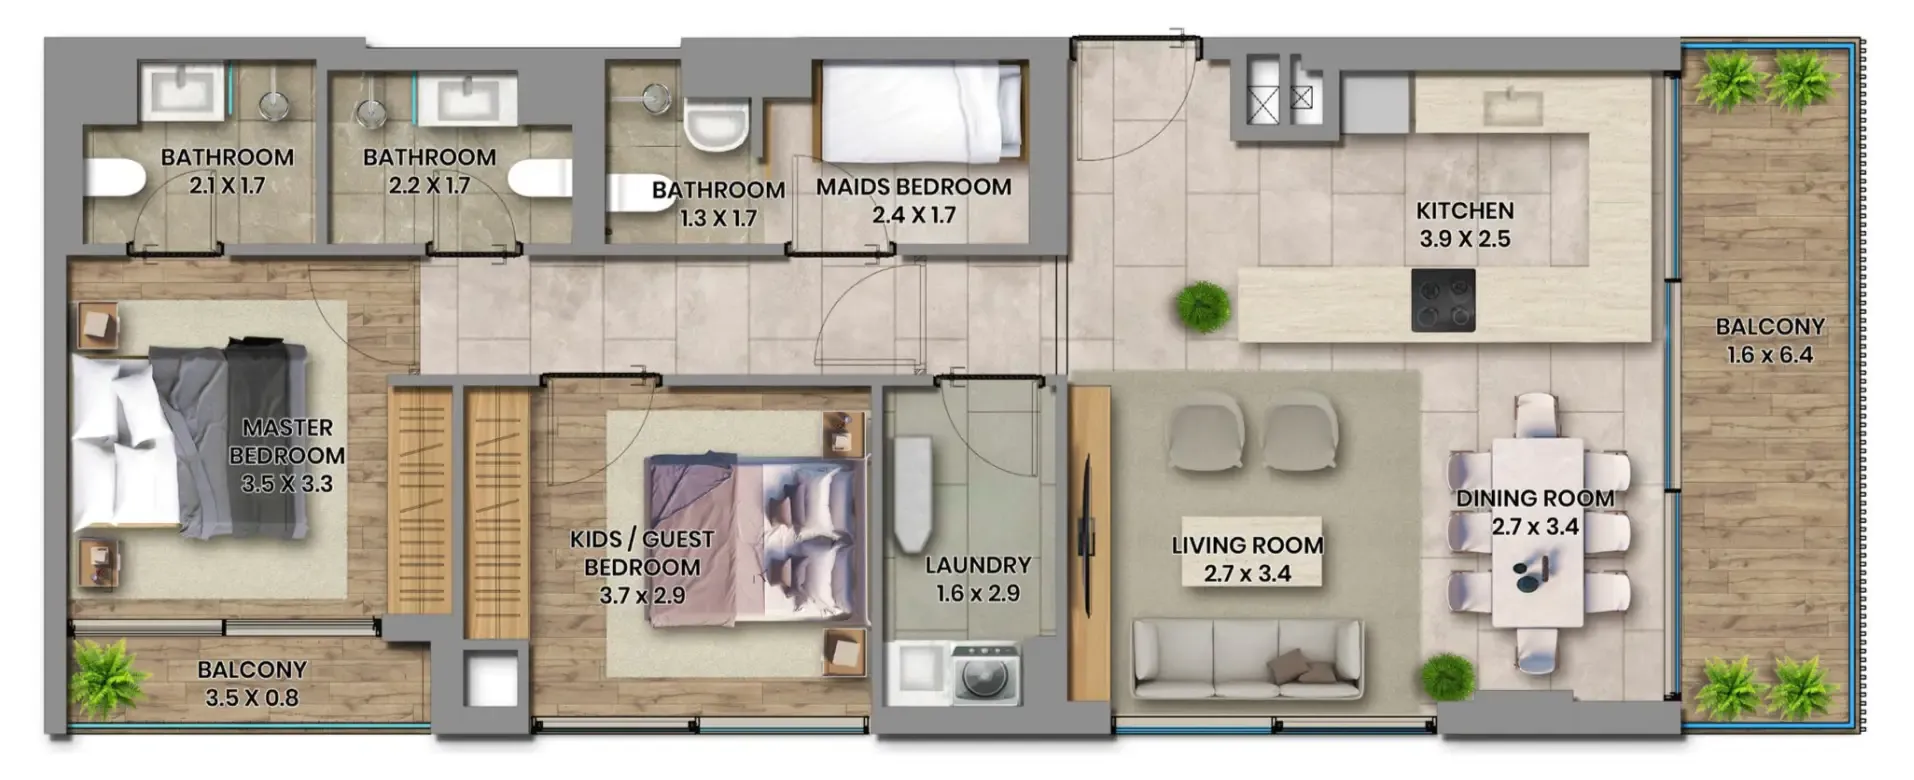 2 bed, plan 5, opens full size
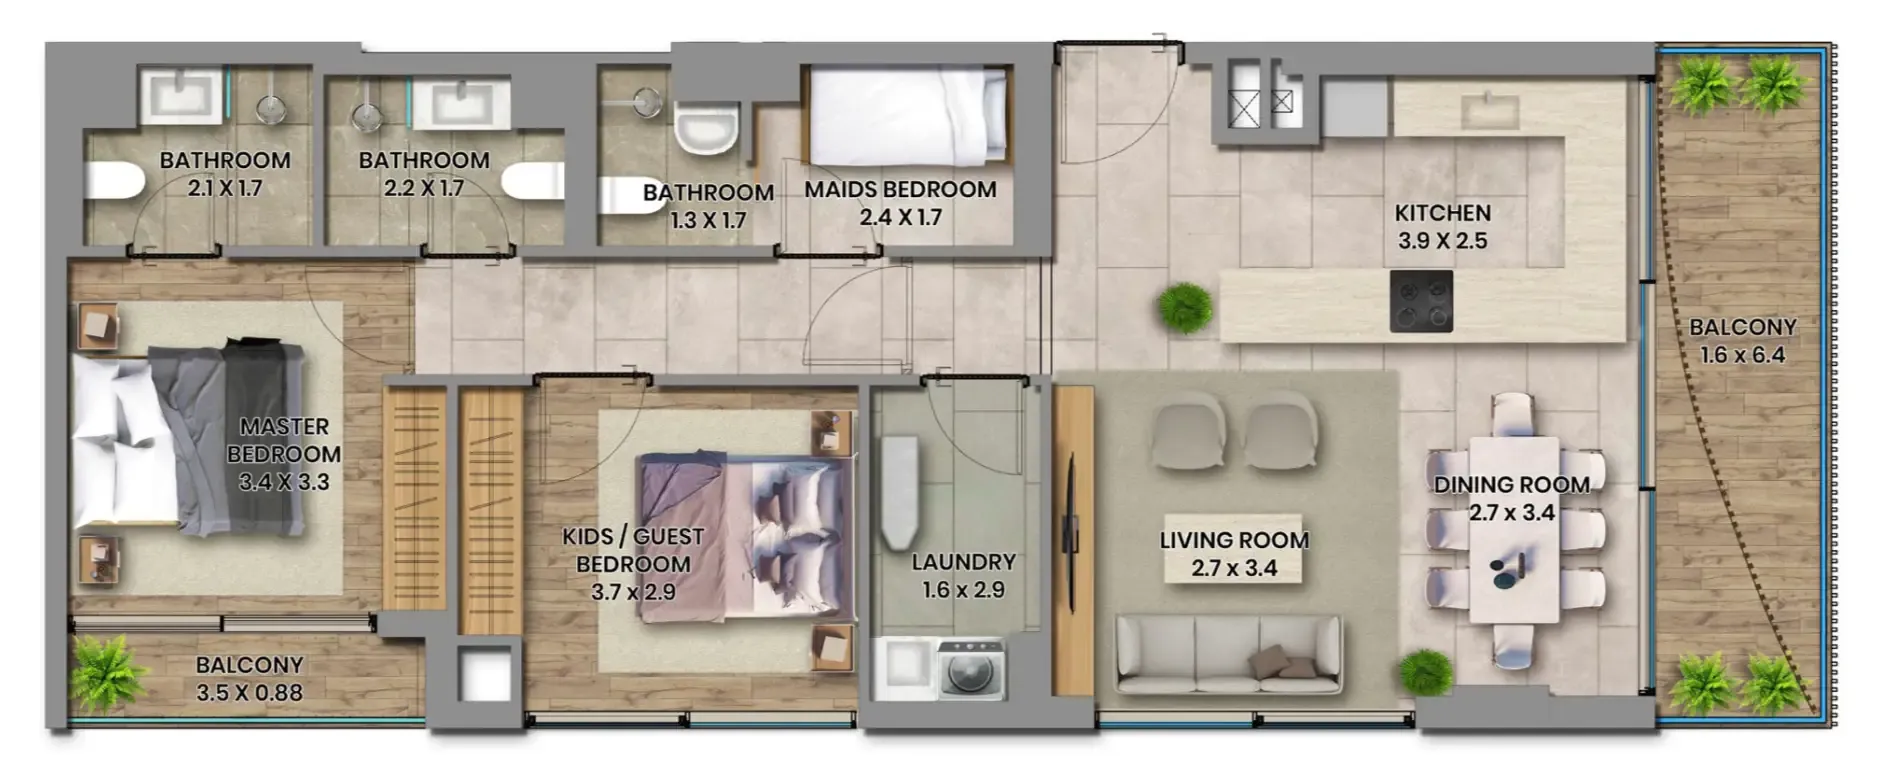 2 bed, plan 6, opens full size
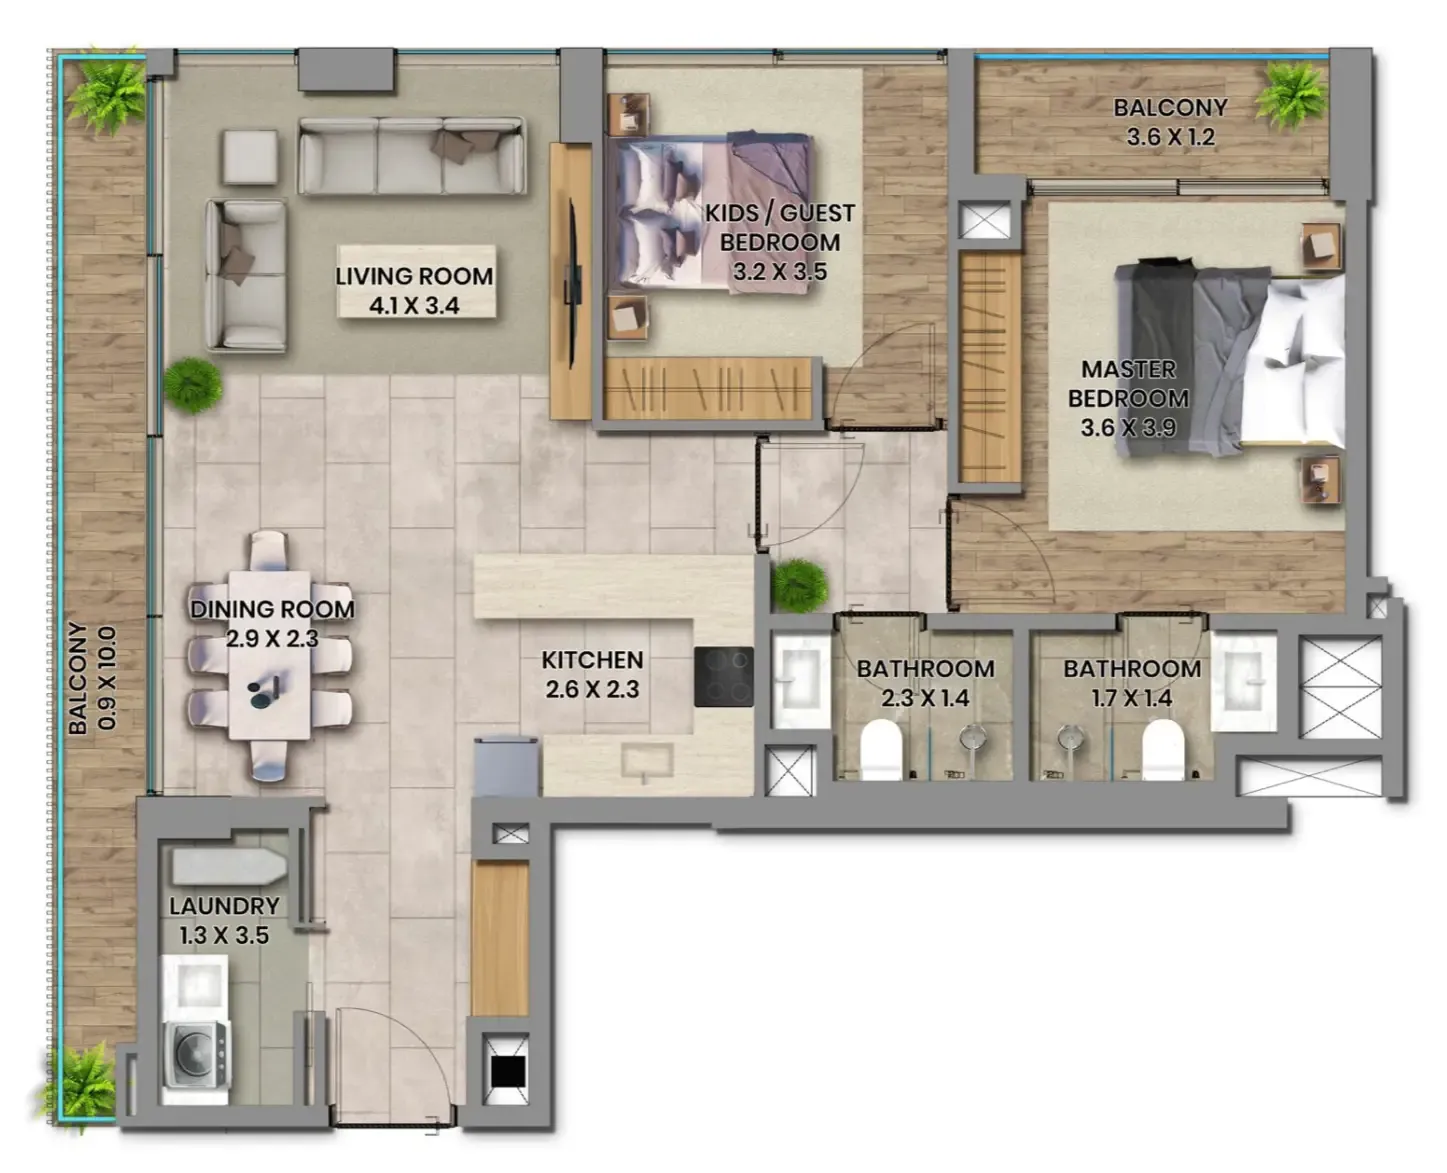 2 bed, plan 7, opens full size
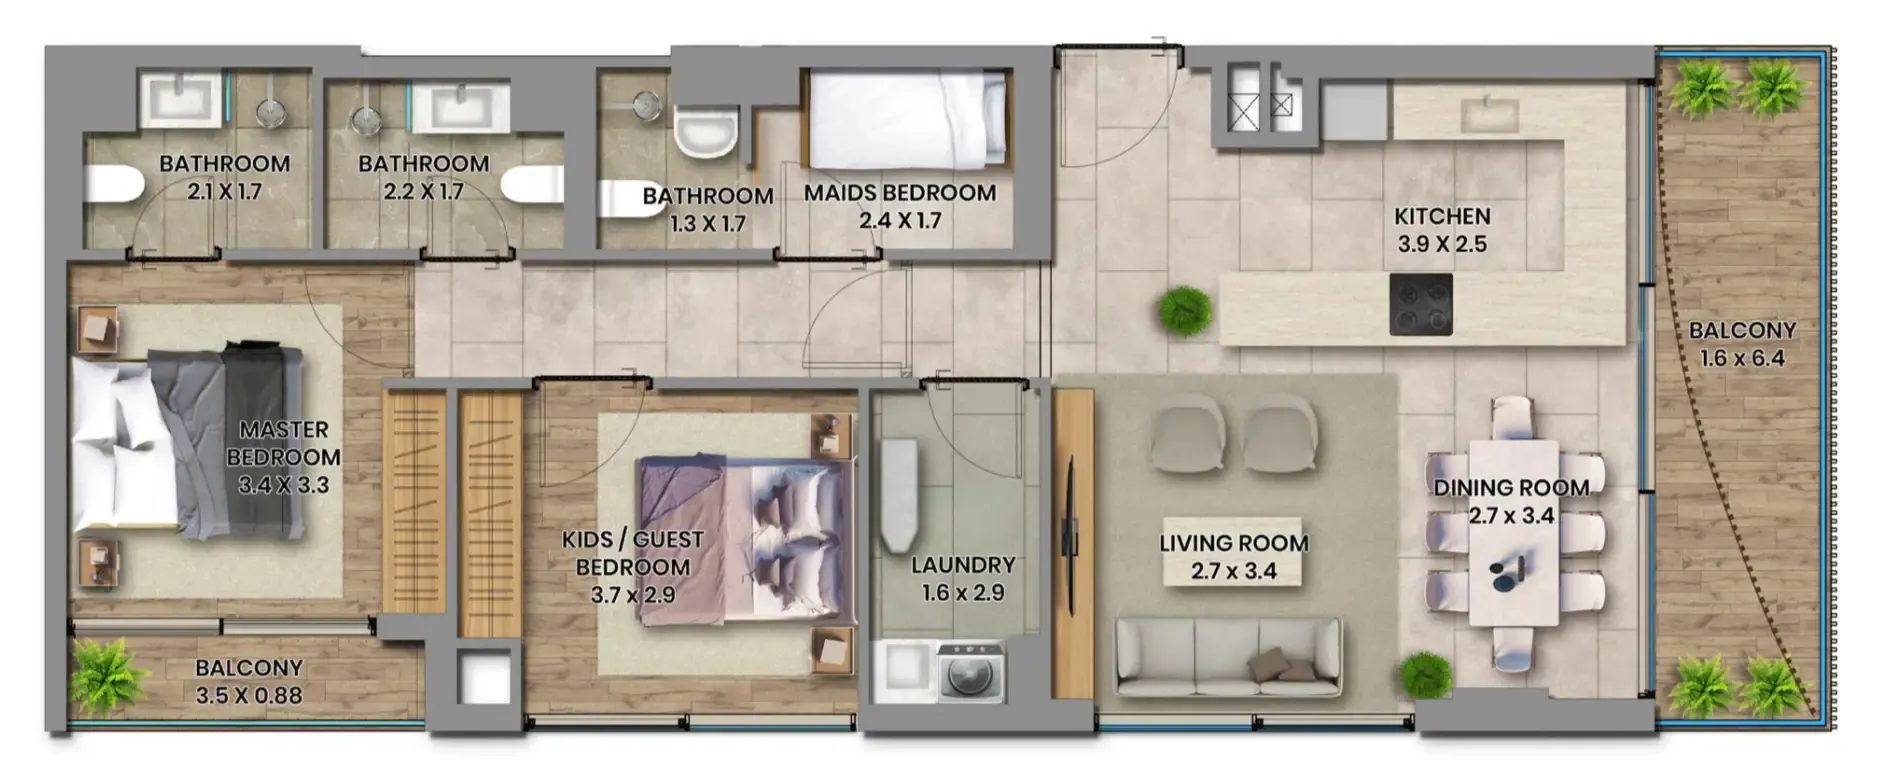 2 bed, plan 8, opens full size
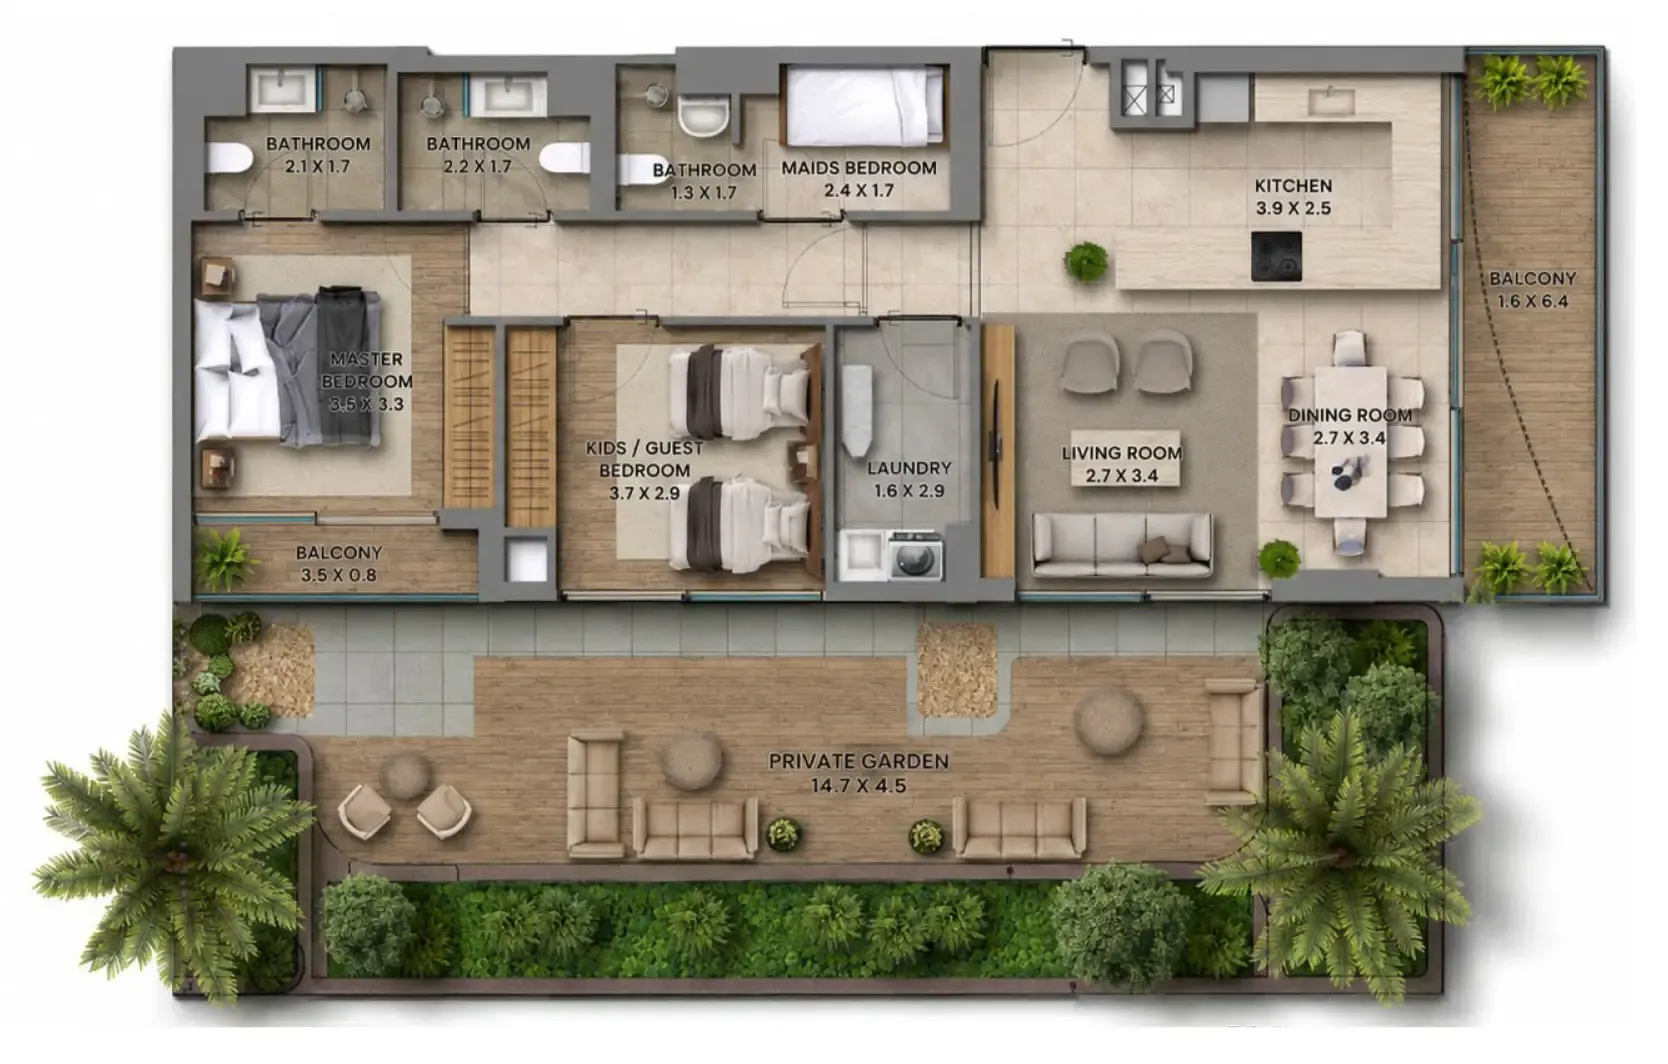 2 bed, plan 9, opens full size
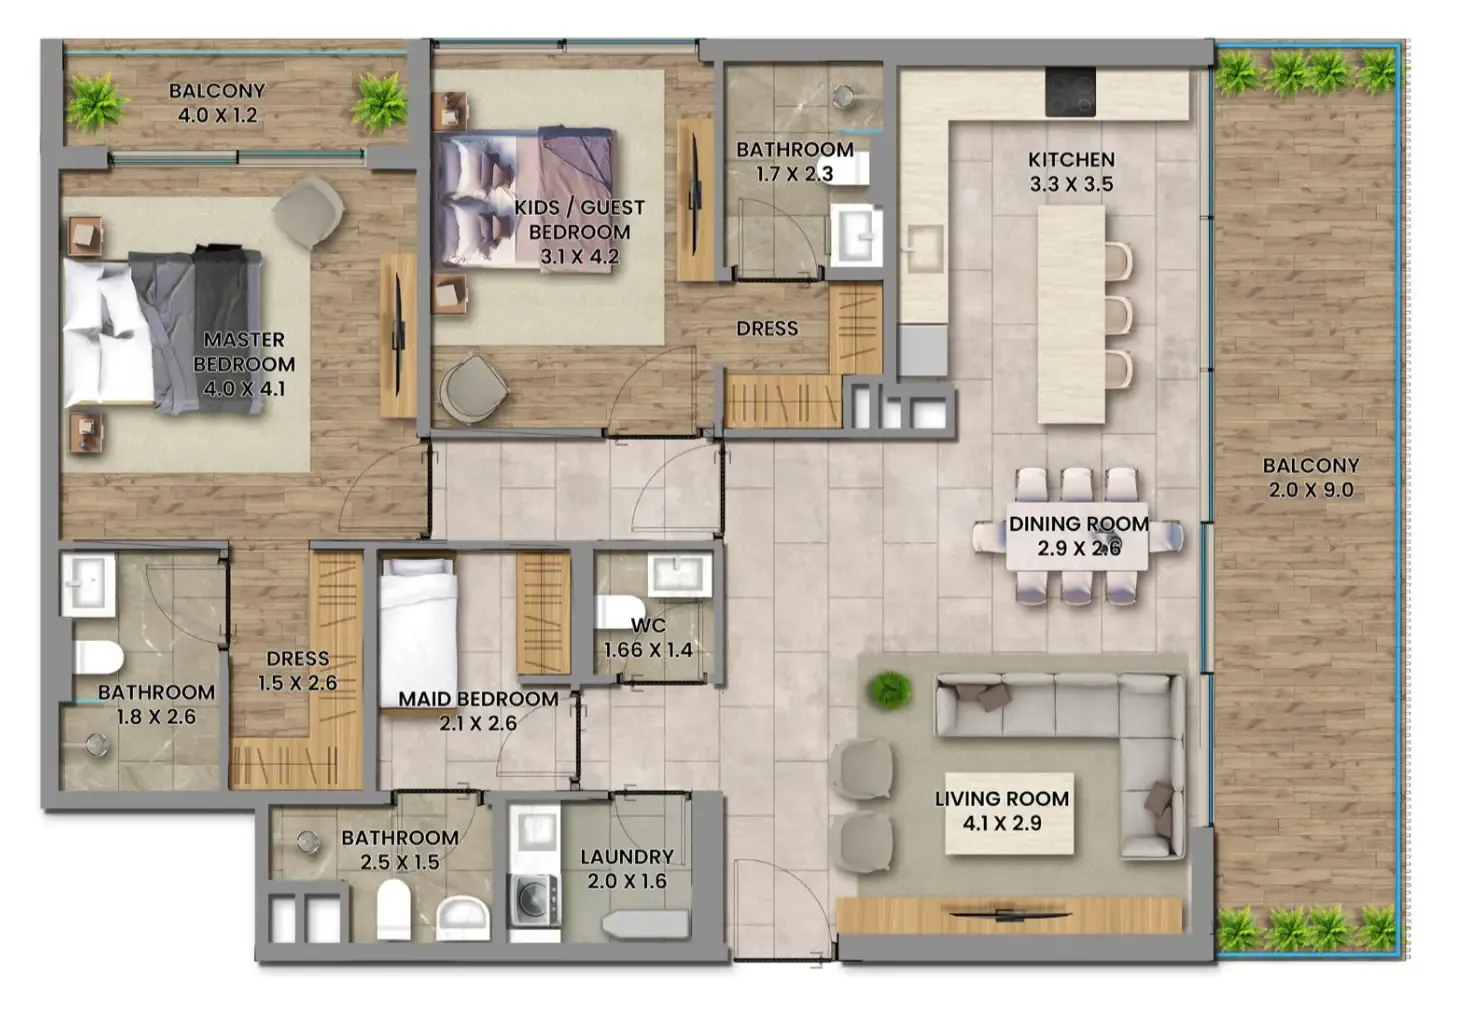 2 bed, plan 10, opens full size
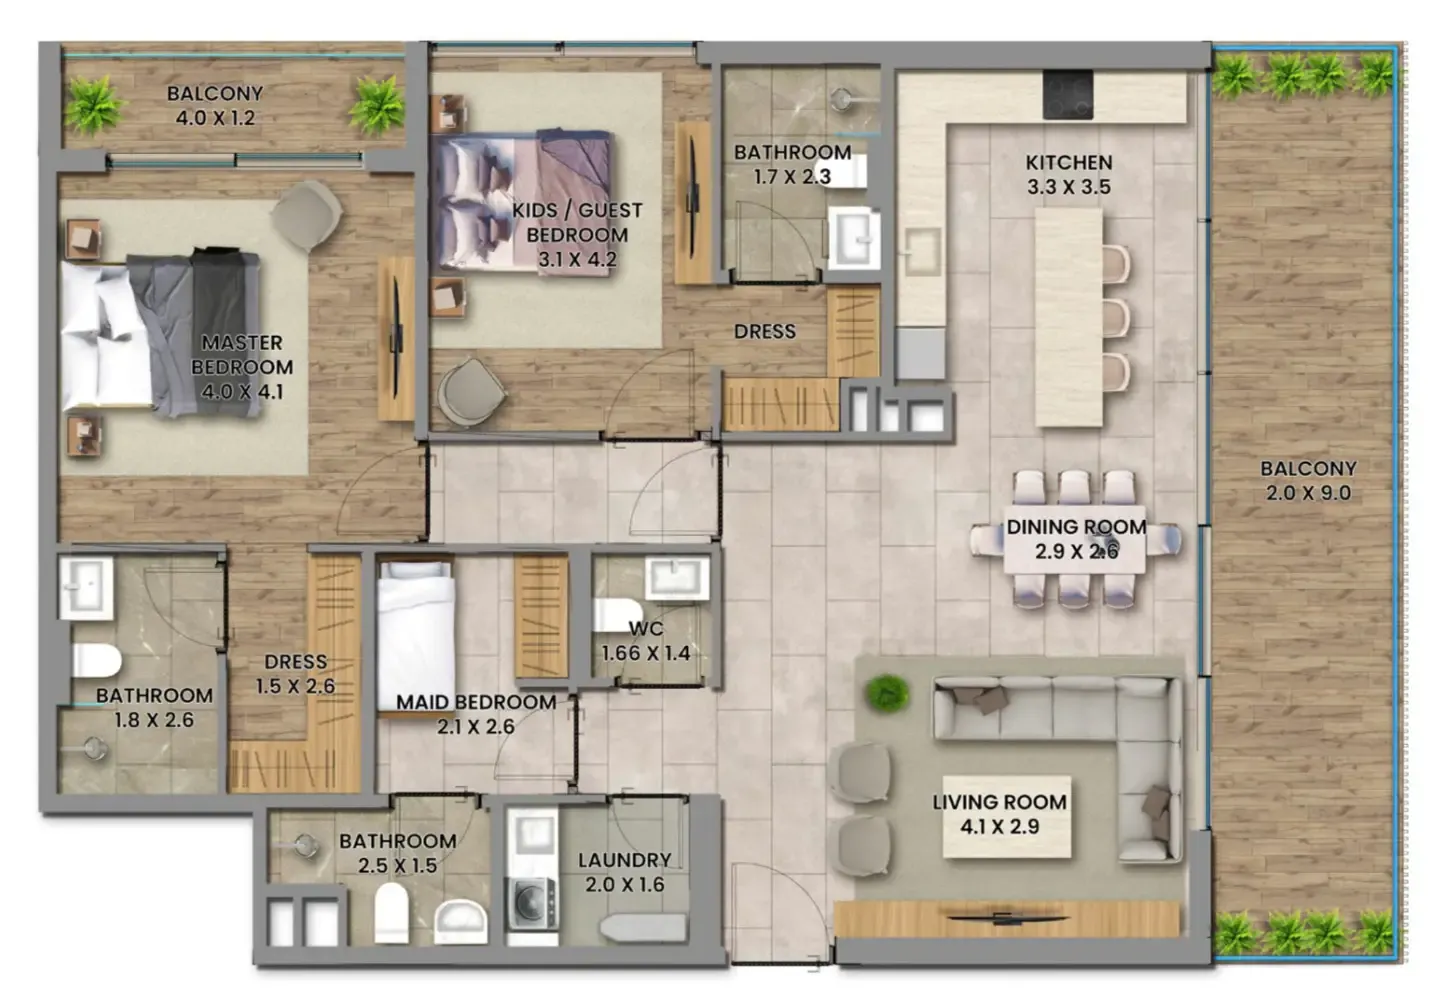 2 bed, plan 11, opens full size
Al Satwa, Dubai. Open in Google Maps
Apartment · 1–2 bed · 636–1,428 sqft
From AED 1,789,000