Damac Hills 2

Elo 2 and 3 Damac

Price
From AED 1,327,000
Status
Handover Q2 2027
Developer
DAMAC

No commission when you buy from the developer through Found.

In short

  • Elo 2 and 3 Damac is an off-plan project by DAMAC in Damac Hills 2, Dubai.
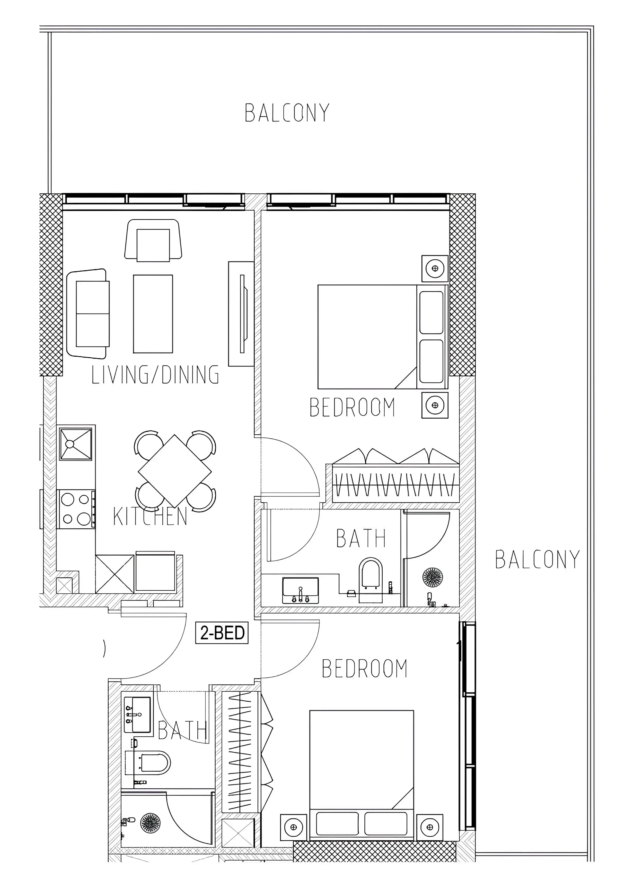
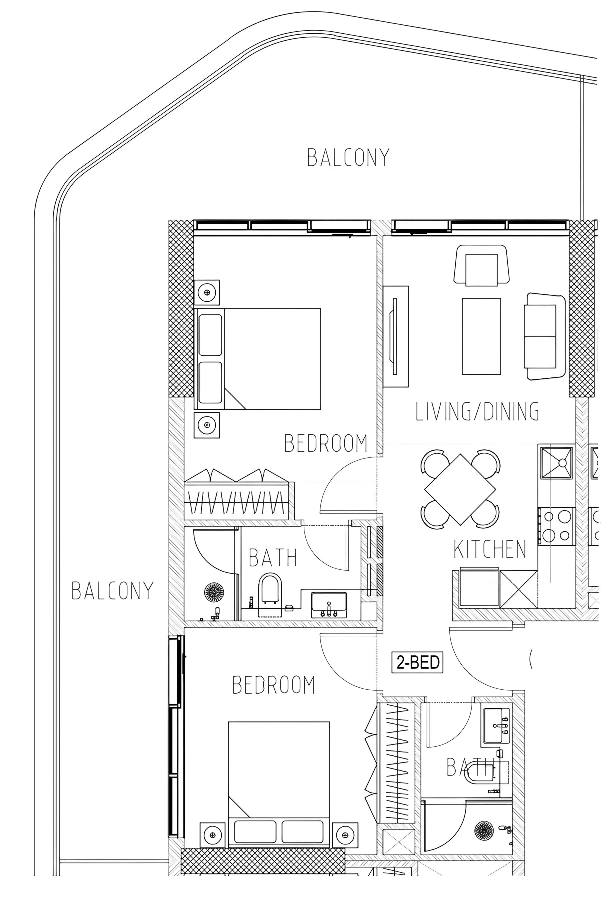
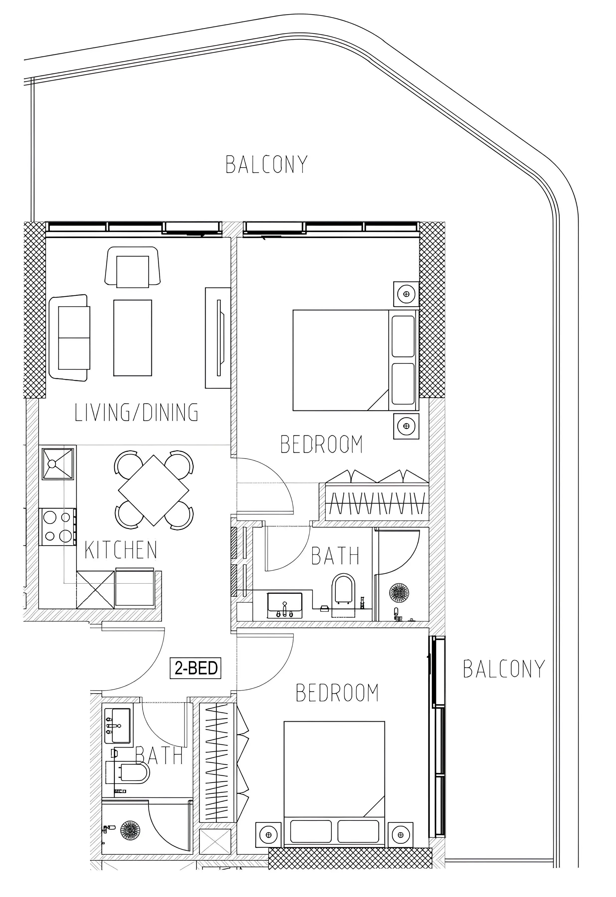
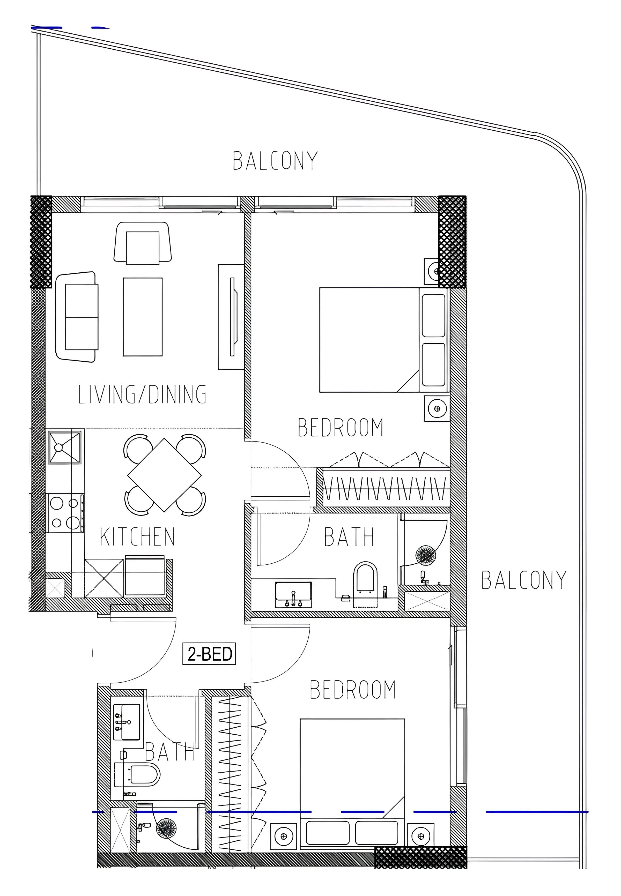
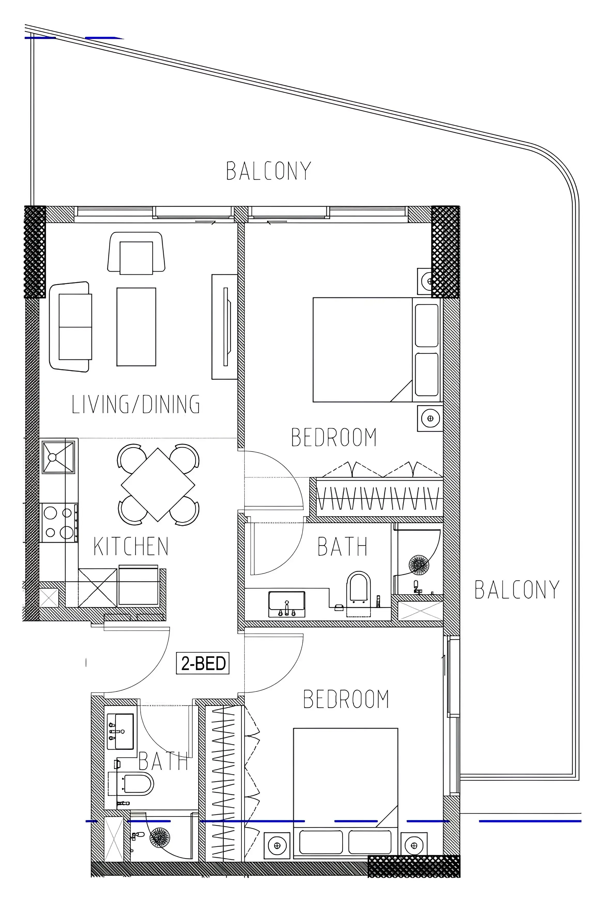
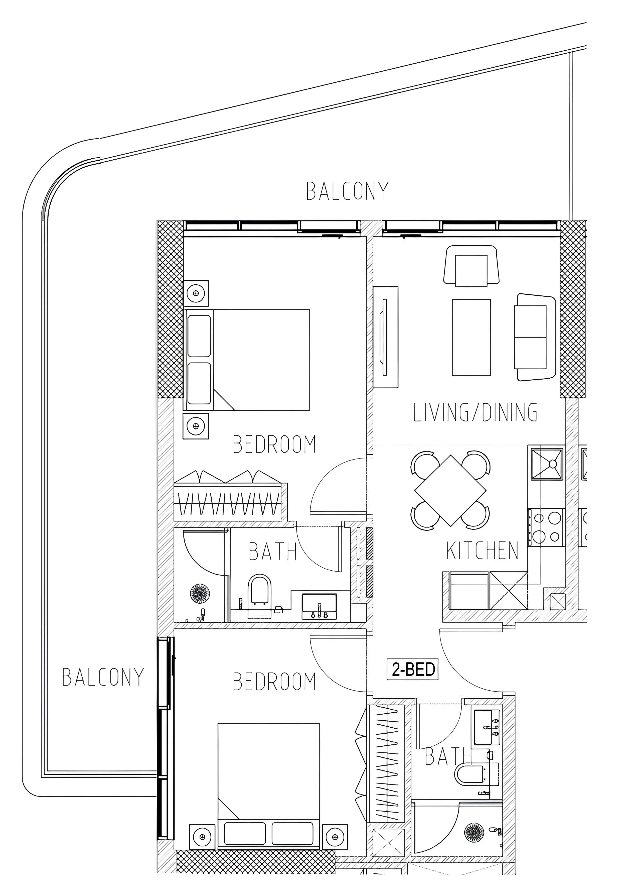
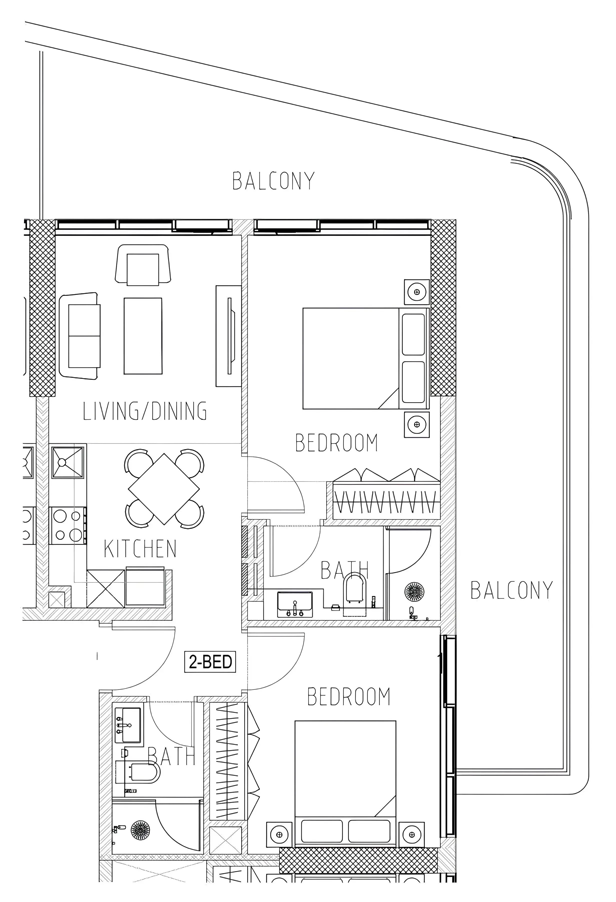
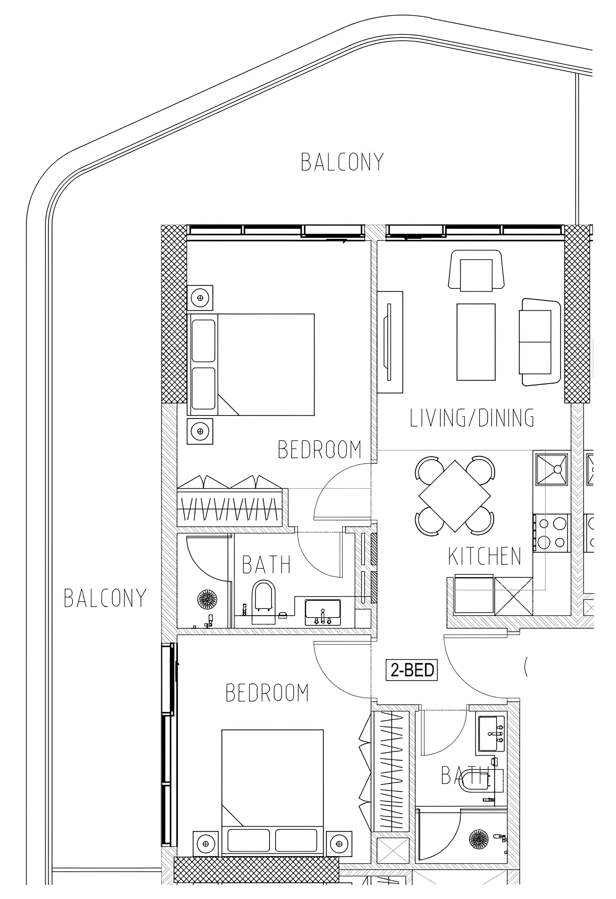
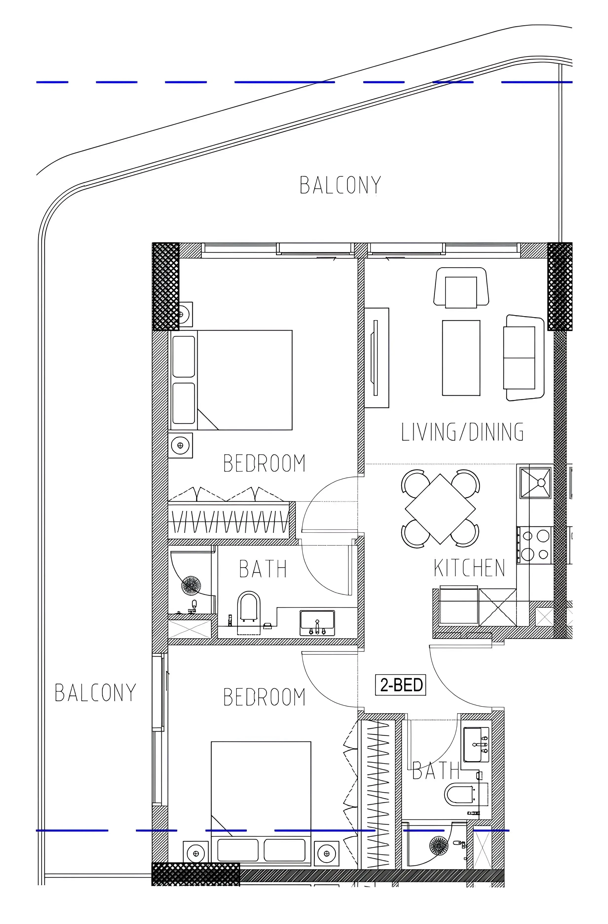
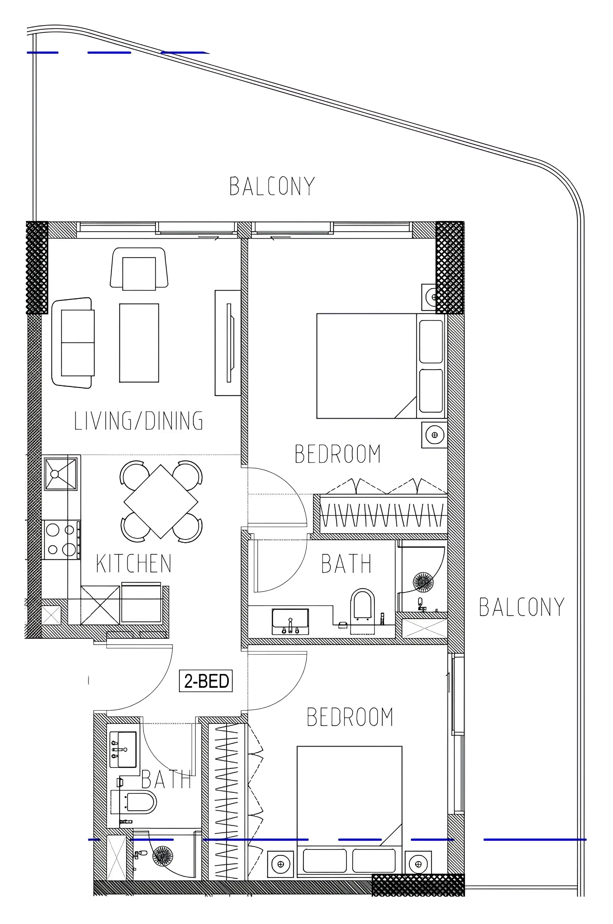
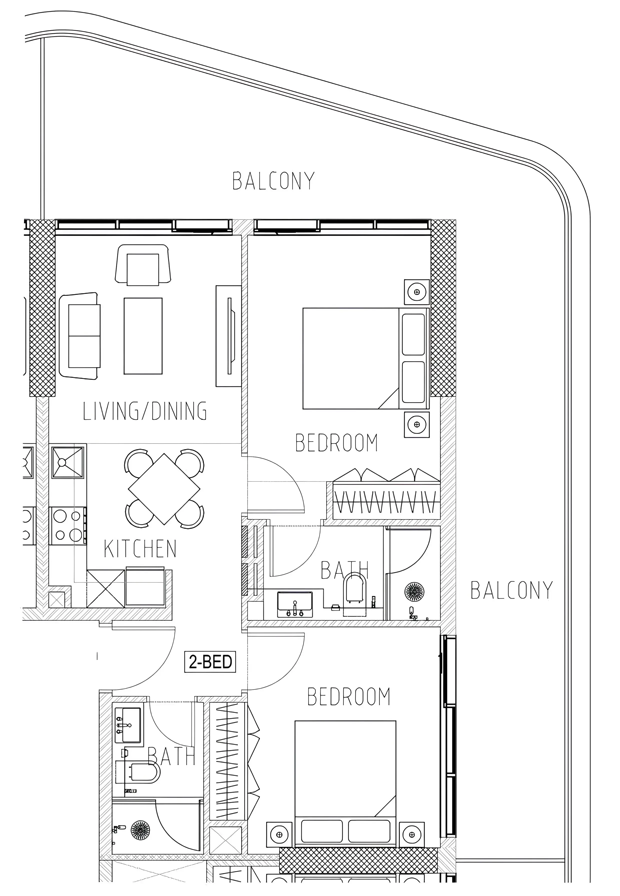
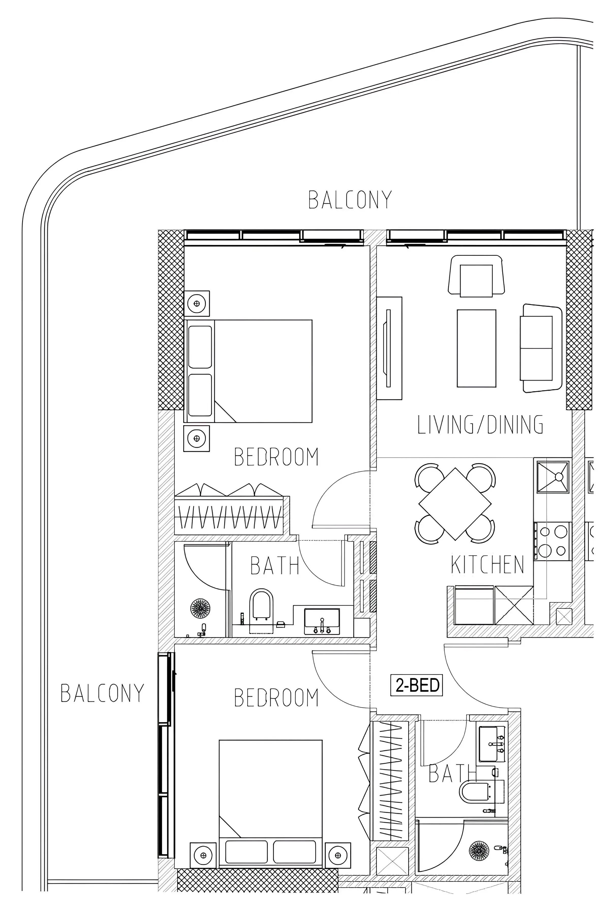
  • 2 bedrooms, 971–1,183 sqft.
  • Prices start at AED 1,327,000, about AED 1,394 per sqft.
  • Handover is due Q2 2027. Construction is 6% done.
  • Payment plan: 20% on booking, 30% during construction and 50% on handover.
  • Service charge: AED 12.5 per sqft a year.
  • Escrow account no. 0205542593324.
  • No commission when you buy from the developer through Found.

Launched · Prices checked

Key facts

Sales status
On sale
Launch date
September 2024
Construction
Sep 2024 to Sep 2027
Construction progress
6% built
Community
Damac Hills 2
Bedrooms
2
Sizes
971–1,183 sqft
Units for sale
43
Furnishing
Unfurnished
Parking
1 space
Service charge
AED 12.5 per sqft a year
Escrow
RegisteredNo. 0205542593324

Payment plan

  • 20% on booking
  • 30% during construction
  • 50% on handover

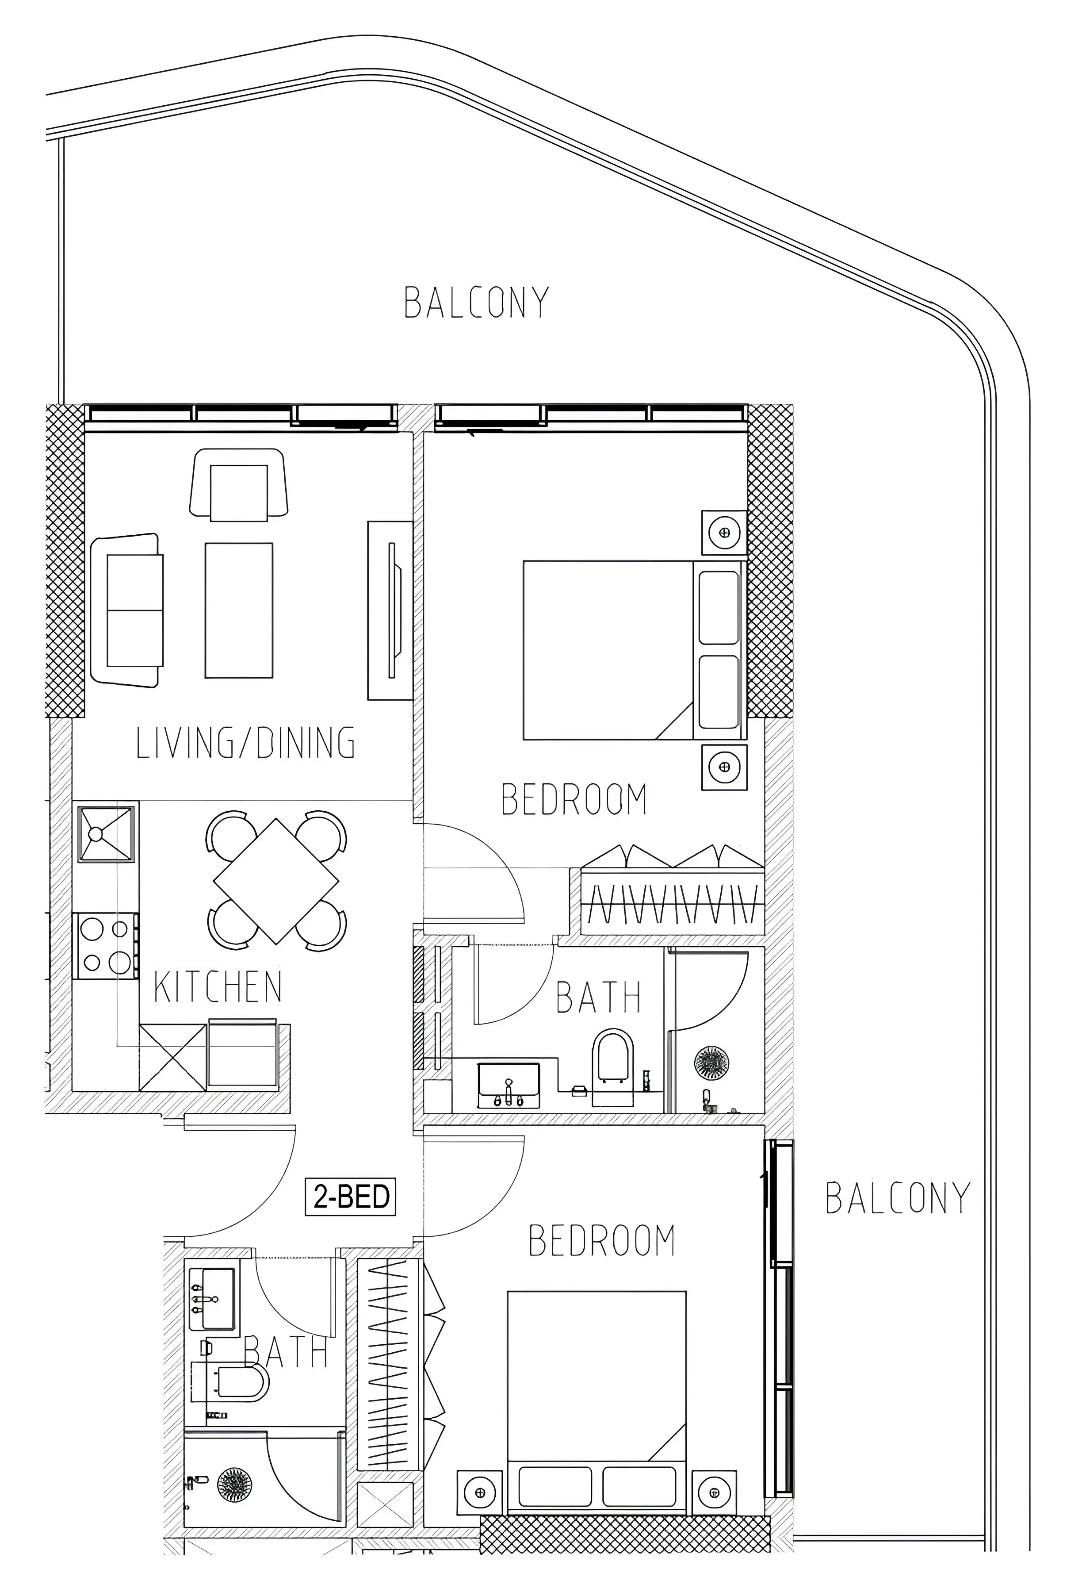
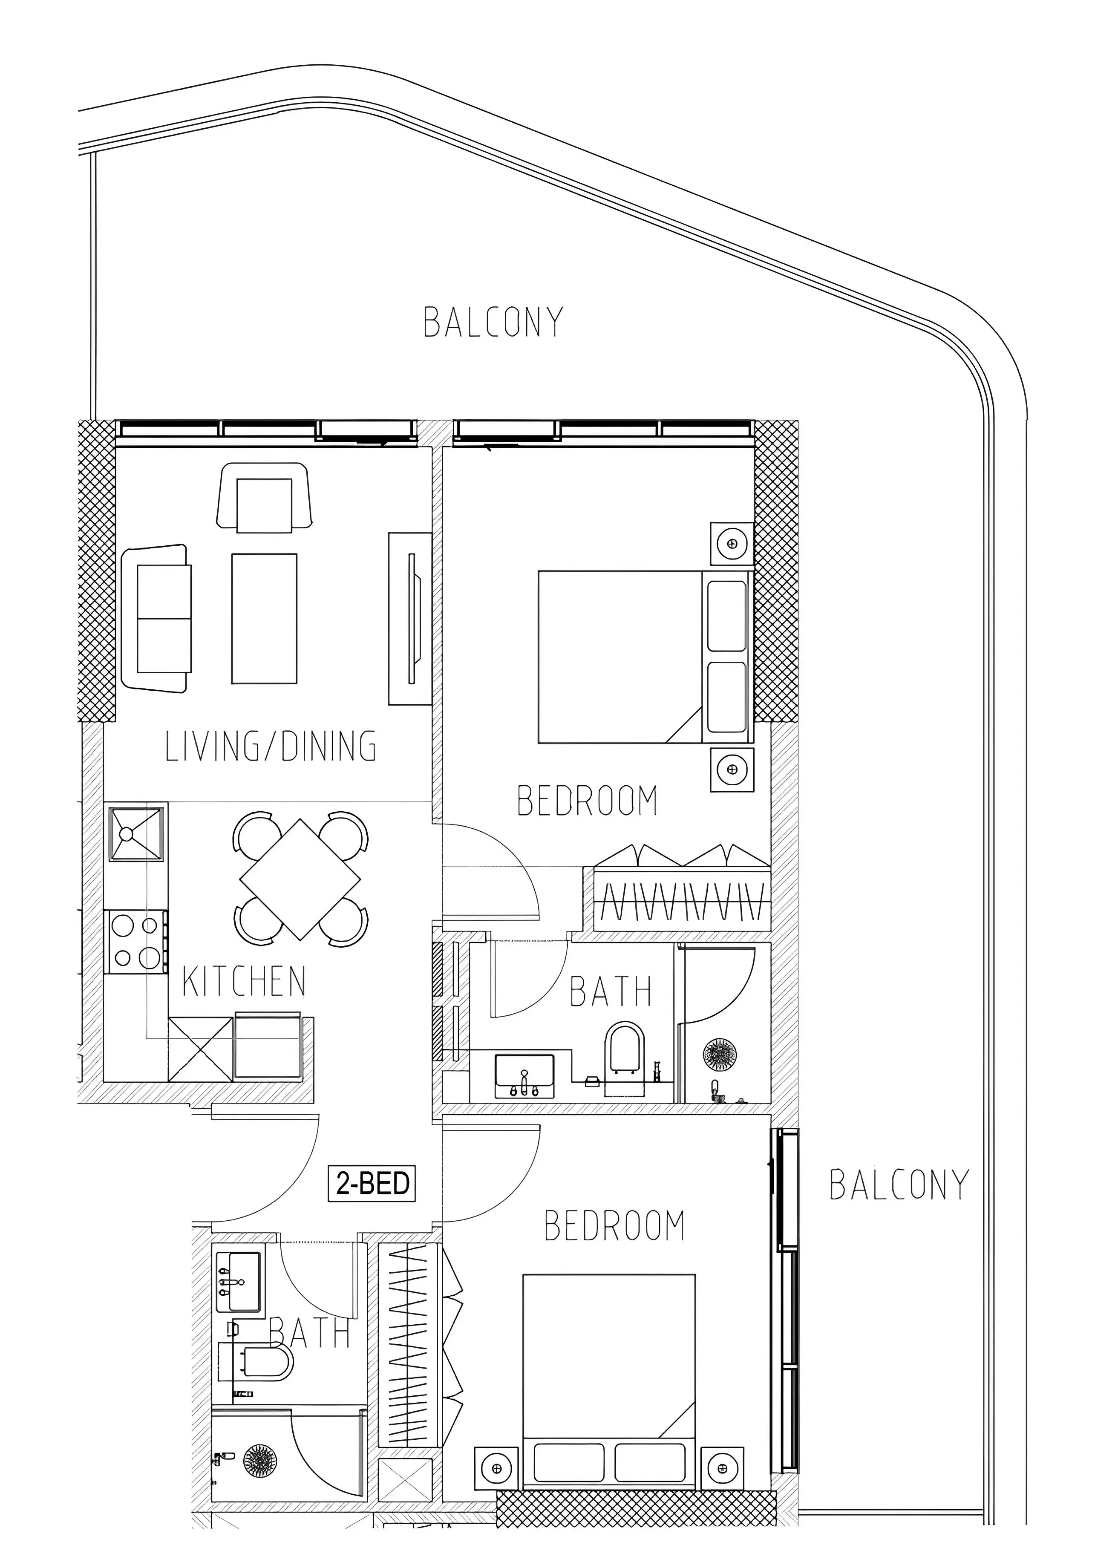
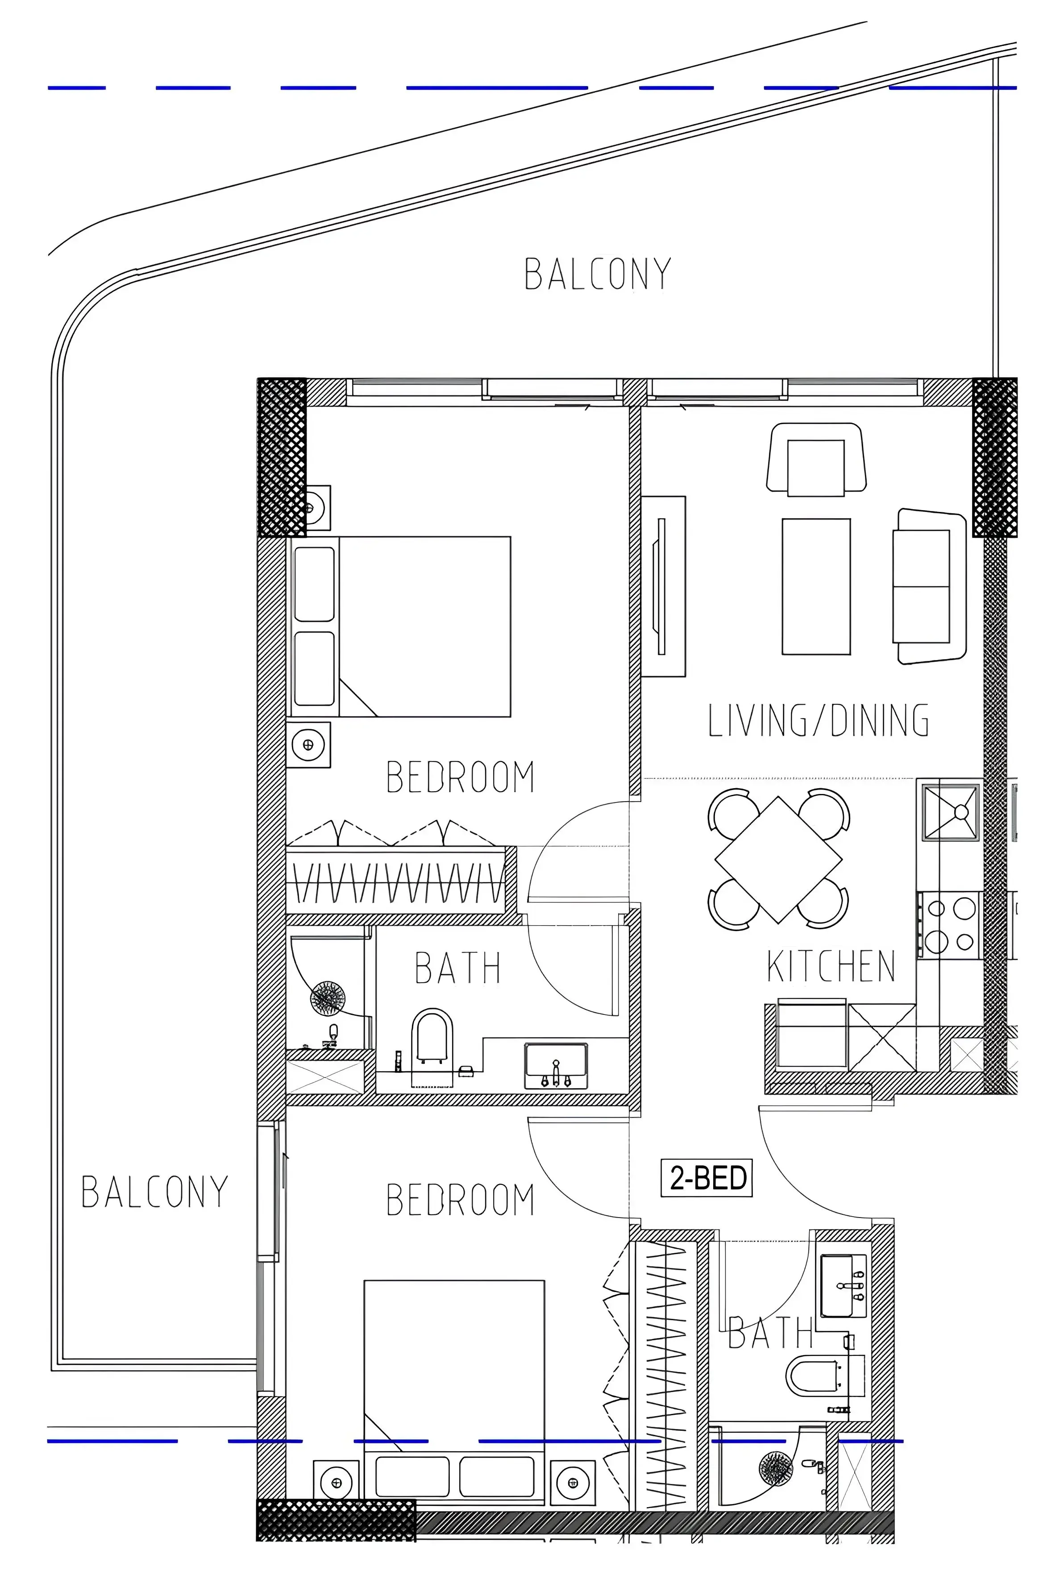
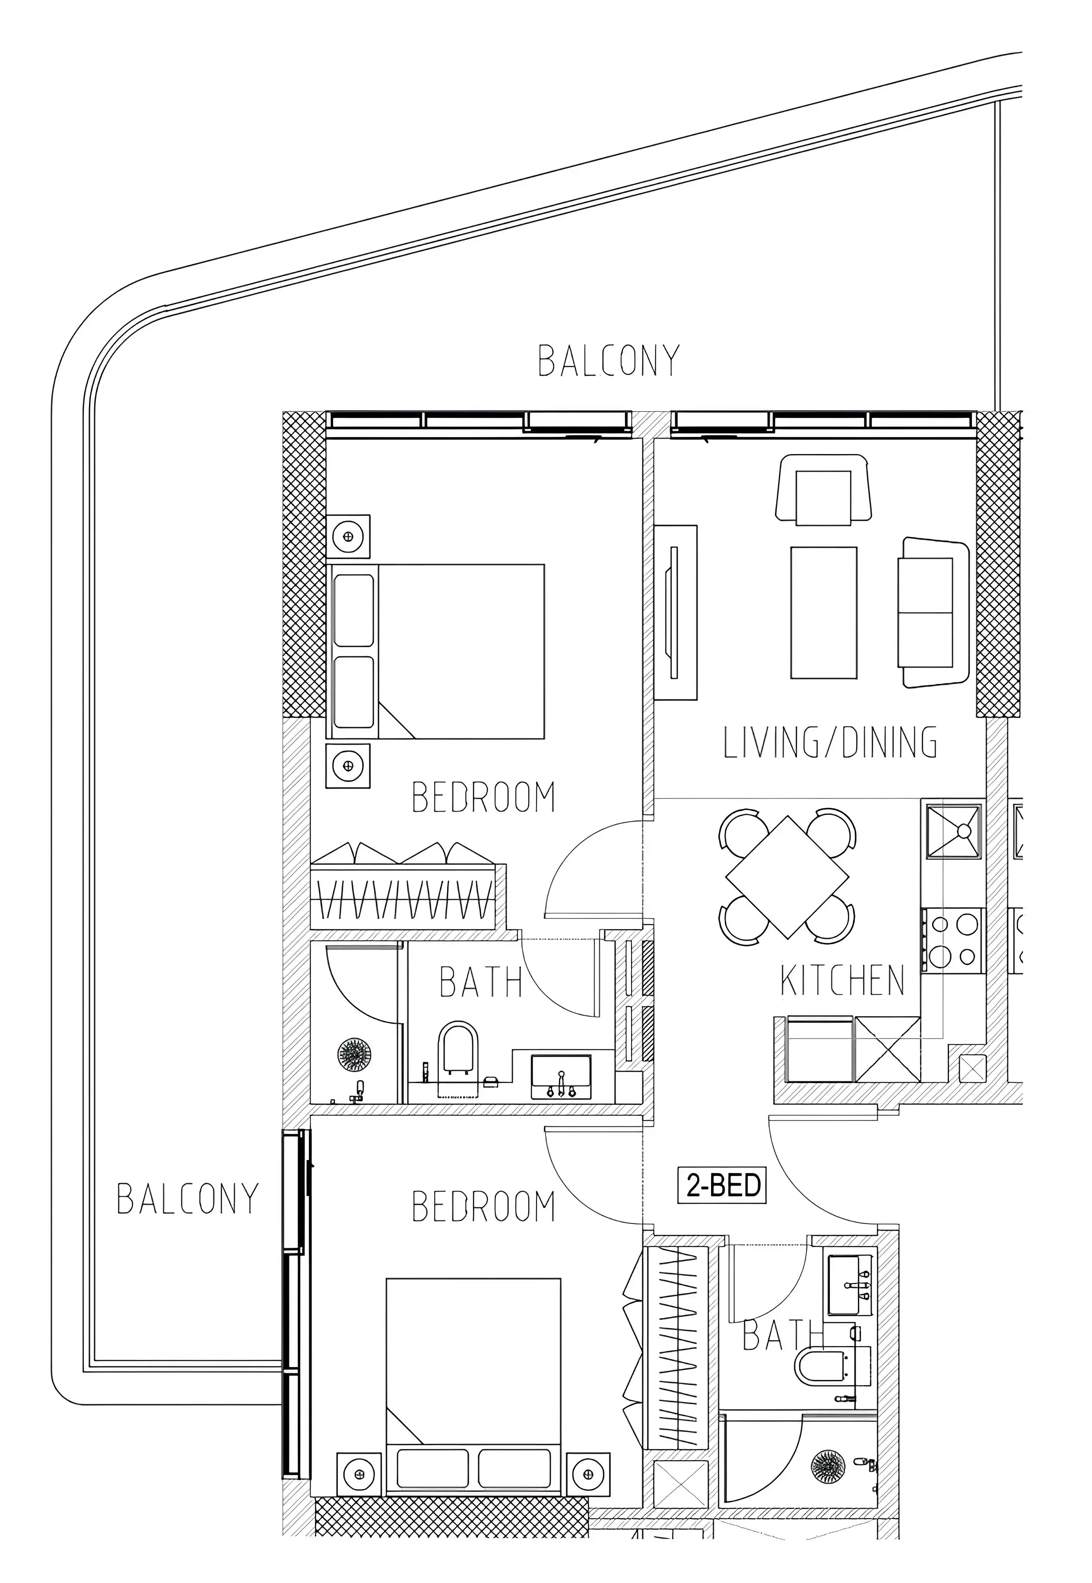
Unit types and floor plans

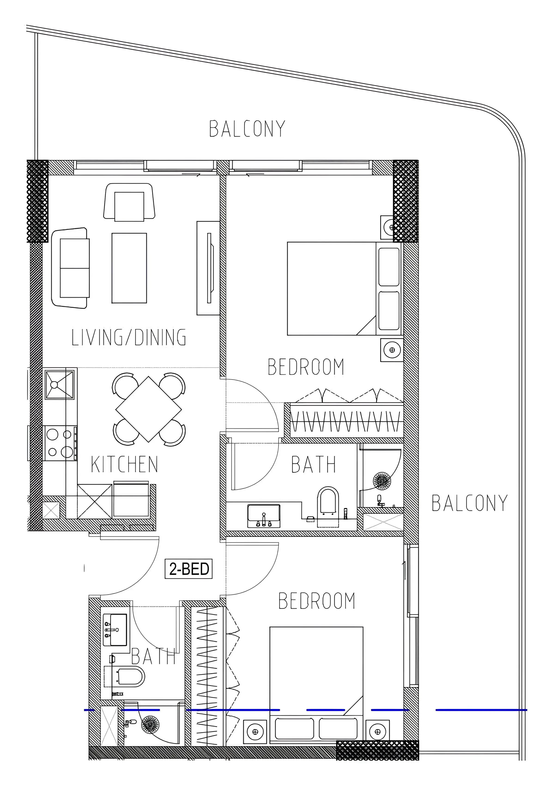
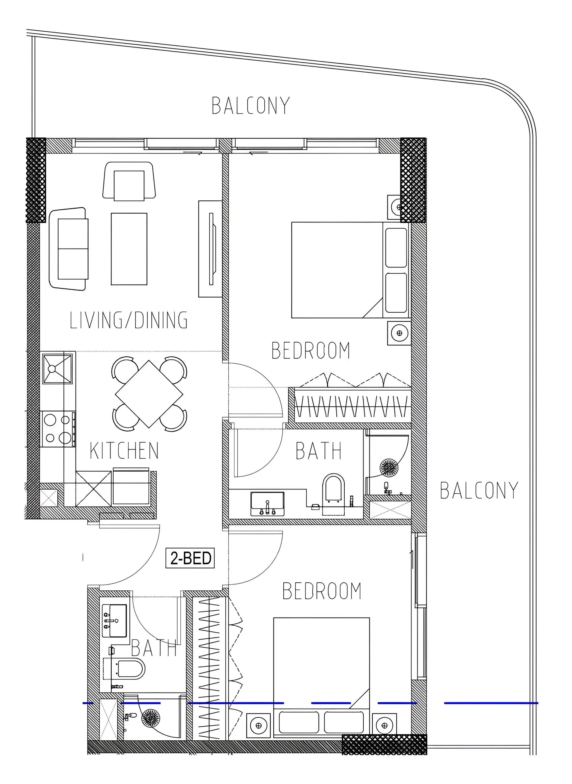
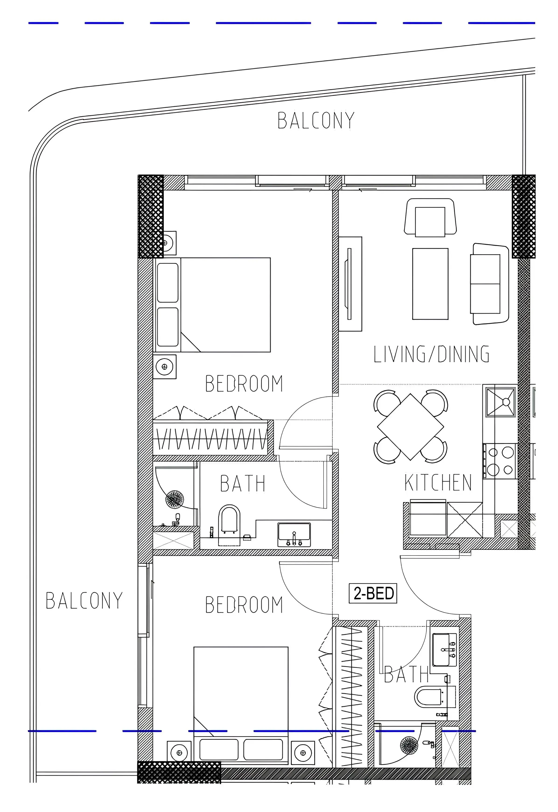
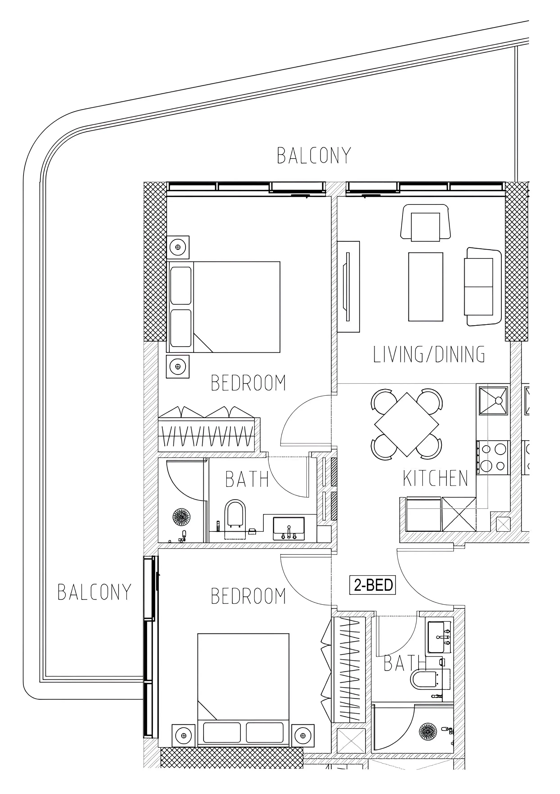
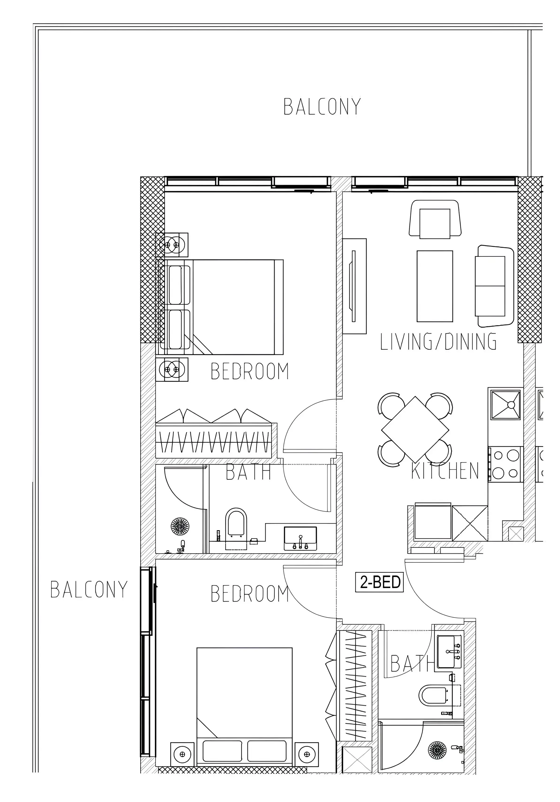
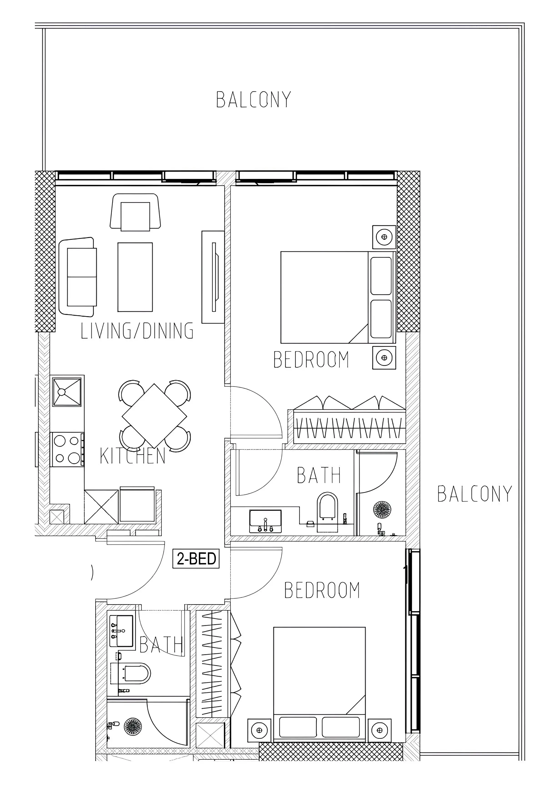
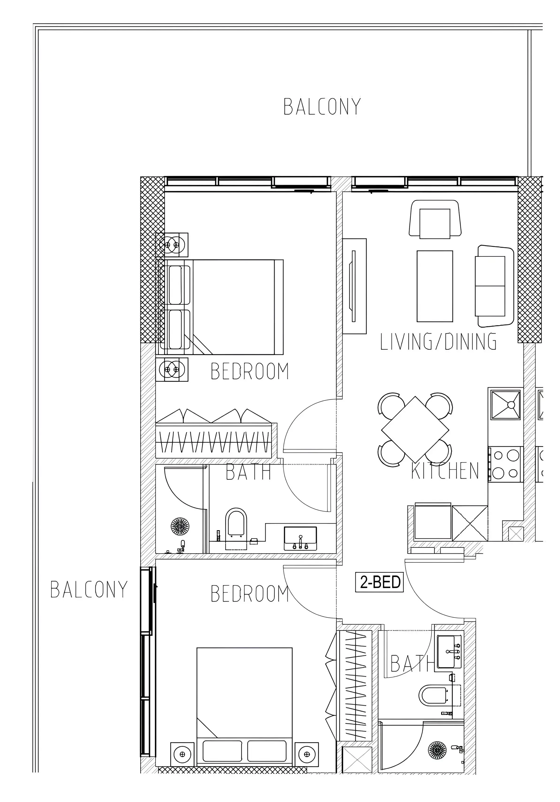
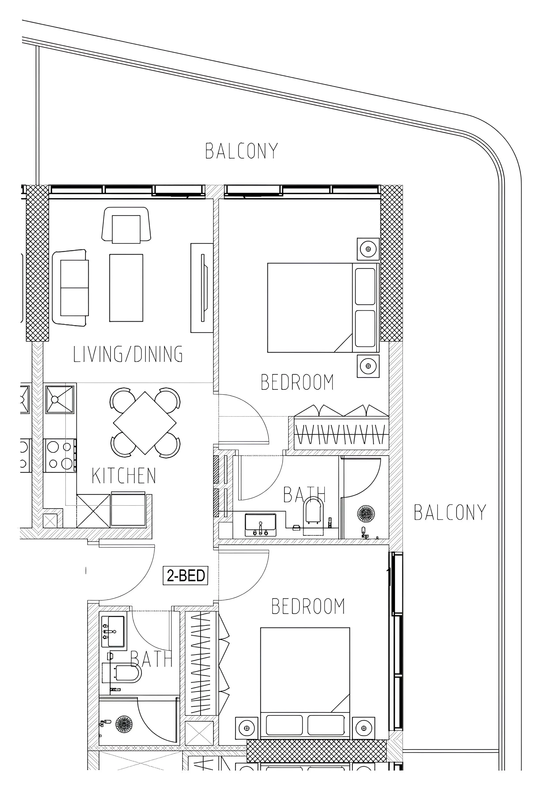
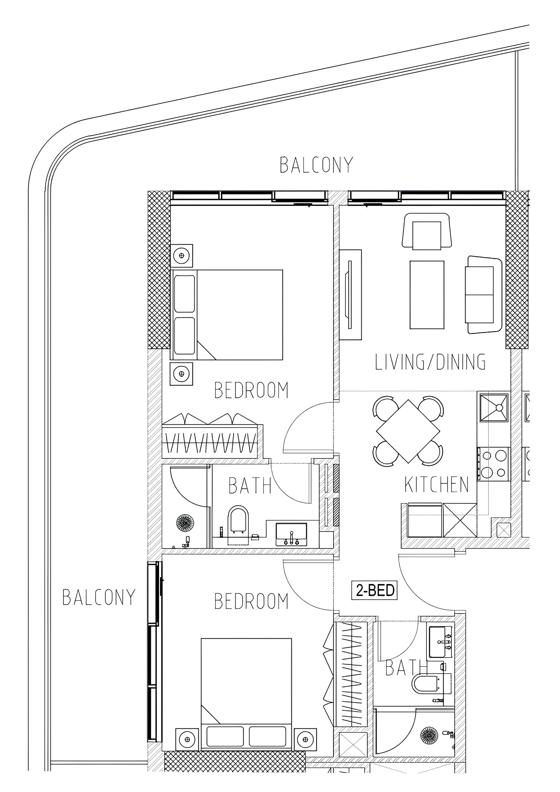
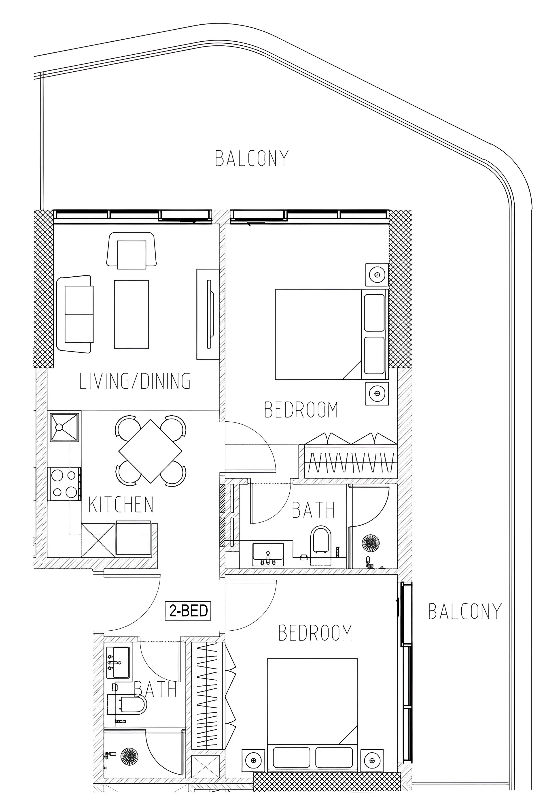
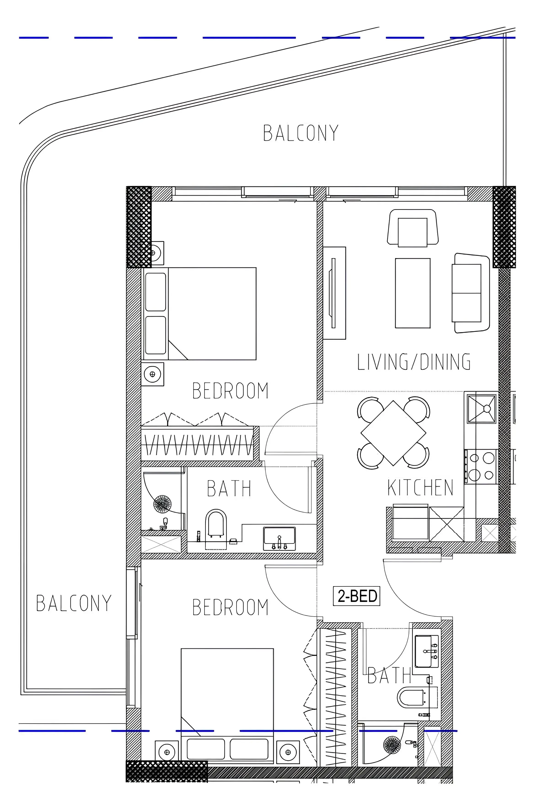
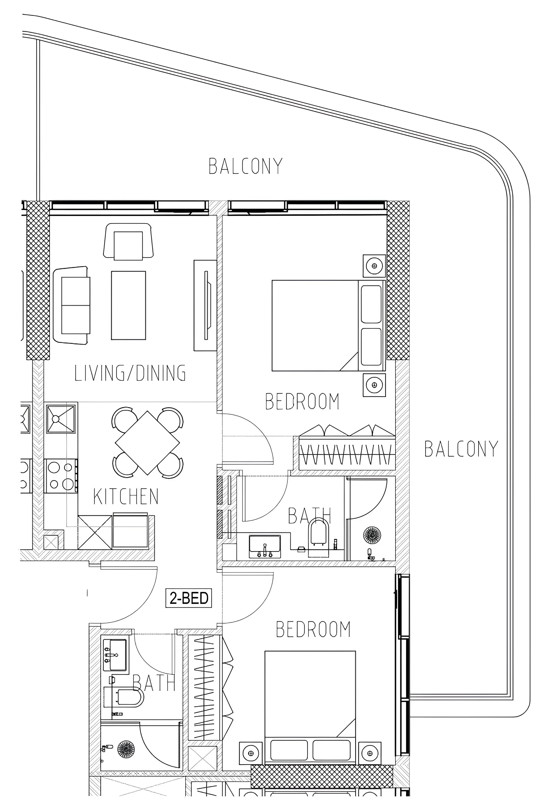
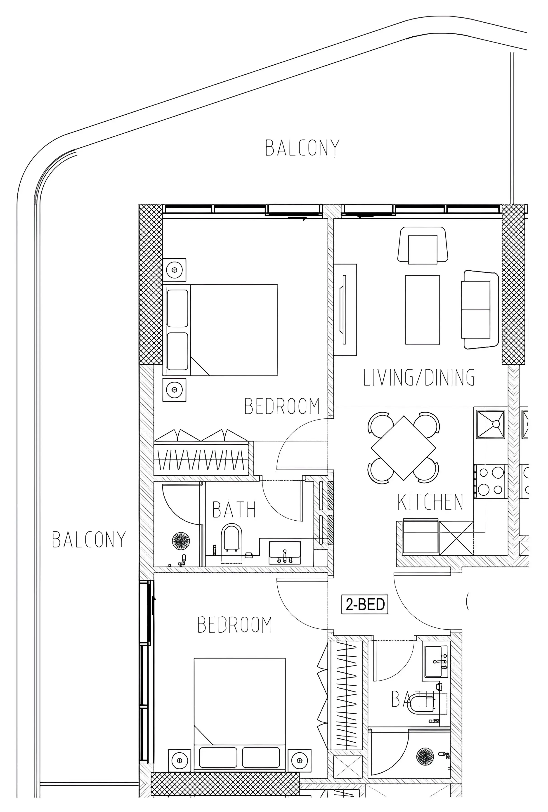
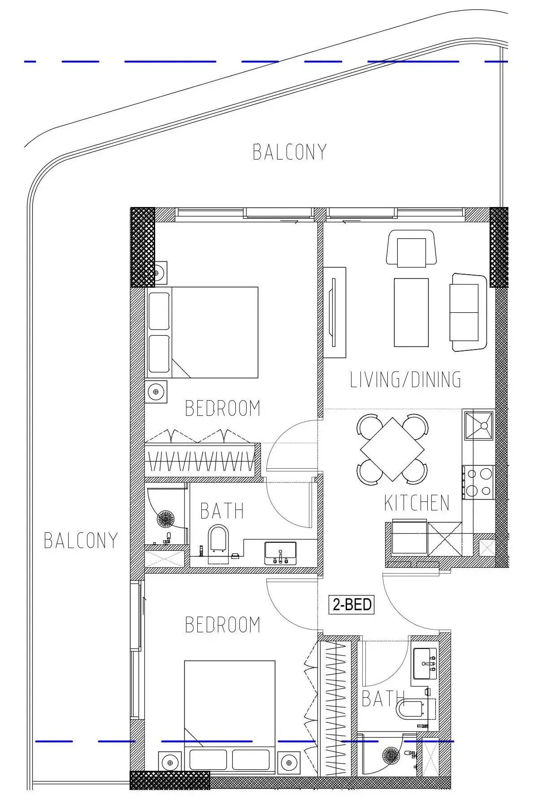
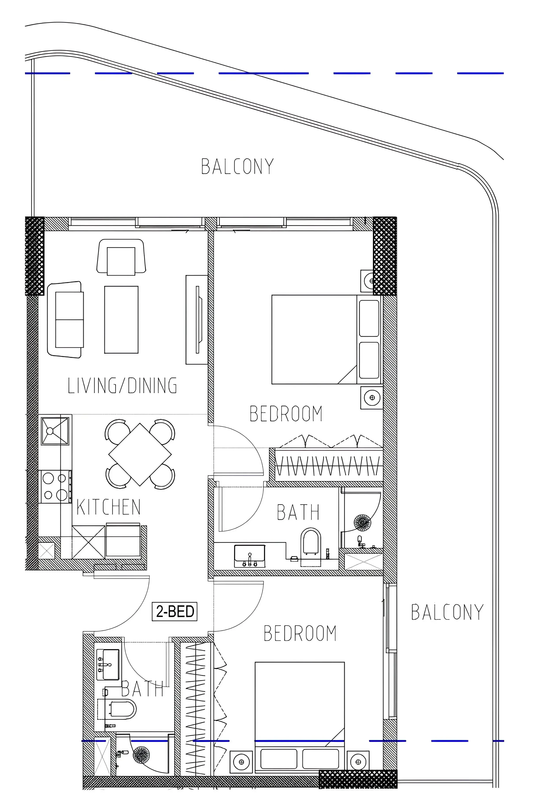
43 unit types,971–1,183 sqft,from AED 1,312,000

PlanUnitSize (sqft)Price (AED )
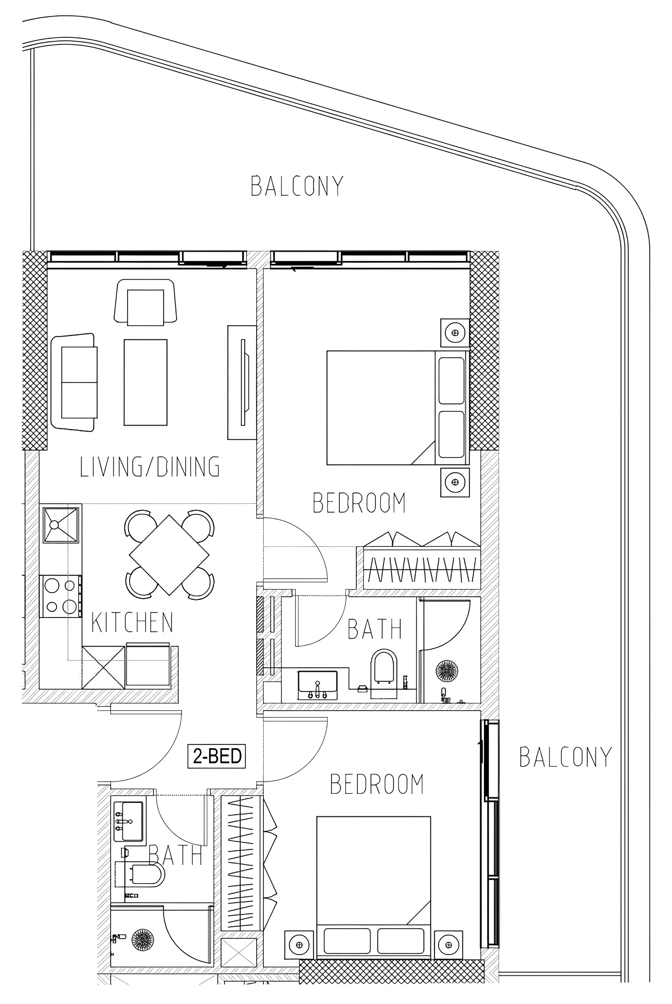
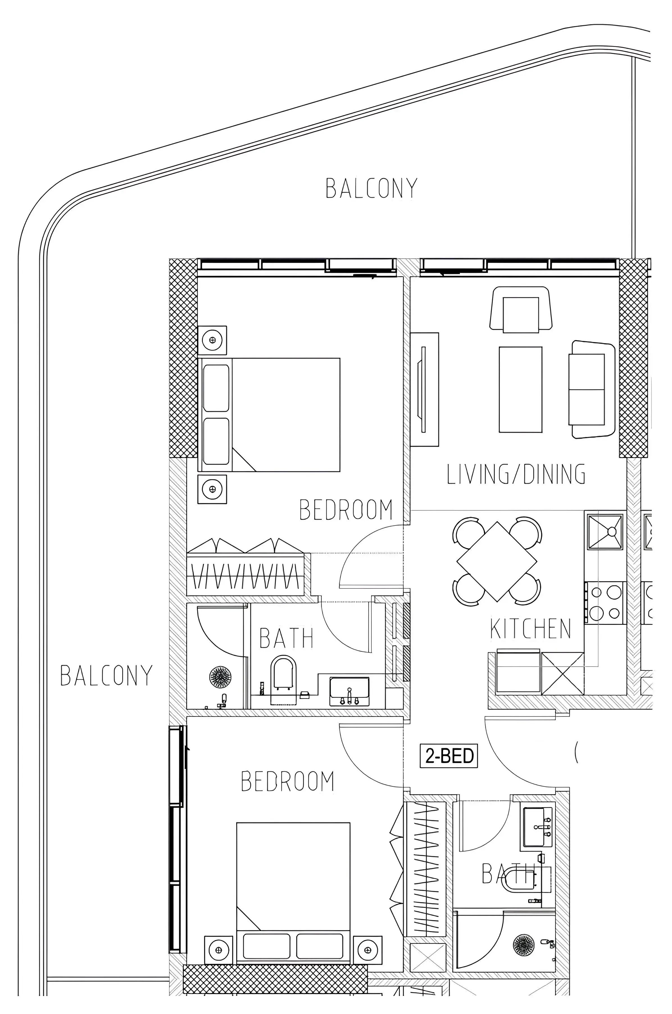
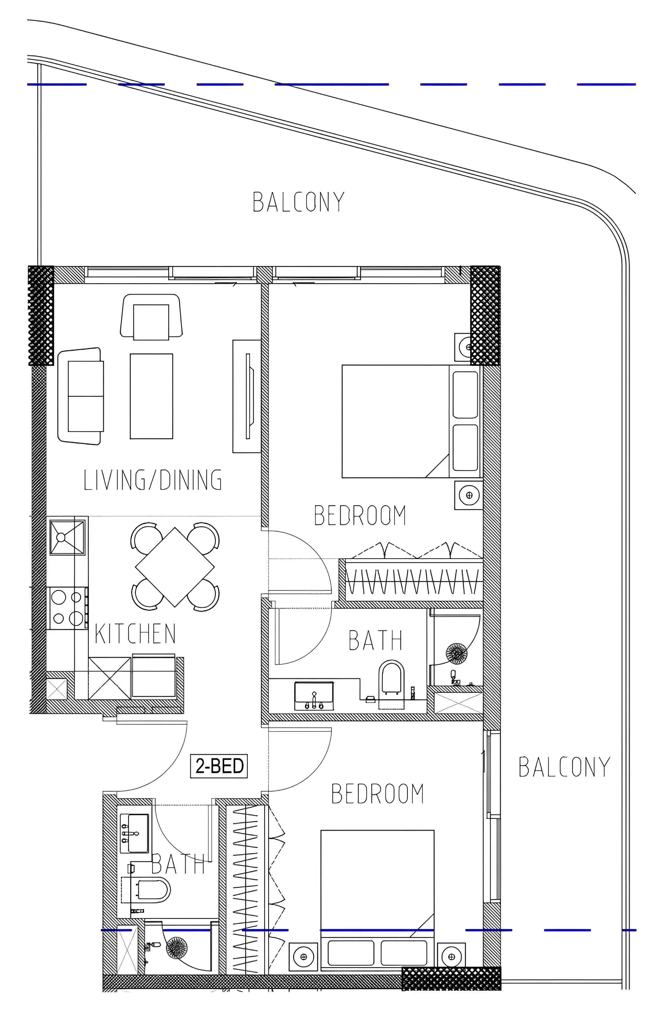
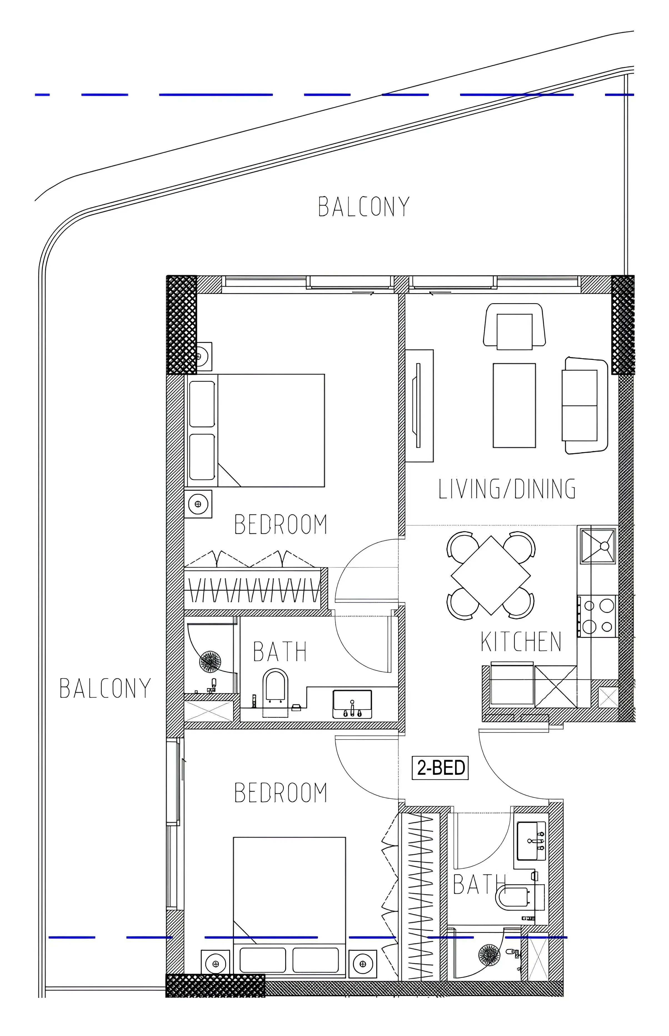
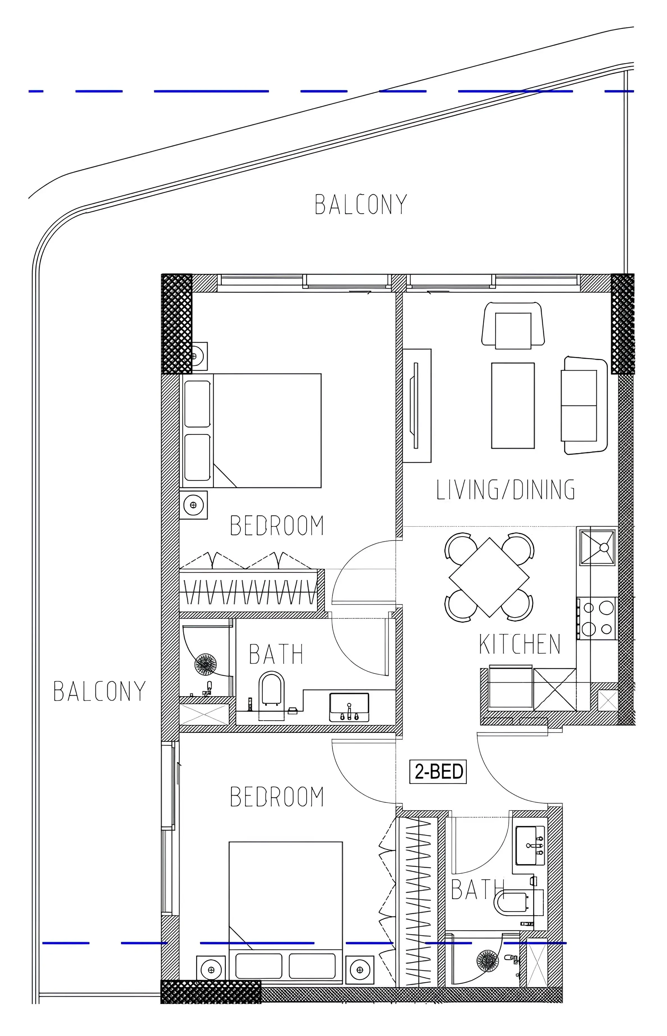
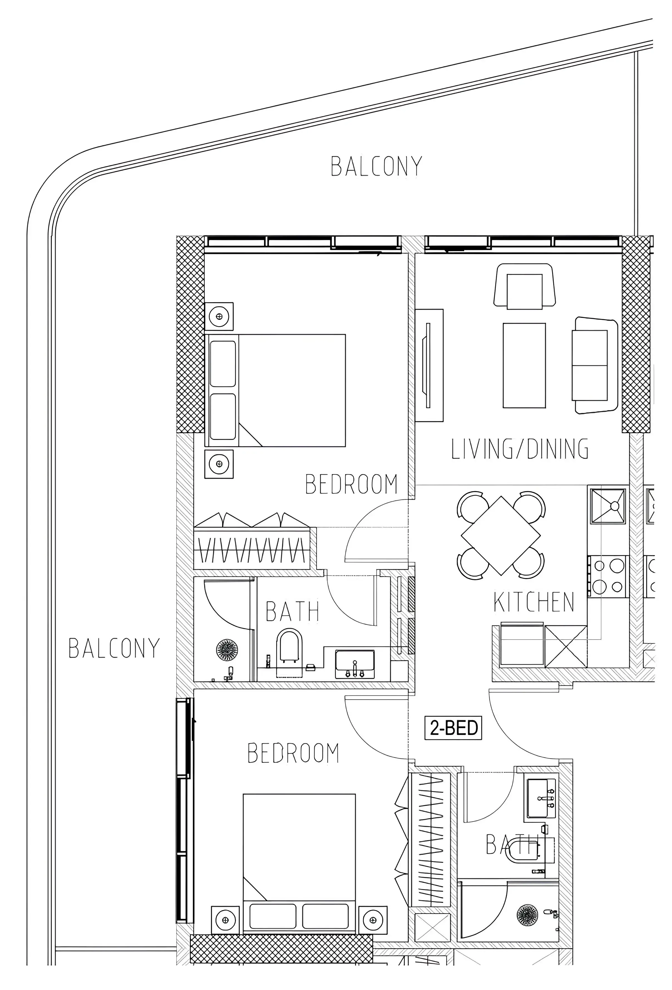
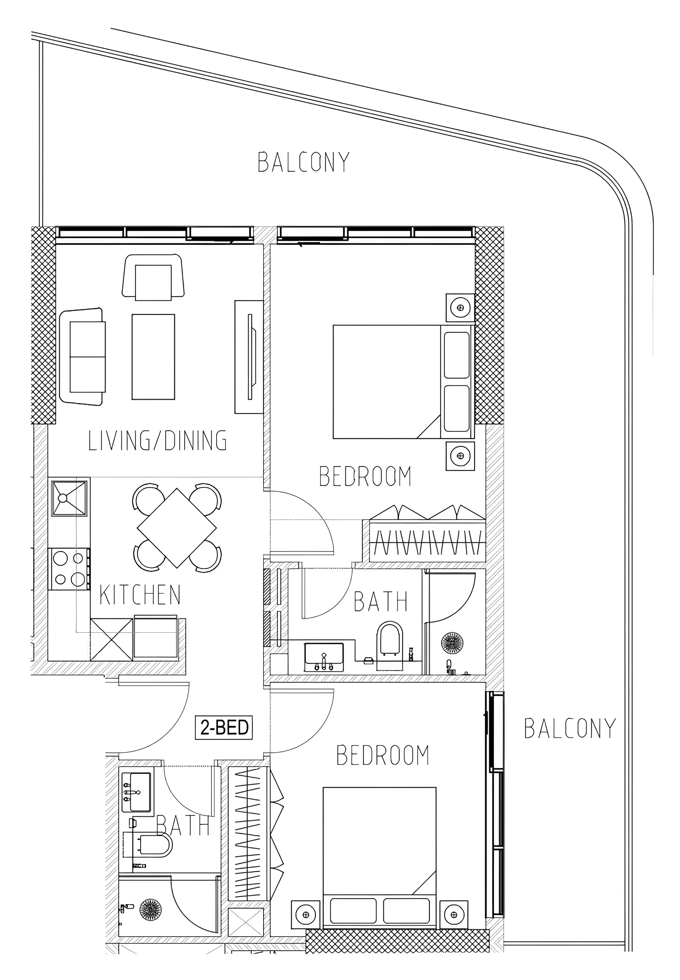
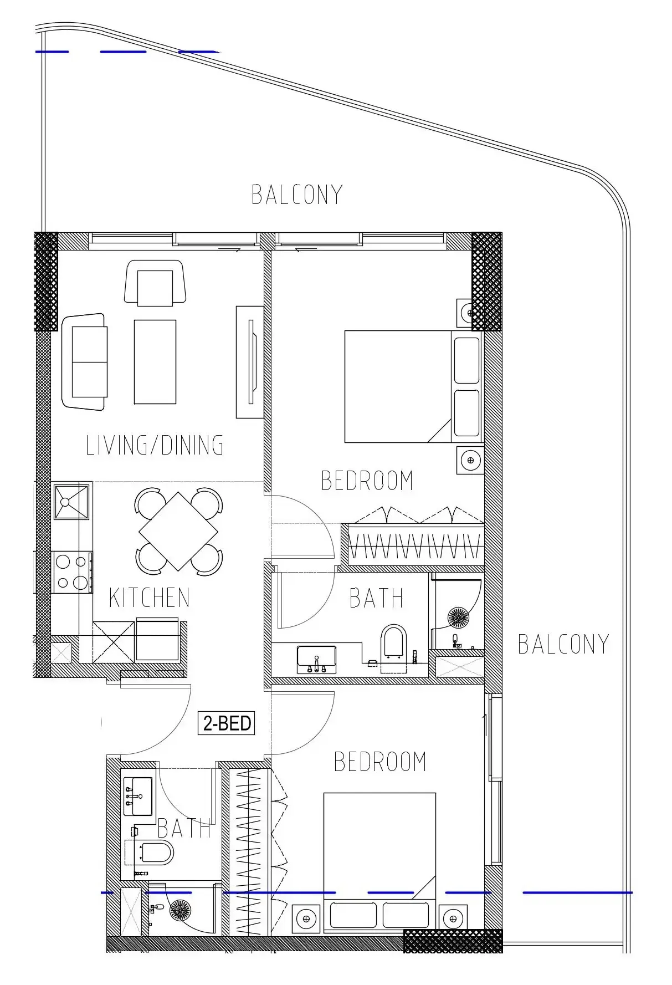
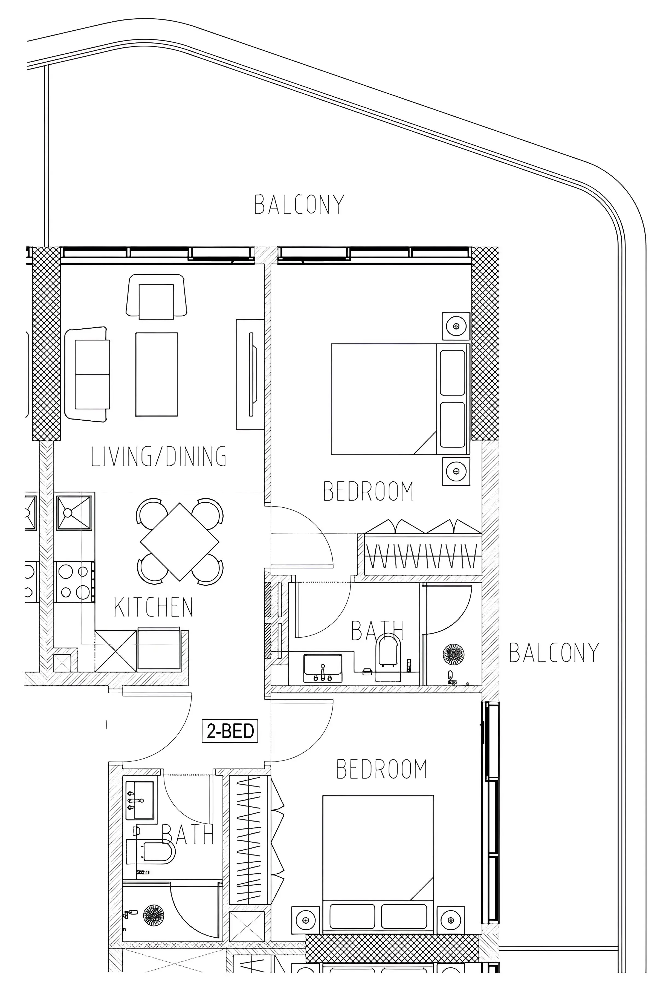
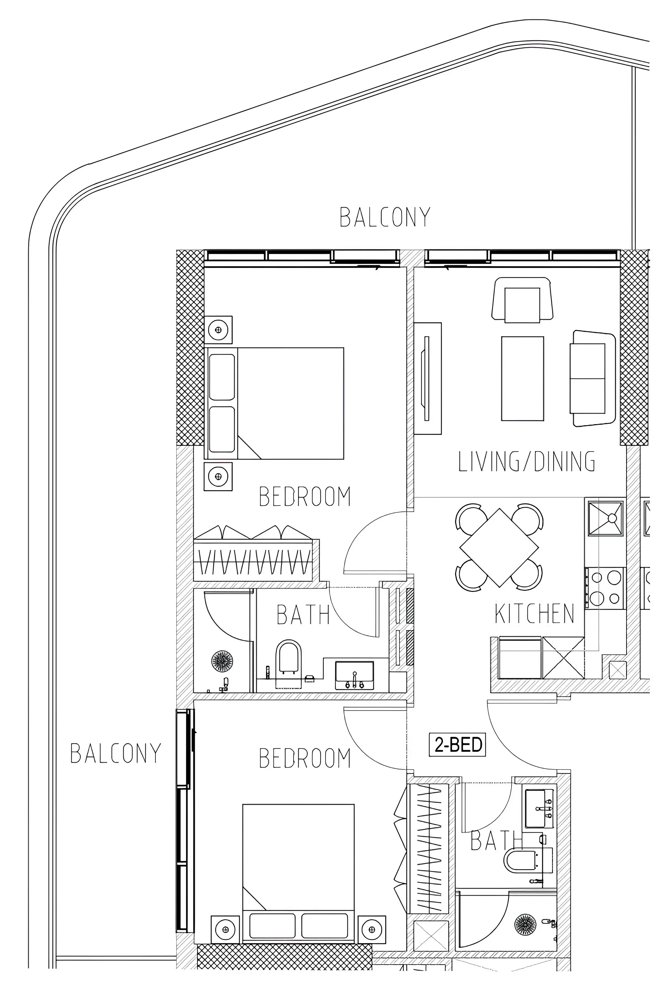
Floor plan of 2 bed, plan 1, opens full size2 bed, plan 1991 sqftAED 1,312,000
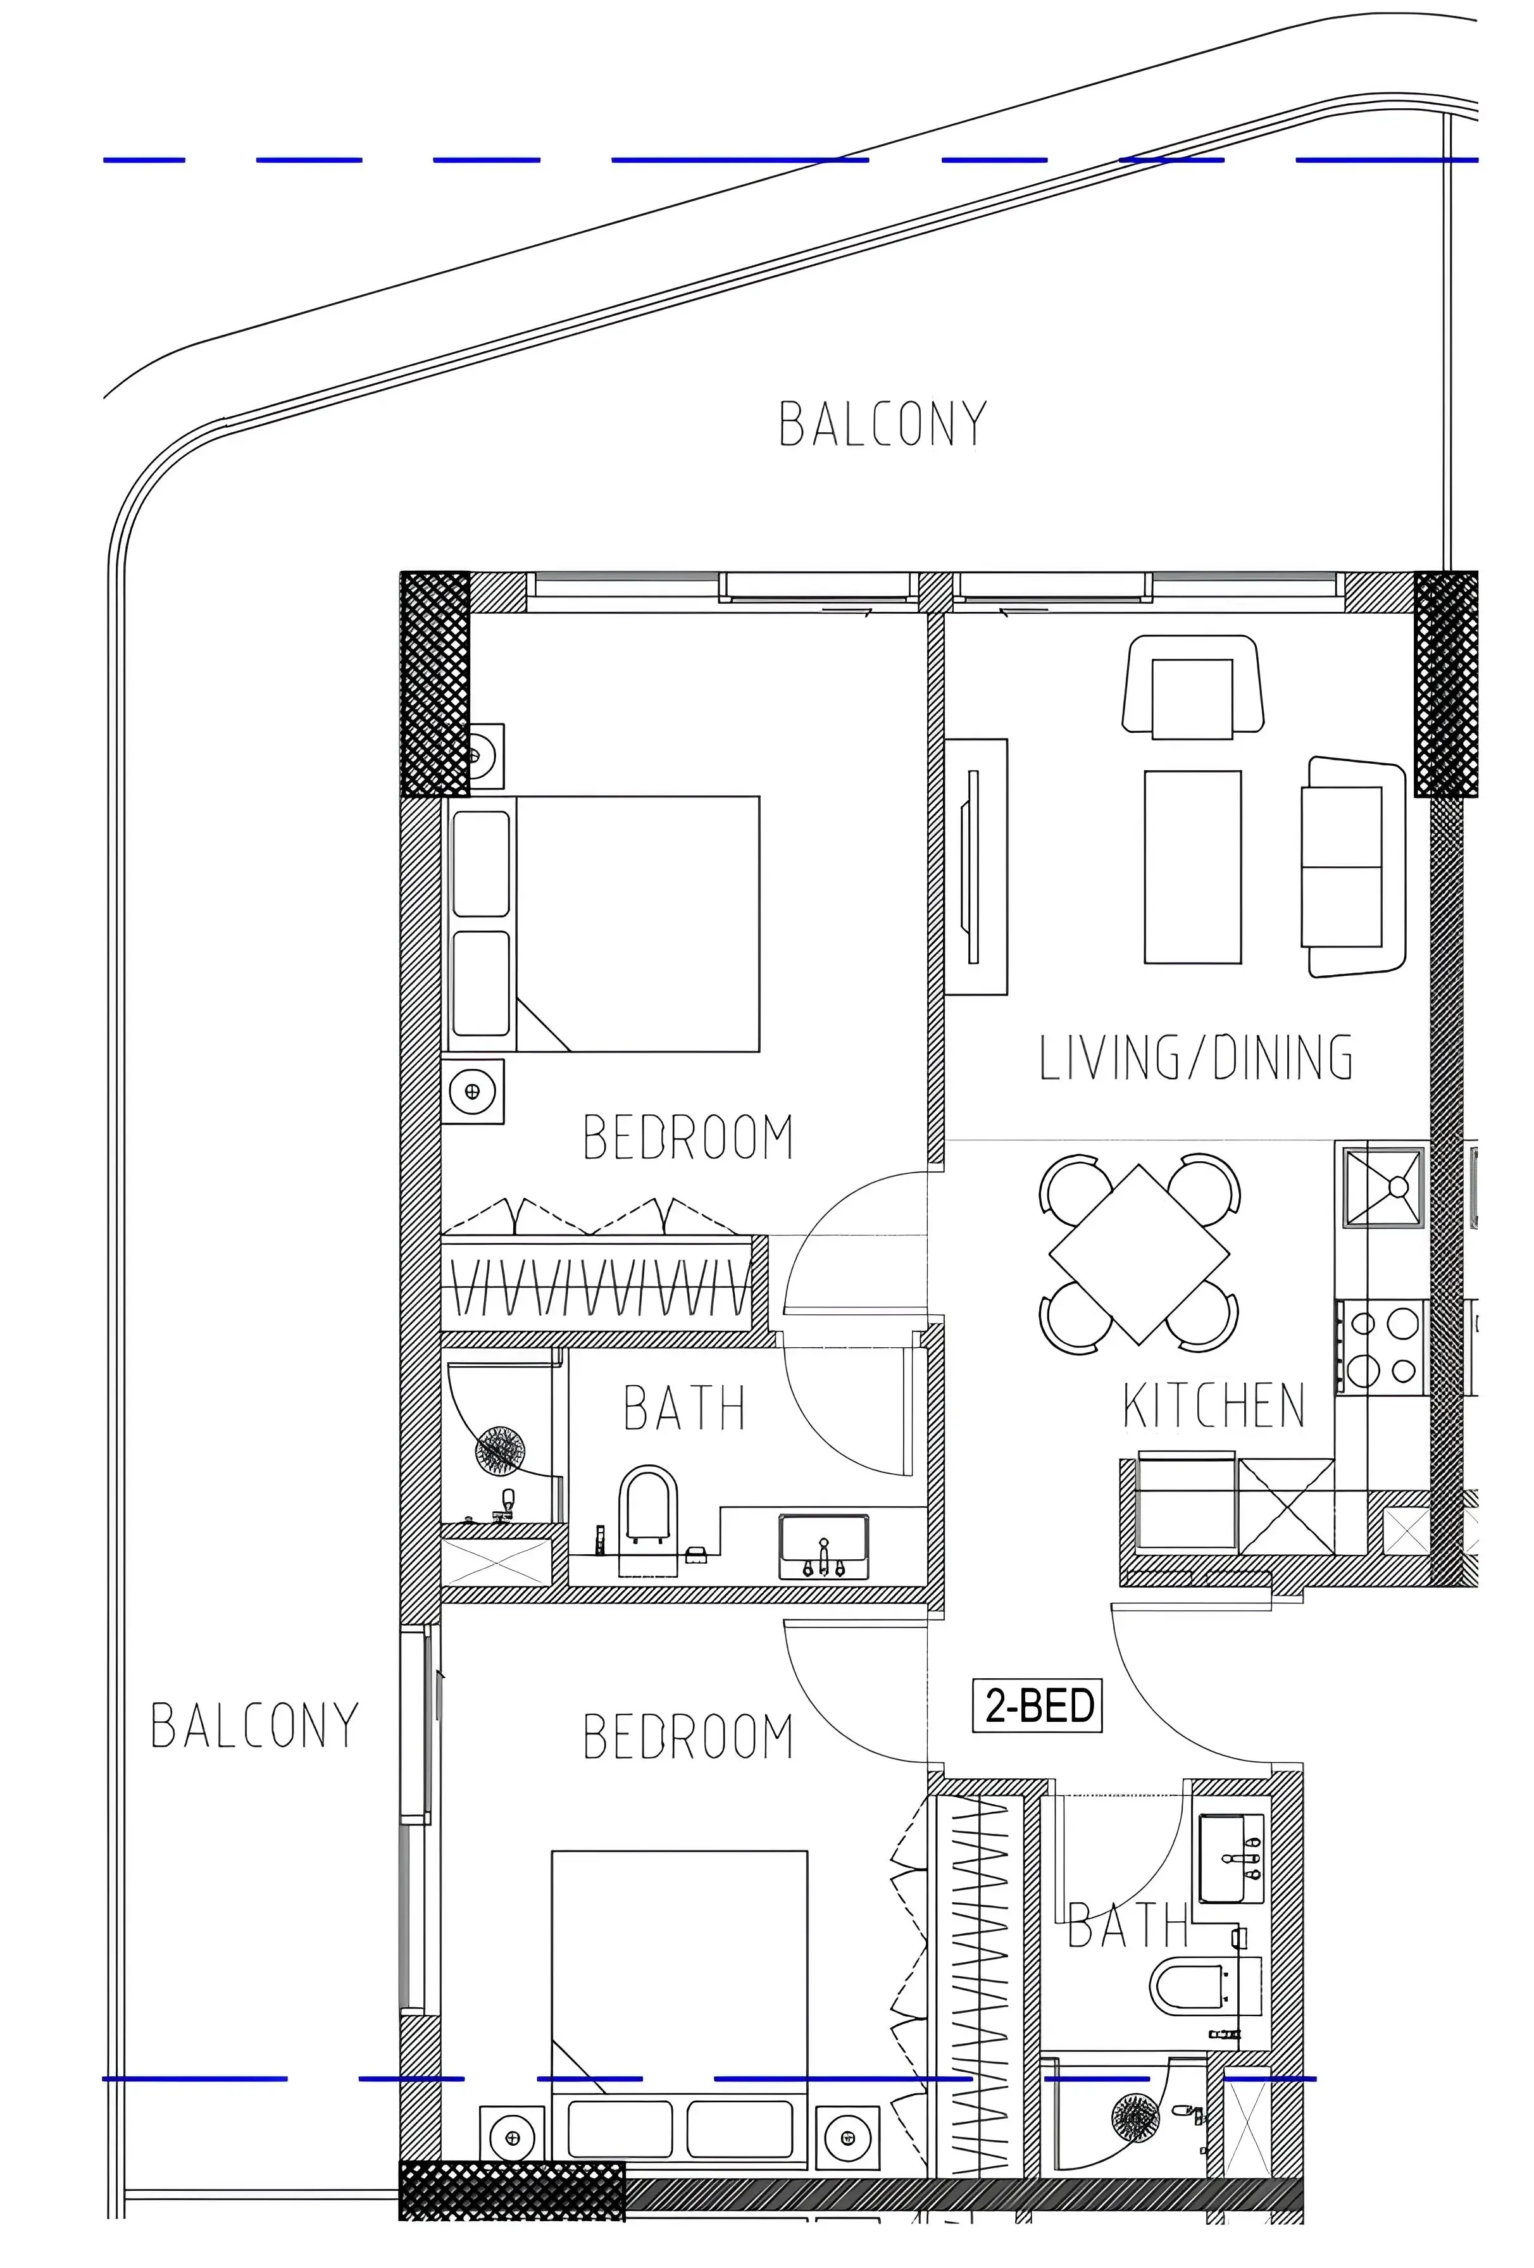
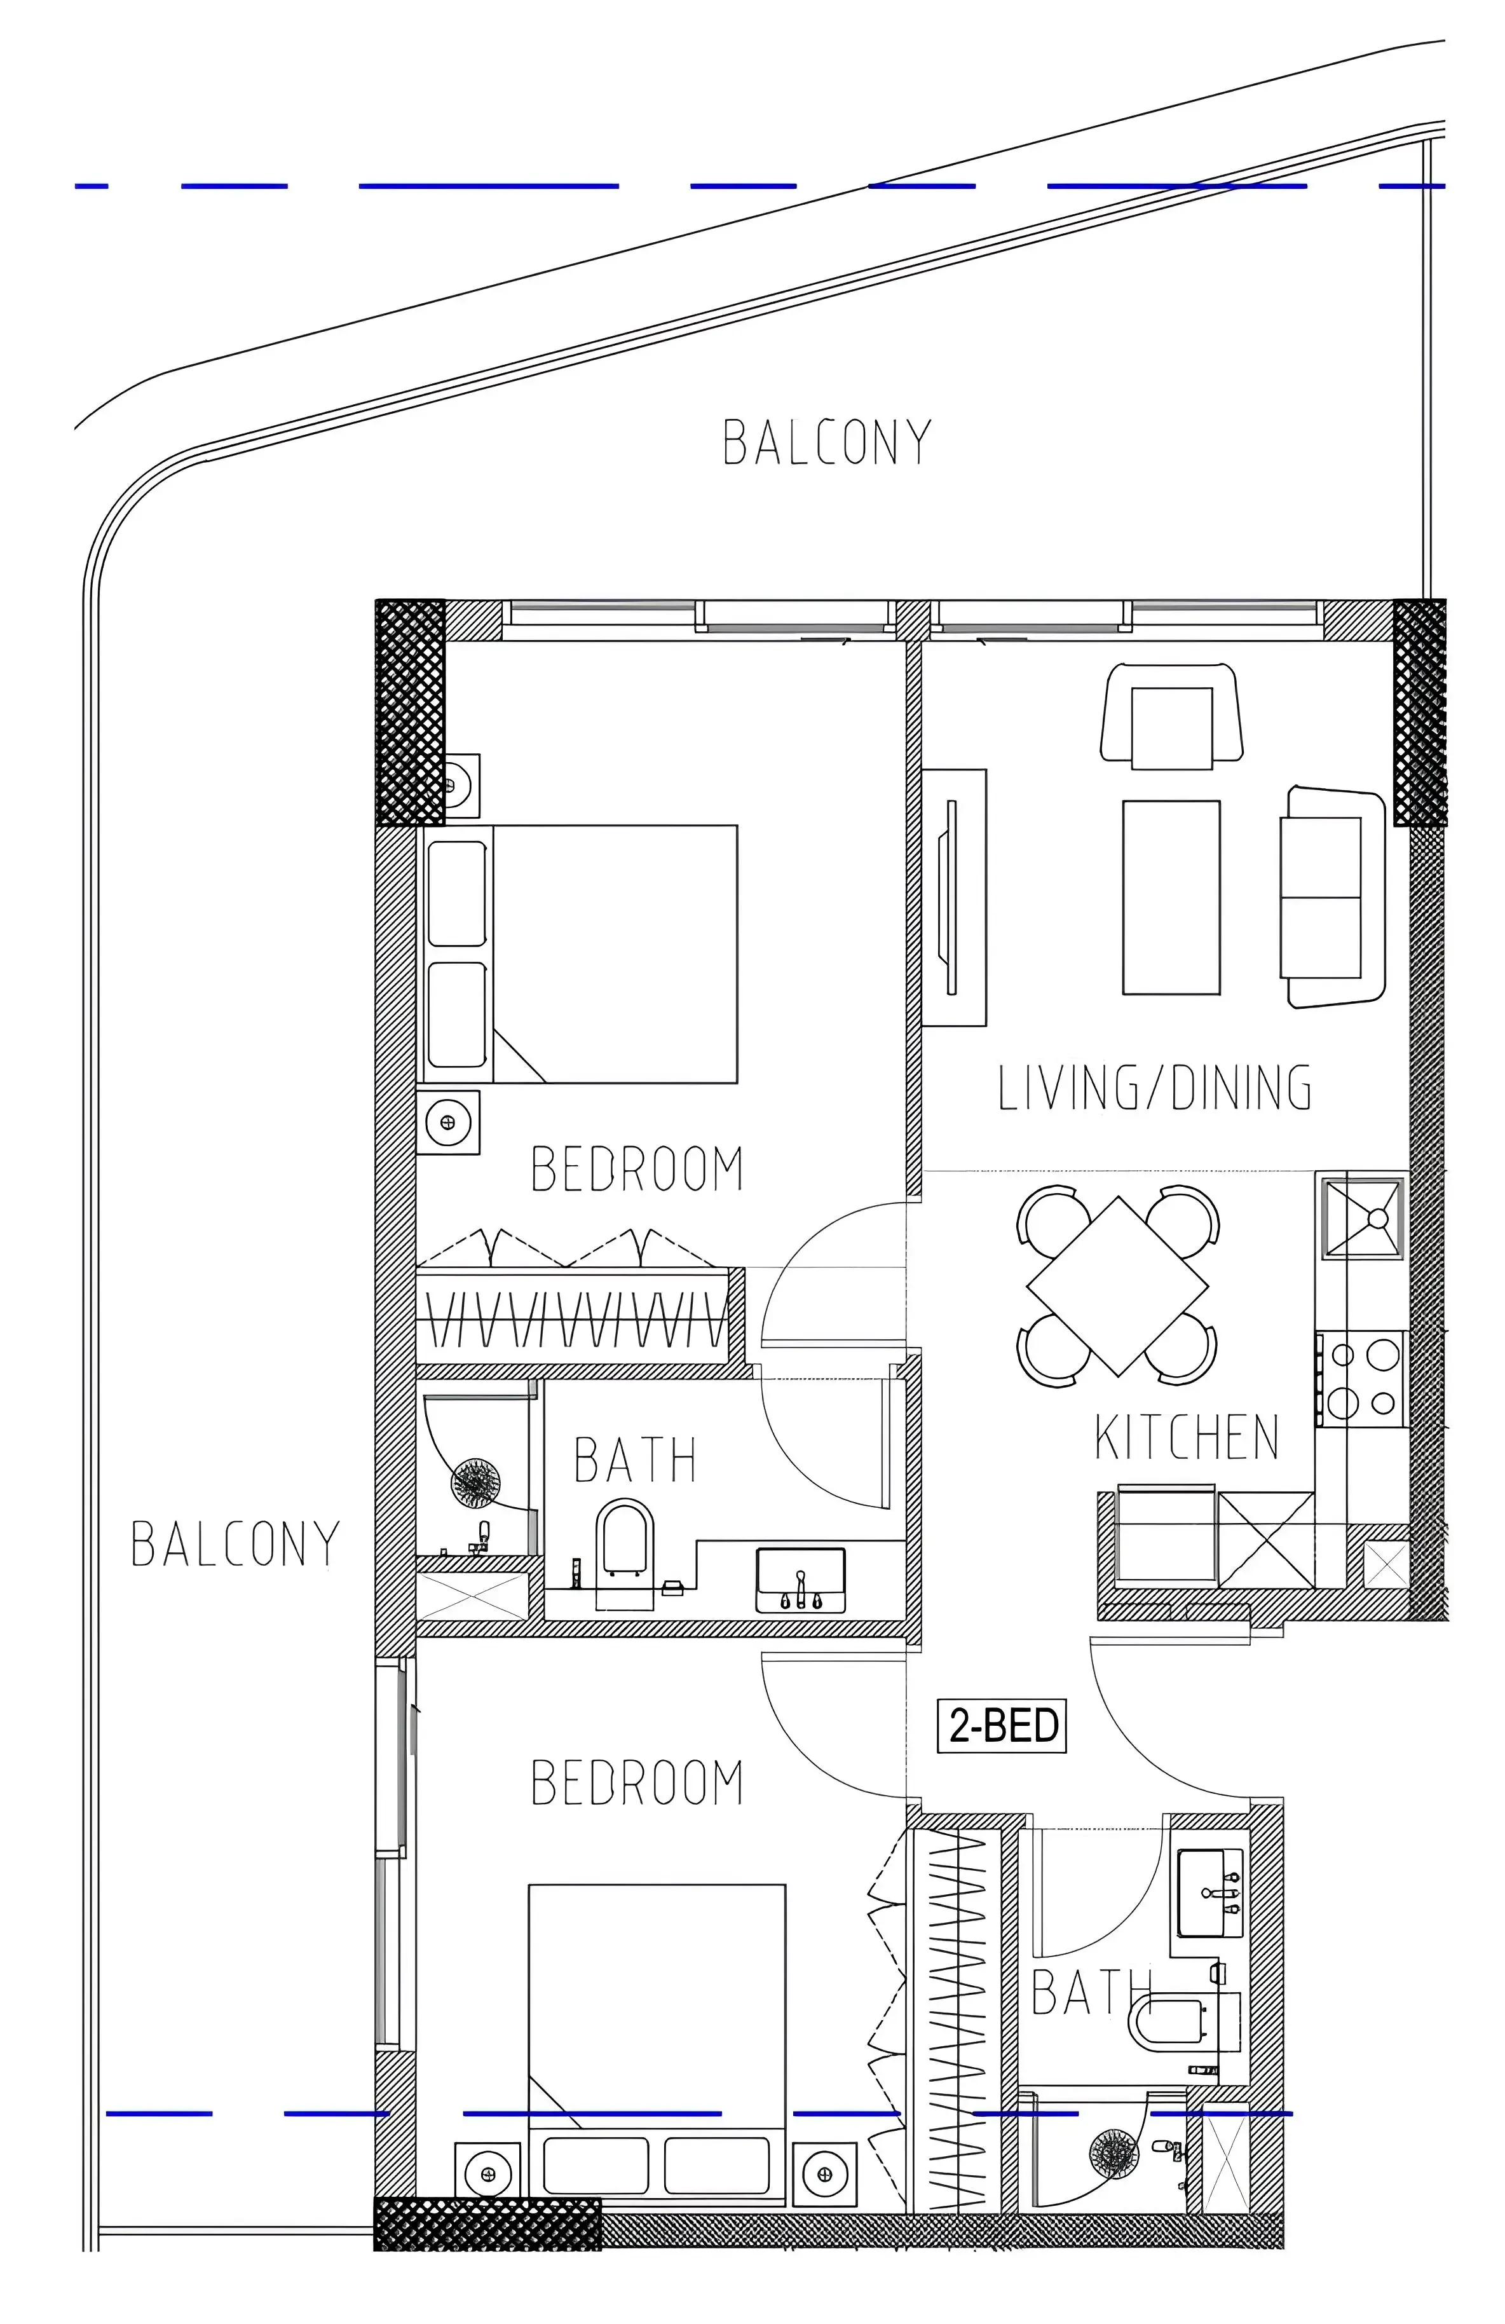
Floor plan of 2 bed, plan 2, opens full size2 bed, plan 2971 sqftAED 1,327,000
Floor plan of 2 bed, plan 3, opens full size2 bed, plan 3971 sqftAED 1,327,000
Floor plan of 2 bed, plan 18, opens full size2 bed, plan 18971 sqftAED 1,327,000
Floor plan of 2 bed, plan 19, opens full size2 bed, plan 191,181 sqftAED 1,353,000
Floor plan of 2 bed, plan 20, opens full size2 bed, plan 201,181 sqftAED 1,353,000
Floor plan of 2 bed, plan 21, opens full size2 bed, plan 211,183 sqftAED 1,357,000
Floor plan of 2 bed, plan 22, opens full size2 bed, plan 221,183 sqftAED 1,357,000
Floor plan of 2 bed, plan 23, opens full size2 bed, plan 231,060 sqftAED 1,362,000
Floor plan of 2 bed, plan 24, opens full size2 bed, plan 241,060 sqftAED 1,362,000
Floor plan of 2 bed, plan 4, opens full size2 bed, plan 41,003 sqftAED 1,364,000
Floor plan of 2 bed, plan 25, opens full size2 bed, plan 251,003 sqftAED 1,364,000
Floor plan of 2 bed, plan 26, opens full size2 bed, plan 261,003 sqftAED 1,364,000
Floor plan of 2 bed, plan 27, opens full size2 bed, plan 271,052 sqftAED 1,372,000
Floor plan of 2 bed, plan 5, opens full size2 bed, plan 5983 sqftAED 1,374,000
Floor plan of 2 bed, plan 6, opens full size2 bed, plan 6983 sqftAED 1,374,000
Floor plan of 2 bed, plan 28, opens full size2 bed, plan 28983 sqftAED 1,374,000
Floor plan of 2 bed, plan 29, opens full size2 bed, plan 29983 sqftAED 1,374,000
Floor plan of 2 bed, plan 30, opens full size2 bed, plan 301,050 sqftAED 1,385,000
Floor plan of 2 bed, plan 31, opens full size2 bed, plan 311,050 sqftAED 1,385,000
Floor plan of 2 bed, plan 32, opens full size2 bed, plan 321,045 sqftAED 1,396,000
Floor plan of 2 bed, plan 7, opens full size2 bed, plan 7990 sqftAED 1,404,000
Floor plan of 2 bed, plan 33, opens full size2 bed, plan 33990 sqftAED 1,404,000
Floor plan of 2 bed, plan 34, opens full size2 bed, plan 34990 sqftAED 1,404,000
Floor plan of 2 bed, plan 35, opens full size2 bed, plan 351,038 sqftAED 1,416,000
Floor plan of 2 bed, plan 8, opens full size2 bed, plan 81,030 sqftAED 1,435,000
Floor plan of 2 bed, plan 9, opens full size2 bed, plan 91,030 sqftAED 1,435,000
Floor plan of 2 bed, plan 36, opens full size2 bed, plan 361,030 sqftAED 1,435,000
Floor plan of 2 bed, plan 37, opens full size2 bed, plan 371,030 sqftAED 1,435,000
Floor plan of 2 bed, plan 10, opens full size2 bed, plan 101,021 sqftAED 1,453,000
Floor plan of 2 bed, plan 11, opens full size2 bed, plan 111,021 sqftAED 1,453,000
Floor plan of 2 bed, plan 12, opens full size2 bed, plan 121,026 sqftAED 1,455,000
Floor plan of 2 bed, plan 13, opens full size2 bed, plan 131,026 sqftAED 1,455,000
Floor plan of 2 bed, plan 38, opens full size2 bed, plan 381,026 sqftAED 1,455,000
Floor plan of 2 bed, plan 39, opens full size2 bed, plan 391,026 sqftAED 1,455,000
Floor plan of 2 bed, plan 14, opens full size2 bed, plan 141,010 sqftAED 1,469,000
Floor plan of 2 bed, plan 40, opens full size2 bed, plan 401,010 sqftAED 1,469,000
Floor plan of 2 bed, plan 41, opens full size2 bed, plan 411,011 sqftAED 1,469,000
Floor plan of 2 bed, plan 15, opens full size2 bed, plan 151,037 sqftAED 1,487,000
Floor plan of 2 bed, plan 42, opens full size2 bed, plan 421,037 sqftAED 1,487,000
Floor plan of 2 bed, plan 16, opens full size2 bed, plan 161,037 sqftAED 1,488,000
Floor plan of 2 bed, plan 17, opens full size2 bed, plan 171,004 sqftAED 1,488,000
Floor plan of 2 bed, plan 43, opens full size2 bed, plan 431,037 sqftAED 1,488,000

From the developer

Project general facts

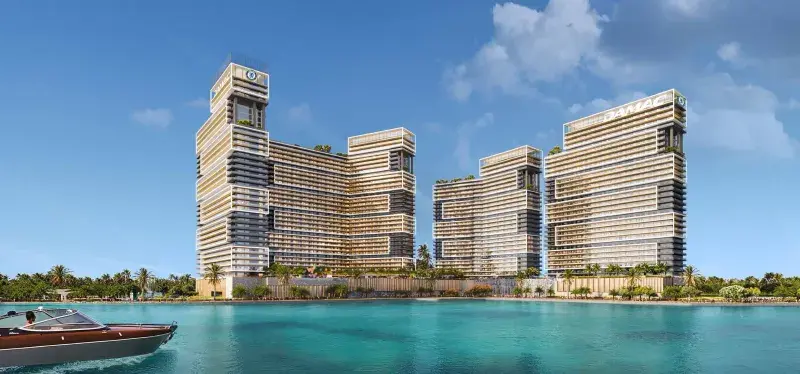
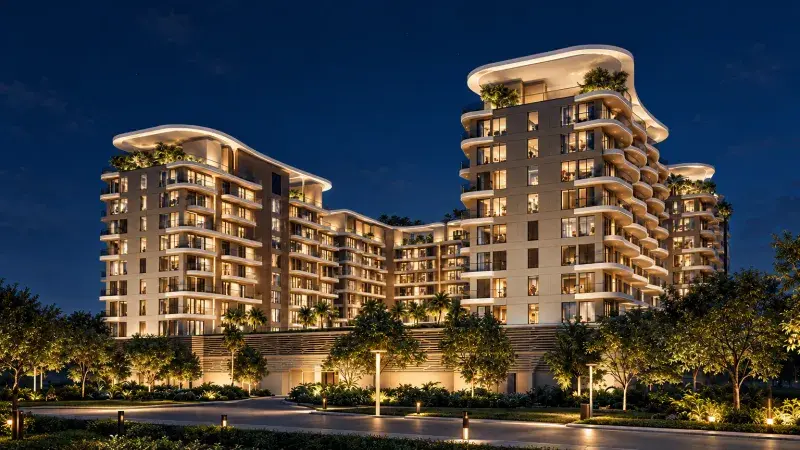
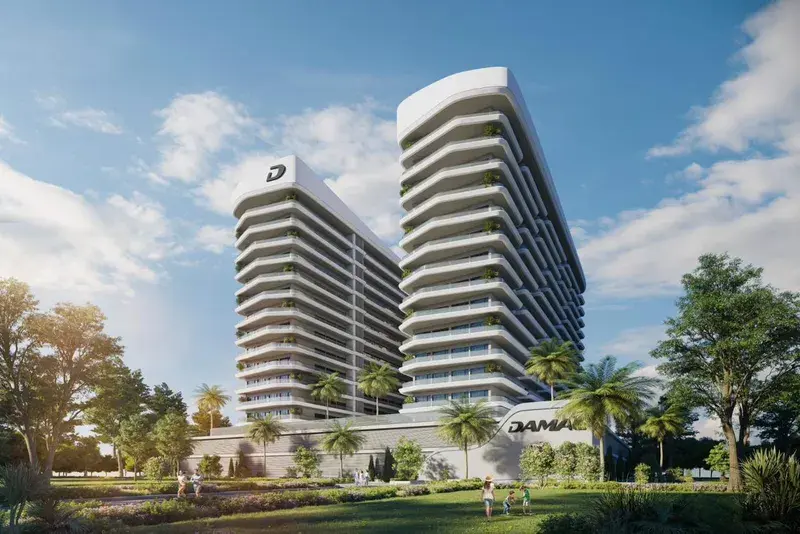
Damac Elo 2 and 3 is a contemporary residential development located within the vibrant DAMAC Hills 2 community in Dubai. The project consists of two modern 14-storey towers offering a collection of thoughtfully designed 1- and 2-bedroom apartments. Developed with a focus on modern urban living, the architecture combines clean contemporary lines with functional layouts that maximize space, comfort, and natural light. Positioned within a growing master-planned community, the development provides residents with a balanced lifestyle surrounded by green spaces, leisure facilities, and essential everyday conveniences.

Read moreRead less

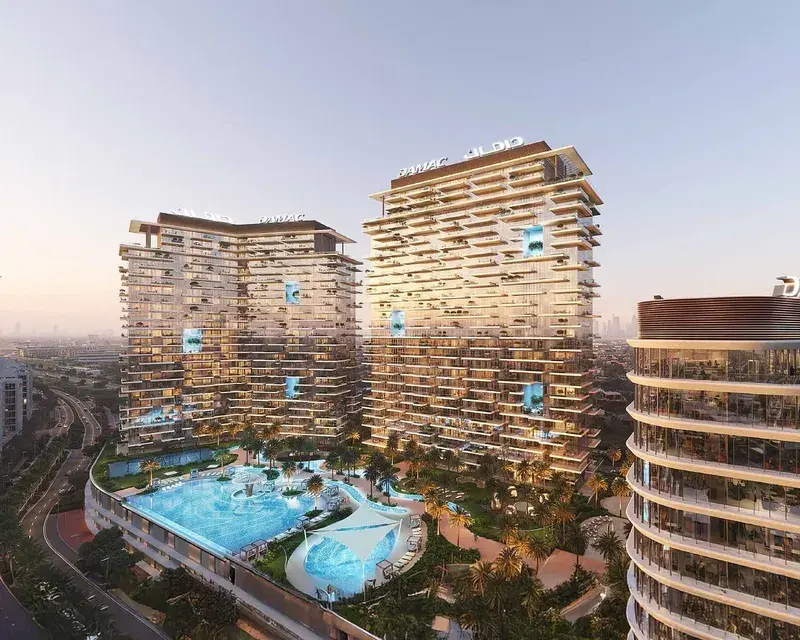
The project offers access to a wide range of lifestyle and recreational amenities designed to support both relaxation and active living. Residents can enjoy swimming pools, a state-of-the-art fitness center, and vibrant communal spaces that encourage social interaction and community engagement. As part of DAMAC Hills 2, homeowners also benefit from the wider community’s extensive selection of attractions, including parks, sports facilities, water-based leisure experiences, outdoor recreation areas, and family-friendly amenities, creating a dynamic environment for residents of all ages.

The interiors feature high-end finishes and carefully selected quality materials that create a sophisticated and comfortable living atmosphere. Natural wood elements, premium coatings, and modern fittings contribute to the refined design aesthetic while maintaining practicality and durability. Kitchens are fully equipped for everyday convenience, and the apartments are delivered unfurnished, allowing residents the flexibility to personalize their living spaces while enjoying a contemporary and elegant residential standard.

Location description and benefits

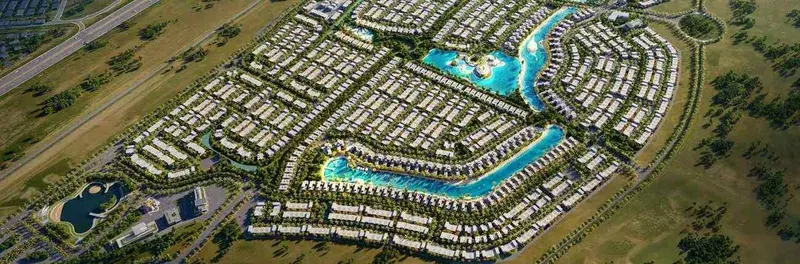
Damac Hills 2 is a prestigious residential community located in the heart of Dubai. Nestled within lush green landscapes and offering a harmonious blend of luxury, comfort, and convenience, this development is a testament to modern urban living.

Residents of Damac Hills 2 have access to a wealth of amenities, including world-class golf courses, fitness centers, swimming pools, and lush parks. The community is designed to provide a holistic living experience where leisure and well-being are paramount.

Situated in close proximity to major road networks, Damac Hills 2 offers easy access to the city's key destinations, including business districts, shopping centers, and entertainment hubs. This central location enhances the overall convenience of living in this vibrant community.

Key questions

What is the payment plan for Elo 2 and 3 Damac?

20% on booking, 30% during construction and 50% on handover.

When is the handover of Elo 2 and 3 Damac?

It is due Q2 2027.

What is the service charge at Elo 2 and 3 Damac?

AED 12.5 per sqft a year.

Who is the developer of Elo 2 and 3 Damac?

DAMAC, with 26 projects on sale with Found.

About the developer

DAMAC

26 projects on the market, from AED 672,000

All DAMAC projects

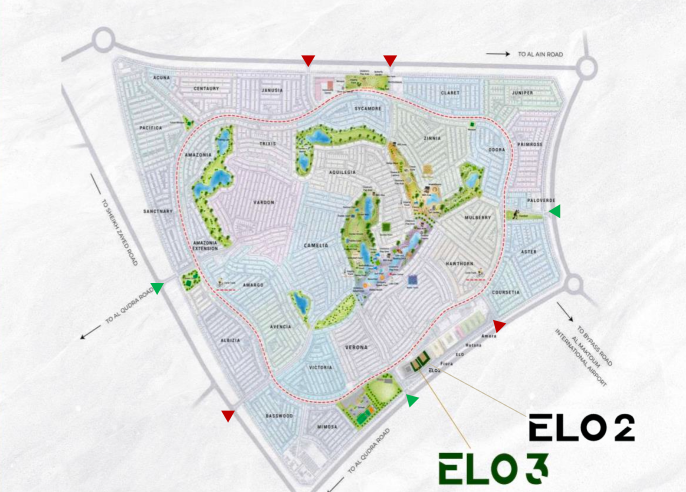
Master plan

Amenities

  • Aqua Sports
  • Party Mood
  • Kids’ Play Area
  • Kids’ Pool
  • Gym
  • Swimming Pool
  • Wall Climbing
  • Outdoor Cinema
  • Bbq Area
  • Swim-Up Bar

Location

Damac Hills 2, Dubai. Open in Google Maps
Homes and projects in Damac Hills 2

The developer's brochure