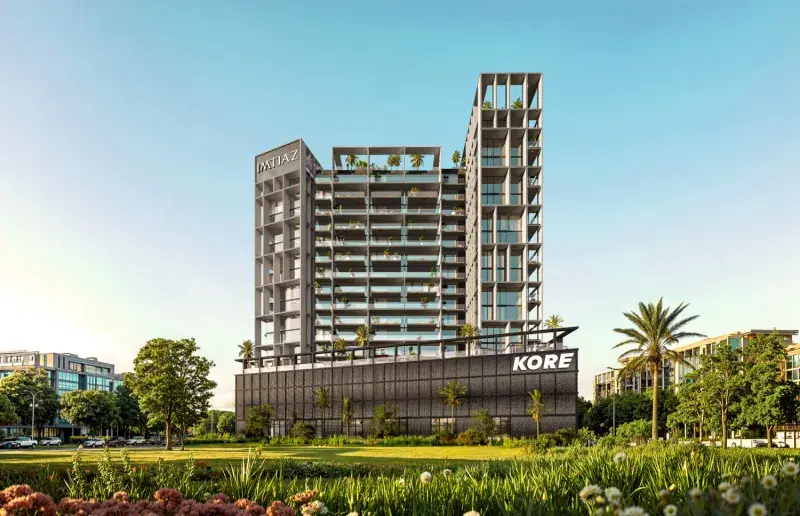
Dubailand Residence Complex

Empire Gardens

Price
From AED 869,777
Status
Handover Q4 2028

No commission when you buy from the developer through Found.

In short

  • Empire Gardens is an off-plan project by Empire Developments in Dubailand Residence Complex, Dubai.
  • Apartments, studio to 4 bedrooms, 446–2,235 sqft.
  • Prices start at AED 869,777, about AED 1,600 per sqft, against a median of AED 1,453 per sqft for the 48 projects on sale in Dubailand Residence Complex.
  • Handover is due Q4 2028.
  • Payment plan: 20% on booking, 36% during construction and 44% after handover.
  • Service charge: AED 15 per sqft a year.
  • Escrow account no. 0205955490402.
  • No commission when you buy from the developer through Found.

Launched · Prices checked

Key facts

Sales status
On sale
Launch date
April 2026
Construction
Apr 2026 to Dec 2028
Community
Dubailand Residence Complex
Property types
Apartment
Bedrooms
Studio–4
Sizes
446–2,235 sqft
Floors
13
Units for sale
32
Furnishing
Semi-furnished
Parking
1 to 2 spaces
Service charge
AED 15 per sqft a year
Post-handover payment plan
Available
Escrow
RegisteredNo. 0205955490402

Payment plan

  • 20% on booking
  • 36% during construction
  • 44% after handover

Unit types and floor plans

54 unit types,428–2,235 sqft,from AED 809,777

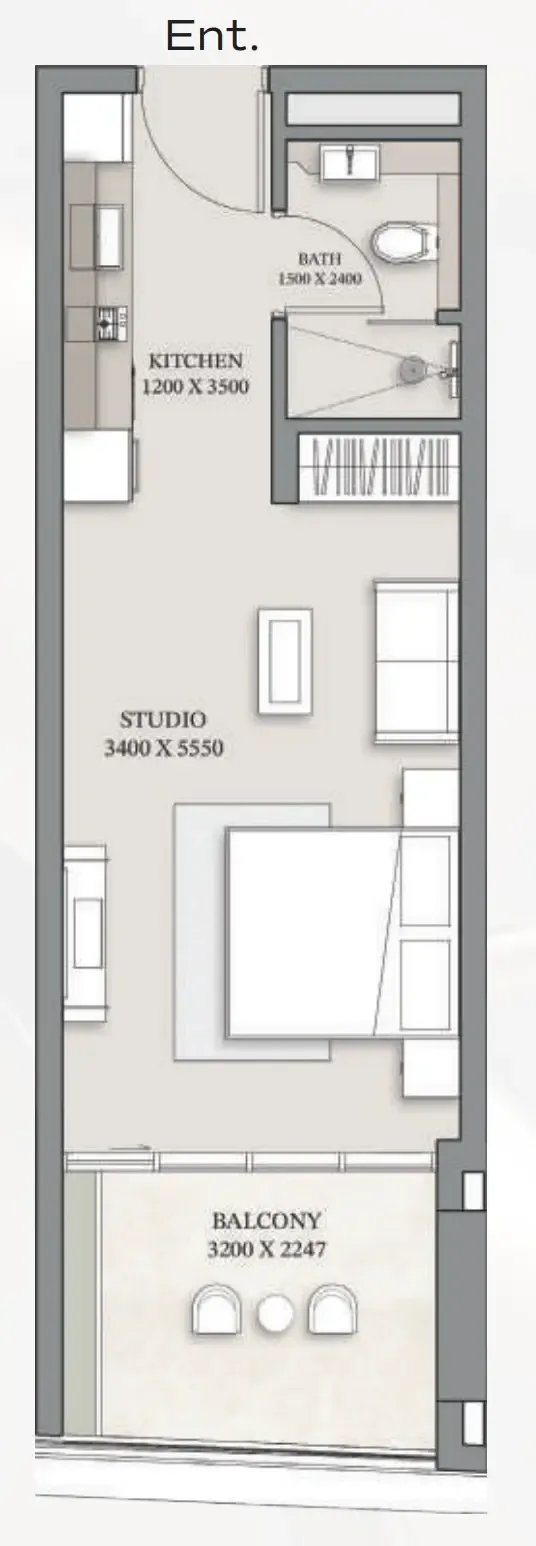
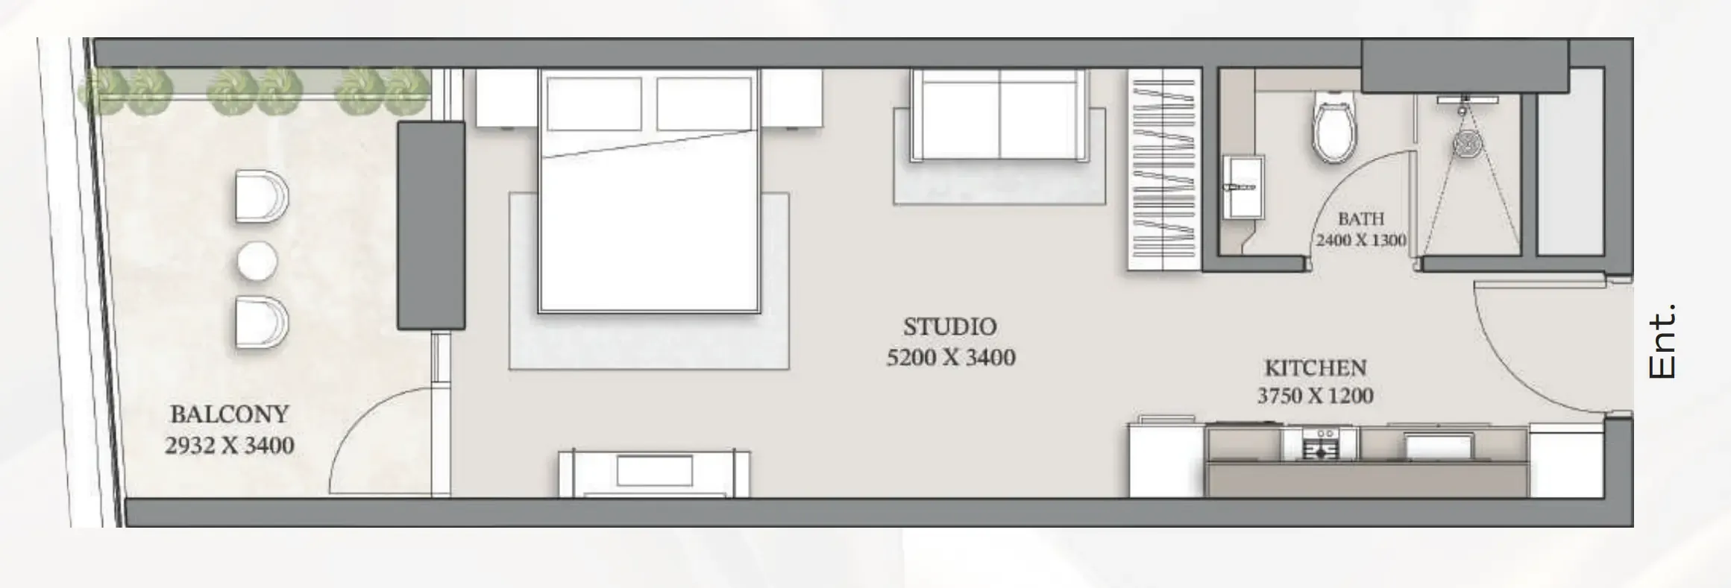
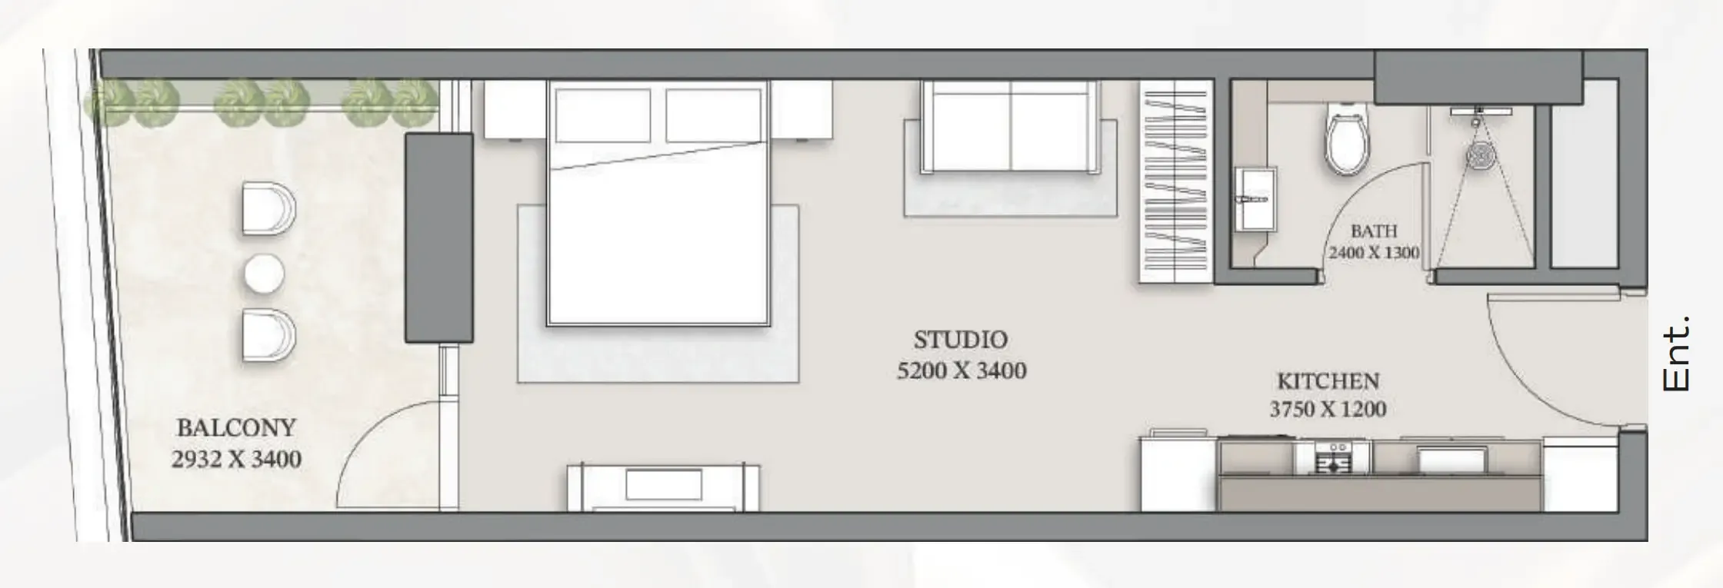
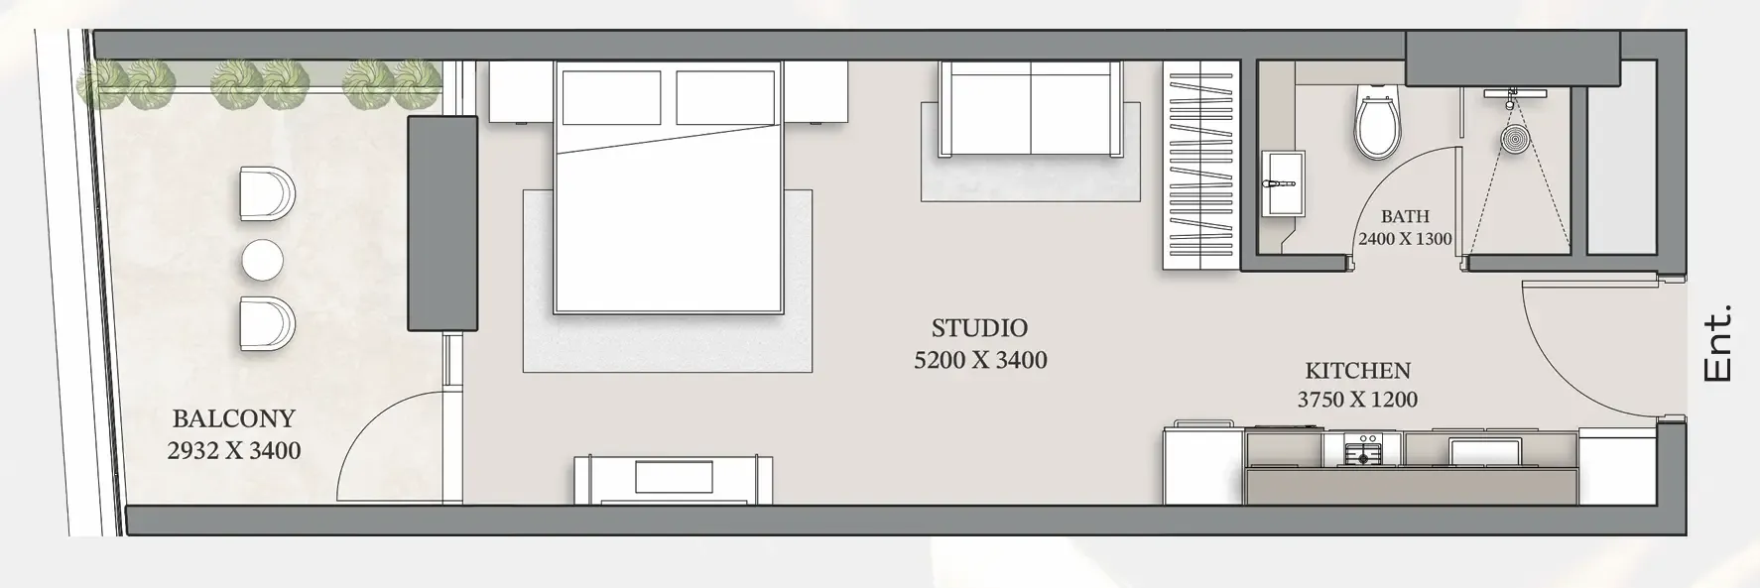
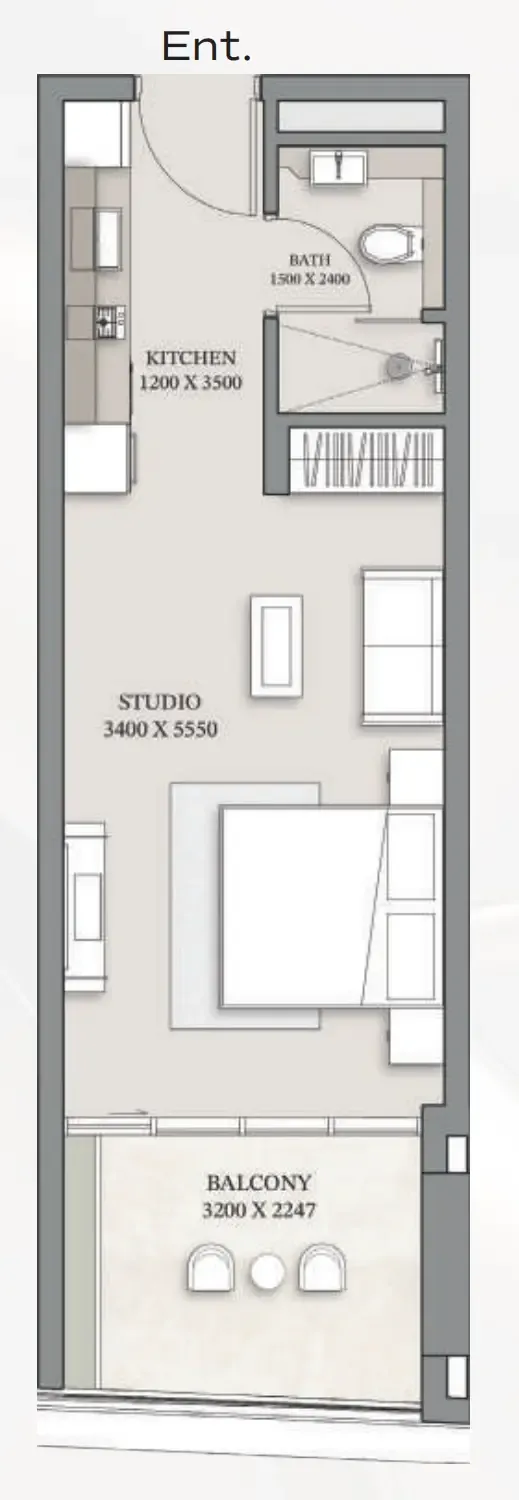
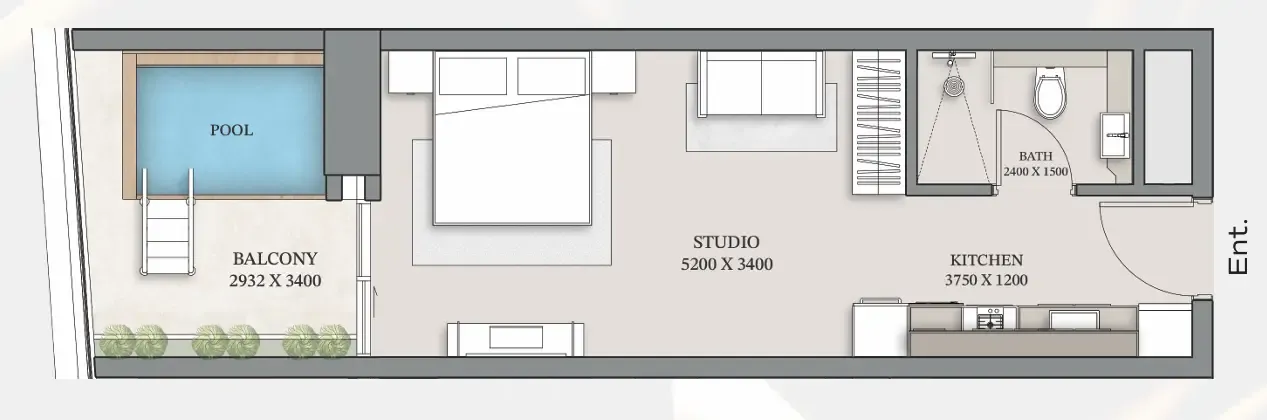
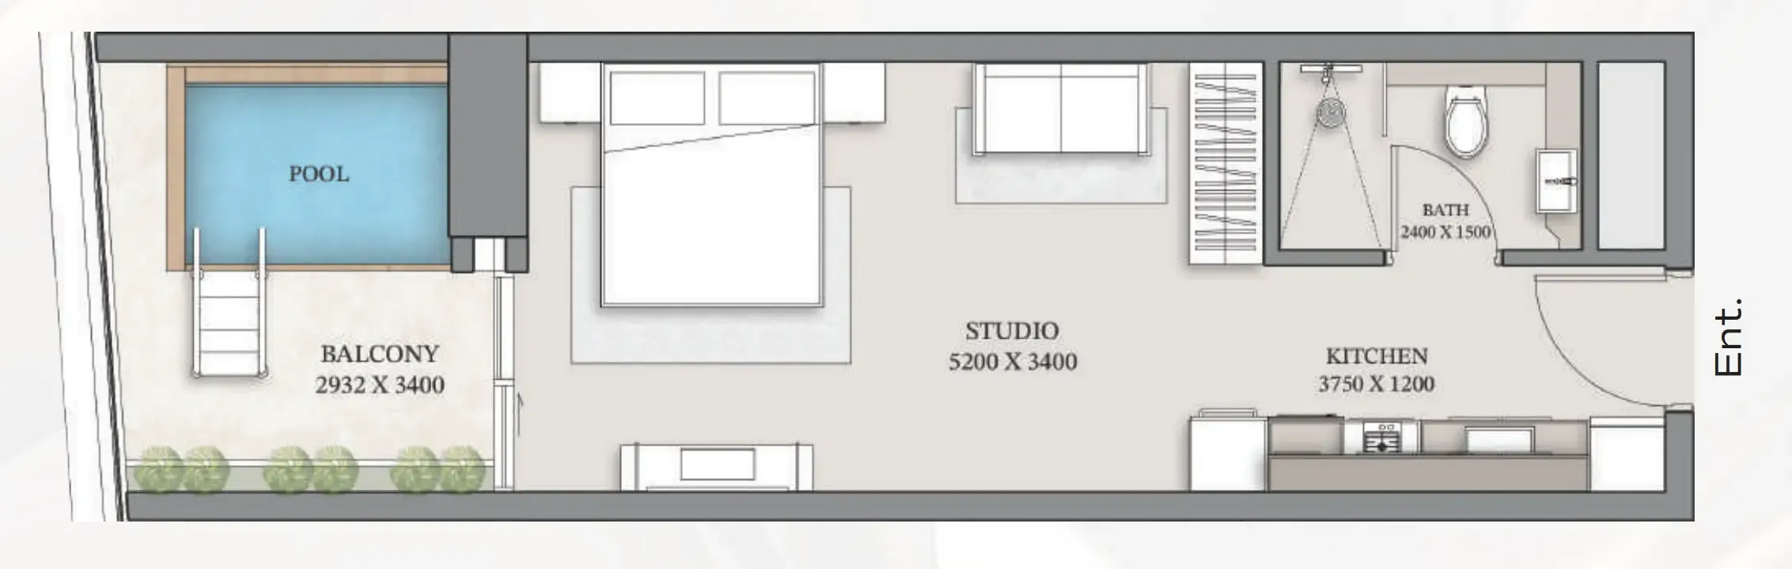
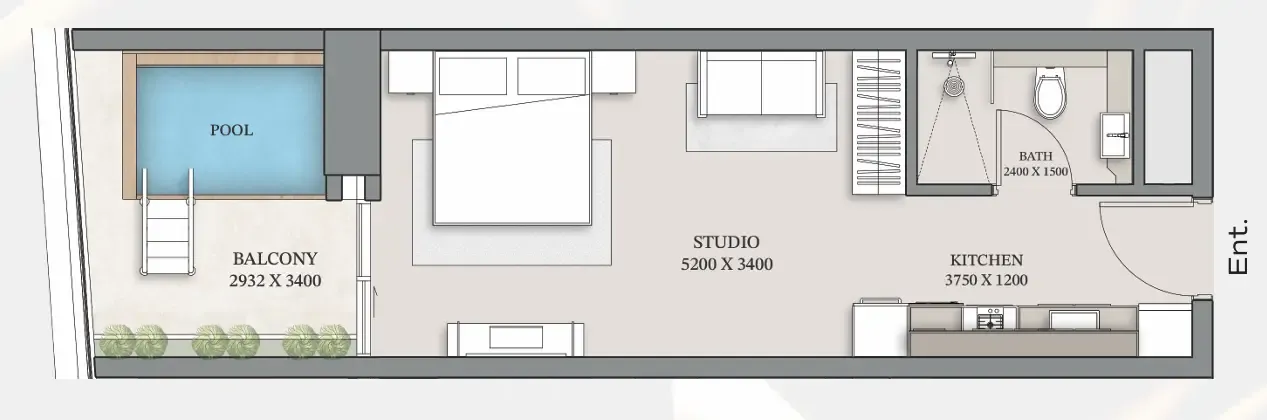
Studio,14 unit types,428–558 sqft,from AED 809,777

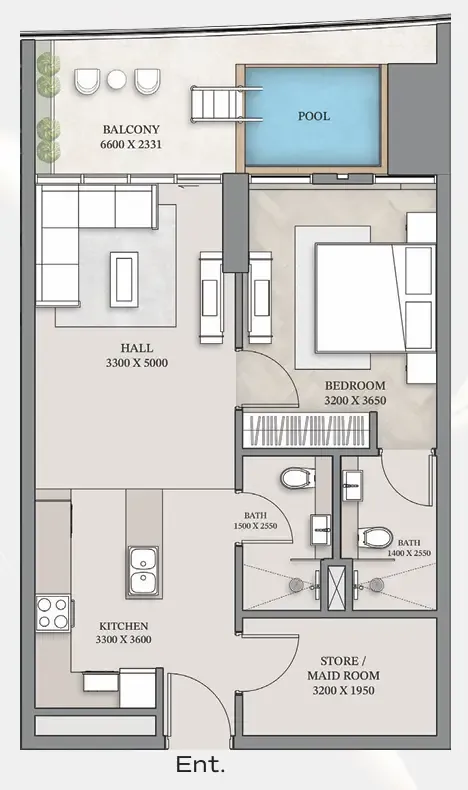
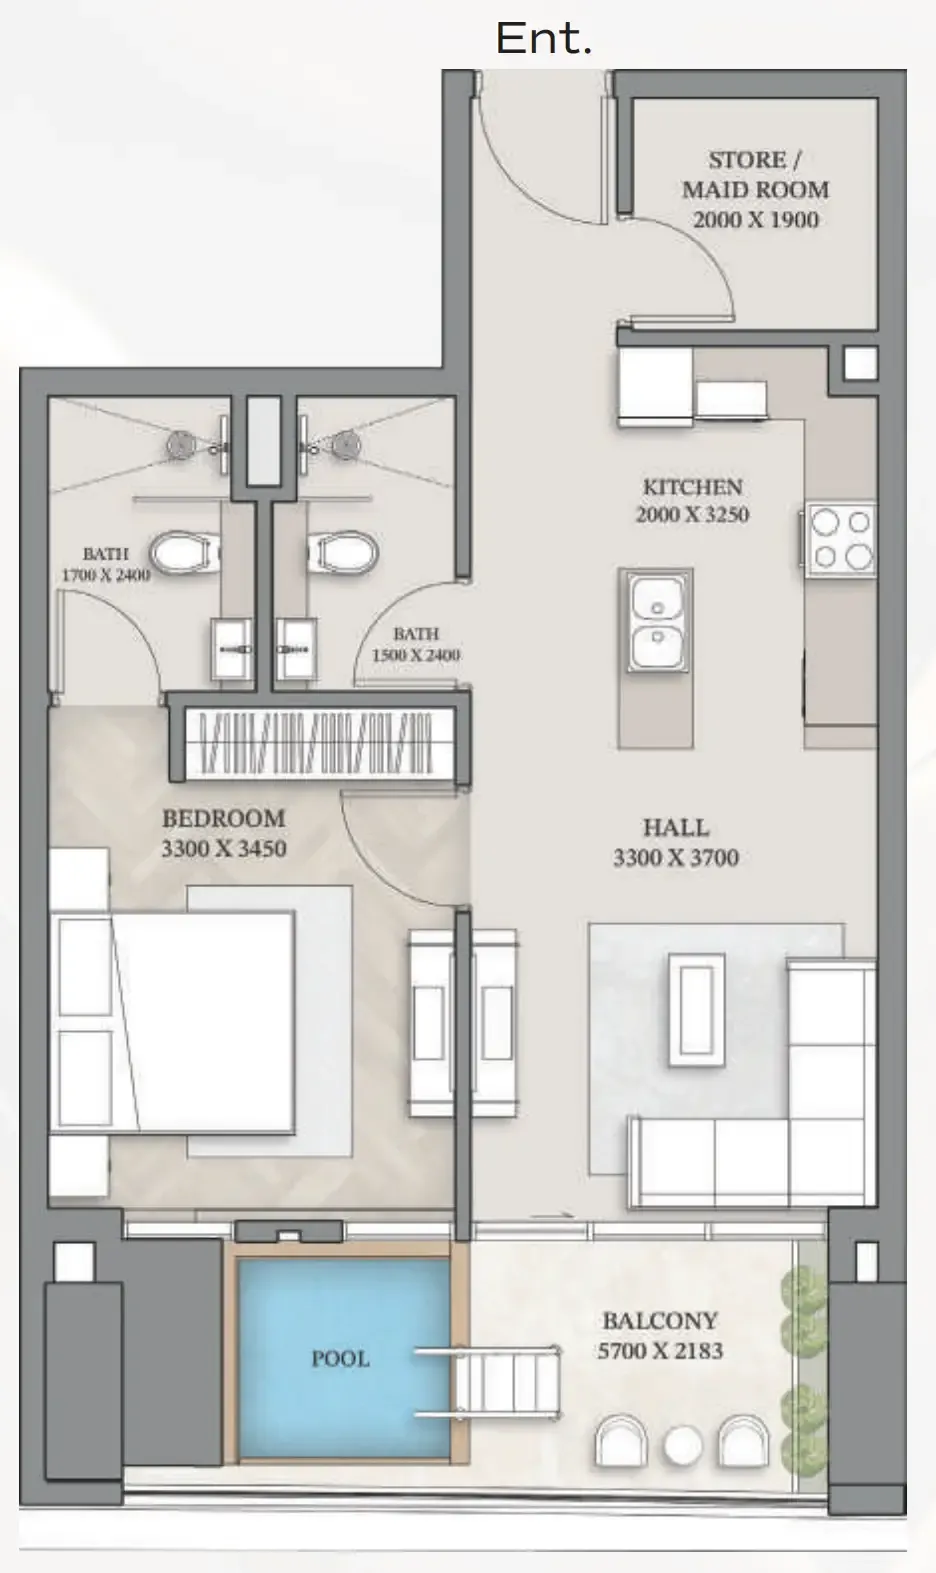
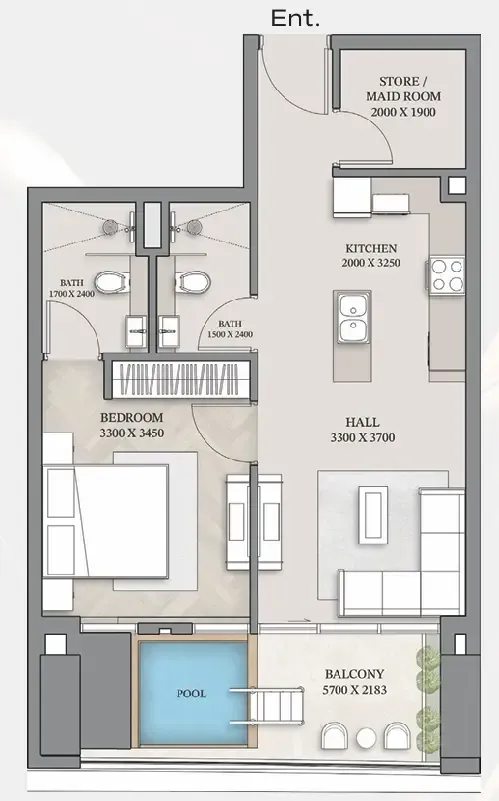
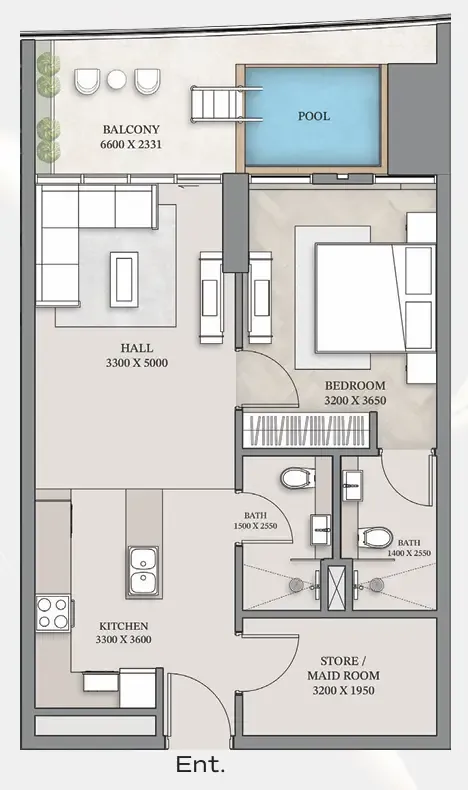
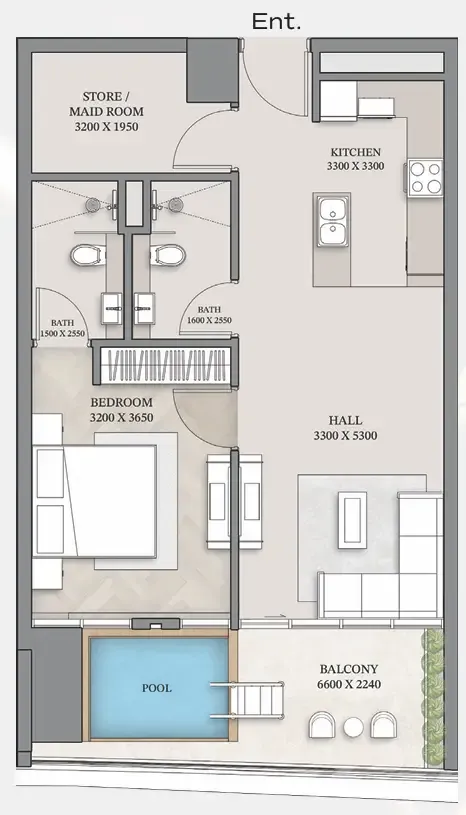
1 bed,29 unit types,745–962 sqft,from AED 1,244,777

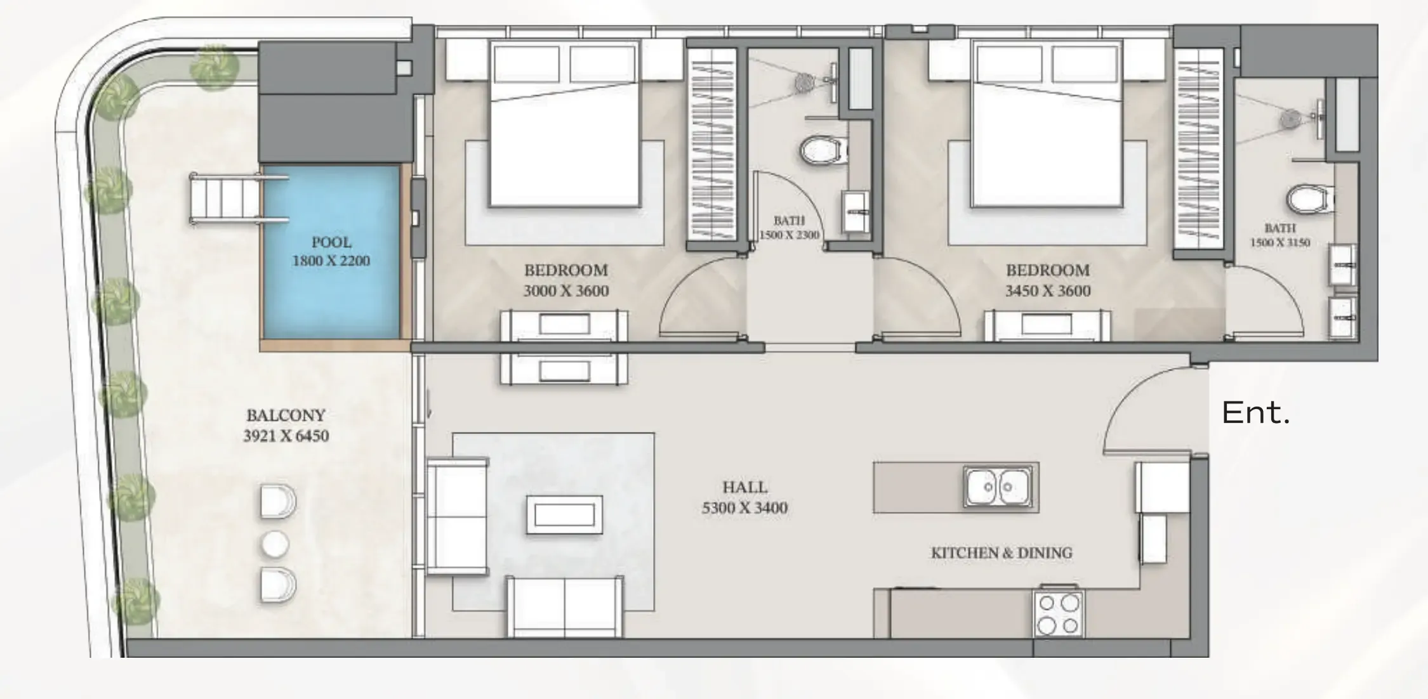
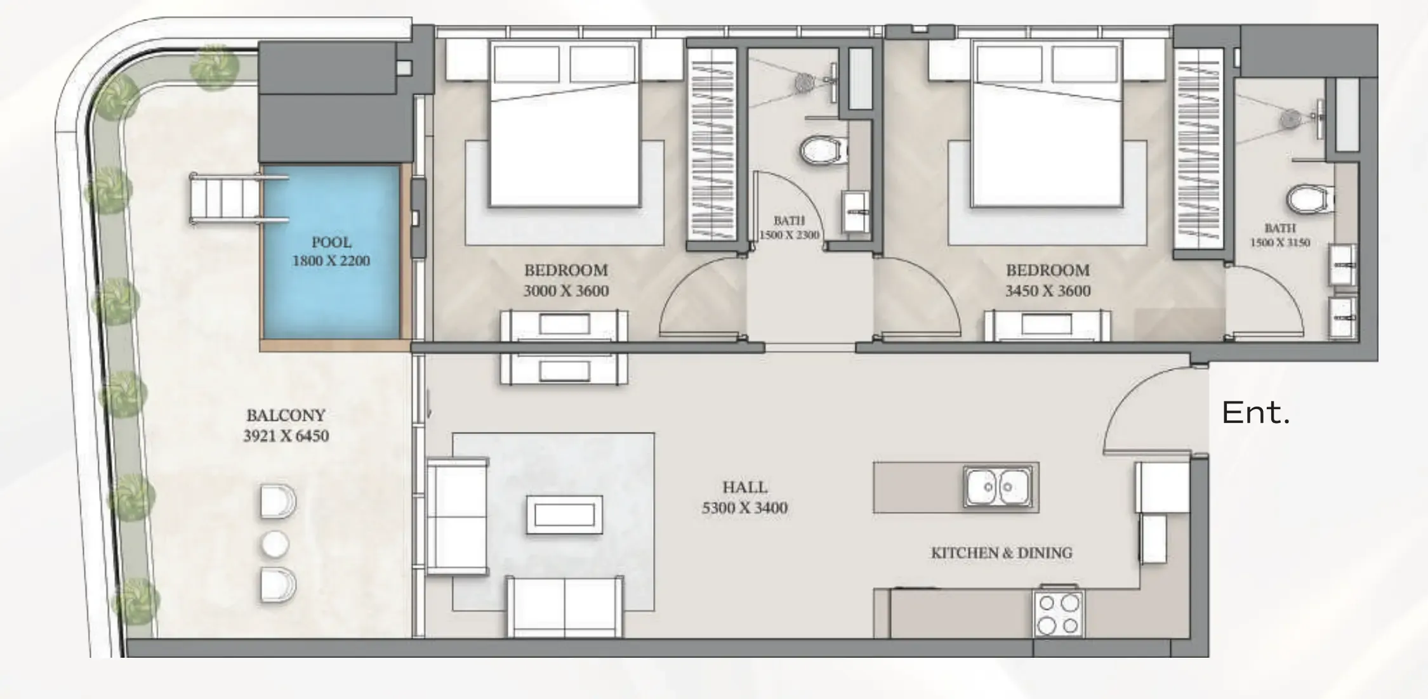
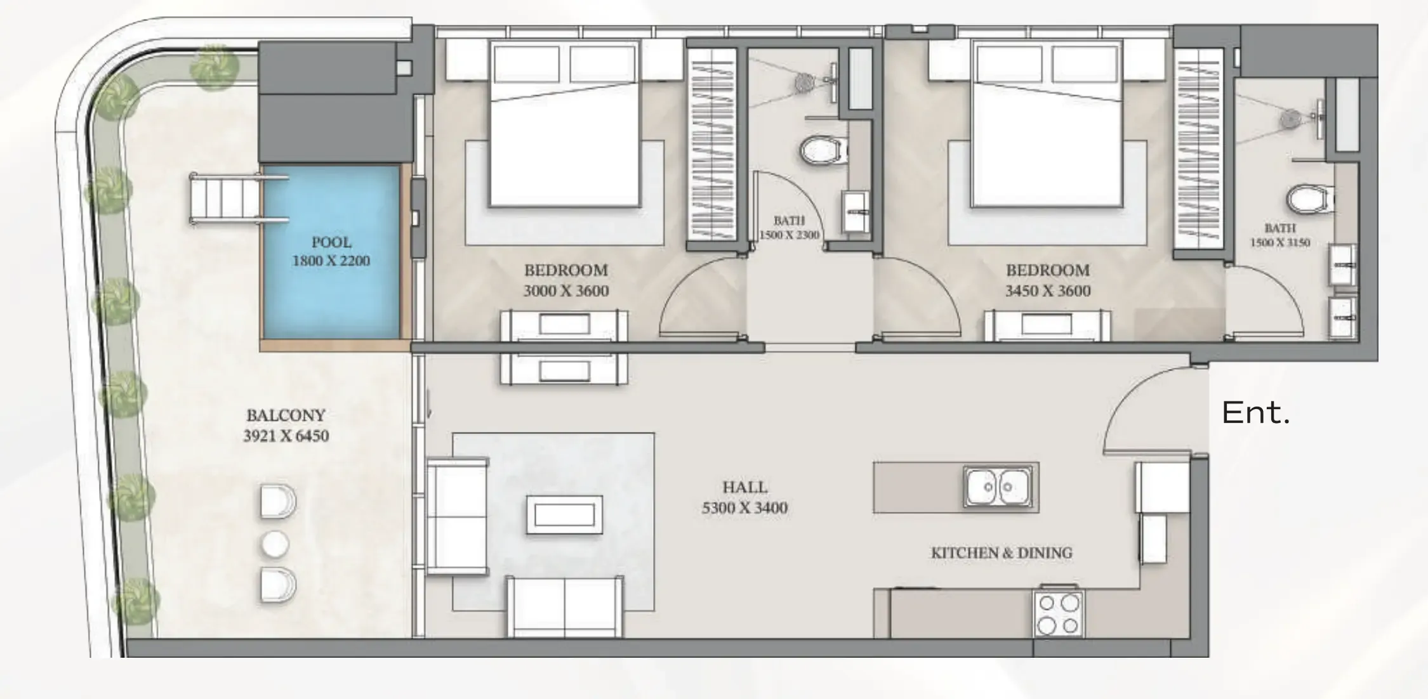
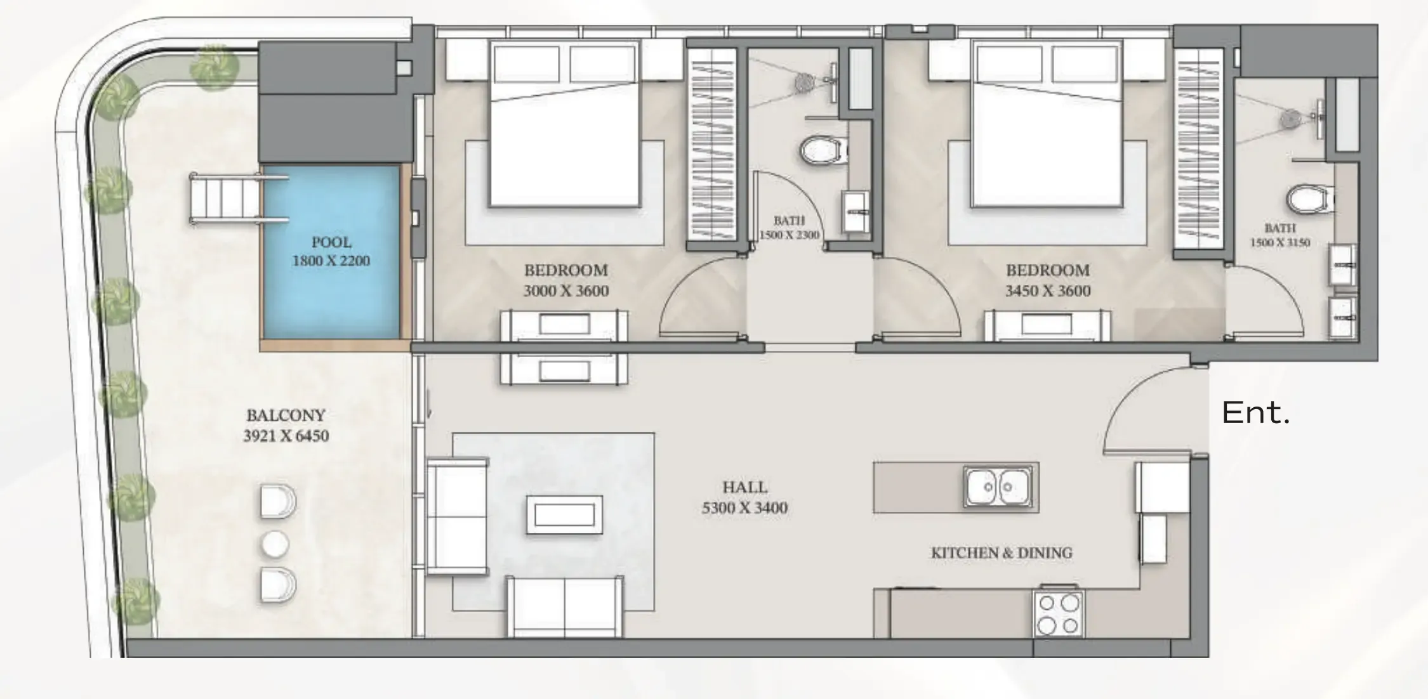
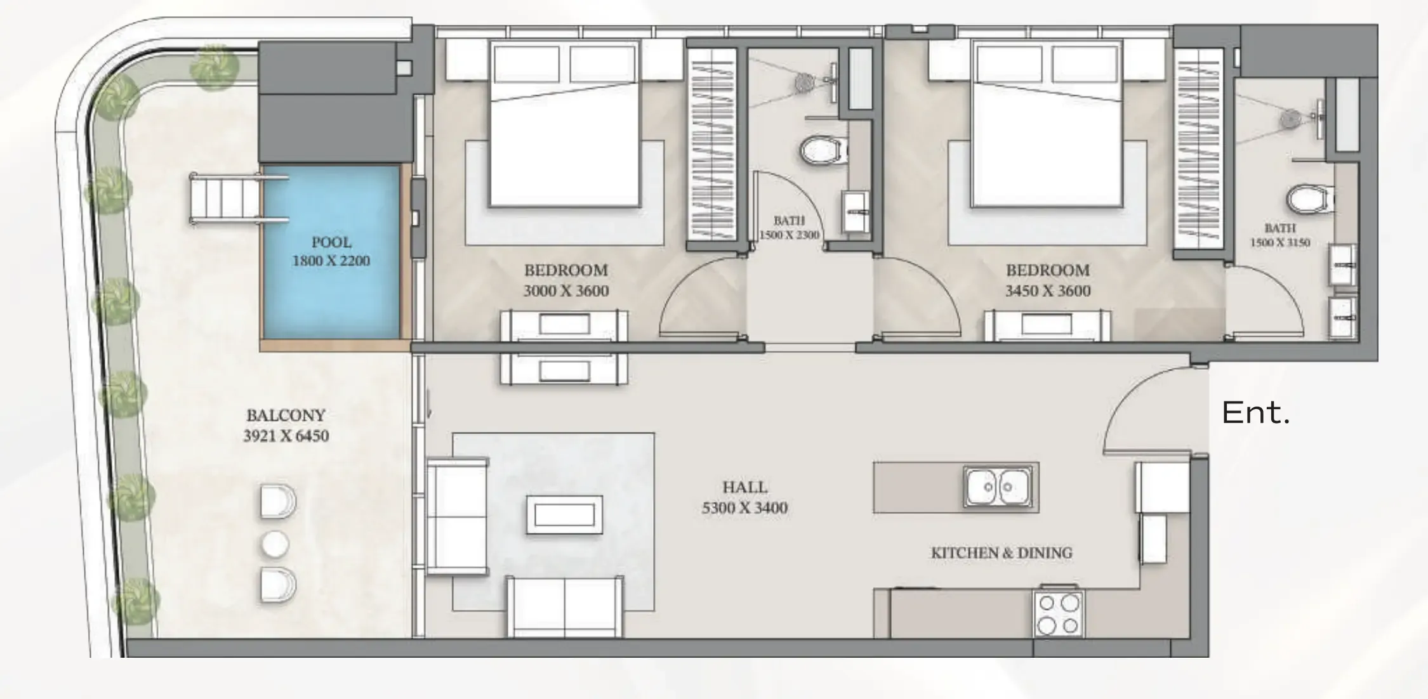
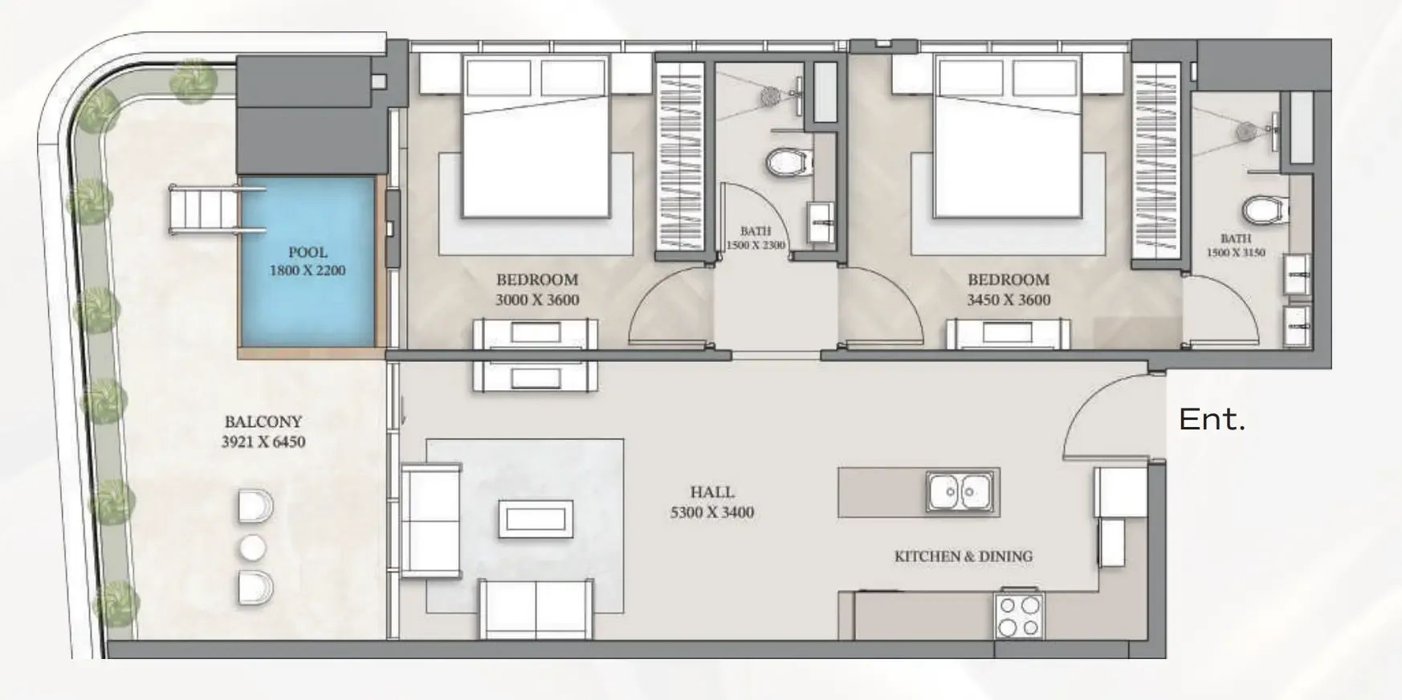
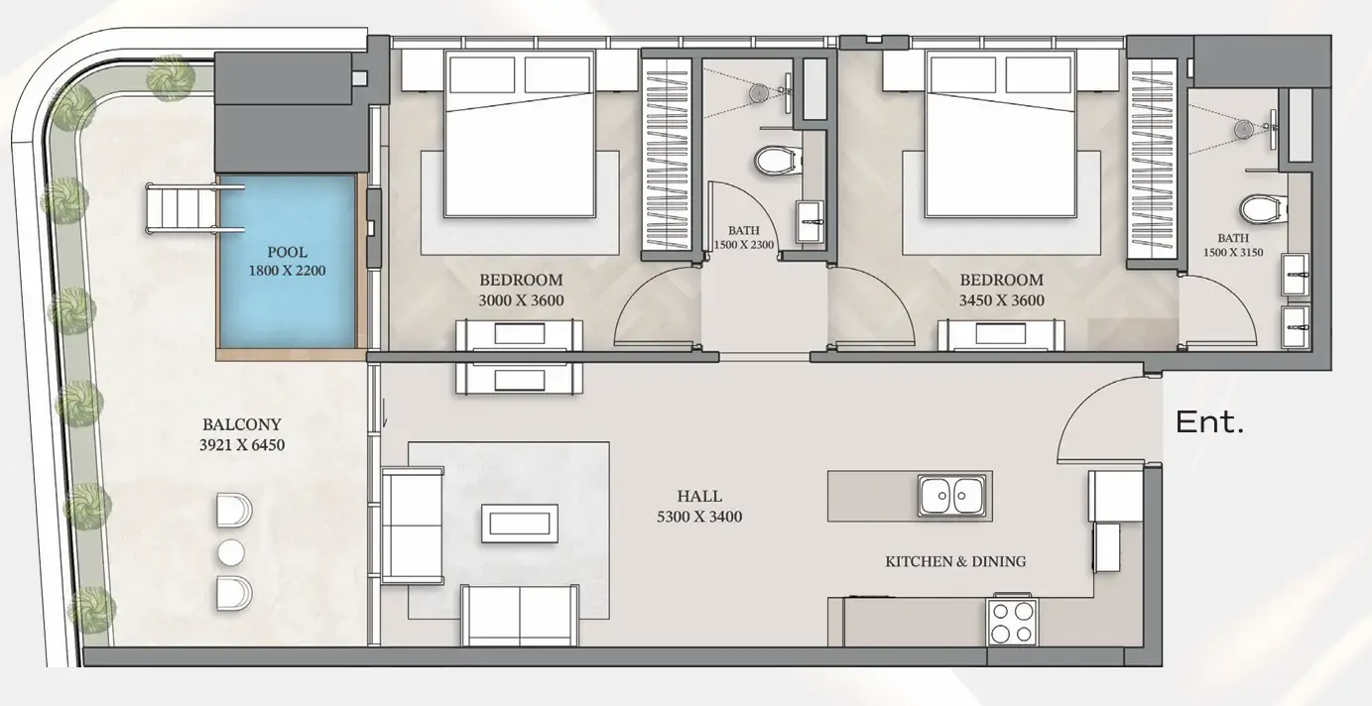
2 bed,7 unit types,1,068 sqft,from AED 1,844,777

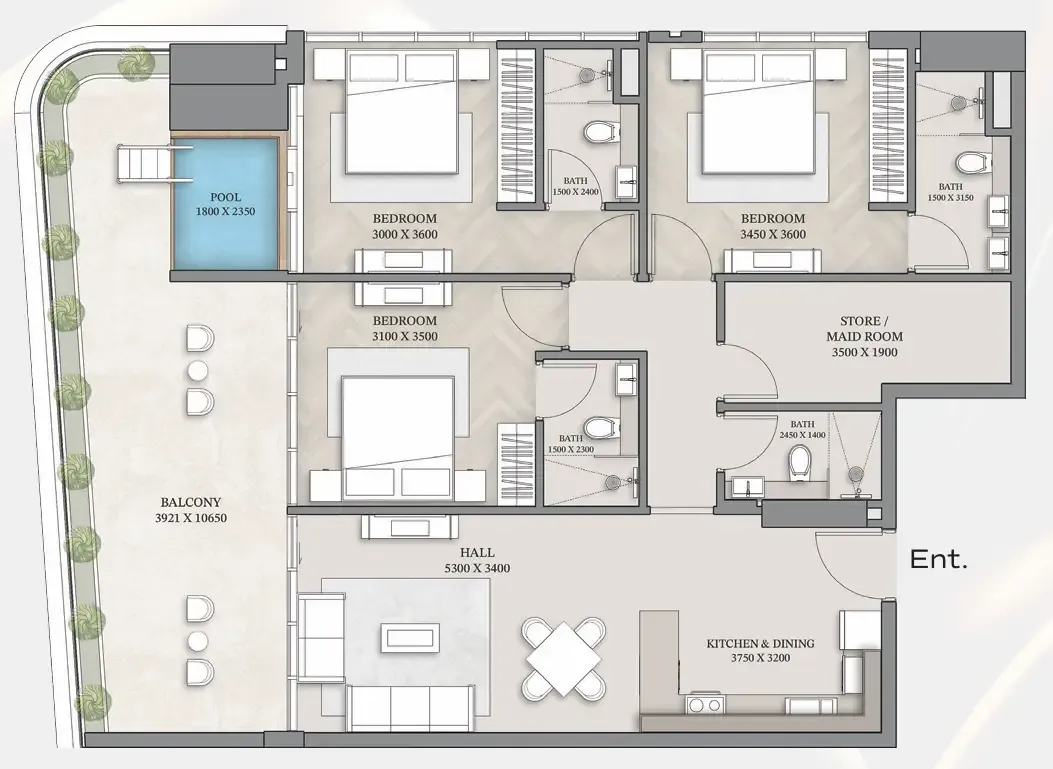
3 bed,4 unit types,1,591–2,235 sqft,from AED 2,524,777

PlanUnitSize (sqft)Price (AED )
Floor plan of Studio, plan 6, opens full sizeStudio, plan 6445–454 sqftAED 809,777–829,777
Floor plan of Studio, plan 1, opens full sizeStudio, plan 1428 sqftAED 824,777
Floor plan of Studio, plan 8, opens full sizeStudio, plan 8428–446 sqftAED 824,777
Floor plan of Studio, plan 10, opens full sizeStudio, plan 10428 sqftAED 824,777
Floor plan of Studio, plan 2, opens full sizeStudio, plan 2445 sqftAED 829,777
Floor plan of Studio, plan 4, opens full sizeStudio, plan 4438 sqftAED 839,777
Floor plan of Studio, plan 5, opens full sizeStudio, plan 5445–454 sqftAED 849,777
Floor plan of Studio, plan 3, opens full sizeStudio, plan 3459–475 sqftAED 859,777–889,777
Floor plan of Studio, plan 7, opens full sizeStudio, plan 7459–475 sqftAED 869,777
Floor plan of Studio, plan 14, opens full sizeStudio, plan 14459–475 sqftAED 889,777–899,777
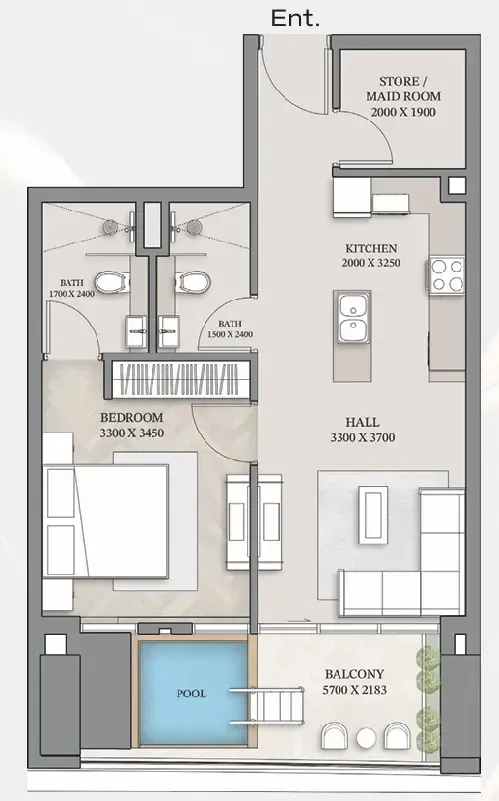
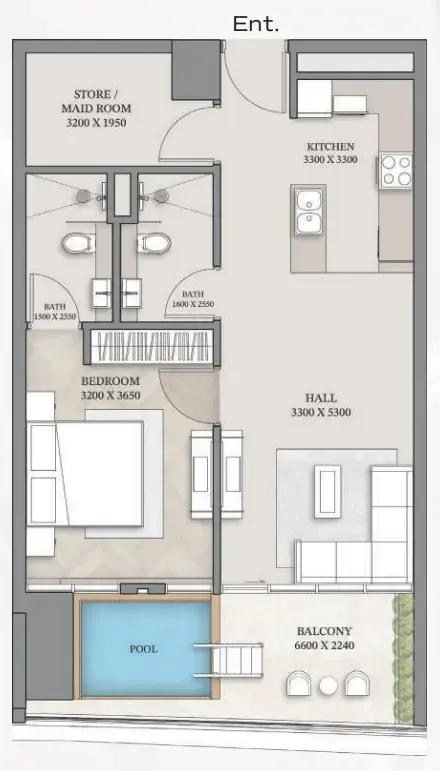
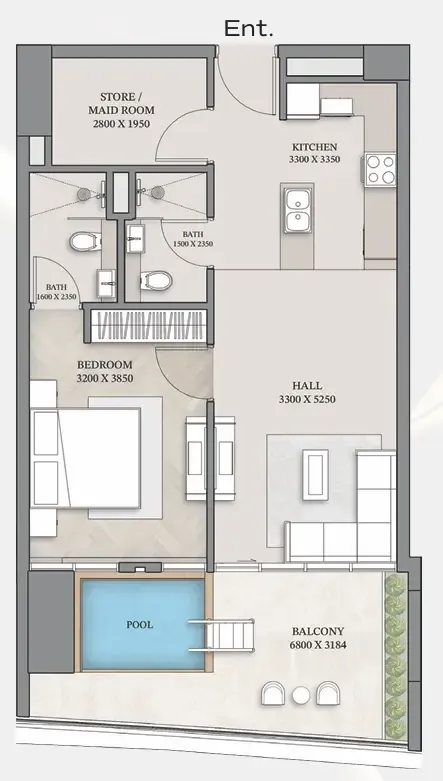
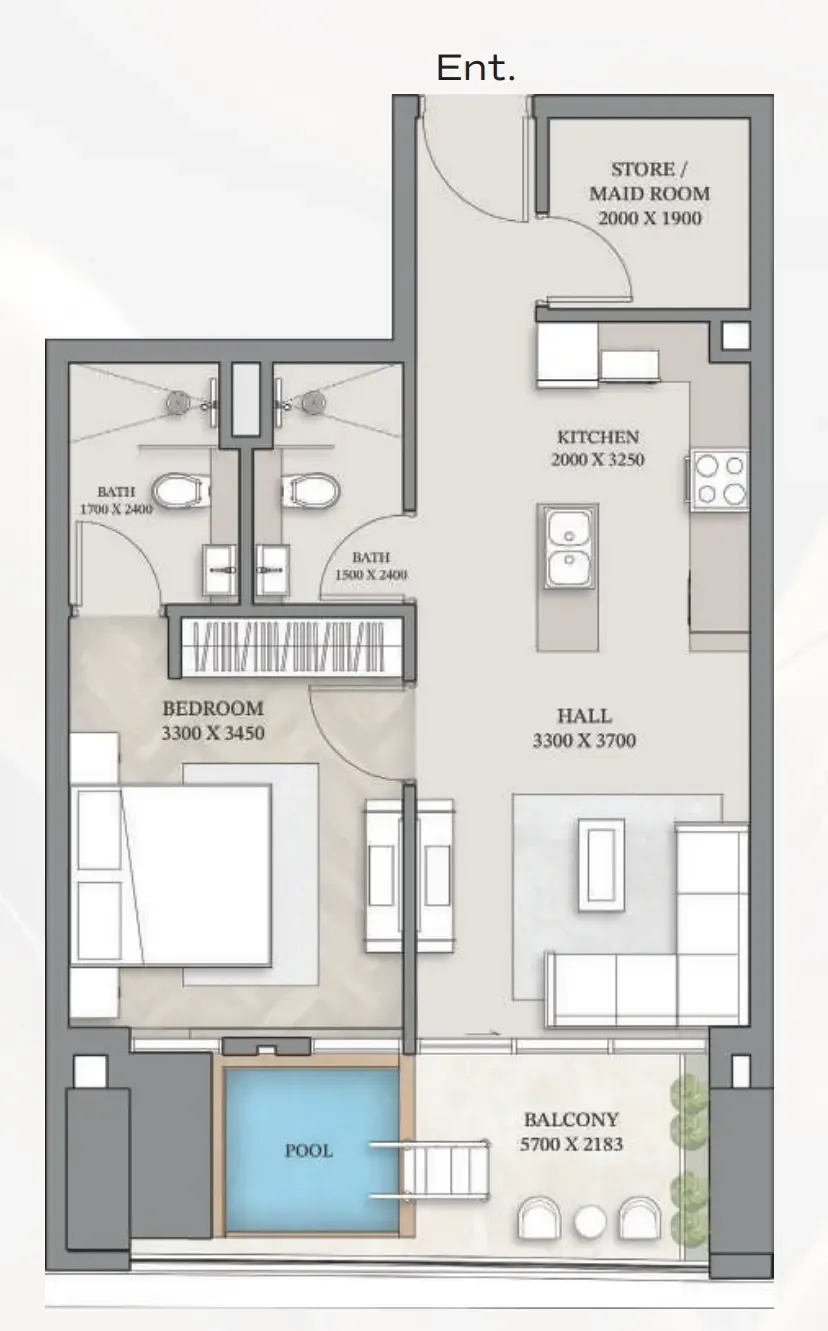
Floor plan of 1 bed, plan 20, opens full size1 bed, plan 20840 sqftAED 1,244,777–1,349,777
Floor plan of 1 bed, plan 3, opens full size1 bed, plan 3745 sqftAED 1,279,777
Floor plan of 1 bed, plan 4, opens full size1 bed, plan 4746 sqftAED 1,279,777–1,289,777
Floor plan of 1 bed, plan 5, opens full size1 bed, plan 5840 sqftAED 1,284,777
Floor plan of 1 bed, plan 6, opens full size1 bed, plan 6831 sqftAED 1,284,777
Floor plan of 1 bed, plan 11, opens full size1 bed, plan 11746 sqftAED 1,284,777–1,334,777
Floor plan of 1 bed, plan 7, opens full size1 bed, plan 7831 sqftAED 1,289,777–1,309,777
Floor plan of 1 bed, plan 15, opens full size1 bed, plan 15885 sqftAED 1,289,777–1,294,777
Floor plan of 1 bed, plan 25, opens full size1 bed, plan 25746 sqftAED 1,299,777–1,304,777
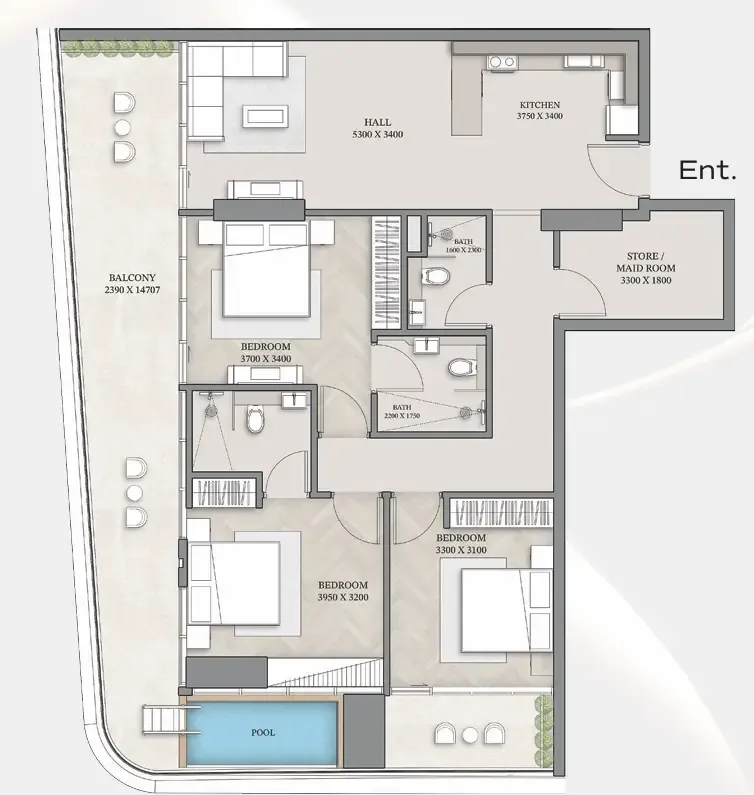
Floor plan of 2 bed, plan 2, opens full size2 bed, plan 21,068 sqftAED 1,844,777
Floor plan of 2 bed, plan 3, opens full size2 bed, plan 31,068 sqftAED 1,849,777
Floor plan of 2 bed, plan 4, opens full size2 bed, plan 41,068 sqftAED 1,849,777
Floor plan of 2 bed, plan 5, opens full size2 bed, plan 51,068 sqftAED 1,854,777
Floor plan of 2 bed, plan 6, opens full size2 bed, plan 61,068 sqftAED 1,854,777
Floor plan of 2 bed, plan 7, opens full size2 bed, plan 71,068 sqftAED 1,854,777
Floor plan of 2 bed, plan 1, opens full size2 bed, plan 11,068 sqftAED 1,859,777–1,874,777
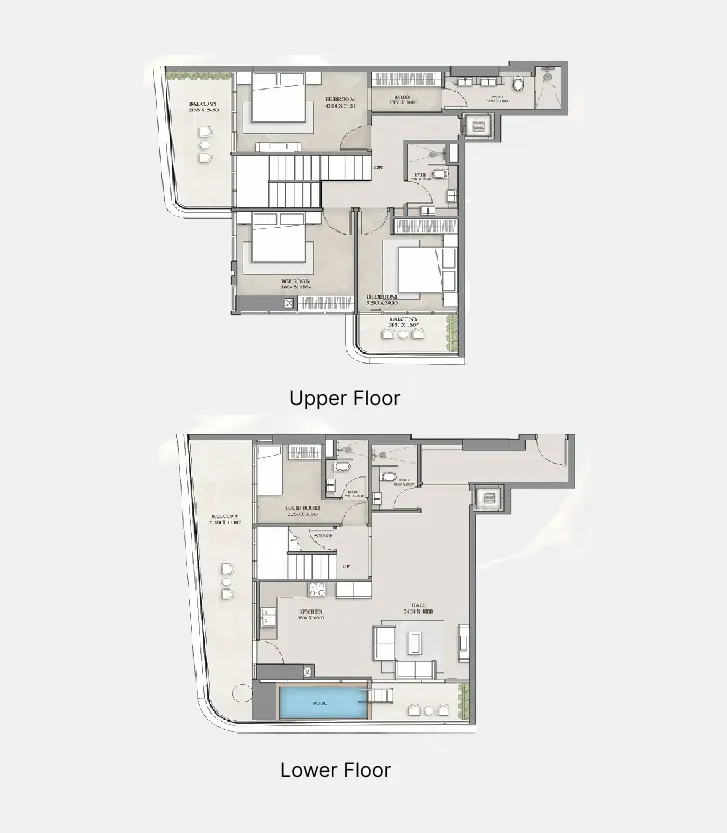
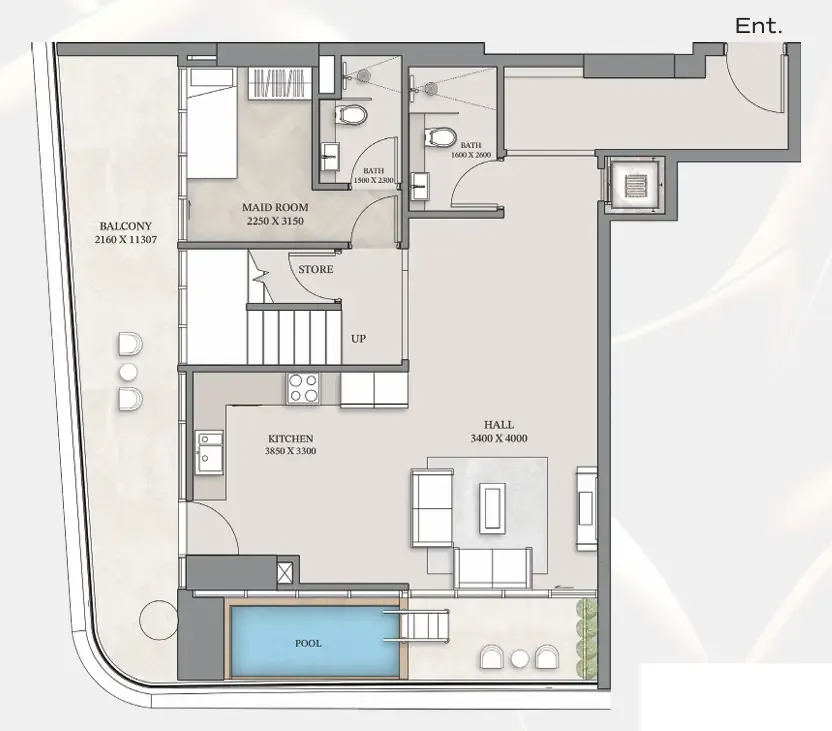
Floor plan of 3 bed, plan 2, opens full size3 bed, plan 21,591 sqftAED 2,524,777
Floor plan of 3 bed, plan 3, opens full size3 bed, plan 31,660 sqftAED 2,524,777
Floor plan of 3 bed, plan 4, opens full size3 bed, plan 42,235 sqftAED 2,999,777–3,249,777
Floor plan of 3 bed, plan 1, opens full size3 bed, plan 12,235 sqftAED 3,189,777

30 of 54 shown. Show all 54 unit types

Sales in this project

Sales, last 12 months
130
Typical price per sqft
AED 1,640

Source: Dubai Land Department via Data.Dubai · sales to 18 November 2026

From the developer

Project general facts

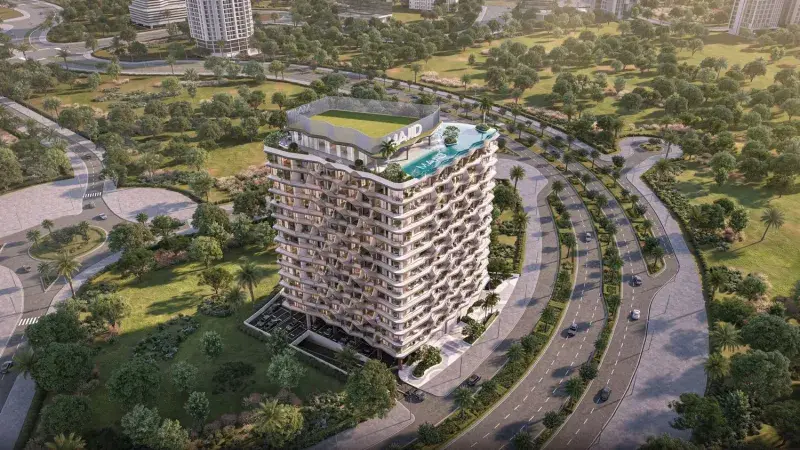
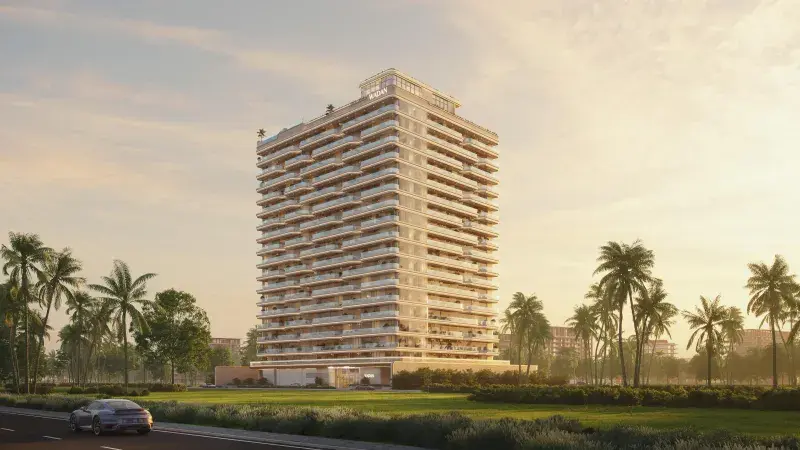
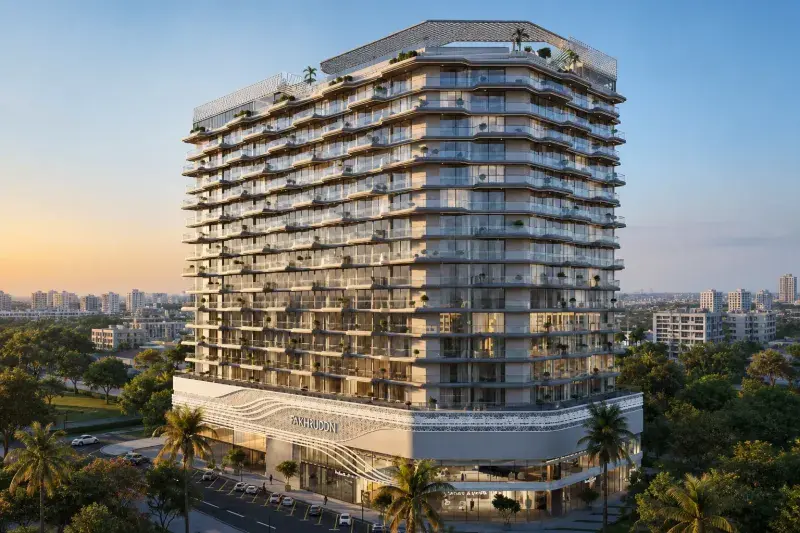
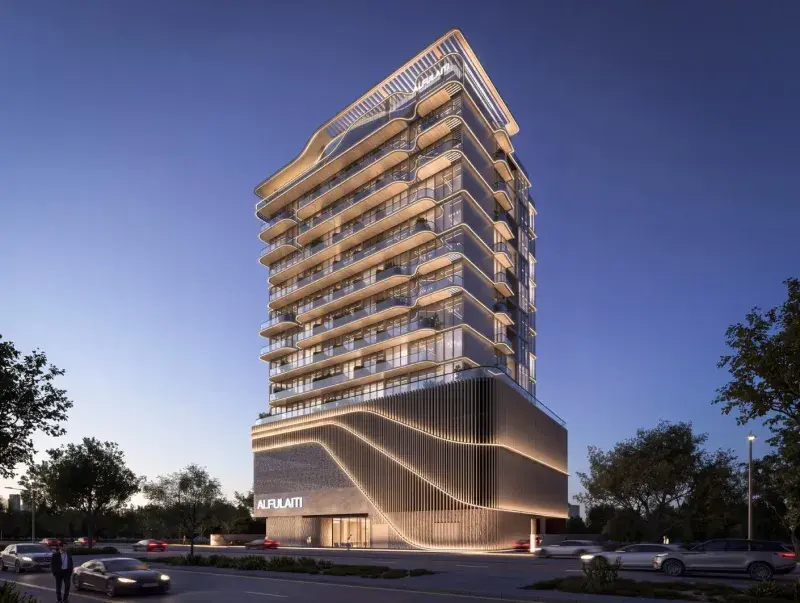
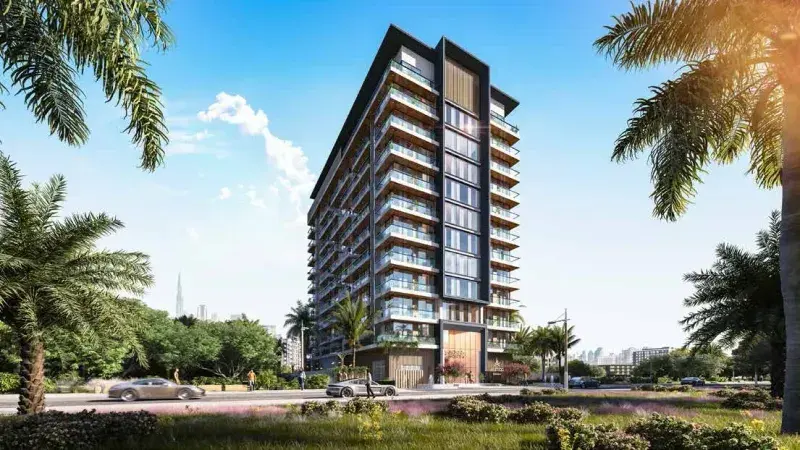
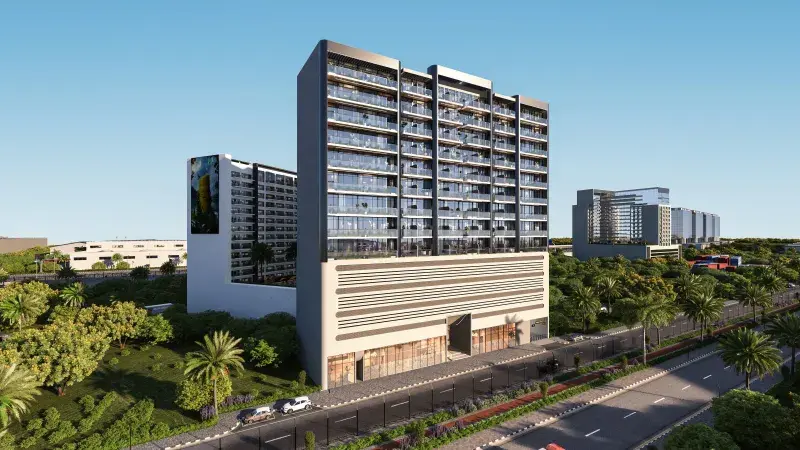
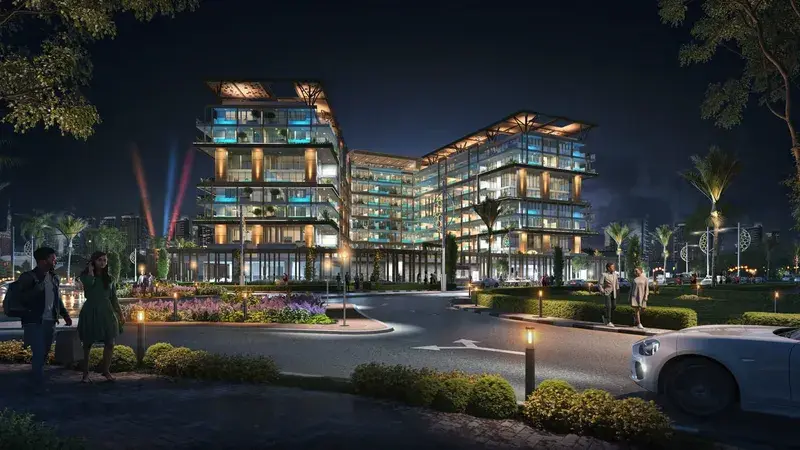
Empire Gardens elevates modern urban living through its elegant architecture and refined design language. With a sleek façade featuring glass-lined balconies, soft geometric contours, and warm natural tones, the development presents a harmonious blend of contemporary aesthetics and everyday comfort. This thoughtfully envisioned community offers residents a calm, balanced environment within one of Dubai’s most rapidly growing residential districts.

Read moreRead less

Inside the development, residents can choose from a wide selection of studios, 1-, 2-, and 3-bedroom apartments, as well as spacious 3-bedroom duplexes. Each home has been carefully crafted to balance function and style, offering semi-furnished layouts, fully fitted kitchens, and bright interiors that welcome natural light. The living spaces are designed to feel open and inviting, creating an atmosphere where comfort, practicality, and modern elegance come together seamlessly.

Empire Gardens enhances daily life with a rich collection of lifestyle amenities tailored for wellness, recreation, and community. Residents can enjoy adult and children’s pools, a dedicated swimming pool with water beds, a spa, steam and sauna rooms, separate gyms for men and women, and multiple sports facilities including a paddle tennis court, basketball court, and jogging track. Complemented by locker rooms, changing rooms, and tranquil leisure zones, the community fosters a holistic living experience.

Empire Gardens features semi-furnished interiors with fully fitted kitchens, incorporating high-quality modern materials and a warm, contemporary palette. The homes include sleek built-in elements and carefully selected finishes designed to enhance durability and comfort. The brochure does not reference specific brands, but the project emphasizes refined craftsmanship and a cohesive design language that elevates the overall residential experience.

Location description and benefits

Dubai Land Residence Complex (DLRC) is a sprawling and diverse community located in Dubai, offering a multitude of entertainment, leisure, and residential opportunities. This vibrant community is renowned for its wide range of attractions and experiences, making it a unique destination that caters to residents and visitors of all ages.

At the heart of Dubai Land Residence Complex (DLRC) is its extensive array of world-class entertainment and leisure destinations. The community is home to numerous theme parks, including Dubai Parks and Resorts, which features Legoland, Motiongate, Bollywood Parks, and the immersive waterpark experience of Legoland Water Park. These attractions provide endless fun and entertainment for families, creating memorable experiences for both children and adults alike.

Dubai Land Residence Complex (DLRC) also boasts a variety of sporting facilities and outdoor spaces, catering to the needs of sports enthusiasts and those seeking an active lifestyle. The community is home to renowned golf courses, tennis courts, cycling tracks, and expansive parks, providing opportunities for outdoor activities and leisurely pursuits.

Key questions

What is the payment plan for Empire Gardens?

20% on booking, 36% during construction and 44% after handover.

When is the handover of Empire Gardens?

It is due Q4 2028.

What is the service charge at Empire Gardens?

AED 15 per sqft a year.

Is there a payment plan after handover?

Yes: 44% of the price is paid after handover.

Who is the developer of Empire Gardens?

Empire Developments, with 6 projects on sale with Found.

About the developer

Empire Developments

6 projects on the market, from AED 799,777

All Empire Developments projects

Master plan

Amenities

  • Steam
  • Sauna
  • Adults' & Kids' Swimming Pools
  • Indoor Gym
  • Open-Air Gym
  • Rooftop Cabanas
  • Rooftop Outdoor Dining
  • Jogging Track
  • Kids' Play Area
  • Padel Tennis Court
  • Spa Area

Location

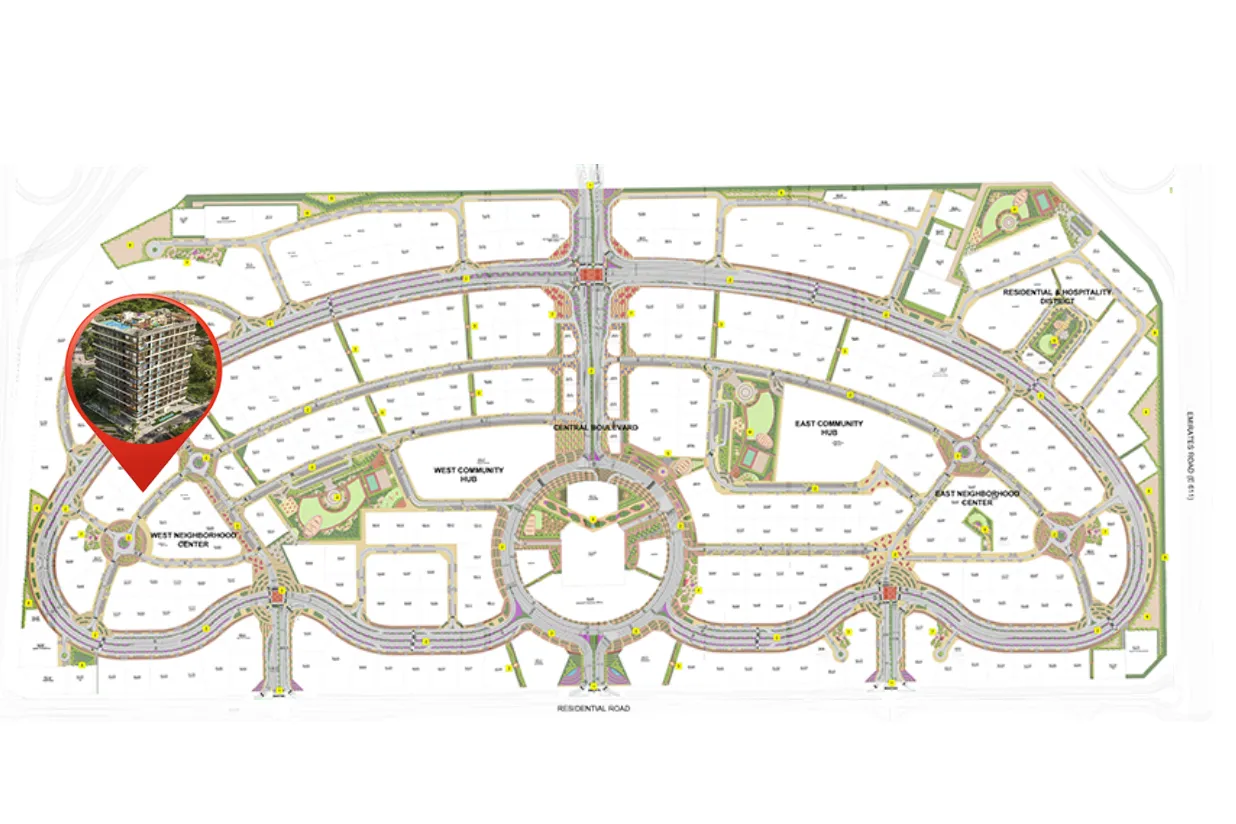
Dubailand Residence Complex, Dubai. Open in Google Maps

Homes and projects in Dubailand Residence Complex

The developer's brochure