
Pre-launch
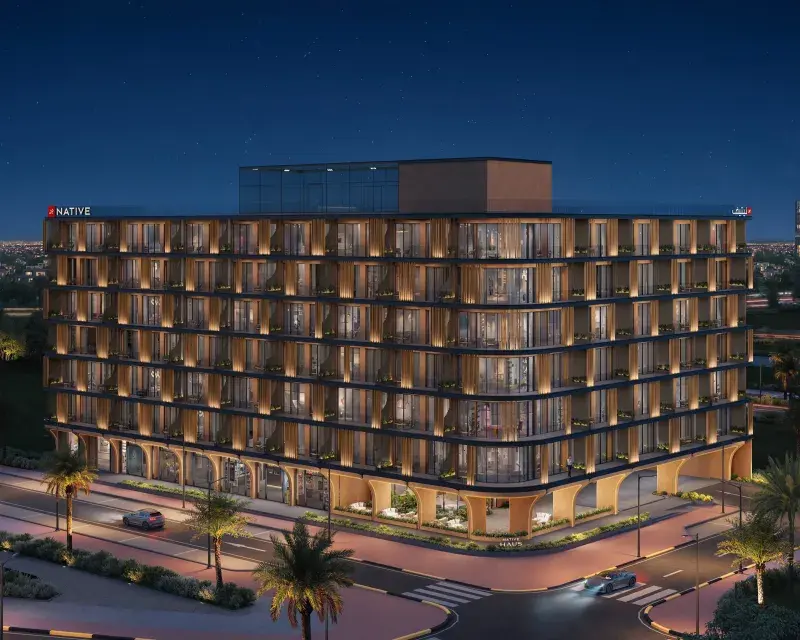
Native Haus
From AED 699,000
Jumeirah Village Triangle
https://foundgroup.ae/new-launches/fh-residency-ref-op-0828
Launched · Prices checked
The developer’s plan when it launched. Buying from an owner, the price and terms are agreed with the seller.
The developer’s prices when it launched.
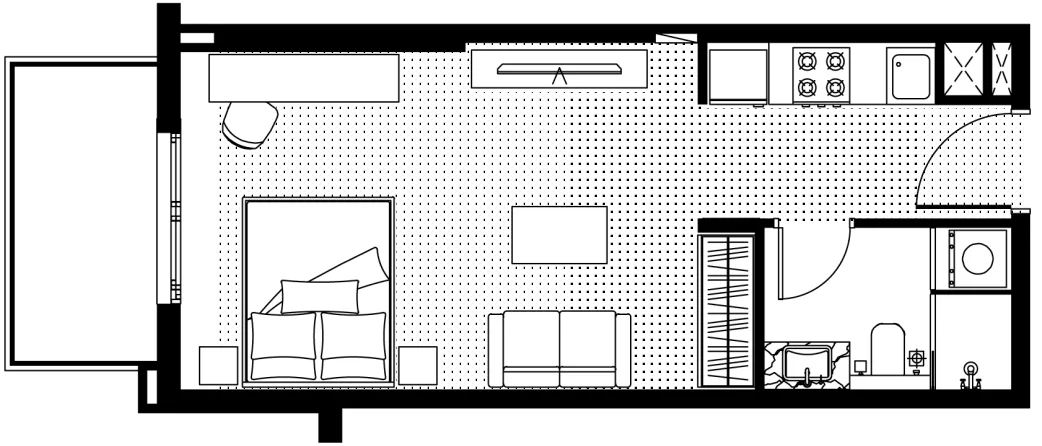
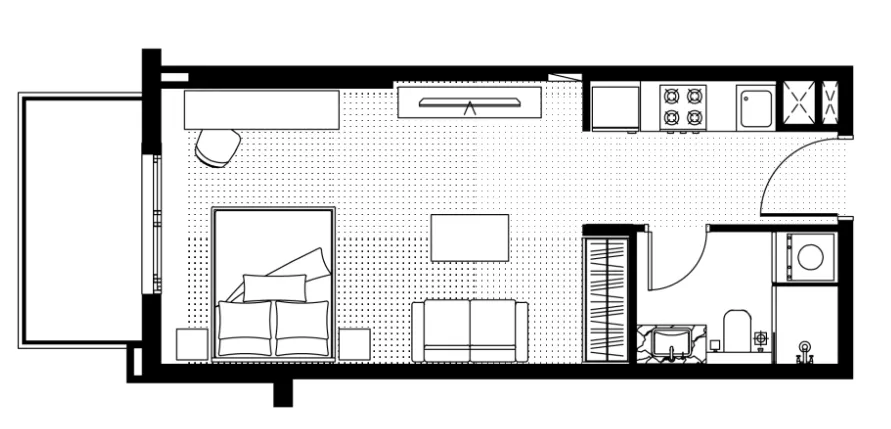
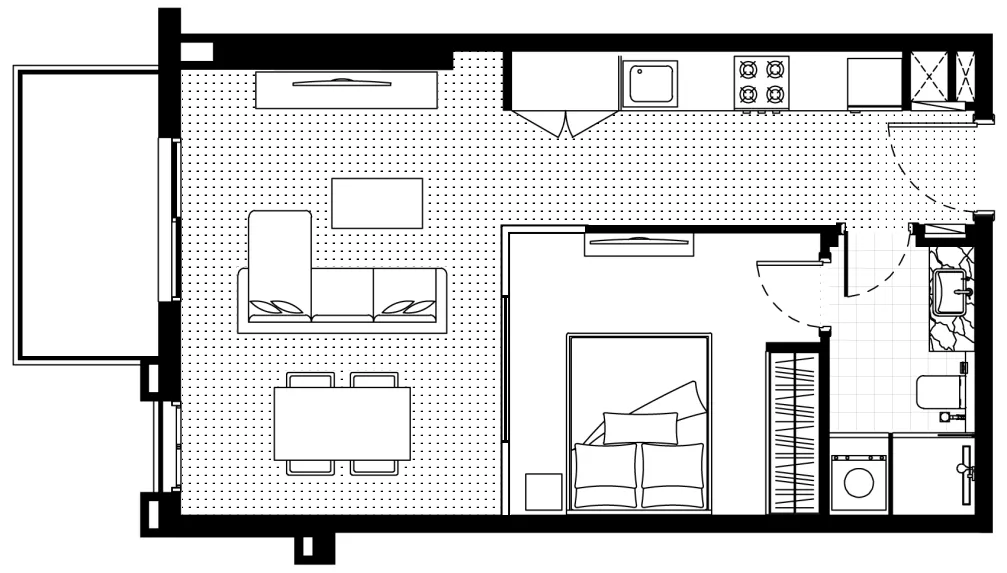
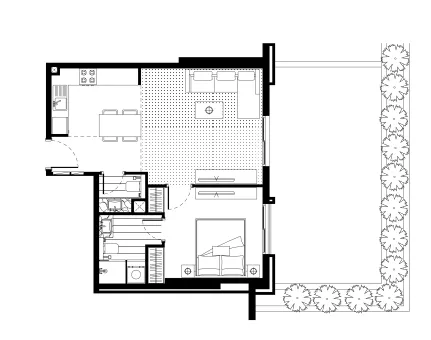
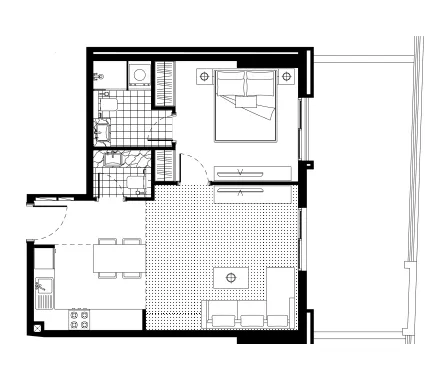
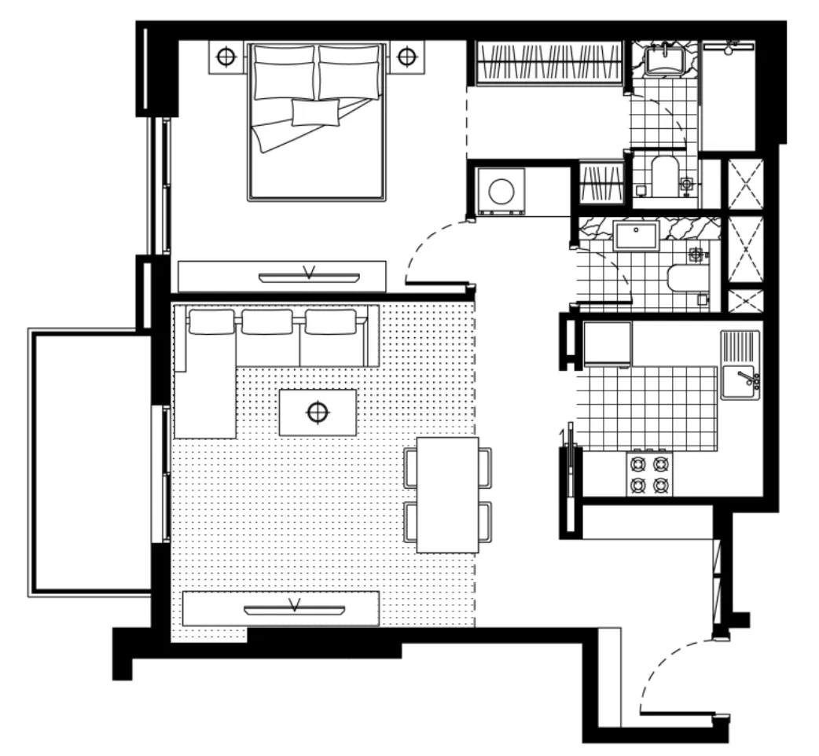
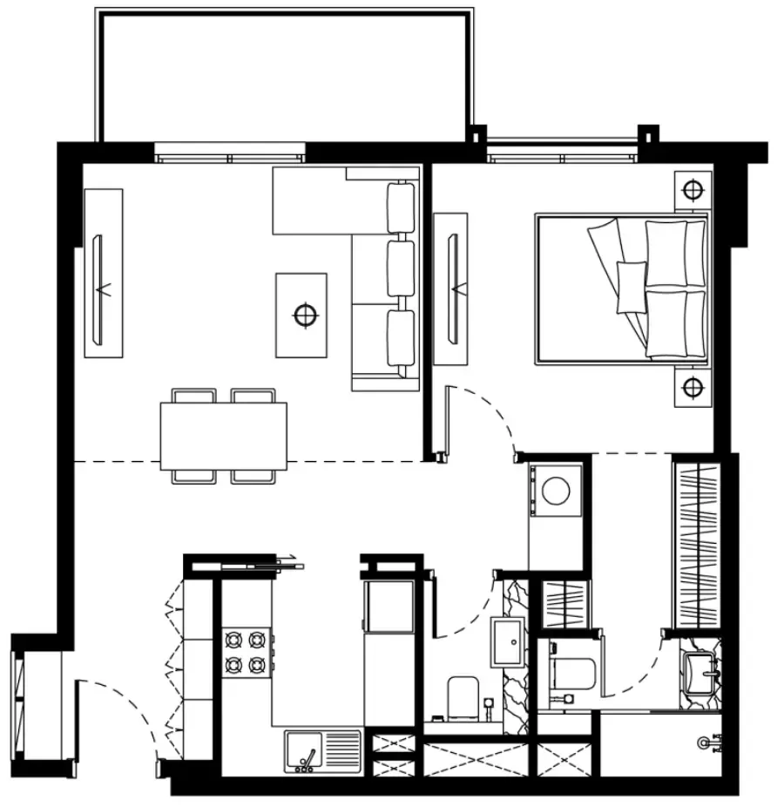
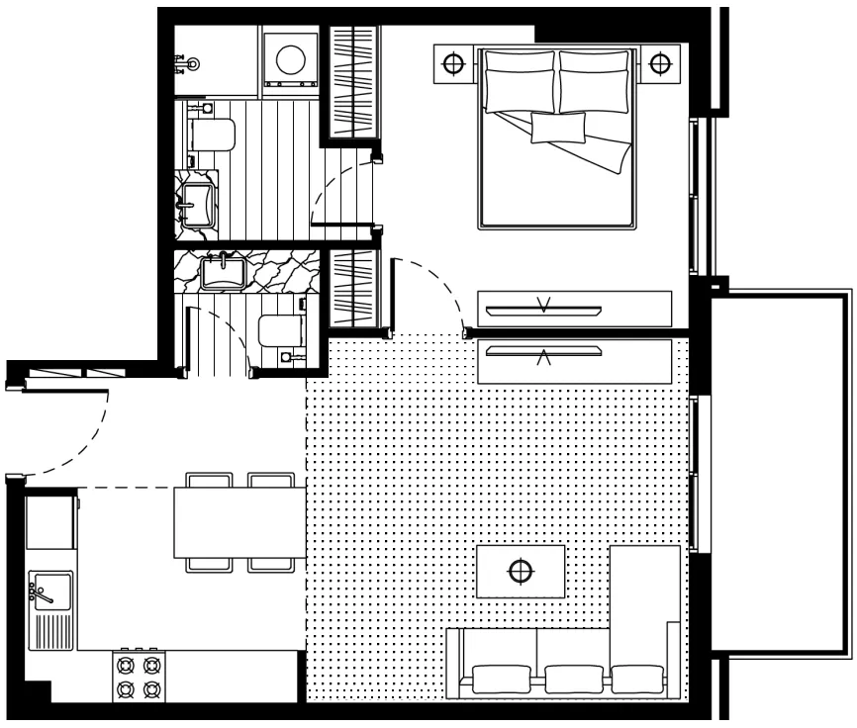
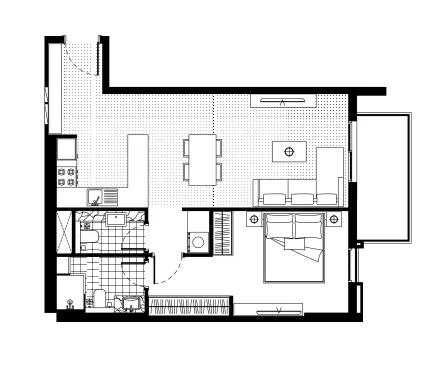
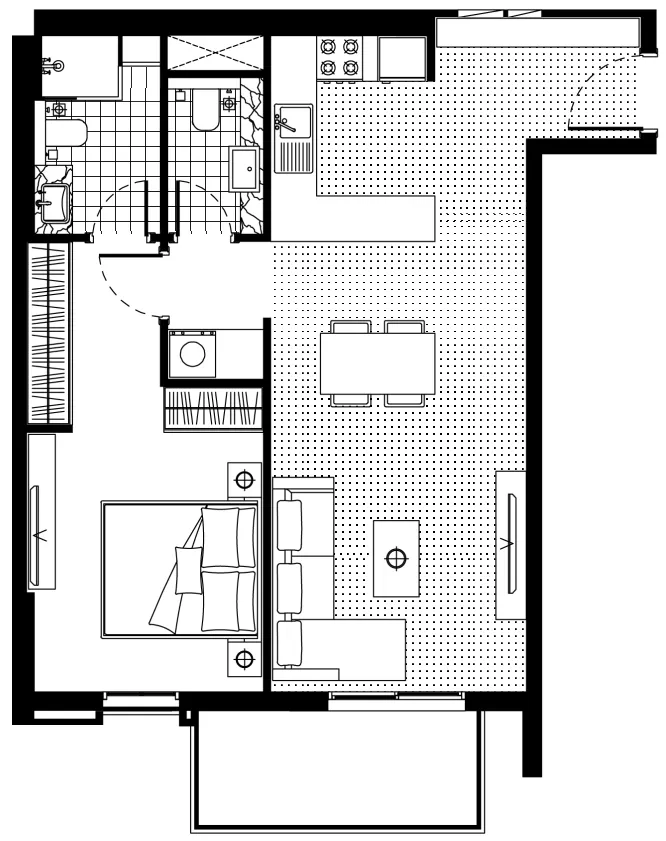
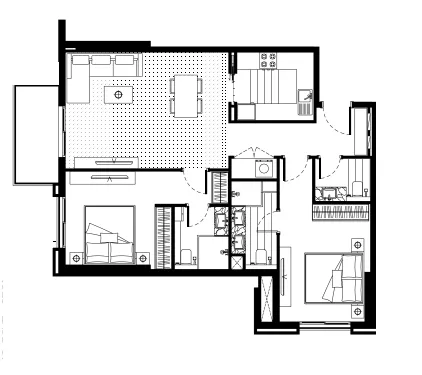
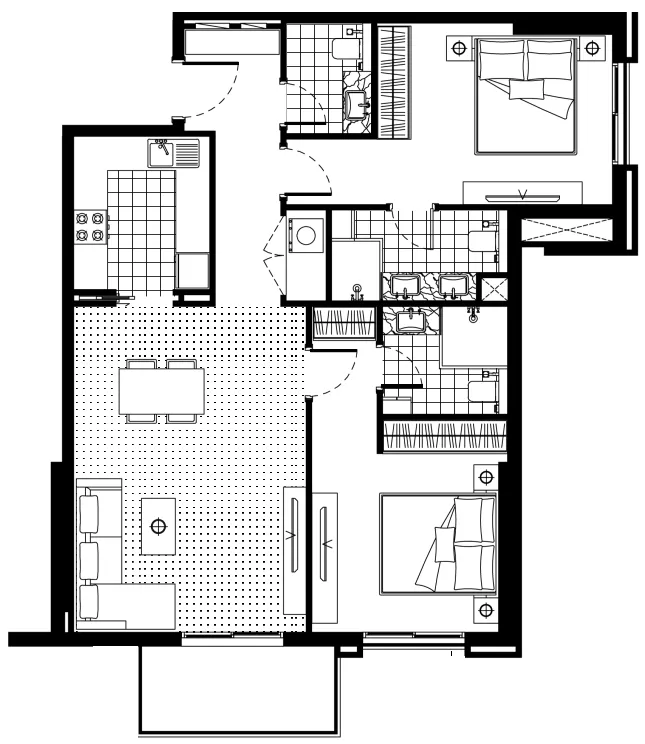
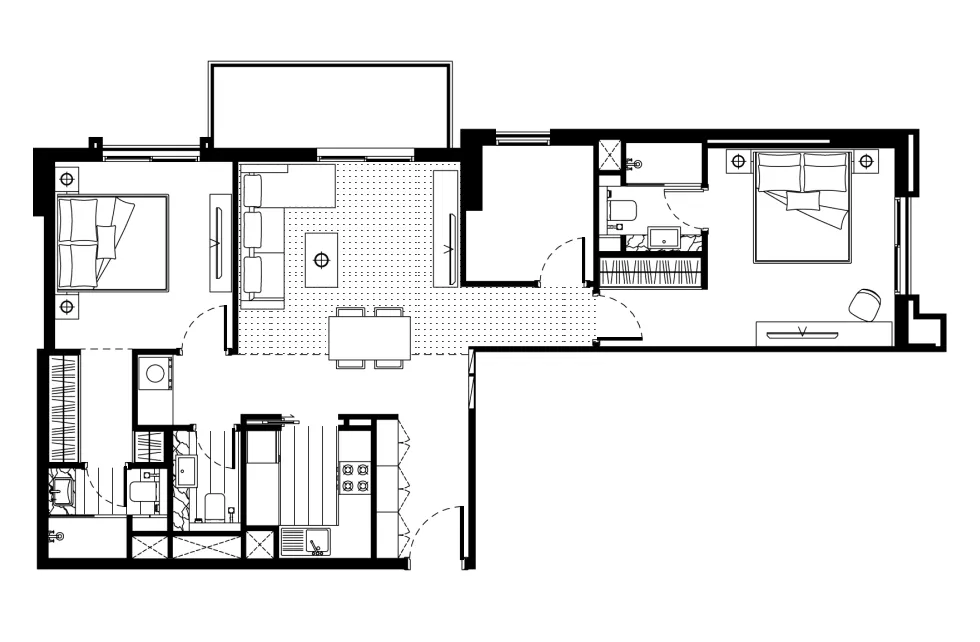
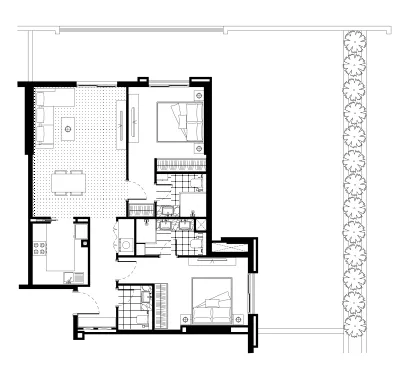
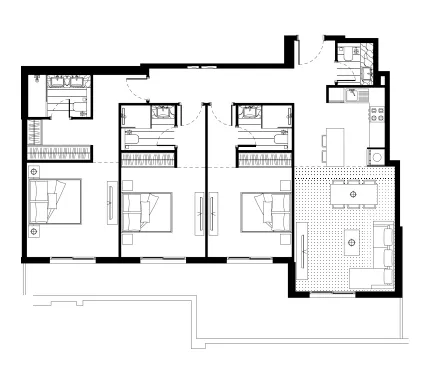
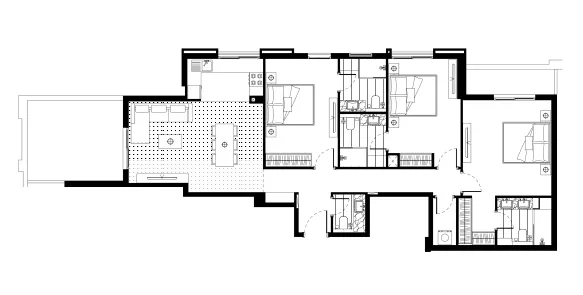
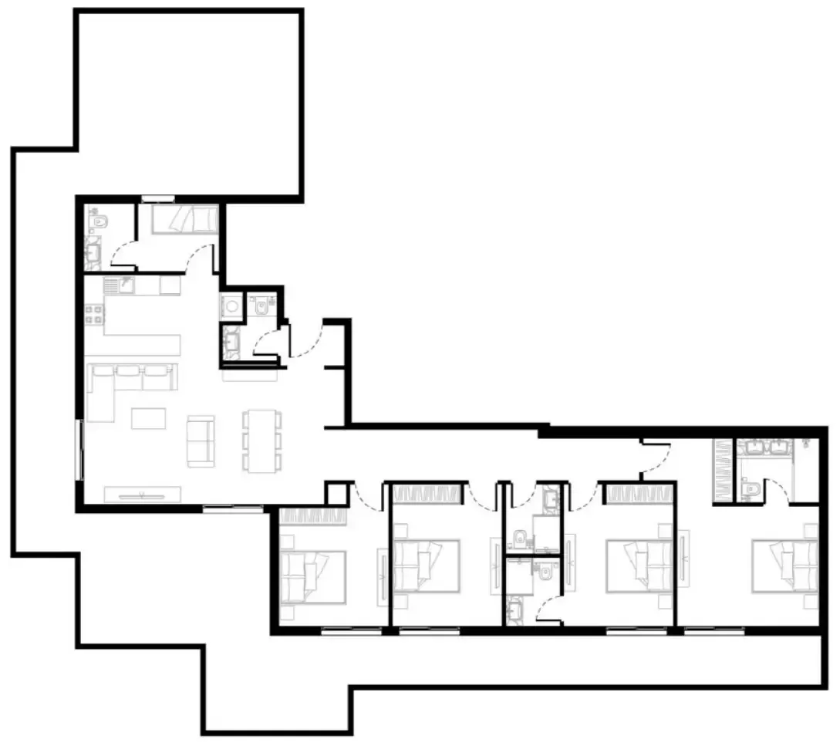
 Floor plan of FH Residency, opens full sizeFH ResidencyFor the whole project
10 of 17 shown.
Source: Dubai Land Department via Data.Dubai · sales to 18 November 2026
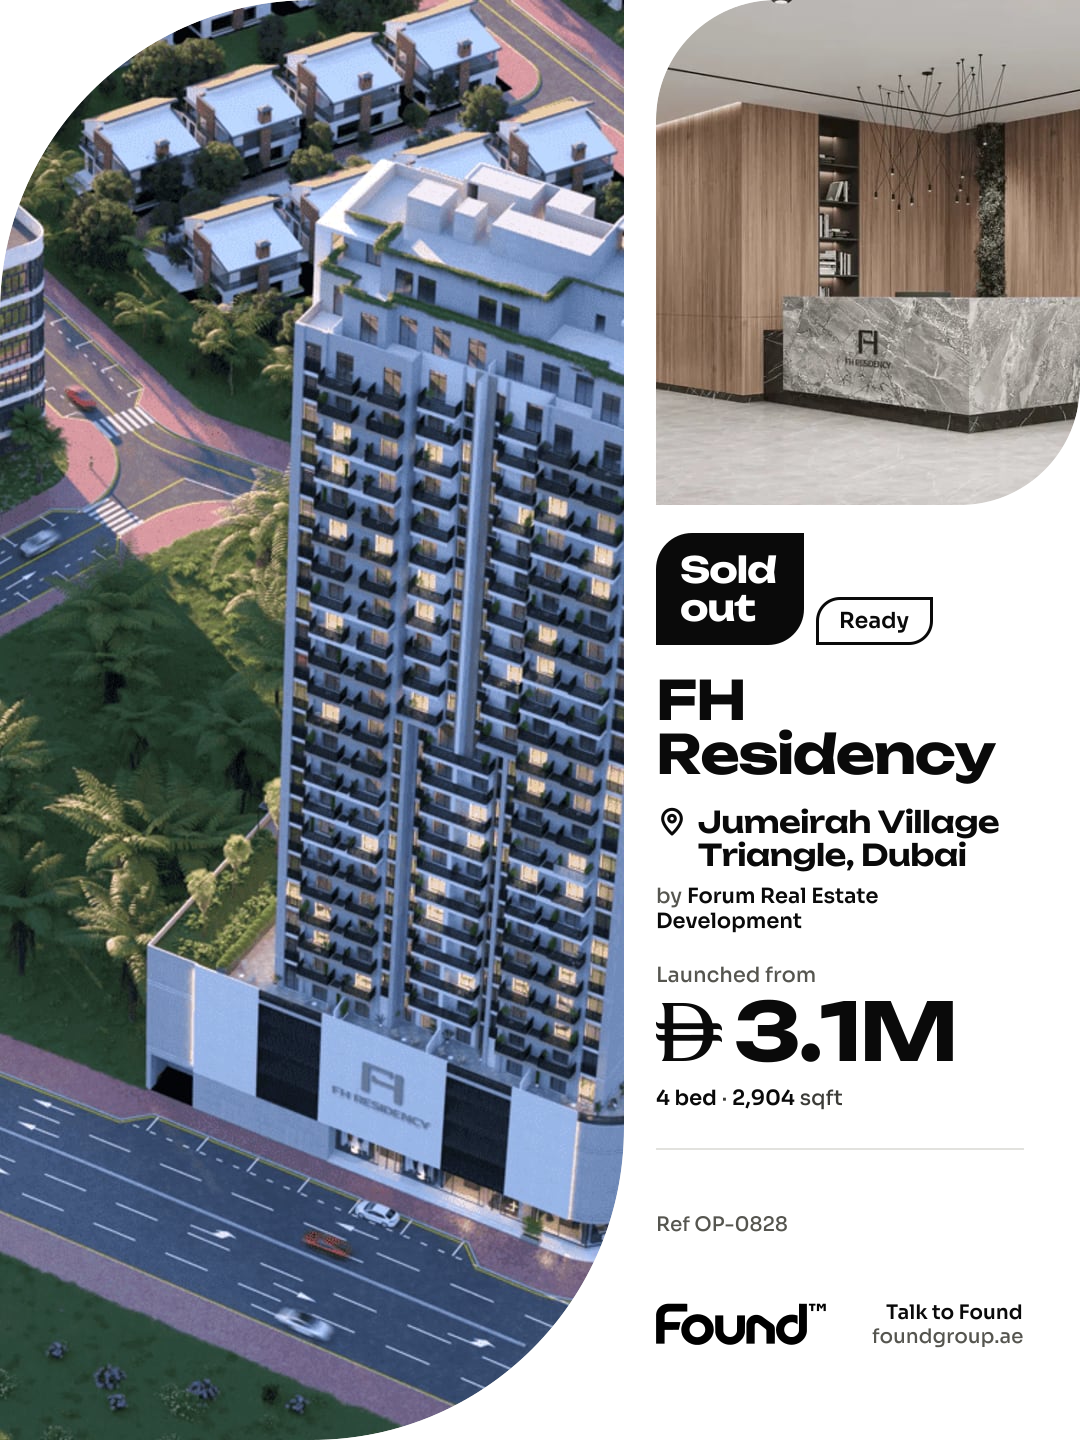
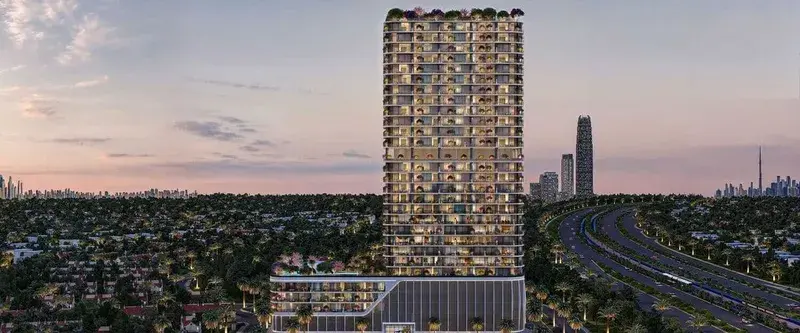
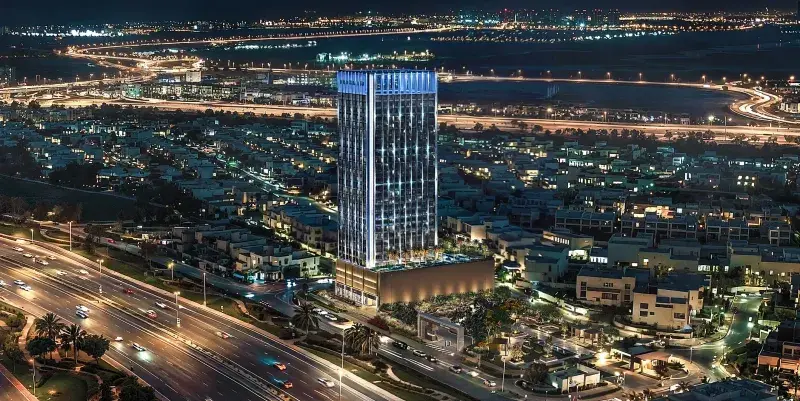
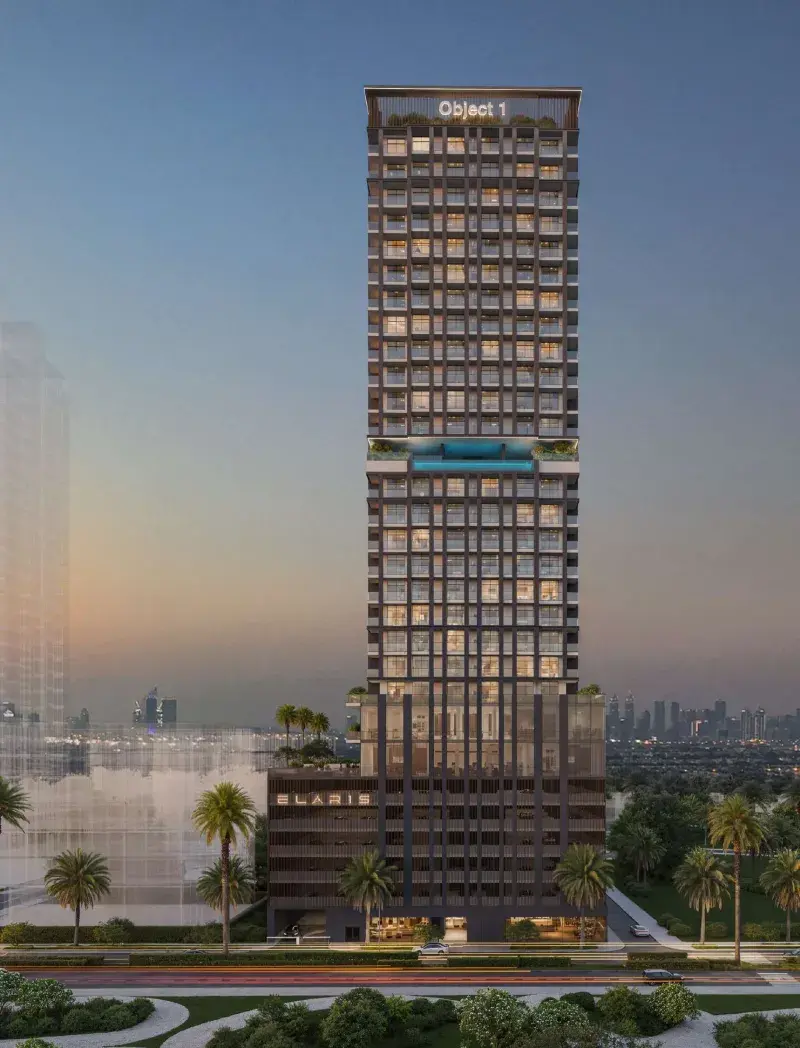
FH Residency is a contemporary residential development designed for modern urban living, combining clean architectural lines with practical functionality. The building presents a refined, minimalist façade and well-organized layouts that prioritize comfort, efficiency, and natural light. Offering a variety of apartment types, each residence is thoughtfully planned to create a seamless balance between style and everyday usability, making it an ideal choice for dynamic city lifestyles.
The development is complemented by a comprehensive range of amenities that enhance both convenience and community living. Residents can enjoy a fully equipped fitness center, swimming pool, and dedicated co-working spaces, catering to both active routines and professional needs. A welcoming lobby with reception, separate service waiting area, and an on-site coffee shop add to the ease of daily living, while additional shared facilities create a comfortable and well-connected residential environment.
Interiors are finished to a high modern standard, featuring stylish materials and efficient layouts that reflect a contemporary aesthetic. Kitchens are equipped with built-in appliances, ensuring functionality and convenience. Residences are delivered semi-furnished, offering a ready-to-live-in solution while still allowing flexibility to personalize the space according to individual preferences.
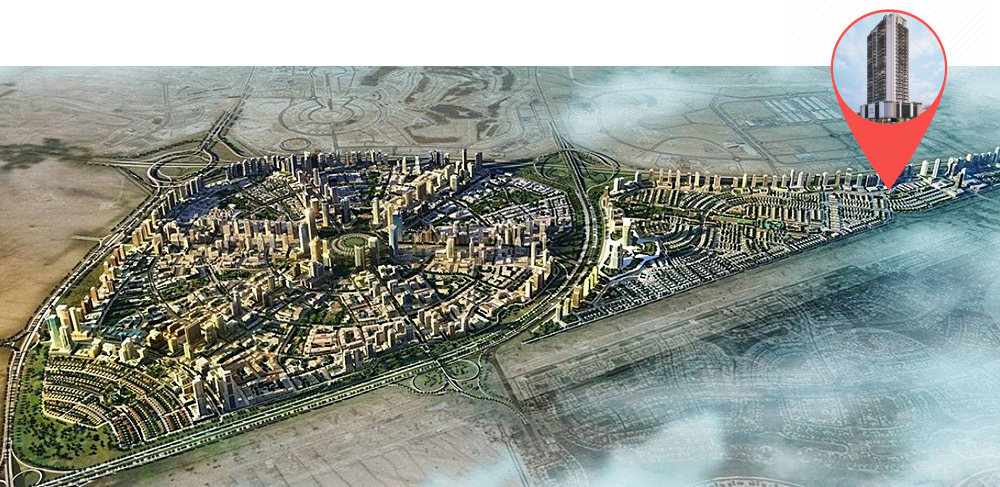
Jumeirah Village Triangle, often referred to as JVT, is a well-planned and family-friendly residential community located in the heart of Dubai, United Arab Emirates. Developed by Nakheel Properties, it is characterized by its unique triangular shape and thoughtful design, creating a tranquil and vibrant environment for residents.
One of the defining features of Jumeirah Village Triangle is its extensive landscaping and lush green spaces. The community is adorned with parks, jogging and cycling tracks, and serene walking paths, making it an ideal place for outdoor activities and leisurely strolls. The abundance of greenery and open spaces adds to the serene ambiance, offering a peaceful retreat from the bustling city.
JVT places a strong emphasis on community living and family-friendly amenities. It boasts a range of retail outlets, supermarkets, and dining options, ensuring residents have easy access to daily necessities. Additionally, Jumeirah Village Triangle has its own international school, making it a convenient choice for families with school-age children.
It was due Q1 2026.
AED 15 per sqft a year.
Forum Real Estate Development, with 1 project on sale with Found.

Forum Real Estate Development
1 project on the market, from AED 612,000
Jumeirah Village Triangle, Dubai. Open in Google Maps
From AED 699,000
From AED 1,146,000
From AED 1,248,999

From AED 1,239,607

From AED 1,339,666
From AED 1,262,675
