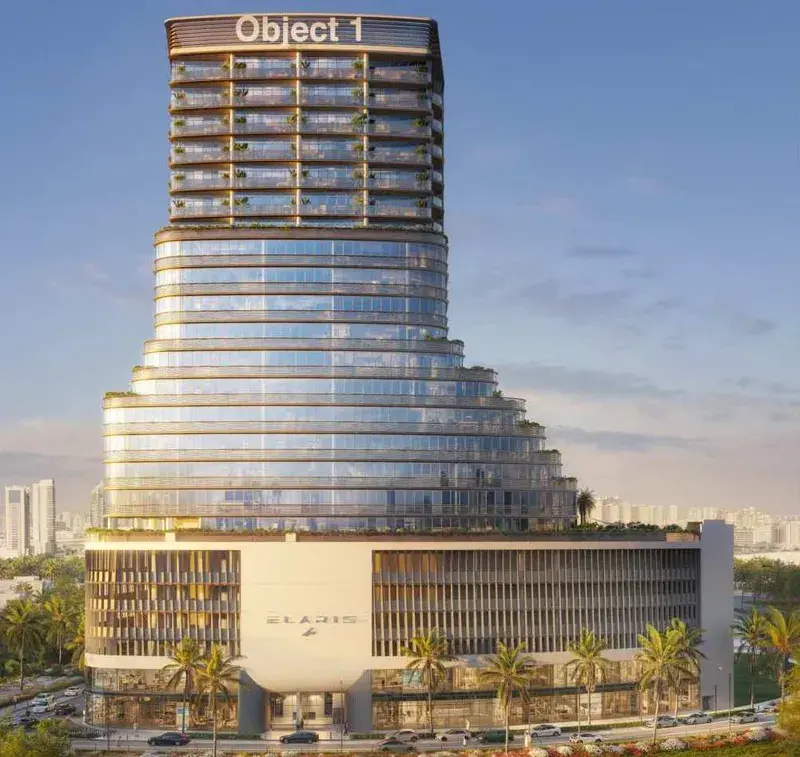
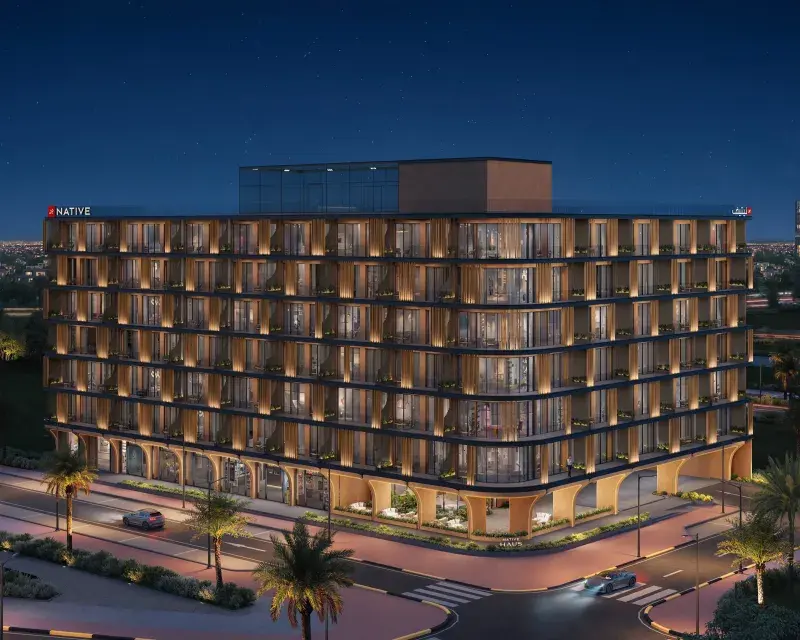
Jumeirah Village Triangle

S1LV1ANA Park

Price
From AED 1,239,607
Status
Handover Q1 2027
Developer
Object 1

No commission when you buy from the developer through Found.

In short

  • S1LV1ANA Park is an off-plan project by Object 1 in Jumeirah Village Triangle, Dubai.
  • Apartments, studio to 2 bedrooms, 712–1,566 sqft.
  • Prices start at AED 1,239,607, about AED 1,647 per sqft, against a median of AED 1,809 per sqft for the 19 projects on sale in Jumeirah Village Triangle.
  • Handover is due Q1 2027.
  • Payment plan: 10% on booking, 50% during construction and 40% on handover.
  • Service charge: AED 15 per sqft a year.
  • Escrow account no. 19556888.
  • No commission when you buy from the developer through Found.

Launched · Prices checked

Key facts

Sales status
On sale
Launch date
November 2025
Construction
Nov 2025 to Mar 2027
Community
Jumeirah Village Triangle
Property types
Apartment
Bedrooms
Studio–2
Sizes
712–1,566 sqft
Floors
5
Units for sale
38
Furnishing
Semi-furnished
Parking
1 space
Service charge
AED 15 per sqft a year
Post-handover payment plan
Offered, ask for terms
Escrow
RegisteredNo. 19556888

Payment plan

  • 10% on booking
  • 50% during construction
  • 40% on handover

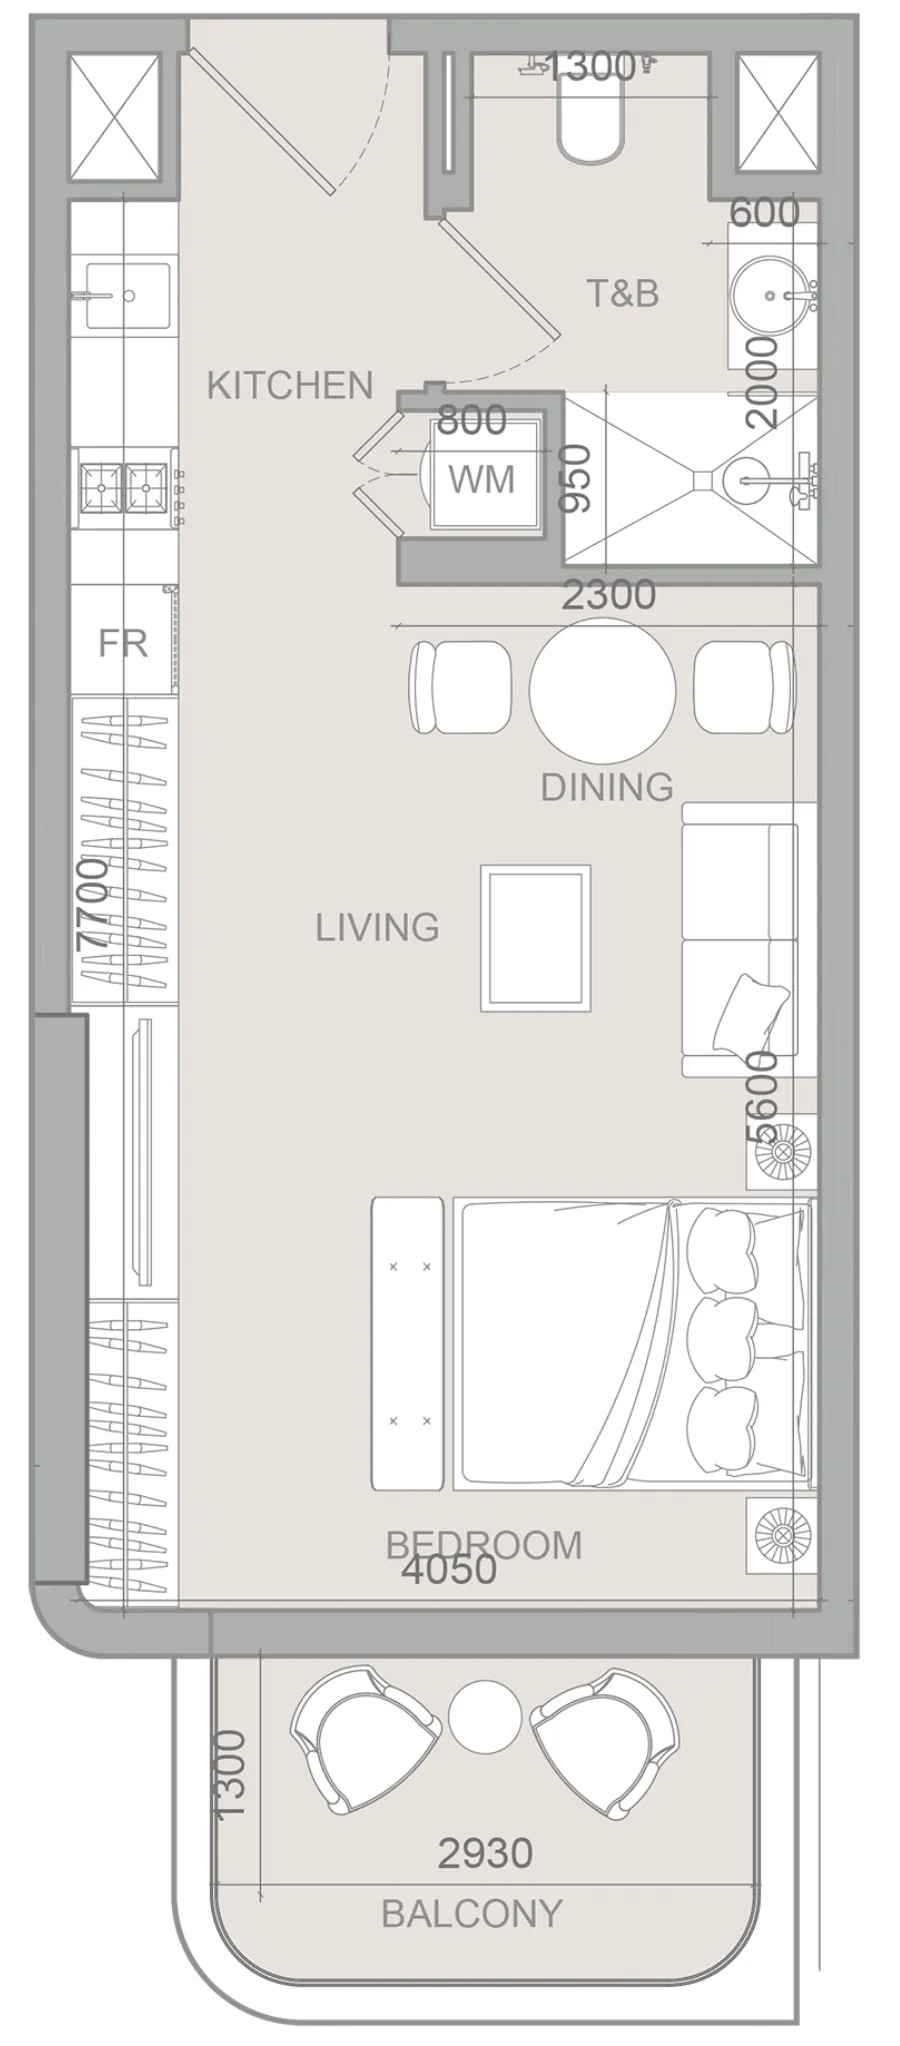
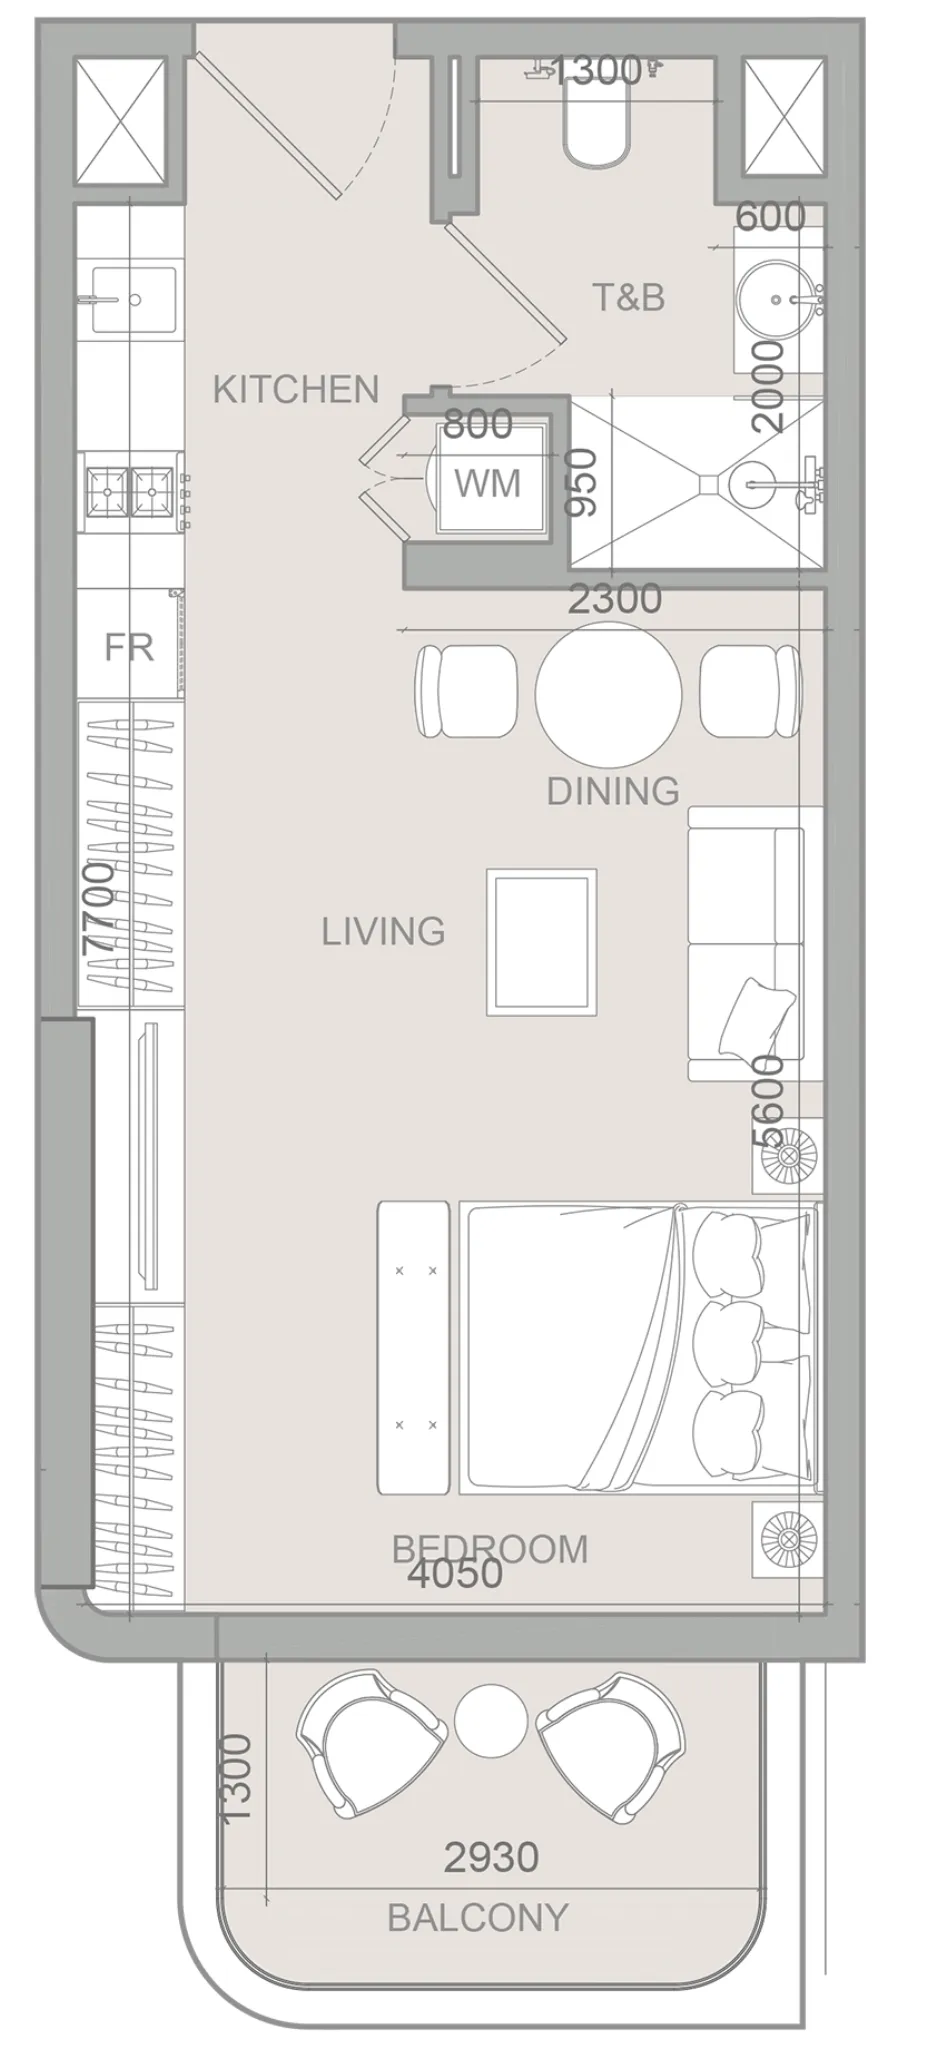
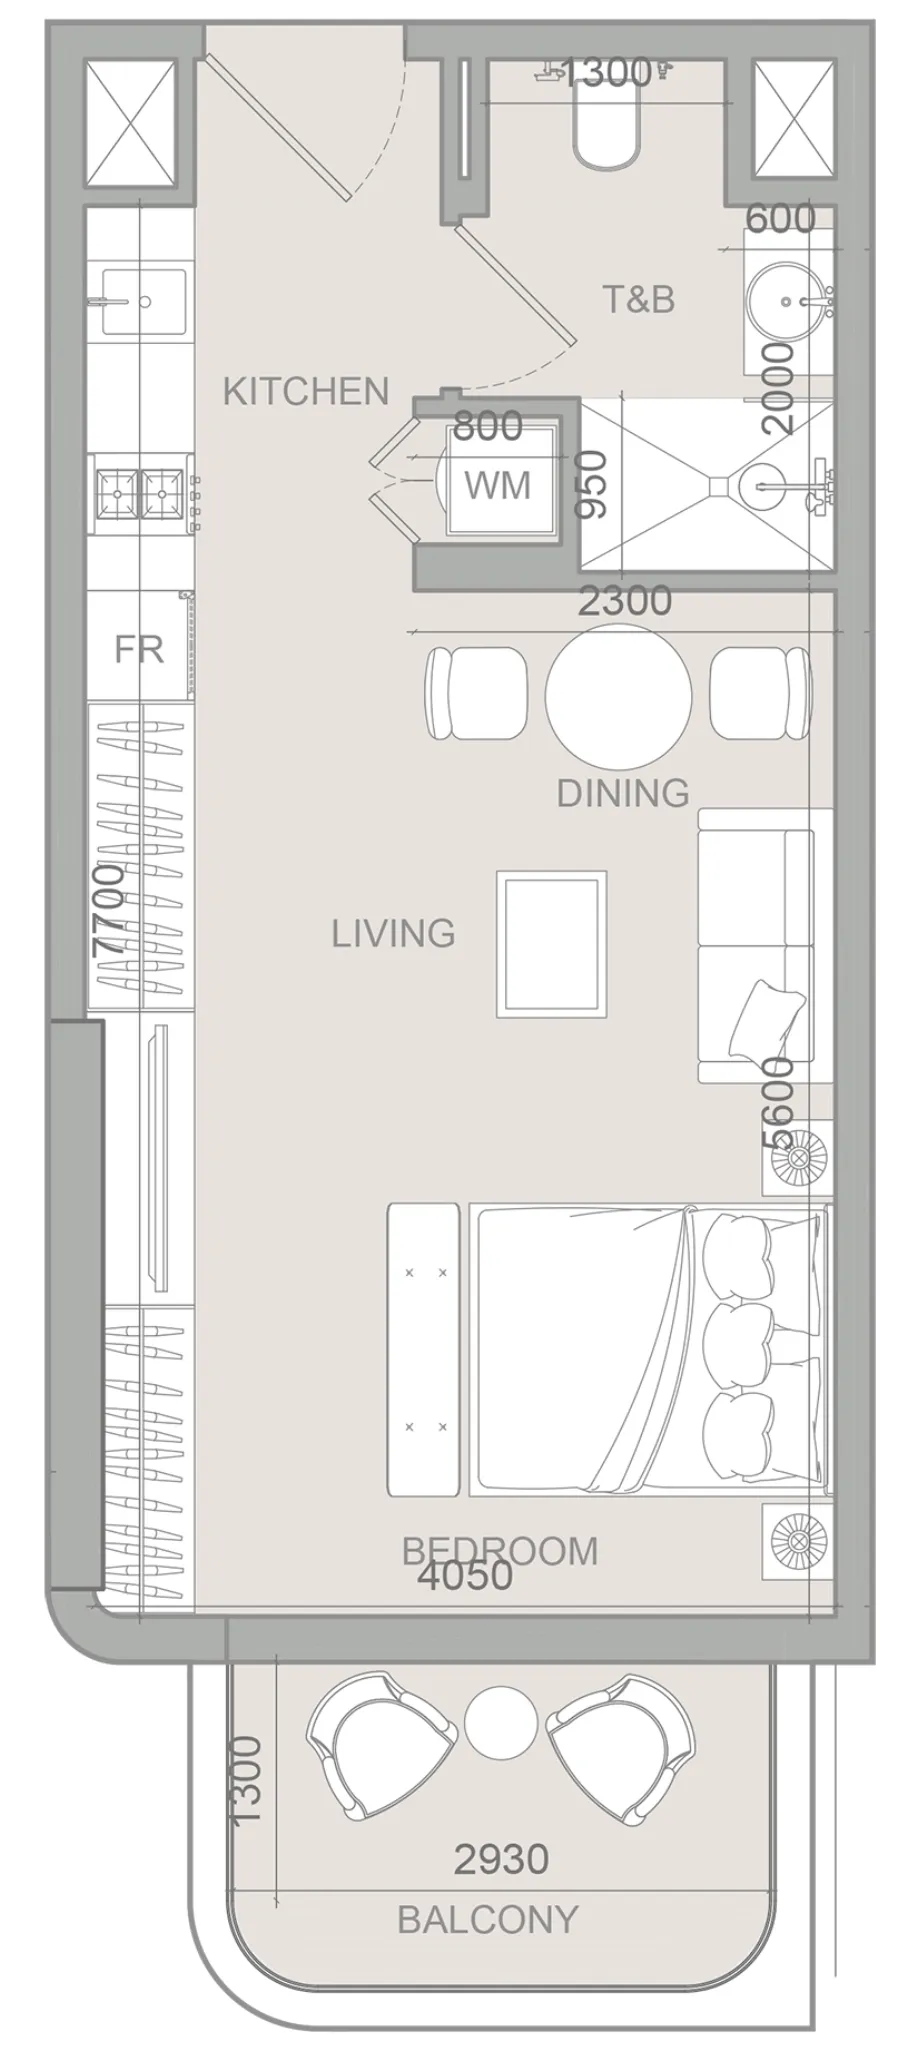
Unit types and floor plans

38 unit types,452–1,772 sqft,from AED 838,771

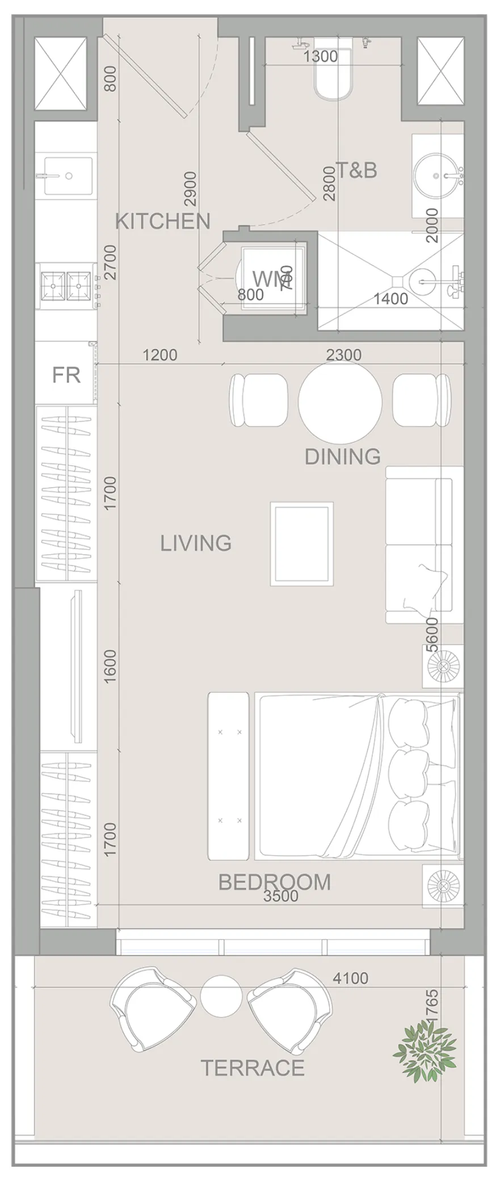
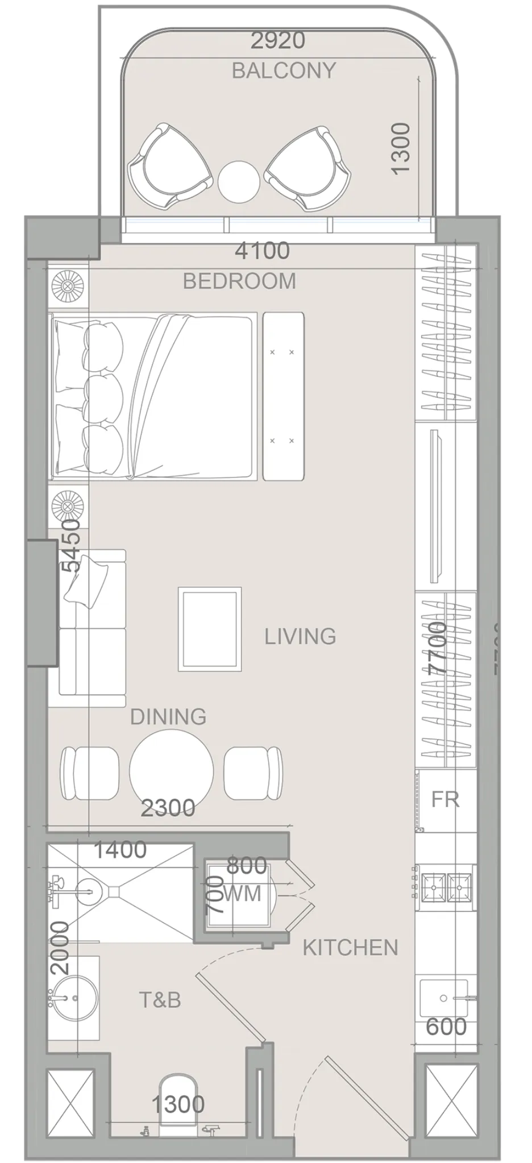
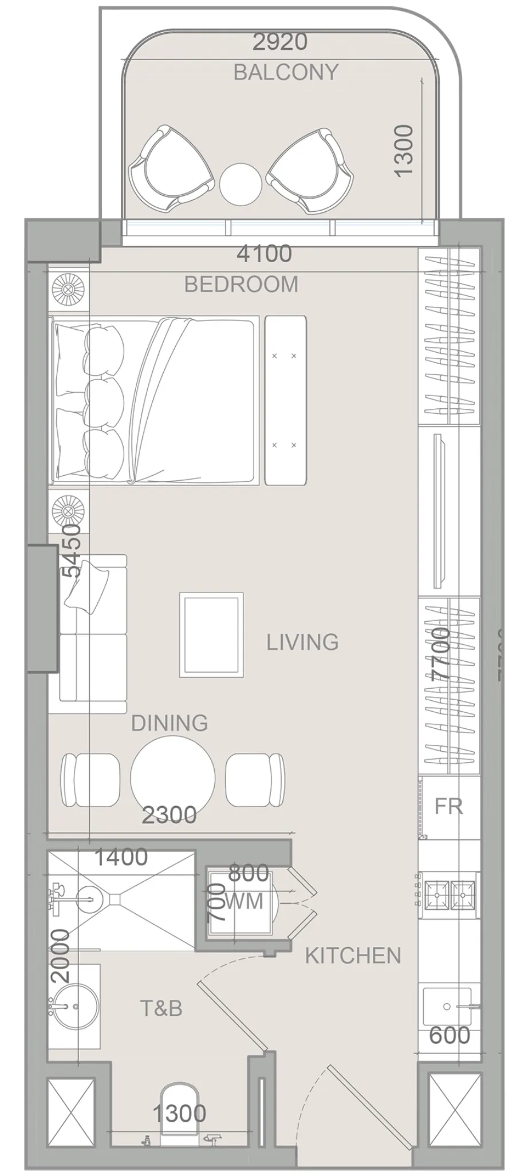
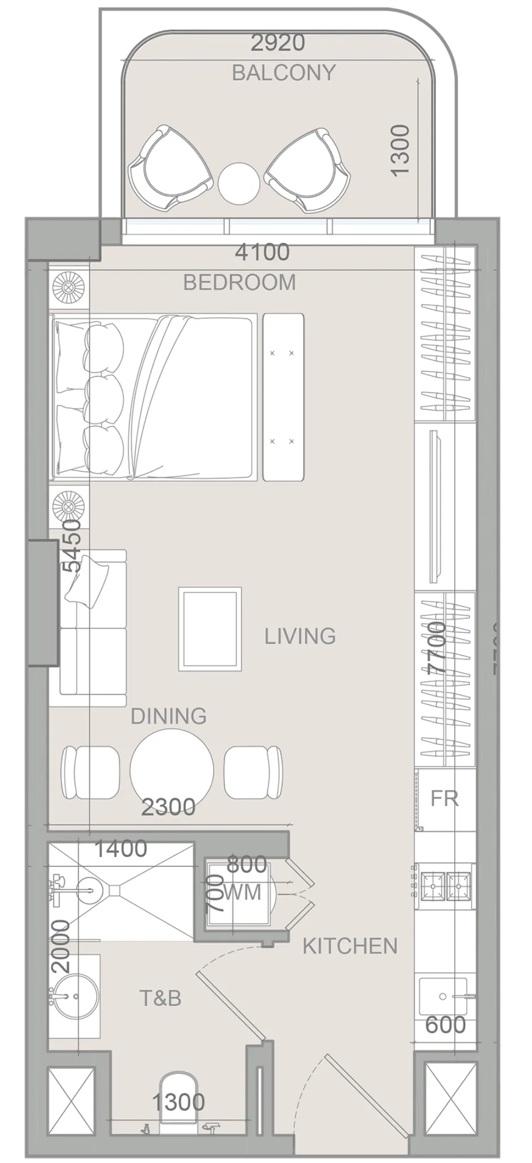
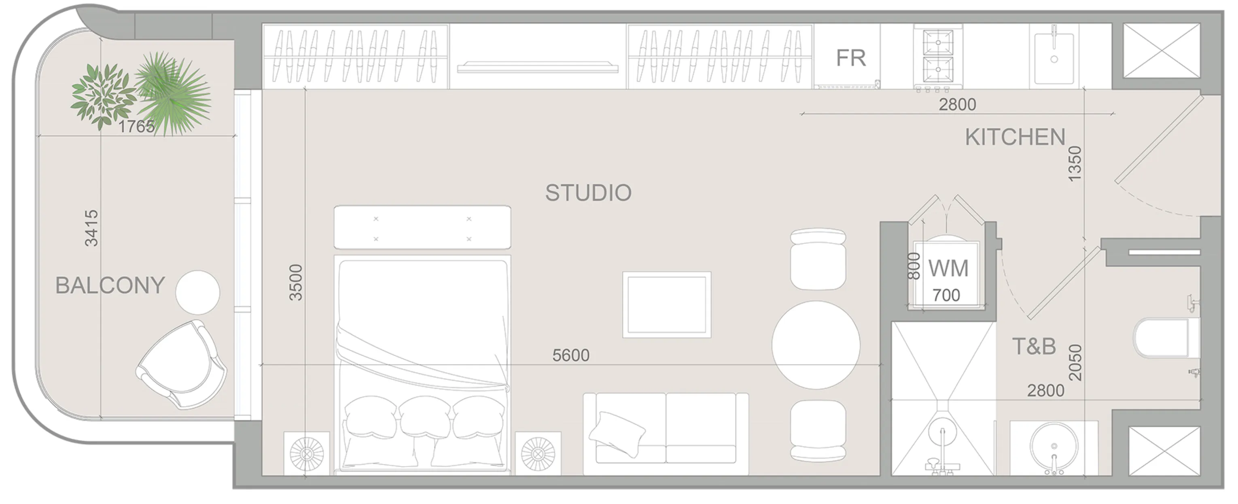
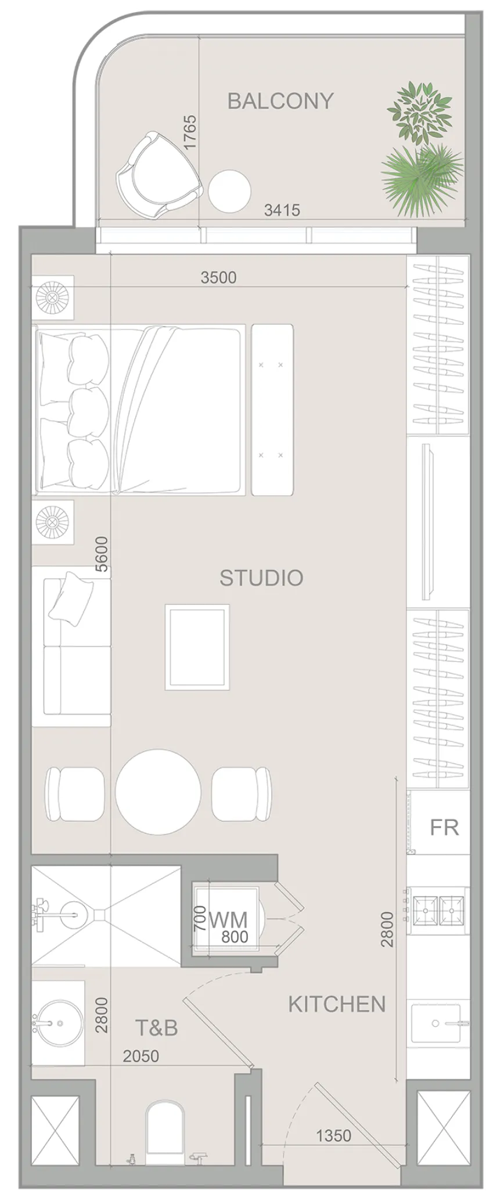
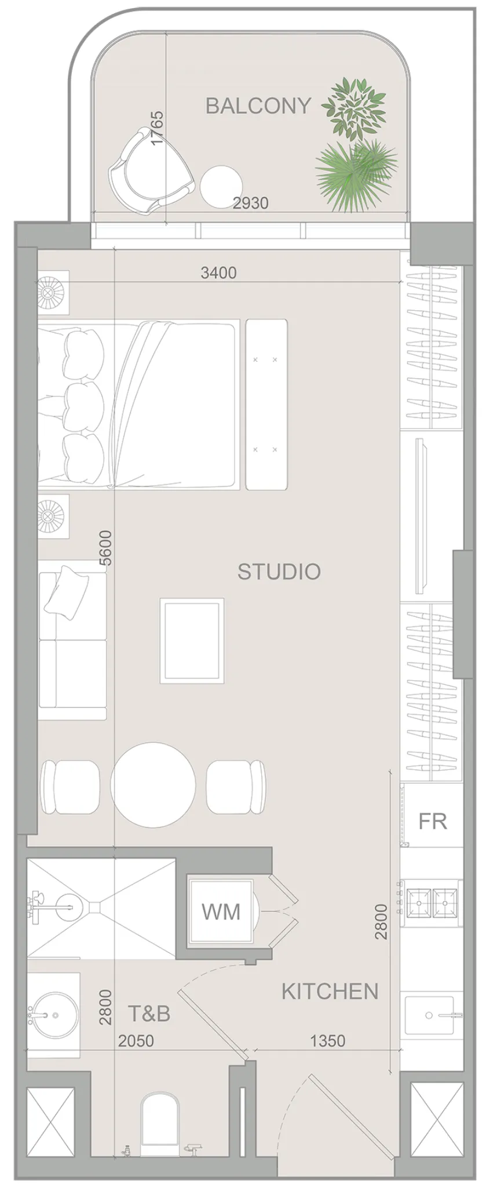
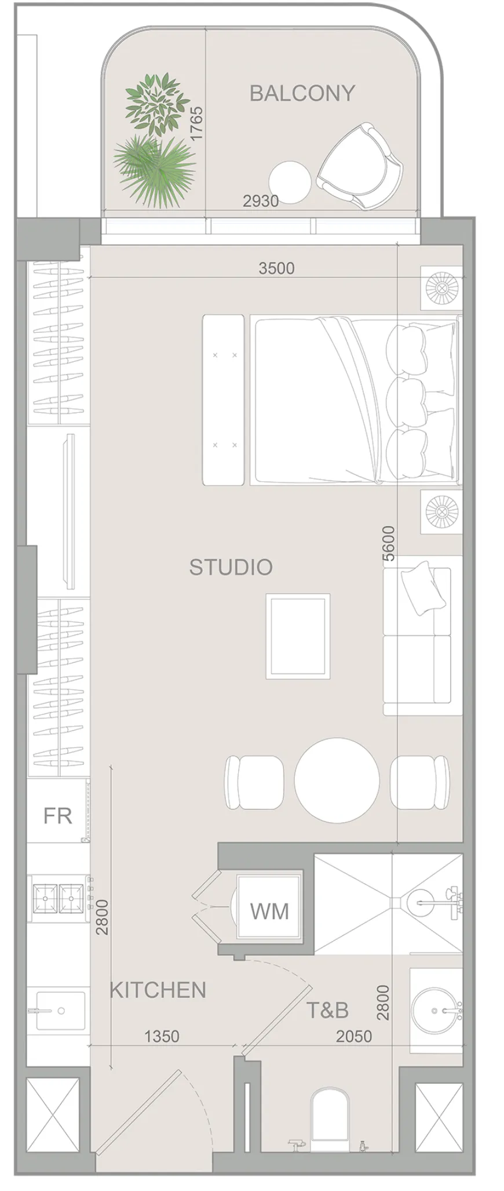
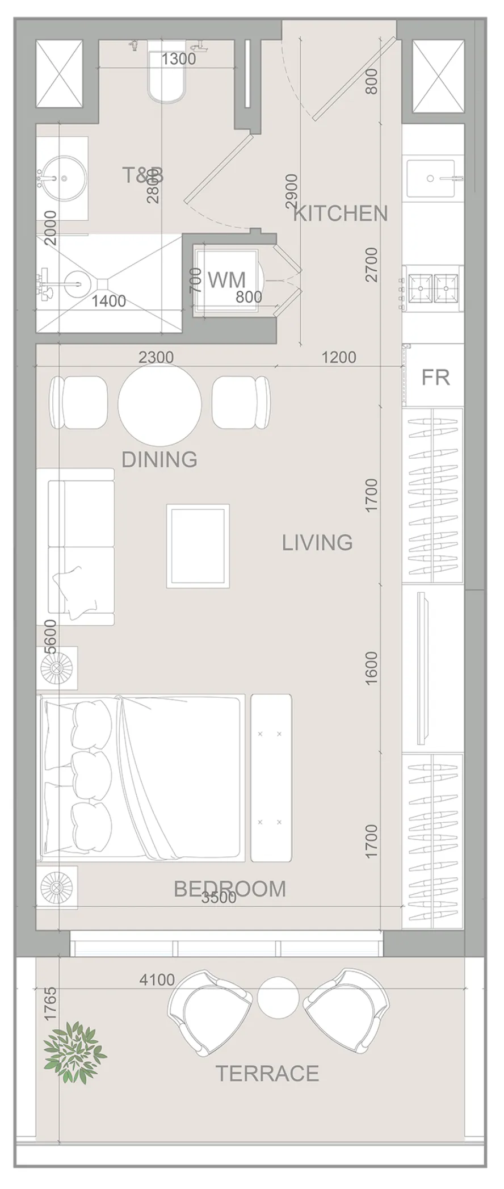
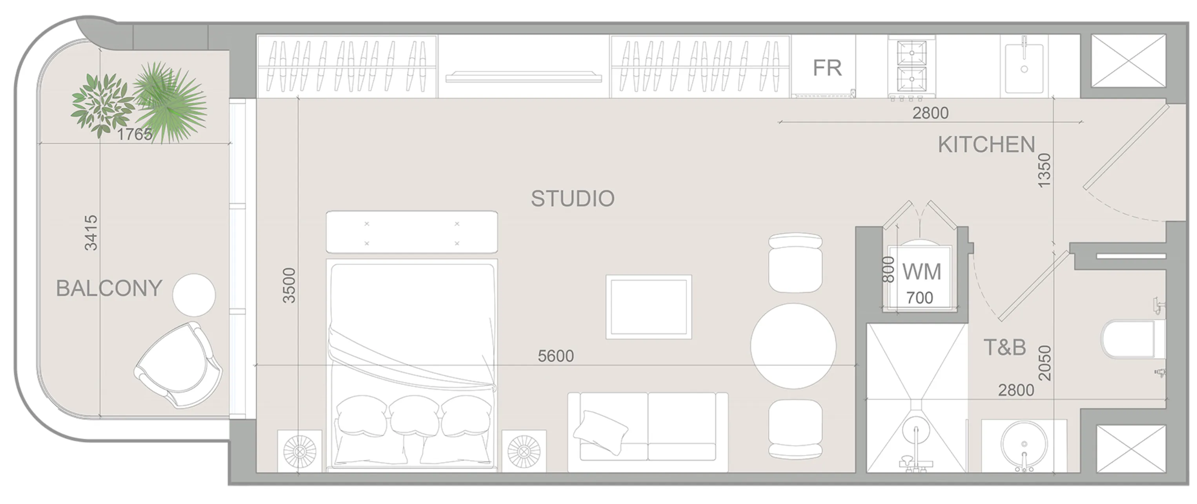
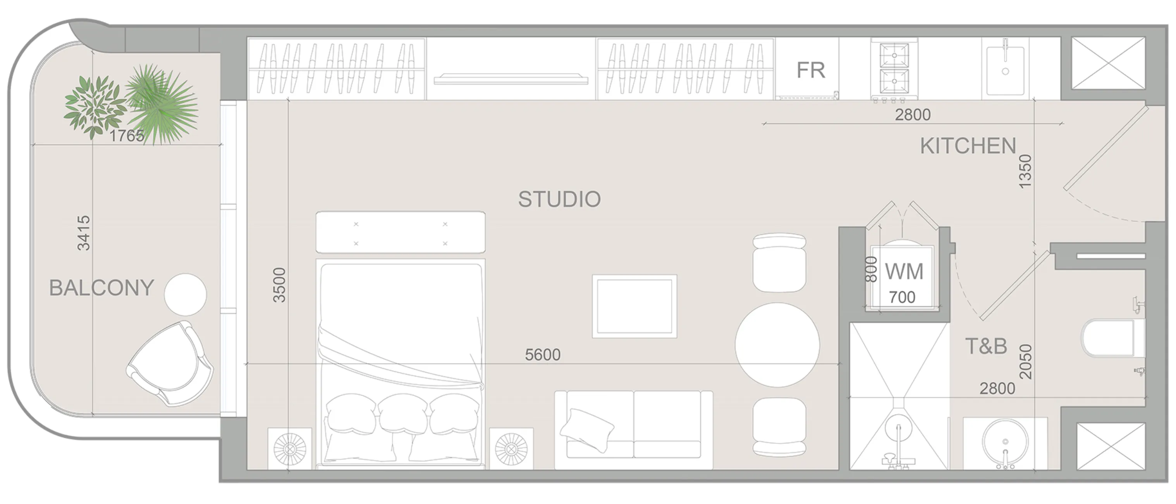
Studio,15 unit types,452–481 sqft,from AED 838,771

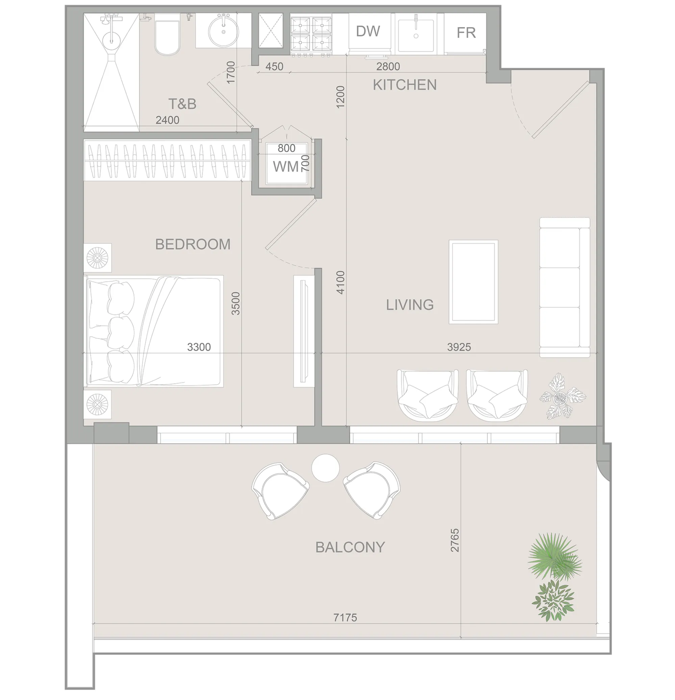
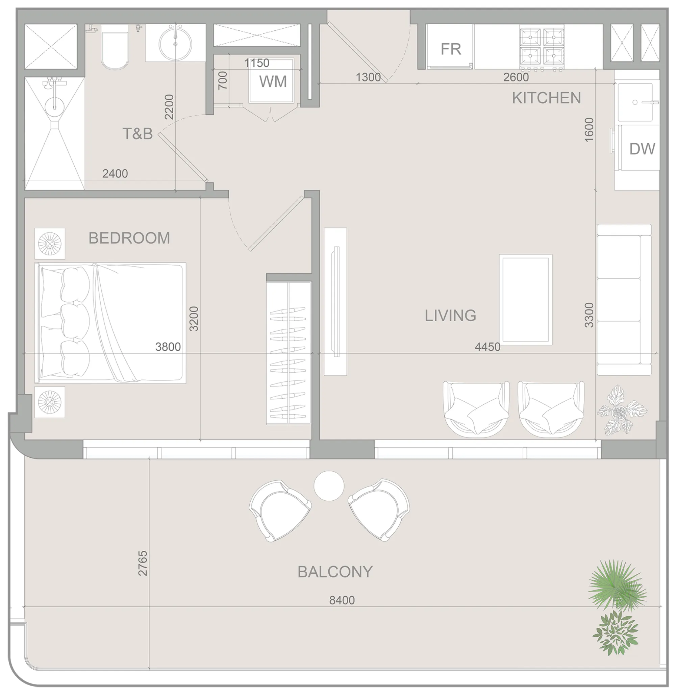
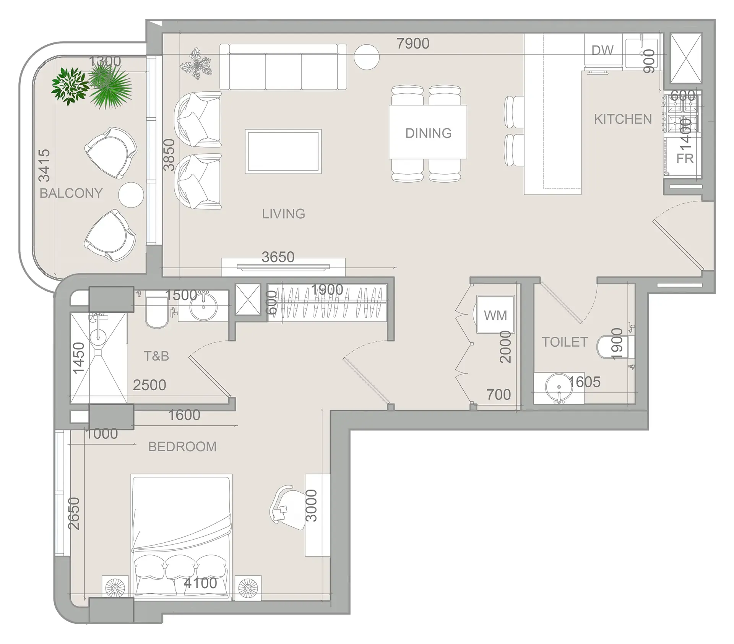
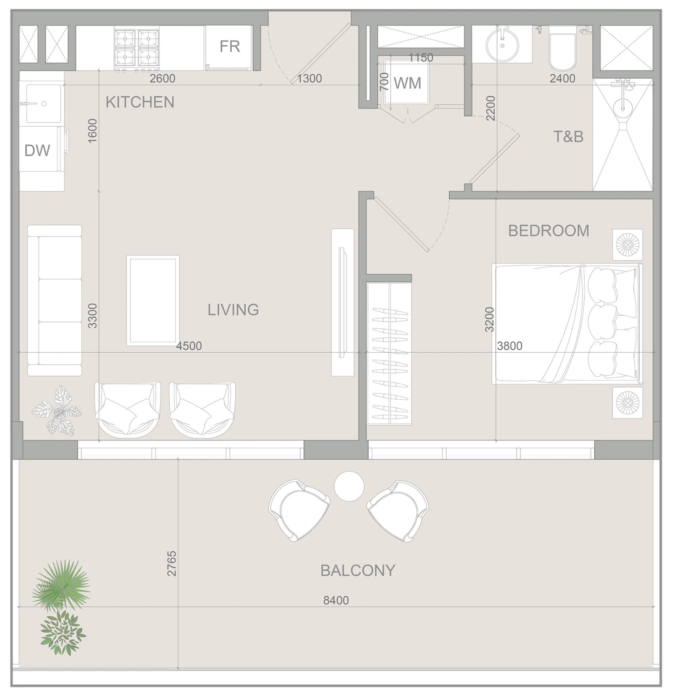
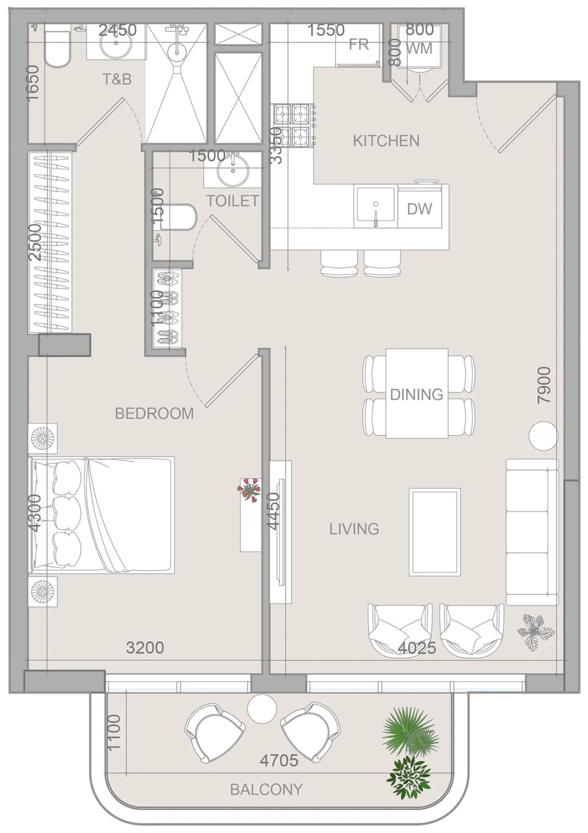
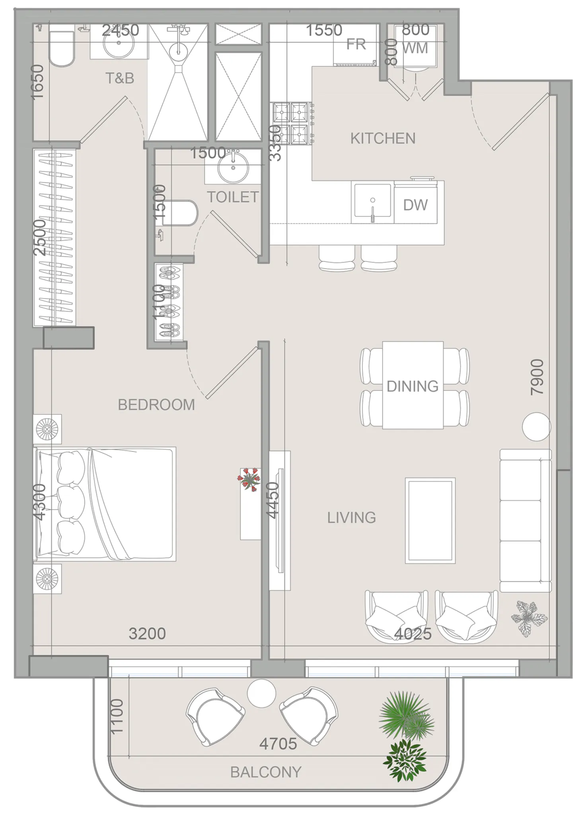
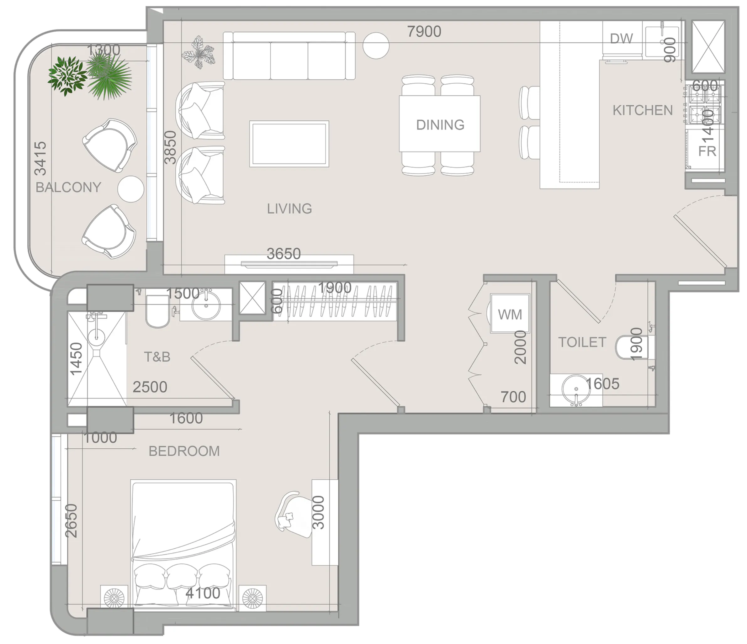
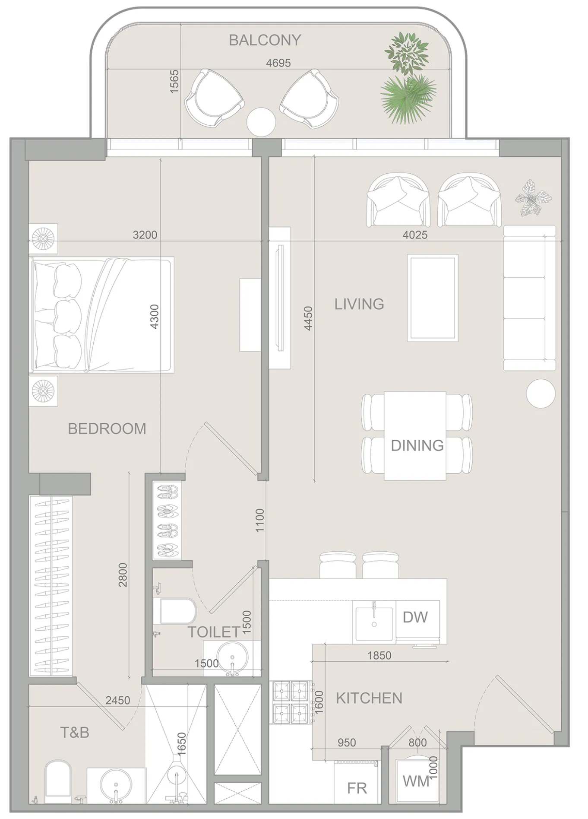
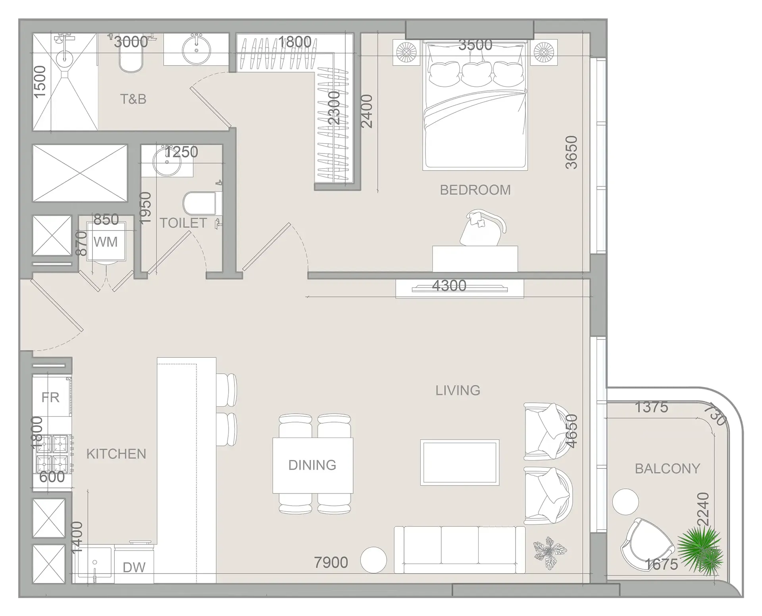
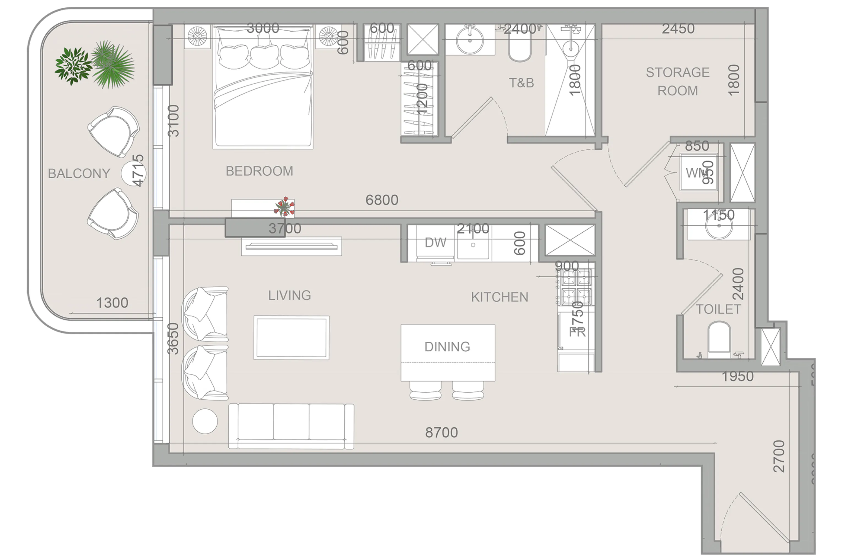
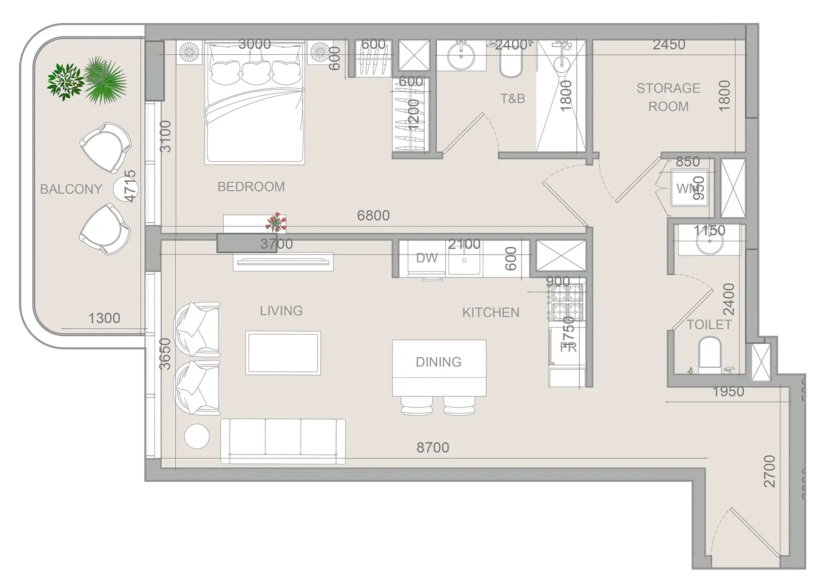
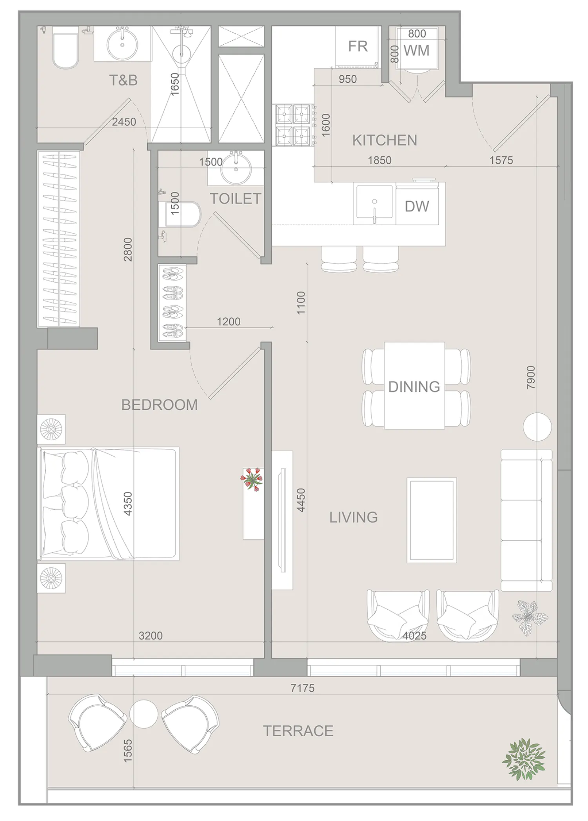
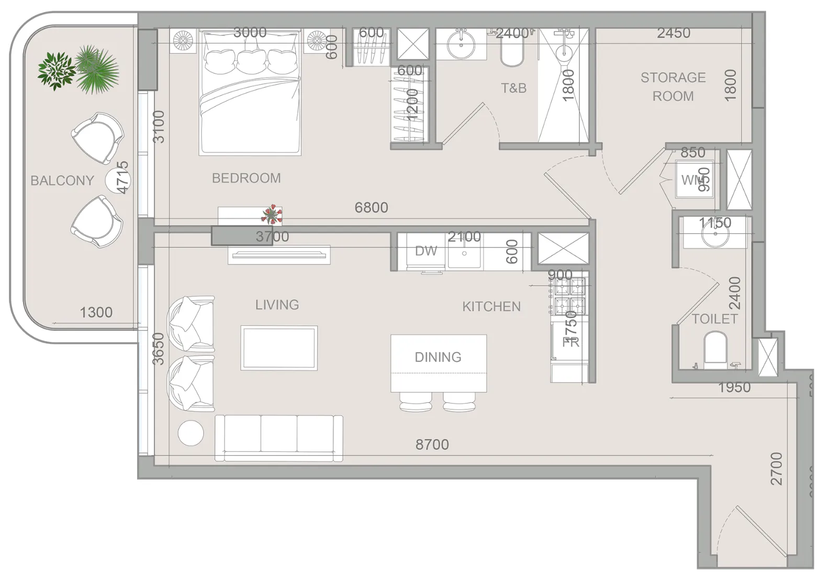
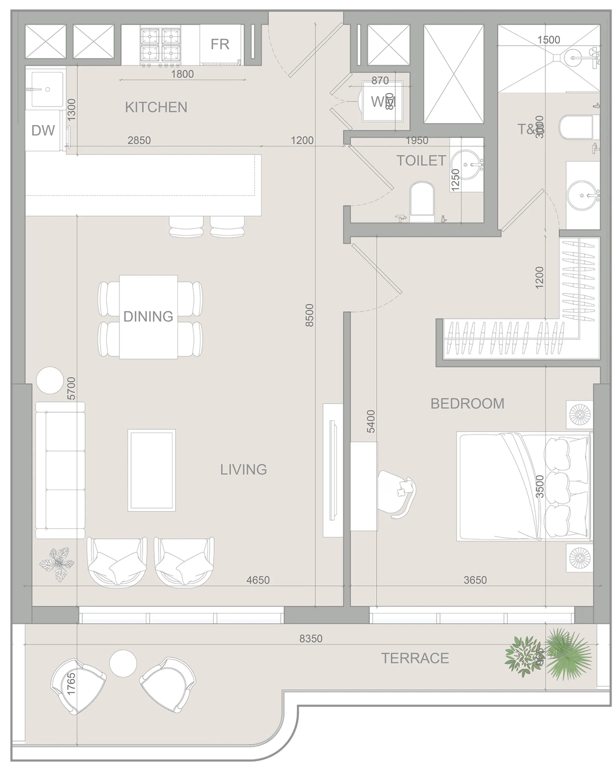
1 bed,21 unit types,712–1,078 sqft,from AED 1,239,607

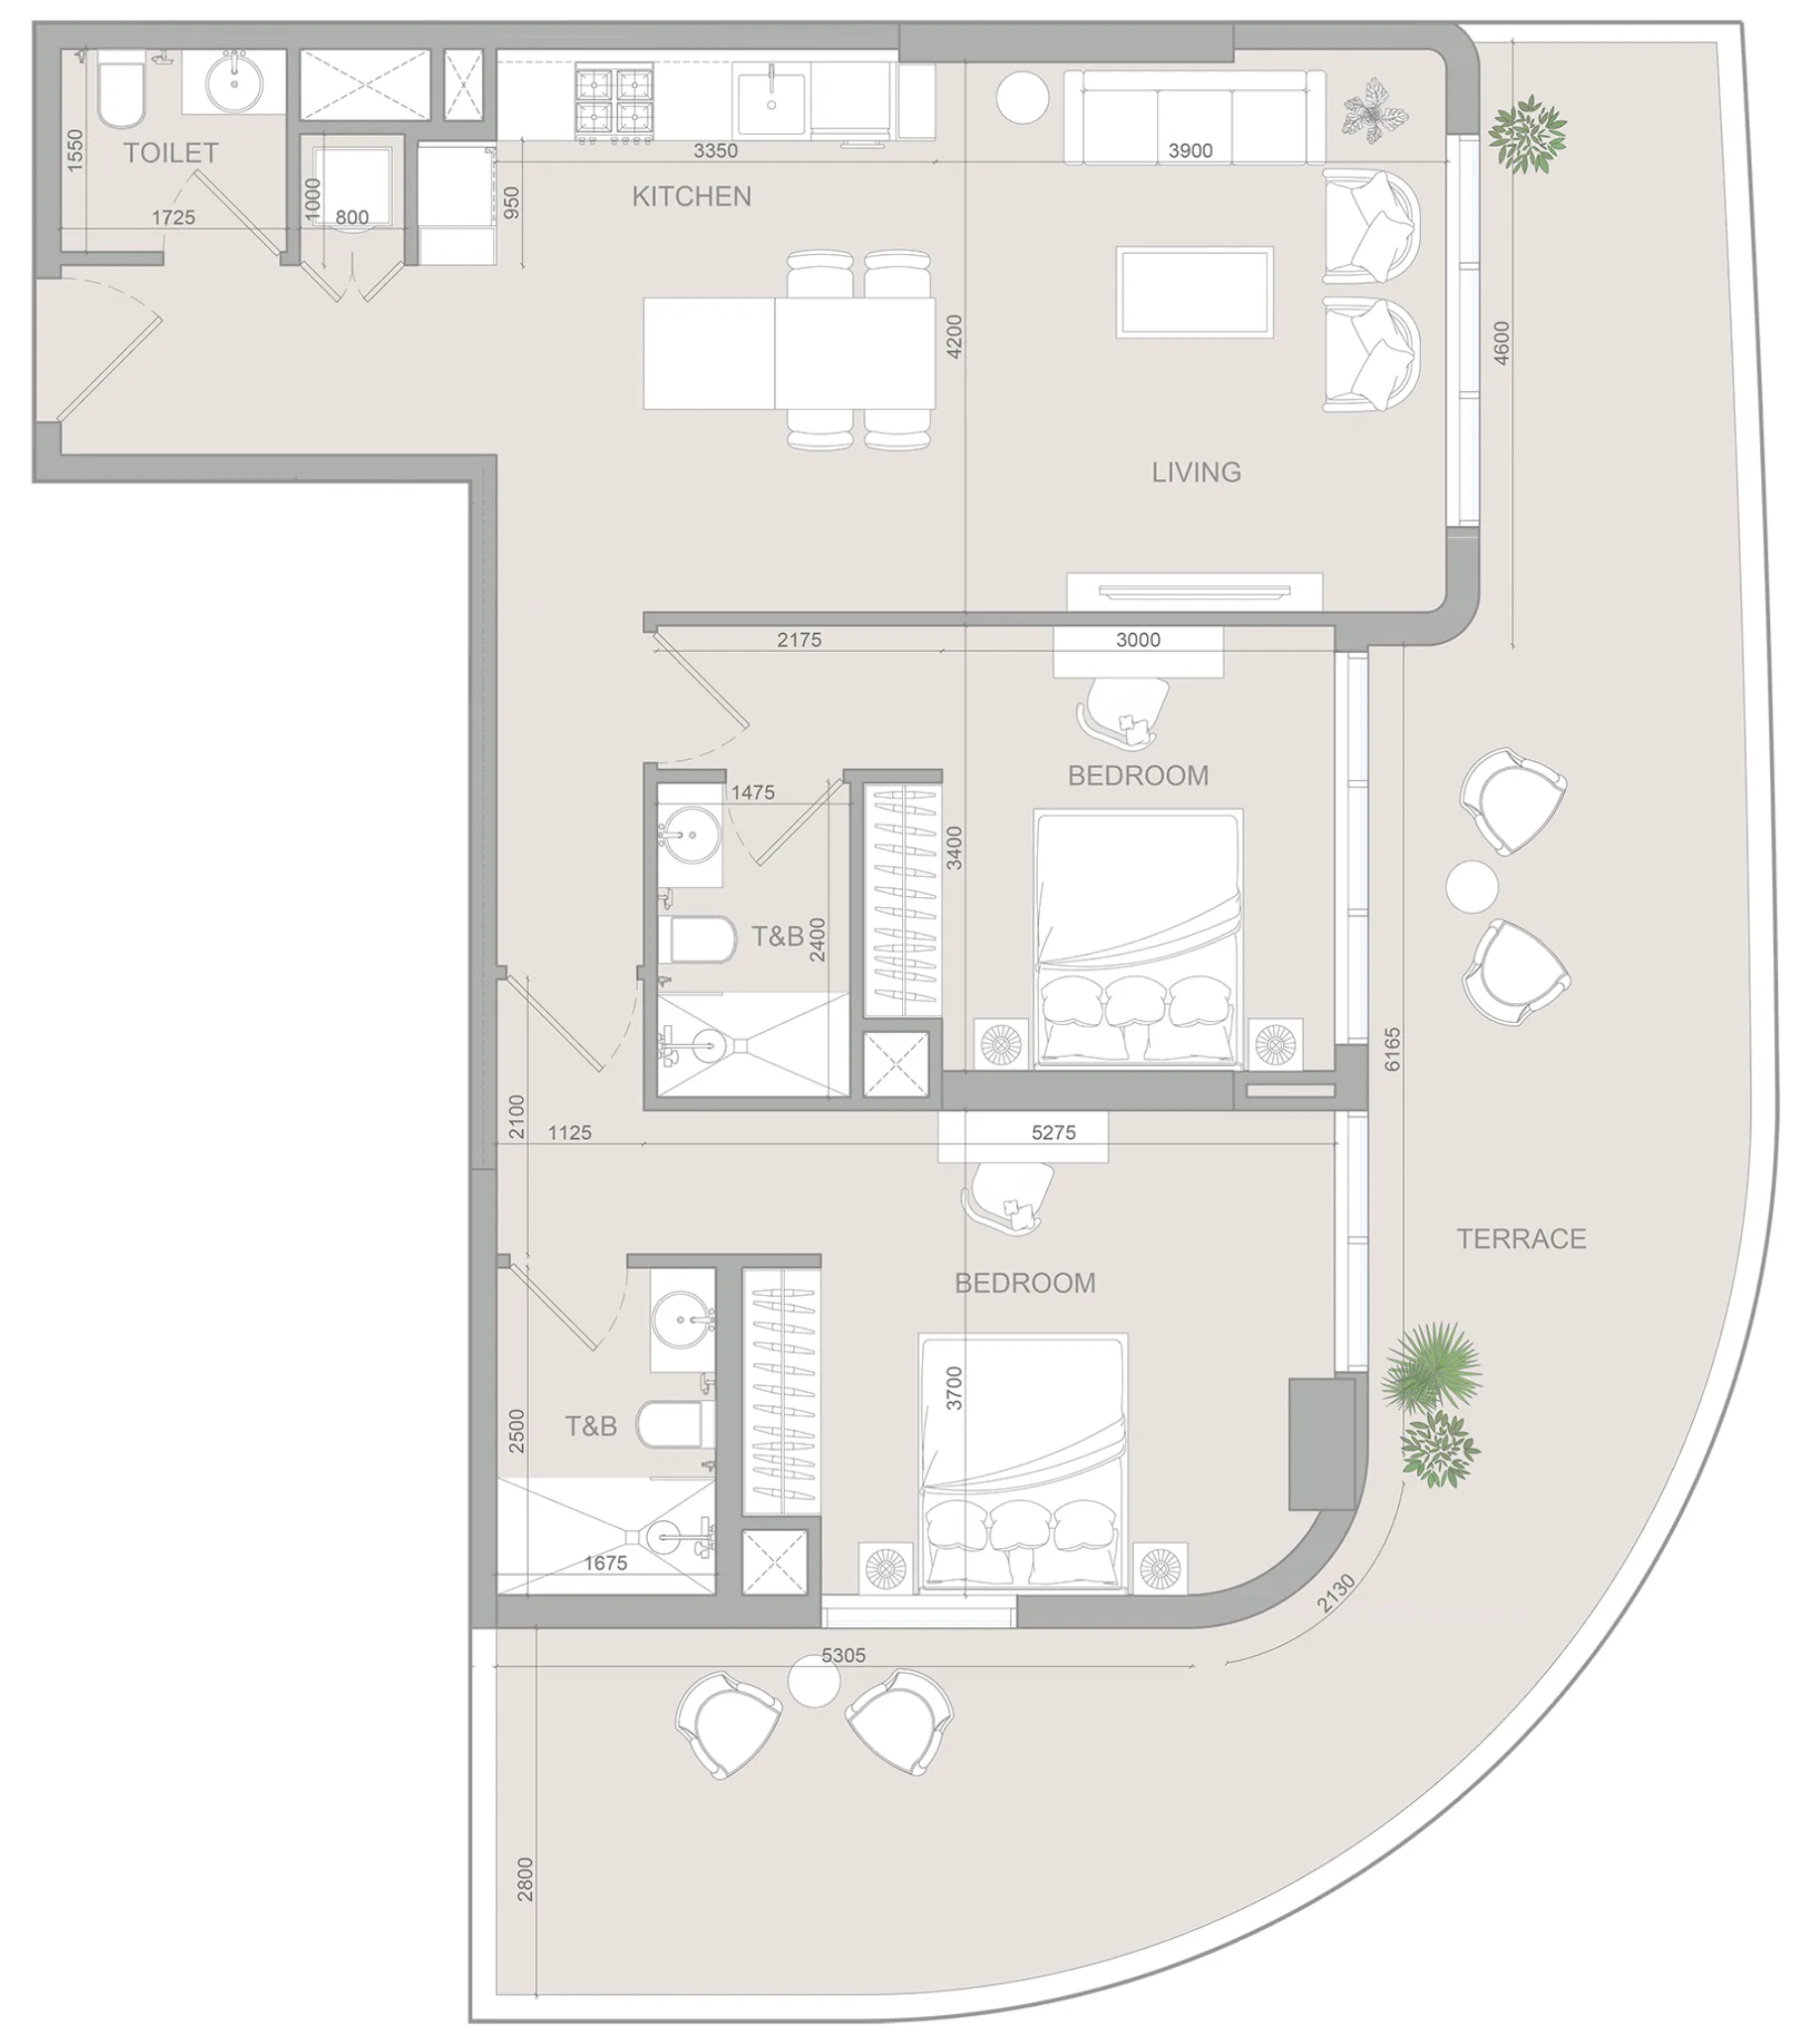
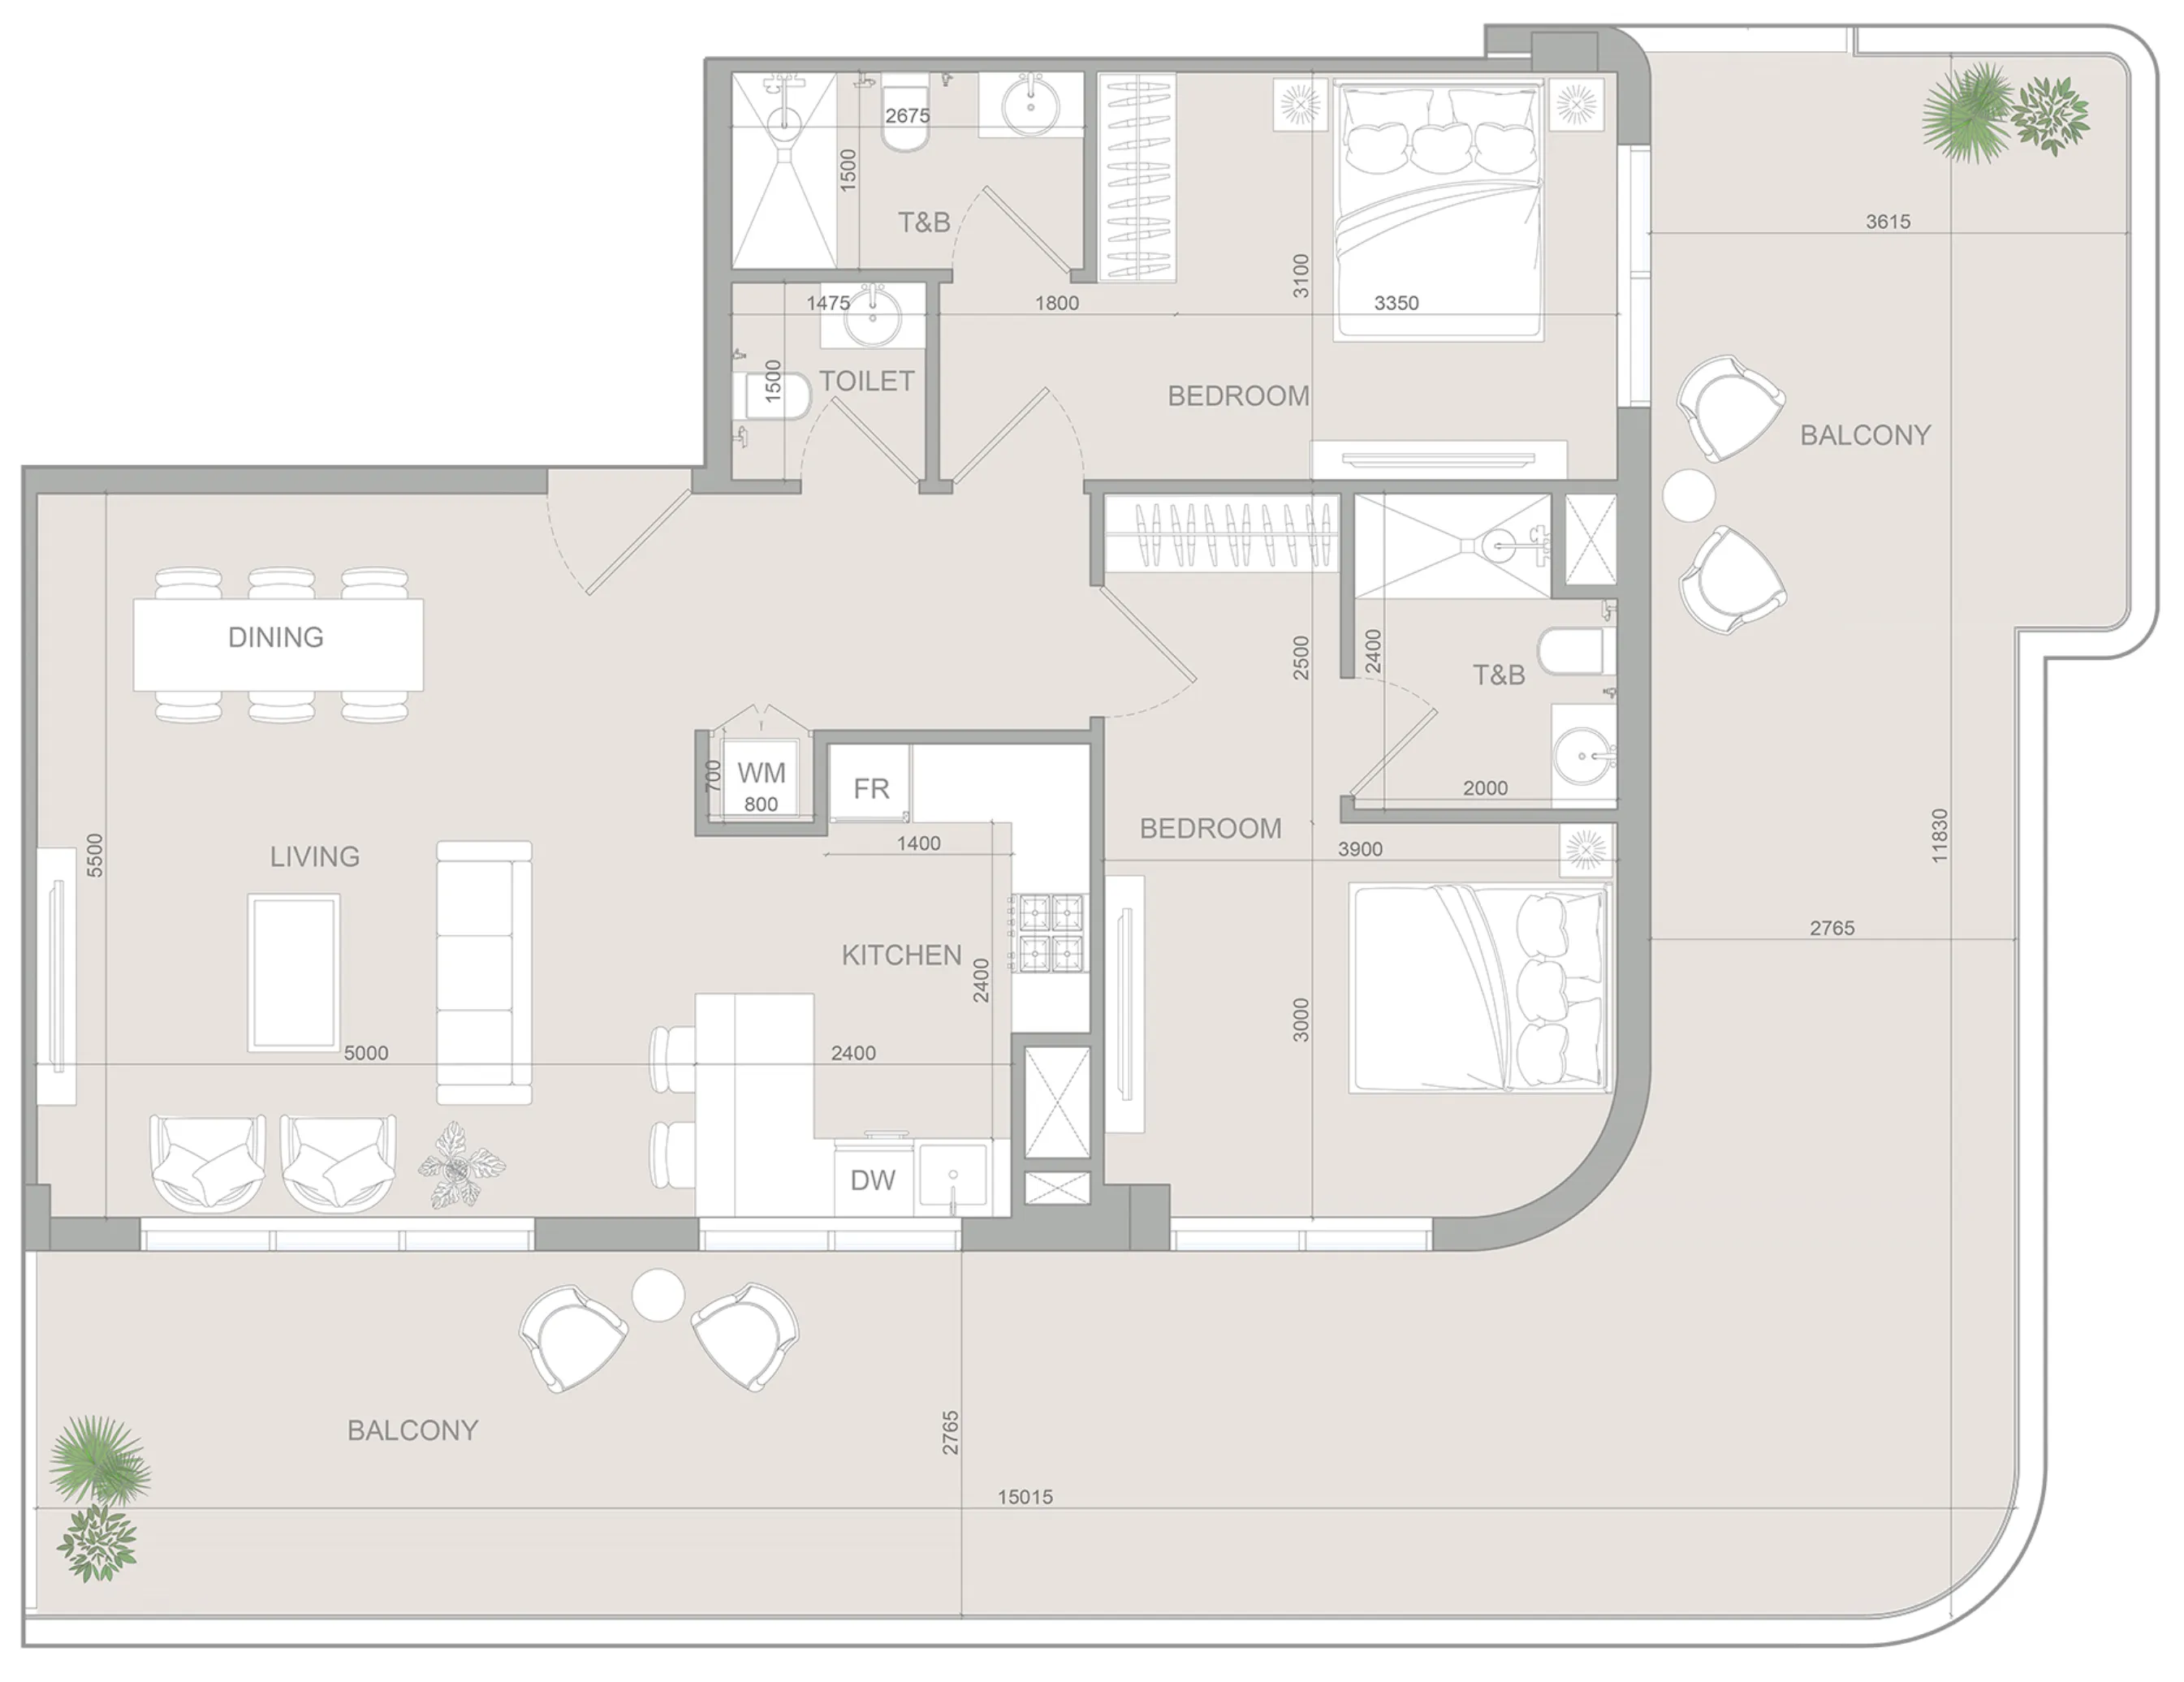
2 bed,2 unit types,1,566–1,772 sqft,from AED 2,254,946

PlanUnitSize (sqft)Price (AED )
Floor plan of Studio, plan 4, opens full sizeStudio, plan 4452 sqftAED 838,771
Floor plan of Studio, plan 7, opens full sizeStudio, plan 7452 sqftAED 838,771
Floor plan of Studio, plan 15, opens full sizeStudio, plan 15452 sqftAED 838,771
Floor plan of Studio, plan 1, opens full sizeStudio, plan 1481 sqftAED 861,734
Floor plan of Studio, plan 6, opens full sizeStudio, plan 6452 sqftAED 863,759
Floor plan of Studio, plan 8, opens full sizeStudio, plan 8452 sqftAED 863,759
Floor plan of Studio, plan 5, opens full sizeStudio, plan 5452 sqftAED 863,969
Floor plan of Studio, plan 9, opens full sizeStudio, plan 9464 sqftAED 873,095
Floor plan of Studio, plan 10, opens full sizeStudio, plan 10465 sqftAED 874,714
Floor plan of Studio, plan 11, opens full sizeStudio, plan 11452 sqftAED 876,447
Floor plan of Studio, plan 12, opens full sizeStudio, plan 12452 sqftAED 876,660
Floor plan of Studio, plan 2, opens full sizeStudio, plan 2481 sqftAED 878,709
Floor plan of Studio, plan 3, opens full sizeStudio, plan 3464 sqftAED 886,601
Floor plan of Studio, plan 14, opens full sizeStudio, plan 14464 sqftAED 886,601
Floor plan of 1 bed, plan 11, opens full size1 bed, plan 11712 sqftAED 1,239,607
Floor plan of 1 bed, plan 21, opens full size1 bed, plan 21780 sqftAED 1,260,060
Floor plan of 1 bed, plan 16, opens full size1 bed, plan 16791 sqftAED 1,283,686
Floor plan of 1 bed, plan 20, opens full size1 bed, plan 20780 sqftAED 1,285,748
Floor plan of 1 bed, plan 8, opens full size1 bed, plan 8796 sqftAED 1,292,599
Floor plan of 1 bed, plan 9, opens full size1 bed, plan 9796 sqftAED 1,292,599
Floor plan of 1 bed, plan 12, opens full size1 bed, plan 12791 sqftAED 1,341,251
Floor plan of 1 bed, plan 13, opens full size1 bed, plan 13796 sqftAED 1,350,563
Floor plan of 1 bed, plan 18, opens full size1 bed, plan 18832 sqftAED 1,351,303
Floor plan of 1 bed, plan 7, opens full size1 bed, plan 7847 sqftAED 1,375,768
Floor plan of 1 bed, plan 17, opens full size1 bed, plan 17847 sqftAED 1,375,768
Floor plan of 1 bed, plan 5, opens full size1 bed, plan 5849 sqftAED 1,385,625
Floor plan of 1 bed, plan 10, opens full size1 bed, plan 10847 sqftAED 1,396,039
Floor plan of 1 bed, plan 4, opens full size1 bed, plan 4903 sqftAED 1,417,293
Floor plan of 2 bed, plan 2, opens full size2 bed, plan 21,566 sqftAED 2,254,946
Floor plan of 2 bed, plan 1, opens full size2 bed, plan 11,772 sqftAED 2,502,560

30 of 38 shown. Show all 38 unit types

From the developer

Project general facts

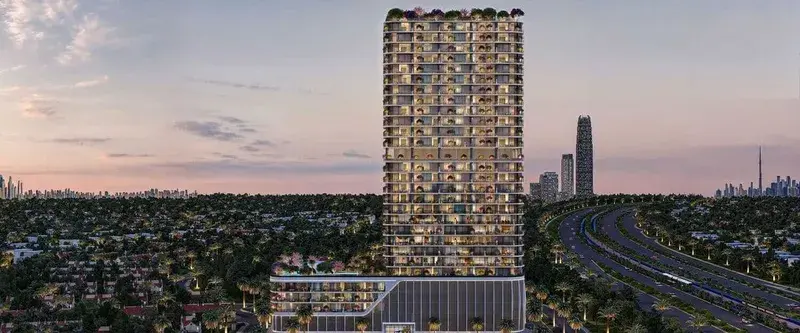
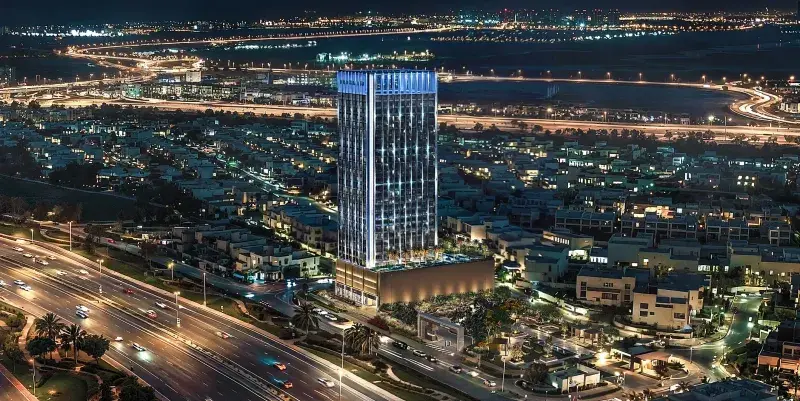
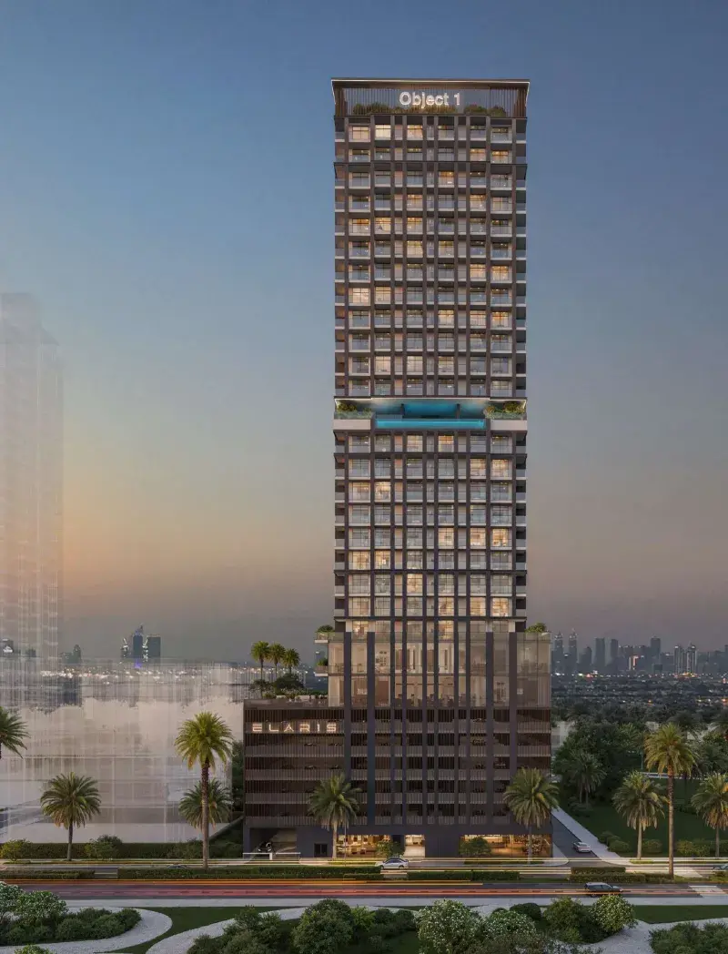
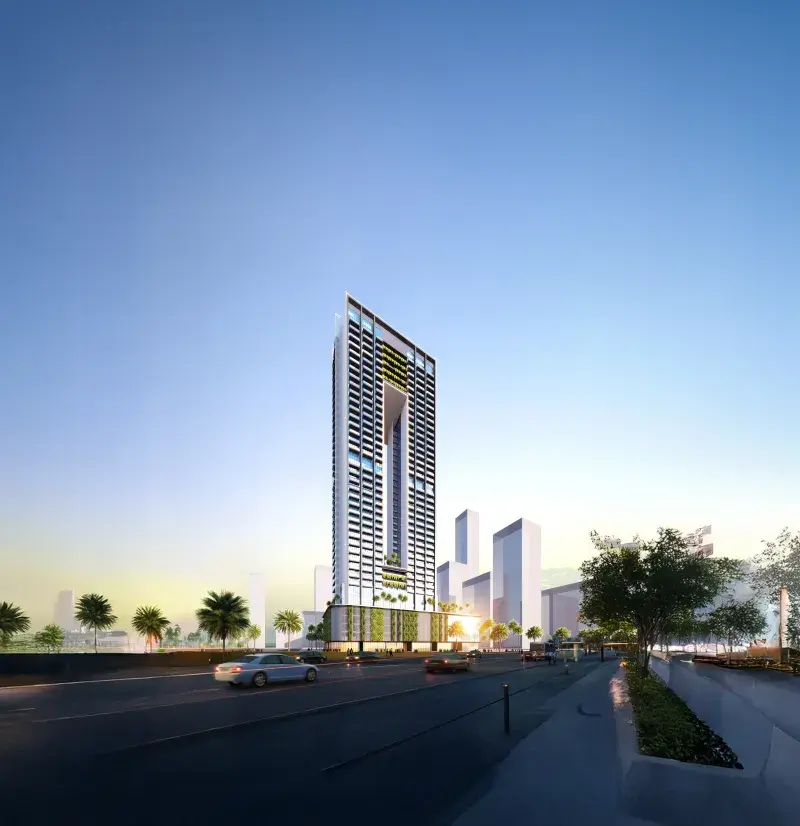
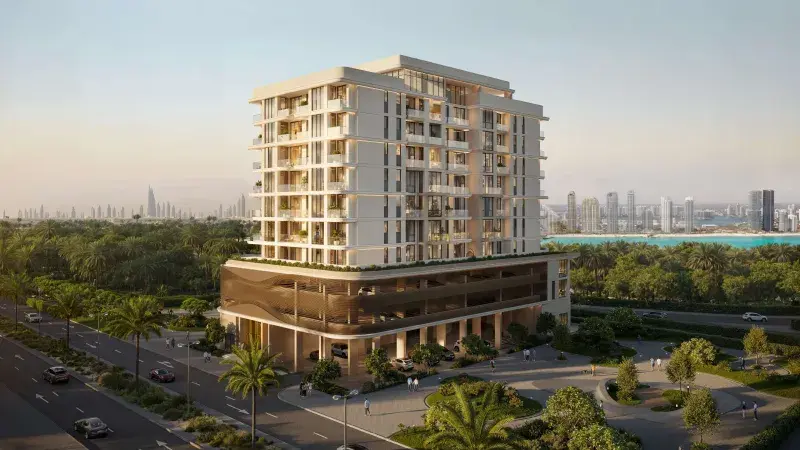
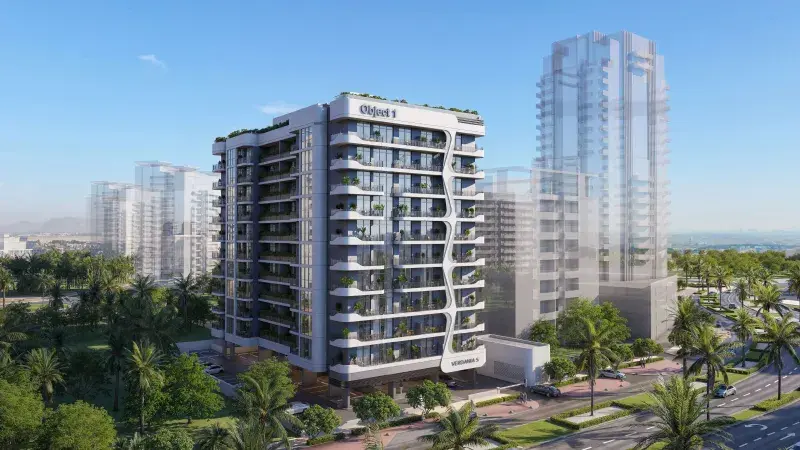
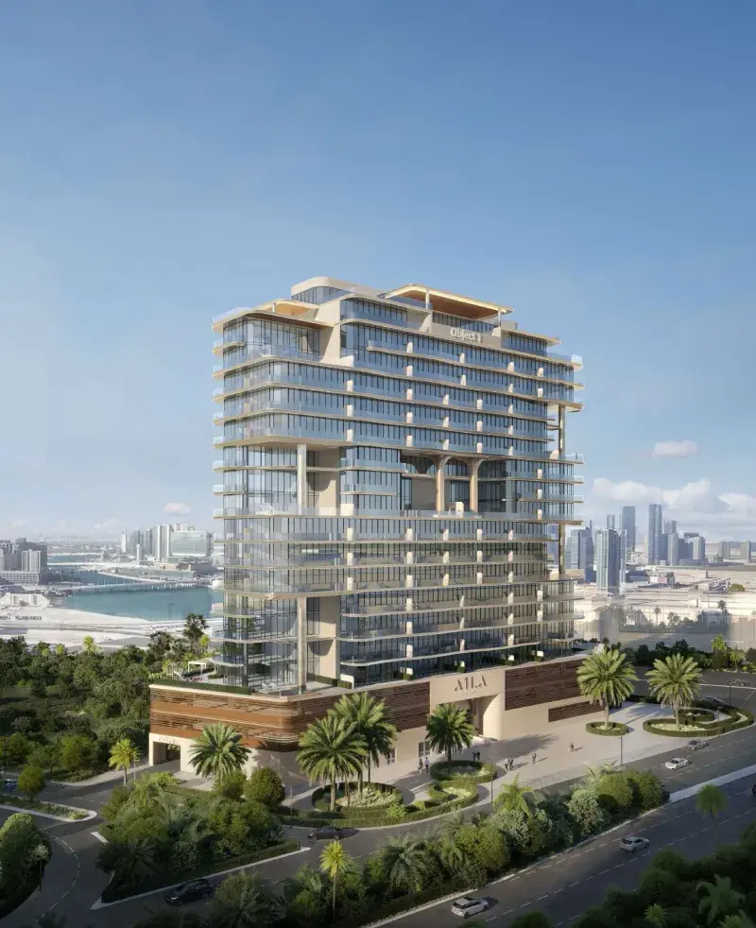
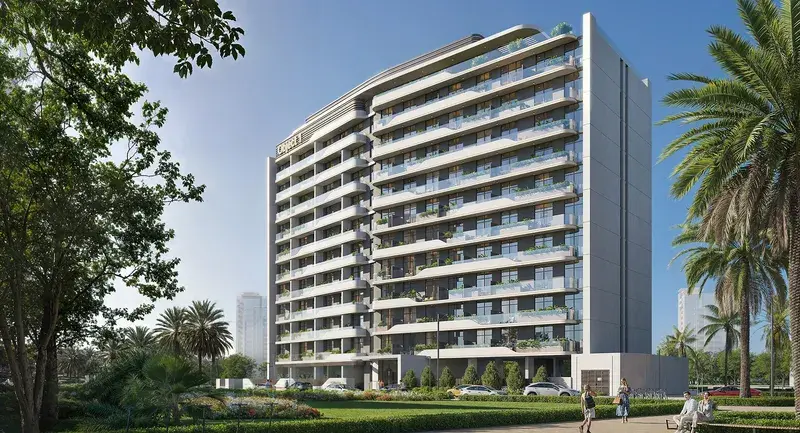
S1LV1ANA Park is a contemporary residential development inspired by the concept of living in harmony with nature. Drawing its identity from the word “Silva,” meaning forest, the project is designed as a tranquil urban retreat where greenery, open spaces, and modern architecture come together to create a balanced lifestyle. The development offers a selection of studio, 1, 1.5, 2, and 2.5-bedroom residences, combining functionality, comfort, and contemporary design. Every aspect of the project reflects a commitment to well-being, sustainability, and a strong connection to the natural environment.

Read moreRead less

The development features a comprehensive range of lifestyle amenities designed to cater to residents of all ages. An elegant entrance lobby sets the tone for the community, while swimming pools with sun decks provide relaxing leisure spaces. Families benefit from dedicated children's pools and play areas, while fitness enthusiasts can enjoy a fully equipped gym and an outdoor CrossFit zone. Additional amenities include a stylish clubhouse and landscaped communal areas that encourage social interaction and relaxation. Together, these facilities create a vibrant residential environment that promotes wellness, recreation, and community living.

The interiors are finished in a contemporary style using high-quality materials that complement the project's refined architectural character. Residences are equipped with modern smart home technology, allowing residents to control lighting, climate settings, music, and security systems through an intuitive digital interface, including keyless smart lock access. Each apartment features an equipped kitchen with appliances and is delivered unfurnished, providing homeowners with the flexibility to personalize their living spaces while benefiting from premium finishes, advanced technology, and a sophisticated modern design.

Location description and benefits

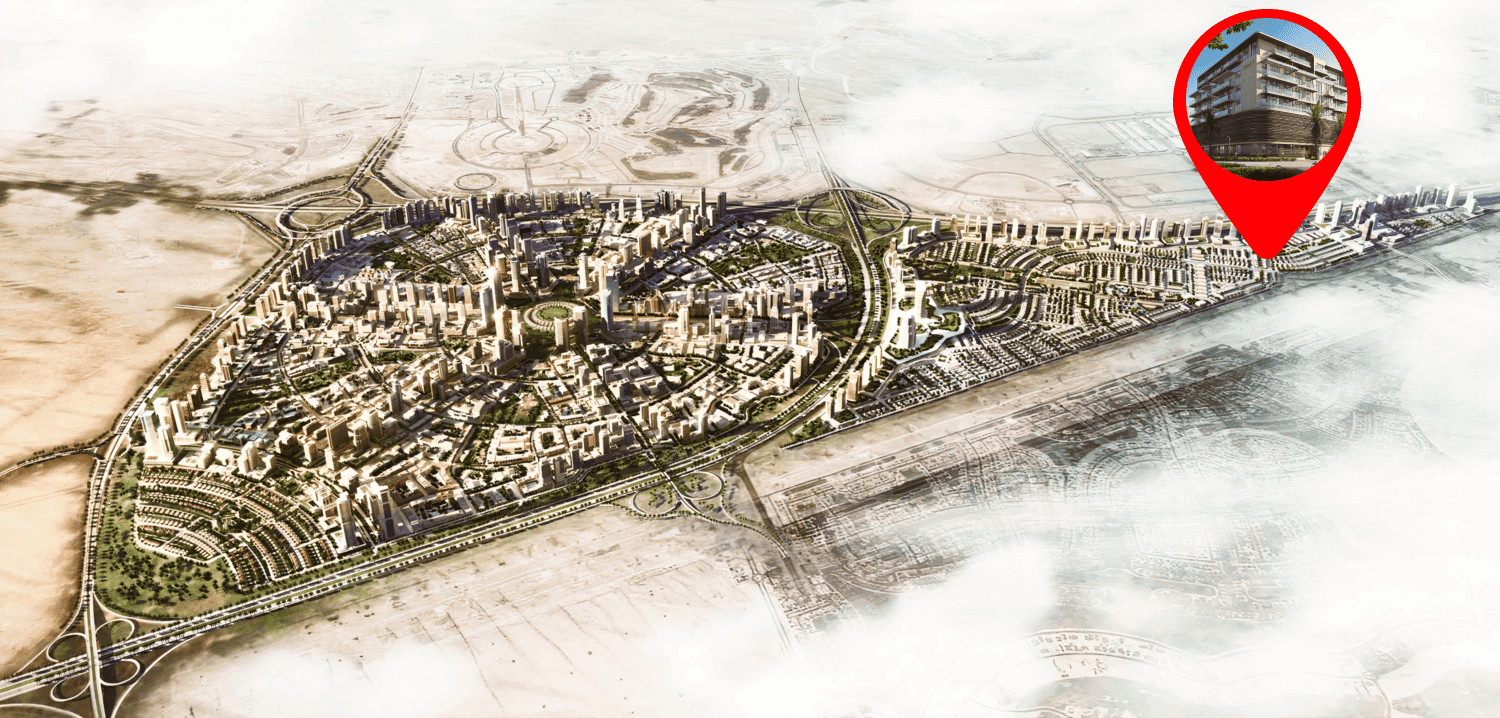
Jumeirah Village Triangle, often referred to as JVT, is a well-planned and family-friendly residential community located in the heart of Dubai, United Arab Emirates. Developed by Nakheel Properties, it is characterized by its unique triangular shape and thoughtful design, creating a tranquil and vibrant environment for residents.

One of the defining features of Jumeirah Village Triangle is its extensive landscaping and lush green spaces. The community is adorned with parks, jogging and cycling tracks, and serene walking paths, making it an ideal place for outdoor activities and leisurely strolls. The abundance of greenery and open spaces adds to the serene ambiance, offering a peaceful retreat from the bustling city.

JVT places a strong emphasis on community living and family-friendly amenities. It boasts a range of retail outlets, supermarkets, and dining options, ensuring residents have easy access to daily necessities. Additionally, Jumeirah Village Triangle has its own international school, making it a convenient choice for families with school-age children.

Key questions

What is the payment plan for S1LV1ANA Park?

10% on booking, 50% during construction and 40% on handover.

When is the handover of S1LV1ANA Park?

It is due Q1 2027.

What is the service charge at S1LV1ANA Park?

AED 15 per sqft a year.

Is there a payment plan after handover?

Yes, the developer offers one. Ask us for its terms.

Who is the developer of S1LV1ANA Park?

Object 1, with 21 projects on sale with Found.

About the developer

Object 1

21 projects on the market, from AED 636,902

All Object 1 projects

Master plan

Amenities

  • Kids Pool
  • Outdoor Crossfit
  • Pool
  • Kids Play Room
  • Outdoor Kids Play
  • Gym
  • Clubhouse

Location

Jumeirah Village Triangle, Dubai. Open in Google Maps

Getting around

  • Jumeirah Golf Estates · Red Line · 2.9 km in a straight line
  • Al Furjan · Red Line · 3.0 km in a straight line

Stations: RTA via Data.Dubai

Homes and projects in Jumeirah Village Triangle

The developer's brochure