




Pre-launch
Marlin Icon
From AED 1,626,918
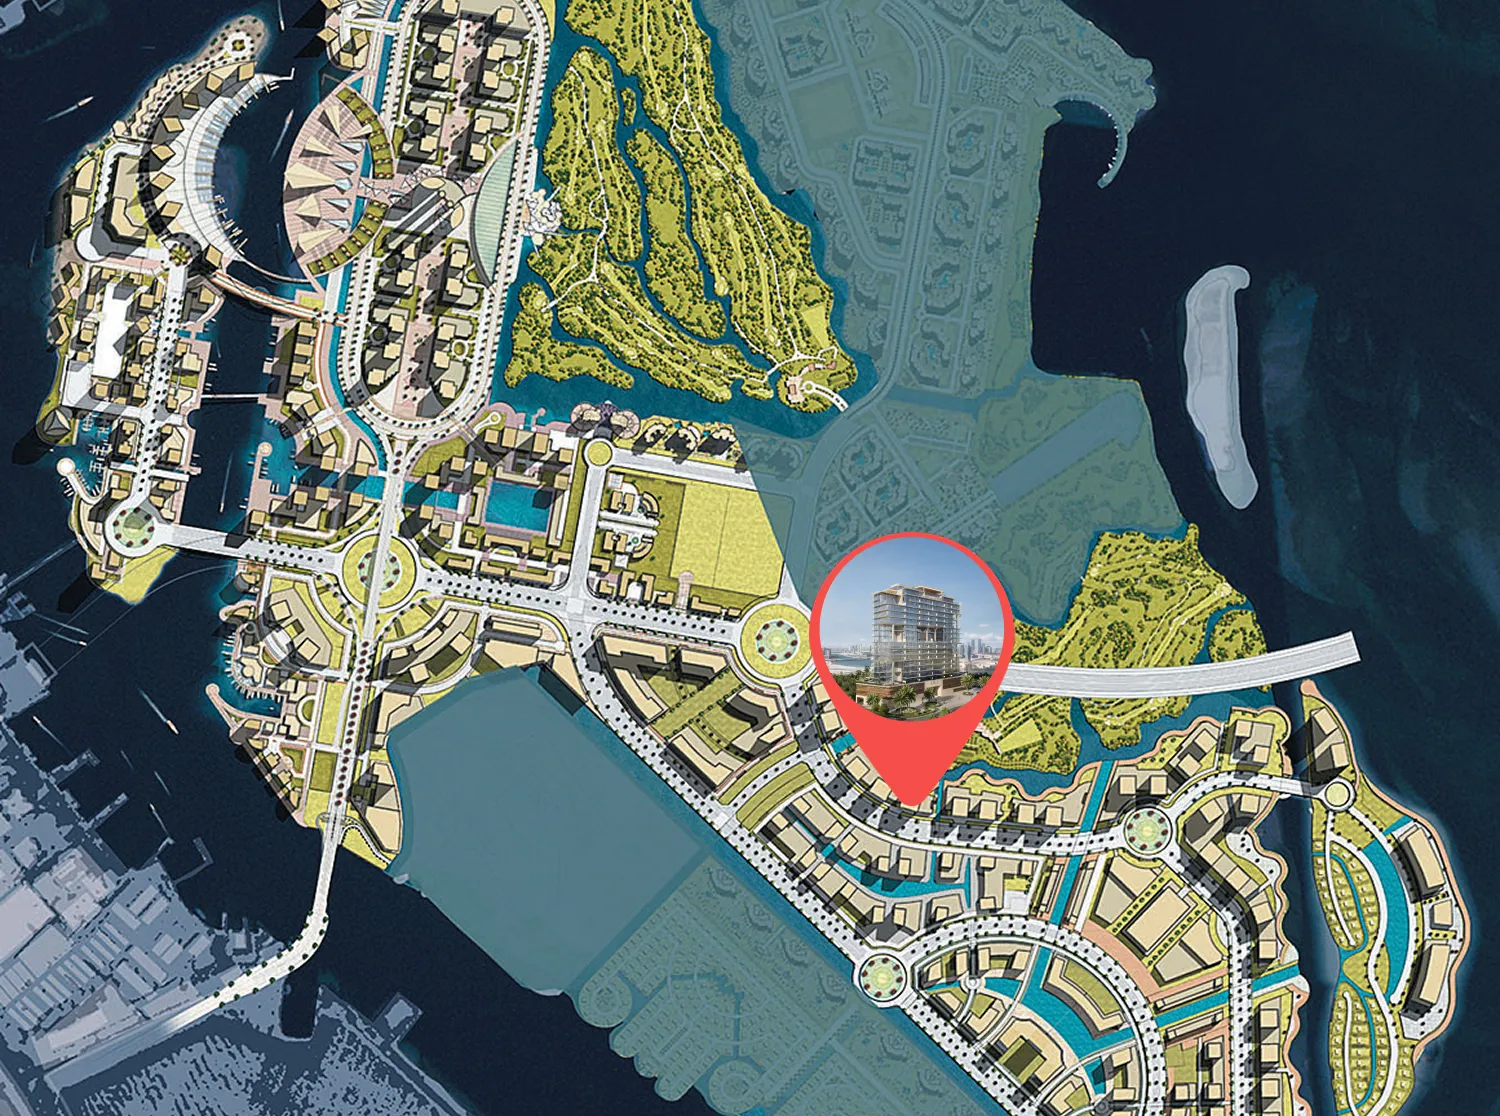
Al Reem Island, Abu Dhabi
No commission when you buy from the developer through Found.
https://foundgroup.ae/new-launches/a1la-residence-ref-op-1832
Launched · Prices checked
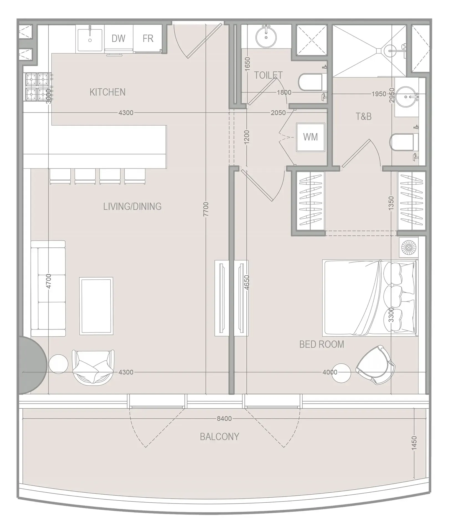
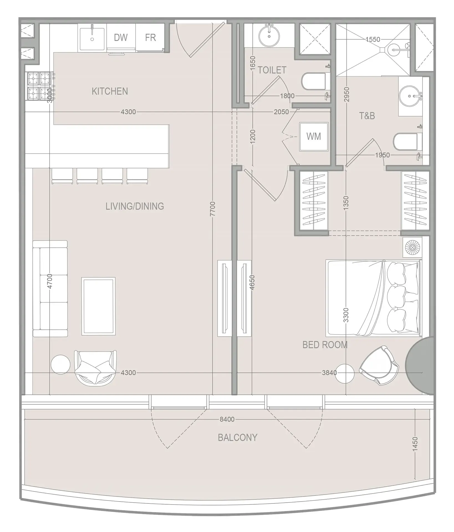
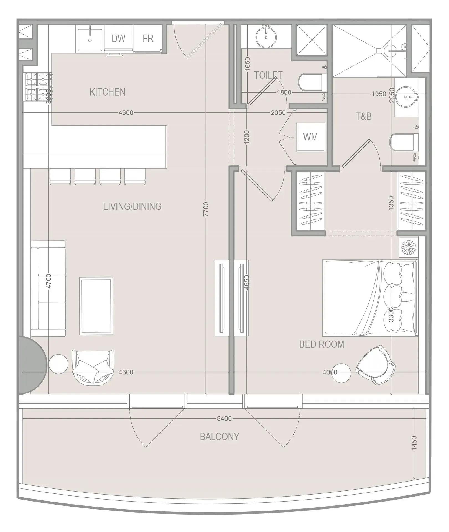
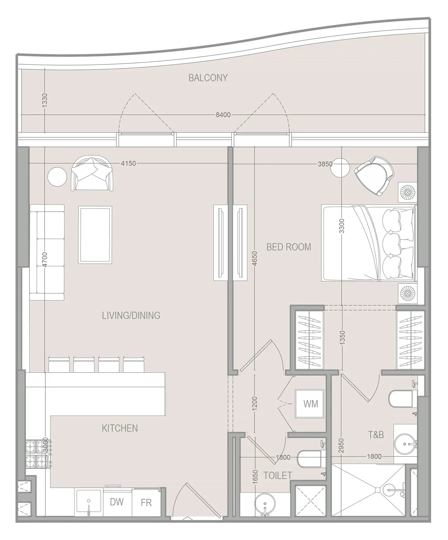
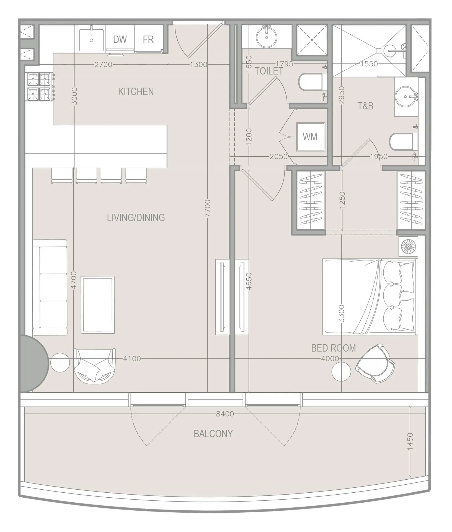
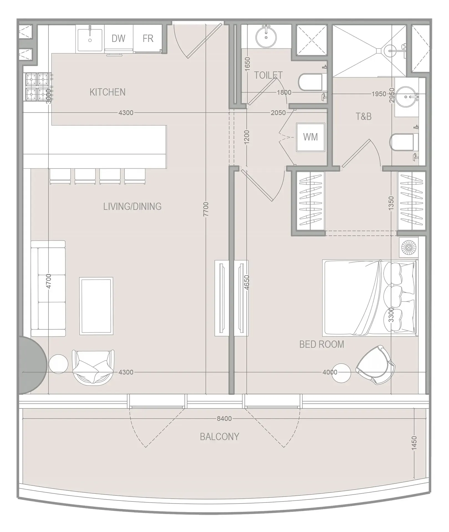
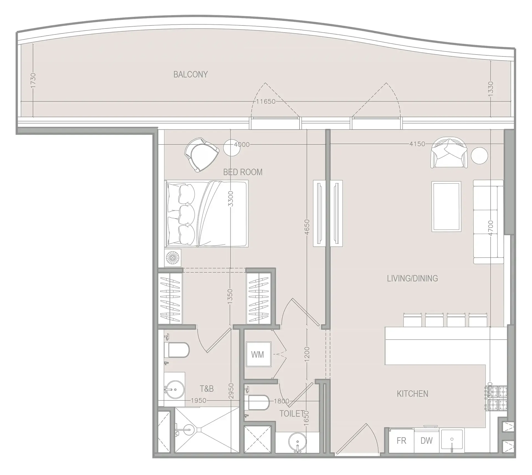
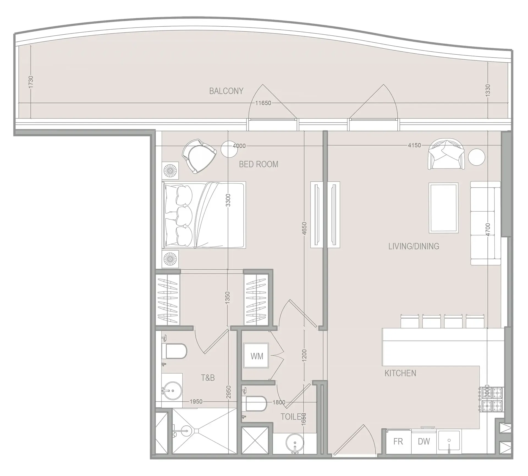
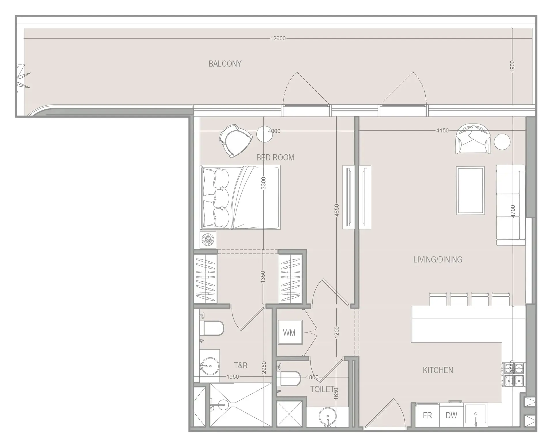
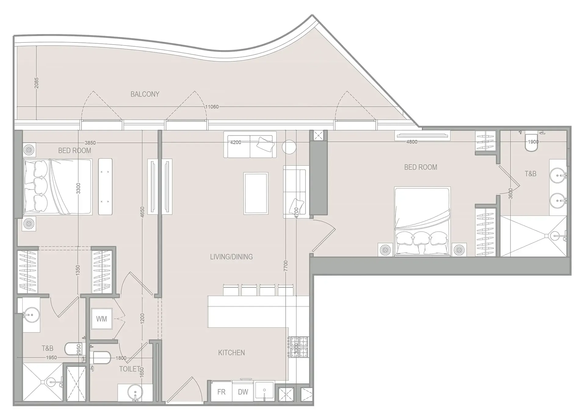
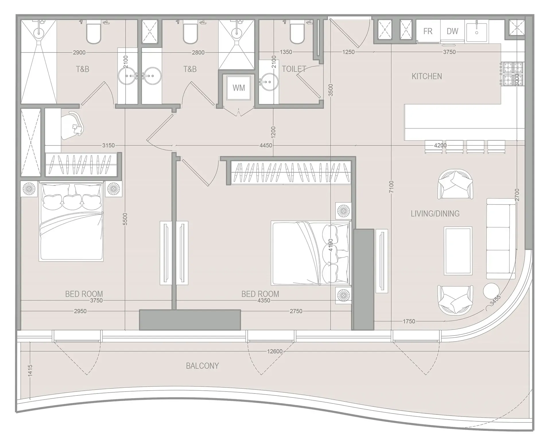
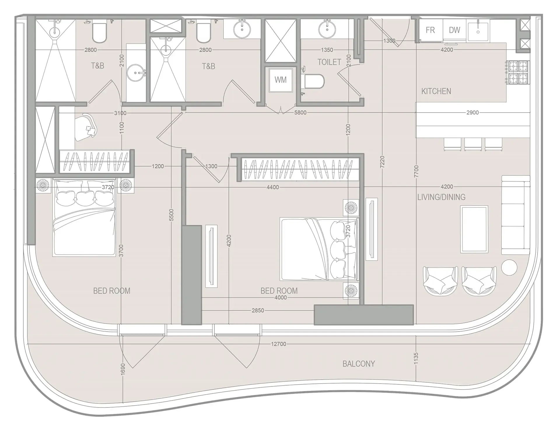
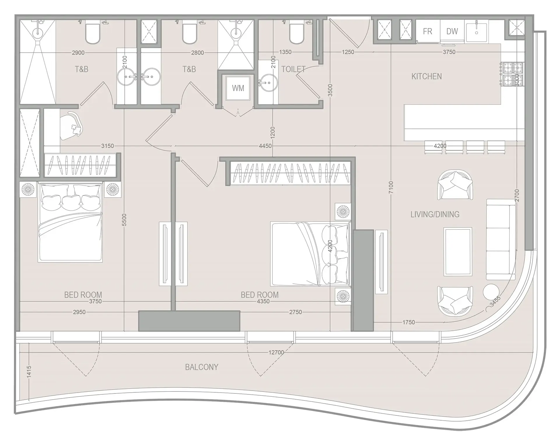
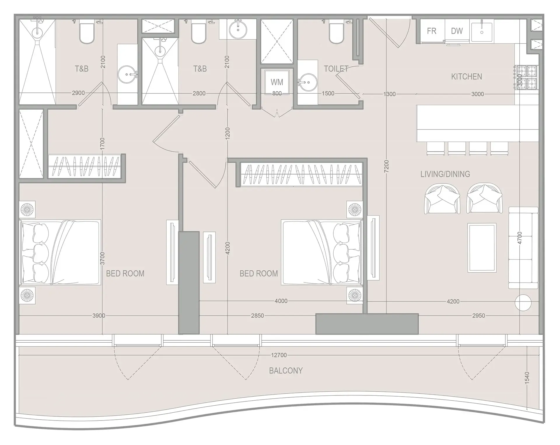
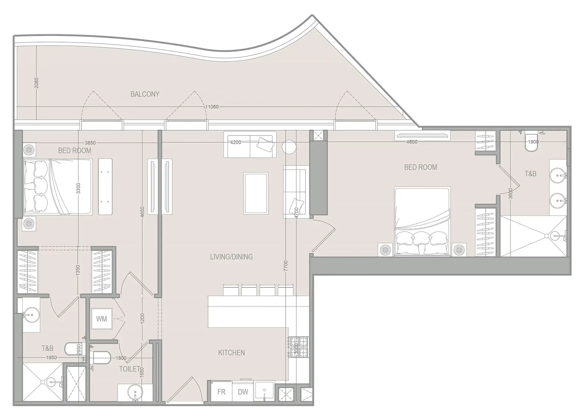
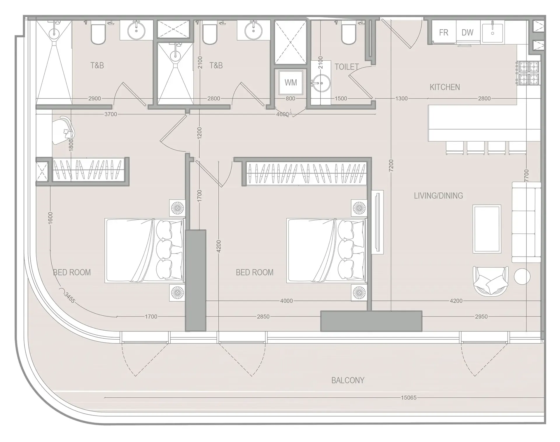
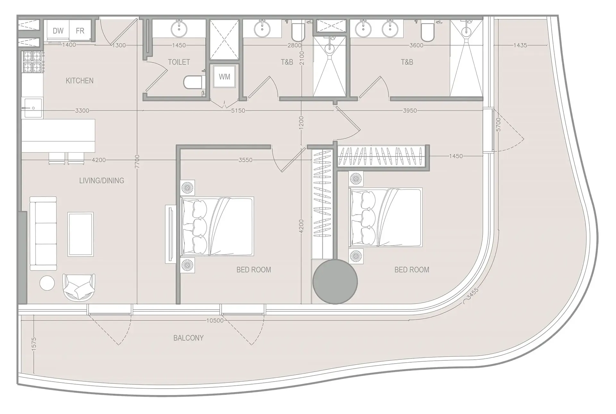
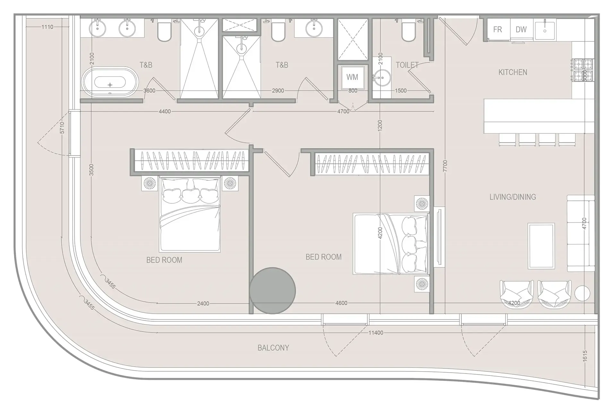
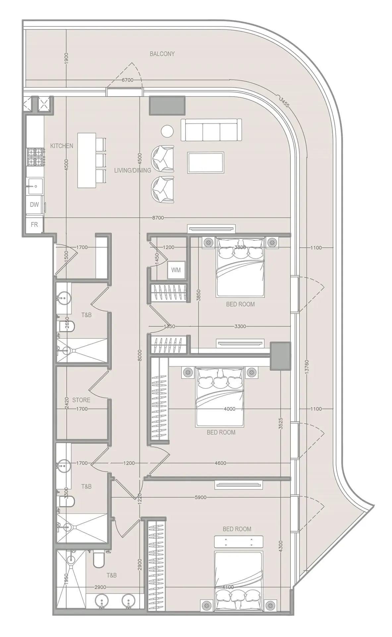
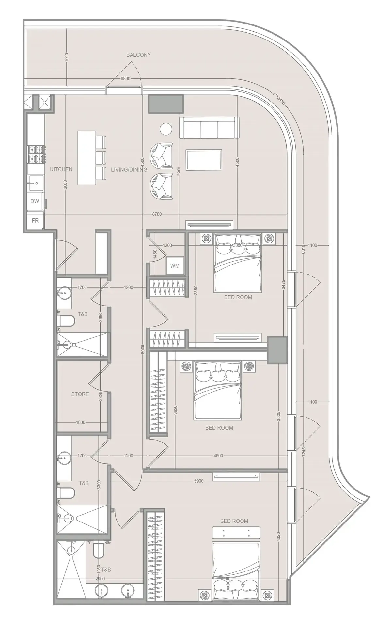
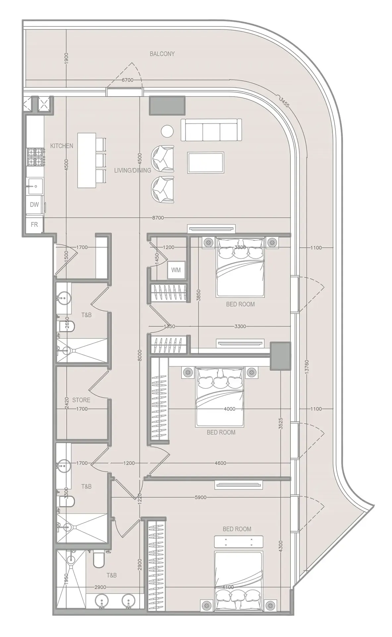
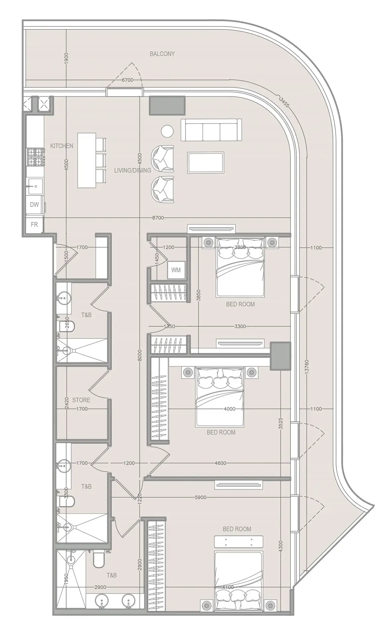
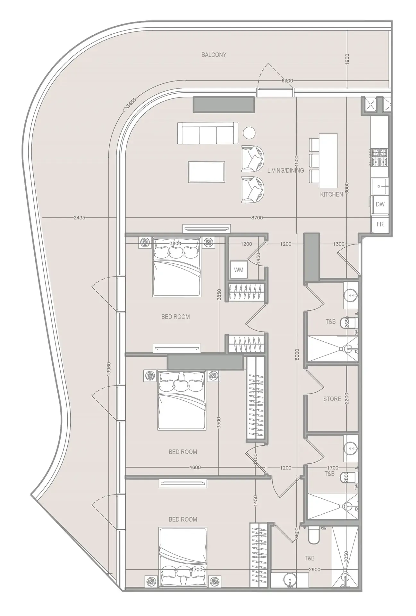
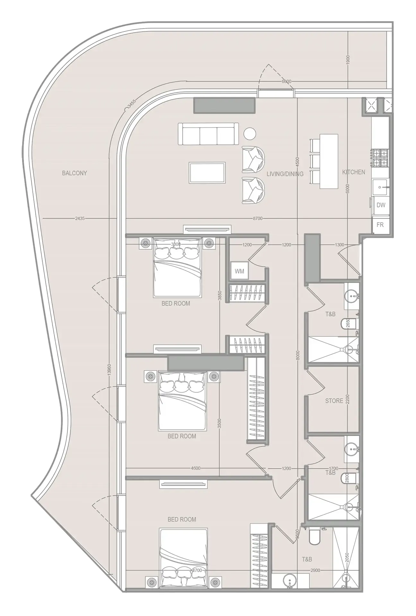
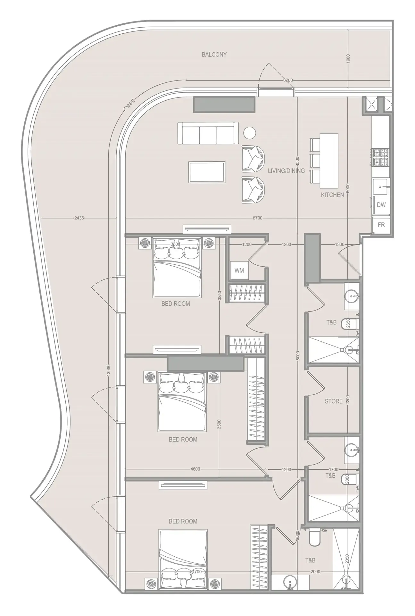
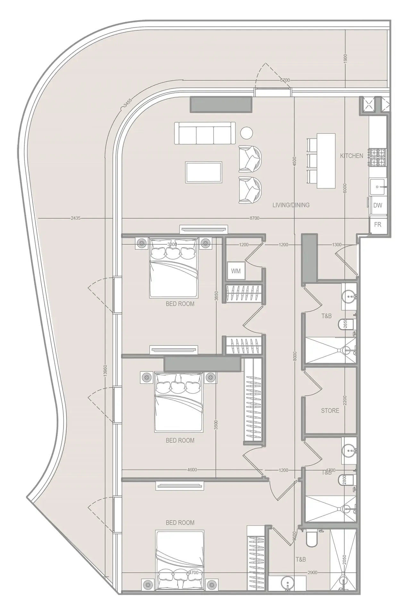
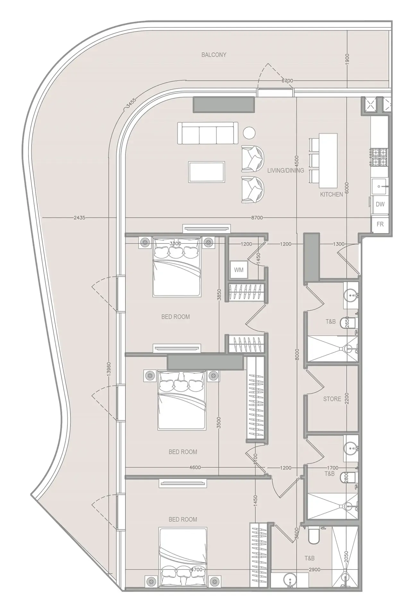
 A1LA Residence Floorplans, opens full sizeA1LA Residence FloorplansFor the whole project
10 of 61 shown.
30 of 61 shown. Show all 61 unit types
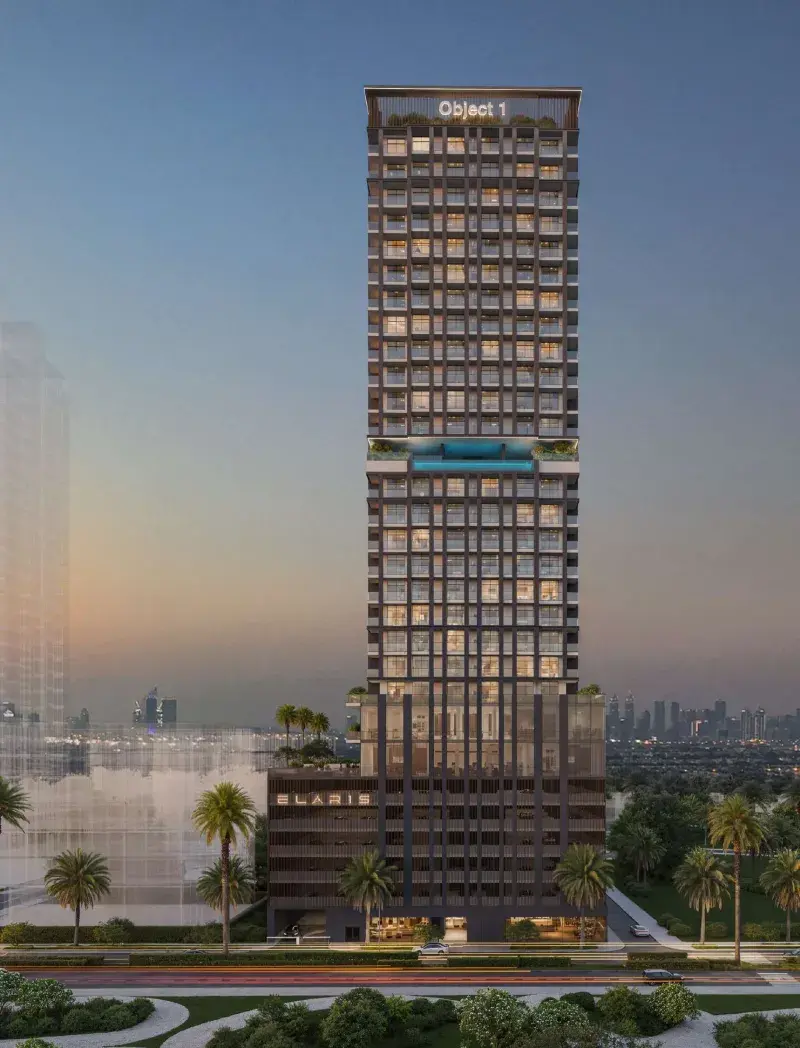
A1LA Residence by Object 1 is a refined boutique sanctuary where modern luxury meets a soft, celestial sense of calm, created for those who appreciate beauty that feels effortless and deeply personal. The project offers an exclusive collection of 1, 2 and 3 bedroom apartments, as well as spacious 2 and 3 bedroom duplexes. Inspired by the meaning of "Ayla" — a gentle glow of light — A1LA Residence is a place where architecture, serenity, and contemporary elegance come together in perfect harmony.
The amenities are curated to elevate everyday living into a complete lifestyle experience, blending relaxation, wellness, and entertainment within the building. Residents enjoy a stunning swimming pool with a sun-soaked deck, a dedicated kids pool, sky pool and sky terrace, a fully equipped gym, yoga and Pilates room, clubhouse, cinema, and game room, along with outdoor sport areas and a BBQ space for social gatherings. From the welcoming lobby to the kids play room and beautifully designed lounge areas, every space encourages connection, comfort, and effortless leisure.
Interiors at A1LA Residence are designed to feel open, light-filled, and soothing, with soft neutral tones and natural textures that create a sense of balance and warmth. The kitchens are modern and elegantly integrated, combining functionality with sleek finishes and high-quality materials that enhance both style and durability. Carefully selected fittings, refined surfaces, and contemporary detailing throughout each apartment and duplex ensure a home that feels sophisticated, harmonious, and beautifully complete.
Al Reem Island is a vibrant and rapidly developing residential and commercial district located just off the northeastern coast of Abu Dhabi. Known for its modern skyline and luxury developments, the island offers a blend of urban sophistication and serene waterfront living. It is home to a range of residential towers, many with stunning sea views and lush green parks, creating a peaceful yet connected environment. The island is designed to accommodate both high-rise living and community-focused amenities, making it a highly sought-after destination for families and professionals alike.
The island boasts a wealth of lifestyle amenities that enhance the daily experience of its residents. From world-class fitness centers and swimming pools to retail outlets and fine dining options, Al Reem Island offers a comprehensive urban lifestyle. Educational institutions, healthcare facilities, and ample recreational spaces also make it a family-friendly locale. The island’s close proximity to downtown Abu Dhabi ensures easy access to the city’s business districts, while its waterfront promenades provide a relaxed atmosphere for leisure and outdoor activities.
As part of Abu Dhabi's vision for sustainable urban development, Al Reem Island continues to evolve as a dynamic hub of residential, commercial, and leisure activities. Future projects include additional parks, retail centers, and transport infrastructure, further enhancing the island's appeal. Whether for investment or long-term living, Al Reem Island represents a balanced fusion of luxury, convenience, and community, positioning it as a key location in Abu Dhabi’s real estate landscape.
10% on booking, 40% during construction and 50% on handover.
It is due Q4 2028.
AED 8 per sqft a year.
Object 1, with 21 projects on sale with Found.

Al Reem Island, Abu Dhabi. Open in Google Maps
From AED 1,626,918
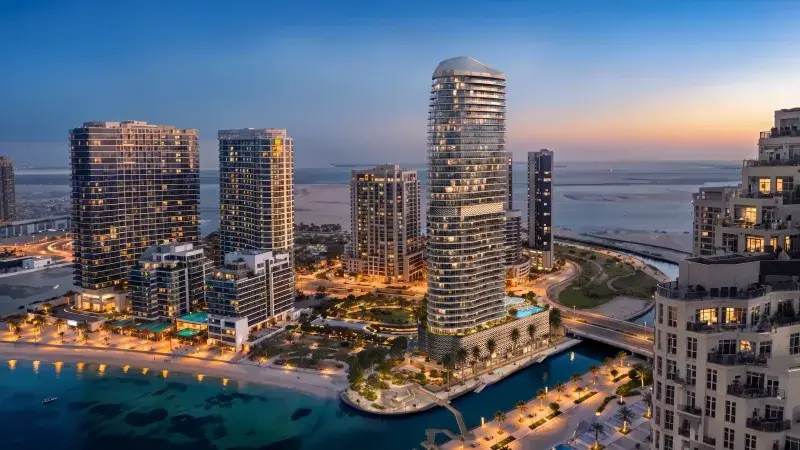
Price on request
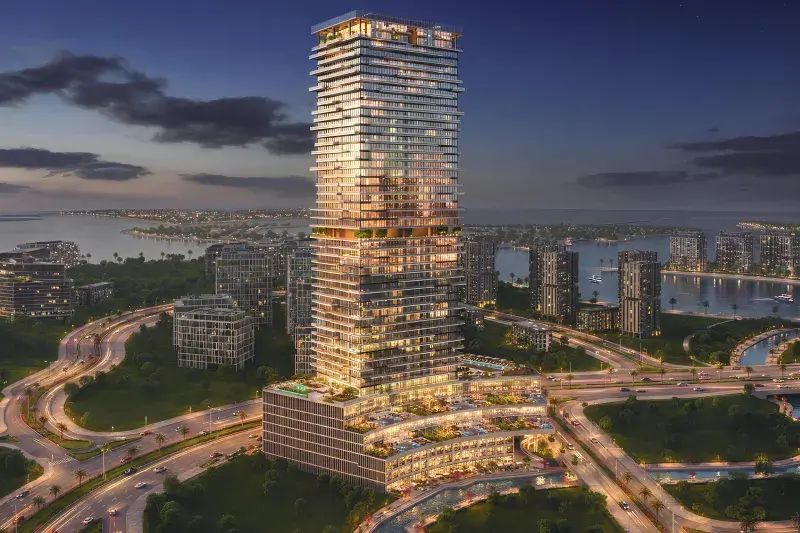
From AED 1,405,000
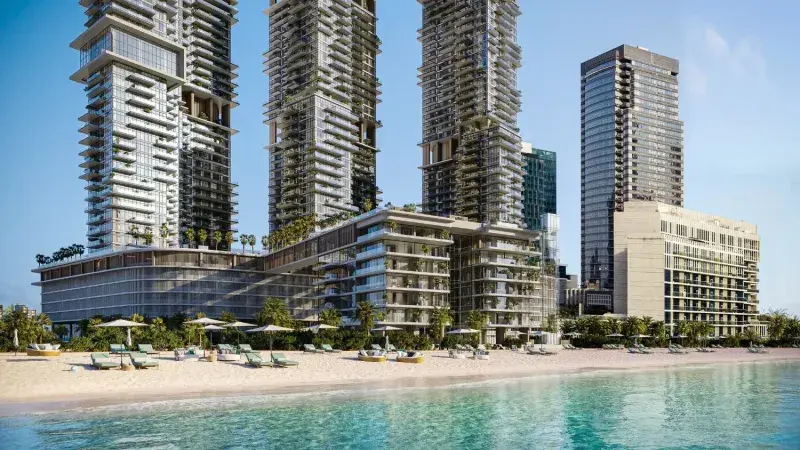
From AED 2,210,000
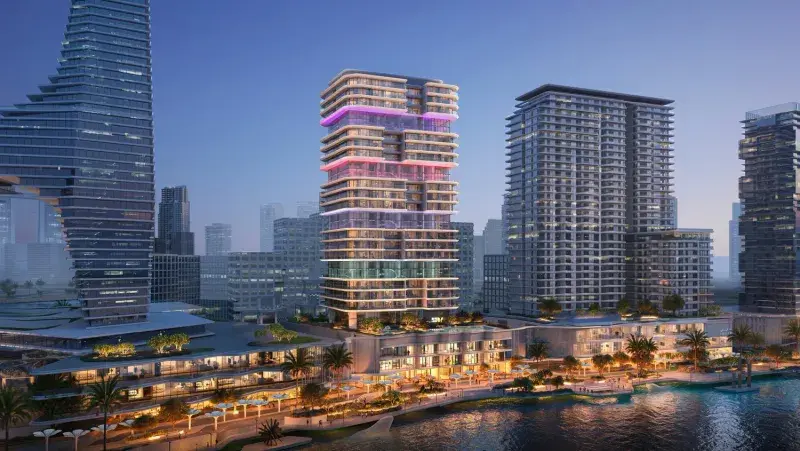
From AED 1,913,777
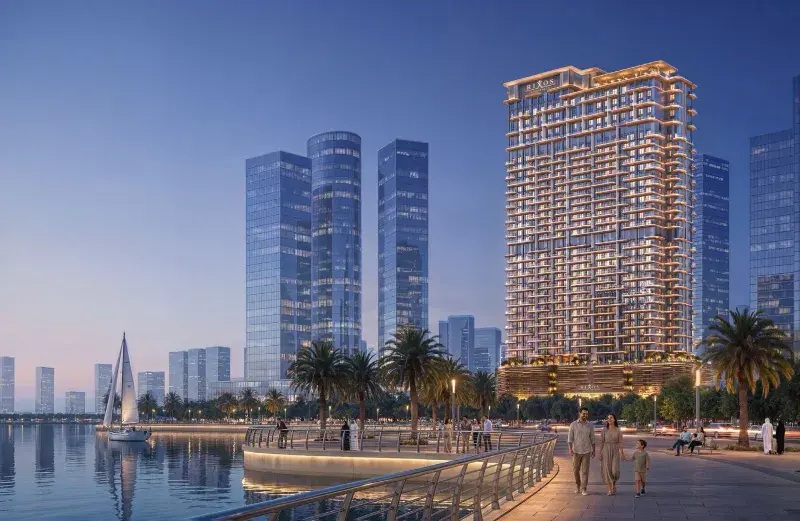
From AED 2,115,388

From AED 993,945
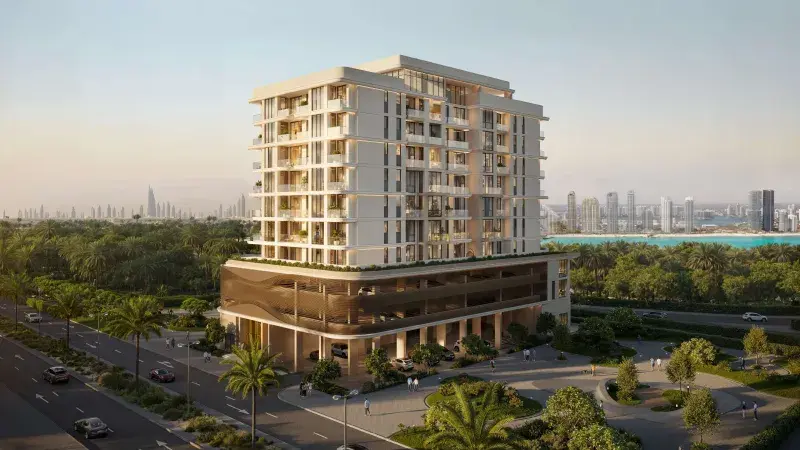
From AED 2,052,638
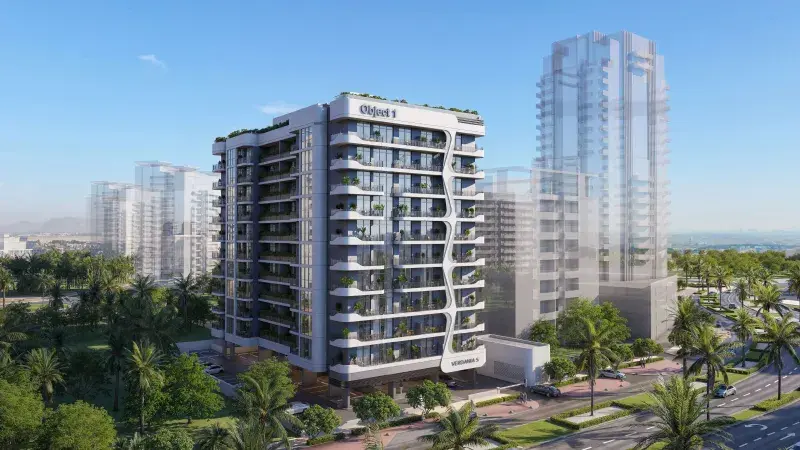
From AED 636,902

From AED 1,239,607

From AED 1,339,666
From AED 1,262,675