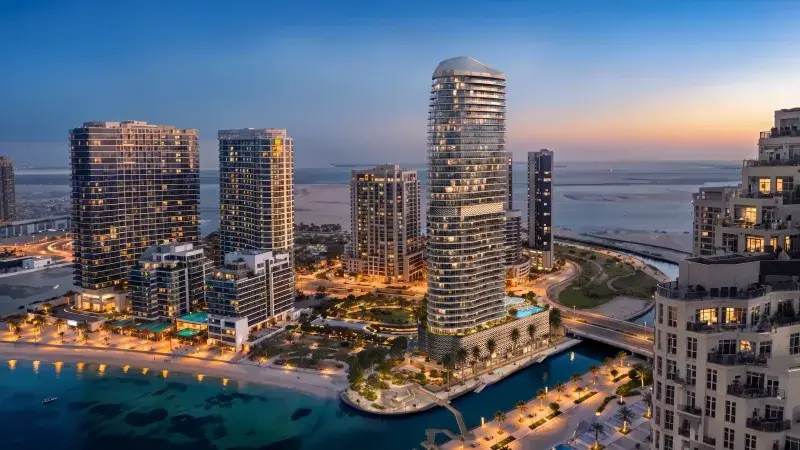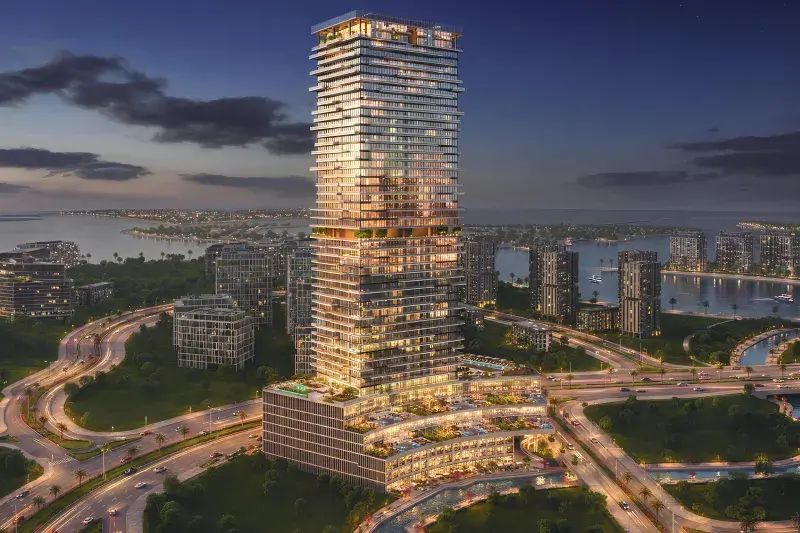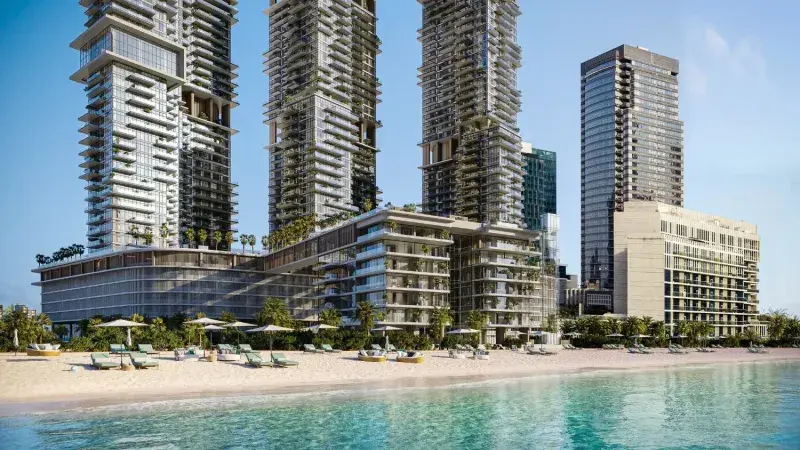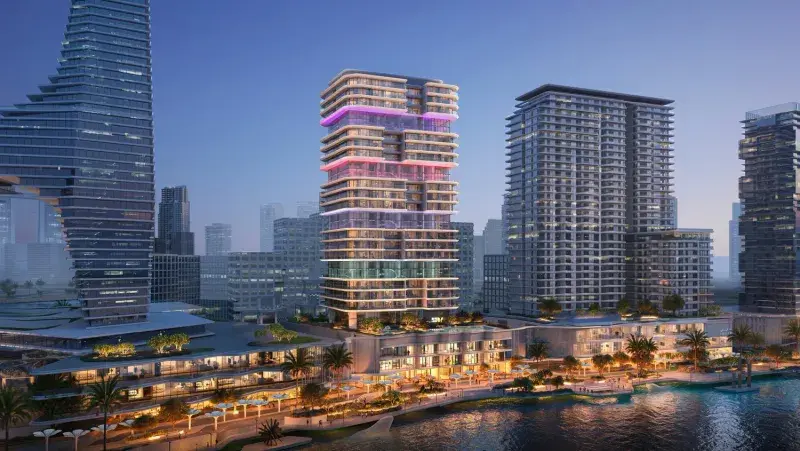
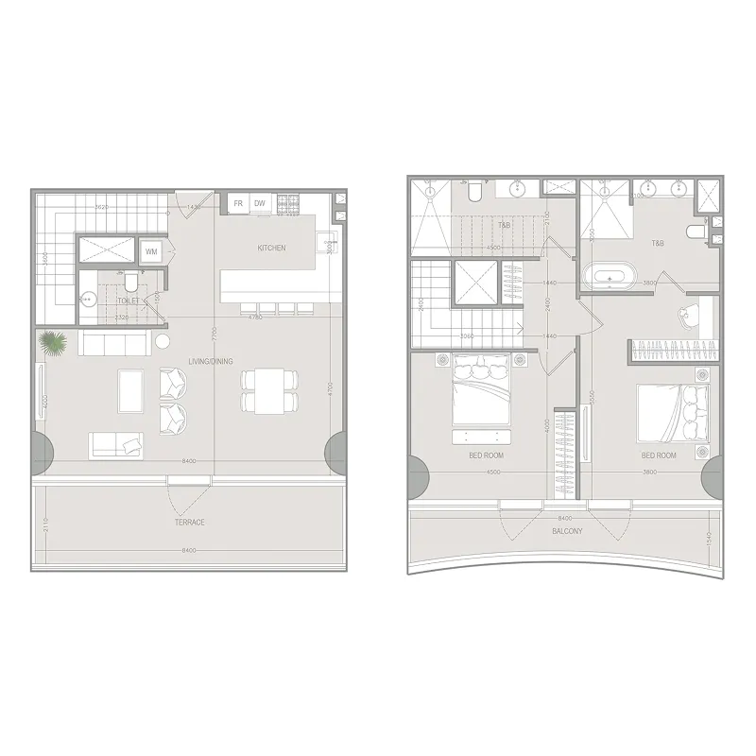
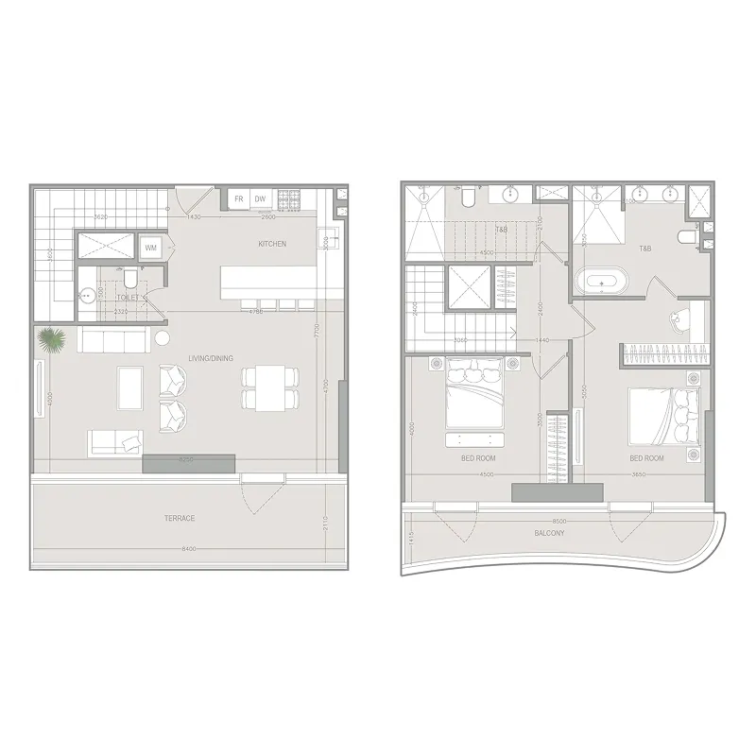
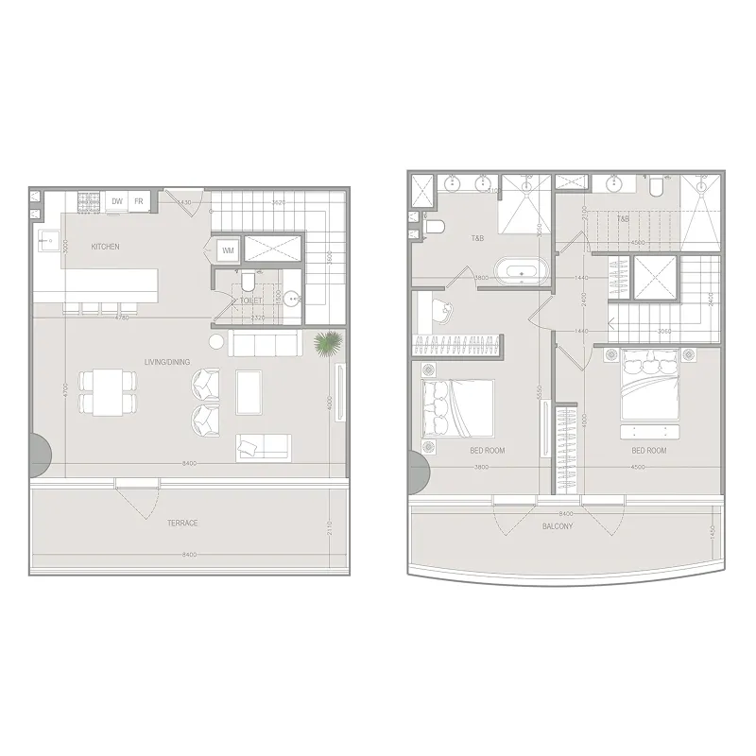
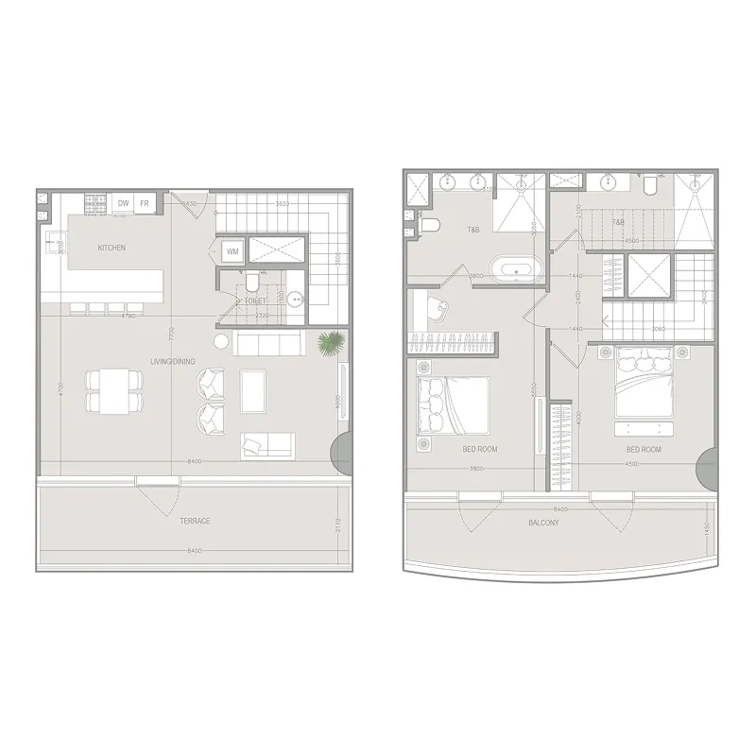

Al Reem Island, Abu Dhabi

A1LA Residence

Price
From AED 3,405,978
Status
Handover Q4 2028
Developer
Object 1

No commission when you buy from the developer through Found.

In short

  • A1LA Residence is an off-plan project by Object 1 in Al Reem Island, Abu Dhabi.
  • Apartments, 2 to 3 bedrooms, 1,560–5,805 sqft.
  • Prices start at AED 3,405,978, about AED 2,082 per sqft, against a median of AED 1,995 per sqft for the 20 projects on sale in Al Reem Island.
  • Handover is due Q4 2028.
  • Payment plan: 10% on booking, 40% during construction and 50% on handover.
  • Service charge: AED 8 per sqft a year.
  • No commission when you buy from the developer through Found.

Launched · Prices checked

Key facts

Sales status
On sale
Launch date
February 2026
Construction
Feb 2026 to Dec 2028
Community
Al Reem Island
Property types
Apartment
Bedrooms
2–3
Sizes
1,560–5,805 sqft
Floors
17
Units for sale
100
Furnishing
Semi-furnished
Parking
1 to 2 spaces
Service charge
AED 8 per sqft a year

Payment plan

  • 10% on booking
  • 40% during construction
  • 50% on handover

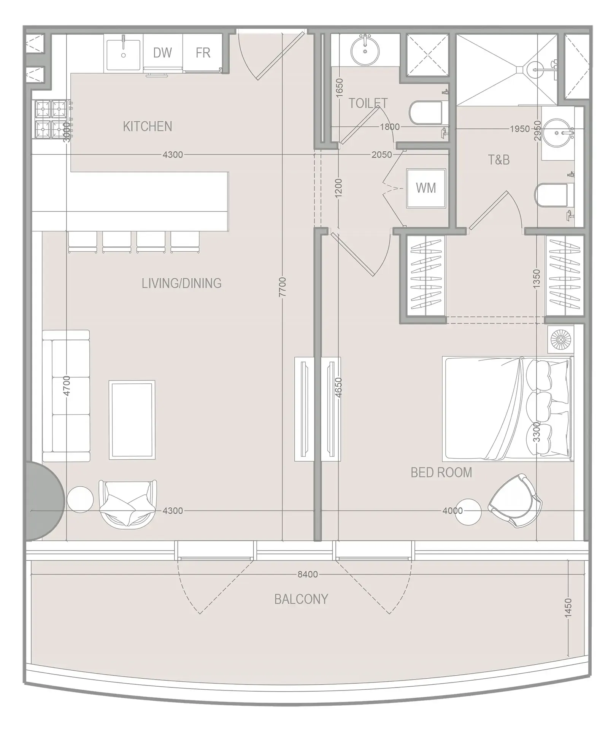
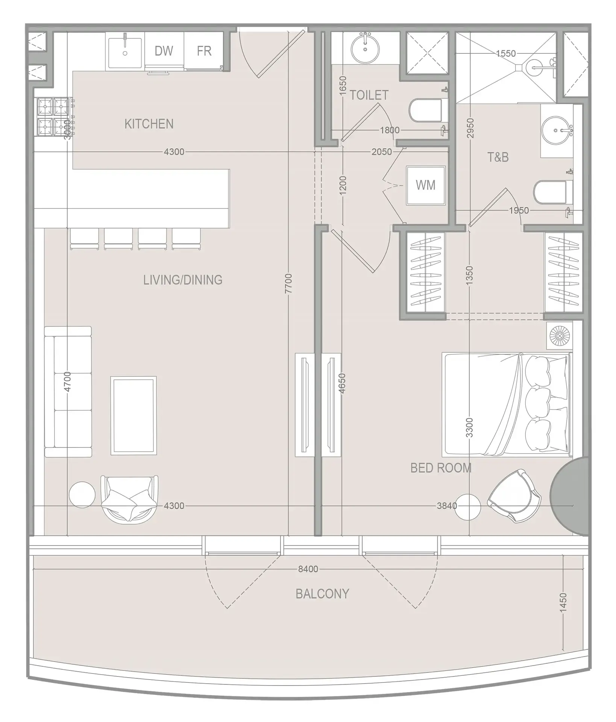
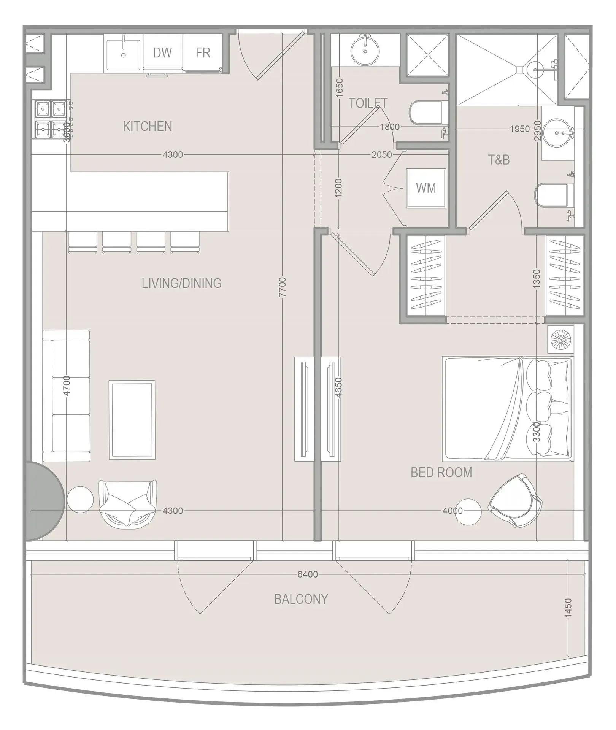
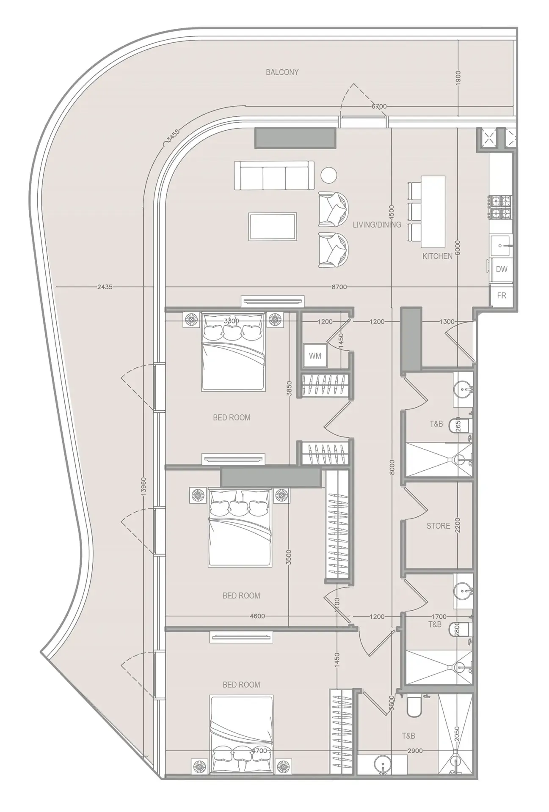
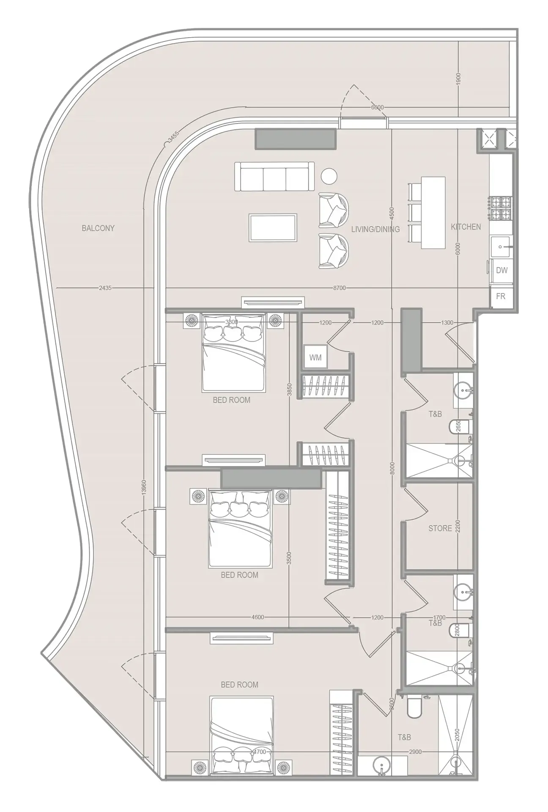
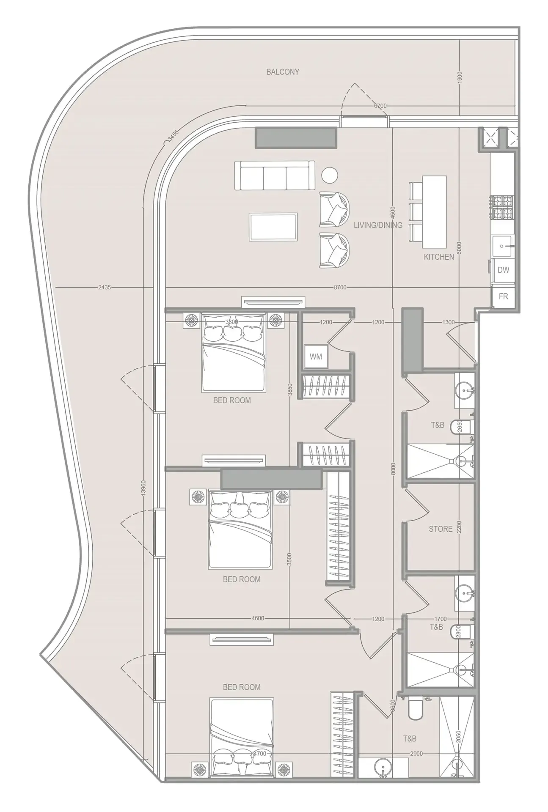
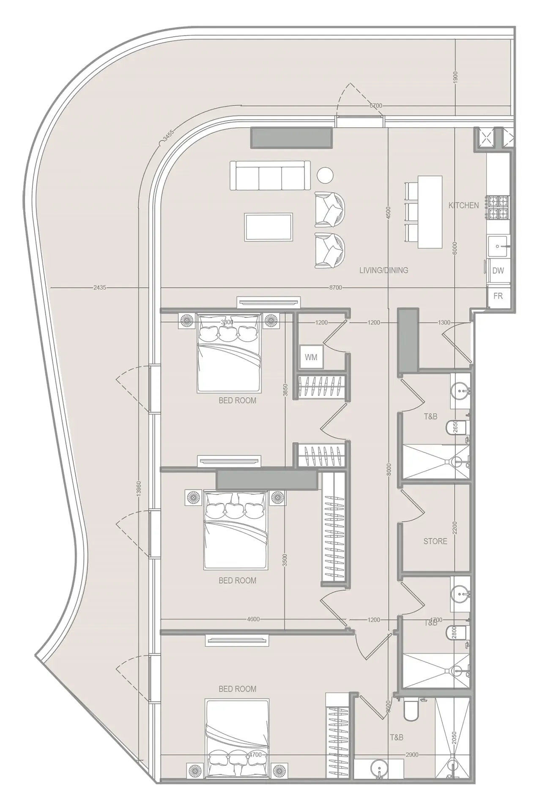
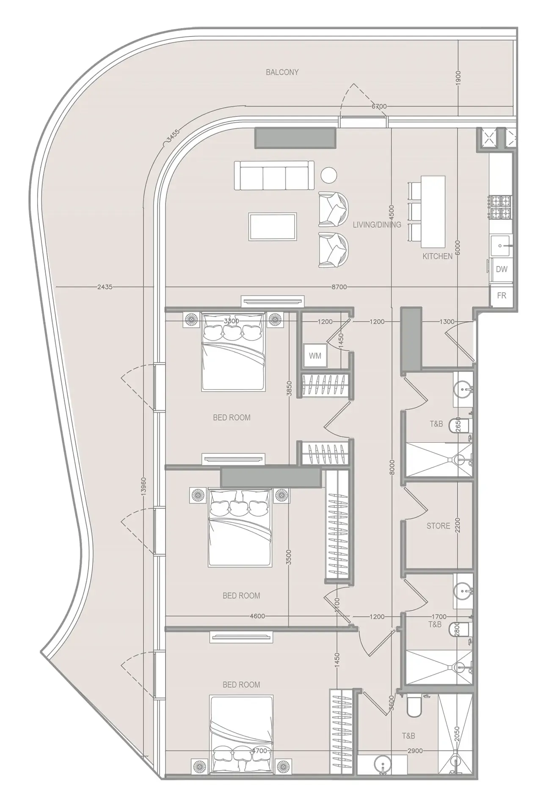
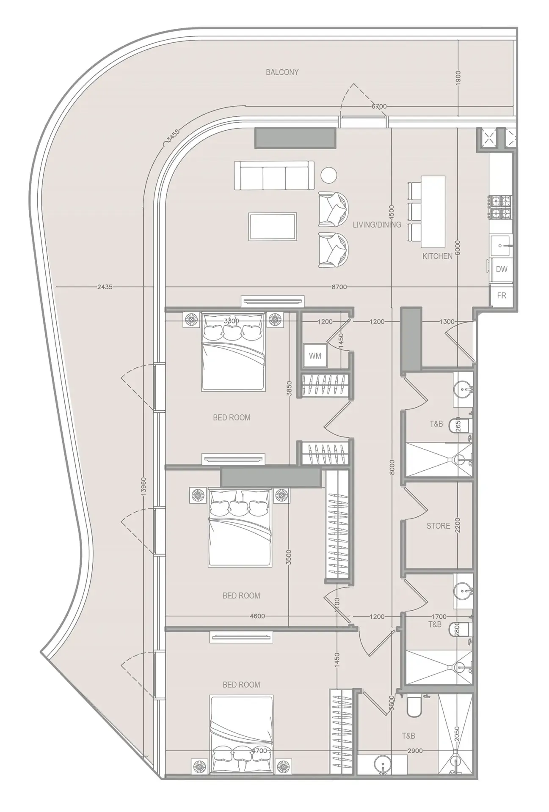
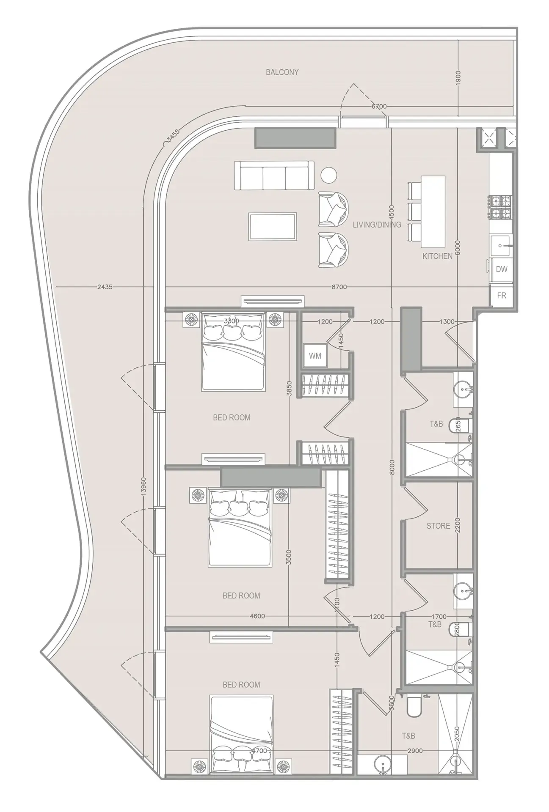
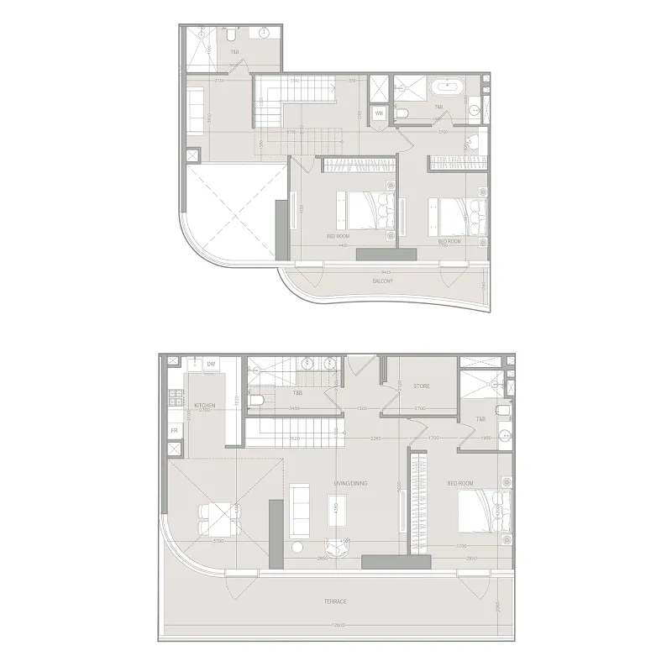
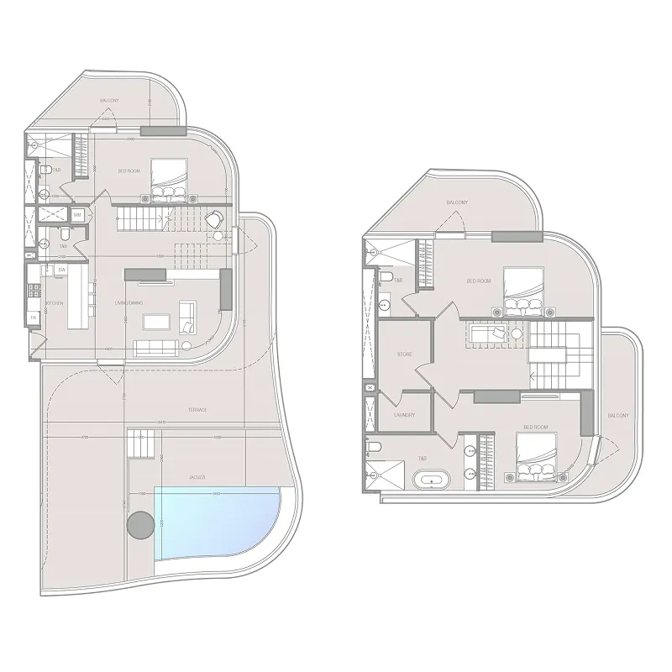
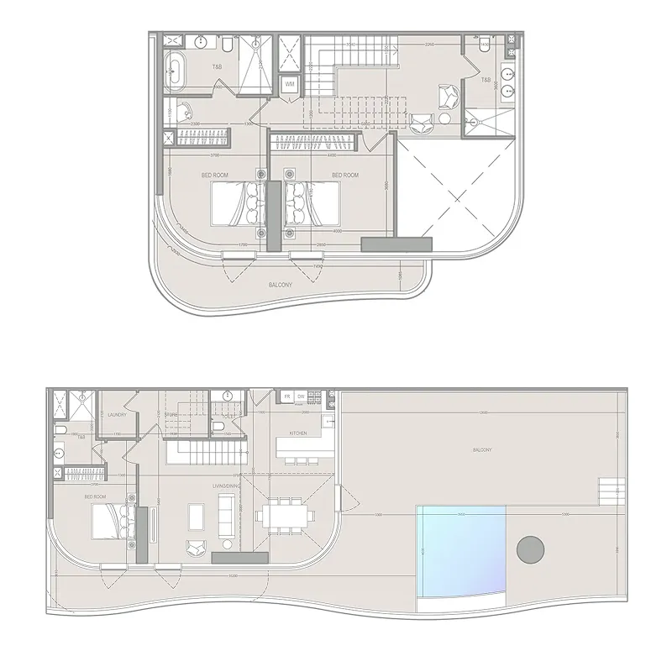
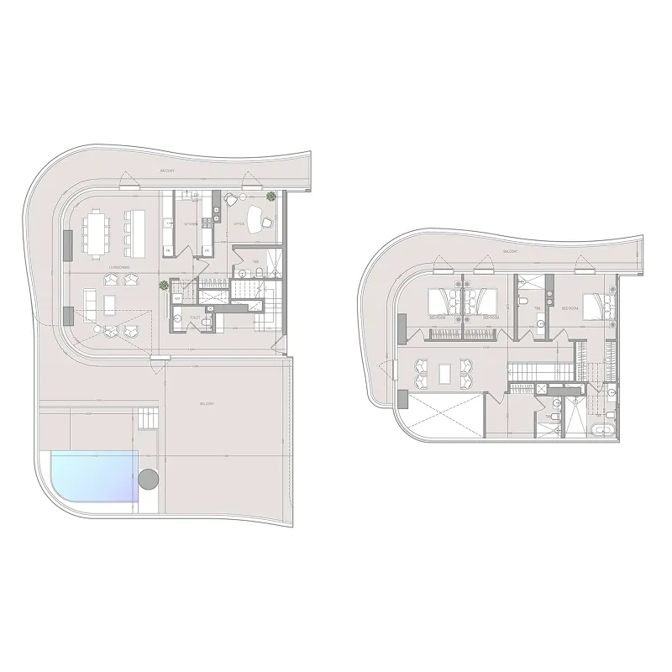
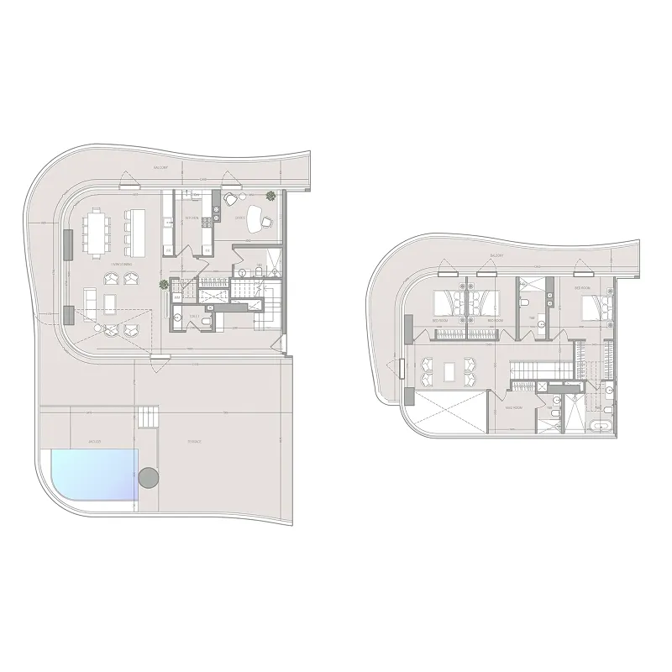
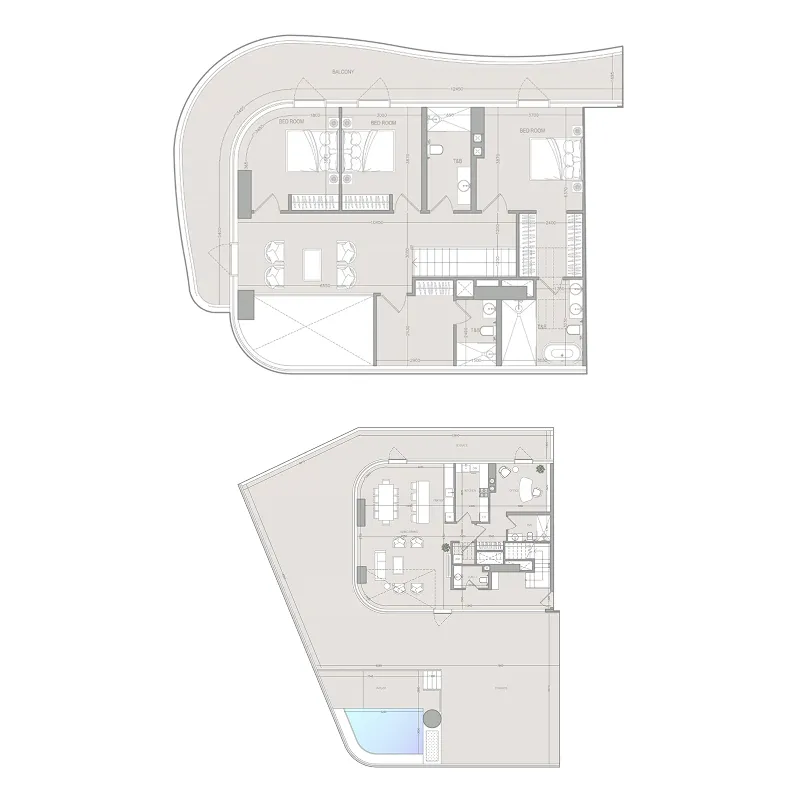
Unit types and floor plans

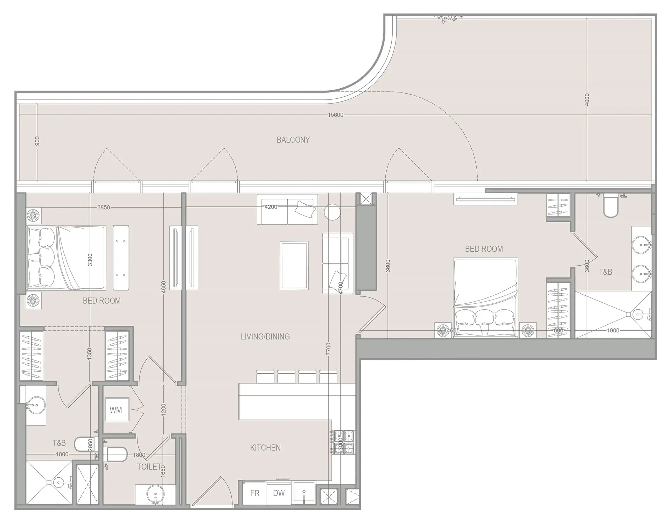
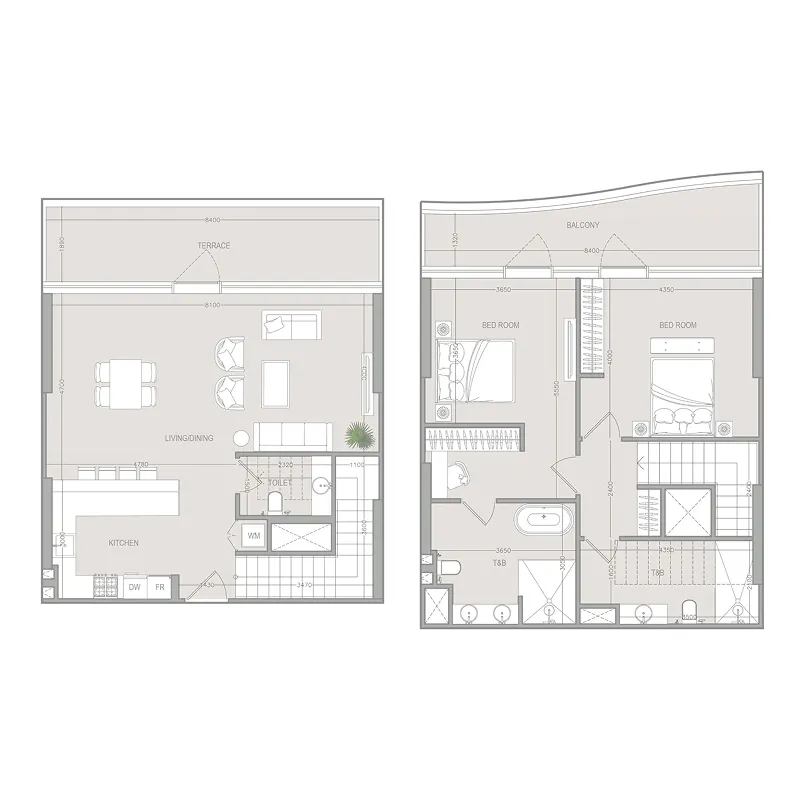
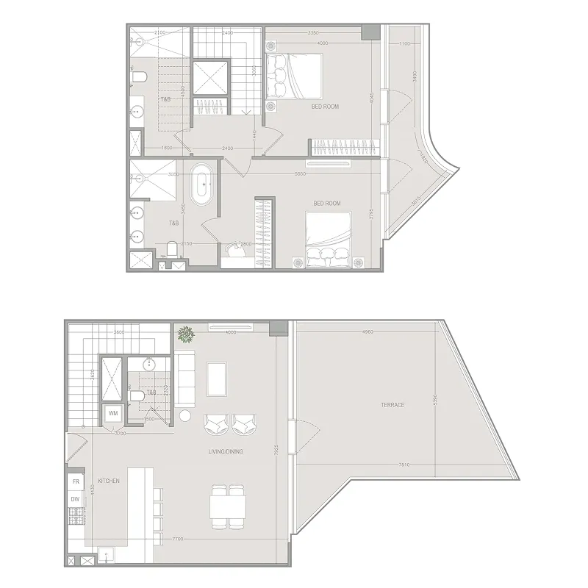
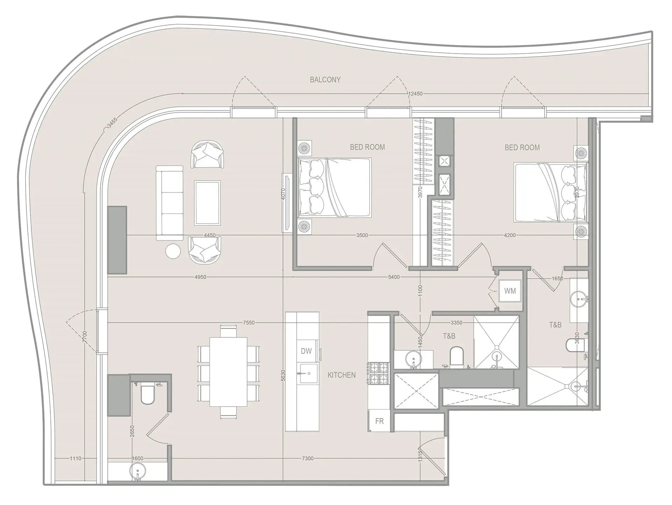
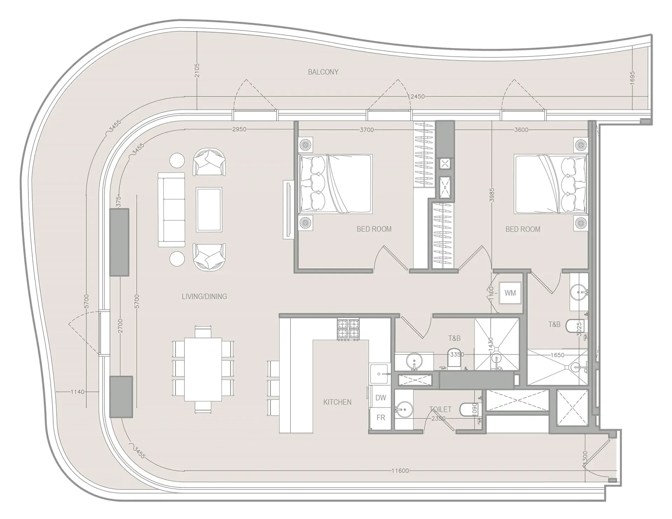
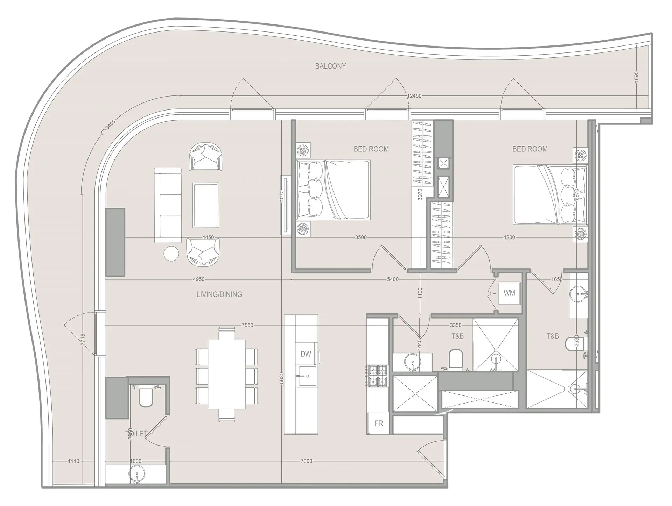
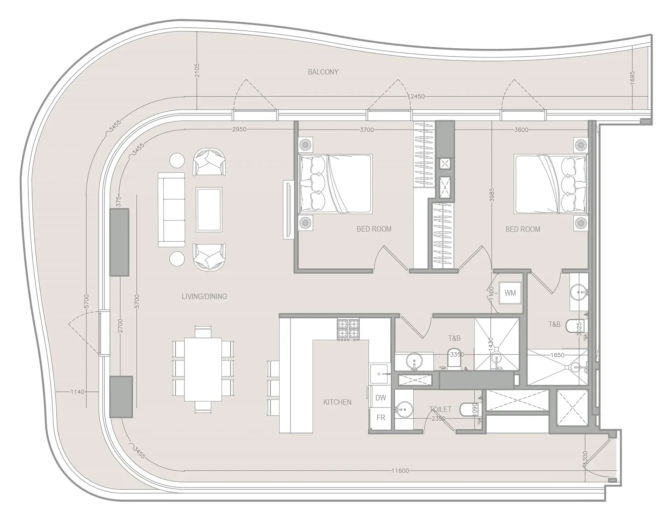
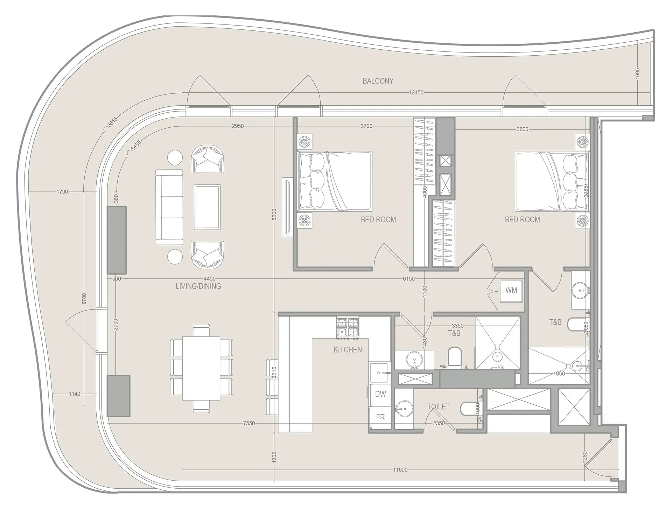
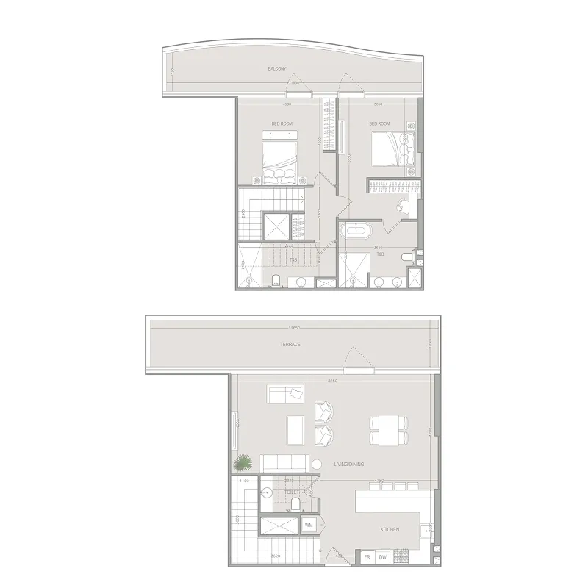
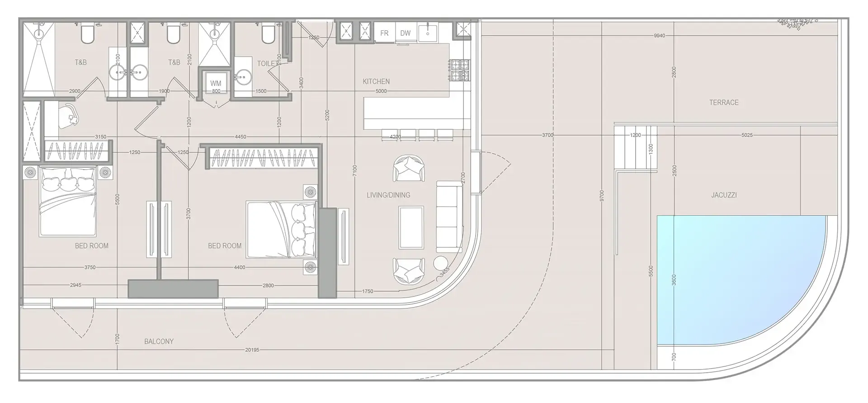
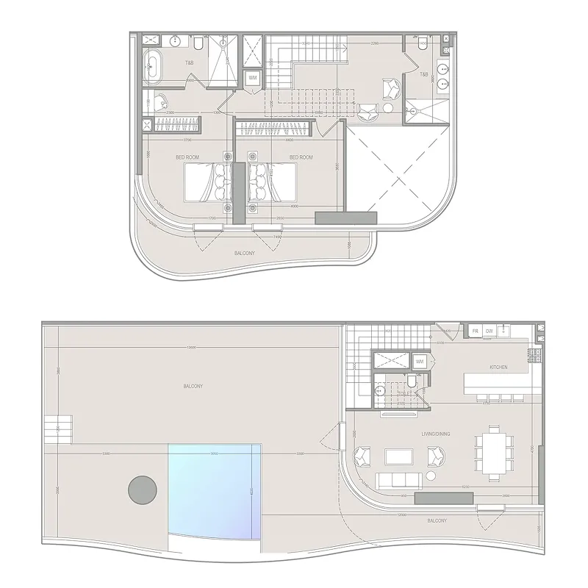
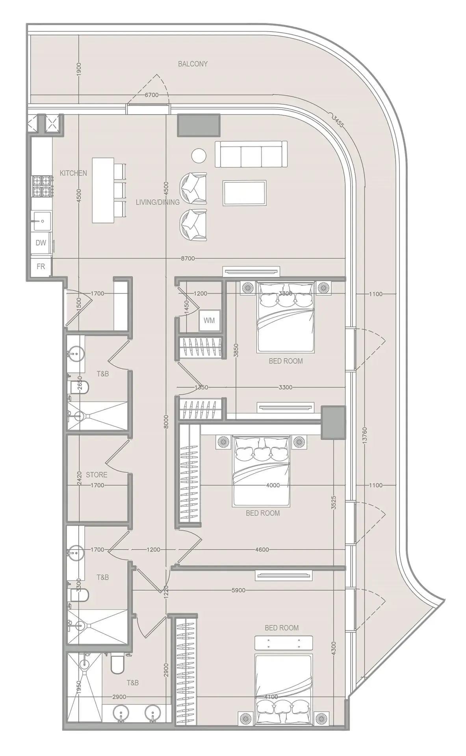
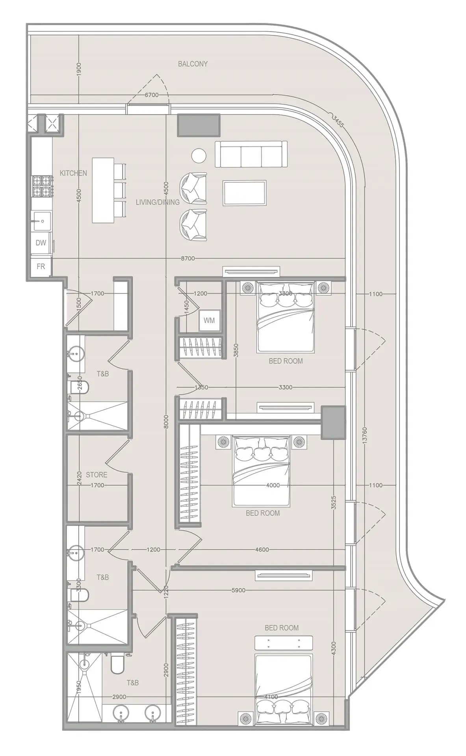
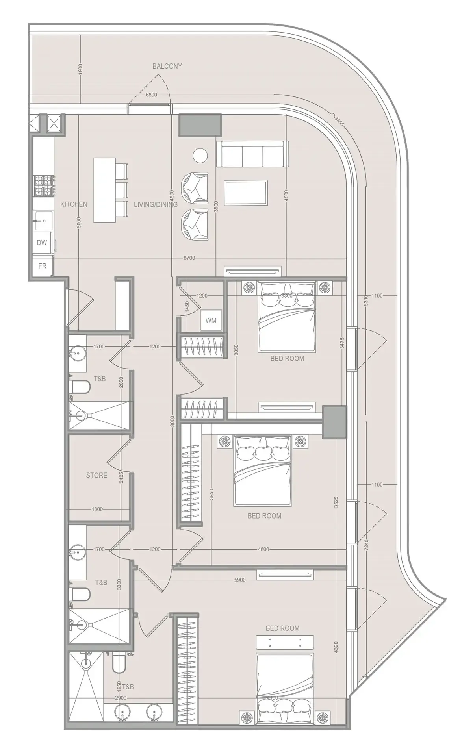
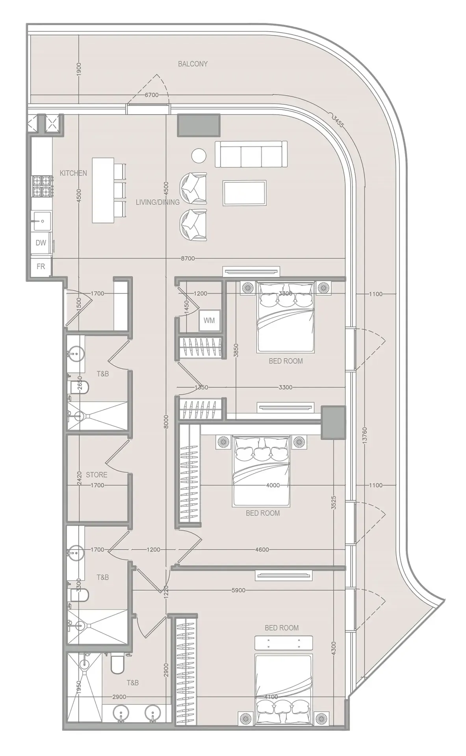
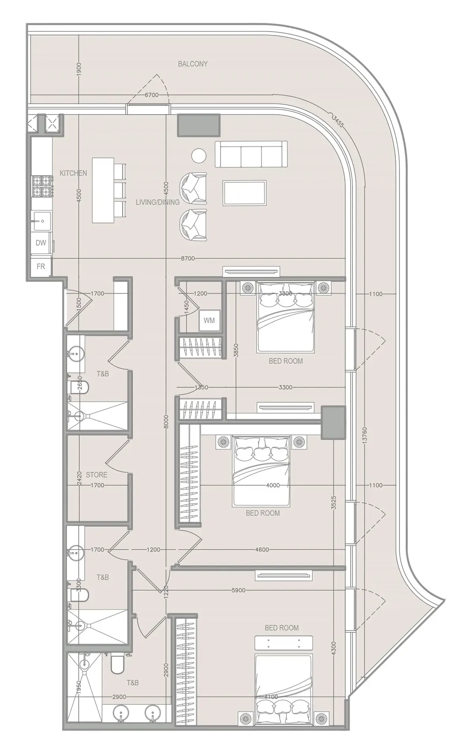
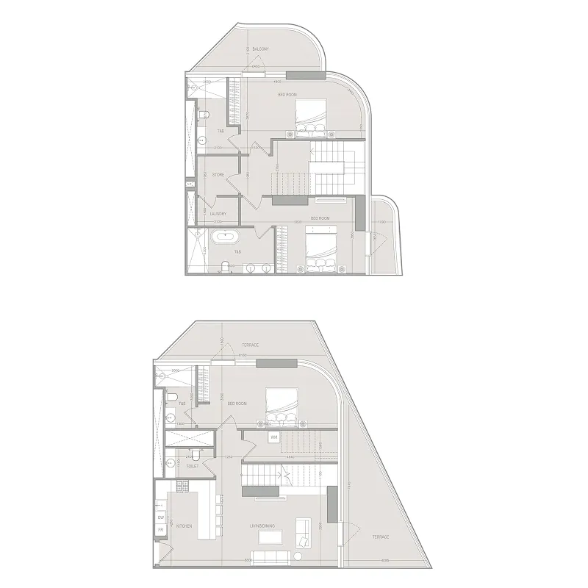
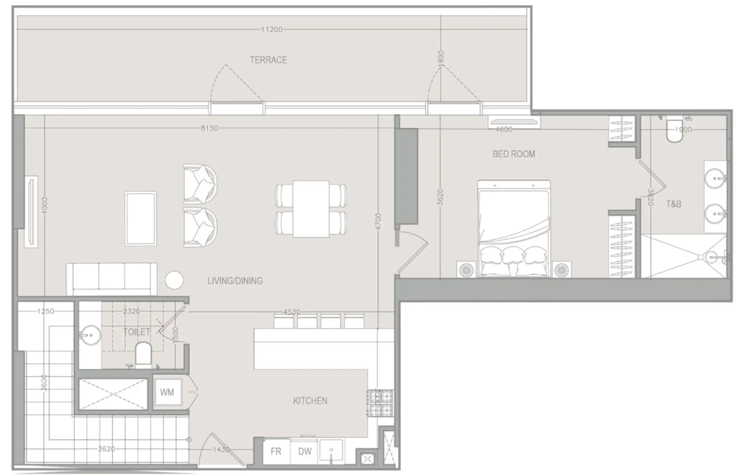
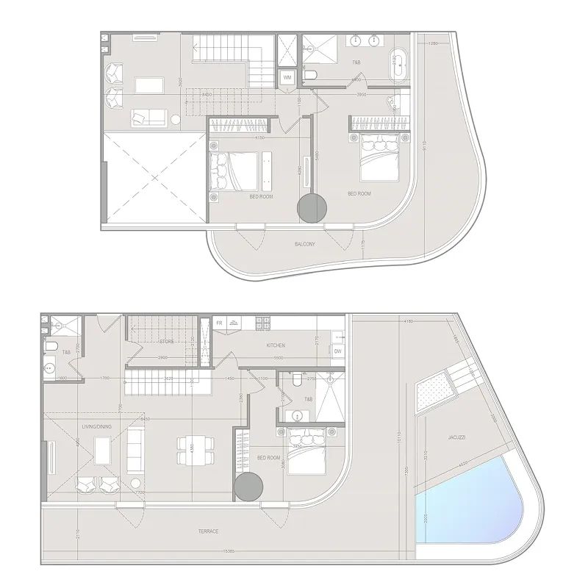
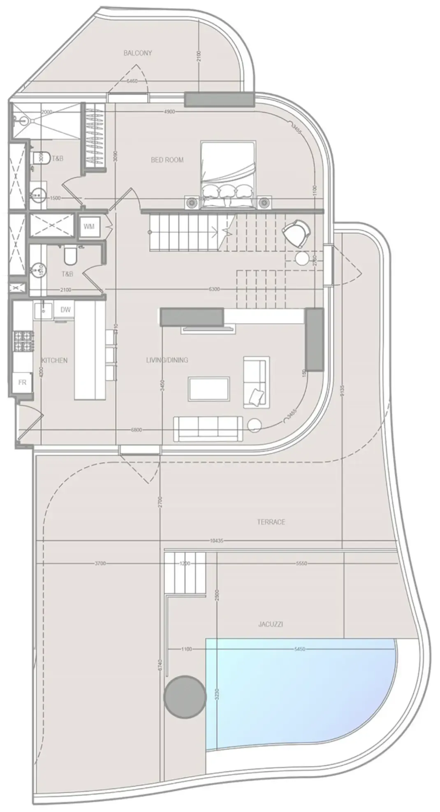
61 unit types,819–5,810 sqft,from AED 1,746,904

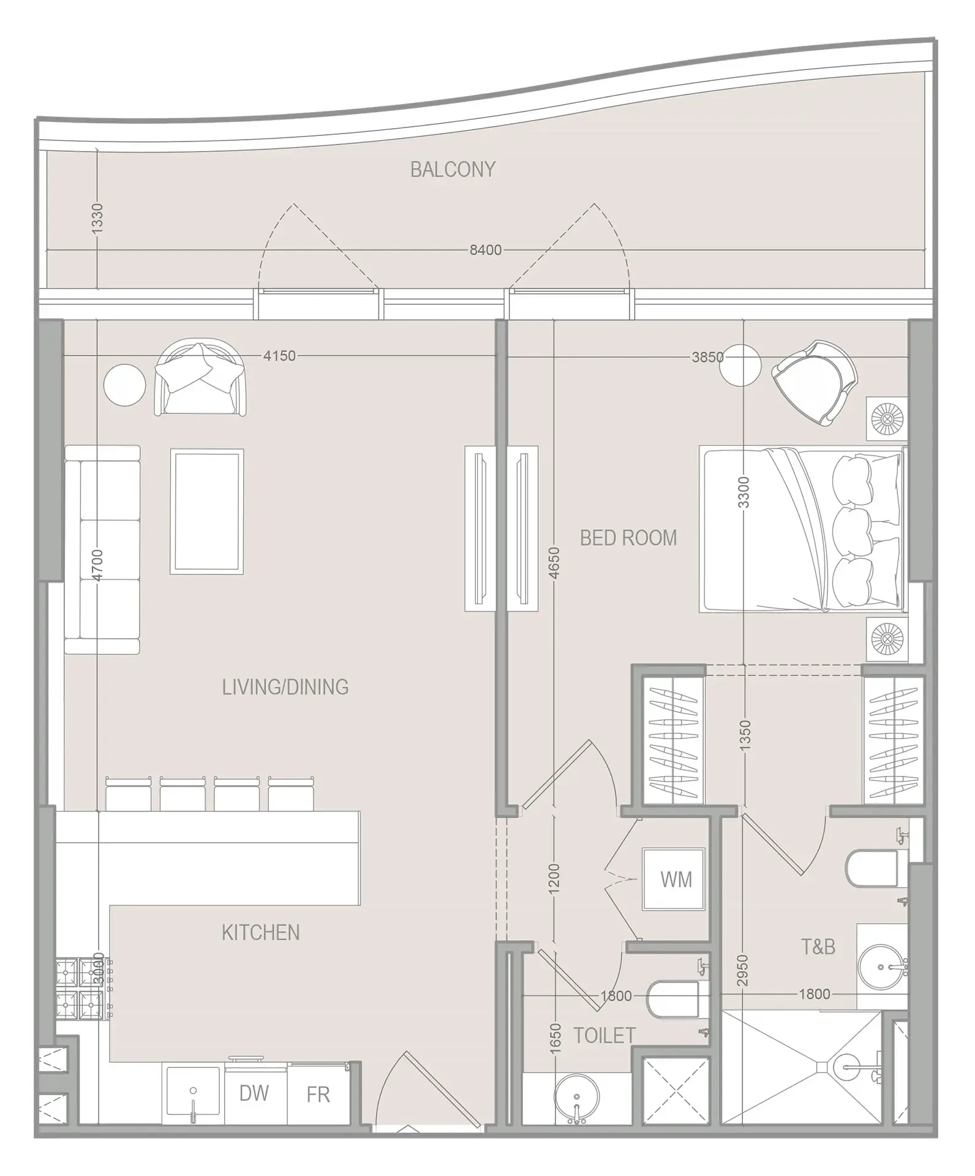
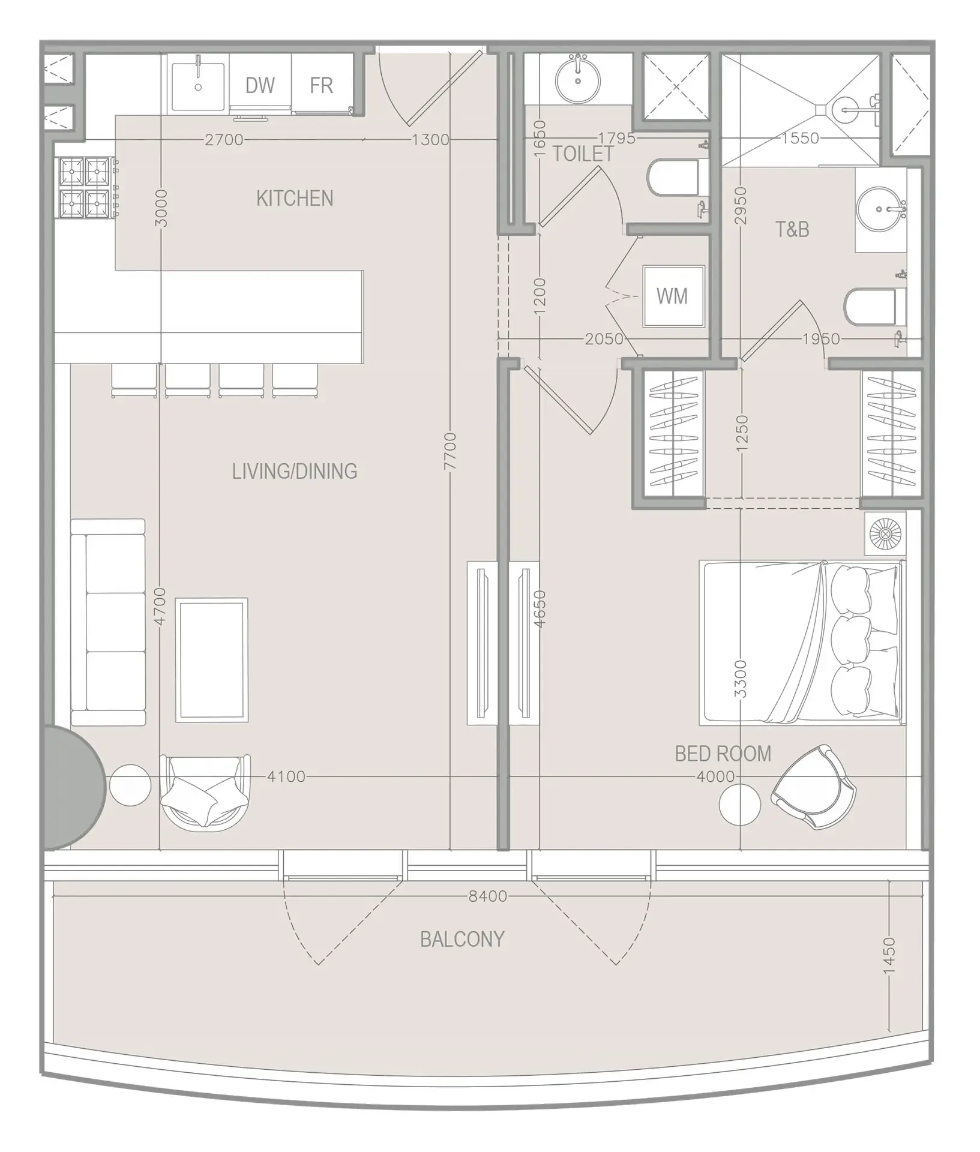
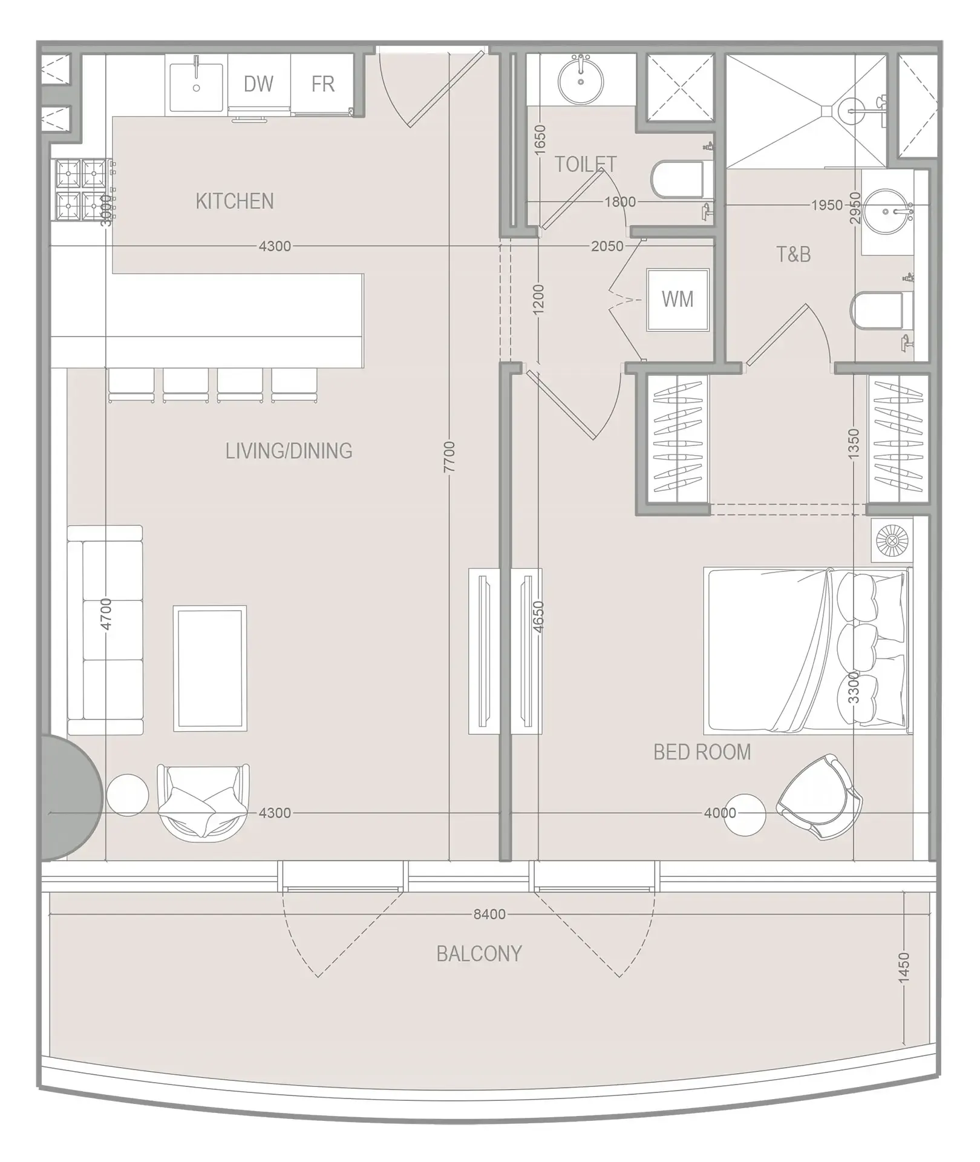
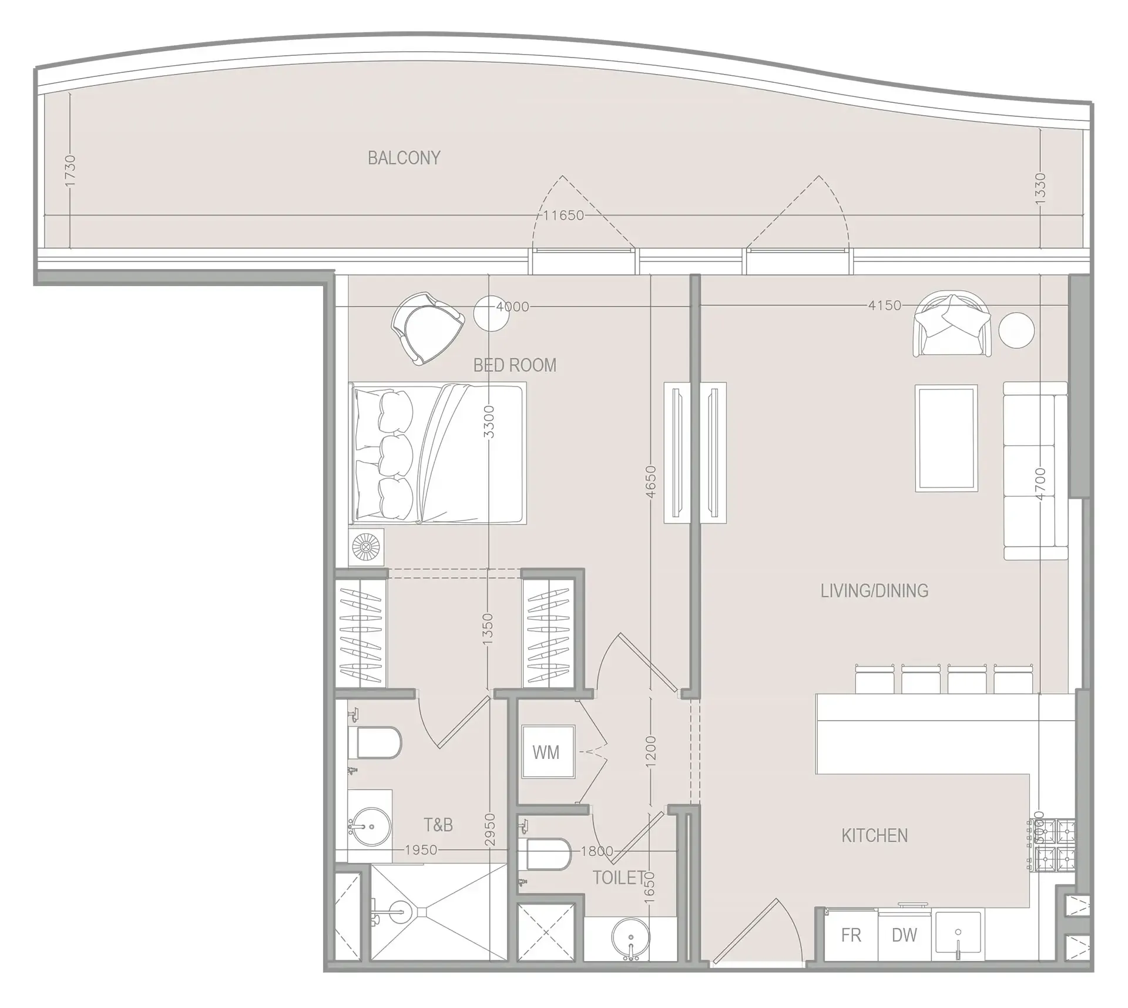
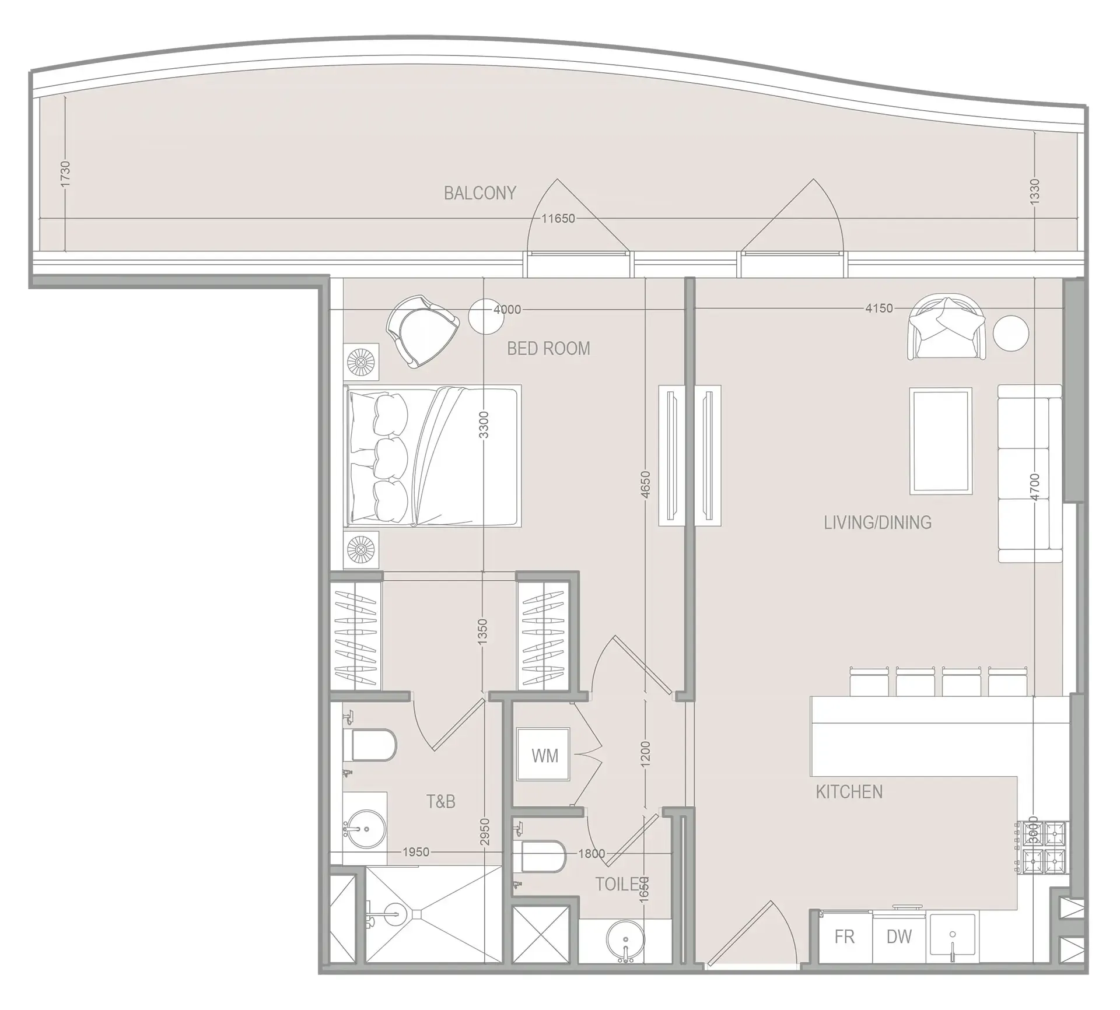
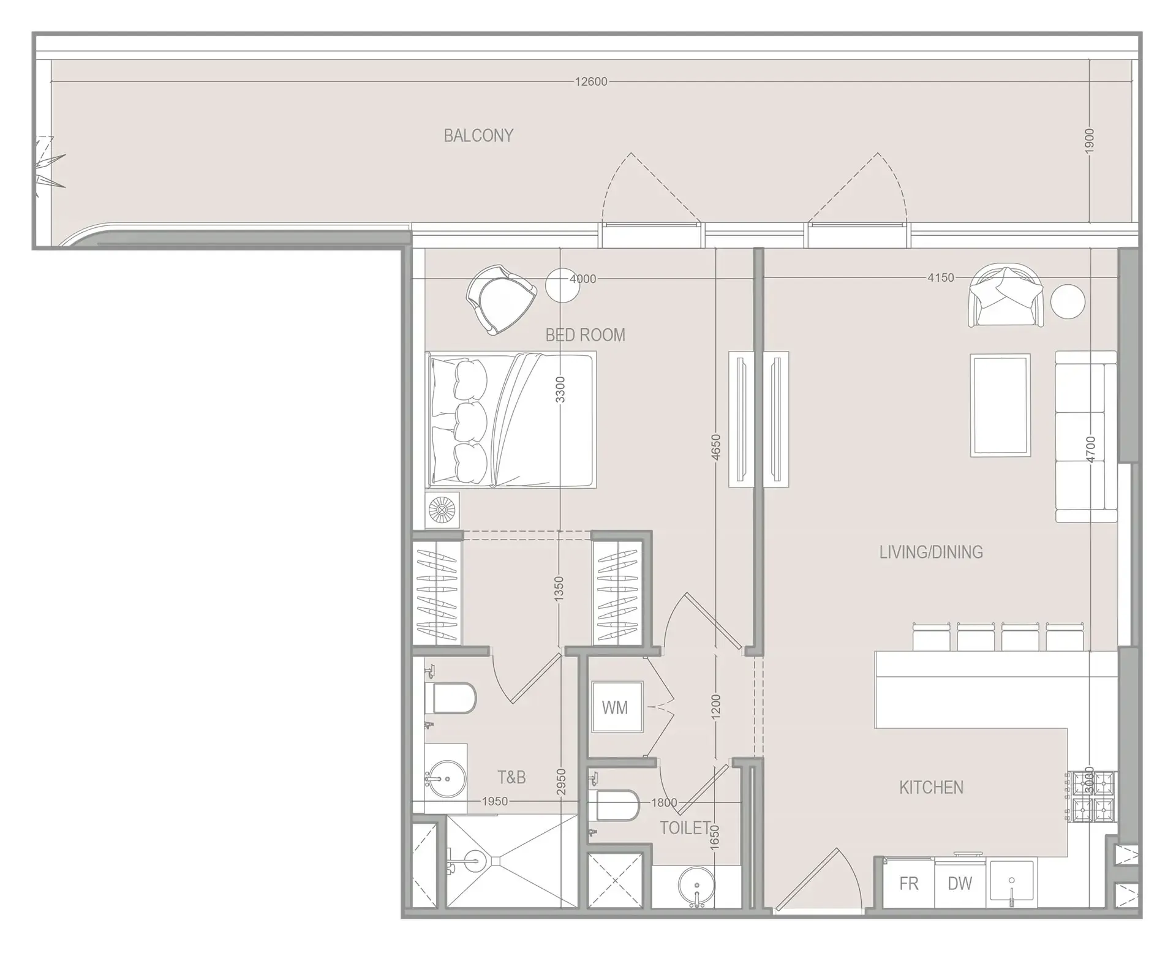
1 bed,10 unit types,819–981 sqft,from AED 1,746,904

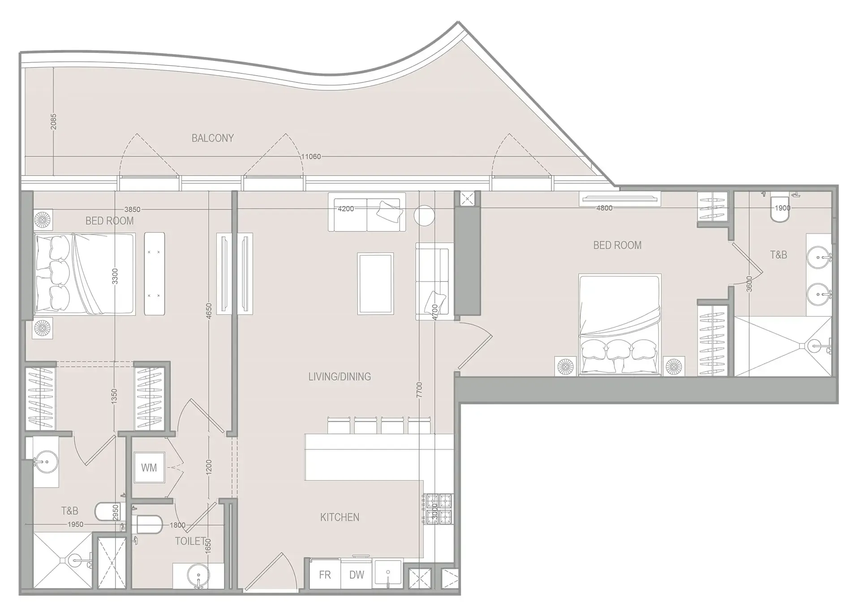
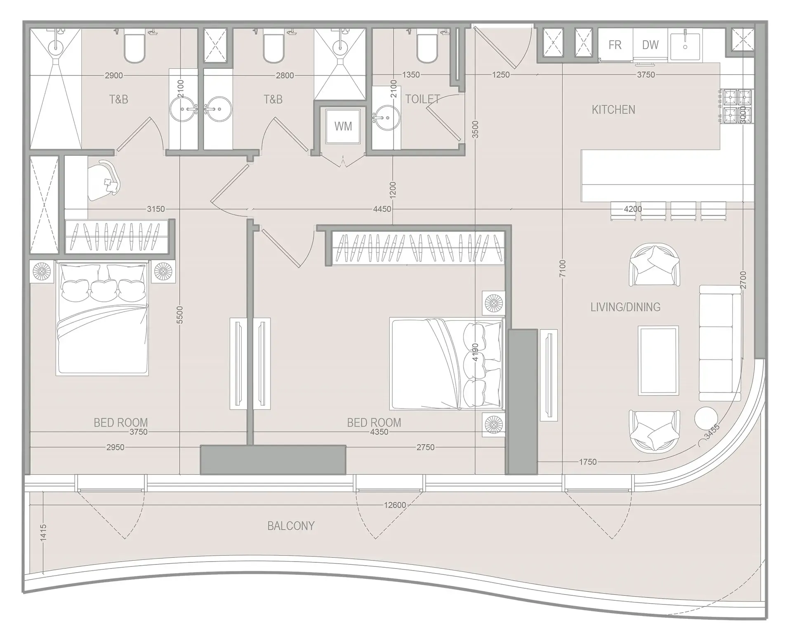
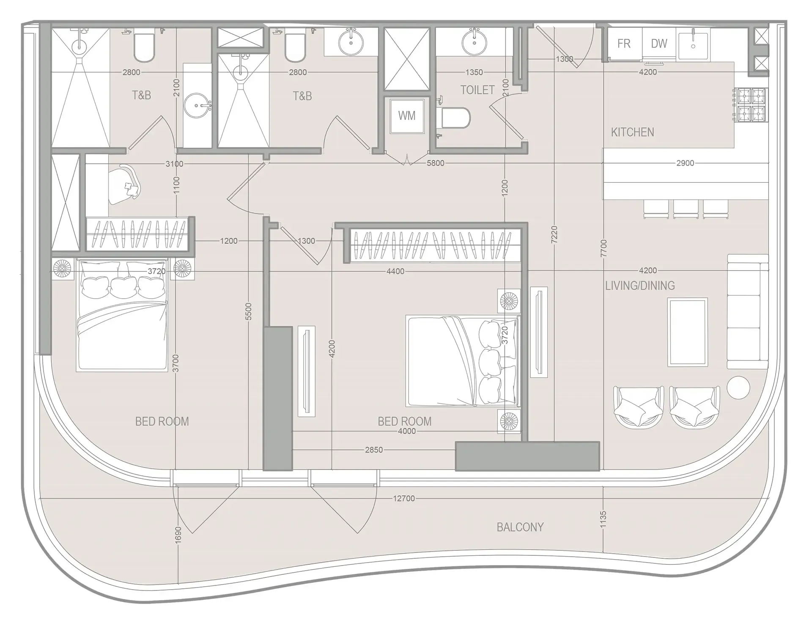
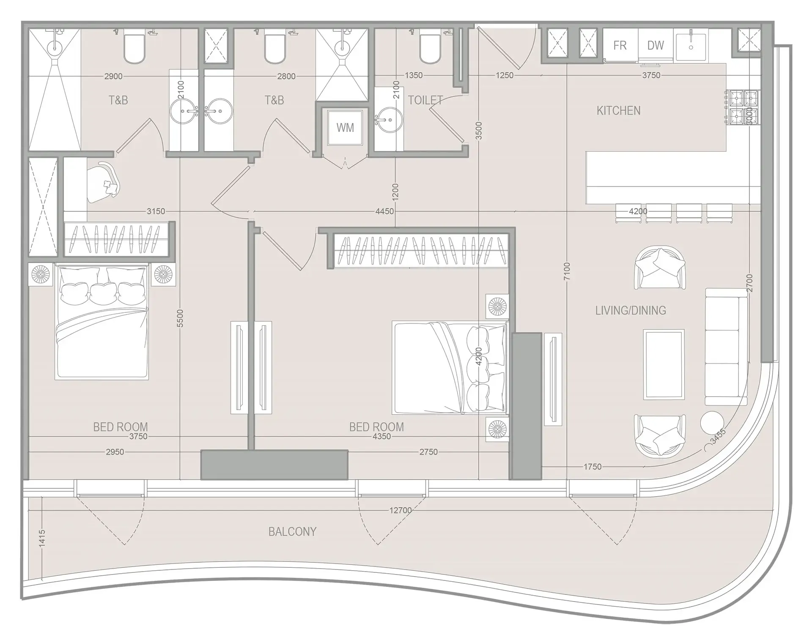
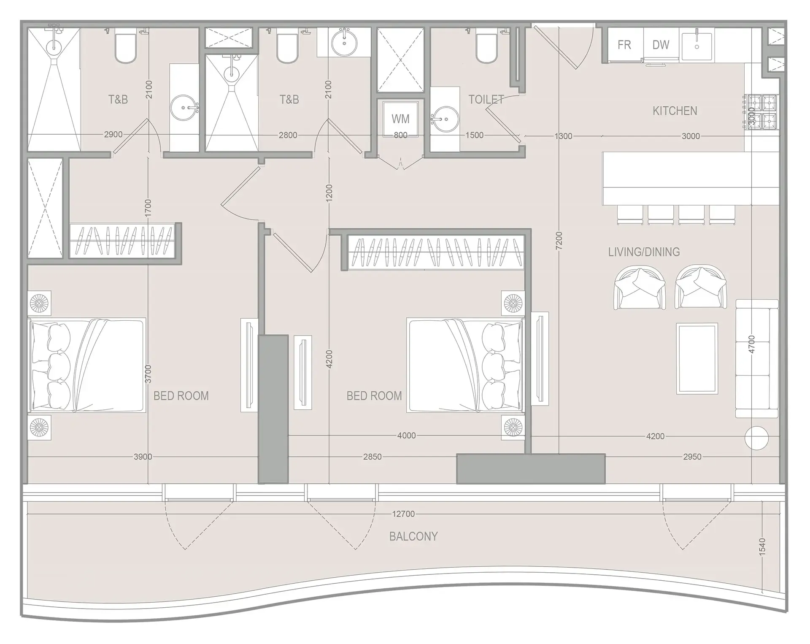
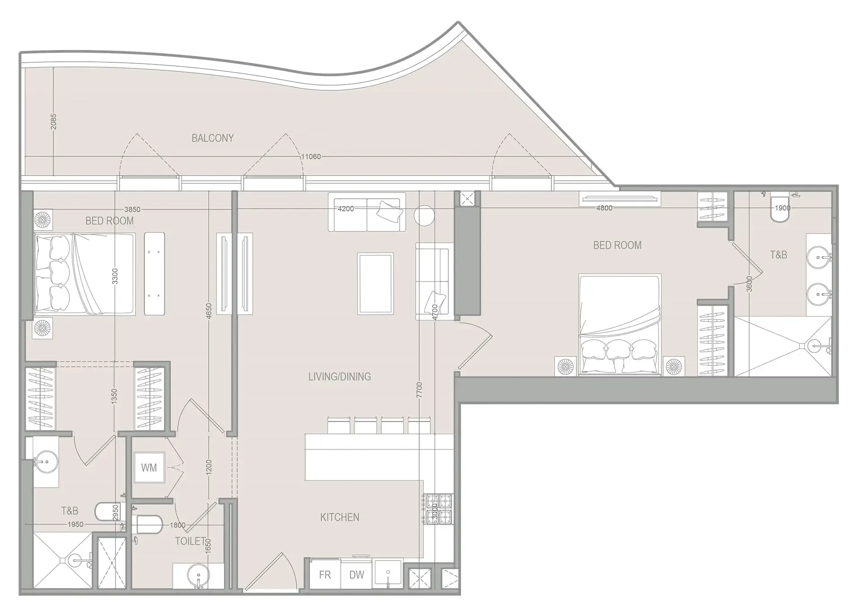
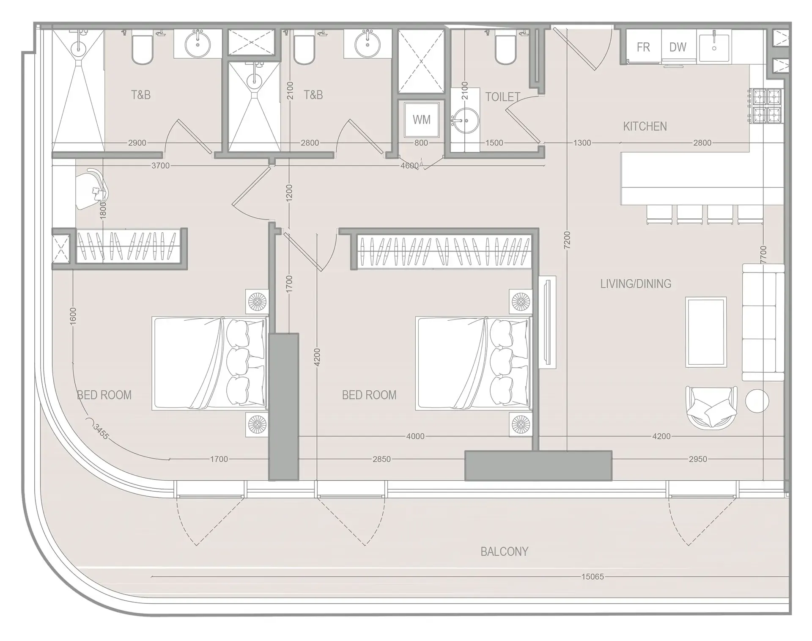
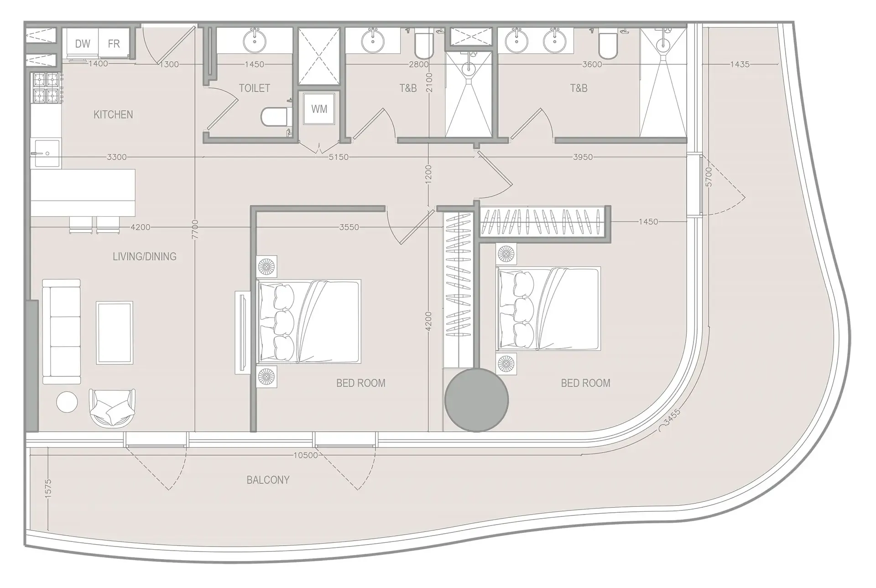
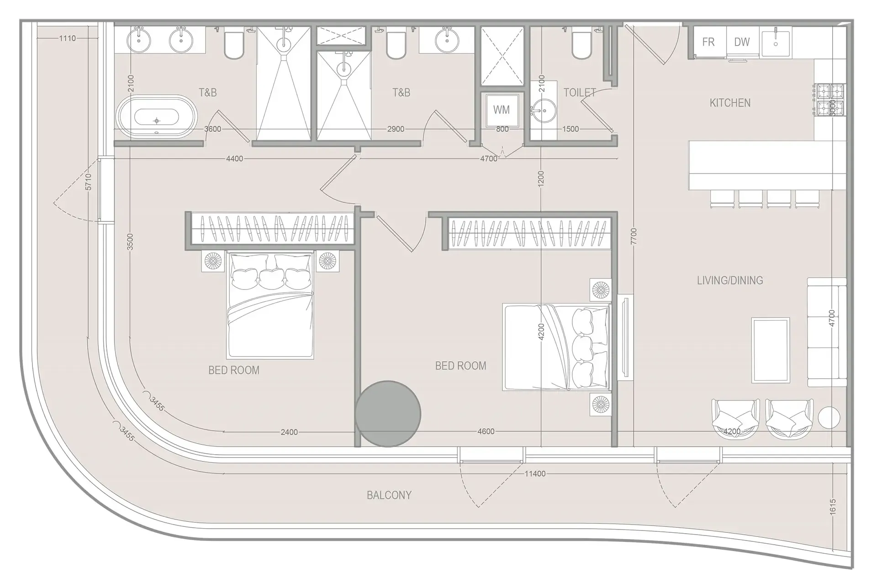
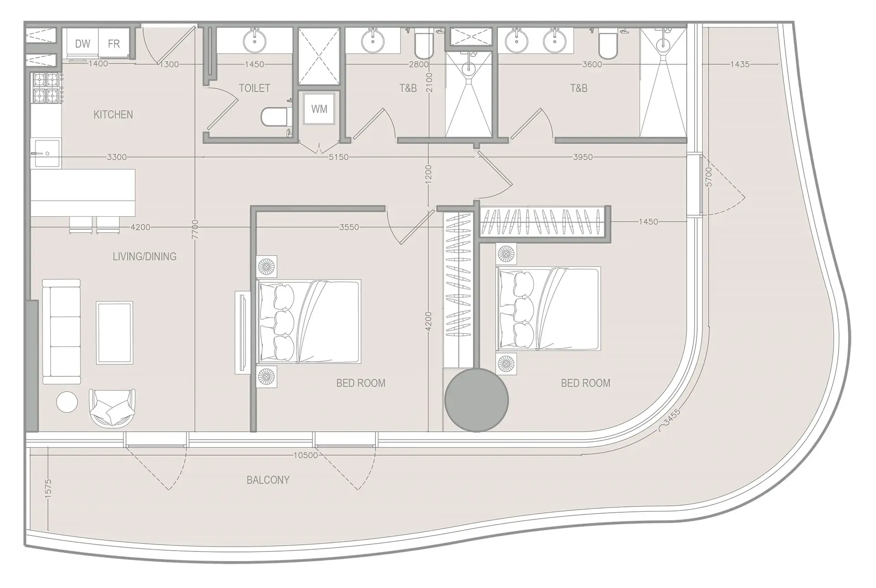
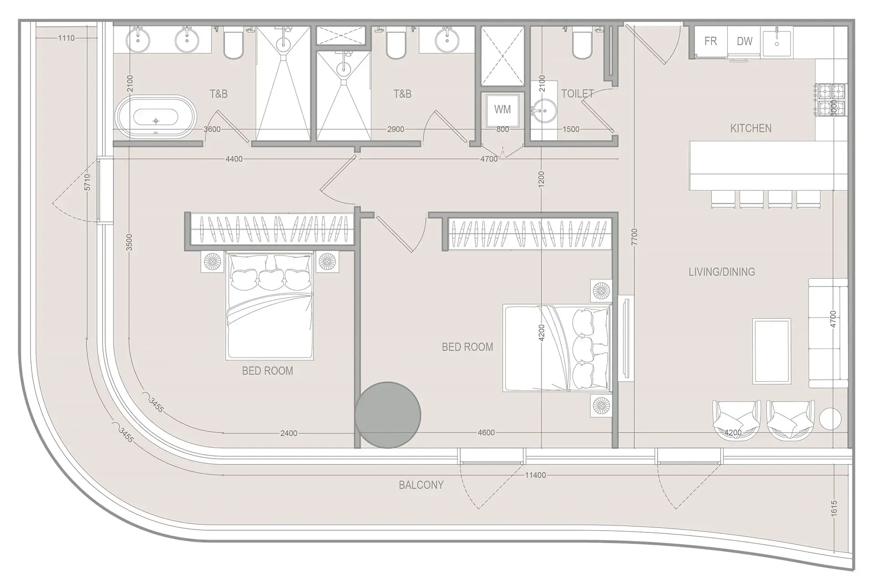
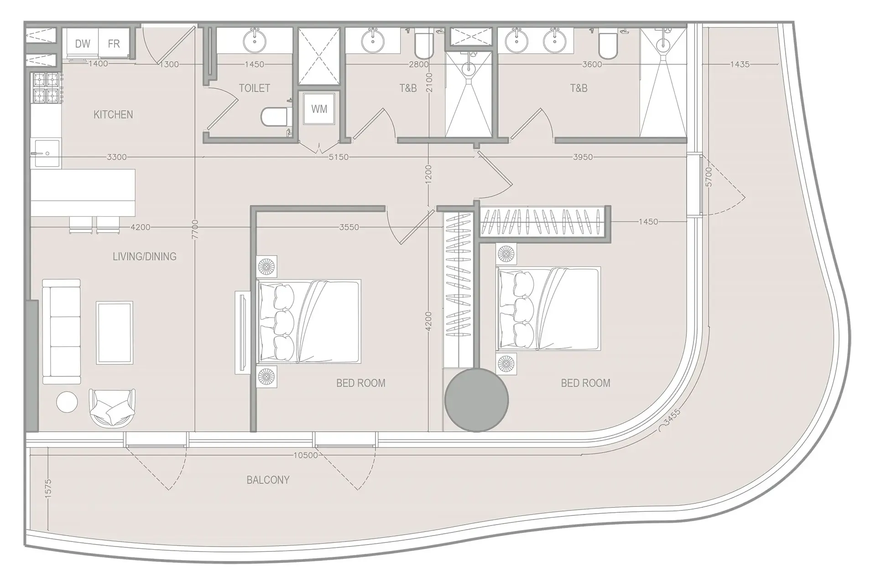
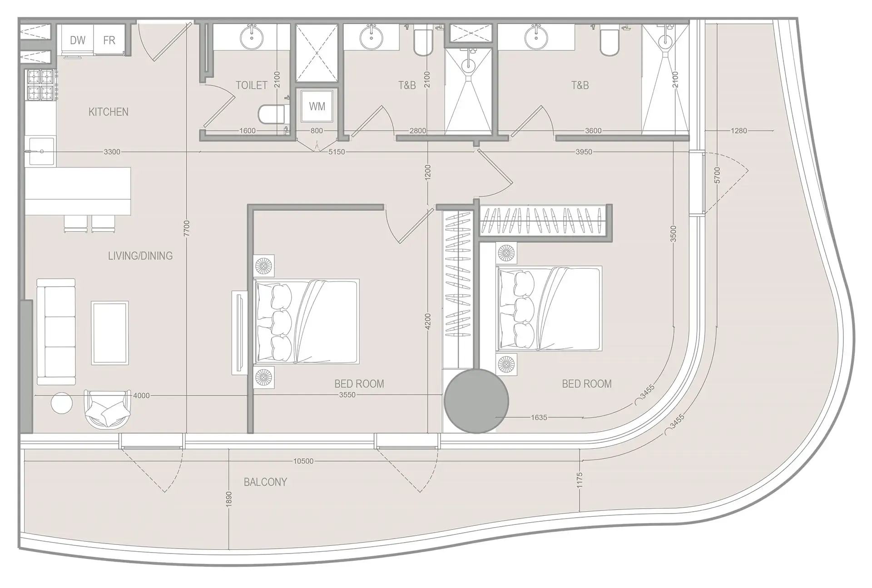
2 bed,29 unit types,1,208–2,936 sqft,from AED 2,415,420

3 bed,22 unit types,1,919–5,810 sqft,from AED 3,742,869

PlanUnitSize (sqft)Price (AED )
Floor plan of 1 bed, plan 5, opens full size1 bed, plan 5819–873 sqftAED 1,746,904–1,832,523
Floor plan of 1 bed, plan 6, opens full size1 bed, plan 6873 sqftAED 1,890,431
Floor plan of 1 bed, plan 7, opens full size1 bed, plan 7873 sqftAED 1,890,431
Floor plan of 1 bed, plan 8, opens full size1 bed, plan 8873 sqftAED 1,890,431
Floor plan of 1 bed, plan 9, opens full size1 bed, plan 9855 sqftAED 1,907,895
Floor plan of 1 bed, plan 1, opens full size1 bed, plan 1873 sqftAED 1,919,385
Floor plan of 1 bed, plan 10, opens full size1 bed, plan 10873 sqftAED 1,919,385
Floor plan of 1 bed, plan 2, opens full size1 bed, plan 2951 sqftAED 2,056,679
Floor plan of 1 bed, plan 3, opens full size1 bed, plan 3948–951 sqftAED 2,056,679–2,121,621
Floor plan of 1 bed, plan 4, opens full size1 bed, plan 4981 sqftAED 2,189,576
Floor plan of 2 bed, plan 18, opens full size2 bed, plan 181,208–1,212 sqftAED 2,415,420–2,662,239
Floor plan of 2 bed, plan 21, opens full size2 bed, plan 211,255 sqftAED 2,614,003–2,654,662
Floor plan of 2 bed, plan 1, opens full size2 bed, plan 11,237 sqftAED 2,615,496
Floor plan of 2 bed, plan 20, opens full size2 bed, plan 201,257 sqftAED 2,617,356–2,698,778
Floor plan of 2 bed, plan 19, opens full size2 bed, plan 191,259 sqftAED 2,621,396–2,662,170
Floor plan of 2 bed, plan 17, opens full size2 bed, plan 171,257 sqftAED 2,658,067
Floor plan of 2 bed, plan 2, opens full size2 bed, plan 21,208 sqftAED 2,694,107
Floor plan of 2 bed, plan 3, opens full size2 bed, plan 31,369 sqftAED 2,940,528
Floor plan of 2 bed, plan 4, opens full size2 bed, plan 41,501 sqftAED 3,002,260
Floor plan of 2 bed, plan 5, opens full size2 bed, plan 51,443 sqftAED 3,005,139–3,051,416
Floor plan of 2 bed, plan 6, opens full size2 bed, plan 61,501 sqftAED 3,077,317
Floor plan of 2 bed, plan 7, opens full size2 bed, plan 71,443 sqftAED 3,097,915
Floor plan of 2 bed, plan 8, opens full size2 bed, plan 81,501 sqftAED 3,174,560
Floor plan of 2 bed, plan 9, opens full size2 bed, plan 91,497 sqftAED 3,214,185
Floor plan of 2 bed, plan 22, opens full size2 bed, plan 221,749 sqftAED 3,323,974
Floor plan of 2 bed, plan 23, opens full size2 bed, plan 231,759 sqftAED 3,342,385
Floor plan of 2 bed, plan 24, opens full size2 bed, plan 241,808 sqftAED 3,405,978
Floor plan of 2 bed, plan 25, opens full size2 bed, plan 251,808 sqftAED 3,405,978
Floor plan of 2 bed, plan 10, opens full size2 bed, plan 101,478 sqftAED 3,479,851
Floor plan of 2 bed, plan 26, opens full size2 bed, plan 261,758 sqftAED 3,576,246
Floor plan of 2 bed, plan 27, opens full size2 bed, plan 271,912 sqftAED 3,603,540
Floor plan of 2 bed, plan 11, opens full size2 bed, plan 111,751 sqftAED 3,642,600–3,699,258
Floor plan of 2 bed, plan 12, opens full size2 bed, plan 121,861 sqftAED 3,721,300
Floor plan of 2 bed, plan 13, opens full size2 bed, plan 131,751 sqftAED 3,756,152
Floor plan of 2 bed, plan 14, opens full size2 bed, plan 141,861 sqftAED 3,814,333
Floor plan of 2 bed, plan 15, opens full size2 bed, plan 151,860 sqftAED 3,932,814
Floor plan of 2 bed, plan 28, opens full size2 bed, plan 281,948 sqftAED 3,958,427
Floor plan of 2 bed, plan 16, opens full size2 bed, plan 162,414 sqftAED 5,408,206
Floor plan of 2 bed, plan 29, opens full size2 bed, plan 292,936 sqftAED 5,667,098
Floor plan of 3 bed, plan 1, opens full size3 bed, plan 11,919 sqftAED 3,742,869
Floor plan of 3 bed, plan 2, opens full size3 bed, plan 21,919 sqftAED 3,802,006
Floor plan of 3 bed, plan 3, opens full size3 bed, plan 31,922 sqftAED 3,806,919
Floor plan of 3 bed, plan 4, opens full size3 bed, plan 41,919 sqftAED 3,861,144
Floor plan of 3 bed, plan 5, opens full size3 bed, plan 51,919–1,922 sqftAED 3,866,132–3,920,281
Floor plan of 3 bed, plan 6, opens full size3 bed, plan 62,058 sqftAED 4,013,432
Floor plan of 3 bed, plan 7, opens full size3 bed, plan 72,056 sqftAED 4,280,748
Floor plan of 3 bed, plan 12, opens full size3 bed, plan 122,058 sqftAED 4,285,913–4,419,456
Floor plan of 3 bed, plan 8, opens full size3 bed, plan 82,058 sqftAED 4,286,121
Floor plan of 3 bed, plan 9, opens full size3 bed, plan 92,058 sqftAED 4,352,577
Floor plan of 3 bed, plan 10, opens full size3 bed, plan 102,058 sqftAED 4,352,577
Floor plan of 3 bed, plan 11, opens full size3 bed, plan 112,058 sqftAED 4,419,241
Floor plan of 3 bed, plan 15, opens full size3 bed, plan 152,383 sqftAED 4,483,563
Floor plan of 3 bed, plan 16, opens full size3 bed, plan 162,353 sqftAED 4,588,760
Floor plan of 3 bed, plan 13, opens full size3 bed, plan 132,455 sqftAED 5,001,488
Floor plan of 3 bed, plan 17, opens full size3 bed, plan 173,368 sqftAED 6,399,257
Floor plan of 3 bed, plan 14, opens full size3 bed, plan 143,363 sqftAED 6,491,217
Floor plan of 3 bed, plan 18, opens full size3 bed, plan 183,379 sqftAED 6,623,406
Floor plan of 3 bed, plan 19, opens full size3 bed, plan 193,564 sqftAED 6,878,456
Floor plan of 3 bed, plan 20, opens full size3 bed, plan 205,020 sqftAED 9,430,239
Floor plan of 3 bed, plan 21, opens full size3 bed, plan 215,023 sqftAED 9,723,600
Floor plan of 3 bed, plan 22, opens full size3 bed, plan 225,810 sqftAED 10,740,009

From the developer

Project general facts

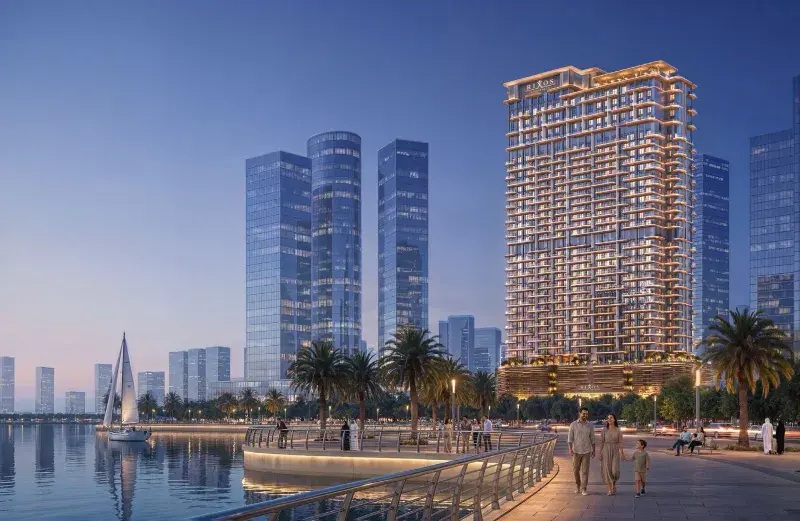
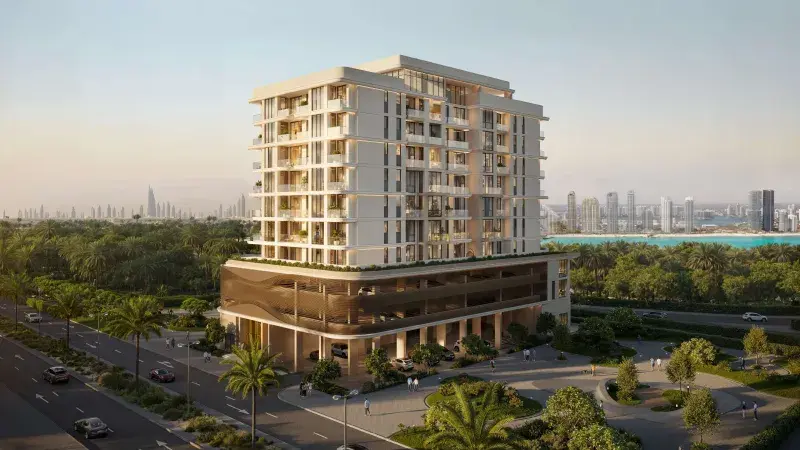
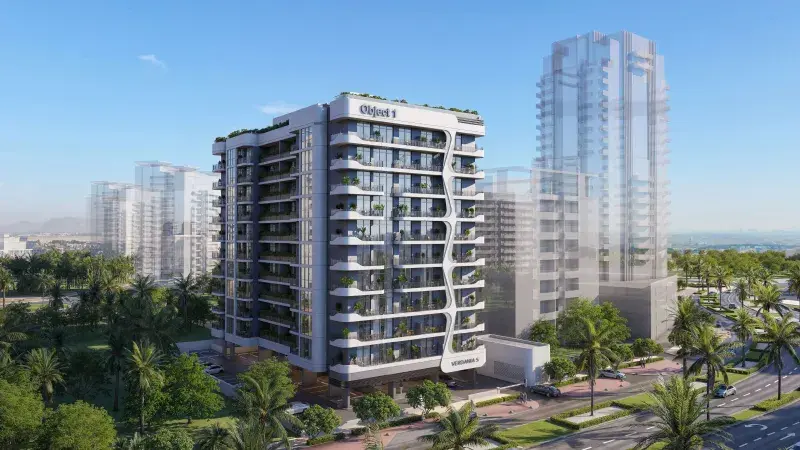
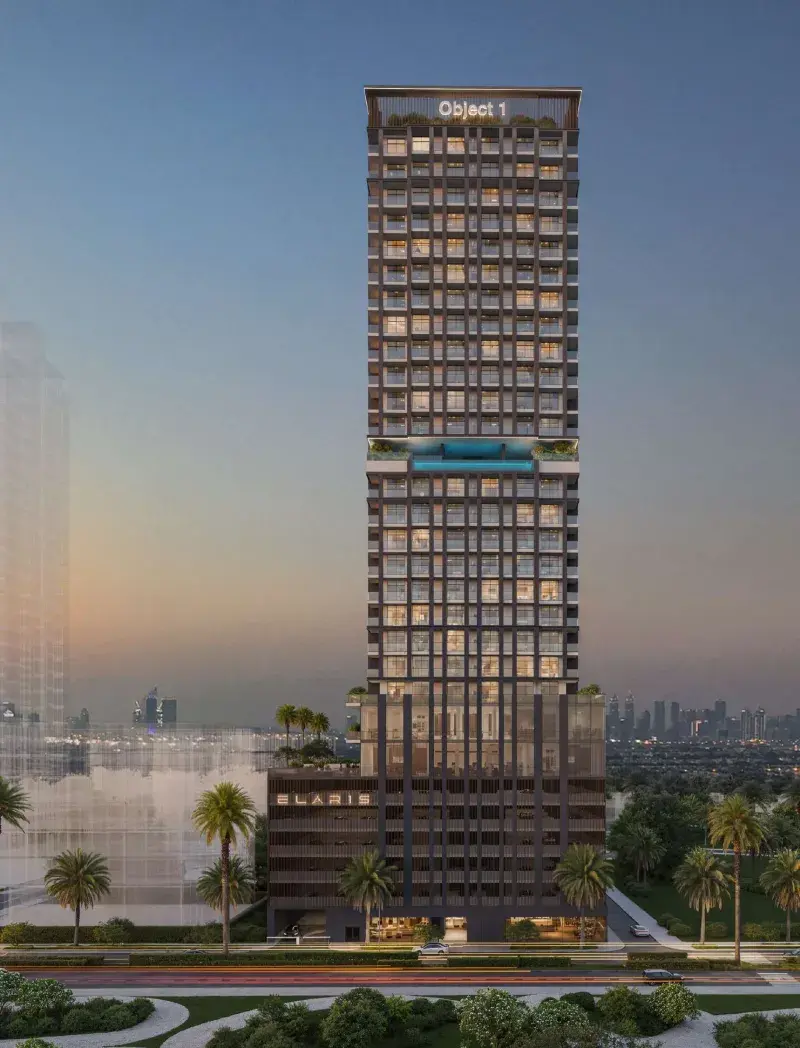
A1LA Residence by Object 1 is a refined boutique sanctuary where modern luxury meets a soft, celestial sense of calm, created for those who appreciate beauty that feels effortless and deeply personal. The project offers an exclusive collection of 1, 2 and 3 bedroom apartments, as well as spacious 2 and 3 bedroom duplexes. Inspired by the meaning of "Ayla" — a gentle glow of light — A1LA Residence is a place where architecture, serenity, and contemporary elegance come together in perfect harmony.

Read moreRead less

The amenities are curated to elevate everyday living into a complete lifestyle experience, blending relaxation, wellness, and entertainment within the building. Residents enjoy a stunning swimming pool with a sun-soaked deck, a dedicated kids pool, sky pool and sky terrace, a fully equipped gym, yoga and Pilates room, clubhouse, cinema, and game room, along with outdoor sport areas and a BBQ space for social gatherings. From the welcoming lobby to the kids play room and beautifully designed lounge areas, every space encourages connection, comfort, and effortless leisure.

Interiors at A1LA Residence are designed to feel open, light-filled, and soothing, with soft neutral tones and natural textures that create a sense of balance and warmth. The kitchens are modern and elegantly integrated, combining functionality with sleek finishes and high-quality materials that enhance both style and durability. Carefully selected fittings, refined surfaces, and contemporary detailing throughout each apartment and duplex ensure a home that feels sophisticated, harmonious, and beautifully complete.

Location description and benefits

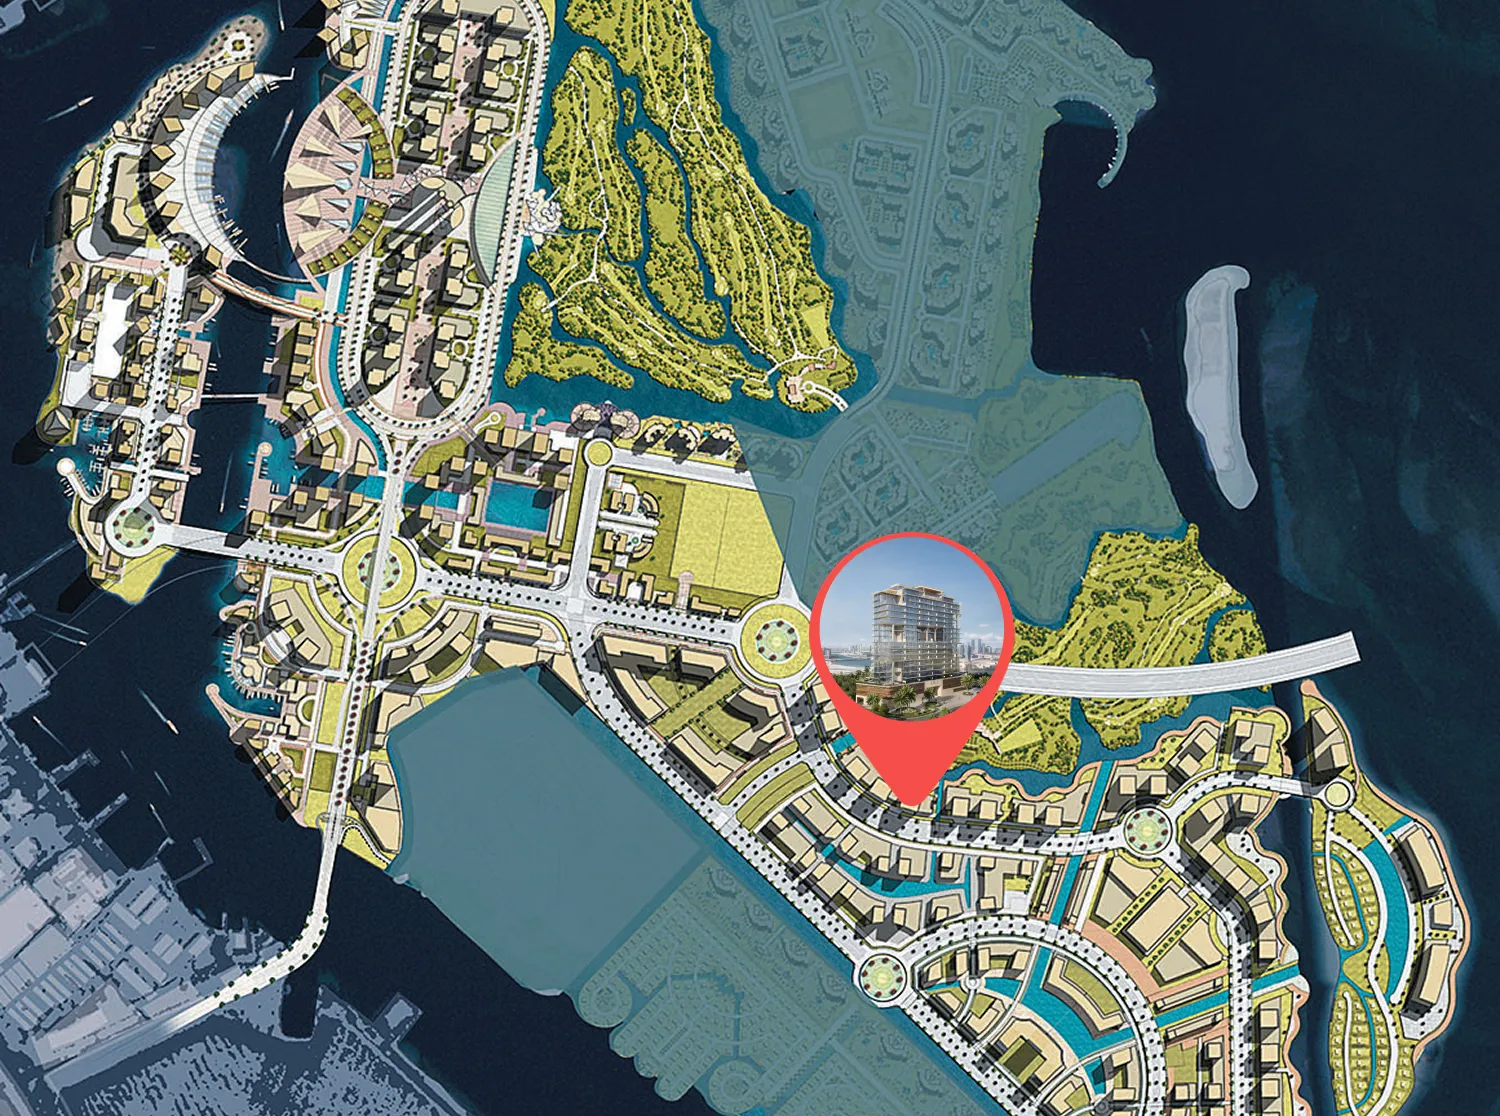
Al Reem Island is a vibrant and rapidly developing residential and commercial district located just off the northeastern coast of Abu Dhabi. Known for its modern skyline and luxury developments, the island offers a blend of urban sophistication and serene waterfront living. It is home to a range of residential towers, many with stunning sea views and lush green parks, creating a peaceful yet connected environment. The island is designed to accommodate both high-rise living and community-focused amenities, making it a highly sought-after destination for families and professionals alike.

The island boasts a wealth of lifestyle amenities that enhance the daily experience of its residents. From world-class fitness centers and swimming pools to retail outlets and fine dining options, Al Reem Island offers a comprehensive urban lifestyle. Educational institutions, healthcare facilities, and ample recreational spaces also make it a family-friendly locale. The island’s close proximity to downtown Abu Dhabi ensures easy access to the city’s business districts, while its waterfront promenades provide a relaxed atmosphere for leisure and outdoor activities.

As part of Abu Dhabi's vision for sustainable urban development, Al Reem Island continues to evolve as a dynamic hub of residential, commercial, and leisure activities. Future projects include additional parks, retail centers, and transport infrastructure, further enhancing the island's appeal. Whether for investment or long-term living, Al Reem Island represents a balanced fusion of luxury, convenience, and community, positioning it as a key location in Abu Dhabi’s real estate landscape.

Key questions

What is the payment plan for A1LA Residence?

10% on booking, 40% during construction and 50% on handover.

When is the handover of A1LA Residence?

It is due Q4 2028.

What is the service charge at A1LA Residence?

AED 8 per sqft a year.

Who is the developer of A1LA Residence?

Object 1, with 21 projects on sale with Found.

About the developer

Object 1

21 projects on the market, from AED 636,902

All Object 1 projects

Master plan

Amenities

  • Clubhouse
  • Outdoor Lounge
  • Cinema
  • Swimming Pool
  • Gym
  • Sky Pool
  • Game Room
  • Kids' Pool
  • Yoga & Pilates Room
  • Kids' Play Room
  • Outdoor Sport
  • Sky Terrace

Location

Al Reem Island, Abu Dhabi. Open in Google Maps

Homes and projects in Al Reem Island

The developer's brochure