Dubai Islands

Flora Shore Beachside Residences

Price
From AED 2,601,000
Status
Handover Q1 2028

No commission when you buy from the developer through Found.

In short

  • Flora Shore Beachside Residences is an off-plan project by Calgary Properties L.L.C in Dubai Islands, Dubai.
  • Apartments, 2 to 4 bedrooms, 1,005–3,179 sqft.
  • Prices start at AED 2,601,000, about AED 2,602 per sqft, against a median of AED 2,451 per sqft for the 69 projects on sale in Dubai Islands.
  • Handover is due Q1 2028.
  • Payment plan: 10% on booking, 40% during construction and 50% on handover.
  • Service charge: AED 20 per sqft a year.
  • Escrow account no. 0800008176002.
  • No commission when you buy from the developer through Found.

Launched · Prices checked

Key facts

Sales status
On sale
Launch date
November 2025
Construction
Nov 2025 to Mar 2028
Community
Dubai Islands
Property types
Apartment
Bedrooms
2–4
Sizes
1,005–3,179 sqft
Floors
12
Units for sale
52
Furnishing
Furnished
Parking
1 to 2 spaces
Service charge
AED 20 per sqft a year
Escrow
RegisteredNo. 0800008176002

Payment plan

  • 10% on booking
  • 40% during construction
  • 50% on handover

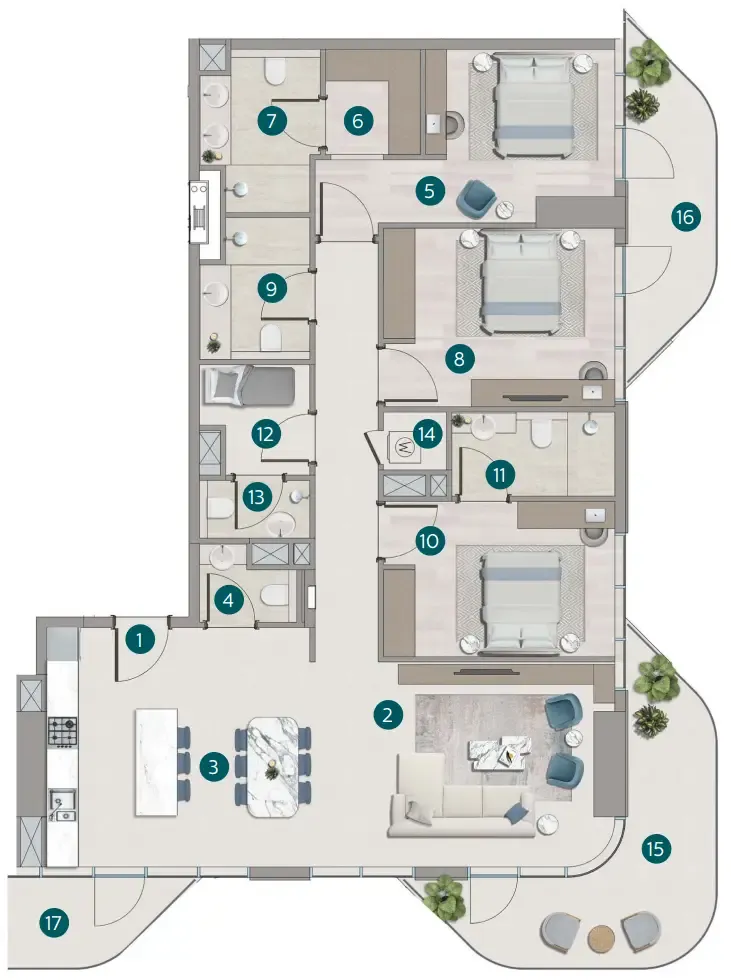
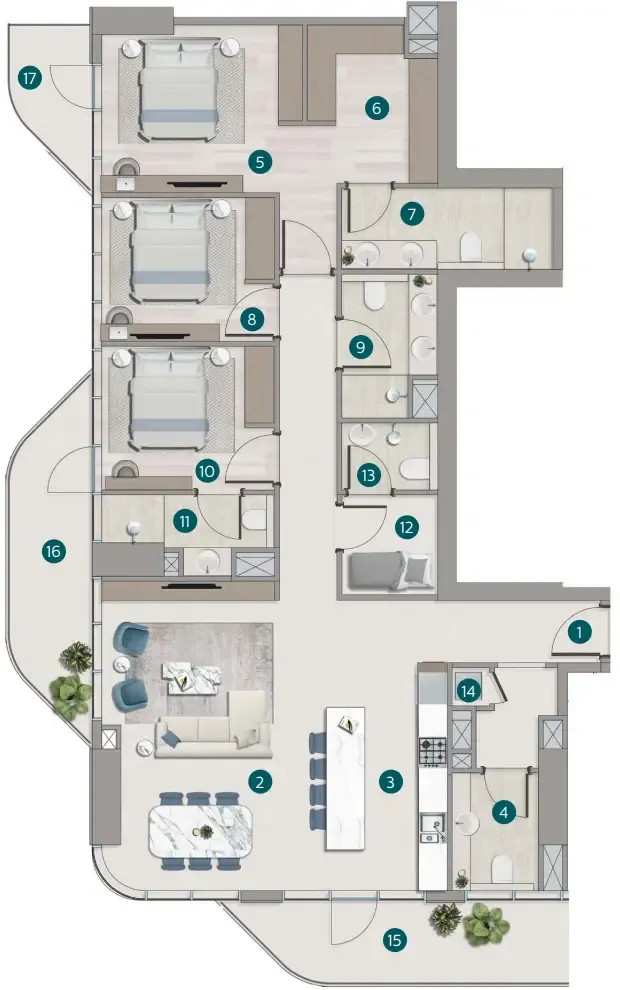
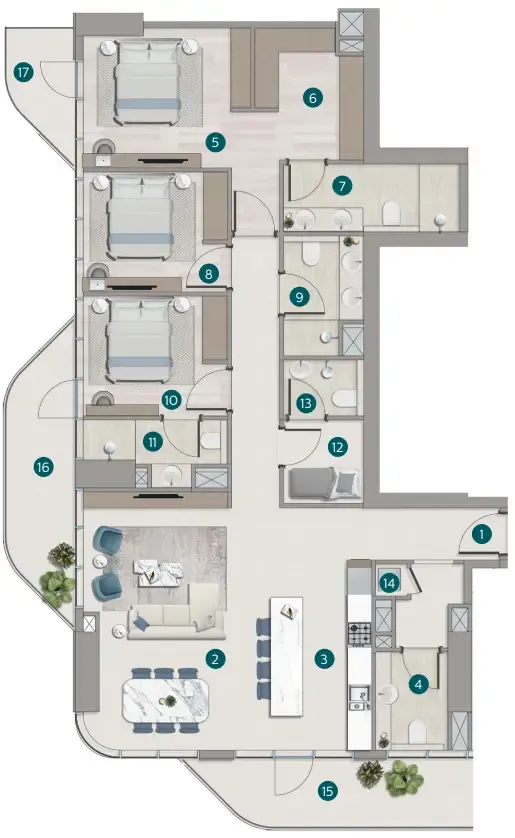
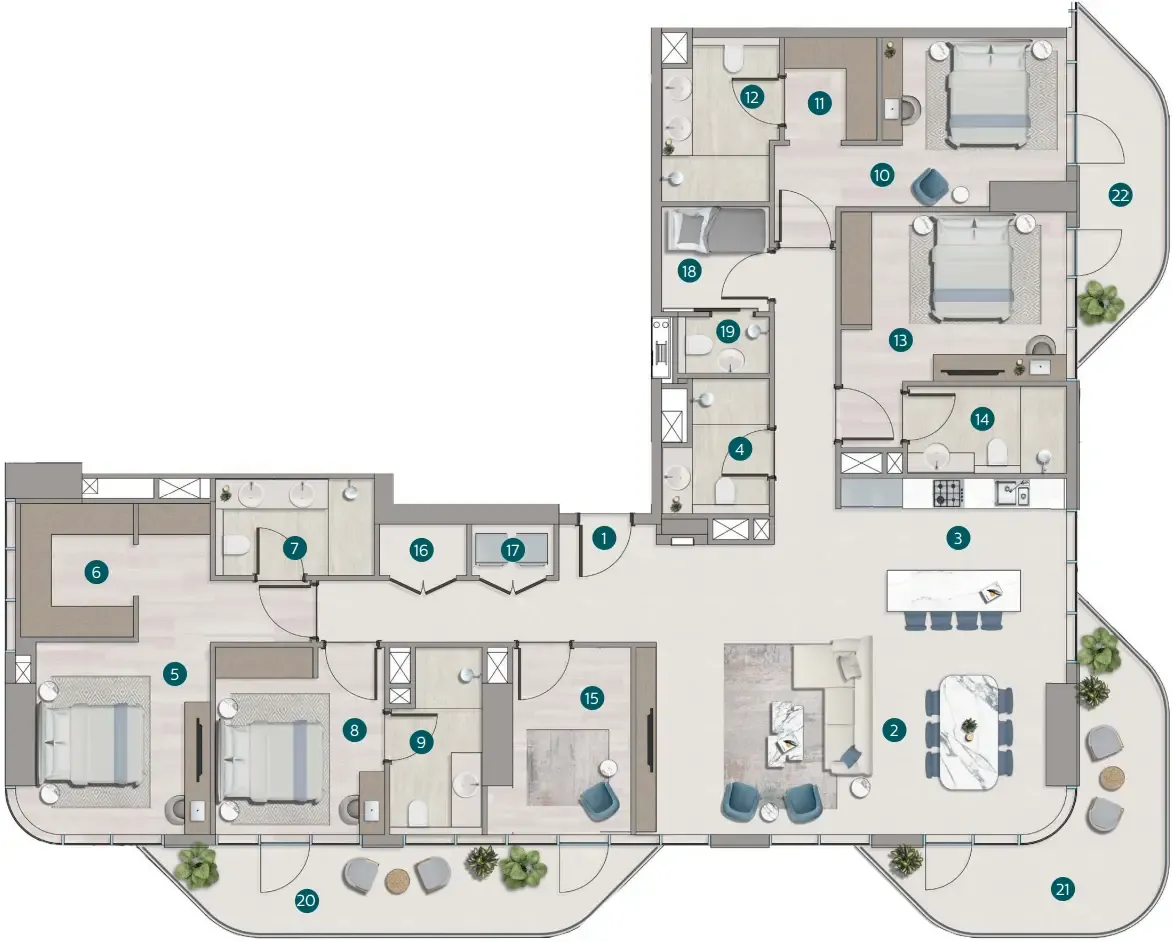
Unit types and floor plans

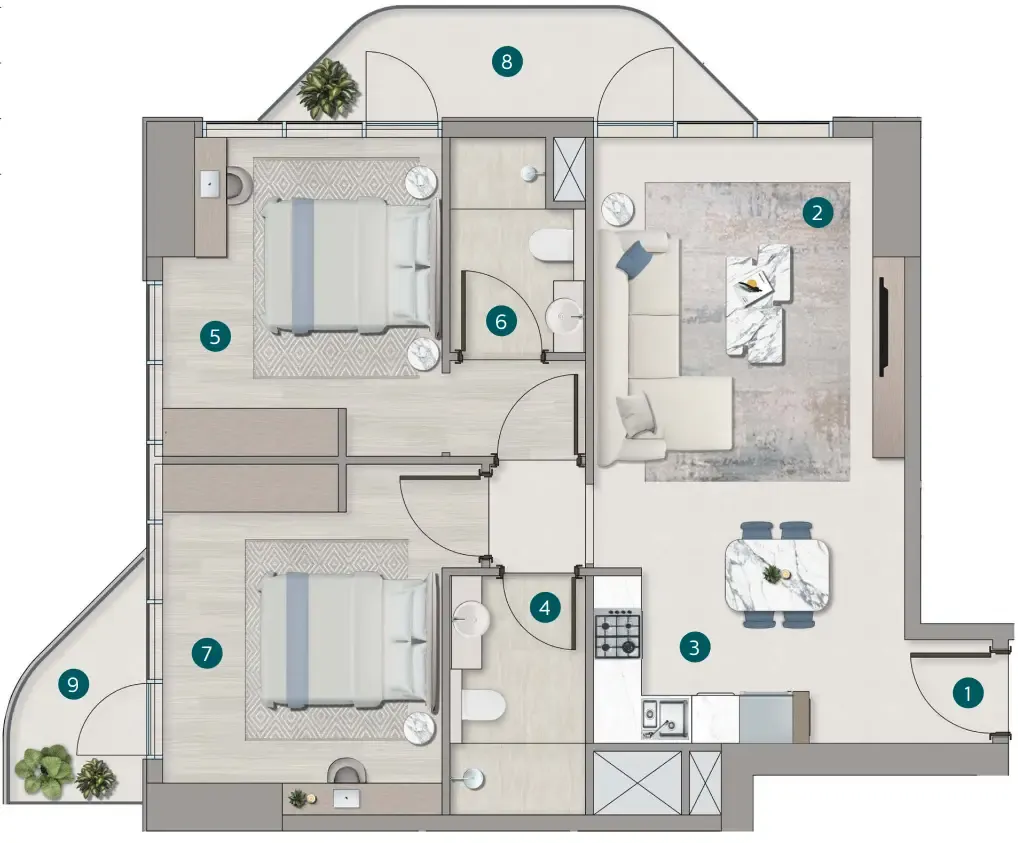
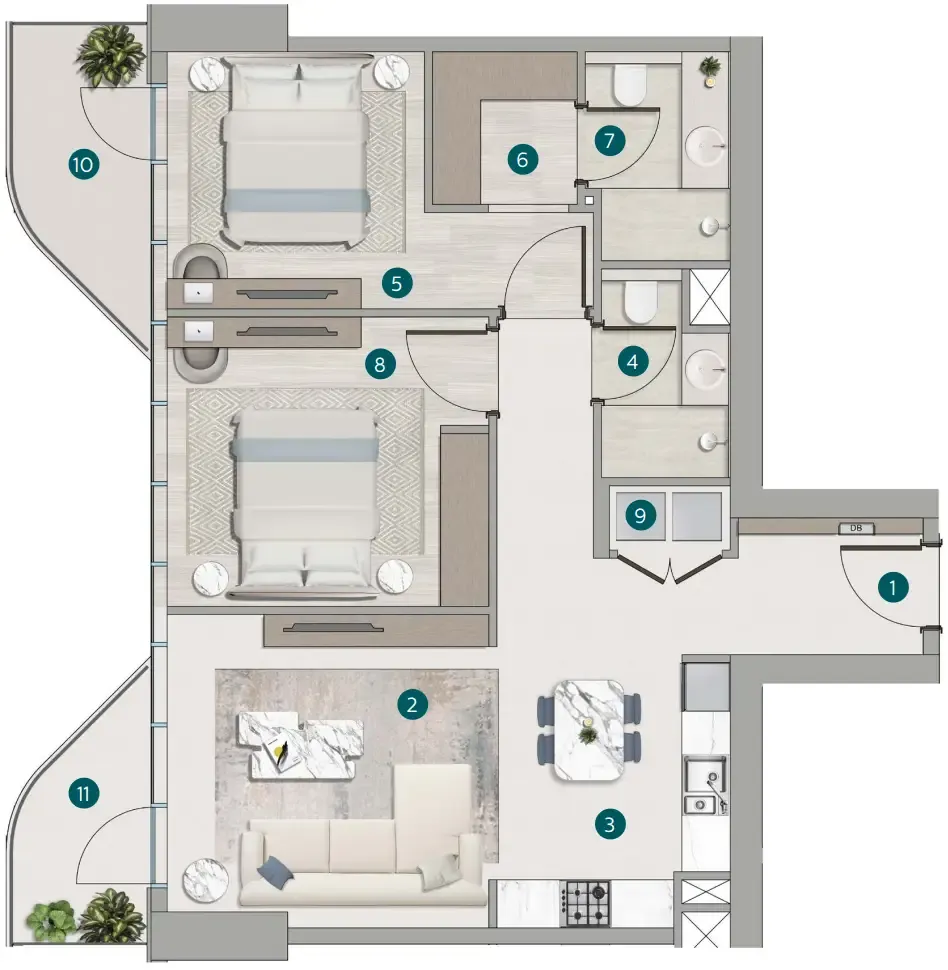
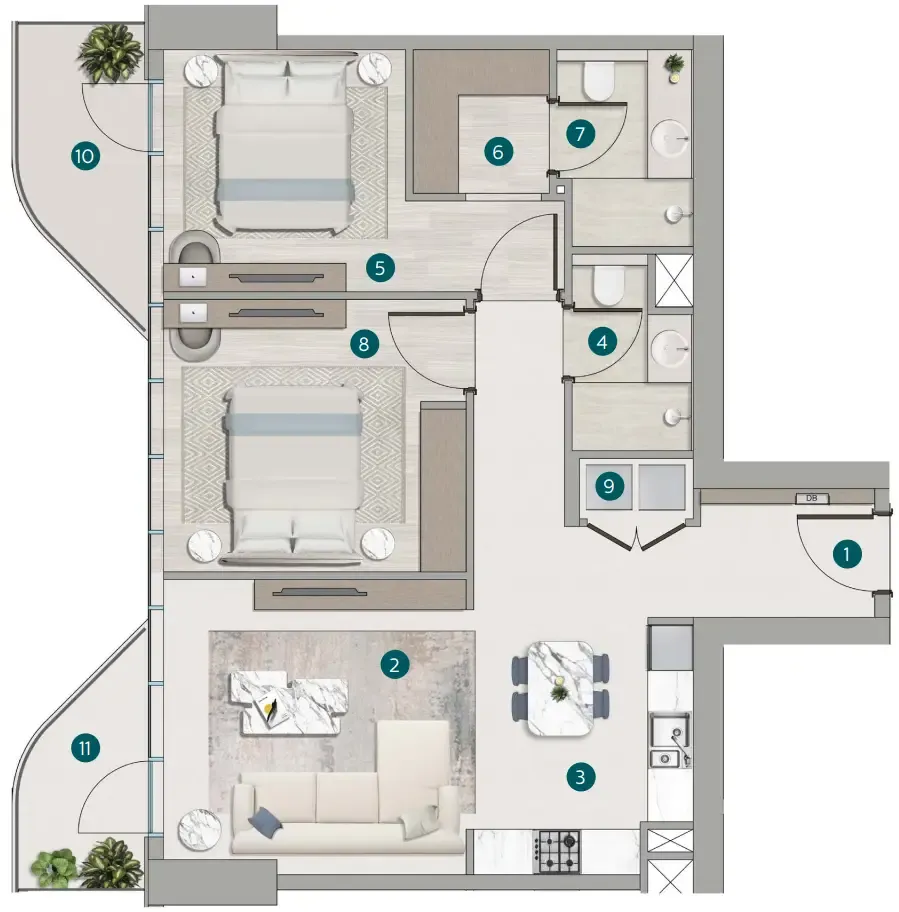
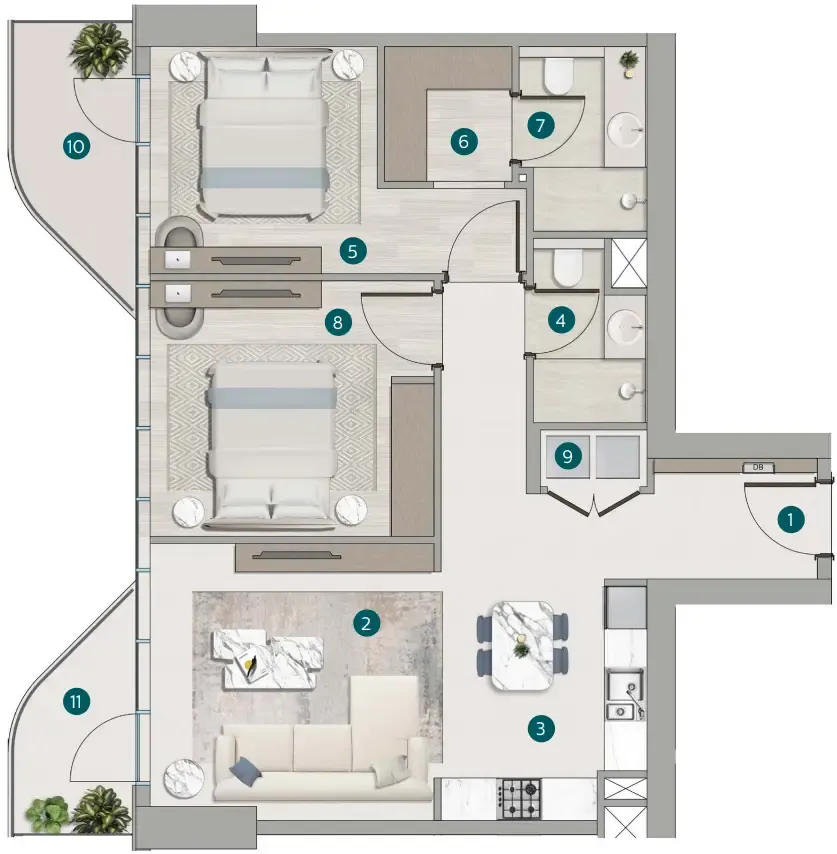
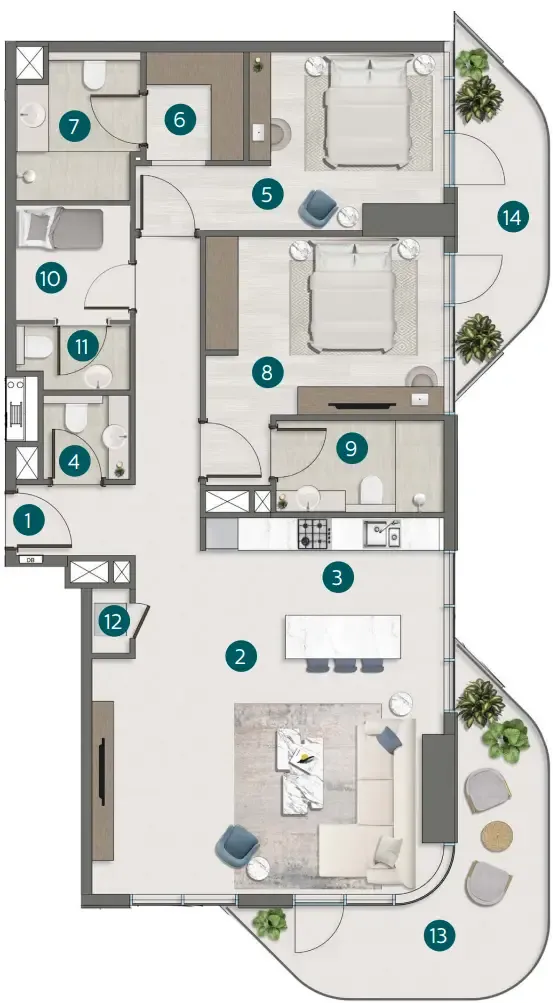
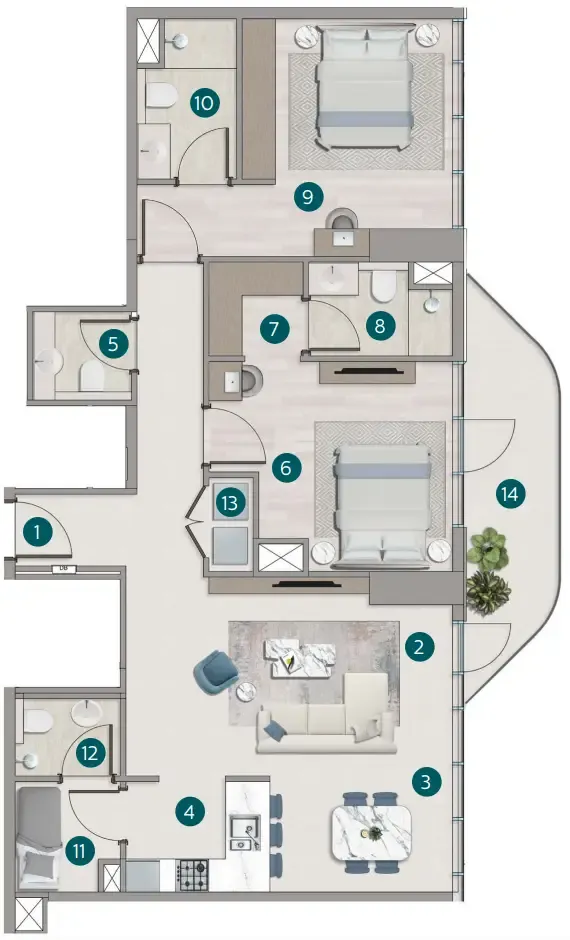
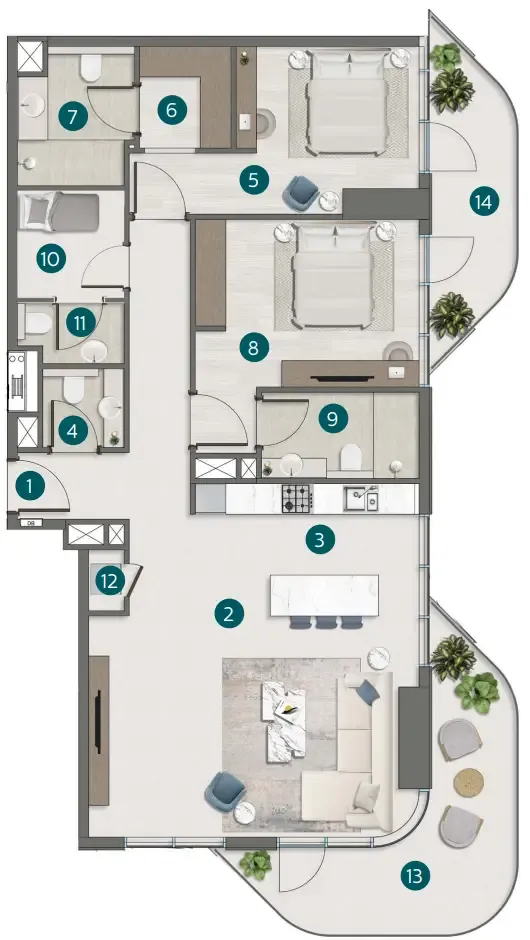
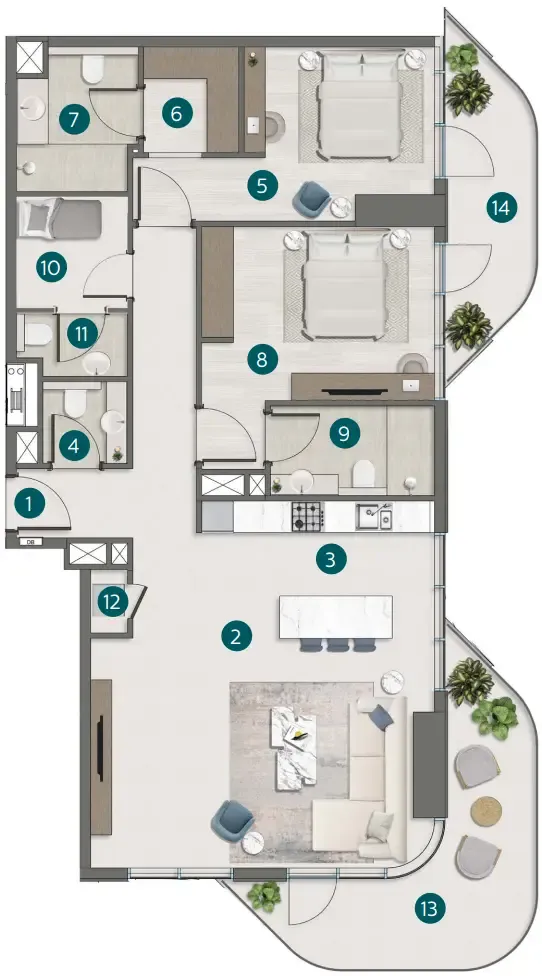
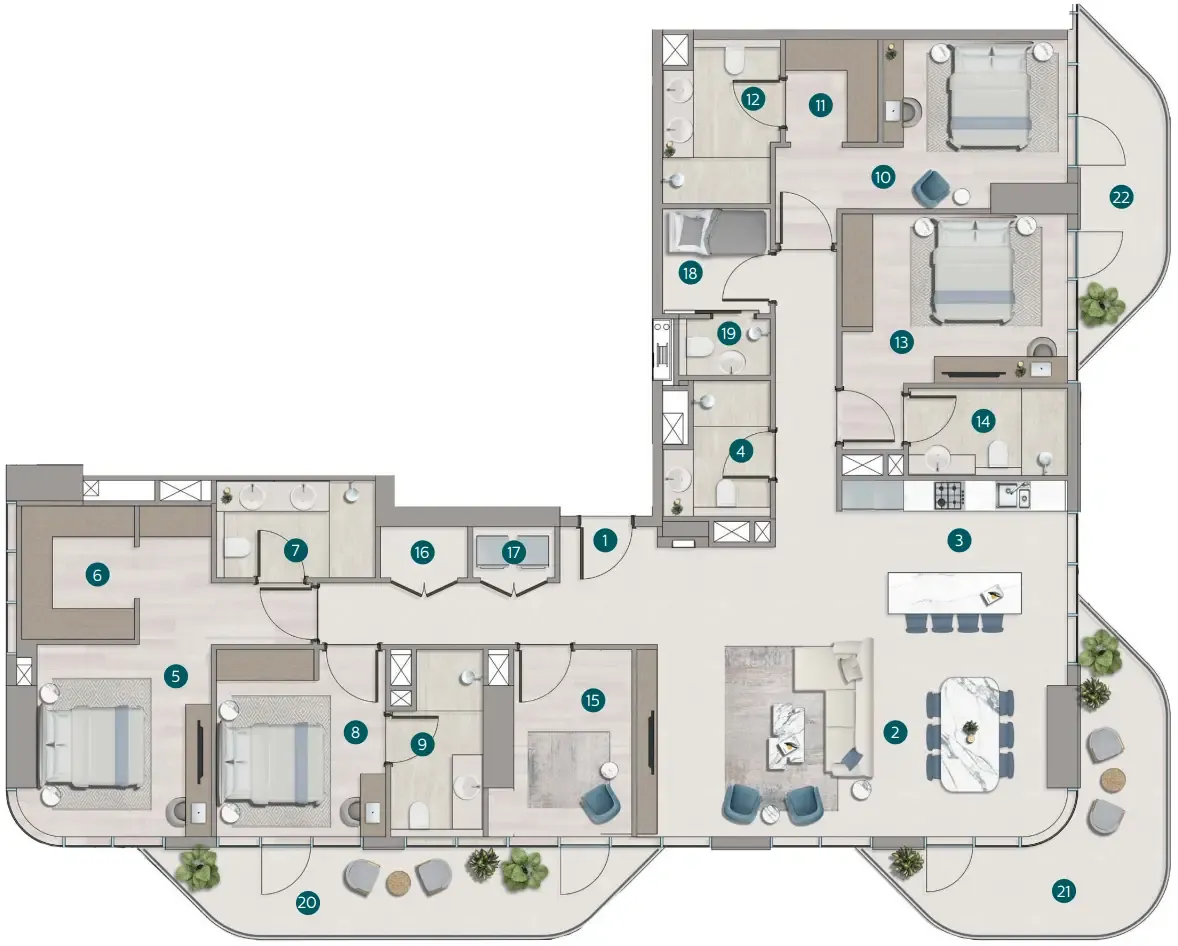
29 unit types,983–3,181 sqft,from AED 2,578,000

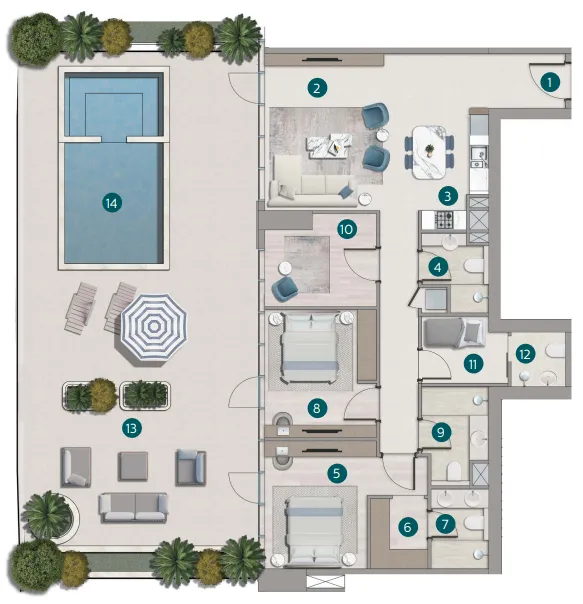
2 bed,23 unit types,983–3,181 sqft,from AED 2,578,000

3 bed,4 unit types,1,722–1,913 sqft,from AED 4,522,000

4 bed,2 unit types,2,634–2,672 sqft,from AED 7,038,000

PlanUnitSize (sqft)Price (AED )
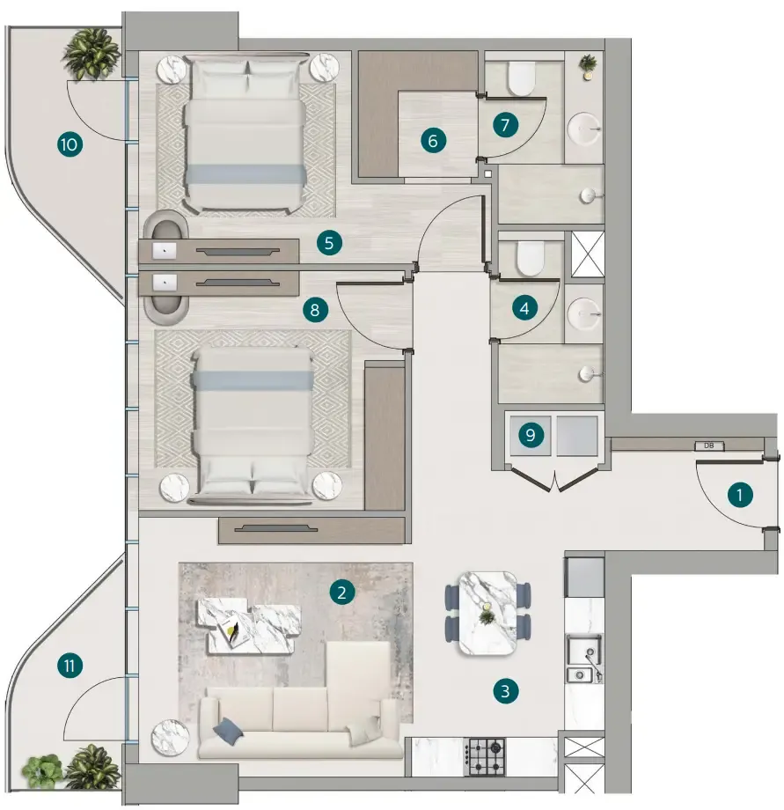
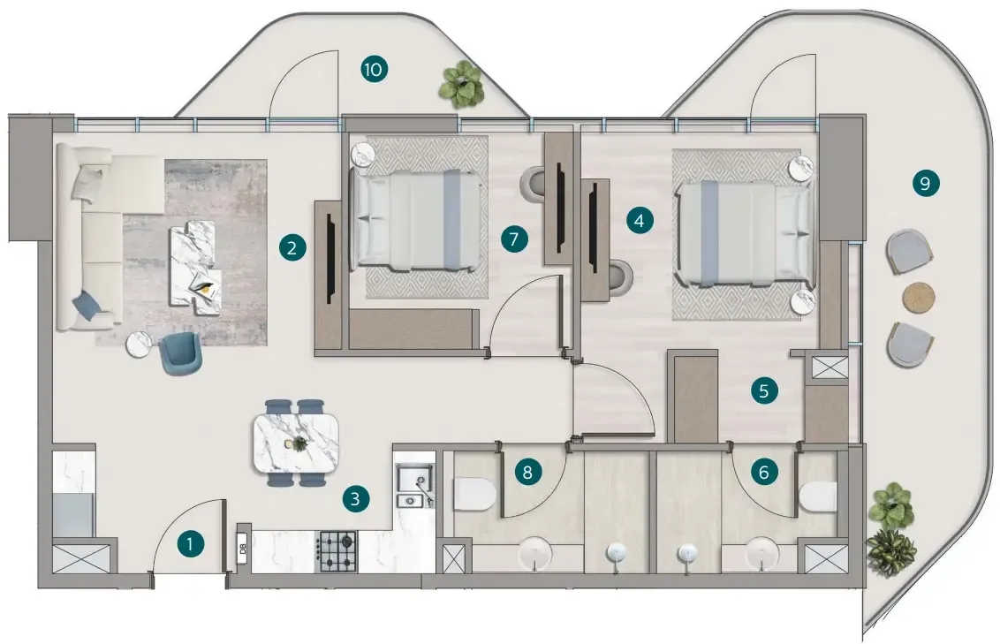
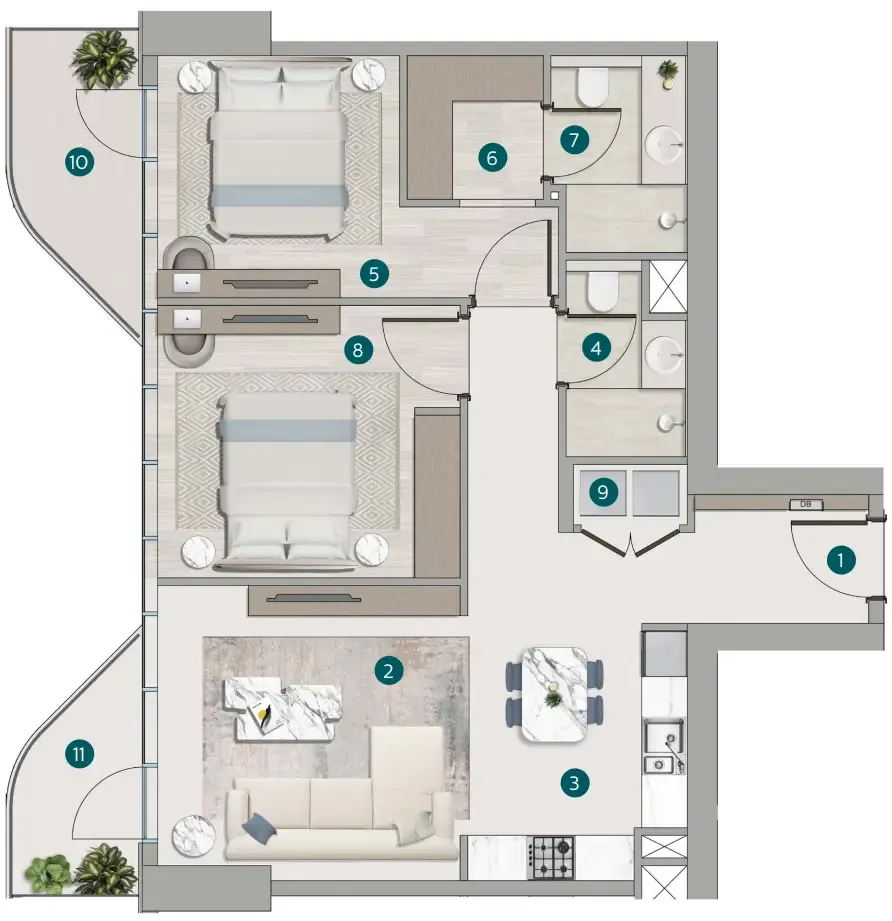
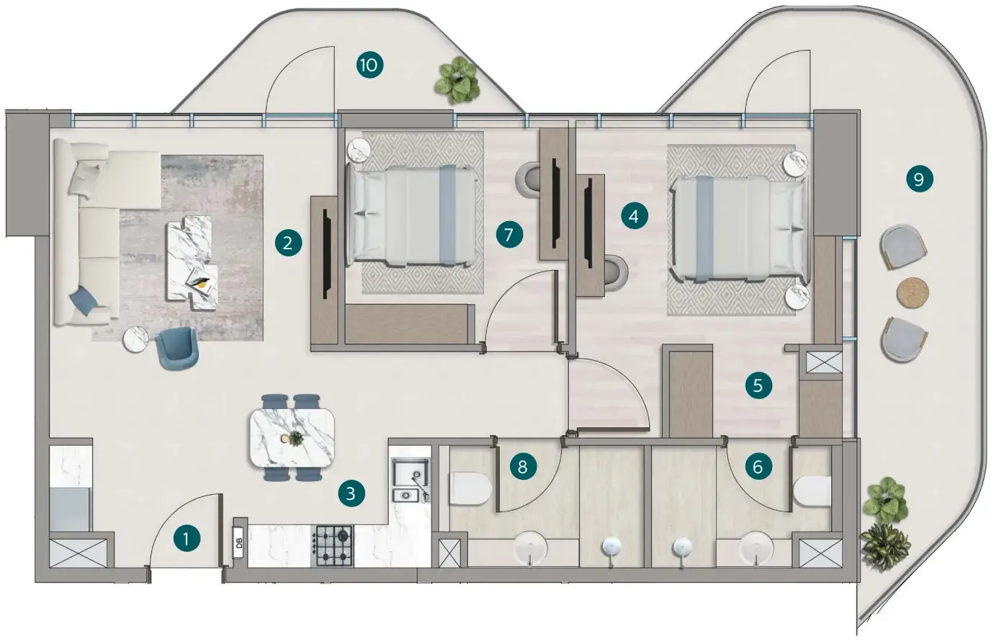
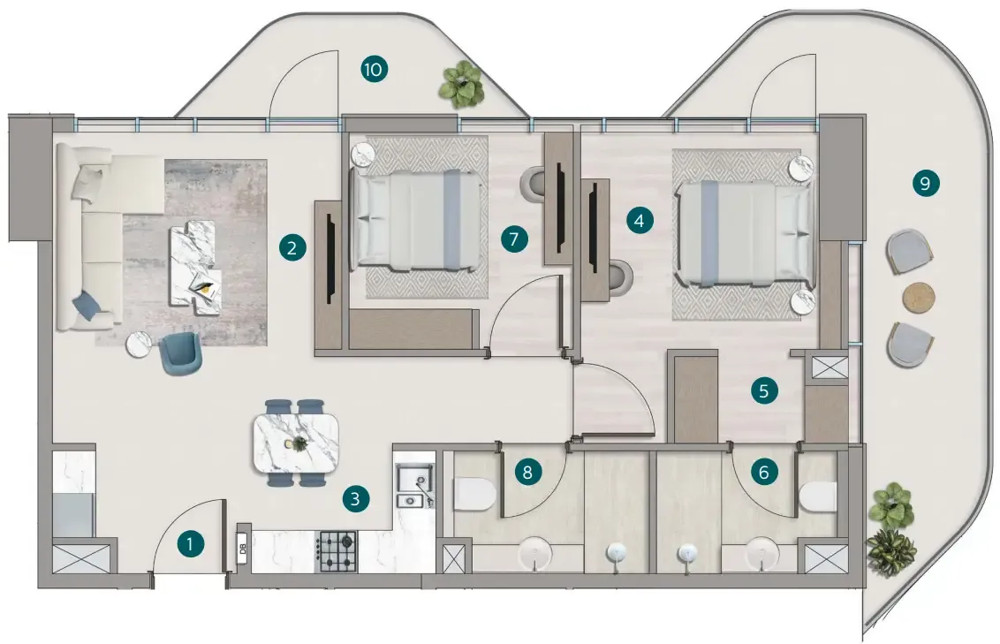
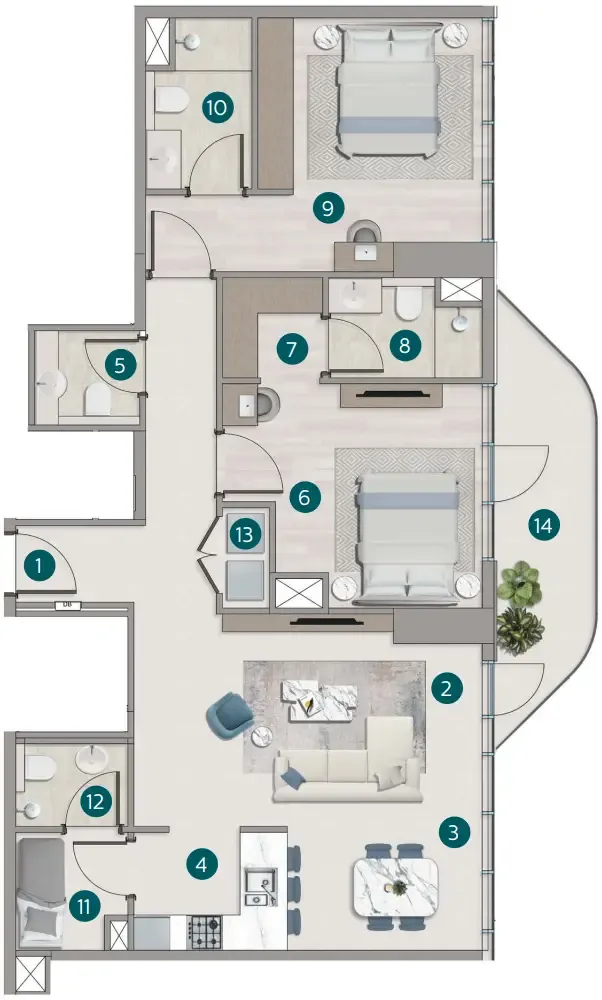
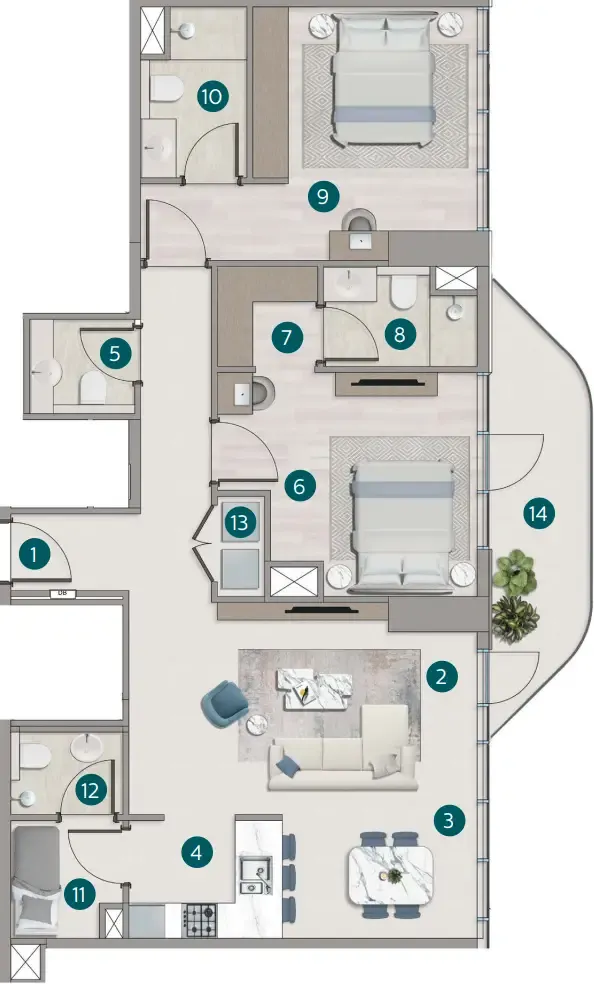
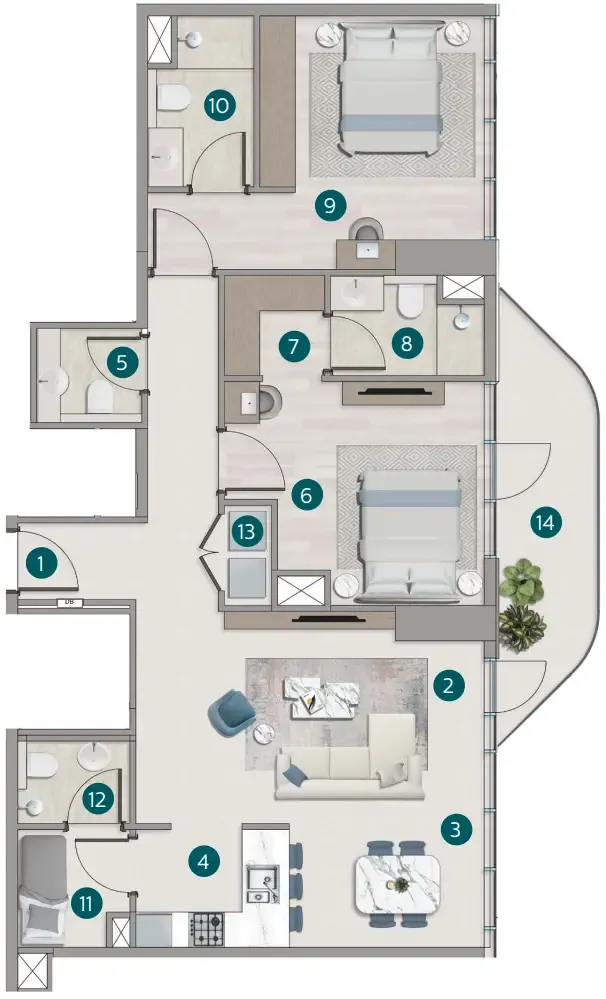
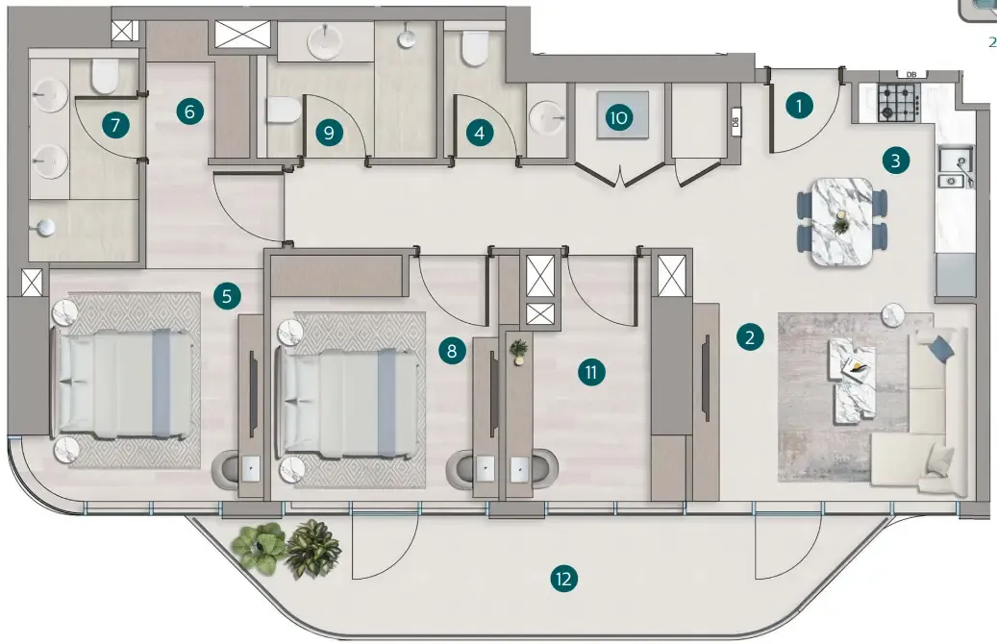
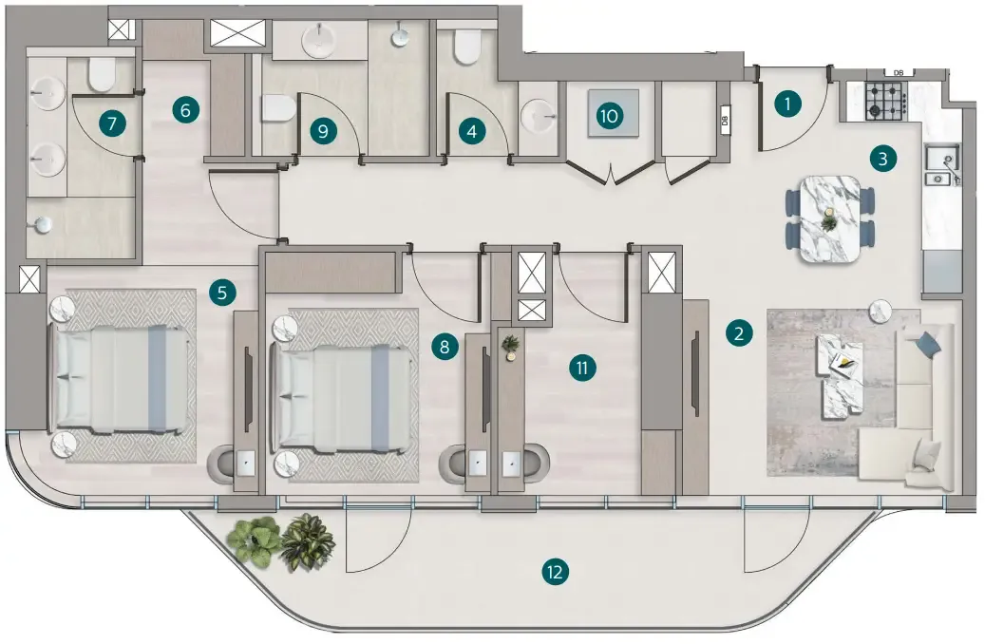
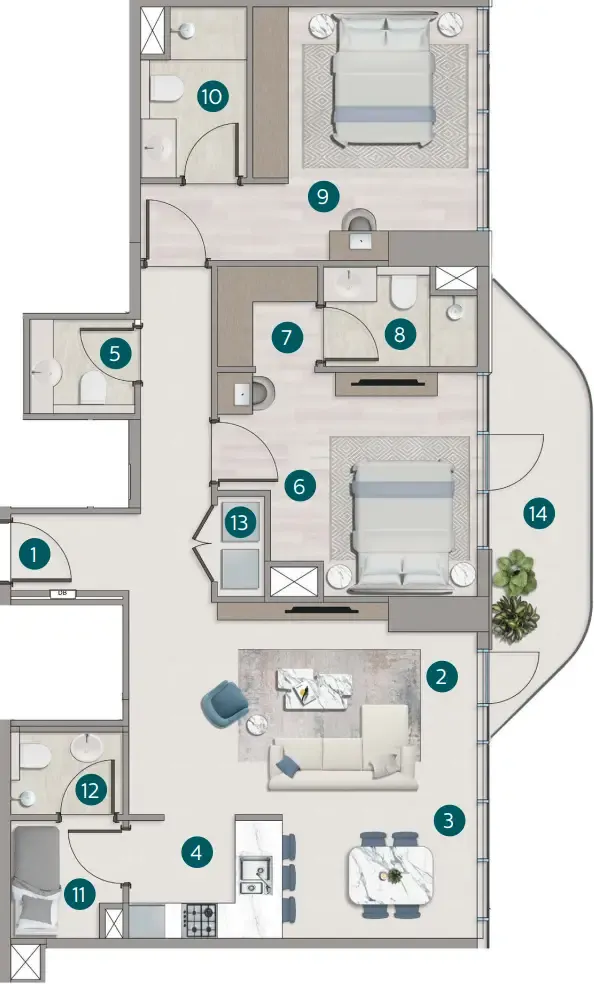
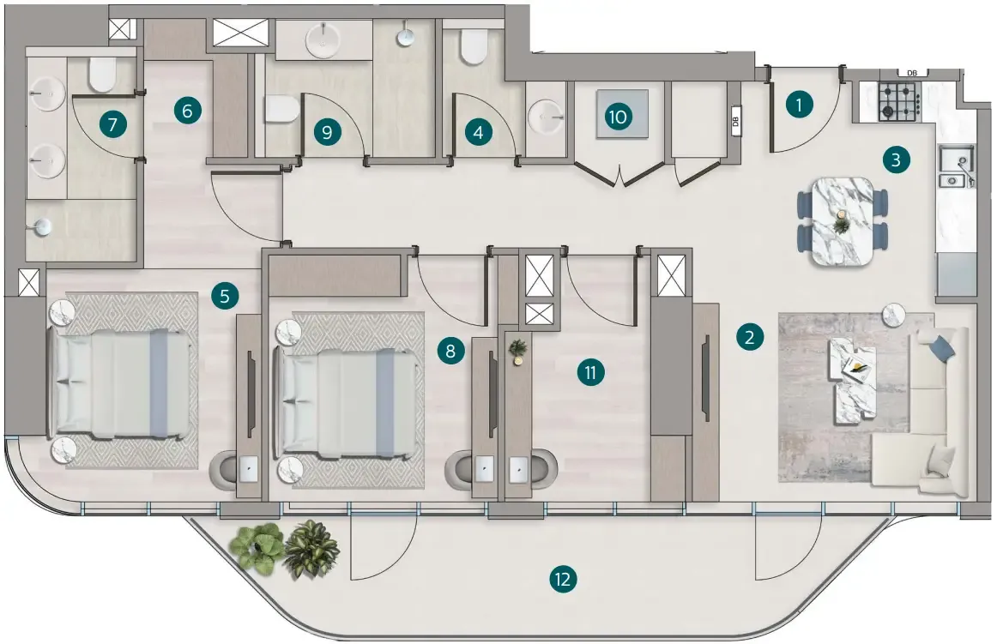
Floor plan of 2 bed, plan 4, opens full size2 bed, plan 41,024 sqftAED 2,578,000–2,806,000
Floor plan of 2 bed, plan 15, opens full size2 bed, plan 15983 sqftAED 2,600,000
Floor plan of 2 bed, plan 9, opens full size2 bed, plan 91,021–1,094 sqftAED 2,610,000–2,691,000
Floor plan of 2 bed, plan 20, opens full size2 bed, plan 20983 sqftAED 2,673,000–2,723,000
Floor plan of 2 bed, plan 6, opens full size2 bed, plan 6996 sqftAED 2,693,000–2,742,000
Floor plan of 2 bed, plan 19, opens full size2 bed, plan 191,025 sqftAED 2,707,000
Floor plan of 2 bed, plan 3, opens full size2 bed, plan 31,021–1,094 sqftAED 2,743,000–2,898,000
Floor plan of 2 bed, plan 22, opens full size2 bed, plan 221,024–1,025 sqftAED 2,756,000–2,758,000
Floor plan of 2 bed, plan 7, opens full size2 bed, plan 7983 sqftAED 2,772,000
Floor plan of 2 bed, plan 10, opens full size2 bed, plan 101,284–1,355 sqftAED 2,839,000–3,299,000
Floor plan of 2 bed, plan 16, opens full size2 bed, plan 161,284 sqftAED 2,950,000
Floor plan of 2 bed, plan 21, opens full size2 bed, plan 211,284 sqftAED 3,097,000–3,154,000
Floor plan of 2 bed, plan 12, opens full size2 bed, plan 121,151–1,223 sqftAED 3,111,000–3,324,000
Floor plan of 2 bed, plan 14, opens full size2 bed, plan 141,151–1,223 sqftAED 3,171,000–3,387,000
Floor plan of 2 bed, plan 8, opens full size2 bed, plan 81,284 sqftAED 3,212,000
Floor plan of 2 bed, plan 18, opens full size2 bed, plan 181,151 sqftAED 3,232,000
Floor plan of 2 bed, plan 13, opens full size2 bed, plan 131,424–1,534 sqftAED 3,275,000–3,497,000
Floor plan of 2 bed, plan 5, opens full size2 bed, plan 51,355 sqftAED 3,360,000
Floor plan of 2 bed, plan 11, opens full size2 bed, plan 111,424–1,534 sqftAED 3,402,000–3,429,000
Floor plan of 2 bed, plan 17, opens full size2 bed, plan 171,534 sqftAED 3,564,000
Floor plan of 2 bed, plan 23, opens full size2 bed, plan 232,726 sqftAED 4,396,000
Floor plan of 2 bed, plan 1, opens full size2 bed, plan 13,149 sqftAED 4,665,000
Floor plan of 2 bed, plan 2, opens full size2 bed, plan 23,181 sqftAED 4,744,000
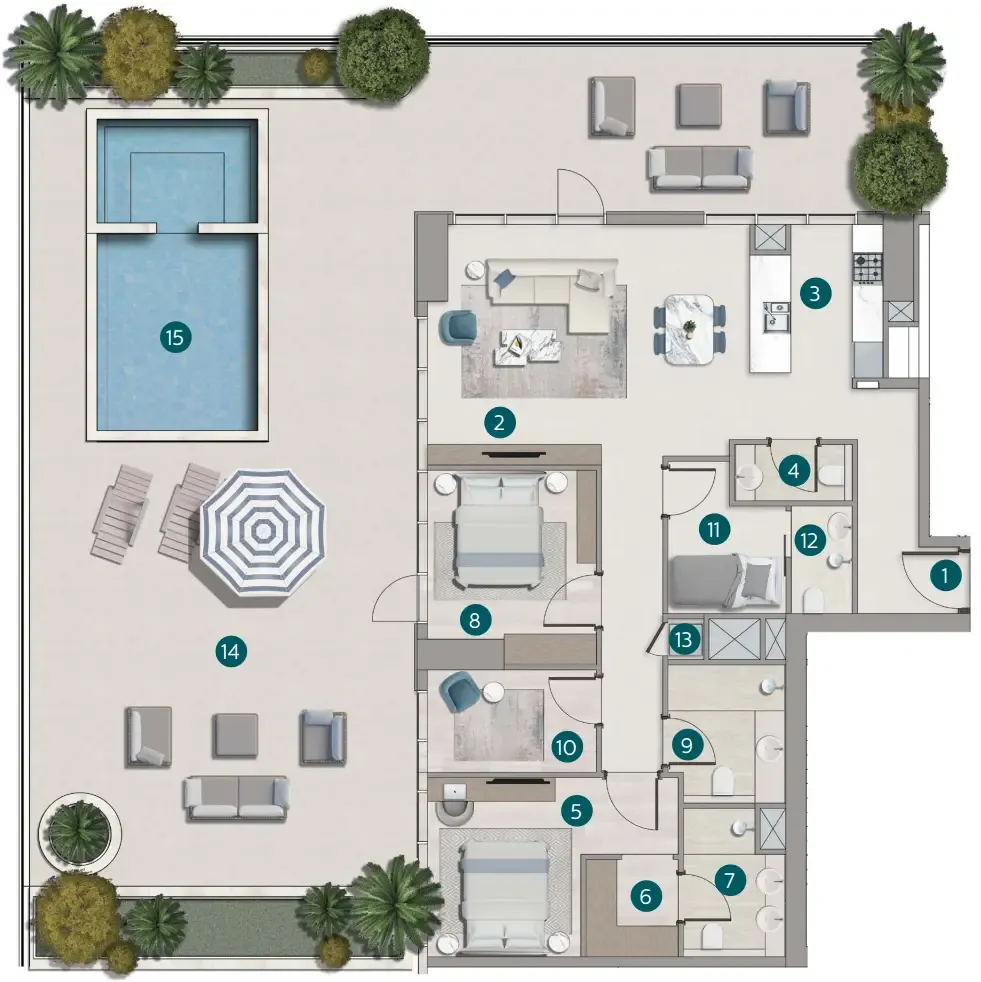
Floor plan of 3 bed, plan 4, opens full size3 bed, plan 41,722–1,855 sqftAED 4,522,000–4,801,000
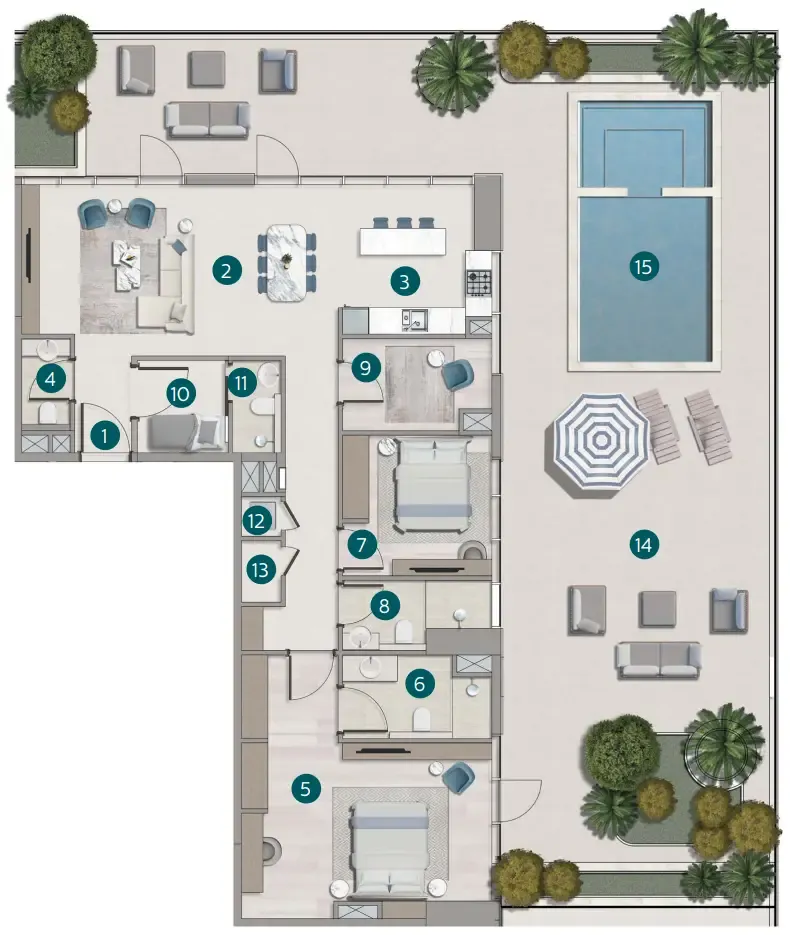
Floor plan of 3 bed, plan 2, opens full size3 bed, plan 21,855 sqftAED 4,715,000
Floor plan of 3 bed, plan 1, opens full size3 bed, plan 11,885 sqftAED 4,905,000
Floor plan of 3 bed, plan 3, opens full size3 bed, plan 31,885–1,913 sqftAED 4,995,000–5,022,000
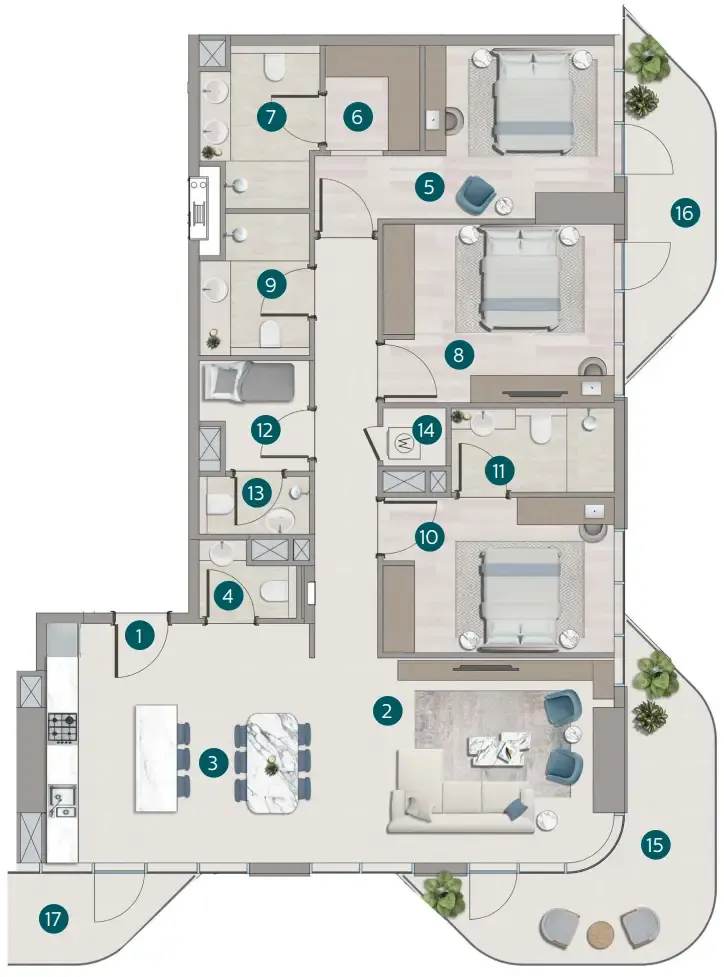
Floor plan of 4 bed, plan 1, opens full size4 bed, plan 12,634 sqftAED 7,038,000
Floor plan of 4 bed, plan 2, opens full size4 bed, plan 22,672 sqftAED 7,152,000

From the developer

Project general facts

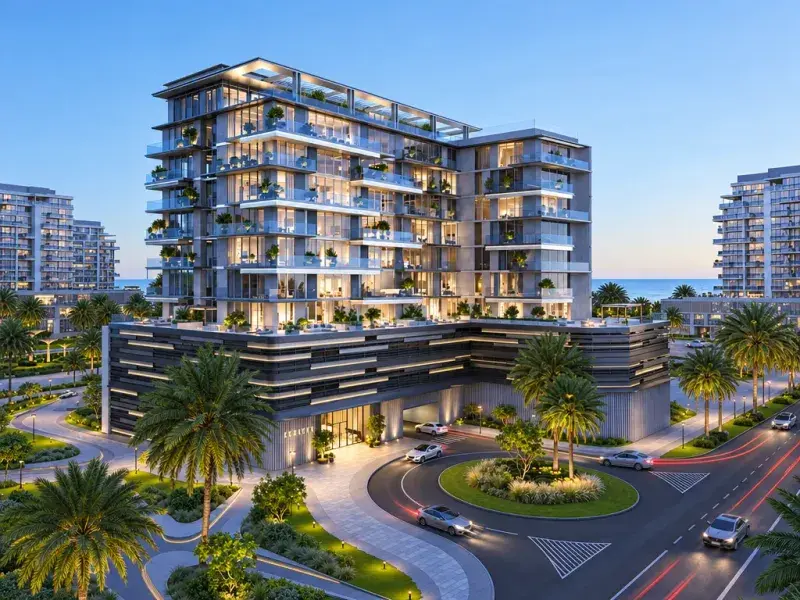
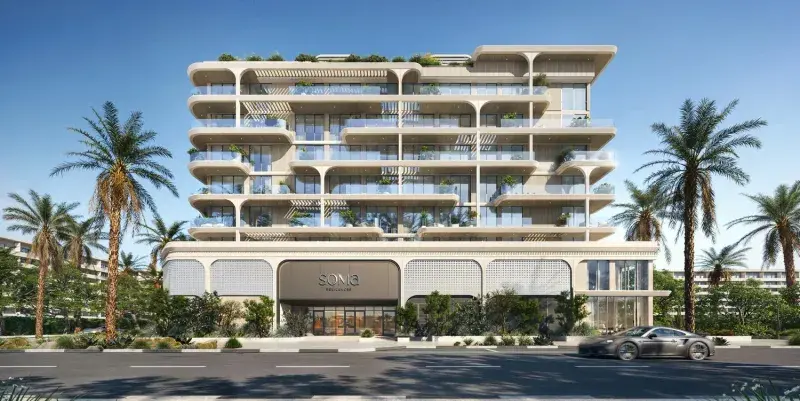
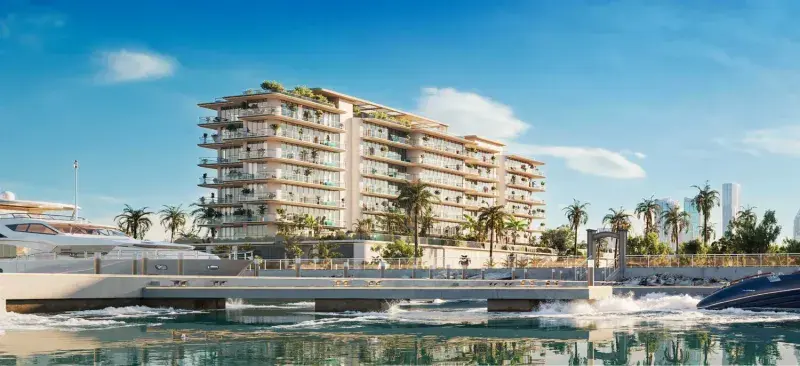
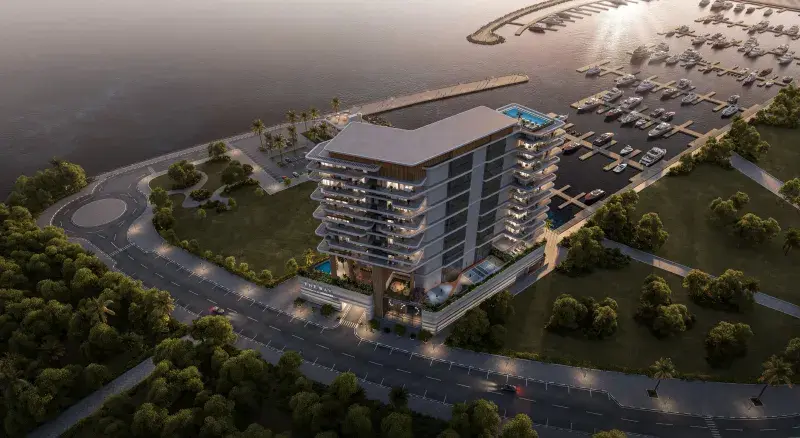
Flora Shore Beachside Residences is a contemporary beachfront development on Dubai Islands, offering a refined coastal lifestyle that combines the serenity of island living with the energy of Dubai’s urban waterfront. Positioned along the scenic Beach Walk, the project is designed as a modern retreat where elegant architecture, natural textures, and panoramic sea views come together to create a calm and sophisticated residential environment. Thoughtfully planned interiors feature open living spaces, soft coastal tones, and expansive windows that fill each home with natural light while strengthening the connection to the surrounding seascape.

Read moreRead less

Residents enjoy a carefully curated collection of lifestyle amenities designed to support wellness, leisure, and community living. The development features a rooftop outdoor lounge, swimming pool, yoga and meditation spaces, a state-of-the-art gym, co-working areas, outdoor cinema, children’s club, and landscaped garden zones, creating a well-balanced setting for both relaxation and active everyday living. These amenities transform Flora Shore into more than just a residence, offering a complete beachfront lifestyle experience in one of Dubai’s most promising island destinations.

Each residence is finished with high-quality contemporary materials that reflect the project’s understated luxury and modern design language. The apartments include fully equipped kitchens and are delivered furnished, providing a turnkey living experience tailored to comfortable and elegant beachfront living.

Location description and benefits

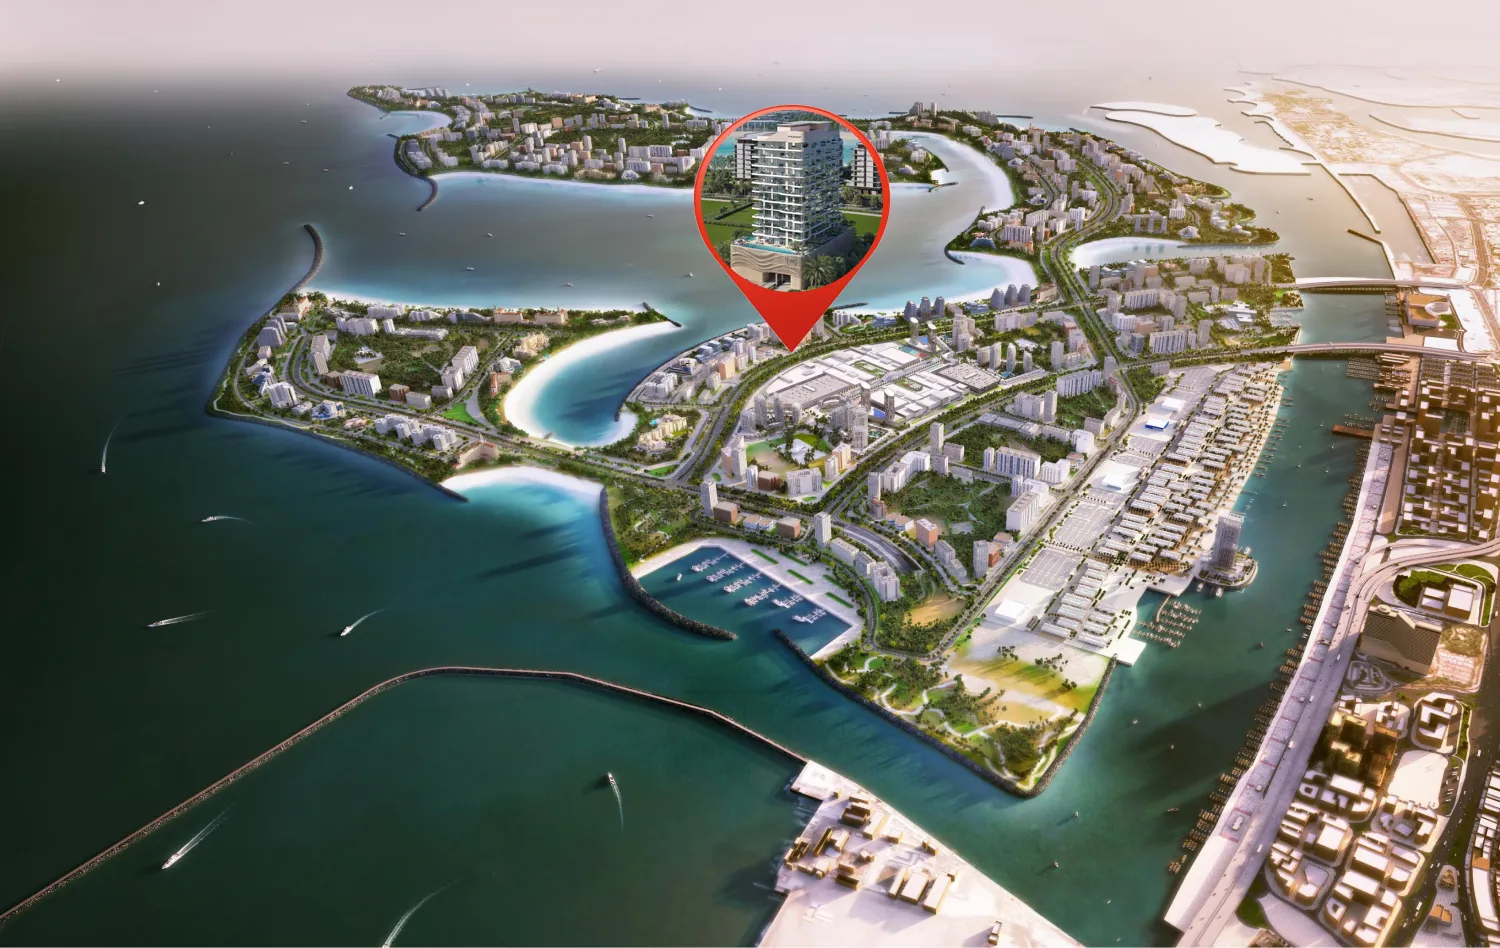
Dubai Islands is a visionary development that epitomizes the luxurious and innovative spirit of Dubai. Strategically located along the coast, this ambitious project features a collection of five man-made islands designed to offer a blend of residential, commercial, and leisure spaces. Each island is meticulously planned to provide a unique living experience, surrounded by pristine beaches, lush landscapes, and crystal-clear waters.

The islands are connected to the mainland via well-developed infrastructure, ensuring seamless access to the rest of the city. This prime location allows residents and visitors to enjoy the tranquility of island life while being just a short drive away from Dubai's bustling urban centers, including the iconic landmarks and vibrant districts such as Downtown Dubai, Dubai Marina, and Palm Jumeirah. The development includes a range of upscale amenities, including luxury hotels, gourmet dining options, high-end retail outlets, and world-class recreational facilities.

Dubai Islands is designed to cater to a diverse array of lifestyles, offering everything from serene residential communities to dynamic entertainment hubs. The project emphasizes sustainability and innovation, incorporating green building practices and advanced technologies to create a harmonious and eco-friendly environment. With its stunning natural beauty, exceptional amenities, and strategic location, Dubai Islands stands as a premier destination for those seeking an unparalleled lifestyle in one of the world's most dynamic cities.

Key questions

What is the payment plan for Flora Shore Beachside Residences?

10% on booking, 40% during construction and 50% on handover.

When is the handover of Flora Shore Beachside Residences?

It is due Q1 2028.

What is the service charge at Flora Shore Beachside Residences?

AED 20 per sqft a year.

Who is the developer of Flora Shore Beachside Residences?

Calgary Properties L.L.C, with 1 project on sale with Found.

About the developer

Calgary Properties L.L.C

1 project on the market, from AED 2,601,000

All Calgary Properties L.L.C projects

Master plan

Amenities

  • Outdoor Longe
  • Gym
  • Co-working Space
  • Outdoor Cinema
  • Outdoor Seating Area
  • Swimming Pool
  • Kids Club
  • Yoga Area

Location

Dubai Islands, Dubai. Open in Google Maps

Getting around

  • Gold Souq · Green Line · 2.7 km in a straight line

Stations: RTA via Data.Dubai

Homes and projects in Dubai Islands

The developer's brochure