

Announced
The Bay Interiors by Missoni
From AED 2,680,000
Dubai Islands
No commission when you buy from the developer through Found.
https://foundgroup.ae/new-launches/kaia-residences-ref-op-1885
Launched · Prices checked
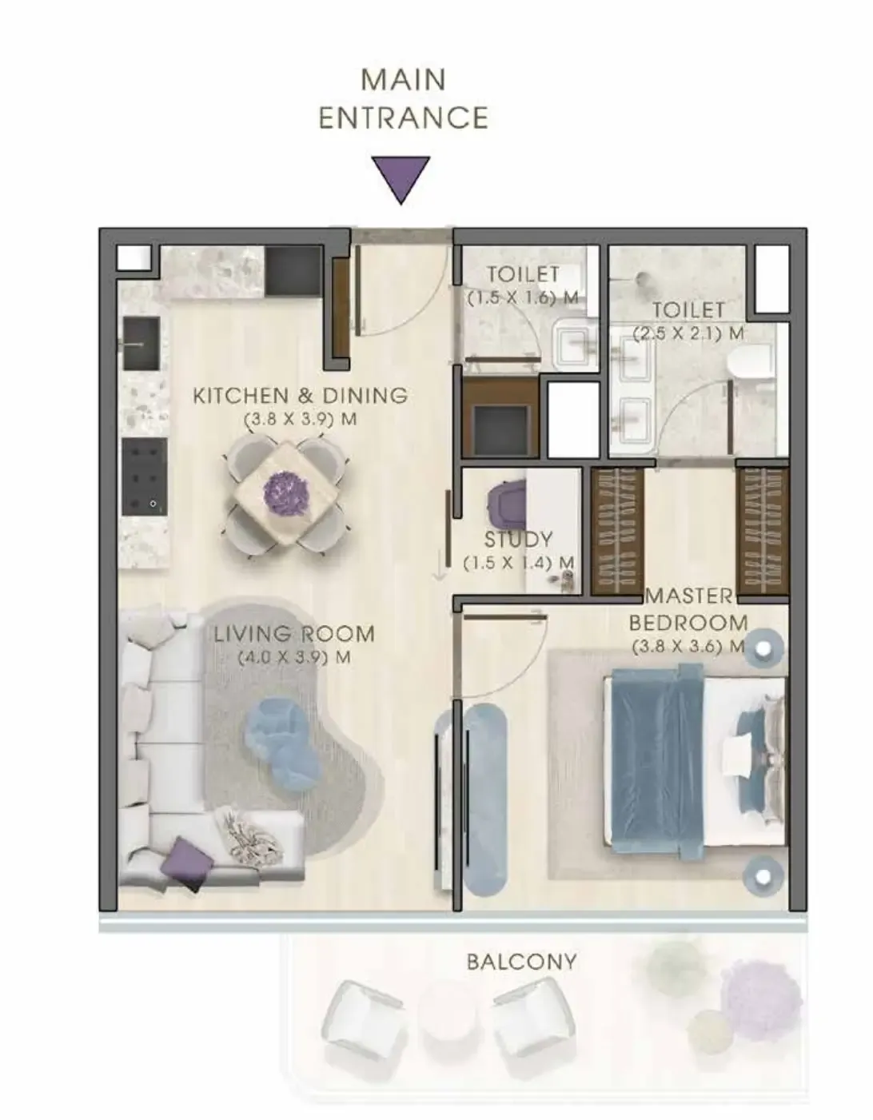
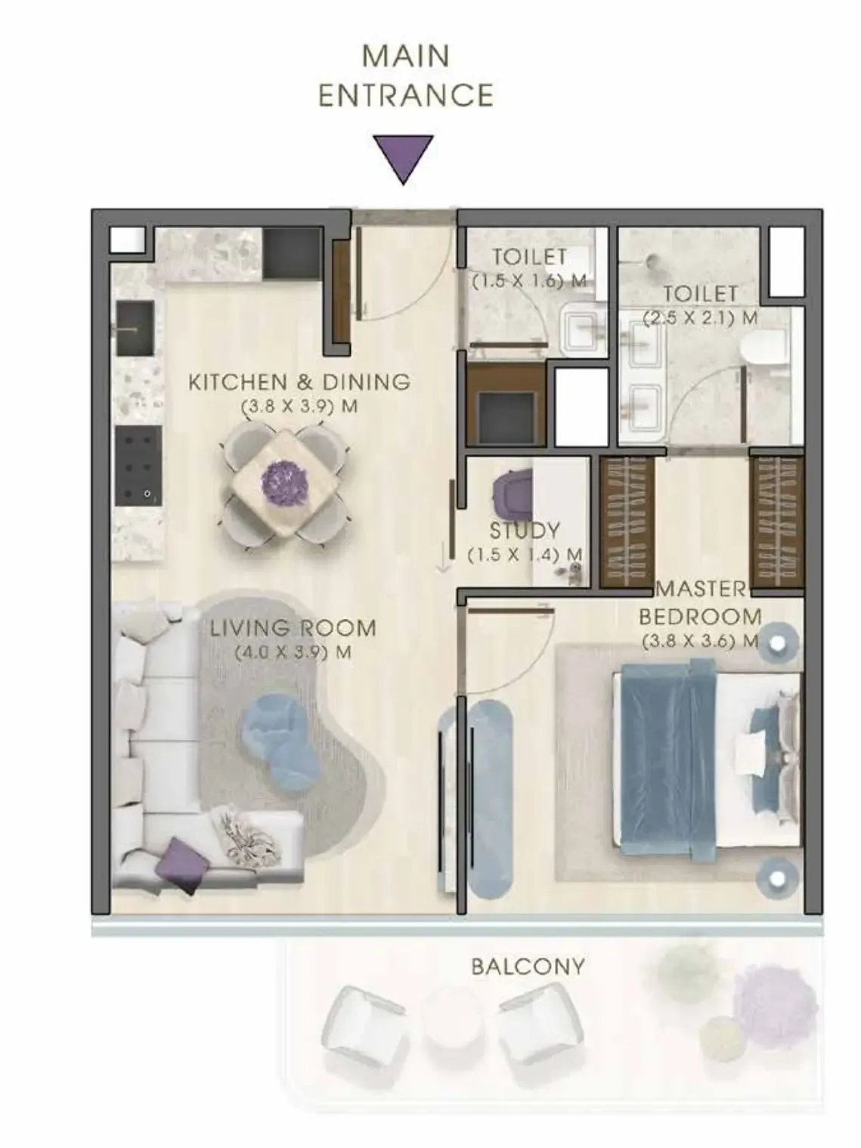
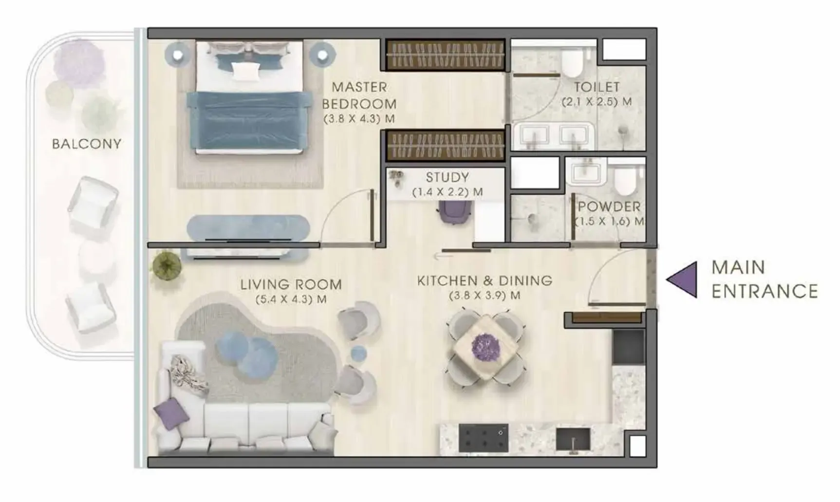
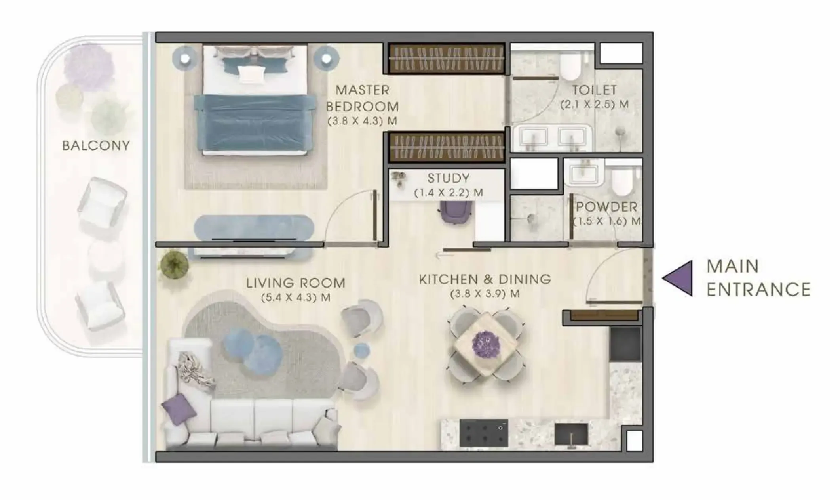
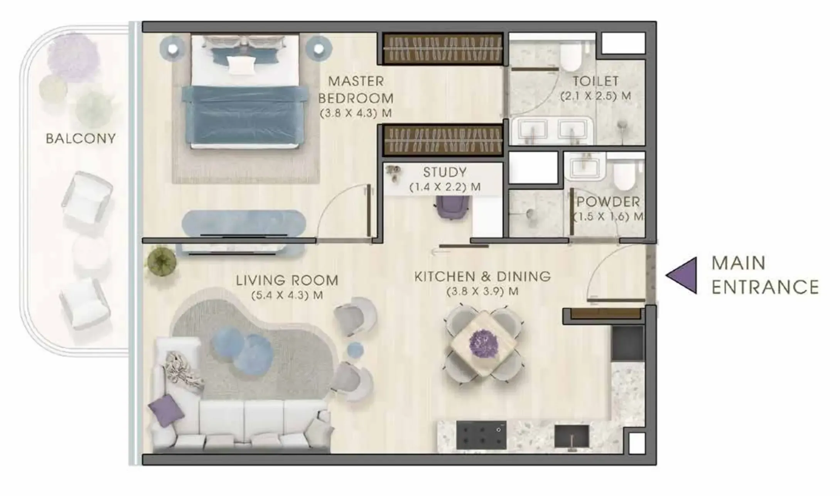
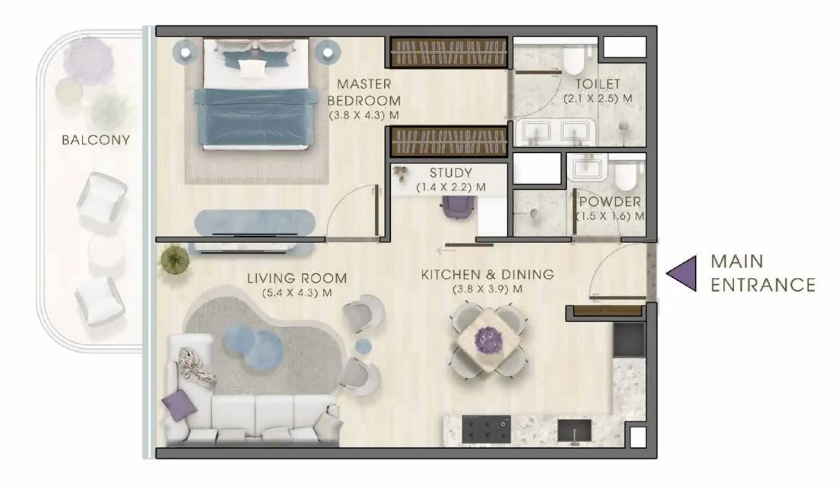
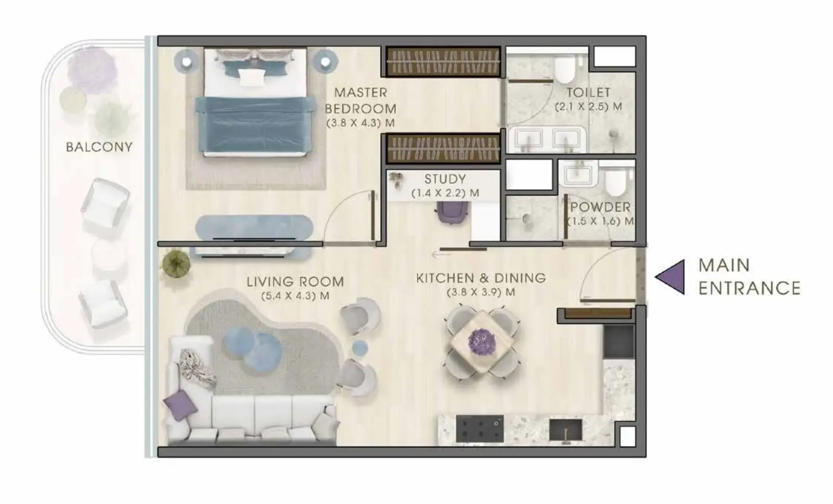
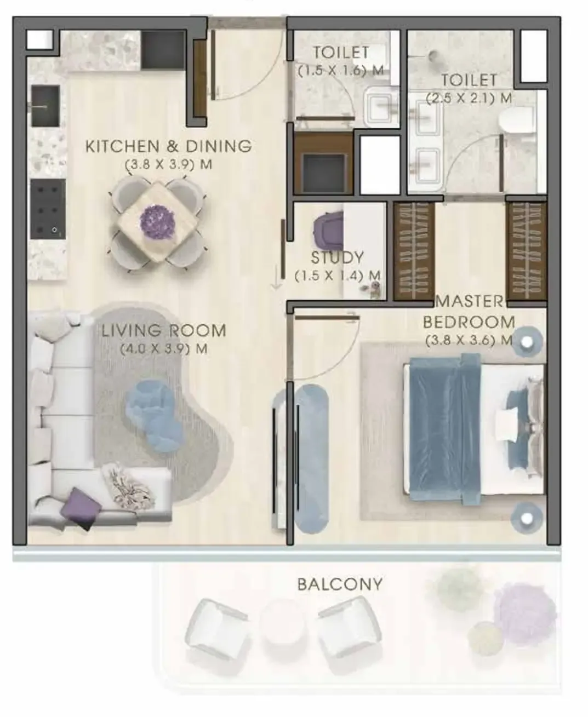
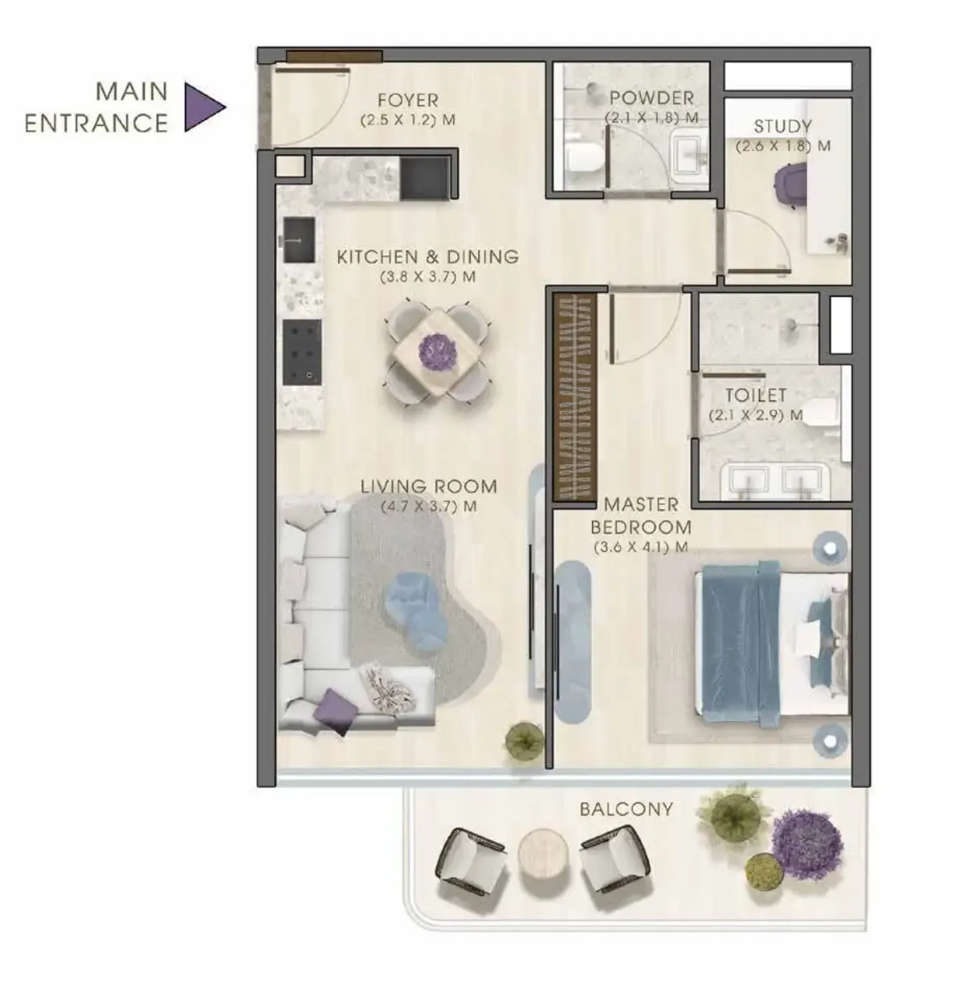
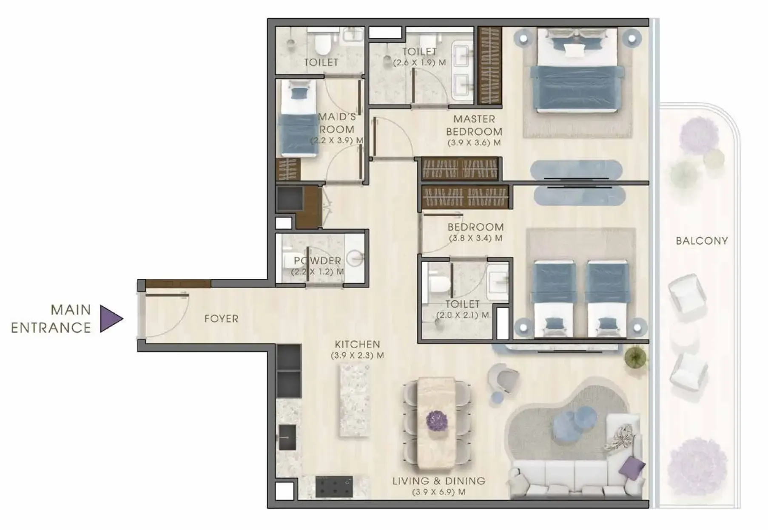
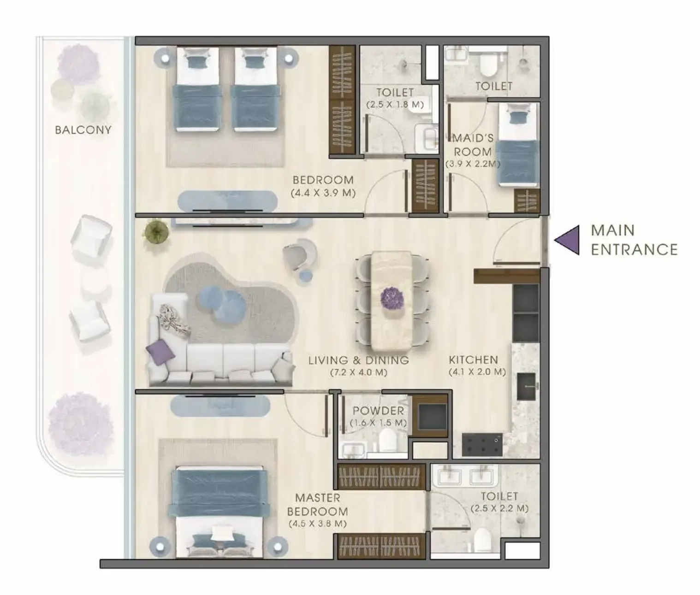
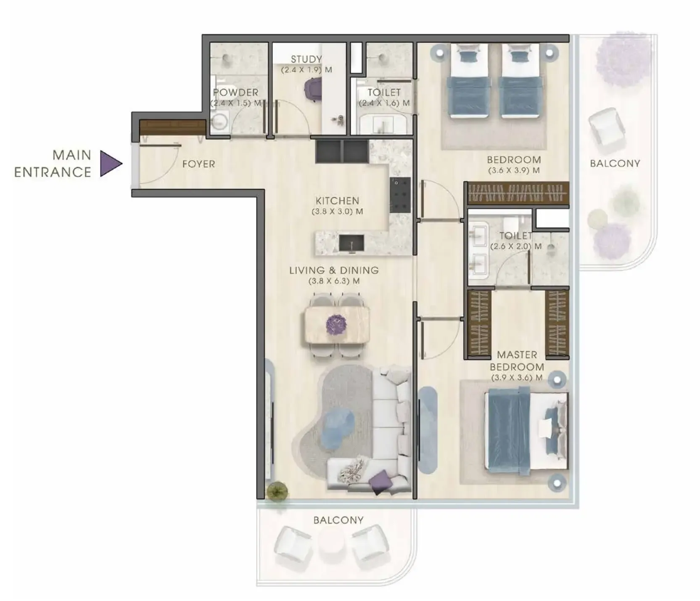
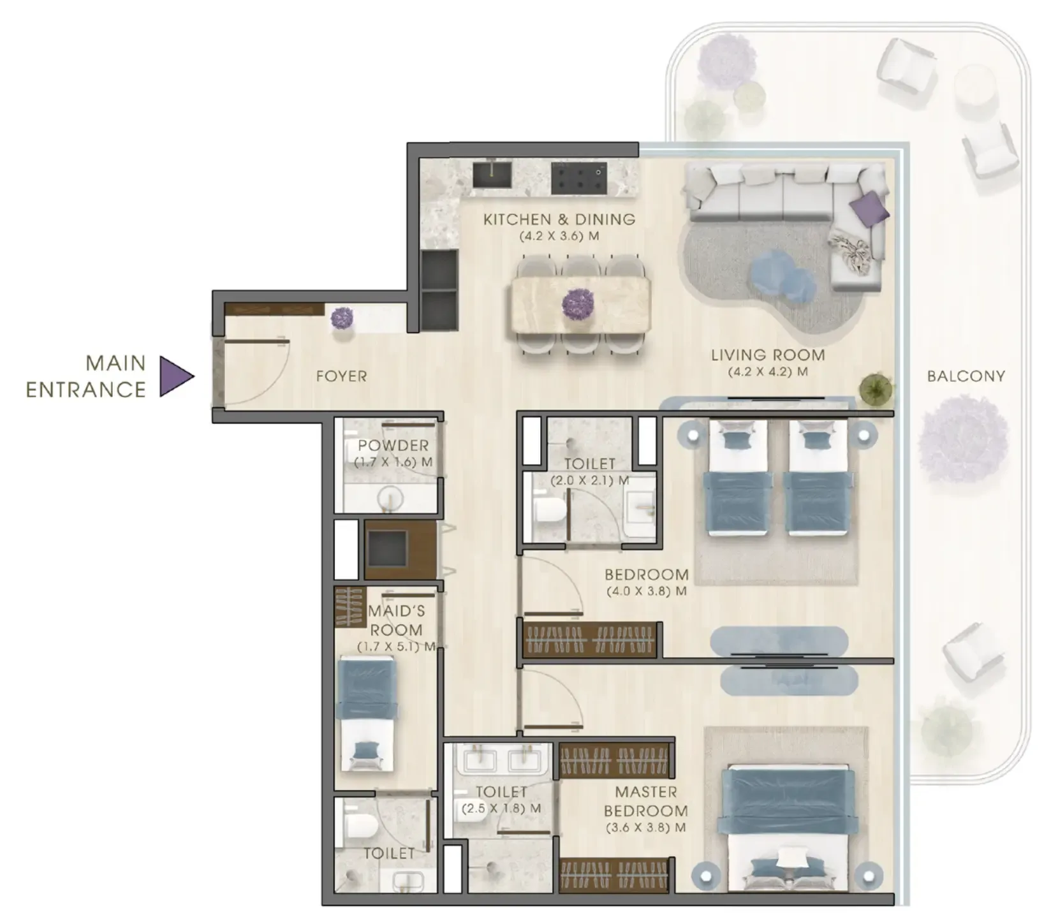
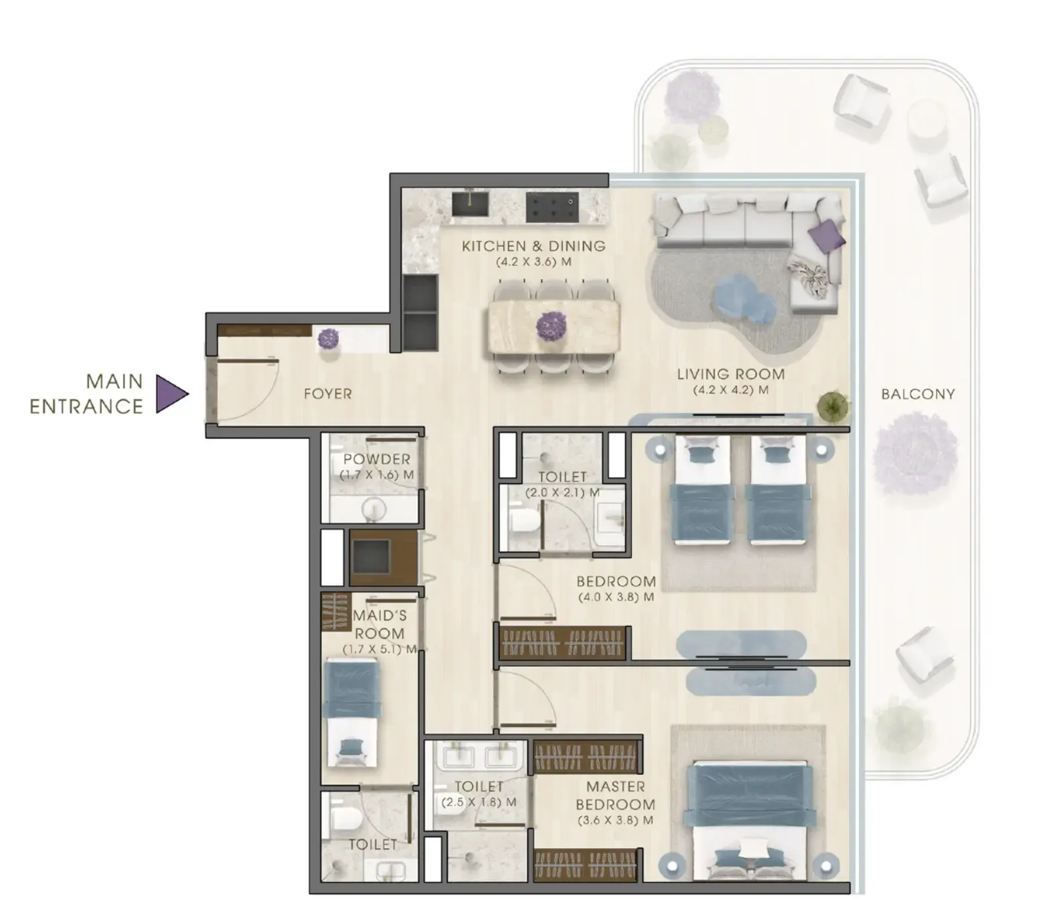
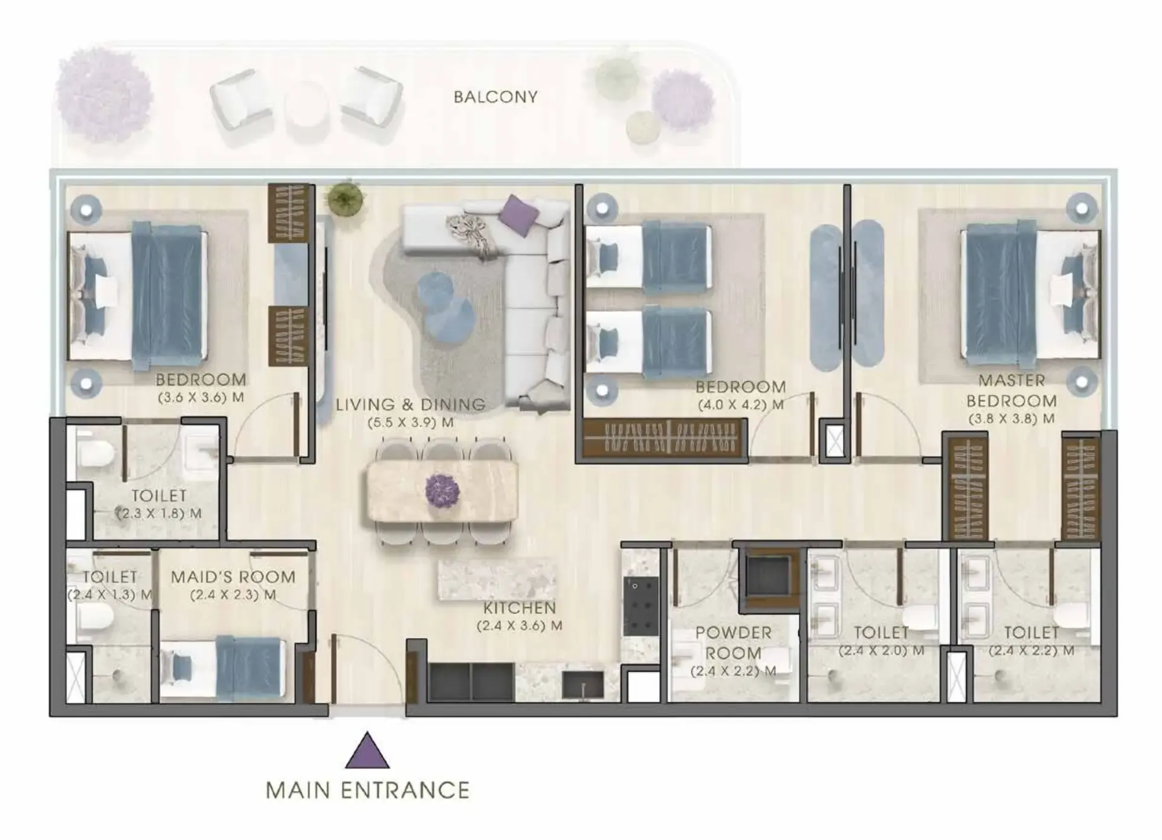
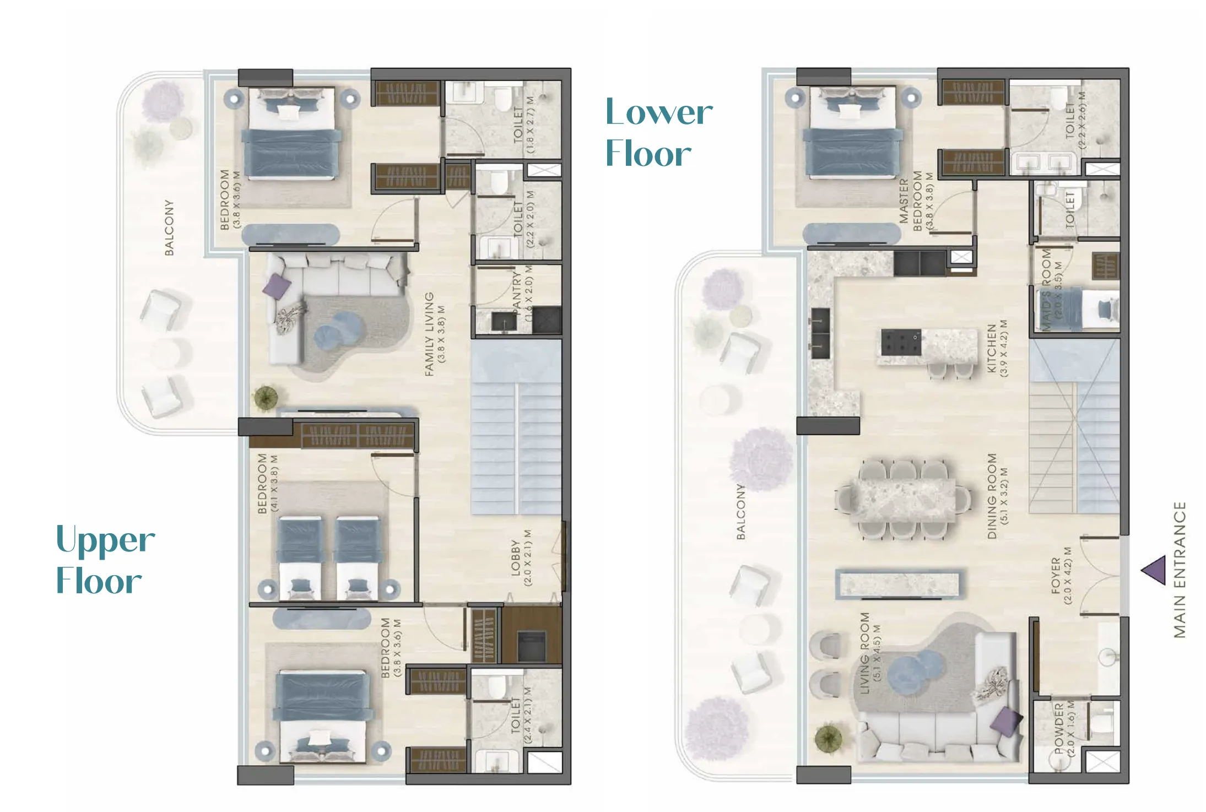
 Kaia Floorplan, opens full sizeKaia FloorplanFor the whole project
10 of 18 shown.
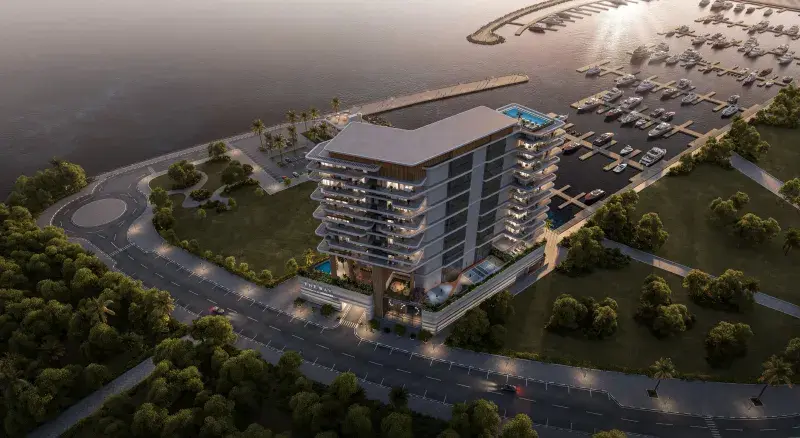
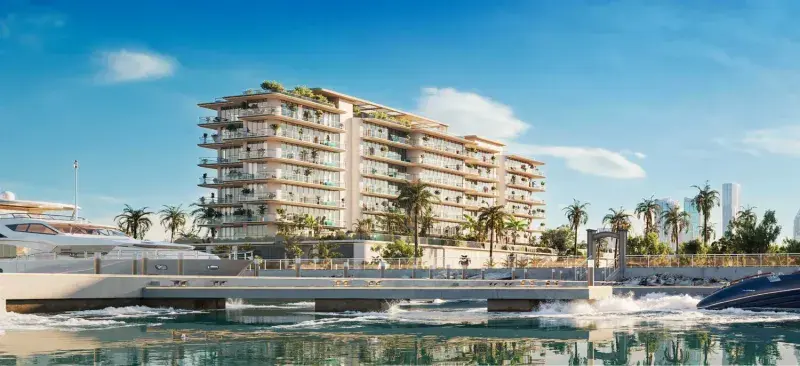
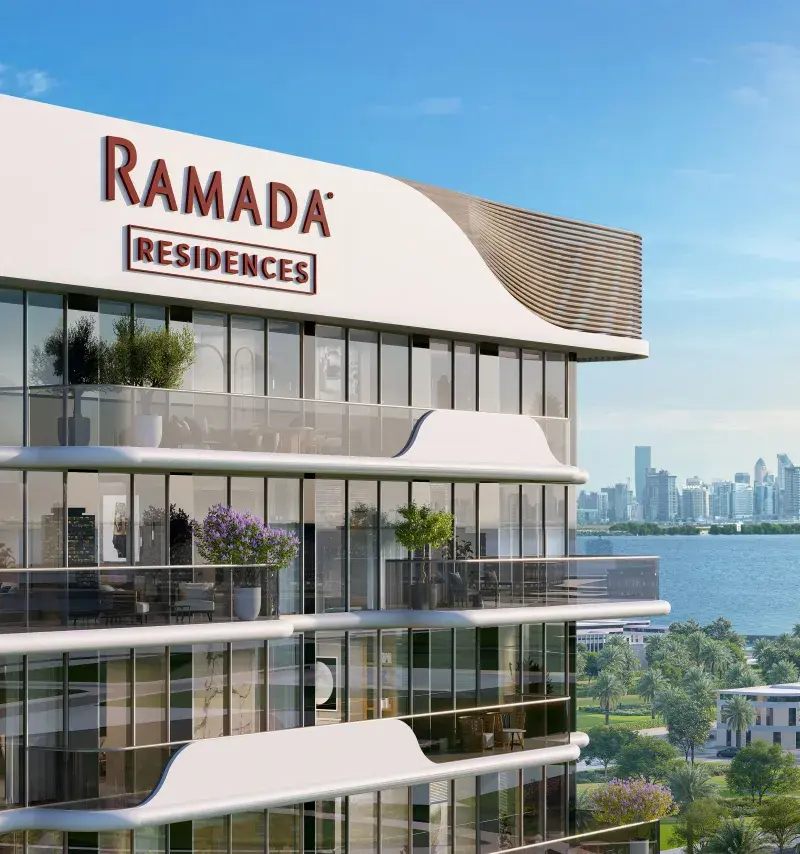
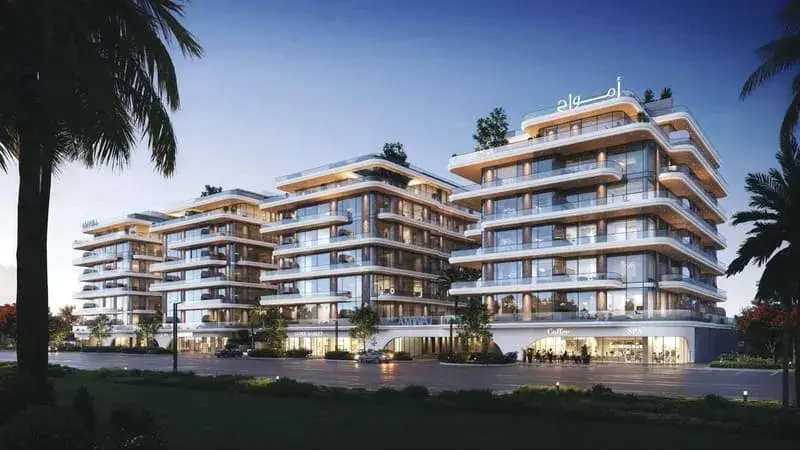
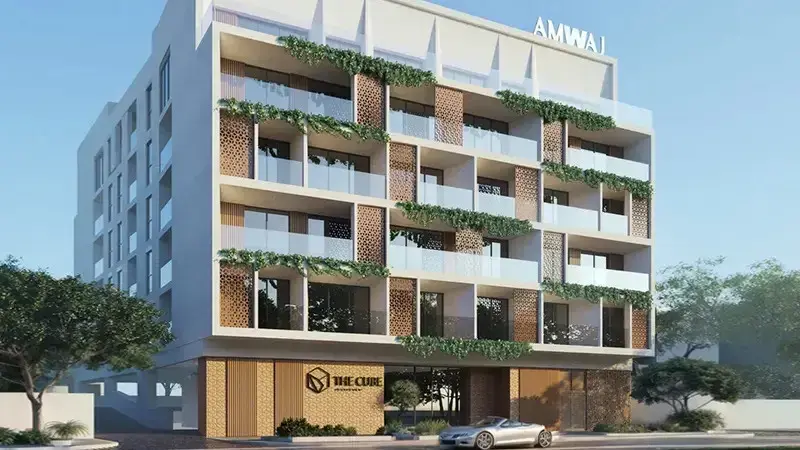
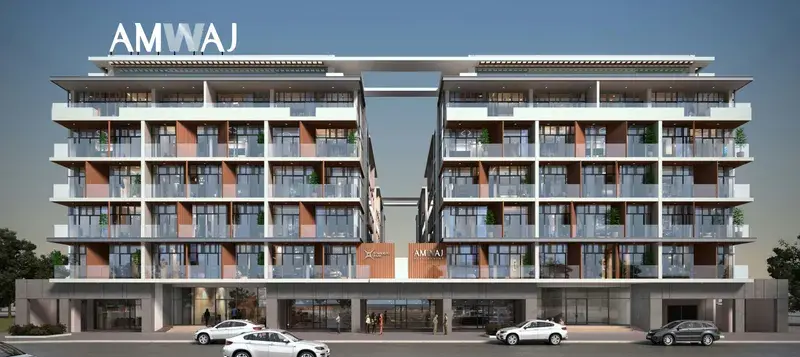
Kaia Residences represents a landmark collaboration with Amwaj Development, a forward-thinking developer renowned for creating modern, premium, family-oriented living spaces in Dubai’s most sought-after locations. This visionary project is situated on the reimagined Dubai Islands, a master-planned waterfront destination that has become one of the city’s most coveted addresses. Designed as a calm everyday retreat, Kaia Residences seamlessly blends island serenity with urban convenience, offering a collection of thoughtfully crafted residences that redefine coastal living.
Kaia Residences offers an unparalleled lifestyle experience where every desire is anticipated. Residents enjoy a stunning crystal infinity pool alongside dedicated spaces for families, creating a resort-like atmosphere at home. The development’s signature gardens provide blooming natural bliss with outdoor wellness areas and vibrant leisure spaces. Wellness enthusiasts will appreciate the fully equipped fitness facilities, sauna, steam and snow rooms, and rooftop yoga and jacuzzi areas. A gaming lounge, kids’ creative club, VIP concierge services, and sustainable mobility options complete this exceptional amenity offering.
Every residence at Kaia Residences is crafted to elevate everyday comfort through refined design and intelligent layouts. The architecture follows soft, nature-inspired lines with wide balconies and expansive glazed surfaces that frame breathtaking views of the sea and surrounding islands. Interiors feature light natural tones, open living and dining areas, well-planned kitchens with generous storage solutions, and natural textures that create bright, inviting sanctuaries. Smart home technology and high-quality finishes are seamlessly integrated throughout, ensuring each home is as functional as it is beautiful.
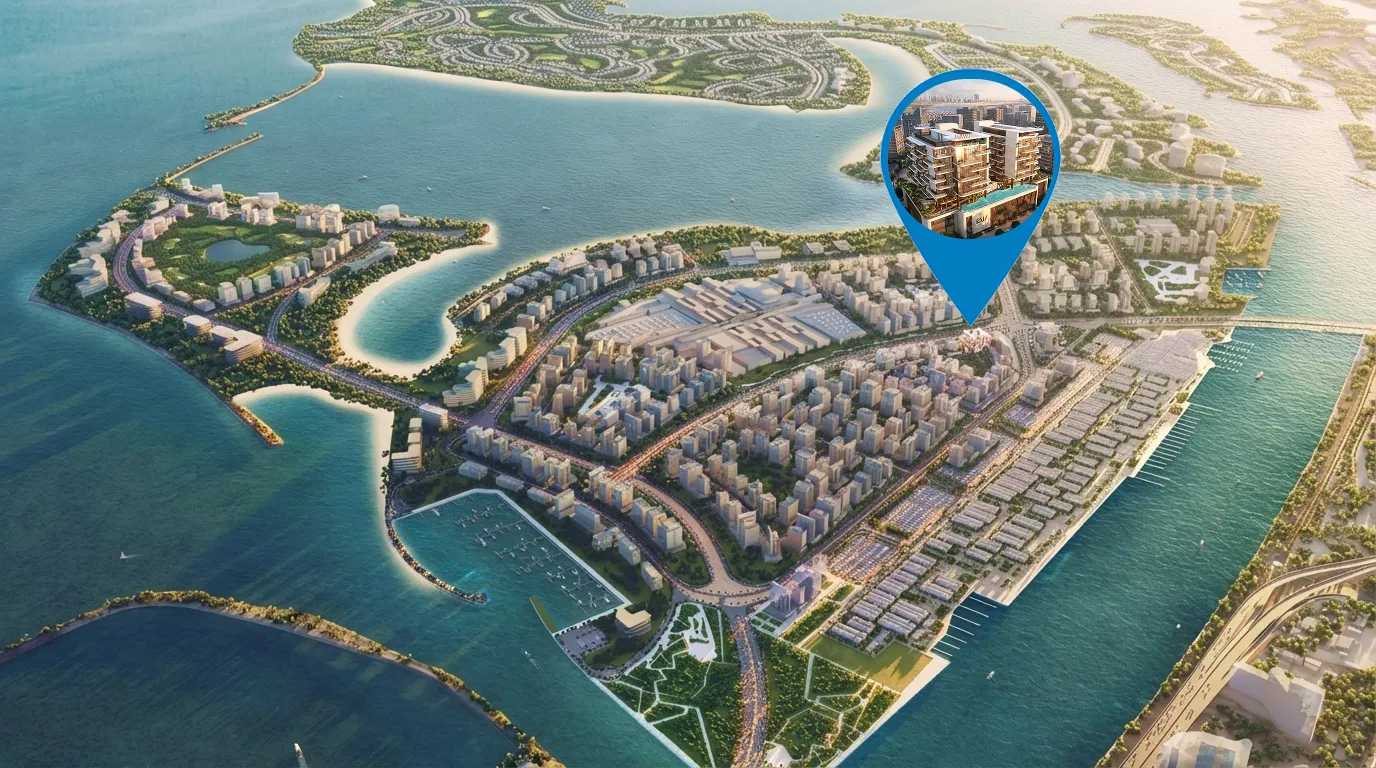
Nestled within the prestigious Dubai Islands, a visionary waterfront destination that represents the final chapter of the world-famous Palm trilogy, this exceptional location places residents at the heart of one of the world’s most ambitious urban developments. The reimagined archipelago stretches dramatically into the Arabian Gulf, offering sweeping coastal views, pristine beaches, and a lifestyle defined by water, light, and space. The area has rapidly become one of Dubai’s most sought-after addresses, drawing discerning buyers from around the globe with its unique blend of island tranquility and urban connectivity.
The location’s strategic advantages are unparalleled. Situated just moments from Dubai International Airport, the district offers effortless global connectivity while maintaining a serene, resort-like atmosphere. Major thoroughfares provide seamless access to the city’s premier business, cultural, and entertainment destinations, placing everything residents need within easy reach. The area is also benefiting from significant infrastructure investments, including a stunning corniche, marina facilities, and extensive green spaces that enhance both lifestyle and property values.
Perhaps most compelling is the area’s position at the forefront of Dubai’s long-term vision for sustainable, connected communities. With world-class retail, dining, and hospitality concepts continuously emerging, and the surrounding waters offering year-round opportunities for yachting, water sports, and beachside leisure, this location represents not just a home but a gateway to the ultimate coastal lifestyle. For those seeking a sanctuary that balances barefoot elegance with city convenience, this destination offers an unmatched opportunity in one of the world’s most dynamic real estate markets.
20% on booking, 15% during construction and 65% on handover.
It is due Q4 2028.
AED 17–19 per sqft a year.
Amwaj Development, with 2 projects on sale with Found.

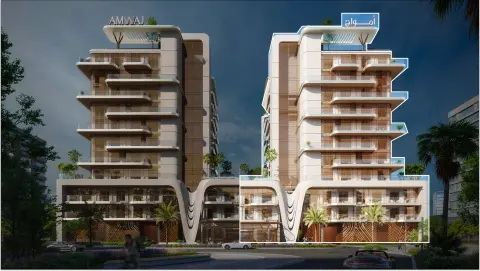
Building B
8 floors
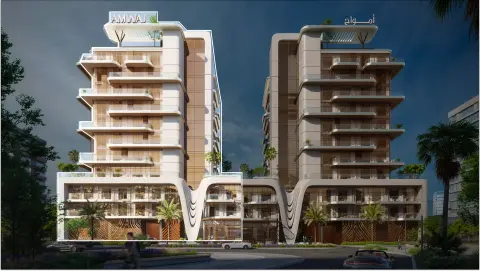
Building A
8 floors
Dubai Islands, Dubai. Open in Google Maps
Stations: RTA via Data.Dubai
From AED 2,680,000
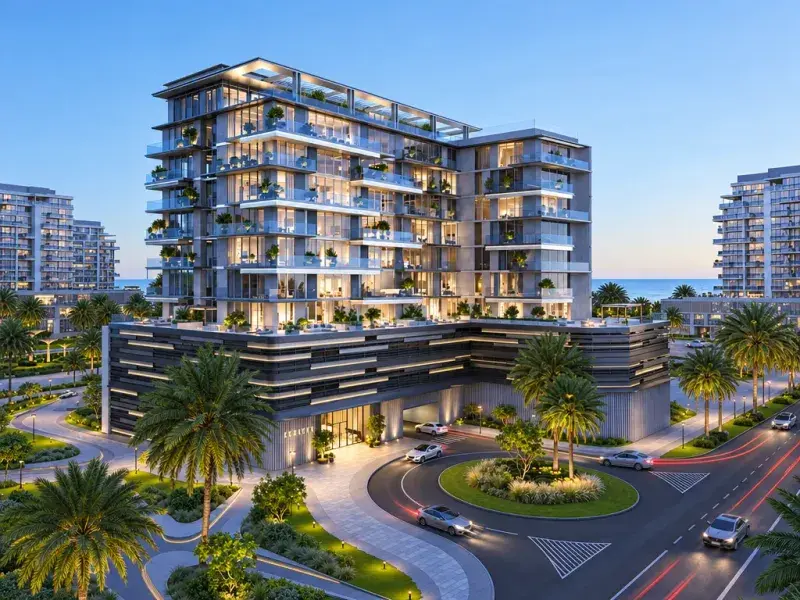
From AED 1,900,000
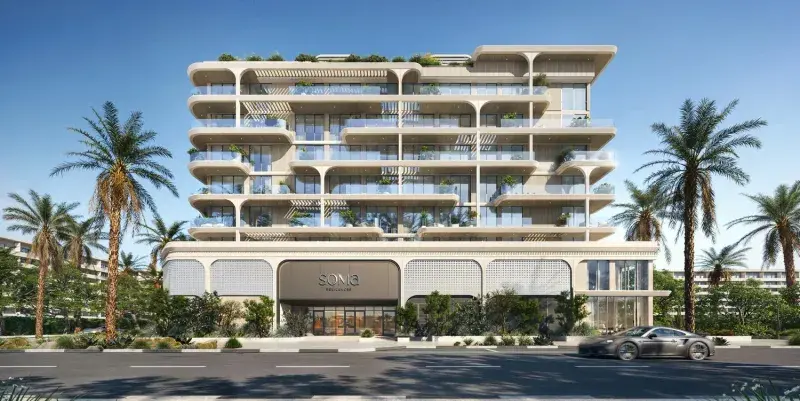
From AED 1,670,000
From AED 3,940,000

From AED 2,302,000
From AED 2,560,000
From AED 1,643,655
Price on request
Price on request