MBR District 11 (Meydan South)

Gate Eleven by Amwaj Development

Price
From AED 1,643,655
Status
Handover Q4 2027
Developer
Amwaj Development

No commission when you buy from the developer through Found.

In short

  • Gate Eleven by Amwaj Development is an off-plan project by Amwaj Development in MBR District 11 (Meydan South), Dubai.
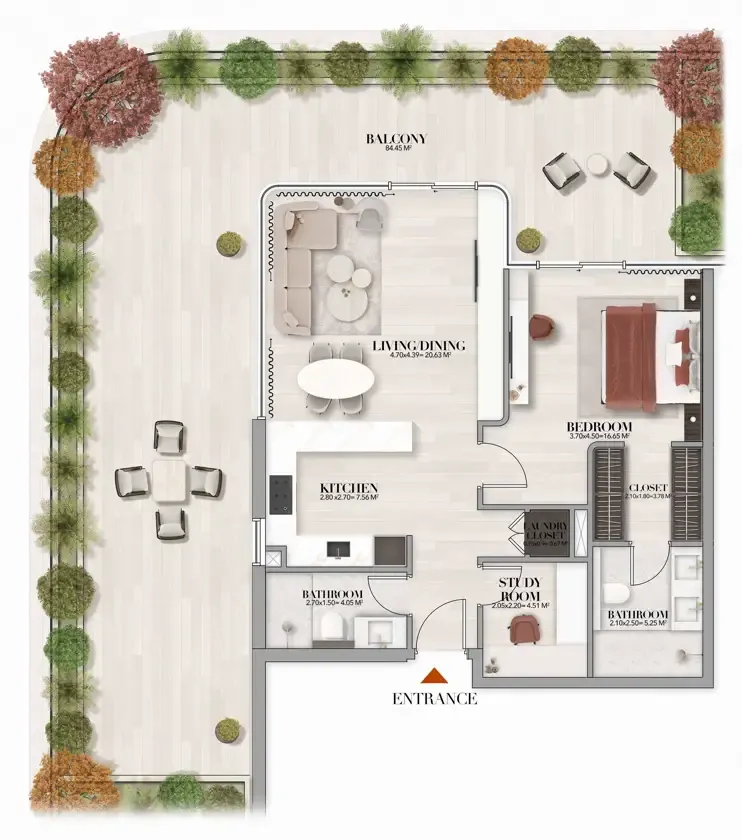
  • 1 to 2 bedrooms, 890–1,690 sqft.
  • Prices start at AED 1,643,655, about AED 1,821 per sqft, against a median of AED 2,132 per sqft for the 12 projects on sale in MBR District 11 (Meydan South).
  • Handover is due Q4 2027. Construction is 12% done.
  • Payment plan: 20% on booking, 30% during construction and 50% on handover.
  • Service charge: AED 16–18 per sqft a year.
  • Escrow account no. 0023491510003.
  • No commission when you buy from the developer through Found.

Launched · Prices checked

Key facts

Sales status
On sale
Launch date
May 2025
Construction
May 2025 to Mar 2028
Construction progress
12% built
Community
MBR District 11 (Meydan South)
Bedrooms
1–2
Sizes
890–1,690 sqft
Units for sale
29
Furnishing
Semi-furnished
Parking
1 space
Service charge
AED 16–18 per sqft a year
Escrow
RegisteredNo. 0023491510003

Payment plan

  • 20% on booking
  • 30% during construction
  • 50% on handover

Unit types and floor plans

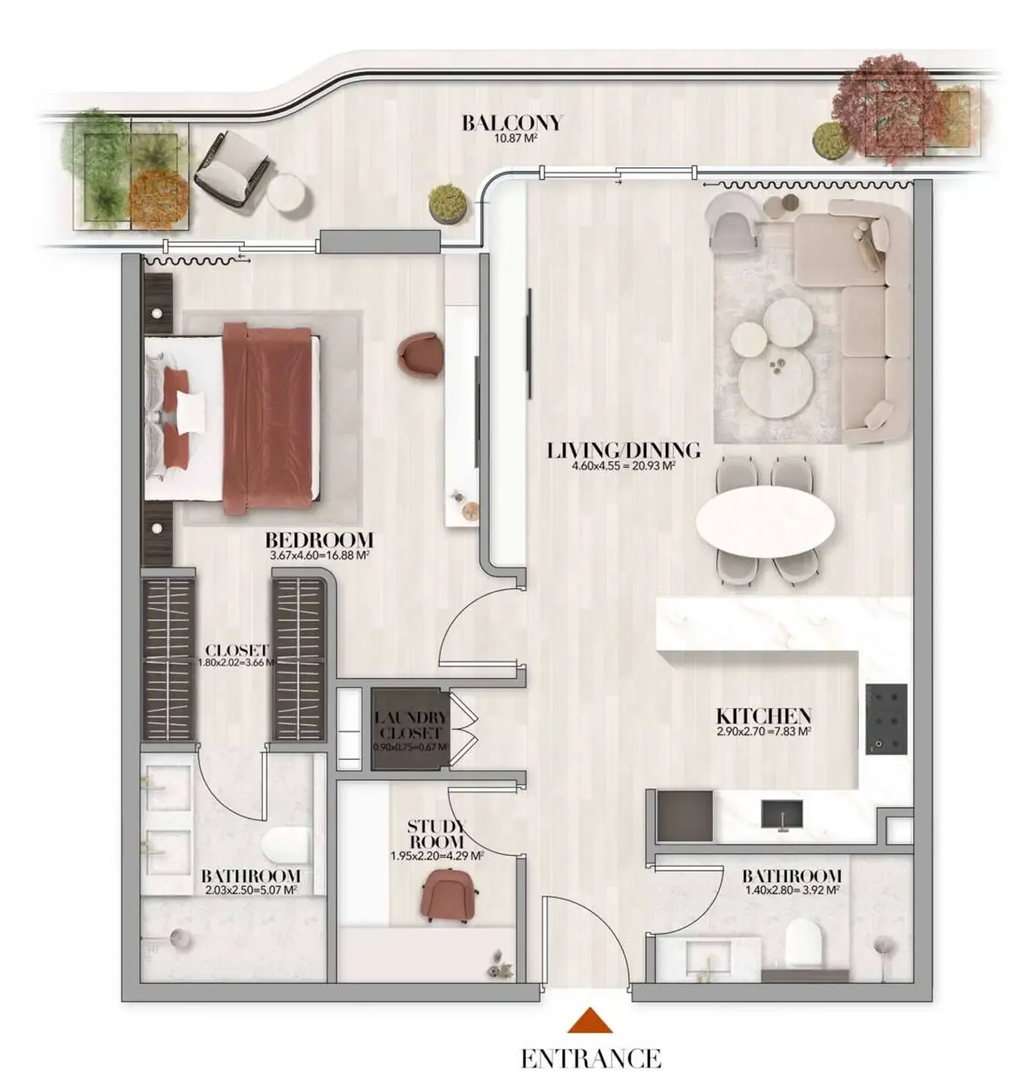
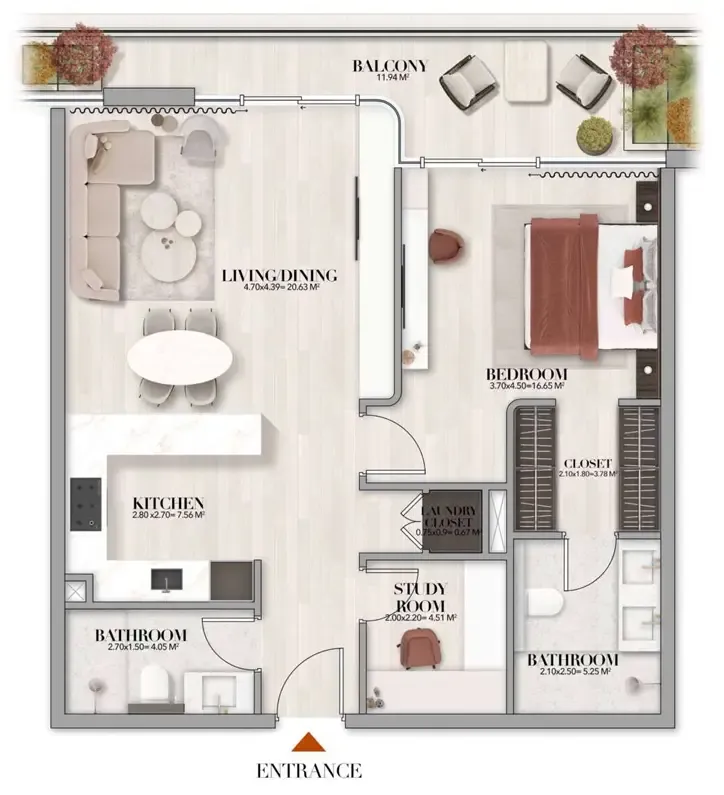
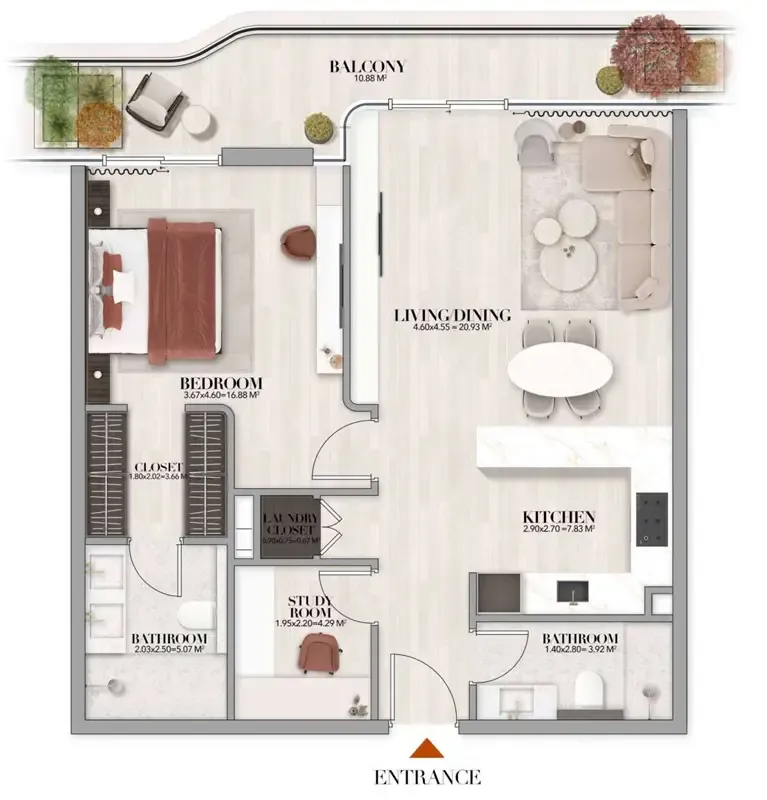
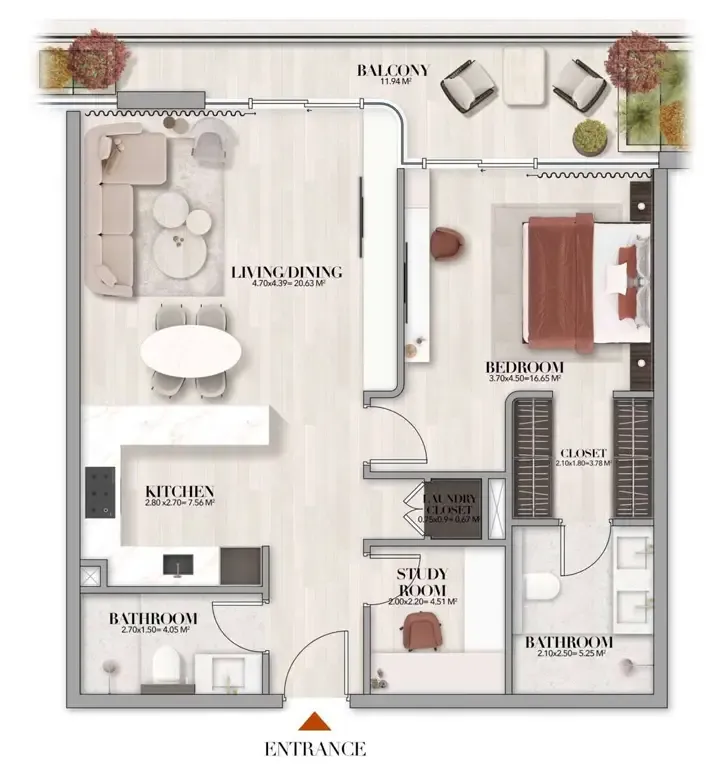
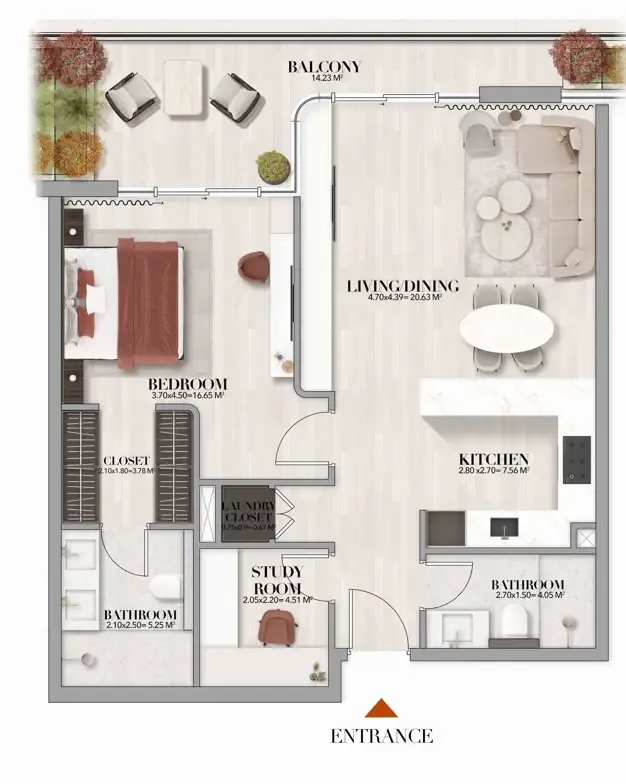
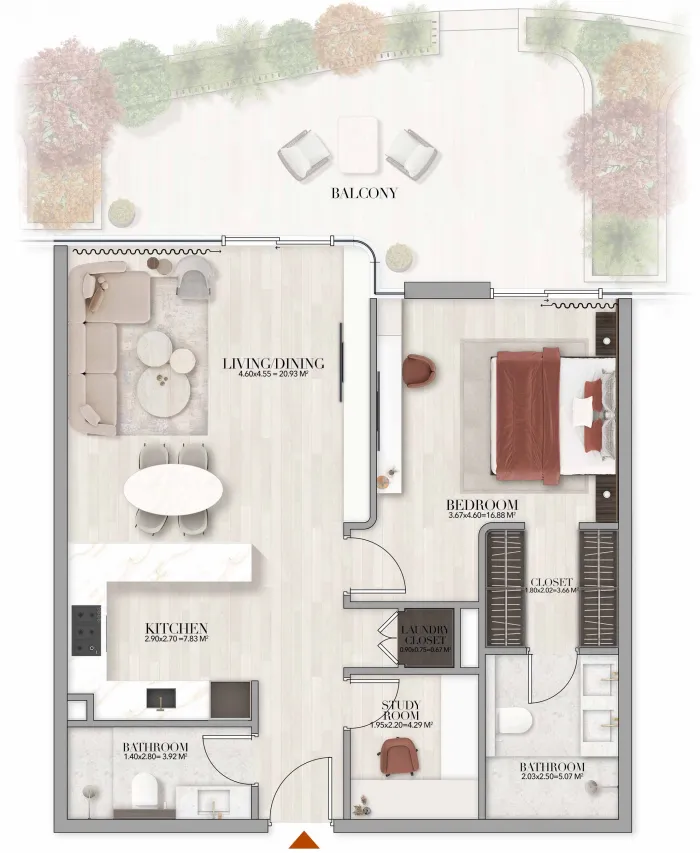
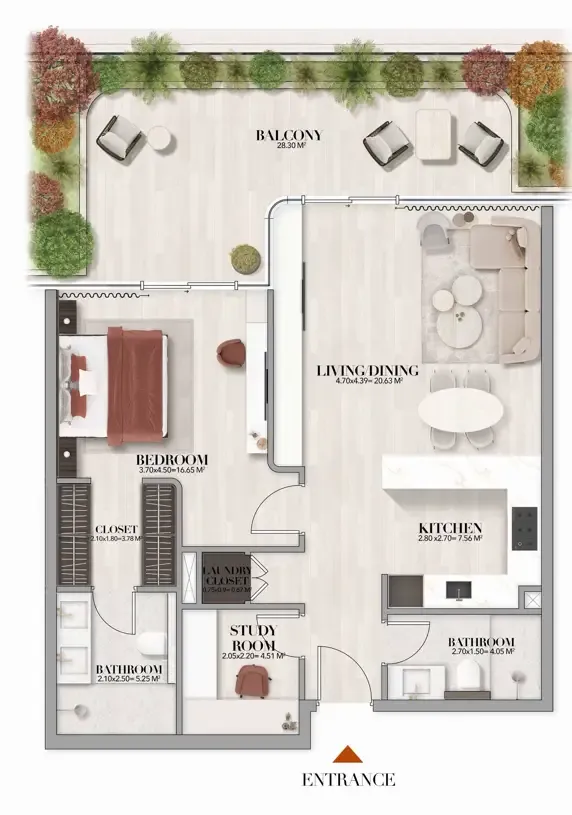
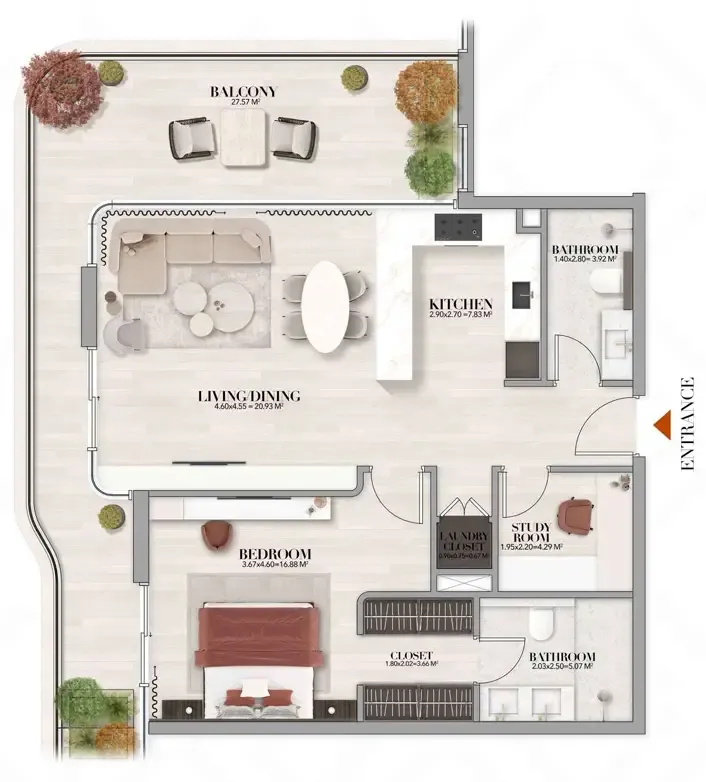
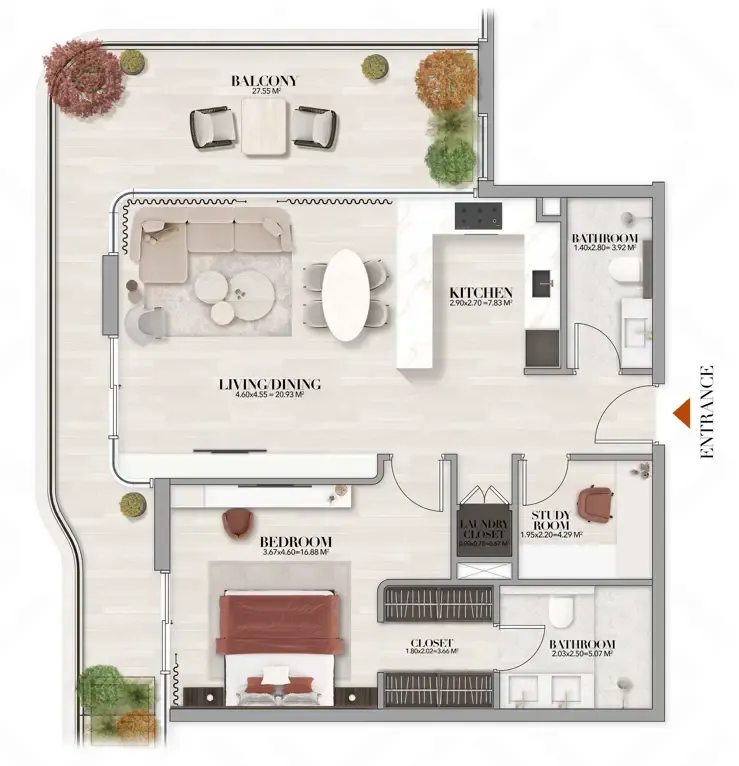
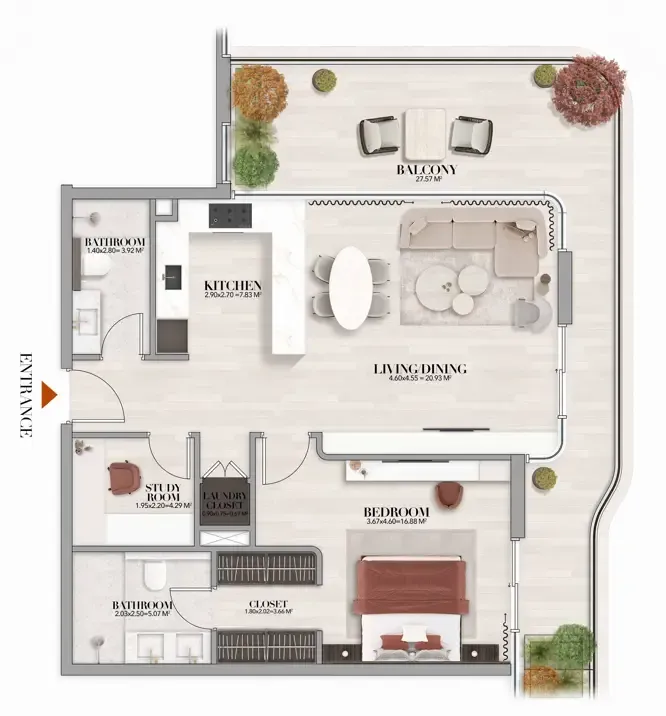
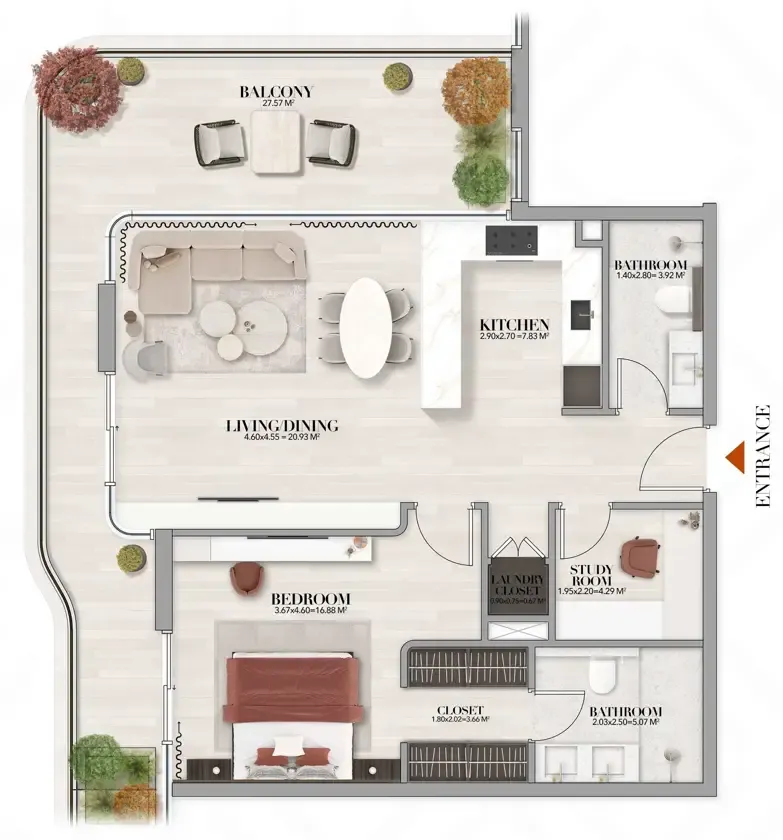
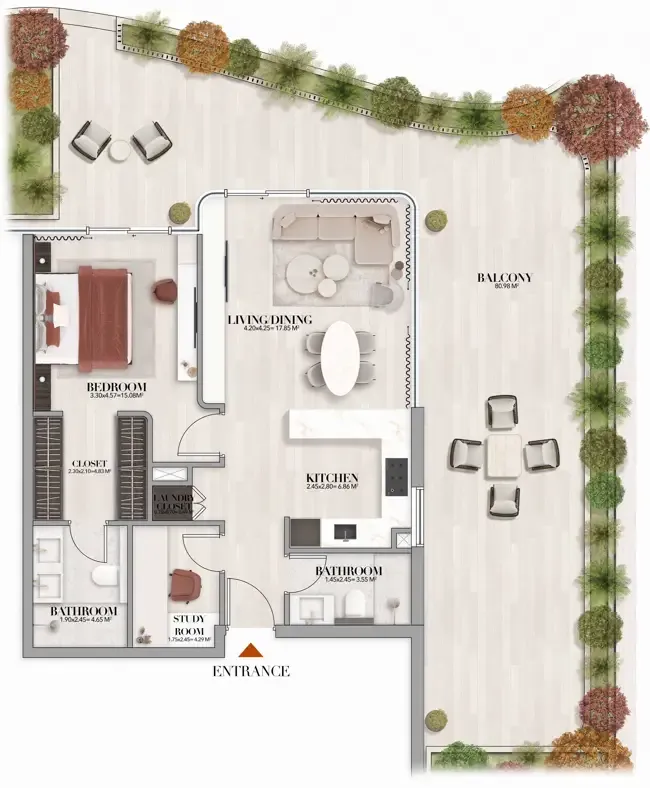
27 unit types,890–1,690 sqft,from AED 1,635,017

1 bed,25 unit types,890–1,690 sqft,from AED 1,635,017

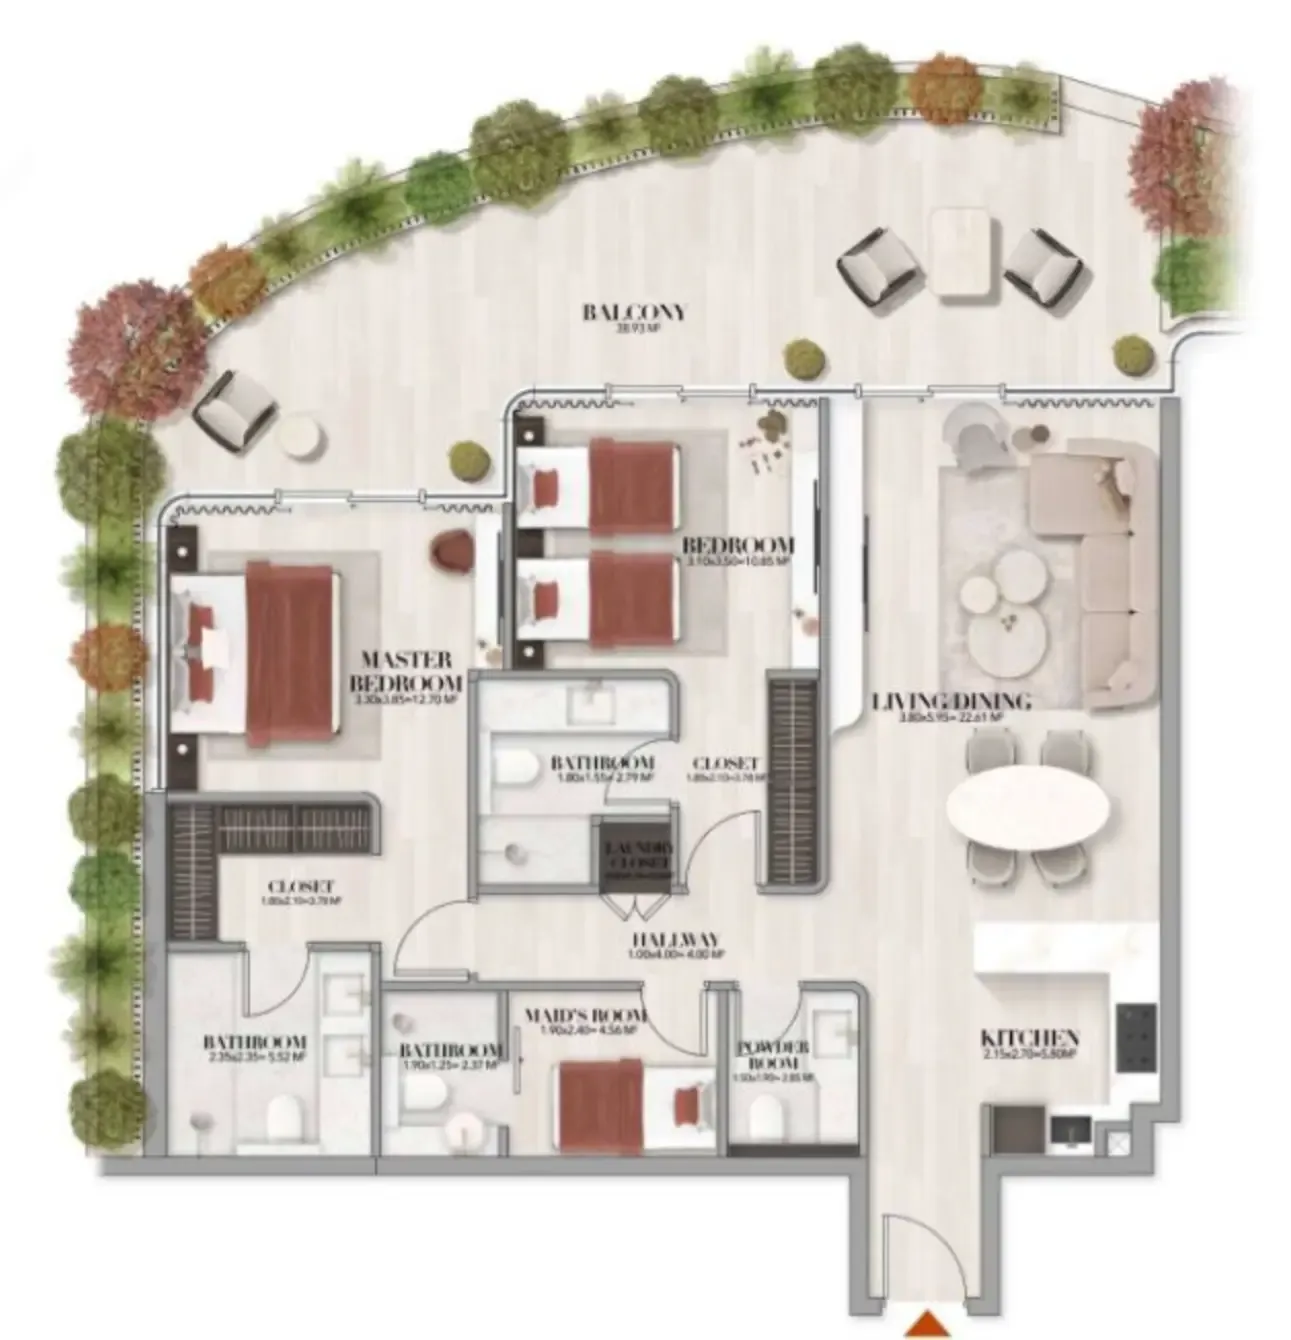
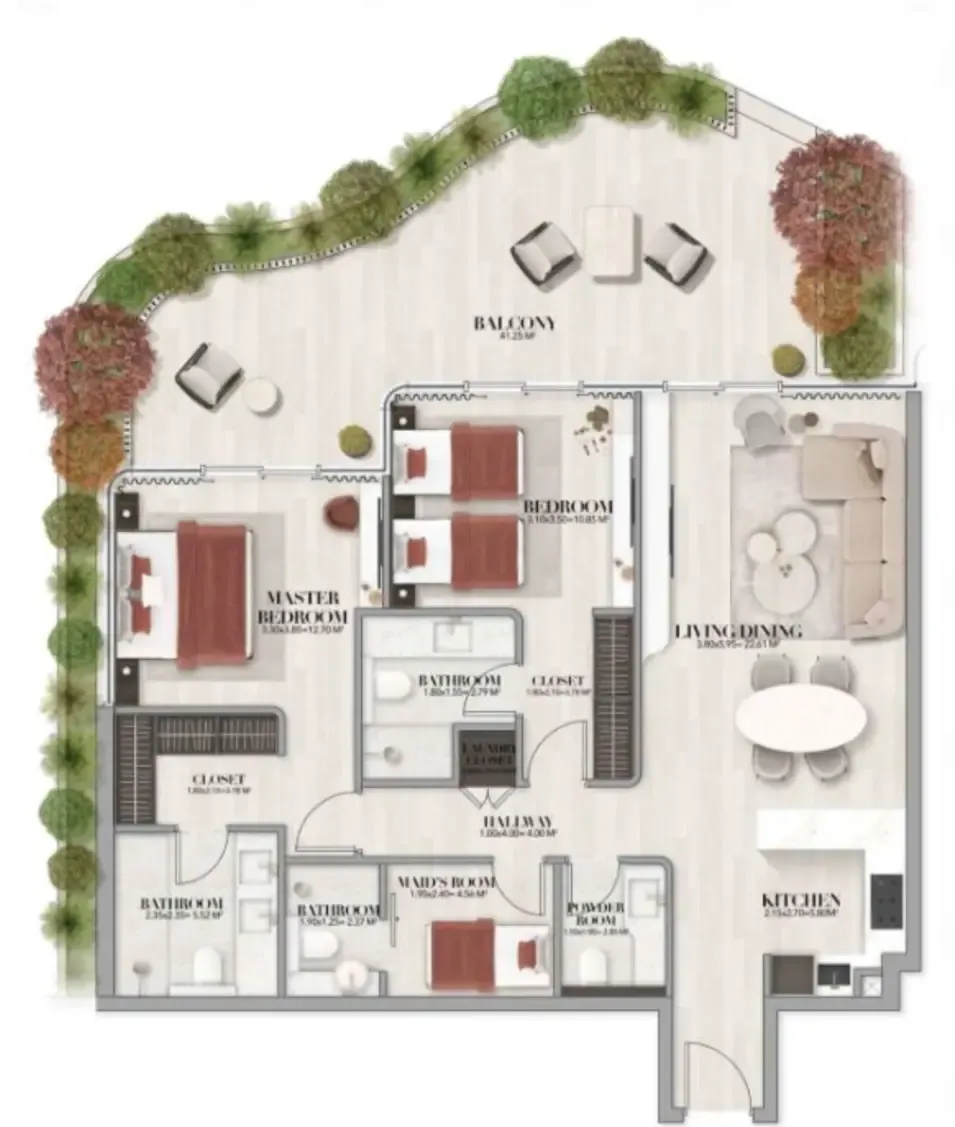
2 bed,2 unit types,1,510–1,535 sqft,from AED 2,494,164

PlanUnitSize (sqft)Price (AED )
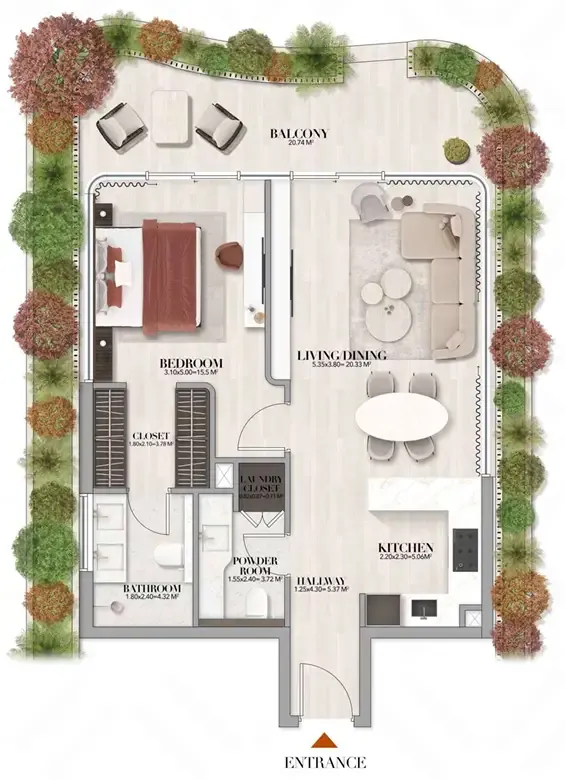
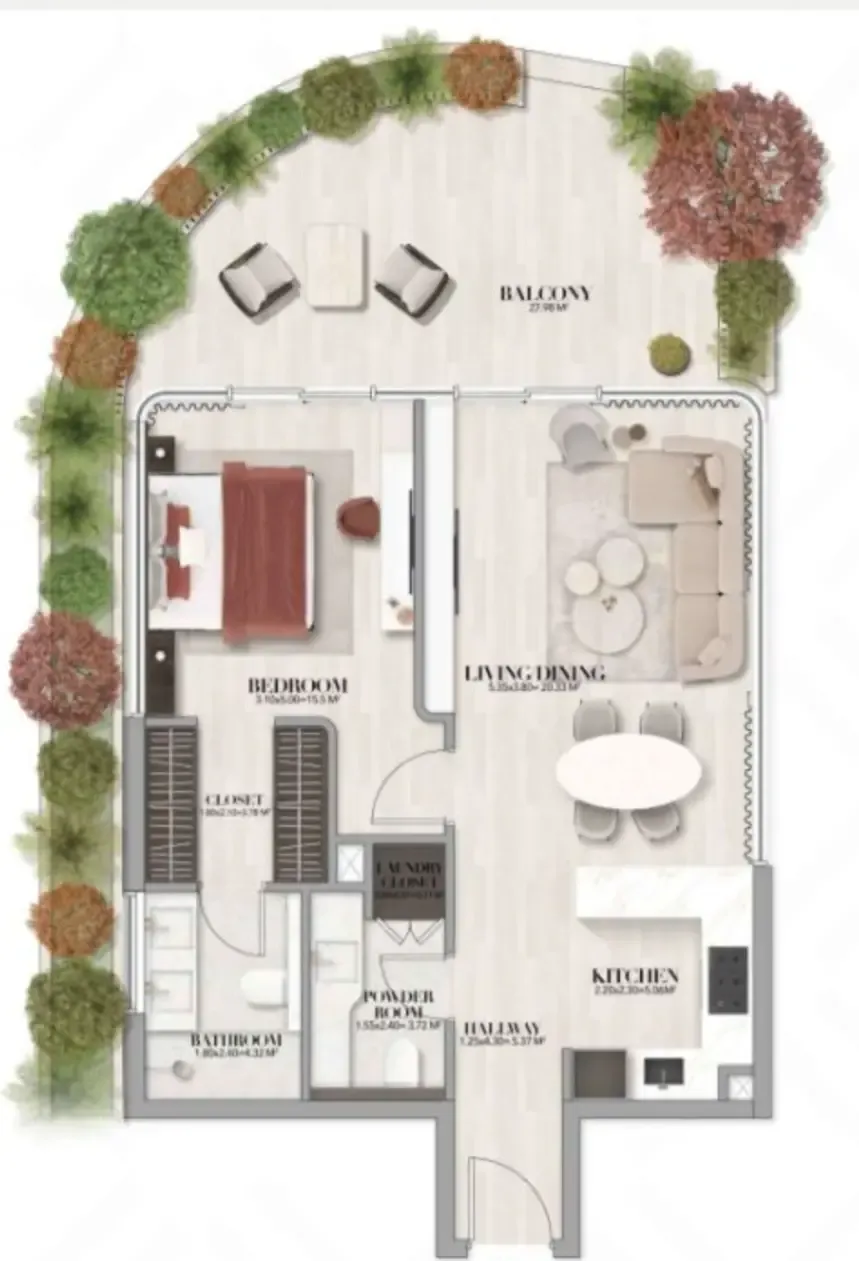
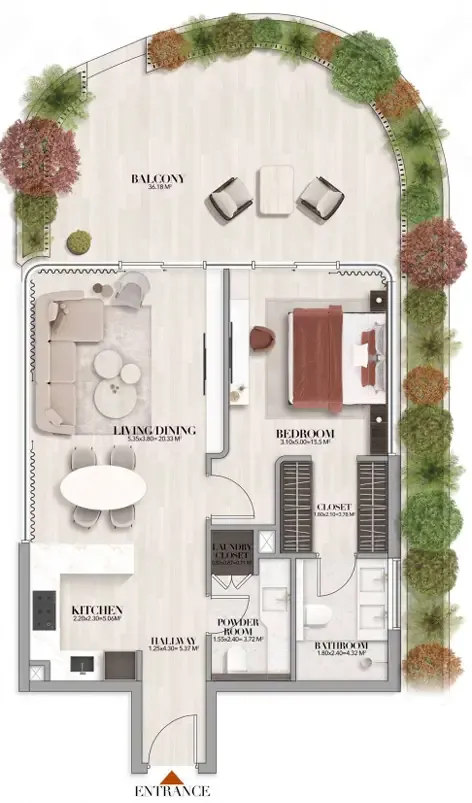
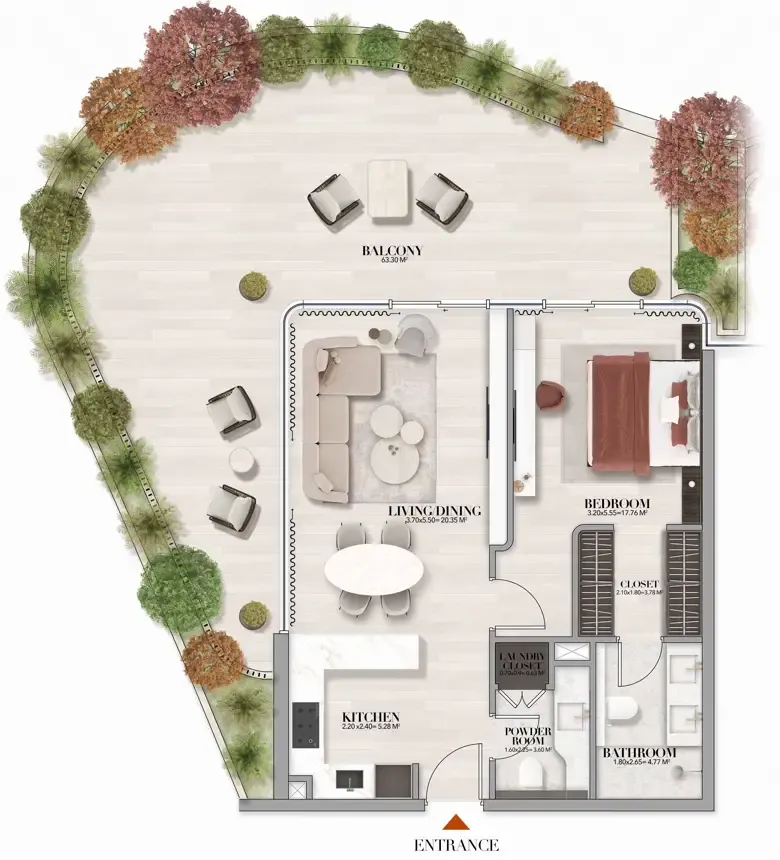
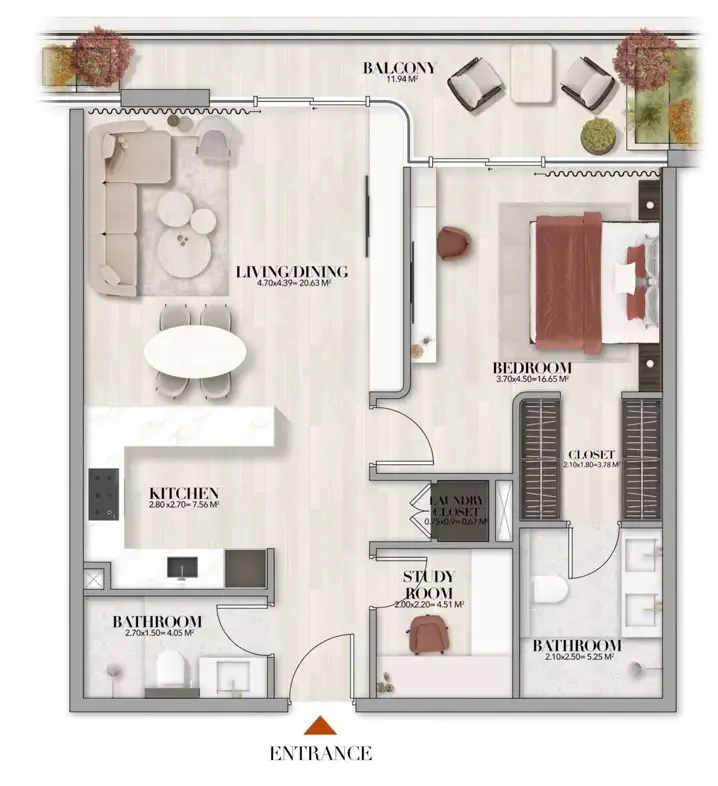
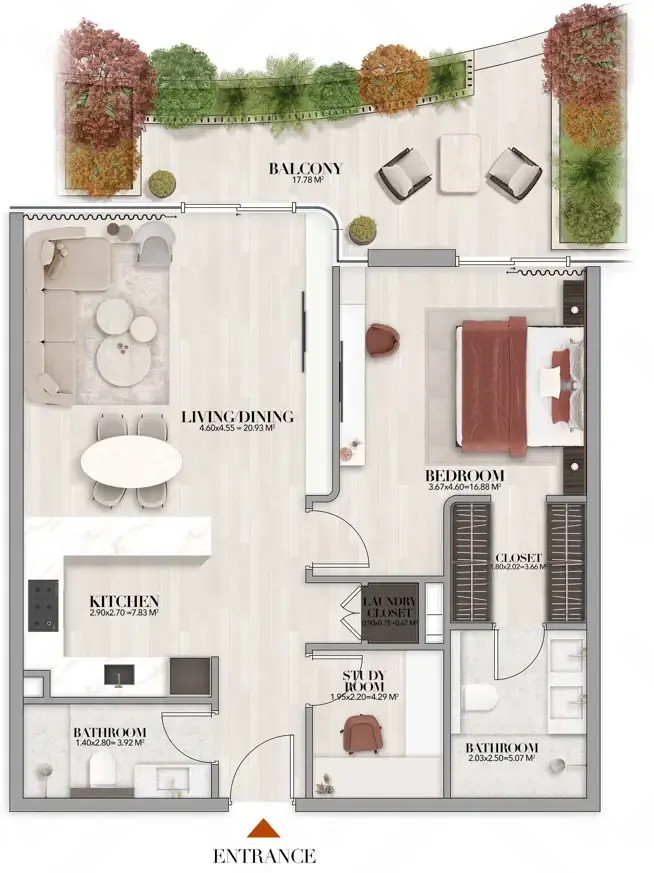
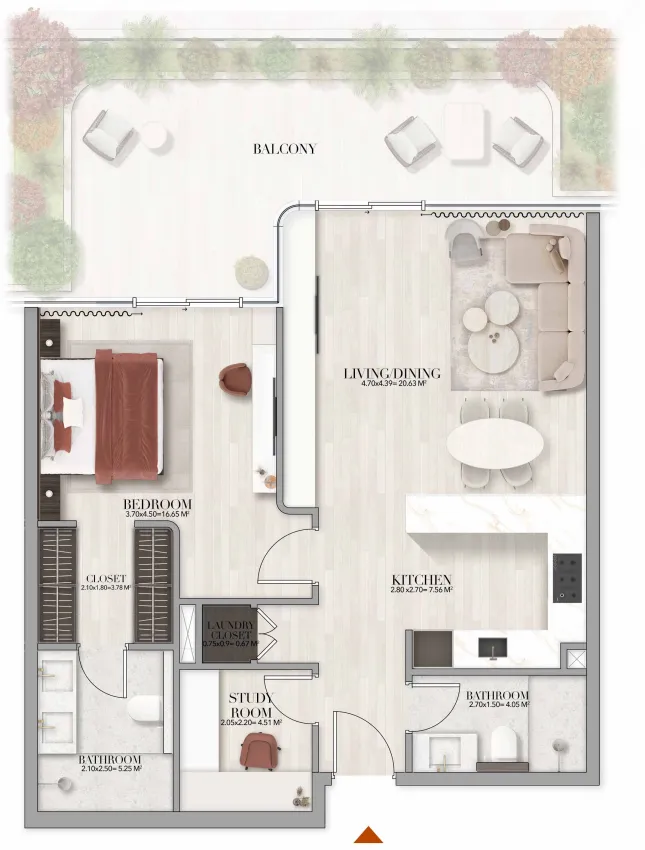
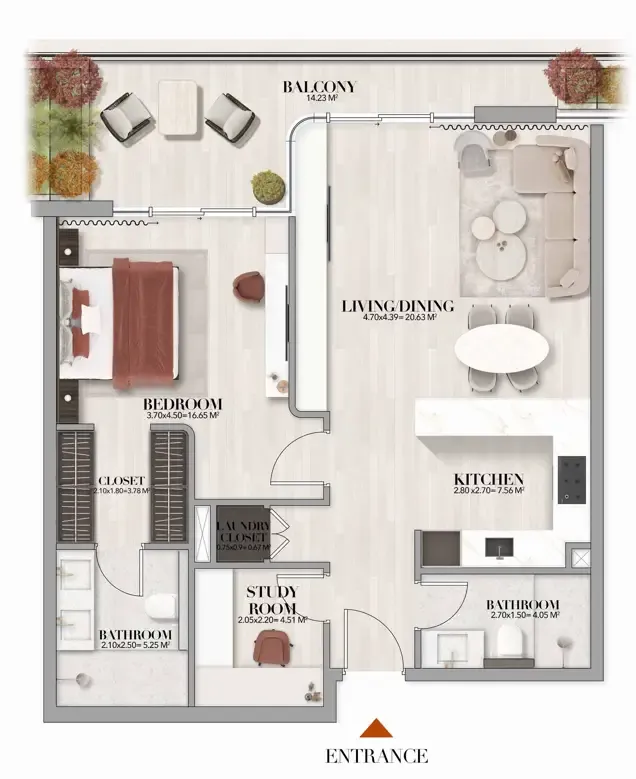
Floor plan of 1 bed, plan 1, opens full size1 bed, plan 1898 sqftAED 1,635,017
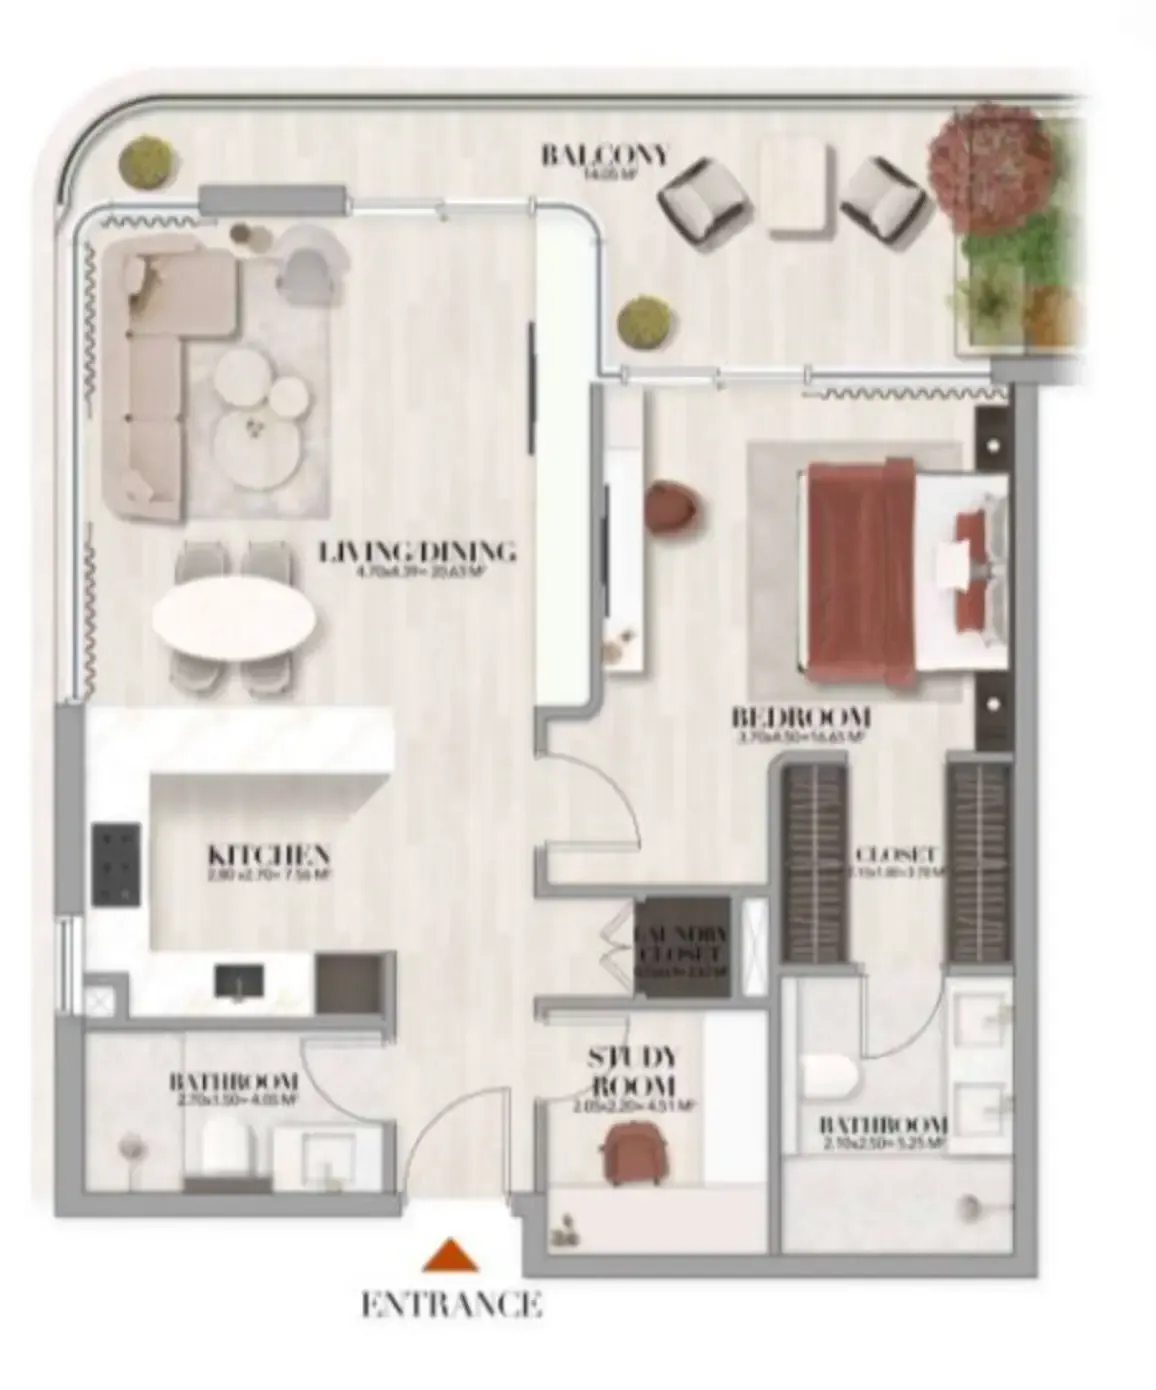
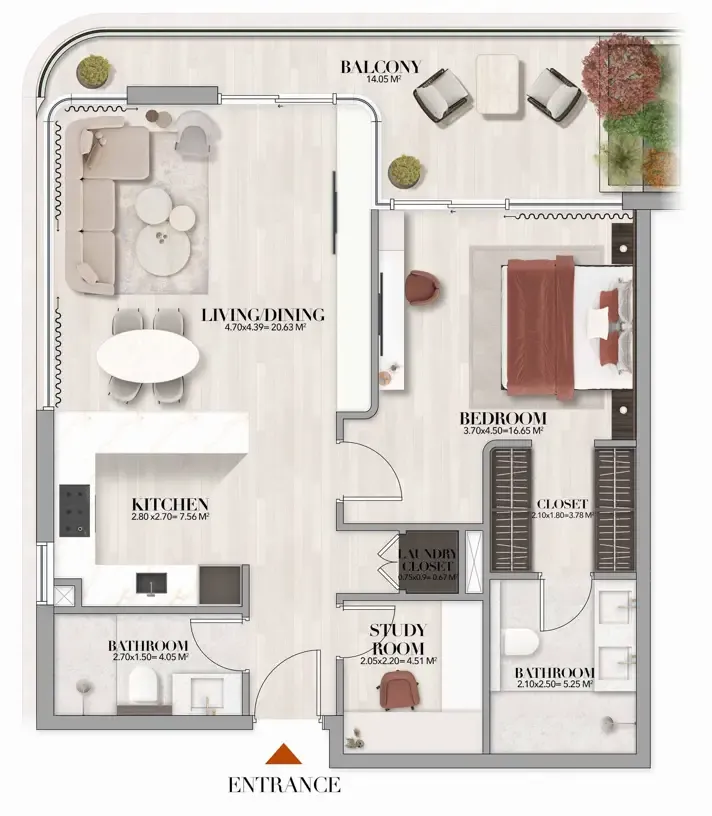
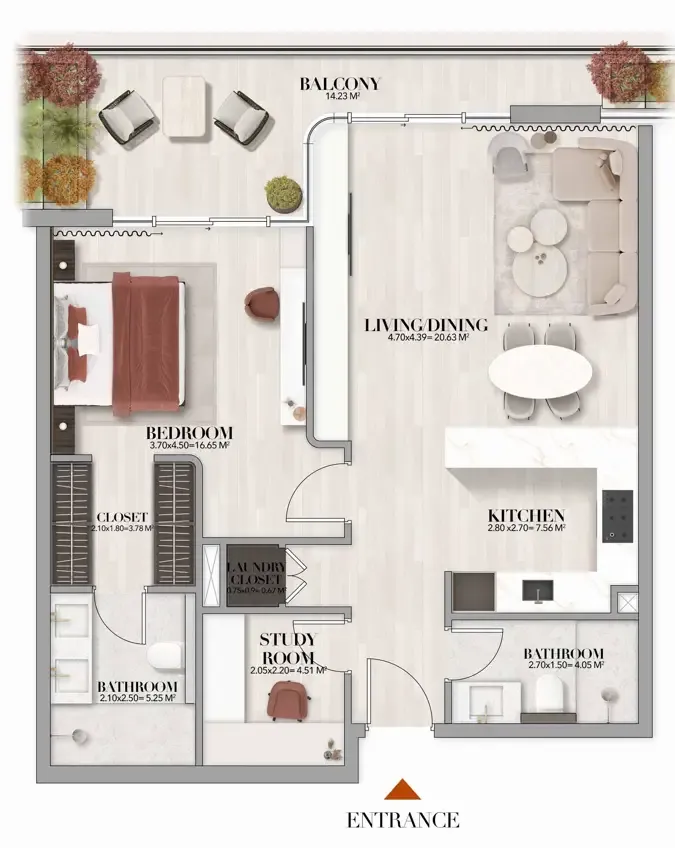
Floor plan of 1 bed, plan 2, opens full size1 bed, plan 2976 sqftAED 1,643,655
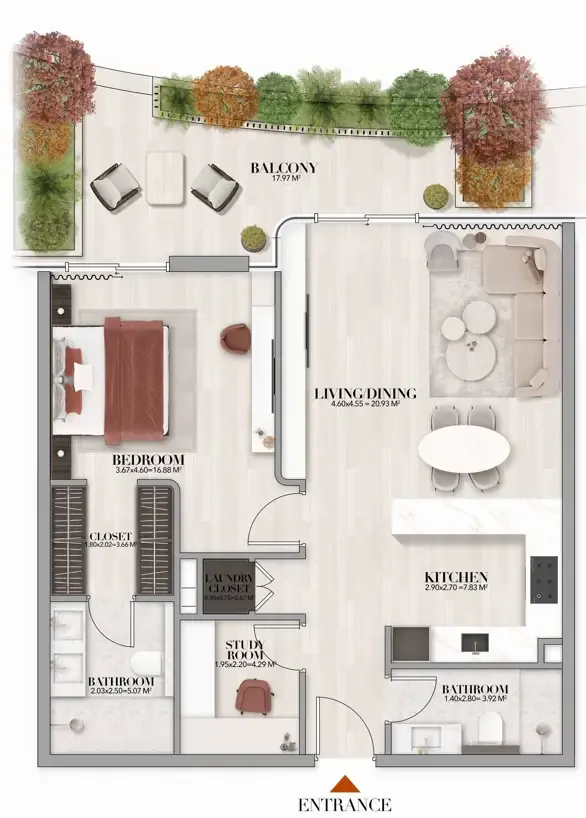
Floor plan of 1 bed, plan 3, opens full size1 bed, plan 31,064 sqftAED 1,667,170
Floor plan of 1 bed, plan 4, opens full size1 bed, plan 41,329 sqftAED 1,690,932
Floor plan of 1 bed, plan 13, opens full size1 bed, plan 13890 sqftAED 1,704,496
Floor plan of 1 bed, plan 14, opens full size1 bed, plan 14910 sqftAED 1,712,168
Floor plan of 1 bed, plan 15, opens full size1 bed, plan 15890 sqftAED 1,719,028
Floor plan of 1 bed, plan 16, opens full size1 bed, plan 16910 sqftAED 1,726,804
Floor plan of 1 bed, plan 17, opens full size1 bed, plan 17910 sqftAED 1,756,478
Floor plan of 1 bed, plan 18, opens full size1 bed, plan 18933 sqftAED 1,776,121
Floor plan of 1 bed, plan 19, opens full size1 bed, plan 19933 sqftAED 1,778,700
Floor plan of 1 bed, plan 20, opens full size1 bed, plan 20964 sqftAED 1,781,291
Floor plan of 1 bed, plan 21, opens full size1 bed, plan 21949 sqftAED 1,785,381
Floor plan of 1 bed, plan 22, opens full size1 bed, plan 22949 sqftAED 1,798,110
Floor plan of 1 bed, plan 23, opens full size1 bed, plan 23949 sqftAED 1,800,649
Floor plan of 1 bed, plan 24, opens full size1 bed, plan 24966 sqftAED 1,802,718
Floor plan of 1 bed, plan 25, opens full size1 bed, plan 25939 sqftAED 1,812,050
Floor plan of 1 bed, plan 5, opens full size1 bed, plan 51,071 sqftAED 1,822,033–1,873,595
Floor plan of 1 bed, plan 6, opens full size1 bed, plan 61,099 sqftAED 1,834,573
Floor plan of 1 bed, plan 7, opens full size1 bed, plan 71,071 sqftAED 1,837,648
Floor plan of 1 bed, plan 8, opens full size1 bed, plan 81,071 sqftAED 1,856,797
Floor plan of 1 bed, plan 9, opens full size1 bed, plan 91,071 sqftAED 1,872,414
Floor plan of 1 bed, plan 10, opens full size1 bed, plan 101,071 sqftAED 1,893,233
Floor plan of 1 bed, plan 11, opens full size1 bed, plan 111,590 sqftAED 1,962,332
Floor plan of 1 bed, plan 12, opens full size1 bed, plan 121,690 sqftAED 2,111,916
Floor plan of 2 bed, plan 1, opens full size2 bed, plan 11,510 sqftAED 2,494,164
Floor plan of 2 bed, plan 2, opens full size2 bed, plan 21,535 sqftAED 2,505,136

From the developer

Project general facts

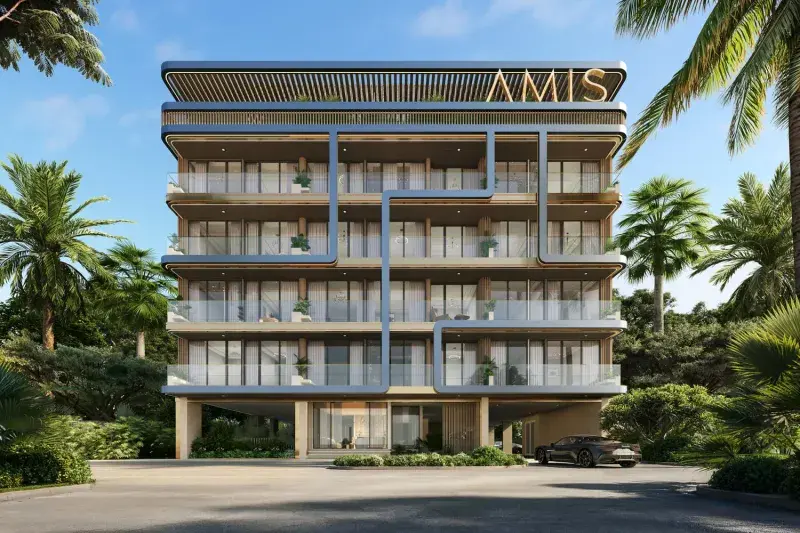
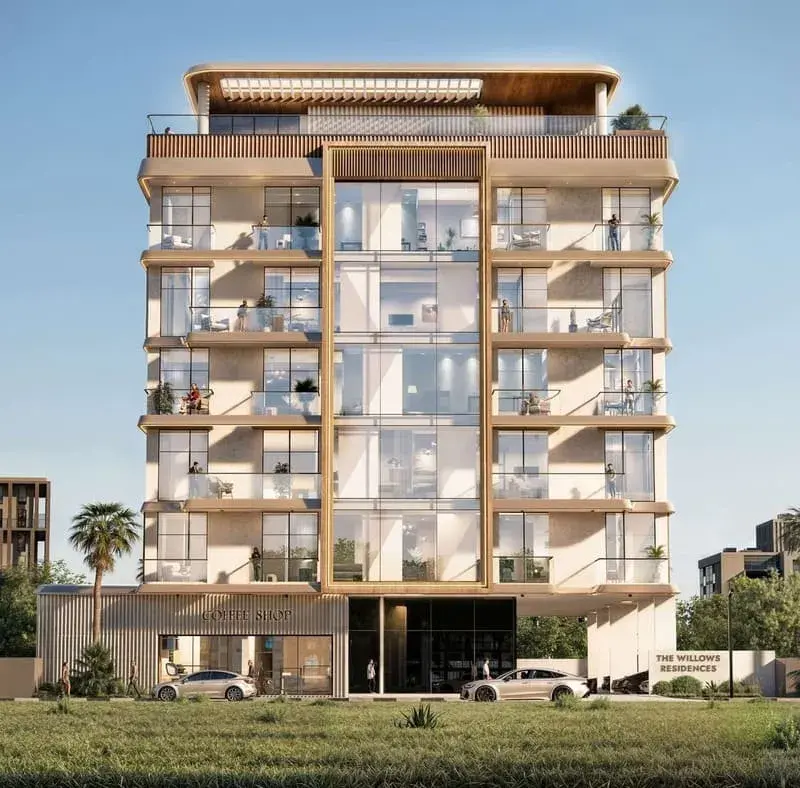
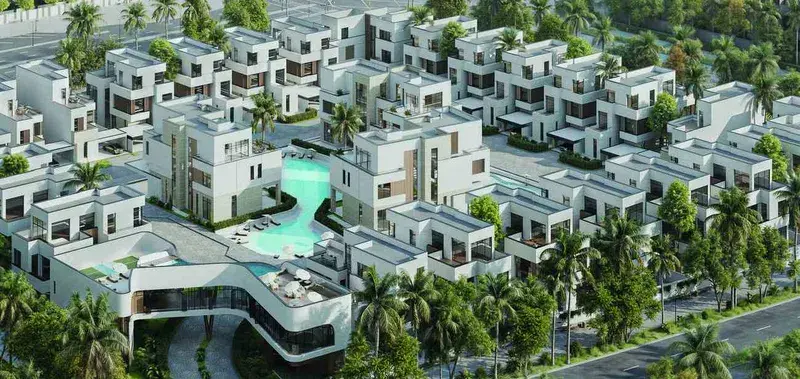
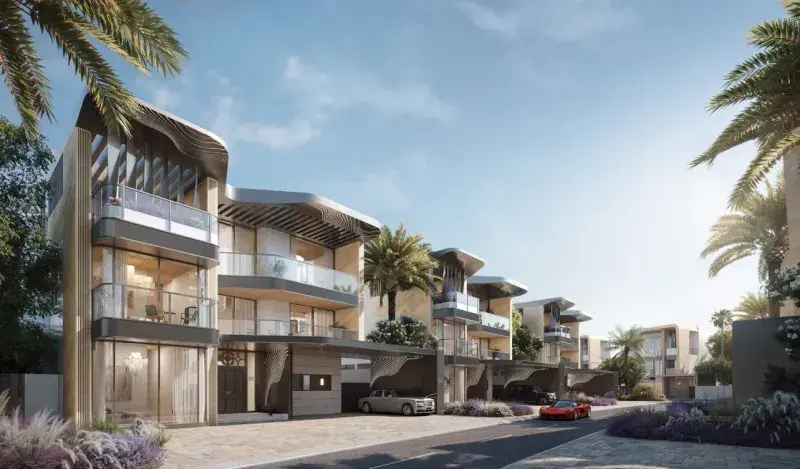
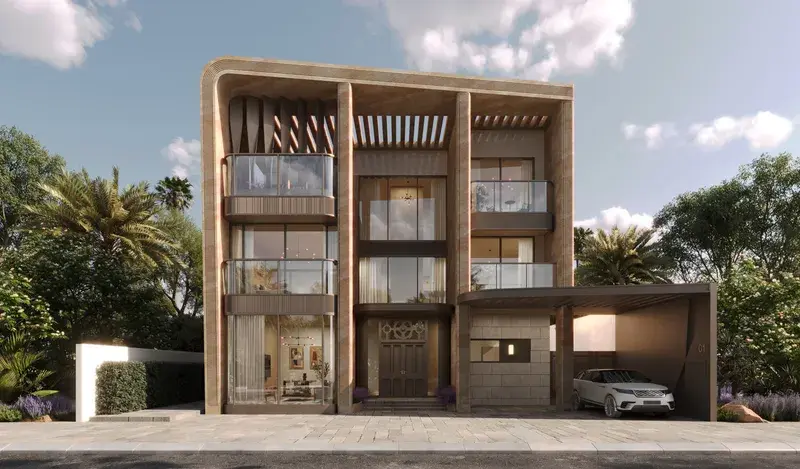
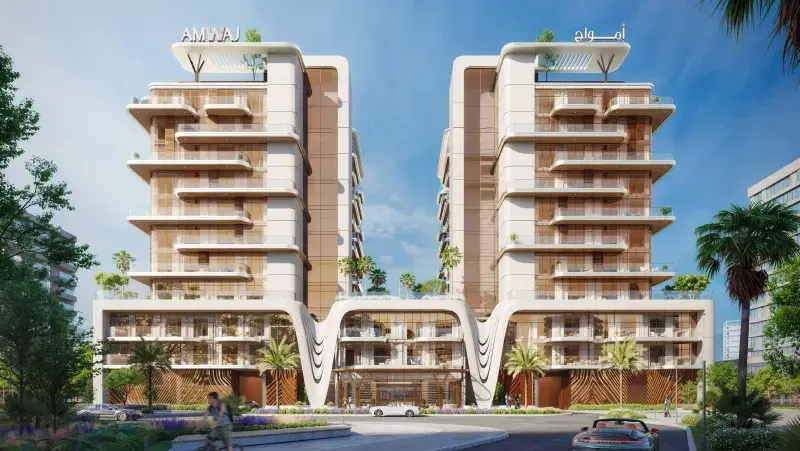
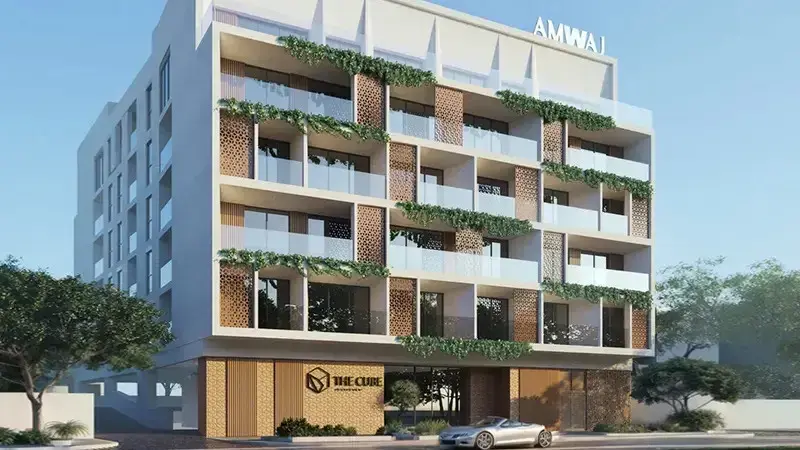
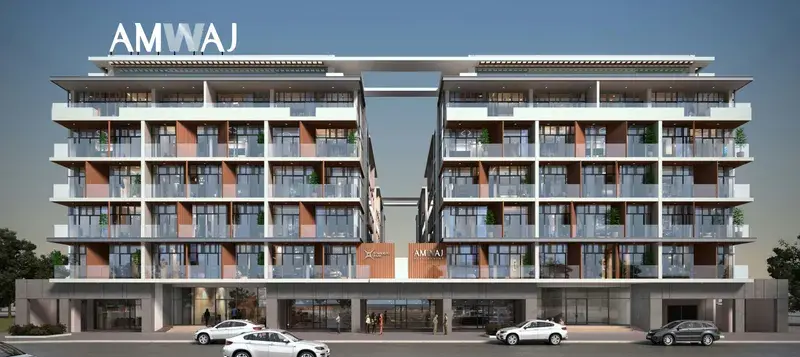
Gate Eleven Residences stands as a premium development comprising four adjacent buildings that are deliberately positioned to capture uninterrupted lagoon vistas while delivering an elevated aura of exclusivity. The architecture celebrates contemporary elegance, intertwining refined craftsmanship with sustainable design principles, and each interior space balances sophisticated aesthetics with practical functionality. An emphasis on high‑quality construction and innovative urban planning also establishes a new benchmark for administrative environments within the region.

Read moreRead less

The community incorporates a fully integrated smart‑home system that enhances everyday convenience, while the lagoon‑facing terraces provide private outdoor extensions for residents. Thoughtfully arranged communal areas foster a family‑friendly atmosphere, supporting both relaxation and social interaction. The development’s layout ensures that every residence benefits from natural light and seamless connectivity to shared amenities.

Interiors are finished with modern detailing and premium materials, creating a cohesive and polished environment. Kitchens come fully equipped, featuring a built‑in gas hob with hood, a gas oven, a microwave, a washer‑dryer unit, a dishwasher, as well as a fridge and freezer, with an additional full freezer available in two‑bedroom homes. No additional furnishing is provided, allowing occupants to personalize their living spaces.

Location description and benefits

Meydan occupies a central position within Dubai, blending upscale living with convenient access to the city’s core arteries and cultural hubs. The district is celebrated for its polished streetscapes and proximity to major business corridors, ensuring effortless commutes and vibrant urban experiences. Residents benefit from a harmonious mix of contemporary infrastructure and tranquil surroundings that define the area’s appeal.

At the heart of the community lies the iconic Meydan Racecourse, renowned for staging the prestigious Dubai World Cup and drawing a global audience of racing enthusiasts. The venue infuses the neighbourhood with an electric ambience, offering spectators the thrill of high‑stakes events just steps from their homes. This dynamic setting enriches daily life with a sense of excitement and distinguished heritage.

Meydan’s landscape is dotted with extensive parks, meticulously landscaped gardens, and tree‑lined boulevards that invite leisurely strolls, cycling outings, and leisurely picnics. These verdant spaces serve as natural gathering points, encouraging outdoor recreation and fostering a close‑knit community spirit. The abundance of open areas provides a refreshing counterpoint to the bustling cityscape, enhancing overall wellbeing for residents.

Key questions

What is the payment plan for Gate Eleven by Amwaj Development?

20% on booking, 30% during construction and 50% on handover.

When is the handover of Gate Eleven by Amwaj Development?

It is due Q4 2027.

What is the service charge at Gate Eleven by Amwaj Development?

AED 16–18 per sqft a year.

Who is the developer of Gate Eleven by Amwaj Development?

Amwaj Development, with 2 projects on sale with Found.

About the developer

Amwaj Development

2 projects on the market, from AED 1,643,655

All Amwaj Development projects

Master plan

Amenities

  • Yoga Room
  • Gaming Room
  • Roof Lounge & Pool
  • Boho Garden
  • Gym
  • Boxing Room
  • Kids Art Studio
  • Infinity Pool

Location

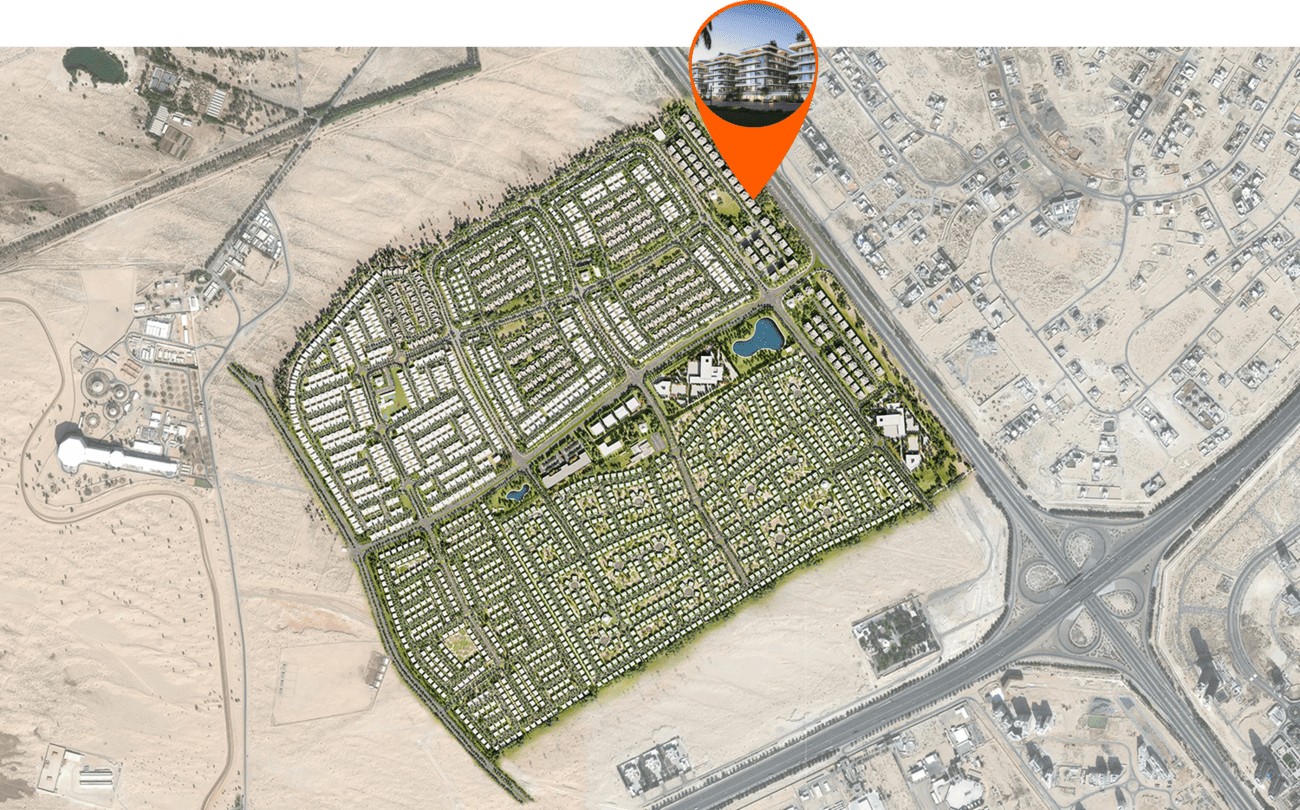
MBR District 11 (Meydan South), Dubai. Open in Google Maps

Homes and projects in MBR District 11 (Meydan South)

The developer's brochure