

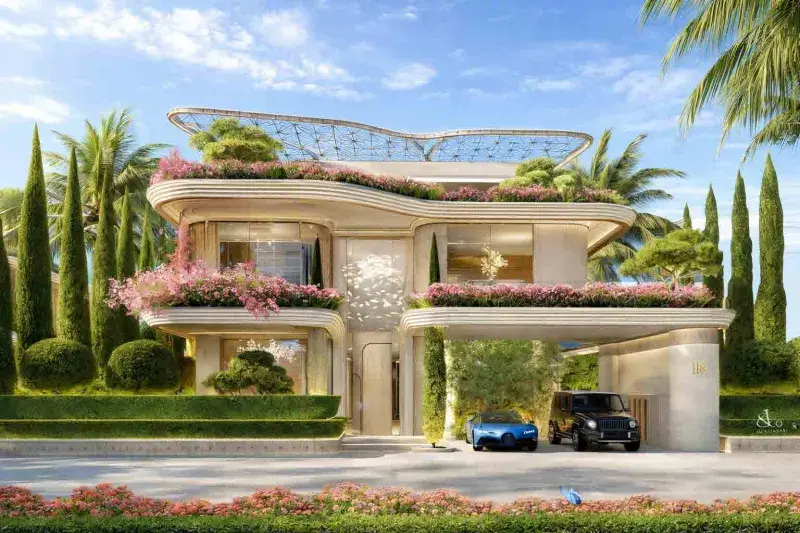
Pre-launch
Fleurs de Jardin
From AED 26,000,000
MBR District 11 (Meydan South)
No commission when you buy from the developer through Found.
https://foundgroup.ae/new-launches/the-willows-residences-ref-op-0362
Launched · Prices checked
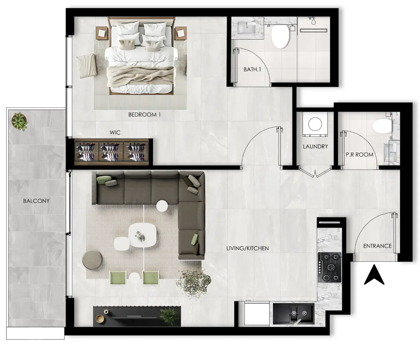
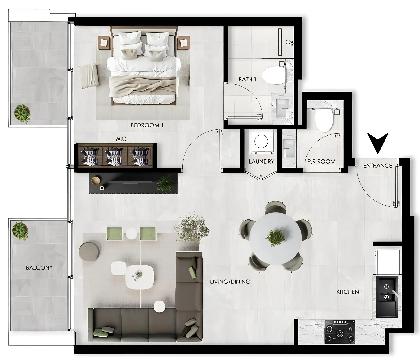
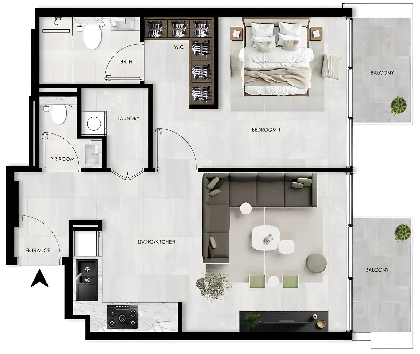
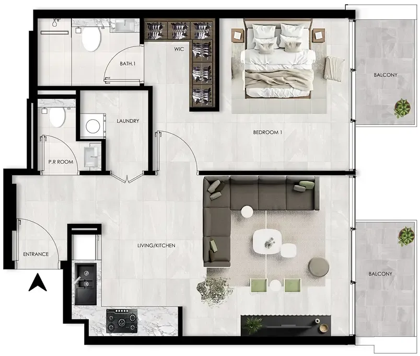
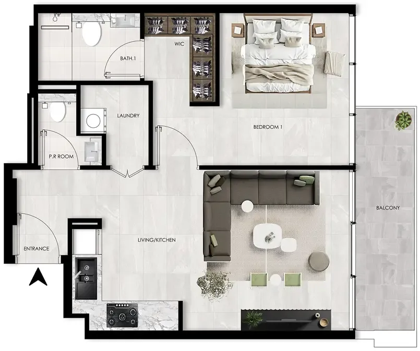
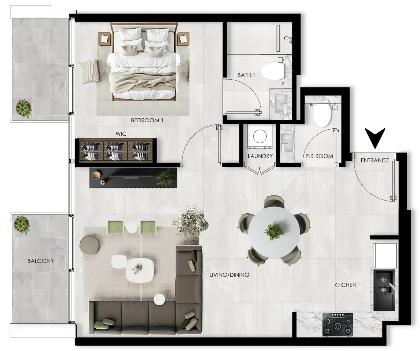
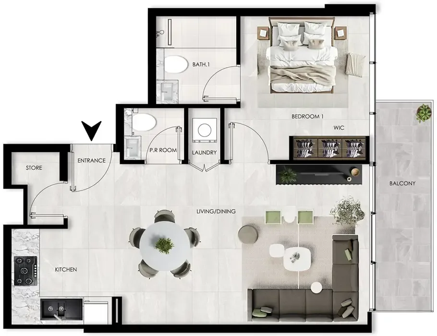
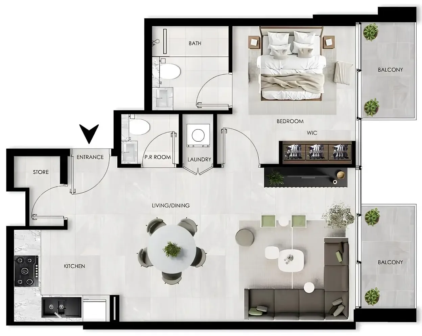
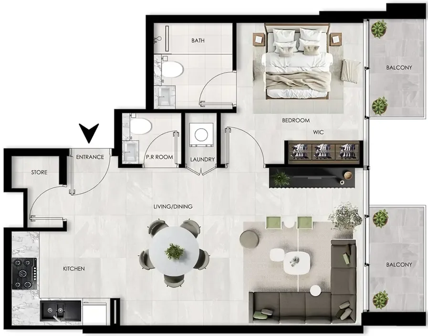
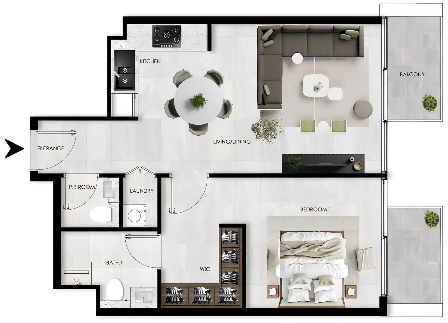
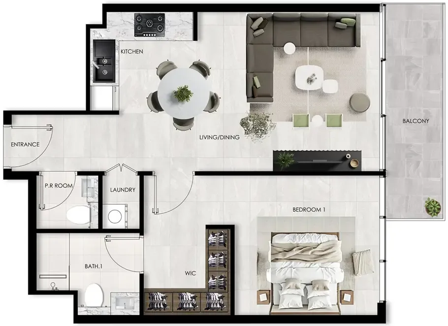
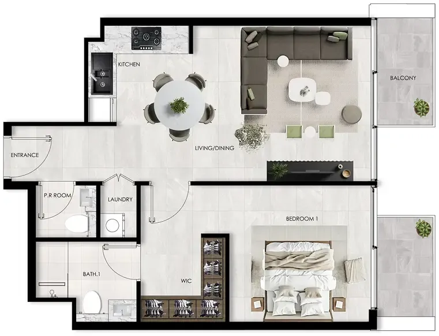
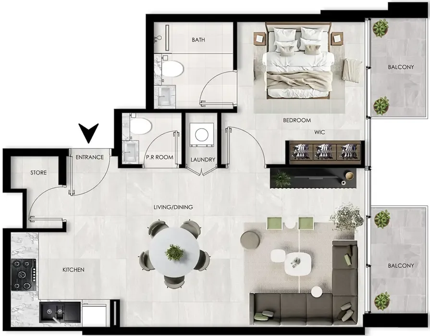
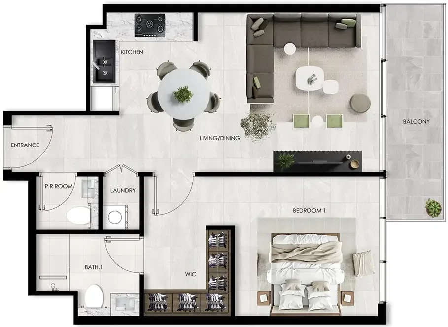
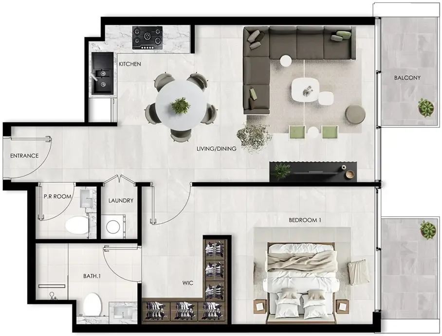
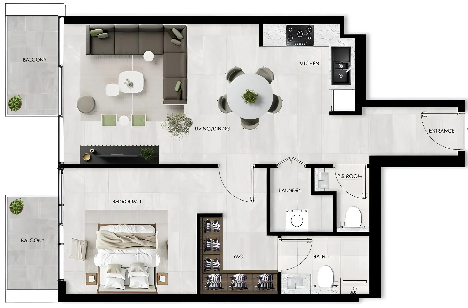
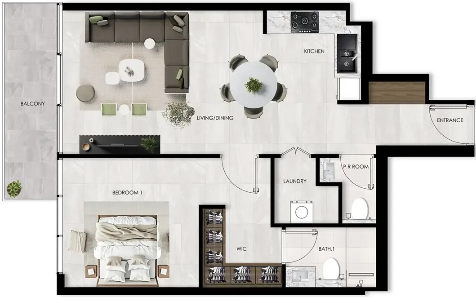
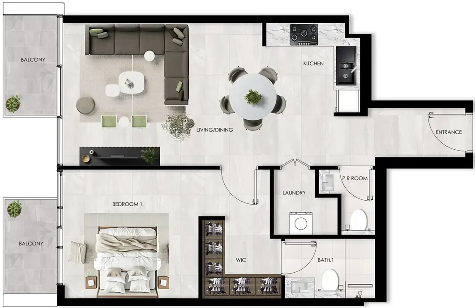
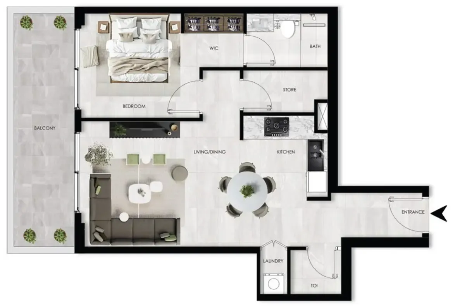
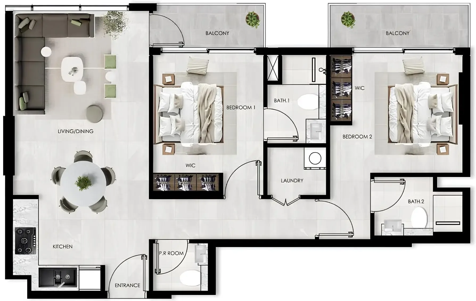
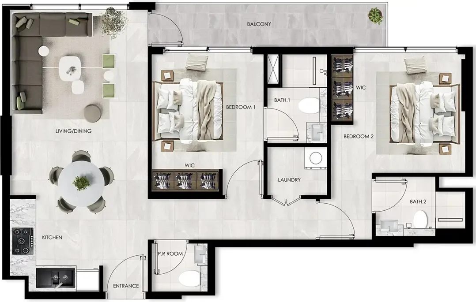
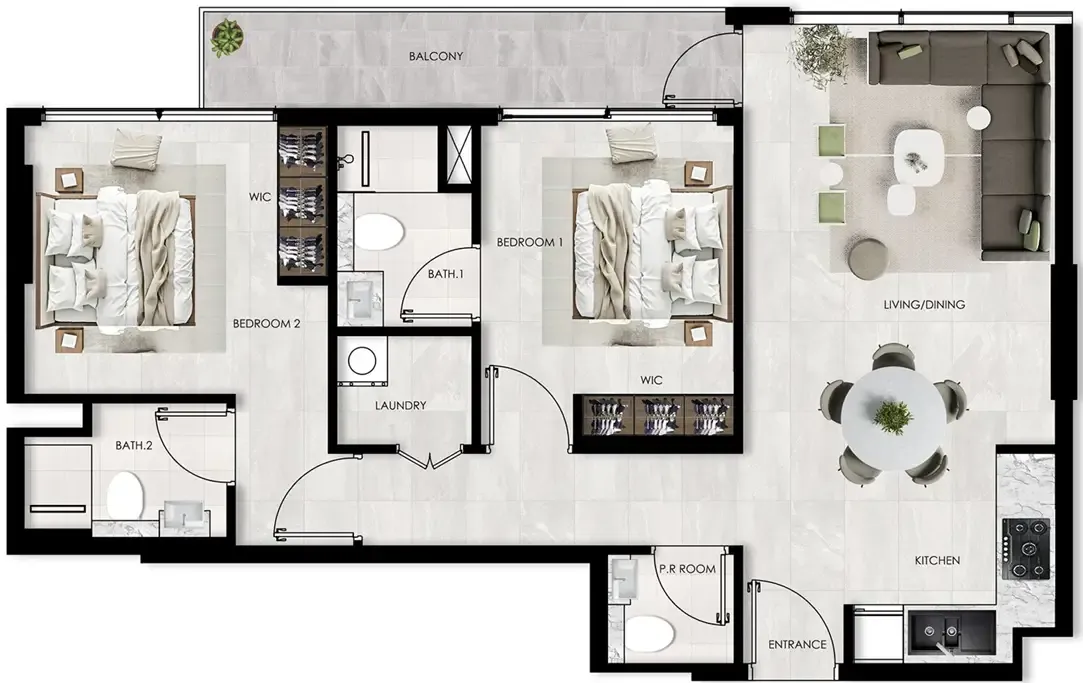
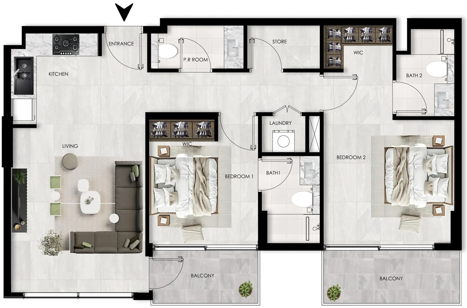
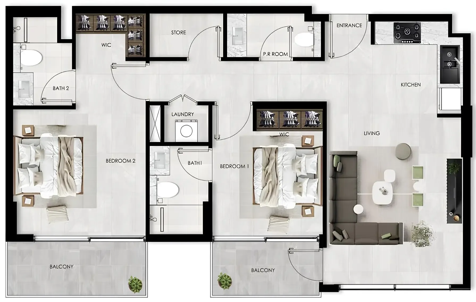
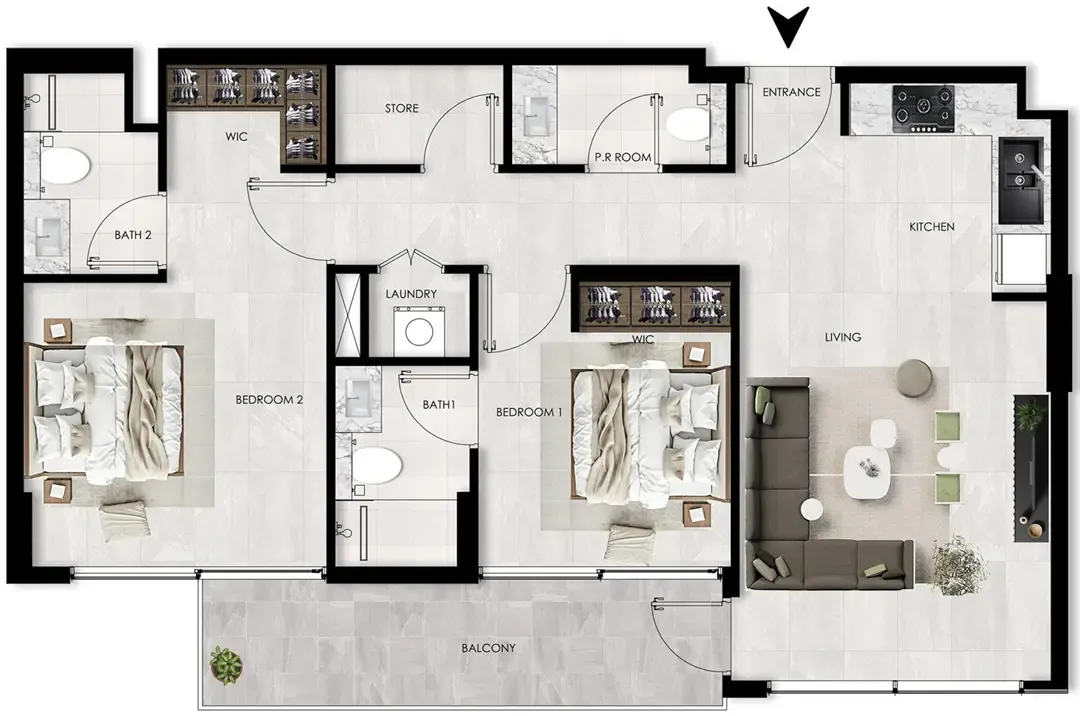
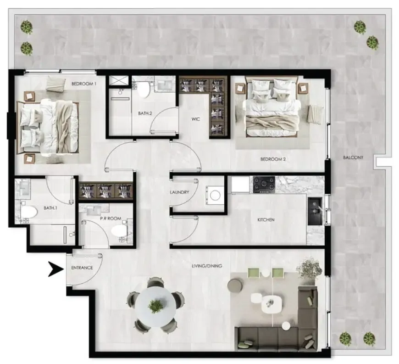
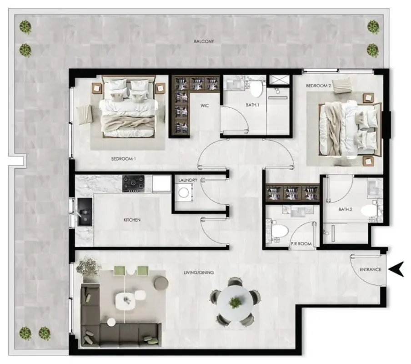
 Floor plan of The Willows Residences, opens full sizeThe Willows ResidencesFor the whole project
10 of 27 shown.
The Willows Residences is a limited-edition masterpiece meticulously crafted by SCC Vertex, offering a collection of luxurious apartments that harmoniously blend contemporary design with timeless elegance. This six-story marvel redefines modern living within a low-density community, featuring thoughtfully curated amenities including a rooftop pool deck, a state-of-the-art gym, and lush gardens. With panoramic vistas and bespoke interiors that balance earthy aesthetics with refined functionality, this architectural gem embodies the essence of exclusivity and effortless luxury.
The development offers an impressive array of amenities designed to inspire and delight, including a rooftop pool deck that provides a serene retreat with breathtaking views. Residents can maintain their wellness routine in the state-of-the-art gym or enjoy the tranquility of lush gardens that create a peaceful oasis. Every amenity has been carefully curated to promote well-being, relaxation, and a vibrant community lifestyle.
Each residence features contemporary light-filled interiors with expansive windows, soaring ceilings, and open spaces that create an inviting atmosphere filled with natural light. The kitchens are equipped with premium appliances including a multi-burner gas top, built-in dishwasher, and oven, complemented by quartz countertops and innovative storage solutions. Sleek flooring, LED lighting, double-glazed windows, and high-efficiency air conditioning systems ensure a modern, polished look while maintaining energy efficiency and comfort throughout every season.
This prestigious development is situated in Meydan, an extraordinary community in the heart of Dubai known for its blend of luxury, sophistication, and world-class amenities. The area offers a unique living experience that combines urban convenience with a tranquil and scenic environment across its expansive landscape. The community is renowned for its iconic racecourse, which hosts prestigious events including the Dubai World Cup, creating an aura of excitement and elegance that attracts enthusiasts from around the world.
The neighborhood features expansive parks, landscaped gardens, and tree-lined boulevards that create a serene and refreshing environment for residents to enjoy leisurely walks, bike rides, and picnics. The abundance of open spaces provides opportunities for outdoor activities and social gatherings, fostering a strong sense of community and well-being. The area's thoughtful design integrates green spaces throughout, ensuring that nature is always within reach.
The community's central location offers excellent connectivity to the rest of Dubai, with easy access to major highways and public transportation networks. Residents can conveniently explore the city's vibrant attractions, business districts, and cultural landmarks. This distinguished location represents the perfect combination of luxury living, natural beauty, and urban accessibility, offering an unmatched lifestyle in one of Dubai's most prestigious communities.
20% on booking, 15% during construction and 65% on handover.
It is due Q1 2027.
AED 13 per sqft a year.
SCC Vertex Development, with 1 project on sale with Found.
SCC Vertex Development
1 project on the market, from AED 1,352,114
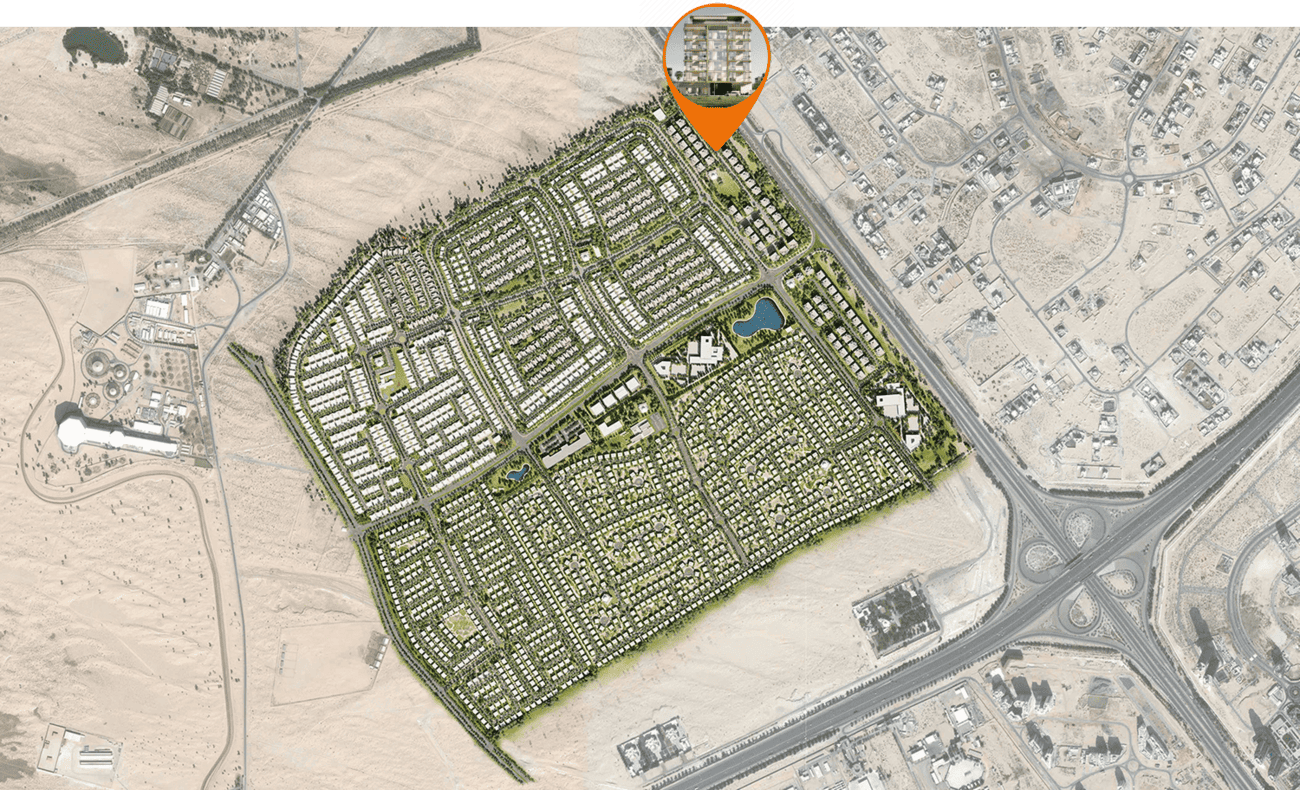
MBR District 11 (Meydan South), Dubai. Open in Google Maps
From AED 26,000,000
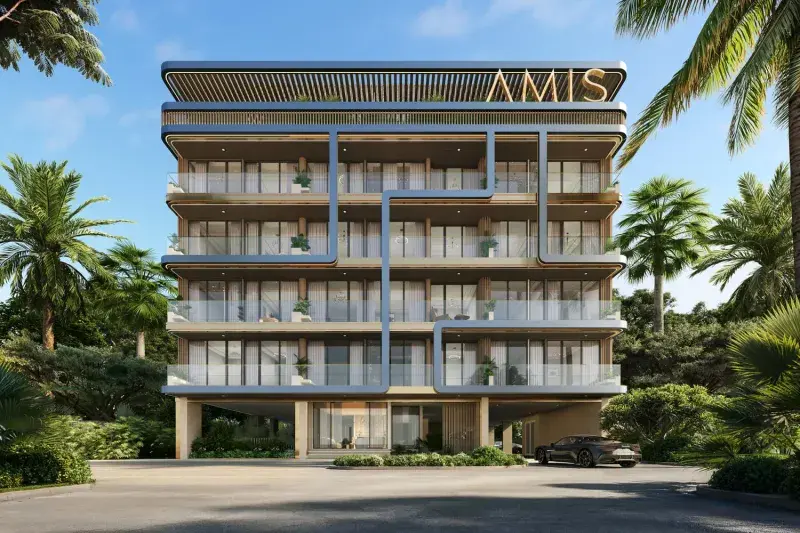
From AED 1,317,739
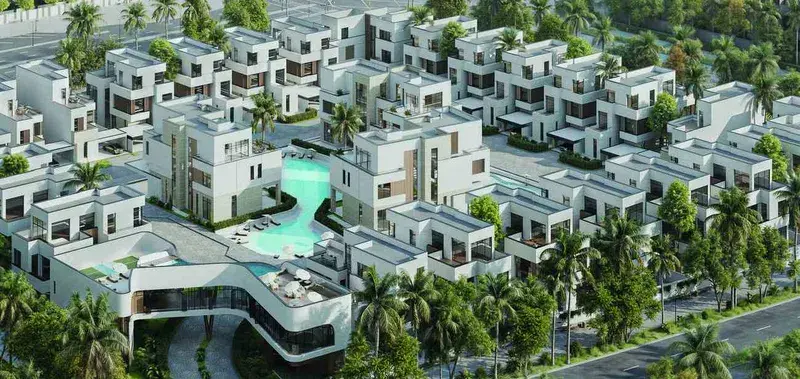
From AED 10,500,000
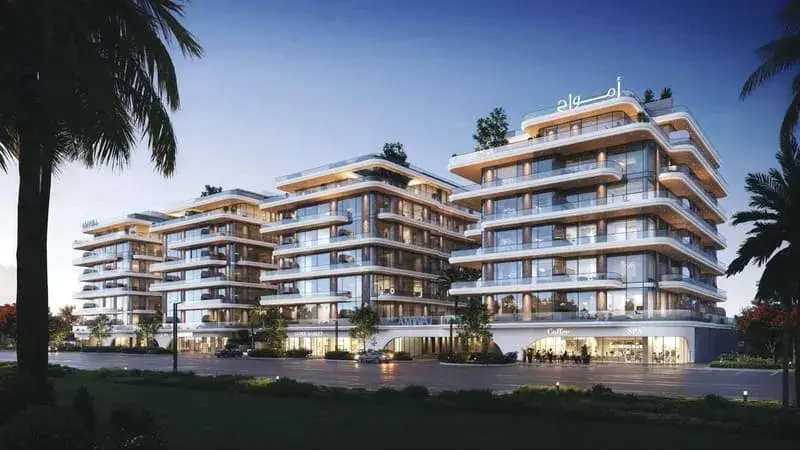
From AED 1,643,655
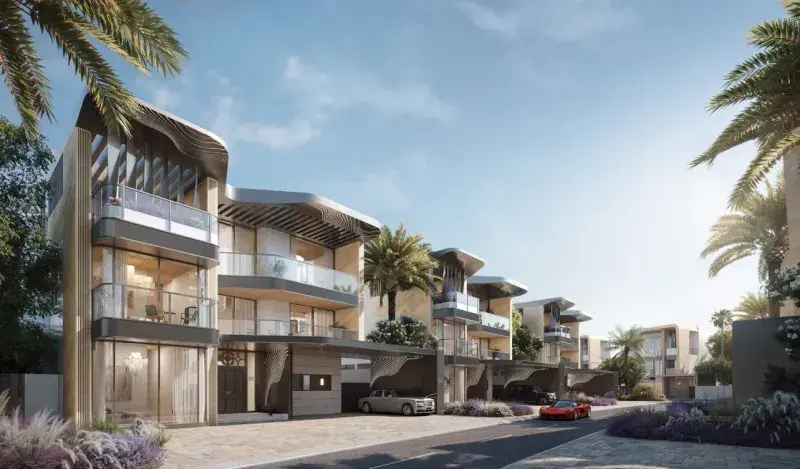
From AED 13,811,185
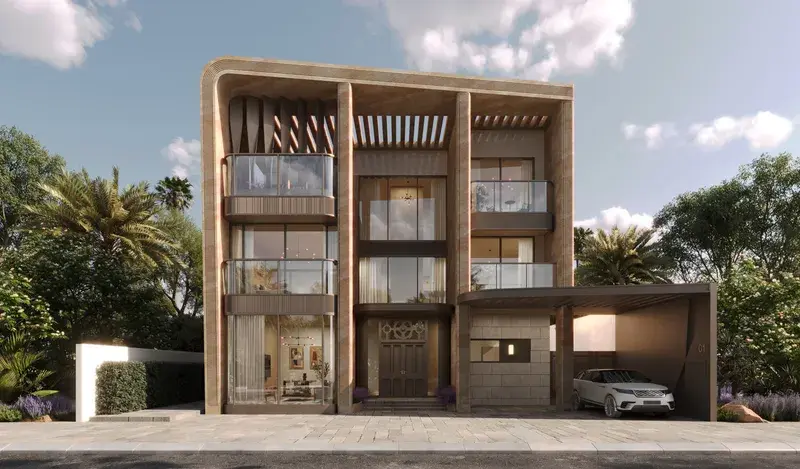
From AED 7,942,044