MBR District 11 (Meydan South)

Derby Heights by AMIS

Price
From AED 1,317,739
Status
Handover Q4 2027
Developer
AMIS Development

No commission when you buy from the developer through Found.

In short

  • Derby Heights by AMIS is an off-plan project by AMIS Development in MBR District 11 (Meydan South), Dubai.
  • Apartments, 1 to 2 bedrooms, 649–1,142 sqft.
  • Prices start at AED 1,317,739, about AED 2,019 per sqft, against a median of AED 2,132 per sqft for the 12 projects on sale in MBR District 11 (Meydan South).
  • Handover is due Q4 2027. Construction is 2% done.
  • Payment plan: 10% on booking, 20% during construction and 70% on handover.
  • Service charge: AED 18 per sqft a year.
  • Escrow account no. 200884084.
  • No commission when you buy from the developer through Found.

Launched · Prices checked

Key facts

Sales status
On sale
Launch date
February 2026
Construction
Feb 2026 to Dec 2027
Construction progress
2% built
Community
MBR District 11 (Meydan South)
Property types
Apartment
Bedrooms
1–2
Sizes
649–1,142 sqft
Floors
4
Units for sale
22
Furnishing
Semi-furnished
Parking
1 to 2 spaces
Service charge
AED 18 per sqft a year
Escrow
RegisteredNo. 200884084

Payment plan

  • 10% on booking
  • 20% during construction
  • 70% on handover

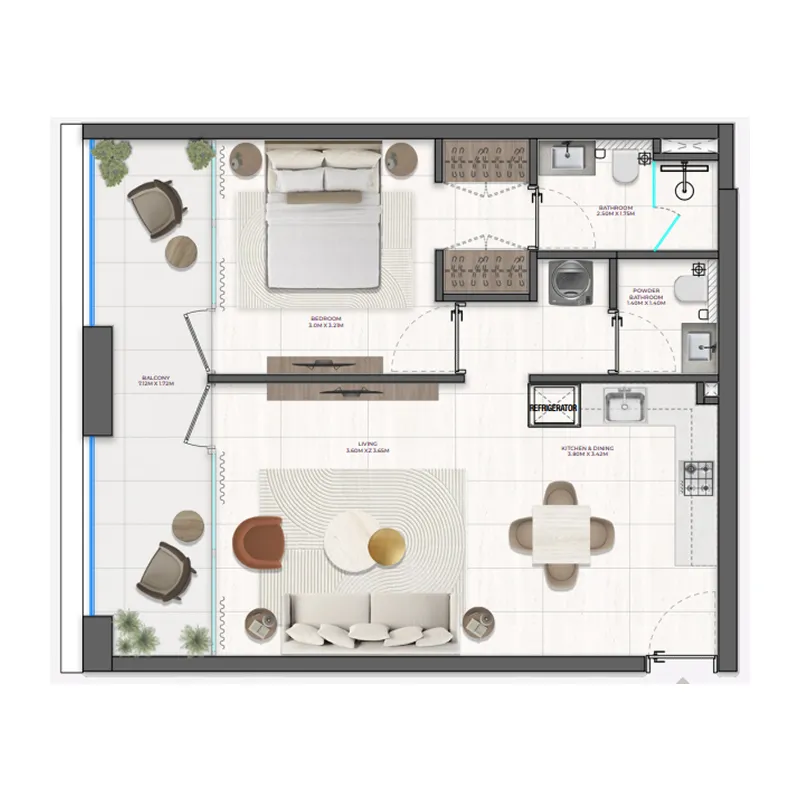
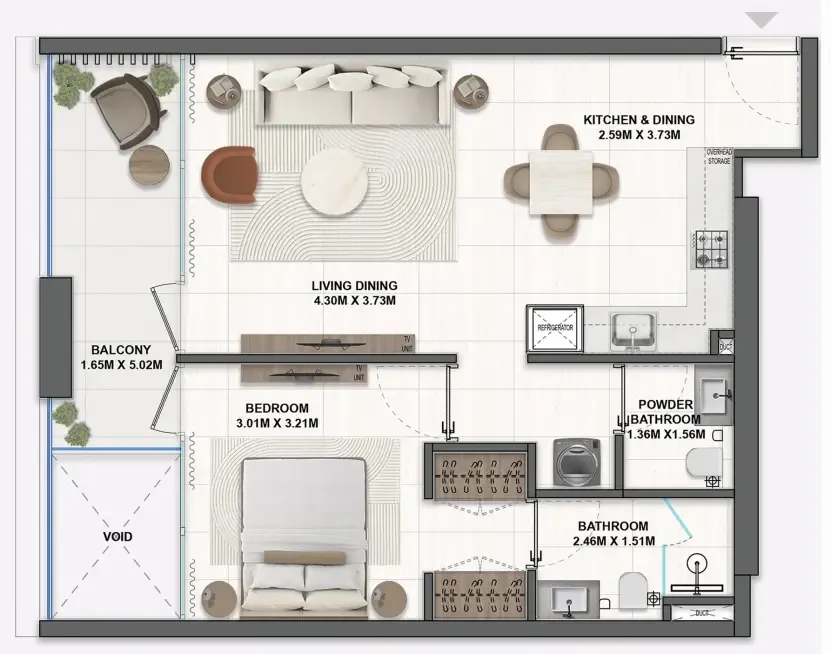
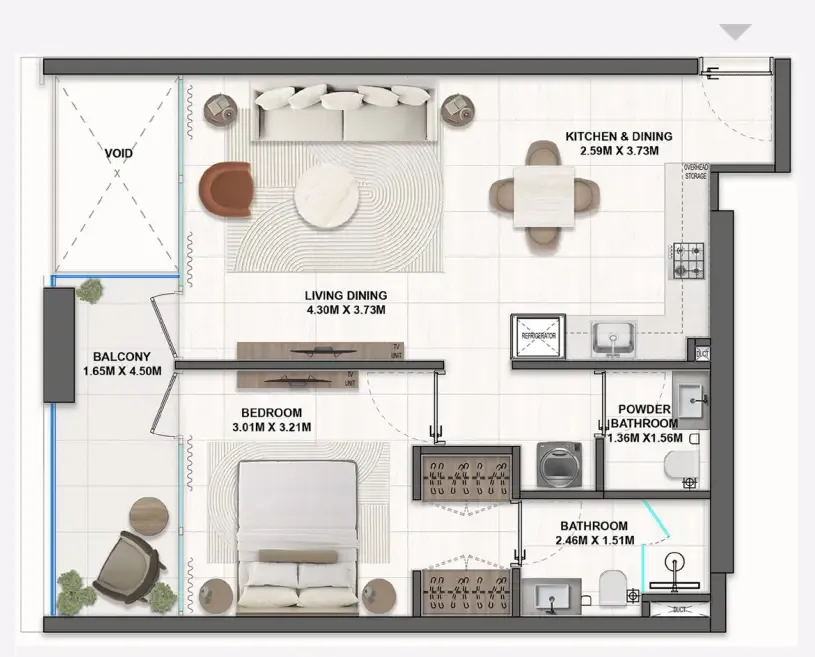
Unit types and floor plans

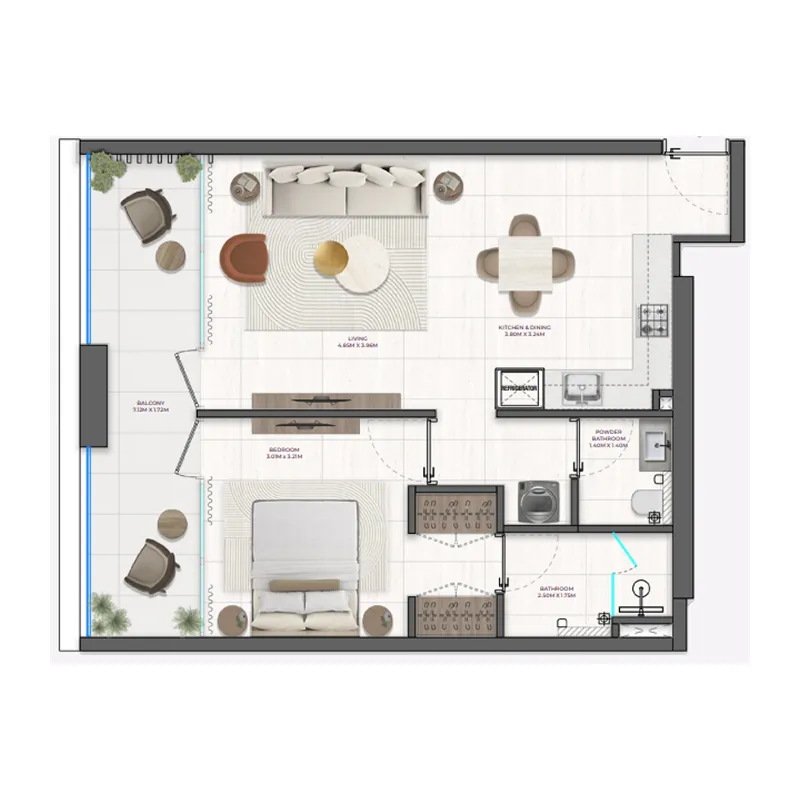
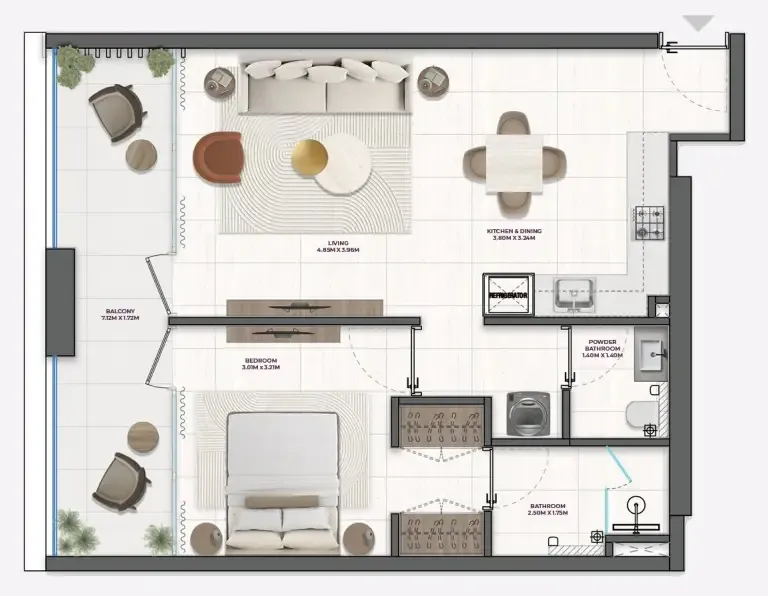
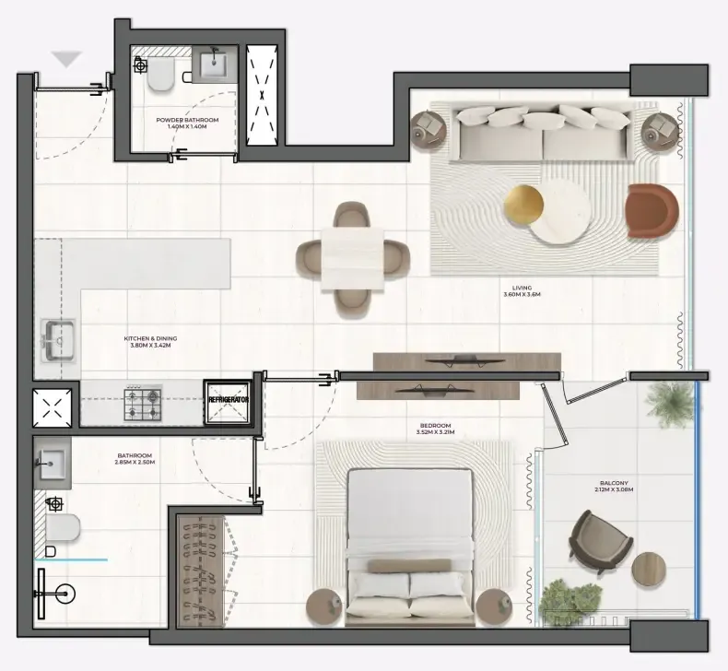
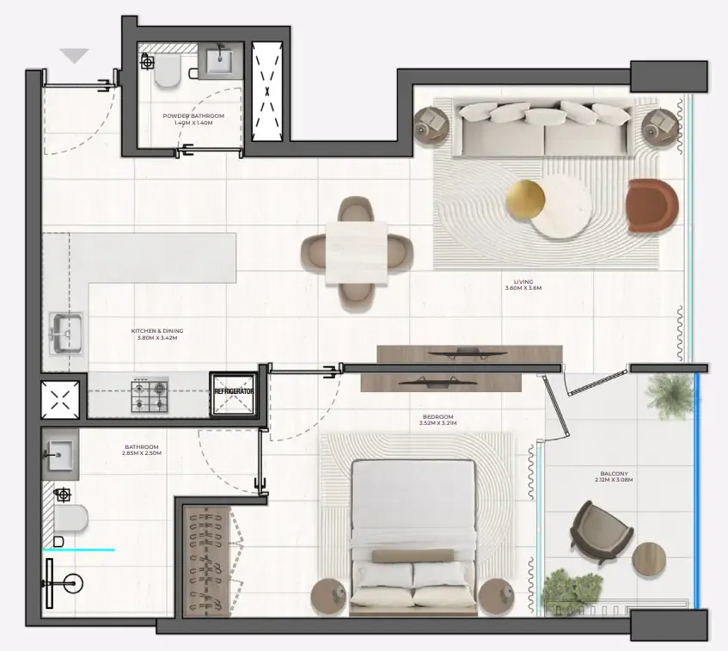
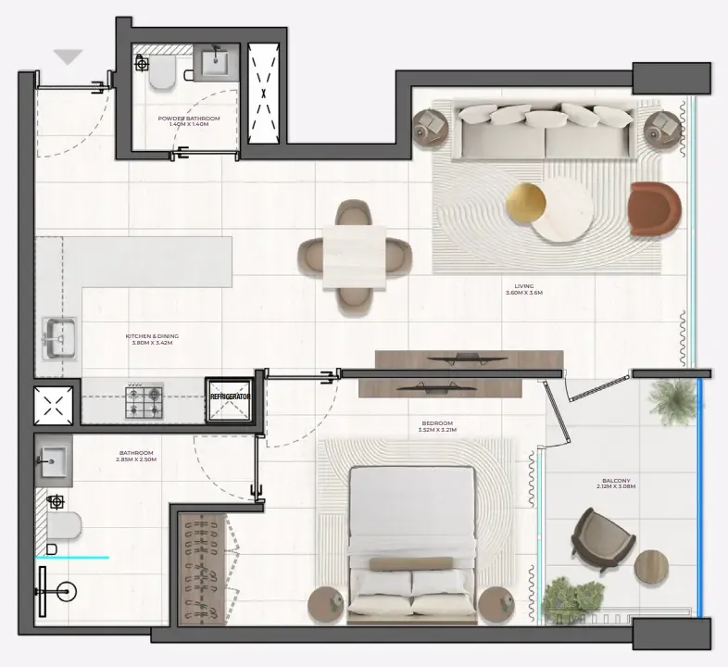
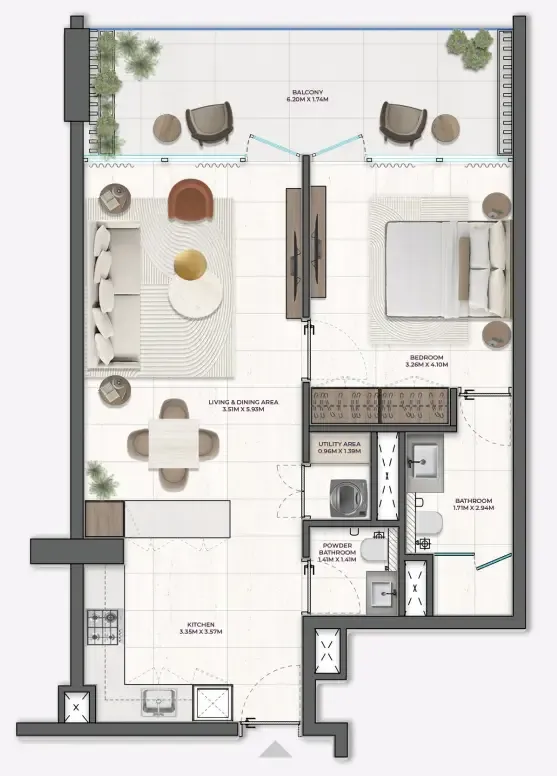
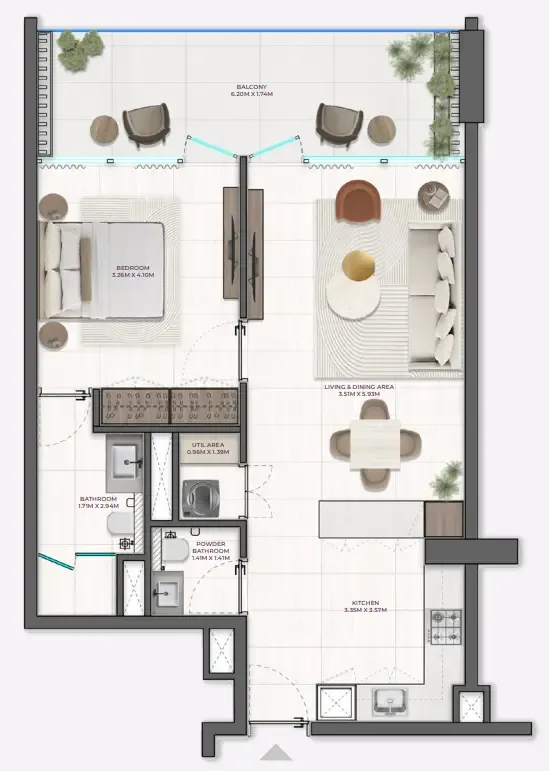
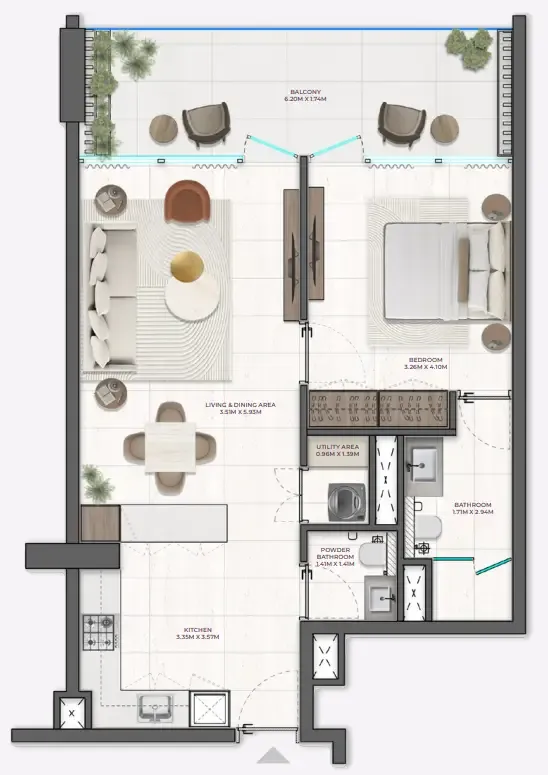
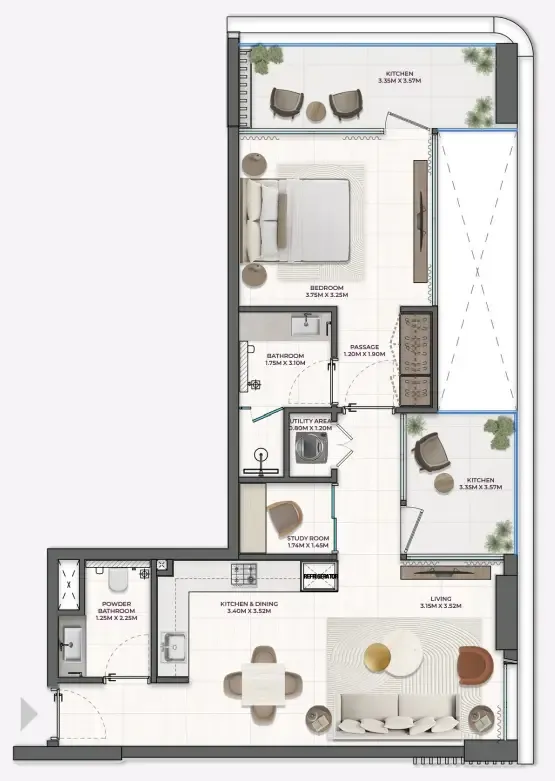
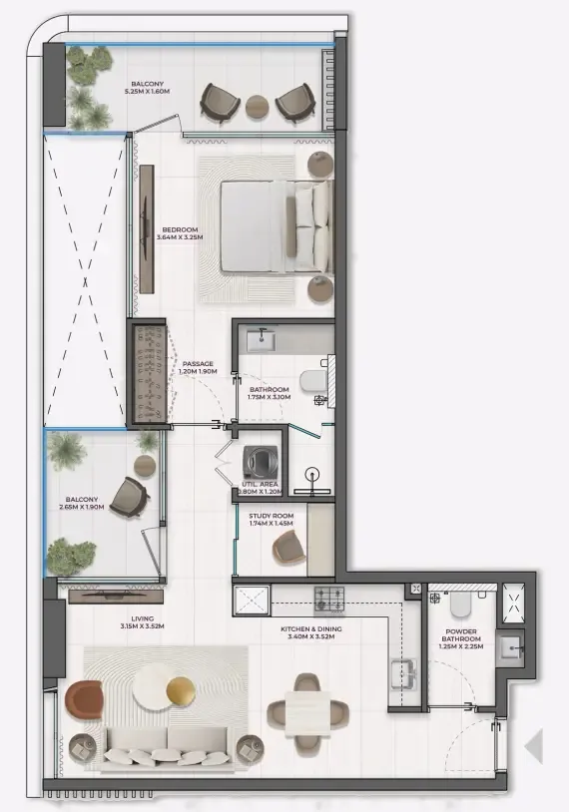
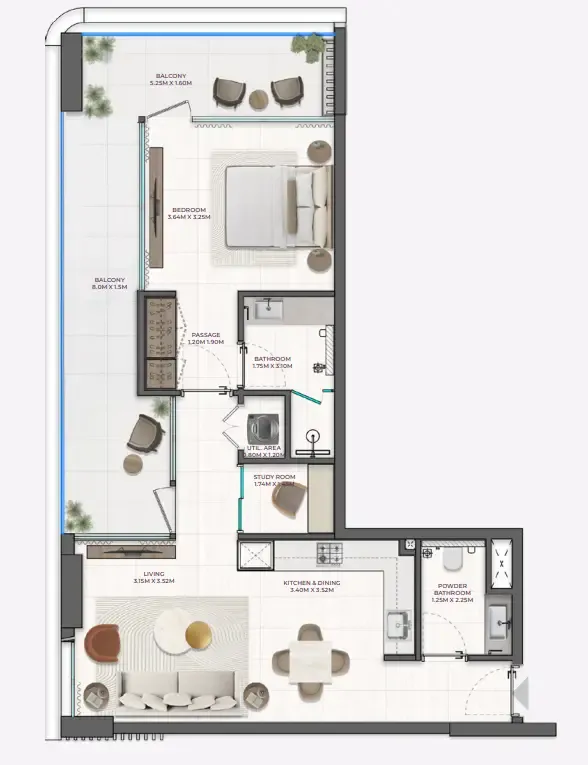
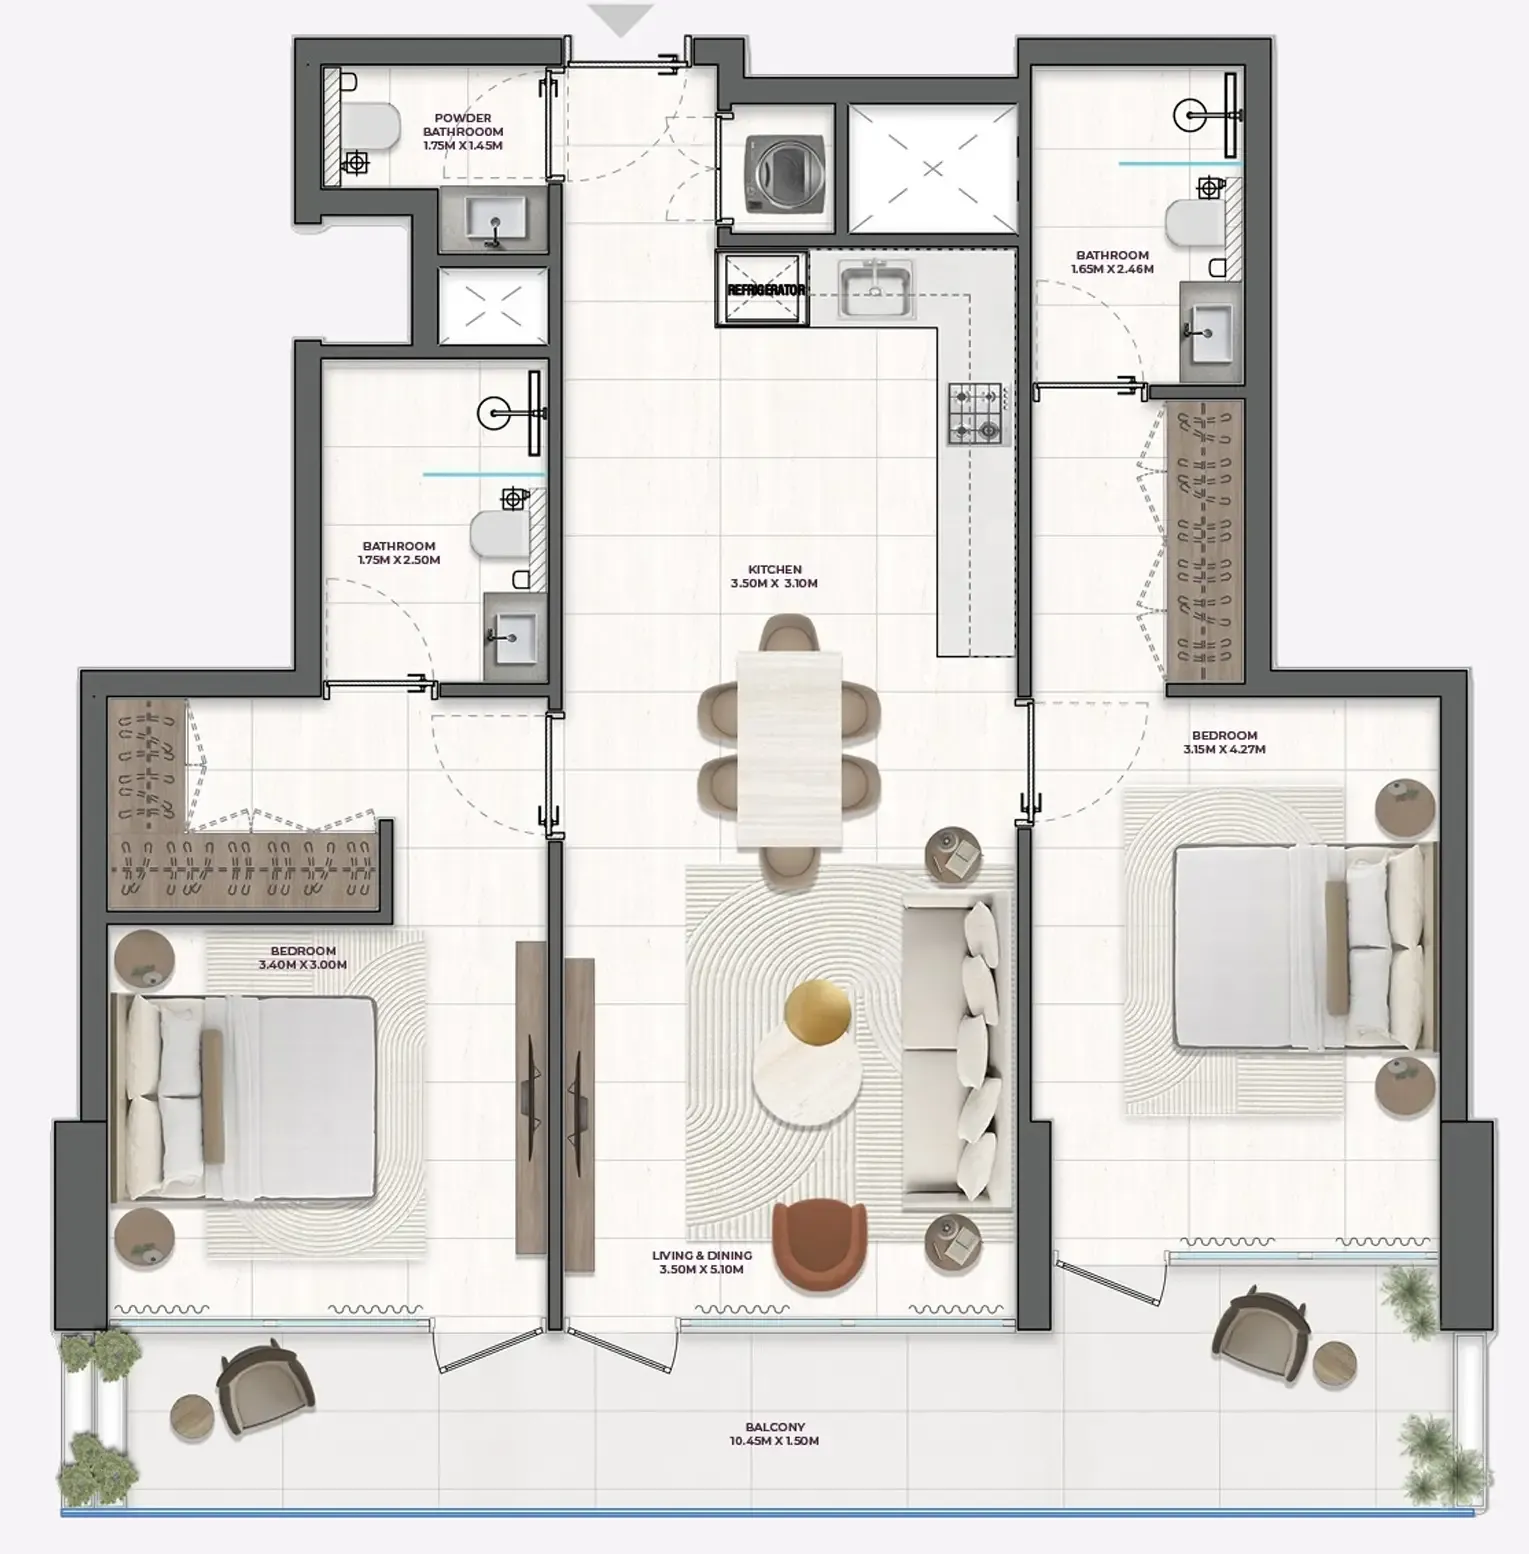
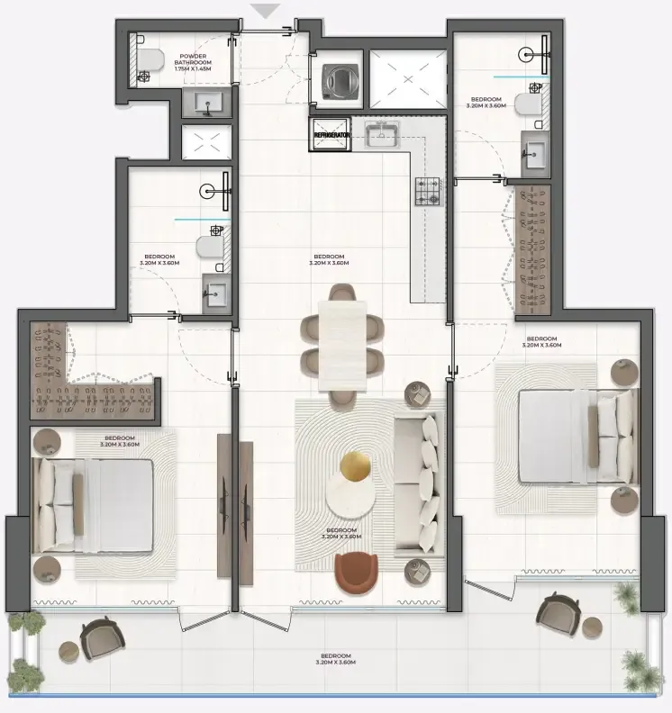
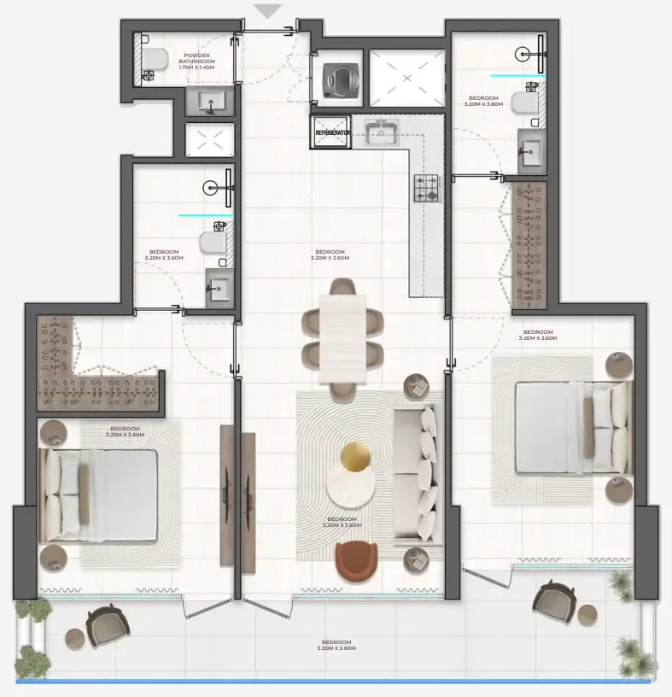
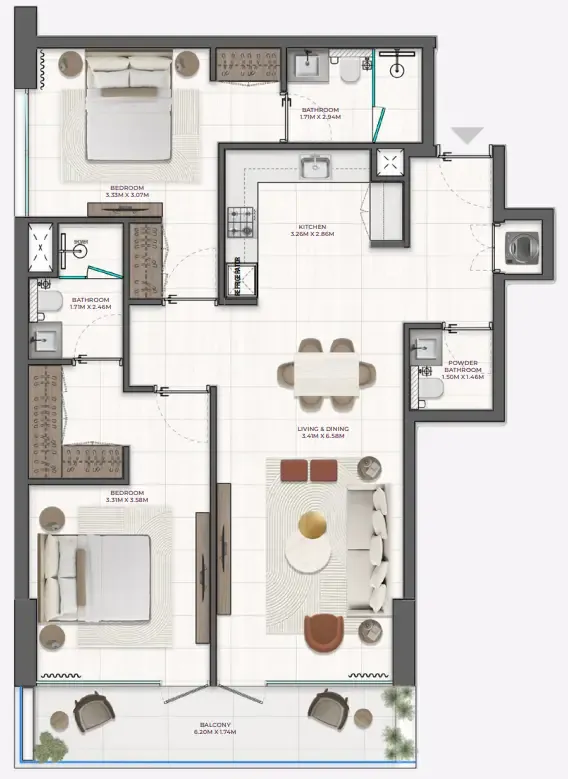
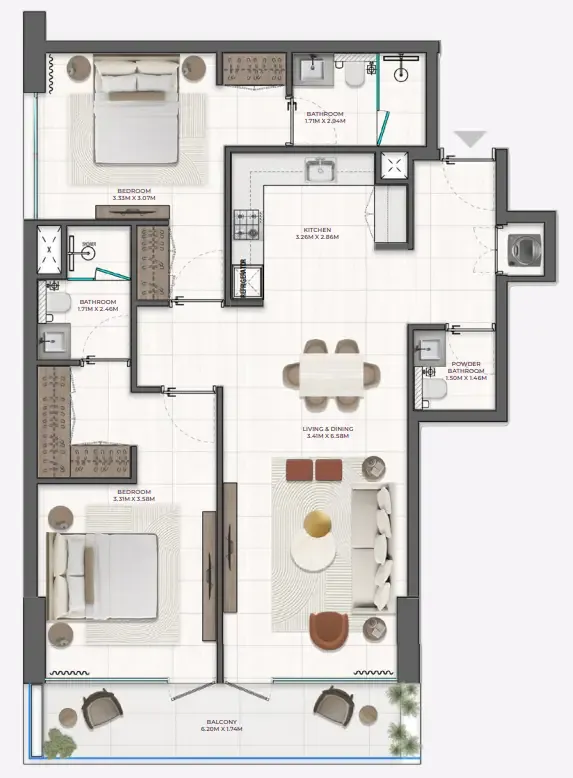
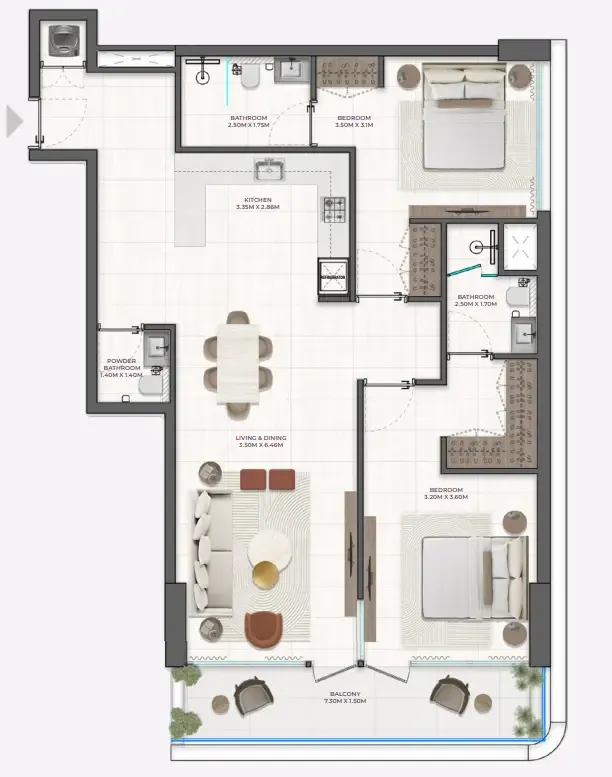
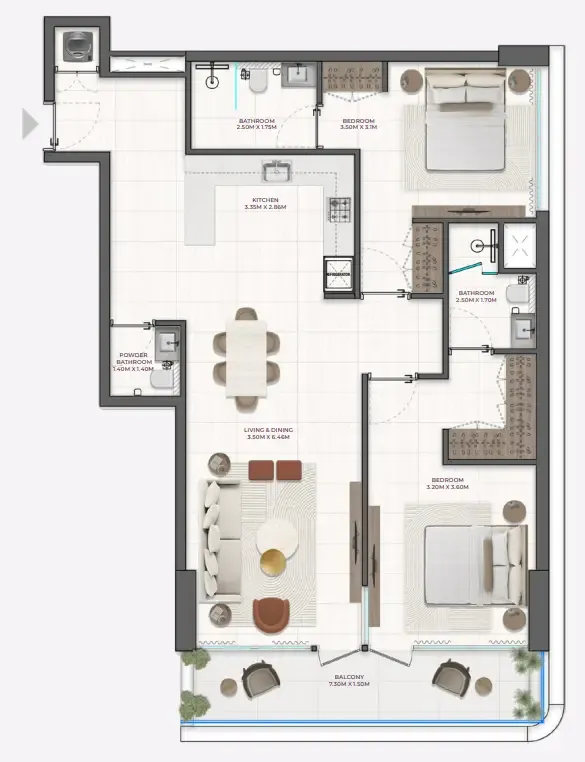
21 unit types,646–1,142 sqft,from AED 1,275,413

1 bed,14 unit types,646–863 sqft,from AED 1,275,413

2 bed,7 unit types,1,055–1,142 sqft,from AED 2,159,984

PlanUnitSize (sqft)Price (AED )
Floor plan of 1 bed, plan 9, opens full size1 bed, plan 9684 sqftAED 1,275,413
Floor plan of 1 bed, plan 13, opens full size1 bed, plan 13654 sqftAED 1,291,445
Floor plan of 1 bed, plan 7, opens full size1 bed, plan 7646 sqftAED 1,304,490
Floor plan of 1 bed, plan 10, opens full size1 bed, plan 10696 sqftAED 1,305,922
Floor plan of 1 bed, plan 11, opens full size1 bed, plan 11697 sqftAED 1,317,535
Floor plan of 1 bed, plan 4, opens full size1 bed, plan 4649 sqftAED 1,317,739
Floor plan of 1 bed, plan 6, opens full size1 bed, plan 6649 sqftAED 1,331,050
Floor plan of 1 bed, plan 8, opens full size1 bed, plan 8649 sqftAED 1,344,360
Floor plan of 1 bed, plan 2, opens full size1 bed, plan 2794 sqftAED 1,477,015
Floor plan of 1 bed, plan 5, opens full size1 bed, plan 5794 sqftAED 1,491,934
Floor plan of 1 bed, plan 12, opens full size1 bed, plan 12794 sqftAED 1,506,853
Floor plan of 1 bed, plan 3, opens full size1 bed, plan 3783 sqftAED 1,519,387
Floor plan of 1 bed, plan 1, opens full size1 bed, plan 1776 sqftAED 1,534,430
Floor plan of 1 bed, plan 14, opens full size1 bed, plan 14863 sqftAED 1,549,474
Floor plan of 2 bed, plan 7, opens full size2 bed, plan 71,055 sqftAED 2,159,984
Floor plan of 2 bed, plan 1, opens full size2 bed, plan 11,056 sqftAED 2,180,362
Floor plan of 2 bed, plan 3, opens full size2 bed, plan 31,056 sqftAED 2,200,739
Floor plan of 2 bed, plan 4, opens full size2 bed, plan 41,101 sqftAED 2,475,831
Floor plan of 2 bed, plan 5, opens full size2 bed, plan 51,101 sqftAED 2,498,756
Floor plan of 2 bed, plan 2, opens full size2 bed, plan 21,142 sqftAED 2,567,529
Floor plan of 2 bed, plan 6, opens full size2 bed, plan 61,142 sqftAED 2,591,302

From the developer

Project general facts

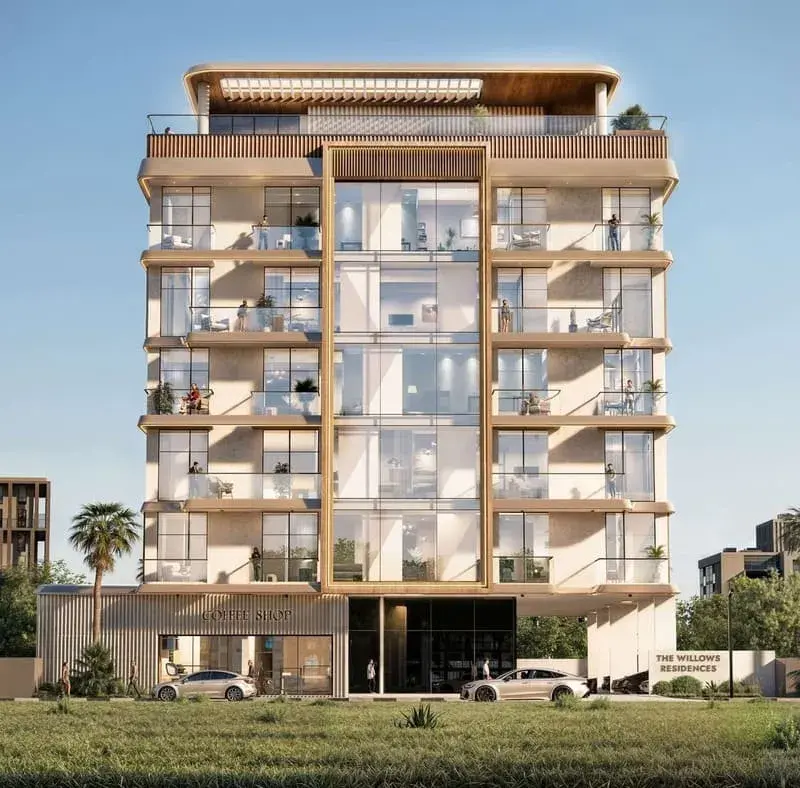
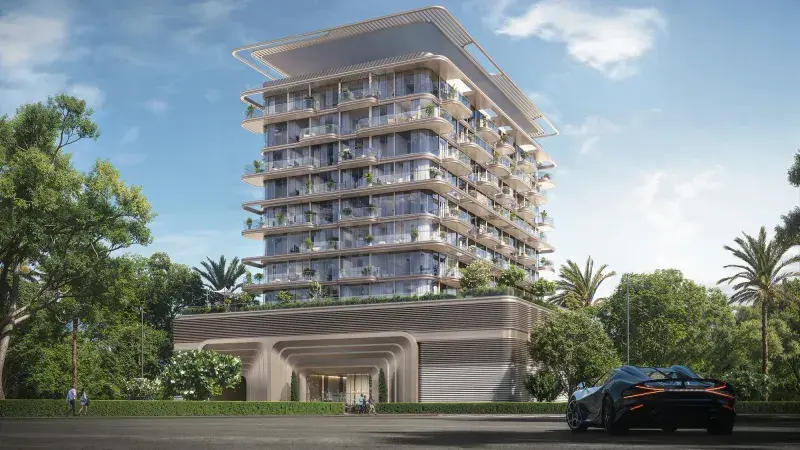
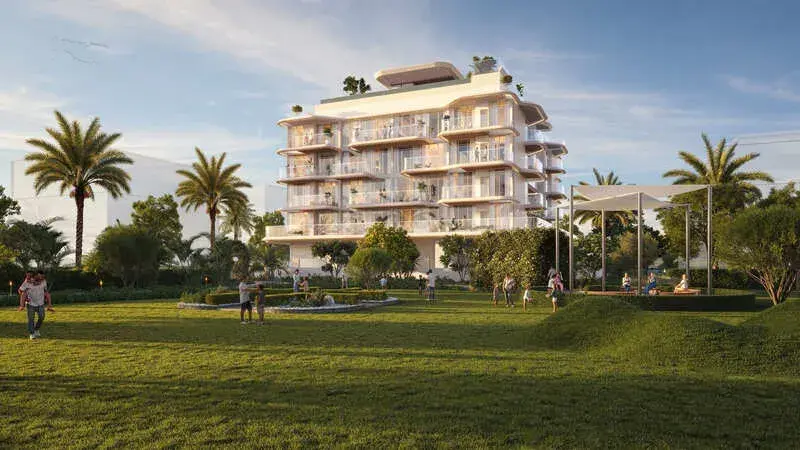
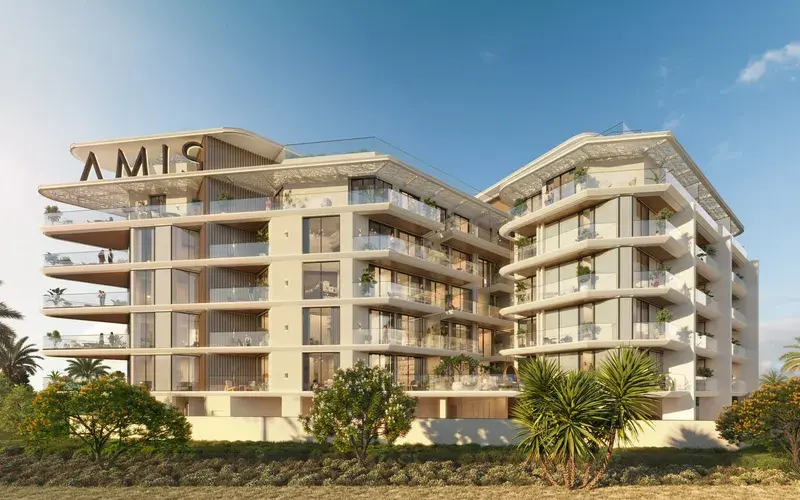
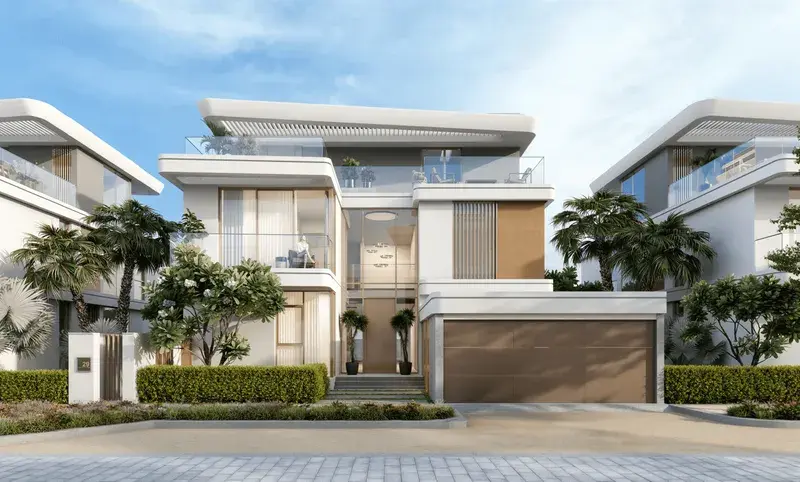
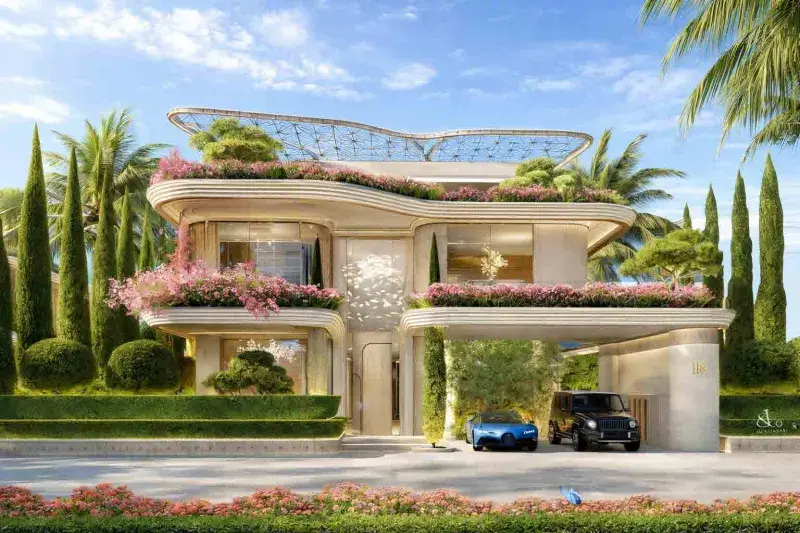
Derby Heights by AMIS delivers a serene and stylish collection of one, one‑and‑a‑half and two‑bedroom apartments. Each residence embraces open‑plan layouts, natural finishes and floor‑to‑ceiling glazing that floods interiors with light while framing sweeping city panoramas. The design balances simplicity, beauty and comfort to create a calm, contemporary urban retreat.

Read moreRead less

The development crowns the skyline with a rooftop infinity pool, surrounded by elegant cabanas and a spacious deck that invites quiet reflection or lively gatherings. A fully equipped gym supports active lifestyles, while dedicated wellness spaces offer tranquil moments of repose. Every amenity has been curated to blend leisure, comfort and understated sophistication.

Interiors are completed with modern finishing and high‑quality materials, providing a cohesive and refined aesthetic. Kitchens come fully fitted and are stocked with premium appliances from Miele and Bosch, ready for effortless culinary creation. The absence of pre‑installed furniture allows residents to personalize their spaces from the ground up.

Location description and benefits

Wadi Al Safa 3 sits within Meydan City, a community celebrated for luxury and world‑class amenities. It lies a short drive from the iconic Meydan Racecourse, home of the Dubai World Cup, offering residents a front‑row view of premier racing events. The surrounding network of expansive parks and landscaped gardens provides ample space for leisurely walks and bike rides.

The neighbourhood enjoys seamless connectivity to Downtown Dubai, placing cultural landmarks and premium retail within easy reach. Major thoroughfares such as Al Khail Road intersect nearby, facilitating swift travel across the emirate. Green boulevards lined with mature trees weave through the area, creating a tranquil backdrop to urban life.

Residents benefit from the proximity of a variety of dining venues and boutique stores that pepper the Meydan City precinct. A selection of schools and healthcare facilities are positioned within the broader community, ensuring everyday convenience. The blend of serene open spaces and vibrant city energy makes Wadi Al Safa 3 an especially desirable address.

Key questions

What is the payment plan for Derby Heights by AMIS?

10% on booking, 20% during construction and 70% on handover.

When is the handover of Derby Heights by AMIS?

It is due Q4 2027.

What is the service charge at Derby Heights by AMIS?

AED 18 per sqft a year.

Who is the developer of Derby Heights by AMIS?

AMIS Development, with 5 projects on sale with Found.

About the developer

AMIS Development

5 projects on the market, from AED 1,317,739

All AMIS Development projects

Master plan

Amenities

  • Gym
  • Infinity Pool
  • Outdoor Cinema
  • Children’s Play Area

Location

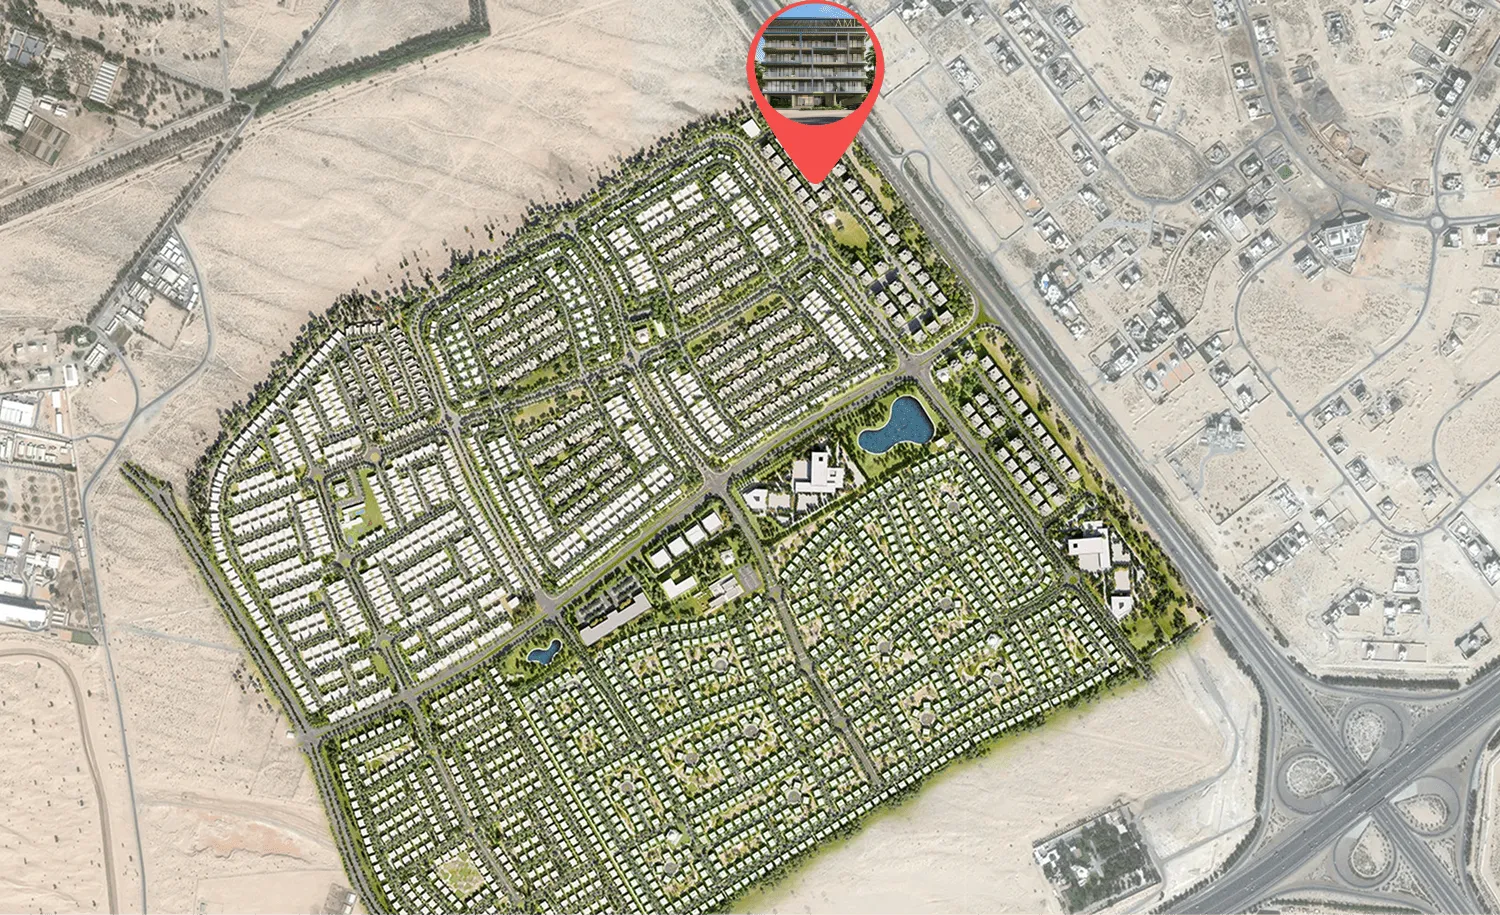
MBR District 11 (Meydan South), Dubai. Open in Google Maps

Homes and projects in MBR District 11 (Meydan South)

The developer's brochure