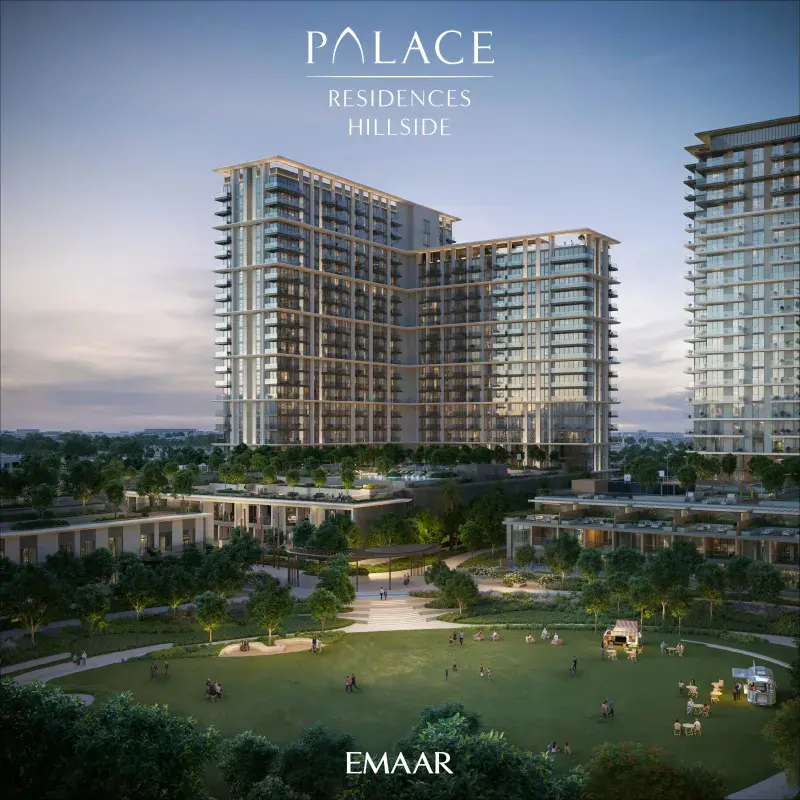
Dubai Hills Estate

Greencrest

Price
From AED 1,743,888
Status
Handover Q2 2029
Developer
Emaar

No commission when you buy from the developer through Found.

In short

  • Greencrest is an off-plan project by Emaar in Dubai Hills Estate, Dubai.
  • Apartments, 1 to 3 bedrooms, 834–1,878 sqft.
  • Prices start at AED 1,743,888, about AED 2,342 per sqft, against a median of AED 2,458 per sqft for the 9 projects on sale in Dubai Hills Estate.
  • Handover is due Q2 2029. Construction is 1% done.
  • Payment plan: 10% on booking, 70% during construction and 20% on handover.
  • Service charge: AED 23–24 per sqft a year.
  • Escrow account no. 019000091659.
  • No commission when you buy from the developer through Found.

Launched · Prices checked

Key facts

Sales status
On sale
Launch date
November 2025
Construction
Nov 2025 to Jun 2029
Construction progress
1% built
Community
Dubai Hills Estate
Property types
Apartment
Bedrooms
1–3
Sizes
834–1,878 sqft
Units for sale
44
Furnishing
Equipped kitchen only
Parking
1 to 2 spaces
Service charge
AED 23–24 per sqft a year
Escrow
RegisteredNo. 019000091659

Payment plan

  • 10% on booking
  • 70% during construction
  • 20% on handover

Unit types and floor plans

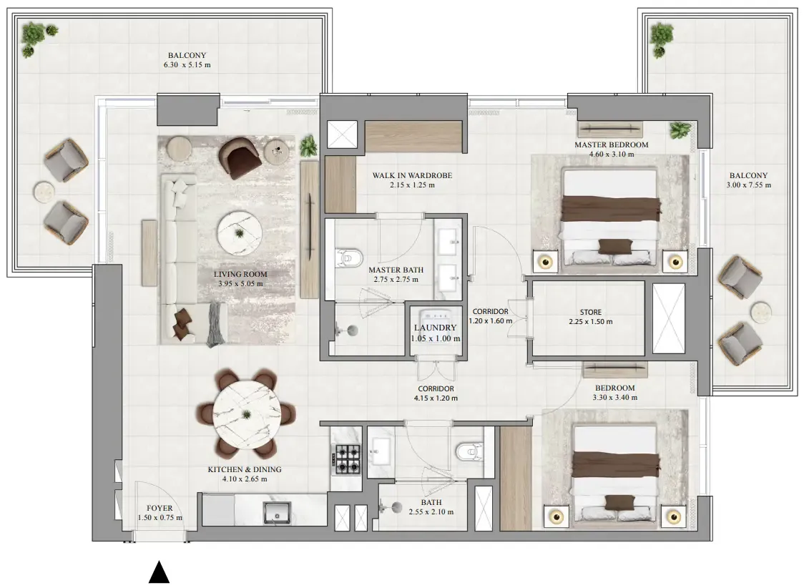
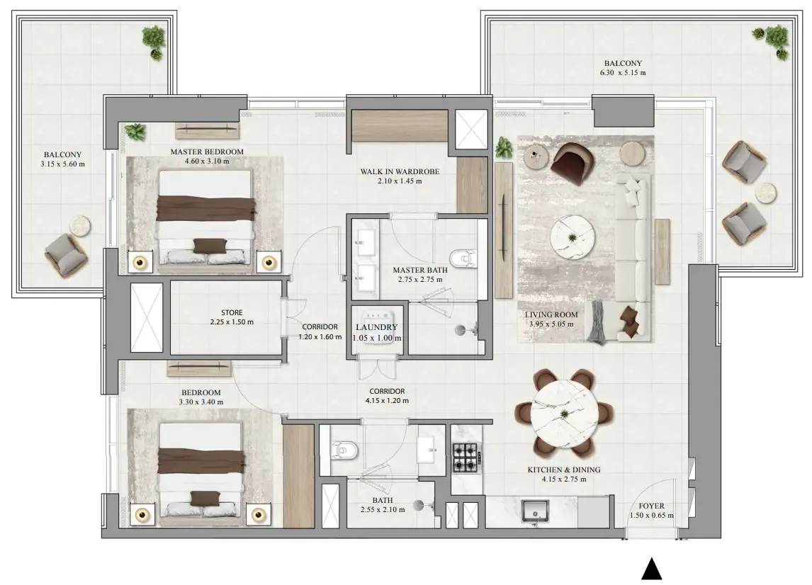
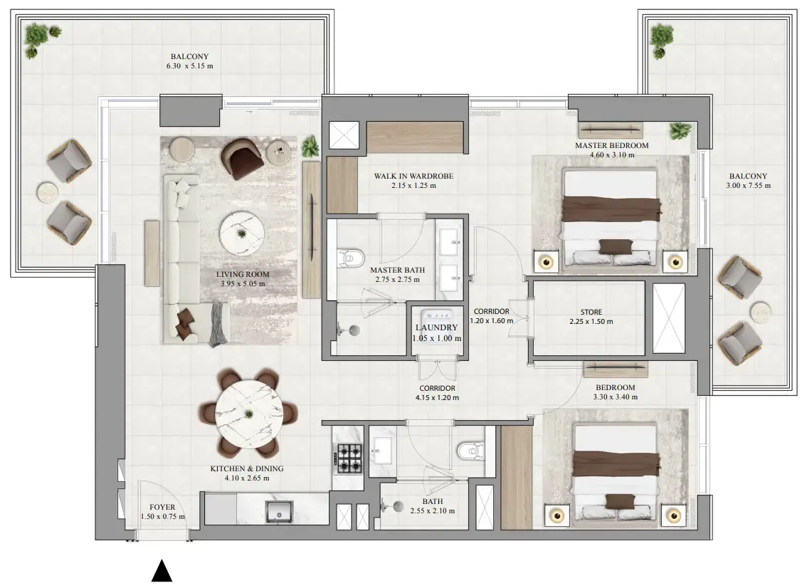
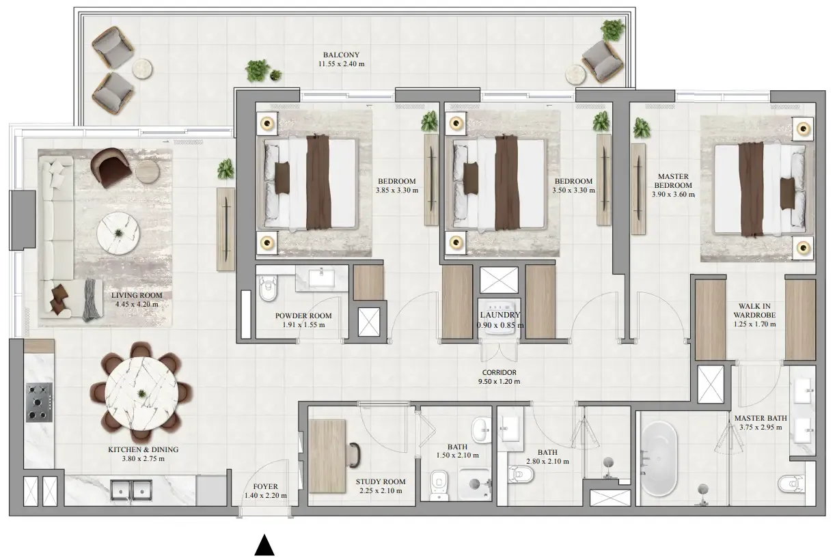
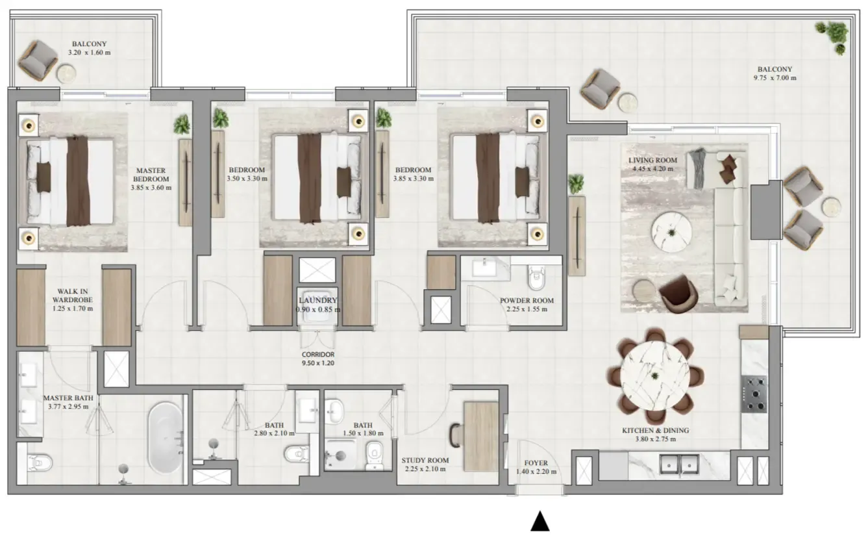
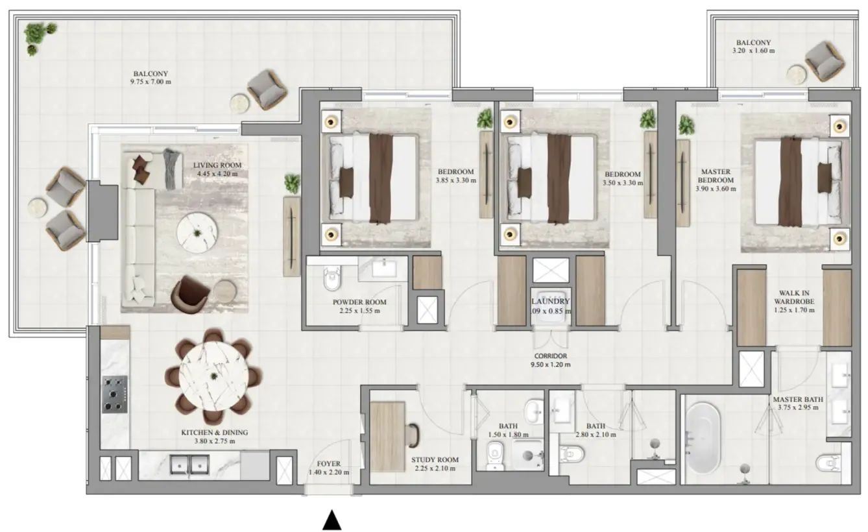
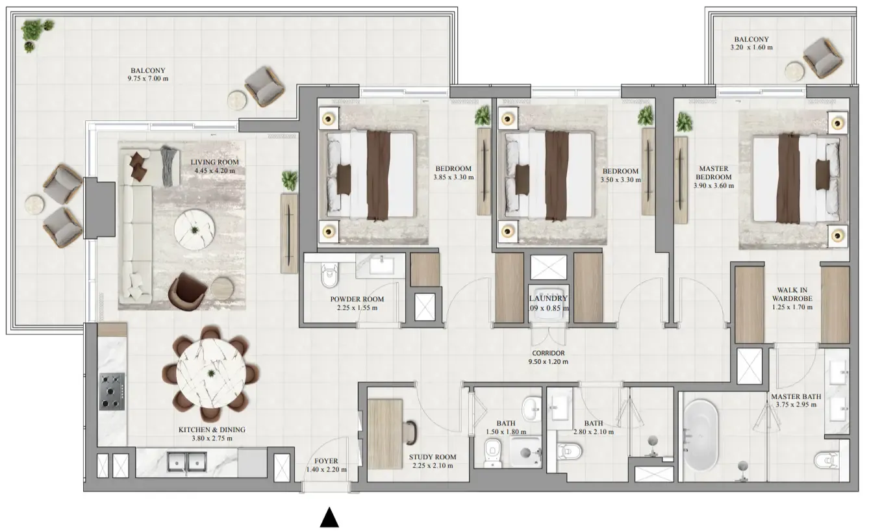
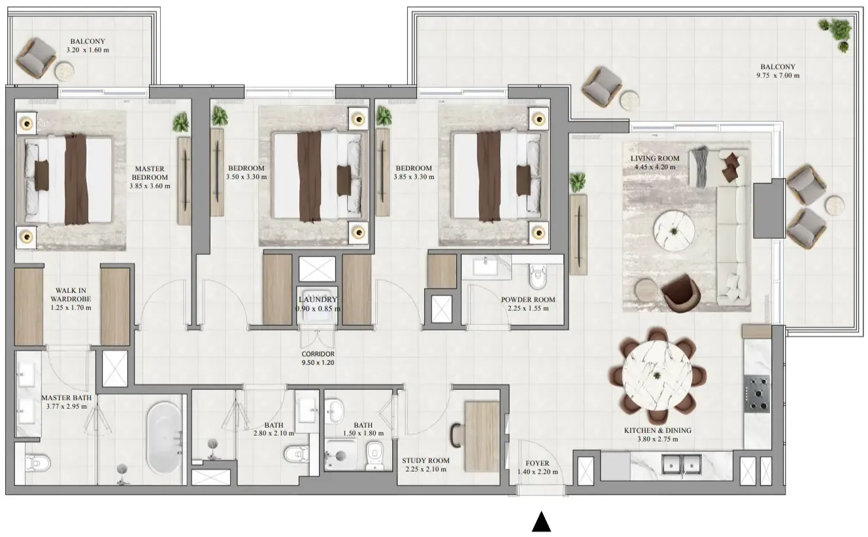
31 unit types,832–1,878 sqft,from AED 1,743,888

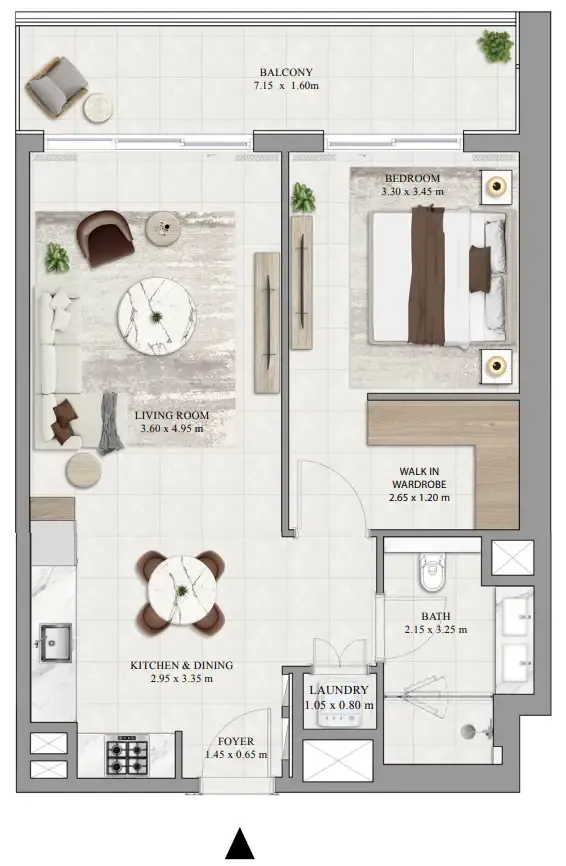
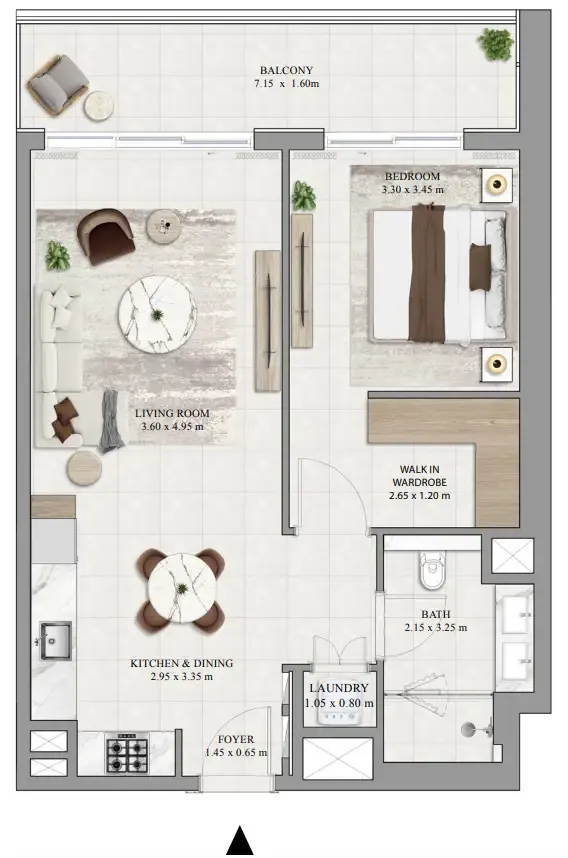
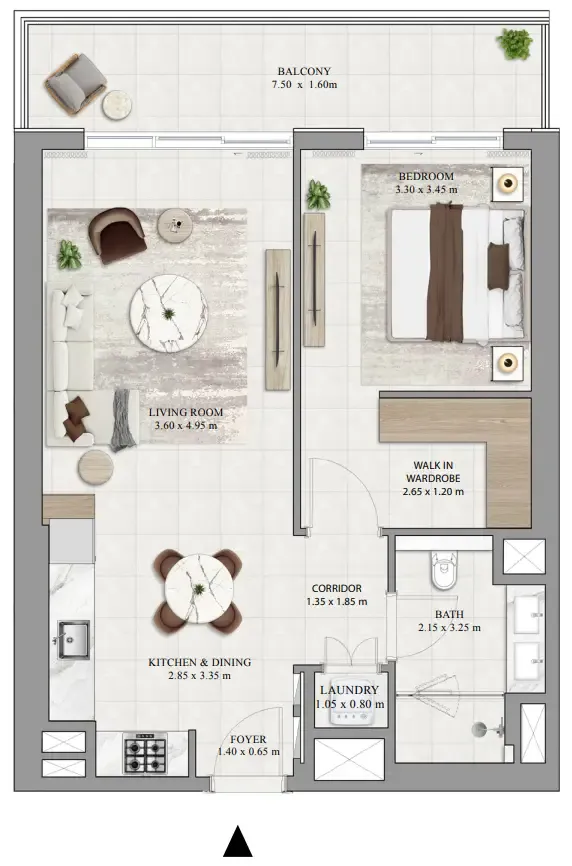
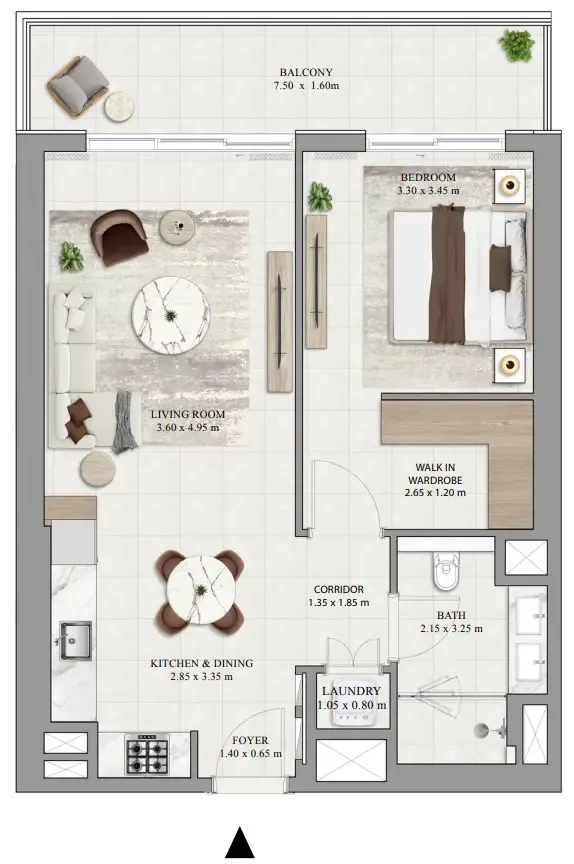
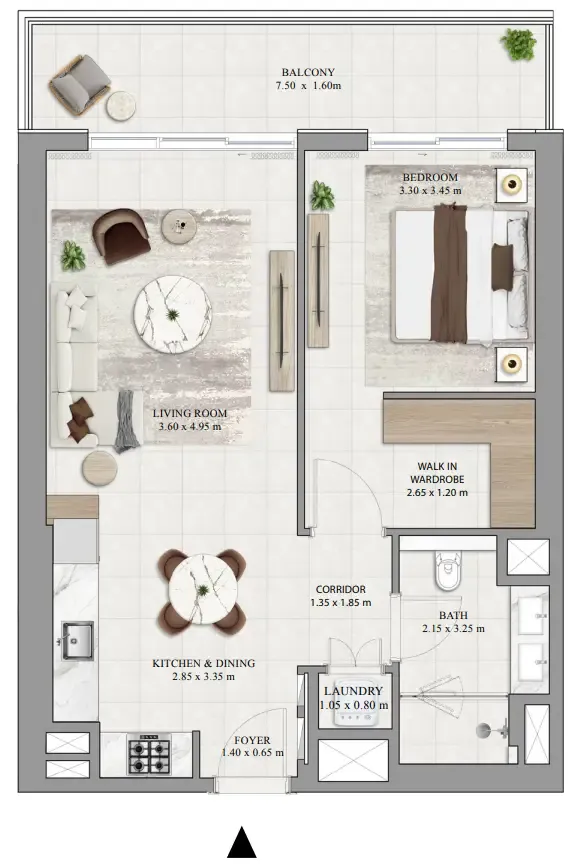
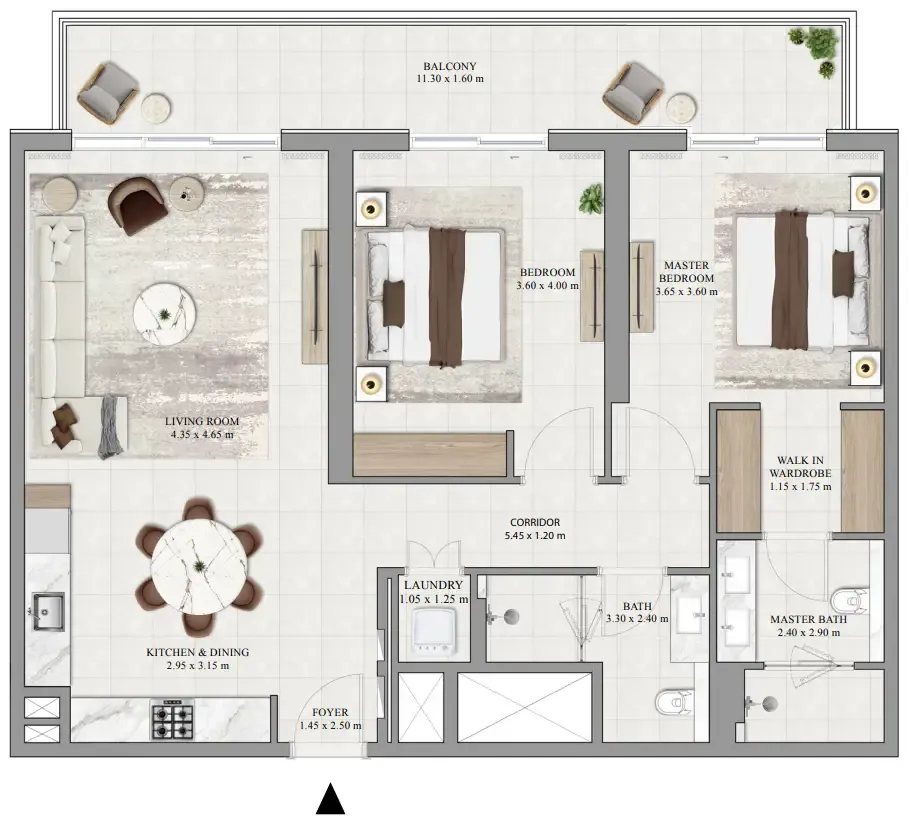
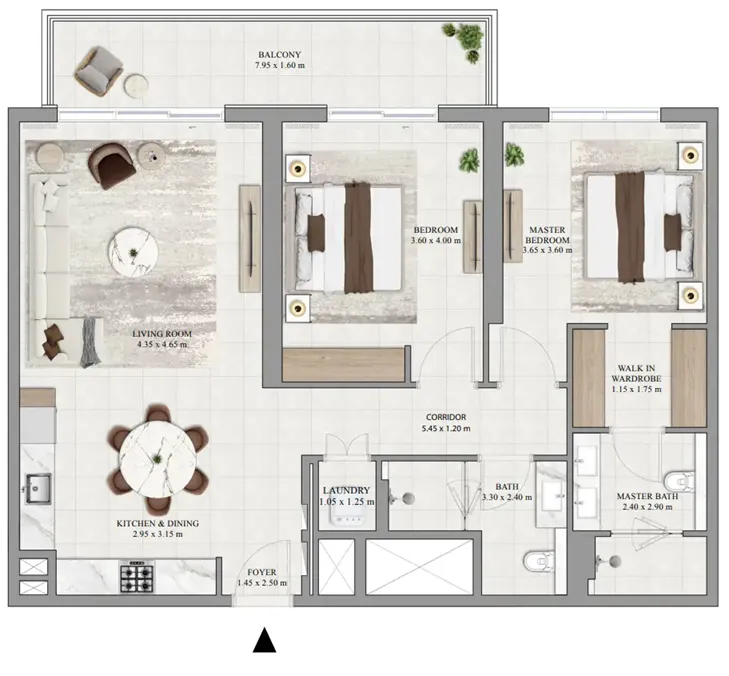
1 bed,5 unit types,832–847 sqft,from AED 1,743,888

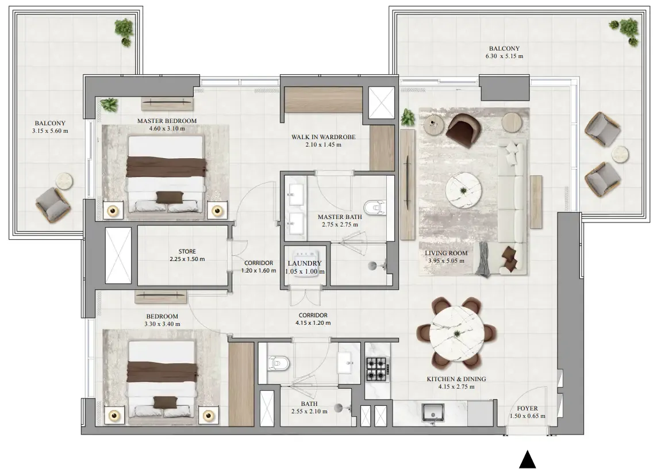
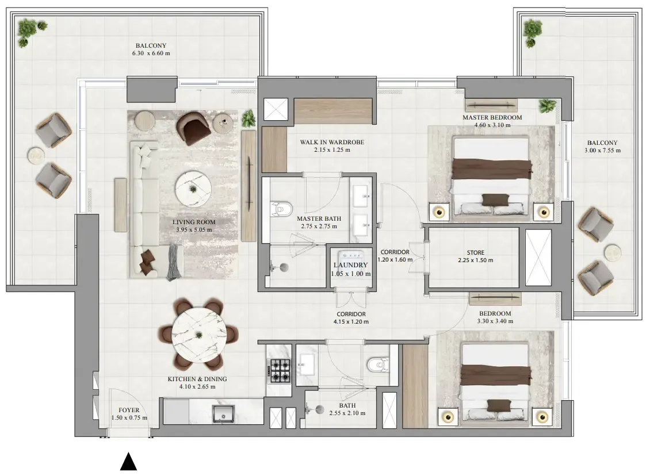
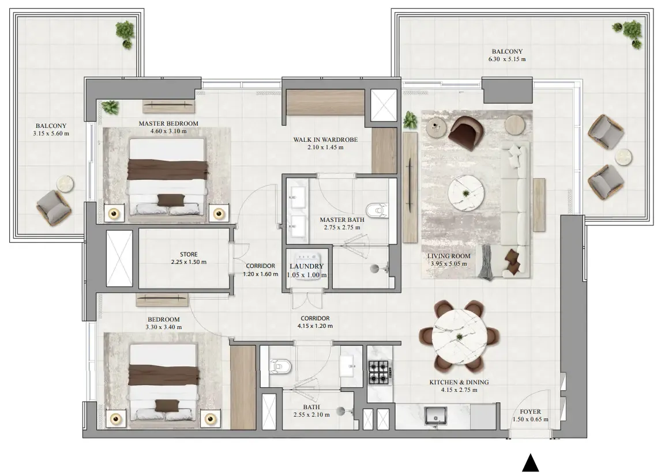
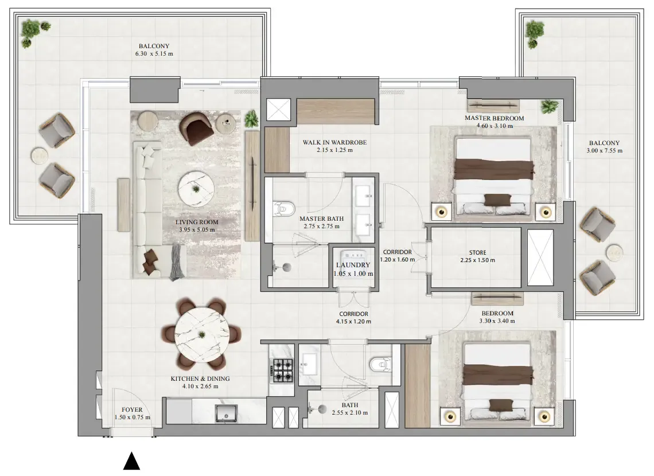
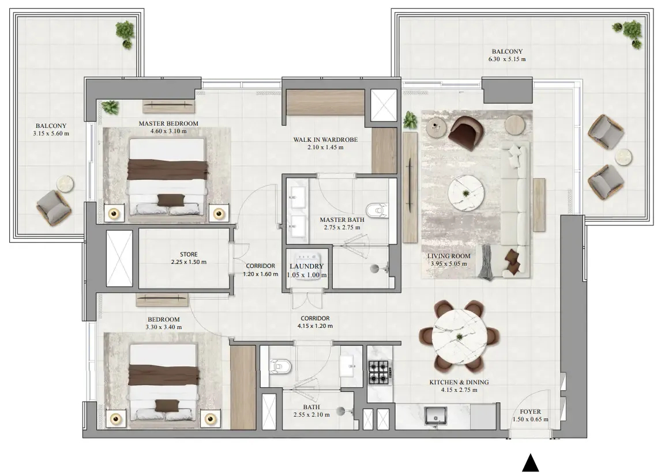
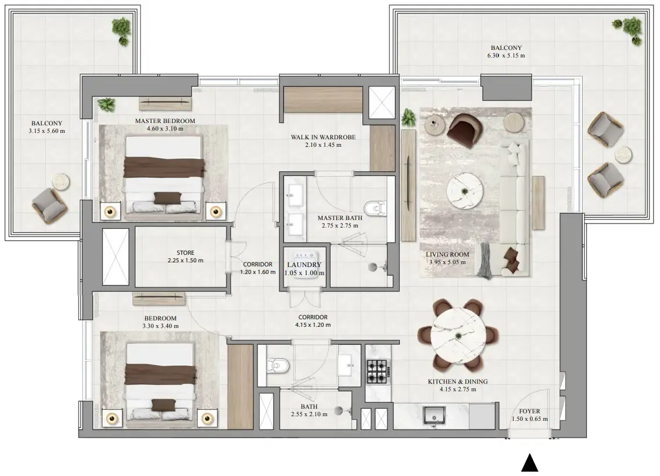
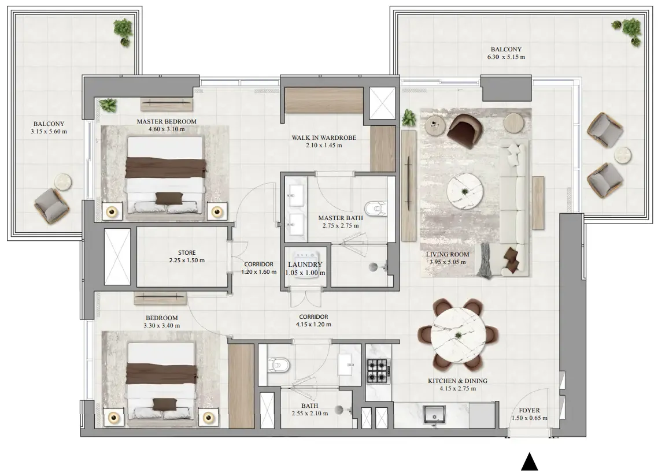
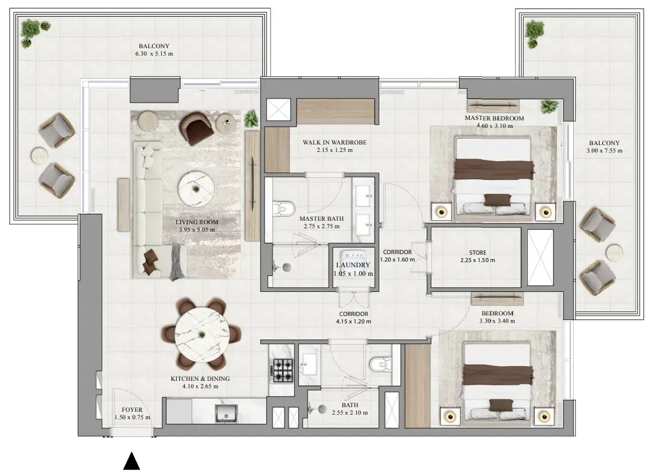
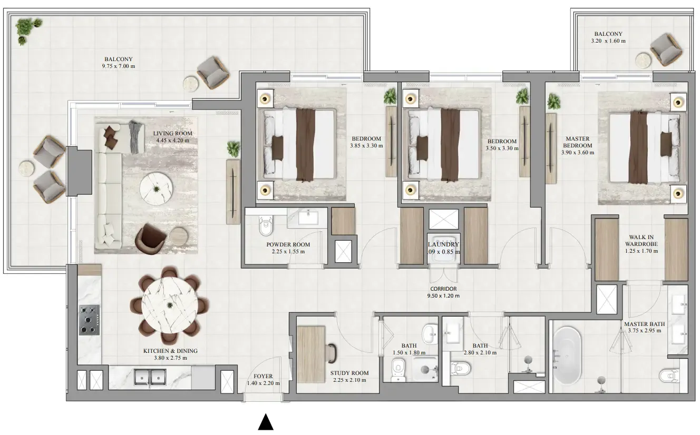
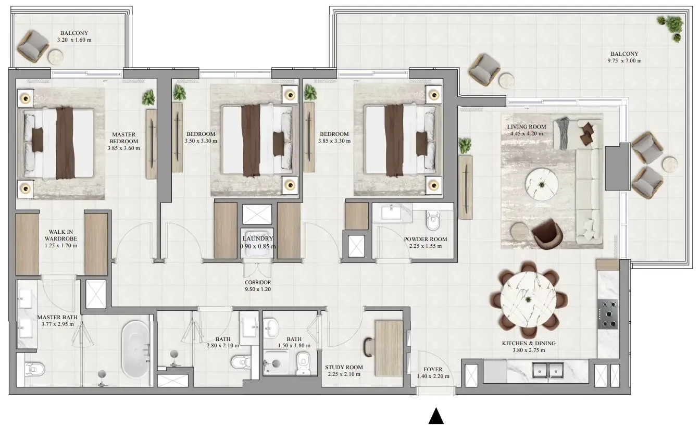
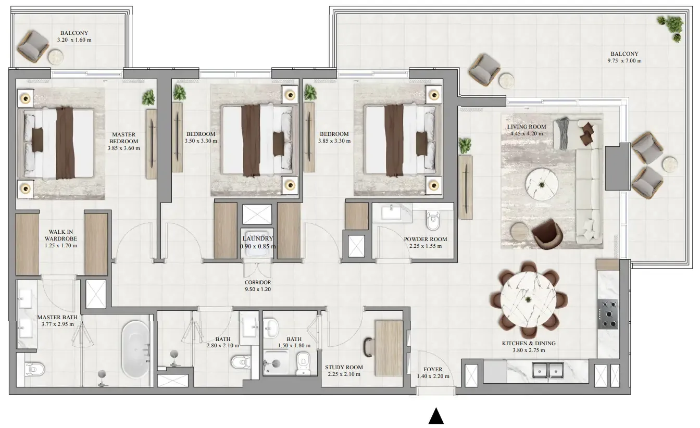
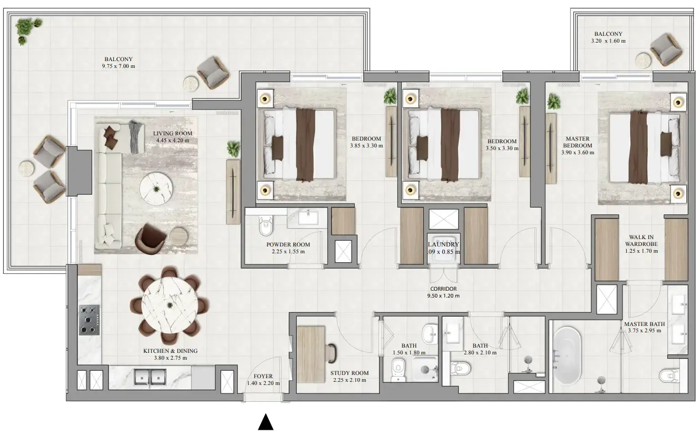
2 bed,14 unit types,1,270–1,471 sqft,from AED 2,804,888

3 bed,12 unit types,1,735–1,878 sqft,from AED 3,943,888

PlanUnitSize (sqft)Price (AED )
Floor plan of 1 bed, plan 1, opens full size1 bed, plan 1832 sqftAED 1,743,888
Floor plan of 1 bed, plan 2, opens full size1 bed, plan 2834 sqftAED 1,743,888
Floor plan of 1 bed, plan 3, opens full size1 bed, plan 3844 sqftAED 1,767,888
Floor plan of 1 bed, plan 4, opens full size1 bed, plan 4847 sqftAED 1,778,888
Floor plan of 1 bed, plan 5, opens full size1 bed, plan 5847 sqftAED 1,779,888
Floor plan of 2 bed, plan 8, opens full size2 bed, plan 81,402 sqftAED 2,804,888
Floor plan of 2 bed, plan 9, opens full size2 bed, plan 91,471 sqftAED 2,856,888
Floor plan of 2 bed, plan 10, opens full size2 bed, plan 101,404 sqftAED 2,880,888–2,952,888
Floor plan of 2 bed, plan 11, opens full size2 bed, plan 111,440 sqftAED 2,912,888–3,205,888
Floor plan of 2 bed, plan 14, opens full size2 bed, plan 141,347 sqftAED 2,943,888
Floor plan of 2 bed, plan 7, opens full size2 bed, plan 71,270 sqftAED 2,974,888
Floor plan of 2 bed, plan 1, opens full size2 bed, plan 11,404 sqftAED 3,316,888–3,372,888
Floor plan of 2 bed, plan 2, opens full size2 bed, plan 21,404 sqftAED 3,335,888
Floor plan of 2 bed, plan 3, opens full size2 bed, plan 31,404 sqftAED 3,353,888
Floor plan of 2 bed, plan 4, opens full size2 bed, plan 41,440 sqftAED 3,360,888–3,409,888
Floor plan of 2 bed, plan 5, opens full size2 bed, plan 51,440 sqftAED 3,372,888–3,384,888
Floor plan of 2 bed, plan 12, opens full size2 bed, plan 121,404 sqftAED 3,384,888
Floor plan of 2 bed, plan 6, opens full size2 bed, plan 61,440 sqftAED 3,391,888
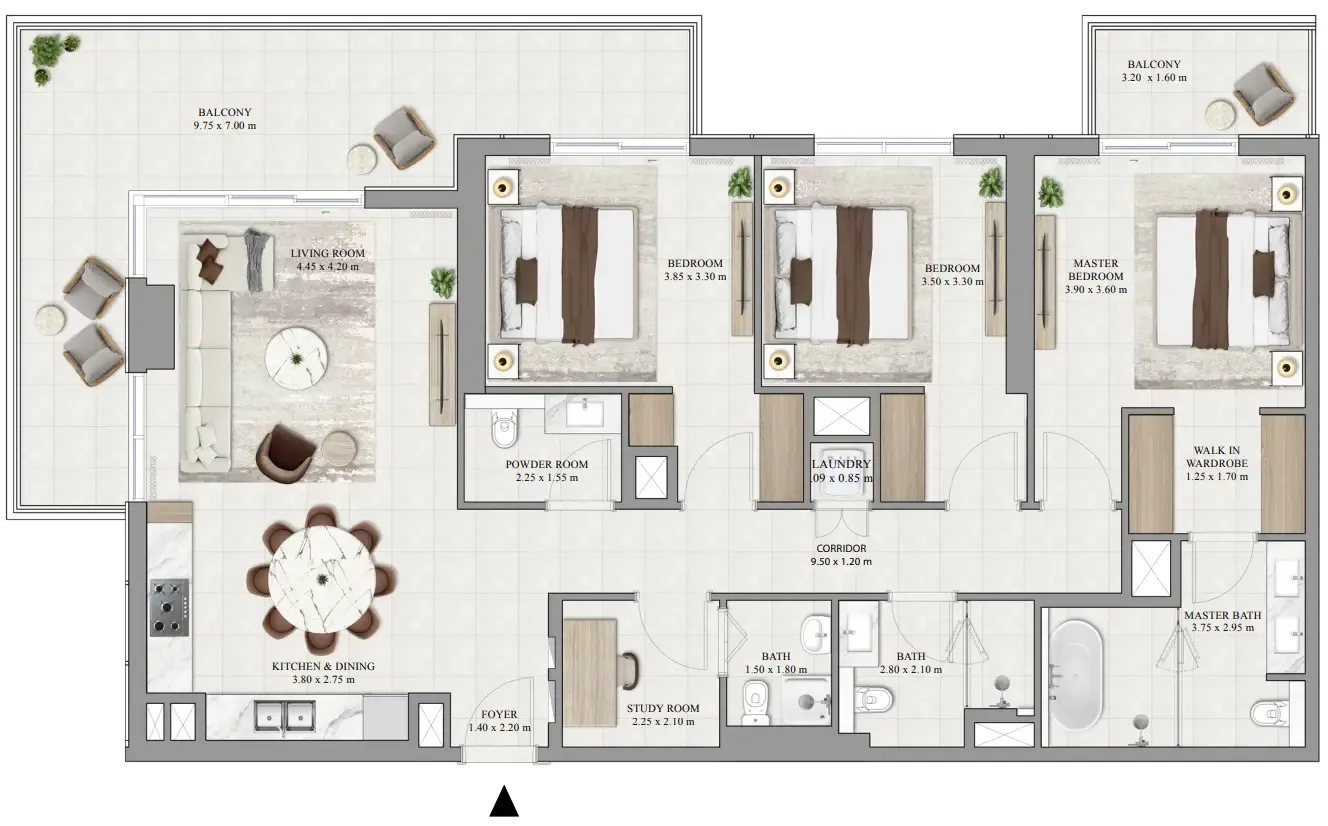
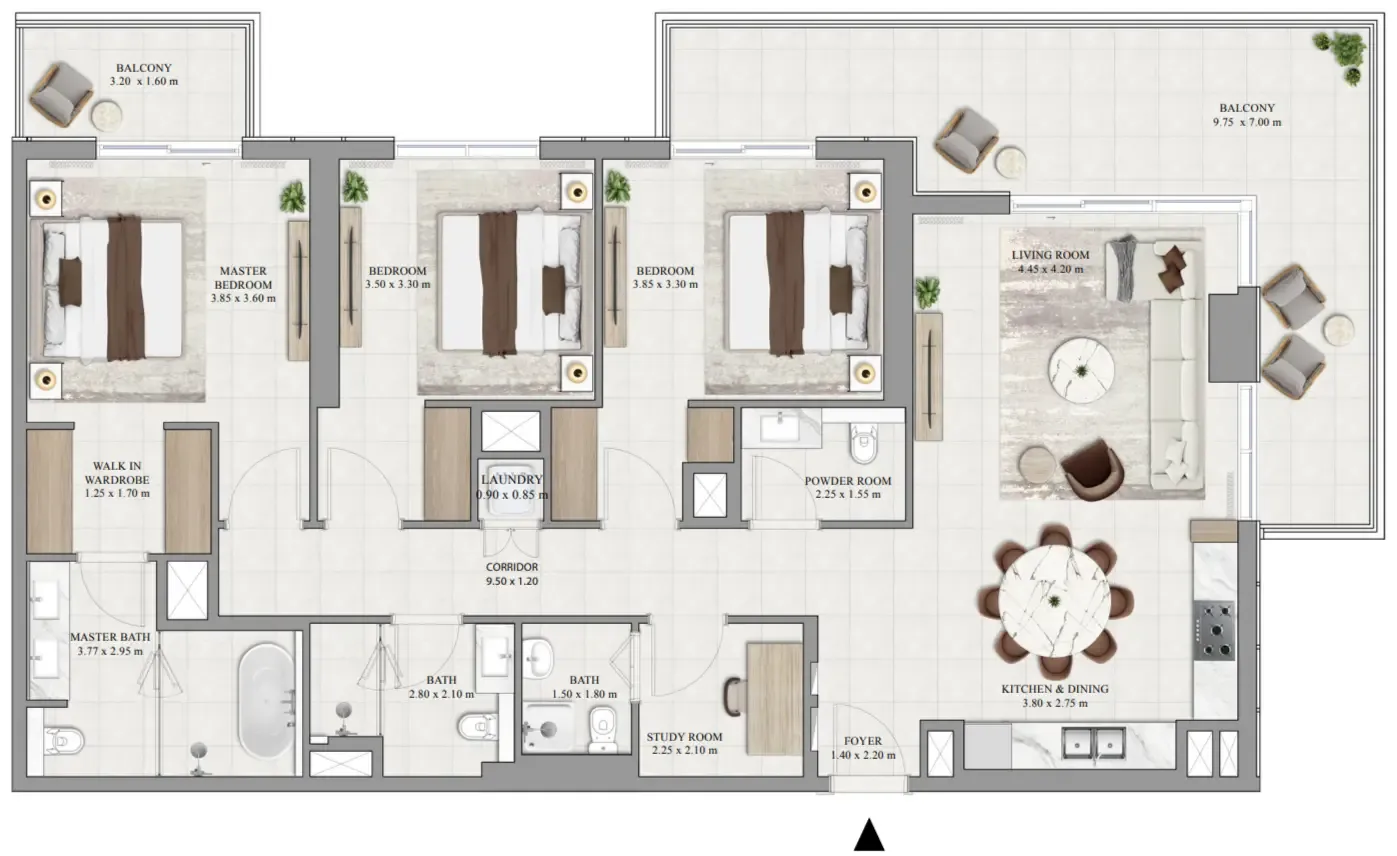
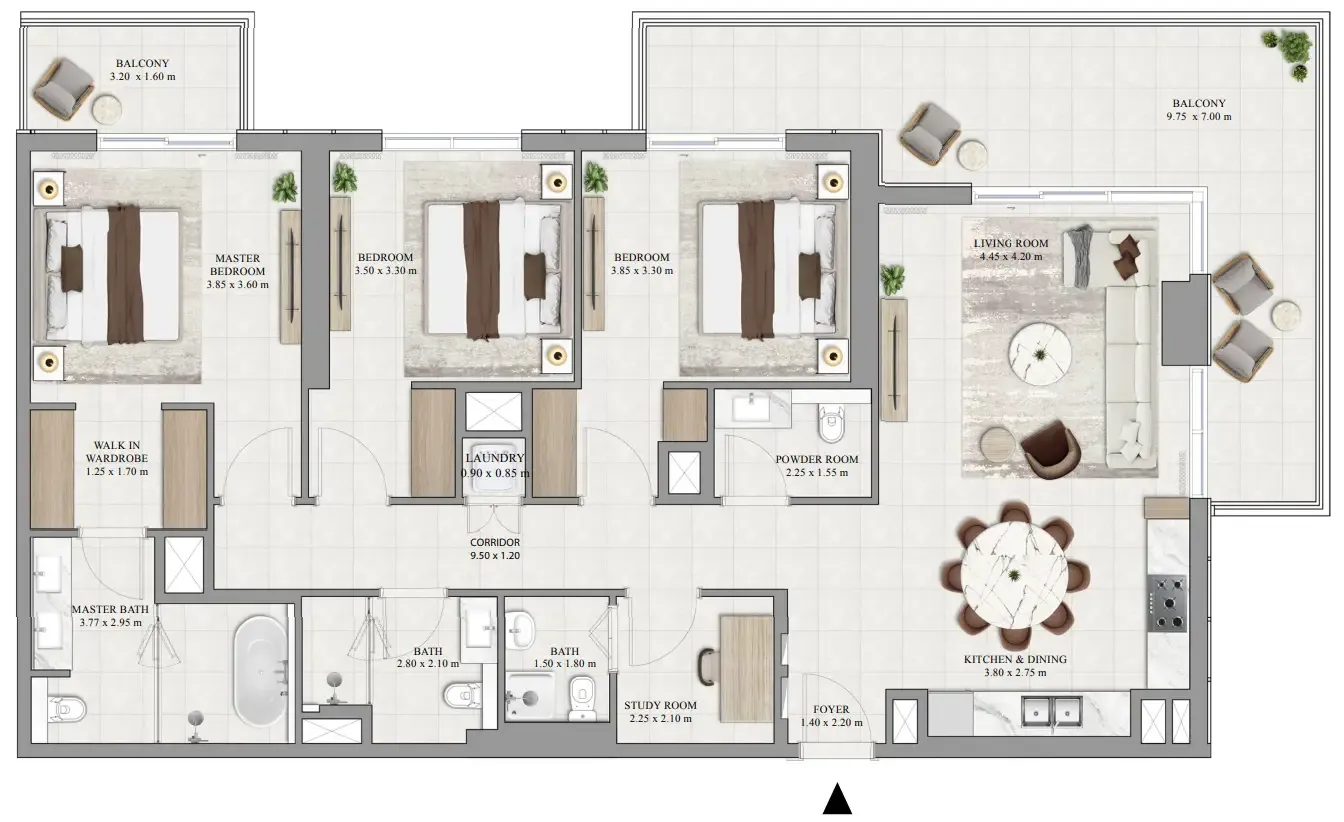
Floor plan of 3 bed, plan 10, opens full size3 bed, plan 101,735 sqftAED 3,943,888
Floor plan of 3 bed, plan 6, opens full size3 bed, plan 61,877 sqftAED 4,026,888
Floor plan of 3 bed, plan 7, opens full size3 bed, plan 71,878 sqftAED 4,028,888
Floor plan of 3 bed, plan 3, opens full size3 bed, plan 31,878 sqftAED 4,163,888–4,300,888
Floor plan of 3 bed, plan 1, opens full size3 bed, plan 11,877 sqftAED 4,435,888
Floor plan of 3 bed, plan 8, opens full size3 bed, plan 81,878 sqftAED 4,437,888–4,712,888
Floor plan of 3 bed, plan 9, opens full size3 bed, plan 91,877 sqftAED 4,573,888
Floor plan of 3 bed, plan 11, opens full size3 bed, plan 111,877 sqftAED 4,849,888
Floor plan of 3 bed, plan 12, opens full size3 bed, plan 121,878 sqftAED 4,869,888
Floor plan of 3 bed, plan 4, opens full size3 bed, plan 41,877 sqftAED 4,894,888
Floor plan of 3 bed, plan 5, opens full size3 bed, plan 51,878 sqftAED 4,896,888
Floor plan of 3 bed, plan 2, opens full size3 bed, plan 21,878 sqftAED 4,905,888–4,960,888

30 of 31 shown. Show all 31 unit types

Sales in this project

Sales, last 12 months
146
Typical price per sqft
AED 2,140

Source: Dubai Land Department via Data.Dubai · sales to 18 November 2026

From the developer

Project general facts

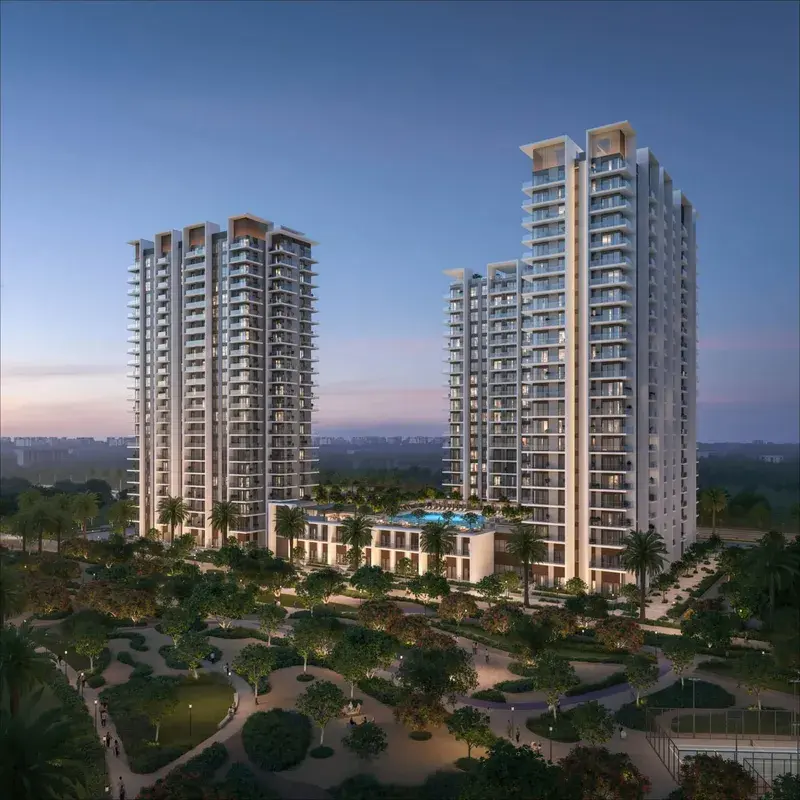
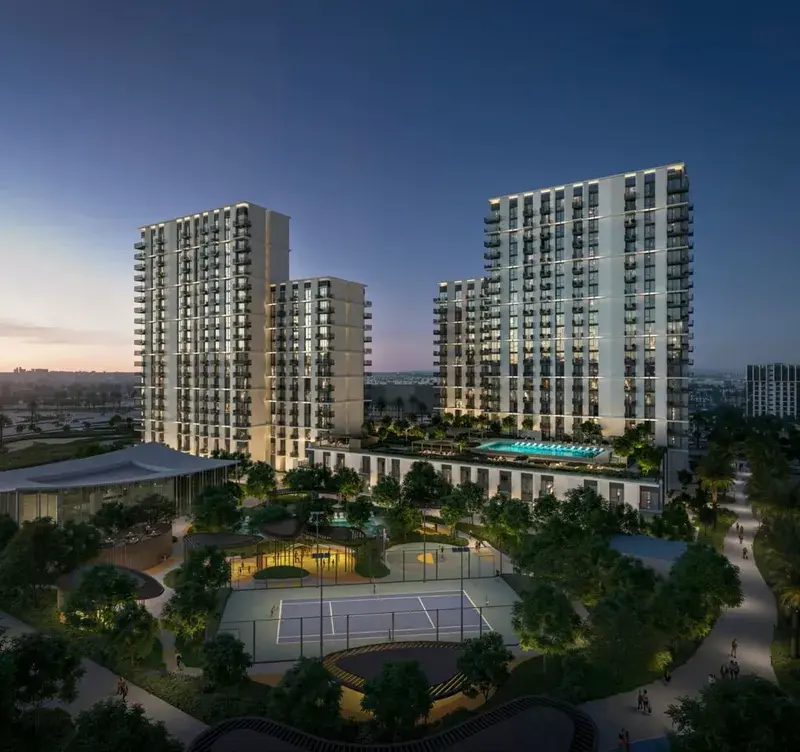
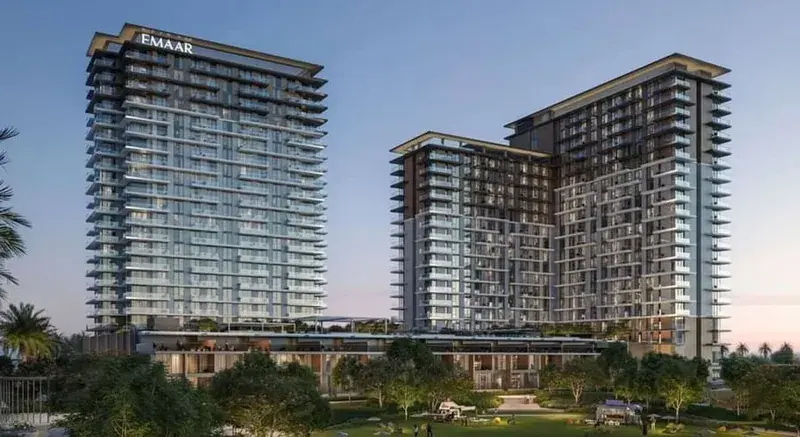
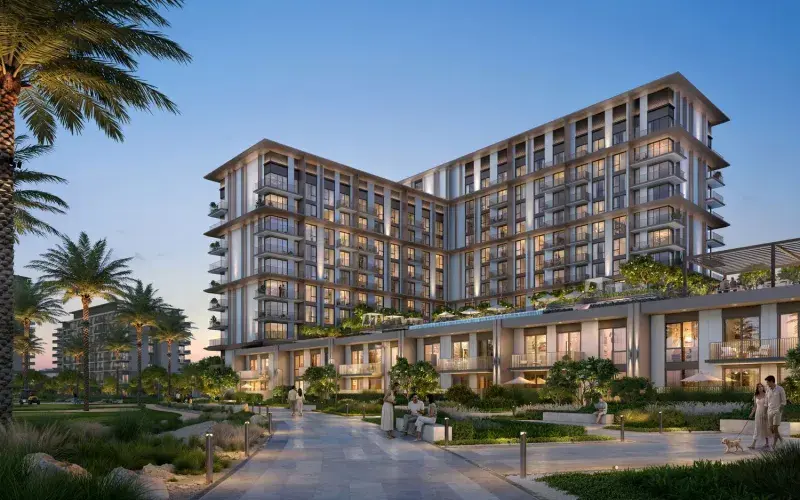
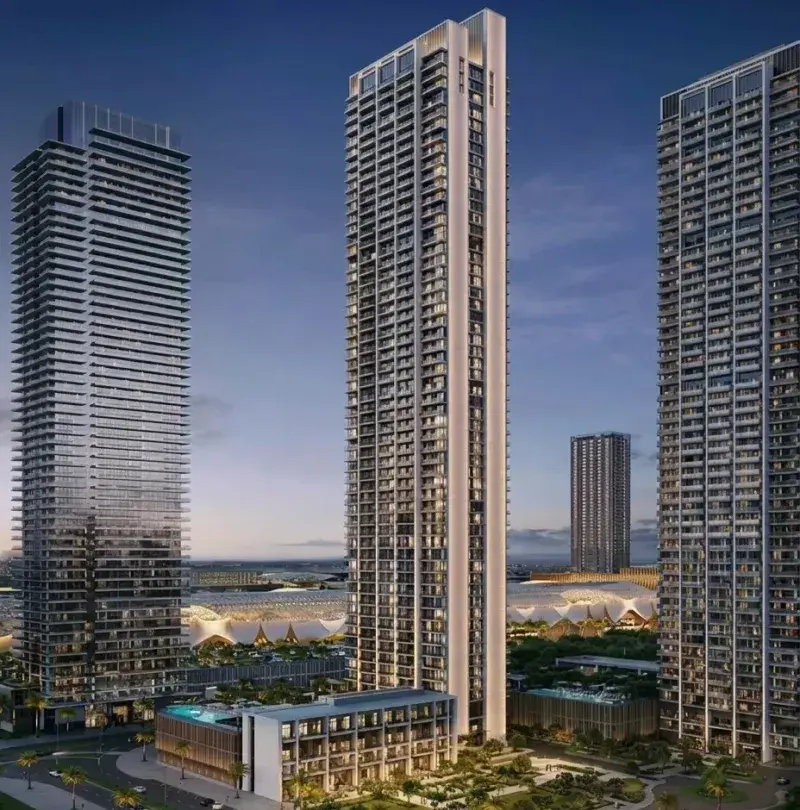
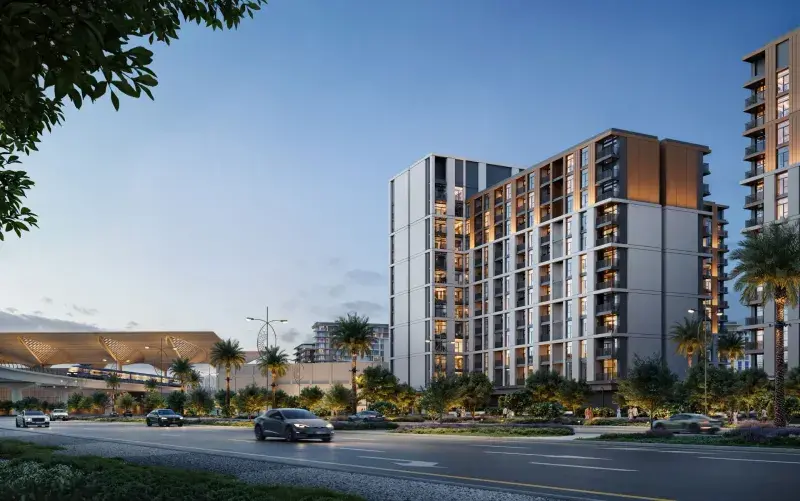
Greencrest by Emaar is a beautifully designed residential project that perfectly reflects modern living with a strong sense of comfort and elegance. The development offers thoughtfully planned 1, 2, and 3 bedroom apartments, each created to balance functionality, space, and natural light. With Emaar’s proven track record and attention to detail, Greencrest stands out as a refined and highly desirable place to live.

Read moreRead less

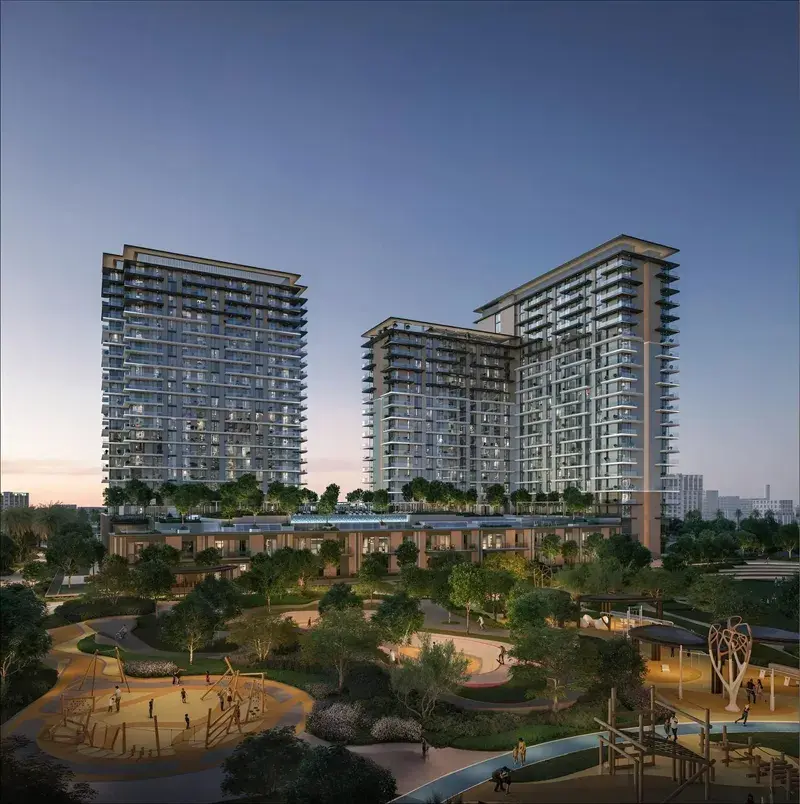
The project features an impressive range of lifestyle amenities designed to support wellness, relaxation, and family living. Residents can enjoy indoor and outdoor gyms, adult and kids’ swimming pools, yoga decks, barbecue areas, and dedicated indoor and outdoor play areas for children. Additional features such as a multi-purpose hall and sports courts create a vibrant yet calm environment where everyday life feels elevated and enjoyable.

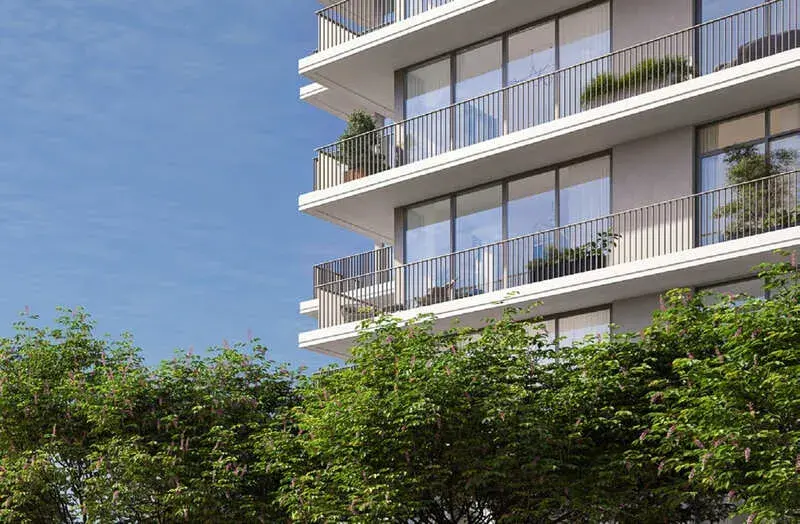
Inside the apartments, Greencrest showcases elegant interiors with contemporary finishes and a timeless design approach. The kitchens are designed to be practical and stylish, complemented by high-quality materials that enhance both durability and visual appeal. From the flooring to the fixtures, every detail is carefully selected to create a bright, refined, and welcoming home atmosphere.

Location description and benefits

Dubai Hills is a prestigious and vibrant master-planned community located in the heart of Dubai. Developed by Emaar Properties in collaboration with Meraas Holding, it represents a harmonious blend of luxury living, natural beauty, and modern urban design.

At the heart of Dubai Hills is the stunning 18-hole championship golf course, designed to international standards. The golf course adds a touch of greenery and serenity to the landscape, attracting golf enthusiasts from around the world.

Dubai Hills is not just a residential development - it's a comprehensive lifestyle destination. The Dubai Hills Mall, a world-class shopping and entertainment center, offers an array of retail, dining, and entertainment options. Residents and visitors can also enjoy the Central Park, a vast expanse of greenery and relaxation.

Key questions

What is the payment plan for Greencrest?

10% on booking, 70% during construction and 20% on handover.

When is the handover of Greencrest?

It is due Q2 2029.

What is the service charge at Greencrest?

AED 23–24 per sqft a year.

Who is the developer of Greencrest?

Emaar, with 57 projects on sale with Found.

About the developer

Emaar

57 projects on the market, from AED 1,599,888

All Emaar projects

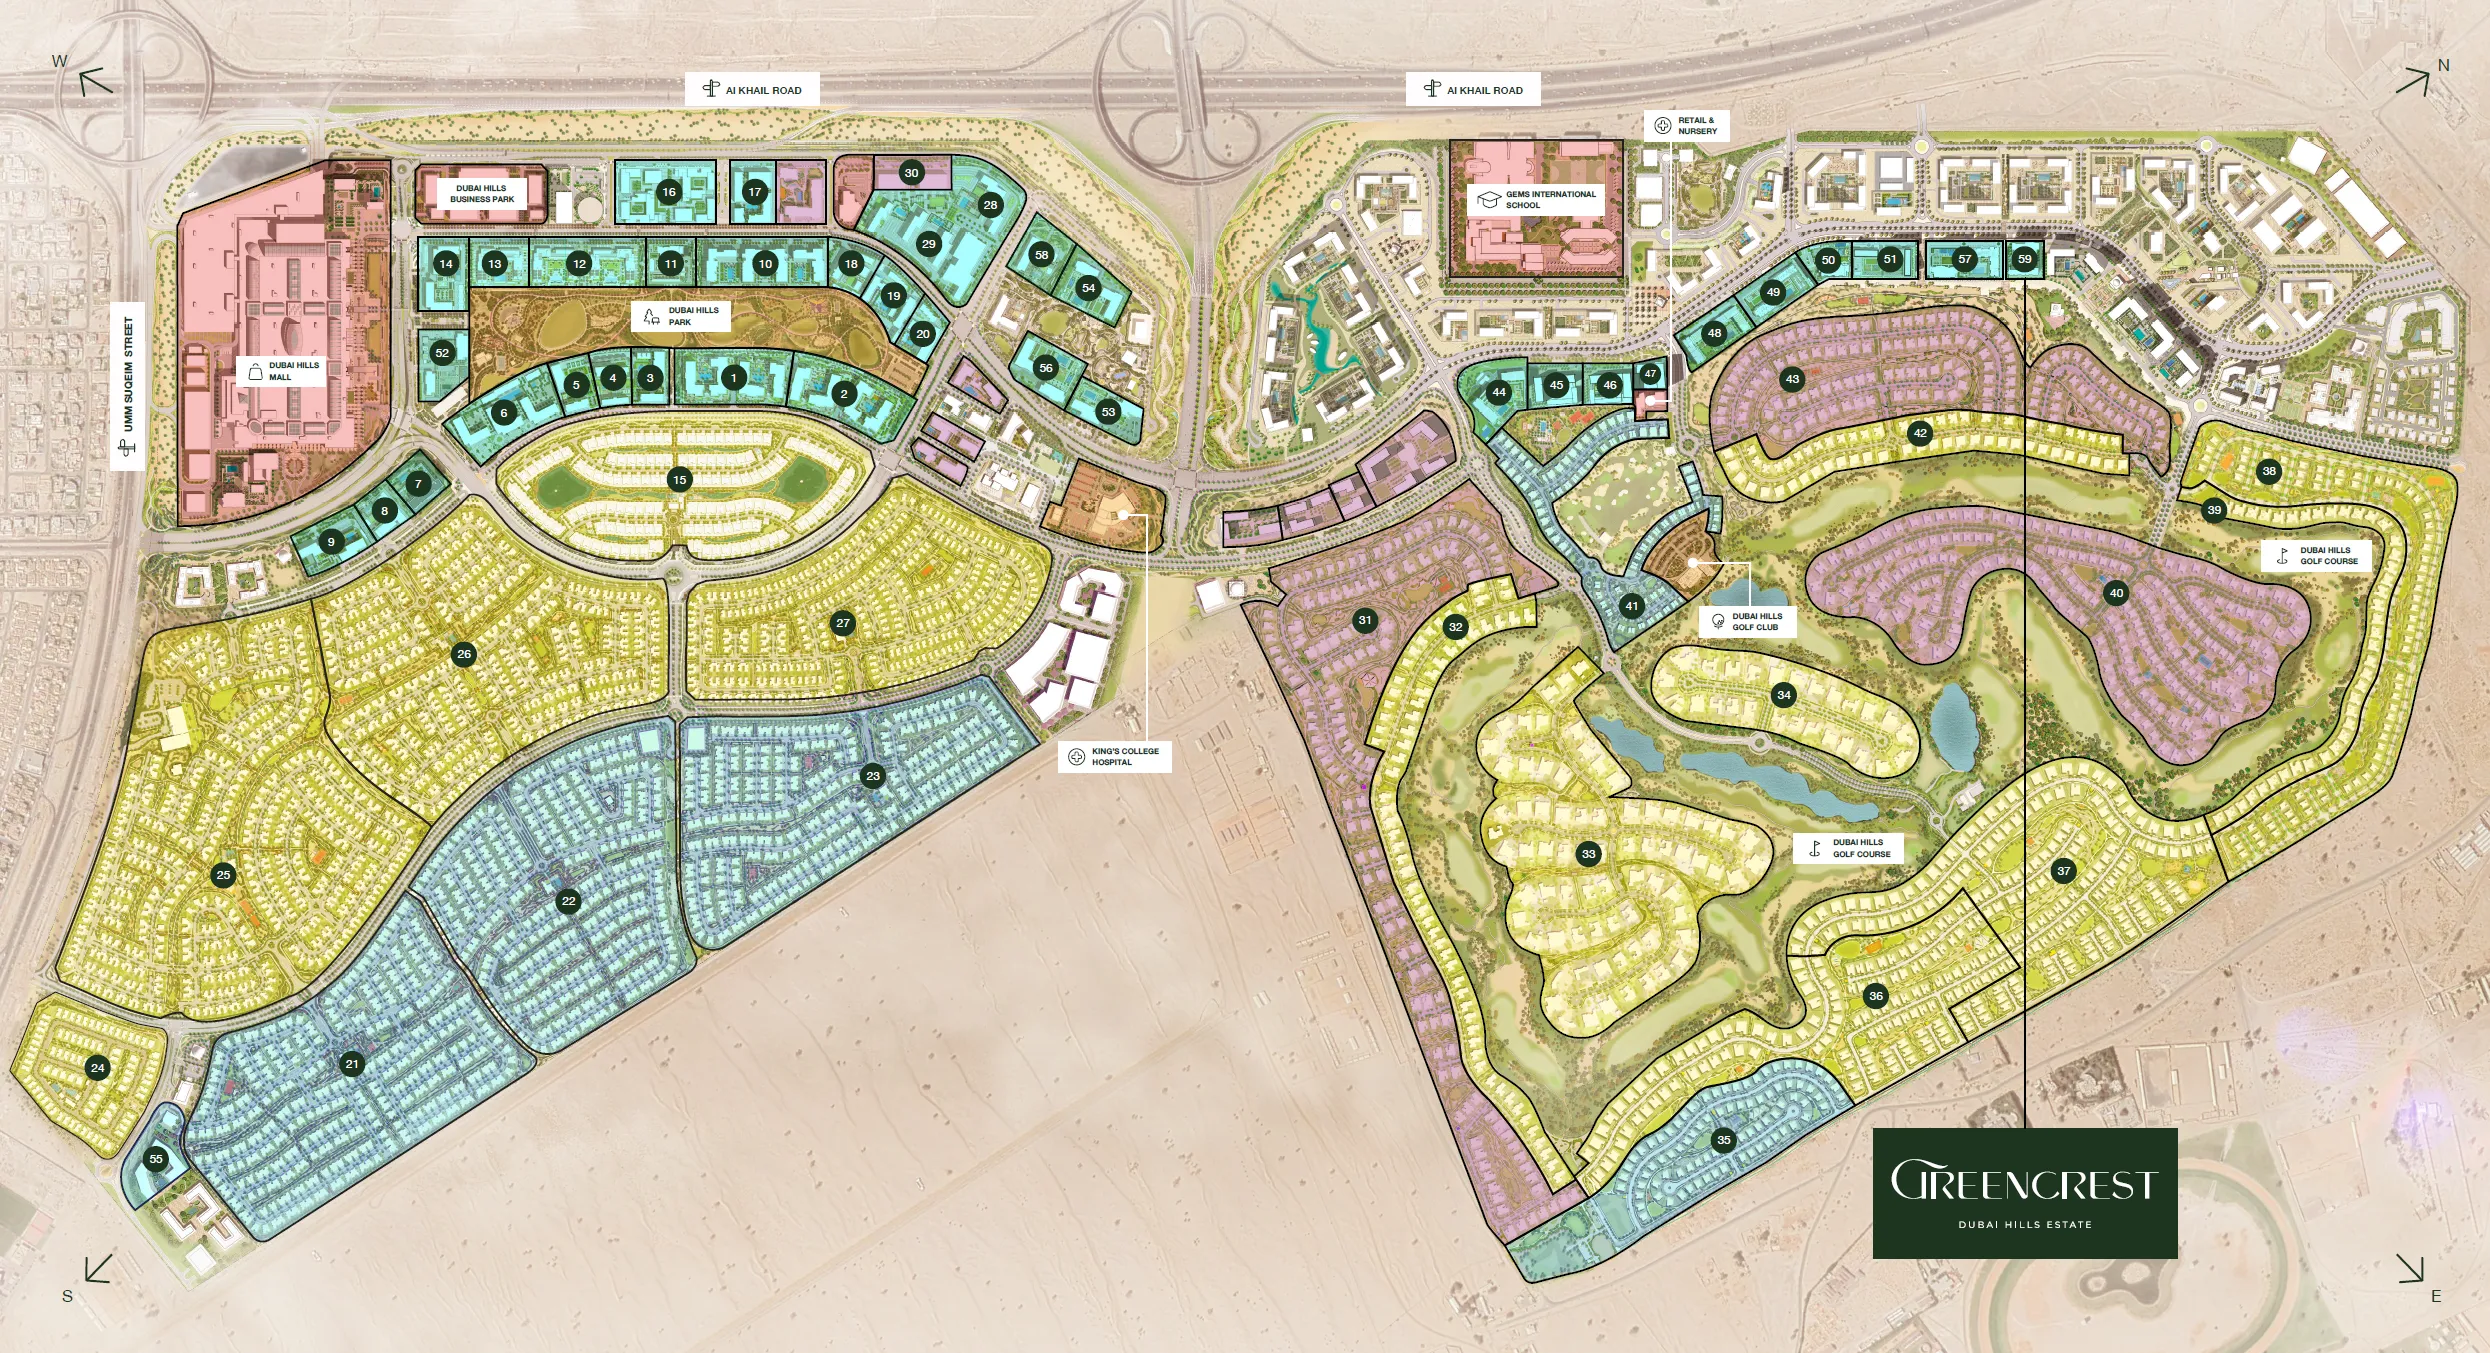
Master plan

Buildings

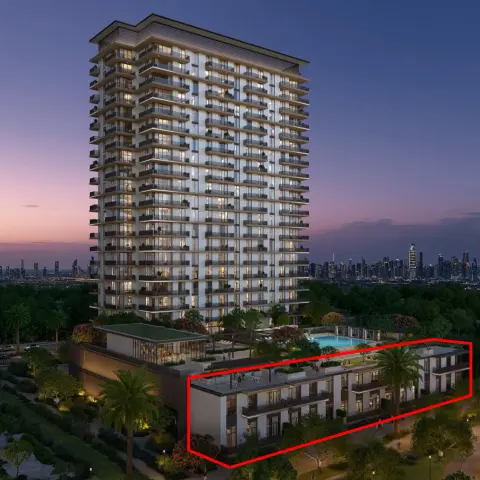
  • Block B

    2 floors

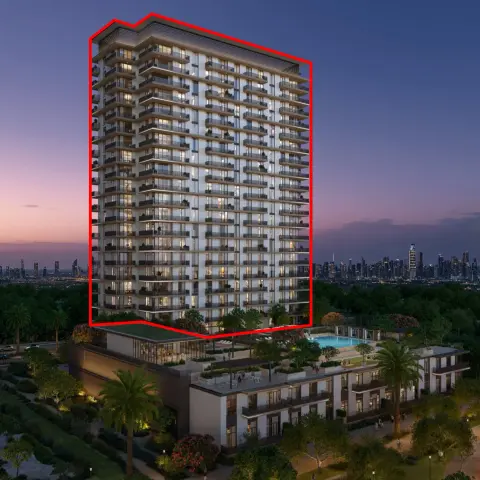
  • Block A

    20 floors

Amenities

  • Swimming Pool
  • Kids' Pool
  • Muga Court
  • Picnic & BBQ Area
  • Outdoor Kids' Play Area
  • Indoor Kids' Play Area
  • Indoor Gym
  • Yoga Deck
  • Multipurpose Pavillion
  • Outdoor Shaded Seating

Location

Dubai Hills Estate, Dubai. Open in Google Maps

Homes and projects in Dubai Hills Estate

The developer's brochure