Dubai Hills Estate

Parkwood Emaar

Price
From AED 1,759,888
Status
Handover Q1 2029
Developer
Emaar

No commission when you buy from the developer through Found.

In short

  • Parkwood Emaar is an off-plan project by Emaar in Dubai Hills Estate, Dubai.
  • 1 to 3 bedrooms, 727–1,944 sqft.
  • Prices start at AED 1,759,888, about AED 2,505 per sqft, against a median of AED 2,458 per sqft for the 9 projects on sale in Dubai Hills Estate.
  • Handover is due Q1 2029. Construction is 15% done.
  • Payment plan: 10% on booking, 70% during construction and 20% on handover.
  • Service charge: AED 23–24 per sqft a year.
  • Escrow account no. 4031223791259012.
  • No commission when you buy from the developer through Found.

Launched · Prices checked

Key facts

Sales status
On sale
Launch date
May 2025
Construction
May 2025 to Mar 2029
Construction progress
15% built
Community
Dubai Hills Estate
Bedrooms
1–3
Sizes
727–1,944 sqft
Units for sale
70
Furnishing
Equipped kitchen only
Parking
1 to 2 spaces
Service charge
AED 23–24 per sqft a year
Escrow
RegisteredNo. 4031223791259012

Payment plan

  • 10% on booking
  • 70% during construction
  • 20% on handover

Unit types and floor plans

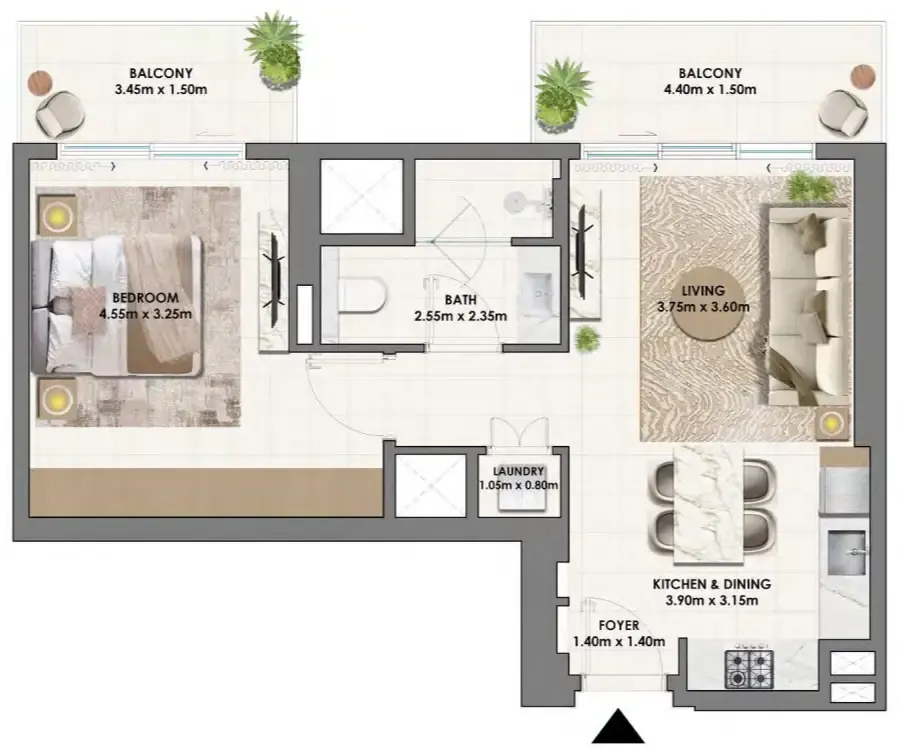
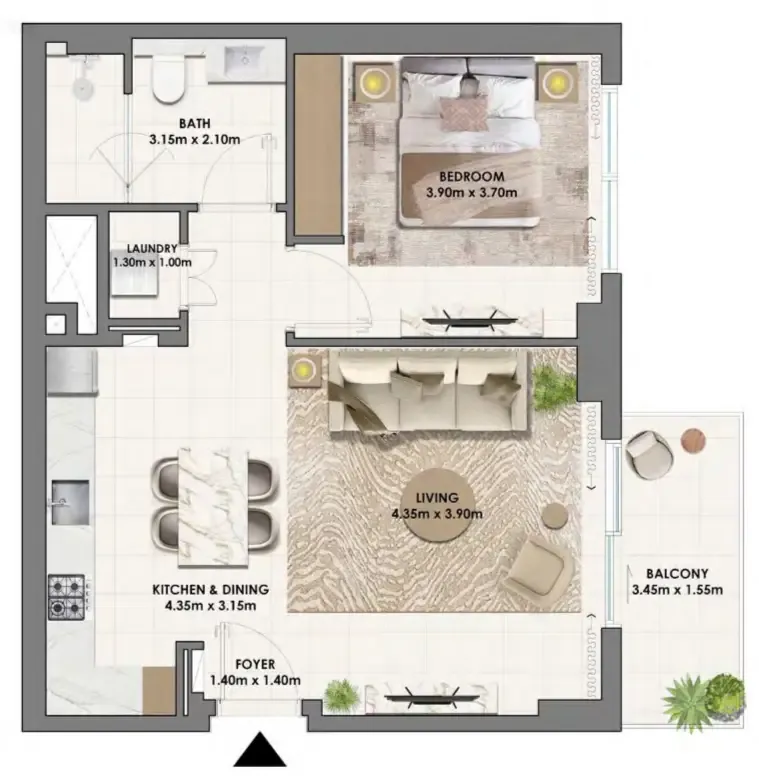
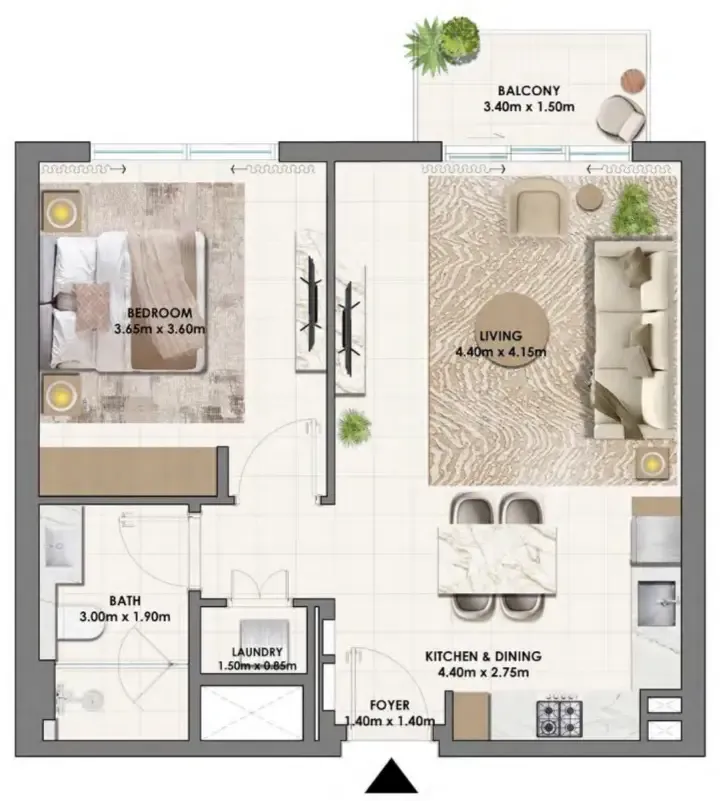
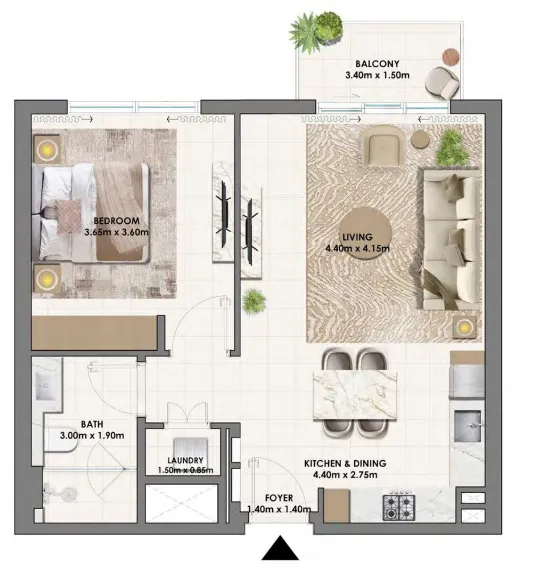
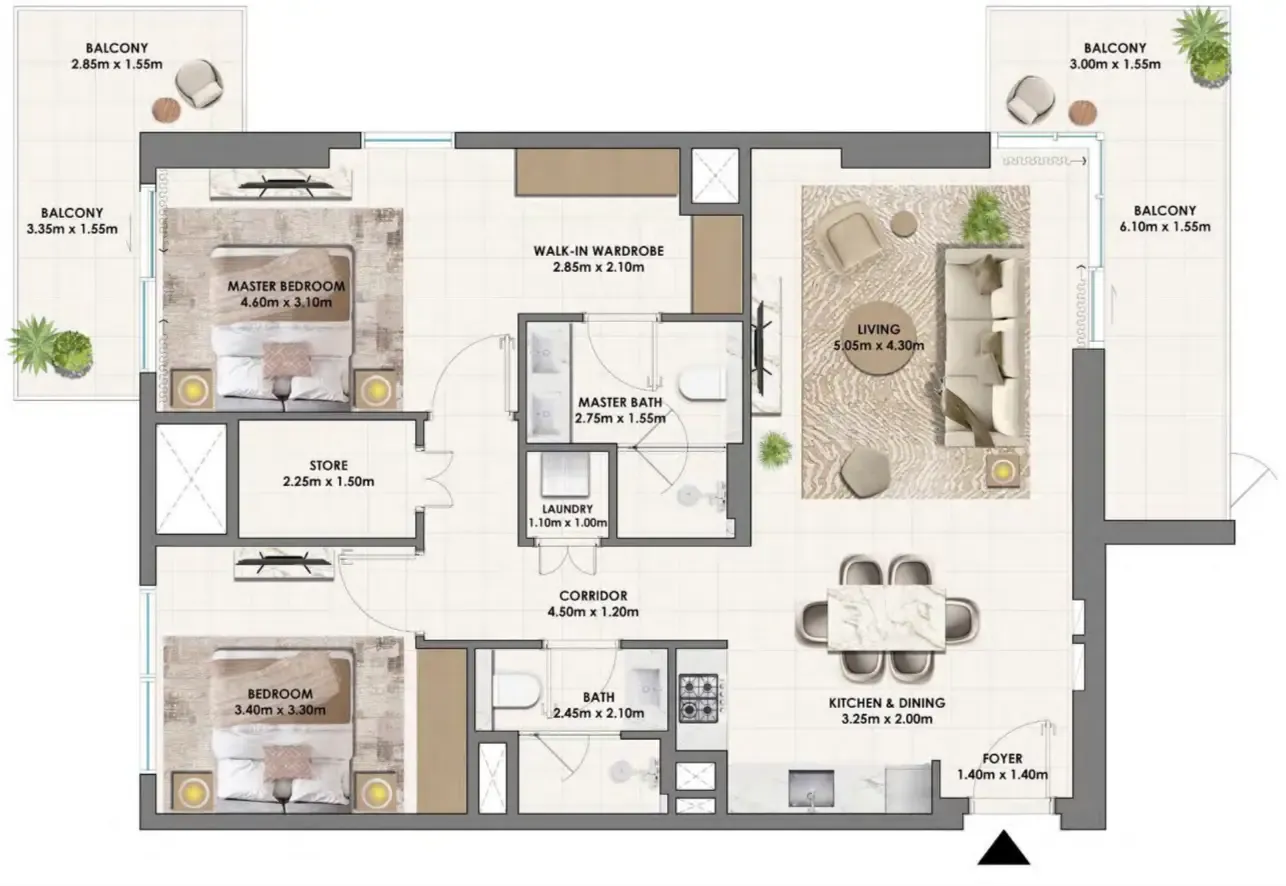
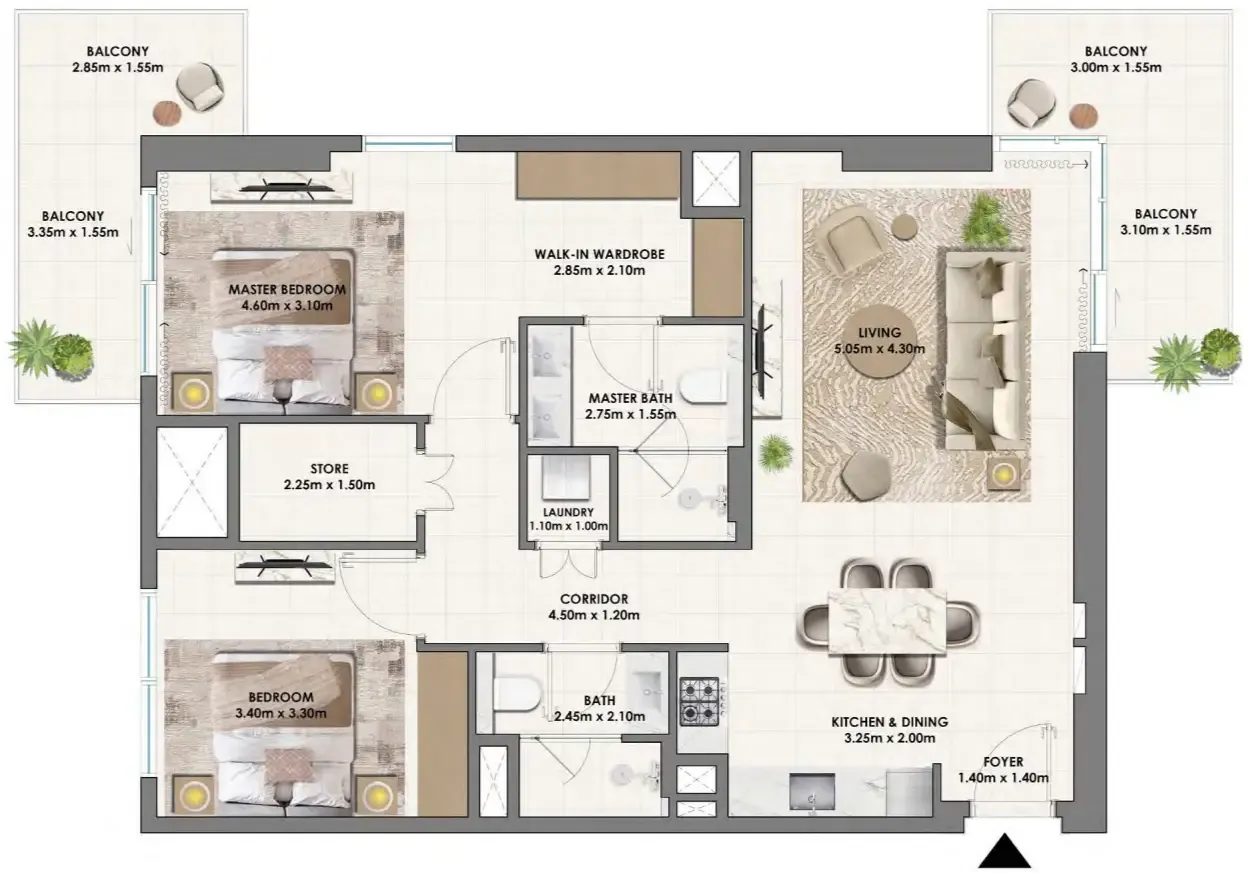
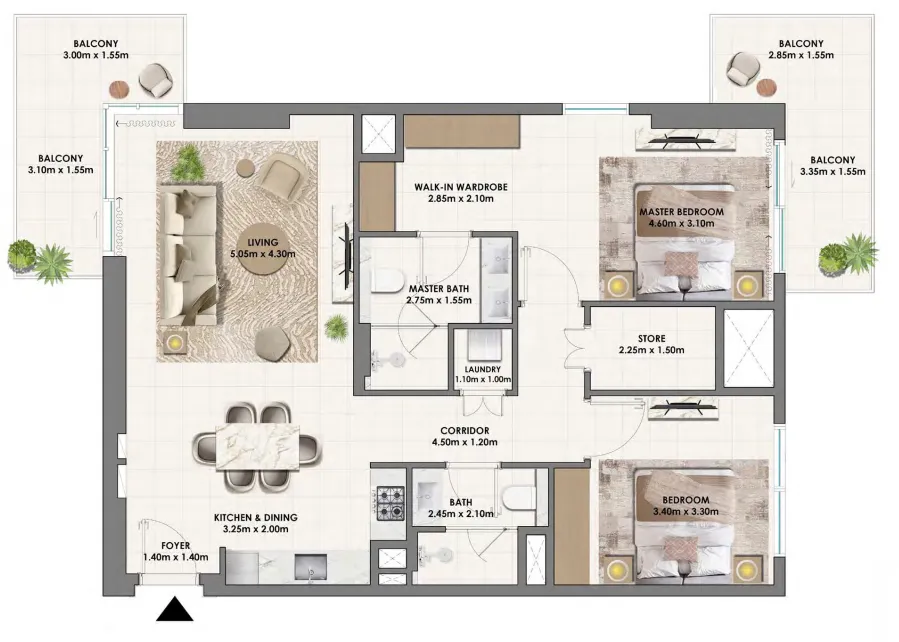
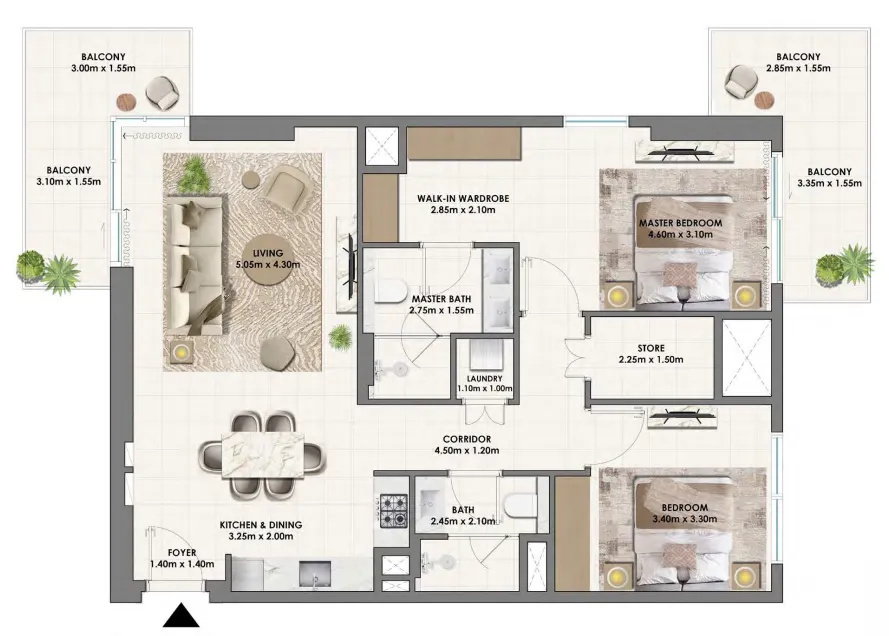
46 unit types,727–1,944 sqft,from AED 1,759,888

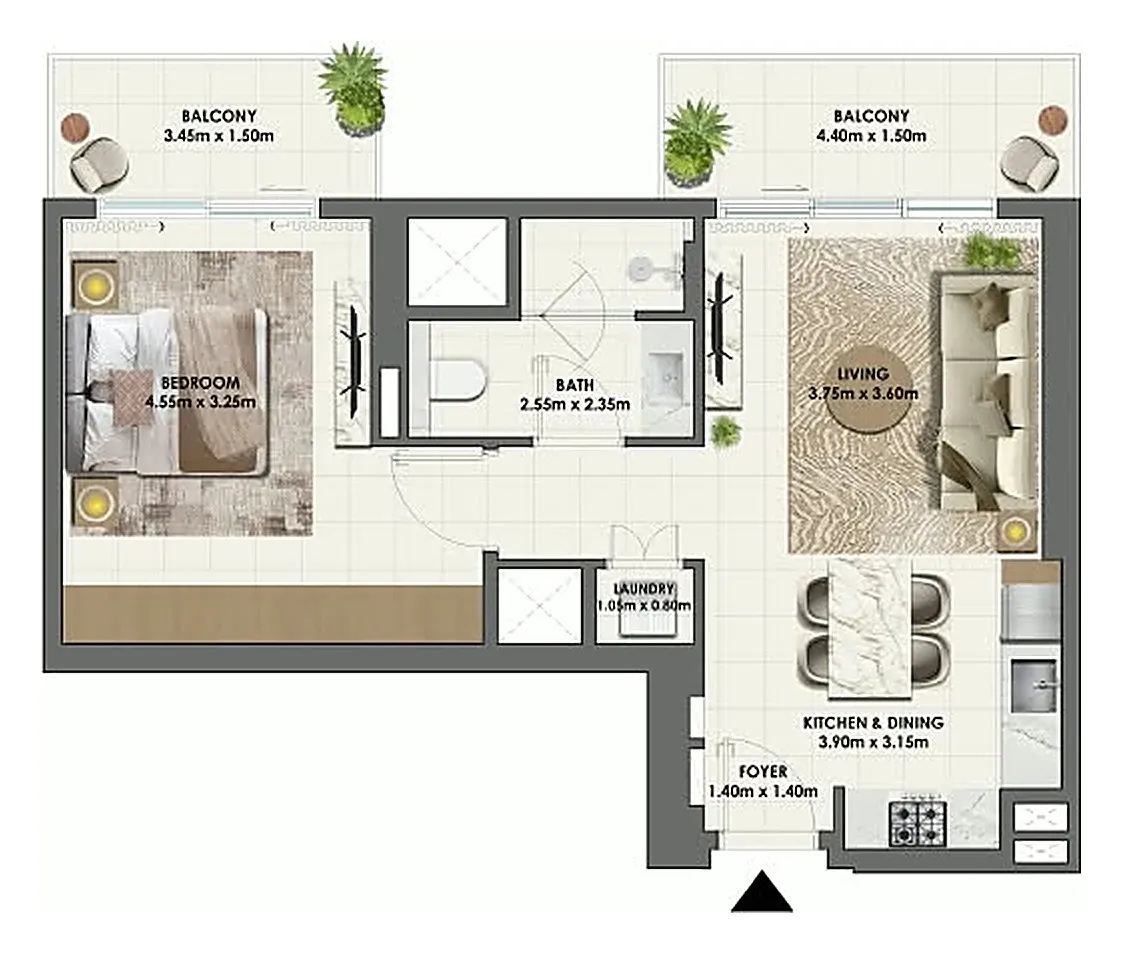
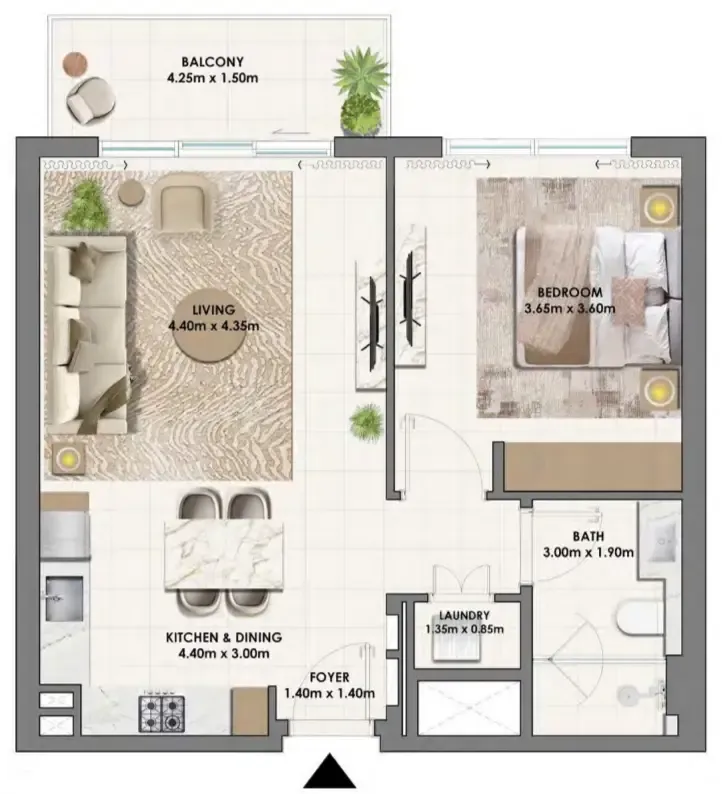
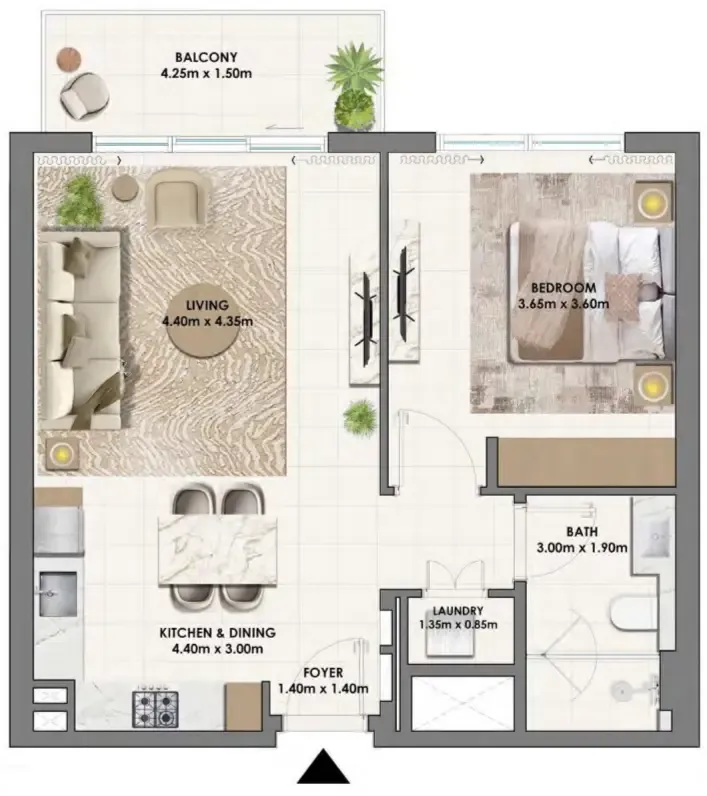
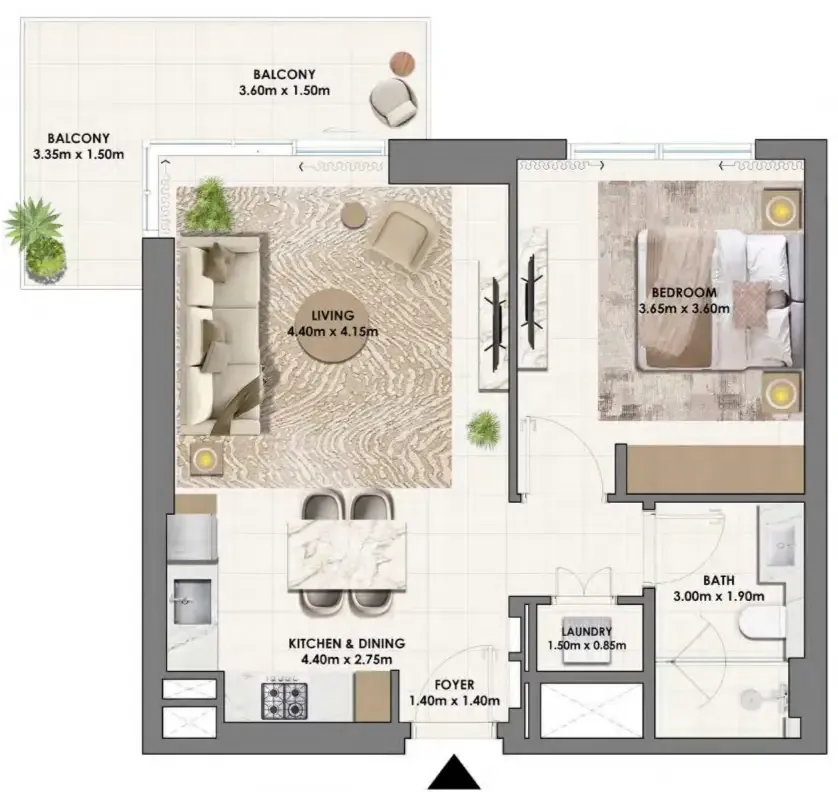
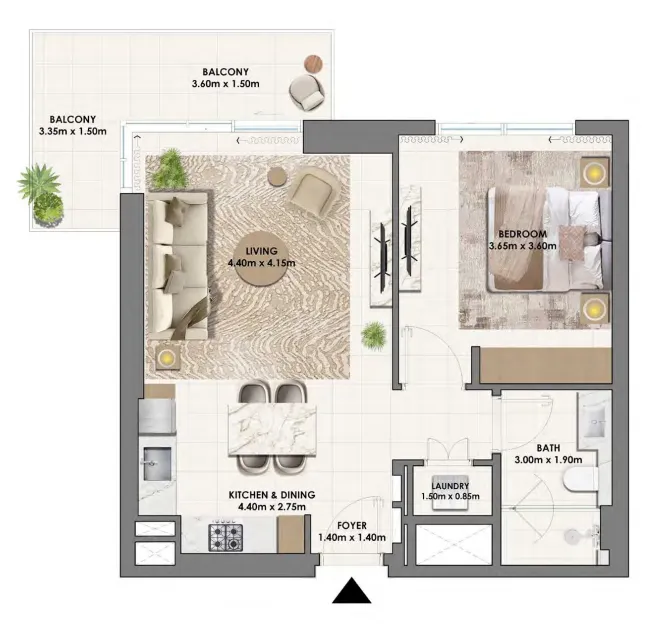
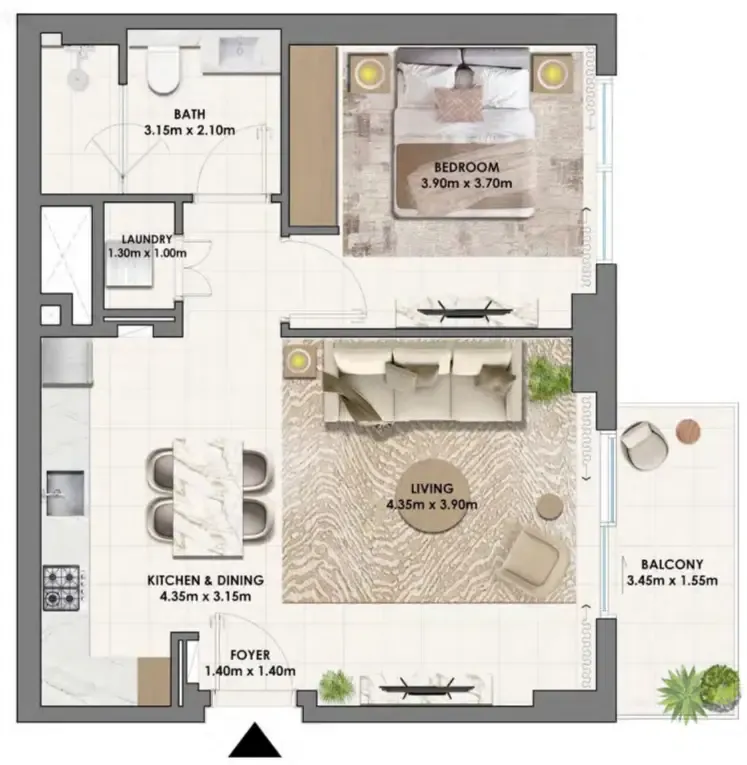
1 bed,17 unit types,727–830 sqft,from AED 1,759,888

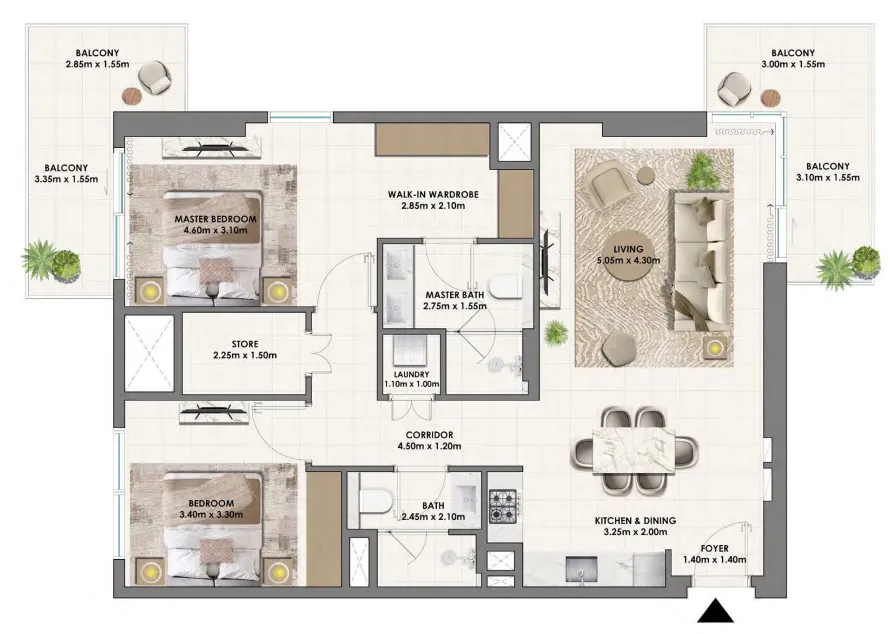
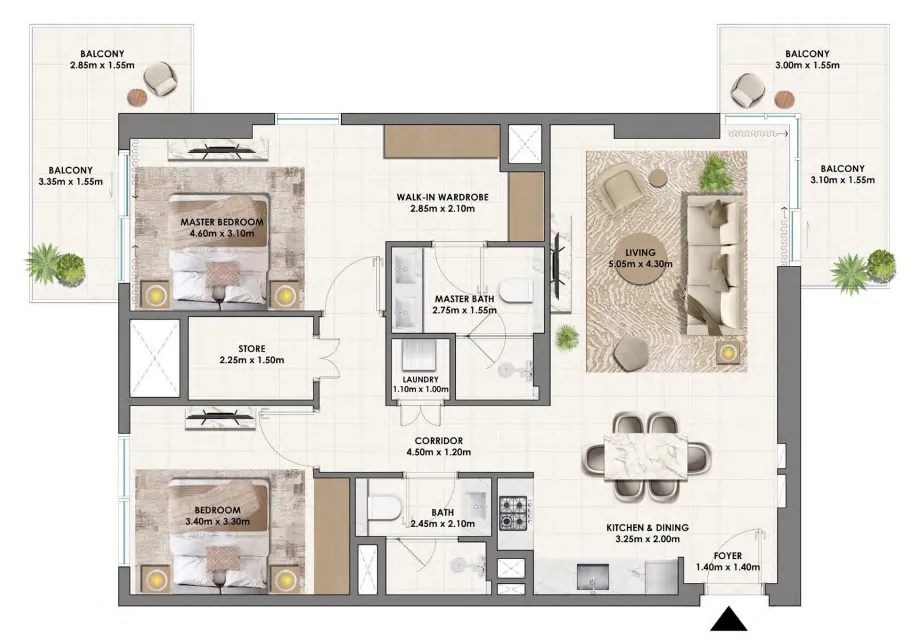
2 bed,16 unit types,1,176–1,508 sqft,from AED 2,995,888

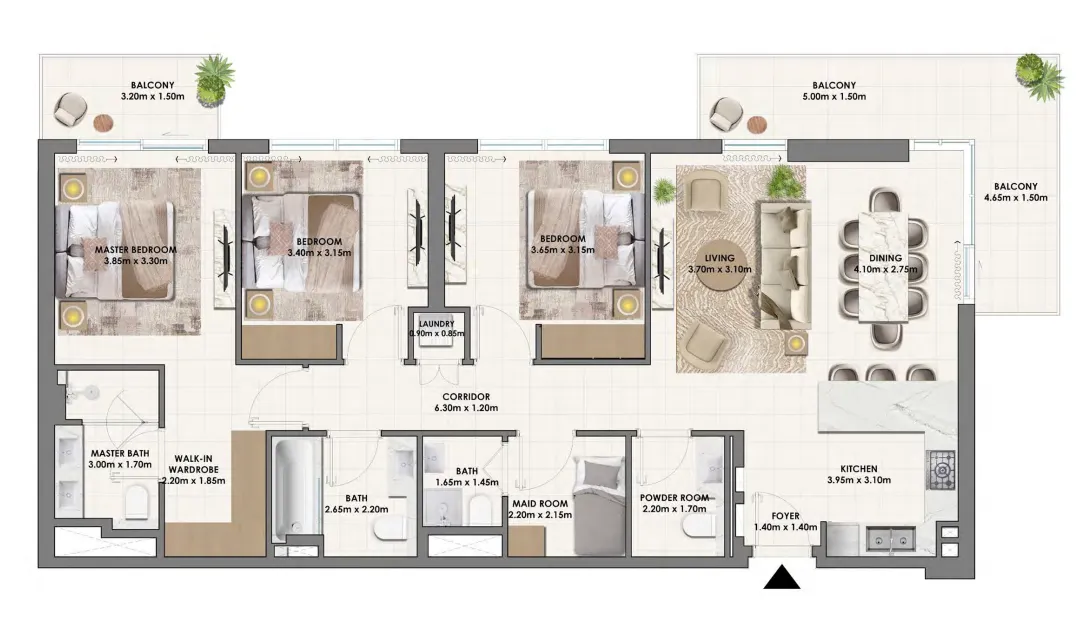
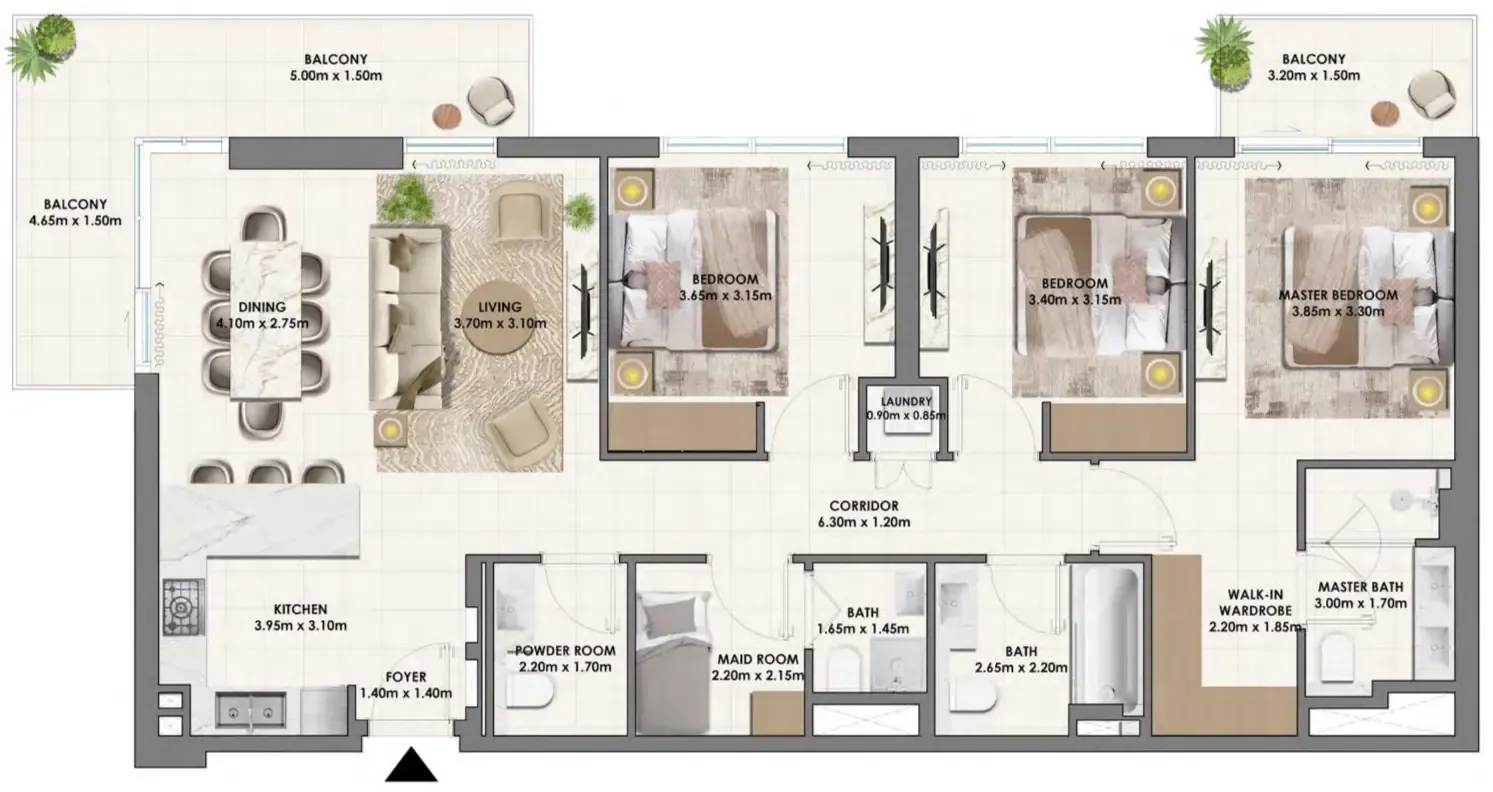
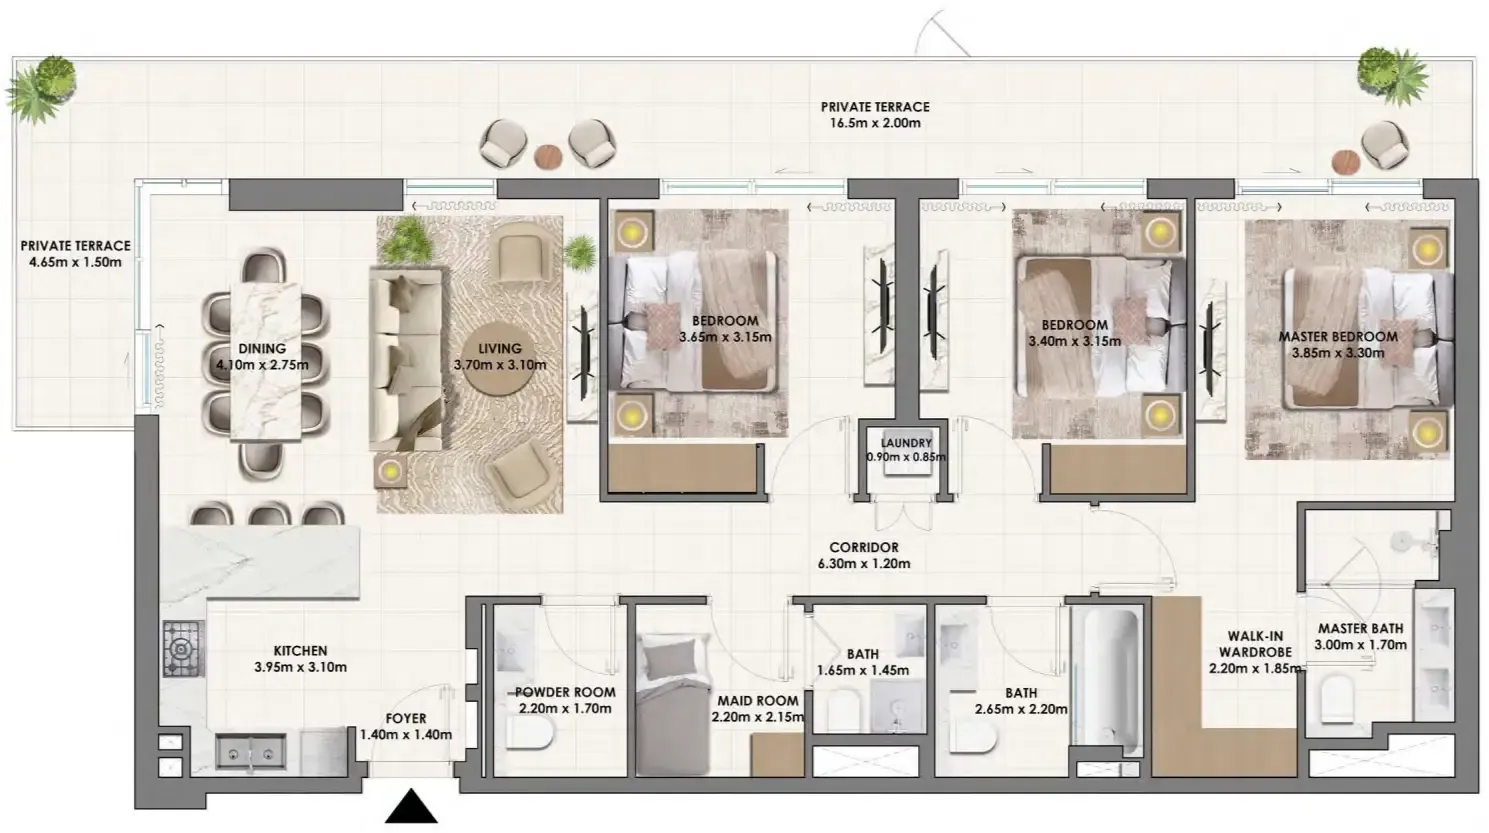
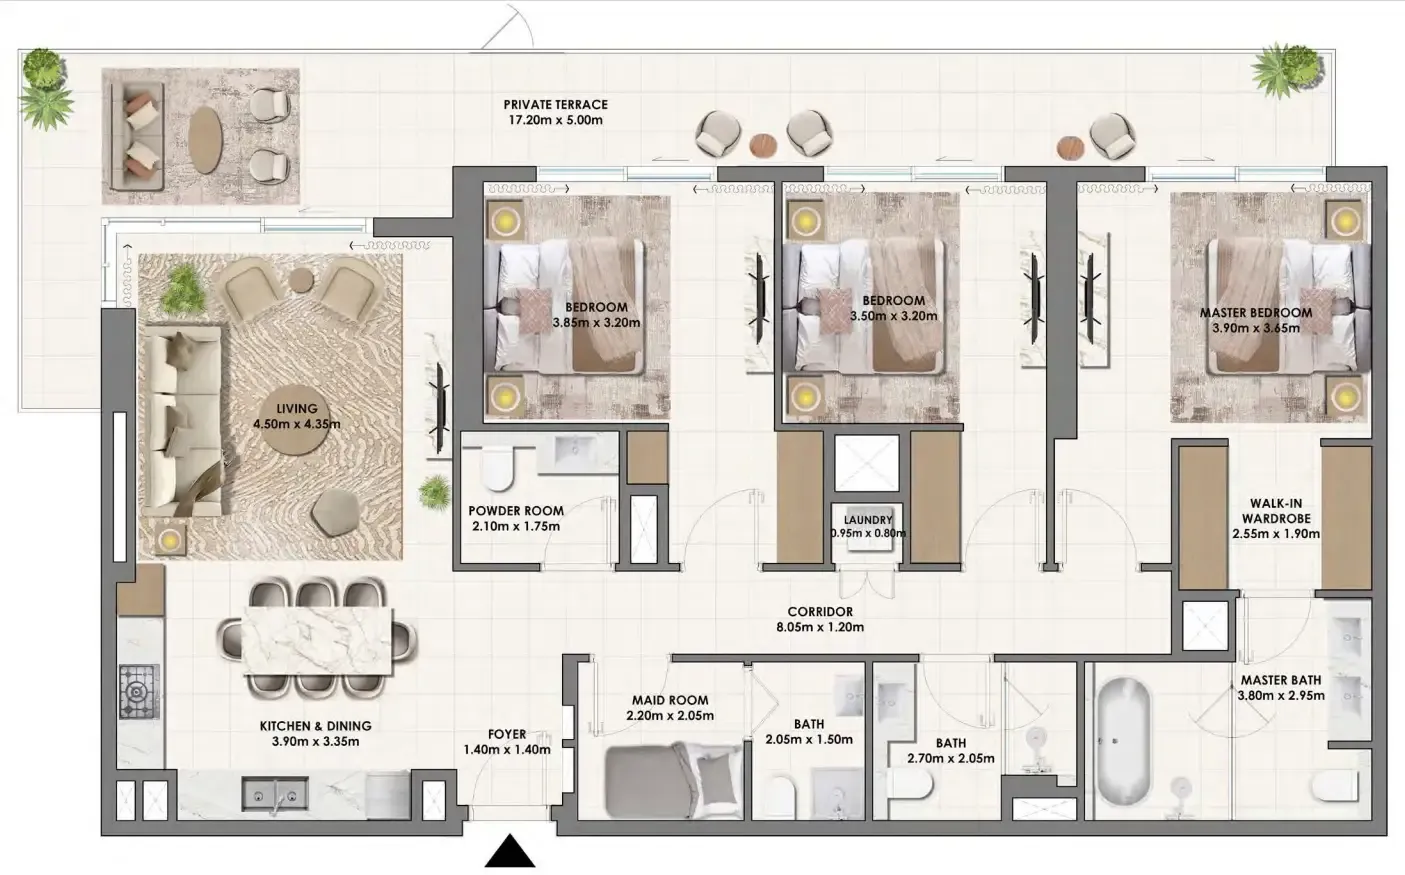
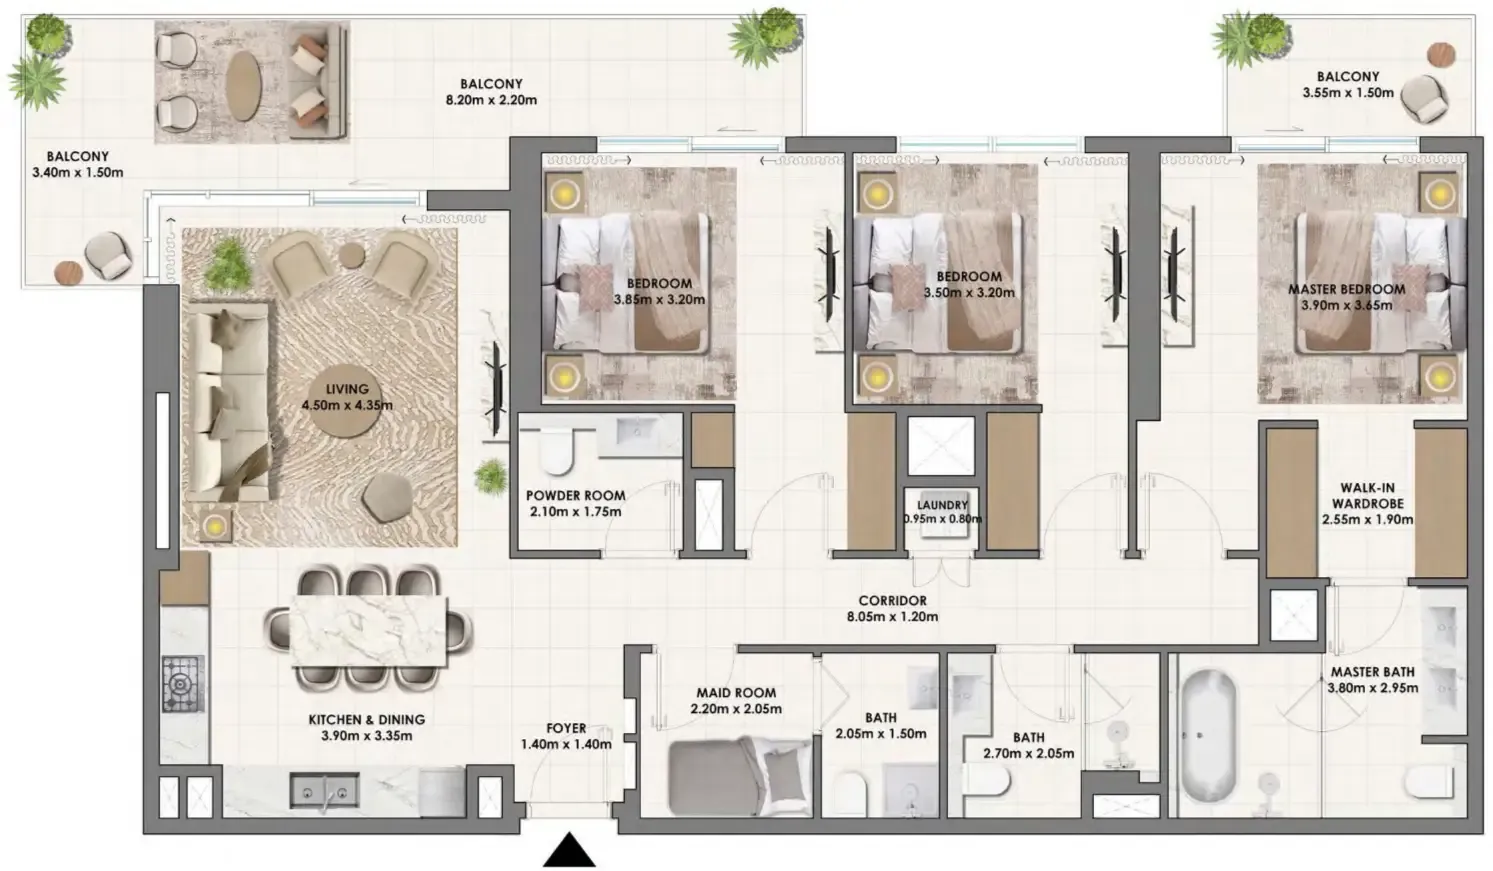
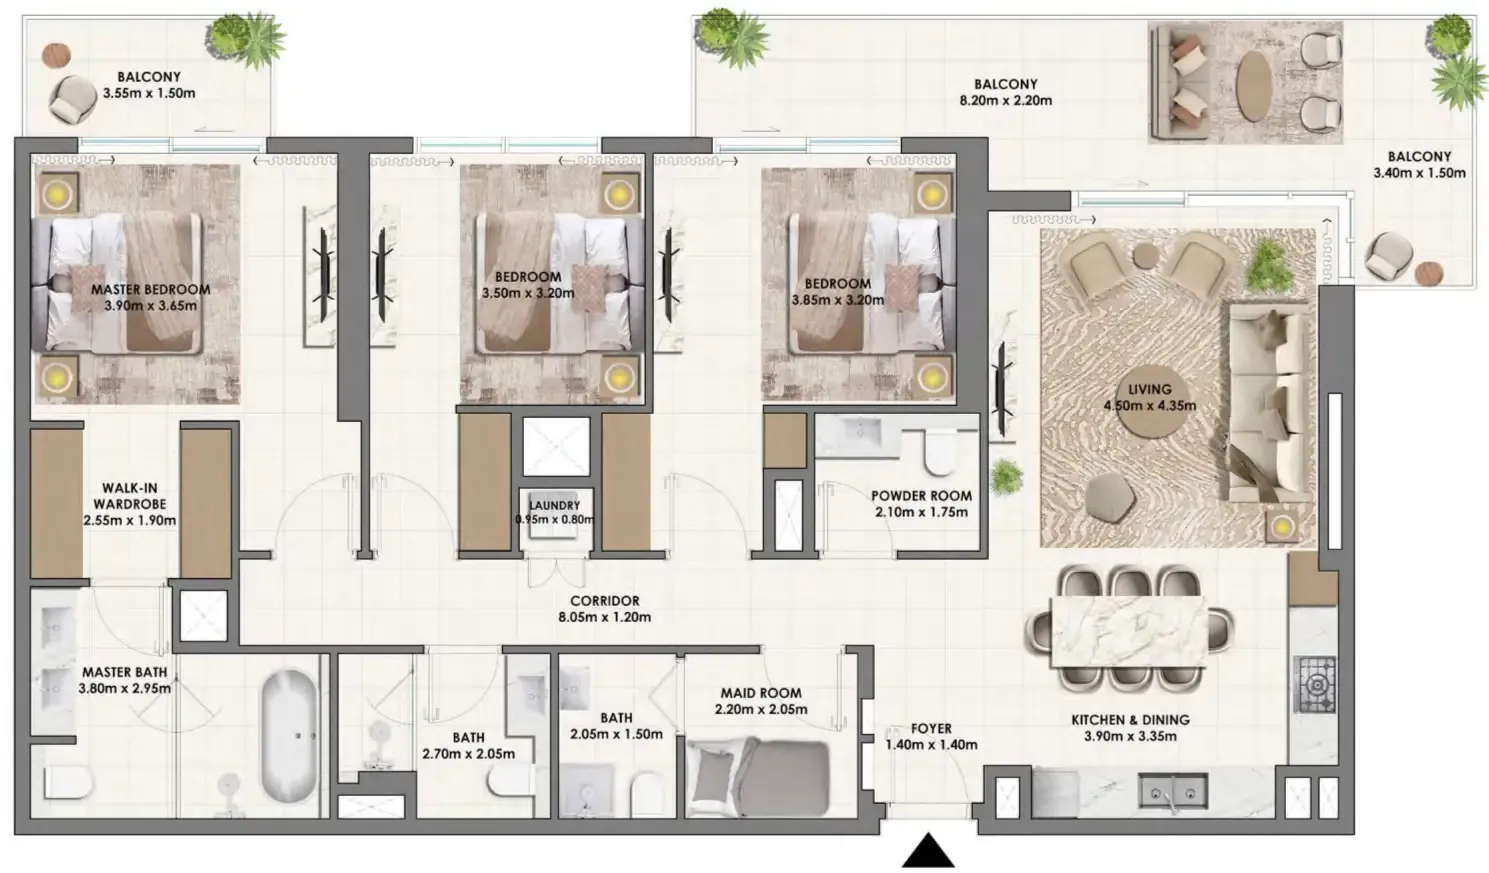
3 bed,13 unit types,1,577–1,944 sqft,from AED 3,981,888

PlanUnitSize (sqft)Price (AED )
Floor plan of 1 bed, plan 17, opens full size1 bed, plan 17762 sqftAED 1,759,888
Floor plan of 1 bed, plan 13, opens full size1 bed, plan 13727–729 sqftAED 1,803,888–1,814,888
Floor plan of 1 bed, plan 8, opens full size1 bed, plan 8728 sqftAED 1,809,888
Floor plan of 1 bed, plan 14, opens full size1 bed, plan 14772 sqftAED 1,828,888
Floor plan of 1 bed, plan 1, opens full size1 bed, plan 1772 sqftAED 1,831,888
Floor plan of 1 bed, plan 15, opens full size1 bed, plan 15740–741 sqftAED 1,842,888–1,845,888
Floor plan of 1 bed, plan 9, opens full size1 bed, plan 9741 sqftAED 1,849,888
Floor plan of 1 bed, plan 10, opens full size1 bed, plan 10741 sqftAED 1,852,888
Floor plan of 1 bed, plan 16, opens full size1 bed, plan 16729–733 sqftAED 1,904,888–1,919,888
Floor plan of 1 bed, plan 2, opens full size1 bed, plan 2729–732 sqftAED 1,915,888–1,925,888
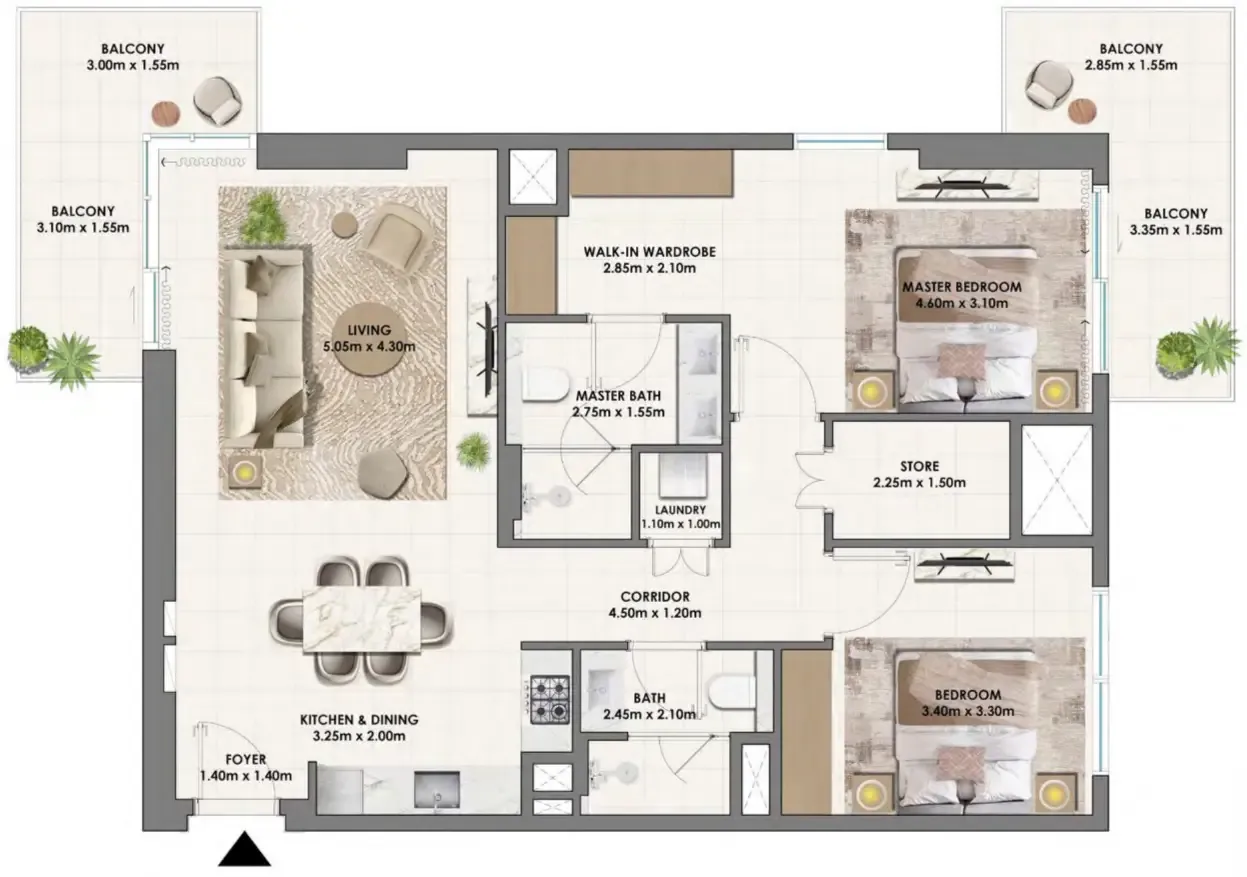
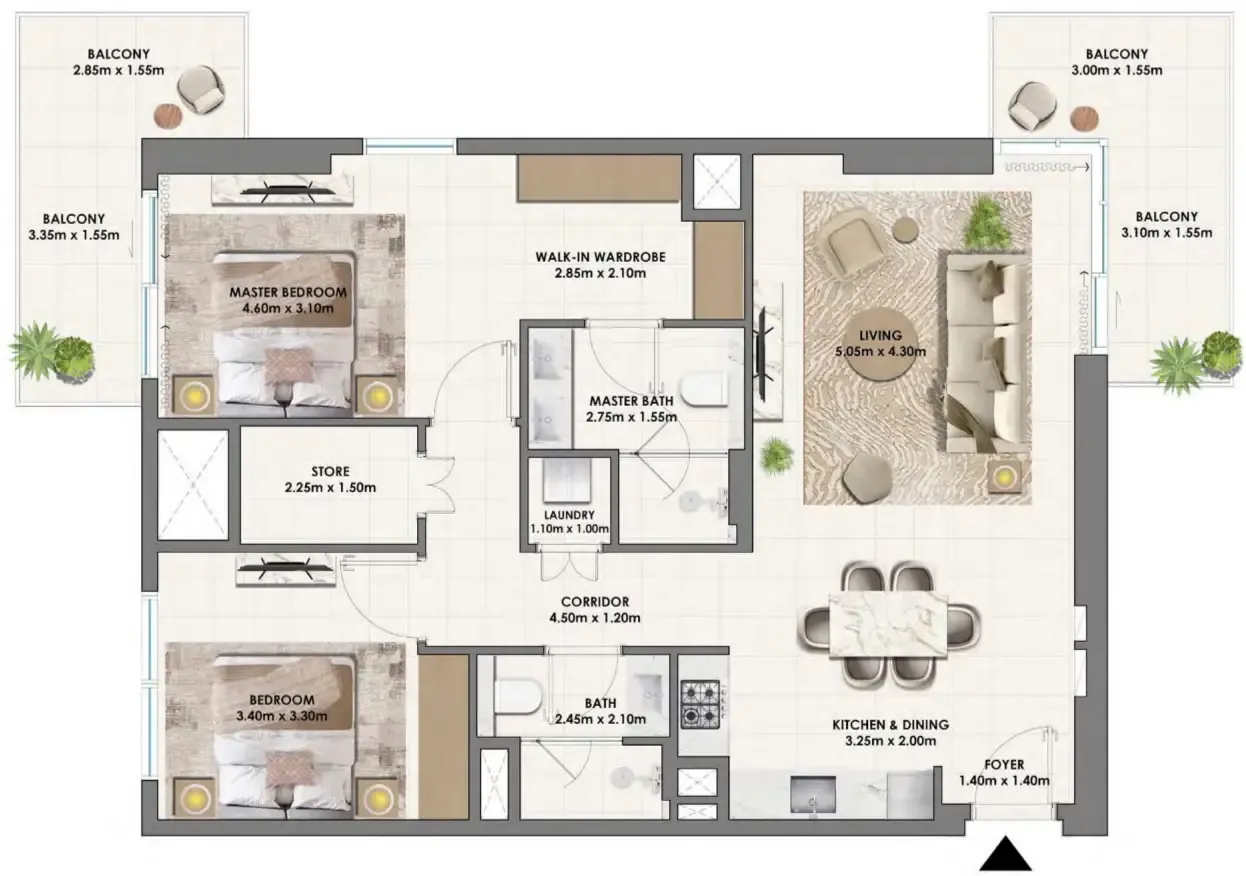
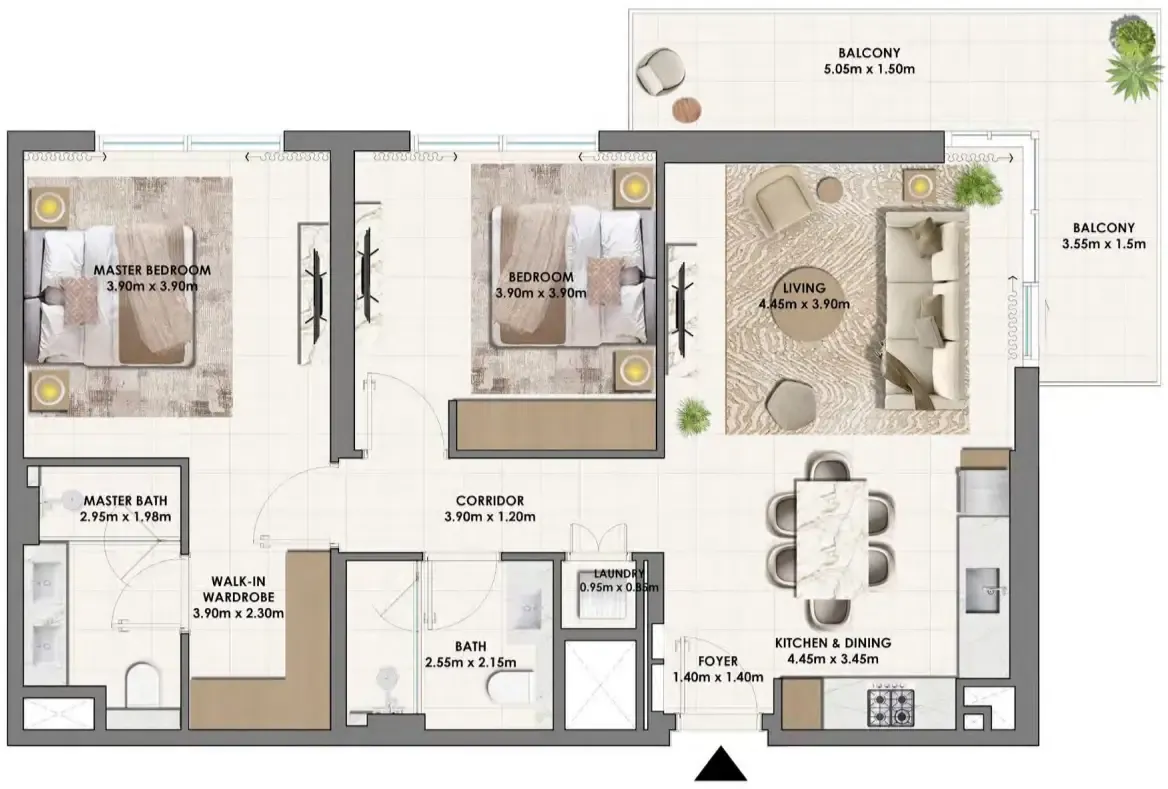
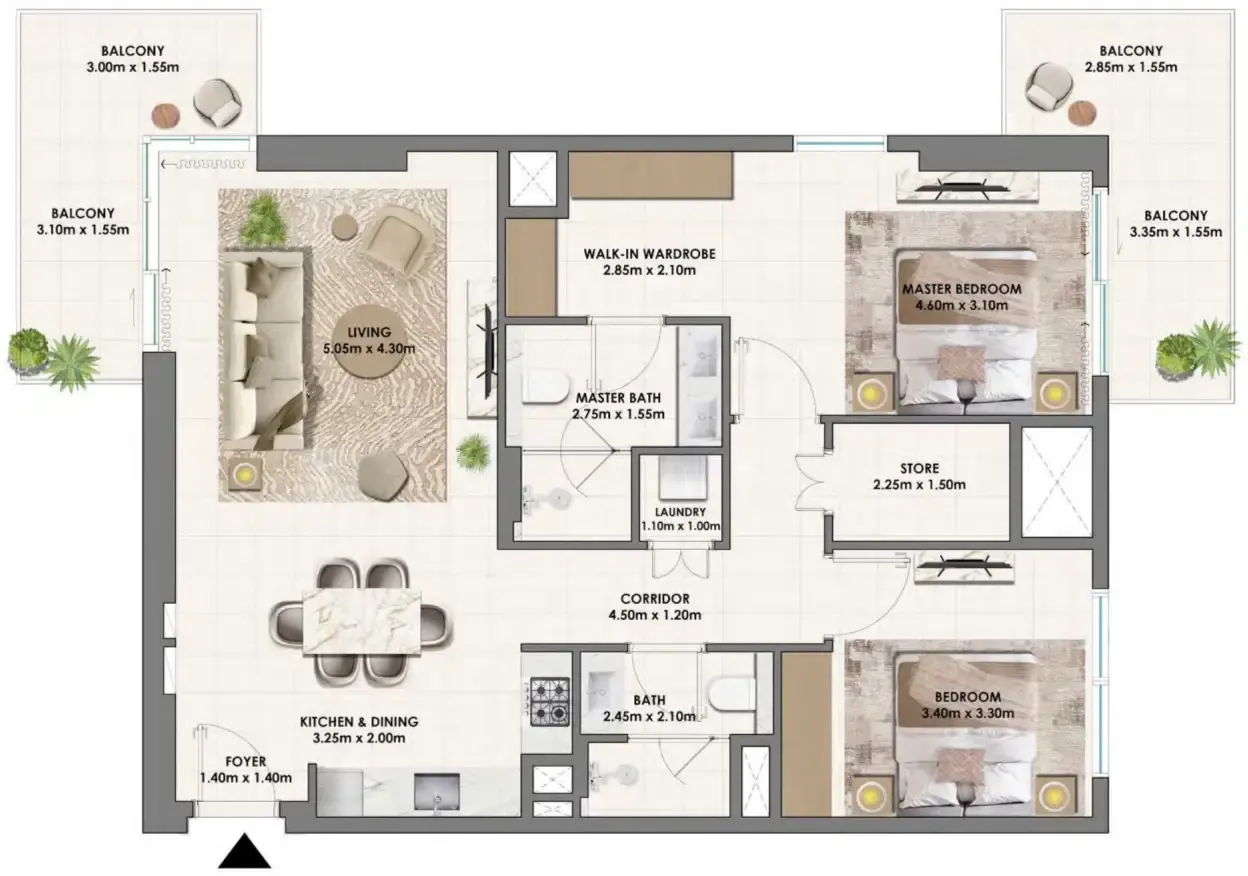
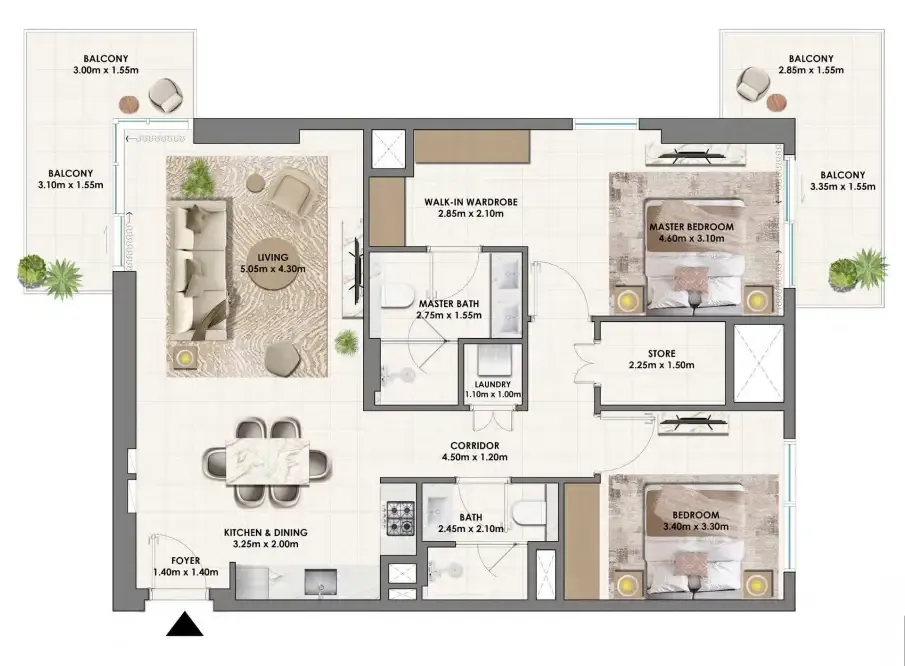
Floor plan of 2 bed, plan 13, opens full size2 bed, plan 131,299–1,302 sqftAED 2,995,888–3,235,888
Floor plan of 2 bed, plan 14, opens full size2 bed, plan 141,309–1,310 sqftAED 3,019,888–3,256,888
Floor plan of 2 bed, plan 10, opens full size2 bed, plan 101,176 sqftAED 3,059,888
Floor plan of 2 bed, plan 11, opens full size2 bed, plan 111,302 sqftAED 3,161,888
Floor plan of 2 bed, plan 15, opens full size2 bed, plan 151,354 sqftAED 3,173,888
Floor plan of 2 bed, plan 12, opens full size2 bed, plan 121,310 sqftAED 3,183,888
Floor plan of 2 bed, plan 1, opens full size2 bed, plan 11,302 sqftAED 3,241,888
Floor plan of 2 bed, plan 2, opens full size2 bed, plan 21,302 sqftAED 3,247,888–3,265,888
Floor plan of 2 bed, plan 3, opens full size2 bed, plan 31,310 sqftAED 3,281,888
Floor plan of 2 bed, plan 4, opens full size2 bed, plan 41,310 sqftAED 3,293,888
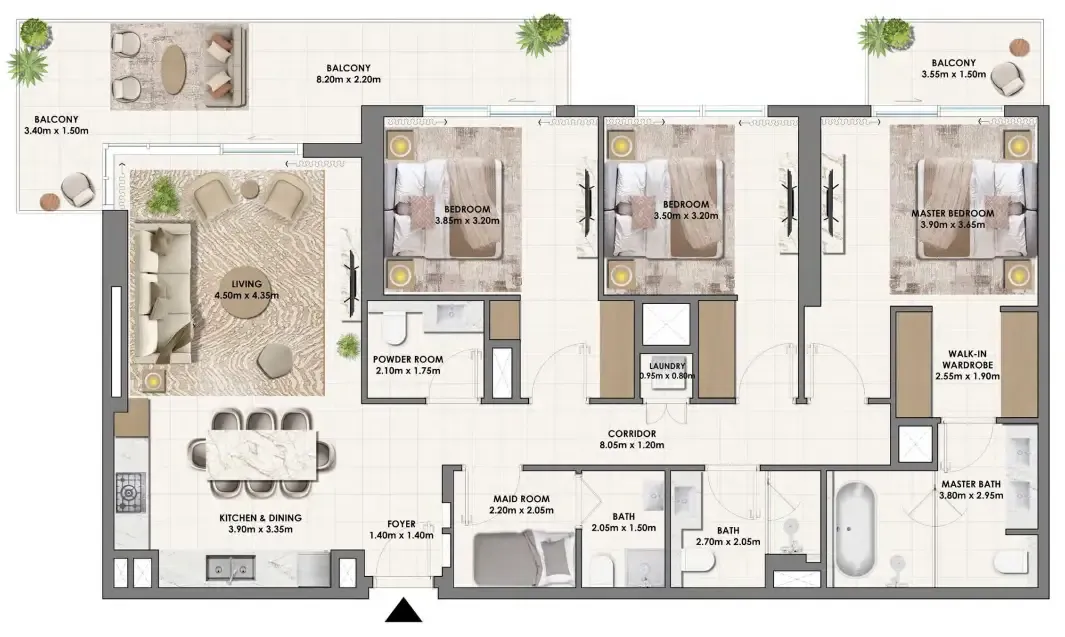
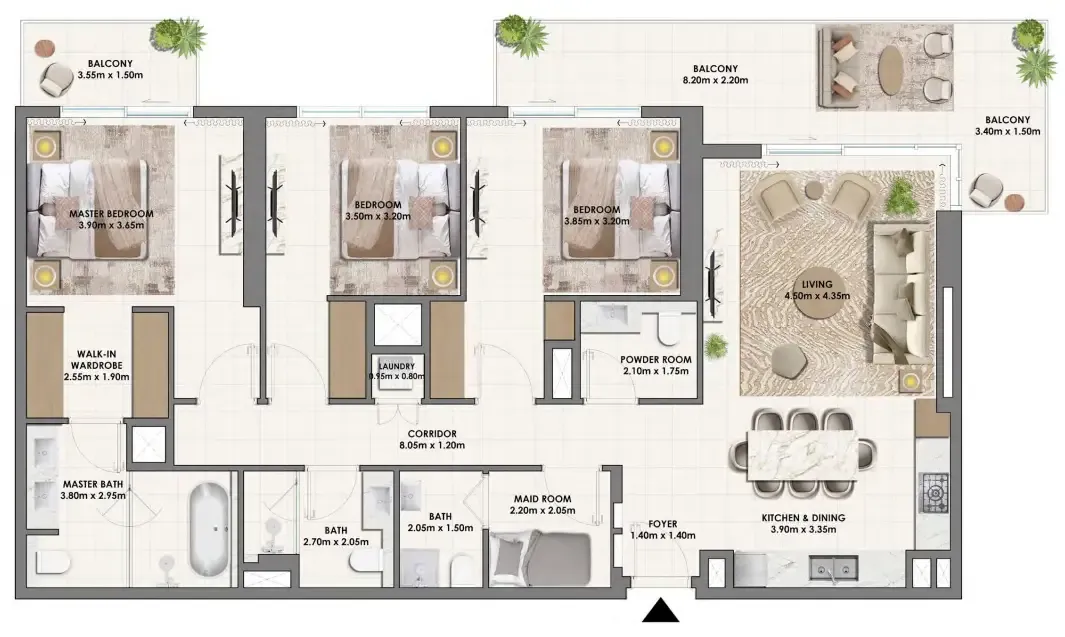
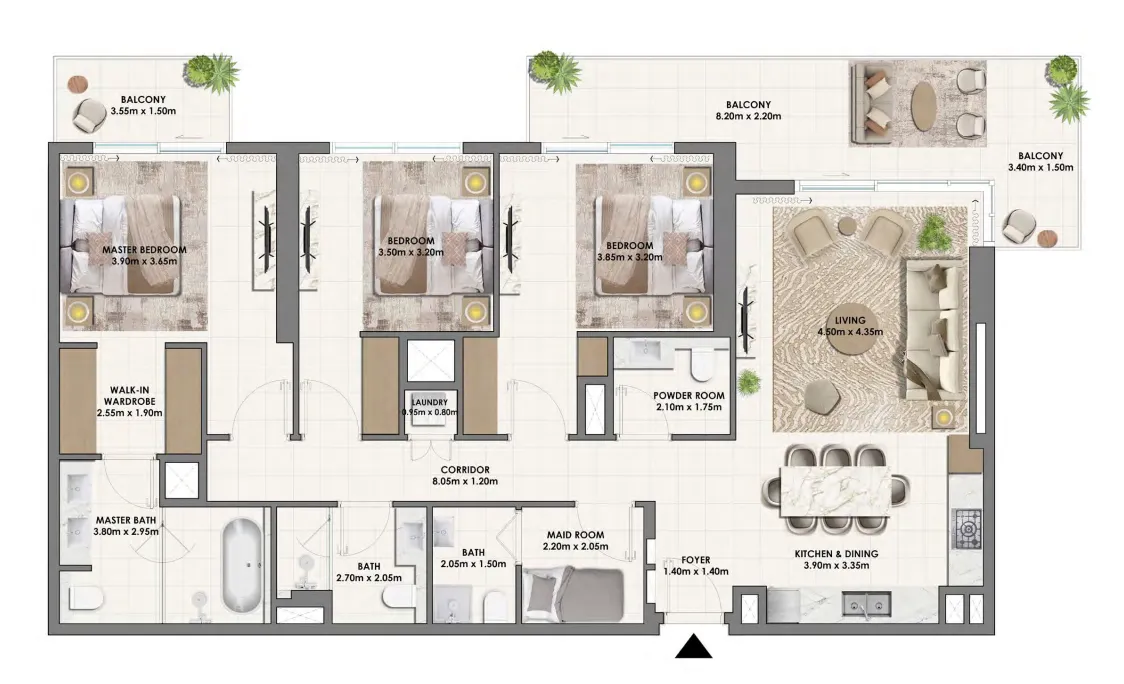
Floor plan of 3 bed, plan 1, opens full size3 bed, plan 11,577 sqftAED 3,981,888
Floor plan of 3 bed, plan 8, opens full size3 bed, plan 81,581 sqftAED 4,127,888
Floor plan of 3 bed, plan 9, opens full size3 bed, plan 91,821 sqftAED 4,260,888
Floor plan of 3 bed, plan 13, opens full size3 bed, plan 131,944 sqftAED 4,373,888
Floor plan of 3 bed, plan 11, opens full size3 bed, plan 111,806 sqftAED 4,522,888–4,540,888
Floor plan of 3 bed, plan 12, opens full size3 bed, plan 121,808 sqftAED 4,544,888–4,552,888
Floor plan of 3 bed, plan 2, opens full size3 bed, plan 21,806 sqftAED 4,574,888–4,583,888
Floor plan of 3 bed, plan 3, opens full size3 bed, plan 31,808 sqftAED 4,587,888
Floor plan of 3 bed, plan 4, opens full size3 bed, plan 41,806 sqftAED 4,617,888
Floor plan of 3 bed, plan 5, opens full size3 bed, plan 51,808 sqftAED 4,621,888

30 of 46 shown. Show all 46 unit types

From the developer

Project general facts

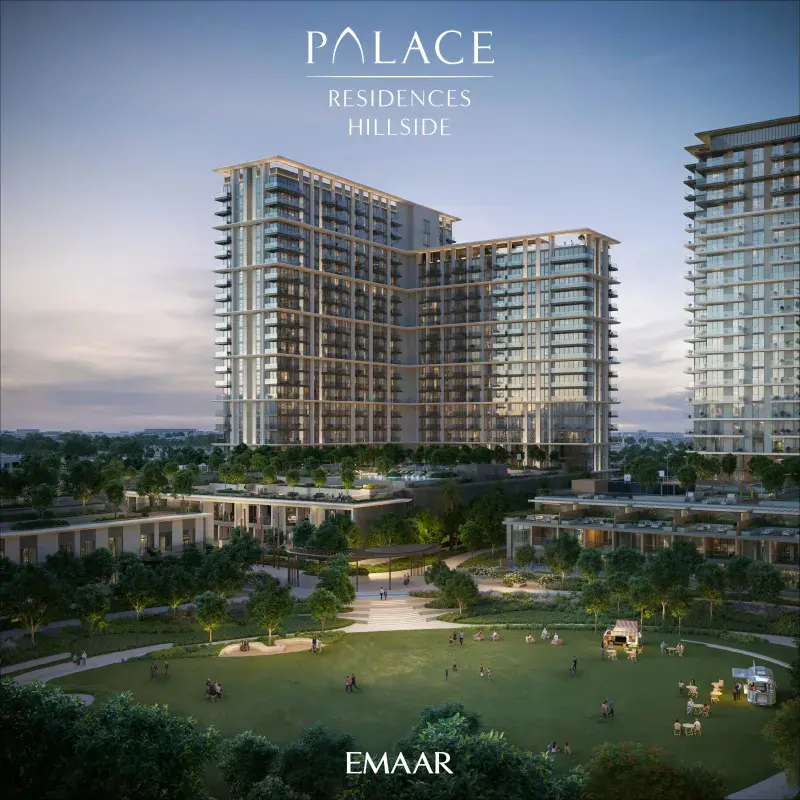
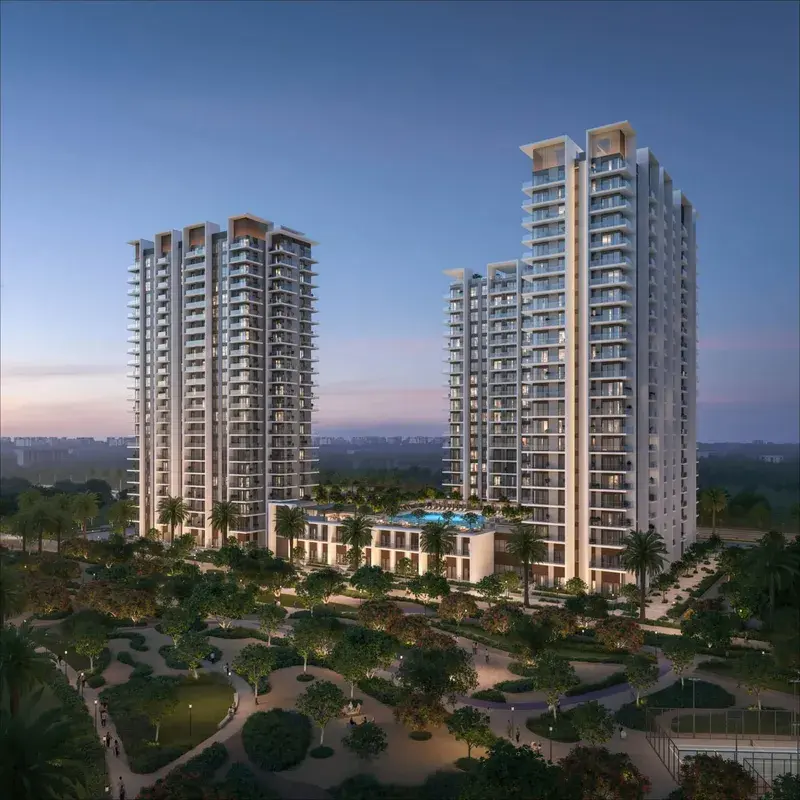
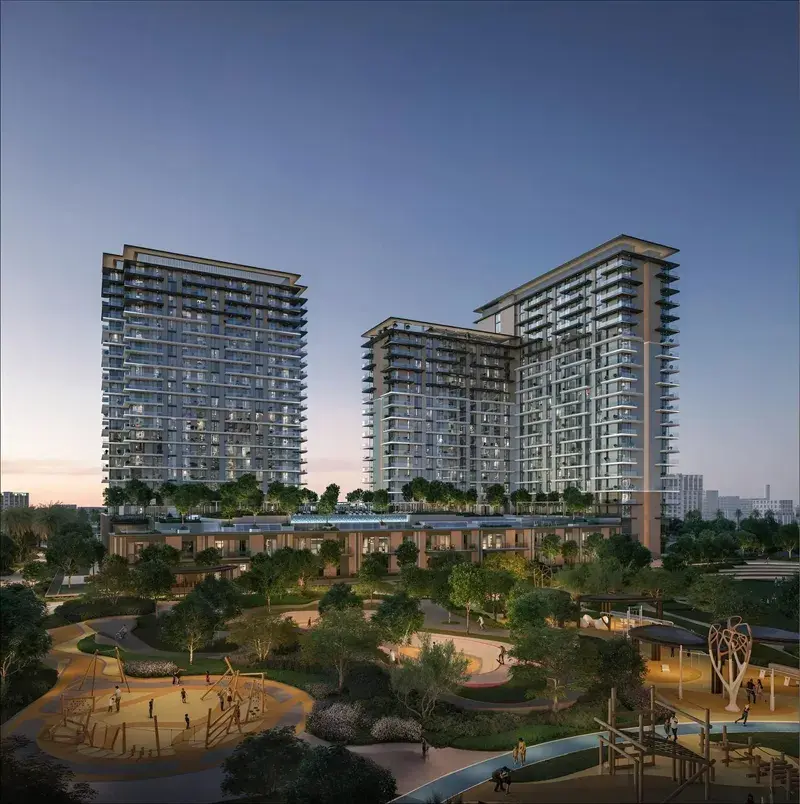
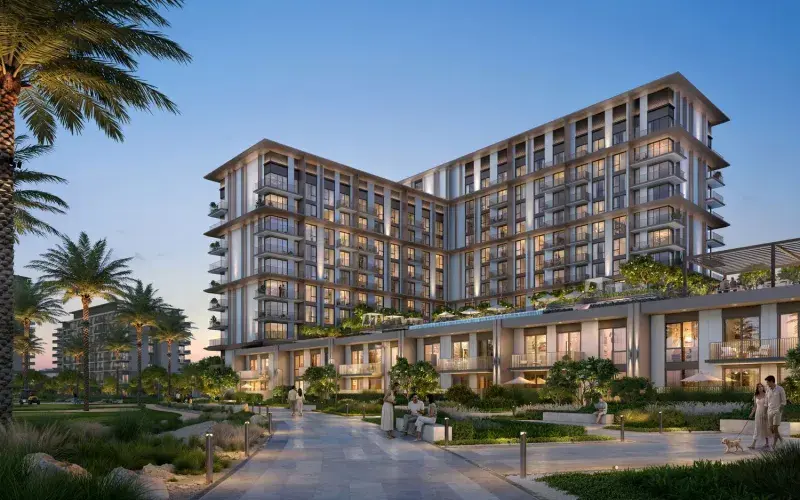
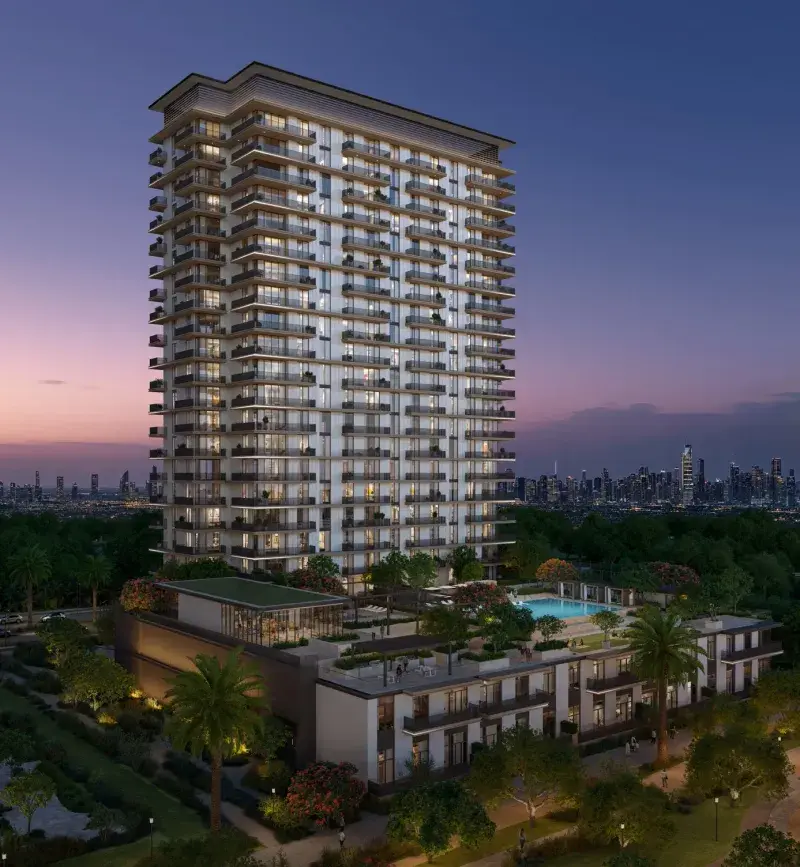
Parkwood offers an elevated living experience with stunning views of the Dubai skyline, blending nature and modern design. Developed to inspire community and connection, every detail is made to help you create lasting memories. Unwind, play, connect, or enjoy stunning views of Hillside Park at Parkwood. In this haven, life balances between tranquillity and activity.

Read moreRead less

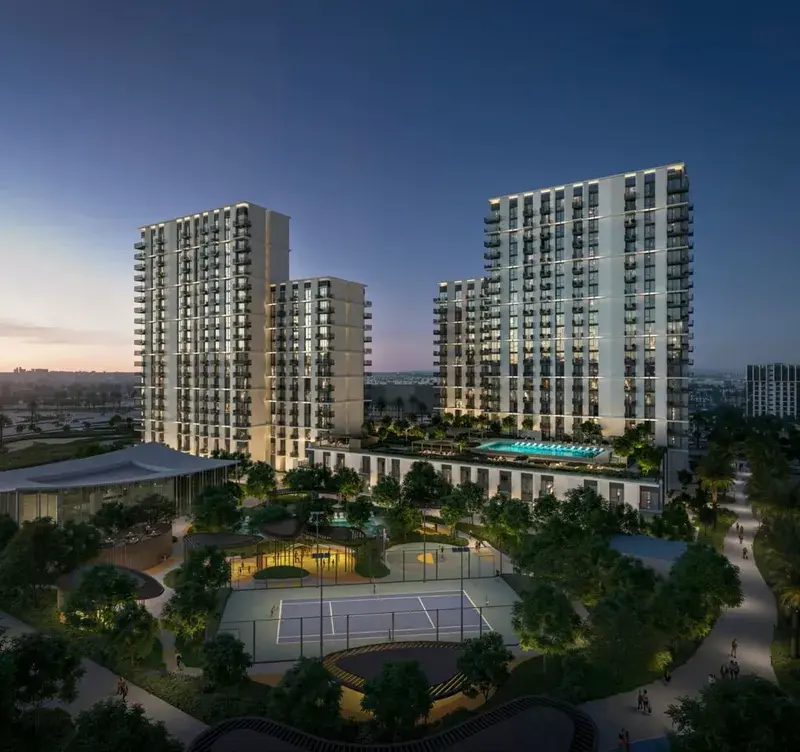
Find your balance in a life of relaxation and adventure. Сurated amenities—poolside moments, family fun, and starry BBQs—elevate every day. It’s not just a home; it’s a playground for your soul. Explore thoughtfully designed units, including exclusive 1, 2 & 3-bedroom apartments and 3-bedroom townhouses with lush Hillside Park views.

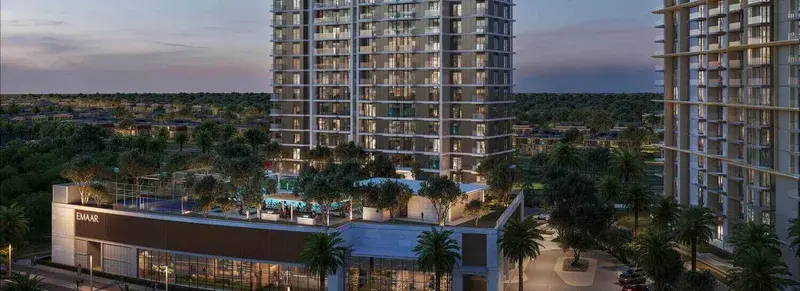
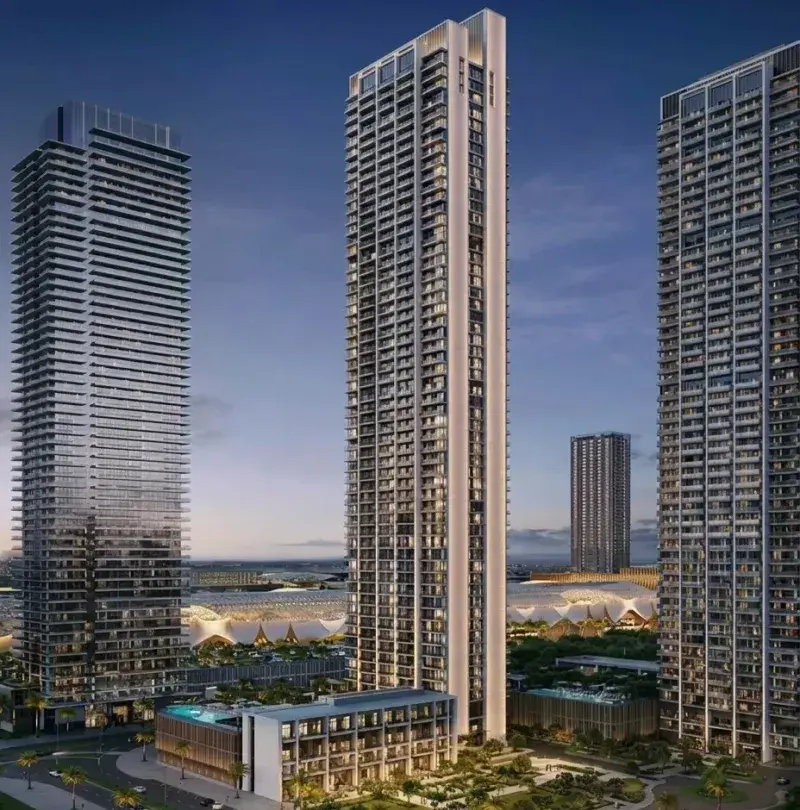
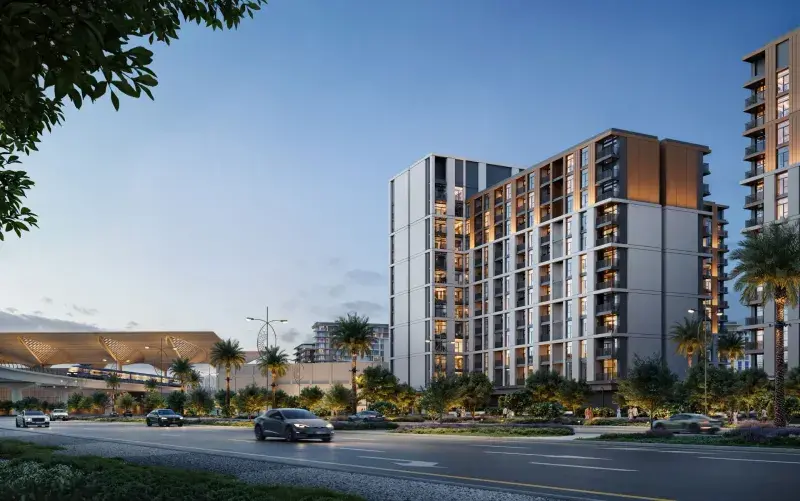
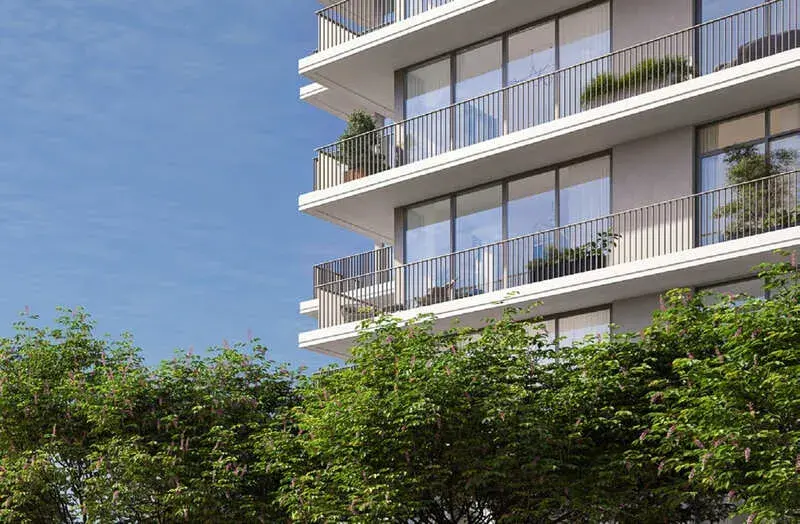
Parkwood’s architectural design embraces clean, modern aesthetics. The façade features sleek, sharp lines, creating a bold yet elegant visual presence. Blending contemporary elegance with nature’s tranquillity, Parkwood offers a Vida-inspired lifestyle designed for modern living. Embracing earthy tones and natural textures, every space is thoughtfully crafted to create a serene ambience that merges with its lush green surroundings.

Location description and benefits

Dubai Hills Estate is a prestigious and vibrant master-planned community located in the heart of Dubai, United Arab Emirates. Developed by Emaar Properties in collaboration with Meraas Holding, it represents a harmonious blend of luxury living, natural beauty, and modern urban design.

At the heart of Dubai Hills Estate is the stunning 18-hole championship golf course, designed to international standards. The golf course adds a touch of greenery and serenity to the landscape, attracting golf enthusiasts from around the world.

Dubai Hills Estate is not just a residential development; it's a comprehensive lifestyle destination. The Dubai Hills Mall, a world-class shopping and entertainment center, offers an array of retail, dining, and entertainment options. Residents and visitors can also enjoy the Central Park, a vast expanse of greenery and relaxation.

Key questions

What is the payment plan for Parkwood Emaar?

10% on booking, 70% during construction and 20% on handover.

When is the handover of Parkwood Emaar?

It is due Q1 2029.

What is the service charge at Parkwood Emaar?

AED 23–24 per sqft a year.

Who is the developer of Parkwood Emaar?

Emaar, with 57 projects on sale with Found.

About the developer

Emaar

57 projects on the market, from AED 1,599,888

All Emaar projects

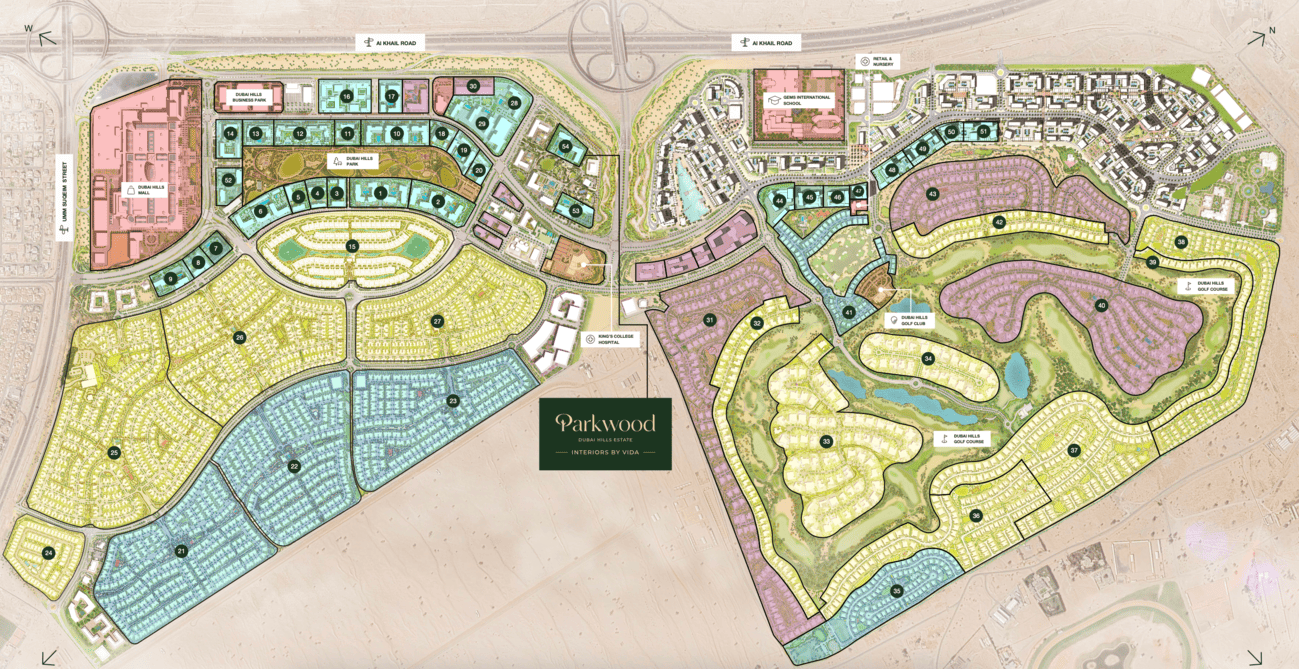
Master plan

Buildings

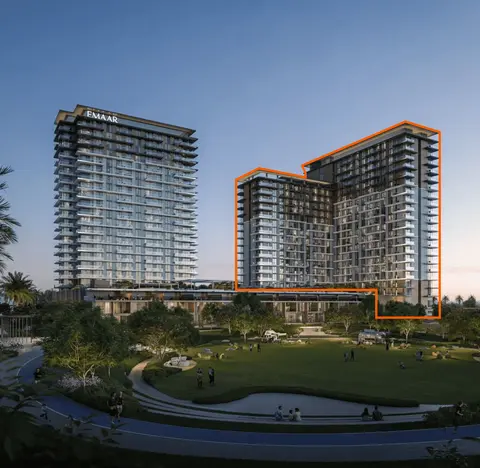
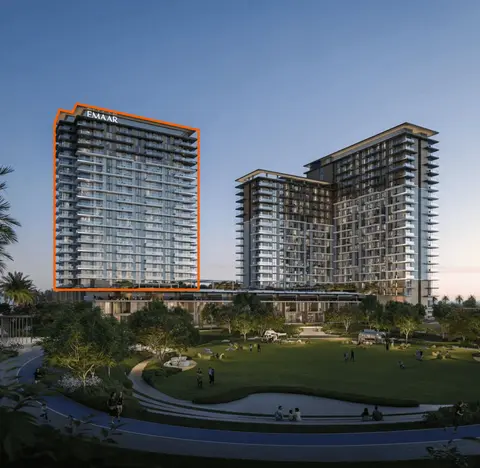
  • Tower B

  • Tower A

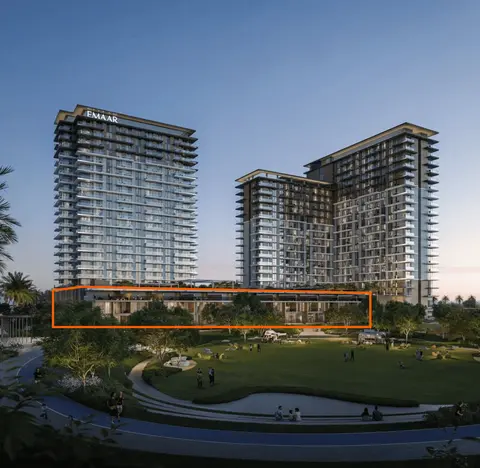
  • Townhouses

Amenities

  • Swimming Pool
  • Outdoor Cinema
  • Various Sports Courts
  • Bbq & Dining Area
  • Skate Bowl
  • Tree Groves

Location

Dubai Hills Estate, Dubai. Open in Google Maps

Homes and projects in Dubai Hills Estate

The developer's brochure