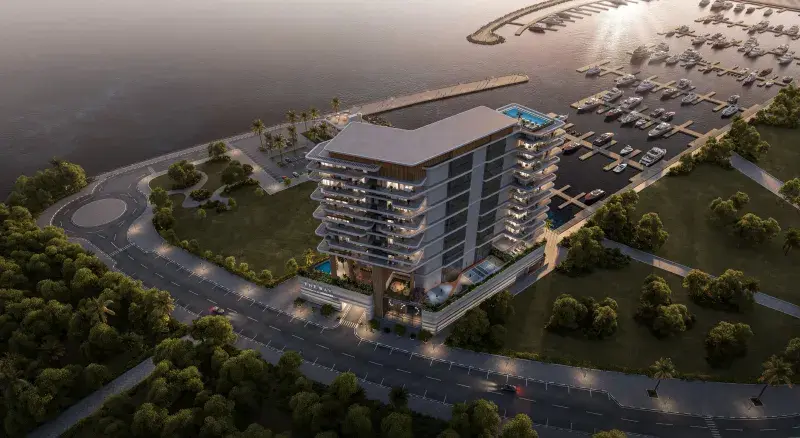
Dubai Islands

House of WELL

Price
From AED 1,410,123
Status
Handover Q4 2027

No commission when you buy from the developer through Found.

In short

  • House of WELL is an off-plan project by WEll Concept Development in Dubai Islands, Dubai.
  • Apartments, 1 to 5 bedrooms, 816–2,749 sqft.
  • Prices start at AED 1,410,123, about AED 2,283 per sqft, against a median of AED 2,451 per sqft for the 69 projects on sale in Dubai Islands.
  • Handover is due Q4 2027. Construction is 7% done.
  • Payment plan: 20% on booking, 15% during construction and 65% on handover.
  • Service charge: AED 20 per sqft a year.
  • Escrow account no. 200885315.
  • No commission when you buy from the developer through Found.

Launched · Prices checked

Key facts

Sales status
On sale
Launch date
September 2025
Construction
Sep 2025 to Dec 2027
Construction progress
7% built
Community
Dubai Islands
Property types
Apartment
Bedrooms
1–5
Sizes
816–2,749 sqft
Units for sale
84
Furnishing
Semi-furnished
Parking
1 to 2 spaces
Service charge
AED 20 per sqft a year
Escrow
RegisteredNo. 200885315

Payment plan

  • 20% on booking
  • 15% during construction
  • 65% on handover

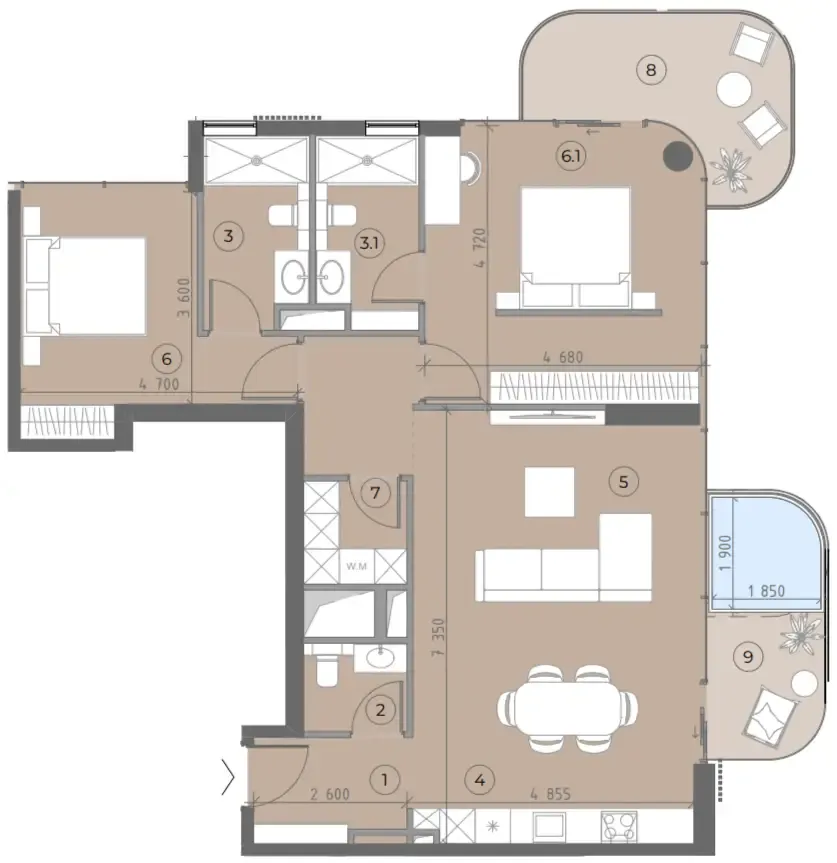
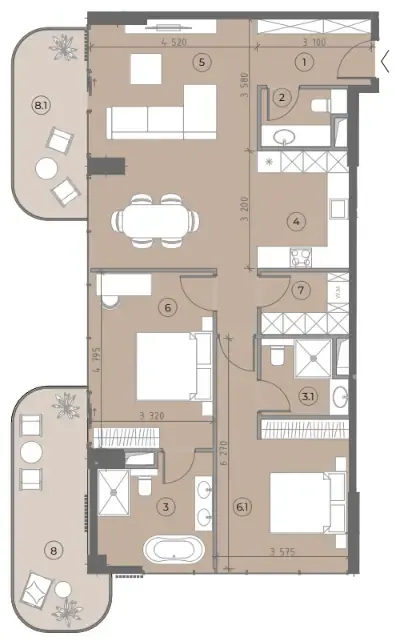
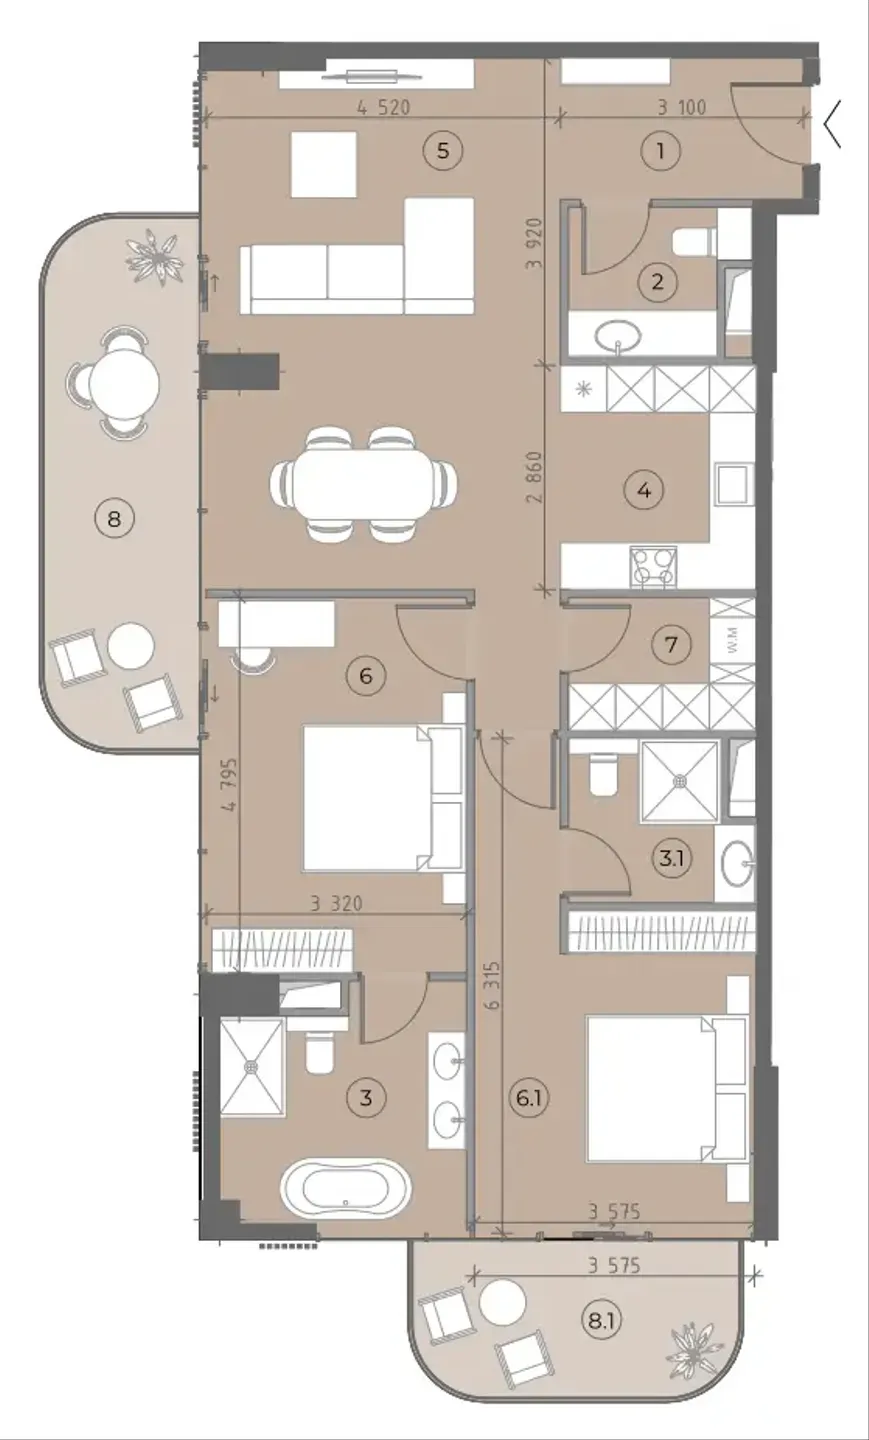
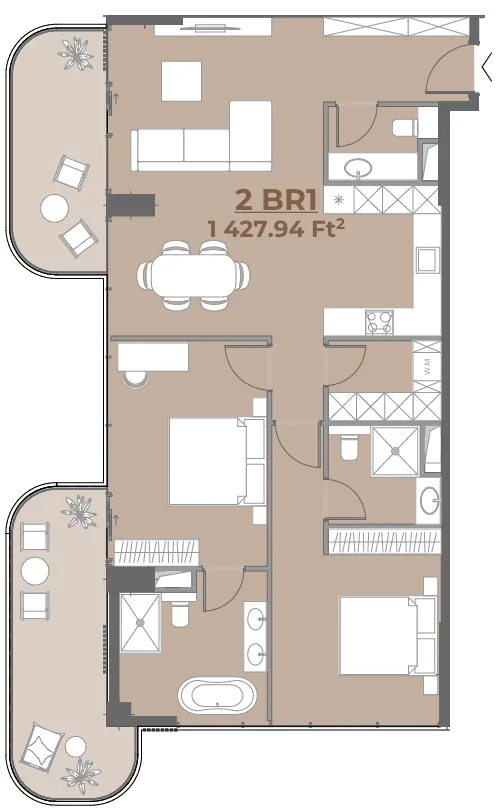
Unit types and floor plans

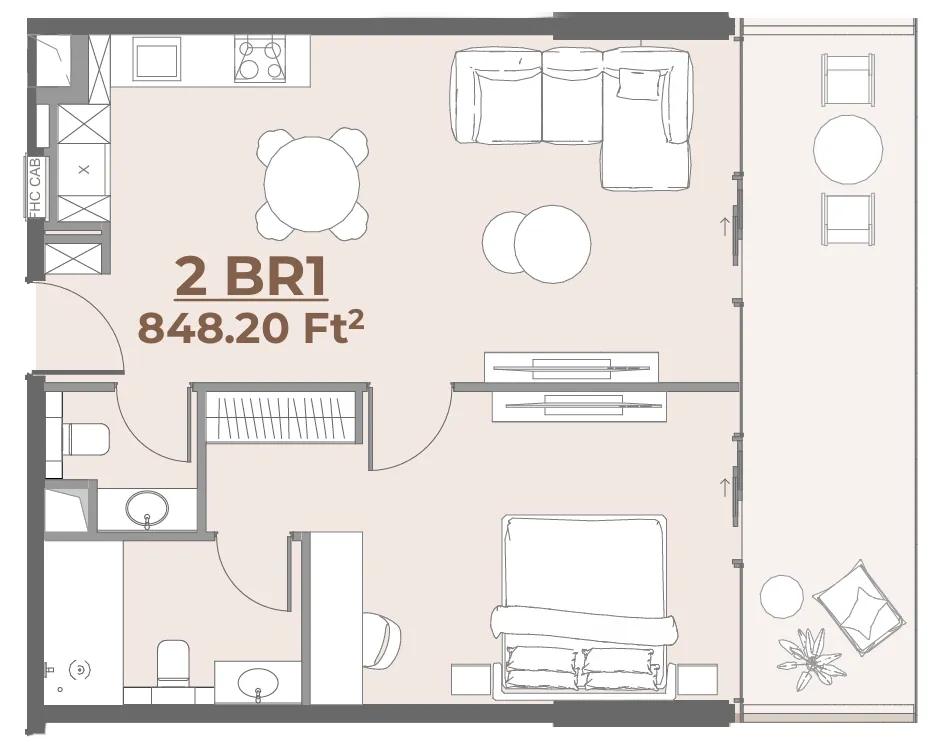
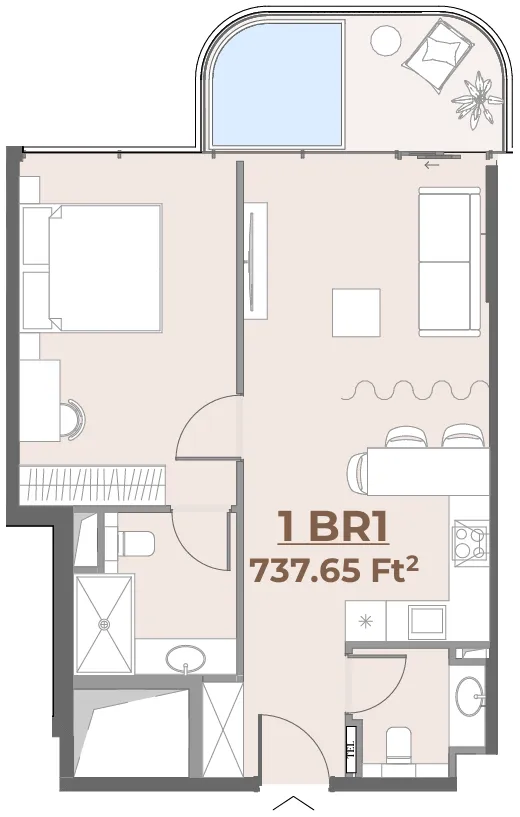
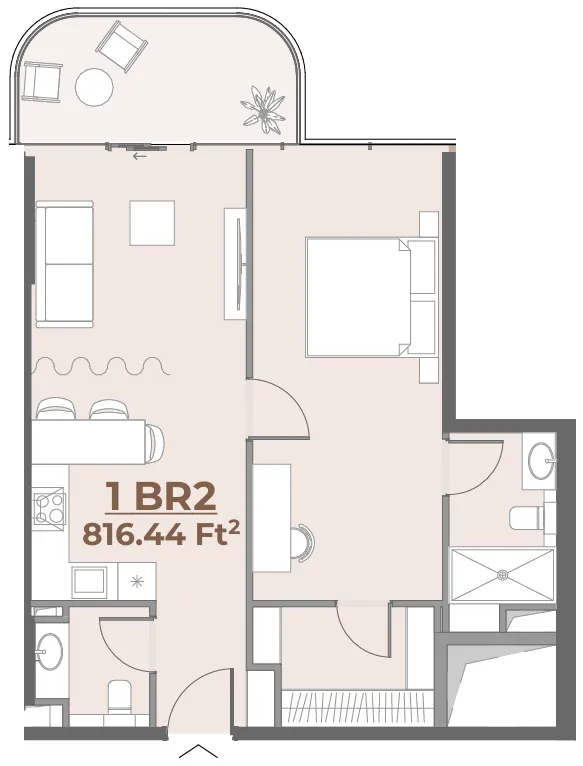
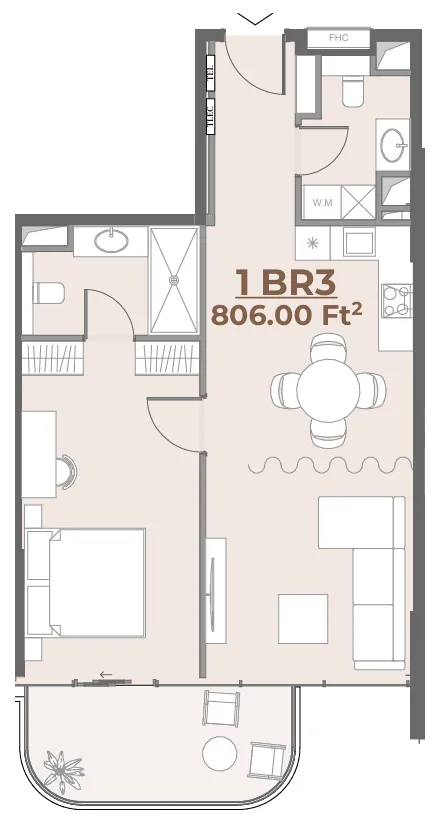
71 unit types,731–2,749 sqft,from AED 1,852,835

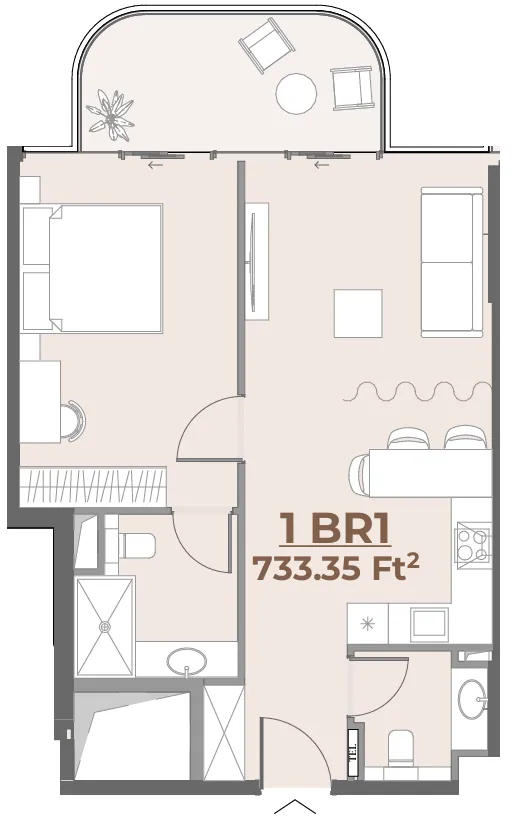
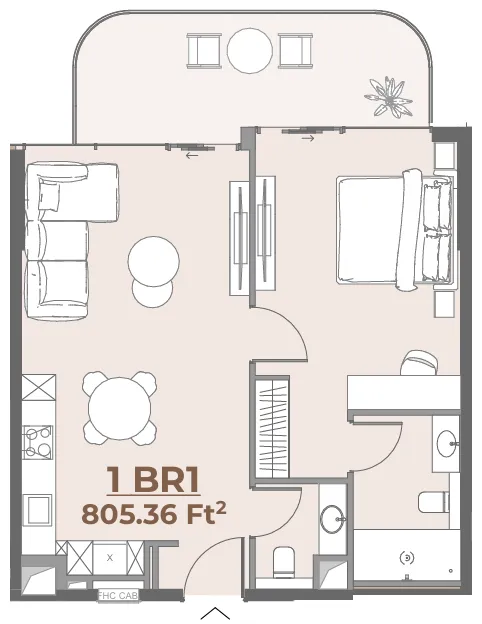
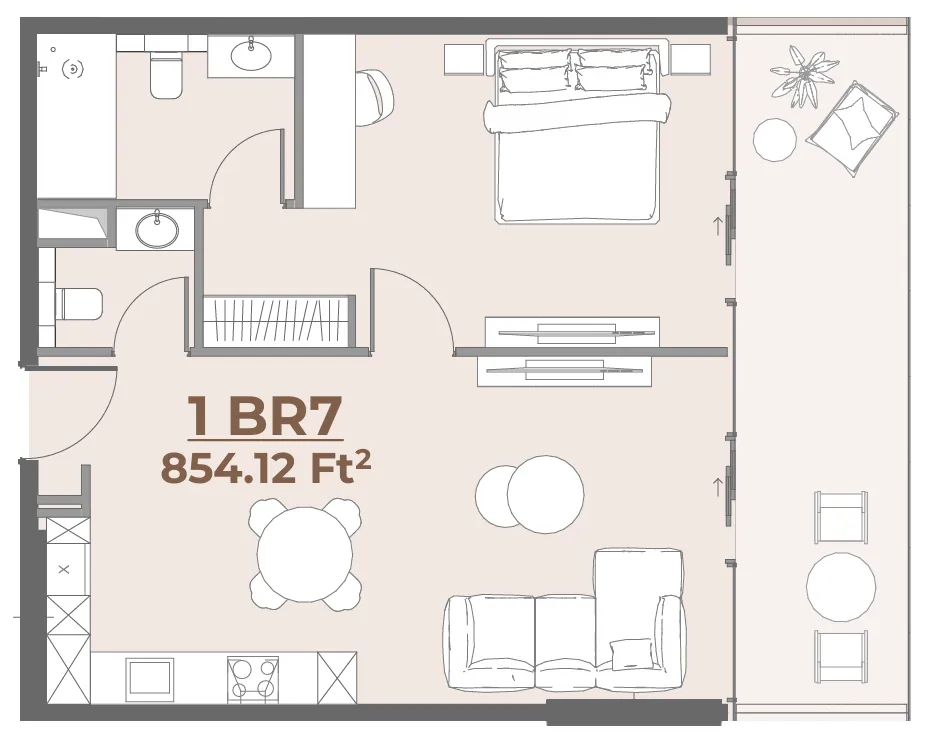
1 bed,22 unit types,731–1,987 sqft,from AED 1,852,835

2 bed,34 unit types,1,282–2,505 sqft,from AED 2,946,500

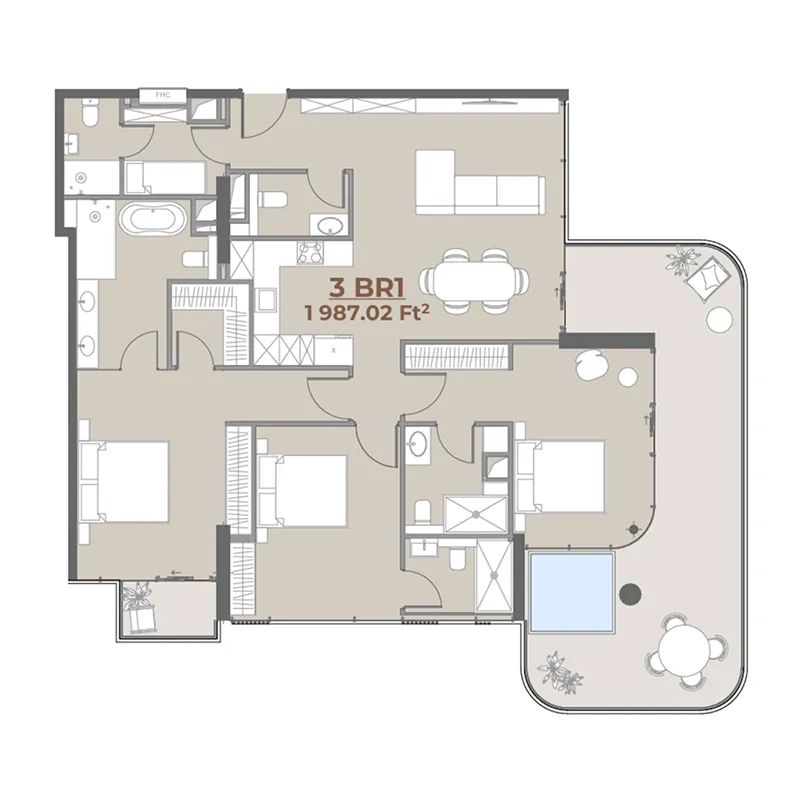
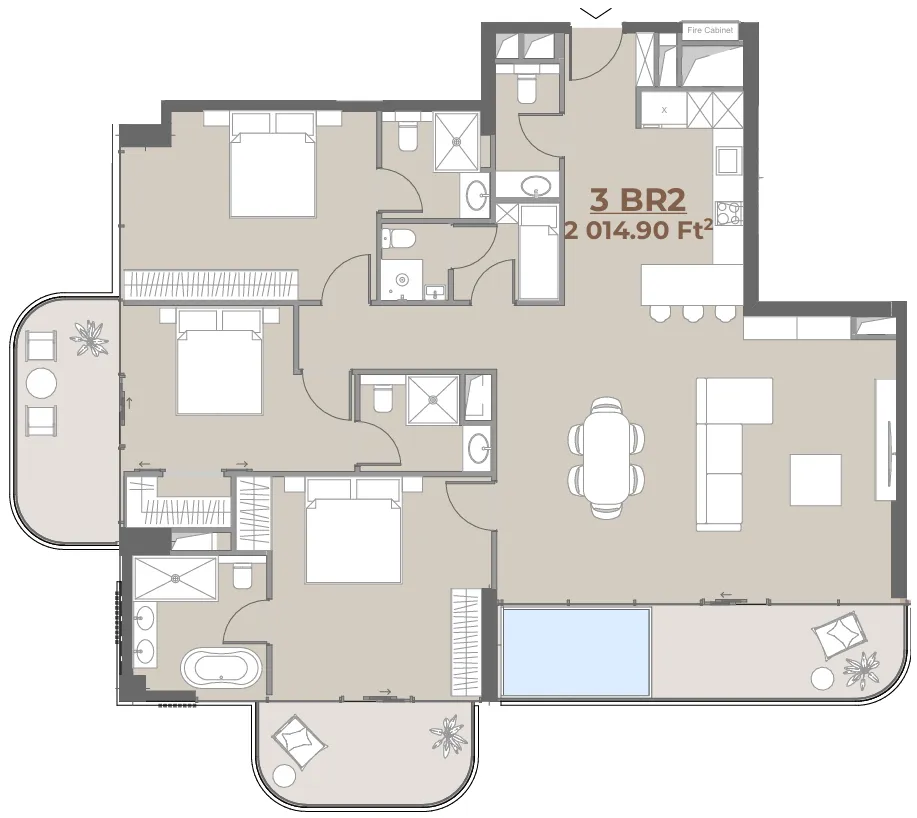
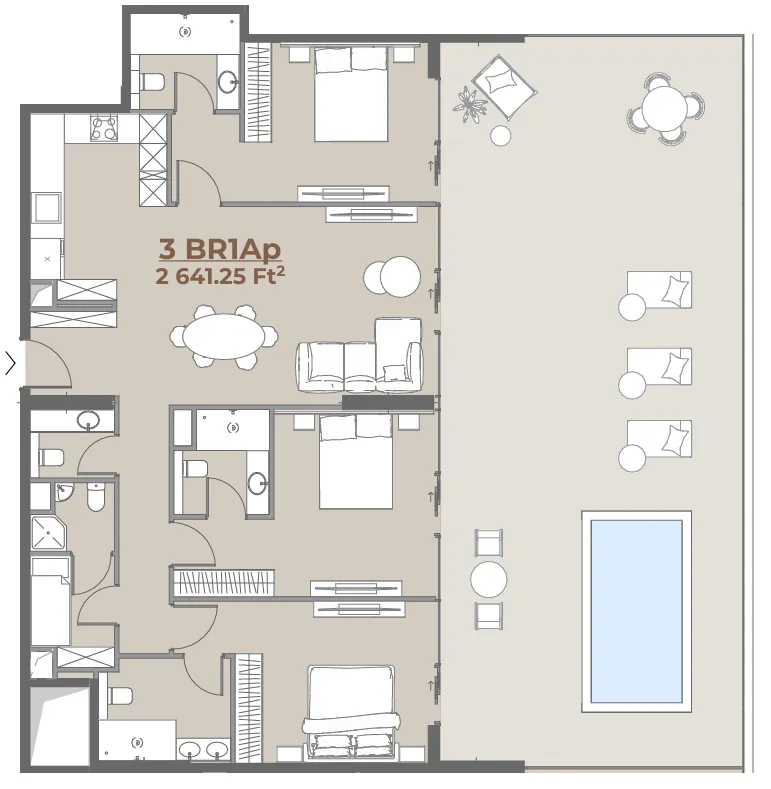
3 bed,10 unit types,1,820–2,252 sqft,from AED 3,785,441

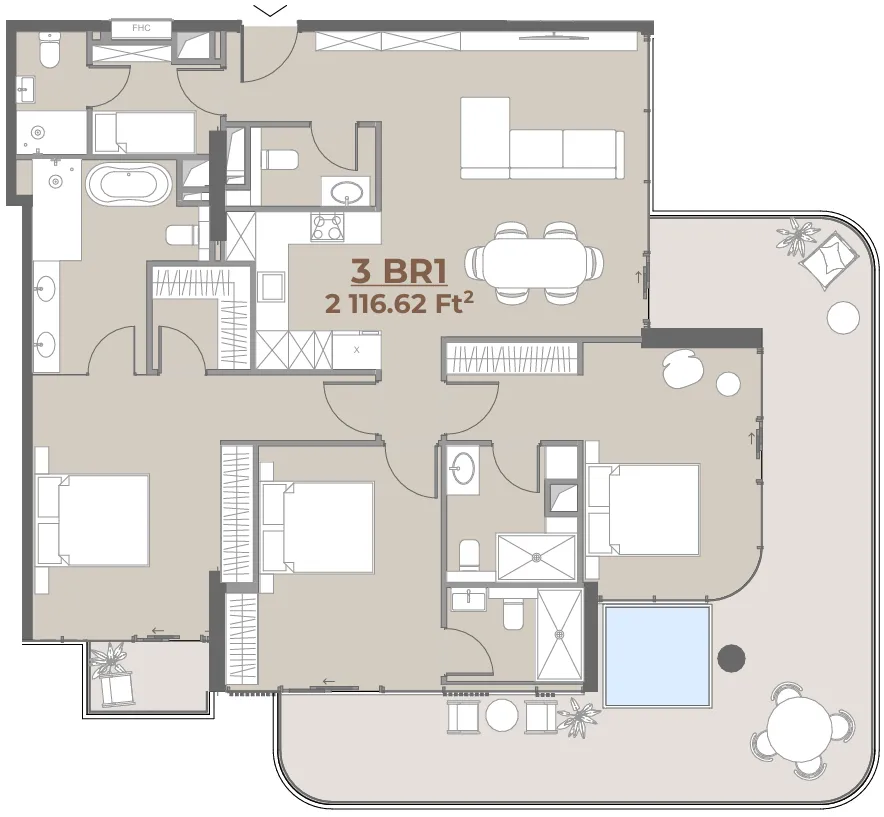
4 bed,5 unit types,2,116–2,749 sqft,from AED 4,401,706

PlanUnitSize (sqft)Price (AED )
Floor plan of 1 bed, plan 2, opens full size1 bed, plan 2731–732 sqftAED 1,852,835–1,975,374
Floor plan of 1 bed, plan 16, opens full size1 bed, plan 16805 sqftAED 1,866,824
Floor plan of 1 bed, plan 15, opens full size1 bed, plan 15854 sqftAED 1,902,979
Floor plan of 1 bed, plan 14, opens full size1 bed, plan 14848 sqftAED 1,936,440
Floor plan of 1 bed, plan 3, opens full size1 bed, plan 3738 sqftAED 1,981,327
Floor plan of 1 bed, plan 8, opens full size1 bed, plan 8816 sqftAED 1,998,400
Floor plan of 1 bed, plan 4, opens full size1 bed, plan 4806 sqftAED 2,012,582
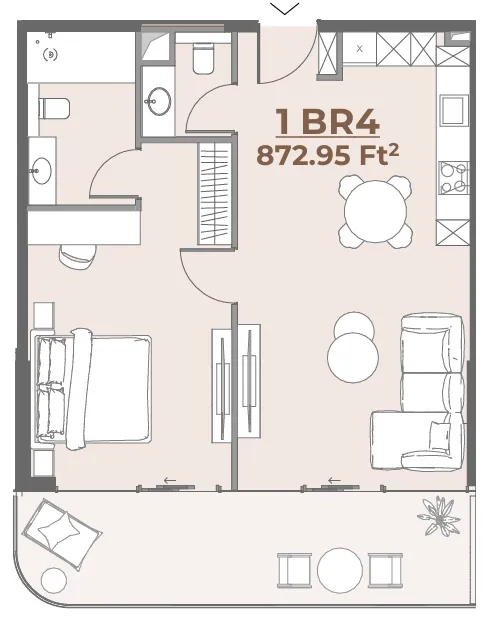
Floor plan of 1 bed, plan 19, opens full size1 bed, plan 19873 sqftAED 2,013,895–2,023,498
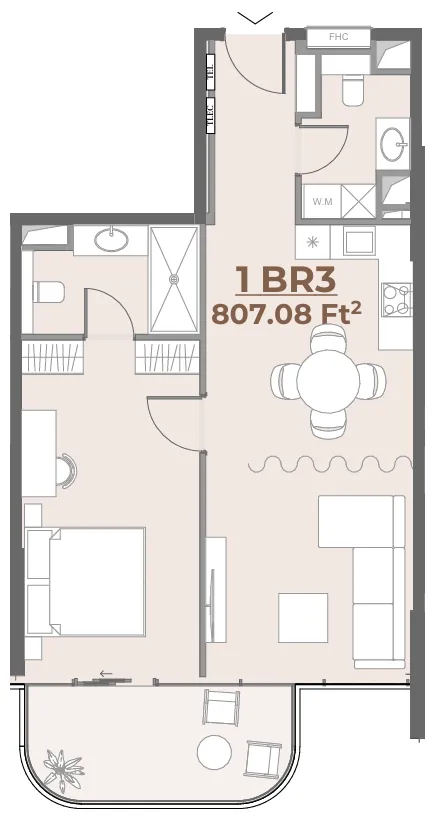
Floor plan of 1 bed, plan 5, opens full size1 bed, plan 5807 sqftAED 2,025,770
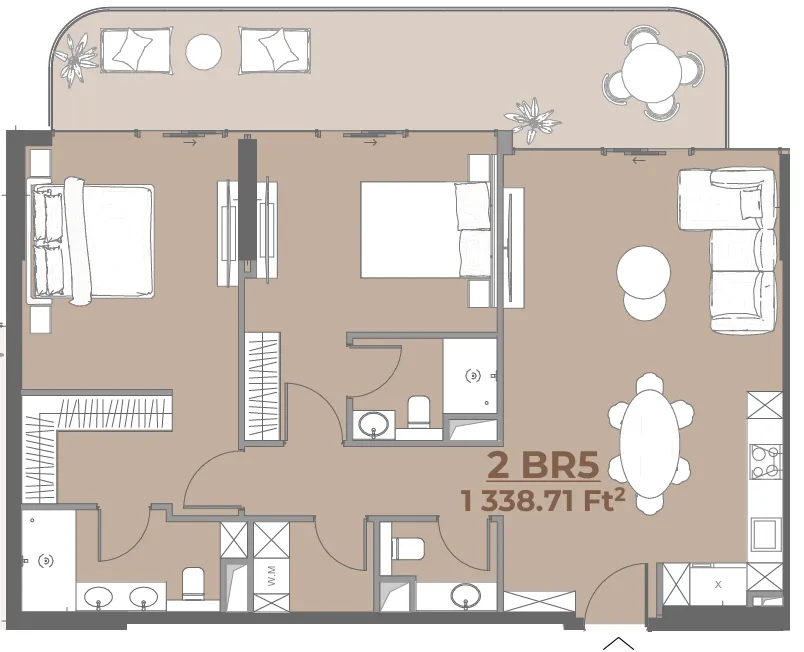
Floor plan of 2 bed, plan 24, opens full size2 bed, plan 241,339 sqftAED 2,946,500–3,049,581
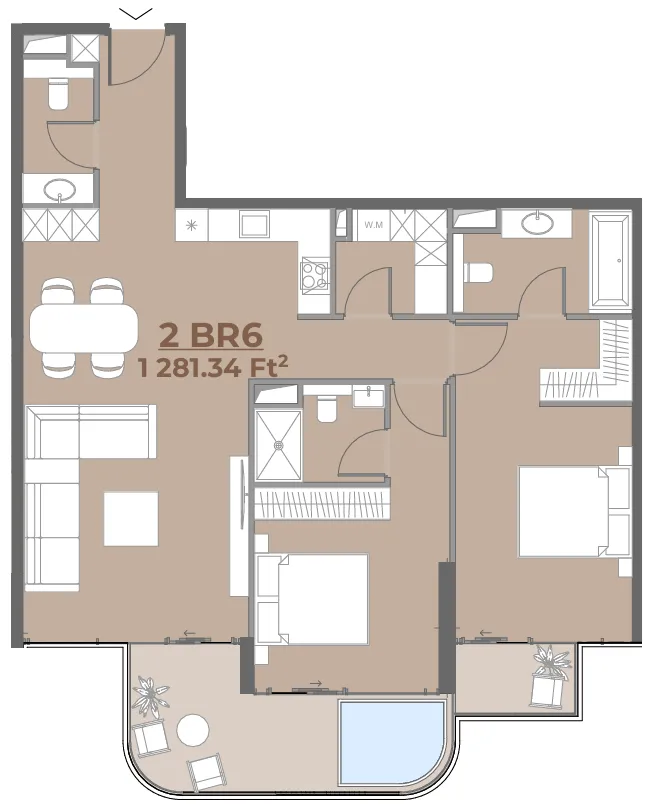
Floor plan of 2 bed, plan 2, opens full size2 bed, plan 21,282 sqftAED 3,052,652
Floor plan of 2 bed, plan 25, opens full size2 bed, plan 251,337 sqftAED 3,101,480
Floor plan of 2 bed, plan 26, opens full size2 bed, plan 261,428 sqftAED 3,105,821
Floor plan of 2 bed, plan 16, opens full size2 bed, plan 161,417 sqftAED 3,129,635
Floor plan of 2 bed, plan 8, opens full size2 bed, plan 81,428 sqftAED 3,173,354
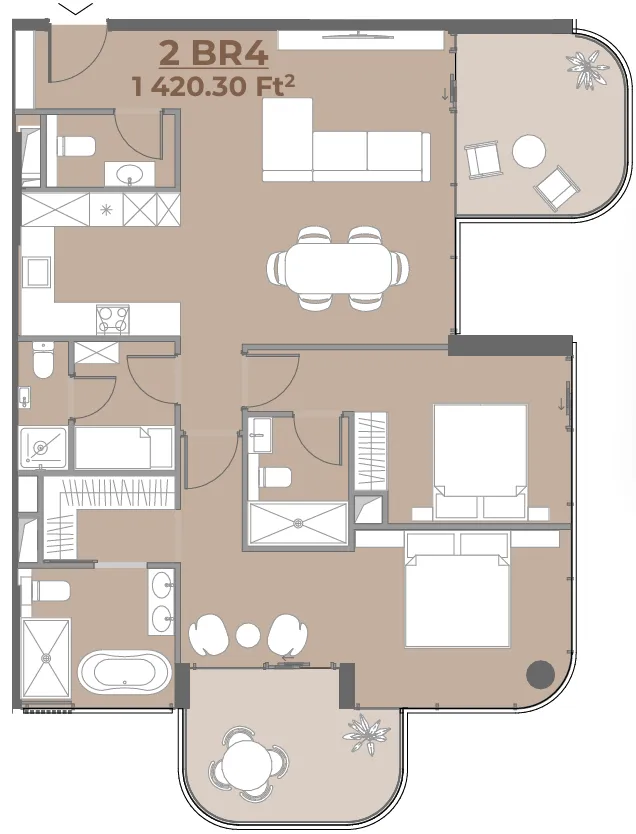
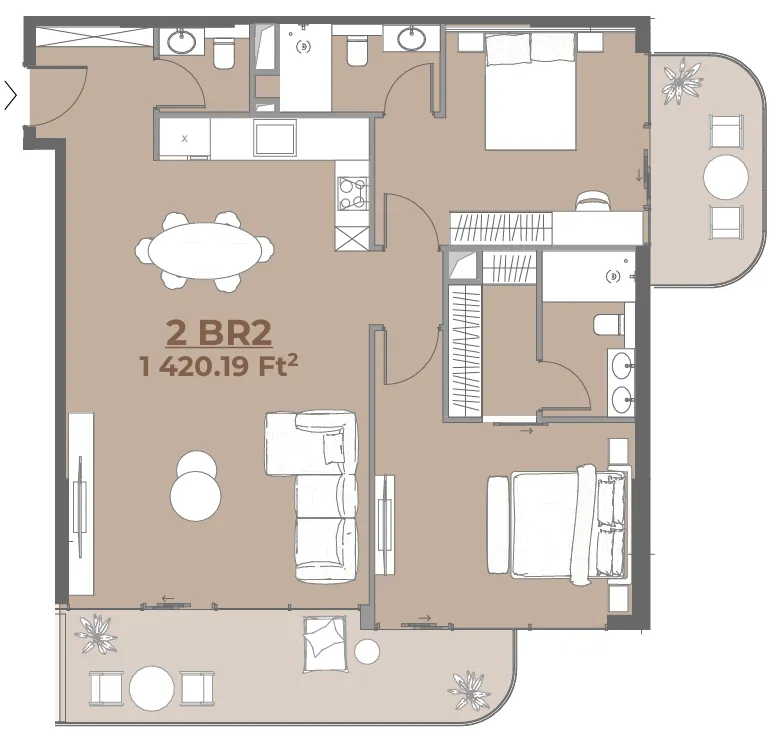
Floor plan of 2 bed, plan 4, opens full size2 bed, plan 41,421 sqftAED 3,215,615
Floor plan of 2 bed, plan 22, opens full size2 bed, plan 221,420 sqftAED 3,219,570–3,252,235
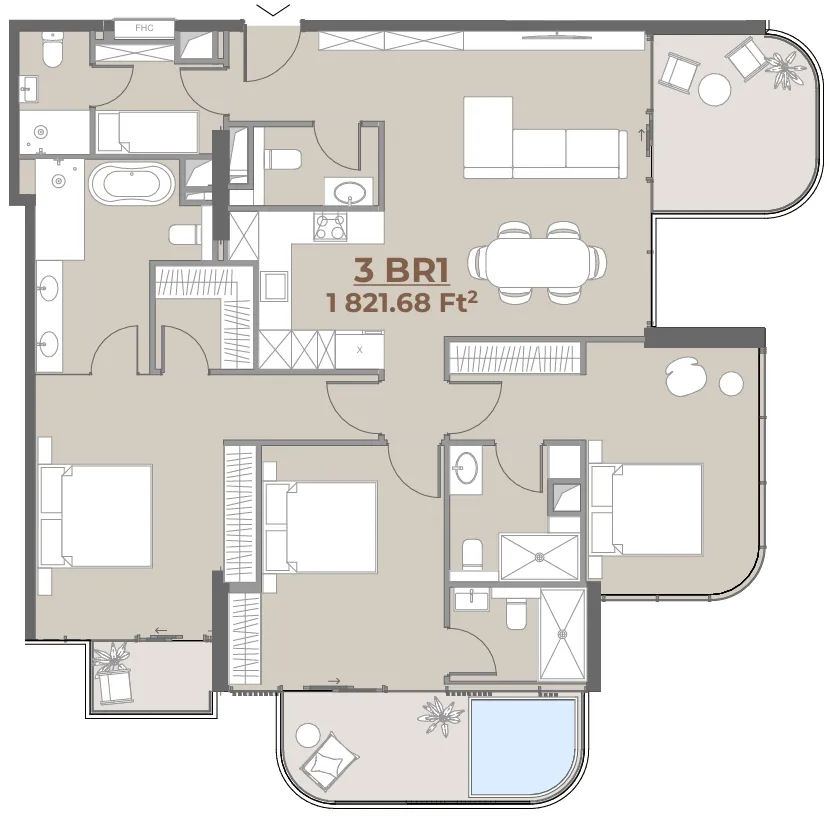
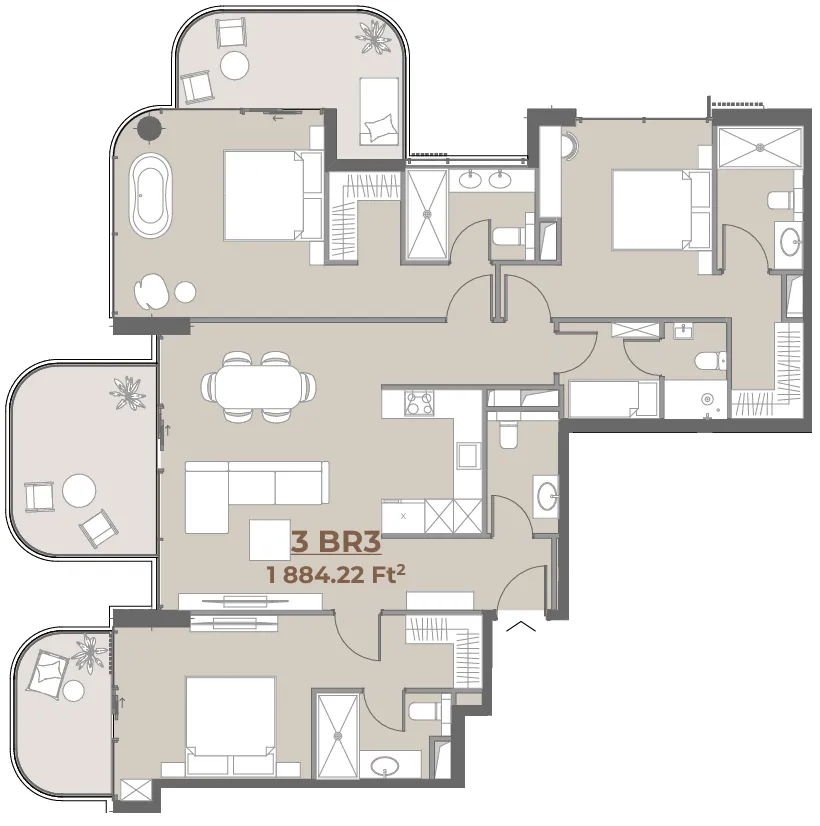
Floor plan of 3 bed, plan 2, opens full size3 bed, plan 21,820 sqftAED 3,785,441
Floor plan of 3 bed, plan 5, opens full size3 bed, plan 51,881 sqftAED 3,949,922
Floor plan of 3 bed, plan 1, opens full size3 bed, plan 11,987 sqftAED 4,113,241
Floor plan of 3 bed, plan 4, opens full size3 bed, plan 42,017 sqftAED 4,194,267
Floor plan of 3 bed, plan 3, opens full size3 bed, plan 32,116 sqftAED 4,401,706
Floor plan of 3 bed, plan 6, opens full size3 bed, plan 62,237 sqftAED 4,535,149
Floor plan of 3 bed, plan 7, opens full size3 bed, plan 72,040 sqftAED 4,871,900
Floor plan of 3 bed, plan 9, opens full size3 bed, plan 92,107 sqftAED 4,981,644
Floor plan of 4 bed, plan 2, opens full size4 bed, plan 22,116 sqftAED 4,401,706
Floor plan of 4 bed, plan 5, opens full size4 bed, plan 52,383 sqftAED 5,225,929
Floor plan of 4 bed, plan 3, opens full size4 bed, plan 32,490–2,533 sqftAED 5,460,999–5,582,806
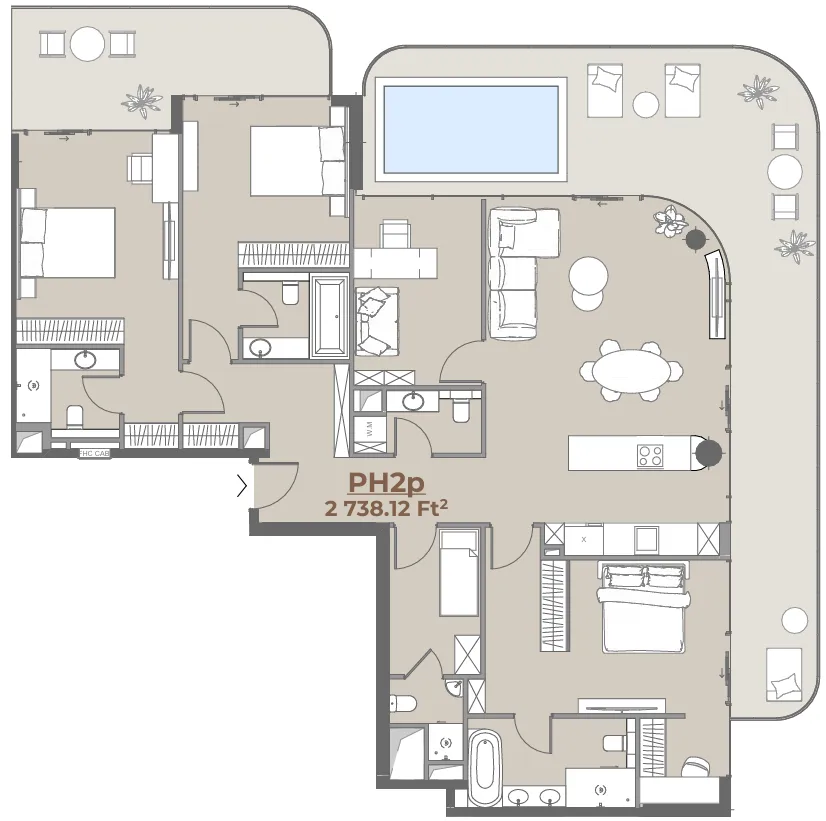
Floor plan of 4 bed, plan 4, opens full size4 bed, plan 42,749 sqftAED 5,824,476
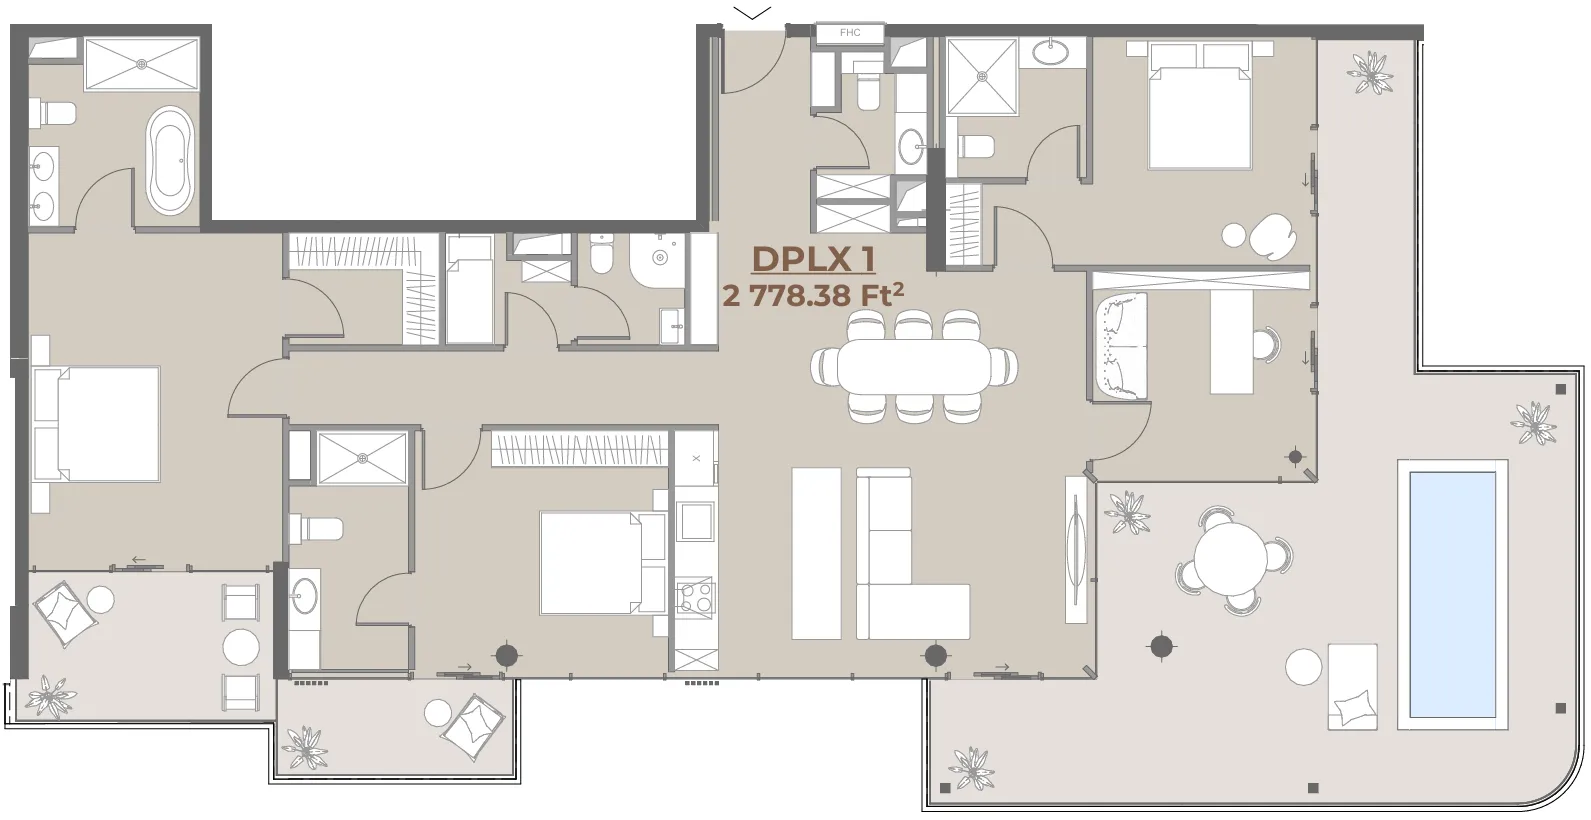
Floor plan of 4 bed, plan 1, opens full size4 bed, plan 12,738 sqftAED 5,955,411

30 of 71 shown. Show all 71 unit types

Sales in this project

Sales, last 12 months
44
Typical price per sqft
AED 850

Source: Dubai Land Department via Data.Dubai · sales to 18 November 2026

From the developer

Project general facts

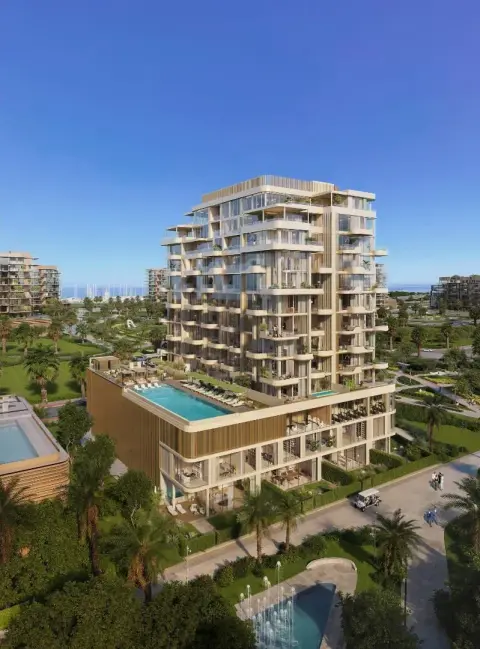
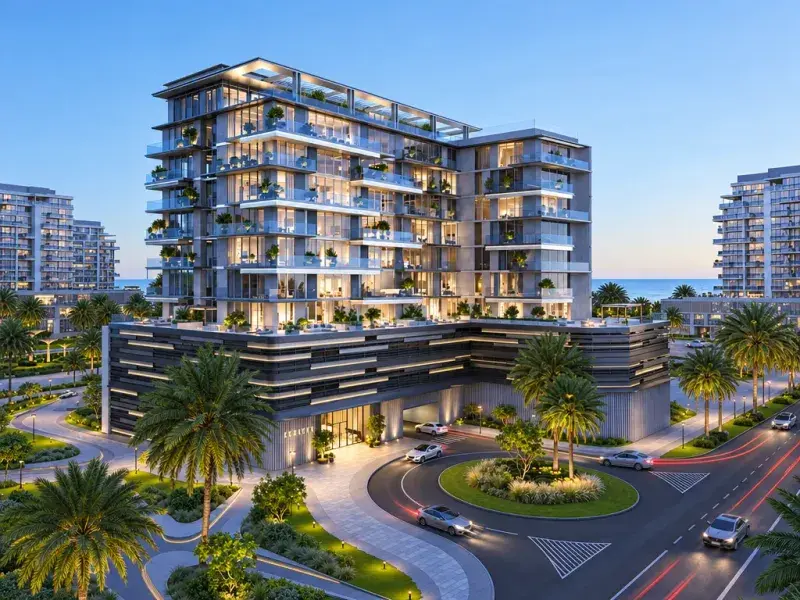
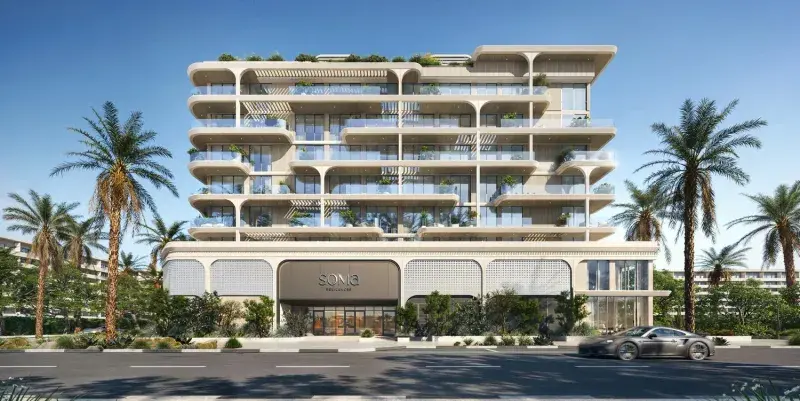
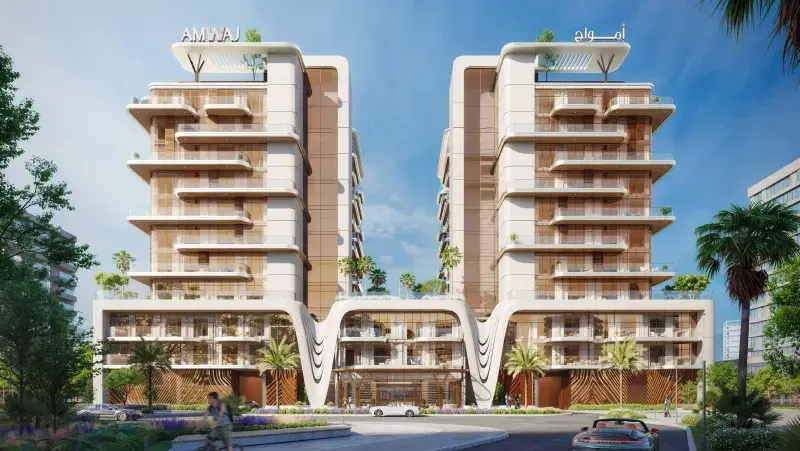
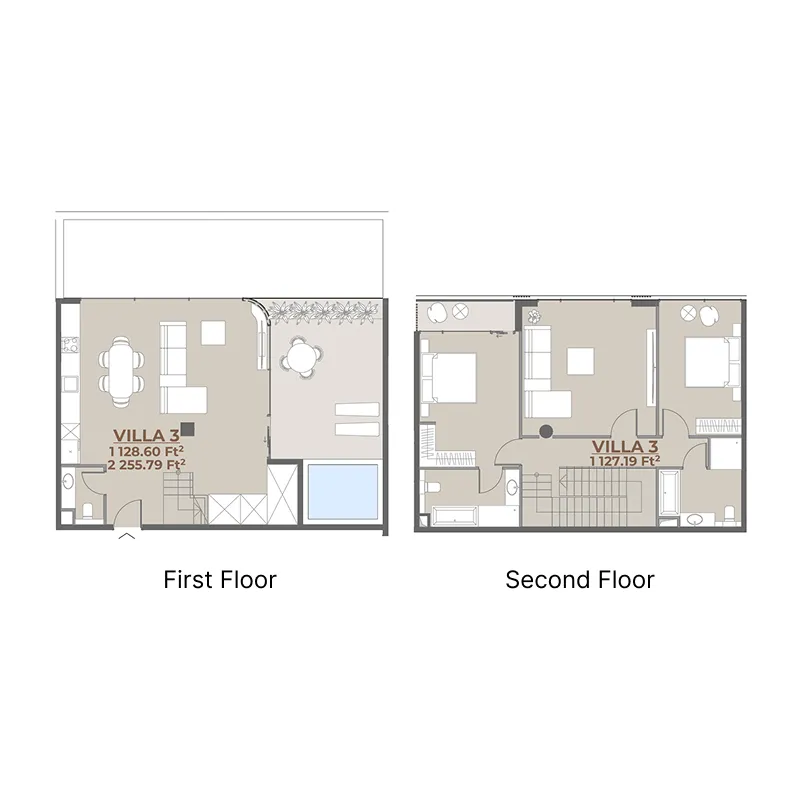
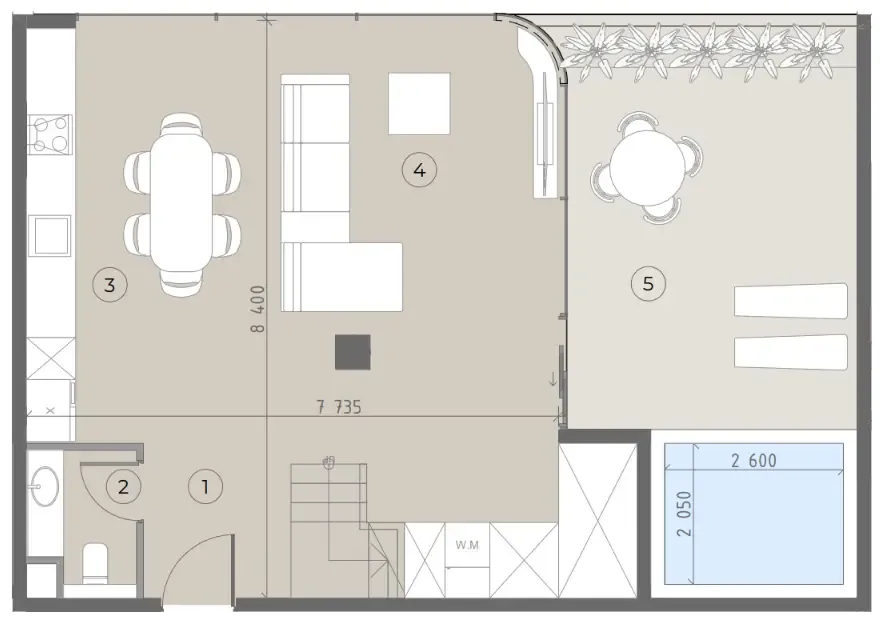
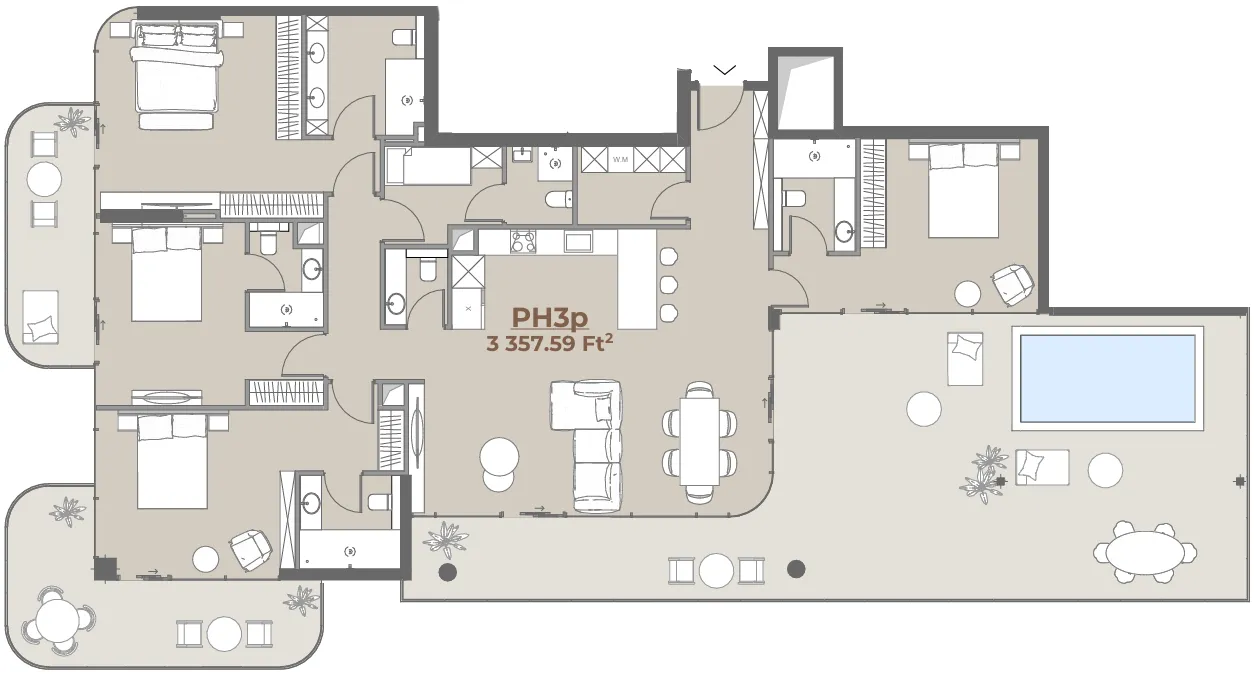
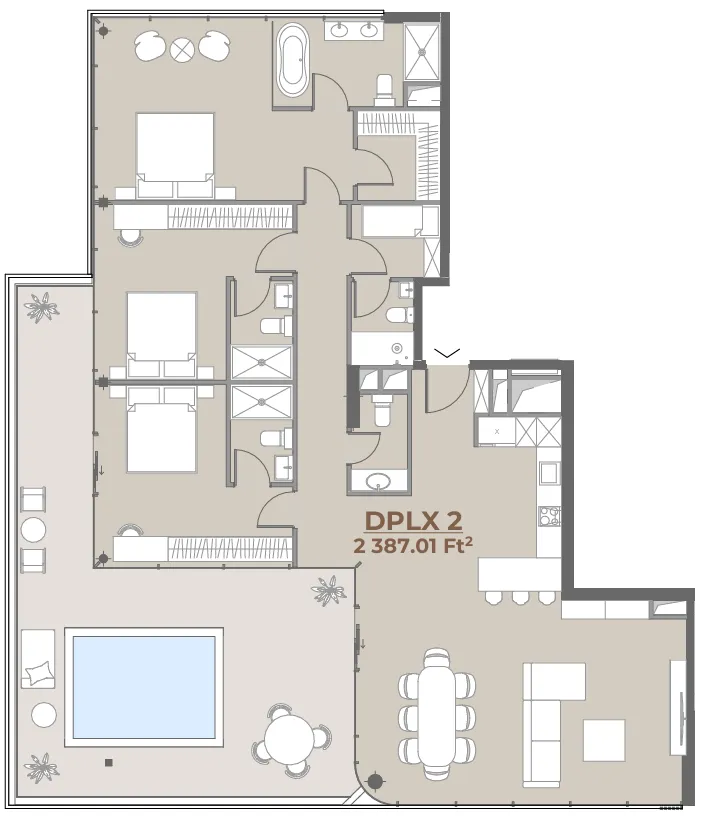
House of WELL by WELL Concept Development is a boutique residential development on Dubai Islands, combining contemporary architecture with a refined wellness-focused lifestyle. The project offers 1, 2 and 3-bedroom residences, podium villas and exclusive penthouses, featuring spacious layouts, floor-to-ceiling windows, natural tones and high-quality finishes designed to maximize light, comfort and a sense of openness.

Read moreRead less

Residents have access to a curated range of wellness and lifestyle amenities, including an infinity pool, fully equipped gym and CrossFit area, spa, sauna, hammam and dedicated relaxation spaces. Kitchens are fully equipped with Miele appliances, while residences are delivered unfurnished, allowing owners to personalize their interiors.

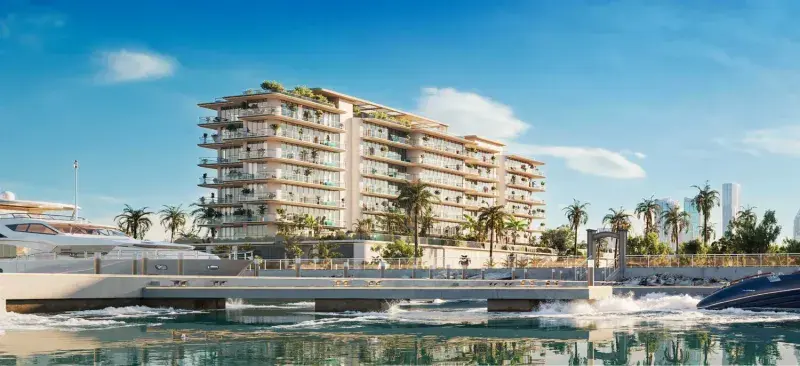
Located on Dubai Islands, House of WELL offers beach access and golf cart mobility around the island, providing convenient access to the surrounding waterfront and leisure destinations. Dubai Islands is a master-planned waterfront destination comprising five interconnected islands, with beaches, marinas, parks, waterfront promenades, golf and leisure facilities, while maintaining convenient connectivity to mainland Dubai.

Location description and benefits

Dubai Islands is a visionary development that epitomizes the luxurious and innovative spirit of Dubai. Strategically located along the coast, this ambitious project features a collection of five man-made islands designed to offer a blend of residential, commercial, and leisure spaces. Each island is meticulously planned to provide a unique living experience, surrounded by pristine beaches, lush landscapes, and crystal-clear waters.

The islands are connected to the mainland via well-developed infrastructure, ensuring seamless access to the rest of the city. This prime location allows residents and visitors to enjoy the tranquility of island life while being just a short drive away from Dubai's bustling urban centers, including the iconic landmarks and vibrant districts such as Downtown Dubai, Dubai Marina, and Palm Jumeirah. The development includes a range of upscale amenities, including luxury hotels, gourmet dining options, high-end retail outlets, and world-class recreational facilities.

Dubai Islands is designed to cater to a diverse array of lifestyles, offering everything from serene residential communities to dynamic entertainment hubs. The project emphasizes sustainability and innovation, incorporating green building practices and advanced technologies to create a harmonious and eco-friendly environment. With its stunning natural beauty, exceptional amenities, and strategic location, Dubai Islands stands as a premier destination for those seeking an unparalleled lifestyle in one of the world's most dynamic cities.

Key questions

What is the payment plan for House of WELL?

20% on booking, 15% during construction and 65% on handover.

When is the handover of House of WELL?

It is due Q4 2027.

What is the service charge at House of WELL?

AED 20 per sqft a year.

Who is the developer of House of WELL?

WEll Concept Development, with 1 project on sale with Found.

About the developer

WEll Concept Development

1 project on the market, from AED 1,410,123
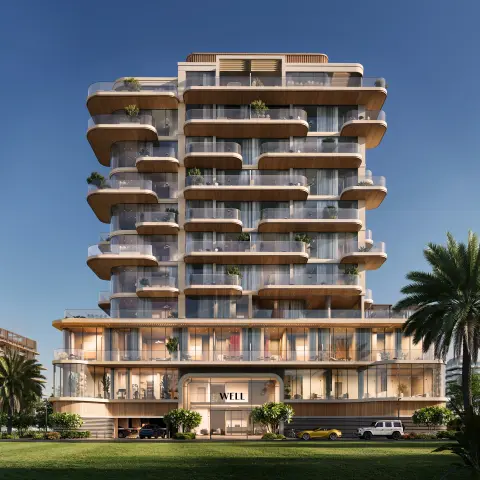
All WEll Concept Development projects

Master plan

Buildings

  • House of WELL 2

    8 floors

  • House of WELL 1

    10 floors

Amenities

  • Spa & Wellness
  • Kids Zone
  • Fitness & Recreation Zone
  • Pool Podium
  • Relax Zone

Location

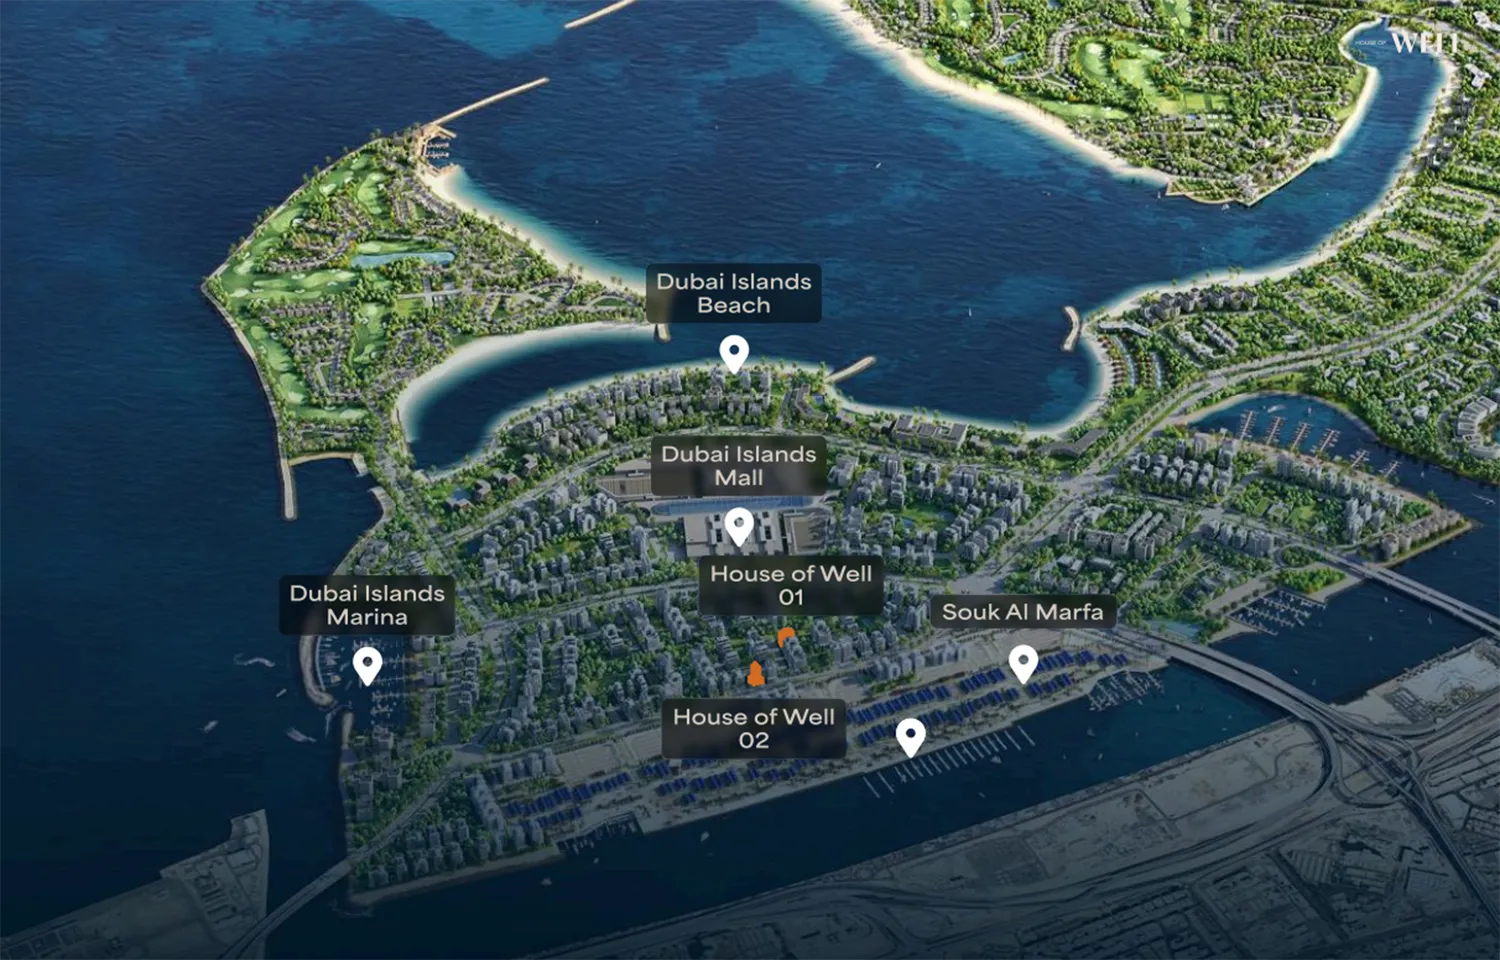
Dubai Islands, Dubai. Open in Google Maps

Getting around

  • Gold Souq · Green Line · 1.6 km in a straight line
  • Baniyas Square · Green Line · 2.4 km in a straight line

Stations: RTA via Data.Dubai

Homes and projects in Dubai Islands

The developer's brochure