Dubai Internet City

Iconic Tower

Price
From AED 2,985,470
Status
Handover Q3 2027
Developer
Mered

No commission when you buy from the developer through Found.

In short

  • Iconic Tower is an off-plan project by Mered in Dubai Internet City, Dubai.
  • 1 to 4 bedrooms, 864–2,704 sqft.
  • Prices start at AED 2,985,470, about AED 3,893 per sqft.
  • Handover is due Q3 2027. Construction is 29% done.
  • Payment plan: 5% on booking, 25% during construction and 70% on handover.
  • Service charge: AED 25 per sqft a year.
  • Escrow account no. 01950000460.
  • No commission when you buy from the developer through Found.

Launched · Prices checked

Key facts

Sales status
On sale
Launch date
September 2024
Construction
Sep 2024 to Sep 2027
Construction progress
29% built
Community
Dubai Internet City
Bedrooms
1–4
Sizes
864–2,704 sqft
Units for sale
96
Furnishing
Furnished
Parking
1 to 2 spaces
Service charge
AED 25 per sqft a year
Escrow
RegisteredNo. 01950000460

Payment plan

  • 5% on booking
  • 25% during construction
  • 70% on handover

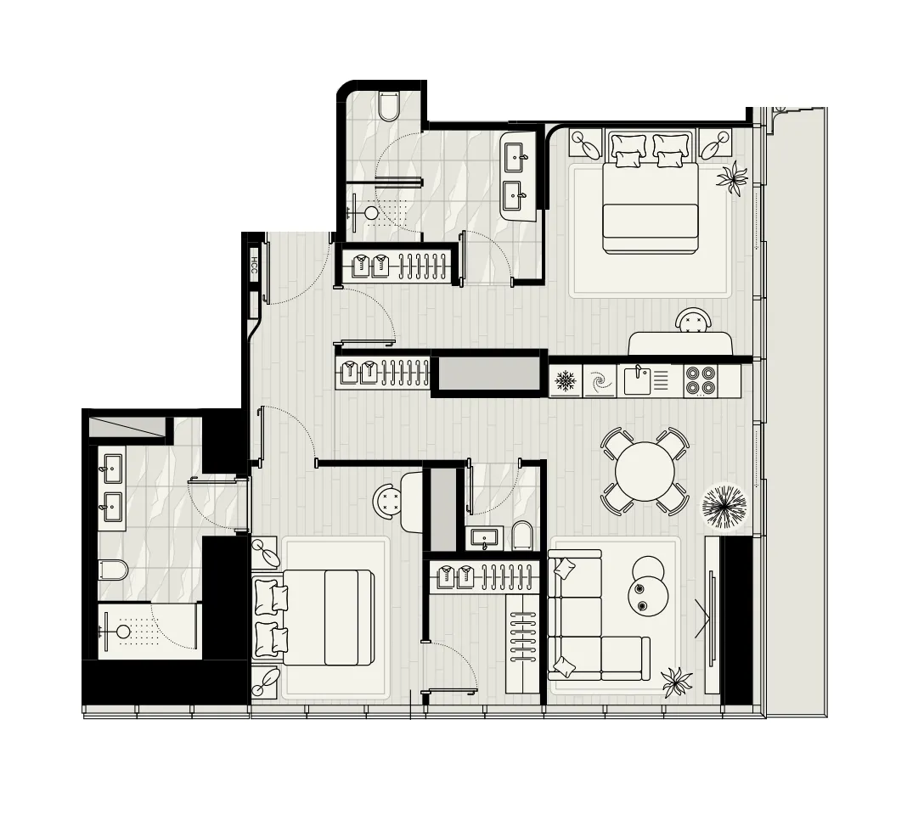
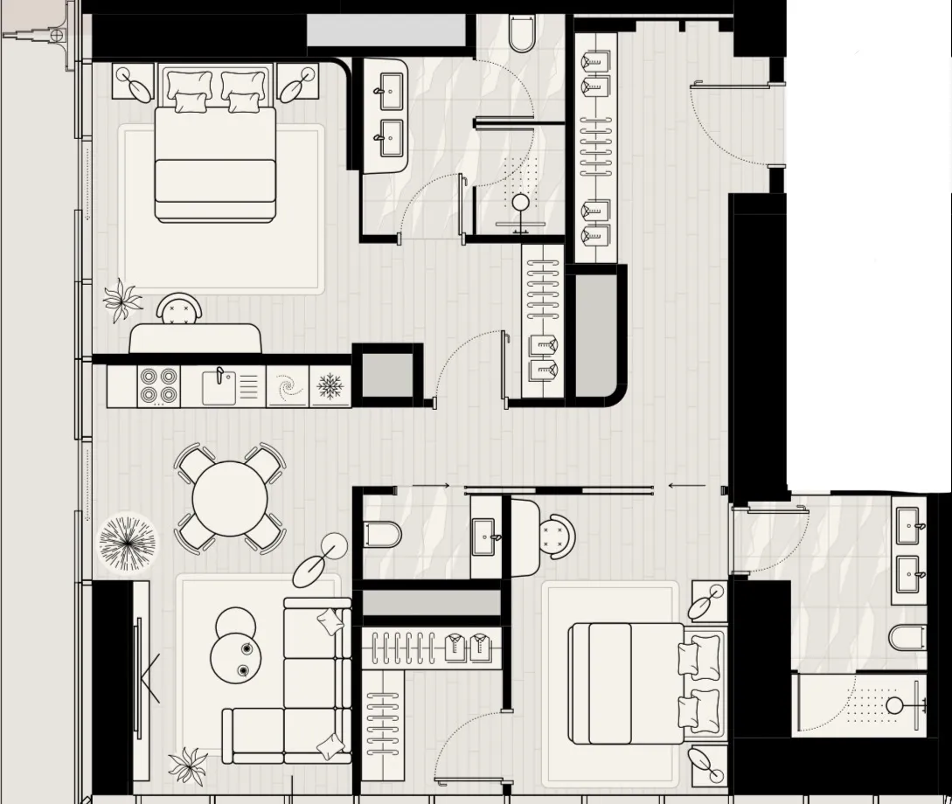
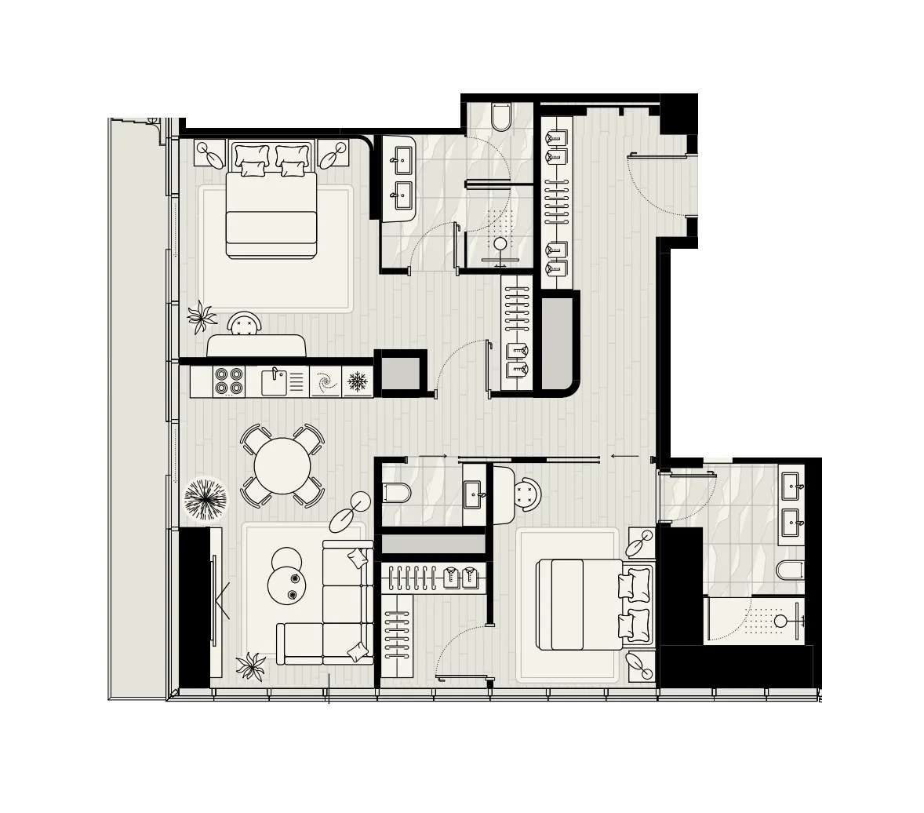
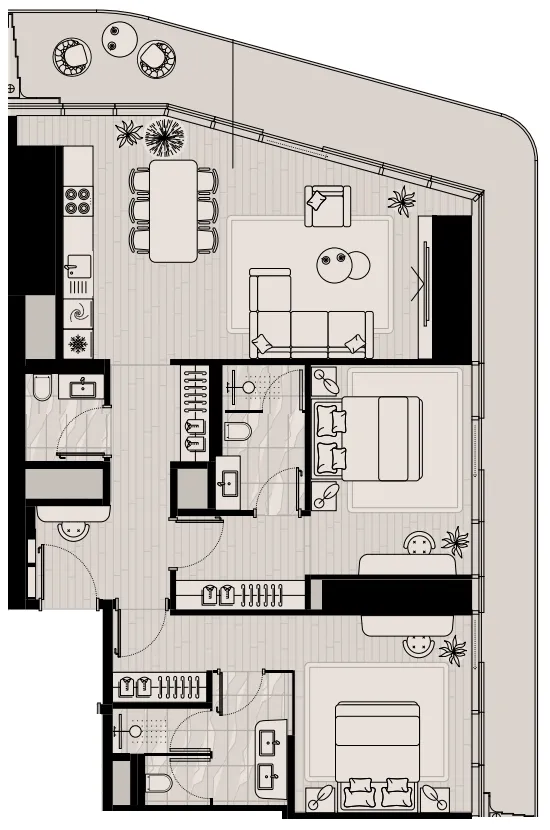
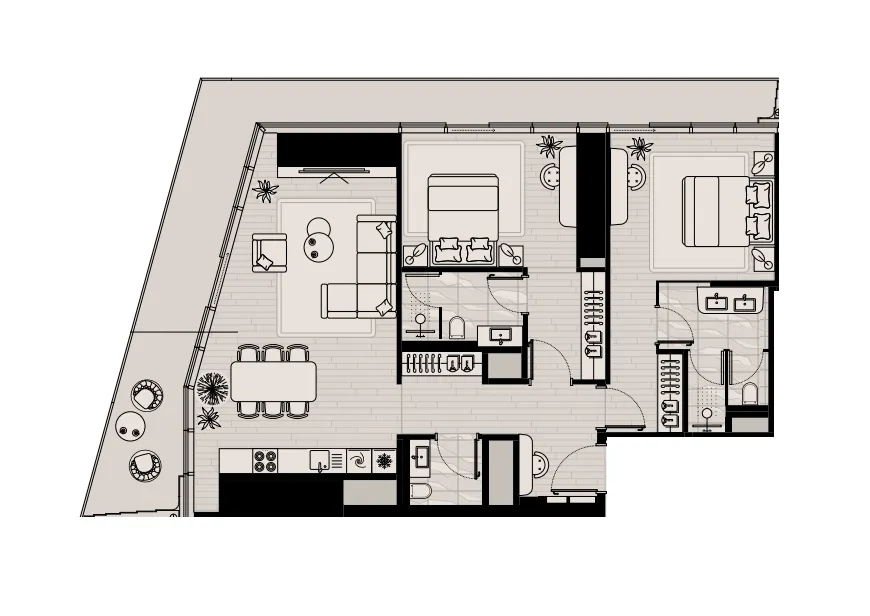
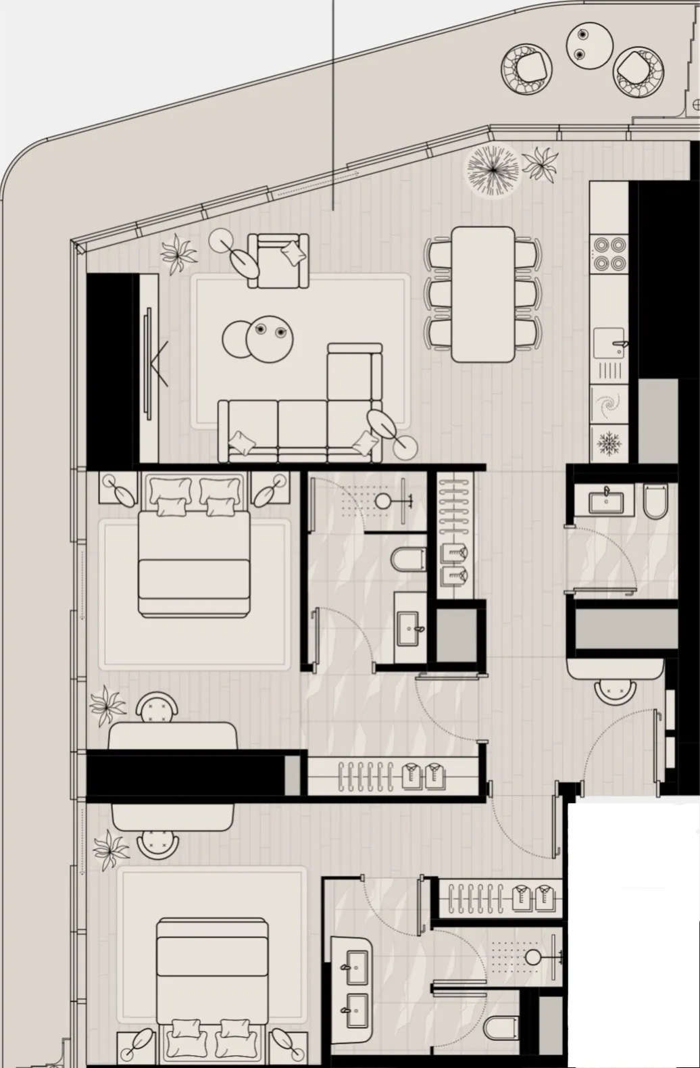
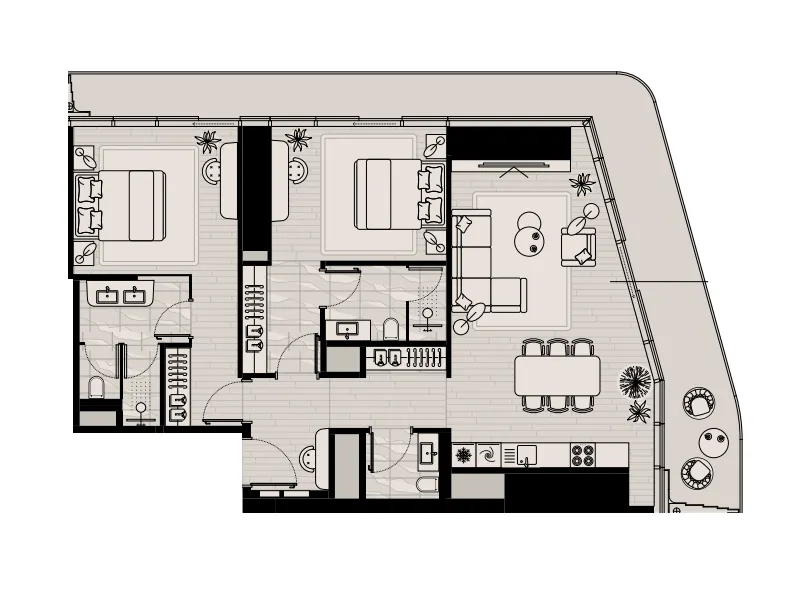
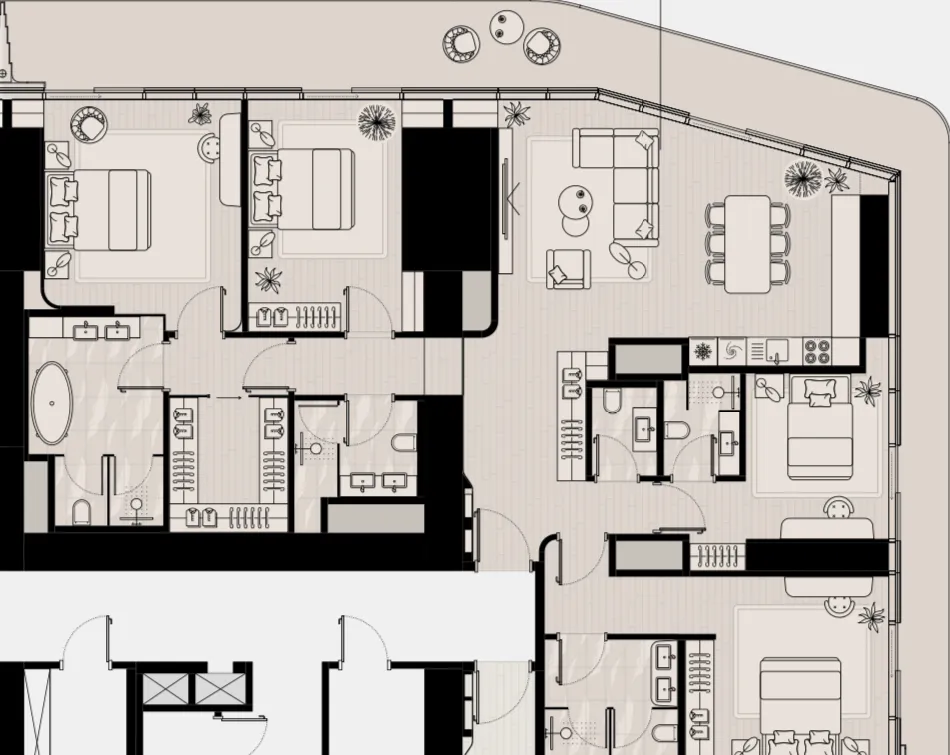
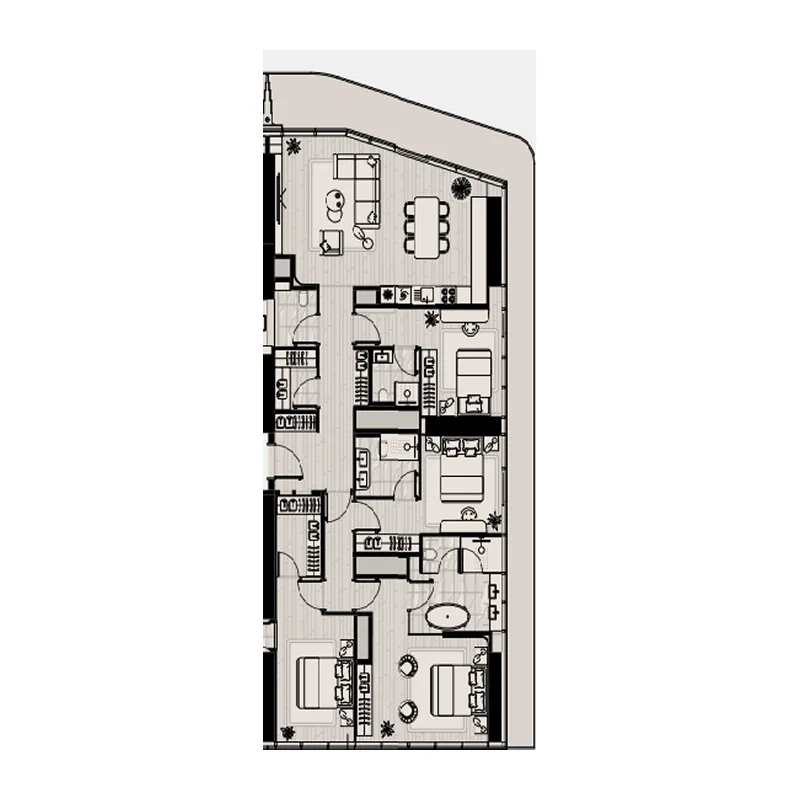
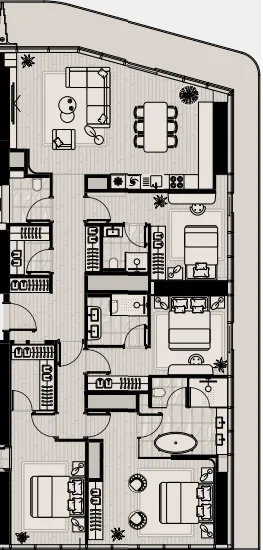
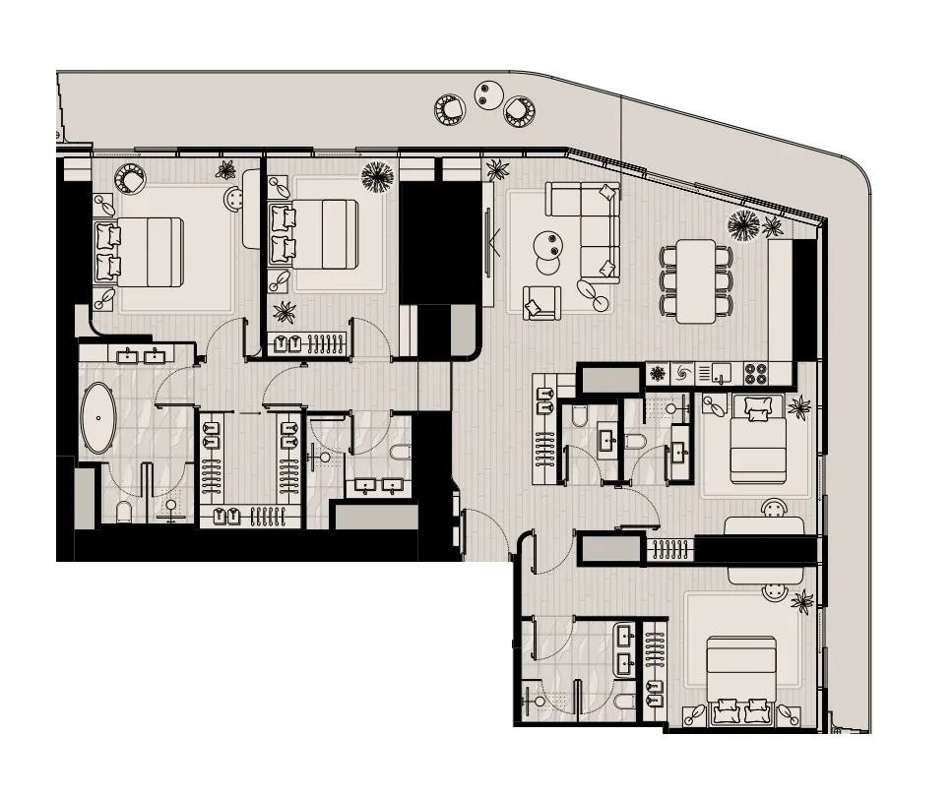
Unit types and floor plans

53 unit types,864–2,776 sqft,from AED 2,935,363

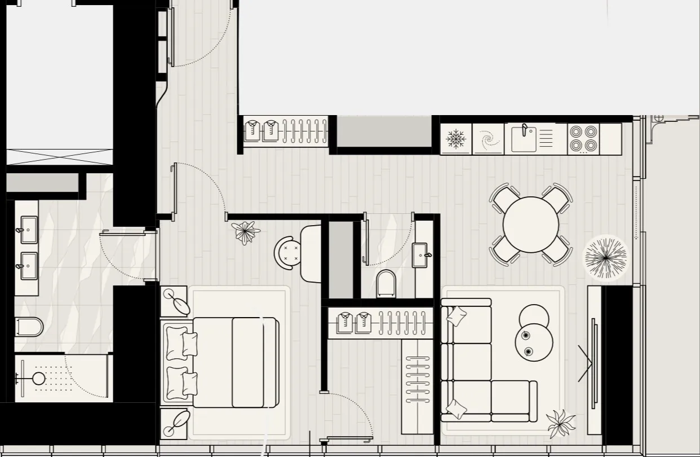
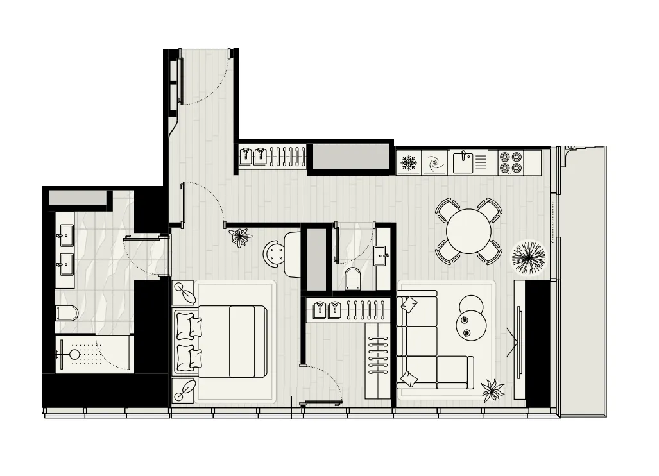
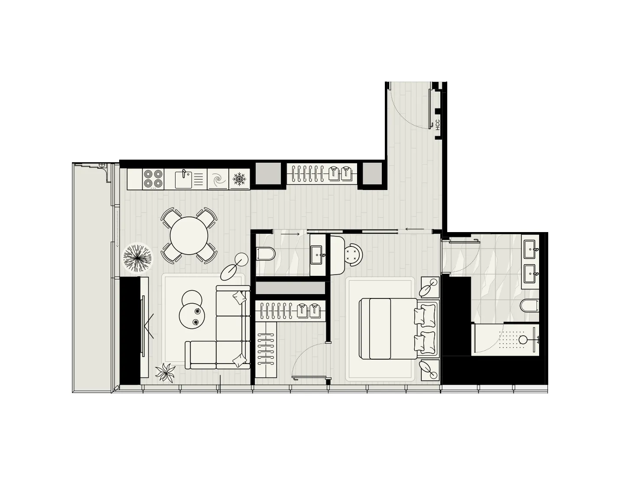
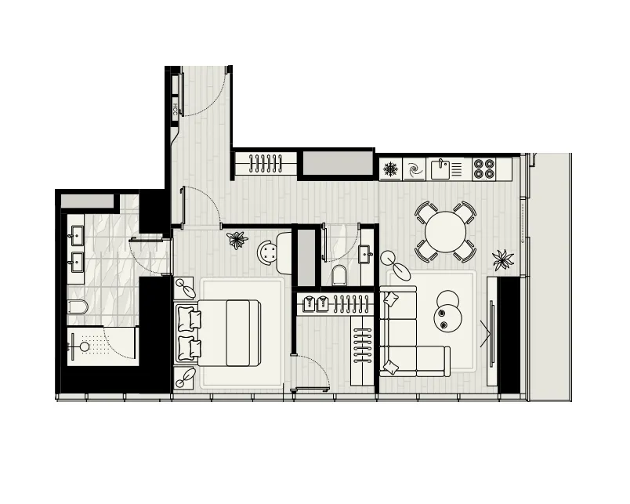
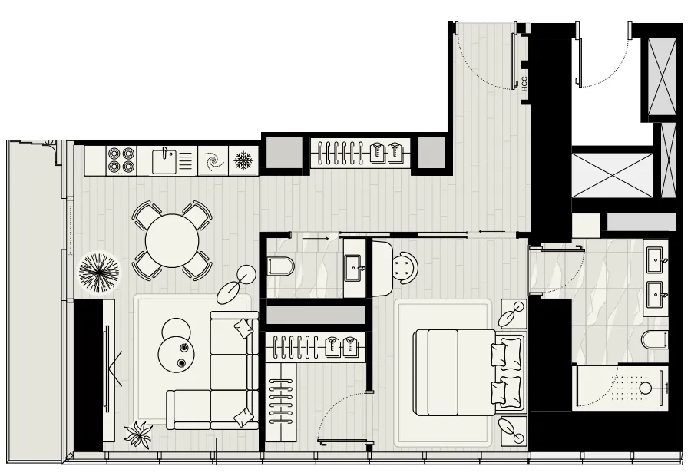
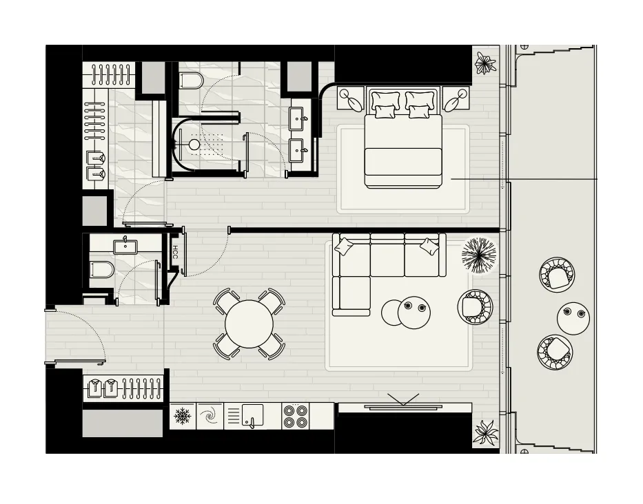
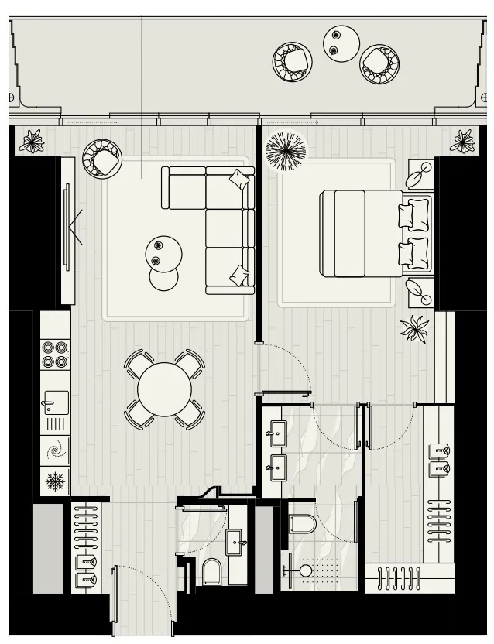
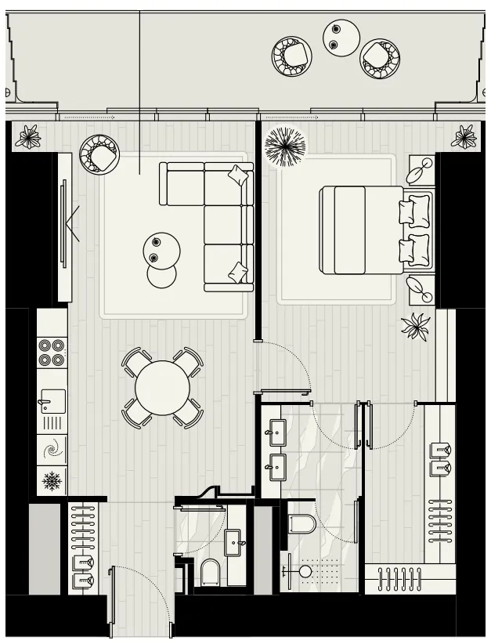
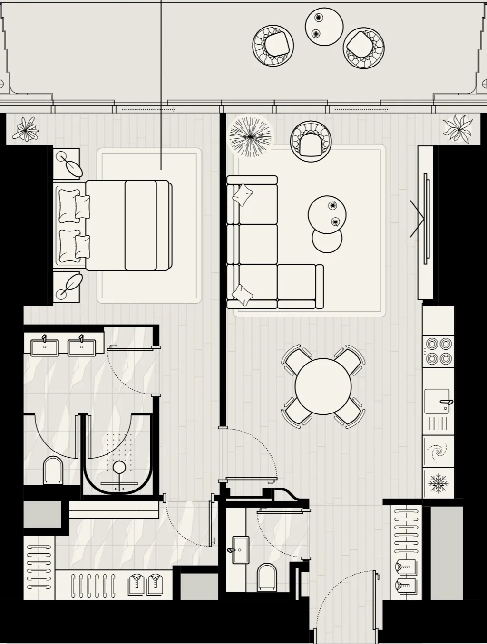
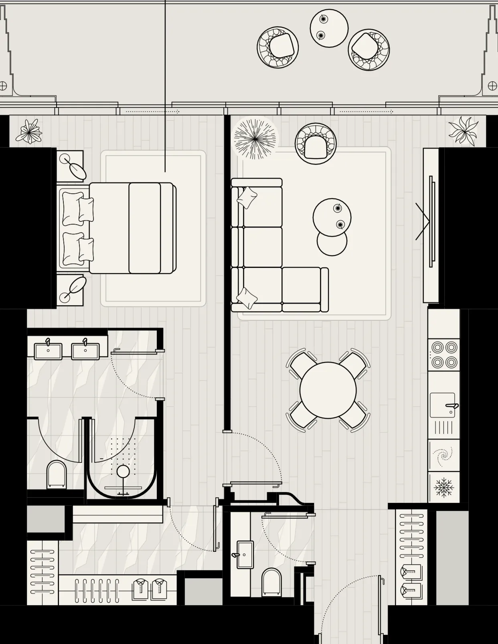
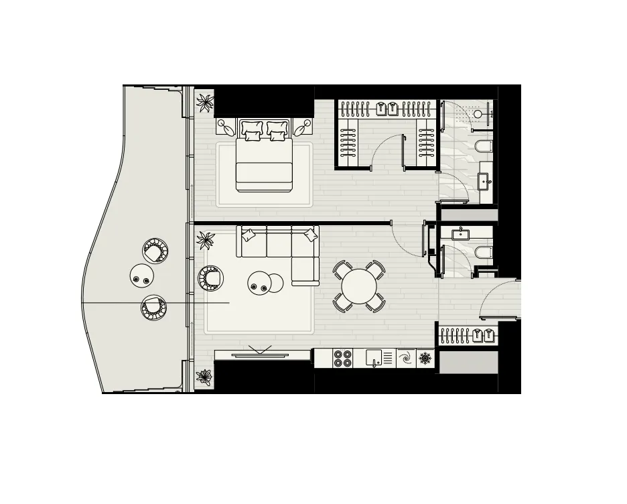
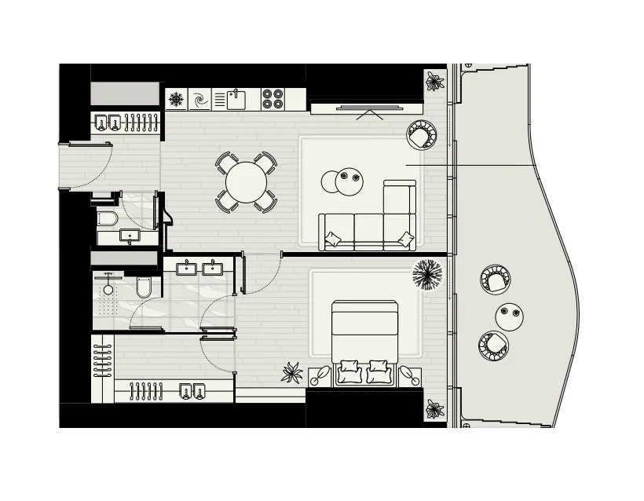
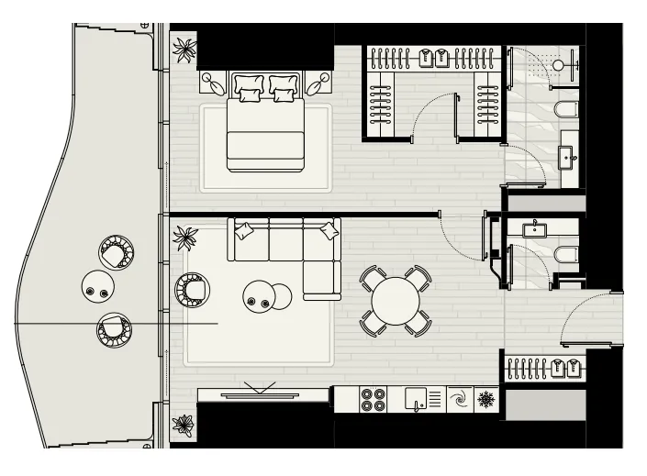
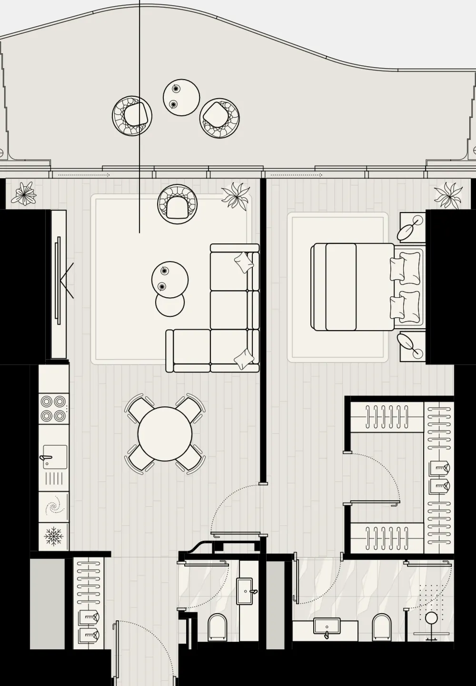
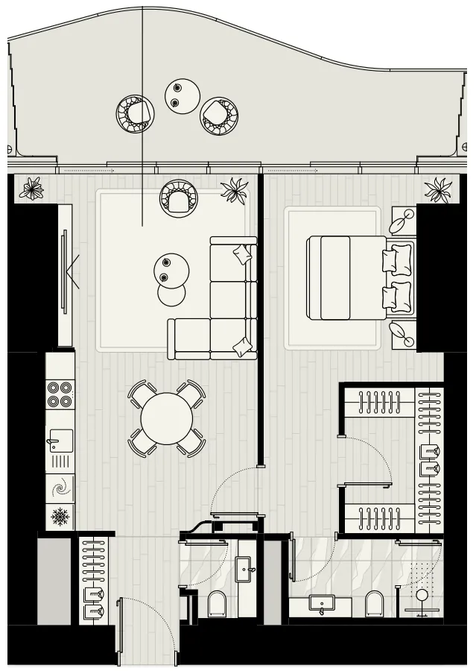
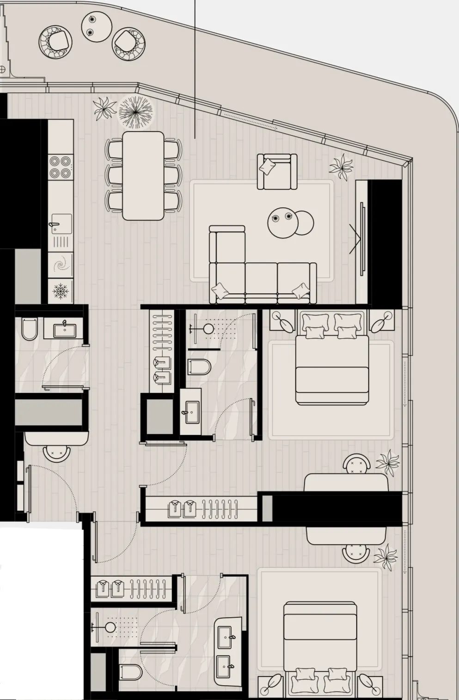
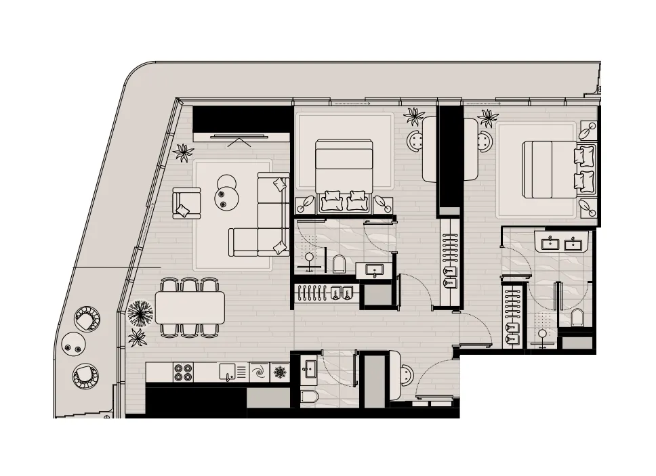
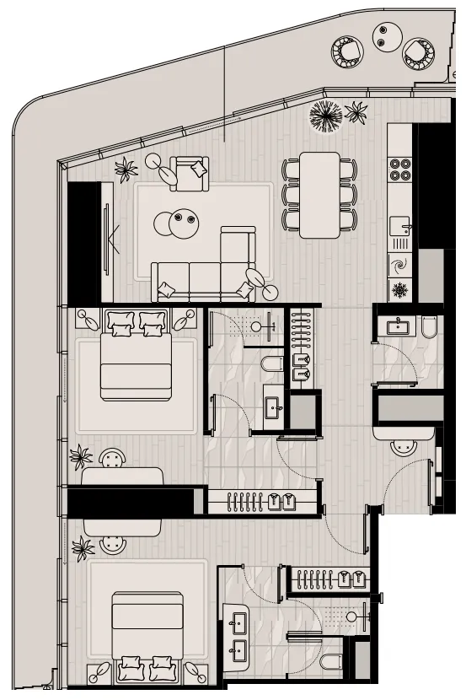
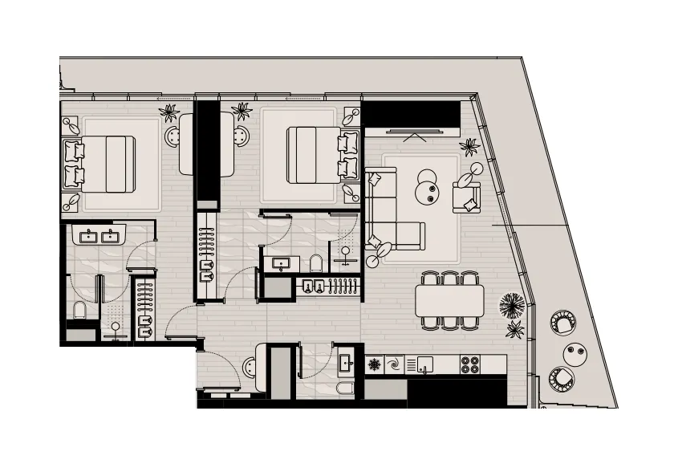
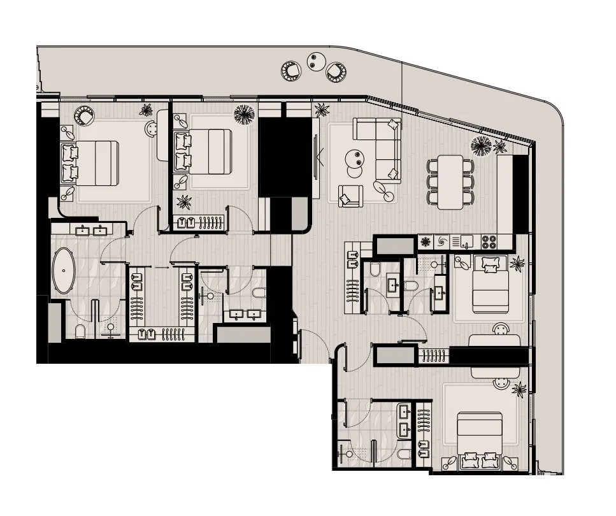
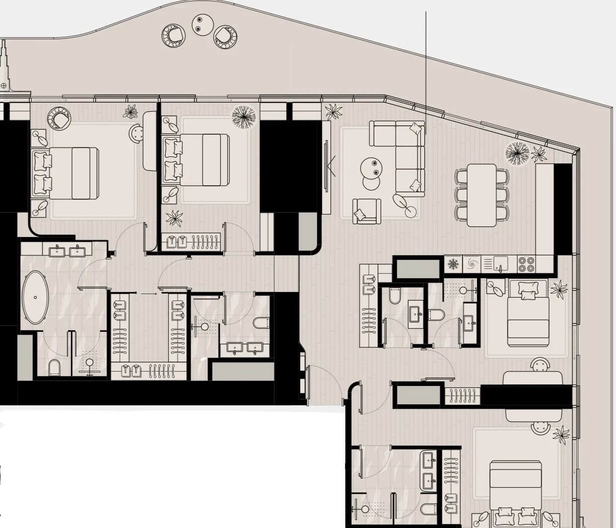
1 bed,22 unit types,864–1,173 sqft,from AED 2,935,363

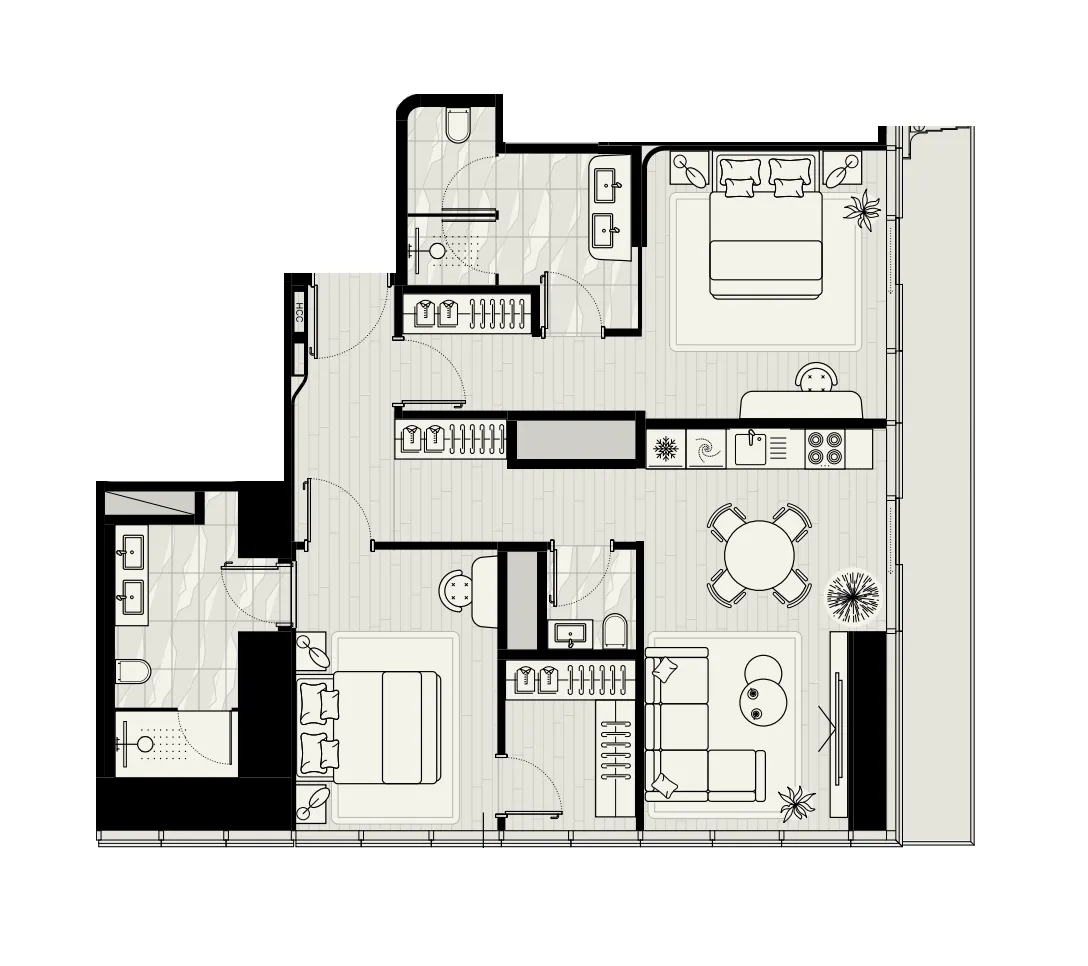
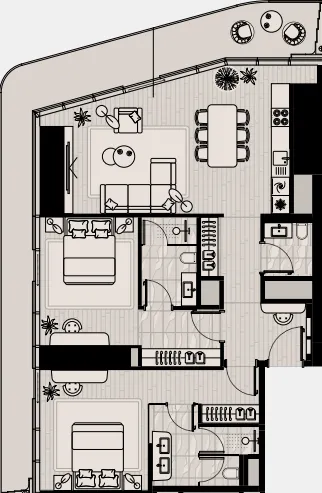
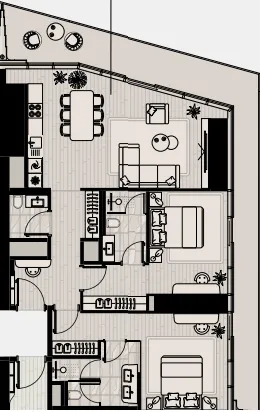
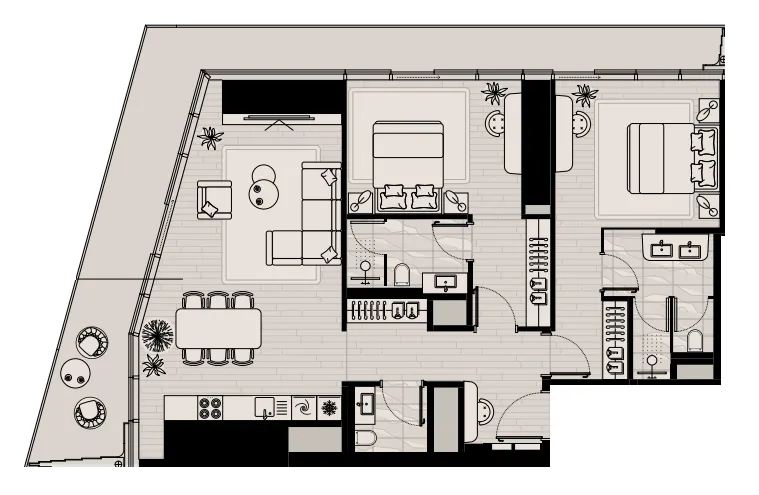
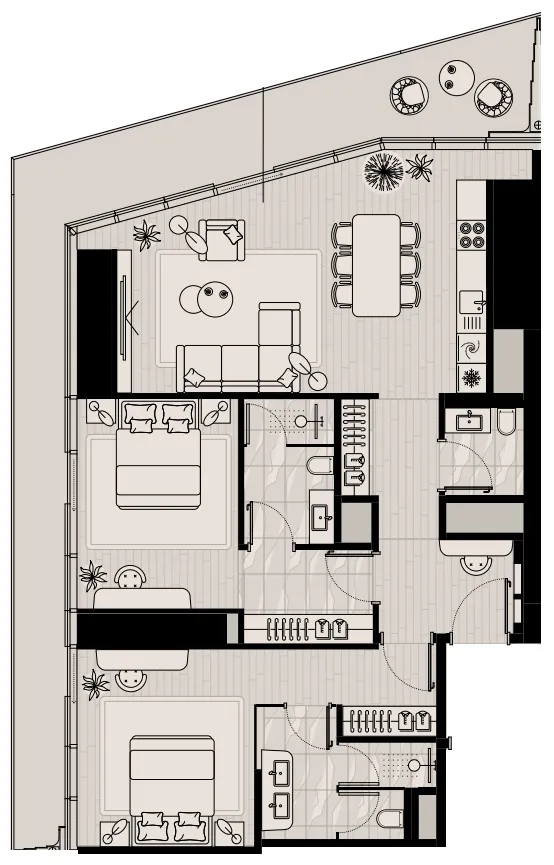
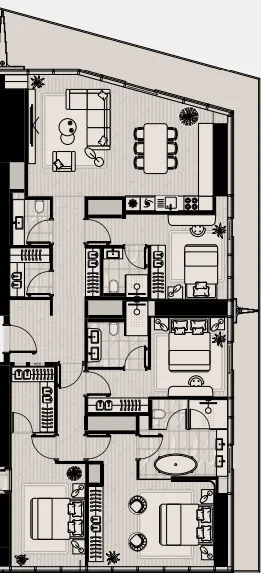
2 bed,21 unit types,1,276–2,364 sqft,from AED 4,477,497

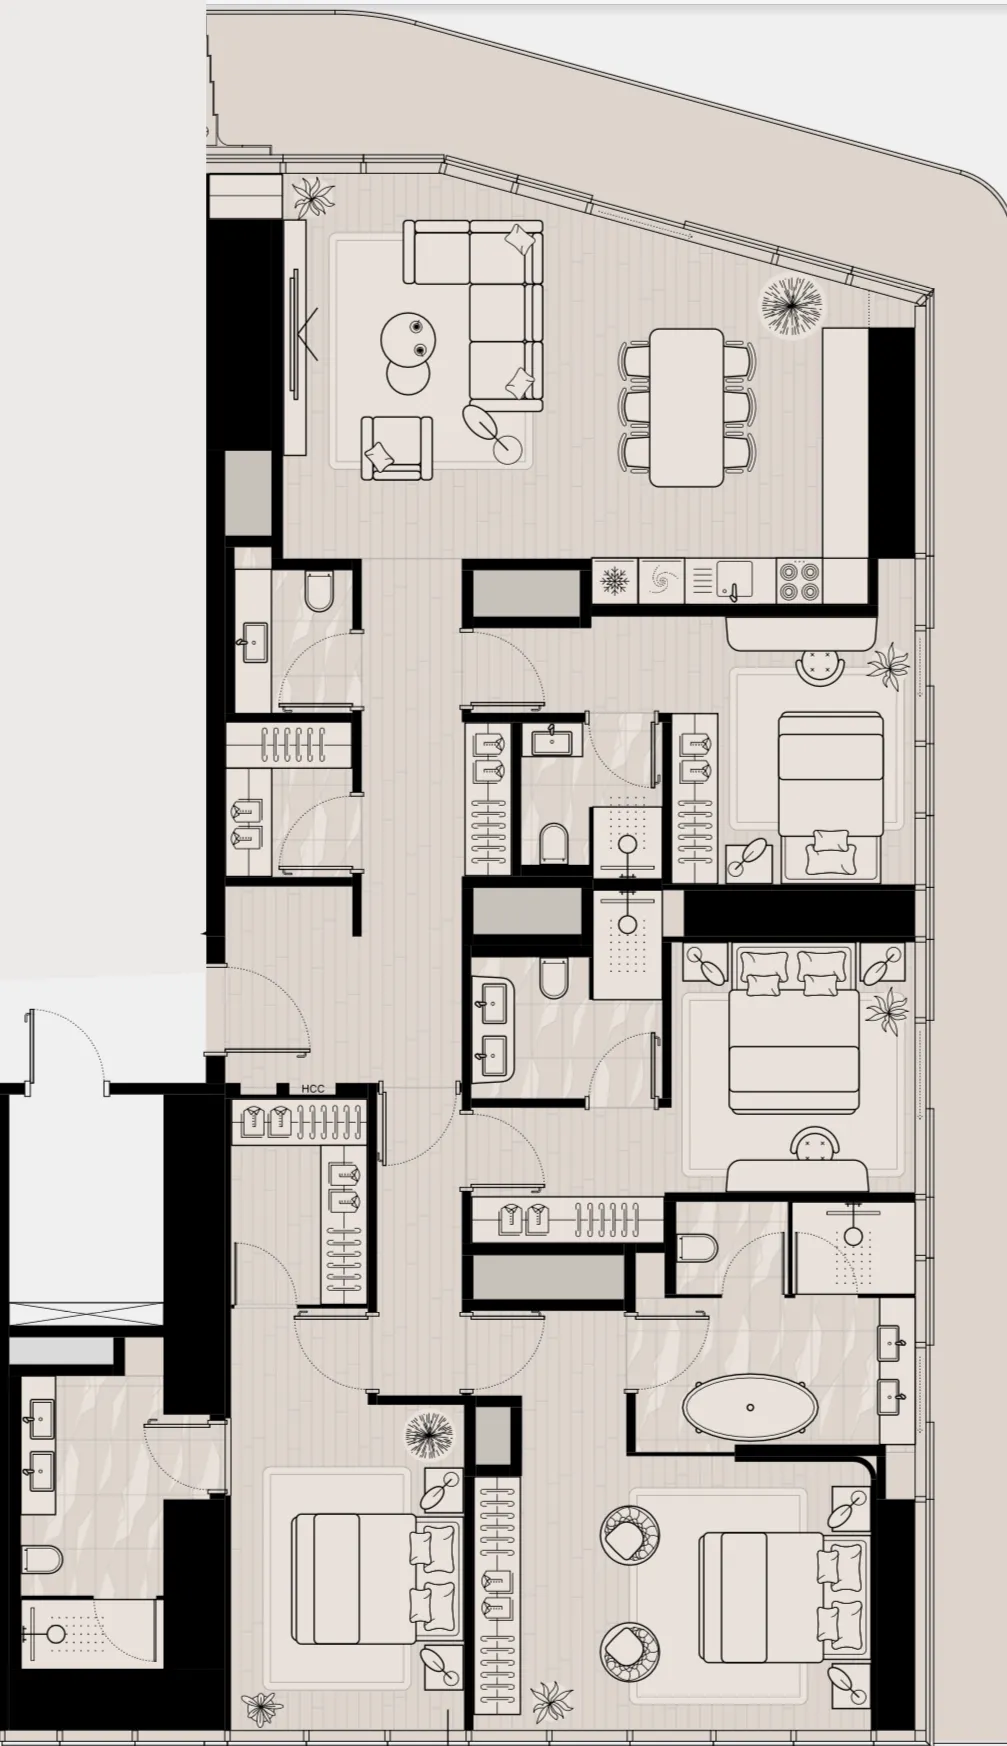
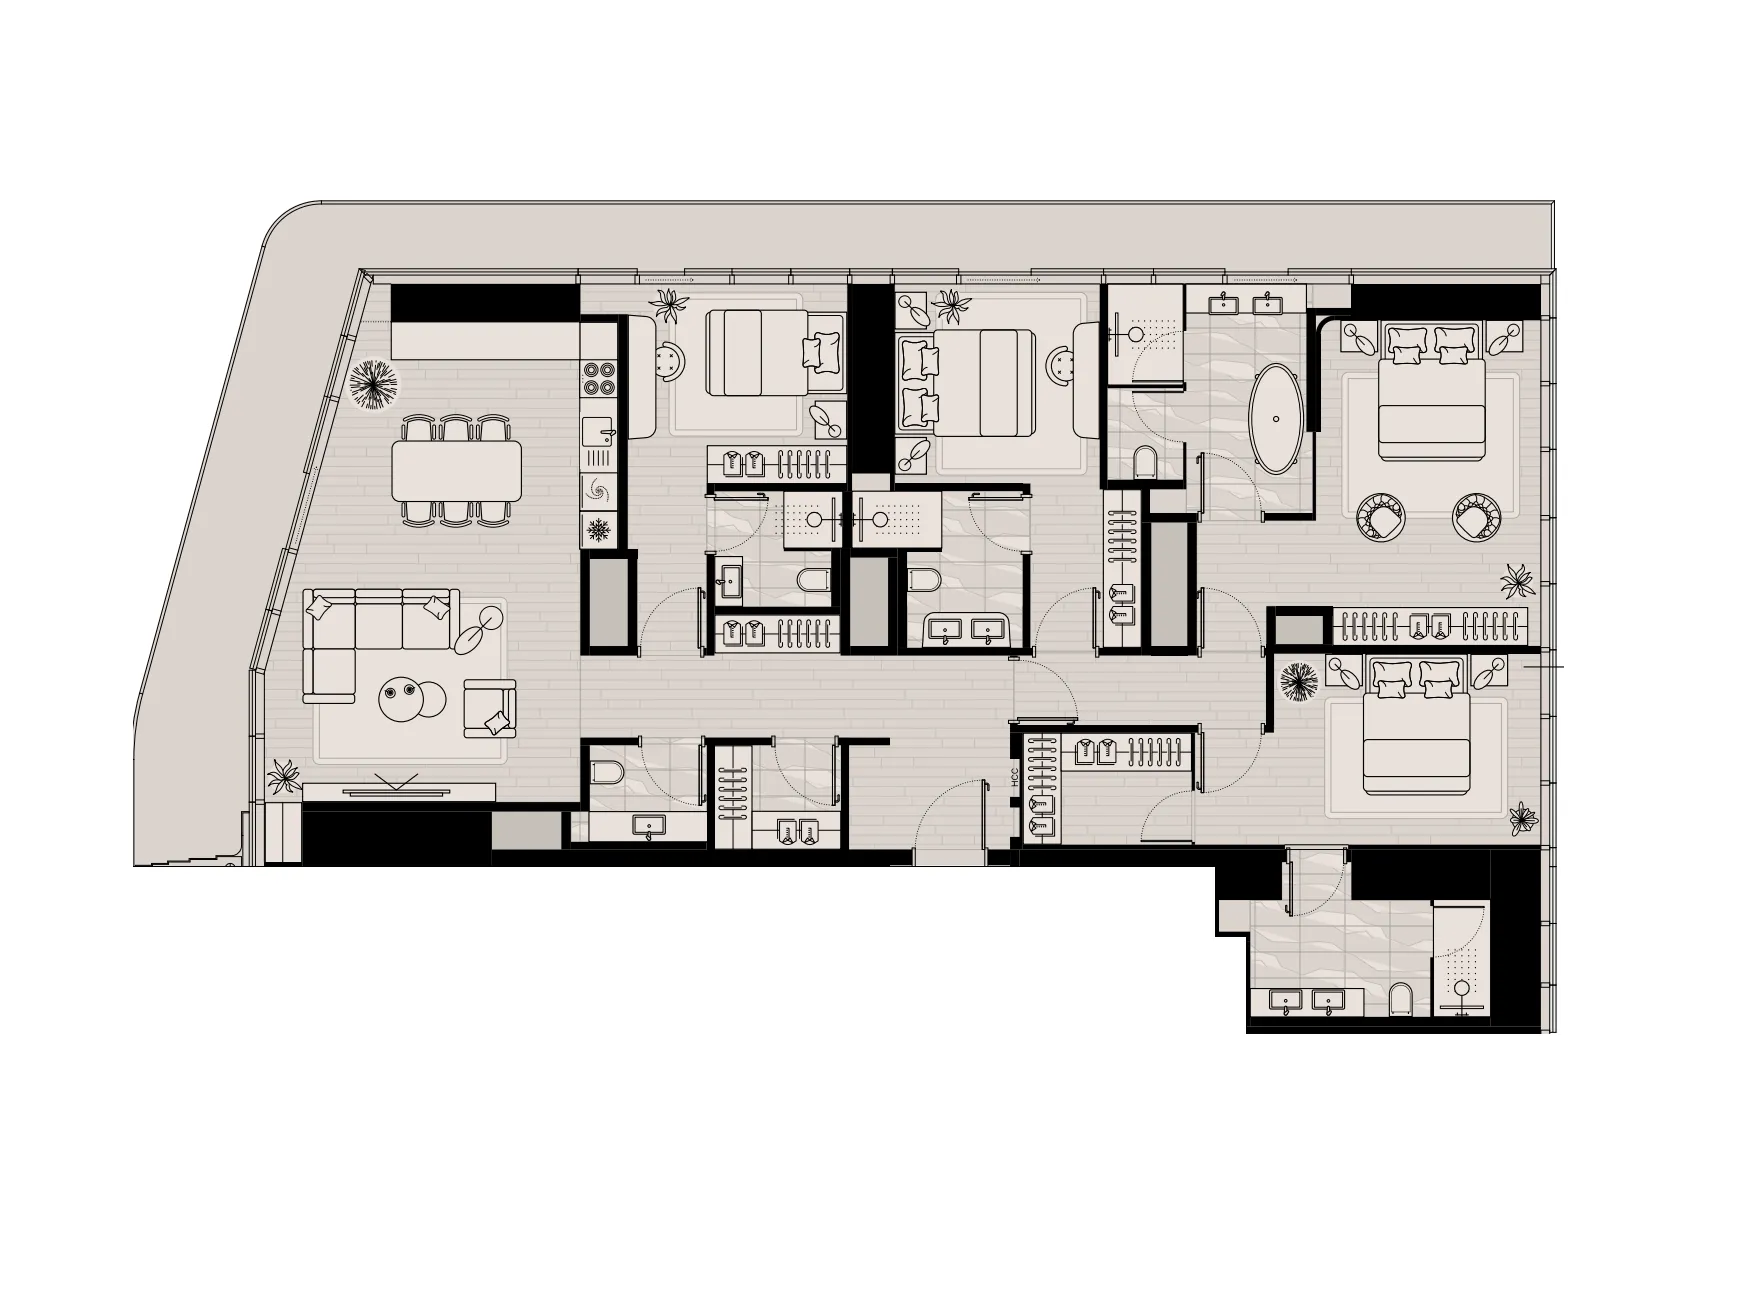
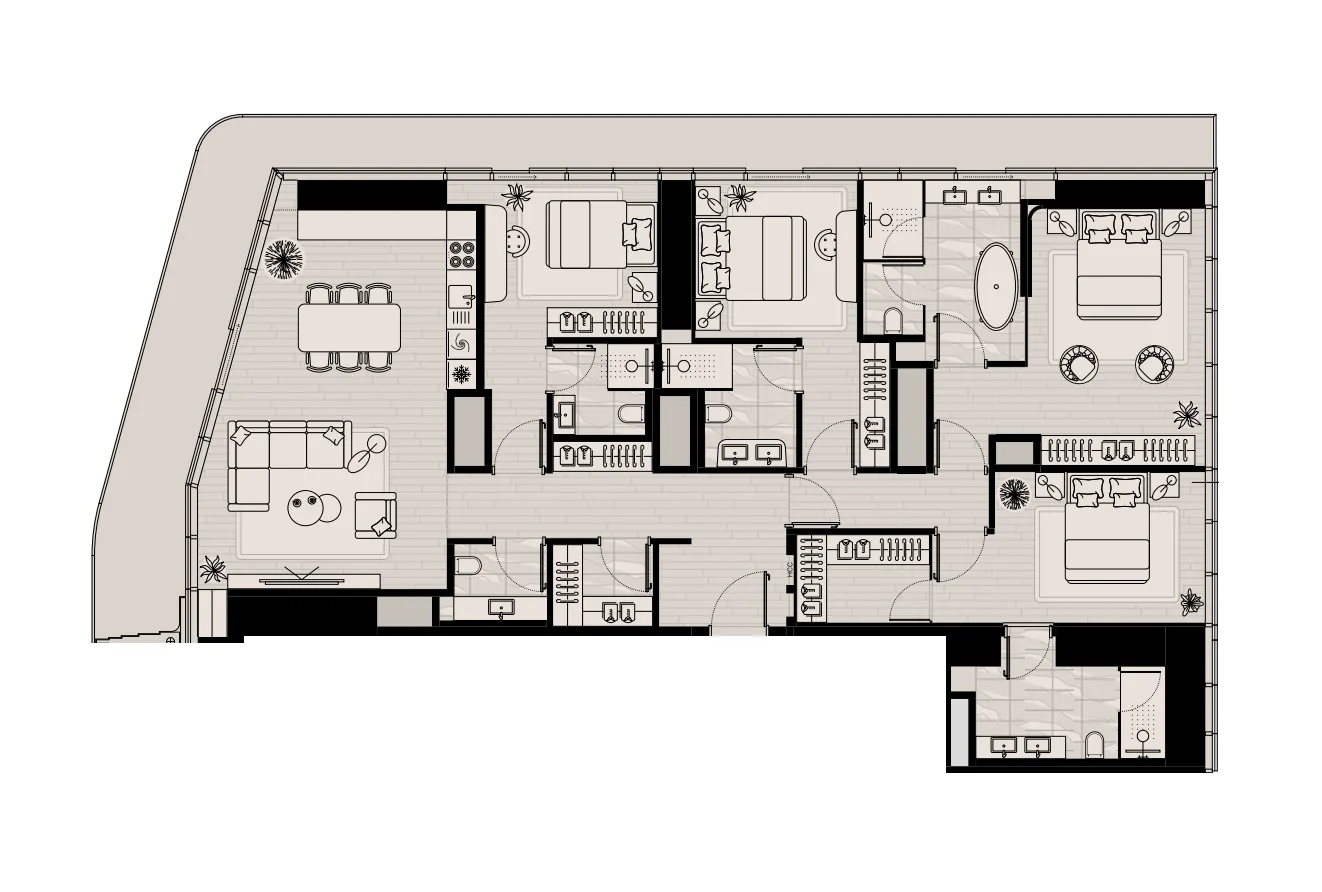
4 bed,10 unit types,2,516–2,776 sqft,from AED 9,820,829

PlanUnitSize (sqft)Price (AED )
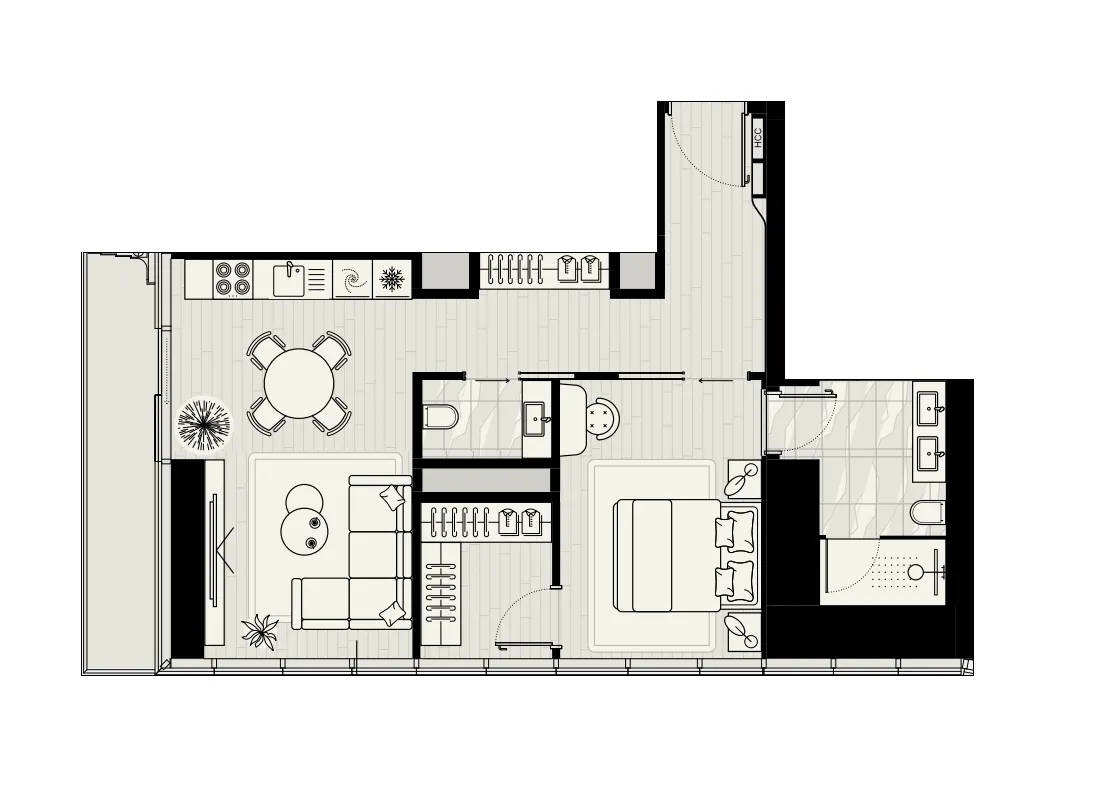
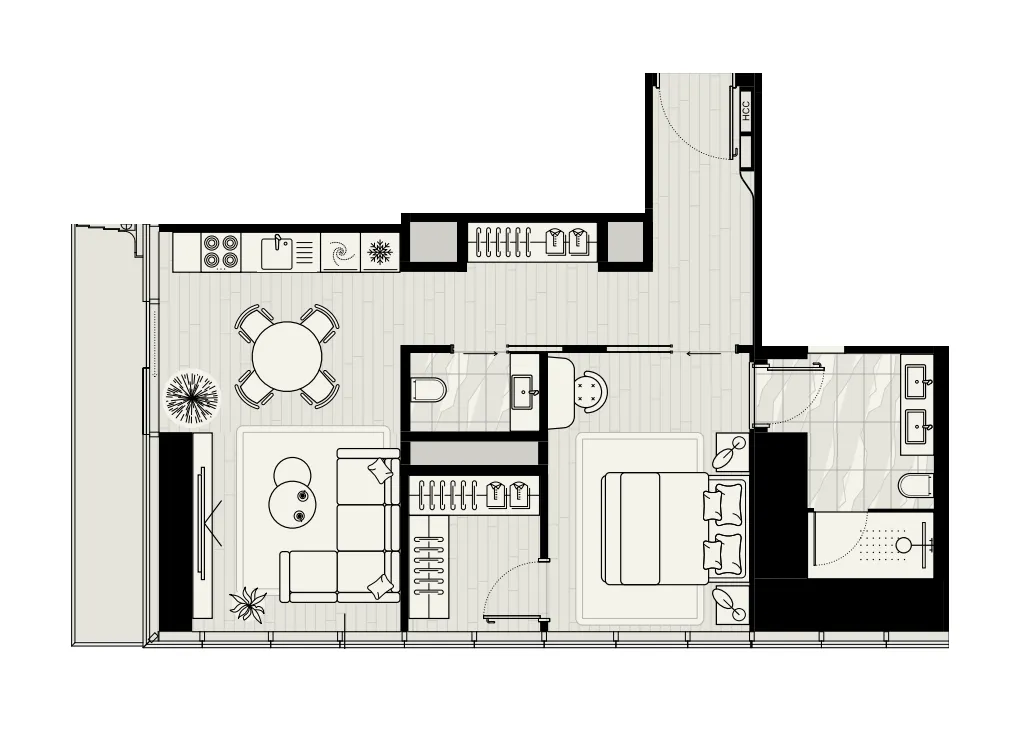
Floor plan of 1 bed, plan 20, opens full size1 bed, plan 20864 sqftAED 2,935,363
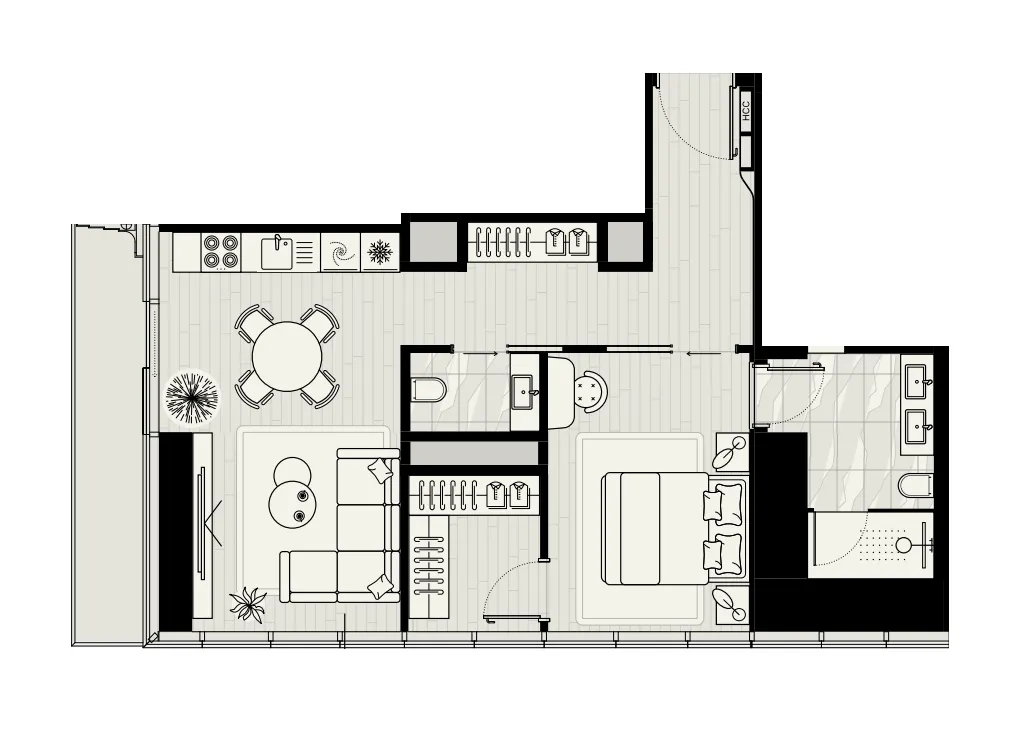
Floor plan of 1 bed, plan 21, opens full size1 bed, plan 21865 sqftAED 2,966,586
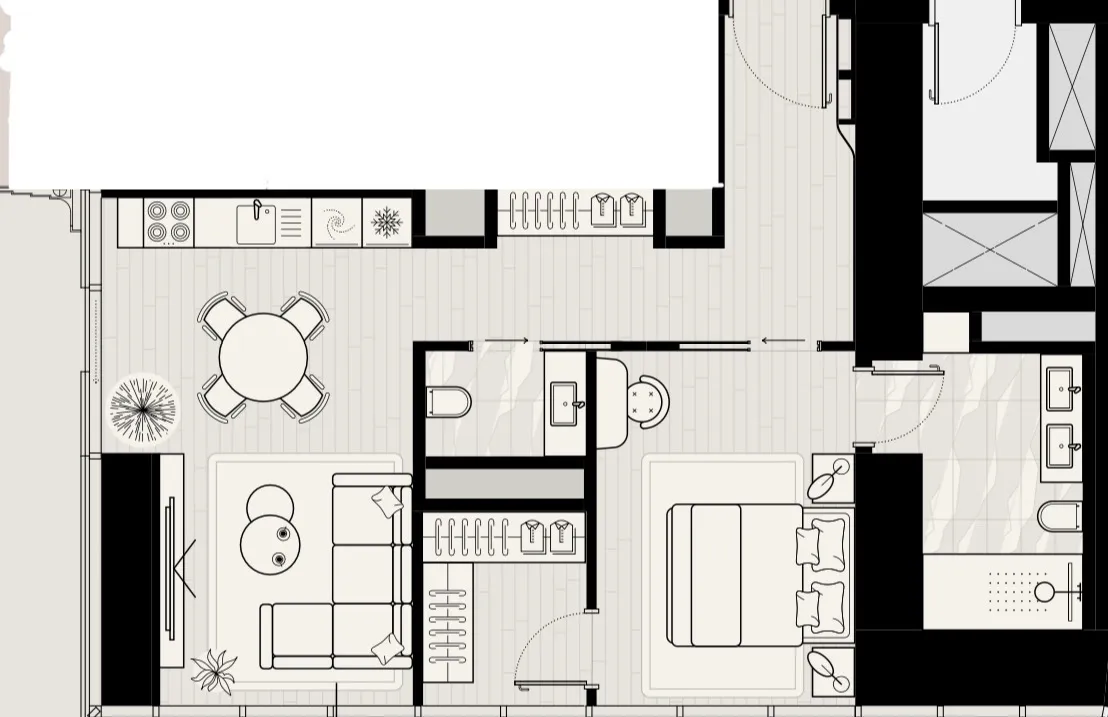
Floor plan of 1 bed, plan 6, opens full size1 bed, plan 6866 sqftAED 3,467,090
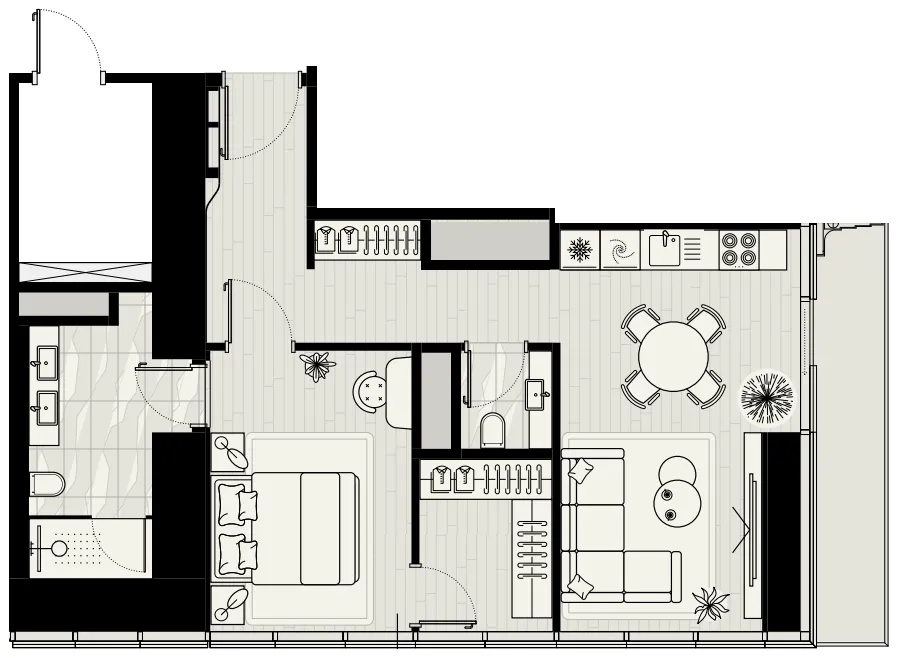
Floor plan of 1 bed, plan 8, opens full size1 bed, plan 8866 sqftAED 3,477,491–3,625,898
Floor plan of 1 bed, plan 5, opens full size1 bed, plan 5866 sqftAED 3,487,924–3,521,249
Floor plan of 1 bed, plan 10, opens full size1 bed, plan 10866 sqftAED 3,497,518
Floor plan of 1 bed, plan 11, opens full size1 bed, plan 11871 sqftAED 3,550,507
Floor plan of 1 bed, plan 12, opens full size1 bed, plan 12871 sqftAED 3,589,662–3,713,113
Floor plan of 1 bed, plan 13, opens full size1 bed, plan 13871 sqftAED 3,622,087–3,757,848
Floor plan of 1 bed, plan 14, opens full size1 bed, plan 14866 sqftAED 3,782,800
Floor plan of 1 bed, plan 16, opens full size1 bed, plan 16875 sqftAED 3,791,193–3,802,566
Floor plan of 1 bed, plan 15, opens full size1 bed, plan 15864 sqftAED 3,798,435
Floor plan of 1 bed, plan 9, opens full size1 bed, plan 91,071–1,090 sqftAED 3,854,173–4,432,131
Floor plan of 1 bed, plan 17, opens full size1 bed, plan 171,110 sqftAED 3,916,807
Floor plan of 1 bed, plan 22, opens full size1 bed, plan 221,110 sqftAED 3,963,849–4,289,653
Floor plan of 1 bed, plan 3, opens full size1 bed, plan 31,095 sqftAED 4,142,750
Floor plan of 1 bed, plan 7, opens full size1 bed, plan 71,071 sqftAED 4,409,642
Floor plan of 1 bed, plan 18, opens full size1 bed, plan 181,171 sqftAED 4,412,045
Floor plan of 1 bed, plan 4, opens full size1 bed, plan 41,173 sqftAED 4,465,768–4,940,392
Floor plan of 1 bed, plan 1, opens full size1 bed, plan 11,171 sqftAED 4,479,894–4,825,067
Floor plan of 1 bed, plan 2, opens full size1 bed, plan 21,171 sqftAED 4,502,741
Floor plan of 1 bed, plan 19, opens full size1 bed, plan 191,171 sqftAED 4,600,449
Floor plan of 2 bed, plan 8, opens full size2 bed, plan 81,276 sqftAED 4,477,497–4,584,808
Floor plan of 2 bed, plan 9, opens full size2 bed, plan 91,276 sqftAED 4,495,407–4,603,148
Floor plan of 2 bed, plan 11, opens full size2 bed, plan 111,335 sqftAED 4,789,325
Floor plan of 2 bed, plan 13, opens full size2 bed, plan 131,335 sqftAED 4,822,909–5,154,313
Floor plan of 2 bed, plan 16, opens full size2 bed, plan 161,599 sqftAED 5,310,847–5,536,077
Floor plan of 2 bed, plan 21, opens full size2 bed, plan 211,595 sqftAED 5,319,409
Floor plan of 2 bed, plan 20, opens full size2 bed, plan 201,599 sqftAED 5,361,695
Floor plan of 2 bed, plan 18, opens full size2 bed, plan 181,607 sqftAED 5,408,230–5,615,130
Floor plan of 2 bed, plan 7, opens full size2 bed, plan 71,608 sqftAED 5,417,332–6,176,116
Floor plan of 2 bed, plan 4, opens full size2 bed, plan 41,599 sqftAED 5,514,021–5,859,477
Floor plan of 2 bed, plan 2, opens full size2 bed, plan 21,599 sqftAED 5,580,454
Floor plan of 2 bed, plan 17, opens full size2 bed, plan 171,599–1,600 sqftAED 5,581,526–6,677,974
Floor plan of 2 bed, plan 1, opens full size2 bed, plan 11,608 sqftAED 5,636,912–6,274,631
Floor plan of 2 bed, plan 6, opens full size2 bed, plan 61,607 sqftAED 5,913,803–5,985,053
Floor plan of 2 bed, plan 3, opens full size2 bed, plan 31,608 sqftAED 6,009,777
Floor plan of 2 bed, plan 5, opens full size2 bed, plan 51,599 sqftAED 6,013,365
Floor plan of 2 bed, plan 19, opens full size2 bed, plan 191,602 sqftAED 7,466,771
Floor plan of 2 bed, plan 10, opens full size2 bed, plan 102,364 sqftAED 9,220,657
Floor plan of 2 bed, plan 12, opens full size2 bed, plan 122,364 sqftAED 9,322,363
Floor plan of 2 bed, plan 14, opens full size2 bed, plan 142,364 sqftAED 9,373,636
Floor plan of 2 bed, plan 15, opens full size2 bed, plan 152,364 sqftAED 9,425,191
Floor plan of 4 bed, plan 9, opens full size4 bed, plan 92,523 sqftAED 9,820,829–10,301,476
Floor plan of 4 bed, plan 5, opens full size4 bed, plan 52,516 sqftAED 9,850,339
Floor plan of 4 bed, plan 6, opens full size4 bed, plan 62,516 sqftAED 9,879,890
Floor plan of 4 bed, plan 7, opens full size4 bed, plan 72,516 sqftAED 9,909,529–10,632,787
Floor plan of 4 bed, plan 1, opens full size4 bed, plan 12,704 sqftAED 10,755,913–10,815,071
Floor plan of 4 bed, plan 8, opens full size4 bed, plan 82,529 sqftAED 11,390,511
Floor plan of 4 bed, plan 10, opens full size4 bed, plan 102,527 sqftAED 11,439,833
Floor plan of 4 bed, plan 3, opens full size4 bed, plan 32,704 sqftAED 11,799,413
Floor plan of 4 bed, plan 4, opens full size4 bed, plan 42,704 sqftAED 11,864,309
Floor plan of 4 bed, plan 2, opens full size4 bed, plan 22,776 sqftAED 11,867,951

From the developer

Project general facts

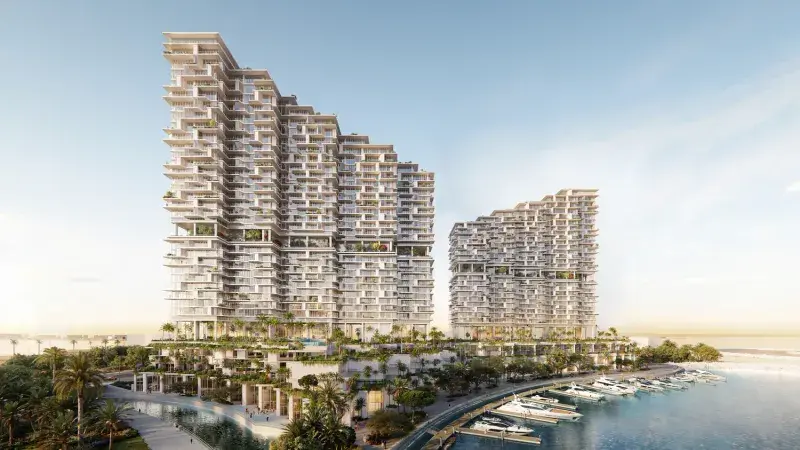
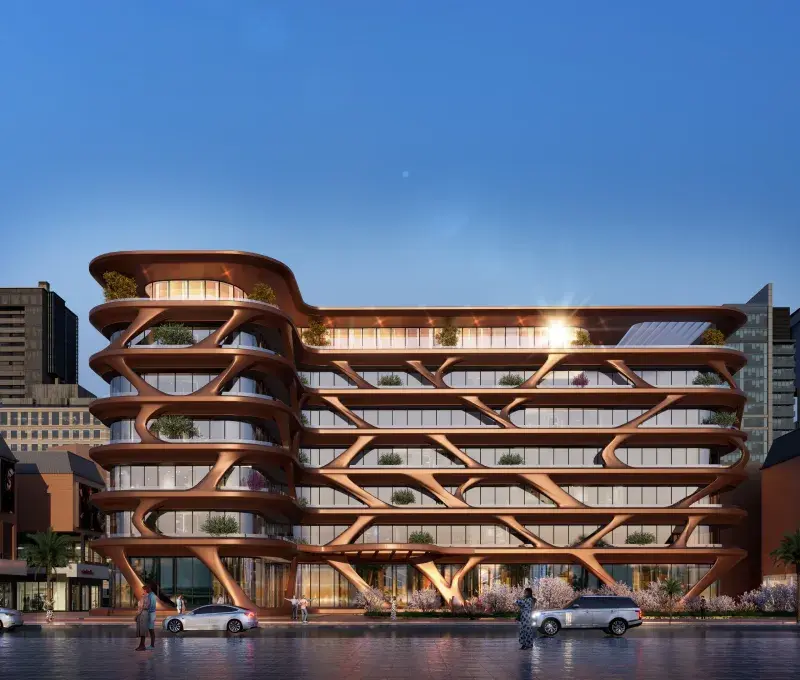
Iconic Tower by Mered is a landmark residential development that embodies contemporary luxury, architectural excellence, and timeless Italian design. Created in collaboration with the world-renowned design house Pininfarina, the project presents an exclusive collection of sophisticated residences where innovation, elegance, and functionality come together in perfect harmony. Every aspect of the tower has been thoughtfully designed to maximize natural light, spaciousness, and refined aesthetics, creating an elevated living experience that reflects the highest standards of modern urban living.

Read moreRead less

Residents enjoy a premium lifestyle supported by an exceptional range of amenities designed for wellness, relaxation, and everyday comfort. Elegant communal spaces, carefully curated leisure facilities, and thoughtfully designed environments foster a sense of balance and well-being, while the tower's iconic architecture and meticulous attention to detail create a truly distinctive residential destination. Every element has been conceived to provide an atmosphere of sophistication, privacy, and effortless luxury.

The residences are finished with premium-quality materials, showcasing exceptional craftsmanship and contemporary design throughout every interior. Elegant finishes, carefully selected textures, and refined detailing create timeless living spaces that combine beauty with functionality. Kitchens come fully equipped with high-end integrated appliances, delivering both style and performance for modern living.

Location description and benefits

Dubai Internet City (DIC) stands as a prominent hub for technology and innovation in the heart of Dubai. Established to foster the growth of the IT industry, DIC has evolved into a dynamic business community that attracts global tech giants, startups, and entrepreneurs.

Strategically located, DIC offers state-of-the-art infrastructure and a supportive ecosystem for companies across the technology spectrum. The free economic zone provides a conducive environment for collaboration, research, and development, making it a vital center for digital transformation.

DIC's vibrant landscape hosts a diverse range of businesses, from multinational corporations to cutting-edge startups, all contributing to Dubai's position as a global technology and innovation hub. With its forward-thinking approach and commitment to fostering technological advancements, Dubai Internet City remains at the forefront of shaping the future of the digital landscape in the region.

Key questions

What is the payment plan for Iconic Tower?

5% on booking, 25% during construction and 70% on handover.

When is the handover of Iconic Tower?

It is due Q3 2027.

What is the service charge at Iconic Tower?

AED 25 per sqft a year.

Who is the developer of Iconic Tower?

Mered, with 2 projects on sale with Found.

About the developer

Mered

2 projects on the market, from AED 2,578,162

All Mered projects

Master plan

Amenities

  • Yoga / Relax Room
  • Wet & Dry Deck
  • Outdoor Adult Pool
  • Kids Play Area
  • Conference Room
  • Gym Equipment Room
  • Kids Pool
  • Outdoor Gym
  • Swimming Pool
  • Spa
  • Lounge

Location

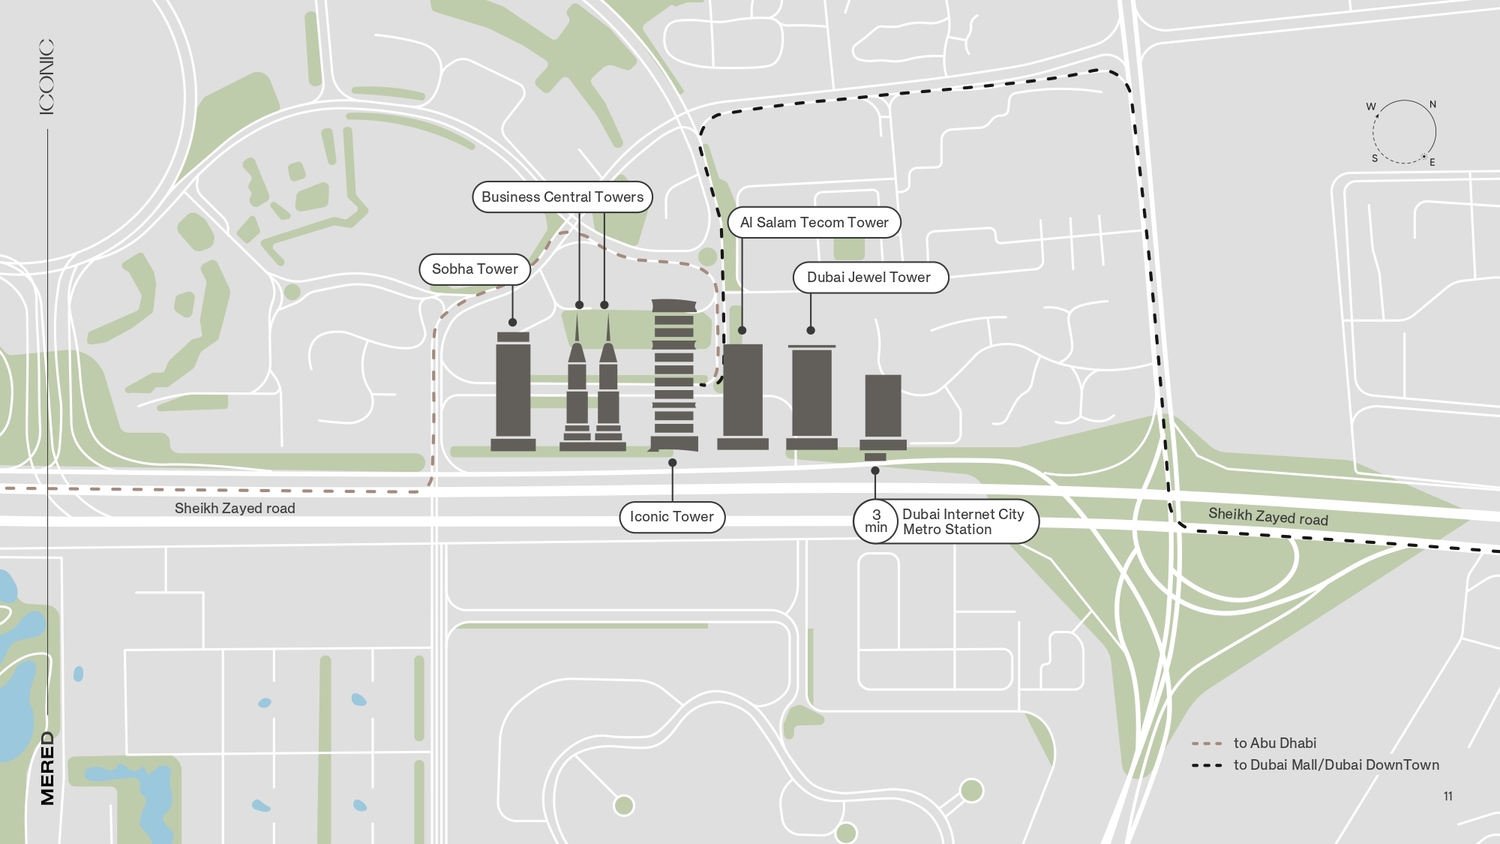
Dubai Internet City, Dubai. Open in Google Maps

Getting around

  • Dubai Internet City · Red Line · 350 m in a straight line
  • Al Fardan Exchange · Red Line · 1.8 km in a straight line

Stations: RTA via Data.Dubai

Homes and projects in Dubai Internet City

The developer's brochure