

Handover Q3 2028
Vision Iconic
From AED 2,307,000
Meydan
No commission when you buy from the developer through Found.
https://foundgroup.ae/new-launches/la-vue-by-maaia-ref-op-1462
Launched · Prices checked
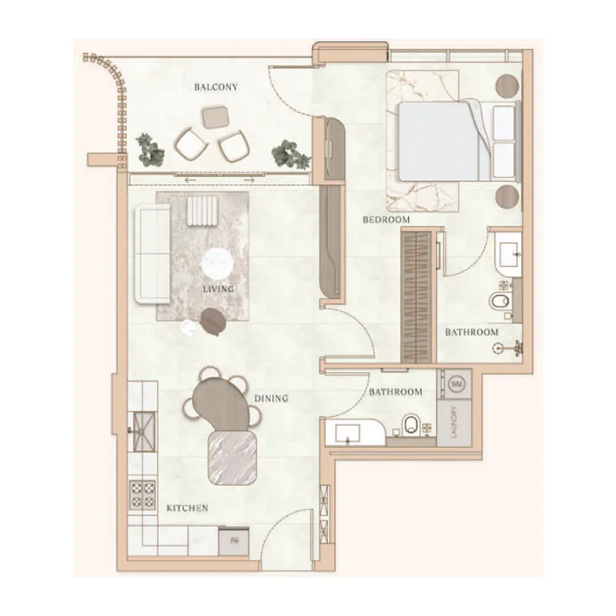
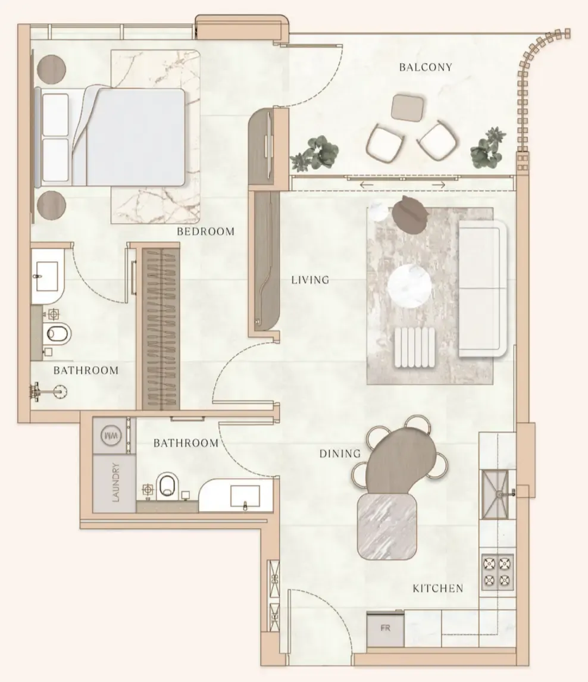
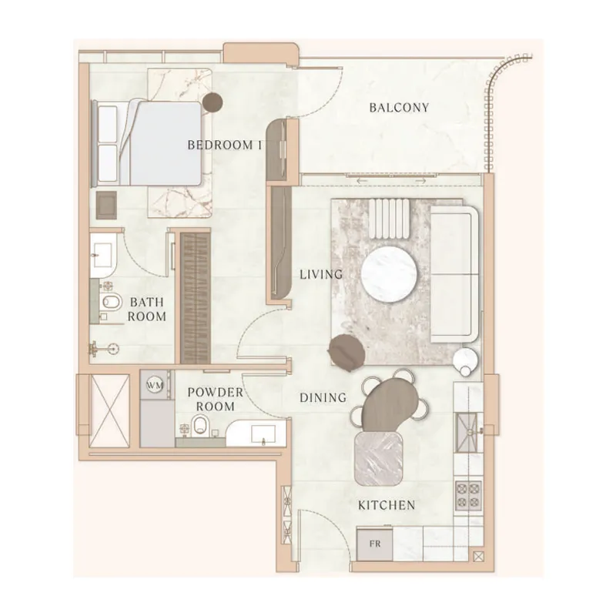
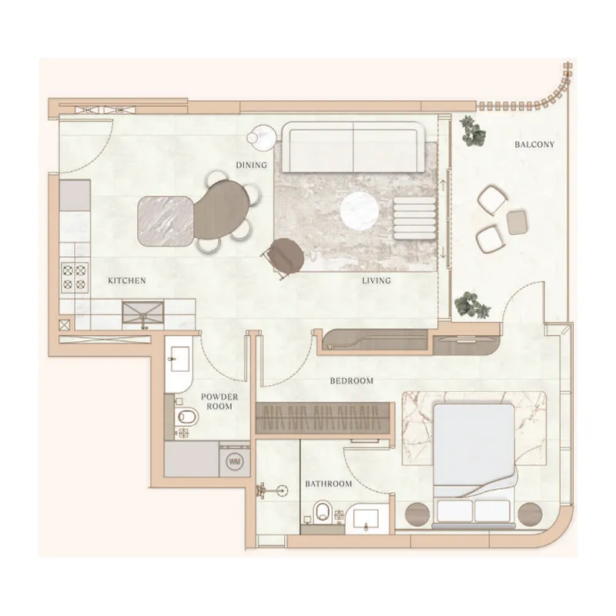
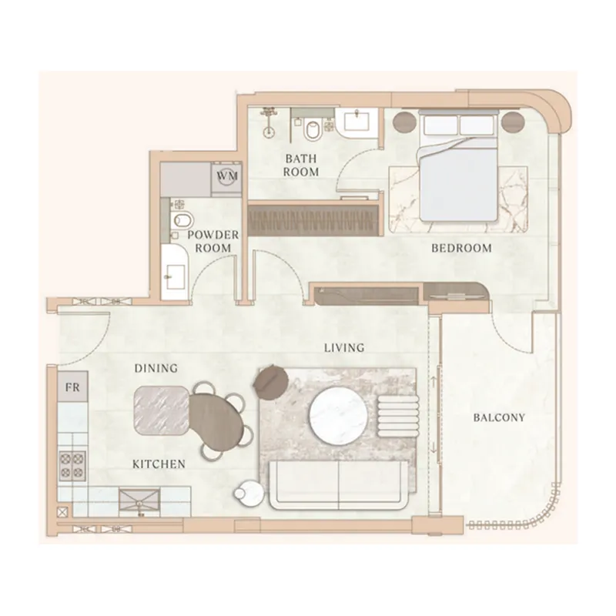
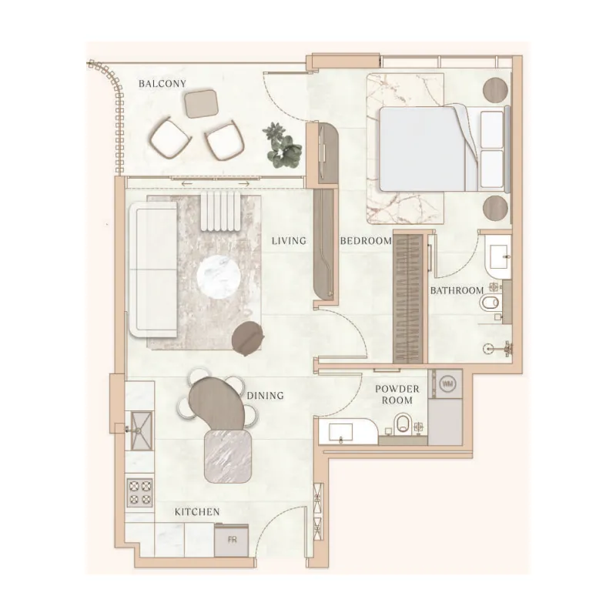
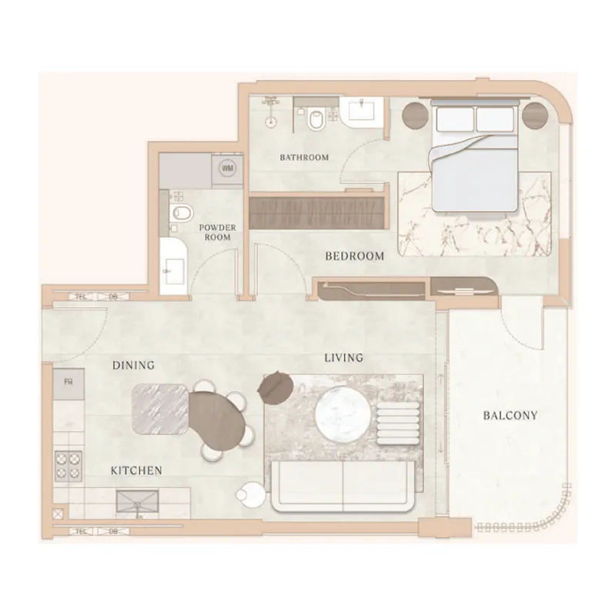
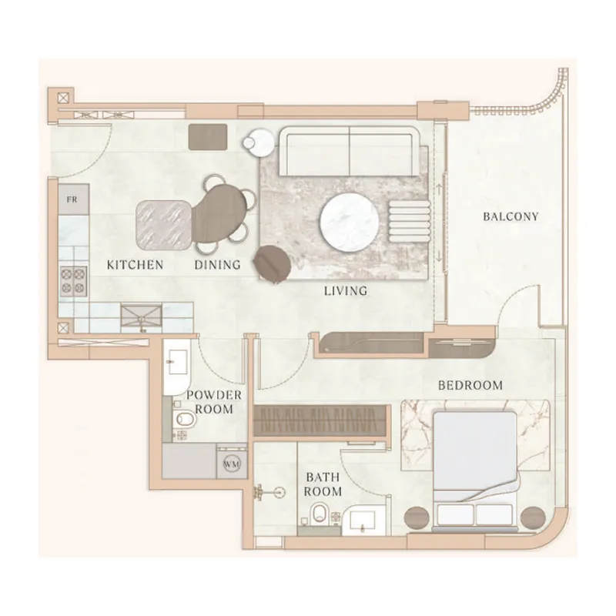
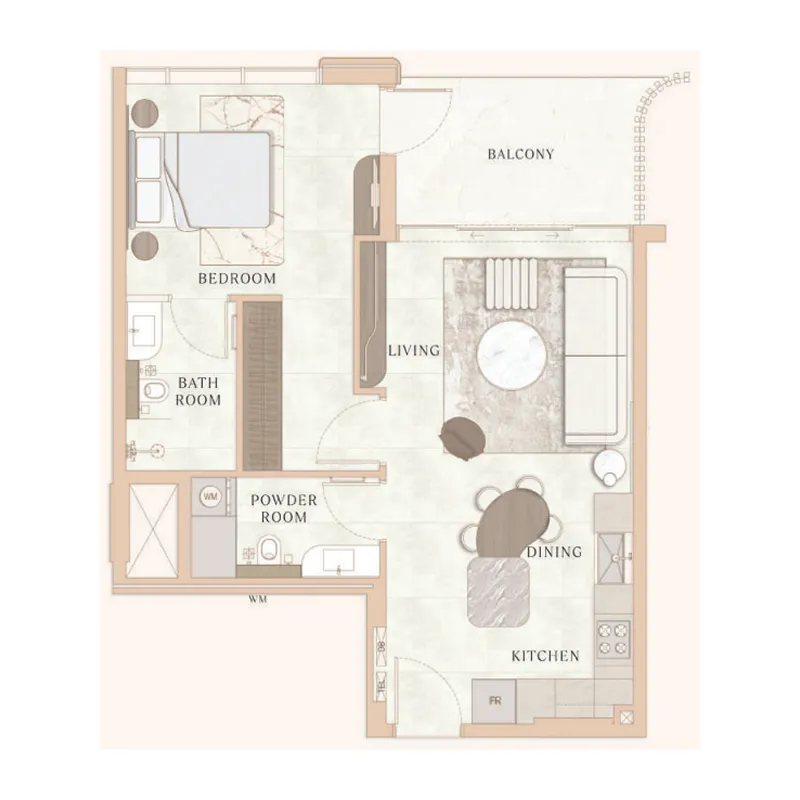
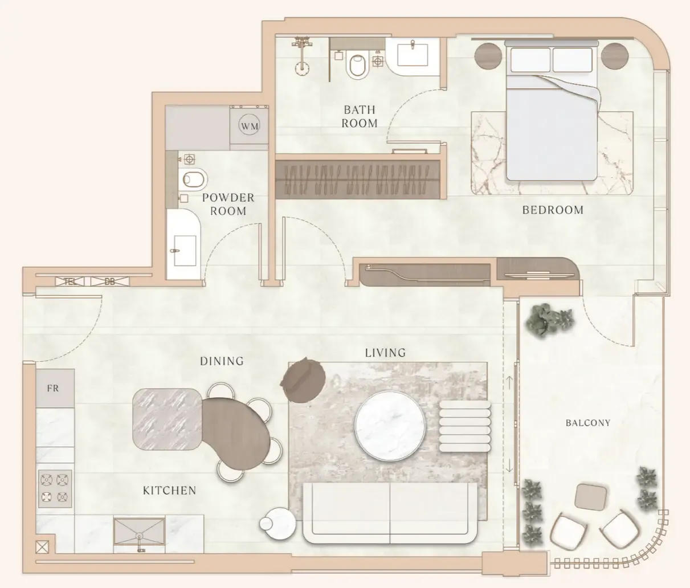
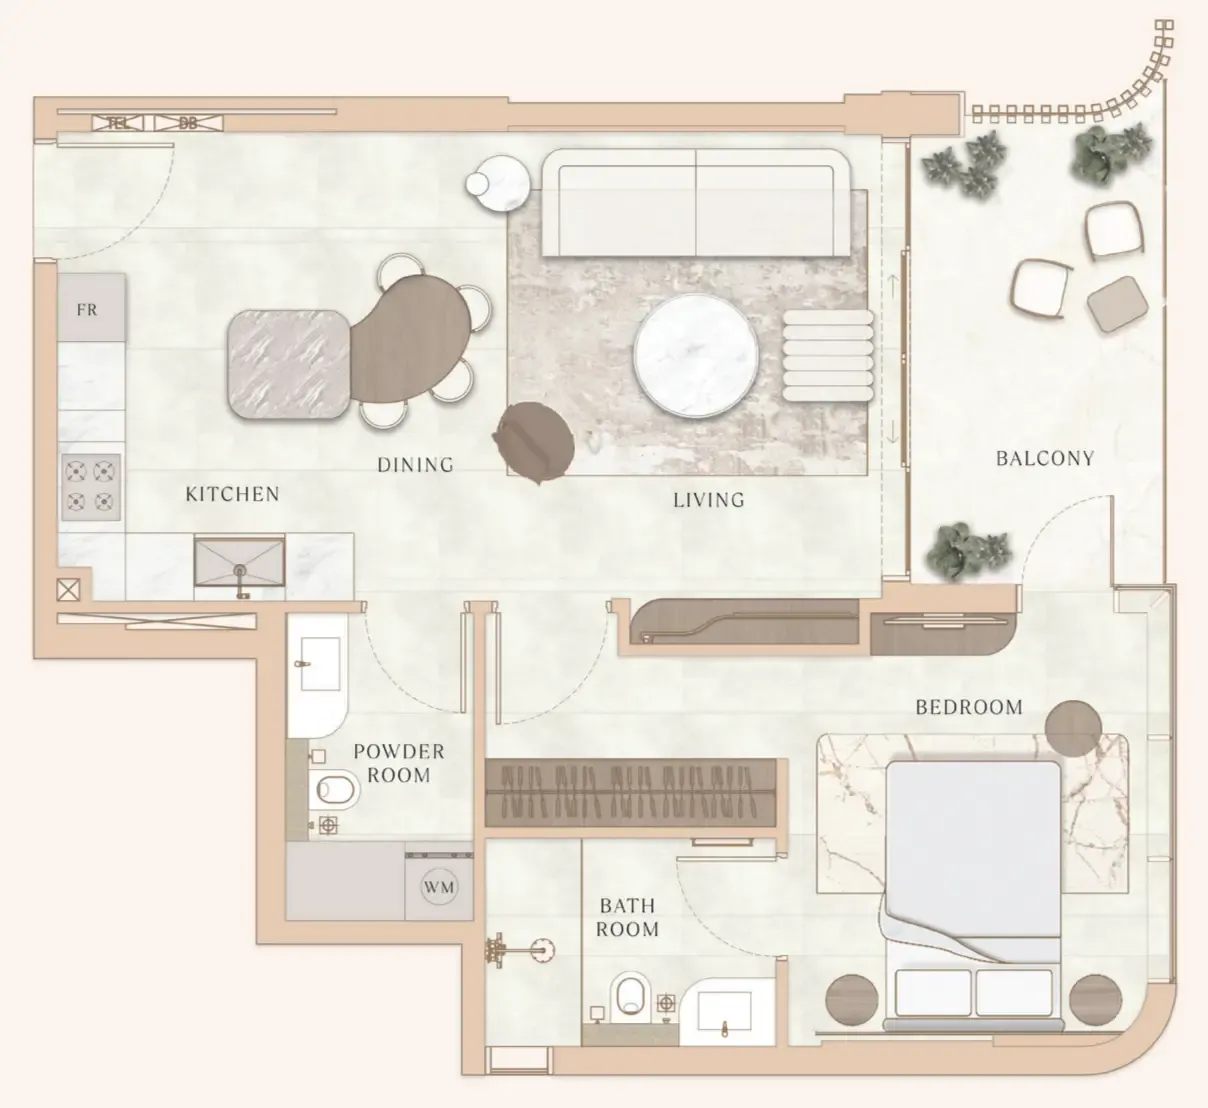
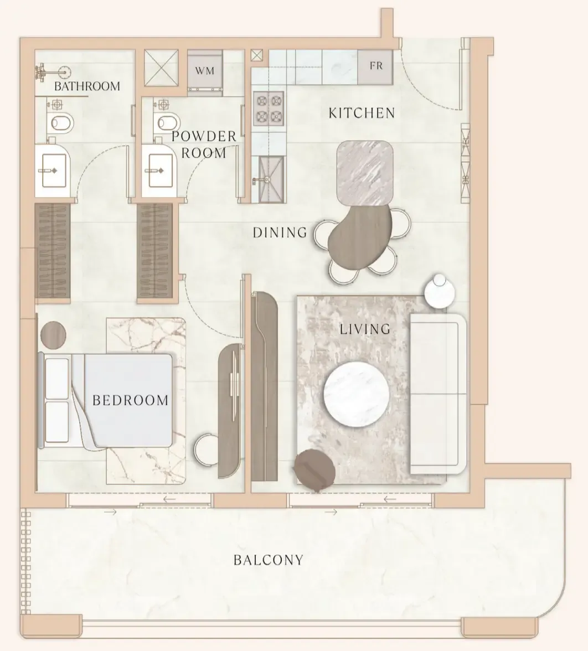
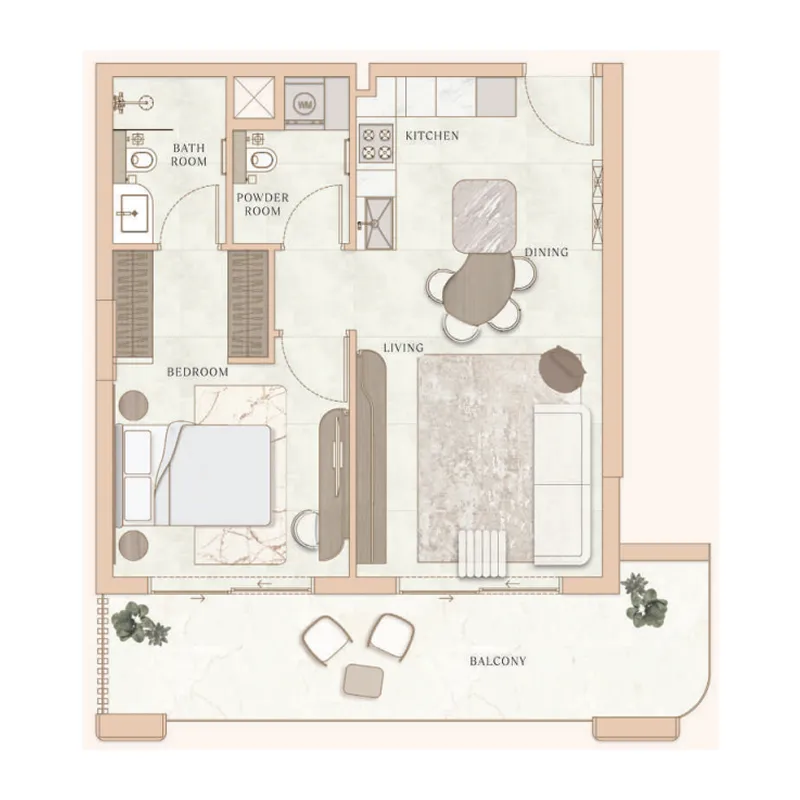
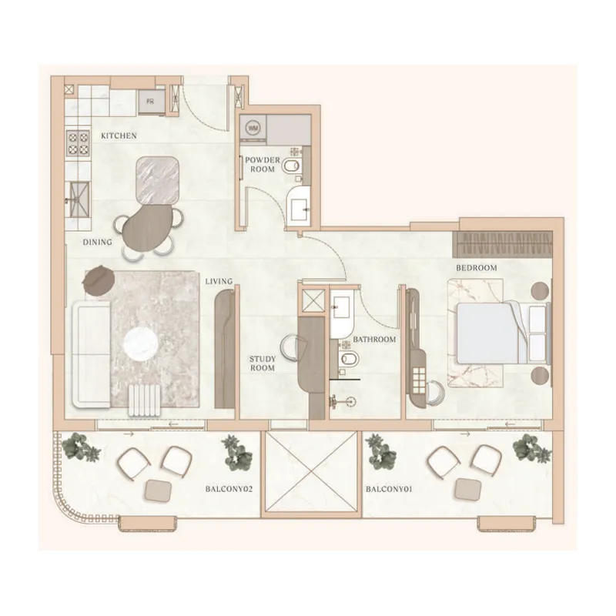
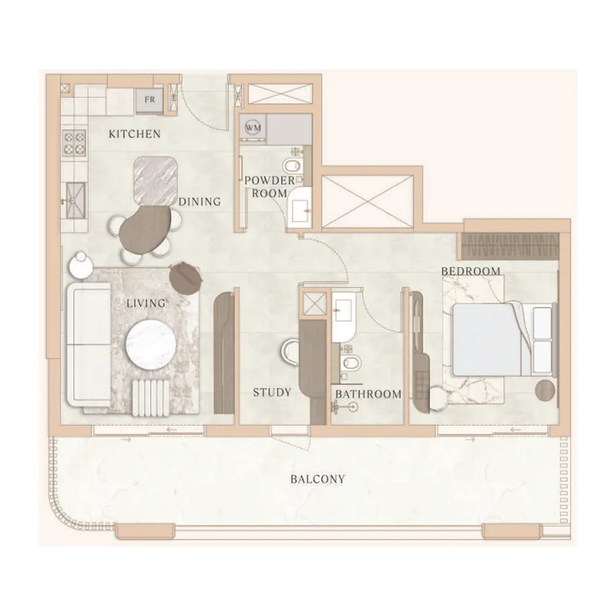
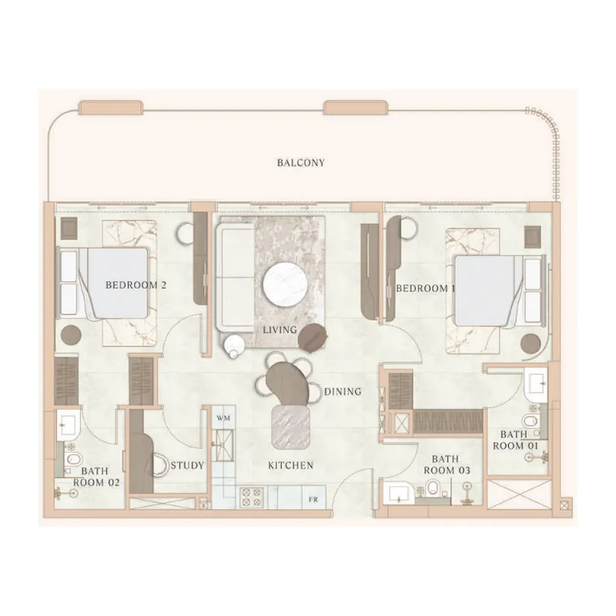
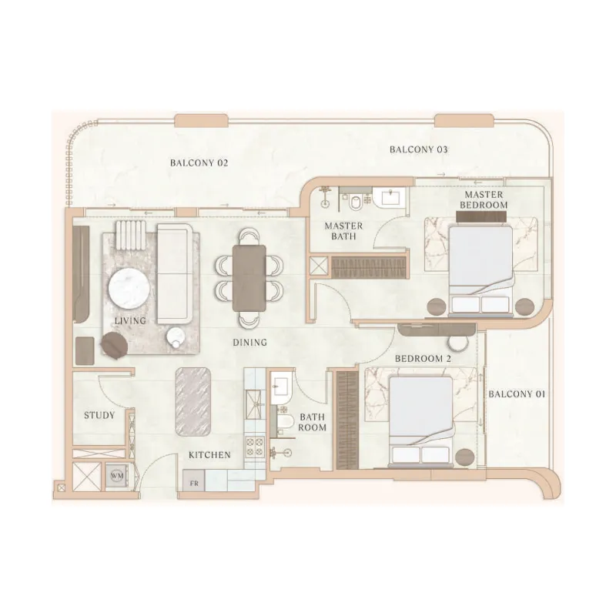
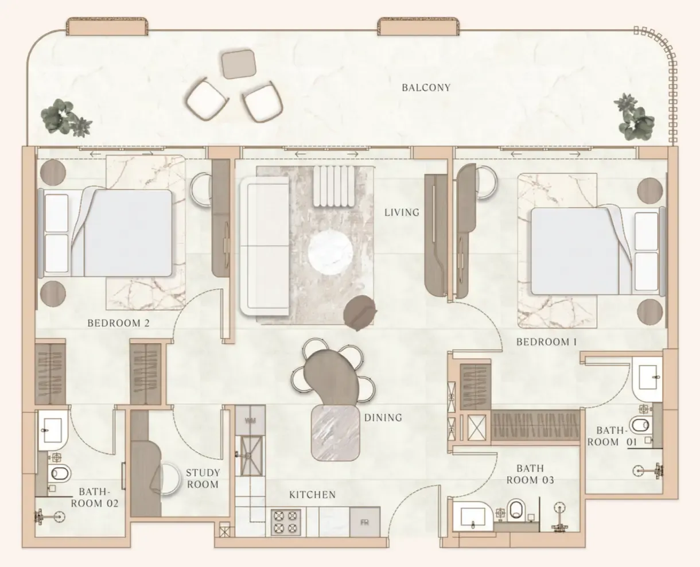
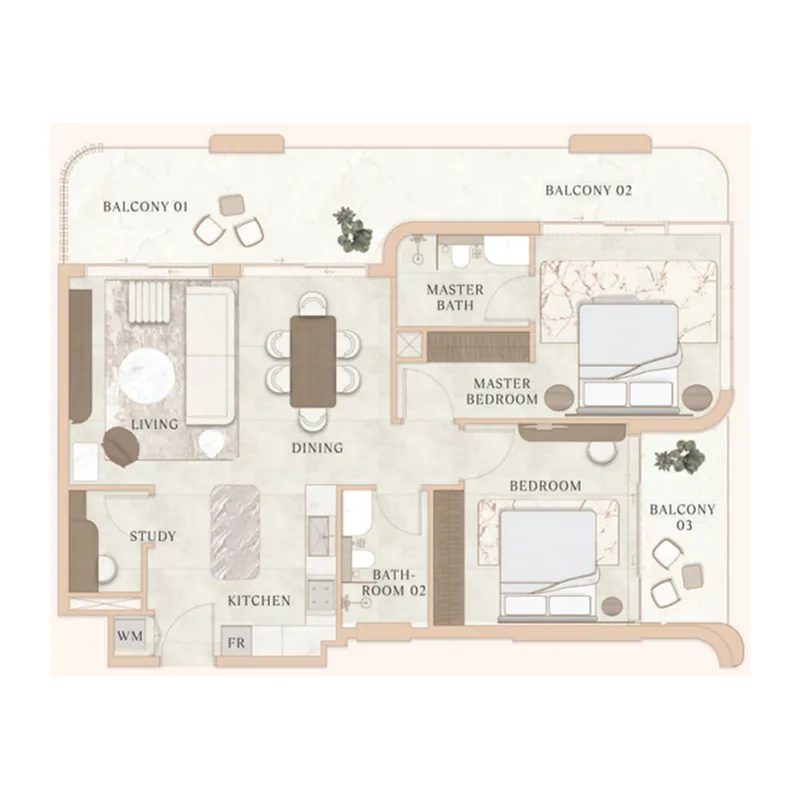
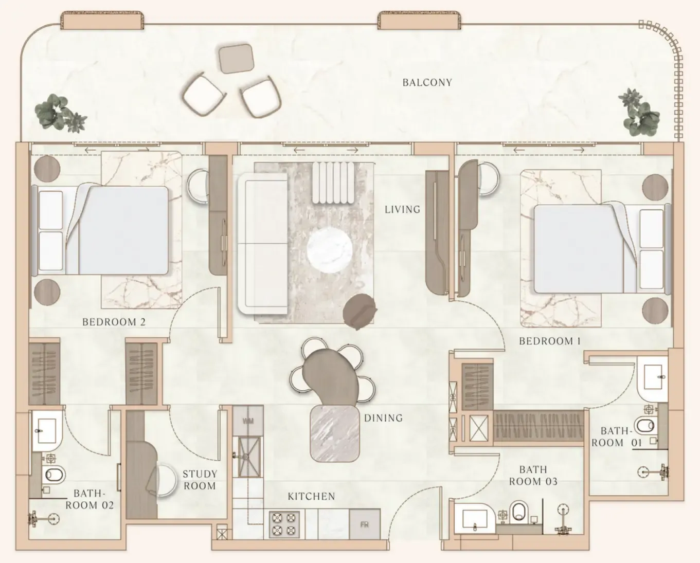
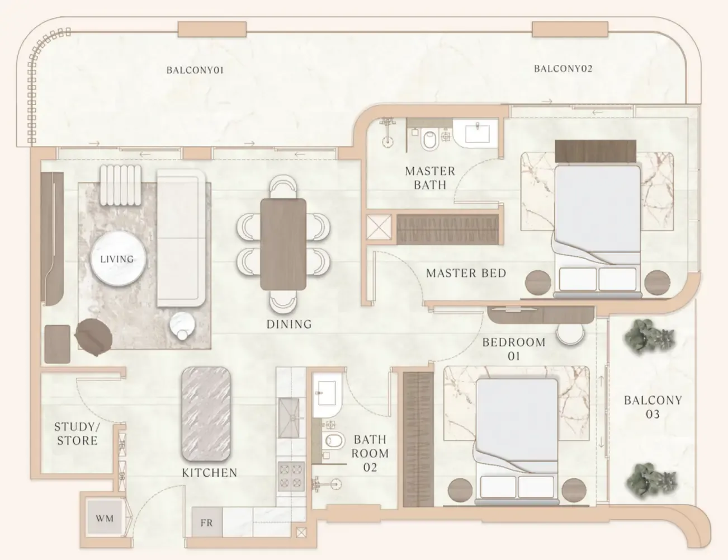
 La Vue by MAAIA Floorplan, opens full sizeLa Vue by MAAIA FloorplanFor the whole project
10 of 22 shown.
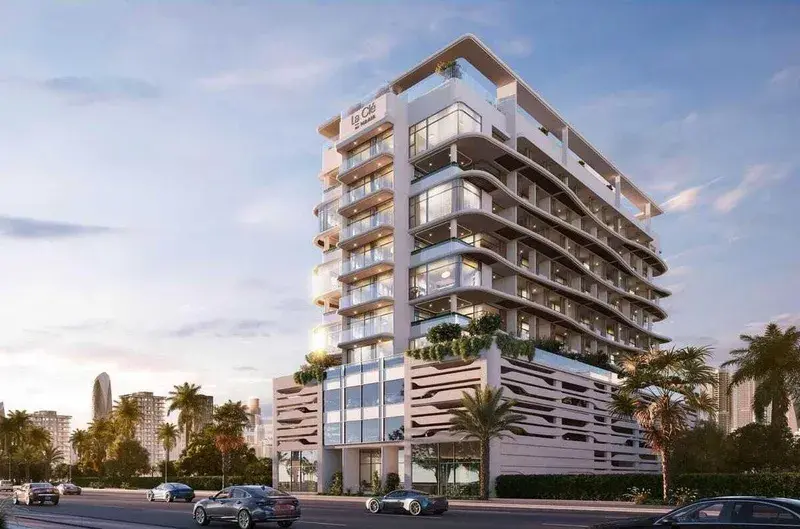
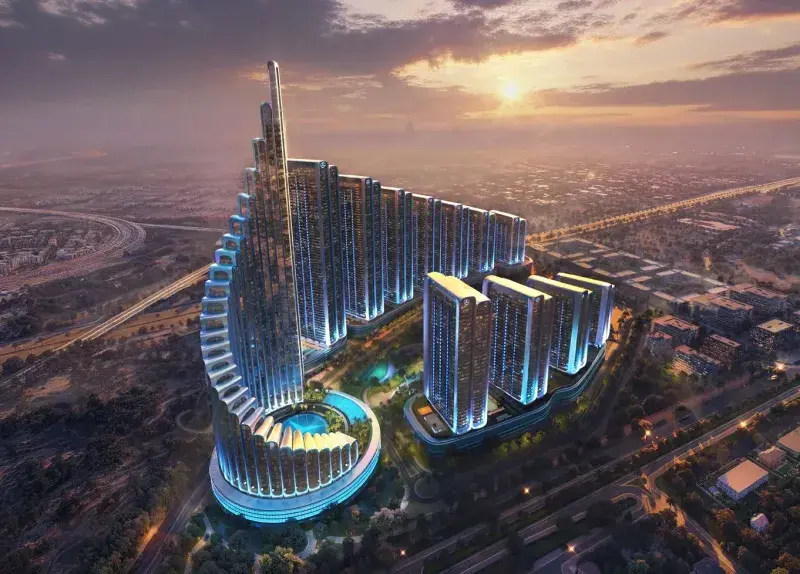
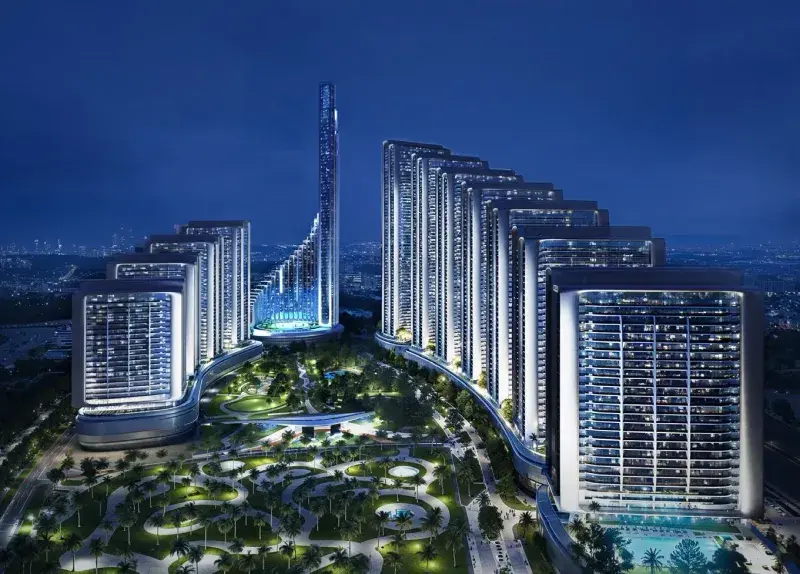
La Vue is a contemporary residential development inspired by refined French design and modern urban elegance. The project features sophisticated architecture characterized by clean lines, expansive balconies, and floor-to-ceiling windows that maximize natural light and create bright, open living spaces. Designed to offer a harmonious balance between style and functionality, the residences reflect a timeless aesthetic where carefully considered layouts, elegant interiors, and modern comforts come together to create an elevated living experience.
Residents enjoy a collection of premium lifestyle amenities designed to support relaxation, wellness, recreation, and social interaction. The development offers thoughtfully curated spaces that cater to a variety of lifestyles, whether focused on fitness, leisure, family activities, or simply unwinding in a comfortable and refined environment. The amenity offering is designed to enhance everyday living while fostering a strong sense of community and well-being.
The residences feature modern finishing with high-quality materials throughout. Interiors are designed with contemporary detailing, premium finishes, and a refined aesthetic that complements the project's overall design concept. Kitchens are fully fitted and equipped with top-of-the-line Siemens appliances, combining functionality with elegant design. The residences are delivered semi-furnished, providing a sophisticated and move-in-ready living environment.
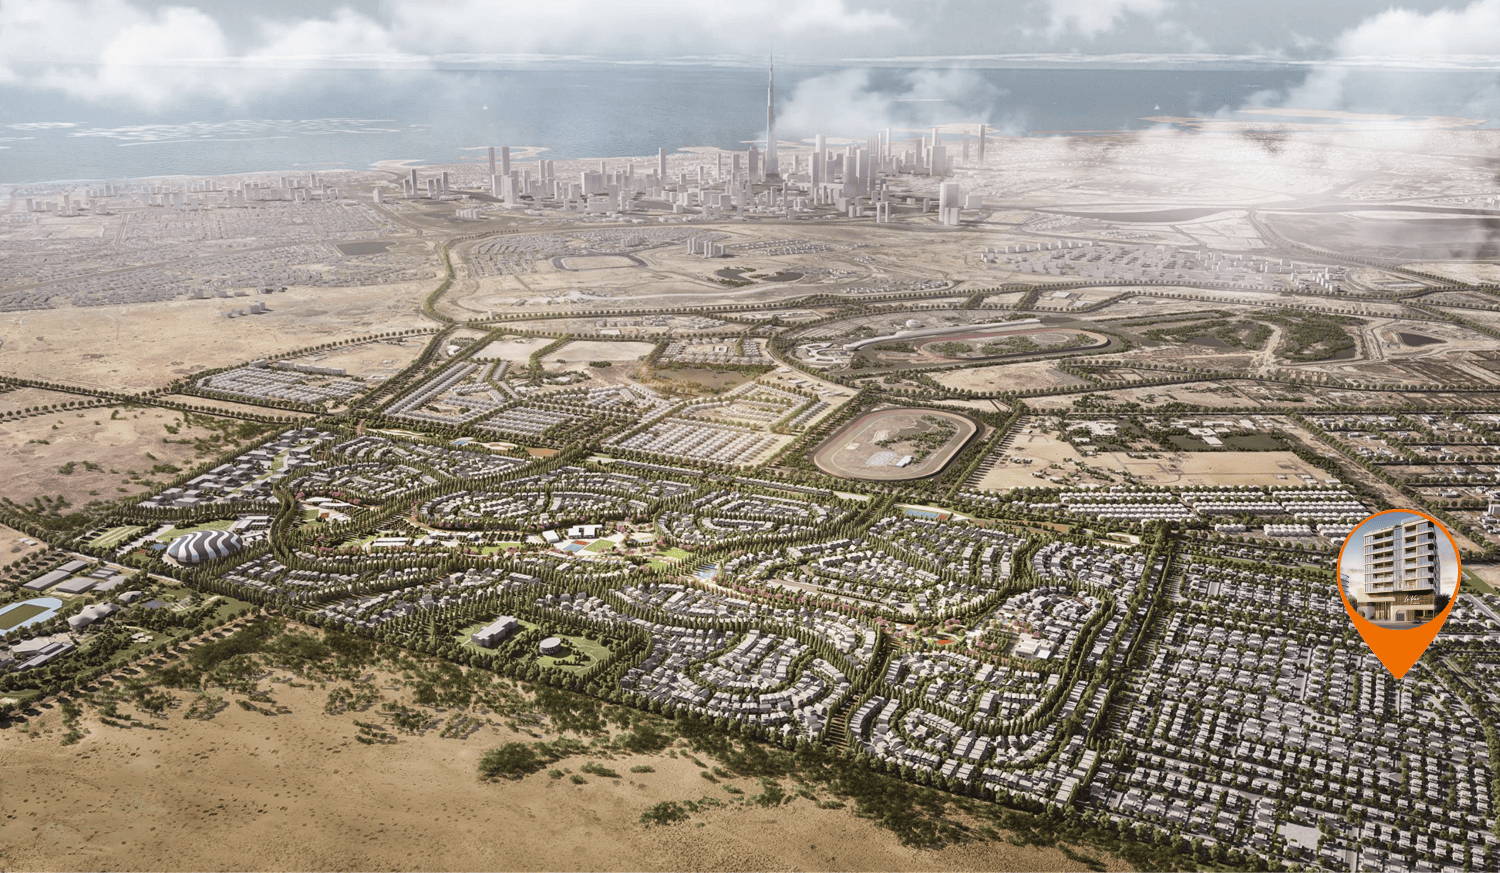
Nad Al Sheba 1 is a prestigious residential neighborhood in Dubai, known for its serene atmosphere and proximity to key landmarks. The area offers an exclusive living environment with a mix of elegant villas and well-maintained roads lined with lush greenery. Its strategic location provides residents with convenient access to Downtown Dubai, Meydan, and other major destinations within the city.
The community is designed to cater to families and individuals seeking privacy, luxury, and a comfortable lifestyle. Nad Al Sheba 1 boasts spacious villas with high-end architecture and private gardens, creating an ideal setting for tranquil family living. The neighborhood’s planning ensures a peaceful environment, enhanced by beautifully landscaped parks and walking paths.
In addition to its serene residential ambiance, Nad Al Sheba 1 offers easy access to an array of amenities, including schools, healthcare facilities, and retail outlets. Its proximity to Meydan ensures that residents can enjoy world-class dining, entertainment, and sporting events. With a perfect blend of exclusivity, comfort, and convenience, Nad Al Sheba 1 stands out as a highly desirable location in Dubai.
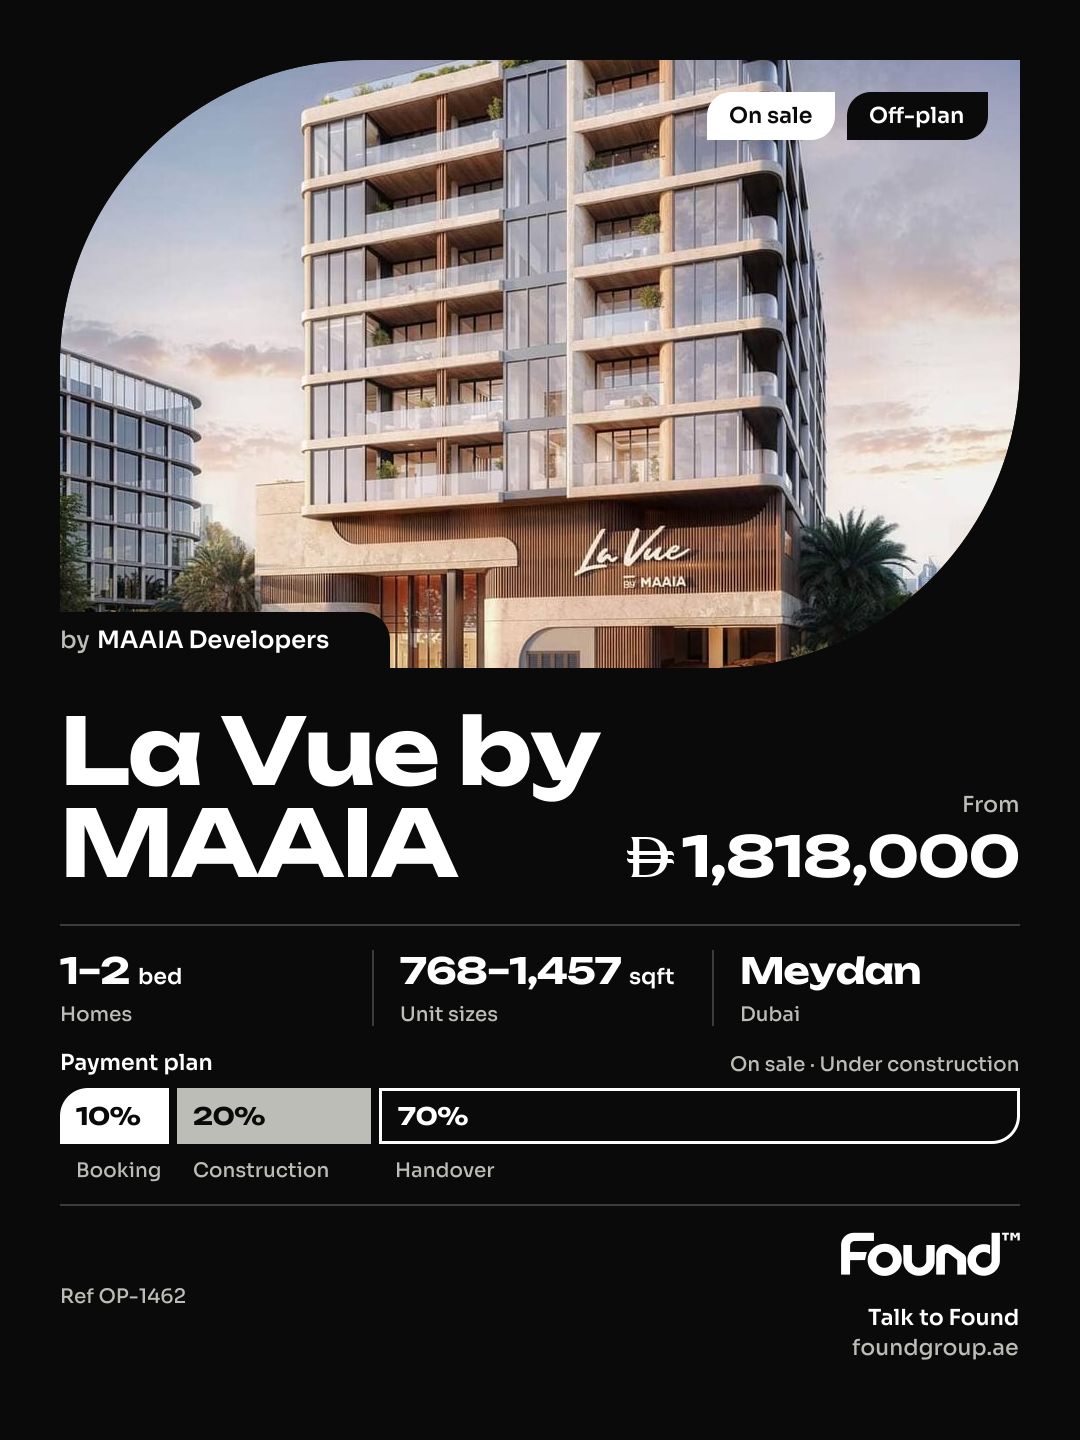
10% on booking, 20% during construction and 70% on handover.
It is due Q2 2027.
AED 17 per sqft a year.
MAAIA Developers, with 2 projects on sale with Found.
Meydan, Dubai. Open in Google Maps
From AED 2,307,000
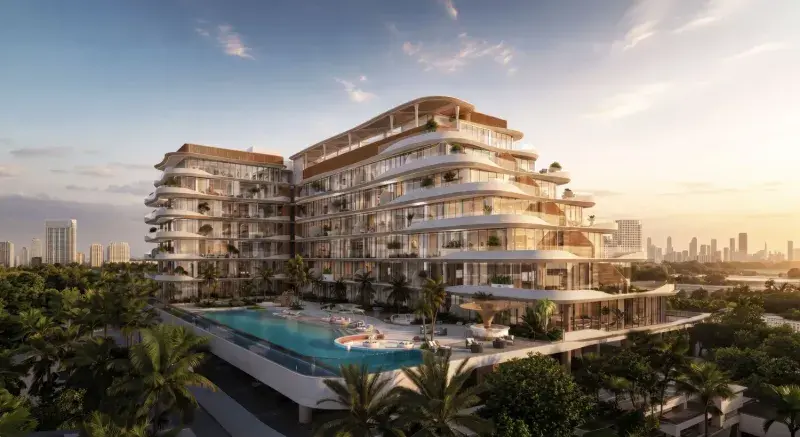
From AED 1,290,000
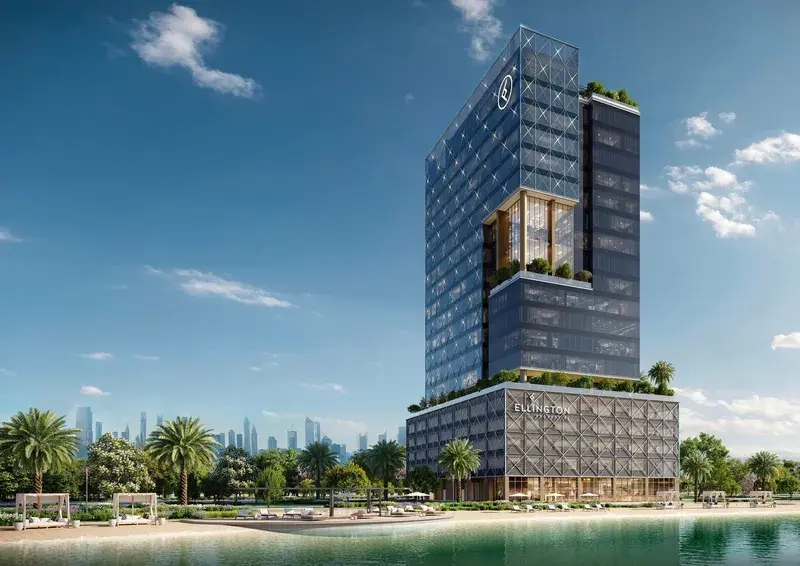
From AED 43,221,500
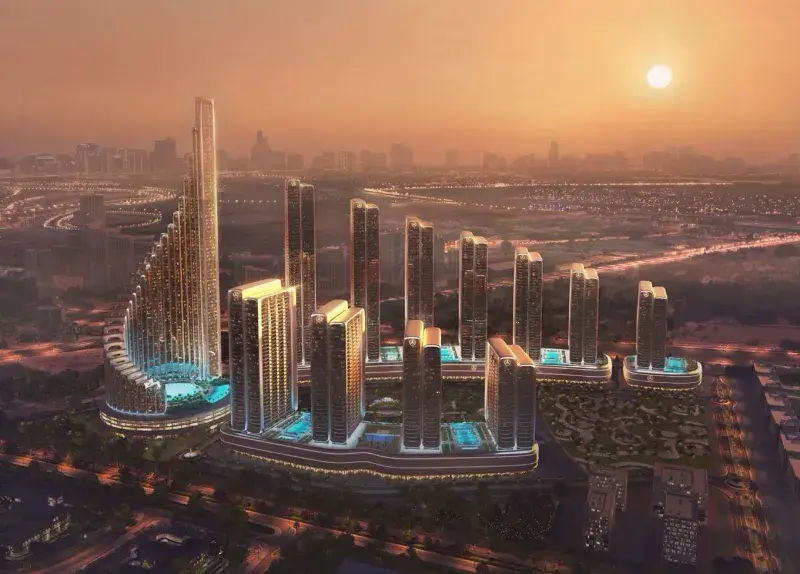
From AED 1,350,000
From AED 1,350,000
From AED 1,350,000