


Announced
JOUD Residence
Apartment · 1–4 bed · 854–3,408 sqft
From AED 1,460,000
City Of Arabia · One Development
https://foundgroup.ae/new-launches/laguna-residence-ref-op-0596

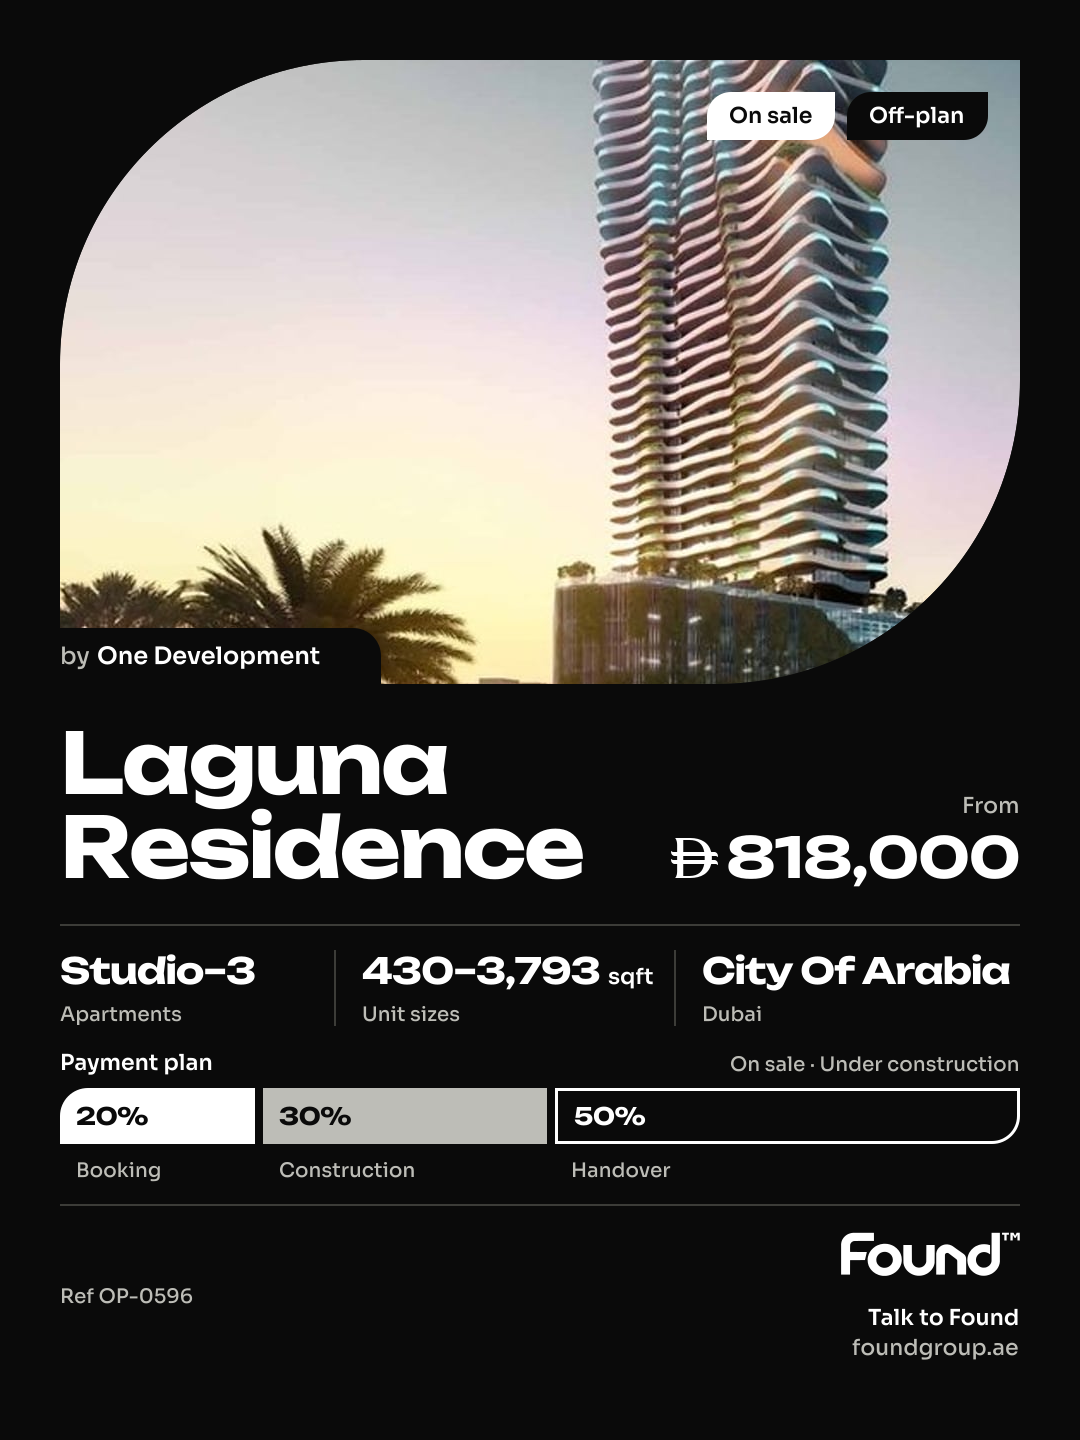
Laguna Residence is a distinctive residential development centered around a landmark lagoon concept, creating a serene oasis within an urban setting. Designed to reflect the essence of waterfront living, the project features the largest podium lagoon in the UAE, offering residents a unique environment where relaxation, recreation, and nature come together. The overall concept blends modern city living with a resort-like atmosphere, delivering a balanced and tranquil lifestyle.
The project is defined by its two architecturally expressive towers, Tiffany and Cyan, each bringing its own character to the development. Together, they create a harmonious composition that merges contemporary design with natural inspiration. Interiors are crafted with high-quality finishes, including timber veneer accents, engineered stone, and marble-look flooring, complemented by a refined contrast of light and dark tones. Smart home systems further enhance convenience, while equipped kitchens and thoughtfully planned layouts ensure both functionality and comfort.
Laguna Residence introduces an elevated lifestyle through advanced technology and an extensive range of amenities. As one of the first residential projects in the UAE to incorporate AI-driven features, it offers personalized living experiences and energy-efficient solutions. With over 30 indoor and outdoor amenities, residents can enjoy spaces designed for wellness, leisure, and social interaction, creating a dynamic yet peaceful community tailored to modern living.
City of Arabia is an ambitious mixed-use development in Dubailand, designed to be a self-contained city offering both residential and commercial attractions. It’s home to a range of high-rise residential towers, luxury villas, and townhouses, which together create a diverse and vibrant community. The area is planned with an emphasis on convenience, integrating retail, dining, and recreational spaces within walking distance, making it ideal for families and professionals seeking a dynamic lifestyle.
At the heart of City of Arabia is the Mall of Arabia, envisioned to be one of the largest shopping malls in the region, drawing visitors from across Dubai and beyond. This massive retail hub is expected to feature an extensive selection of international brands, entertainment options, and dining venues. Nearby, the Restless Planet dinosaur theme park offers a unique attraction that combines education and entertainment, appealing to families and tourists alike.
City of Arabia is also designed with green spaces and a modern transit system to enhance livability and sustainability. The area’s landscaping and water features, including canal systems, add natural beauty and tranquility to the urban environment. With plans for monorail connectivity to other parts of Dubai, City of Arabia is intended to provide seamless access while promoting an eco-friendly, pedestrian-friendly layout that complements Dubai’s vision of sustainable urban growth.

| Unit | Size (sqft) | Price (AED ) | Available |
|---|---|---|---|
| Studio, plan 1 | 467–472 | 868,000–921,000 | — |
| Studio, plan 2 | 446–450 | 808,000–857,000 | — |
| Studio, plan 3 | 456–459 | 828,000–871,000 | — |
| Studio, plan 4 | 466 | 890,000 | — |
| Studio, plan 5 | 469–471 | 848,000–914,000 | — |
| Studio, plan 6 | 447–489 | 806,000–922,920 | — |
| Studio, plan 7 | 437–437 | 792,000–854,000 | — |
| Studio, plan 8 | 442–442 | 866,000–868,000 | — |
| Studio, plan 9 | 451–456 | 826,000–952,000 | — |
| Studio, plan 10 | 443–466 | 876,000–933,000 | — |
| Studio, plan 11 | 461–489 | 887,000–914,000 | — |
| Studio, plan 12 | 472–486 | 876,000–889,000 | — |
| Studio, plan 13 | 436–444 | 825,000–833,000 | — |
| Studio, plan 14 | 451 | 833,000 | — |
| Studio, plan 15 | 484 | 860,000 | — |
| Studio, plan 16 | 458 | 830,000 | — |
| Studio, plan 17 | 447 | 833,000 | — |
| Studio, plan 18 | 456–466 | 833,000–889,000 | — |
| Studio, plan 19 | 473 | 838,000 | — |
| Studio, plan 20 | 461–461 | 838,000–840,000 | — |
| Studio, plan 21 | 486 | 847,000 | — |
| Studio, plan 22 | 447 | 852,790 | — |
| Studio, plan 23 | 466 | 864,000 | — |
| Studio, plan 24 | 482 | 868,000 | — |
| Studio, plan 25 | 489 | 870,000 | — |
| Studio, plan 26 | 466 | 871,000 | — |
| Studio, plan 27 | 485 | 872,000 | — |
| Studio, plan 28 | 469 | 941,000 | — |
| 1 bed, plan 1 | 879–960 | 1,527,000–1,881,000 | — |
| 1 bed, plan 2 | 841–844 | 1,486,000–1,520,000 | — |
| 1 bed, plan 3 | 804 | 1,492,000 | — |
| 1 bed, plan 4 | 811–1,515 | 1,445,000–2,405,000 | — |
| 1 bed, plan 5 | 943 | 1,789,000 | — |
| 1 bed, plan 6 | 848 | 1,456,000 | — |
| 1 bed, plan 7 | 782–840 | 1,464,000–1,631,000 | — |
| 1 bed, plan 8 | 869–938 | 1,497,000–1,731,000 | — |
| 1 bed, plan 9 | 944–965 | 1,790,000–1,957,000 | — |
| 1 bed, plan 10 | 821–876 | 1,470,000–1,598,000 | — |
| 1 bed, plan 11 | 924 | 1,624,000 | — |
| 1 bed, plan 12 | 899 | 1,576,000–1,654,000 | — |
| 1 bed, plan 13 | 829 | 1,589,000 | — |
| 1 bed, plan 14 | 921 | 1,709,000 | — |
| 1 bed, plan 15 | 932 | 1,664,000 | — |
| 1 bed, plan 16 | 815–920 | 1,510,000–1,707,000 | — |
| 1 bed, plan 17 | 811–876 | 1,509,000–1,629,000 | — |
| 1 bed, plan 18 | 909 | 1,691,000 | — |
| 1 bed, plan 19 | 820–912 | 1,460,000–1,706,000 | — |
| 1 bed, plan 20 | 802–903 | 1,507,000–1,699,000 | — |
| 1 bed, plan 21 | 694 | 1,384,000 | — |
| 1 bed, plan 22 | 827 | 1,446,000 | — |
| 1 bed, plan 23 | 829 | 1,520,000 | — |
| 1 bed, plan 24 | 880 | 1,537,000 | — |
| 1 bed, plan 25 | 891 | 1,556,000 | — |
| 1 bed, plan 26 | 888 | 1,564,000 | — |
| 1 bed, plan 27 | 899 | 1,572,000 | — |
| 1 bed, plan 28 | 900 | 1,598,000 | — |
| 1 bed, plan 29 | 919 | 1,626,000 | — |
| 1 bed, plan 30 | 927 | 1,644,000 | — |
| 1 bed, plan 31 | 918 | 1,648,000 | — |
| 1 bed, plan 32 | 933 | 1,657,000 | — |
| 1 bed, plan 33 | 933 | 1,751,000 | — |
| 1 bed, plan 34 | 930–938 | 1,758,000–1,764,000 | — |
| 1 bed, plan 35 | 962 | 1,876,000 | — |
| 2 bed, plan 1 | 1,629–1,707 | 2,484,000–2,661,000 | — |
| 2 bed, plan 2 | 1,665–1,668 | 2,671,000–2,675,000 | — |
| 2 bed, plan 3 | 1,519 | 2,442,000 | — |
| 2 bed, plan 4 | 1,662 | 2,665,000 | — |
| 2 bed, plan 5 | 1,673 | 2,706,000 | — |
| 2 bed, plan 6 | 1,653 | 2,675,000 | — |
| 2 bed, plan 35 | 1,666 | 2,620,000 | — |
| 2 bed, plan 7 | 1,649 | 2,696,000 | — |
| 2 bed, plan 8 | 1,640–1,729 | 2,549,000–3,159,000 | — |
| 2 bed, plan 9 | 1,066–1,172 | 1,750,000–1,890,000 | — |
| 2 bed, plan 10 | 1,462–1,474 | 2,326,000–2,432,000 | — |
| 2 bed, plan 11 | 1,654 | 2,757,000 | — |
| 2 bed, plan 12 | 1,452 | 2,406,000 | — |
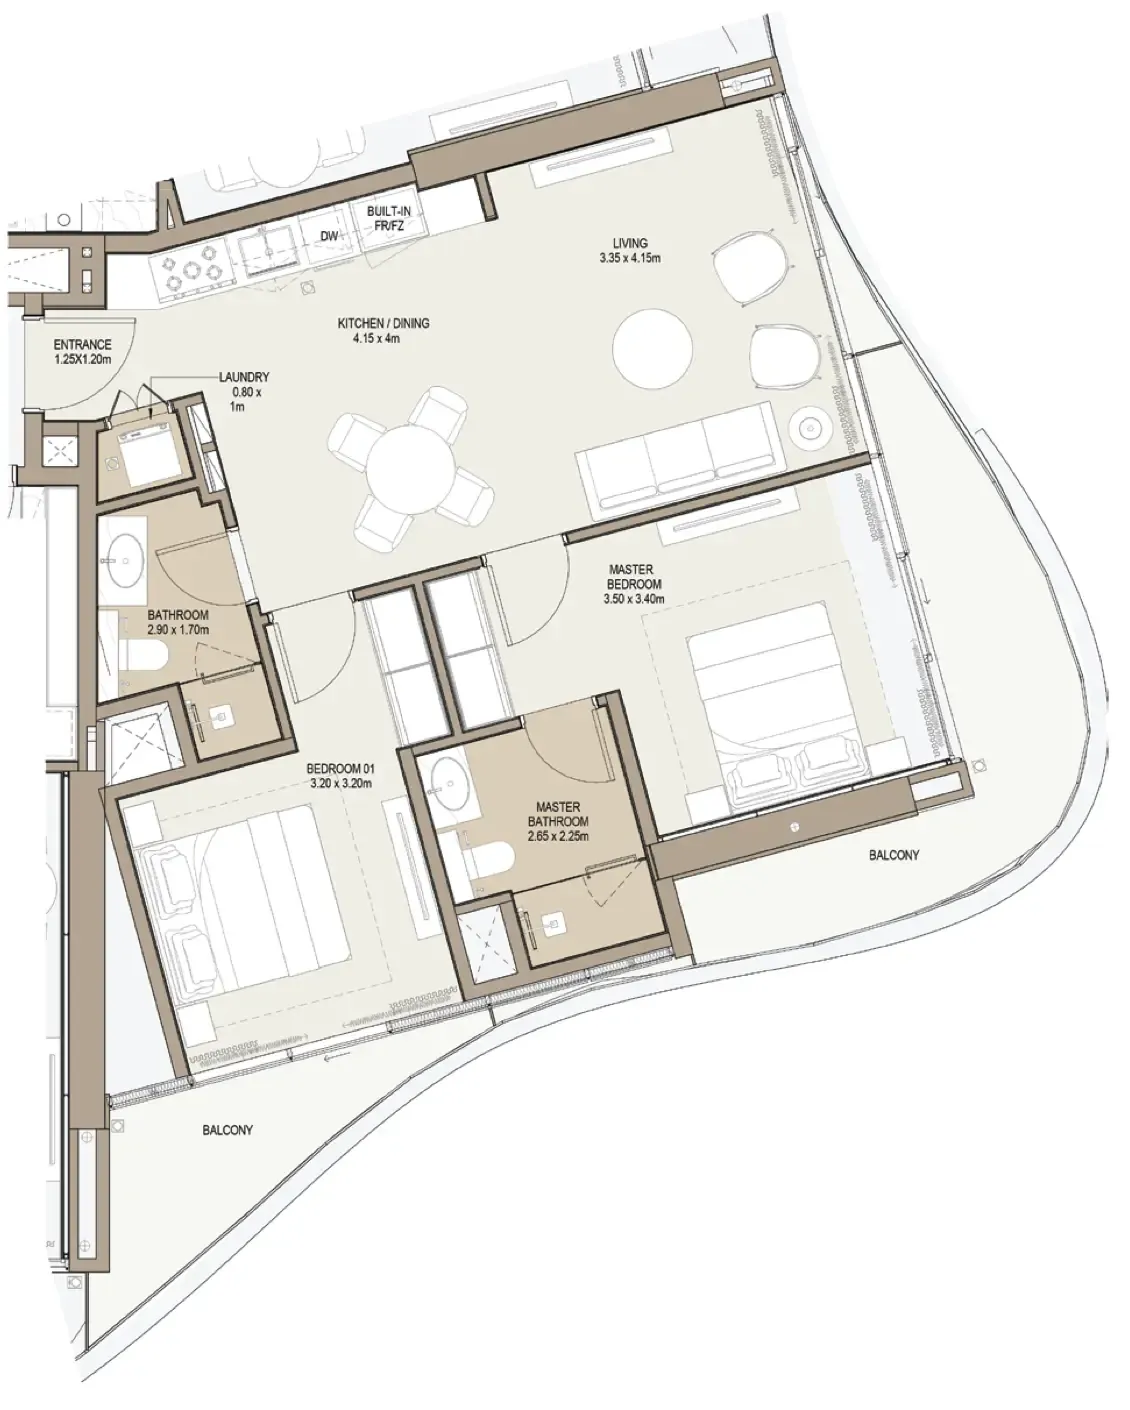
| 2 bed, plan 13 | 1,071 | 1,613,000 | — |
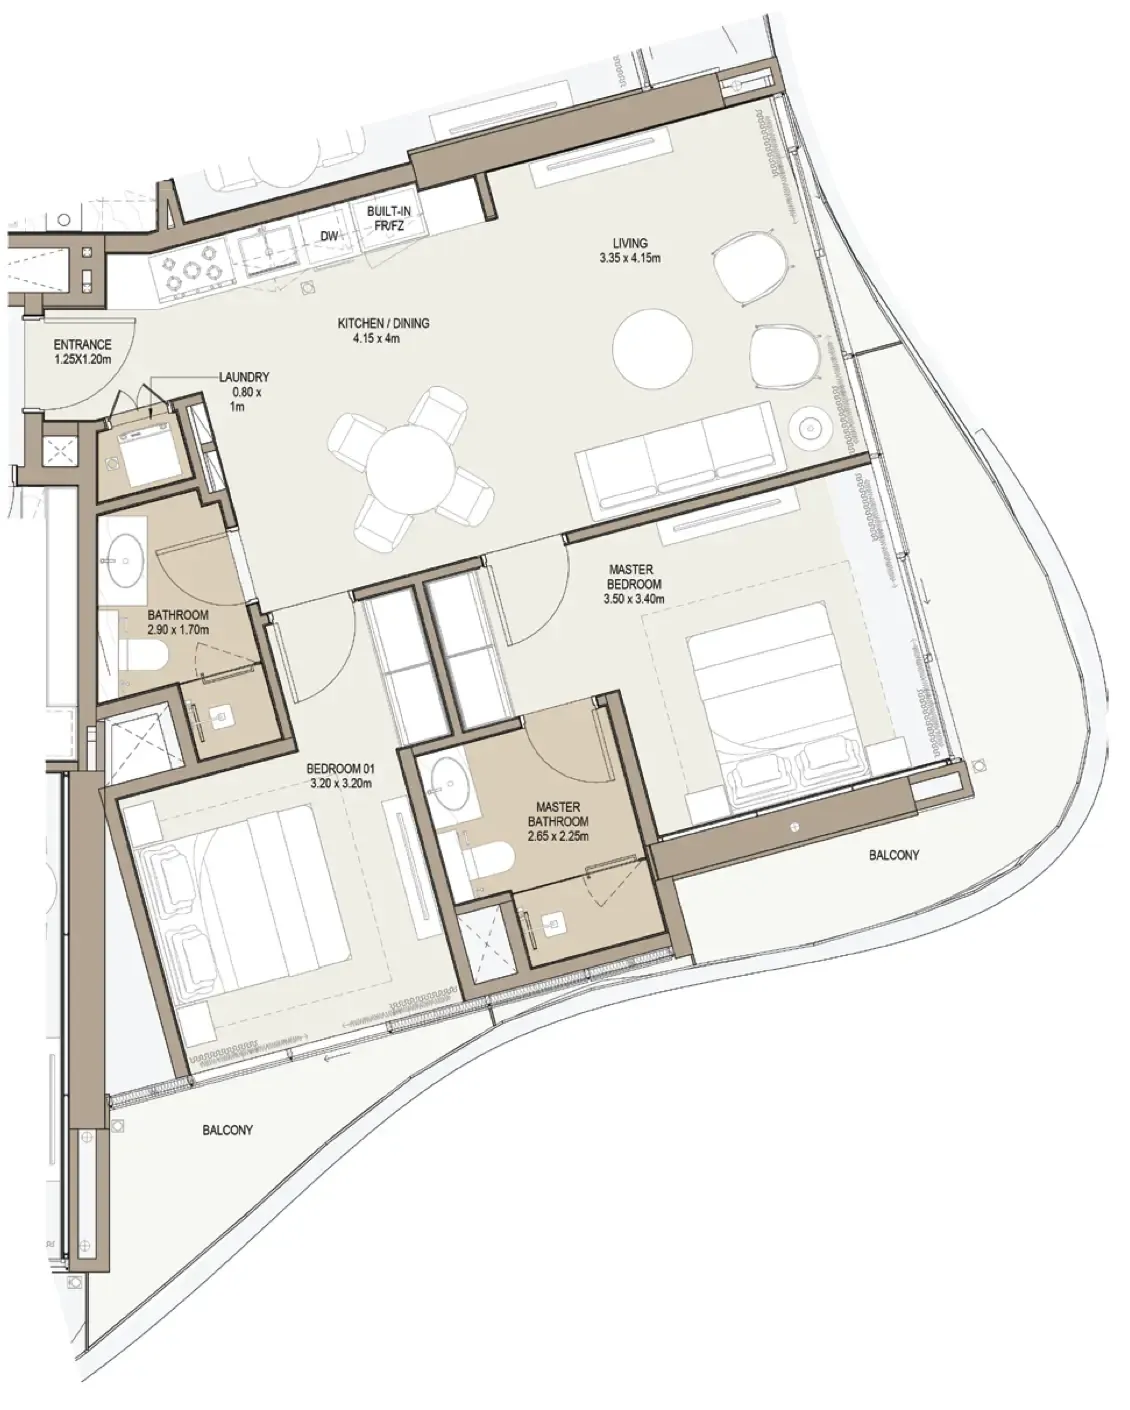
| 2 bed, plan 14 | 1,072 | 1,700,000 | — |
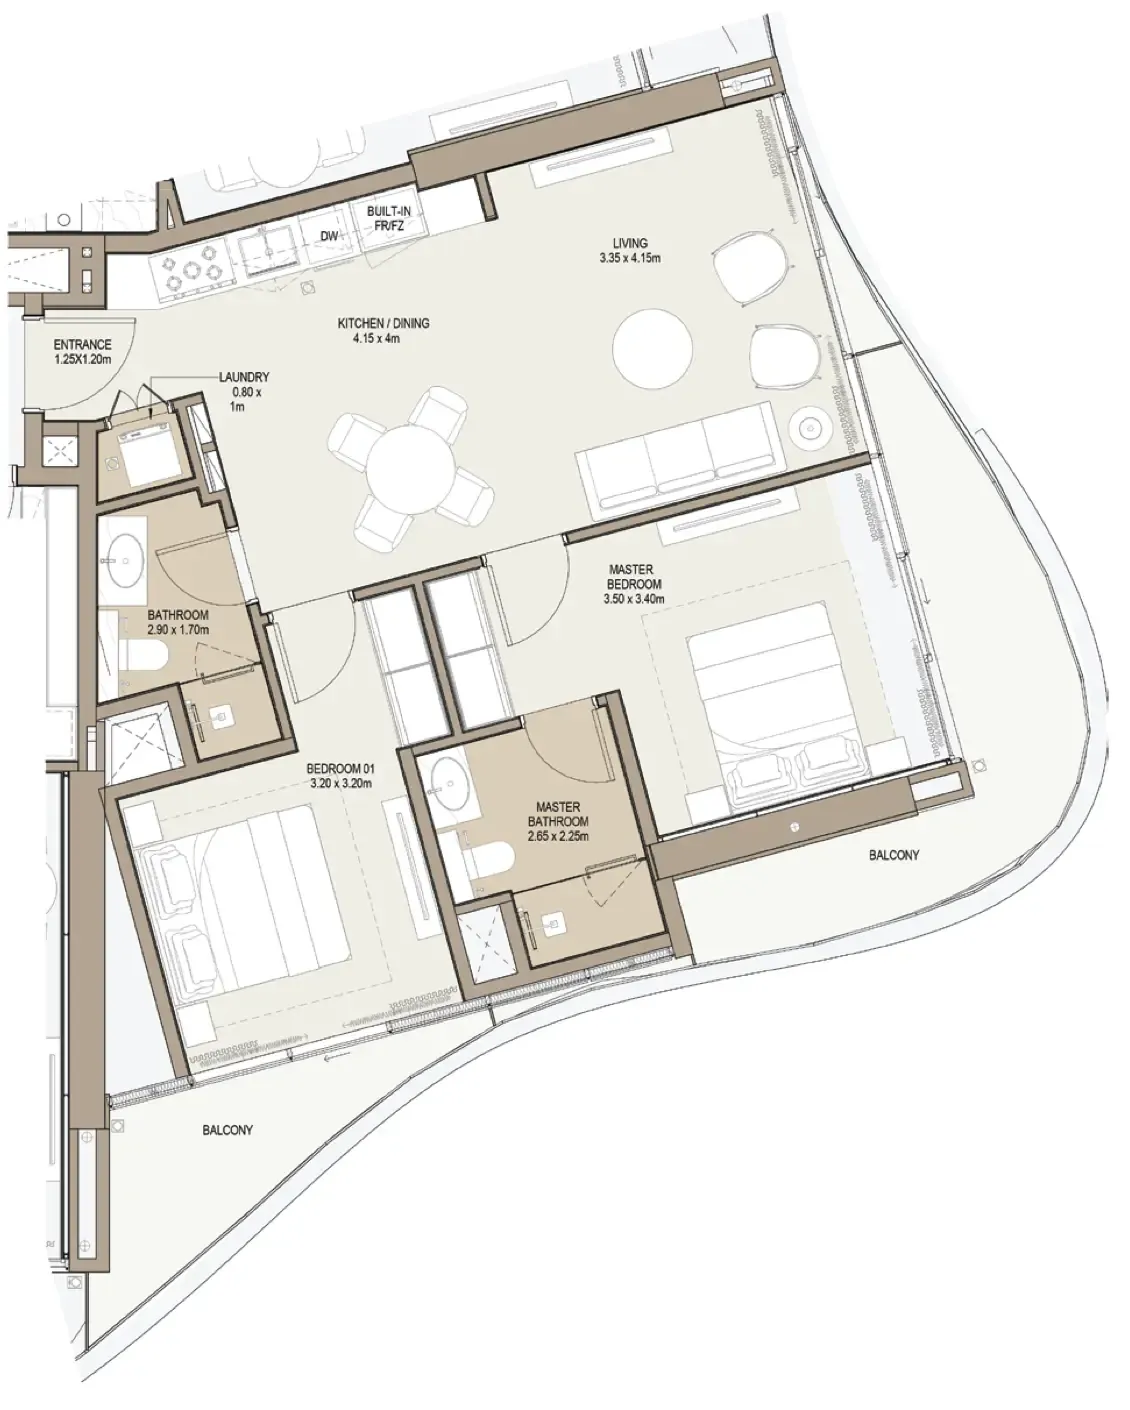
| 2 bed, plan 15 | 1,156 | 1,744,000 | — |
| 2 bed, plan 16 | 1,218 | 1,871,000 | — |
| 2 bed, plan 17 | 1,458 | 2,345,000 | — |
| 2 bed, plan 18 | 1,264 | 2,378,000 | — |
| 2 bed, plan 19 | 1,258 | 2,381,000 | — |
| 2 bed, plan 20 | 1,428 | 2,412,000 | — |
| 2 bed, plan 21 | 1,468 | 2,426,000 | — |
| 2 bed, plan 22 | 1,510 | 2,435,000 | — |
| 2 bed, plan 23 | 1,488 | 2,454,000 | — |
| 2 bed, plan 24 | 1,487 | 2,477,000 | — |
| 2 bed, plan 25 | 1,598 | 2,535,000 | — |
| 2 bed, plan 26 | 1,569 | 2,548,000 | — |
| 2 bed, plan 27 | 1,651 | 2,557,000 | — |
| 2 bed, plan 28 | 1,555 | 2,564,000 | — |
| 2 bed, plan 29 | 1,519 | 2,564,000 | — |
| 2 bed, plan 30 | 1,645 | 2,573,000 | — |
| 2 bed, plan 31 | 1,605 | 2,578,000 | — |
| 2 bed, plan 32 | 1,583 | 2,584,000 | — |
| 2 bed, plan 33 | 1,653 | 2,605,000 | — |
| 2 bed, plan 34 | 1,666 | 2,618,000 | — |
| 2 bed, plan 36 | 1,657 | 2,628,000 | — |
| 2 bed, plan 37 | 1,603 | 2,632,000 | — |
| 2 bed, plan 38 | 1,507 | 2,646,000 | — |
| 2 bed, plan 39 | 1,660 | 2,649,000 | — |
| 2 bed, plan 40 | 1,594 | 2,650,000 | — |
| 2 bed, plan 41 | 1,587 | 2,653,000 | — |
| 2 bed, plan 42 | 1,642 | 2,661,000 | — |
| 2 bed, plan 43 | 1,594 | 2,672,000 | — |
| 2 bed, plan 44 | 1,668 | 2,682,000 | — |
| 2 bed, plan 45 | 1,594 | 2,699,000 | — |
| 2 bed, plan 46 | 1,648 | 2,703,000 | — |
| 2 bed, plan 47 | 1,583 | 2,714,000 | — |
| 2 bed, plan 48 | 1,652 | 2,740,000 | — |
| 2 bed, plan 49 | 1,618–1,696 | 2,744,000–3,361,800 | — |
| 2 bed, plan 50 | 1,488–1,567 | 2,387,000–2,505,000 | — |
| 2 bed, plan 51 | 2,092–2,171 | 3,776,000–3,894,000 | — |
| 3 bed, plan 1 | 3,105 | 9,650,000 | — |
| 3 bed, plan 2 | 2,215 | 3,768,000 | — |
| 3 bed, plan 3 | 2,274 | 3,598,000 | — |
| 3 bed, plan 4 | 3,301–3,794 | 4,728,000–5,473,000 | — |
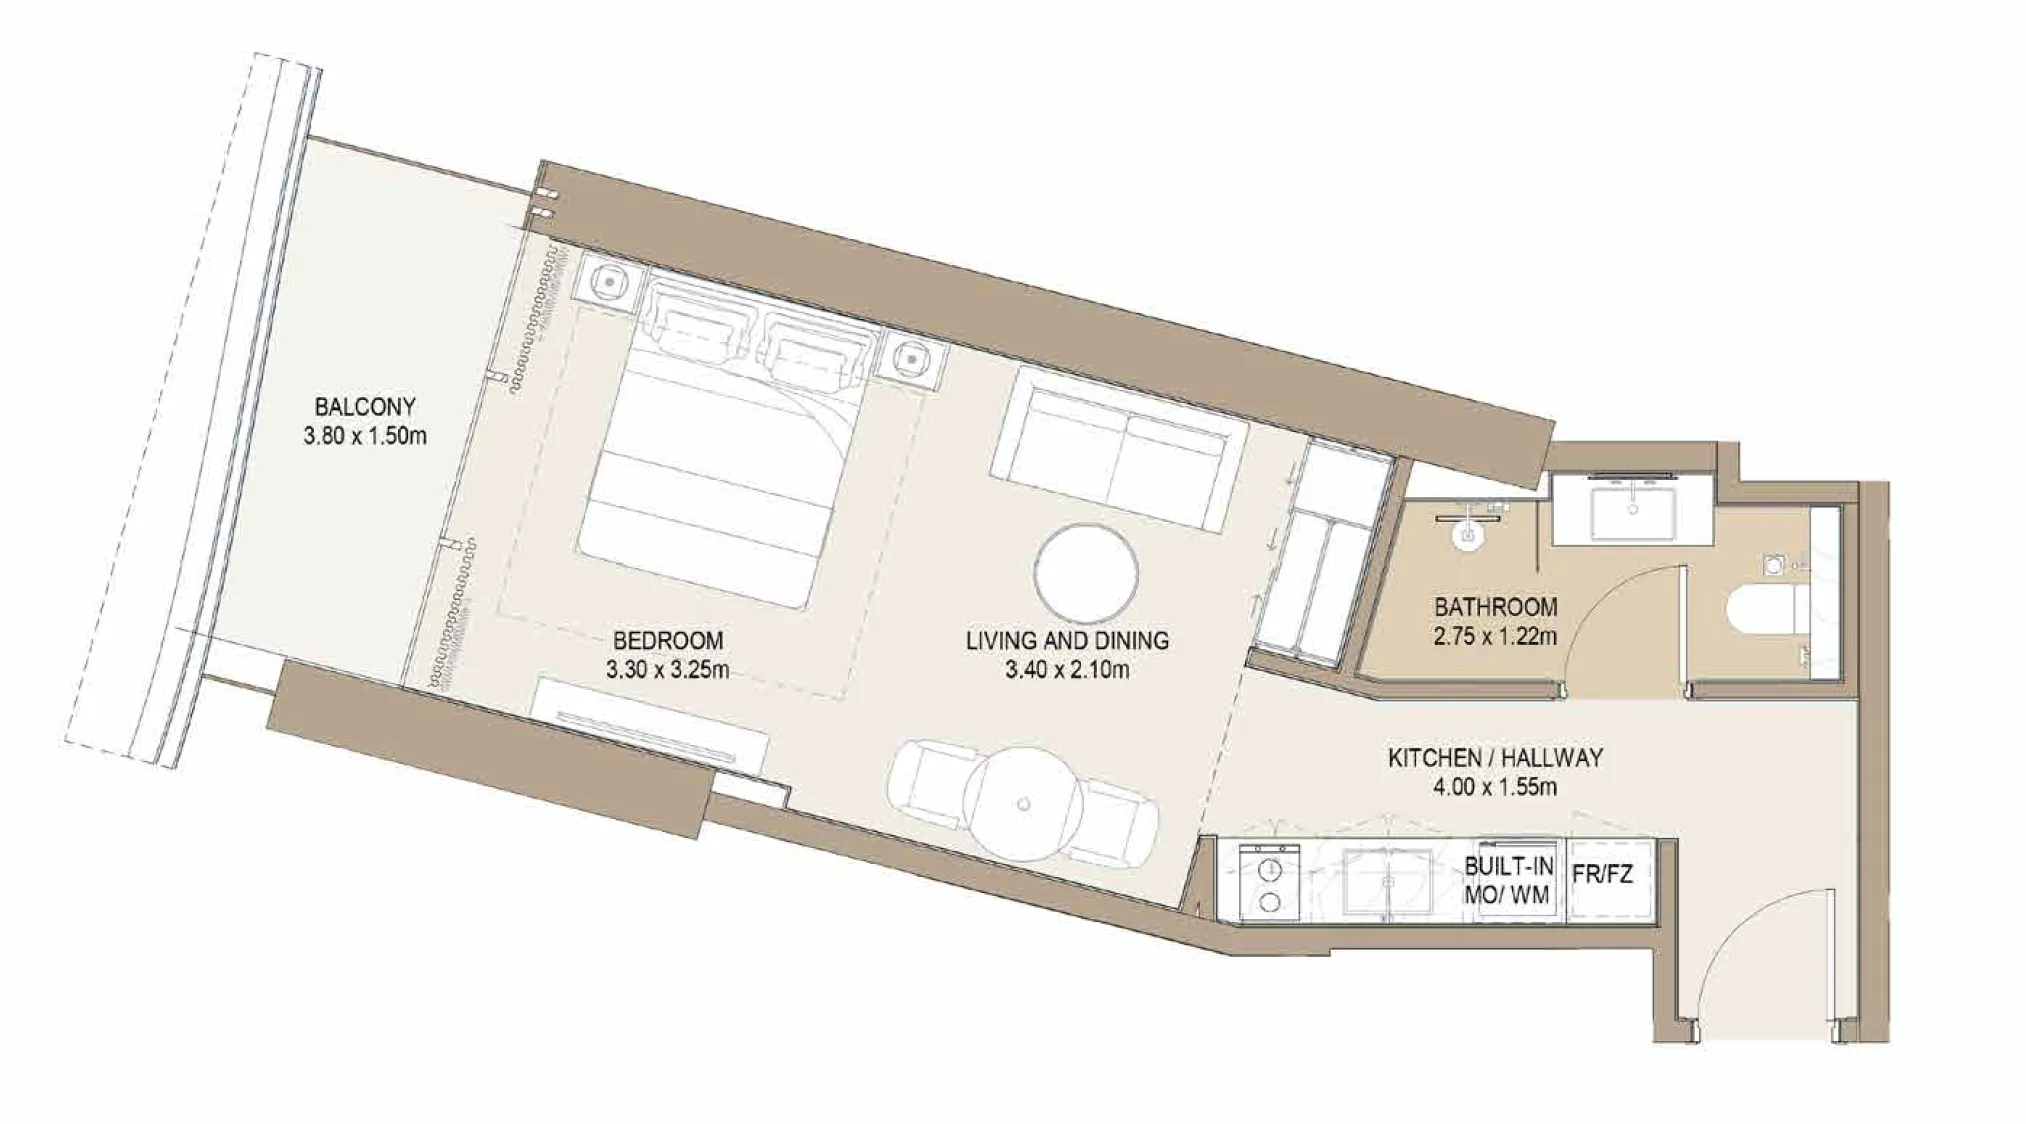 Studio, plan 1, opens full size
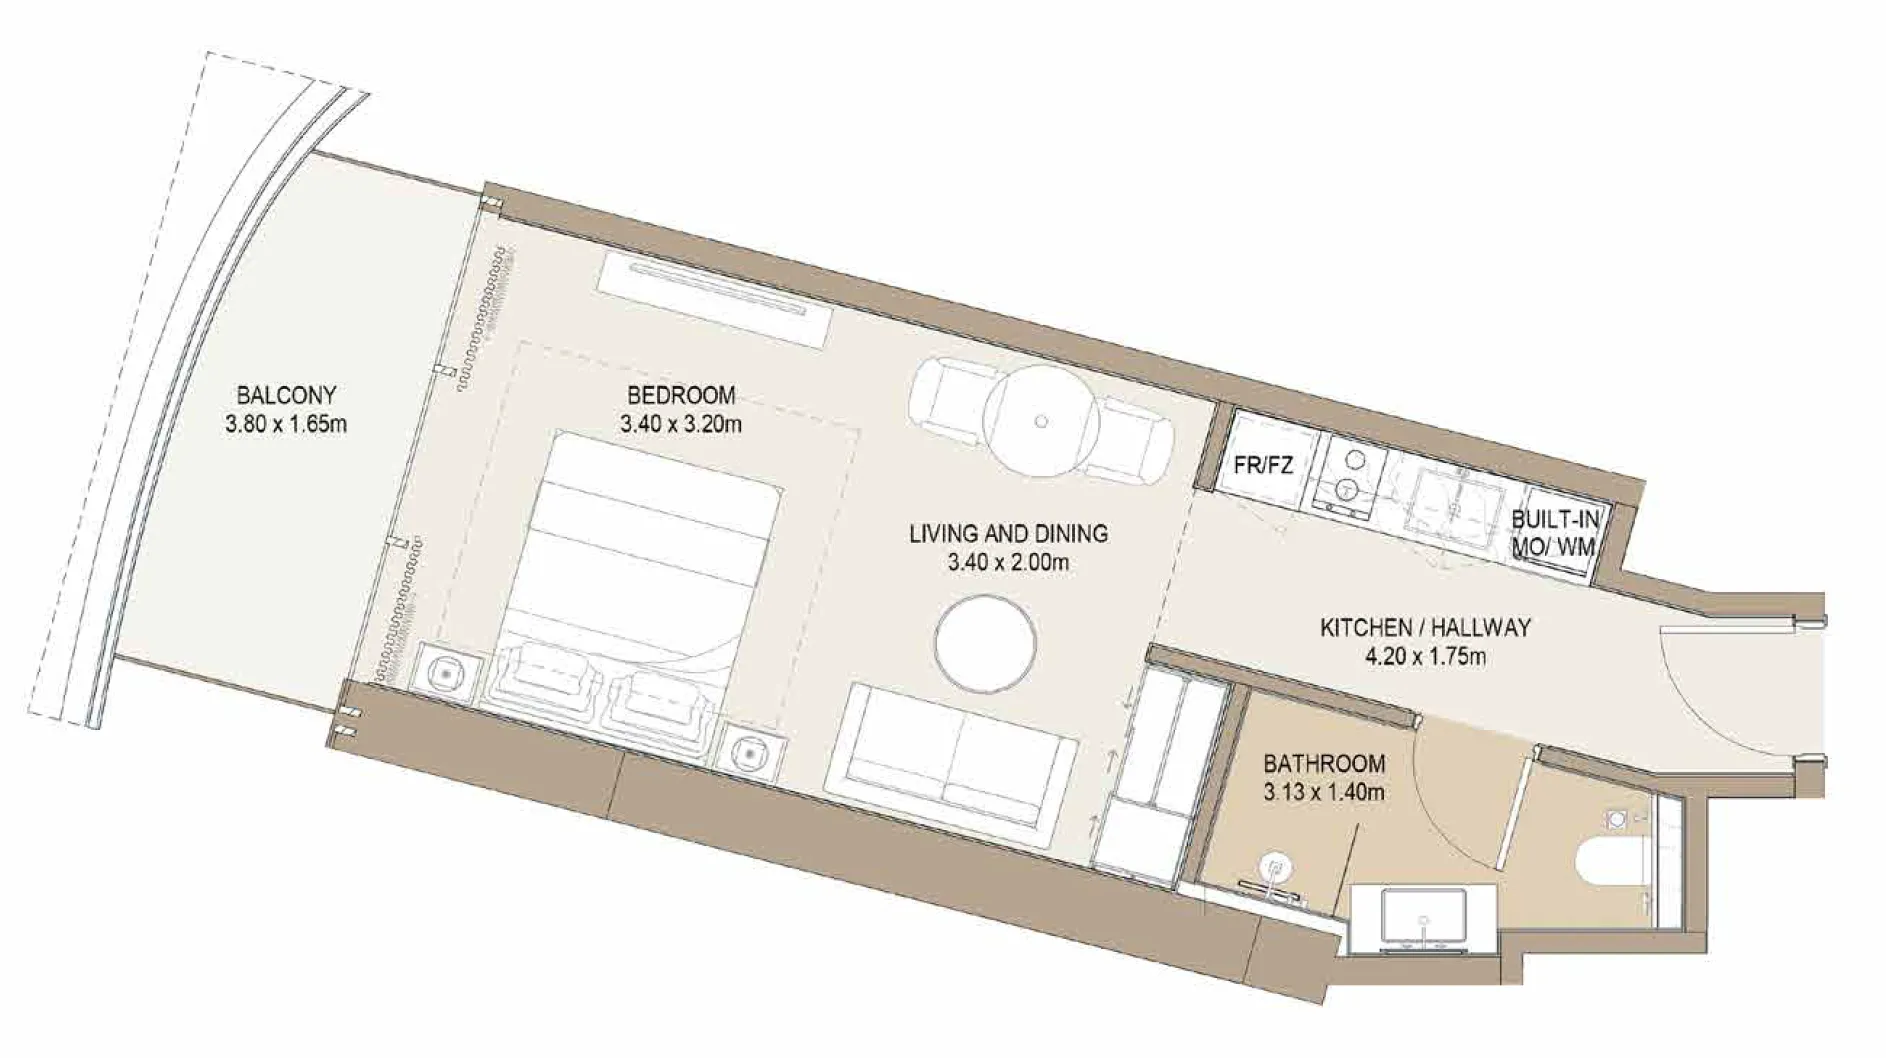 Studio, plan 2, opens full size
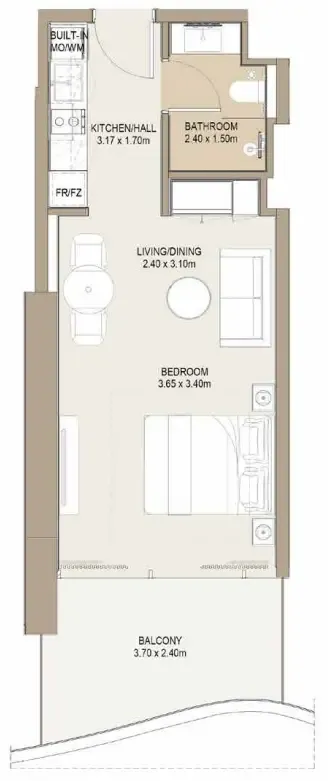 Studio, plan 3, opens full size
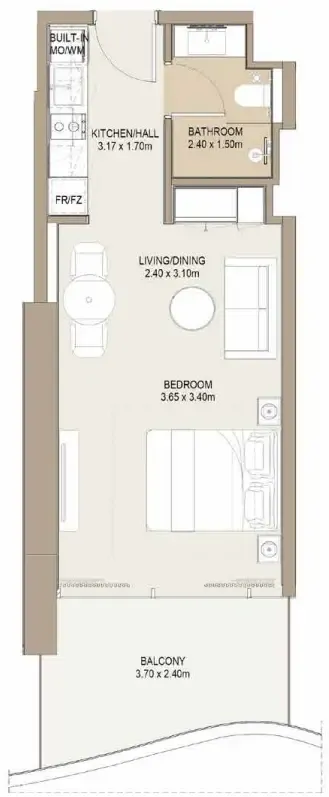 Studio, plan 4, opens full size
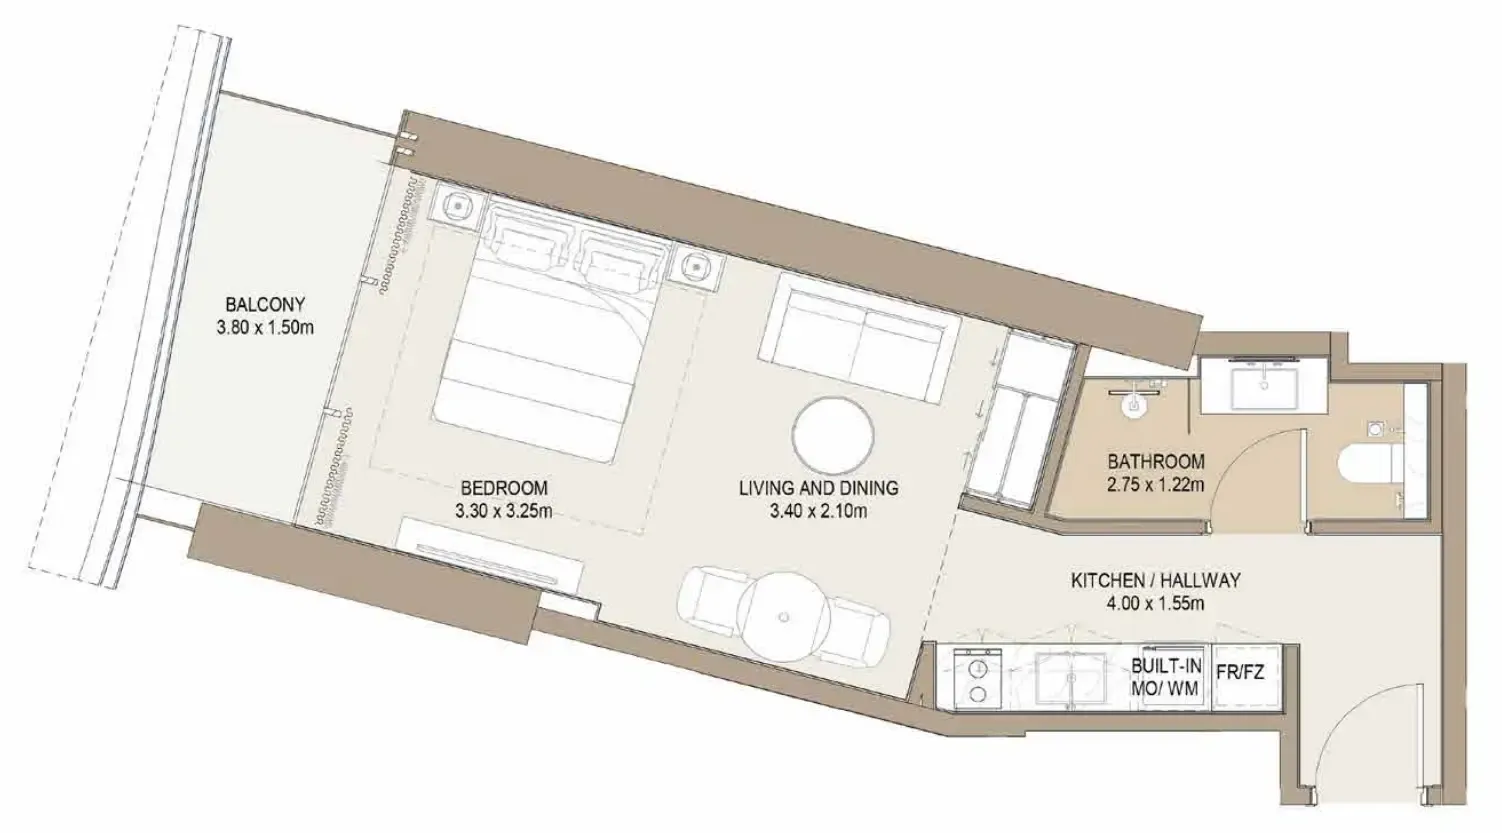 Studio, plan 5, opens full size
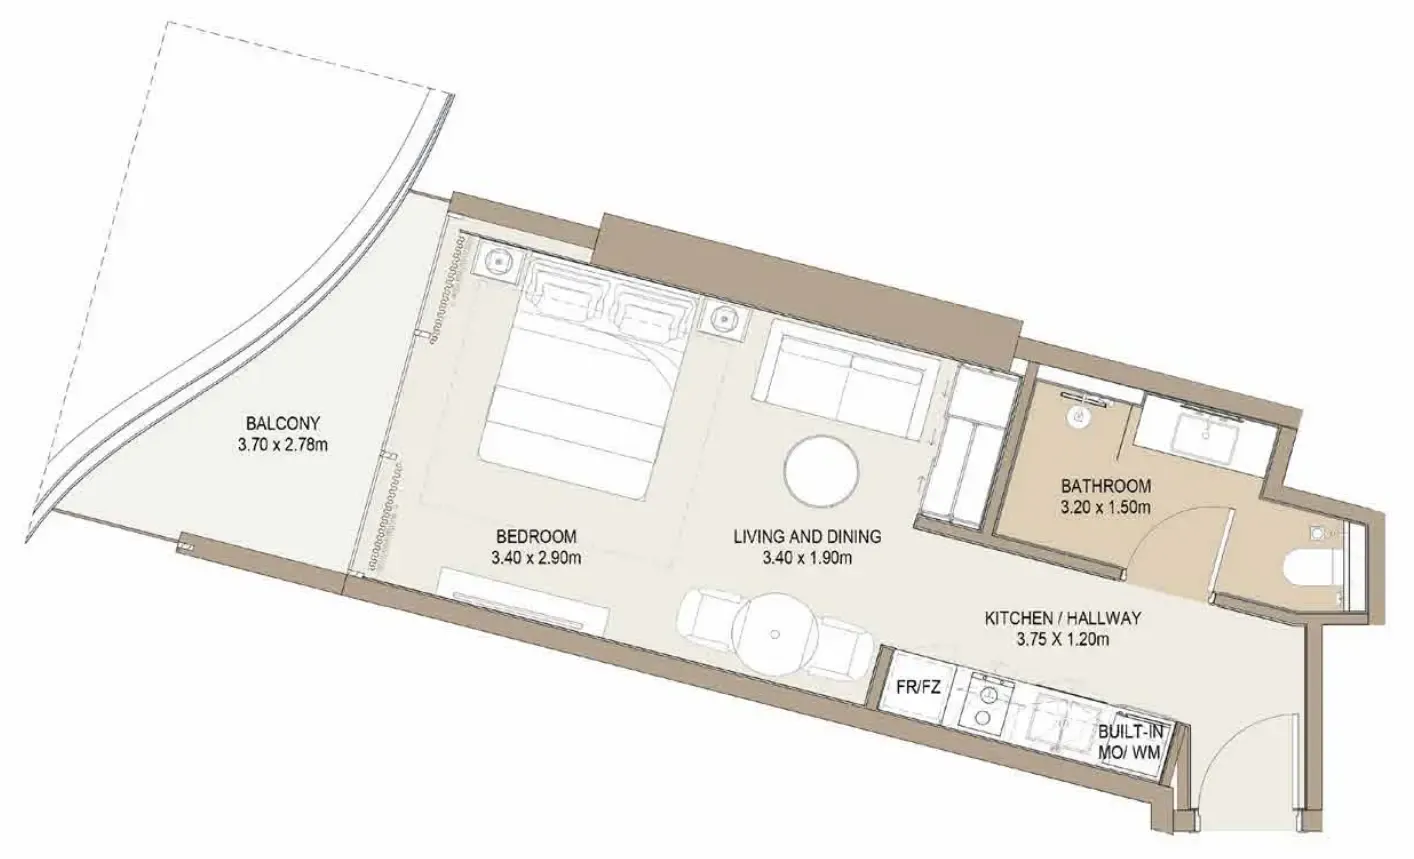 Studio, plan 6, opens full size
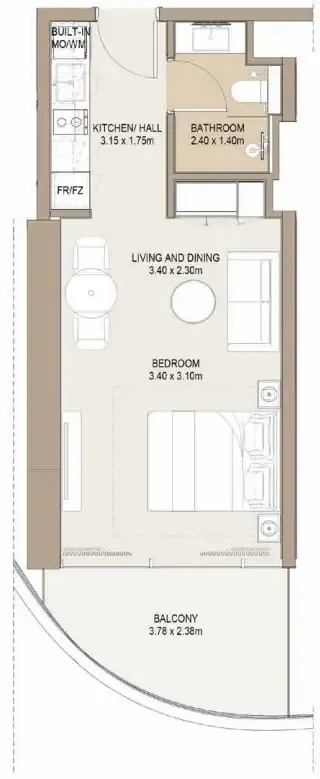 Studio, plan 7, opens full size
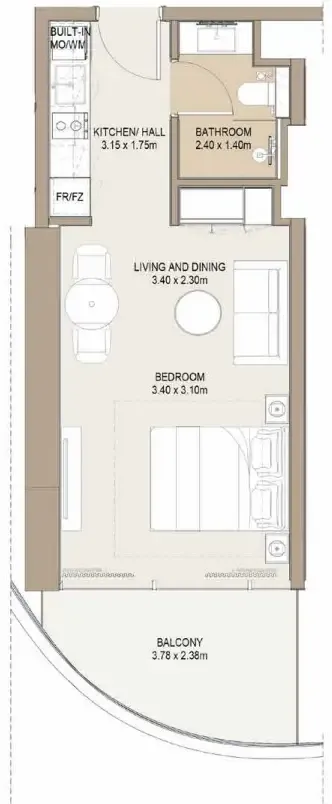 Studio, plan 8, opens full size
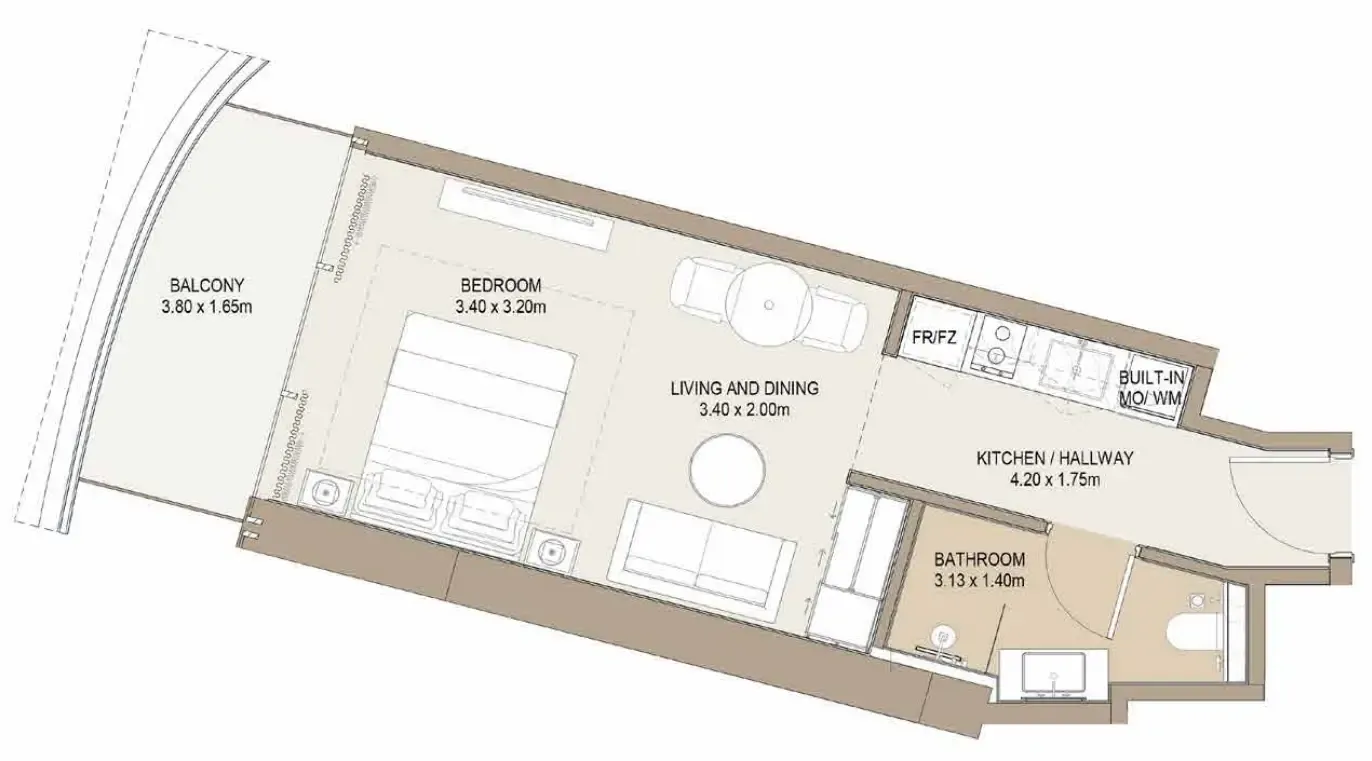 Studio, plan 9, opens full size
 Studio, plan 10, opens full size
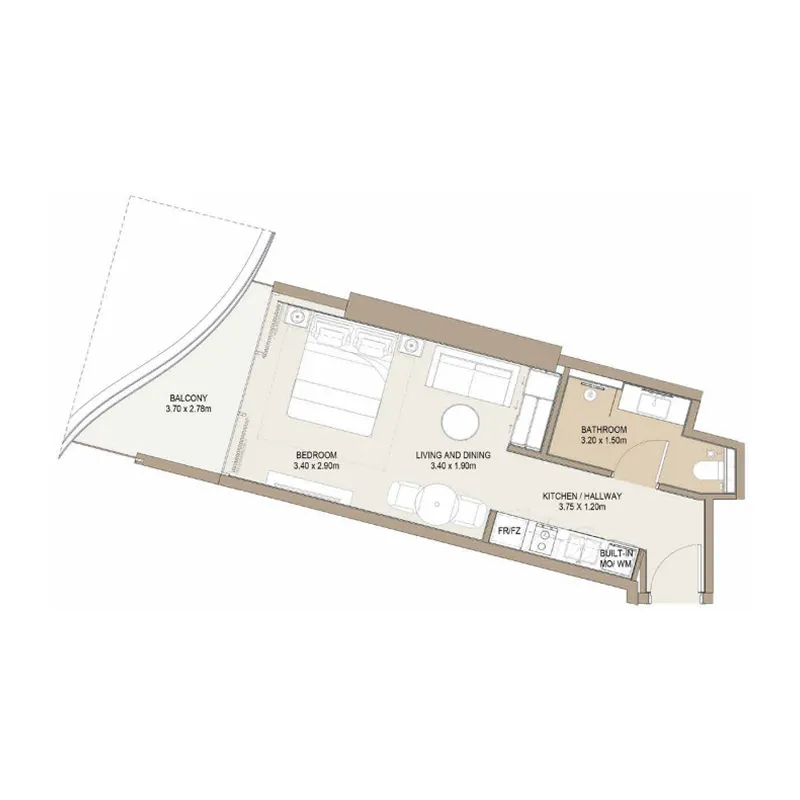 Studio, plan 11, opens full size
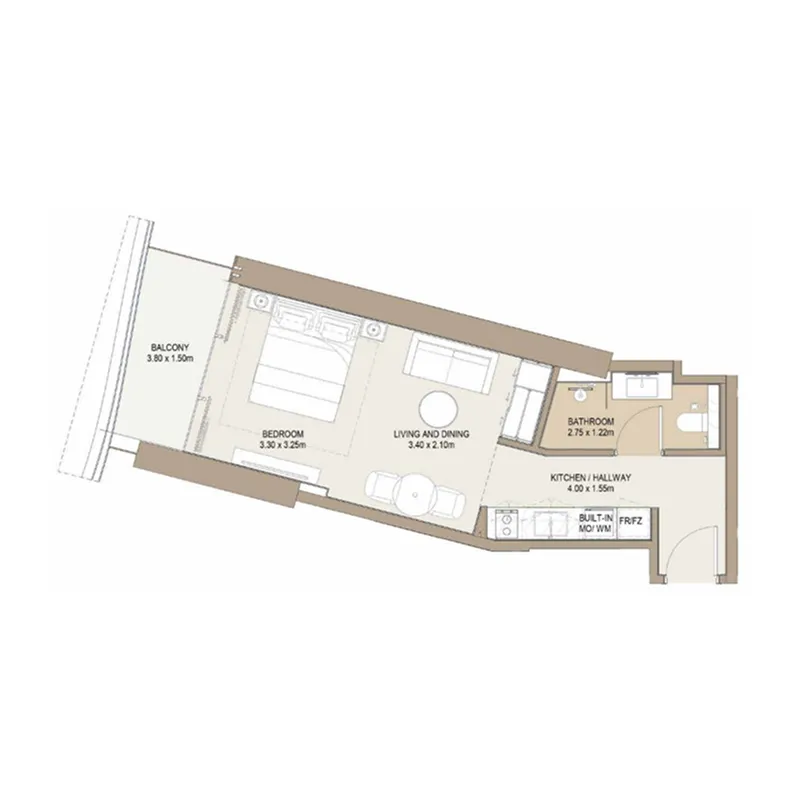 Studio, plan 12, opens full size
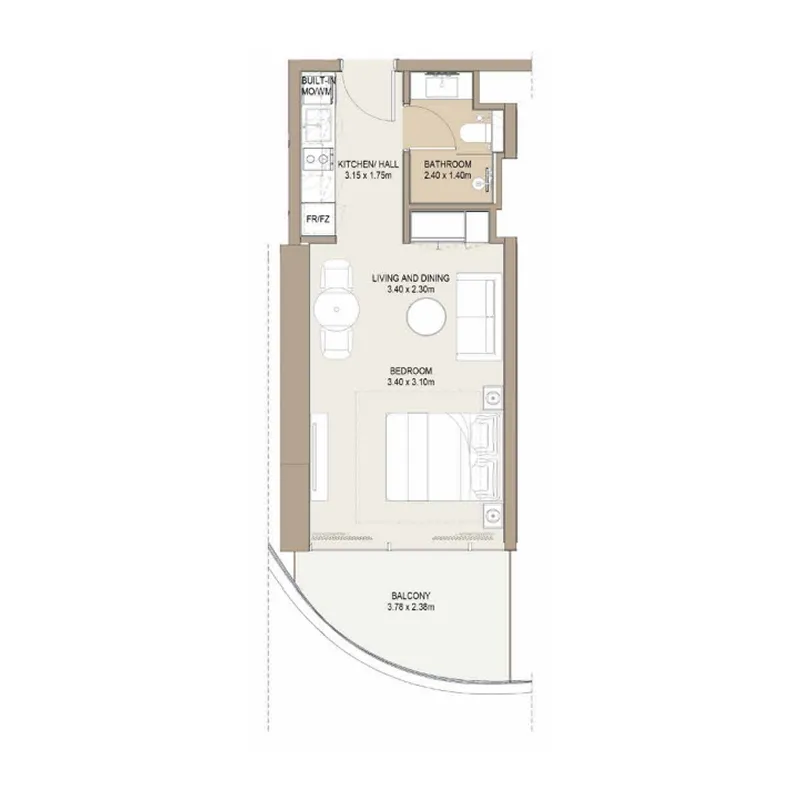 Studio, plan 13, opens full size
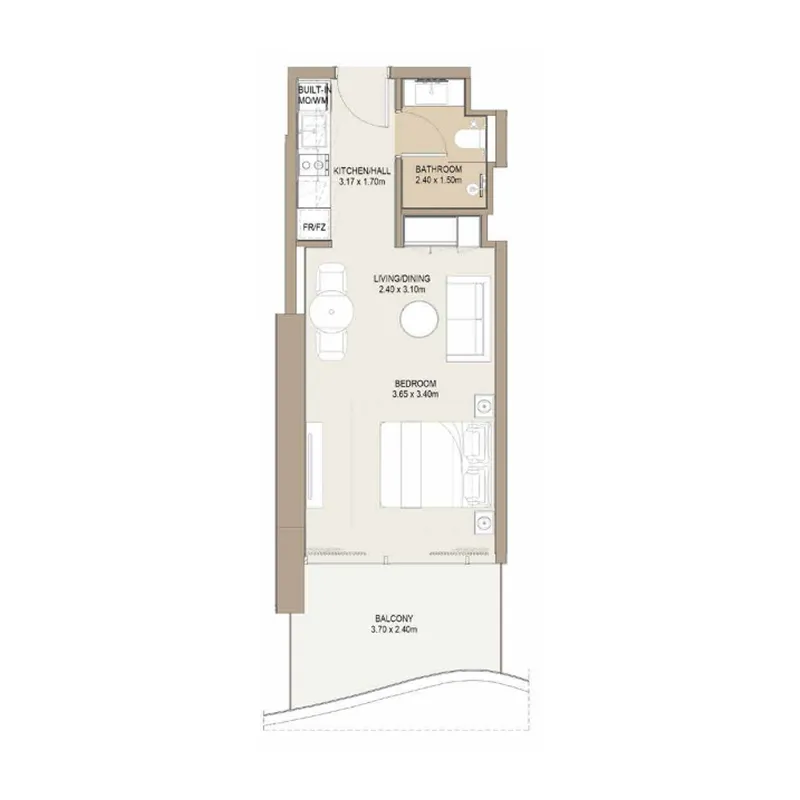 Studio, plan 14, opens full size
 Studio, plan 15, opens full size
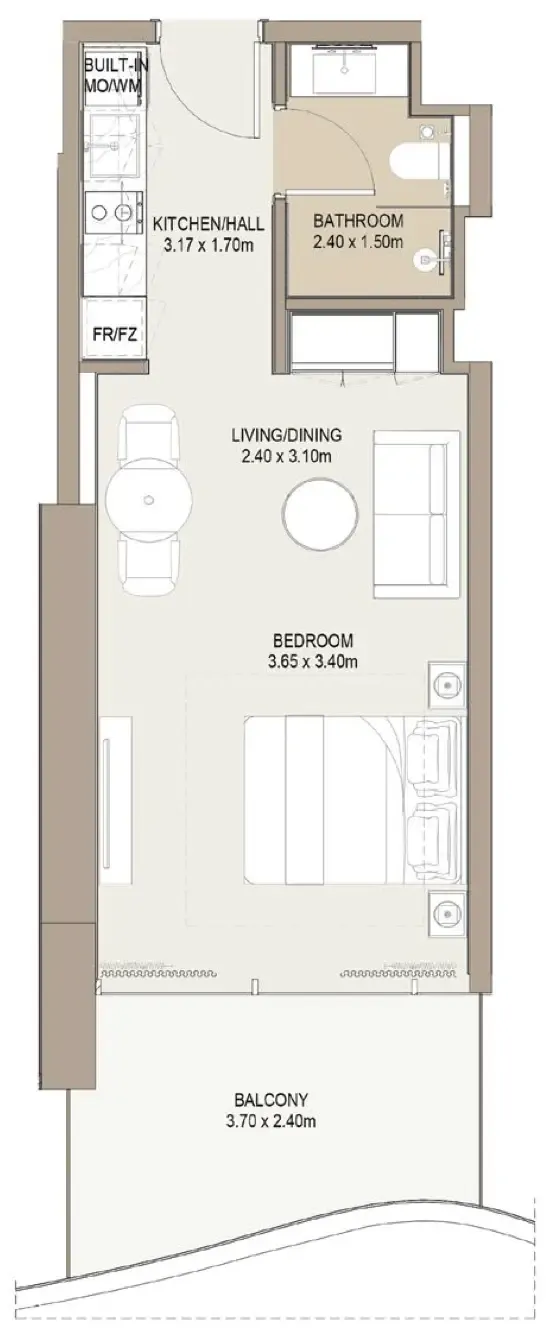 Studio, plan 16, opens full size
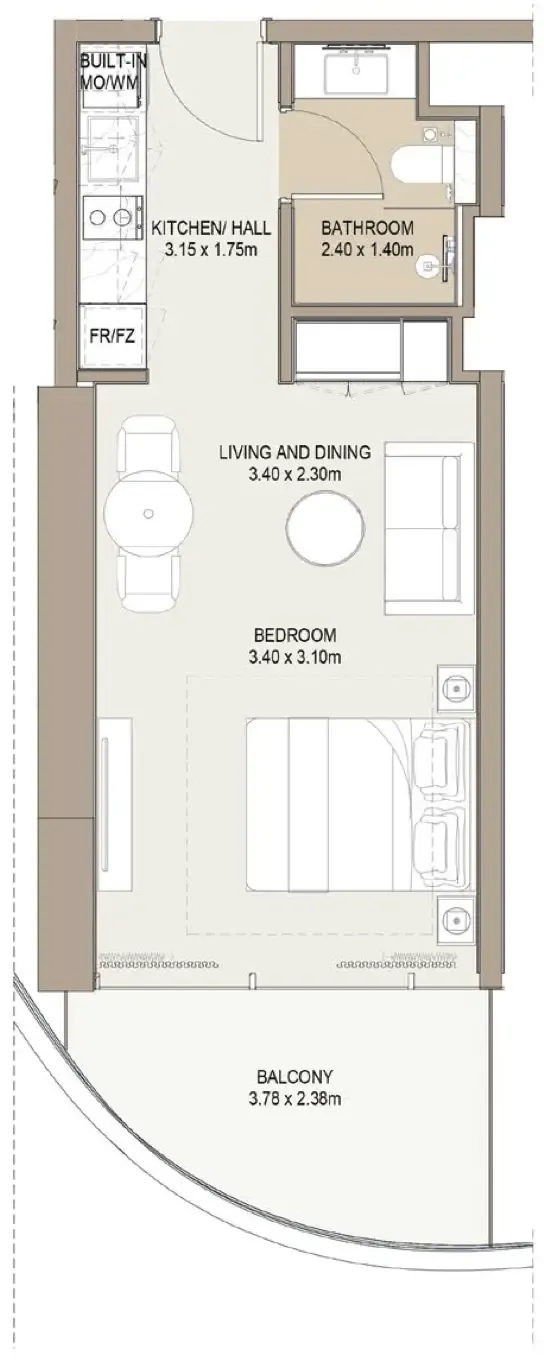 Studio, plan 17, opens full size
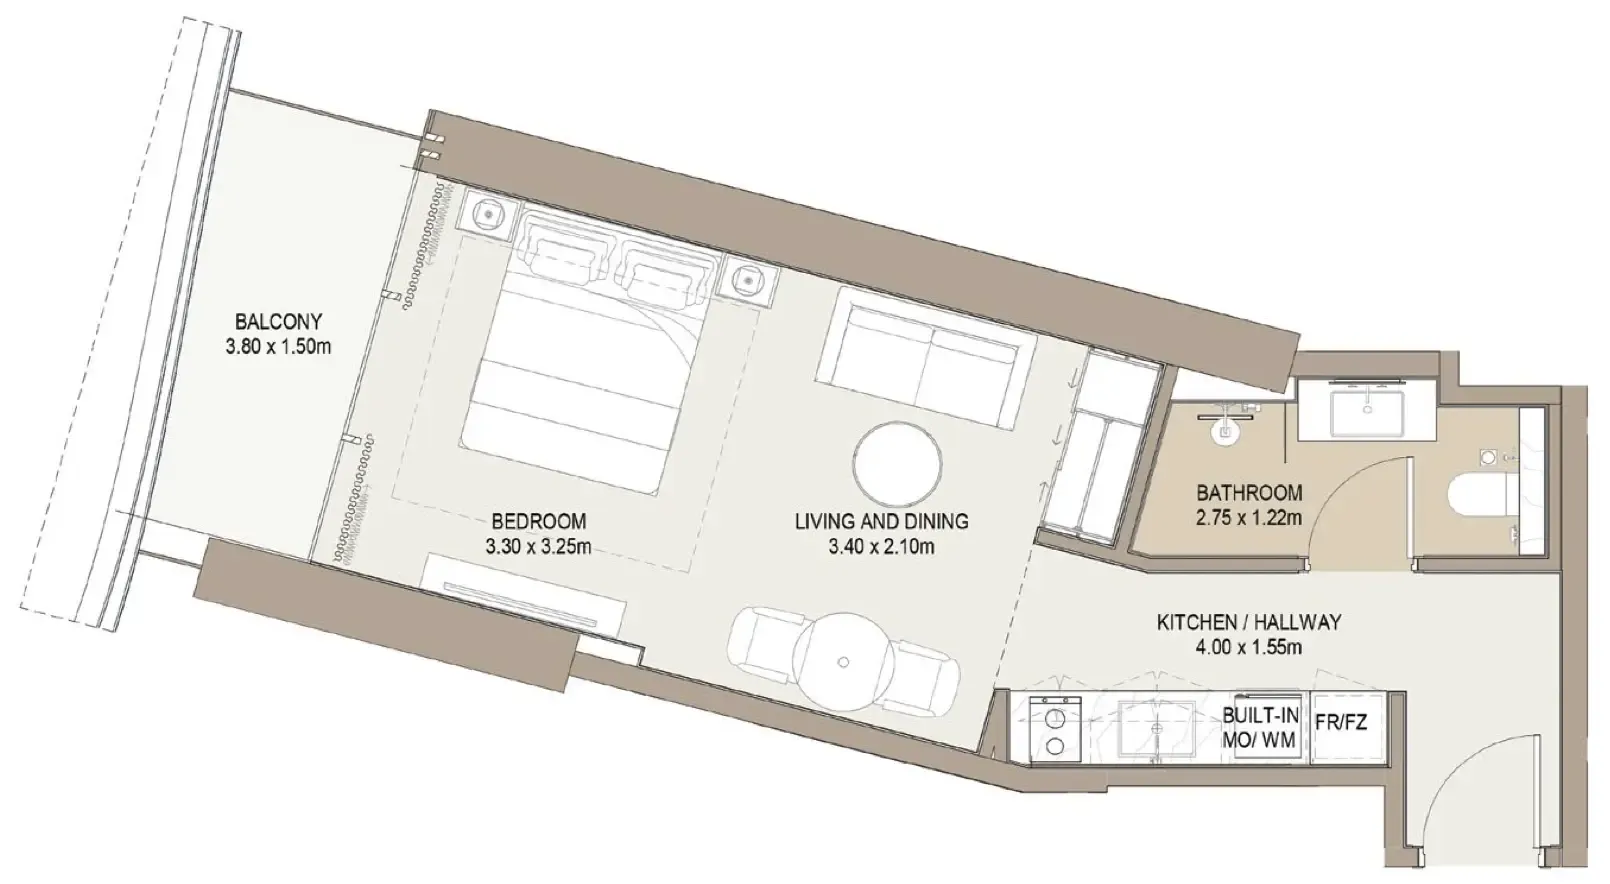 Studio, plan 18, opens full size
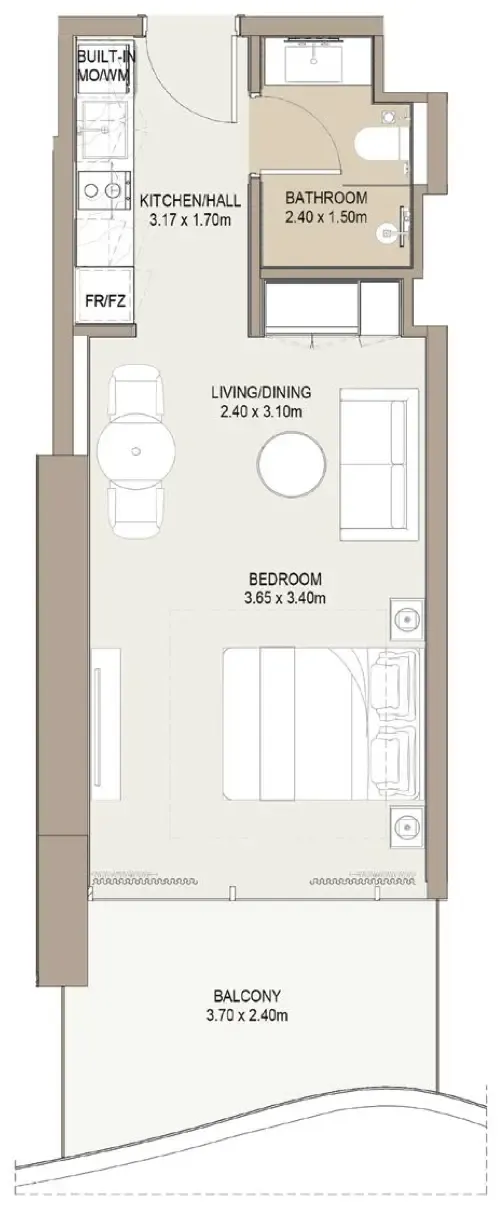 Studio, plan 19, opens full size
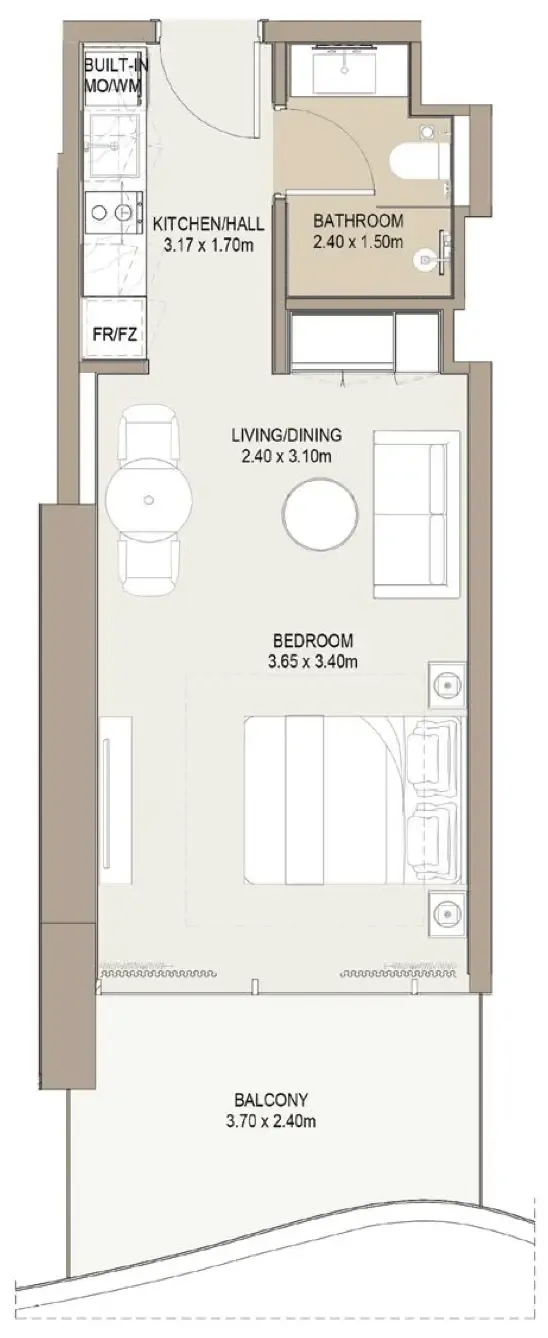 Studio, plan 20, opens full size
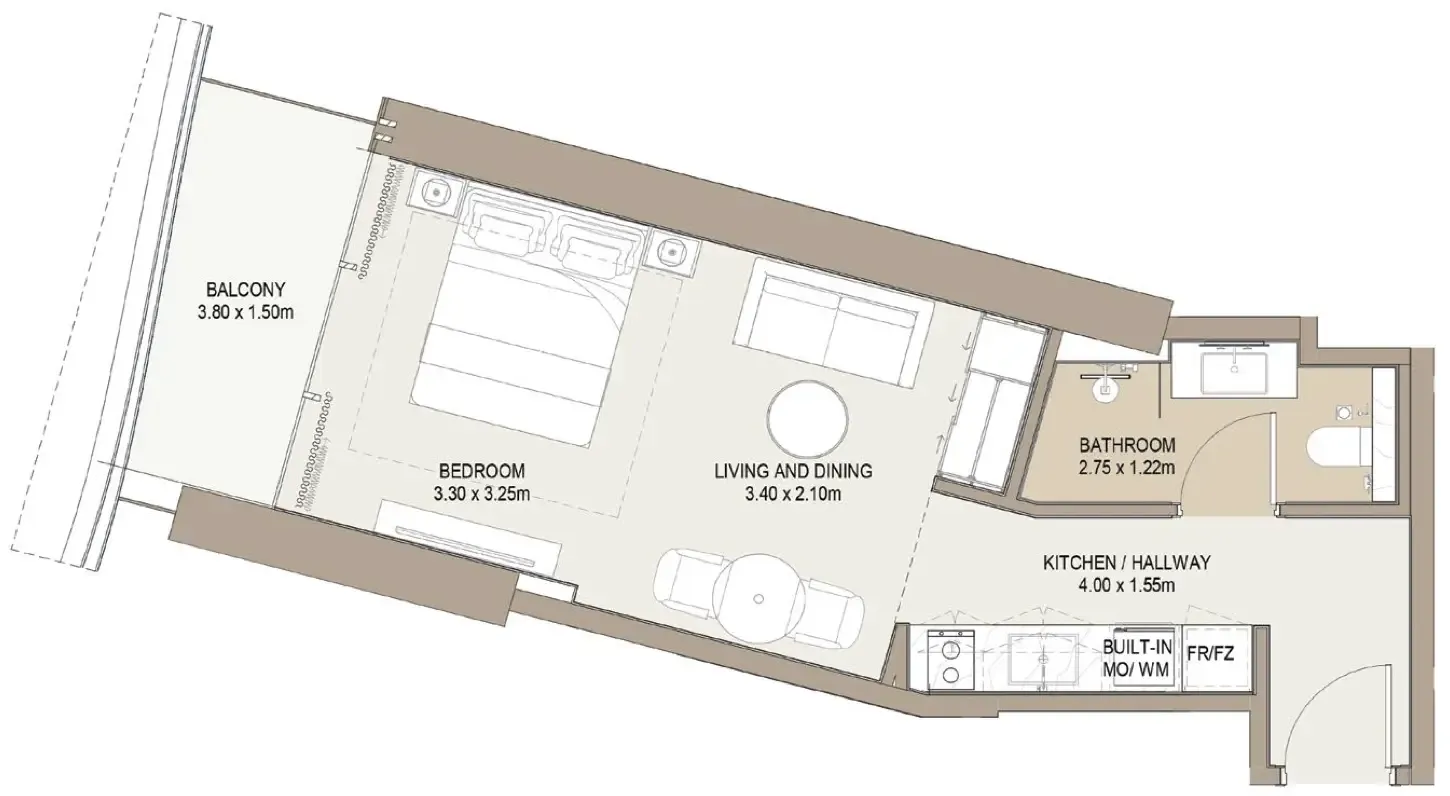 Studio, plan 21, opens full size
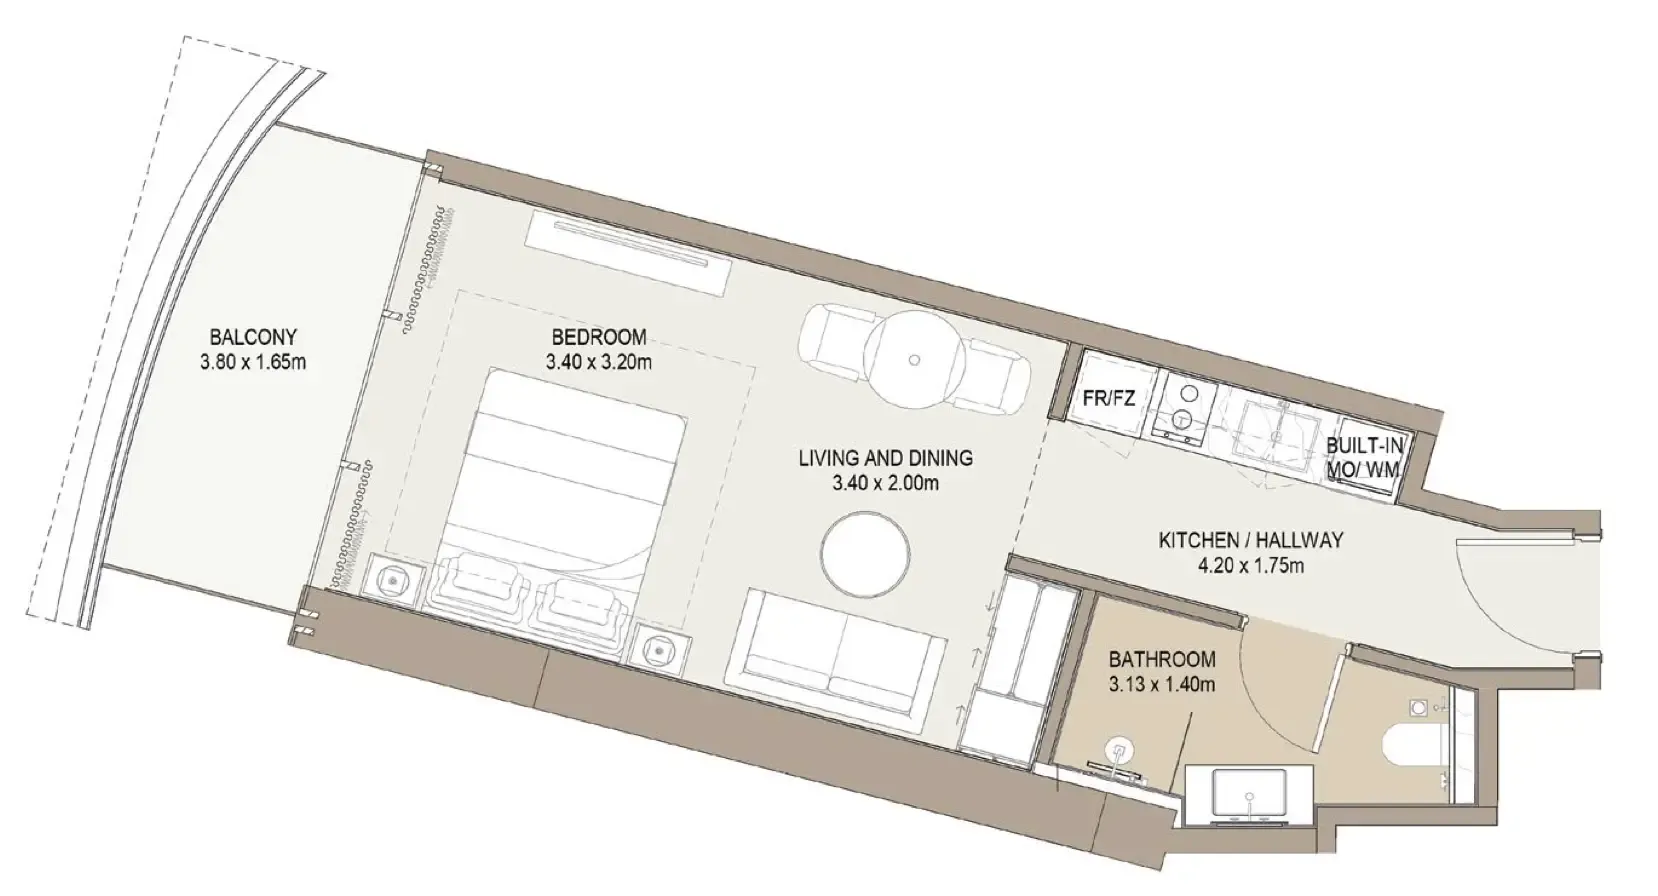 Studio, plan 22, opens full size
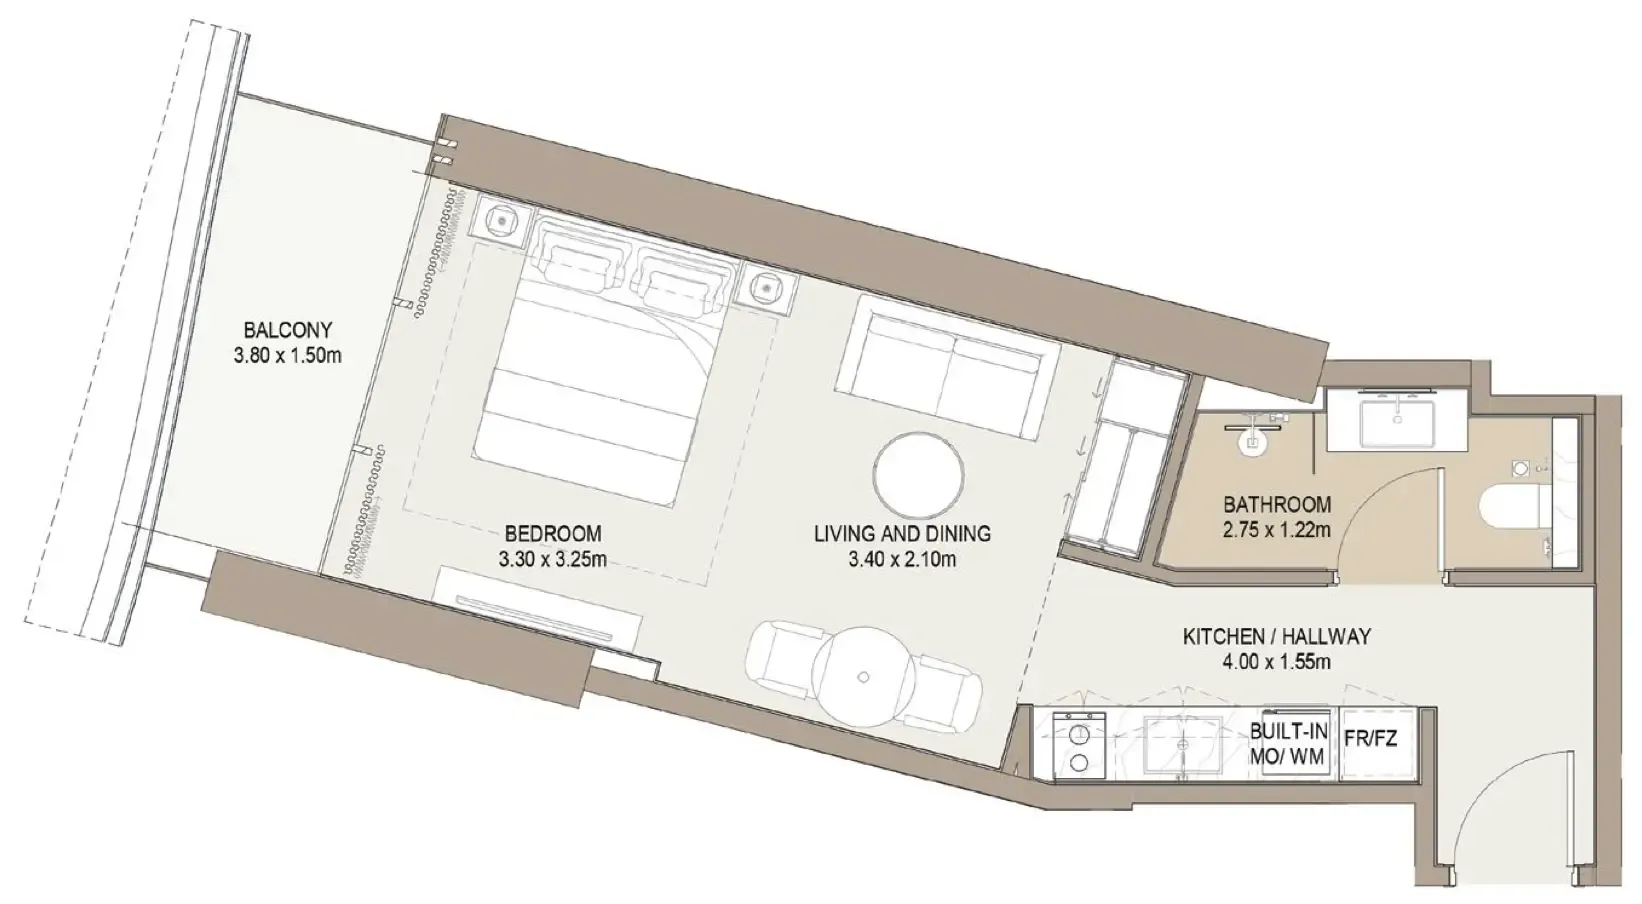 Studio, plan 23, opens full size
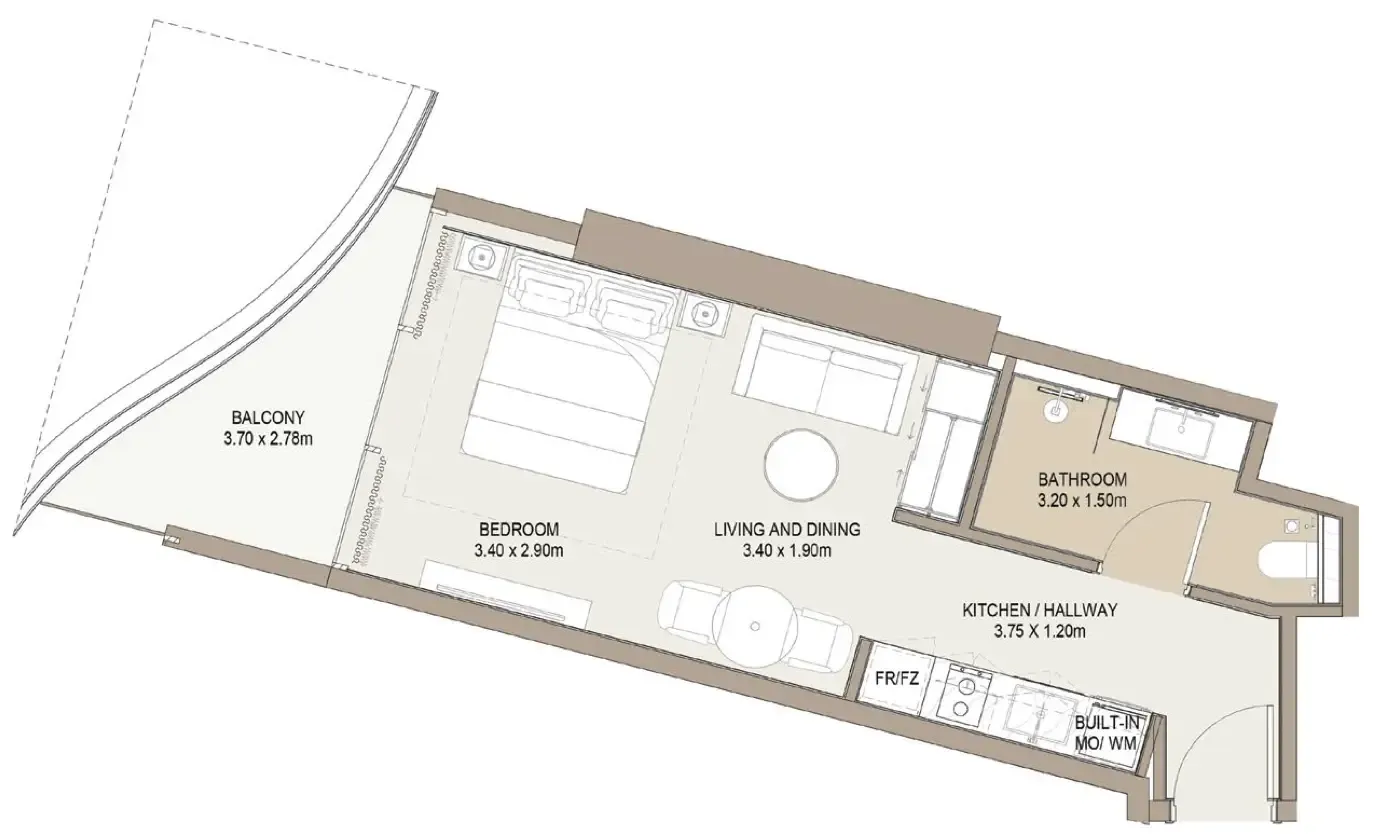 Studio, plan 24, opens full size
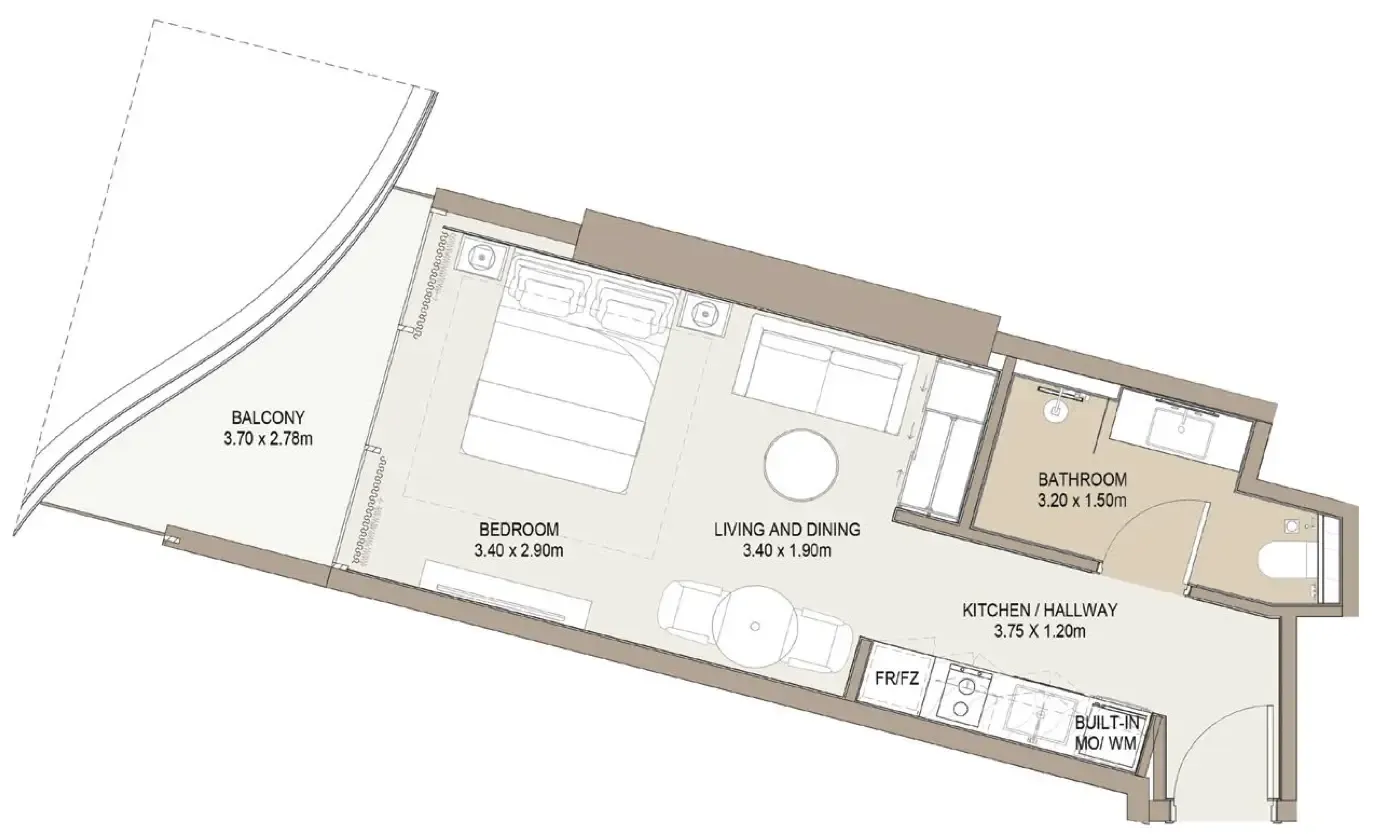 Studio, plan 25, opens full size
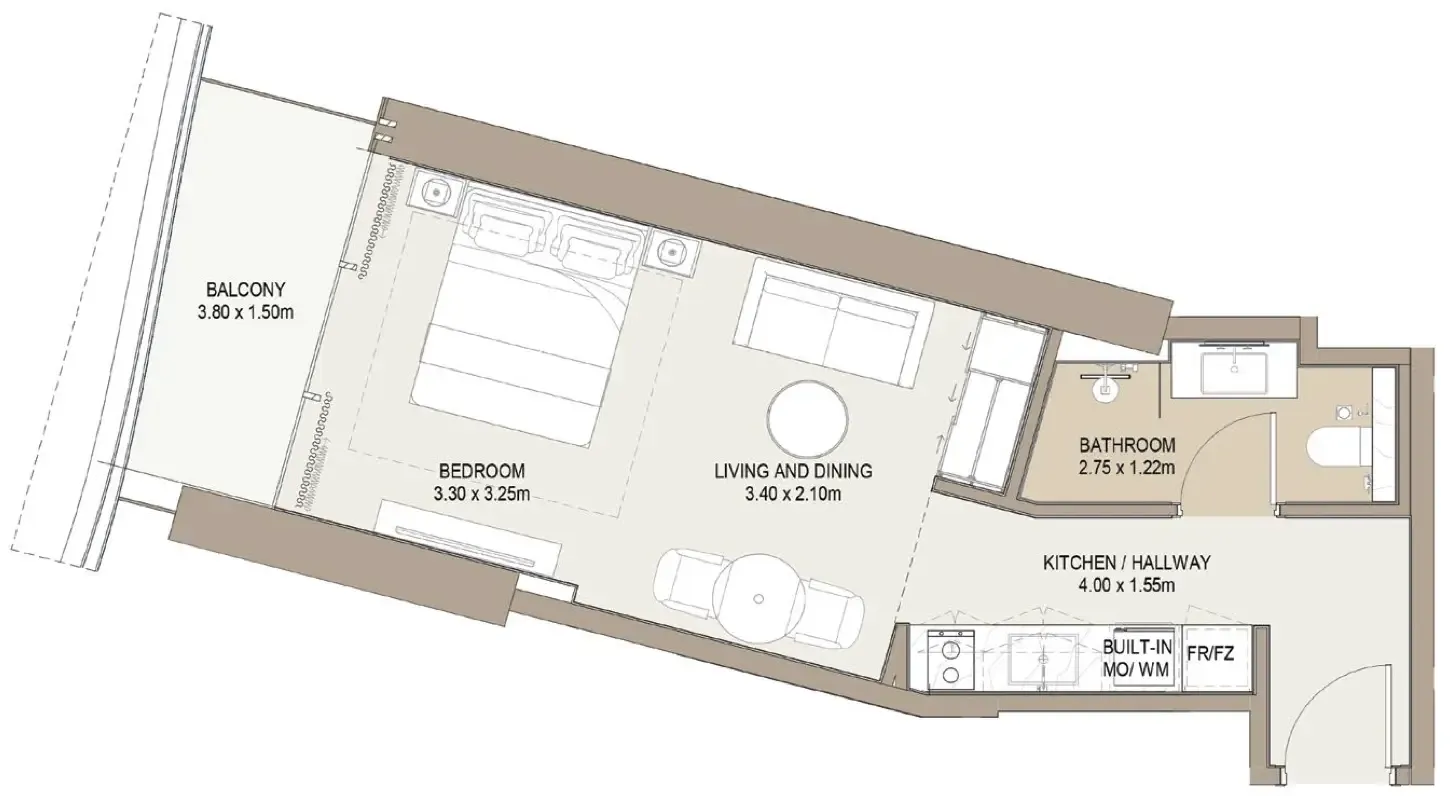 Studio, plan 26, opens full size
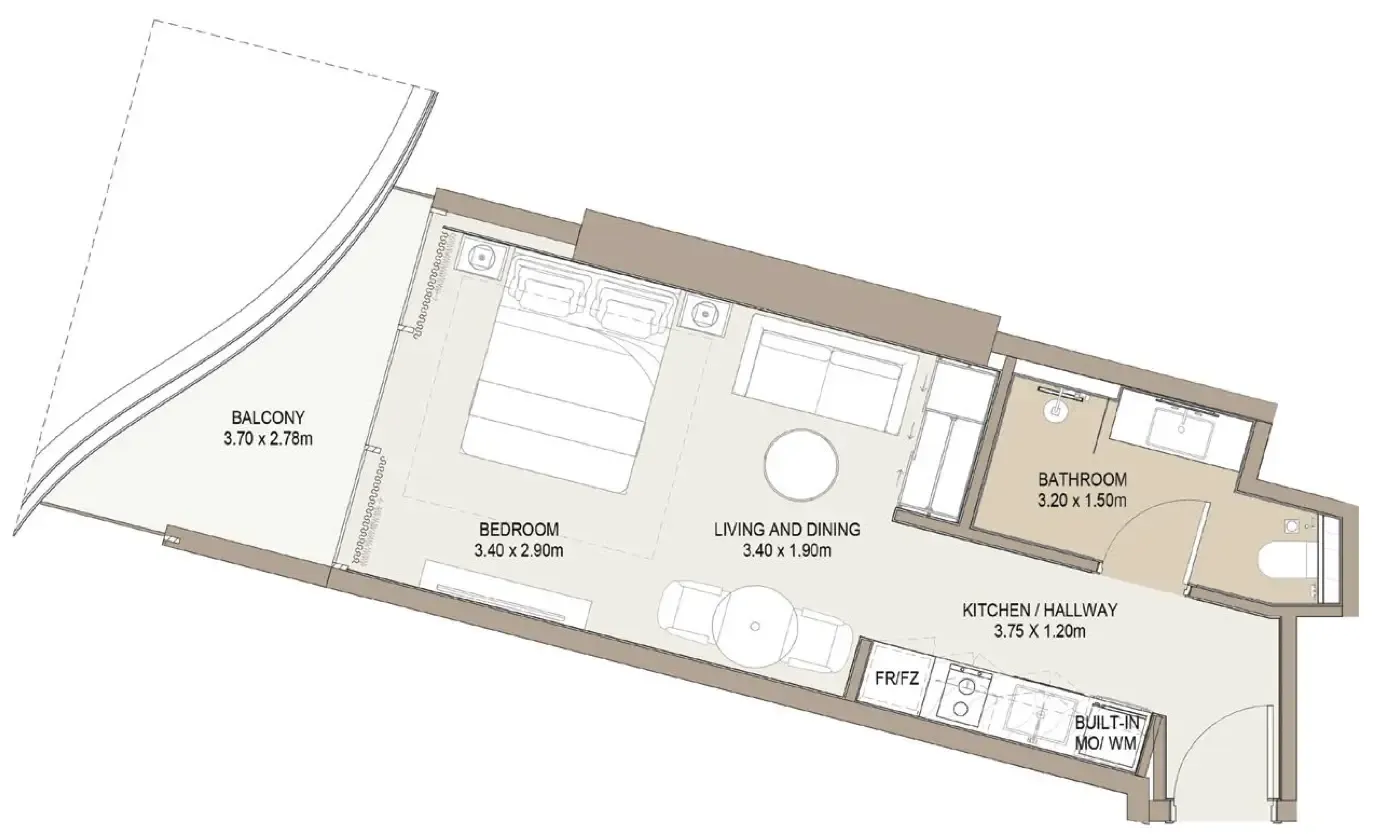 Studio, plan 27, opens full size
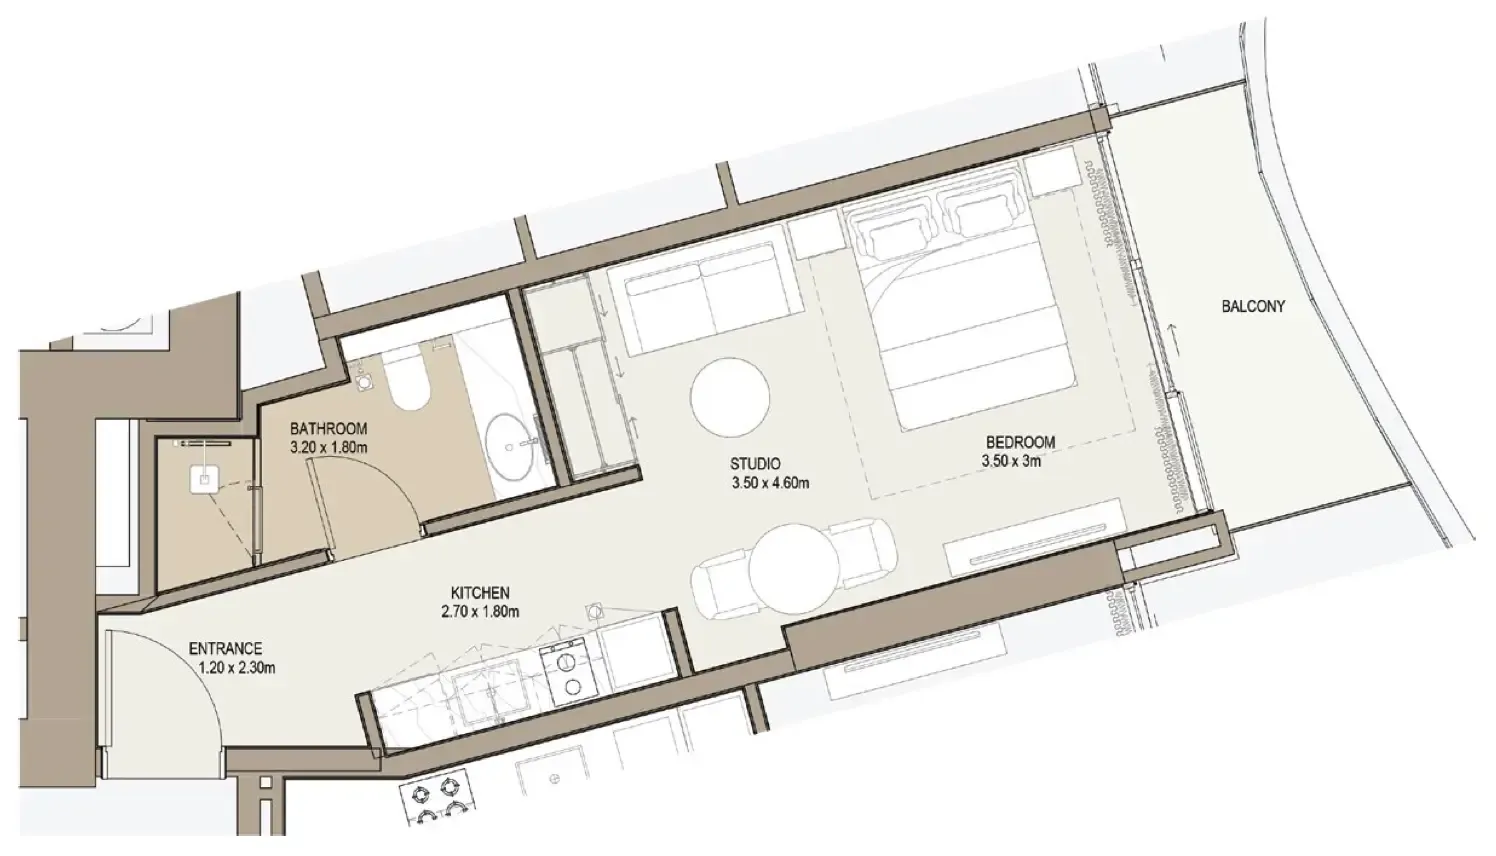 Studio, plan 28, opens full size
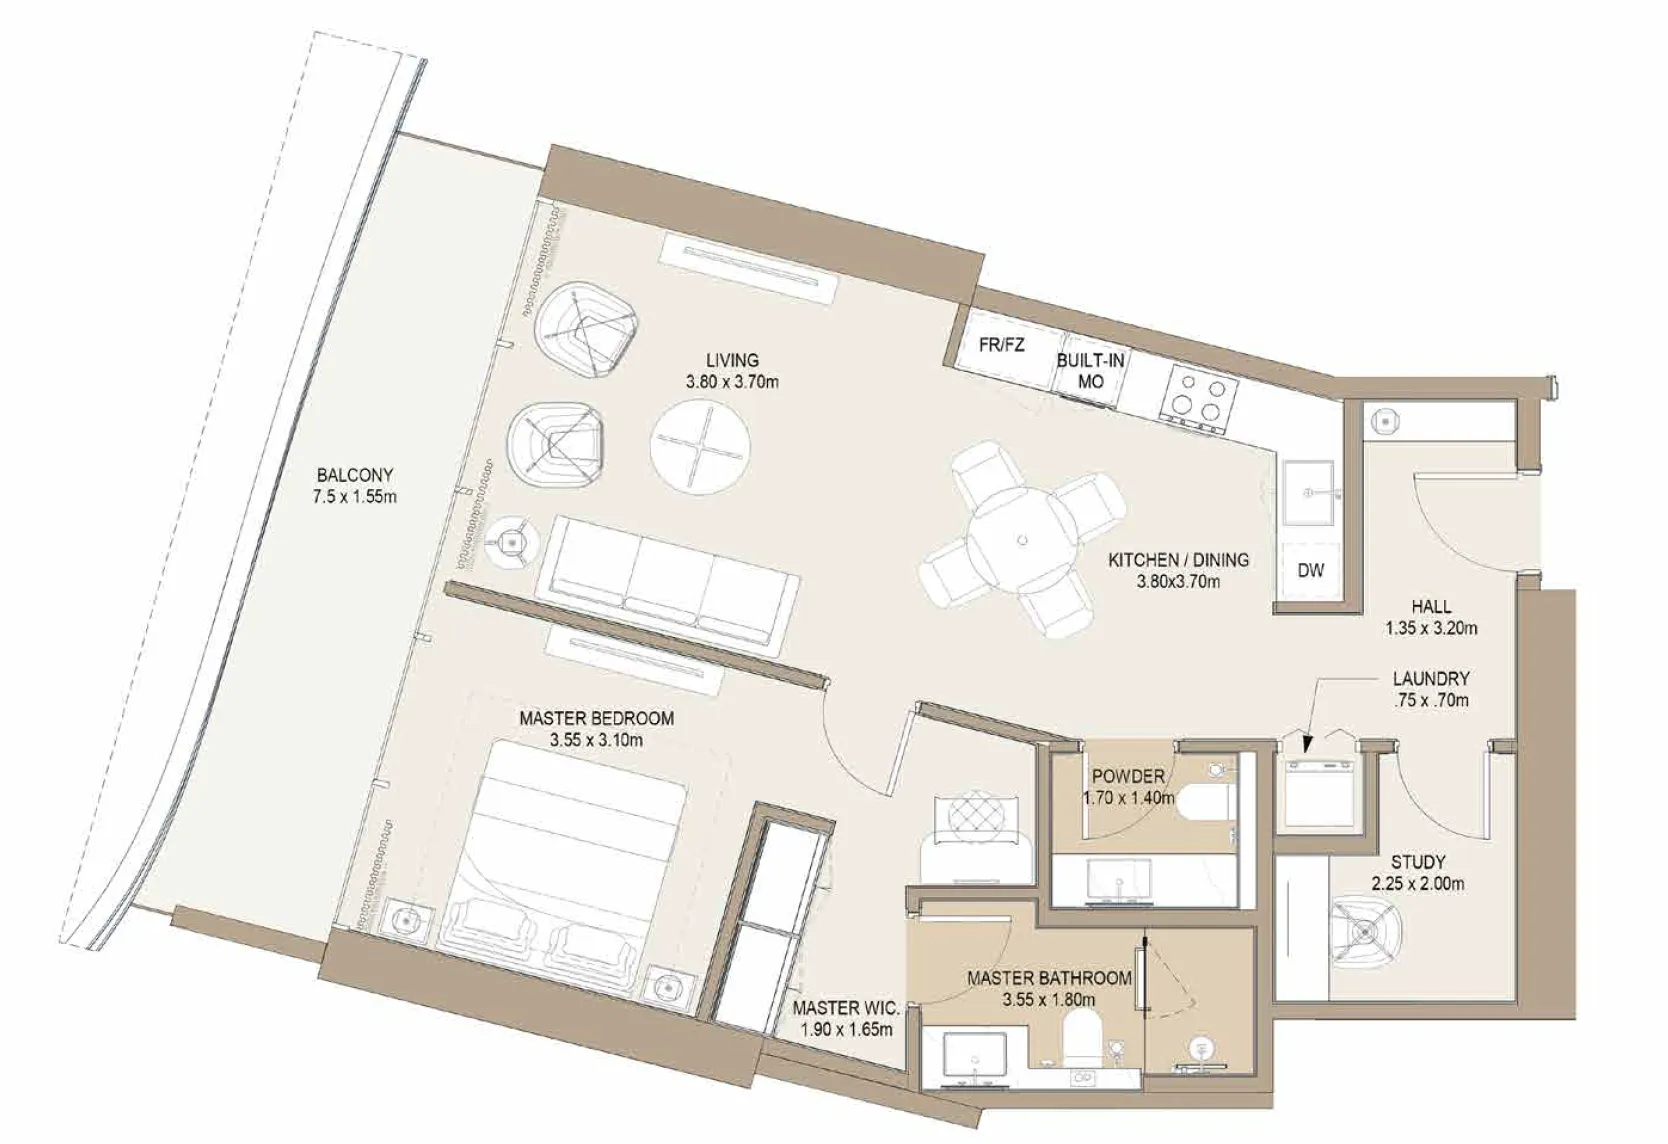 1 bed, plan 1, opens full size
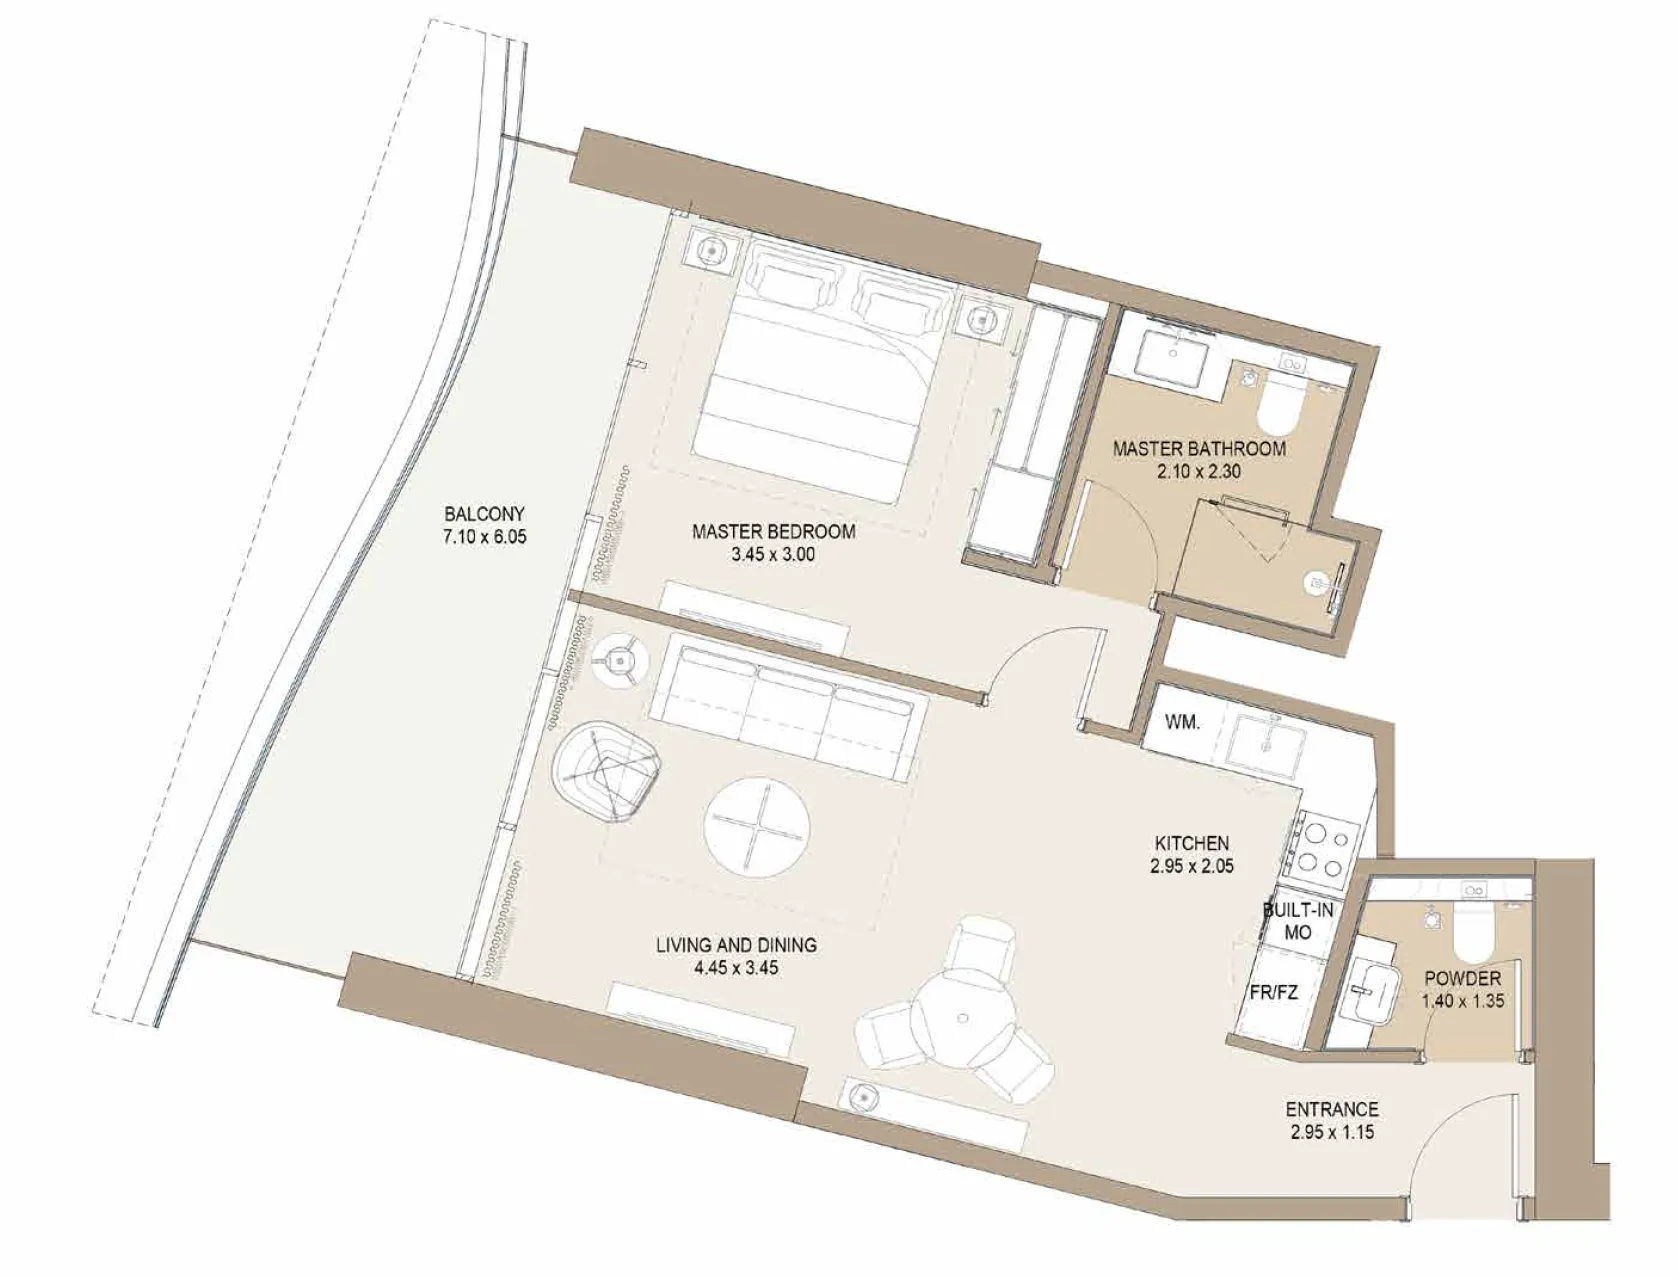 1 bed, plan 2, opens full size
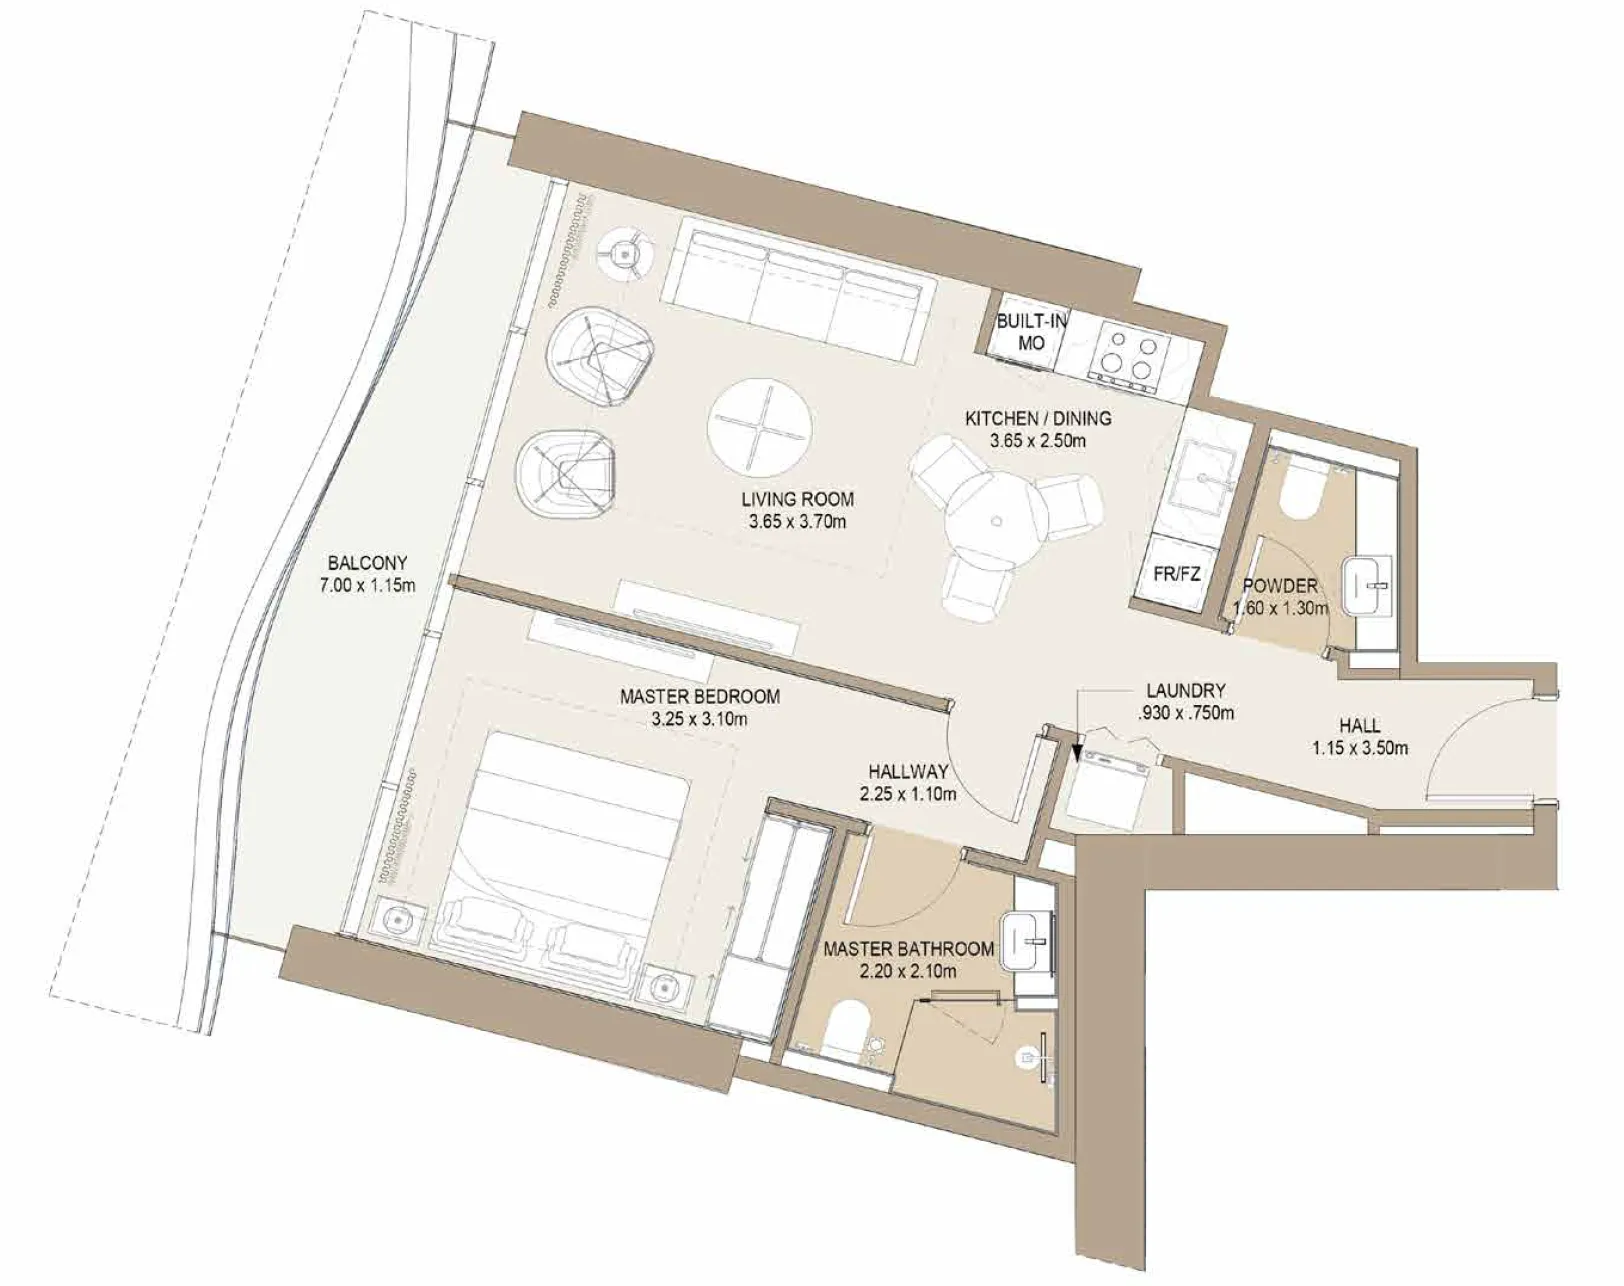 1 bed, plan 3, opens full size
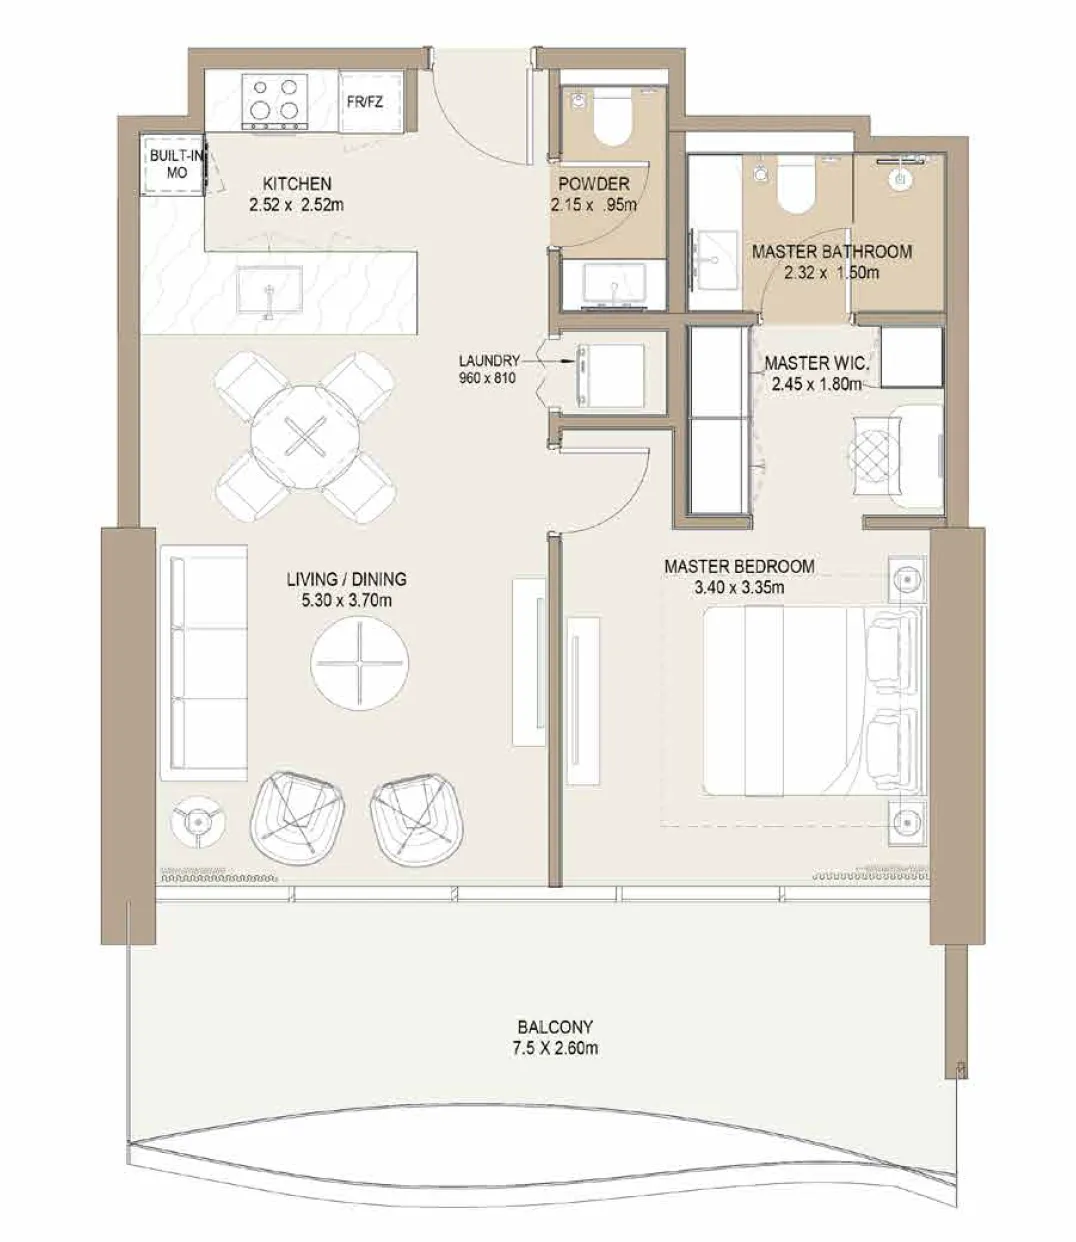 1 bed, plan 4, opens full size
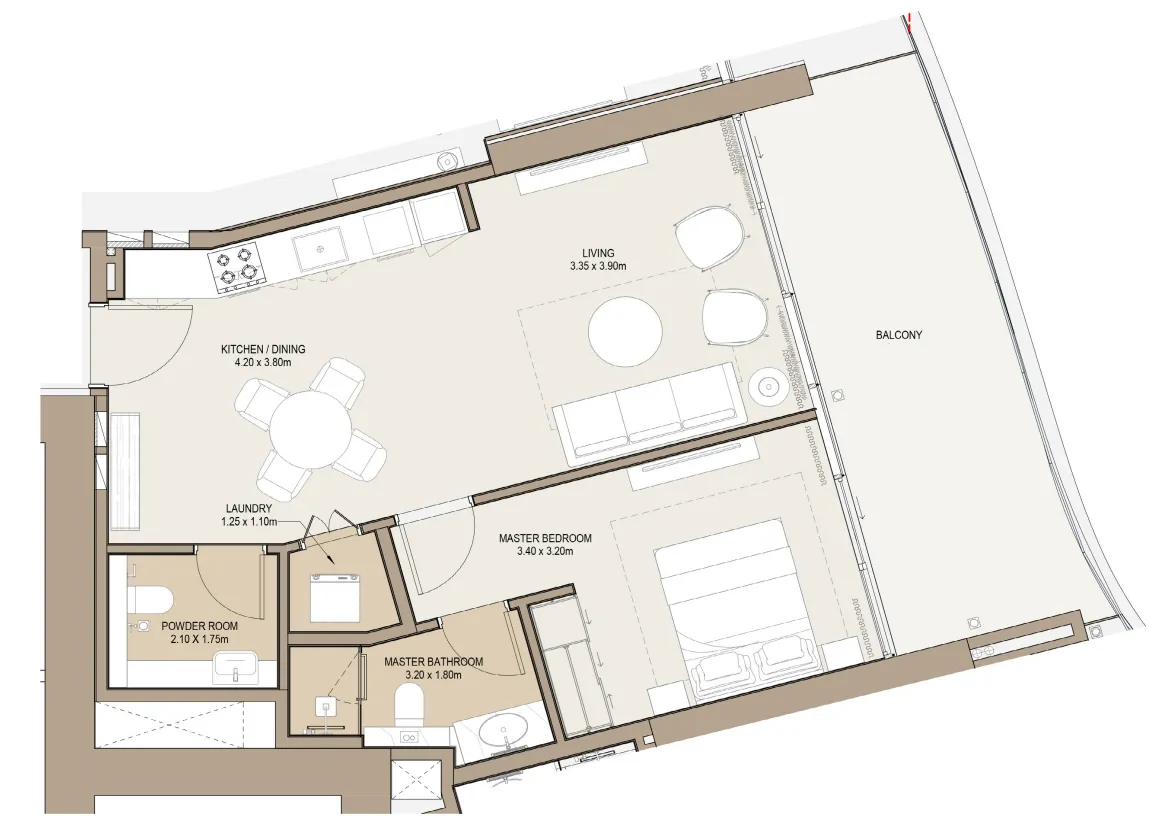 1 bed, plan 5, opens full size
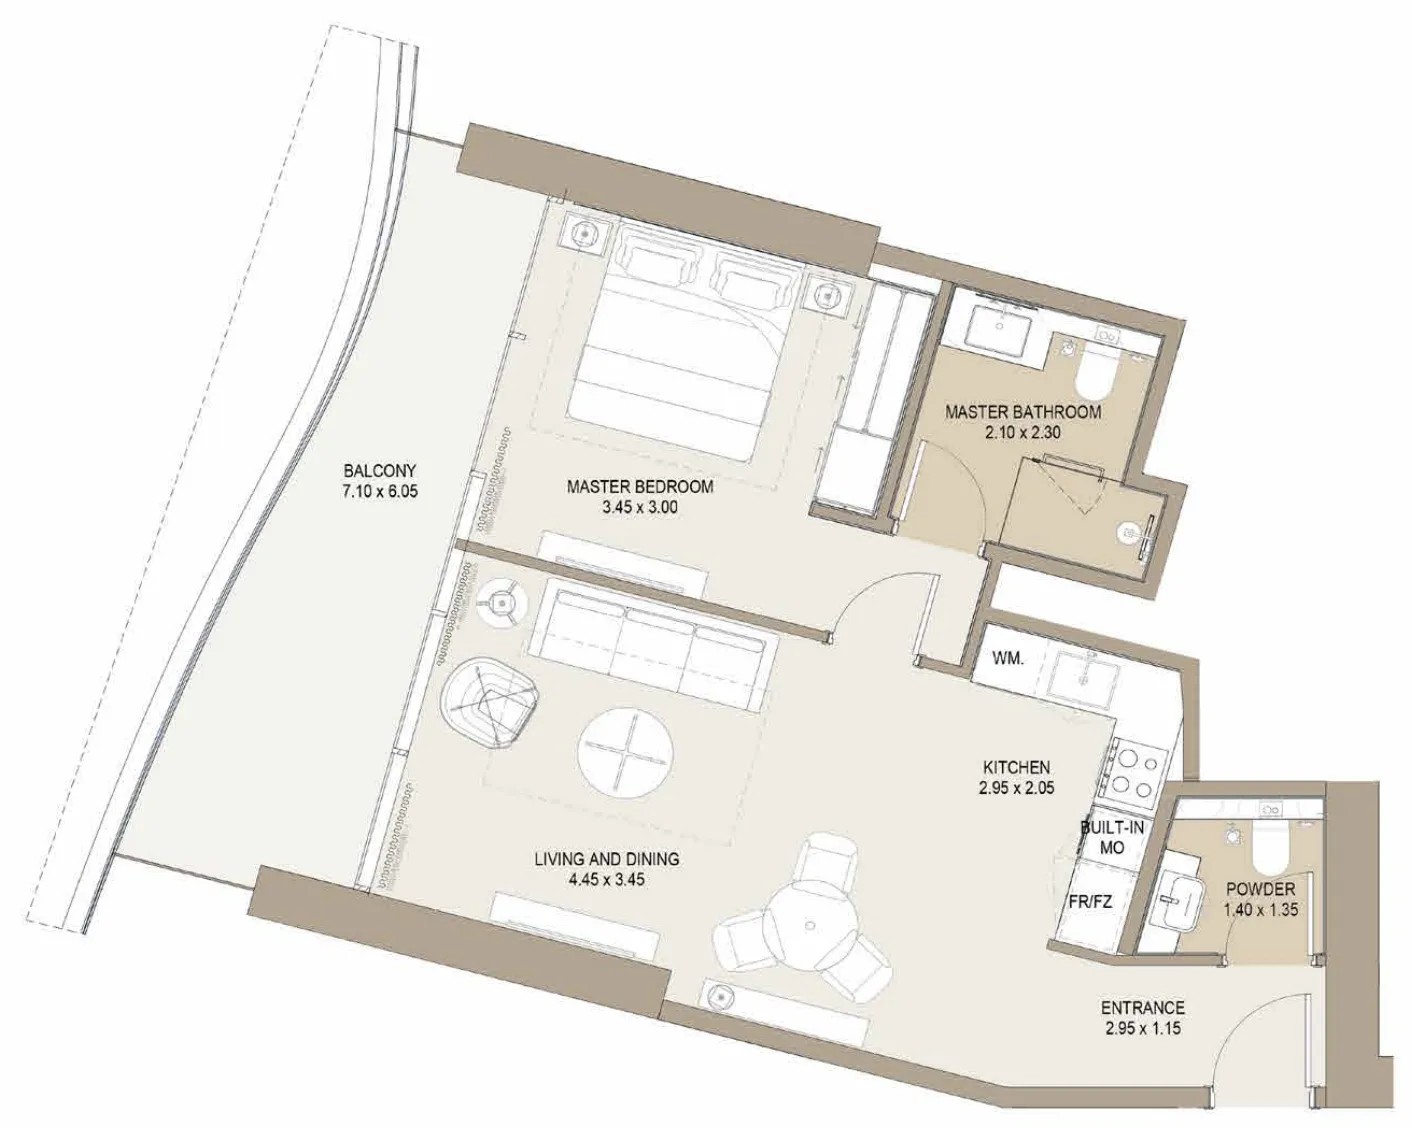 1 bed, plan 6, opens full size
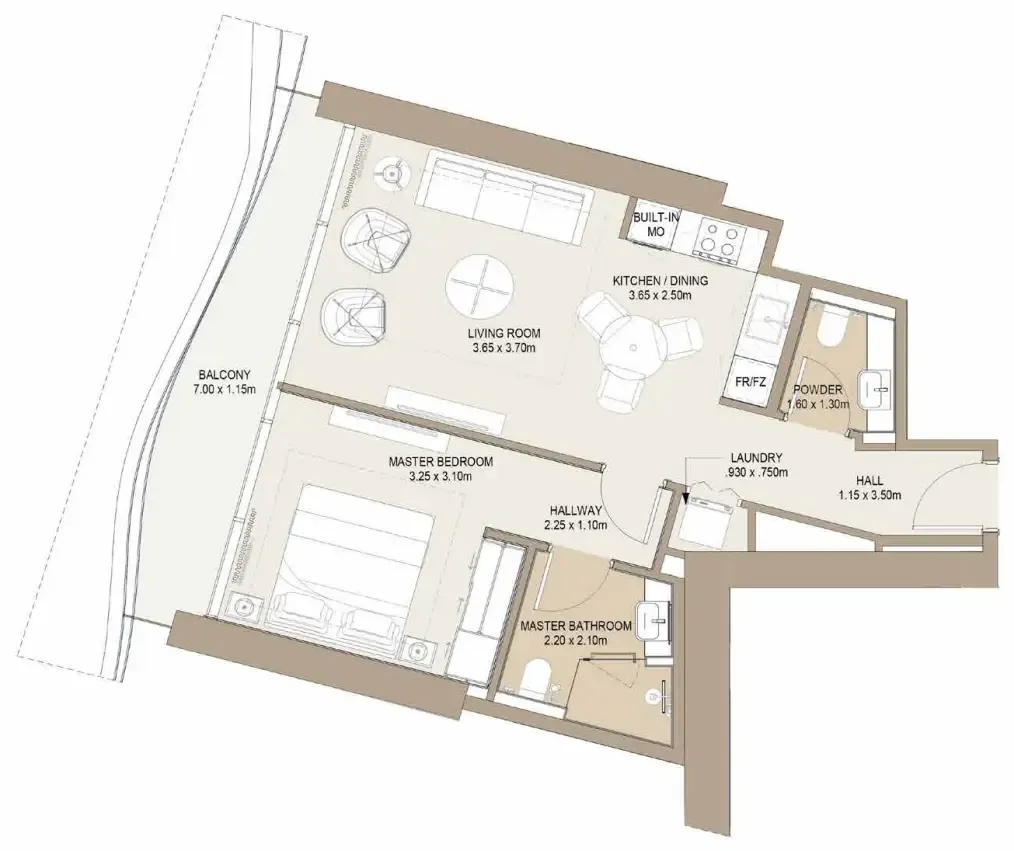 1 bed, plan 7, opens full size
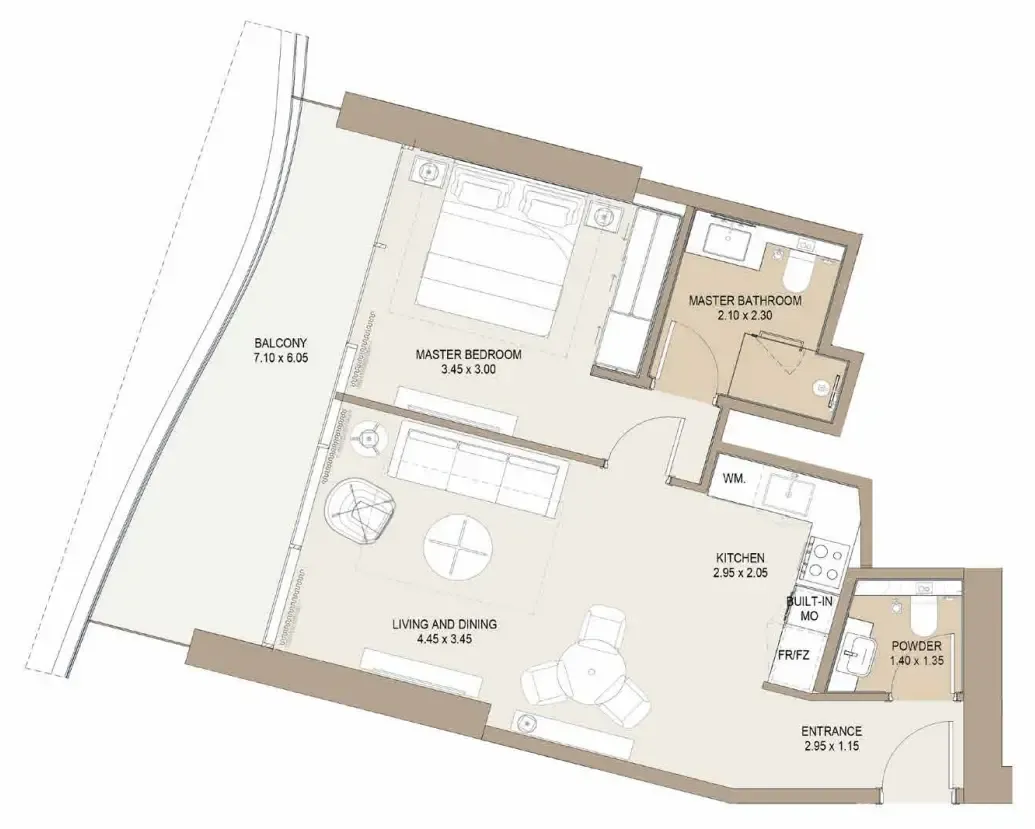 1 bed, plan 8, opens full size
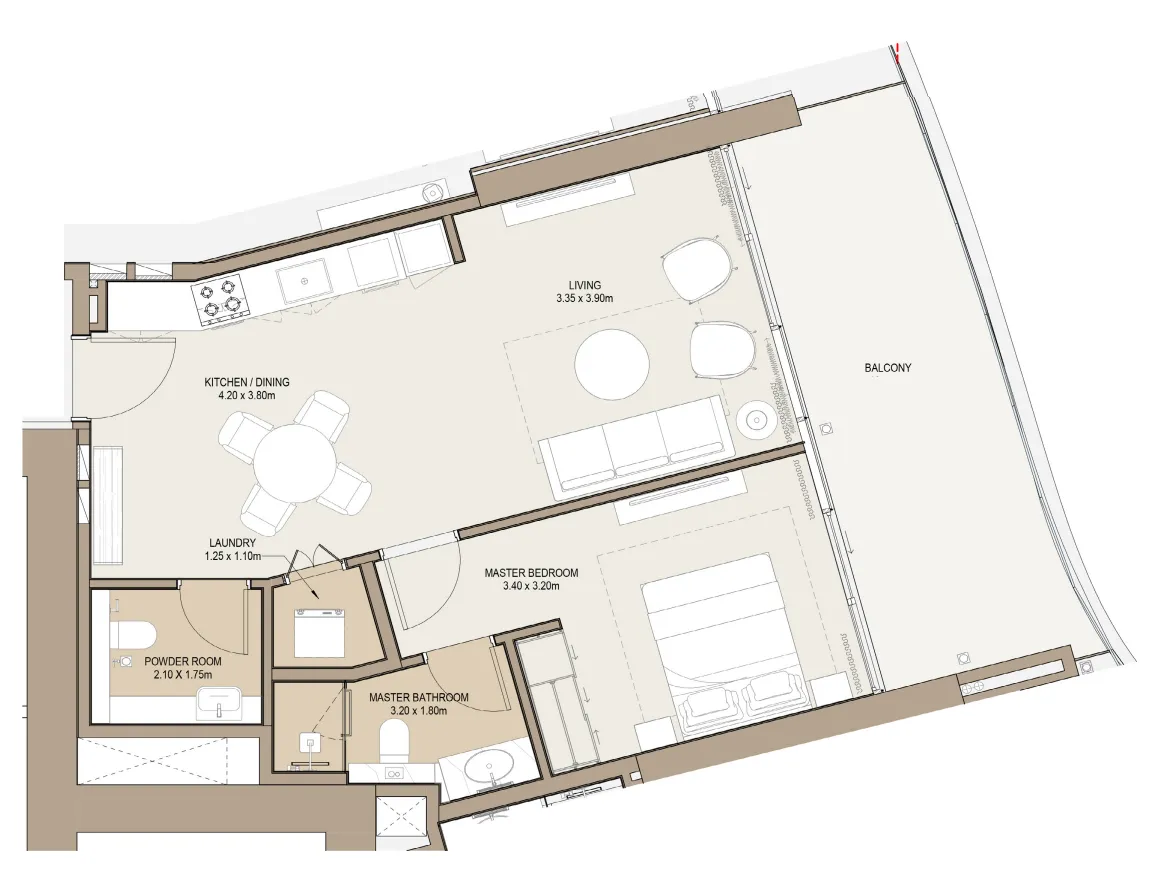 1 bed, plan 9, opens full size
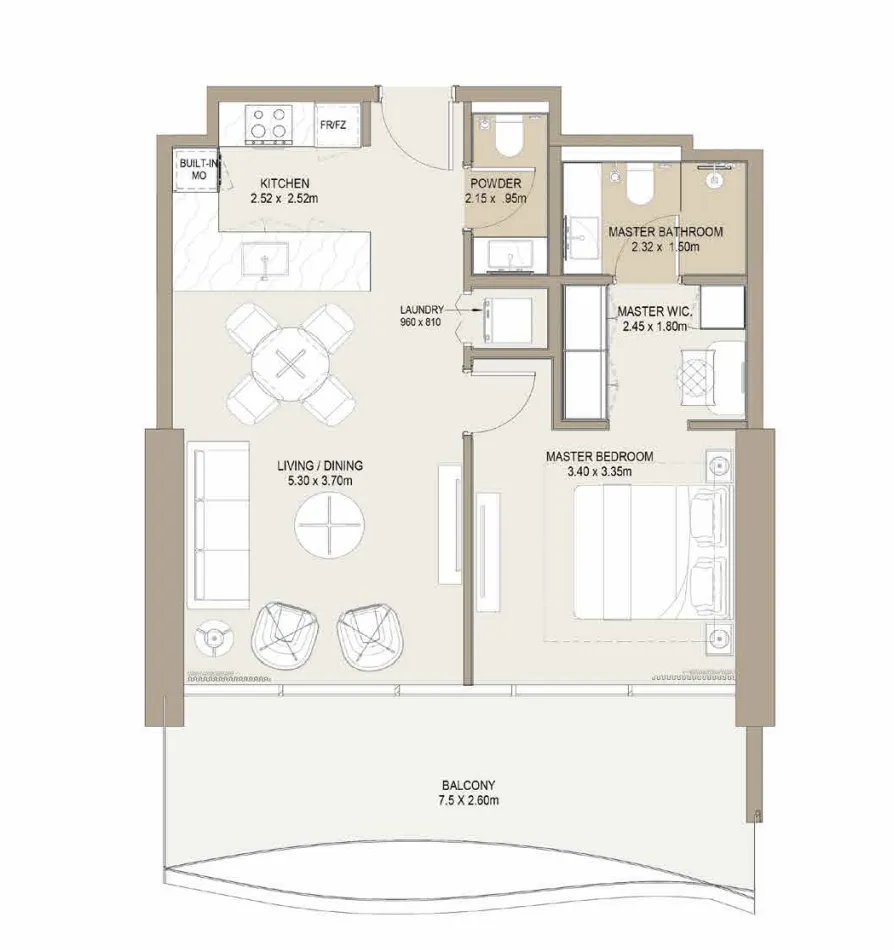 1 bed, plan 10, opens full size
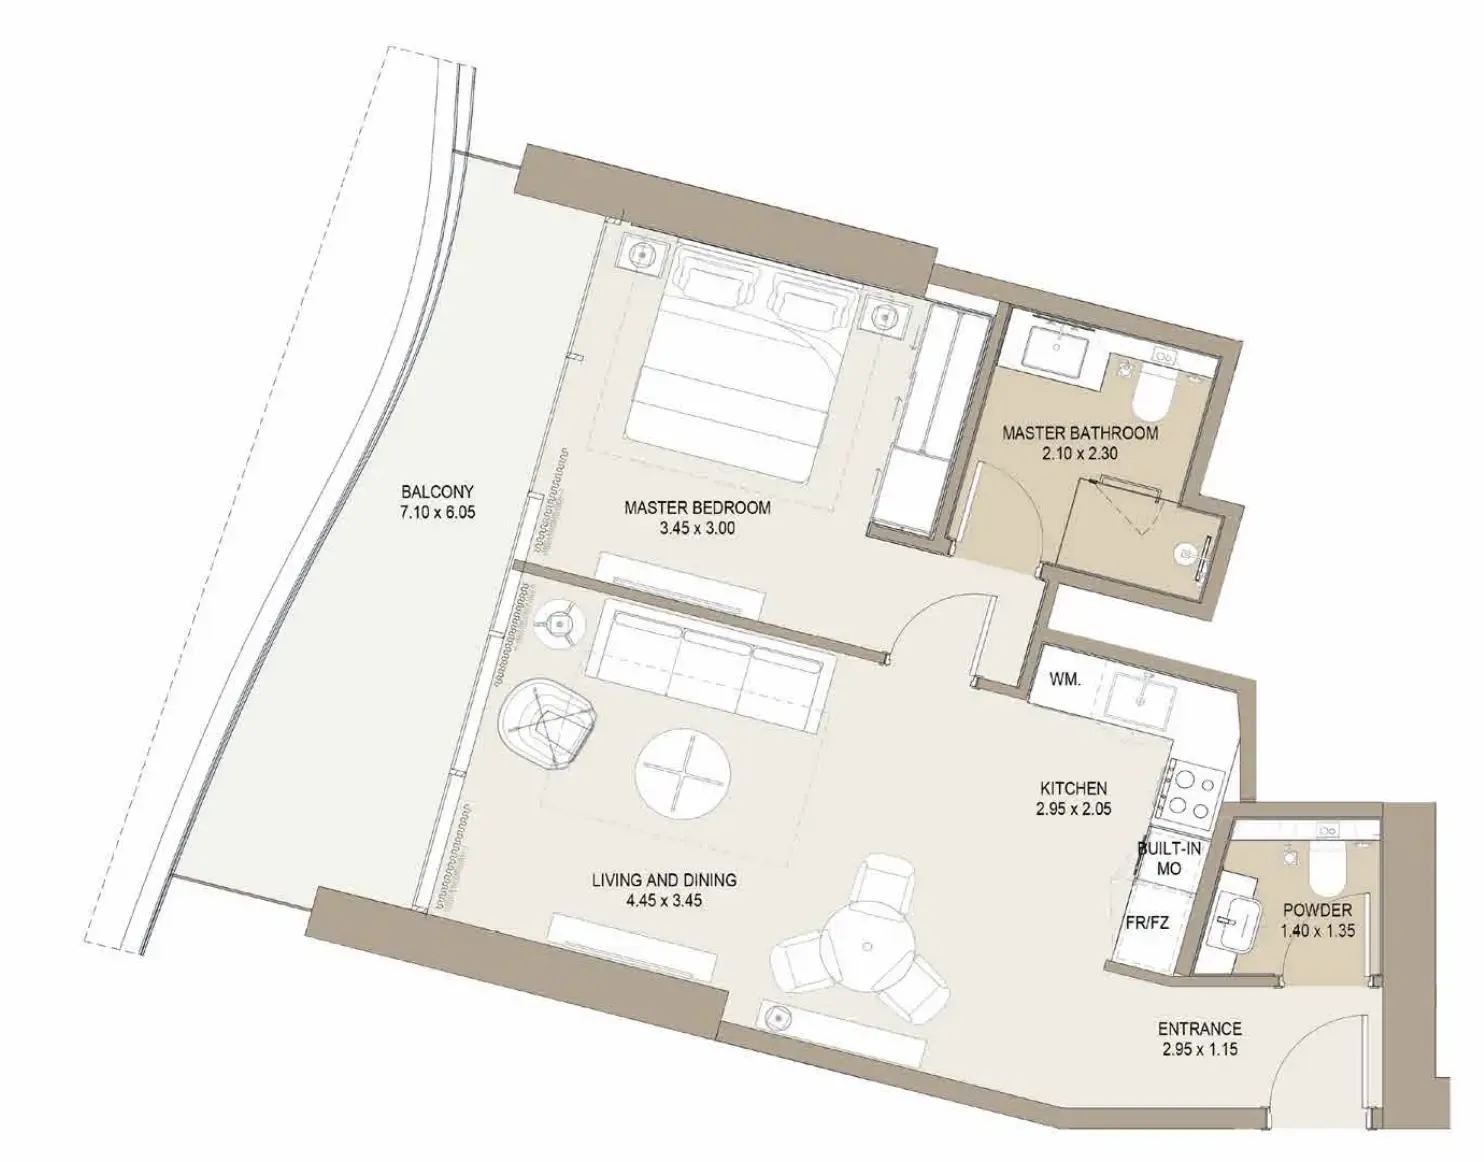 1 bed, plan 11, opens full size
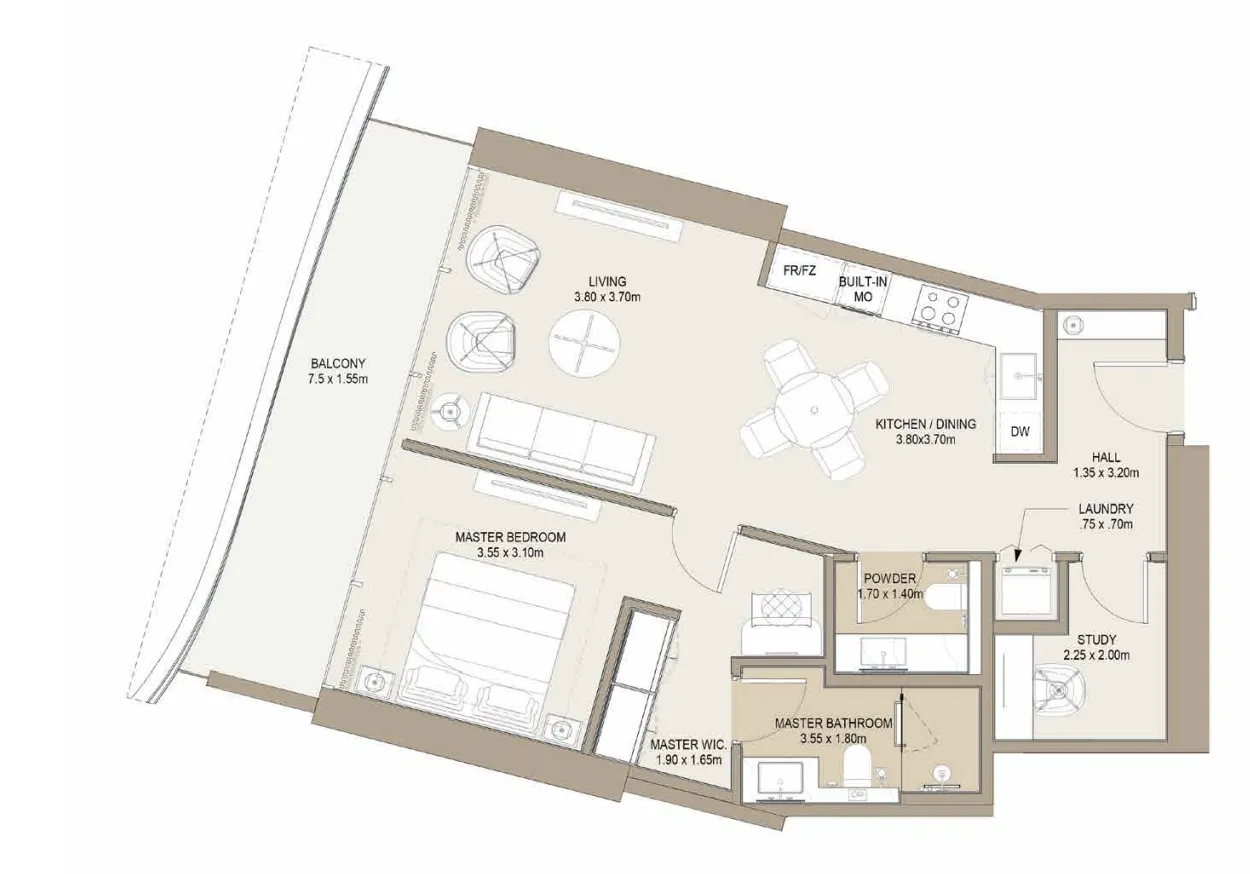 1 bed, plan 12, opens full size
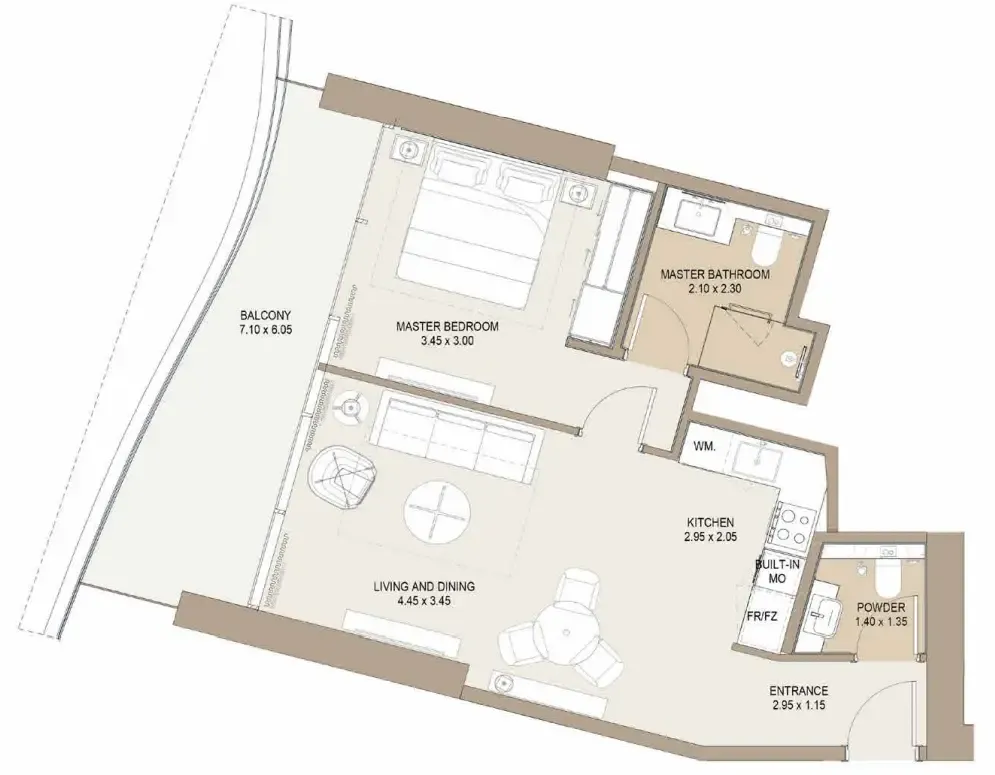 1 bed, plan 13, opens full size
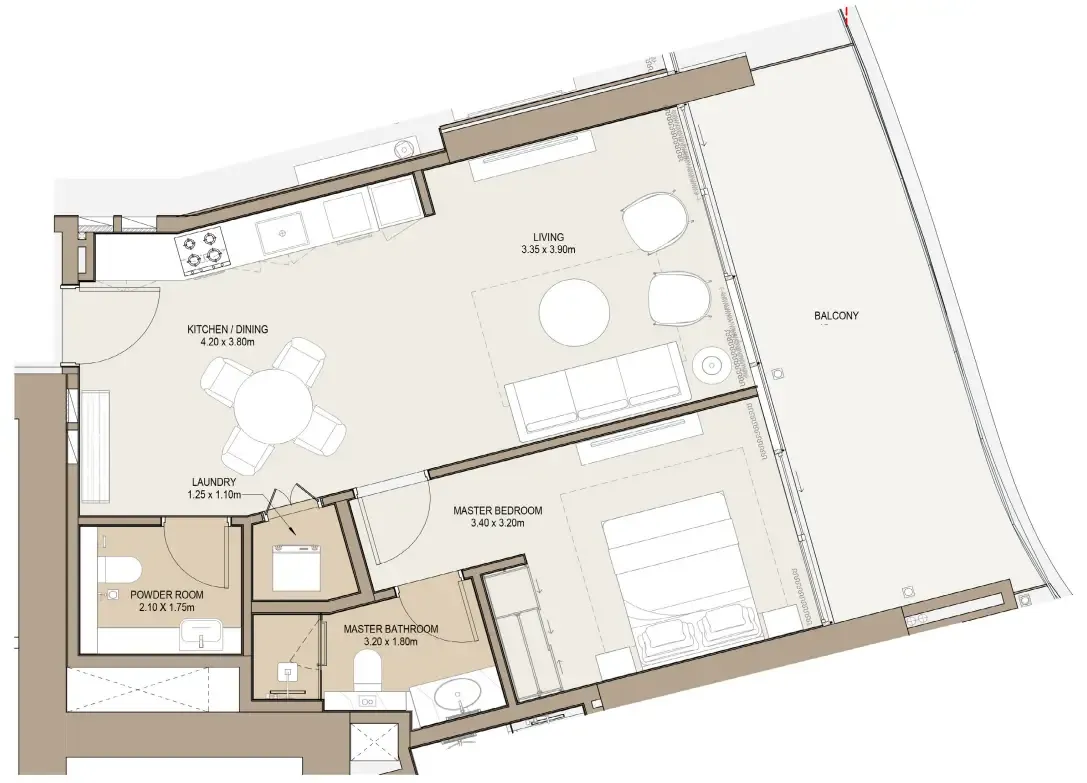 1 bed, plan 14, opens full size
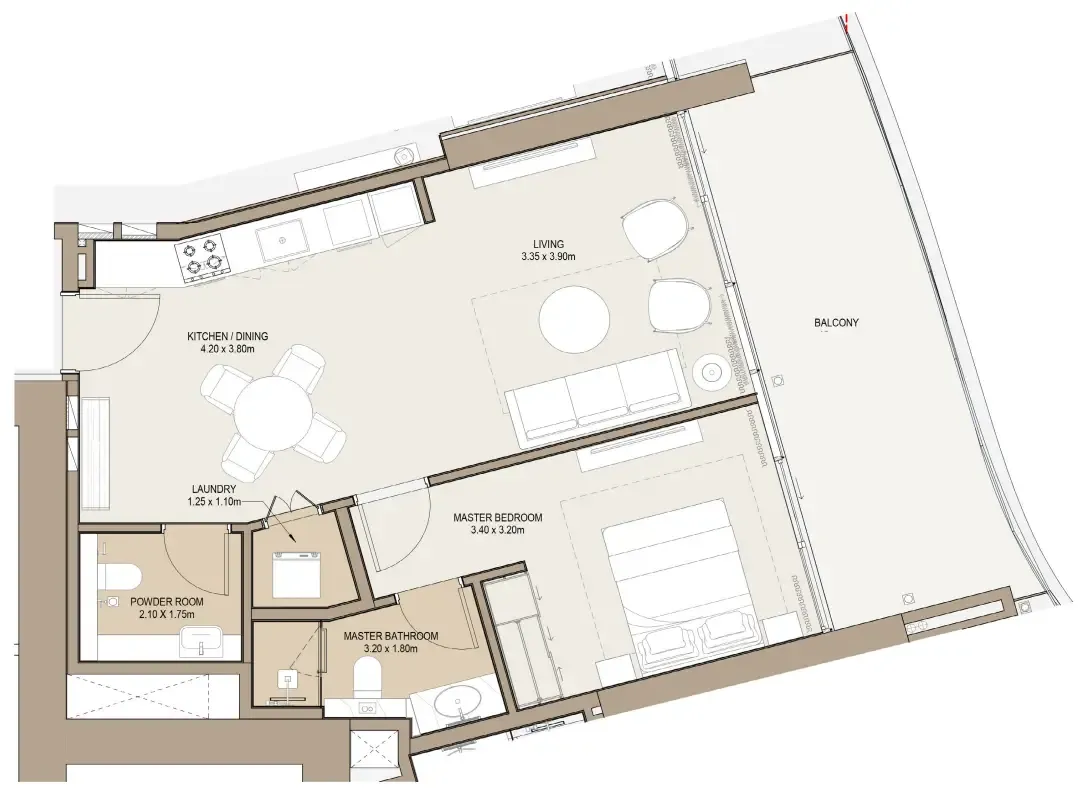 1 bed, plan 15, opens full size
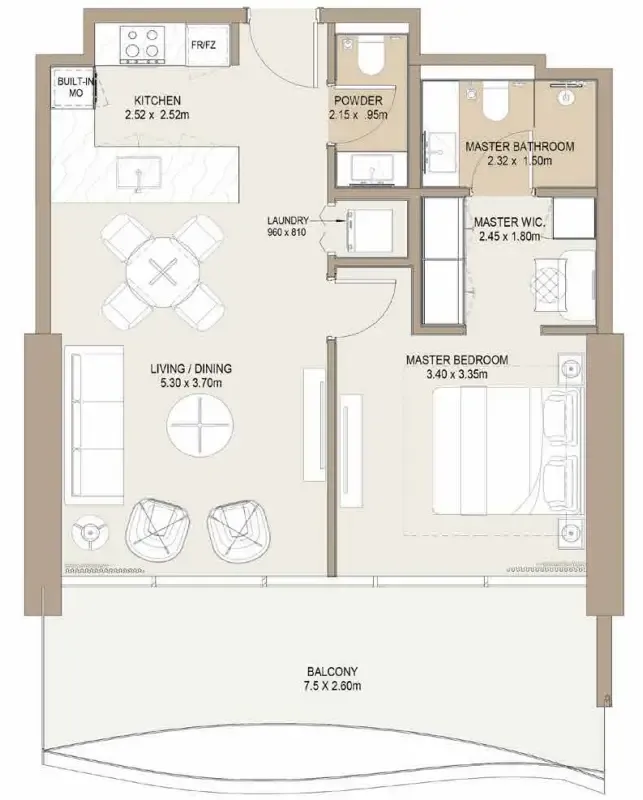 1 bed, plan 16, opens full size
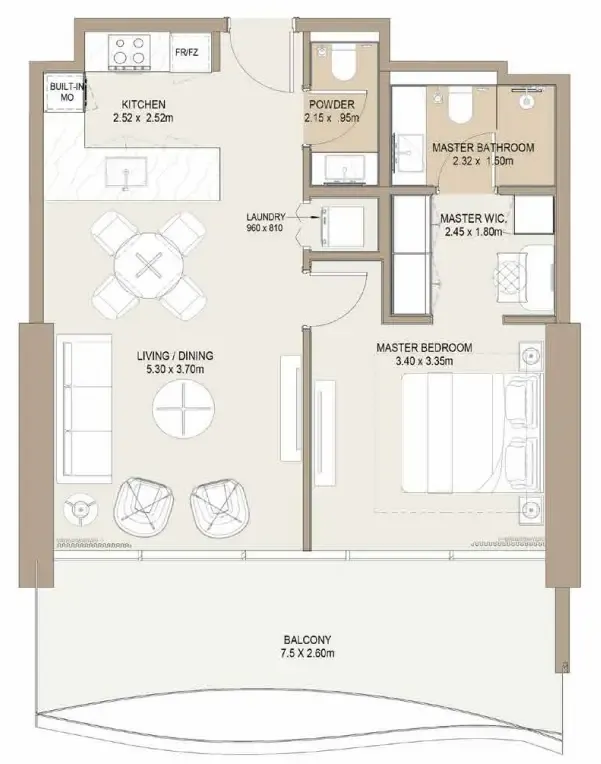 1 bed, plan 17, opens full size
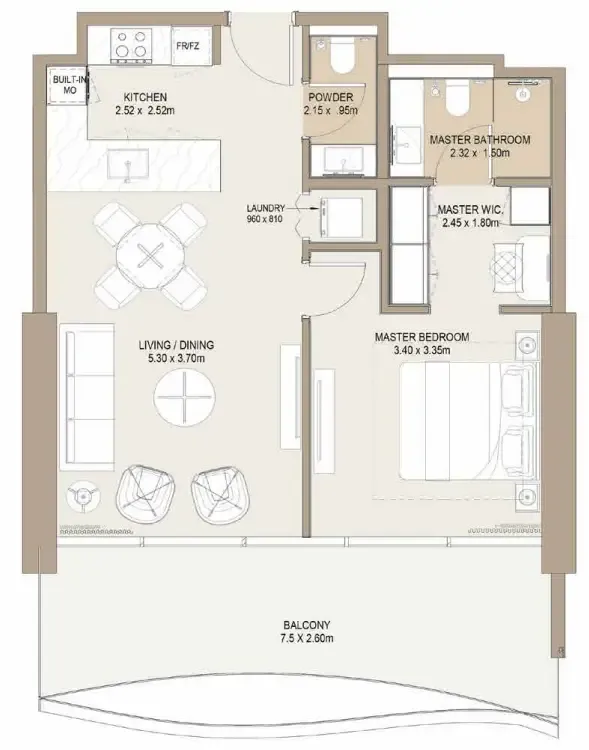 1 bed, plan 18, opens full size
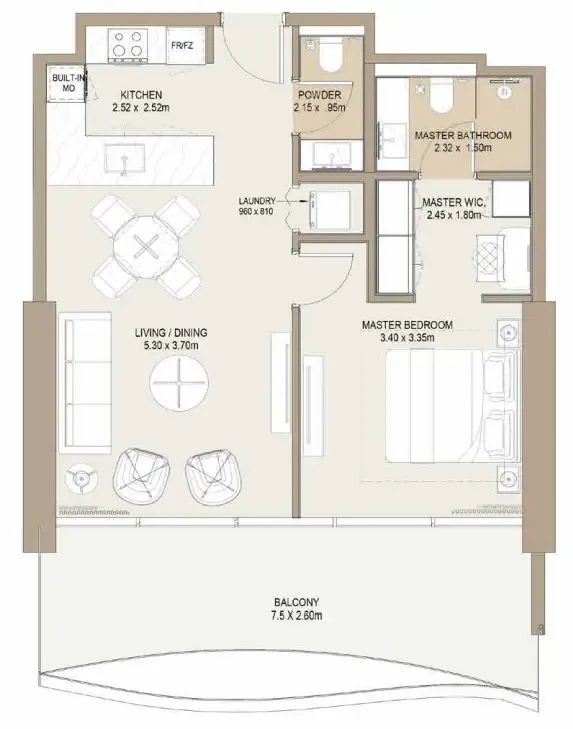 1 bed, plan 19, opens full size
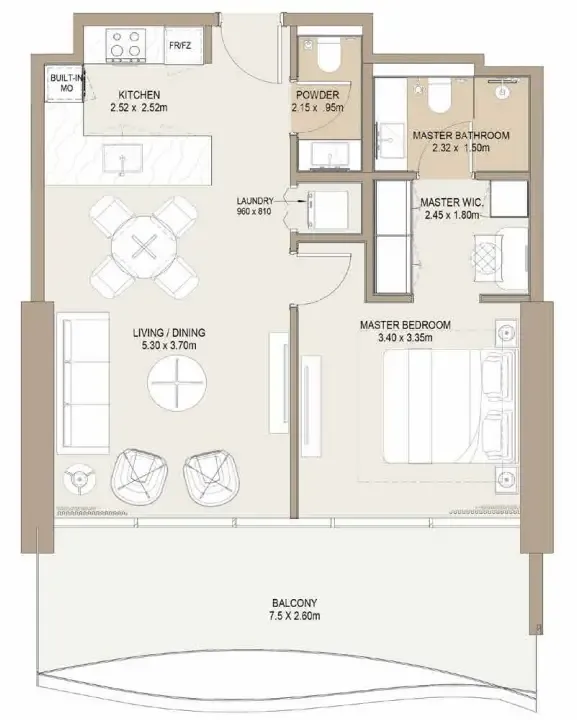 1 bed, plan 20, opens full size
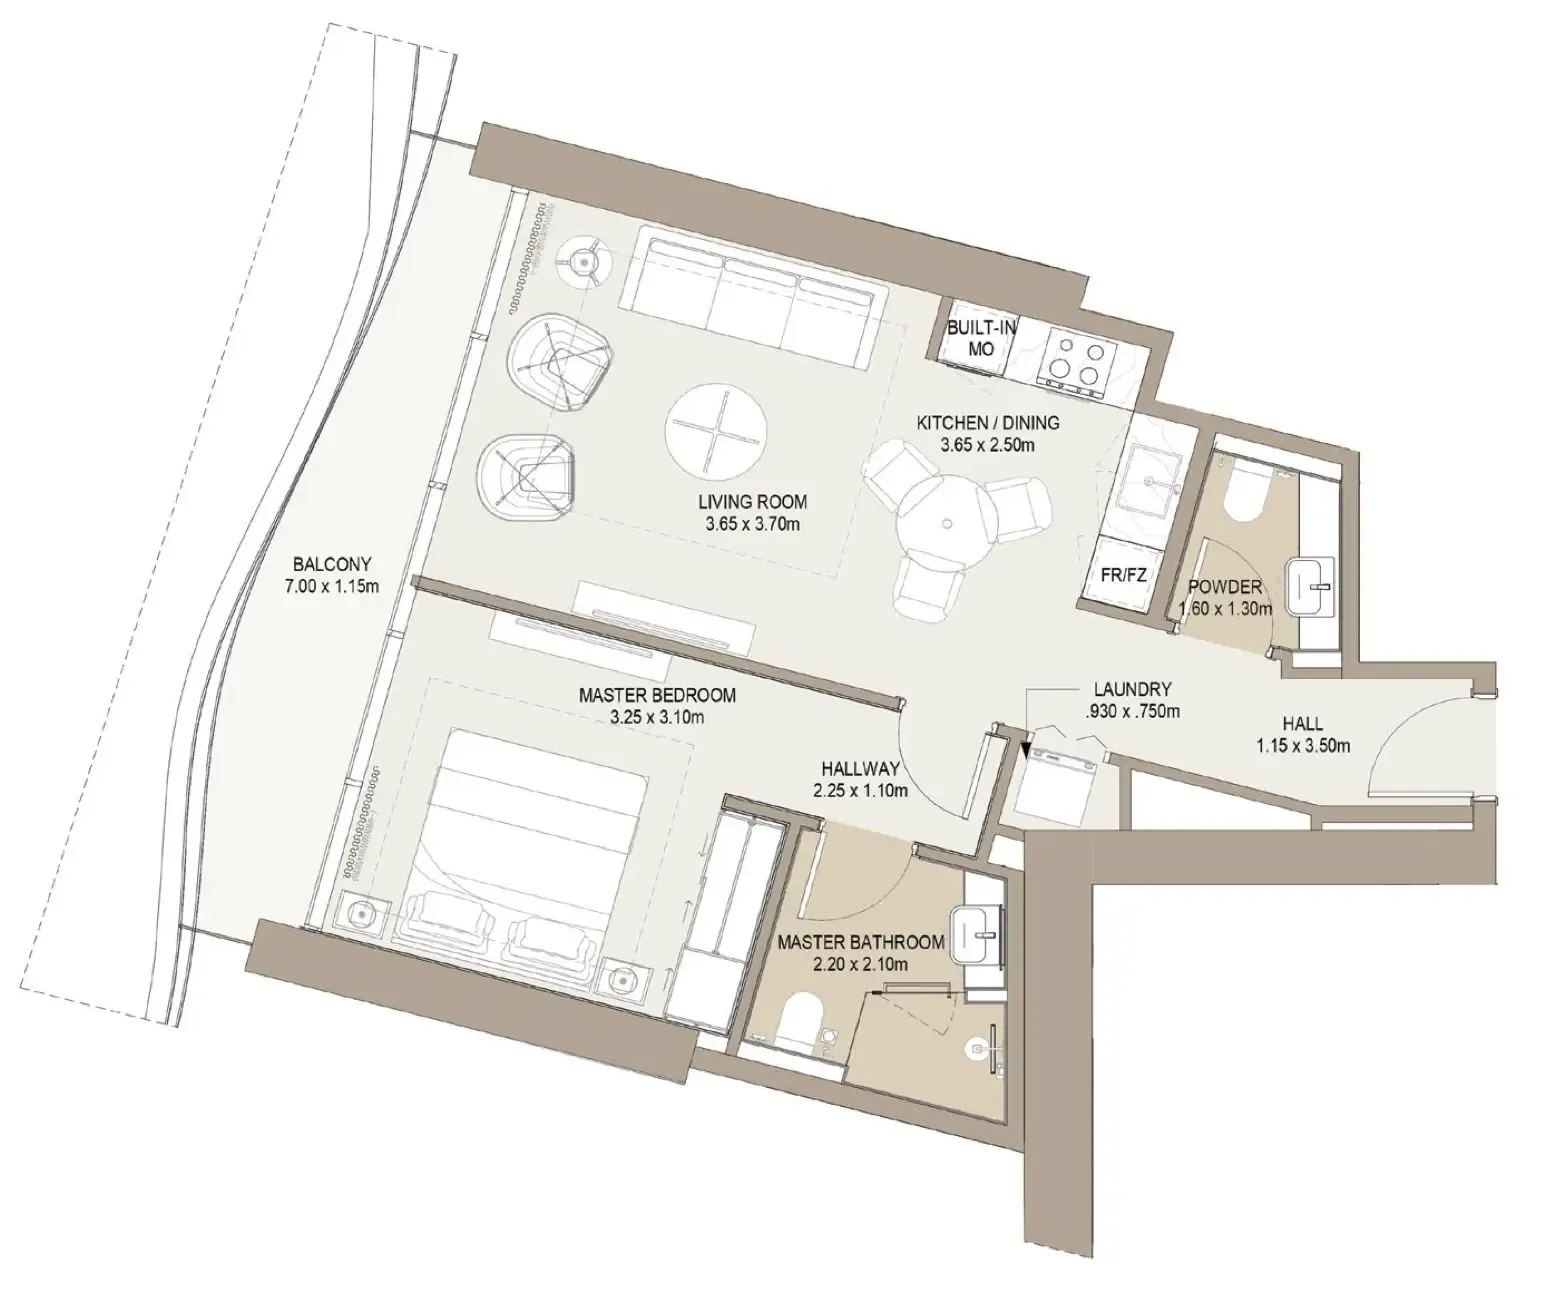 1 bed, plan 21, opens full size
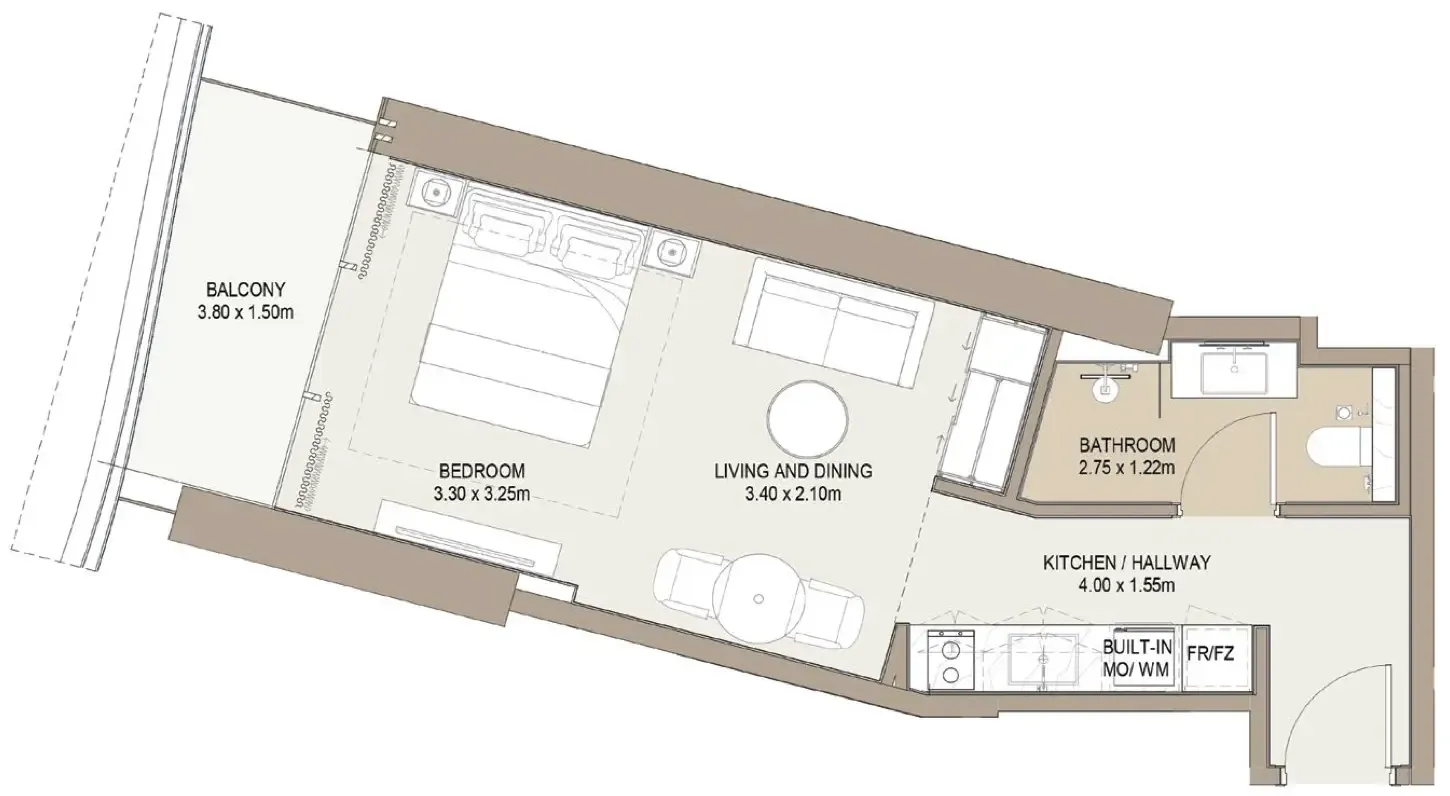 1 bed, plan 22, opens full size
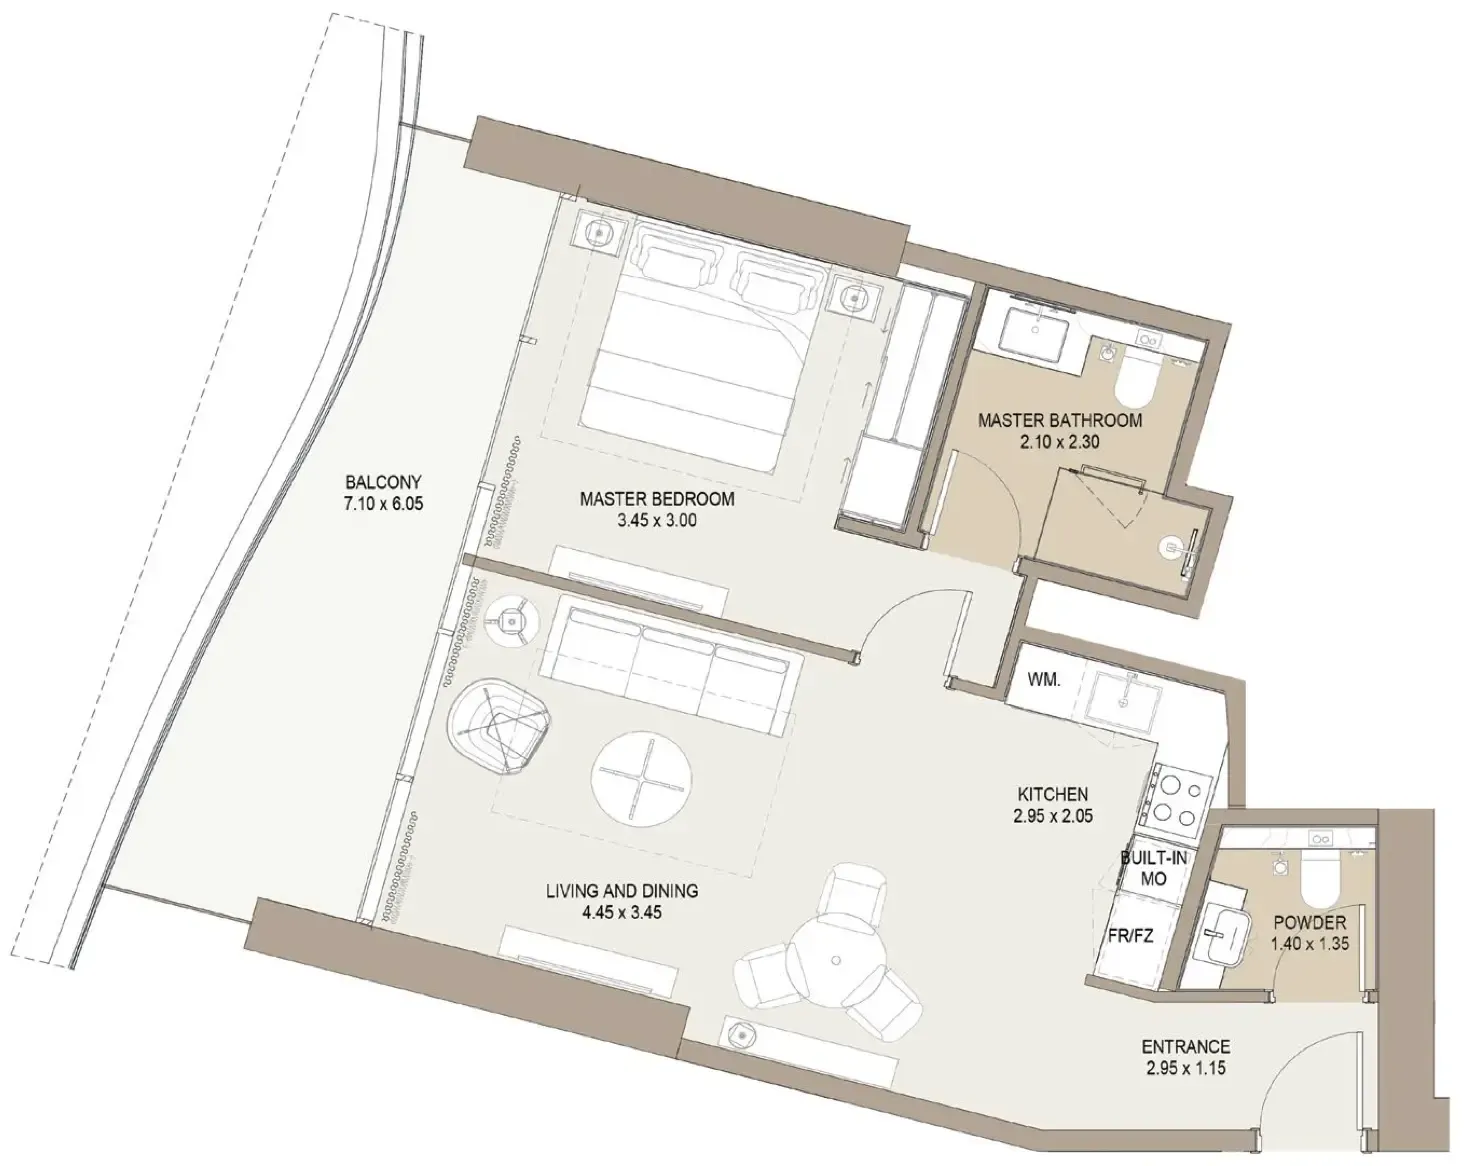 1 bed, plan 23, opens full size
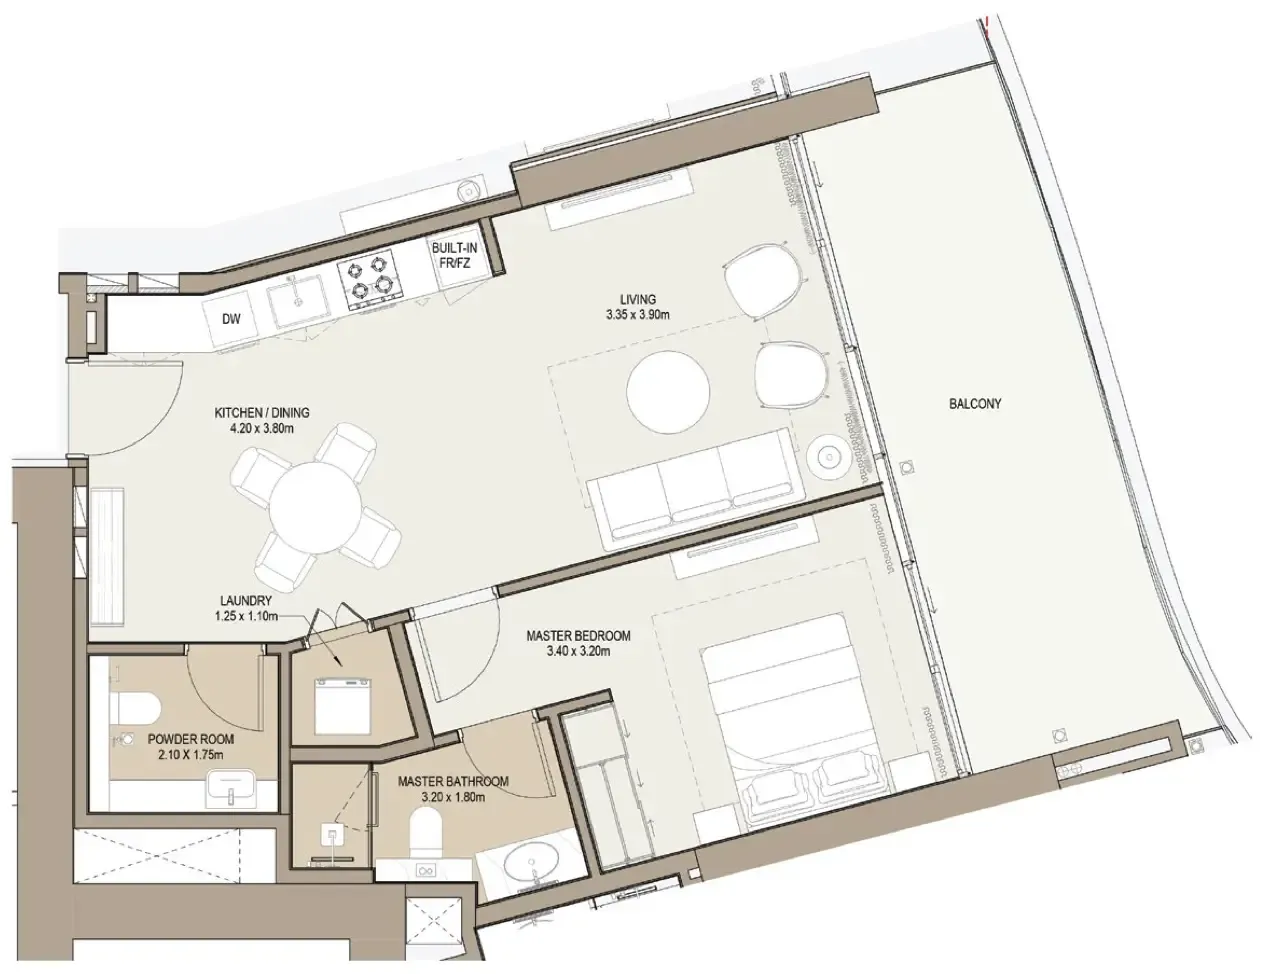 1 bed, plan 24, opens full size
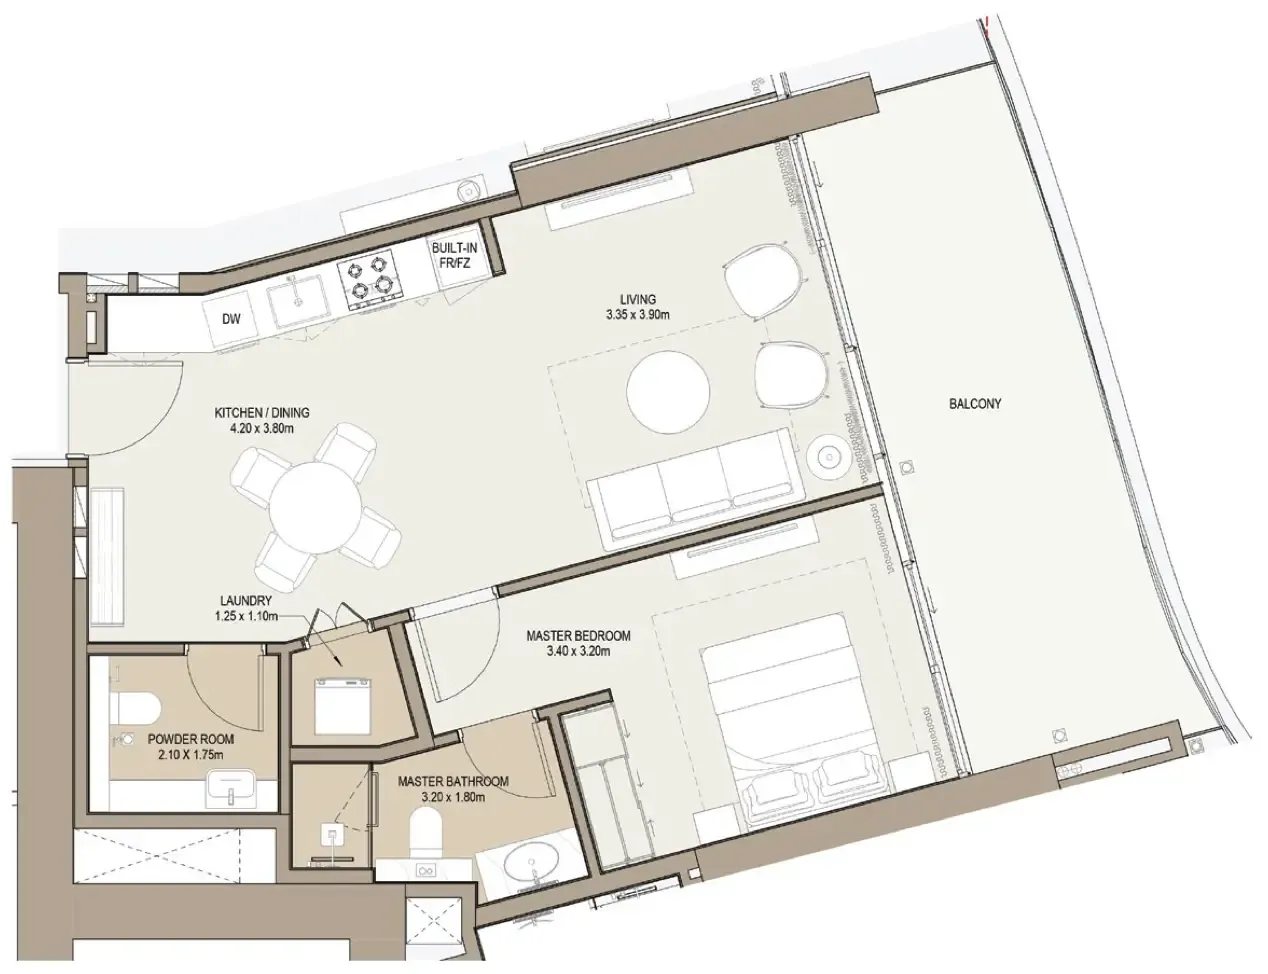 1 bed, plan 25, opens full size
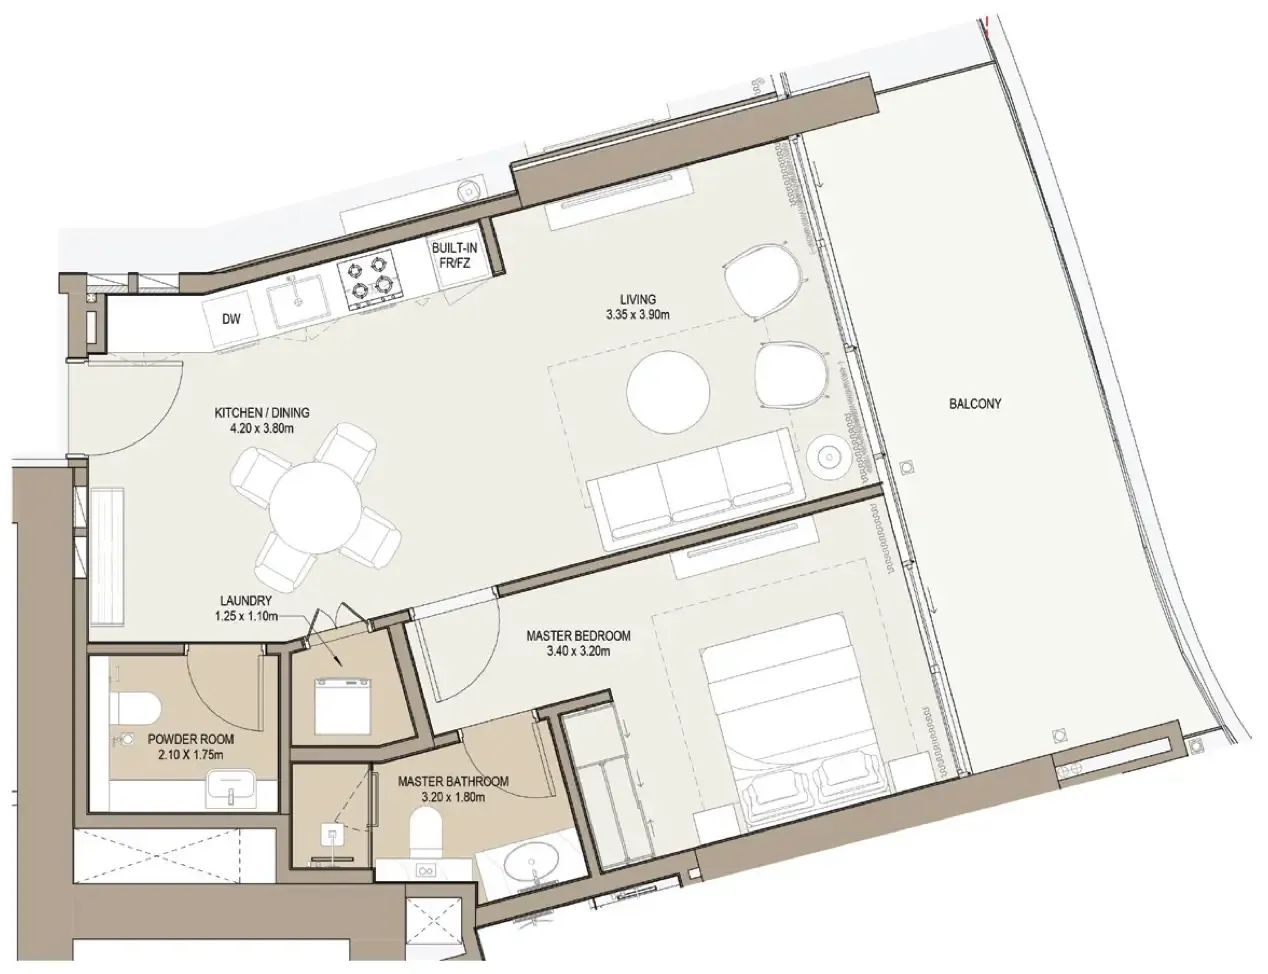 1 bed, plan 26, opens full size
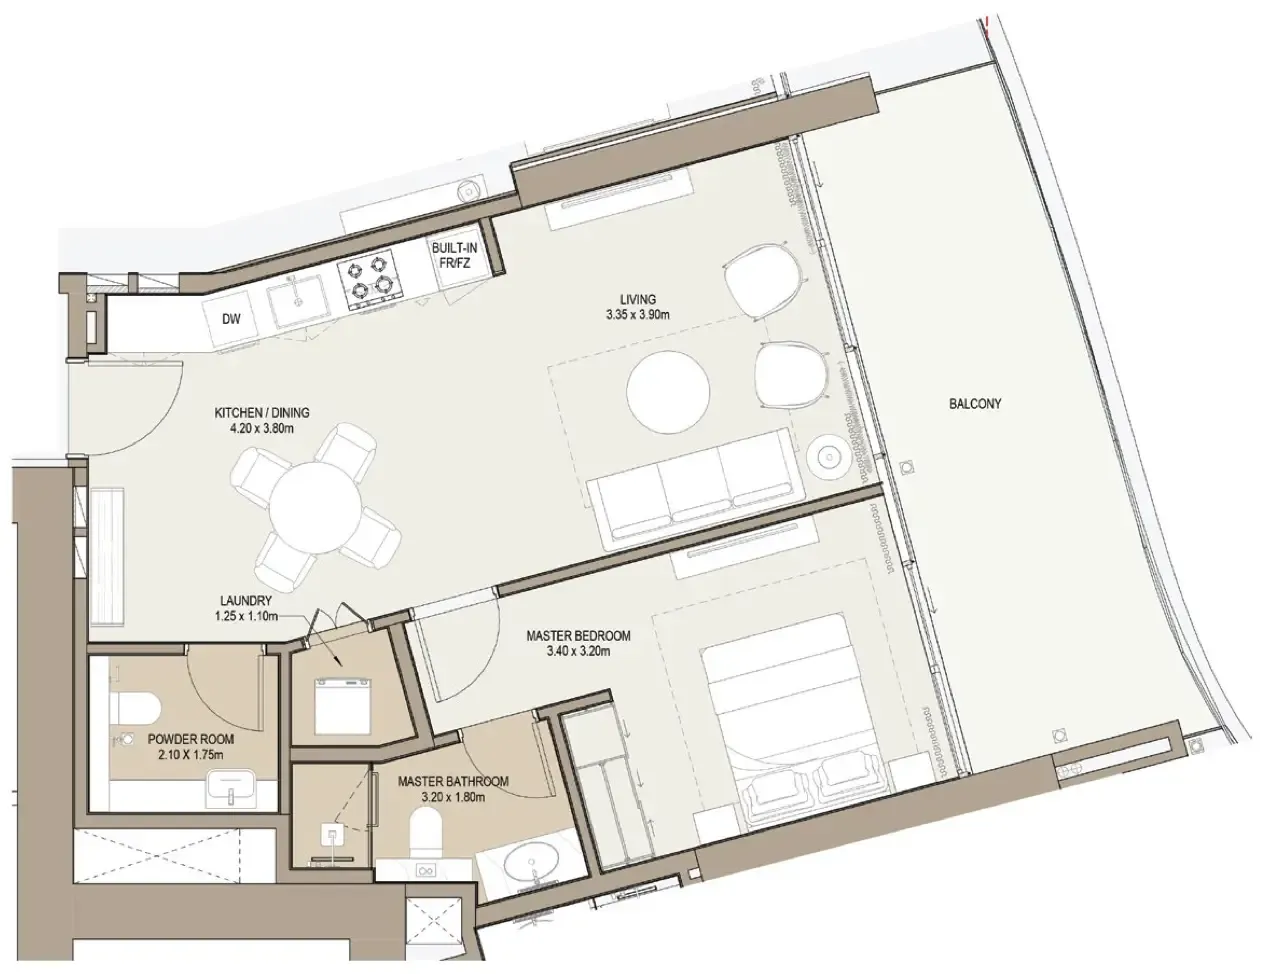 1 bed, plan 27, opens full size
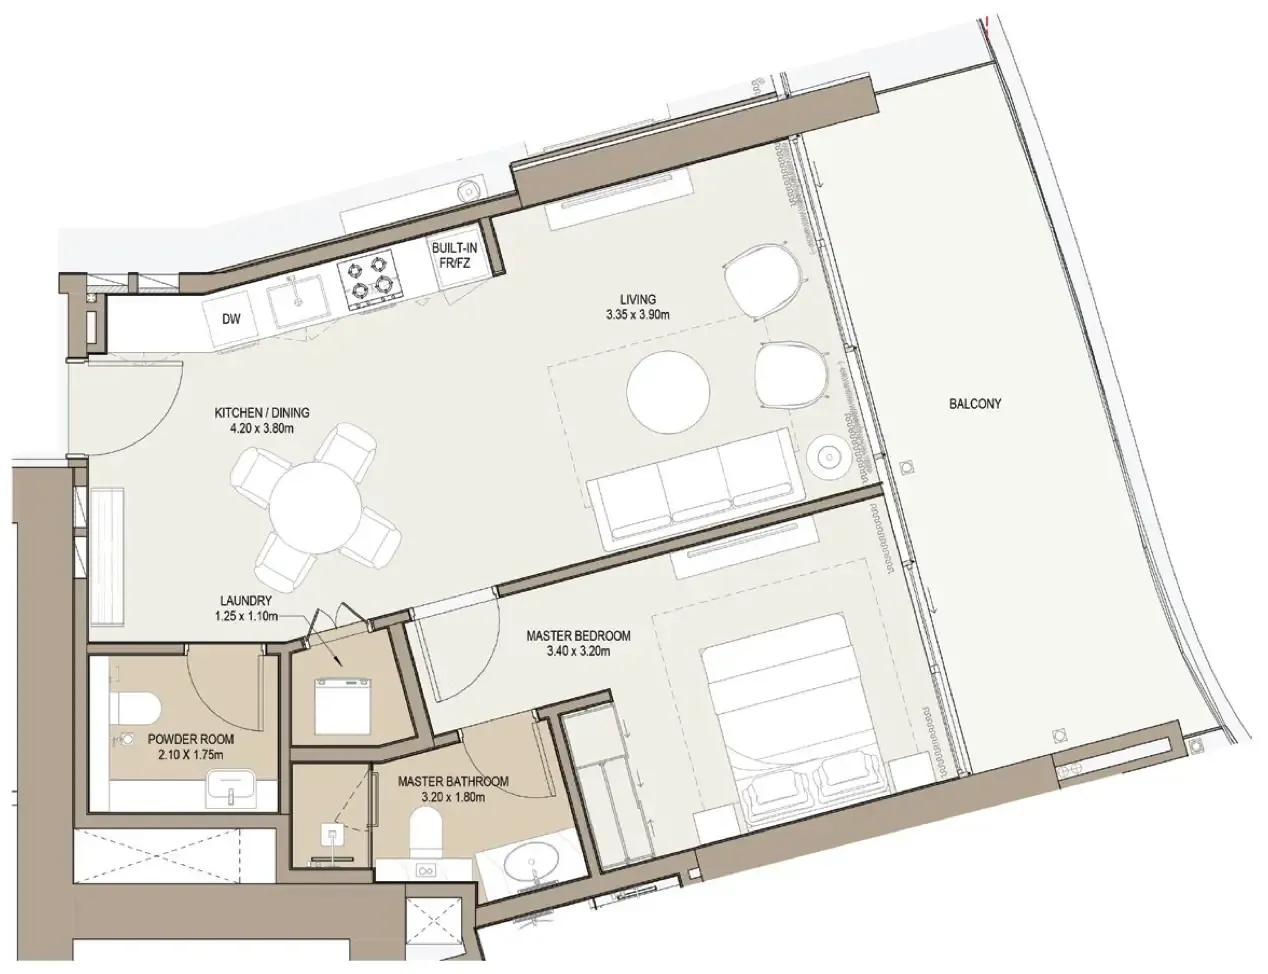 1 bed, plan 28, opens full size
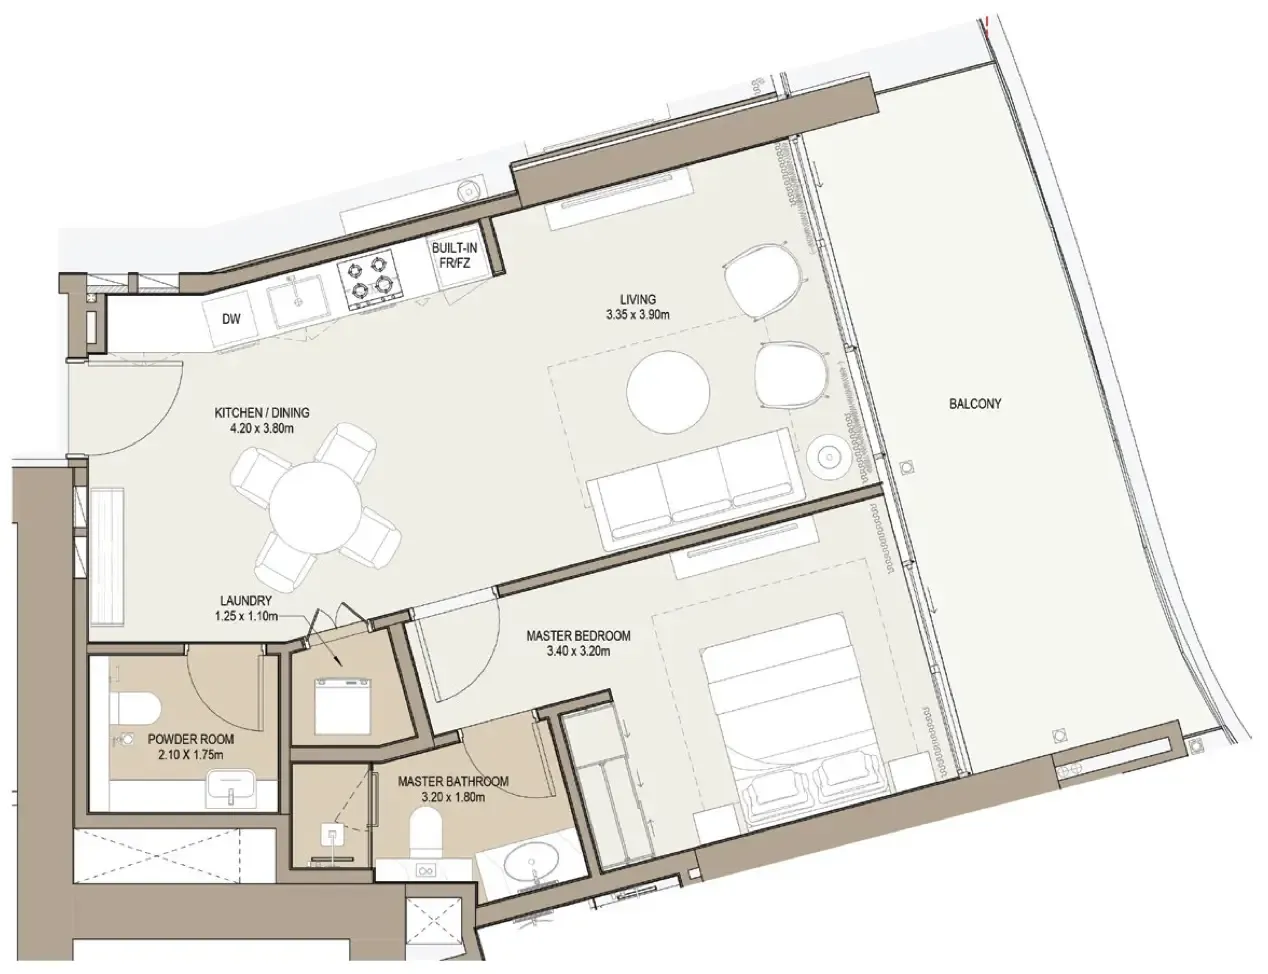 1 bed, plan 29, opens full size
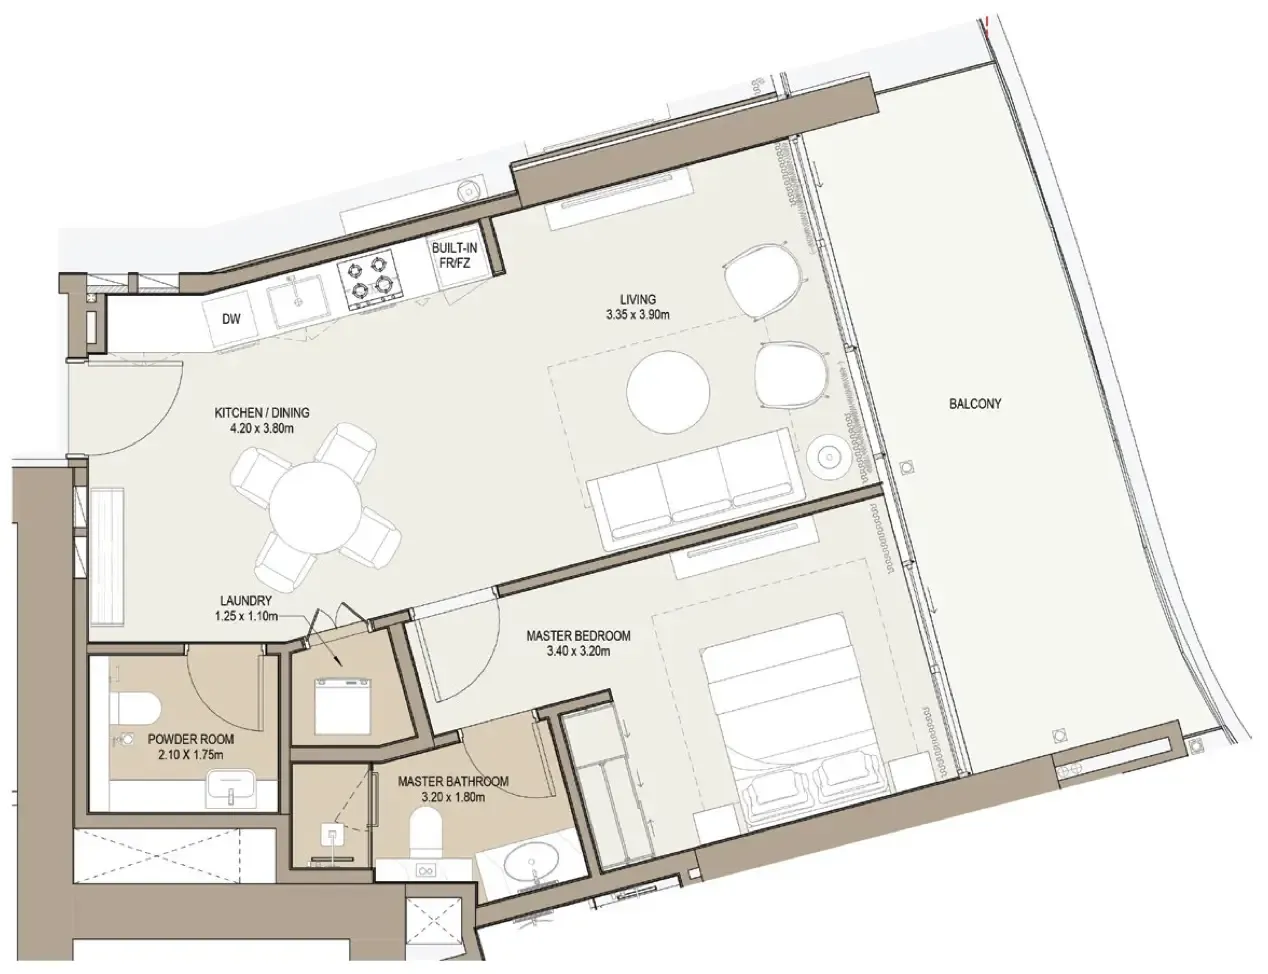 1 bed, plan 30, opens full size
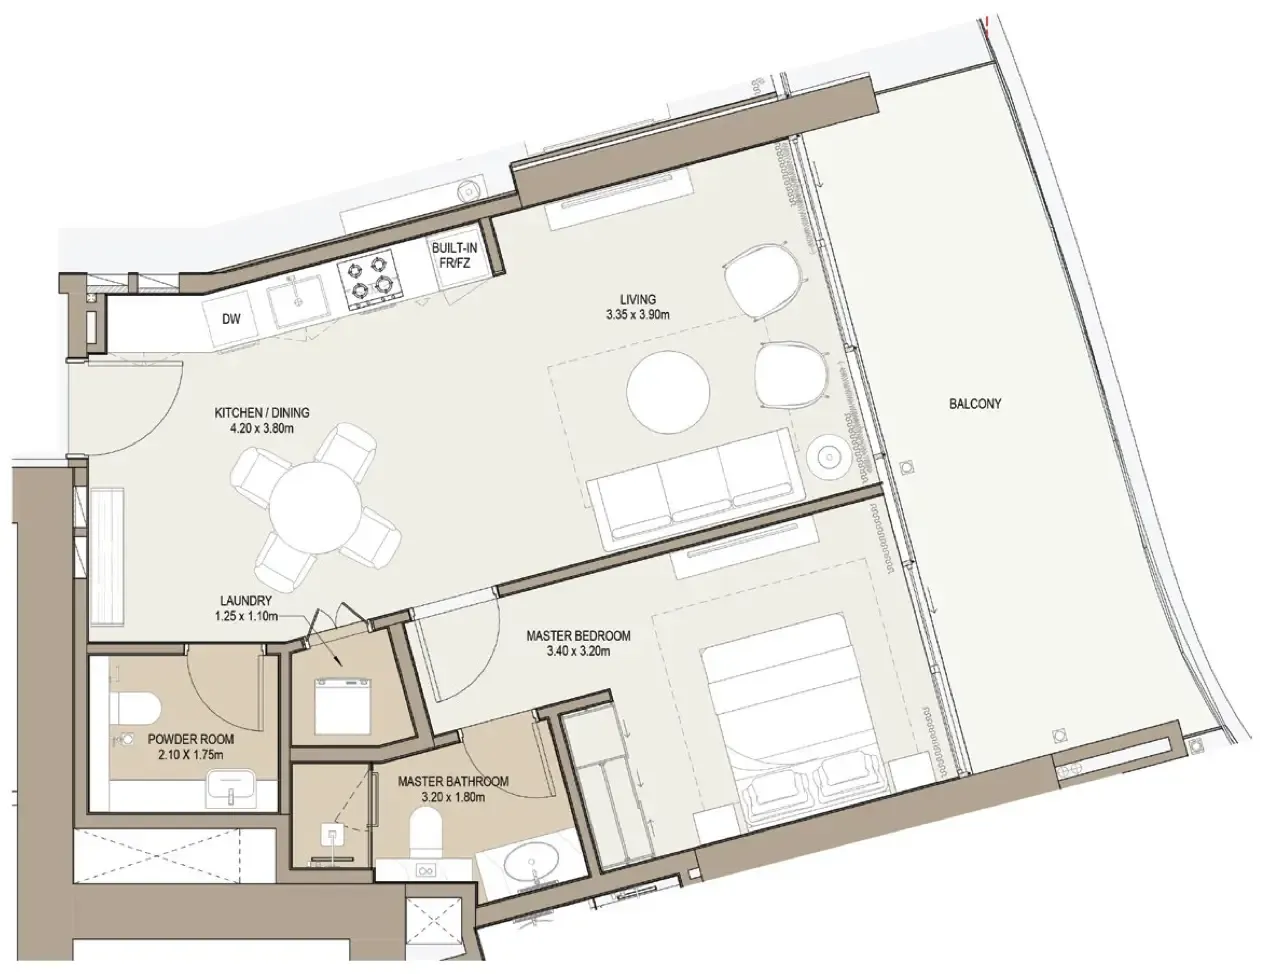 1 bed, plan 31, opens full size
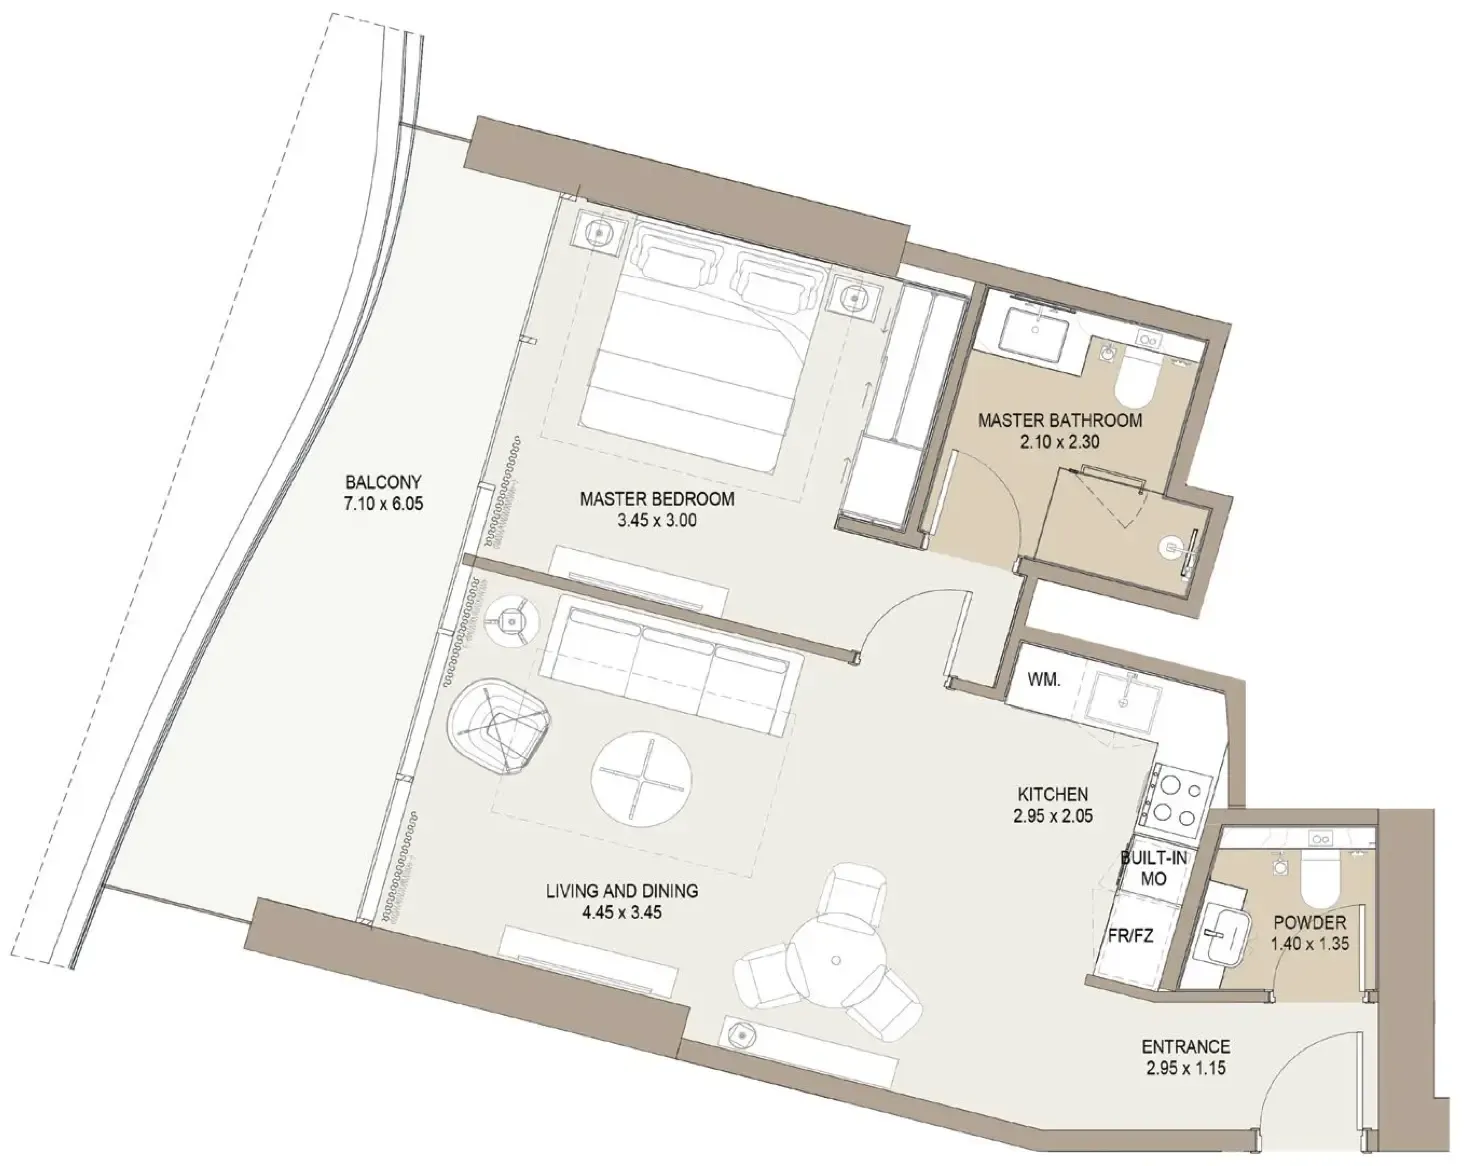 1 bed, plan 32, opens full size
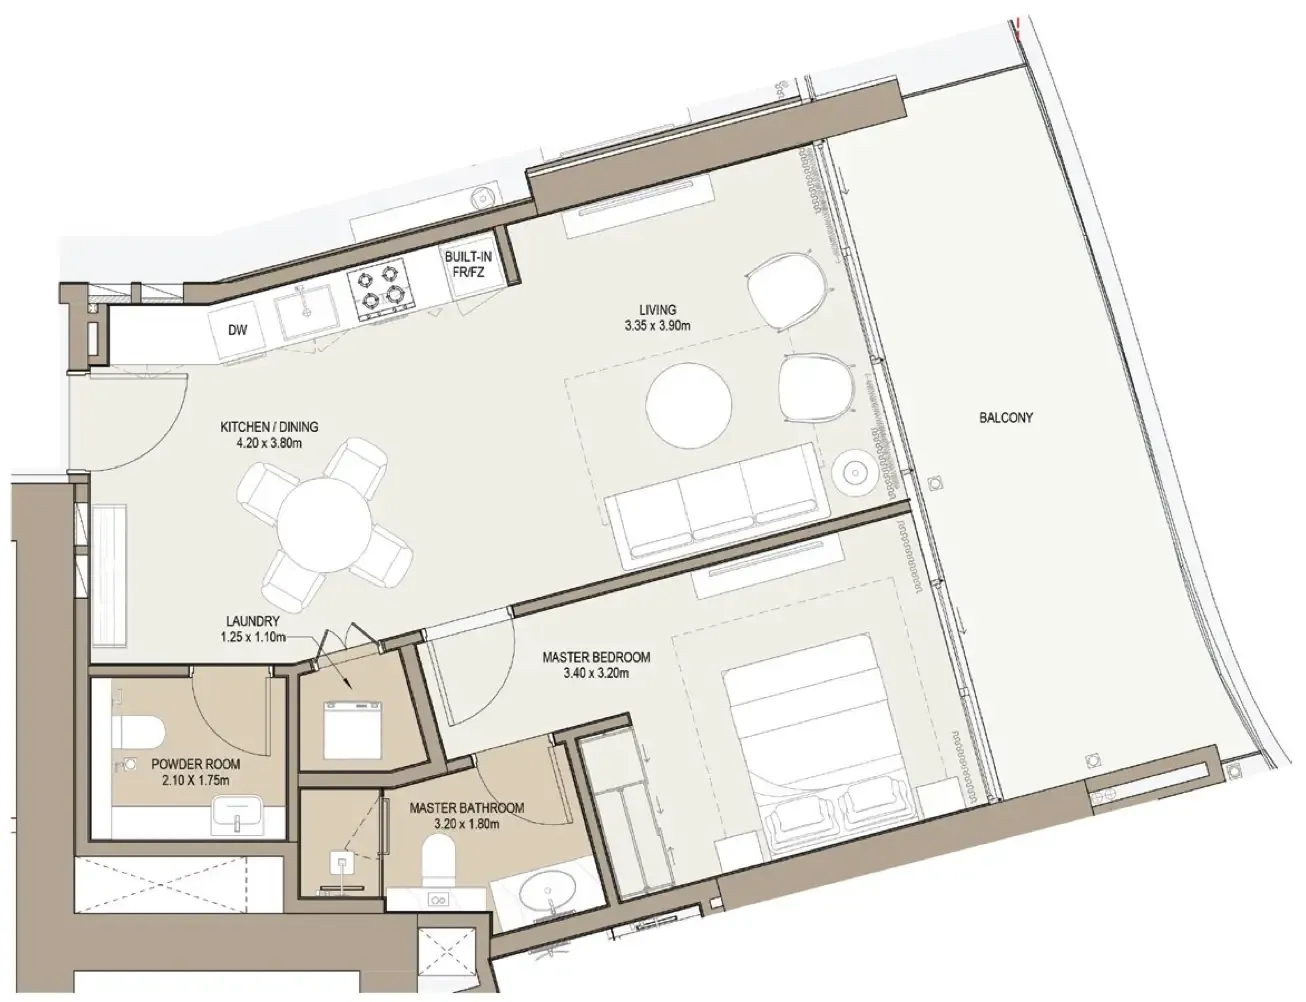 1 bed, plan 33, opens full size
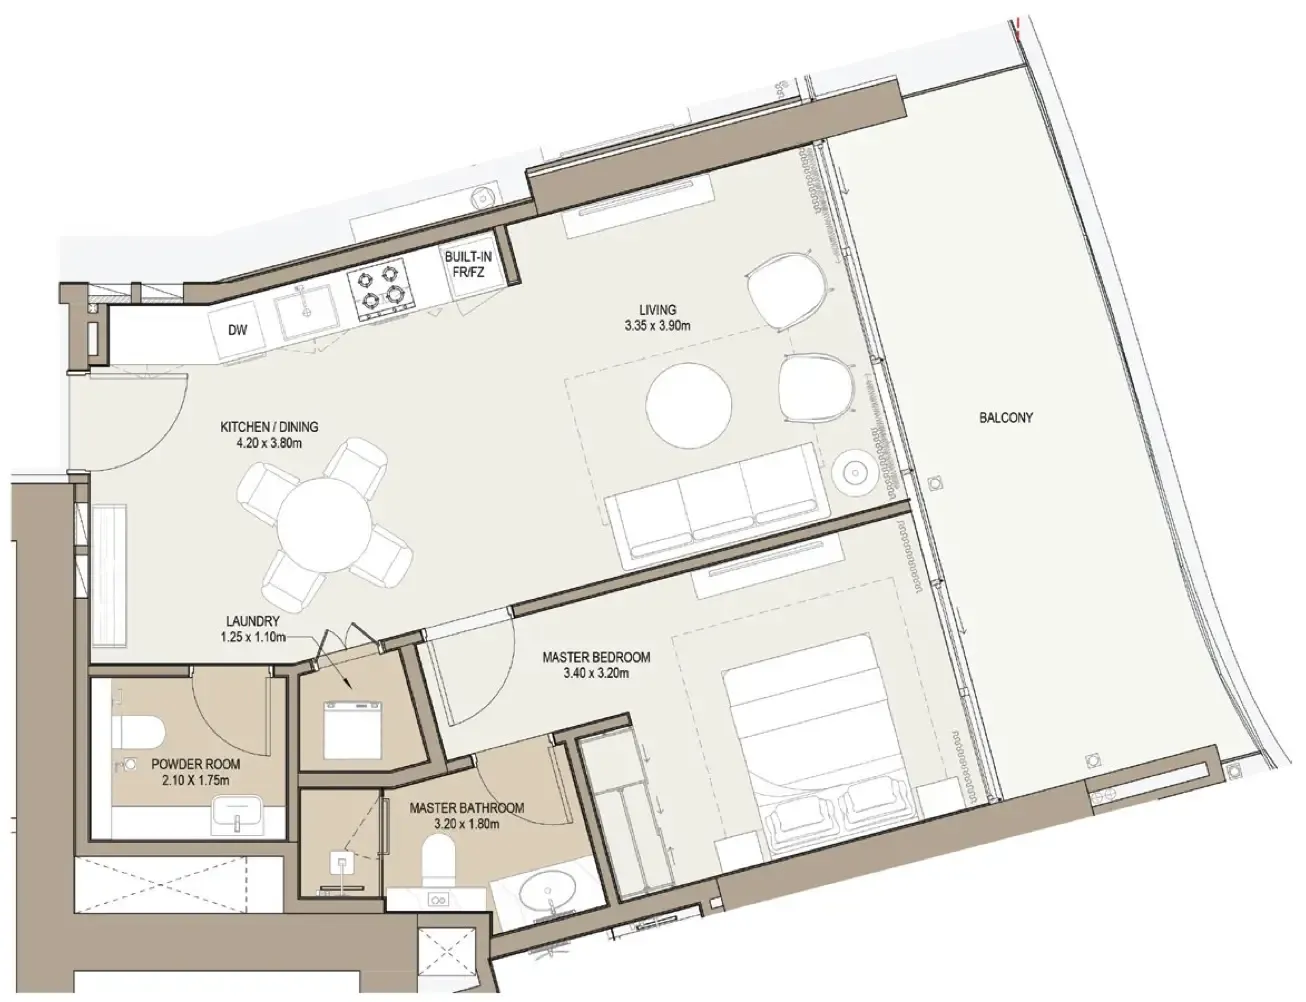 1 bed, plan 34, opens full size
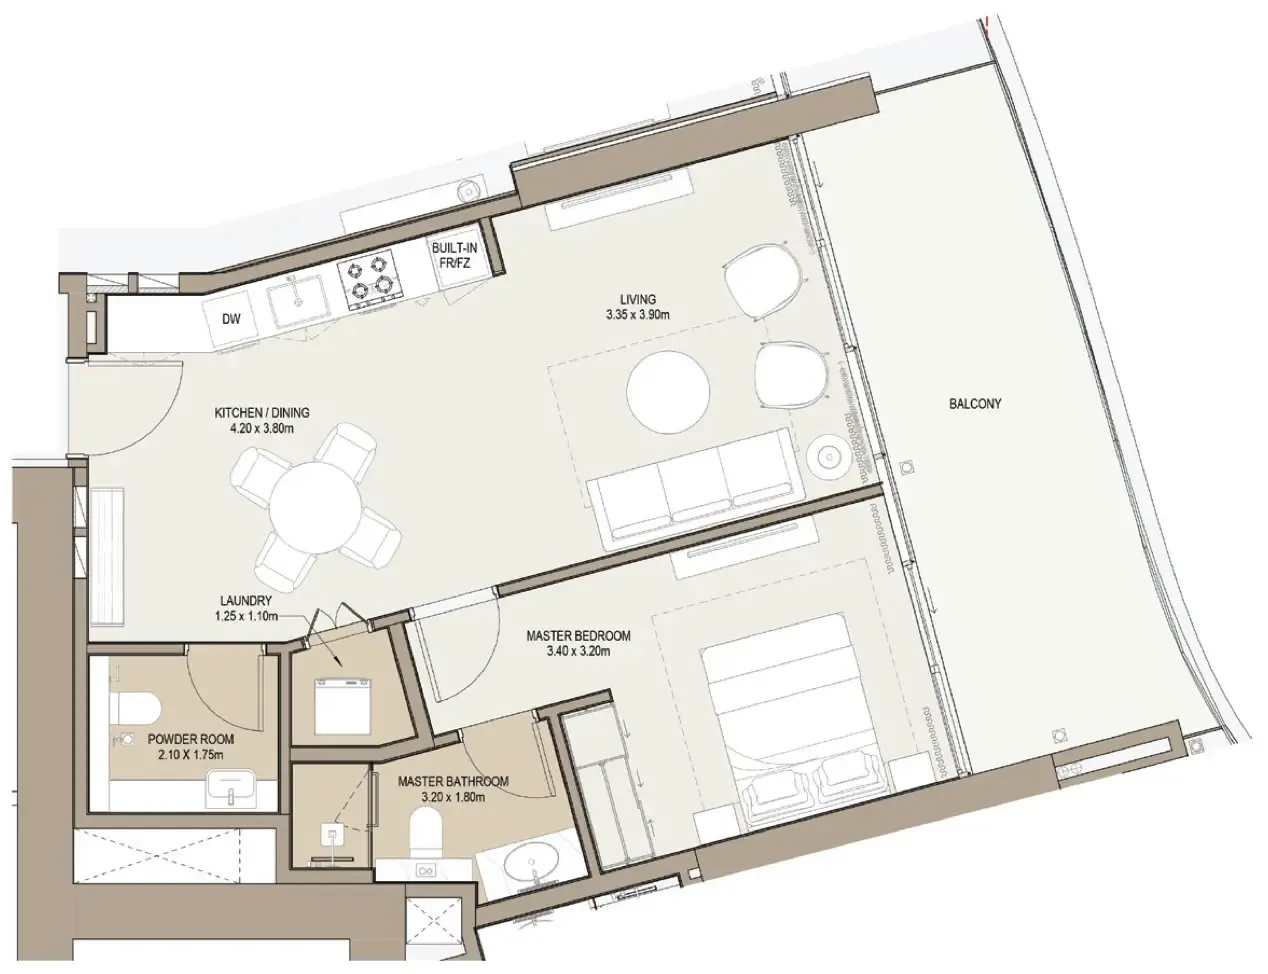 1 bed, plan 35, opens full size
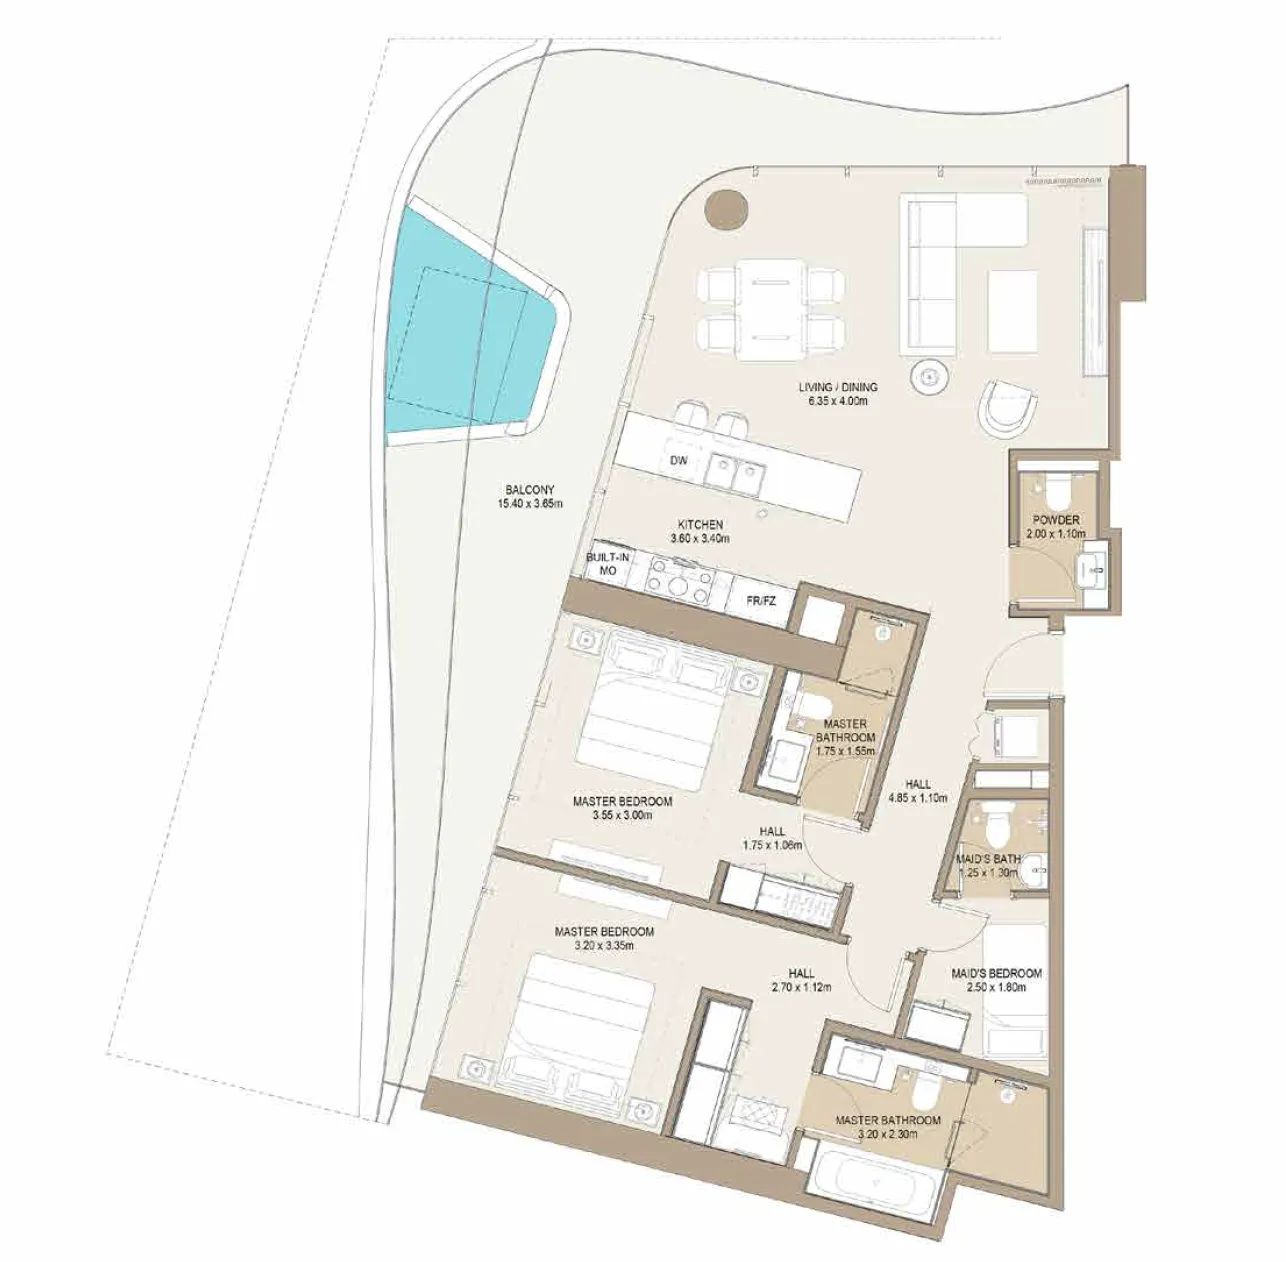 2 bed, plan 1, opens full size
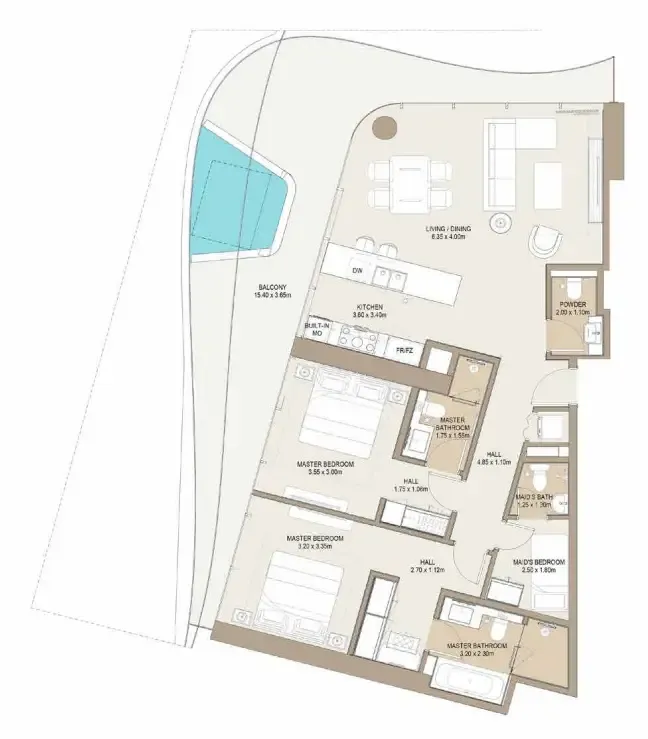 2 bed, plan 2, opens full size
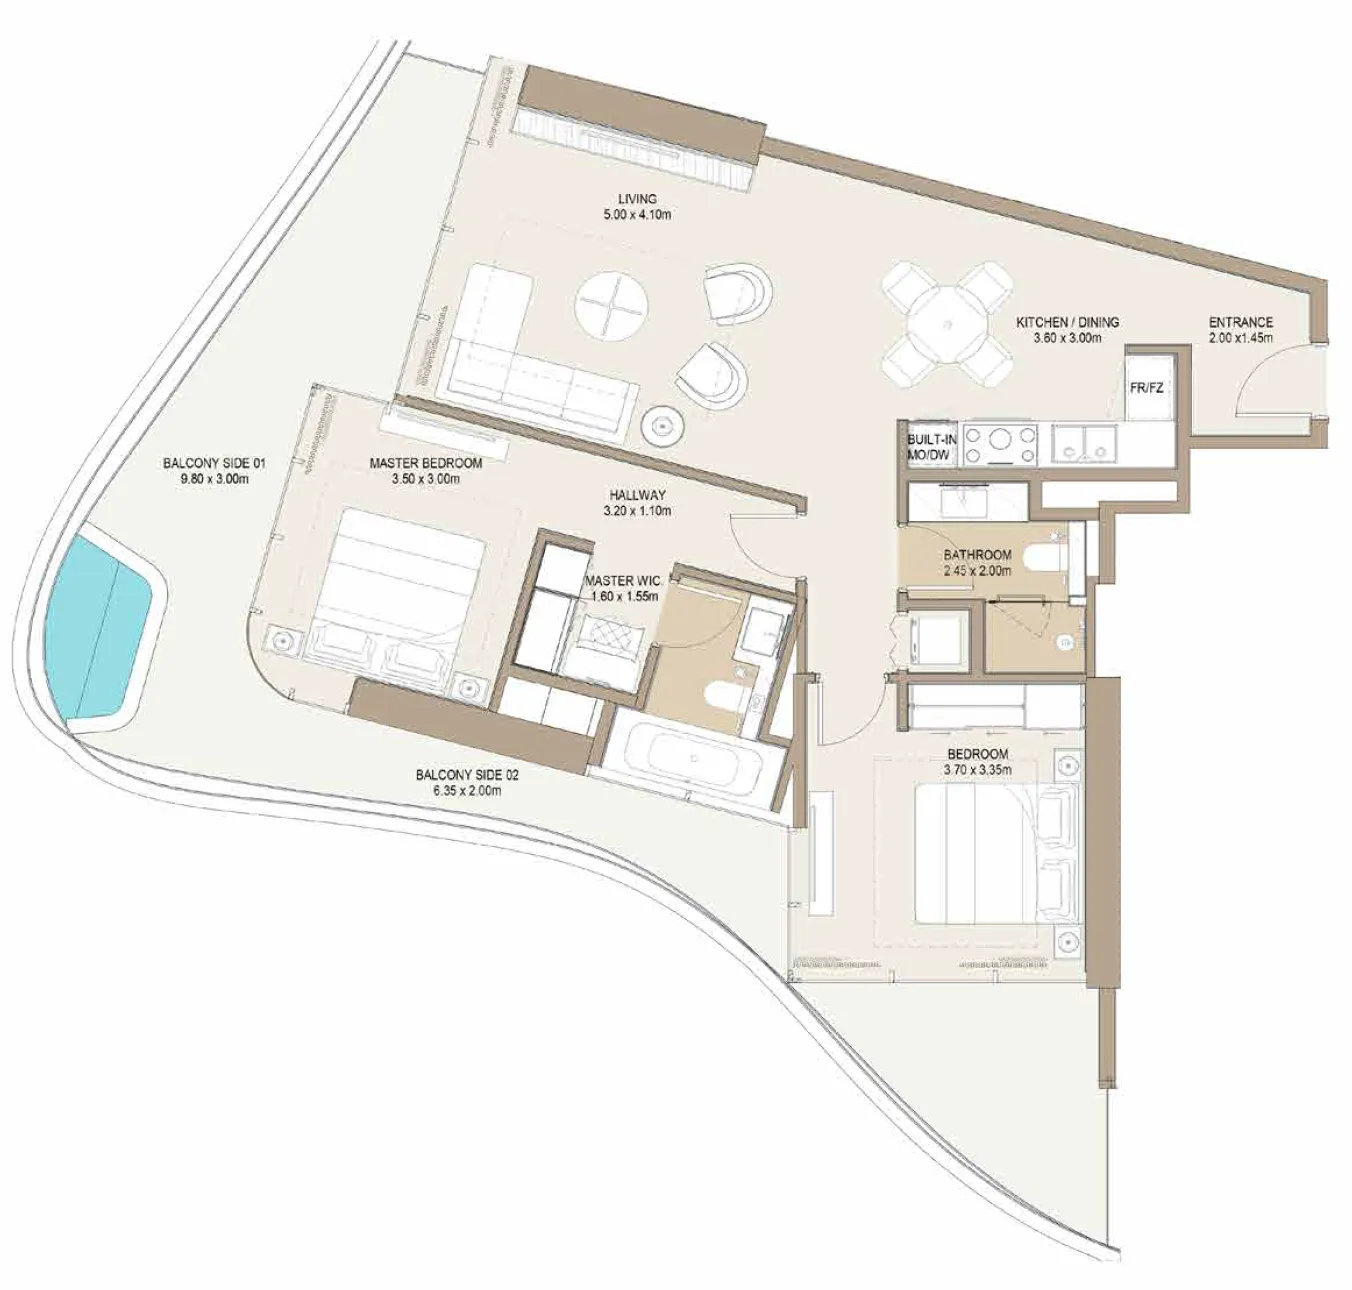 2 bed, plan 3, opens full size
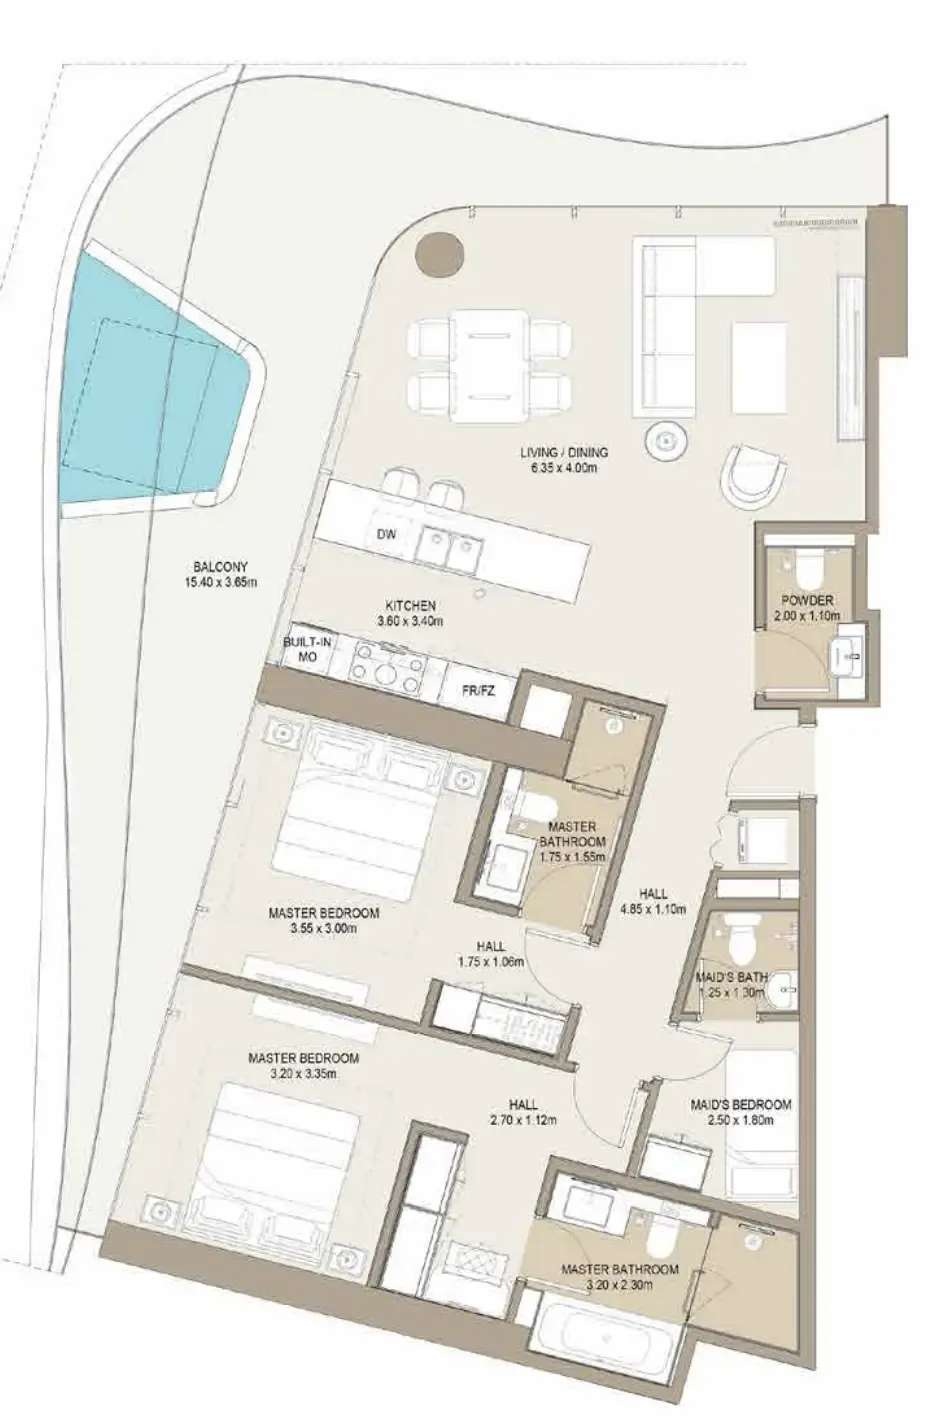 2 bed, plan 4, opens full size
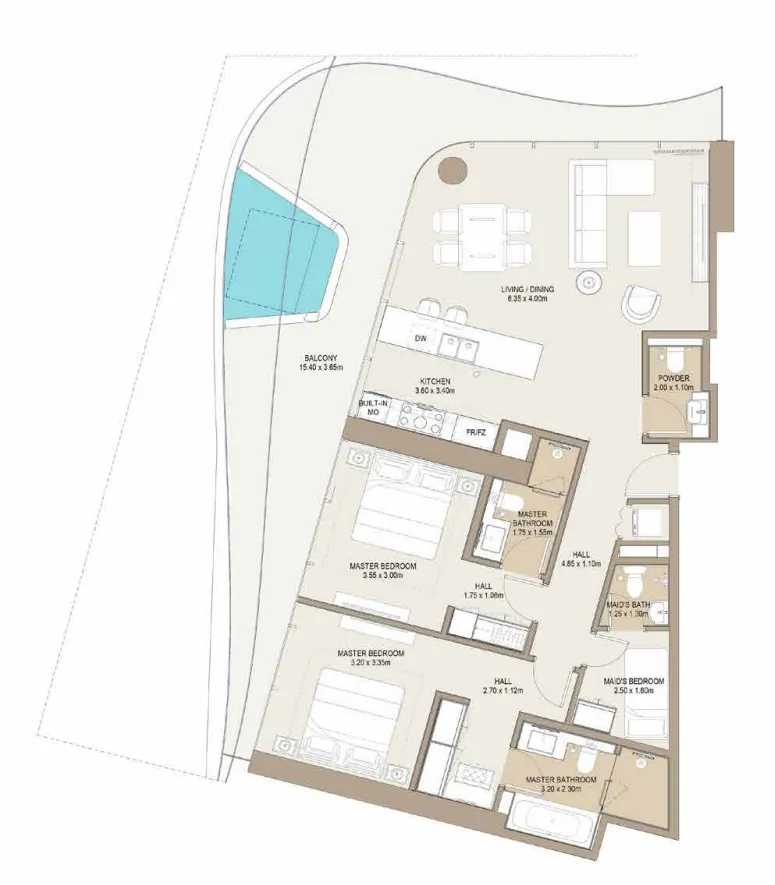 2 bed, plan 5, opens full size
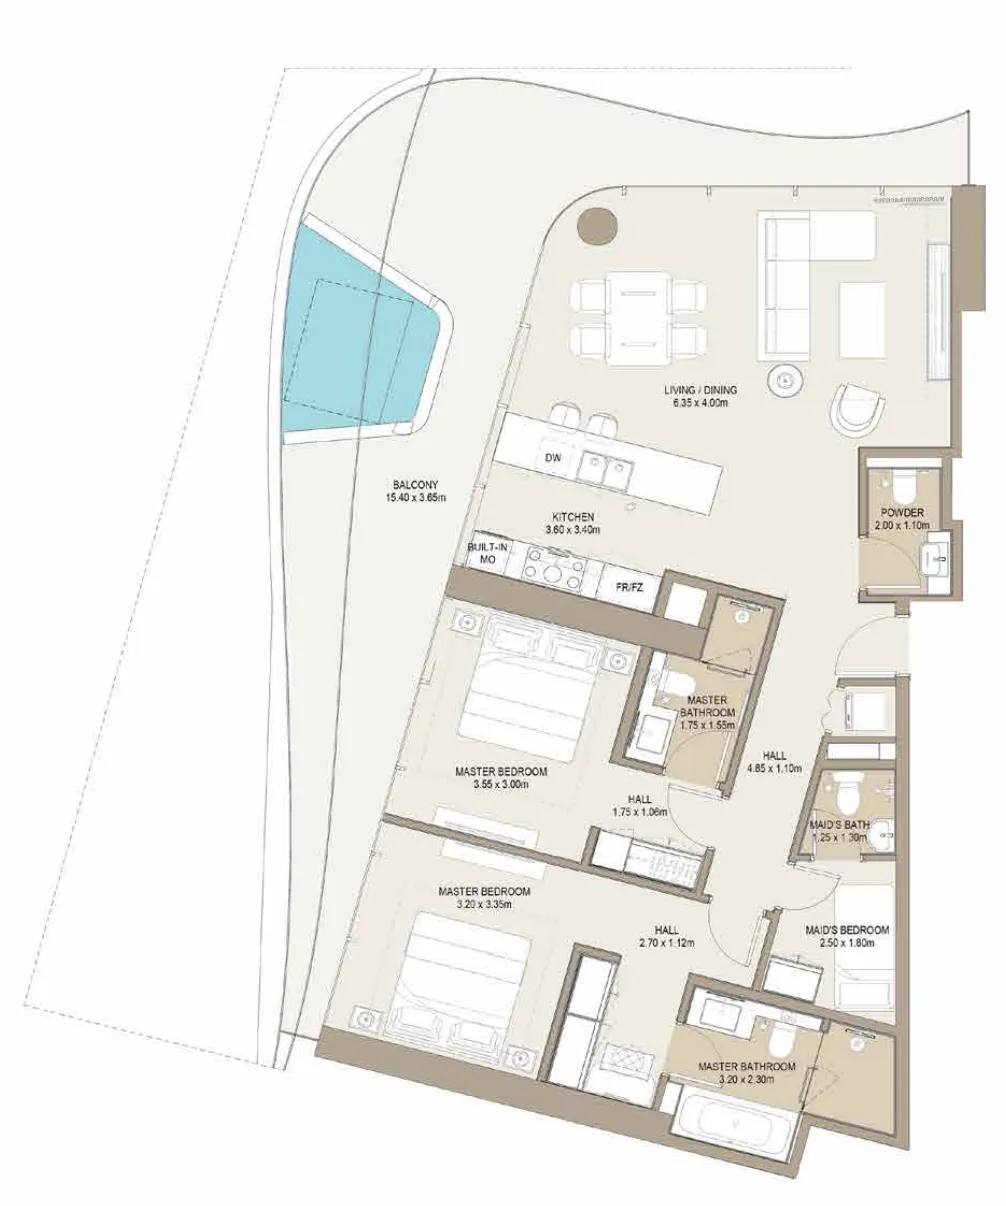 2 bed, plan 6, opens full size
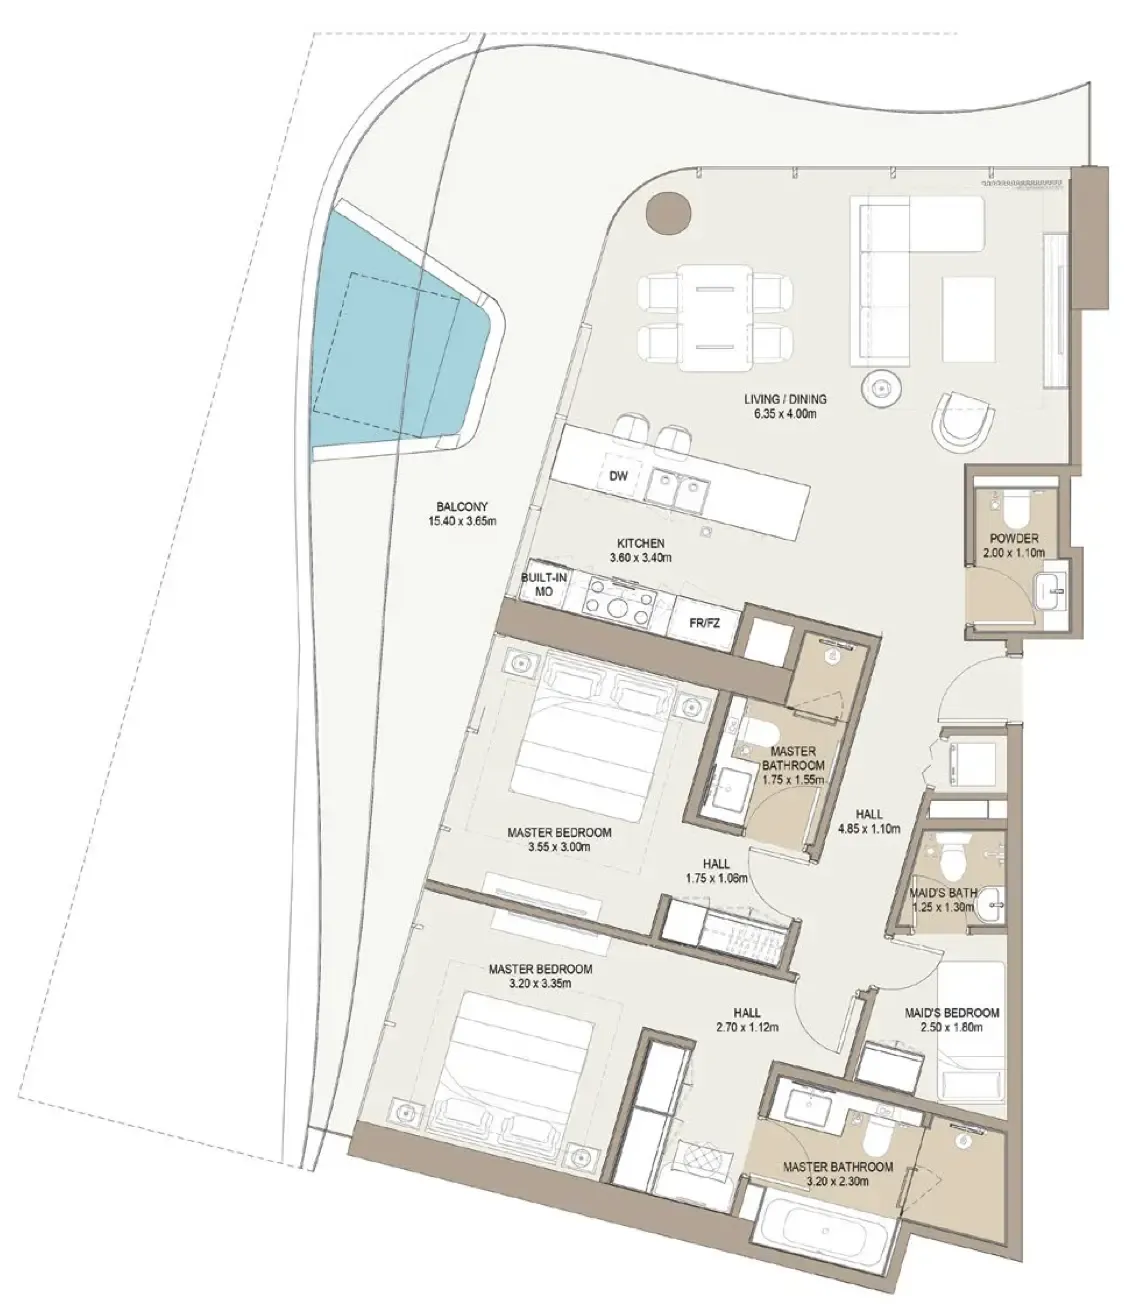 2 bed, plan 35, opens full size
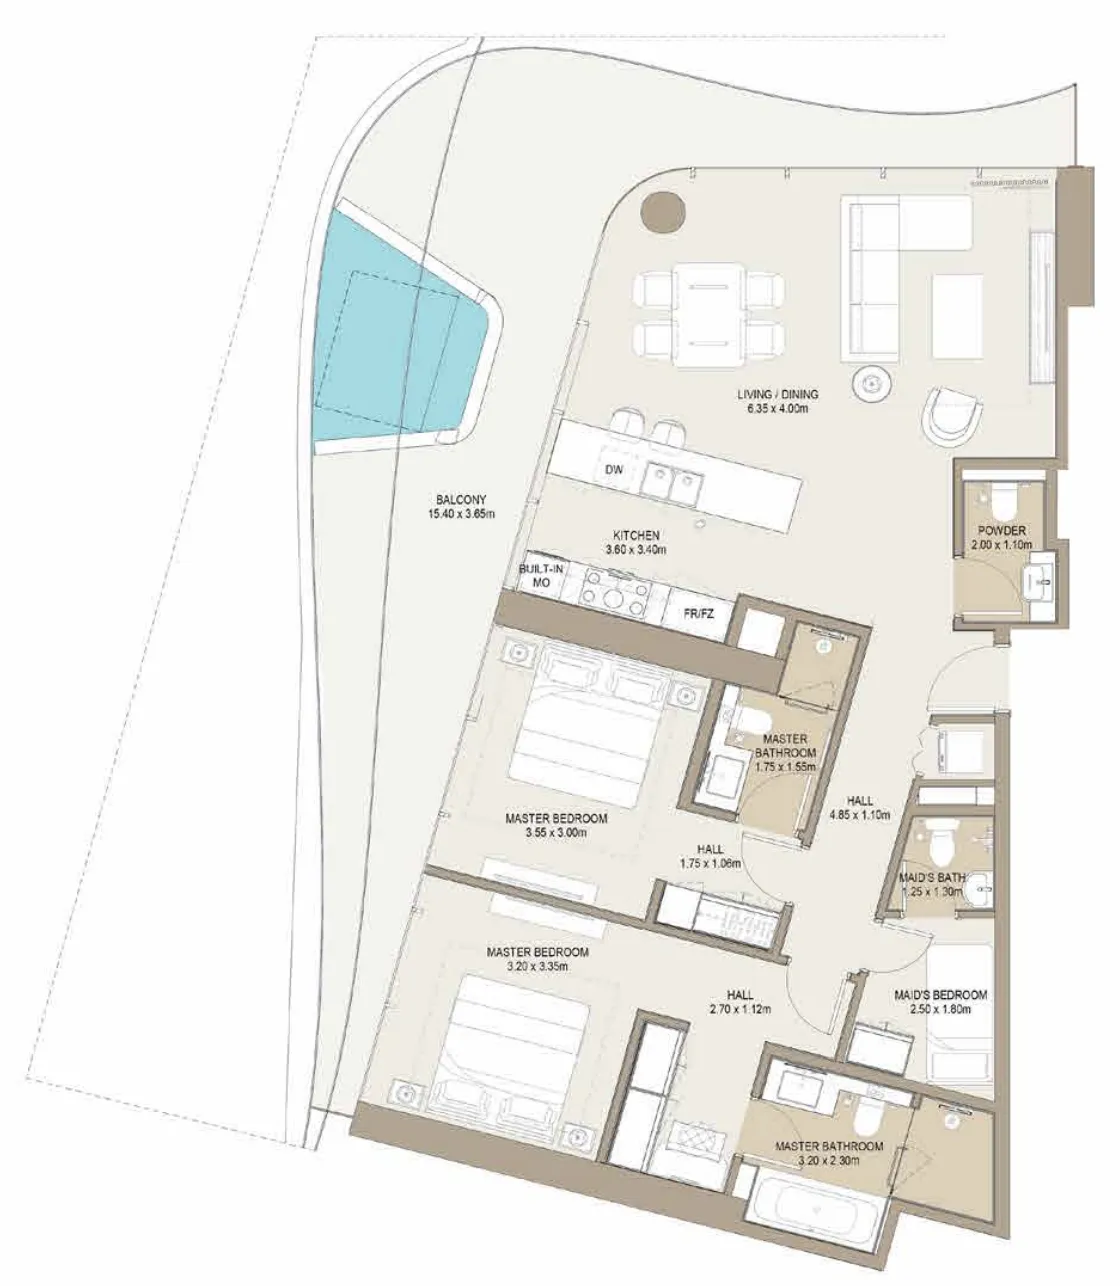 2 bed, plan 7, opens full size
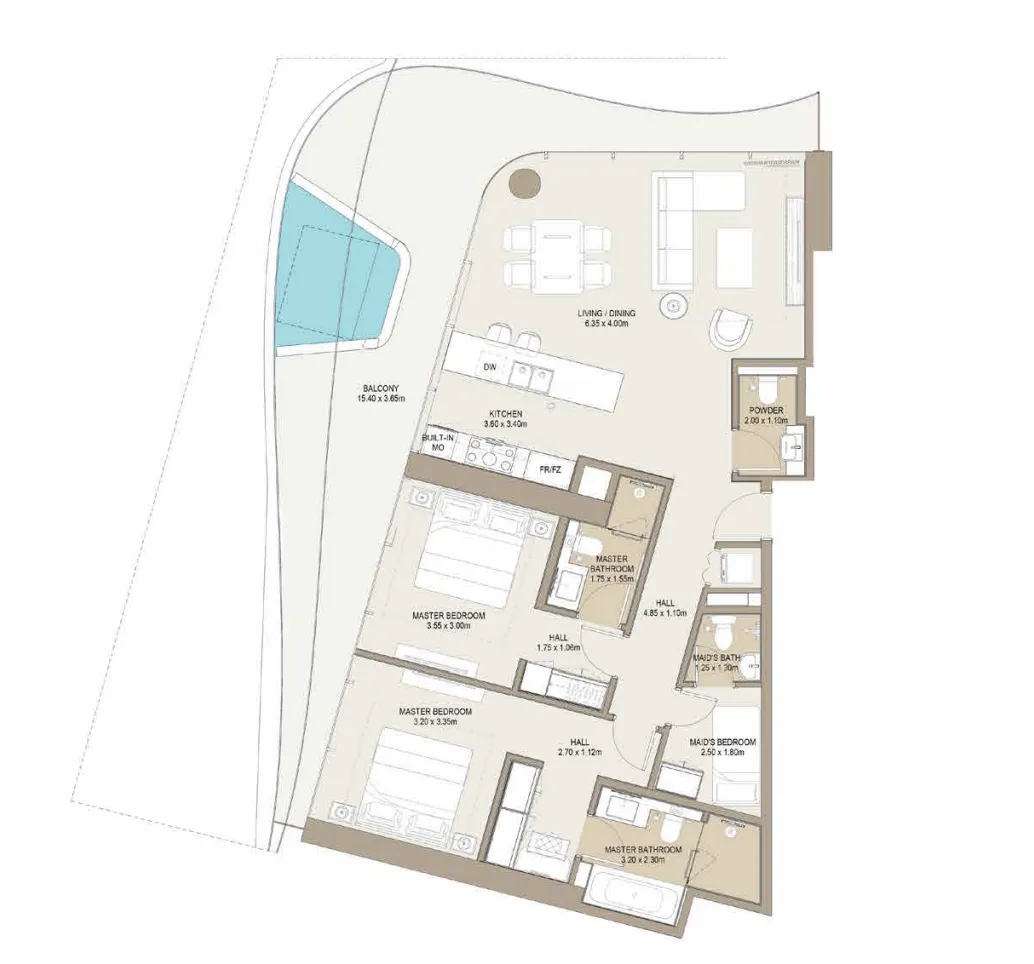 2 bed, plan 8, opens full size
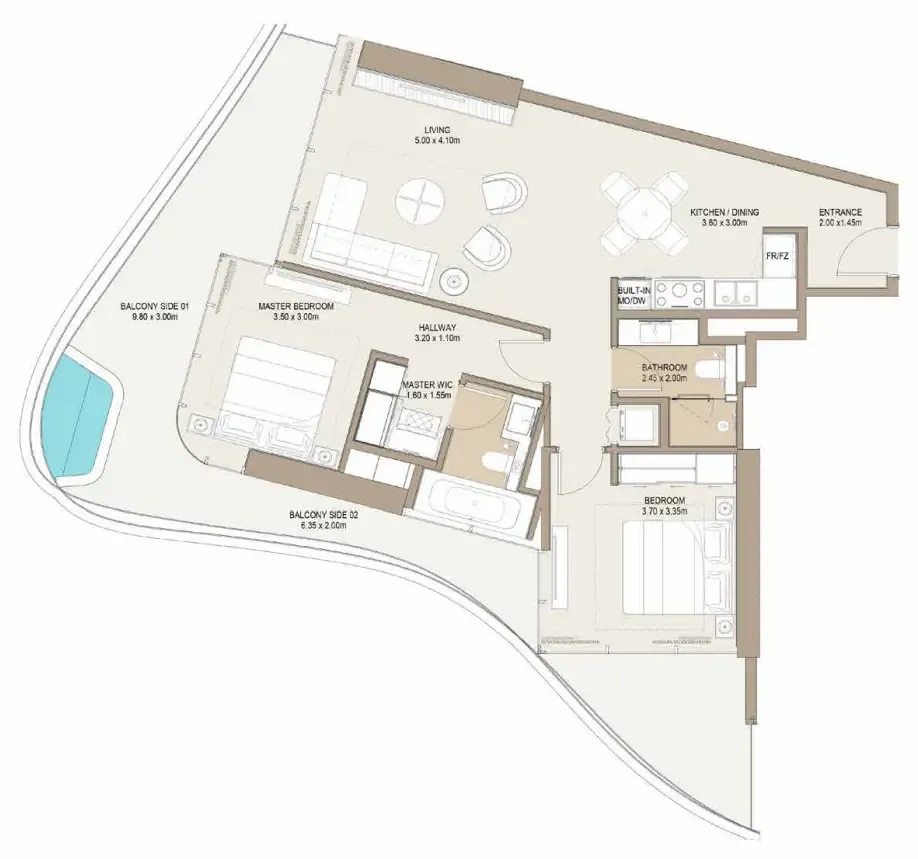 2 bed, plan 9, opens full size
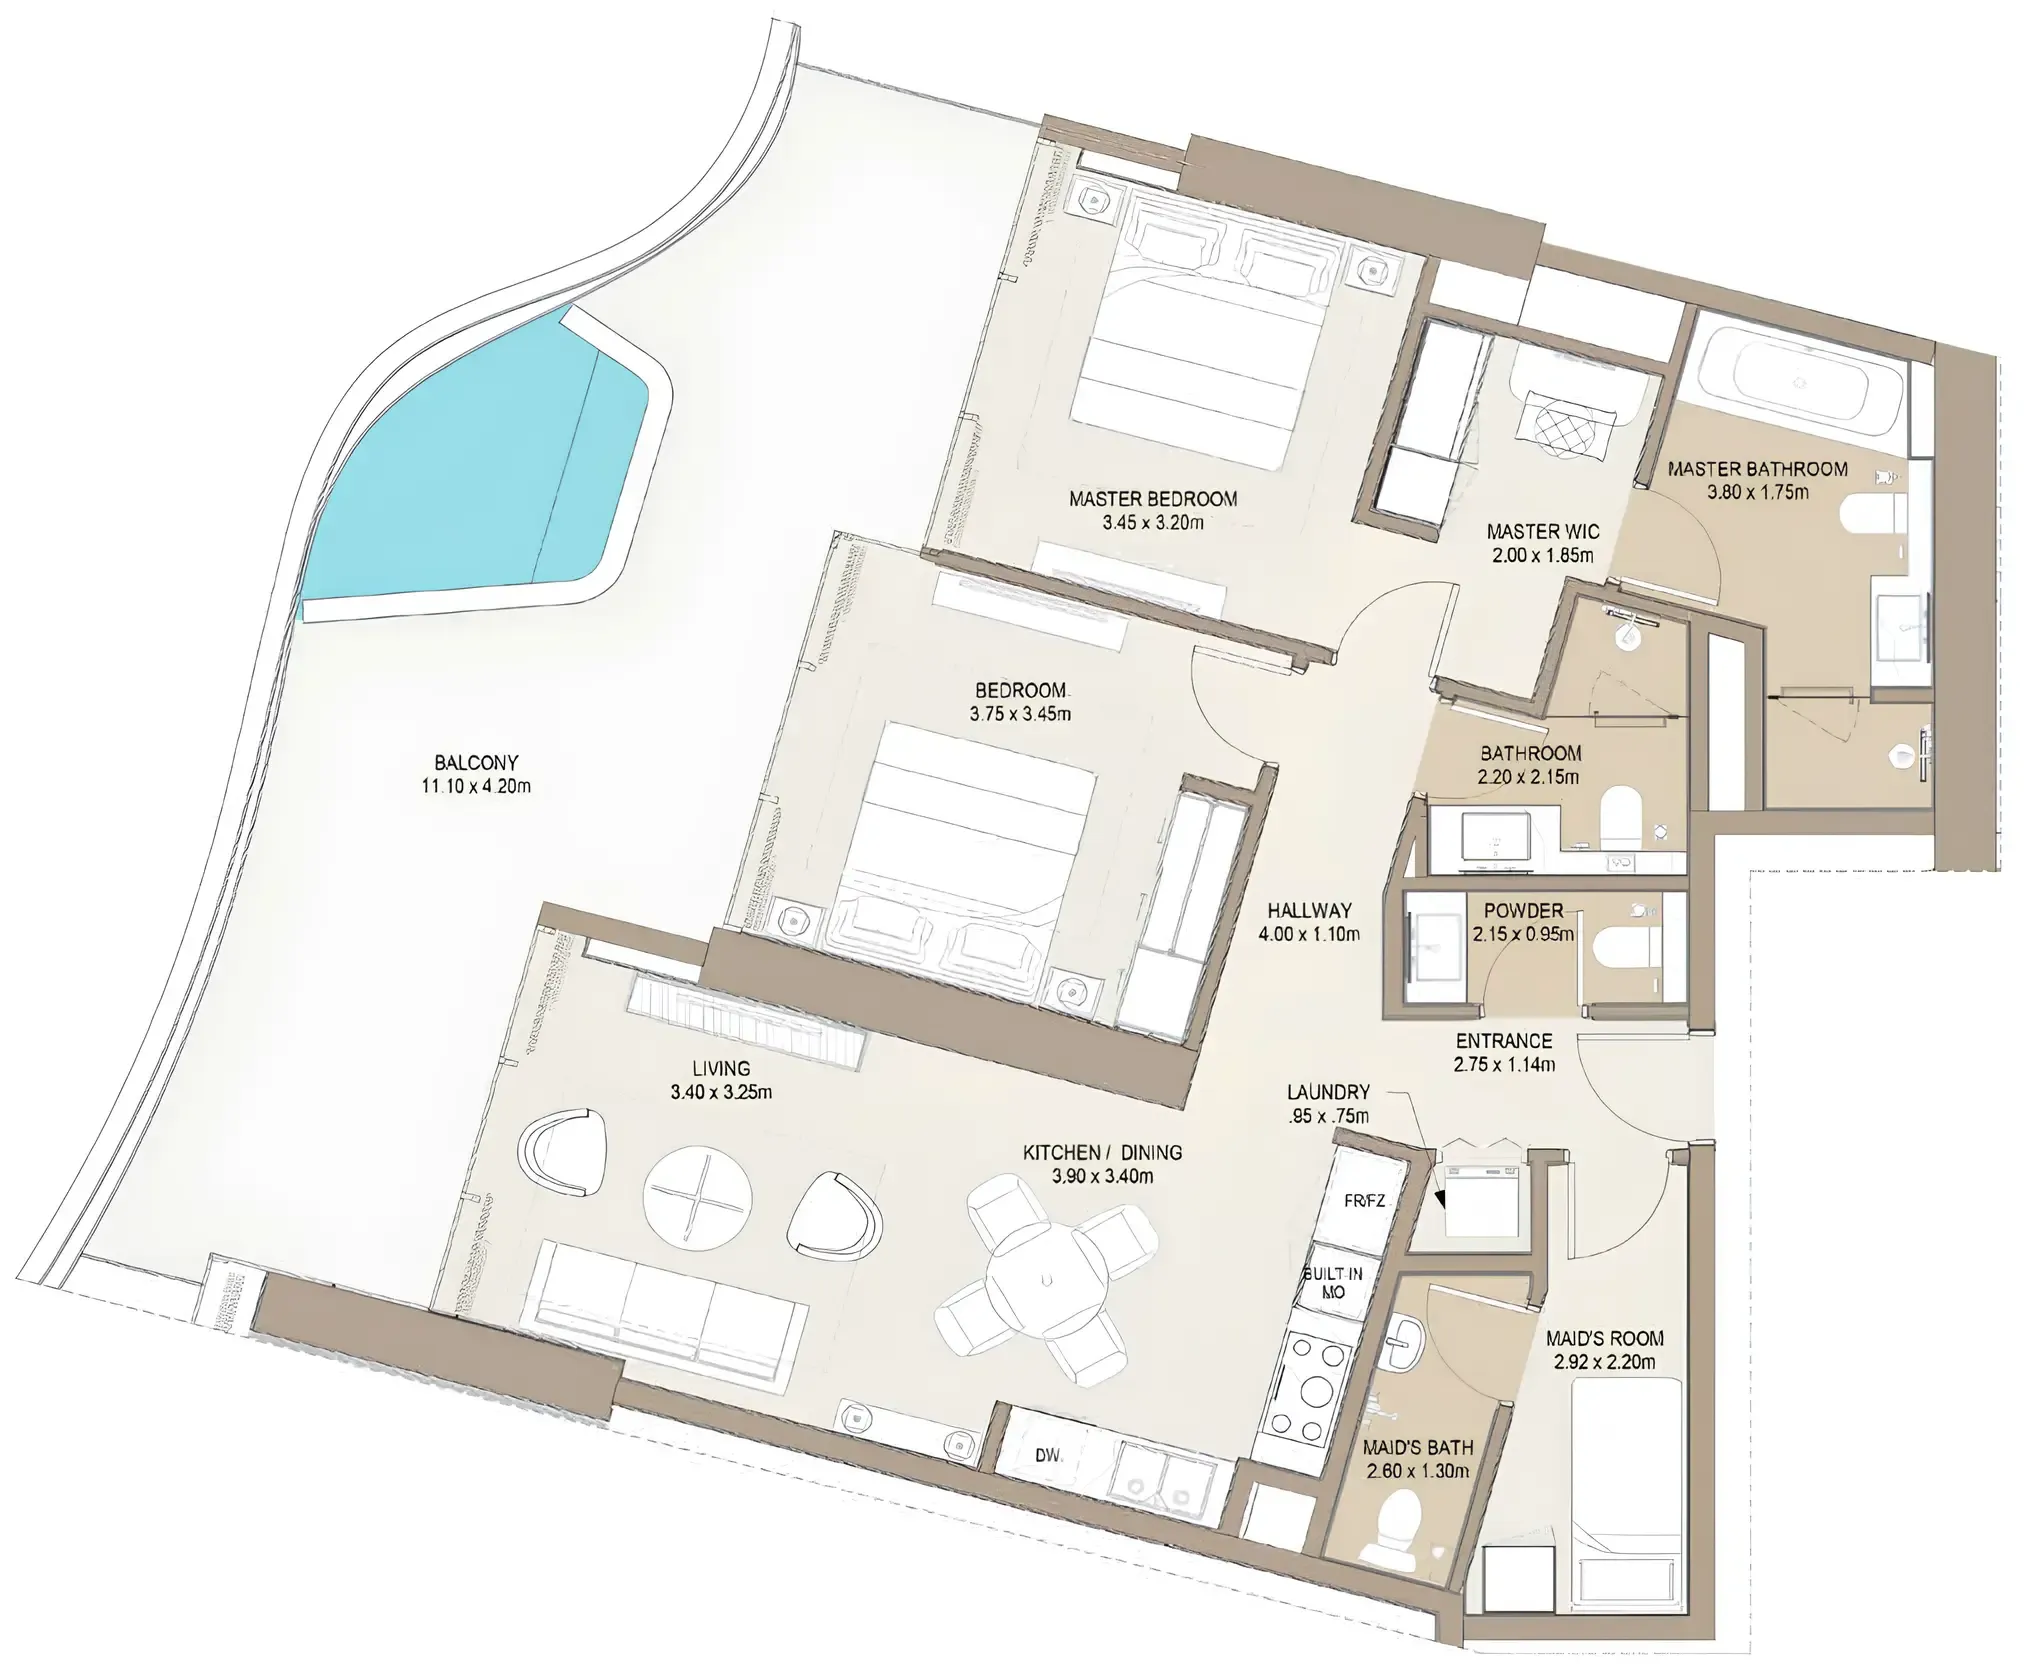 2 bed, plan 10, opens full size
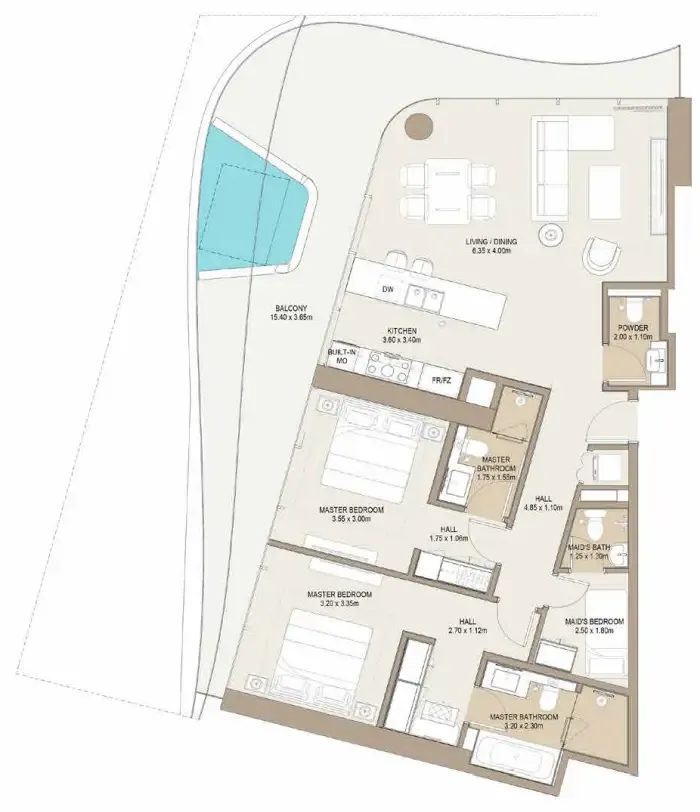 2 bed, plan 11, opens full size
 2 bed, plan 12, opens full size
 2 bed, plan 13, opens full size
 2 bed, plan 14, opens full size
 2 bed, plan 15, opens full size
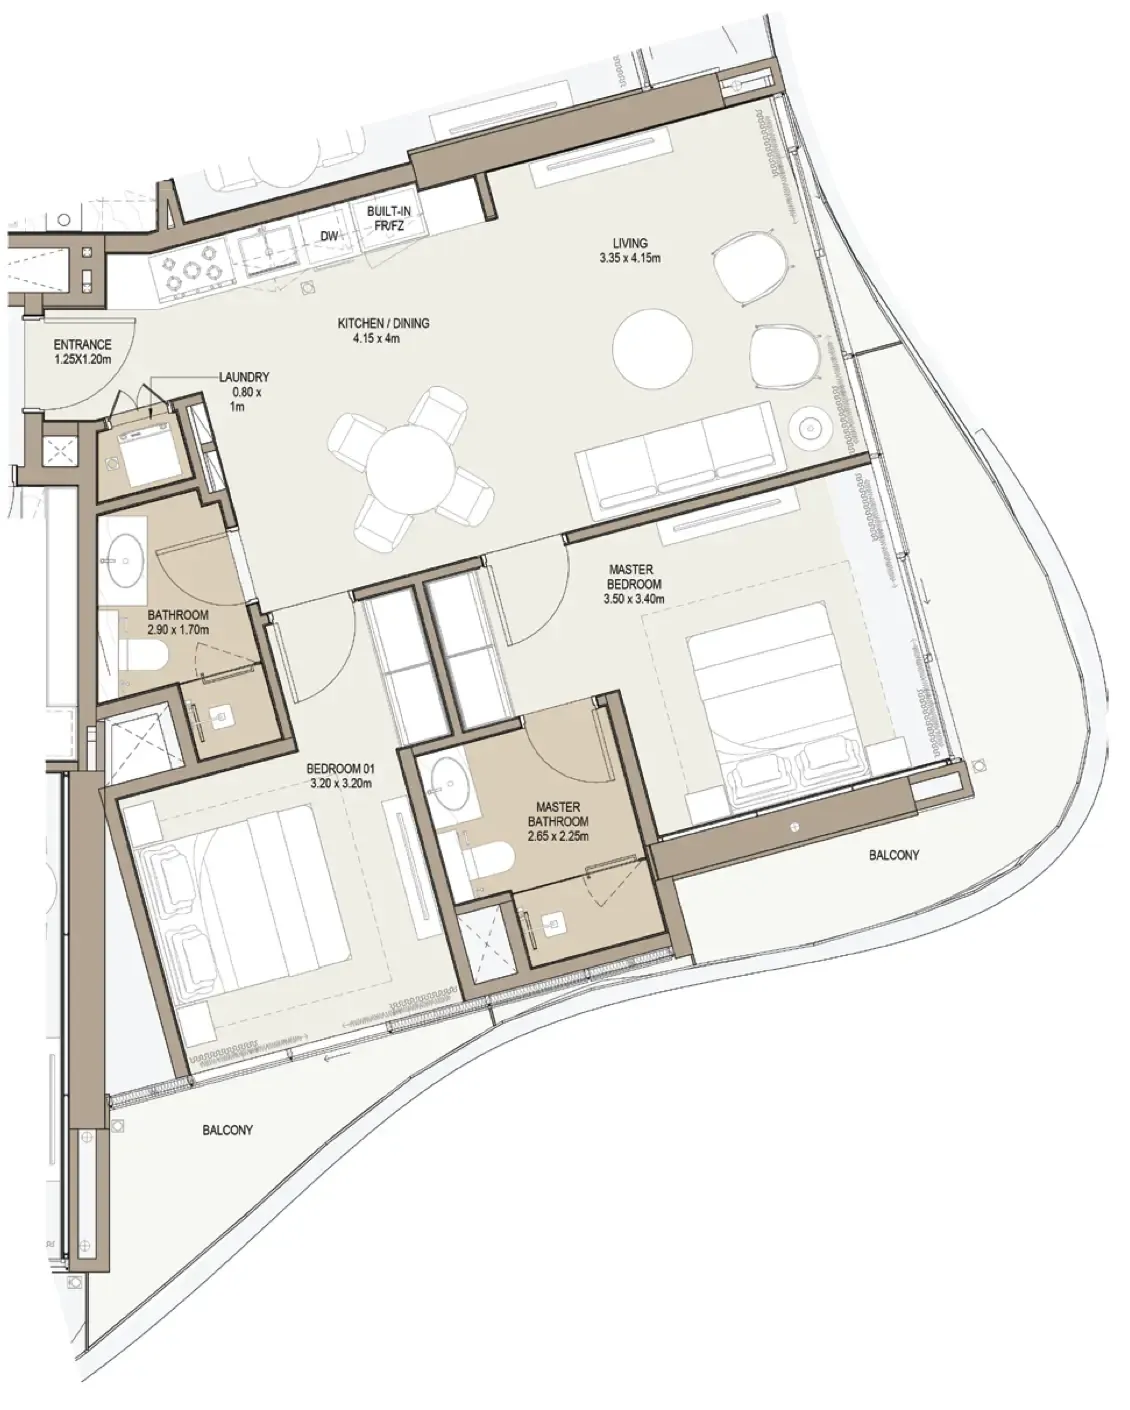 2 bed, plan 16, opens full size
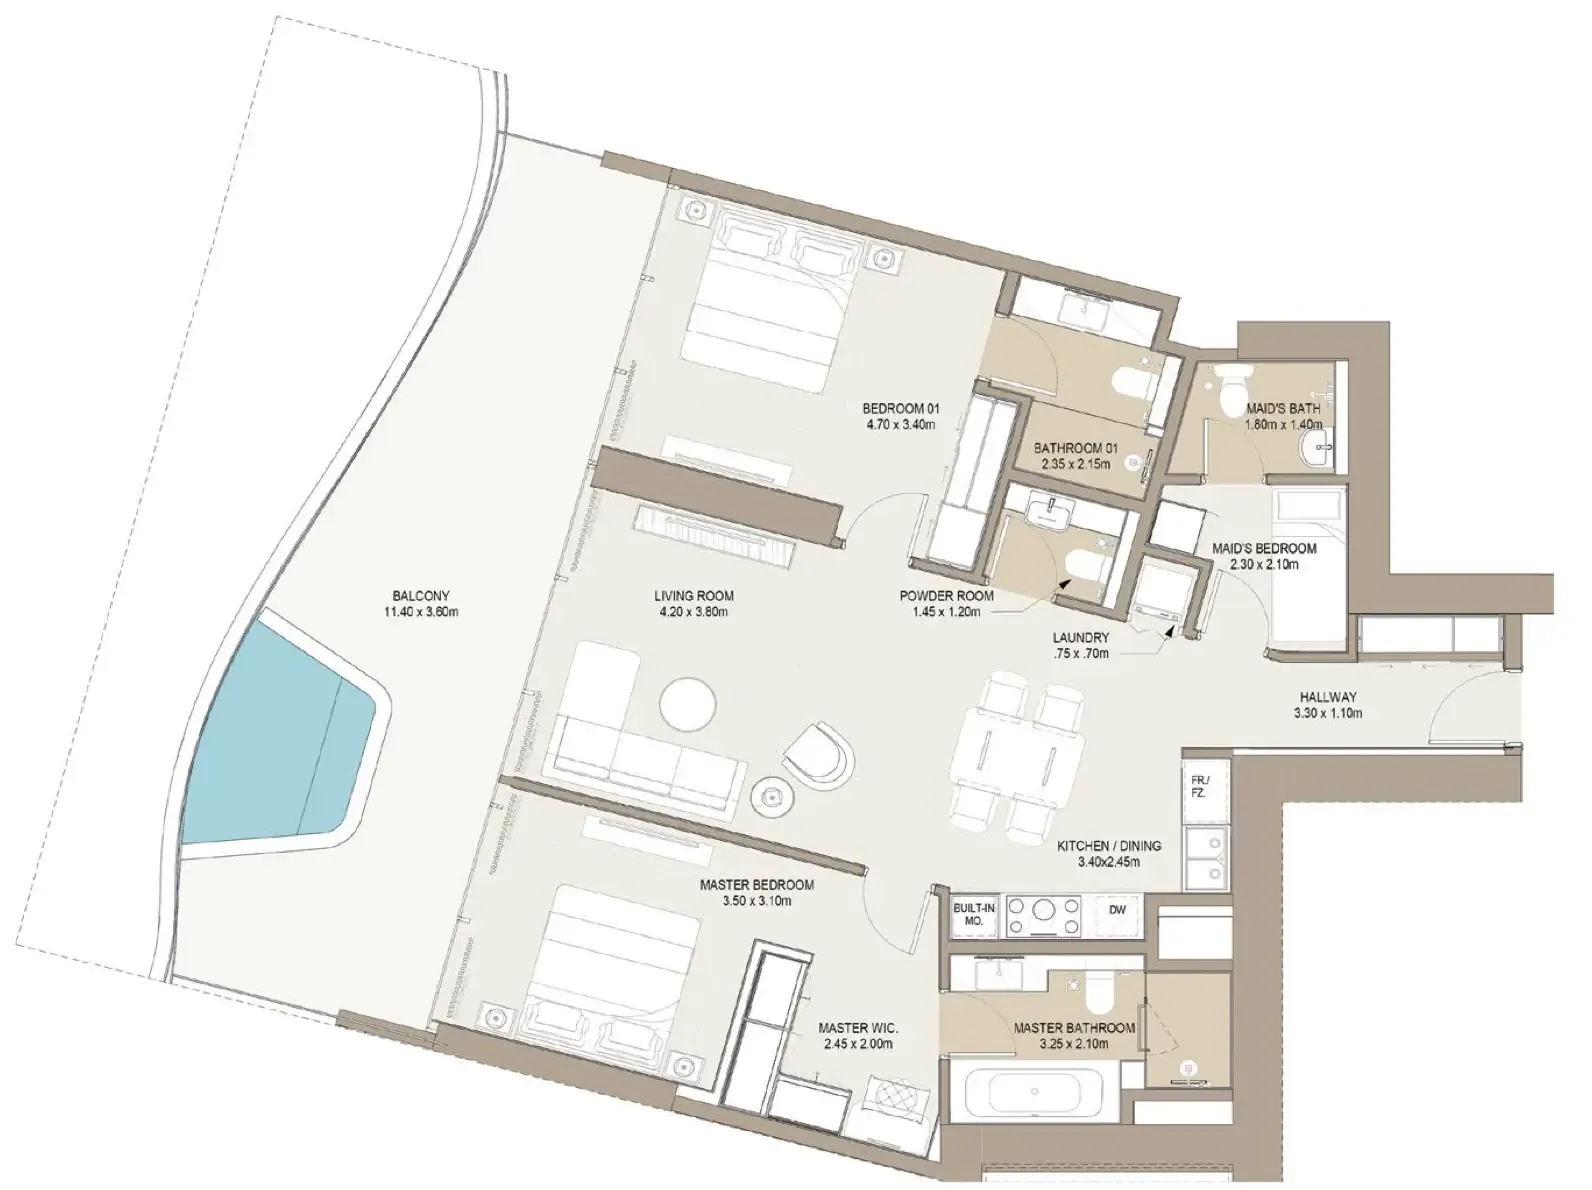 2 bed, plan 17, opens full size
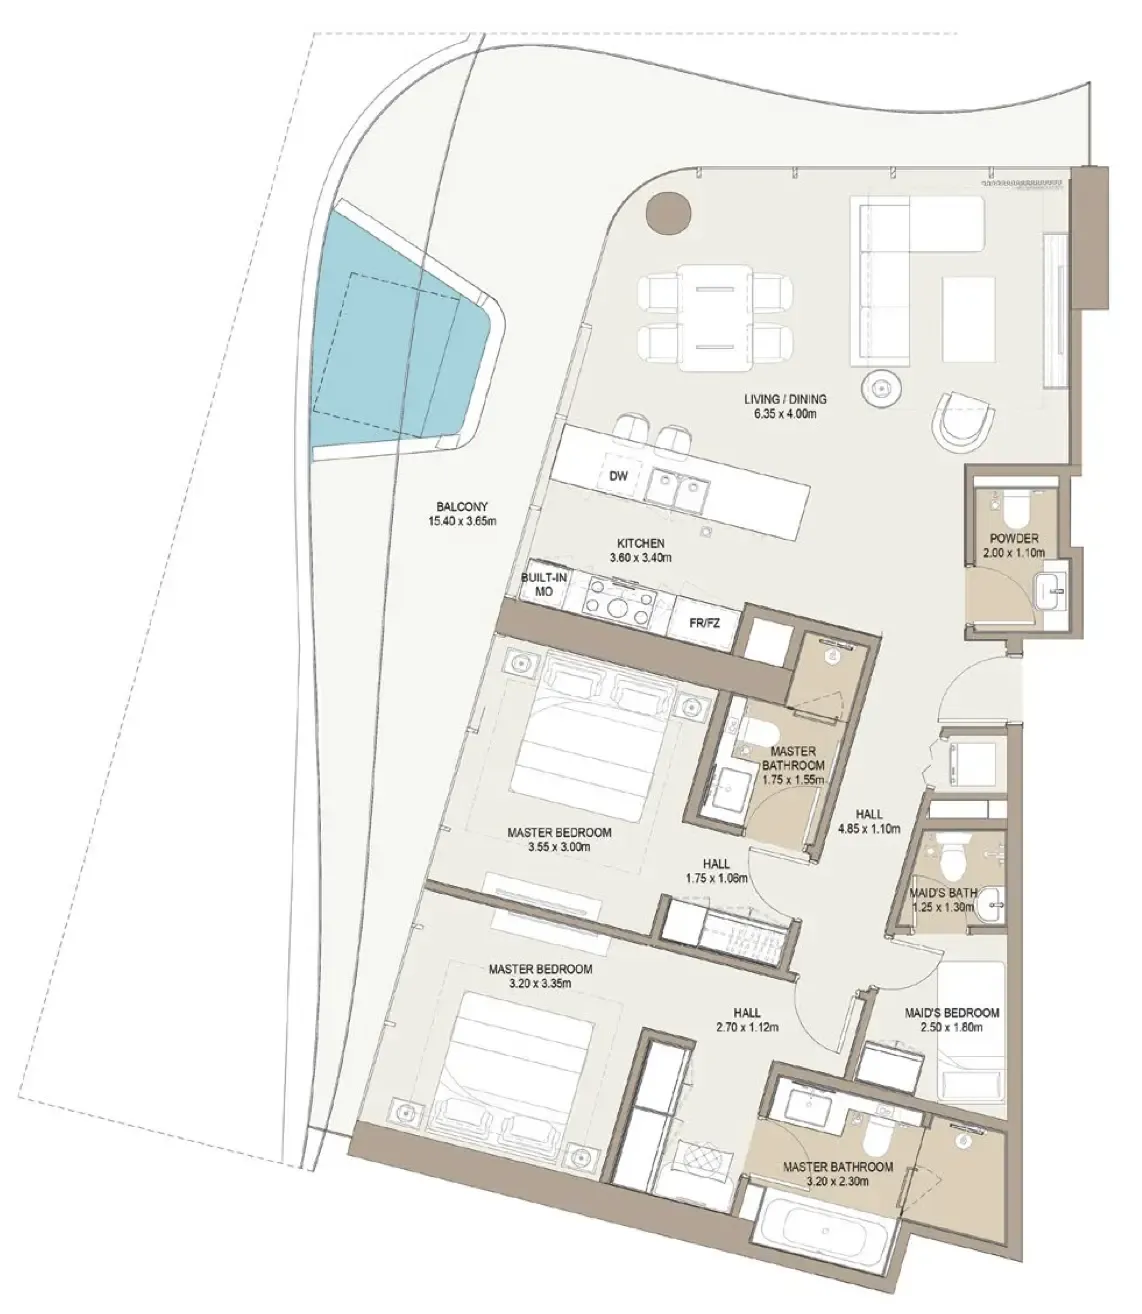 2 bed, plan 18, opens full size
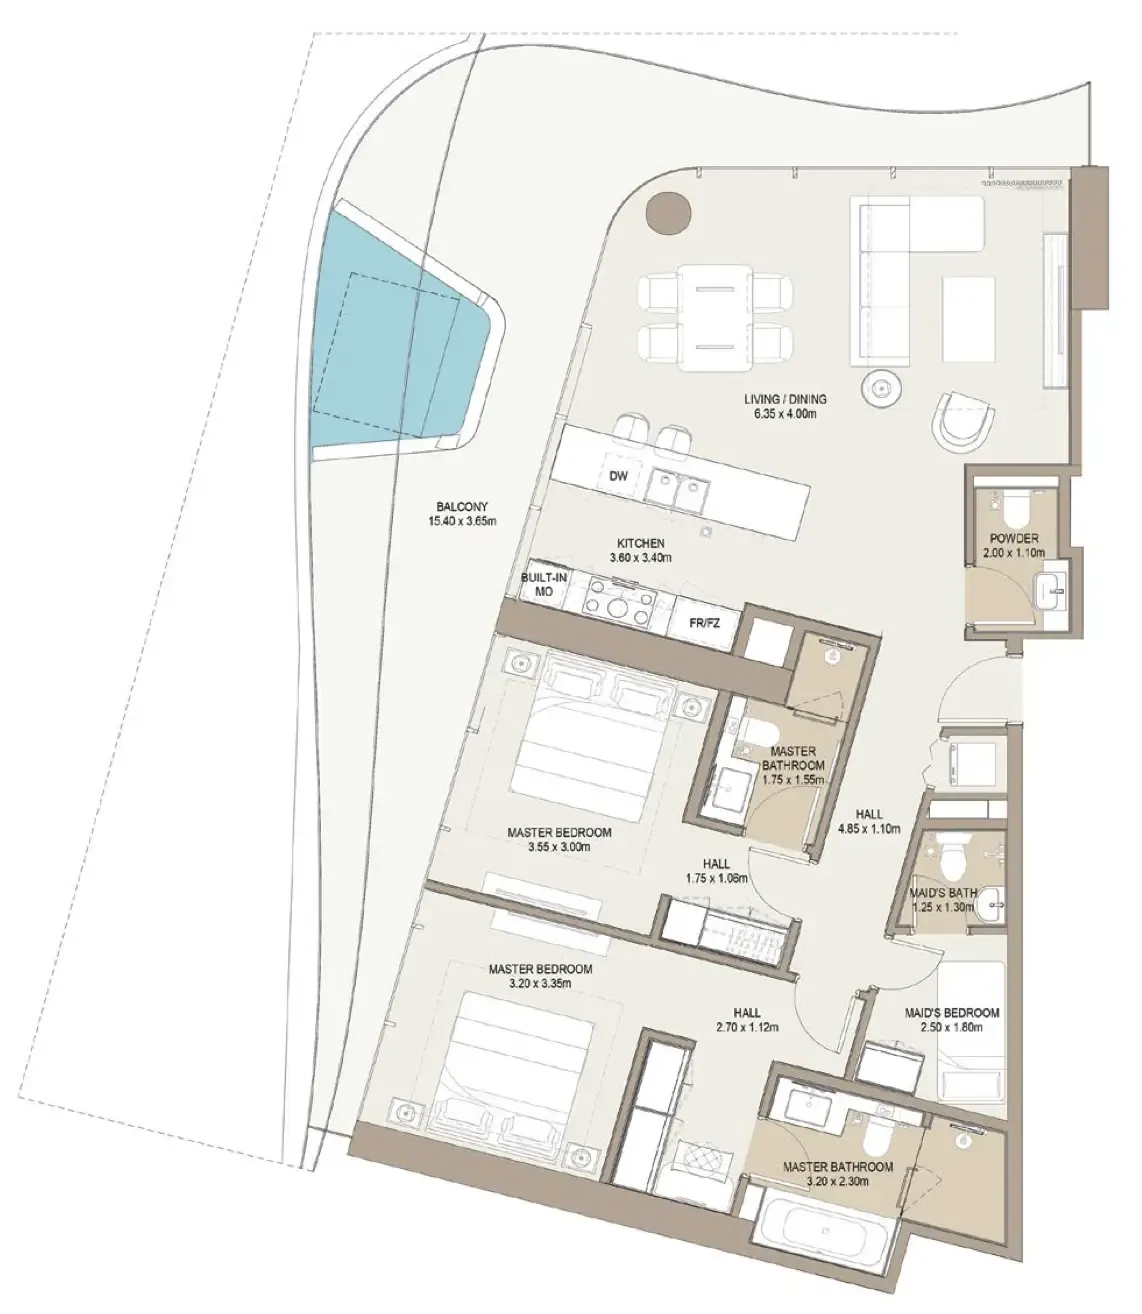 2 bed, plan 19, opens full size
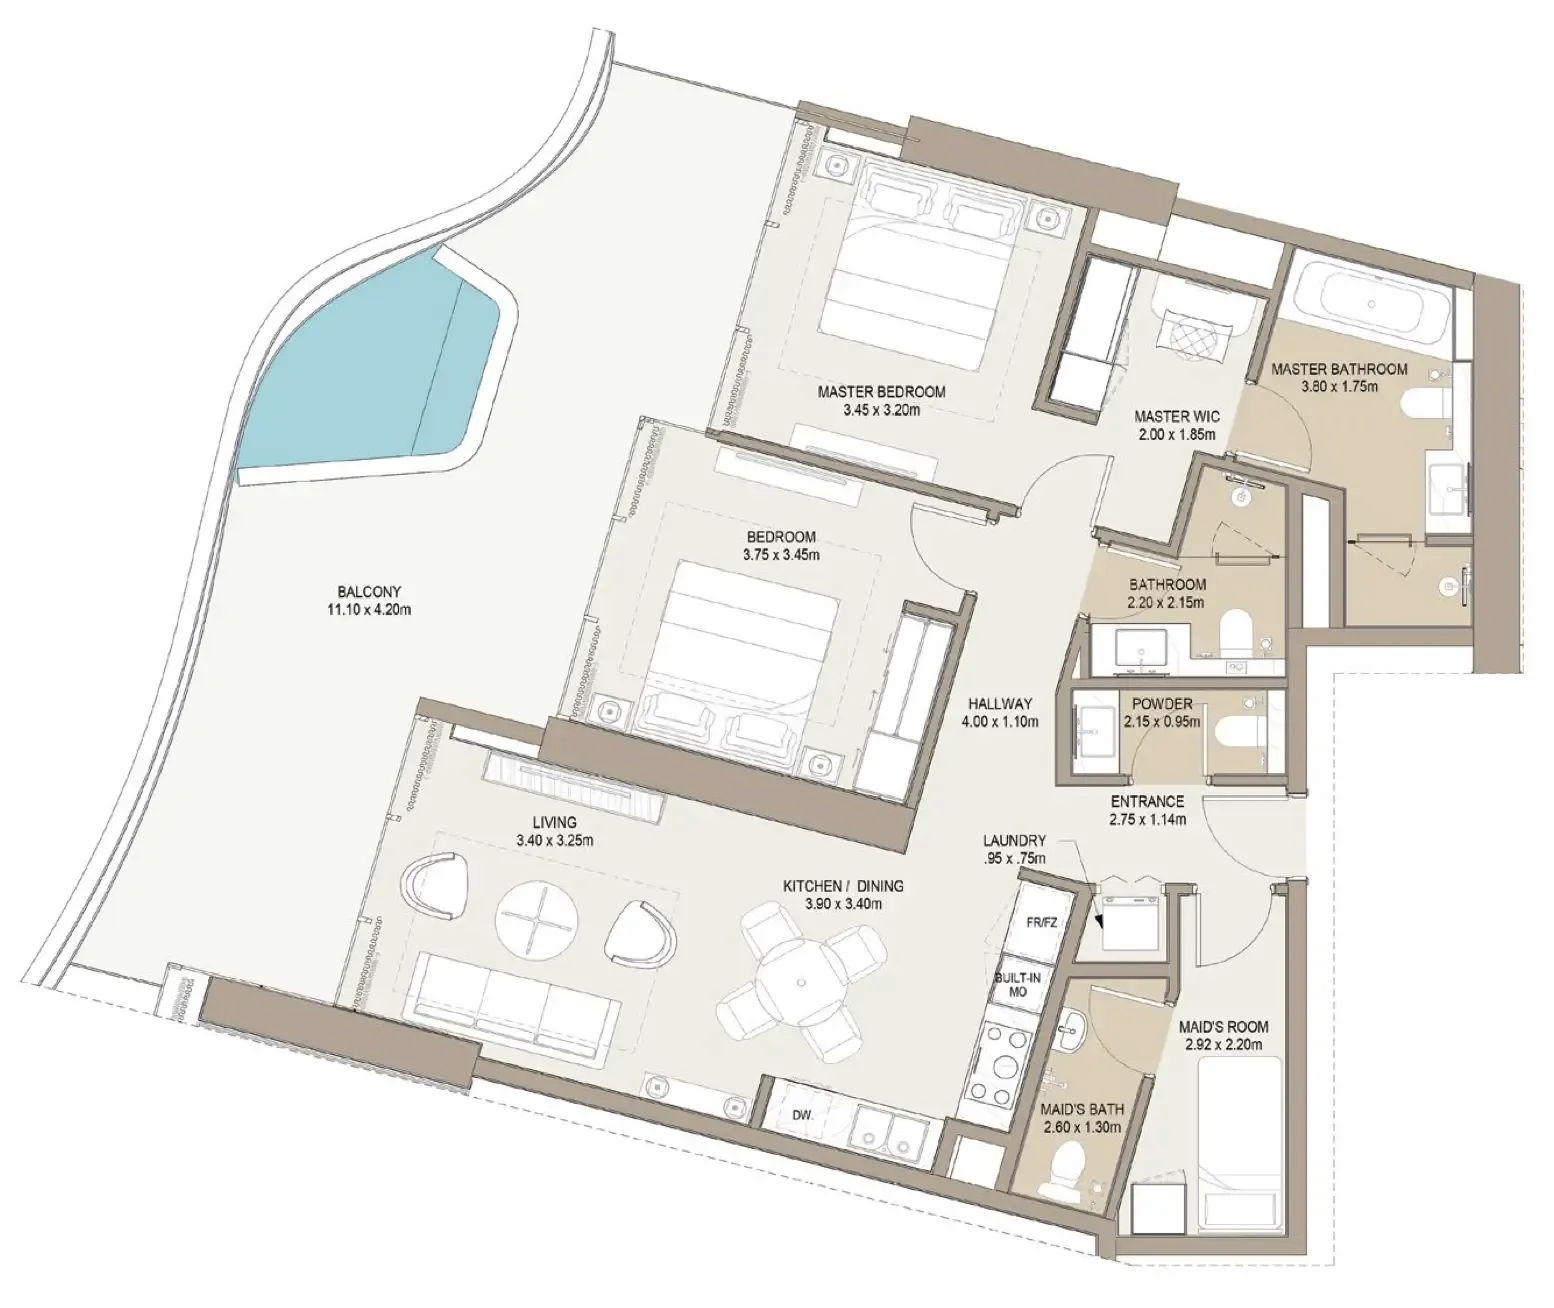 2 bed, plan 20, opens full size
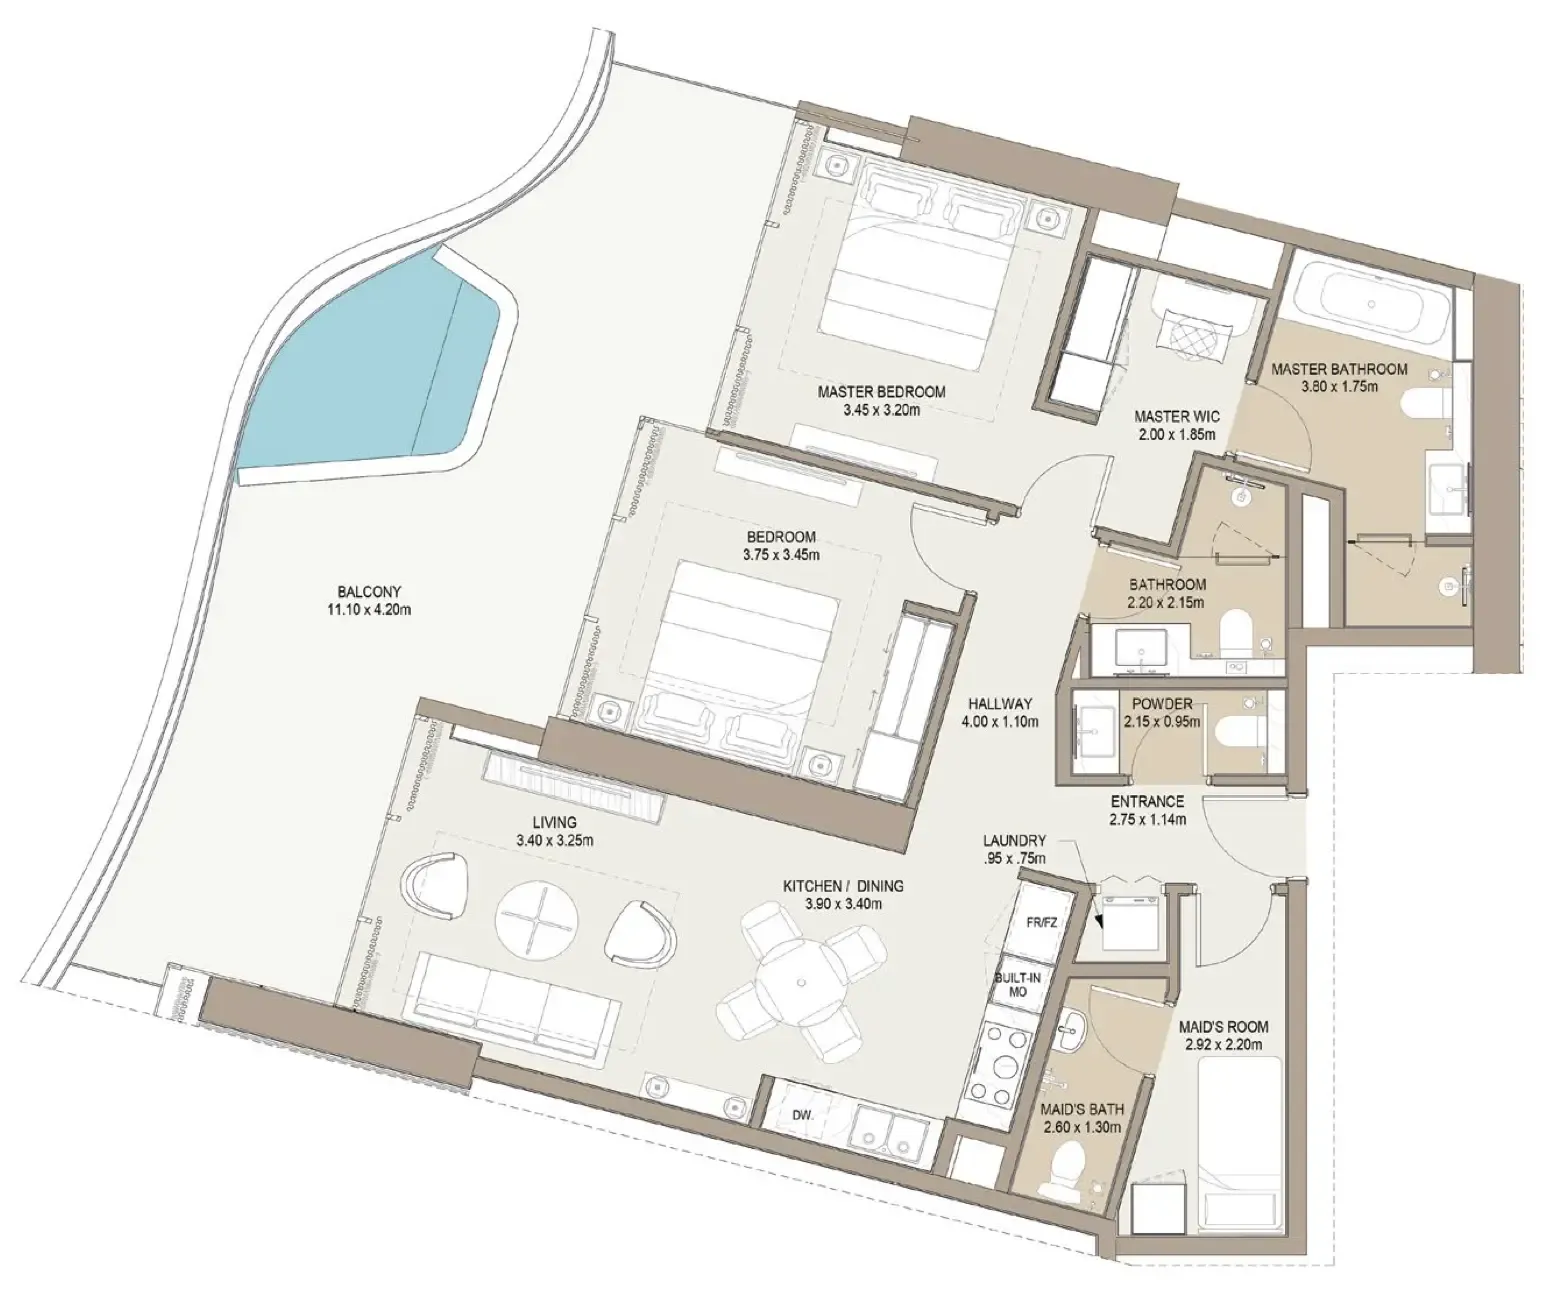 2 bed, plan 21, opens full size
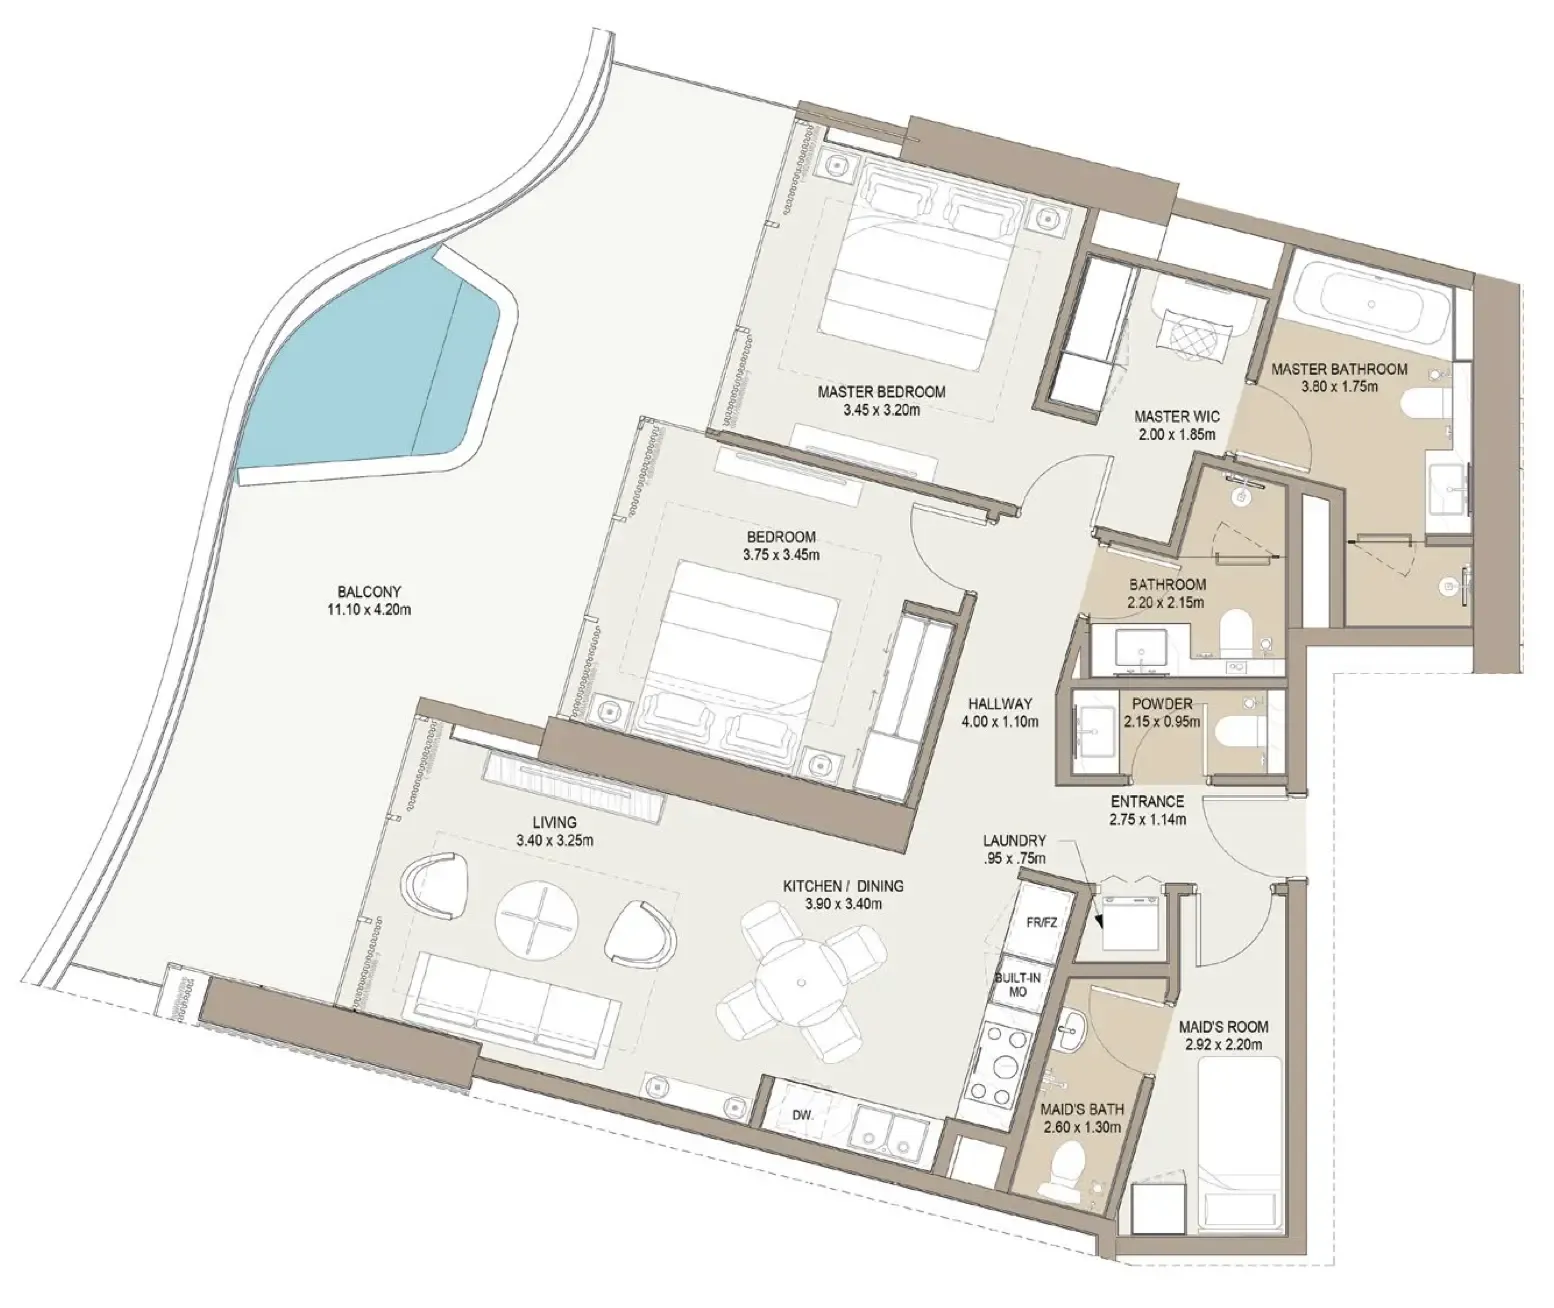 2 bed, plan 22, opens full size
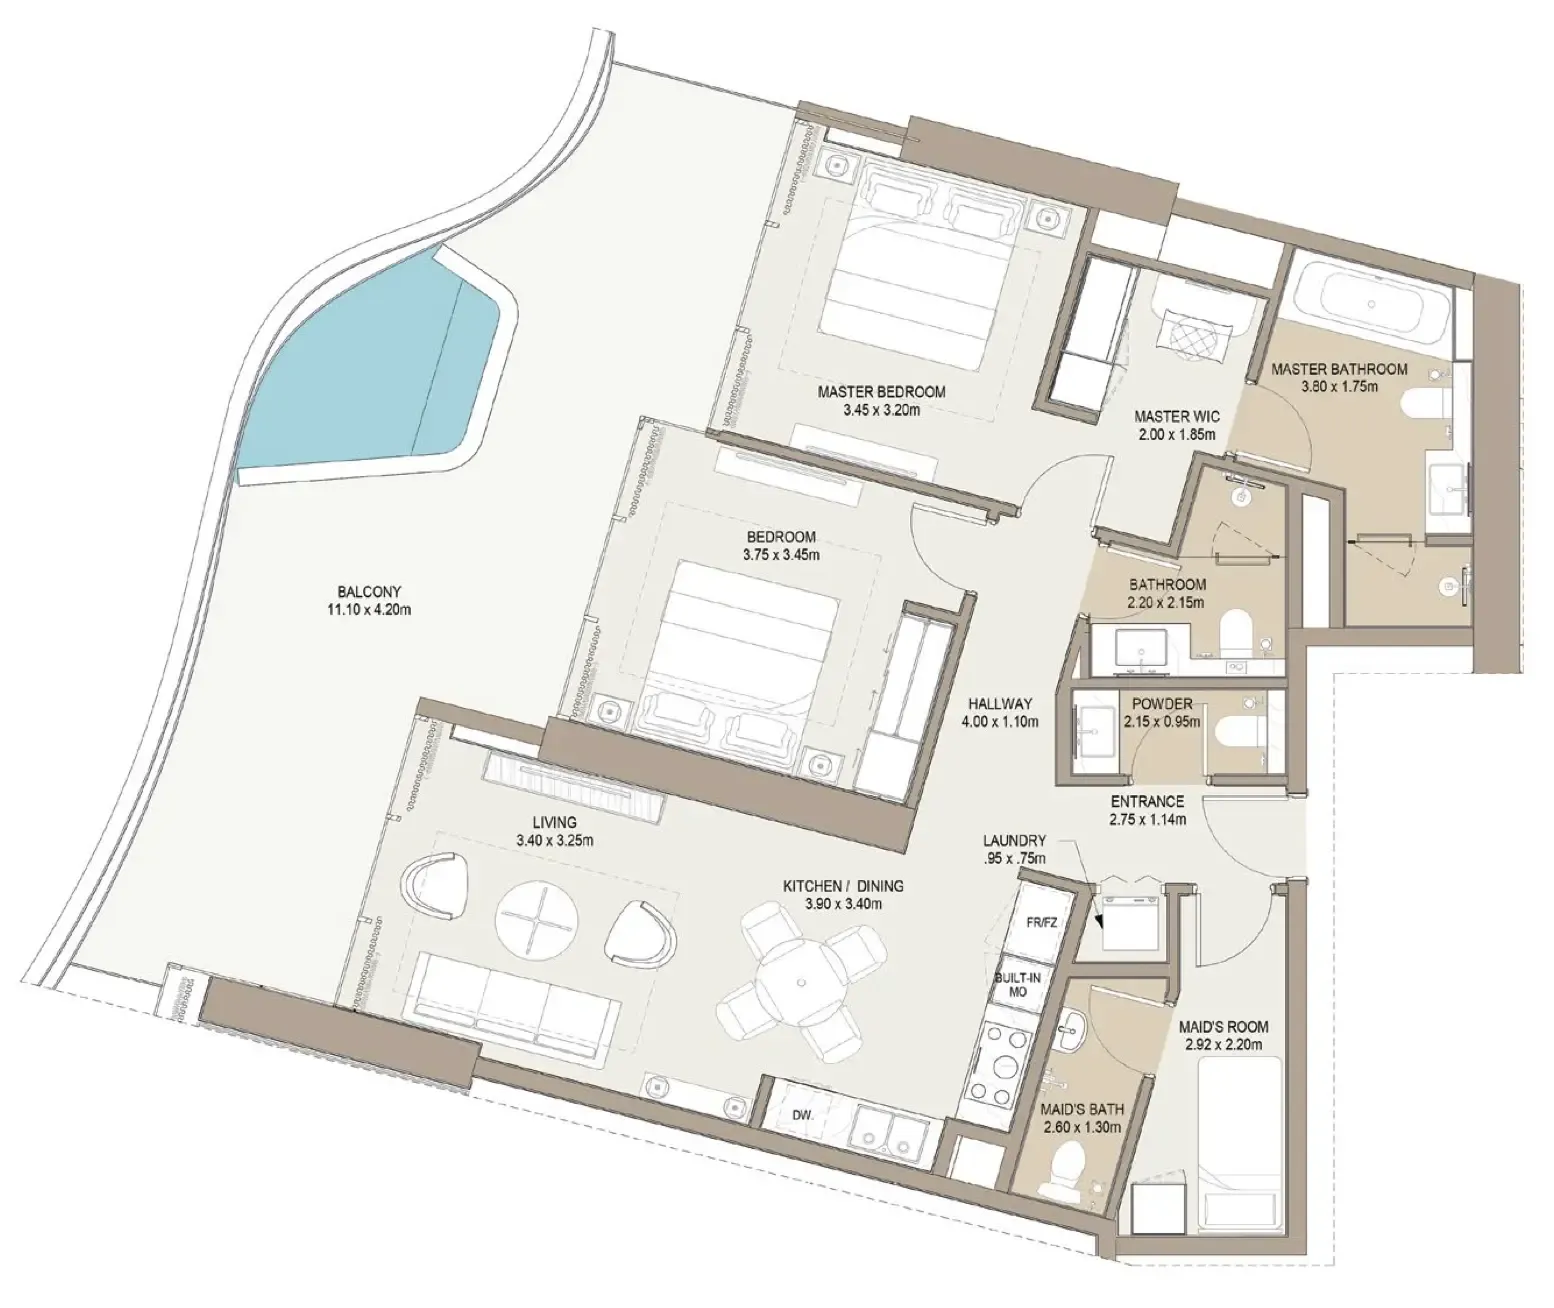 2 bed, plan 23, opens full size
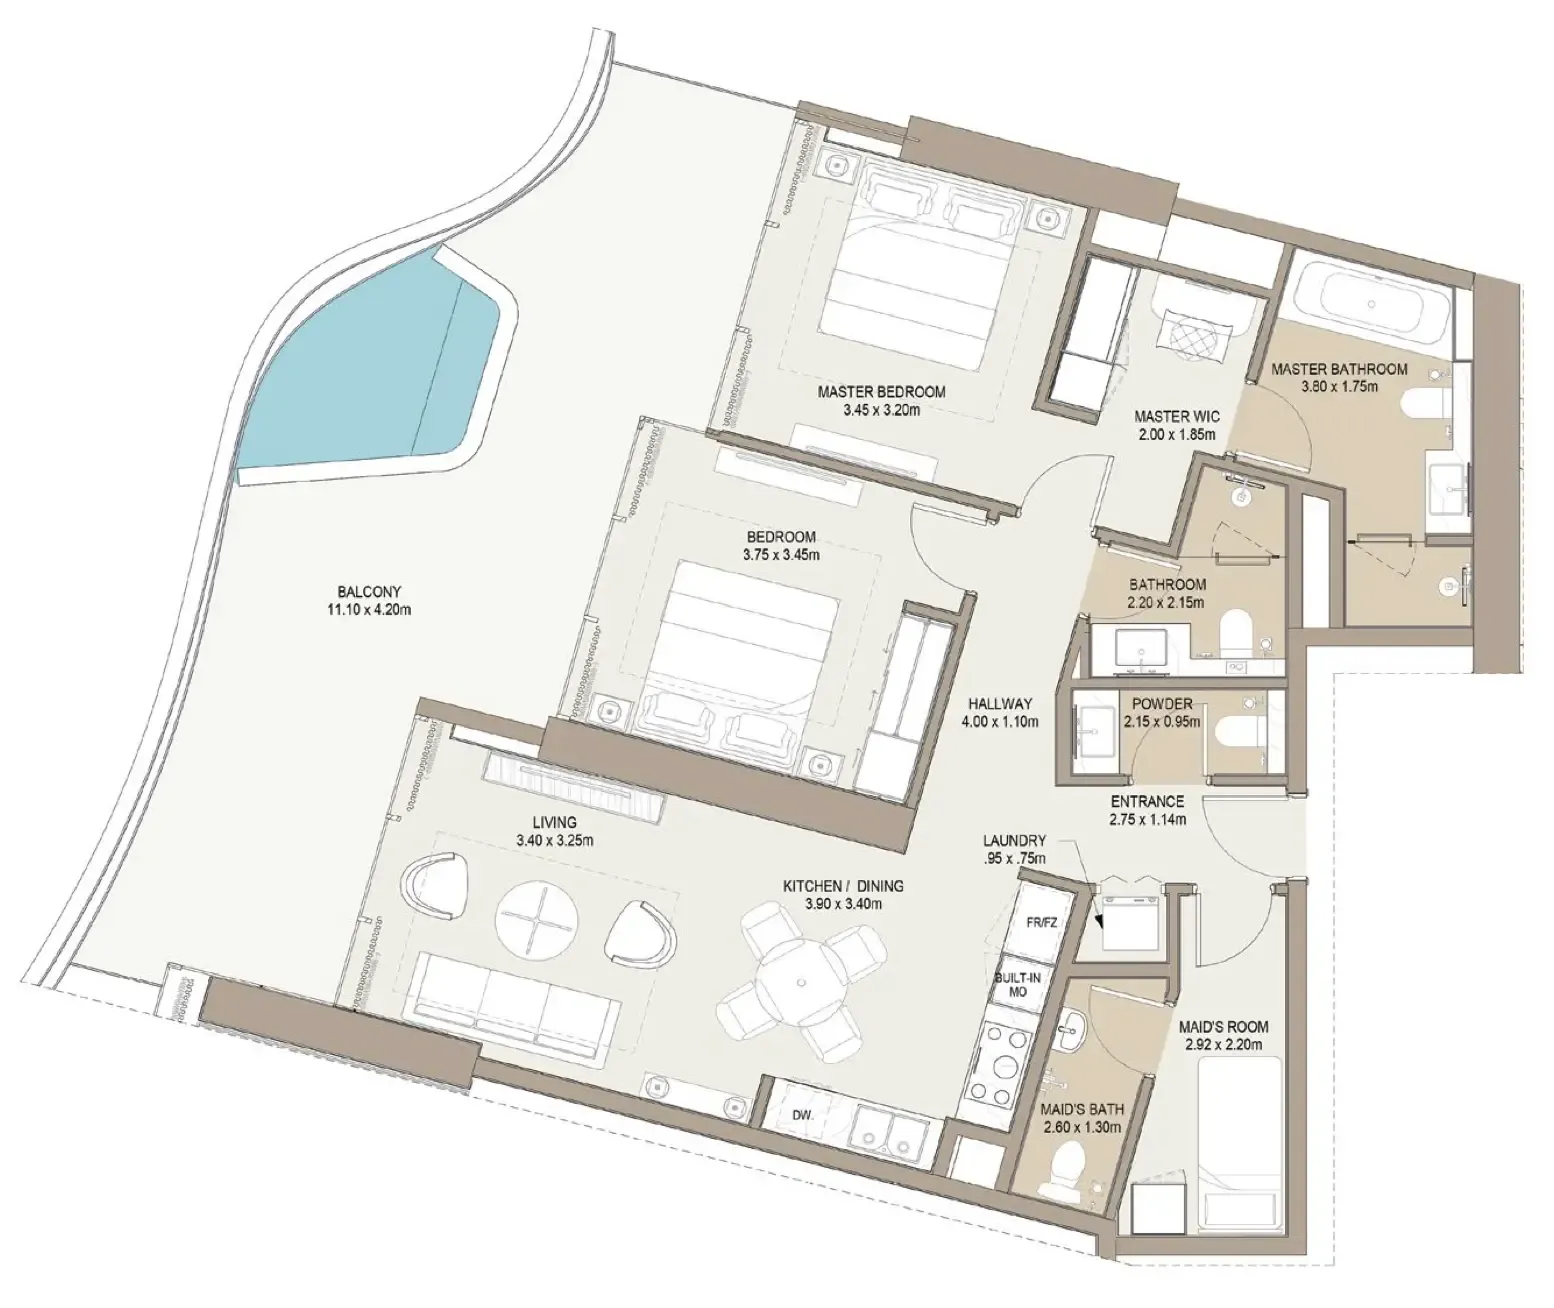 2 bed, plan 24, opens full size
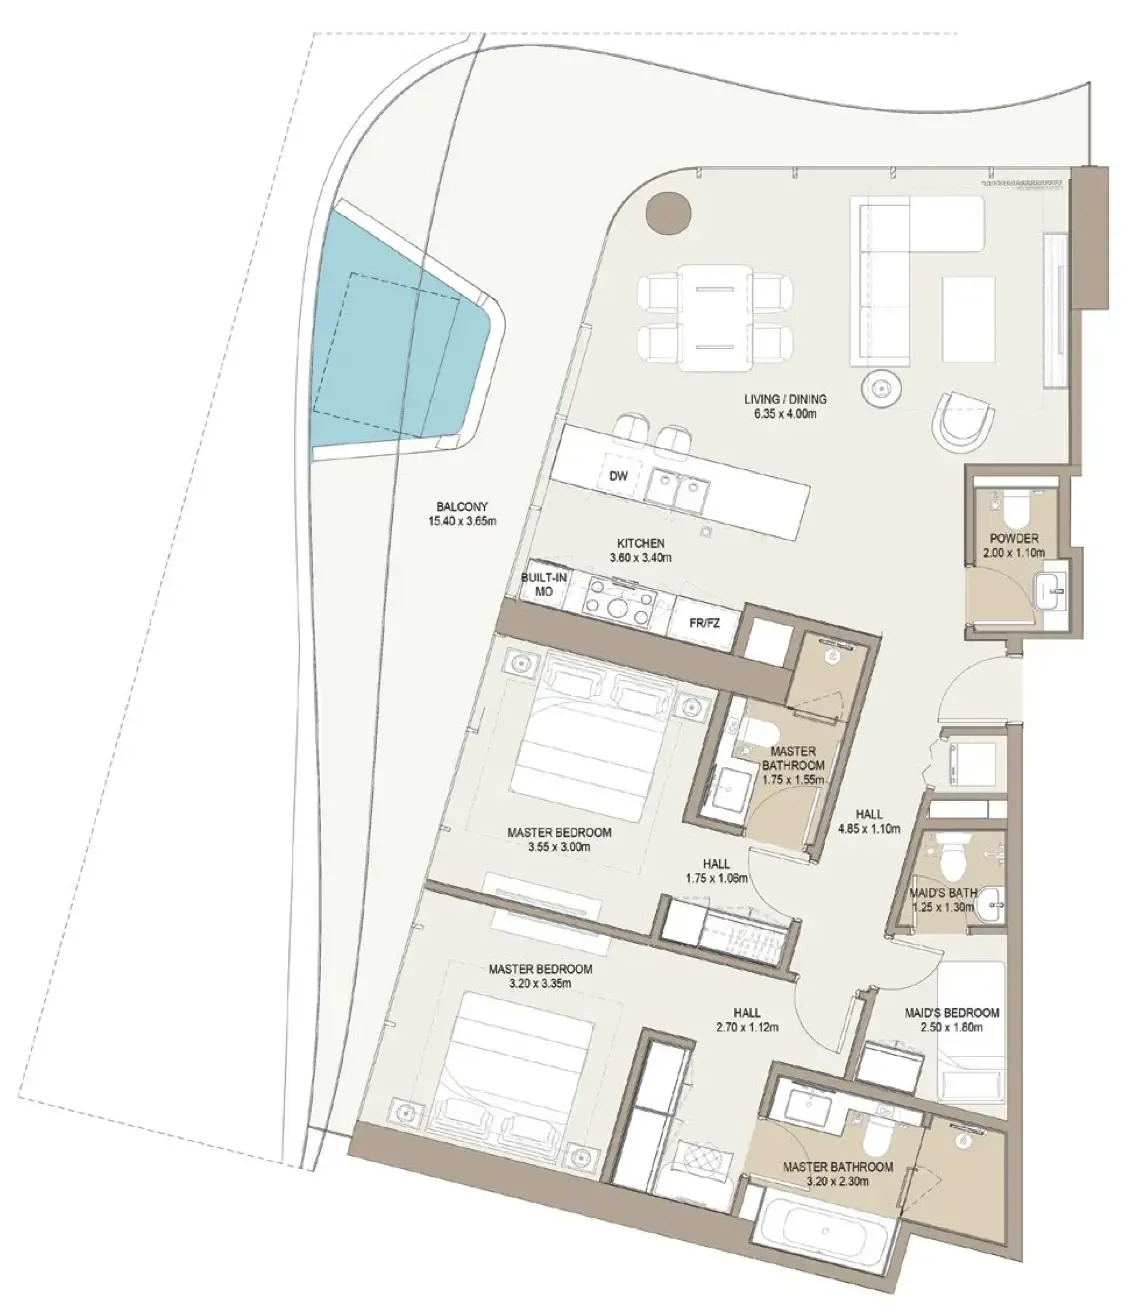 2 bed, plan 25, opens full size
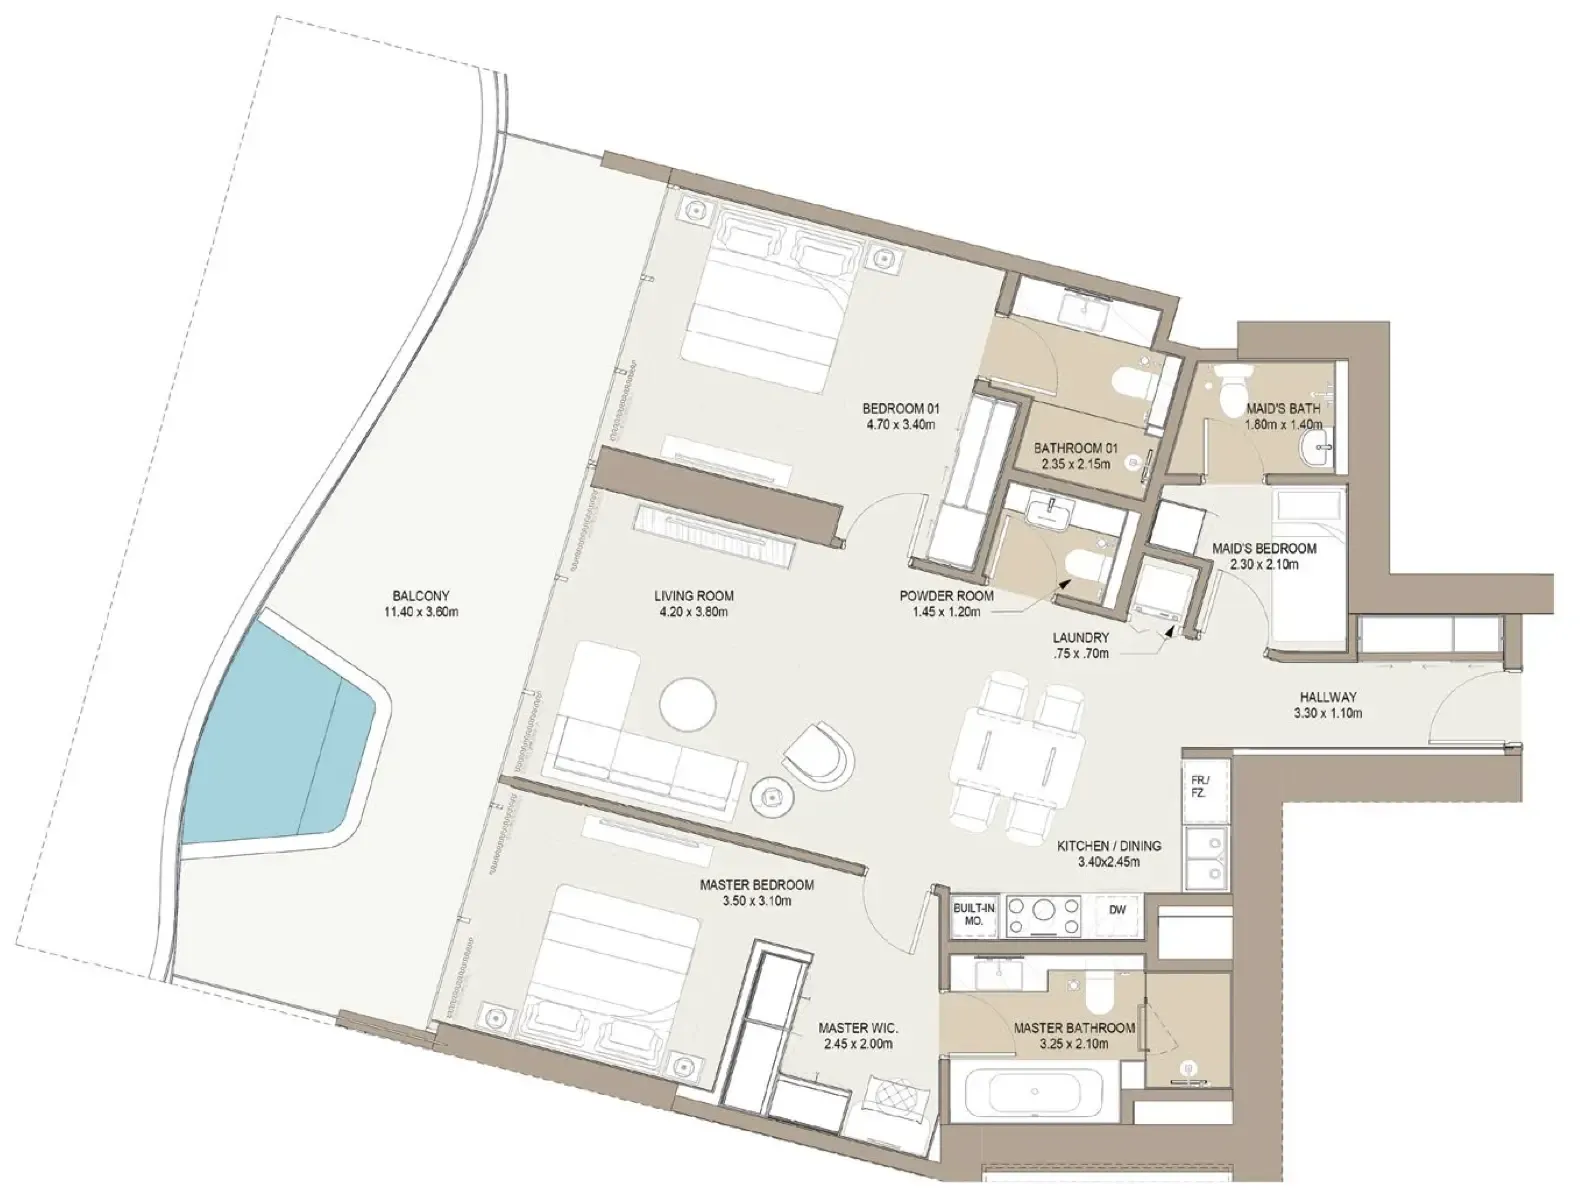 2 bed, plan 26, opens full size
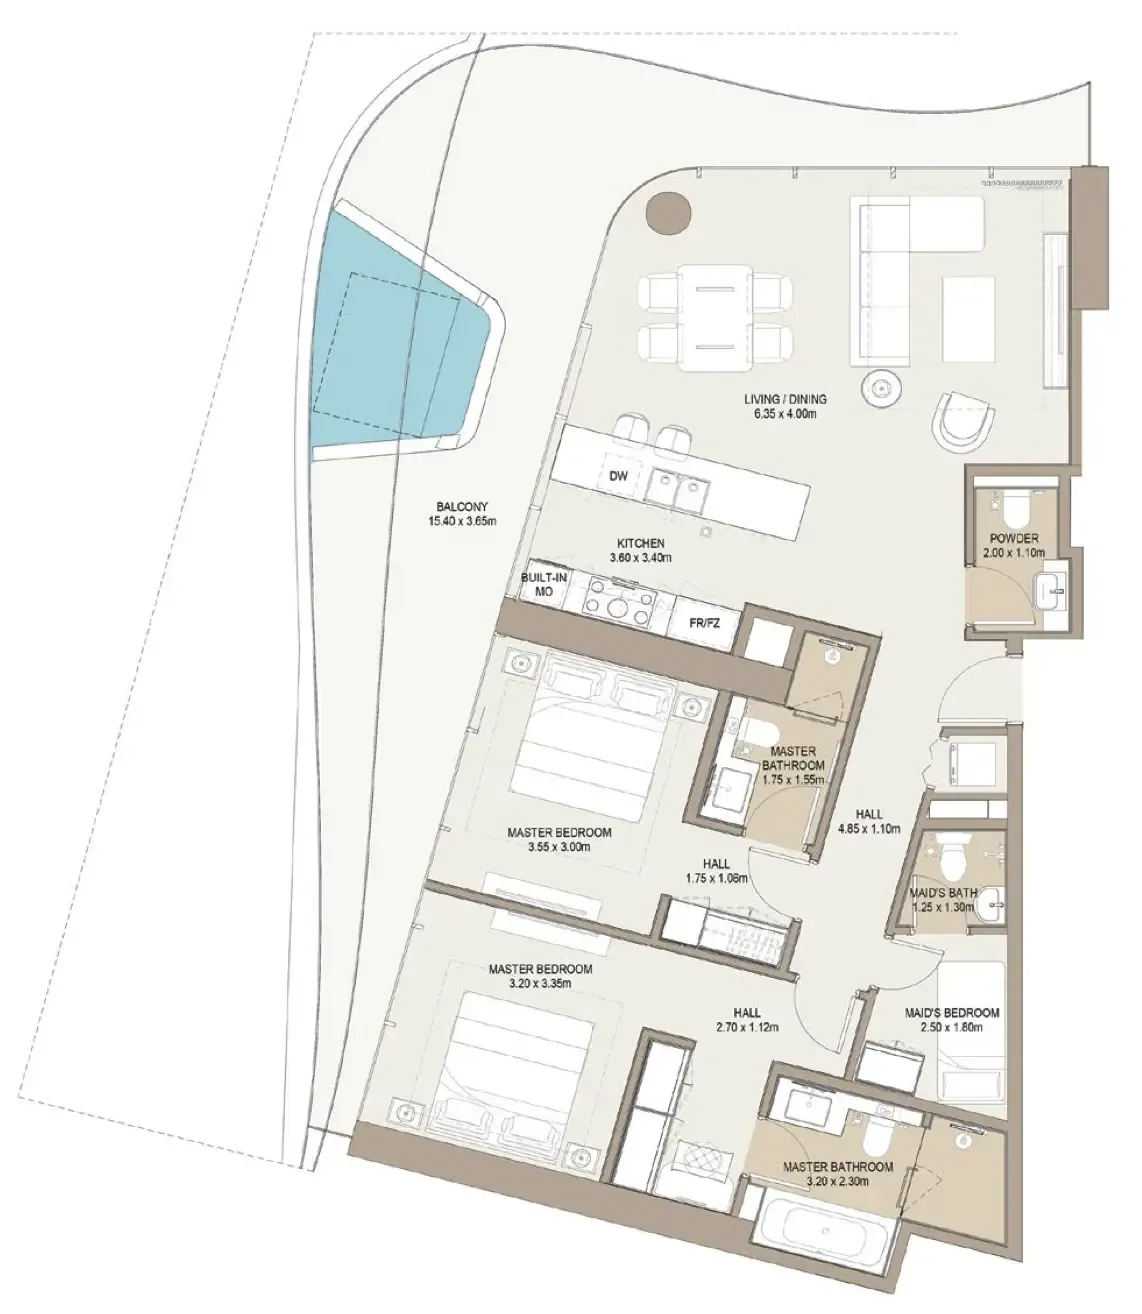 2 bed, plan 27, opens full size
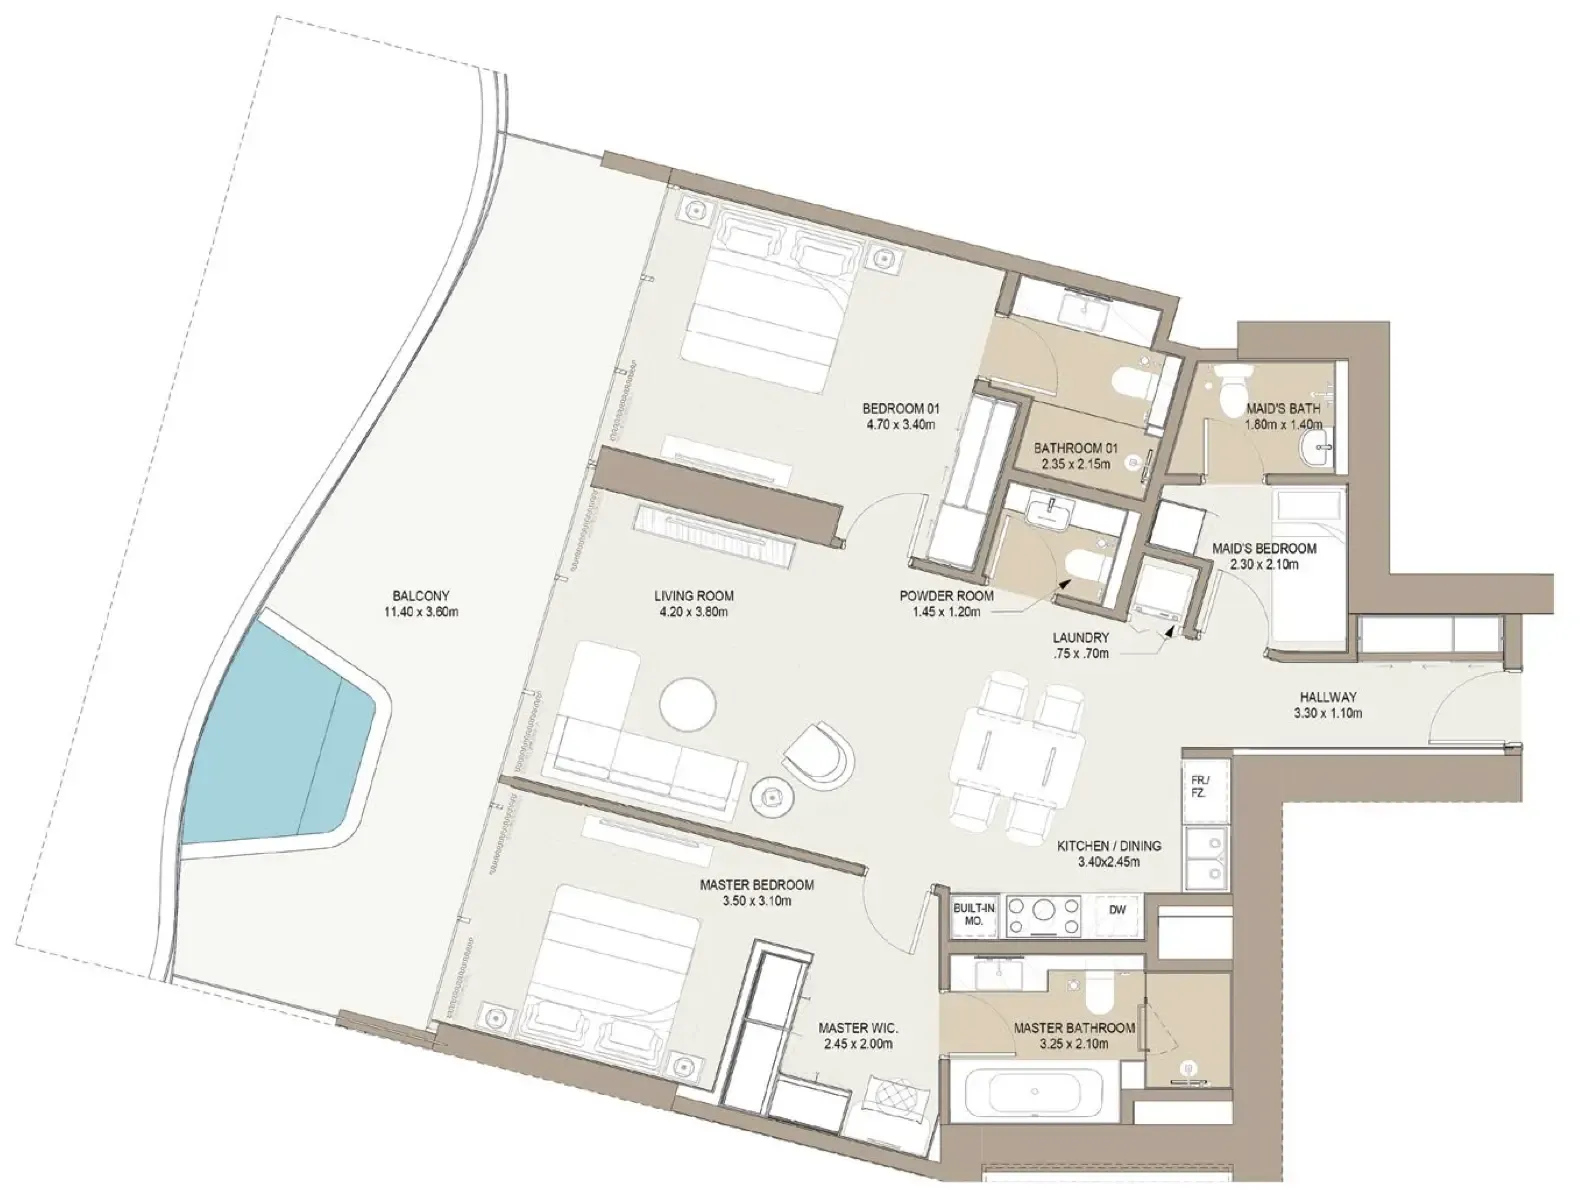 2 bed, plan 28, opens full size
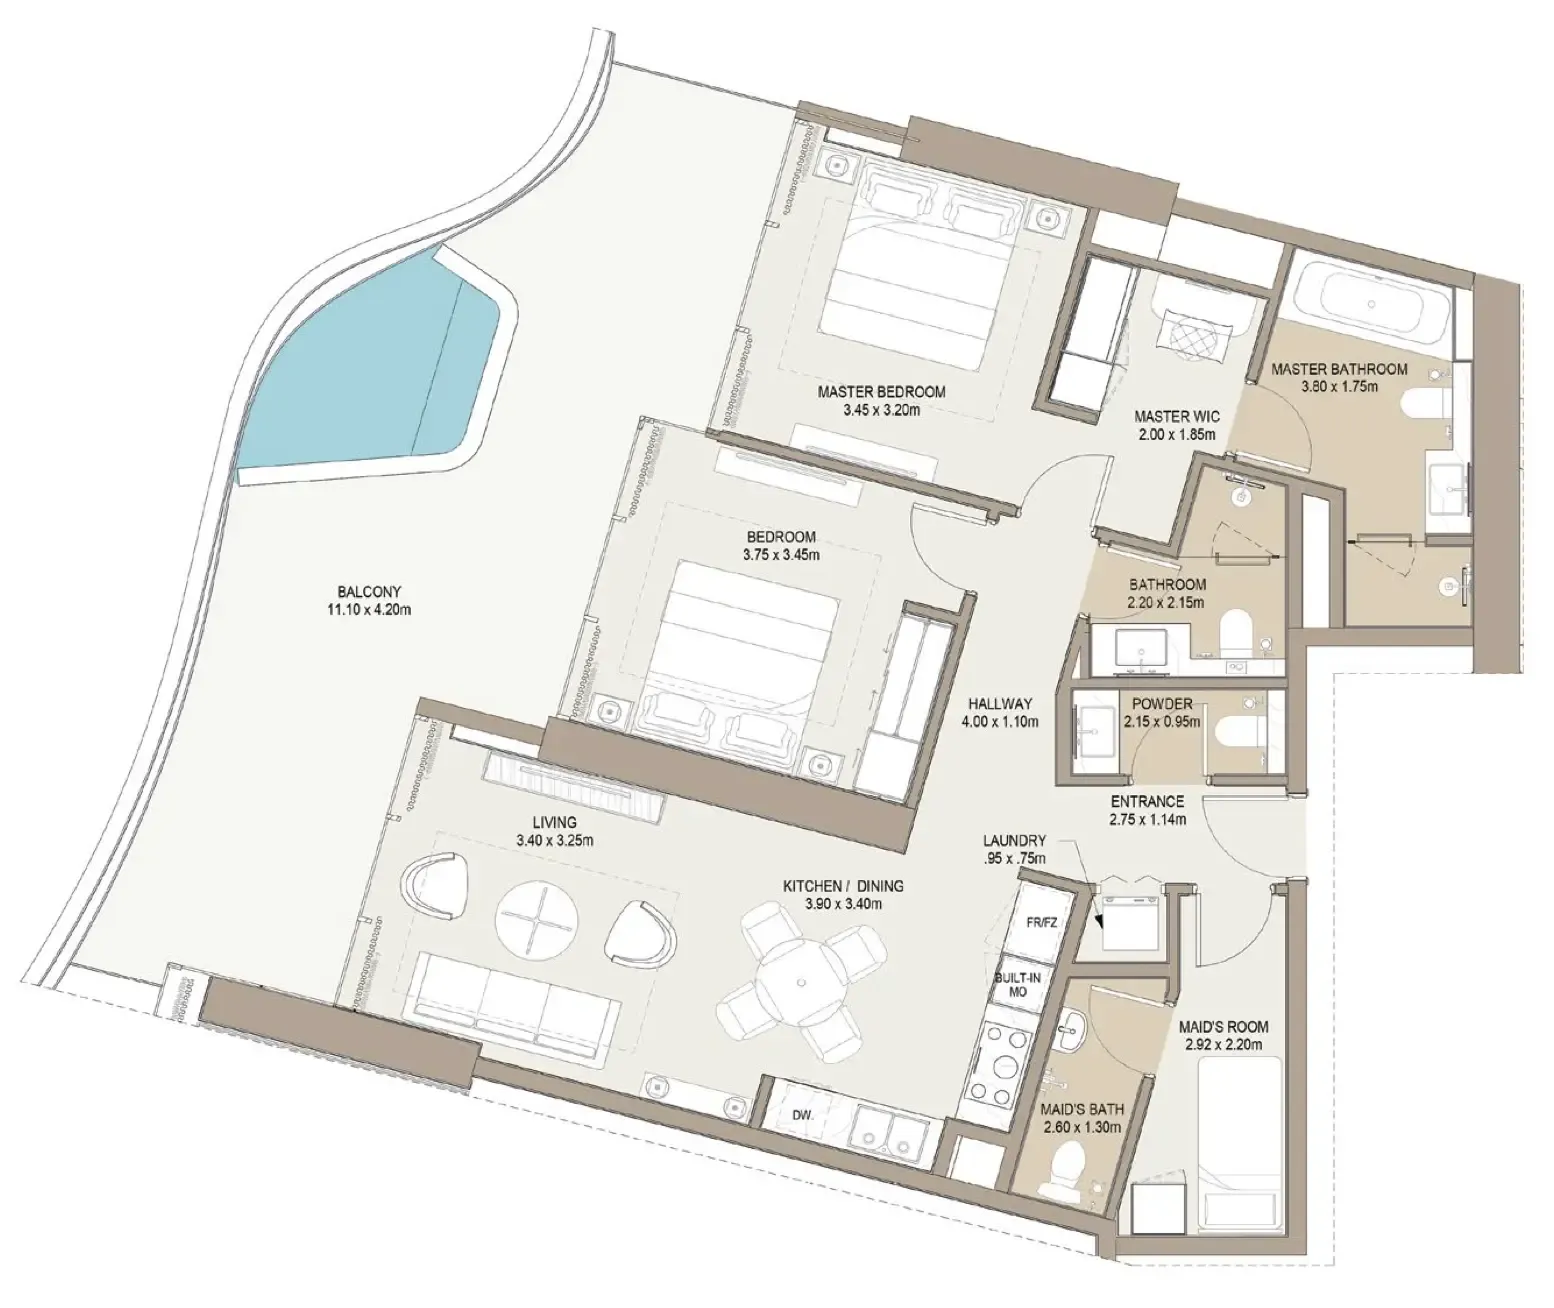 2 bed, plan 29, opens full size
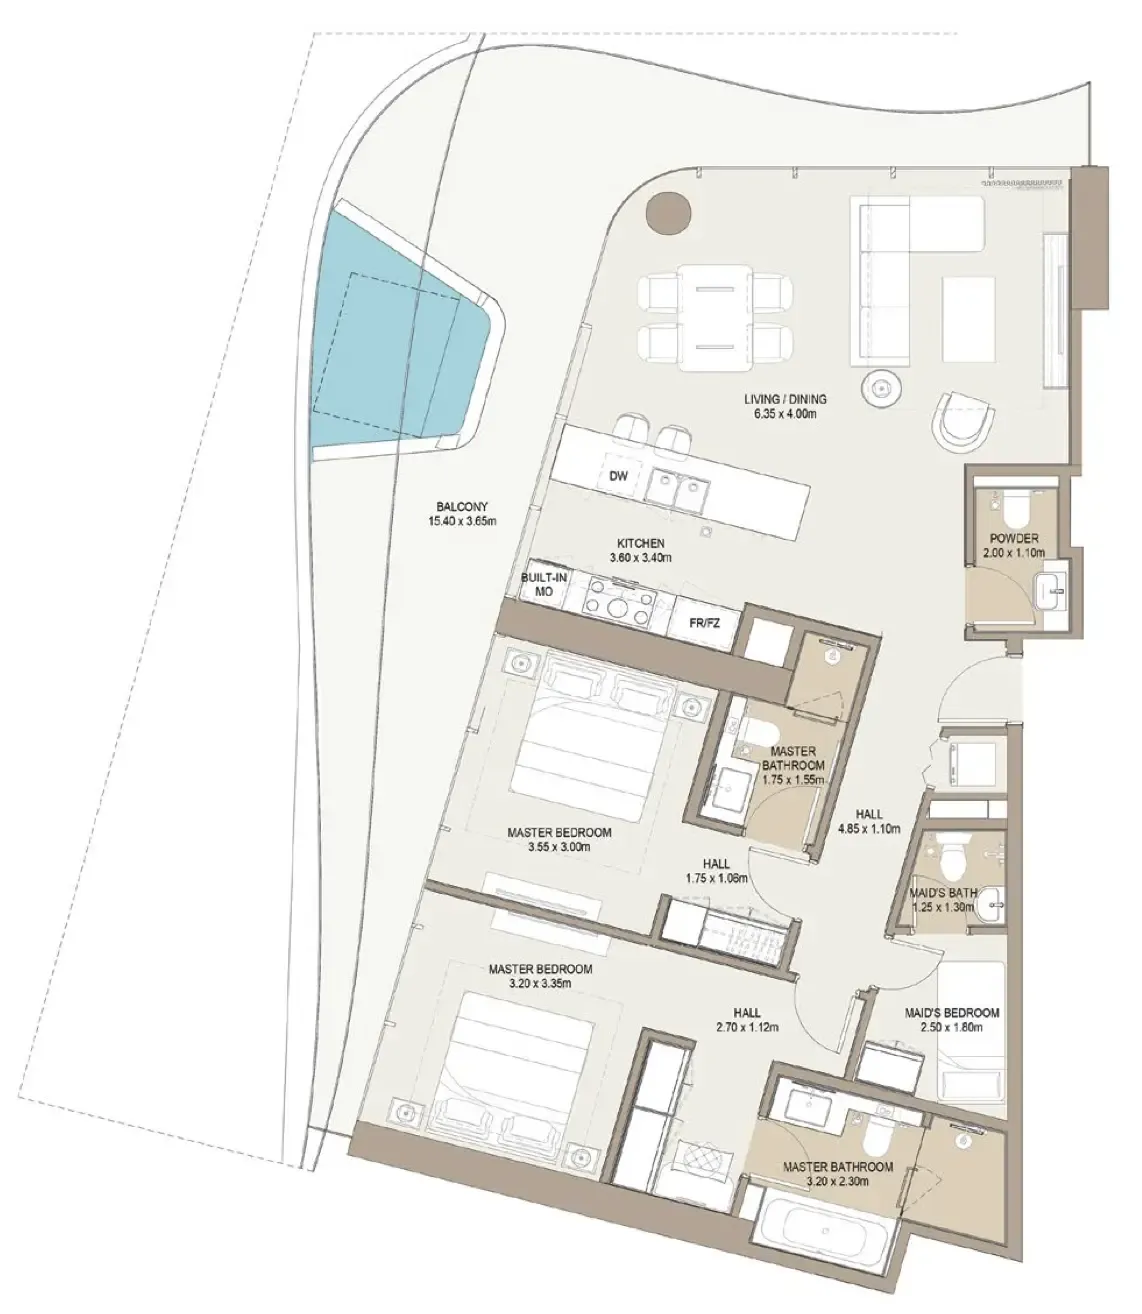 2 bed, plan 30, opens full size
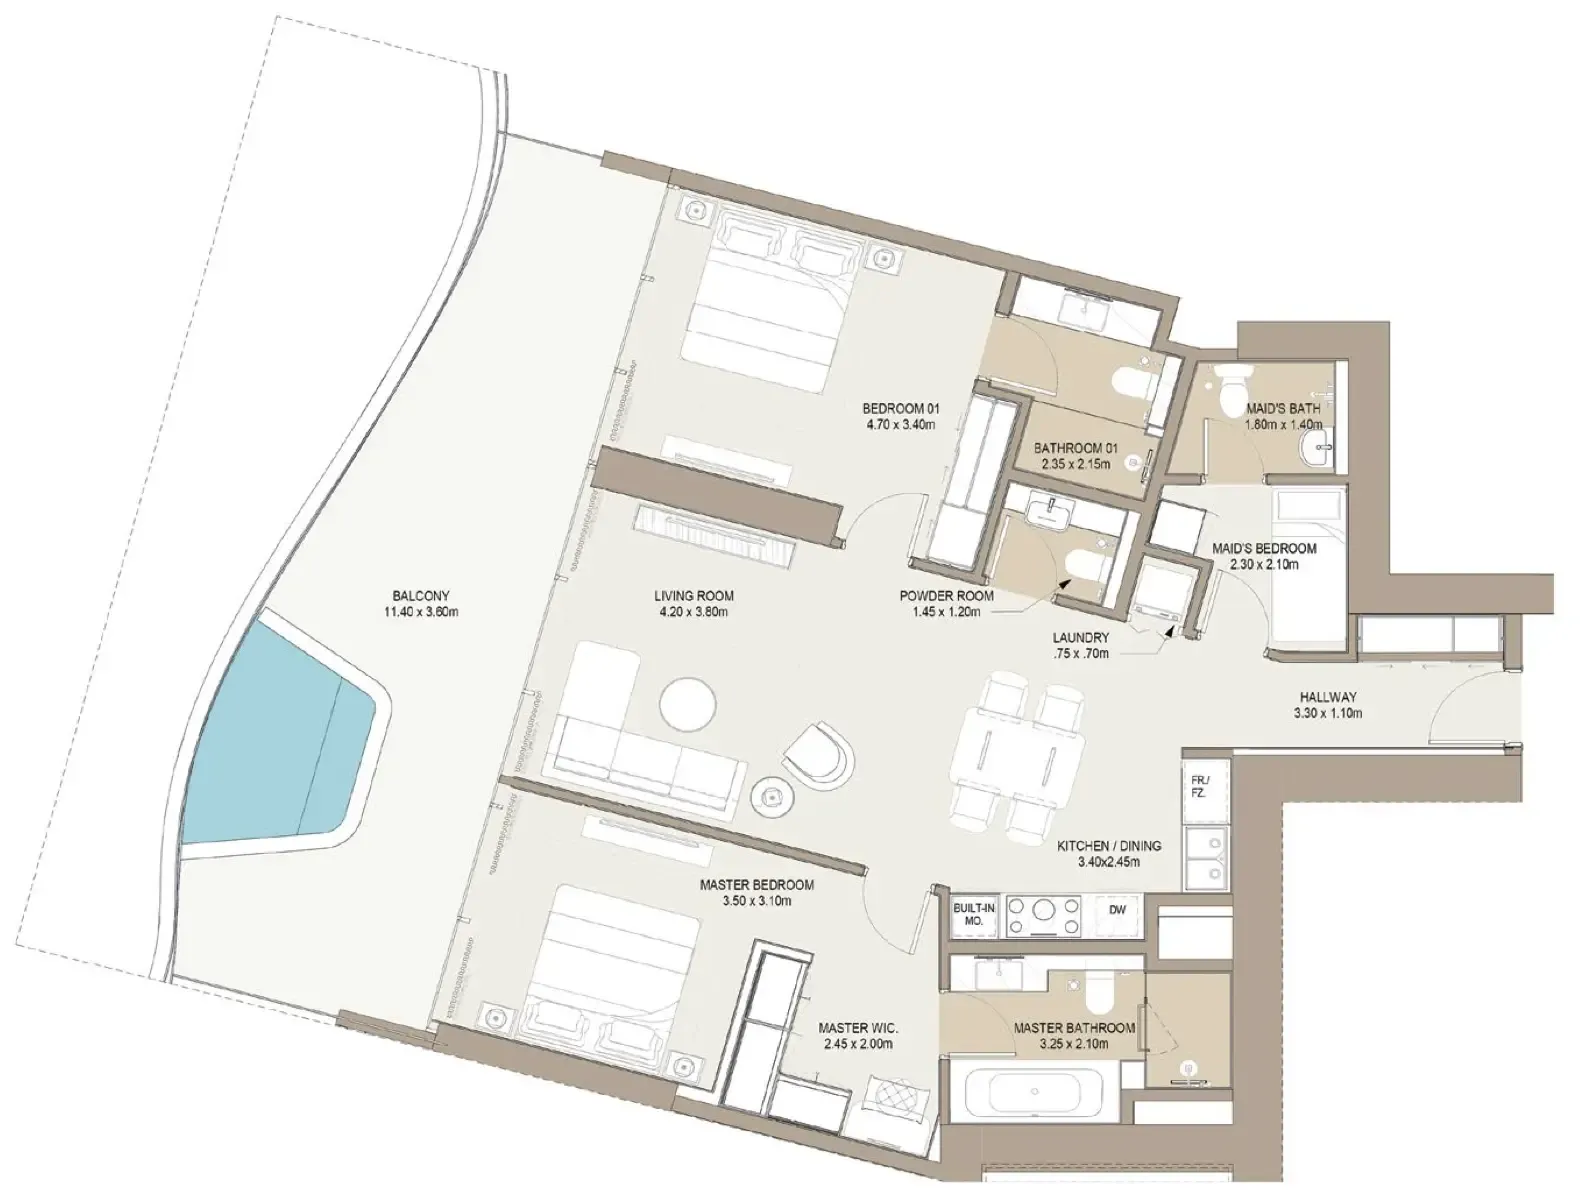 2 bed, plan 31, opens full size
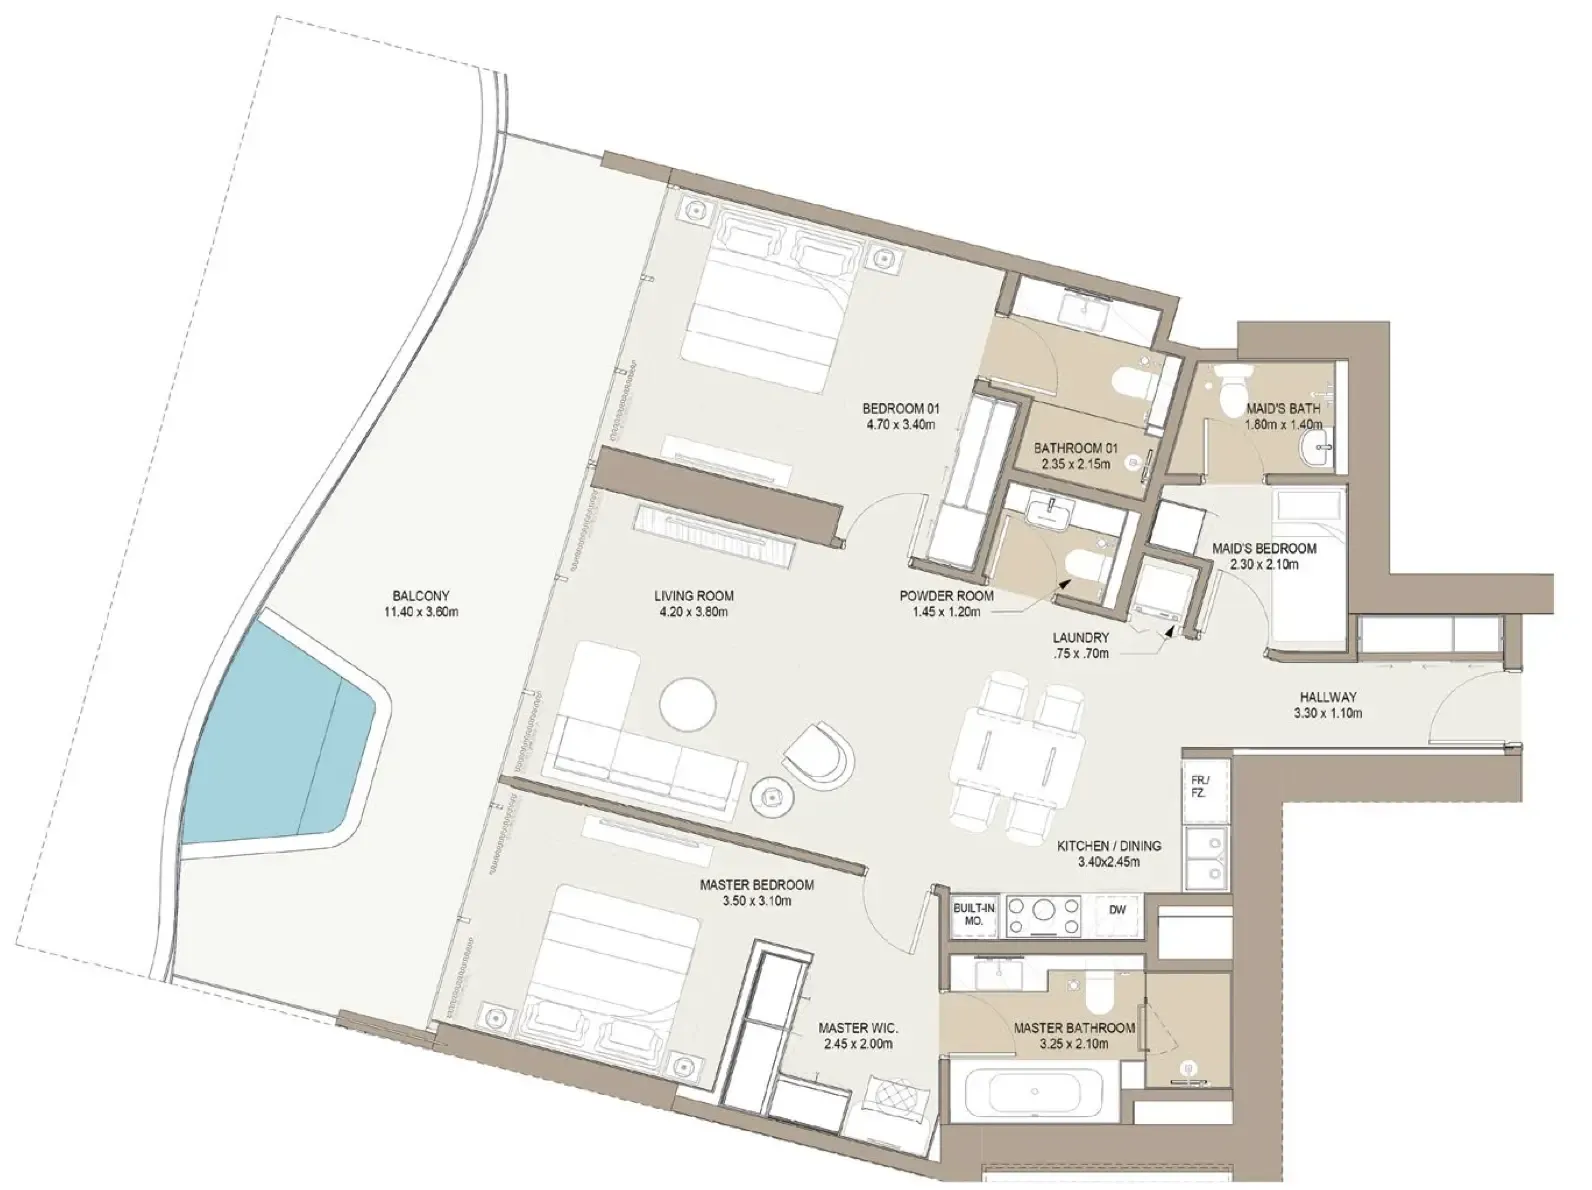 2 bed, plan 32, opens full size
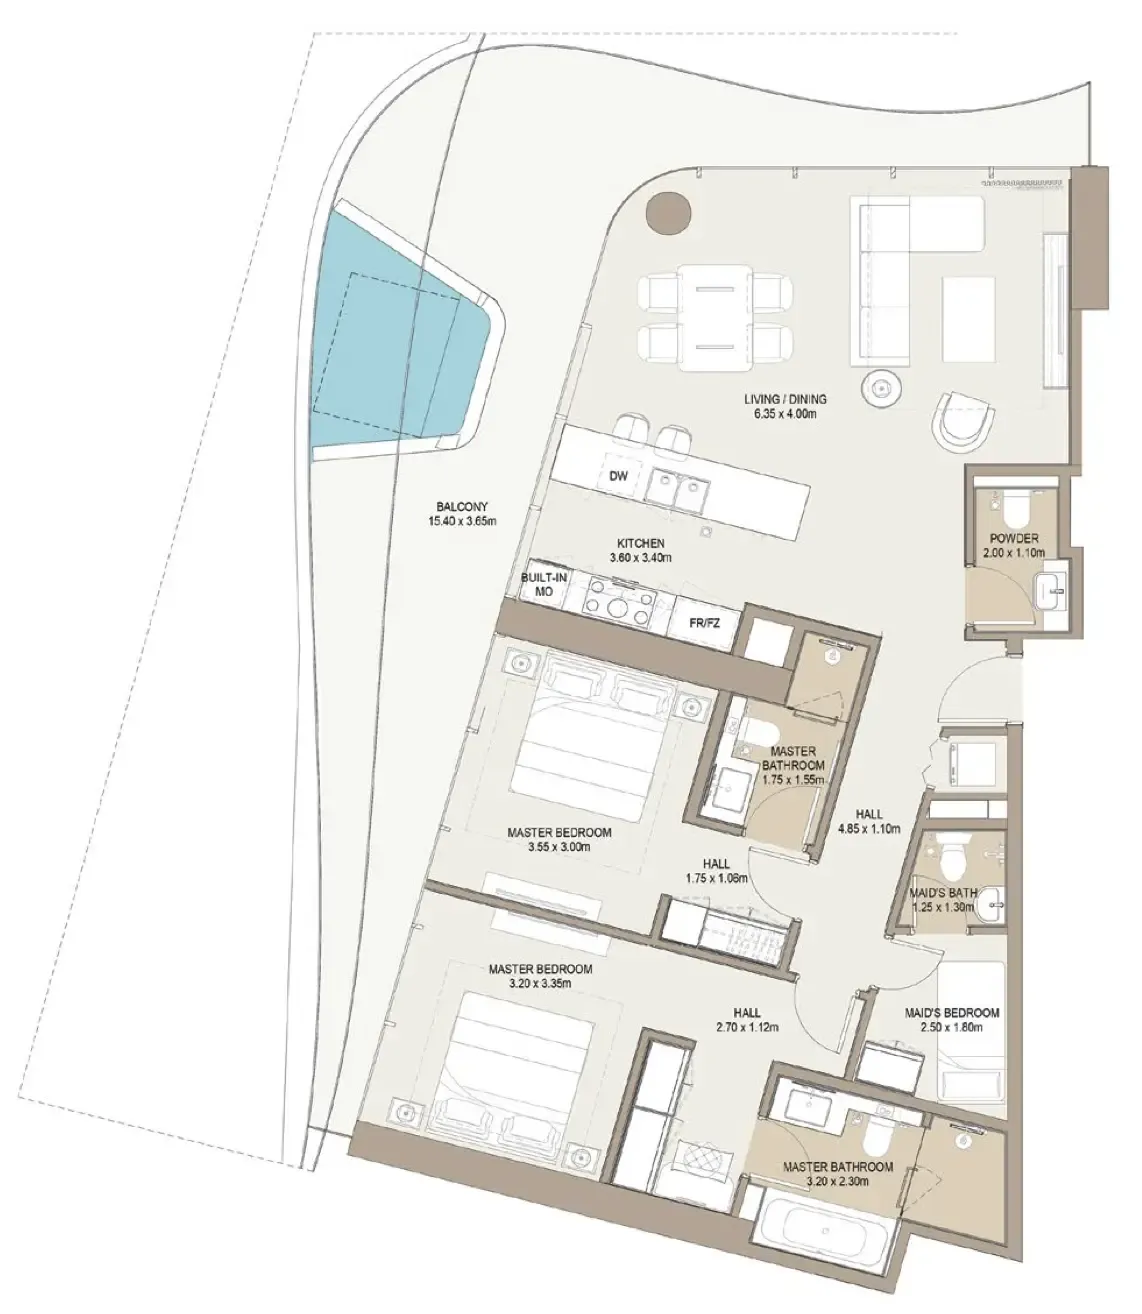 2 bed, plan 33, opens full size
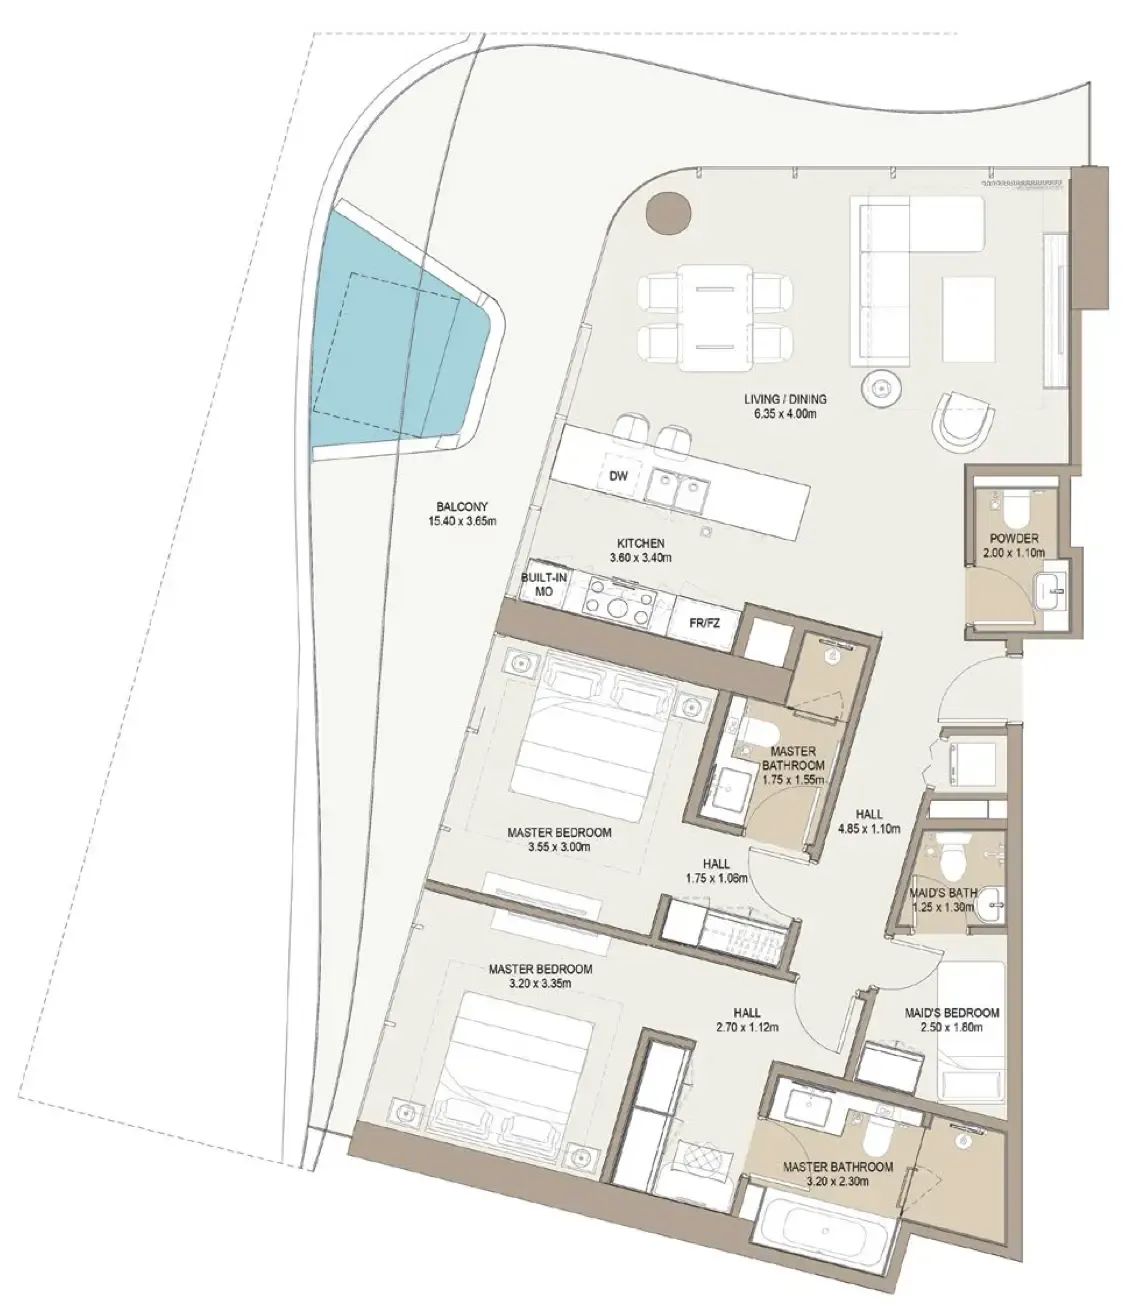 2 bed, plan 34, opens full size
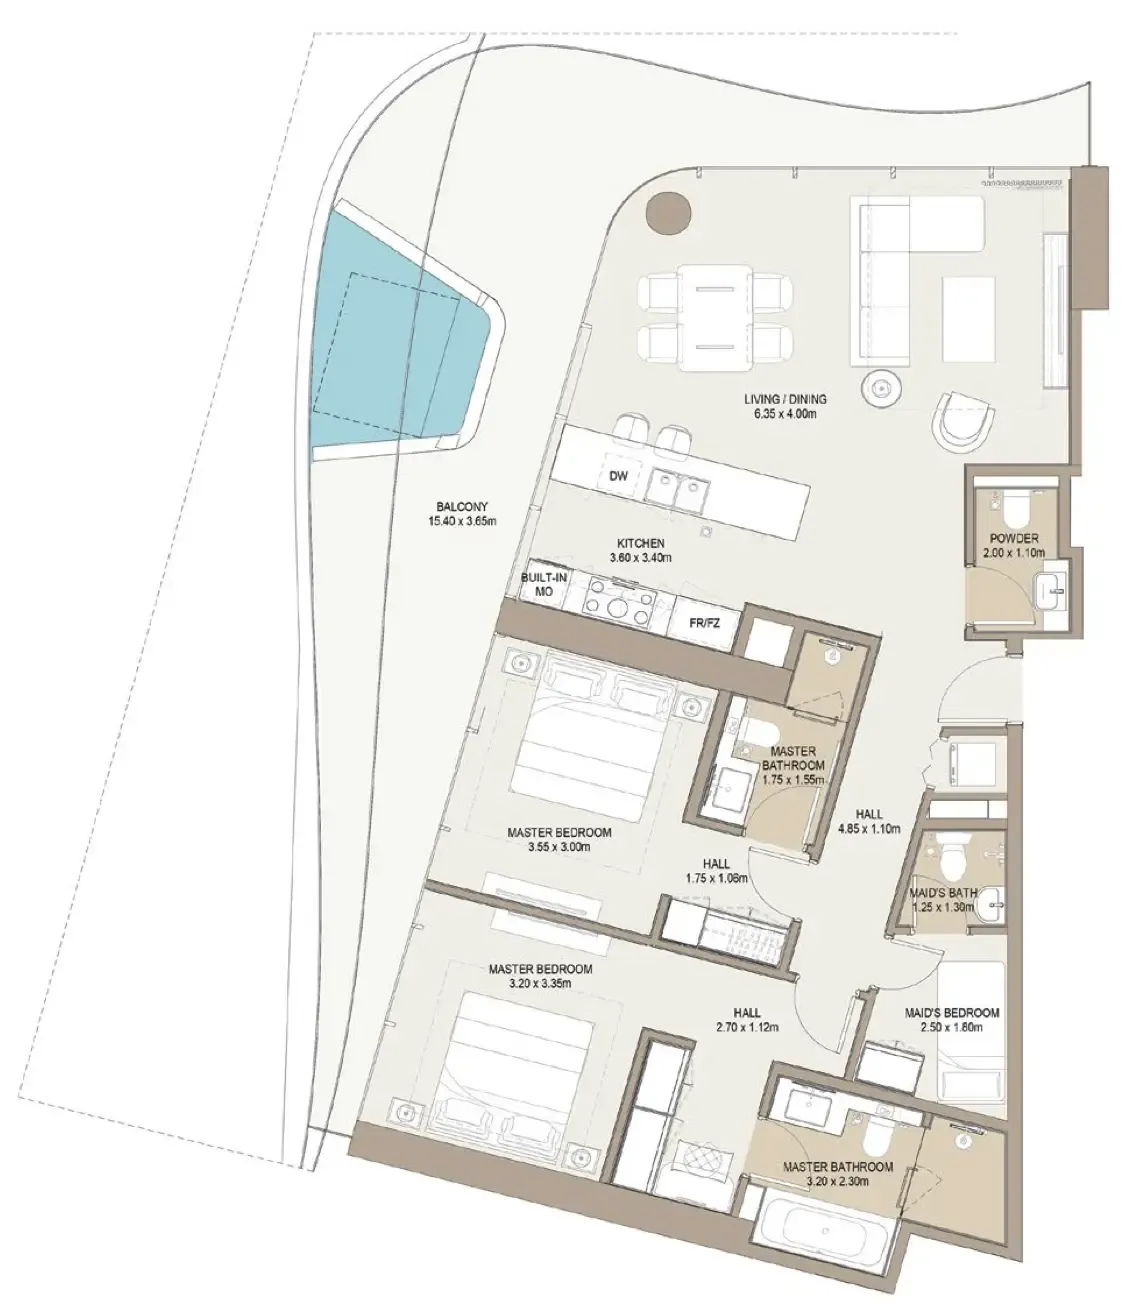 2 bed, plan 36, opens full size
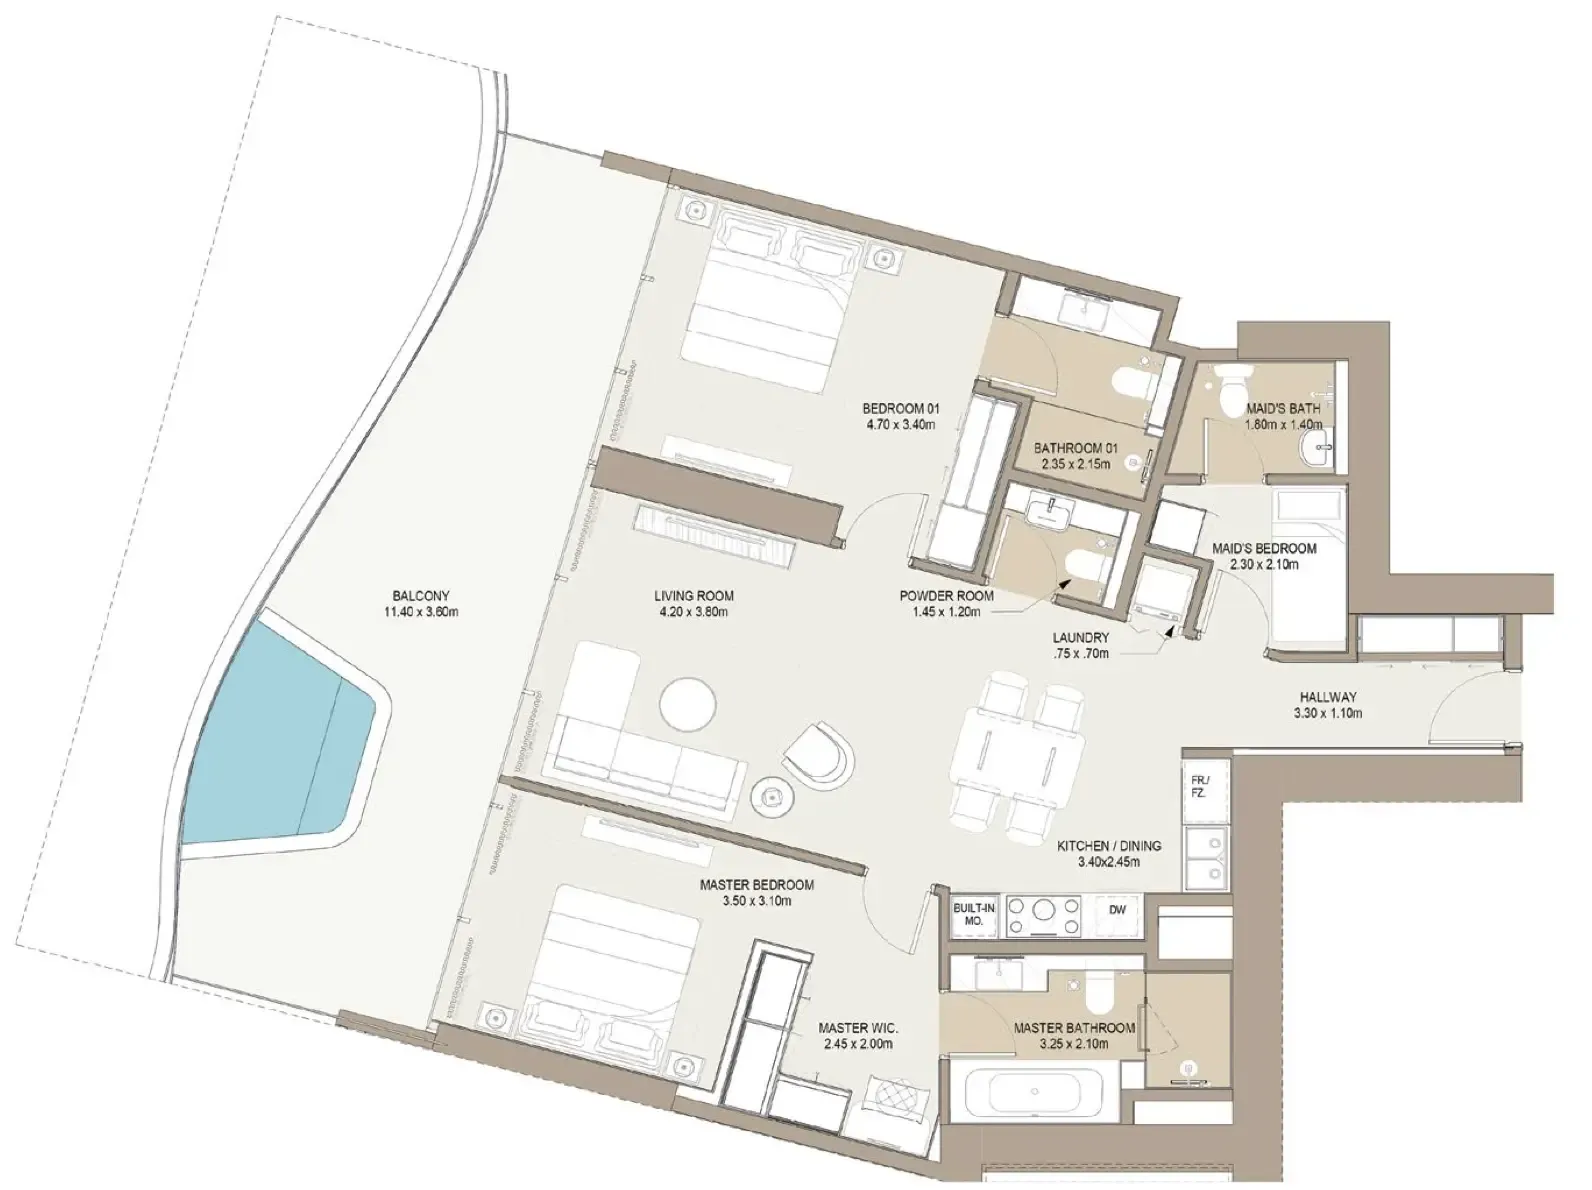 2 bed, plan 37, opens full size
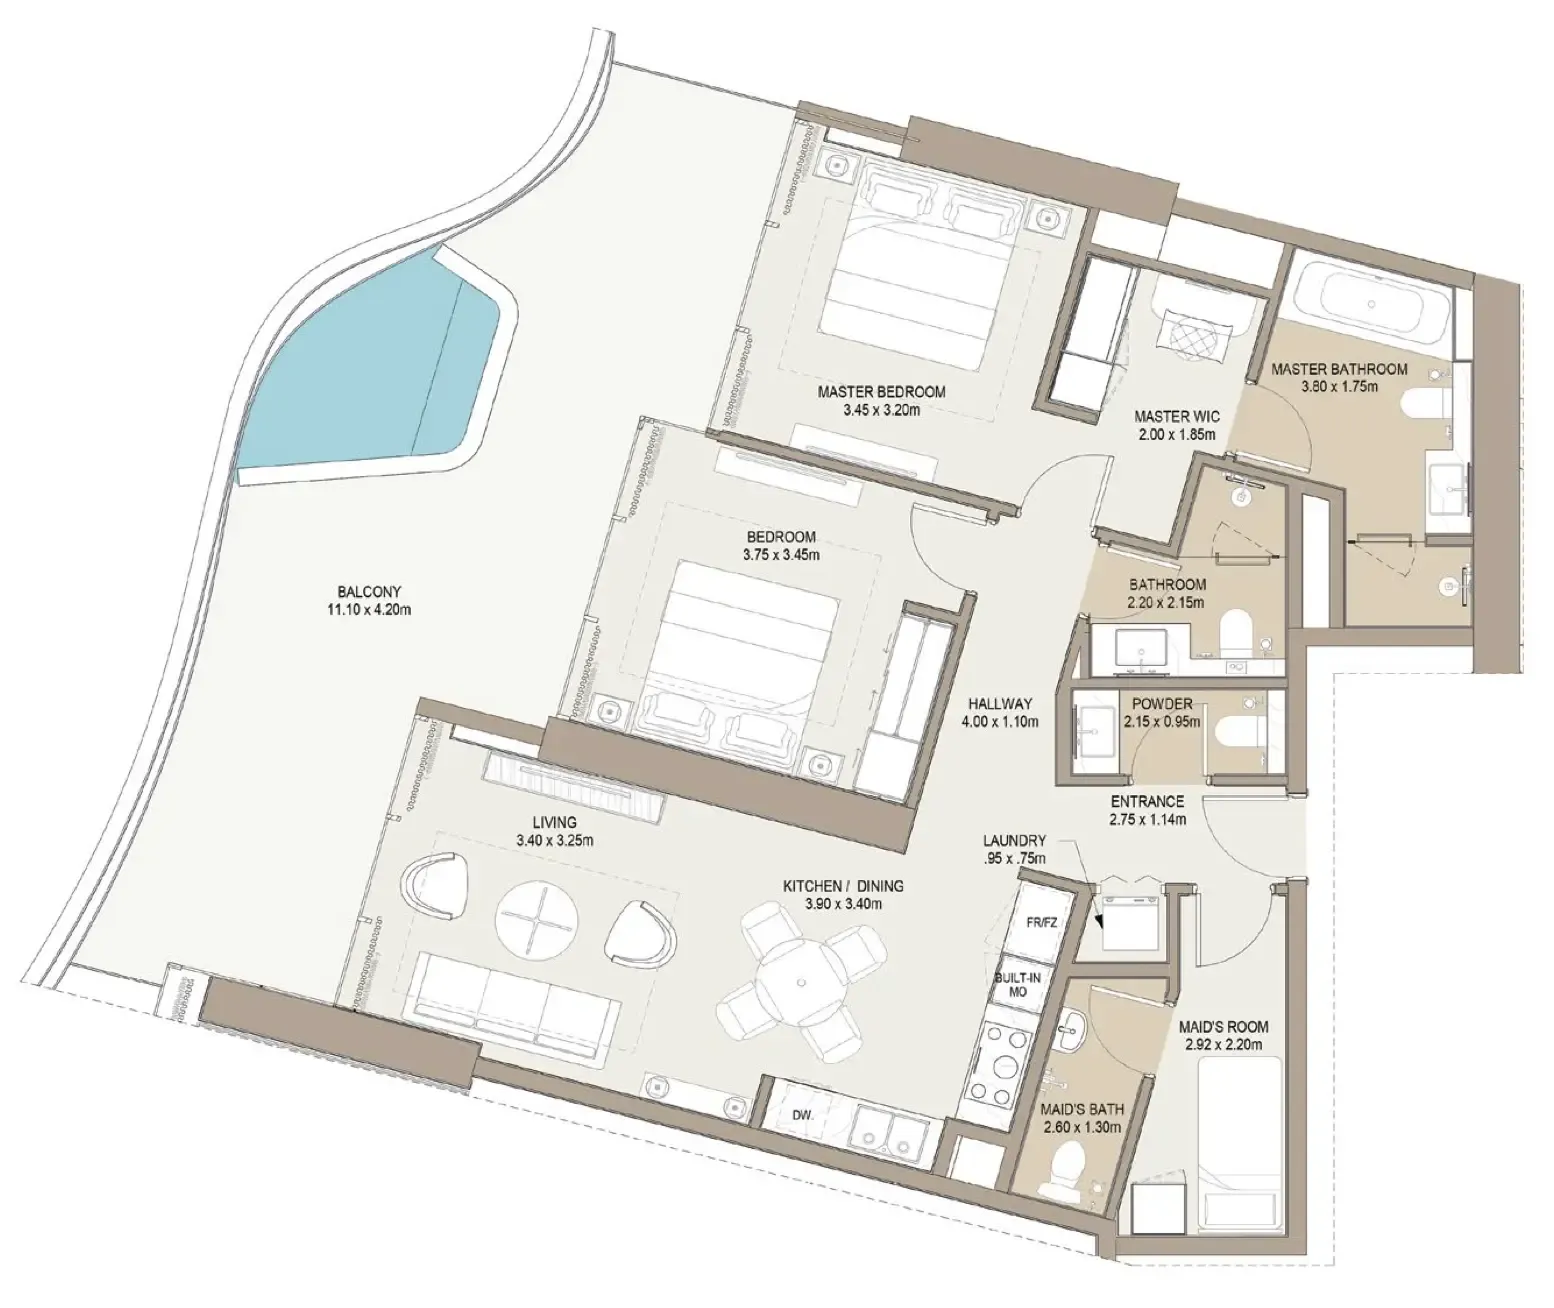 2 bed, plan 38, opens full size
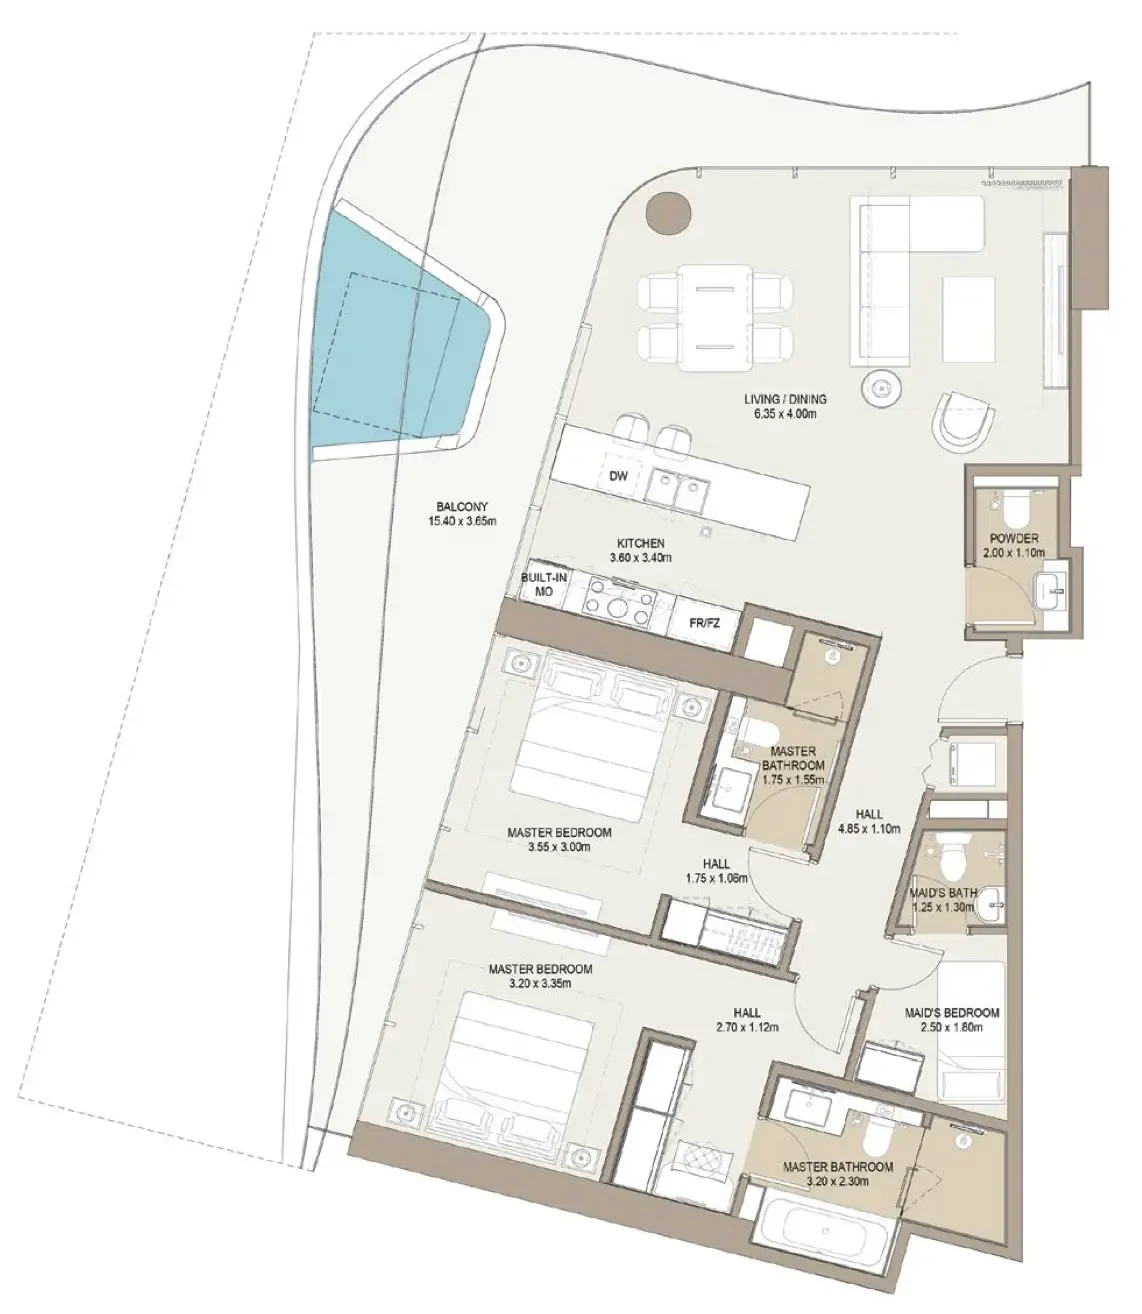 2 bed, plan 39, opens full size
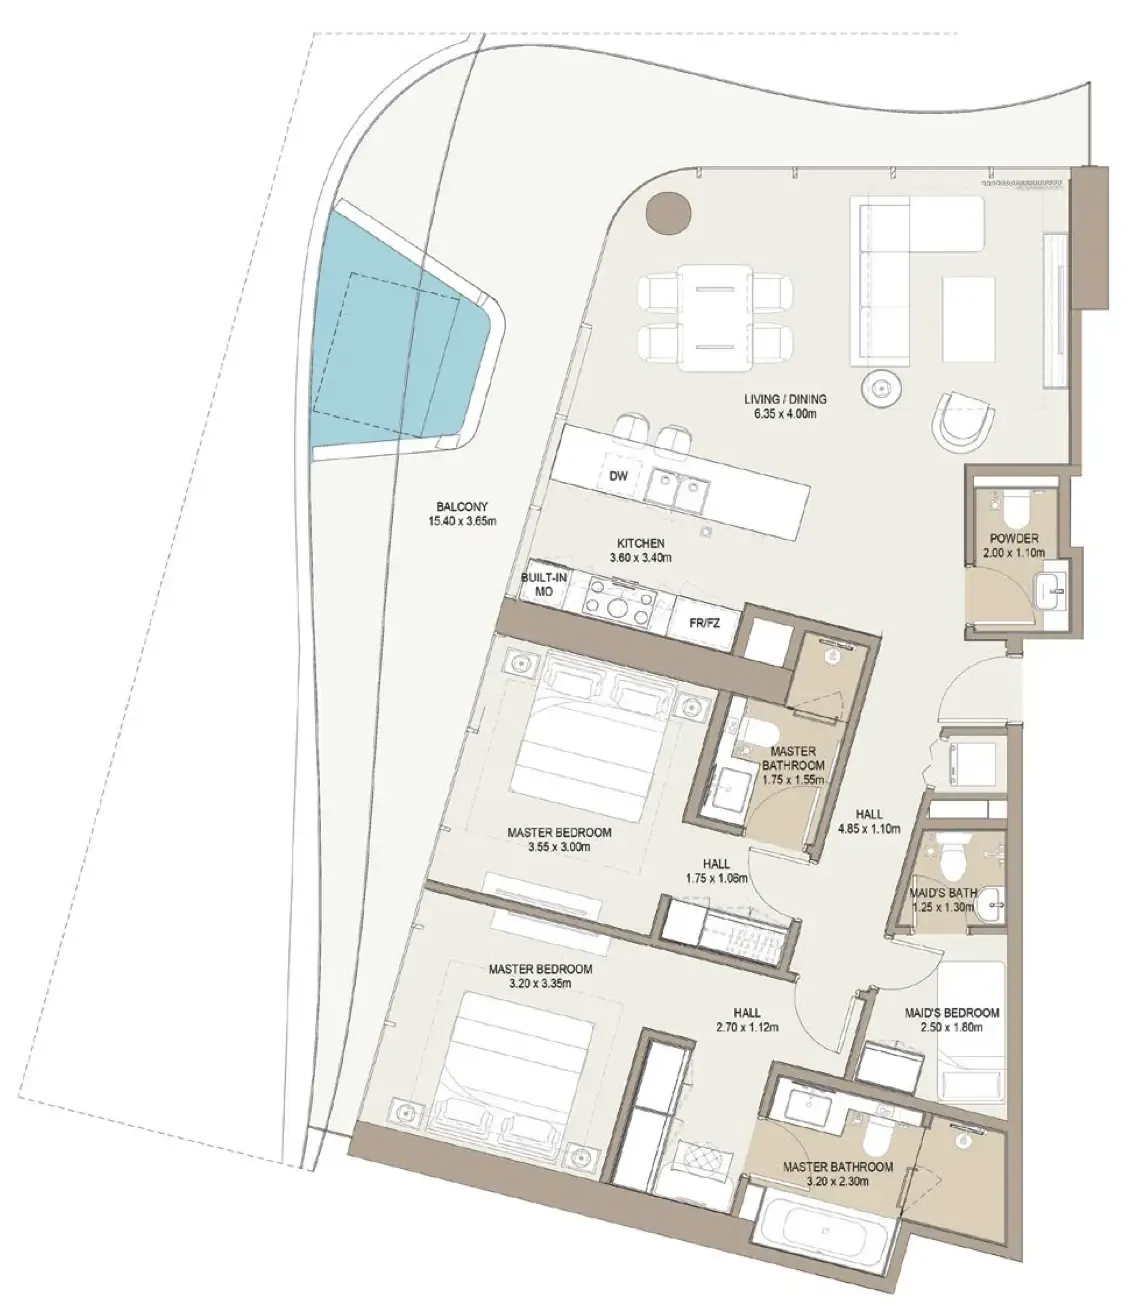 2 bed, plan 40, opens full size
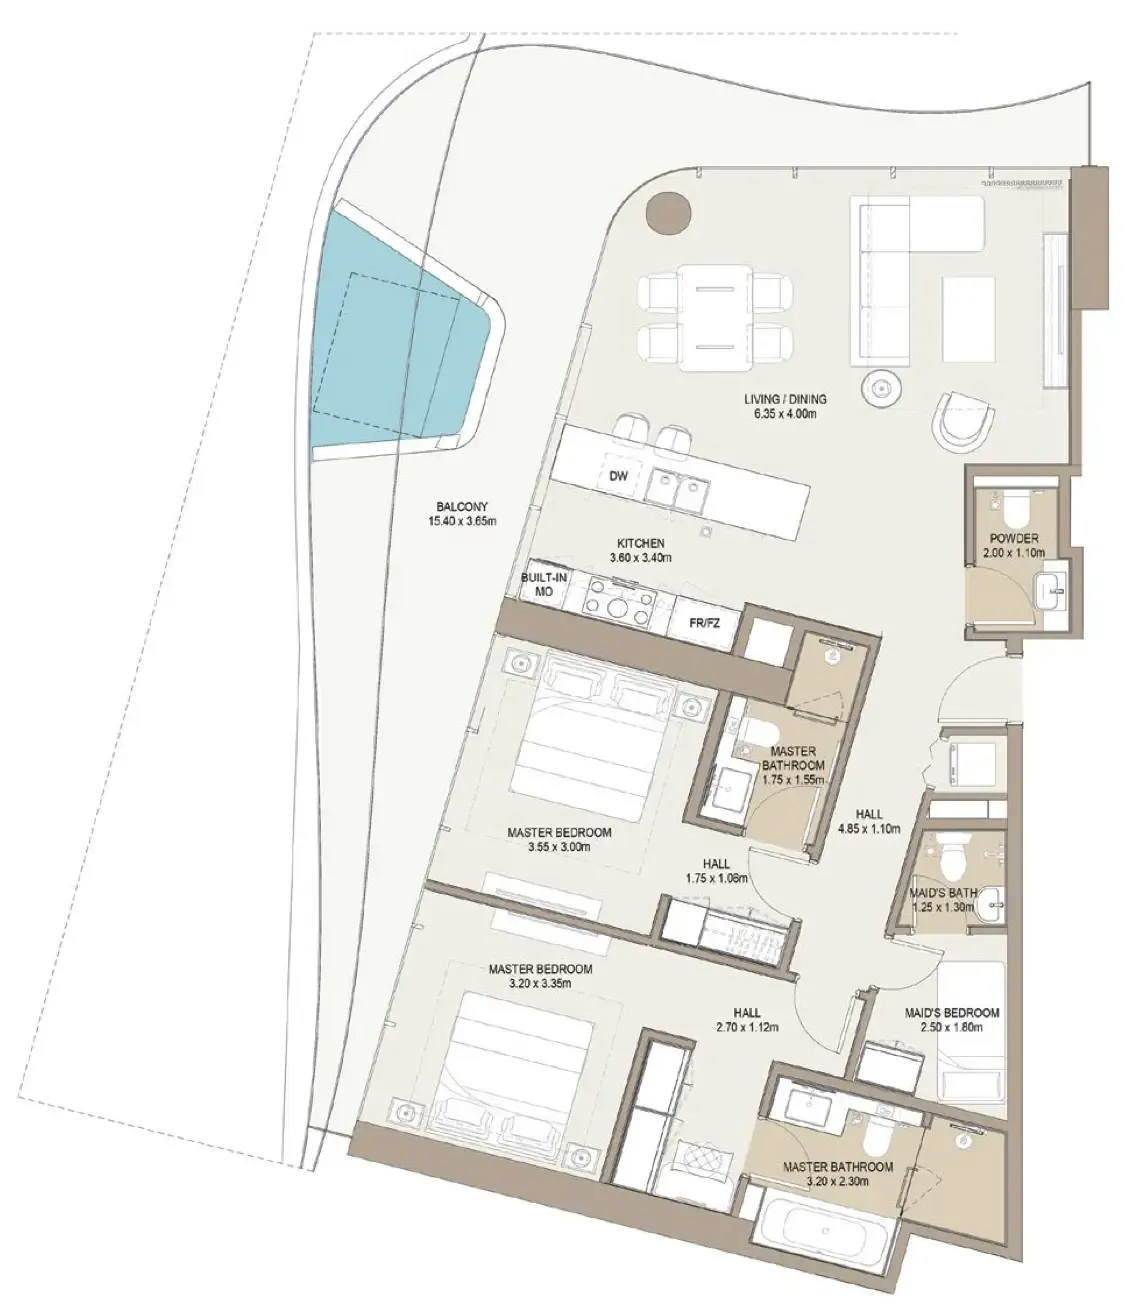 2 bed, plan 41, opens full size
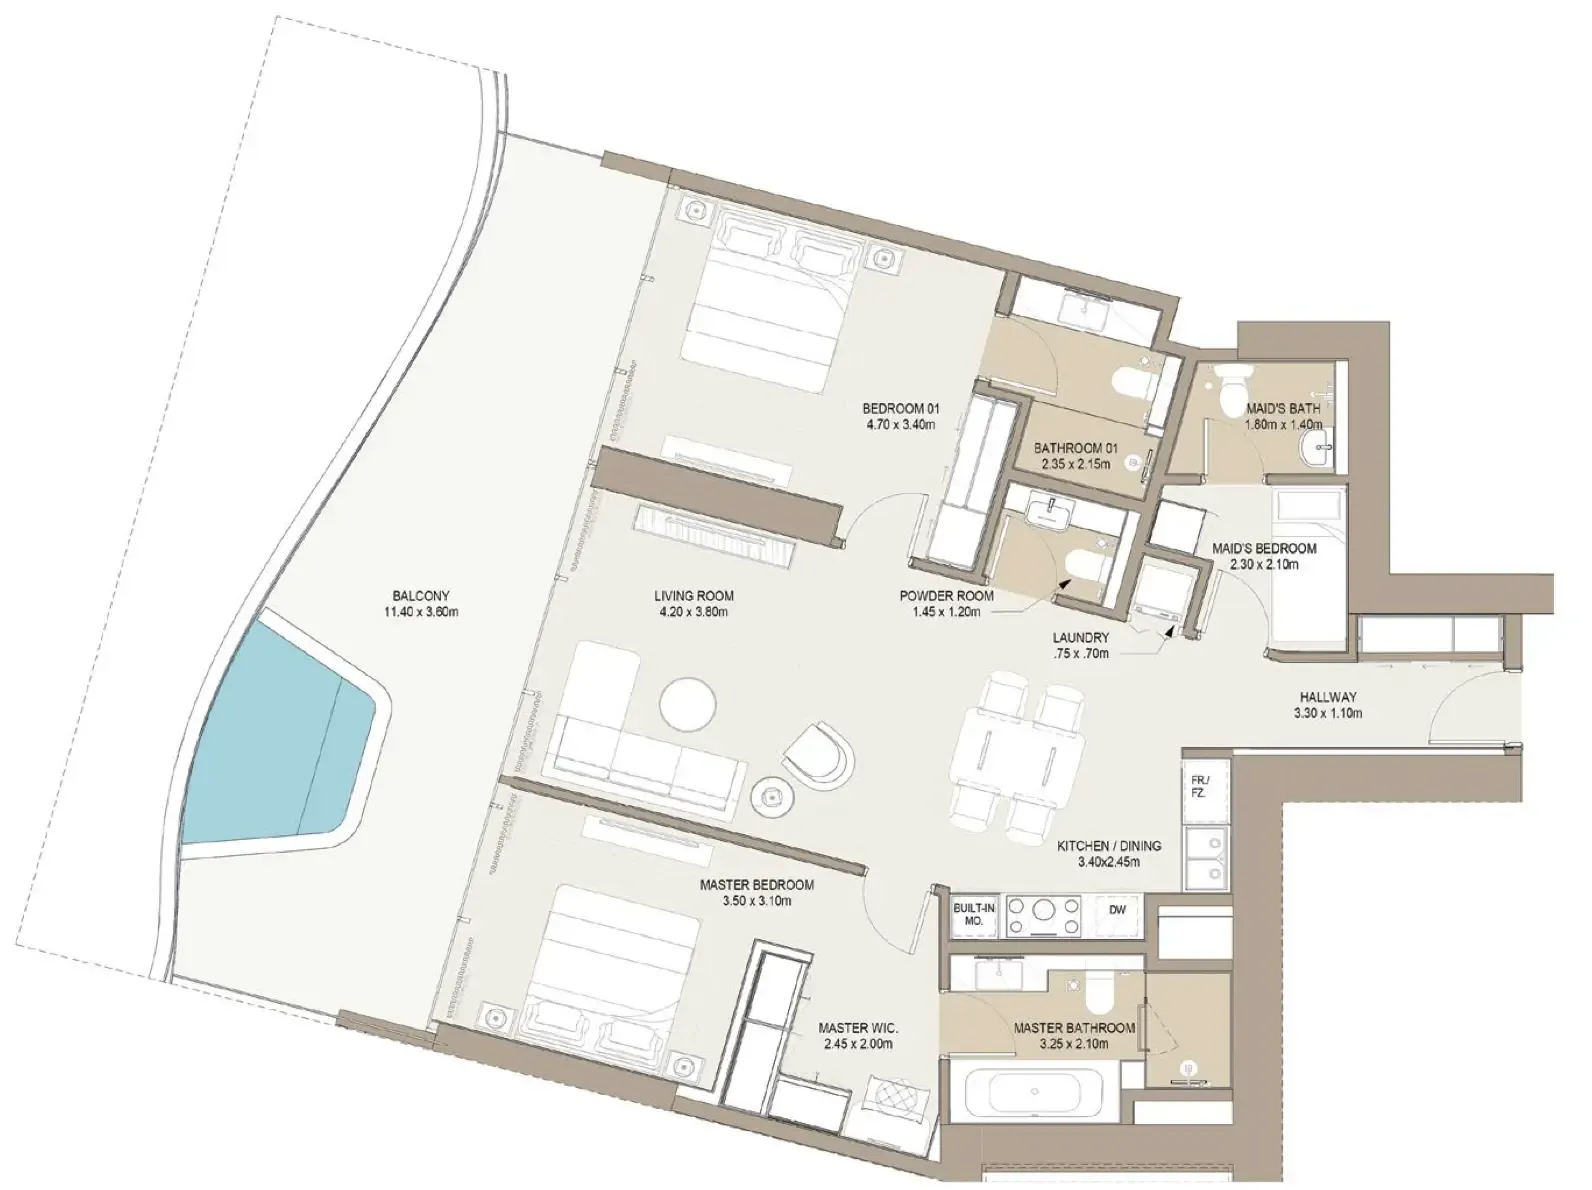 2 bed, plan 42, opens full size
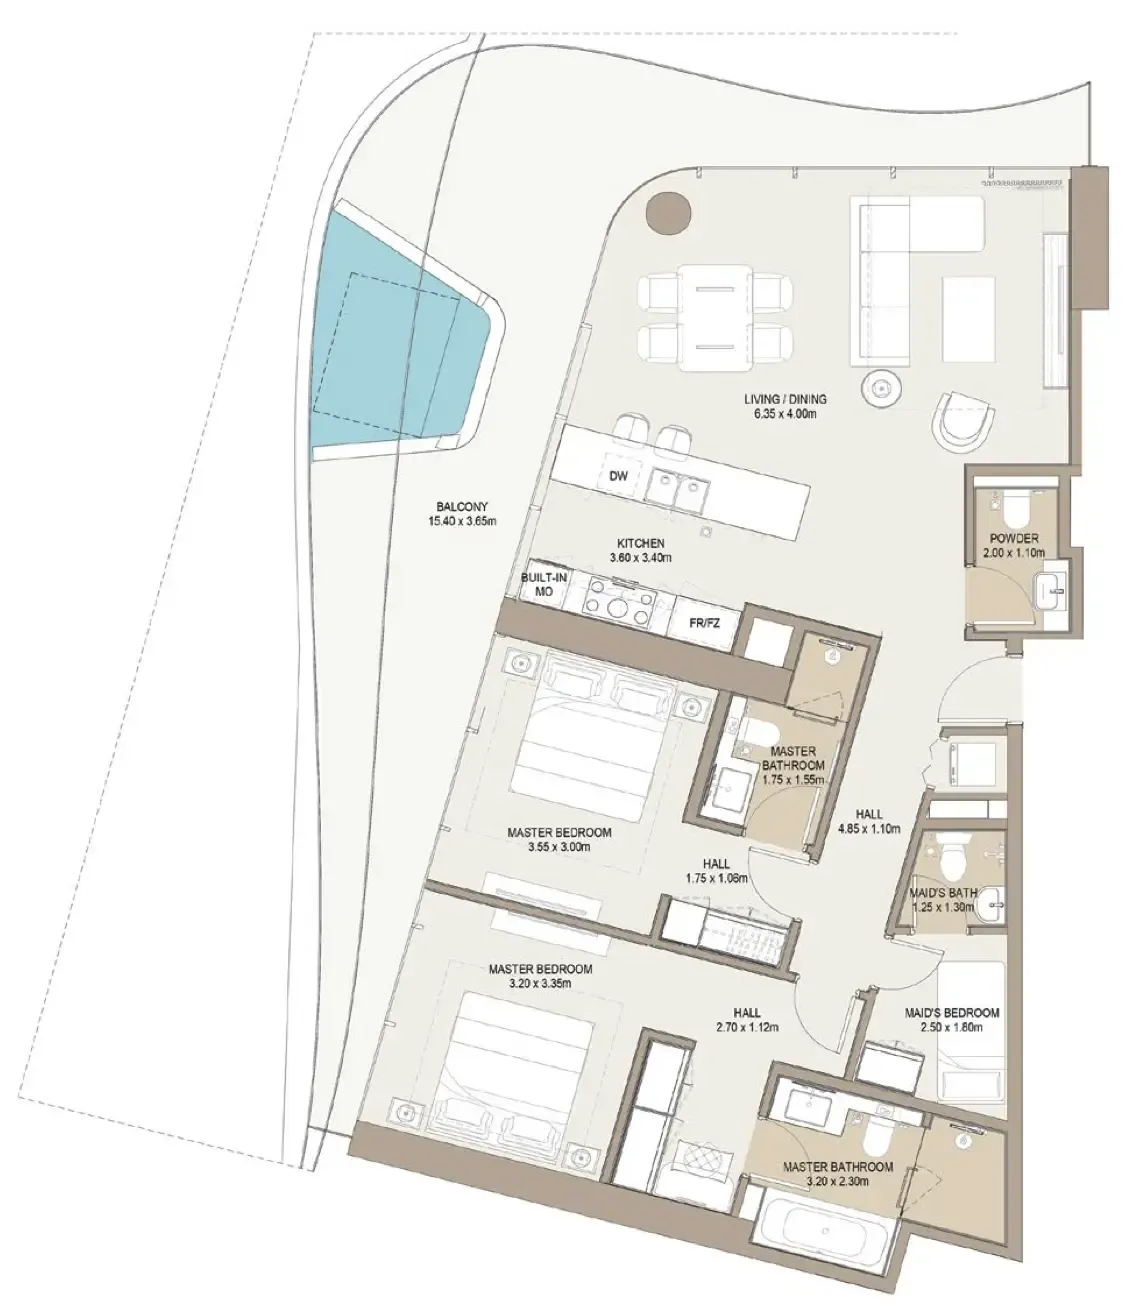 2 bed, plan 43, opens full size
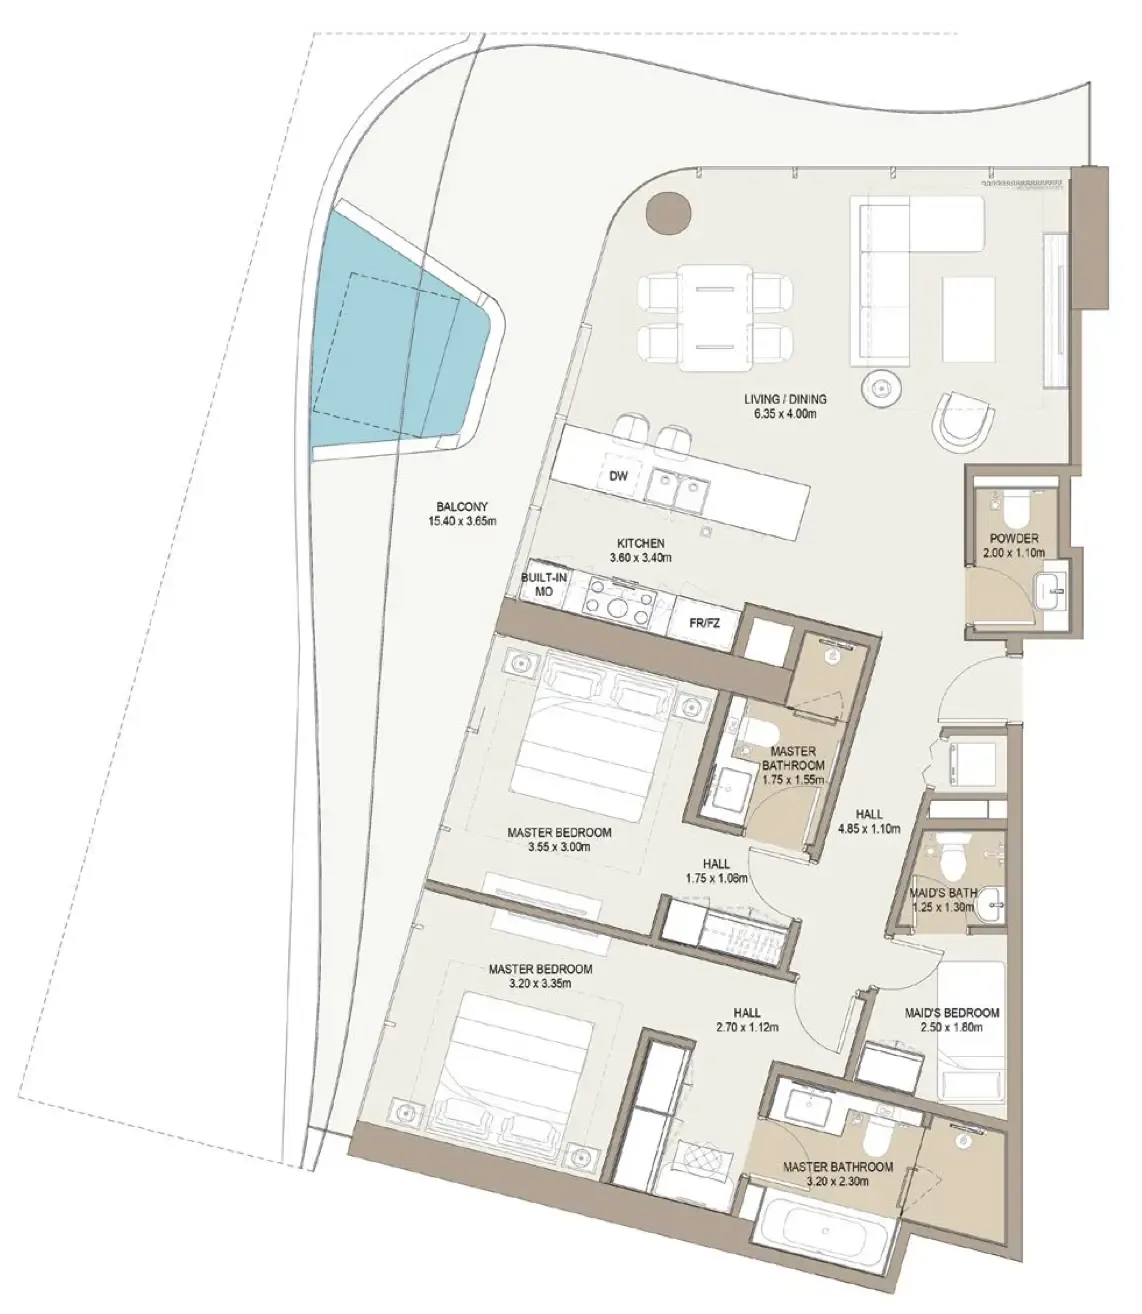 2 bed, plan 44, opens full size
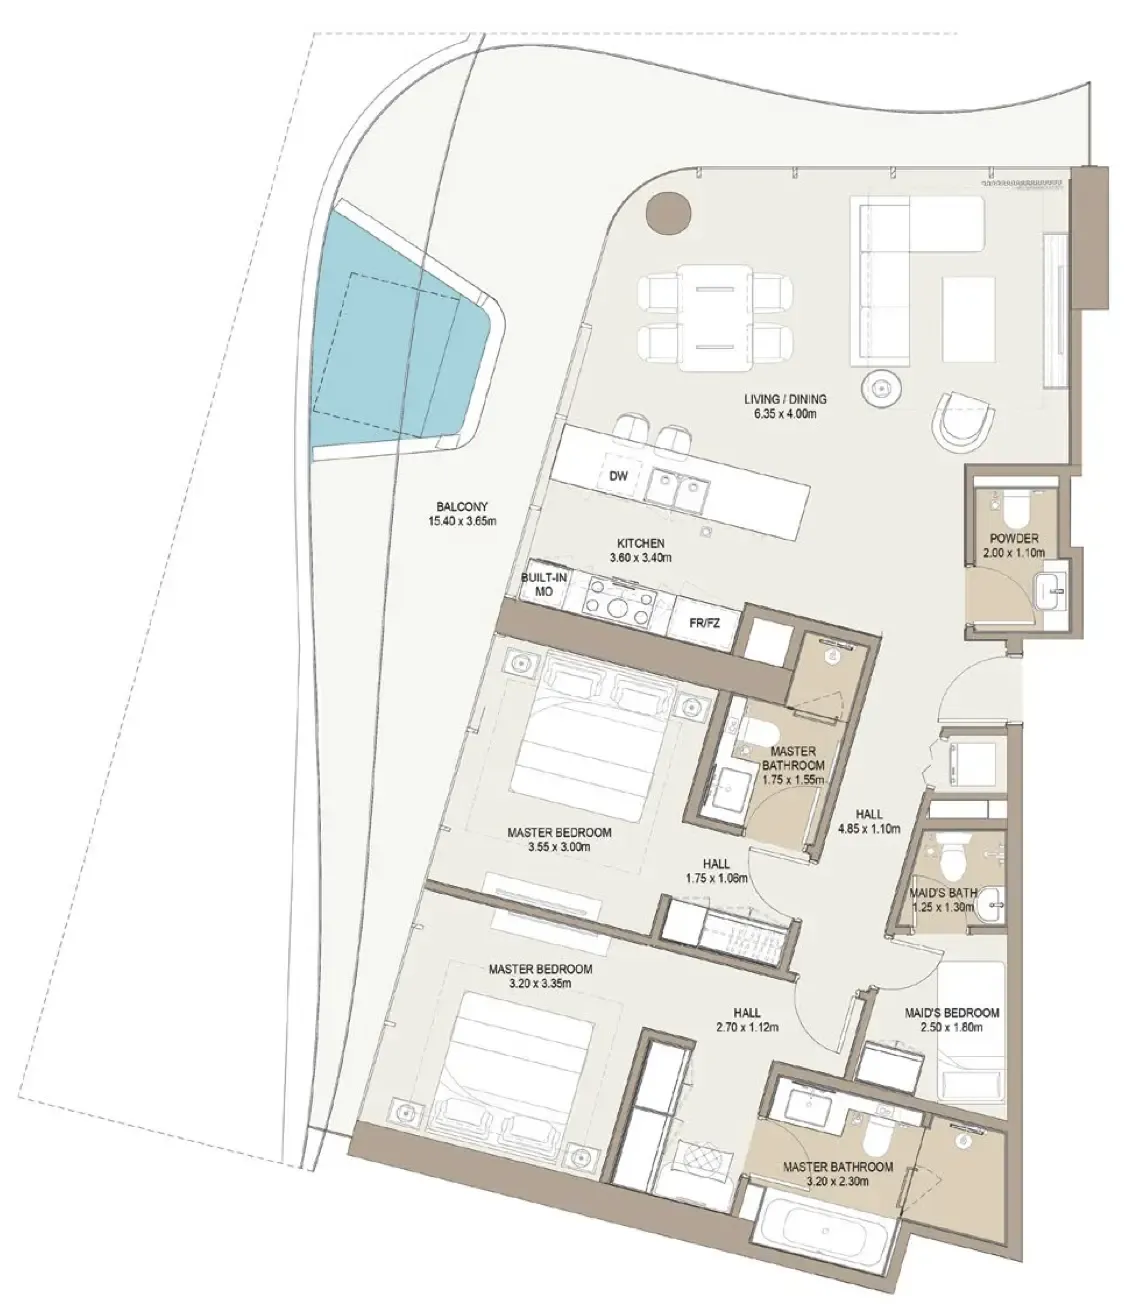 2 bed, plan 45, opens full size
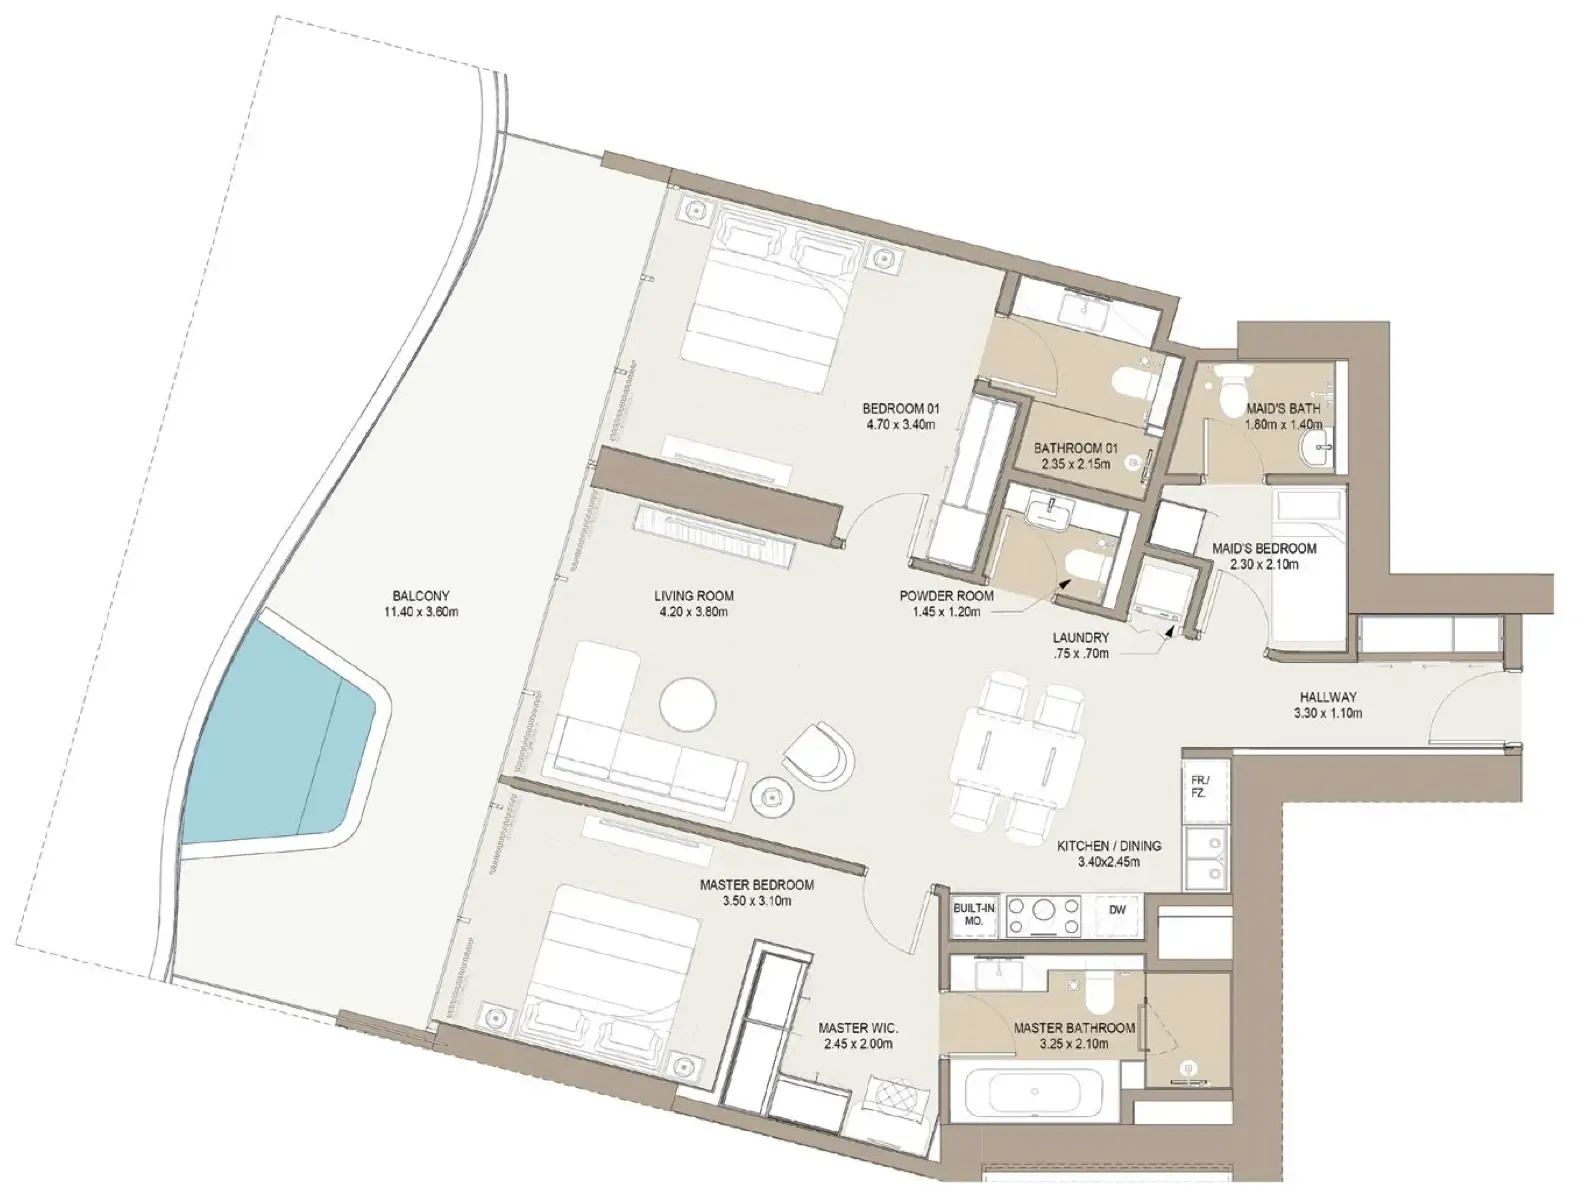 2 bed, plan 46, opens full size
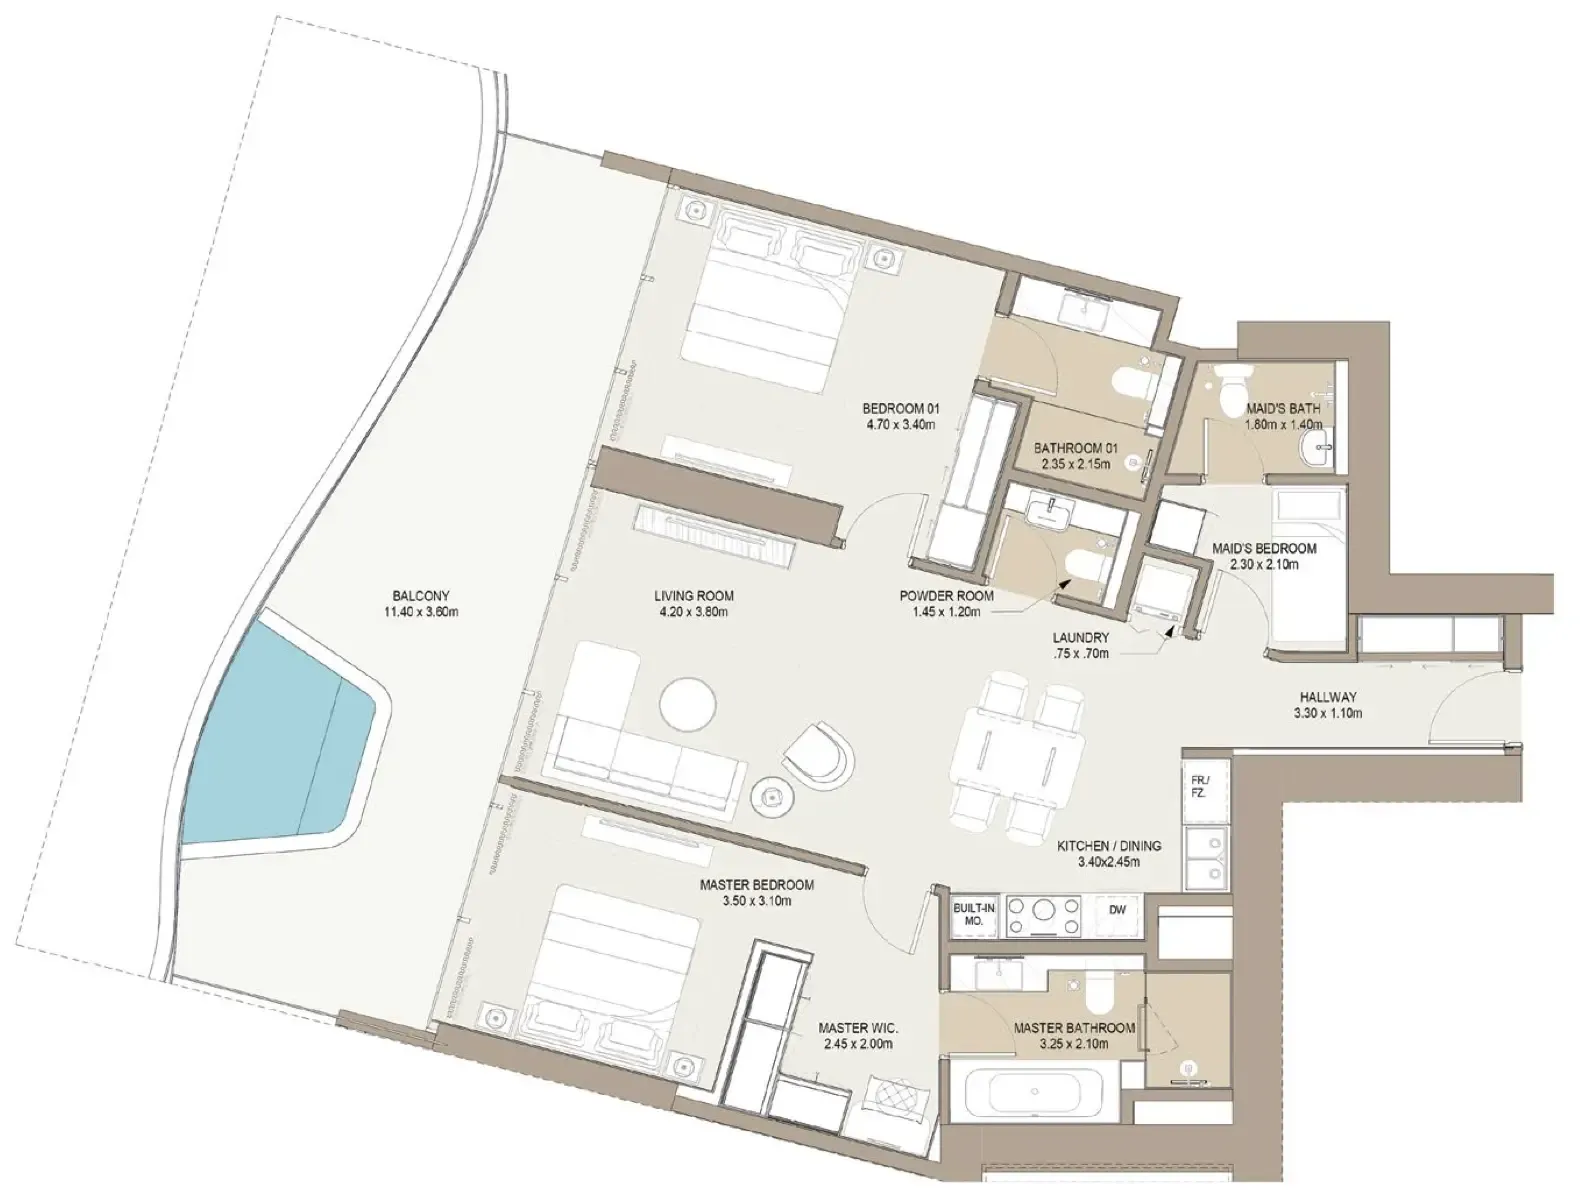 2 bed, plan 47, opens full size
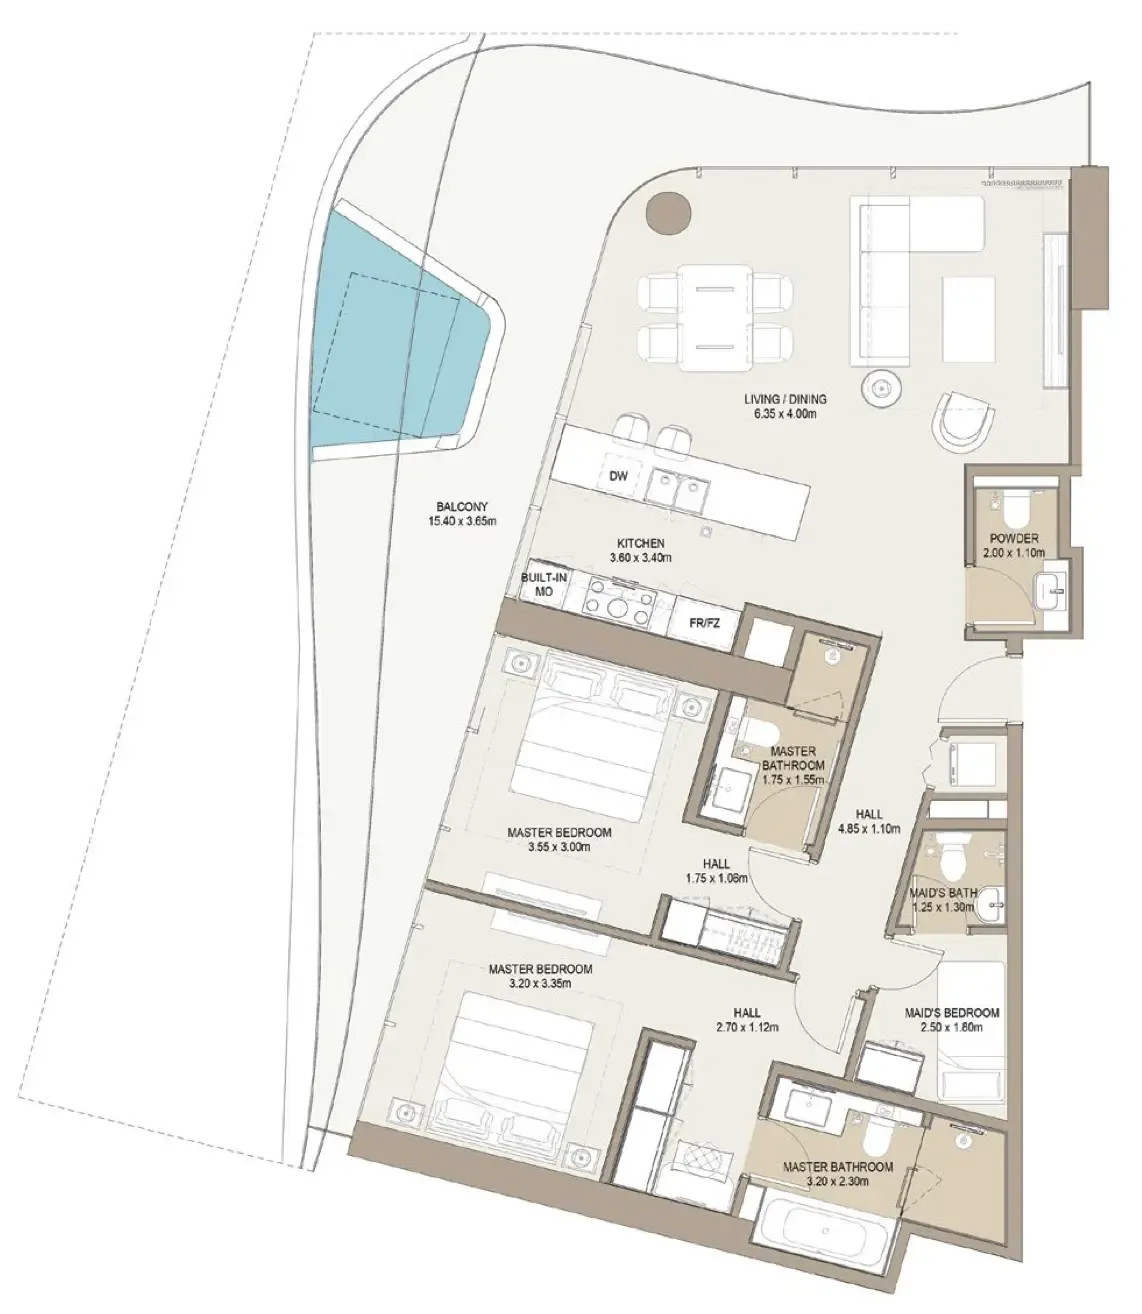 2 bed, plan 48, opens full size
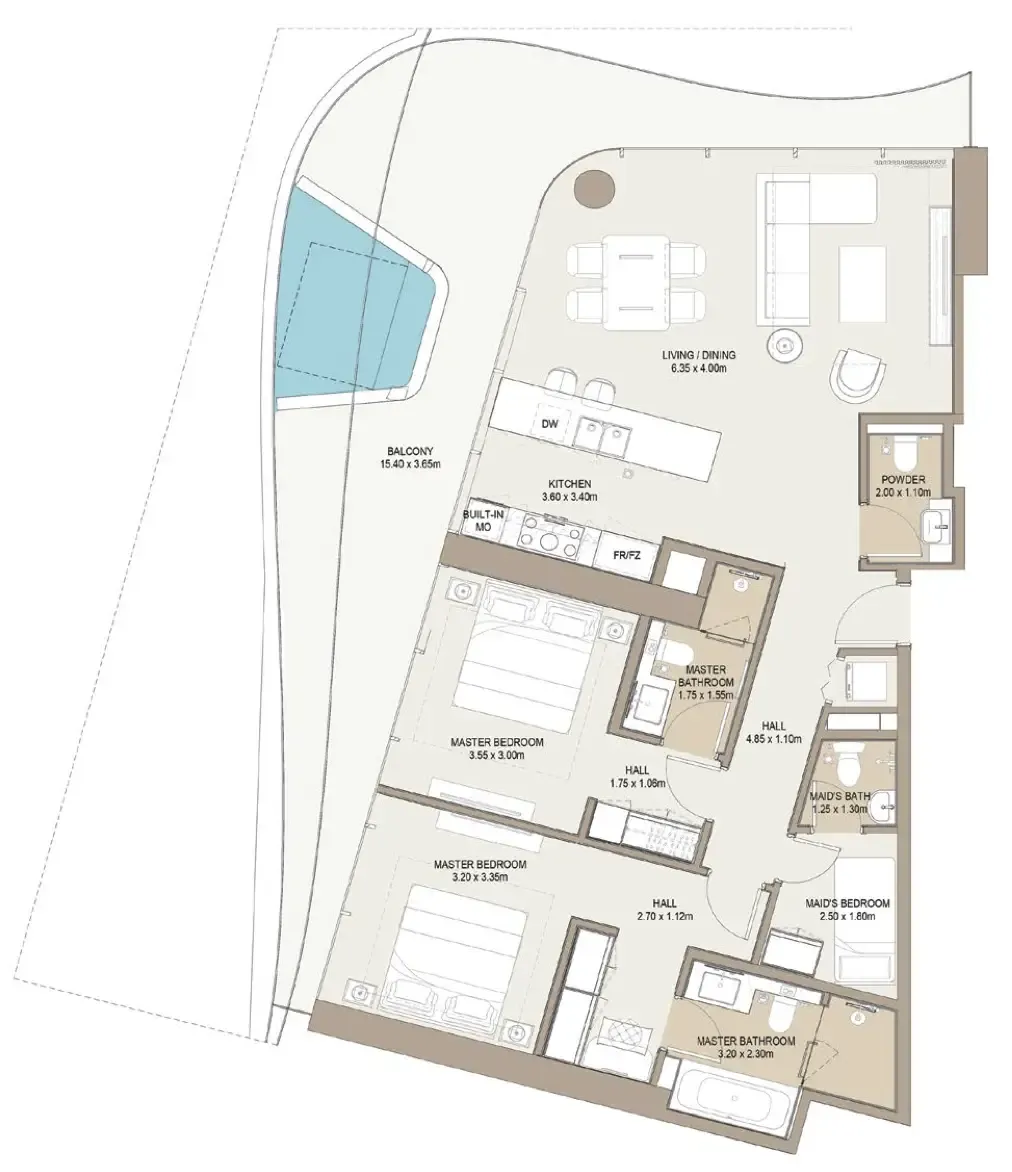 2 bed, plan 49, opens full size
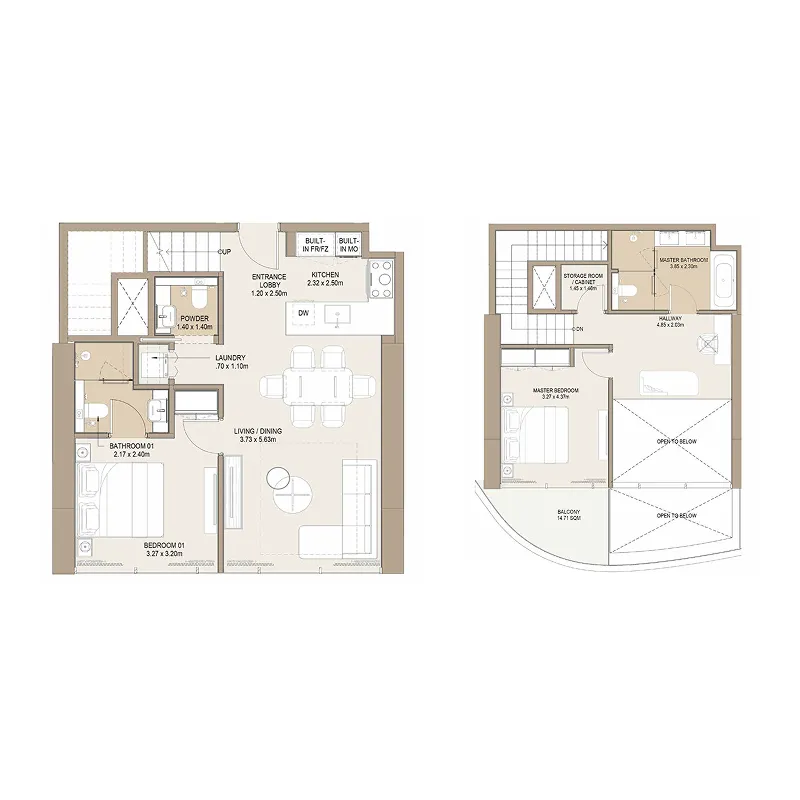 2 bed, plan 50, opens full size
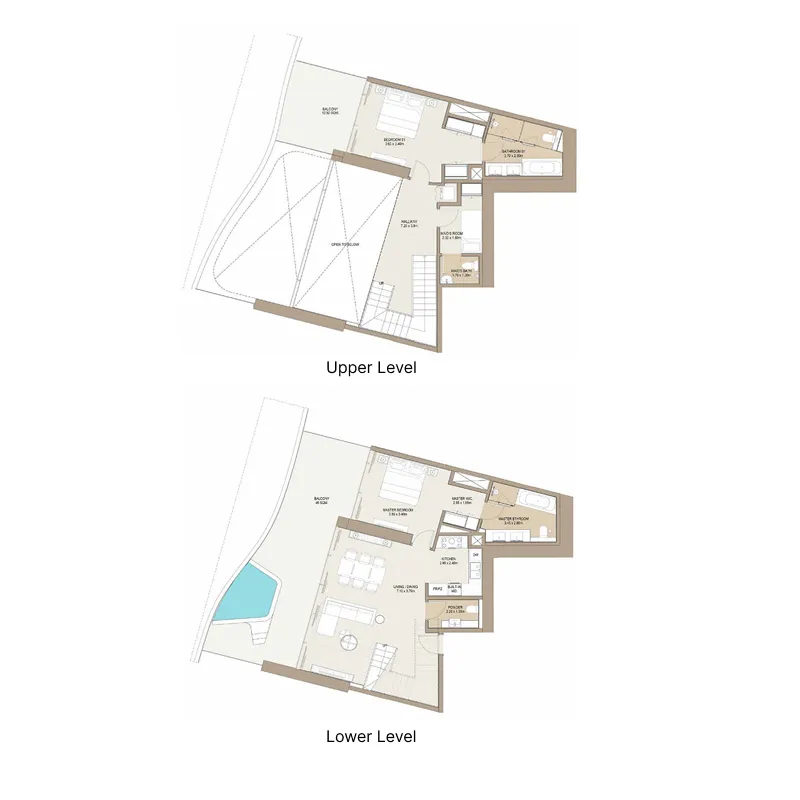 2 bed, plan 51, opens full size
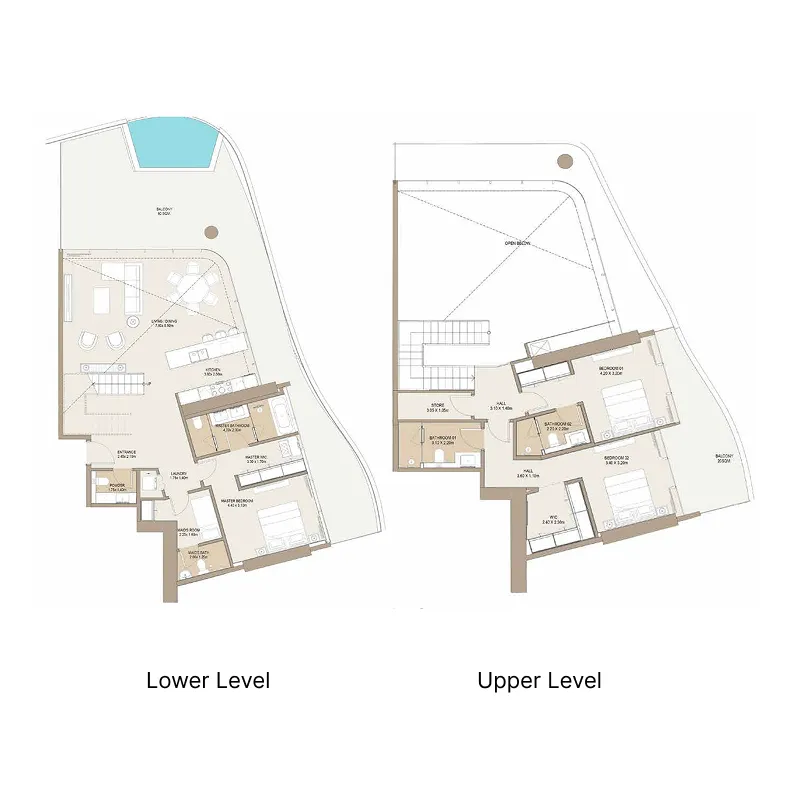 3 bed, plan 1, opens full size
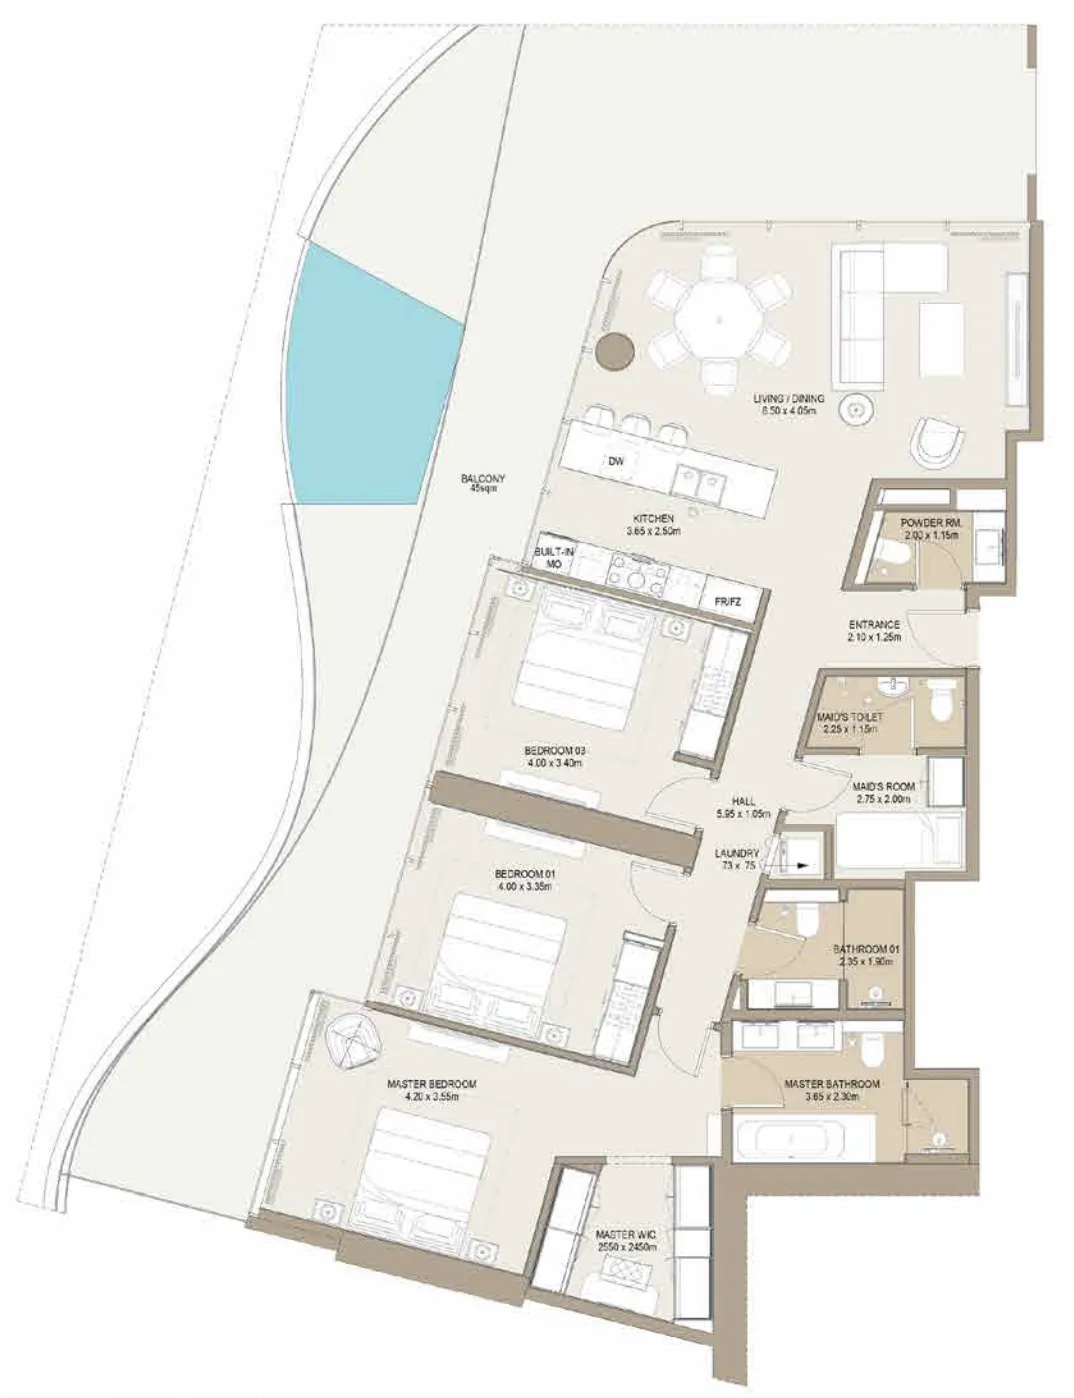 3 bed, plan 2, opens full size
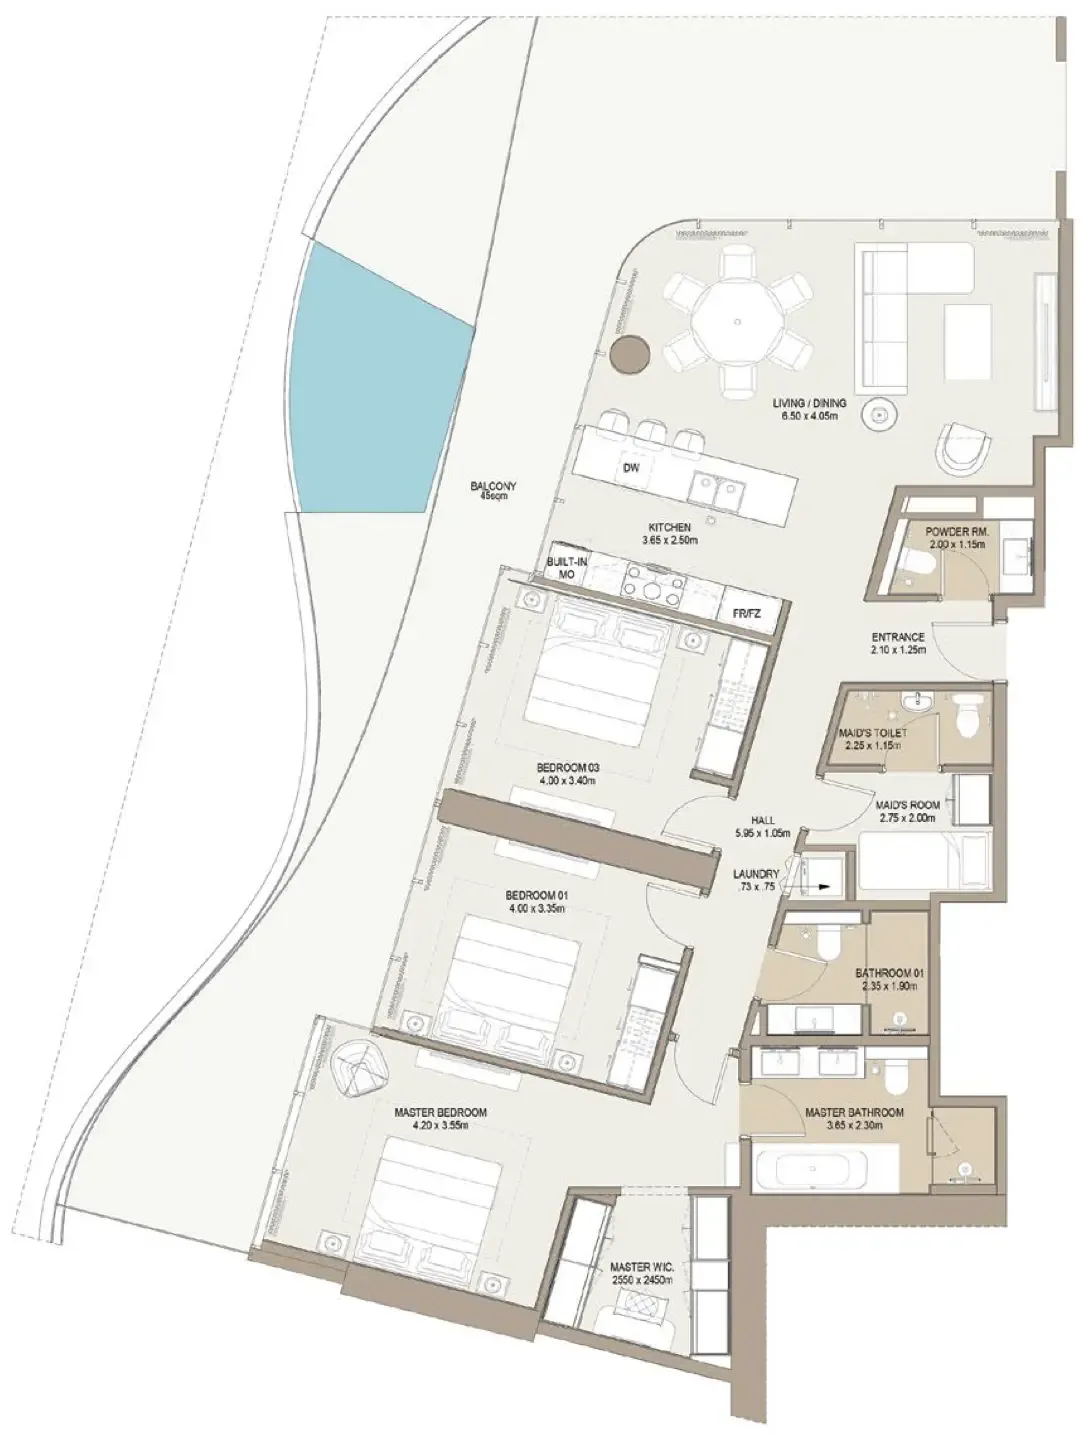 3 bed, plan 3, opens full size
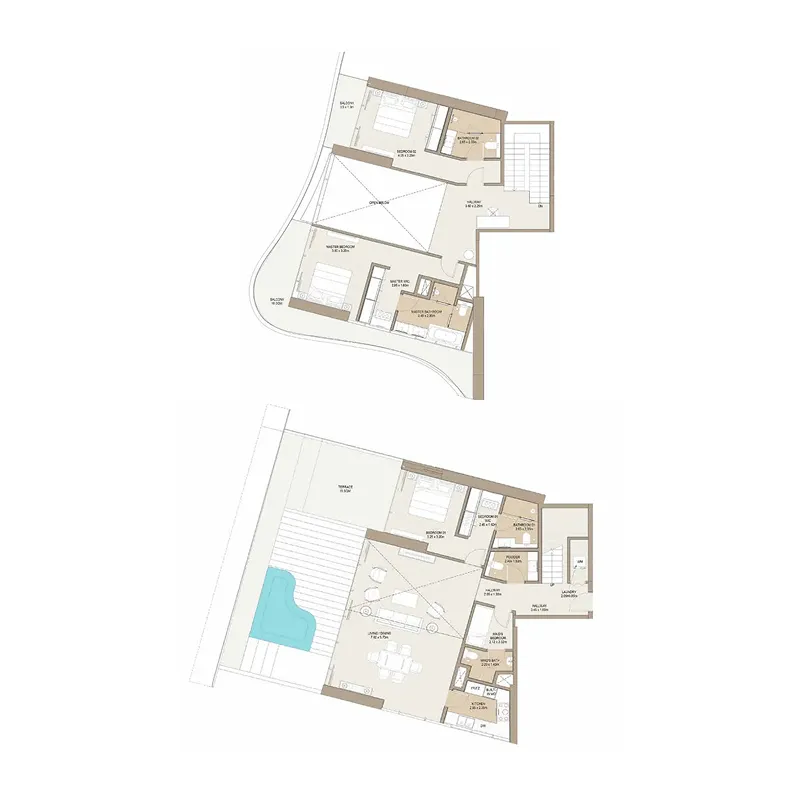 3 bed, plan 4, opens full size
 Laguna Residence floor plan, opens full size
Prices and availability change often, so your advisor confirms what’s still available.
| Unit | Size (sqft) | Price (AED ) | Availability |
|---|---|---|---|
| 3-bed apartment | 2,132 | 715,000 | Check availability: 3-bed apartment |

Tower Tiffany

Tower Cyan
City Of Arabia, Dubai. Open in Google Maps
Apartment · 1–4 bed · 854–3,408 sqft
From AED 1,460,000

Apartment · 2–4 bed · 2,056 sqft
From AED 3,921,000

1–3 bed · 844–2,119 sqft
From AED 2,300,000