City of Arabia

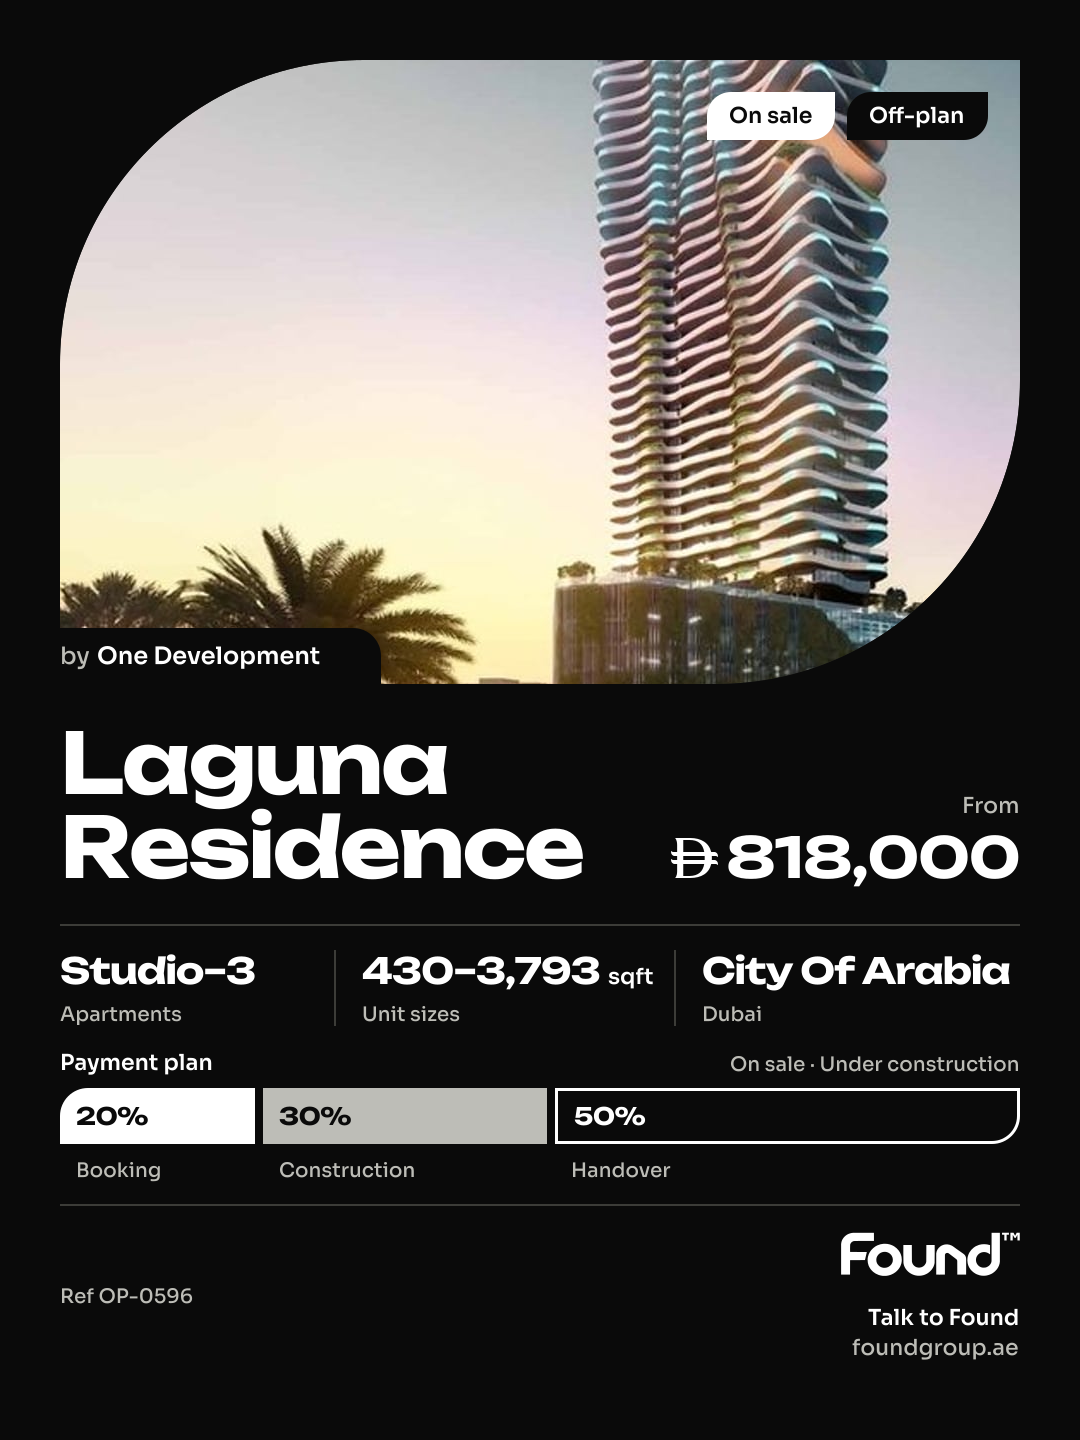
Laguna Residence

Price
From AED 818,000
Status
Handover Q4 2027
Developer
One Development

No commission when you buy from the developer through Found.

In short

  • Laguna Residence is an off-plan project by One Development in City of Arabia, Dubai.
  • Apartments, studio to 3 bedrooms, 430–3,793 sqft.
  • Prices start at AED 818,000, about AED 1,755 per sqft, against a median of AED 1,852 per sqft for the 4 projects on sale in City of Arabia.
  • Handover is due Q4 2027. Construction is 5% done.
  • Payment plan: 20% on booking, 30% during construction and 50% on handover.
  • Service charge: AED 15–16 per sqft a year.
  • Escrow account no. 7771225999852006.
  • No commission when you buy from the developer through Found.

Launched · Prices checked

Key facts

Sales status
On sale
Launch date
December 2024
Construction
Dec 2024 to Dec 2027
Construction progress
5% built
Community
City of Arabia
Property types
Apartment
Bedrooms
Studio–3
Sizes
430–3,793 sqft
Units for sale
332
Furnishing
Equipped kitchen only
Parking
1 to 3 spaces
Service charge
AED 15–16 per sqft a year
Escrow
RegisteredNo. 7771225999852006

Payment plan

  • 20% on booking
  • 30% during construction
  • 50% on handover

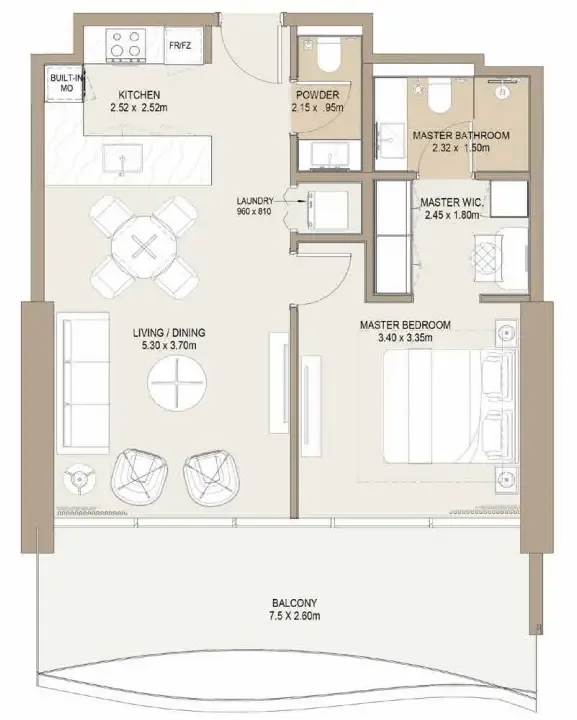
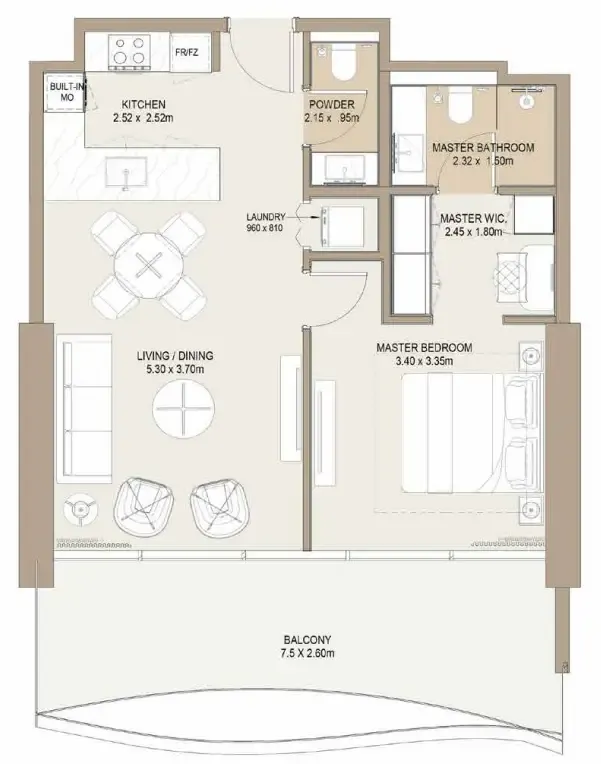
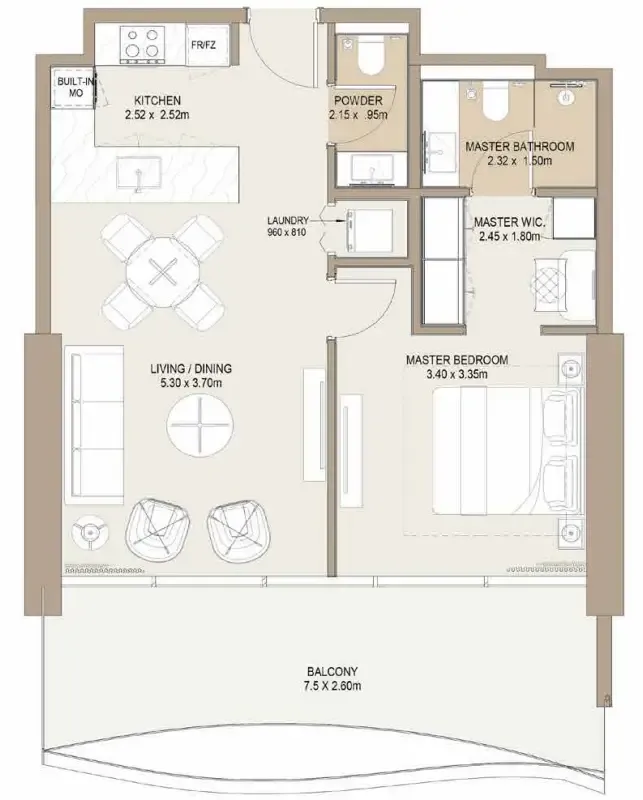
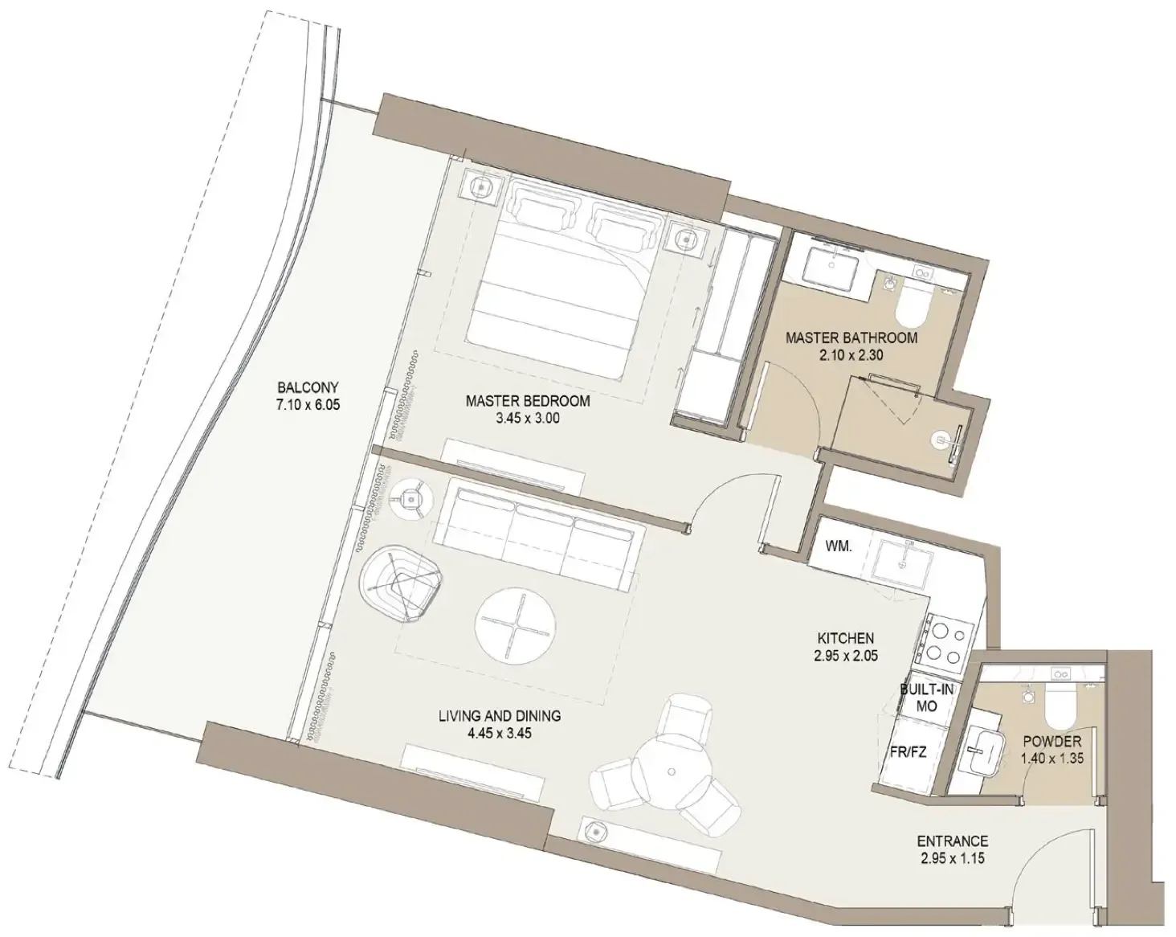
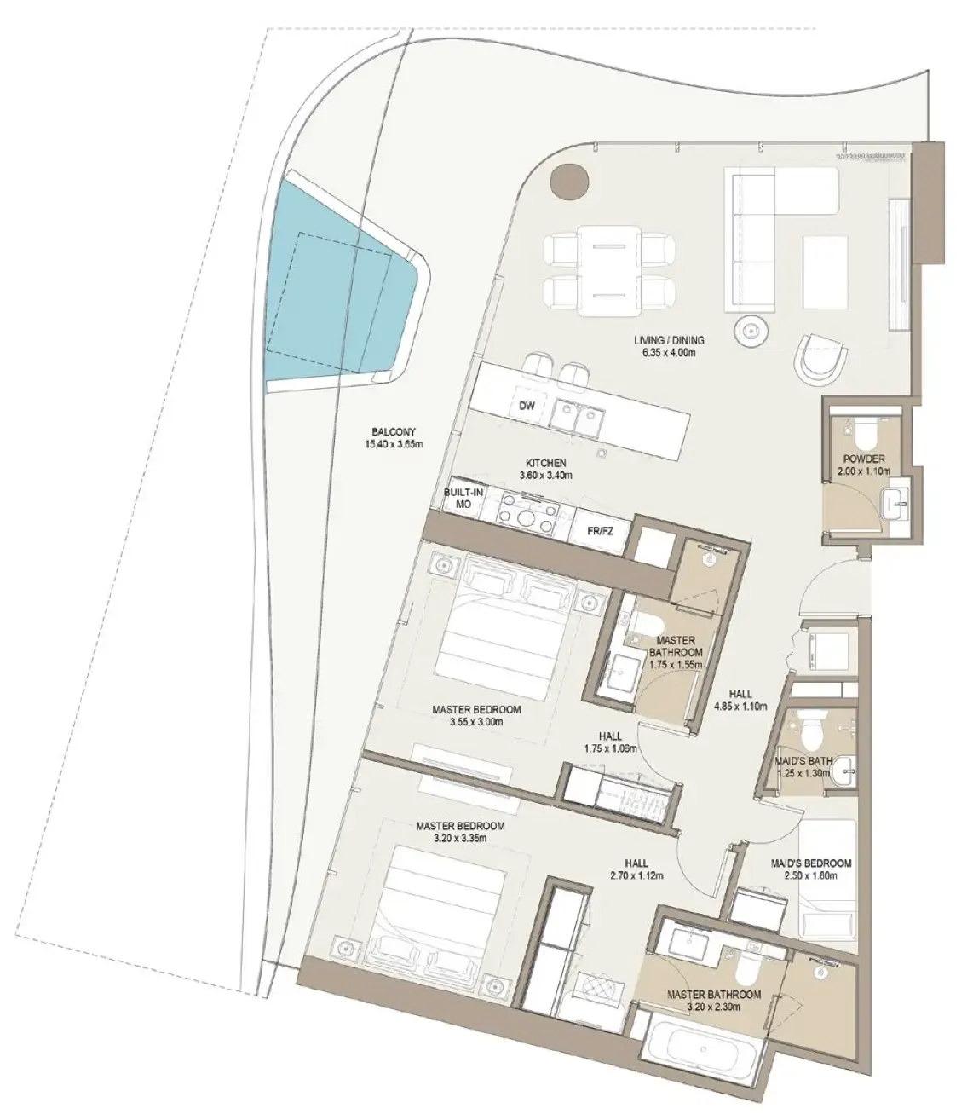
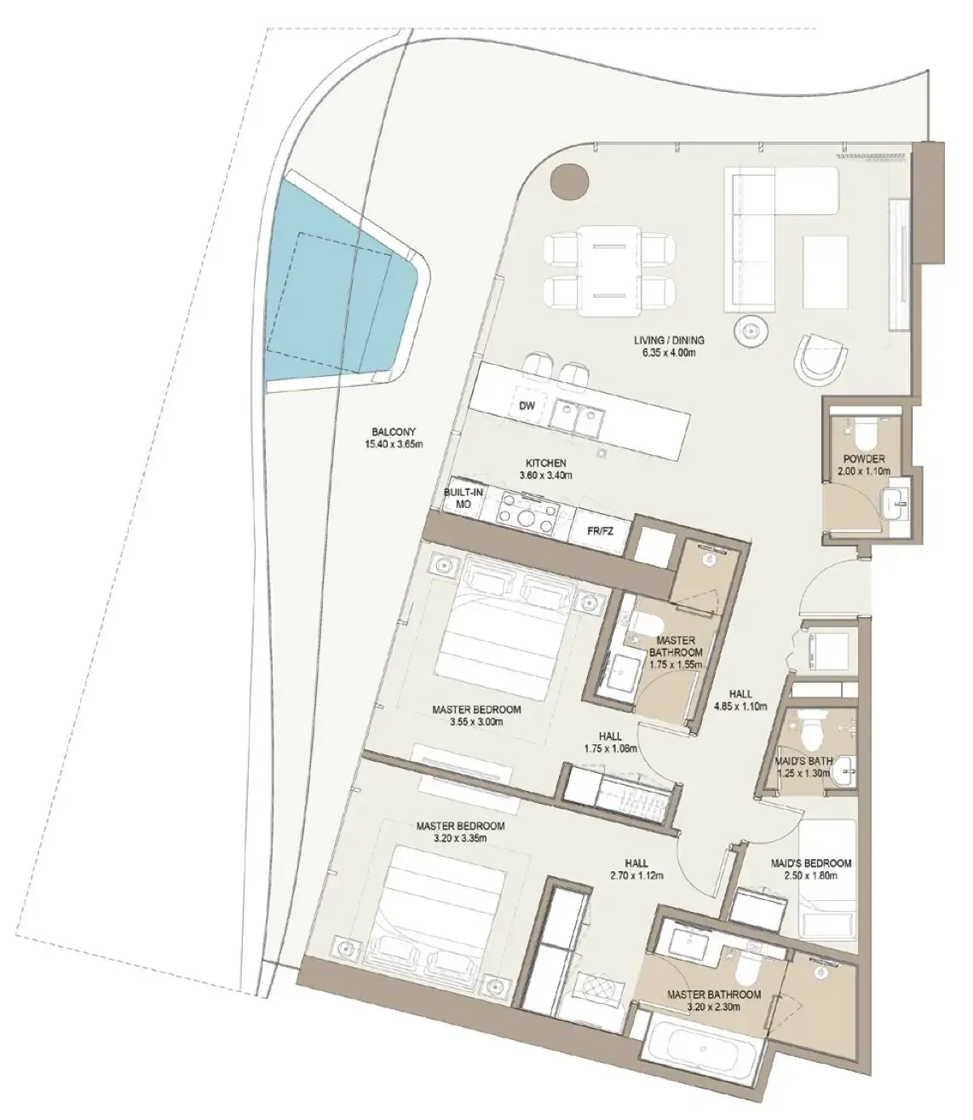
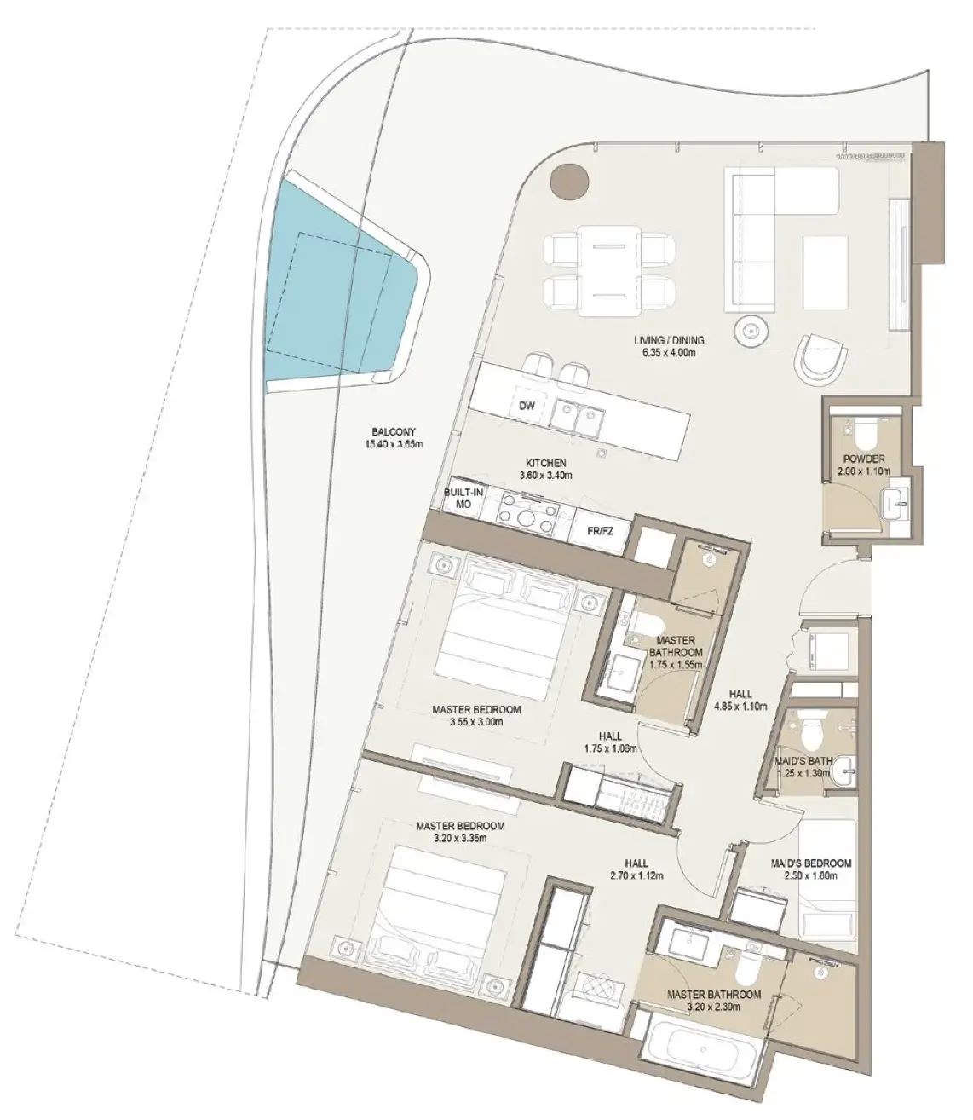
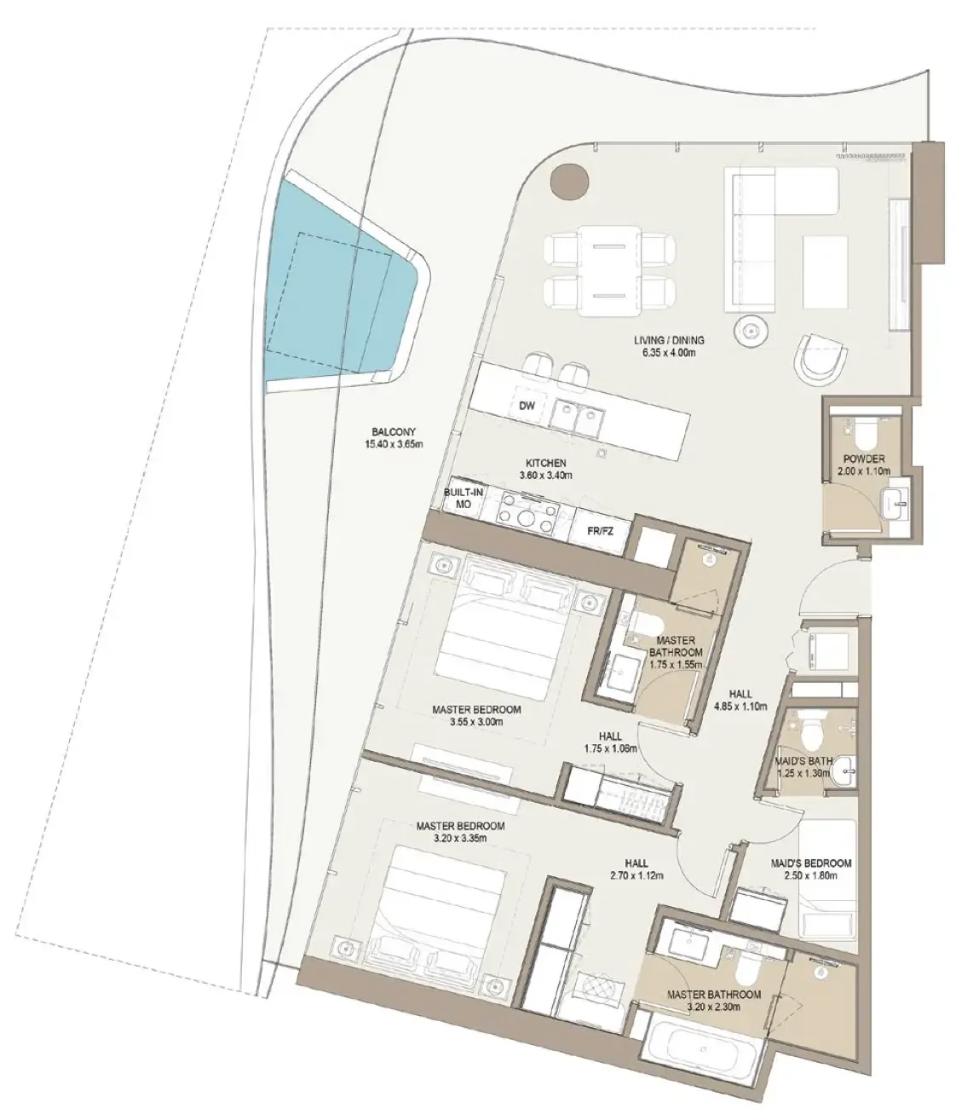
Unit types and floor plans

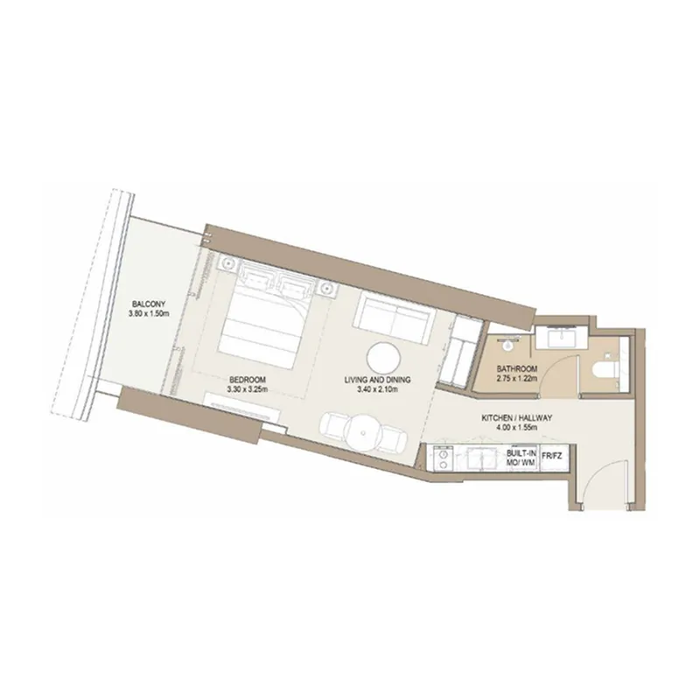
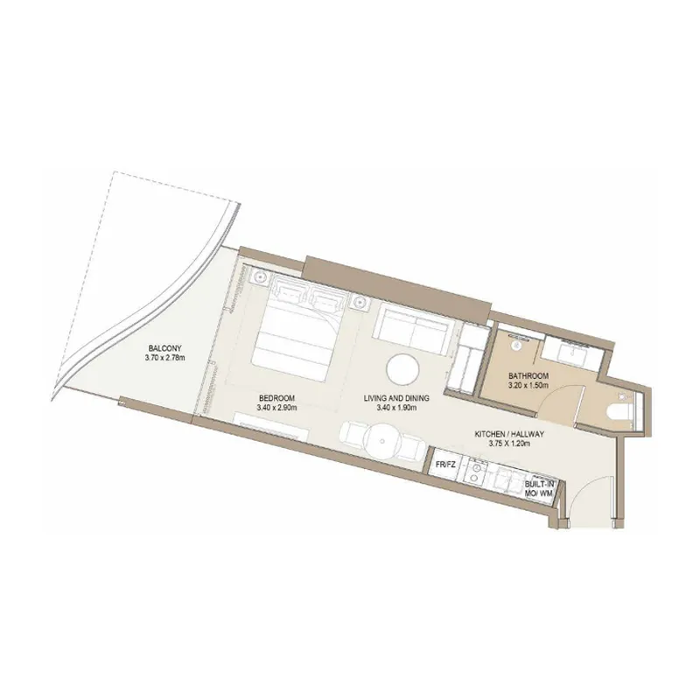
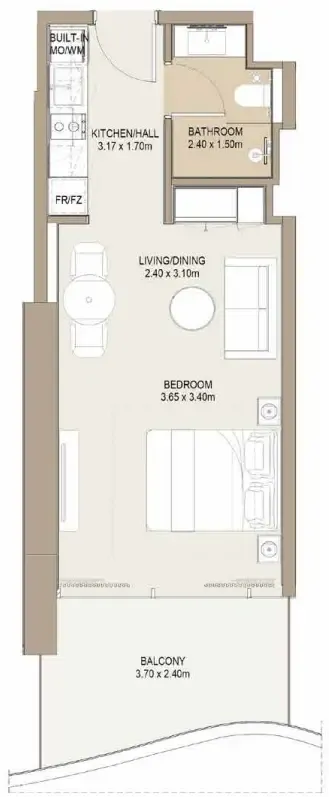
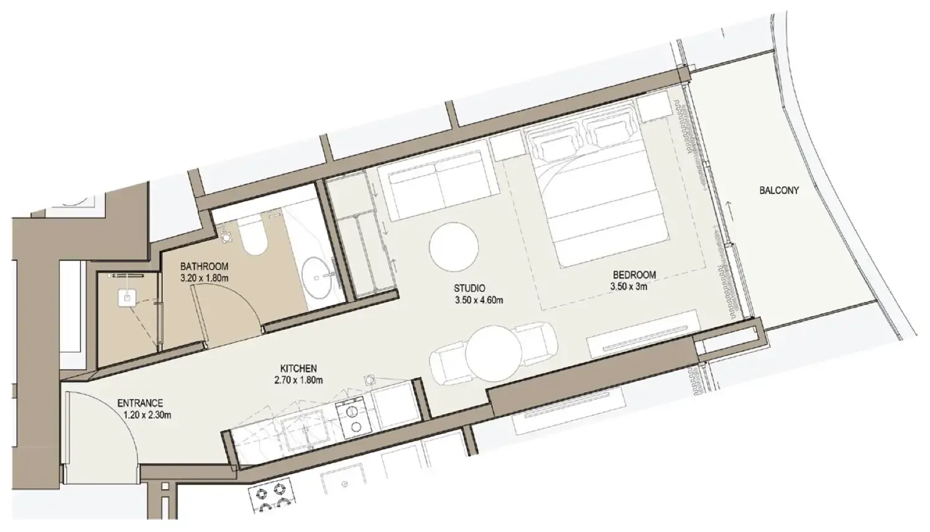
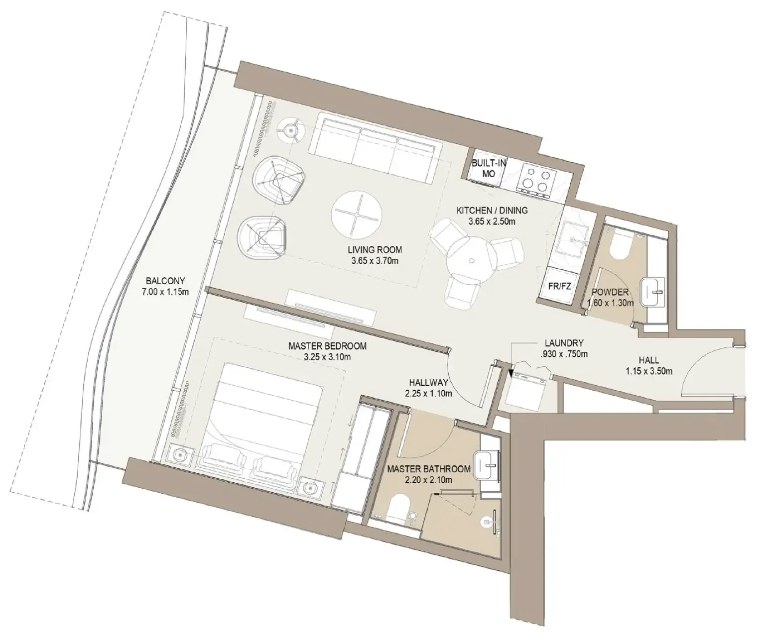
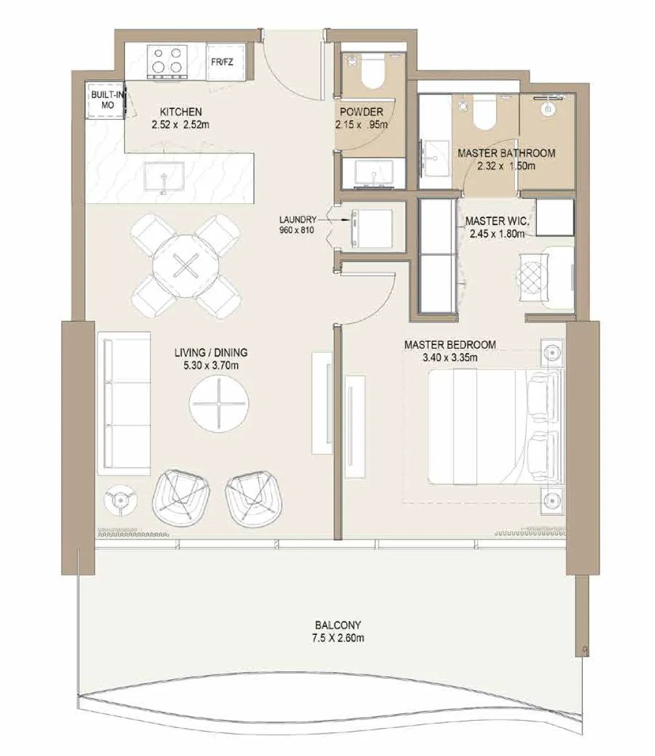
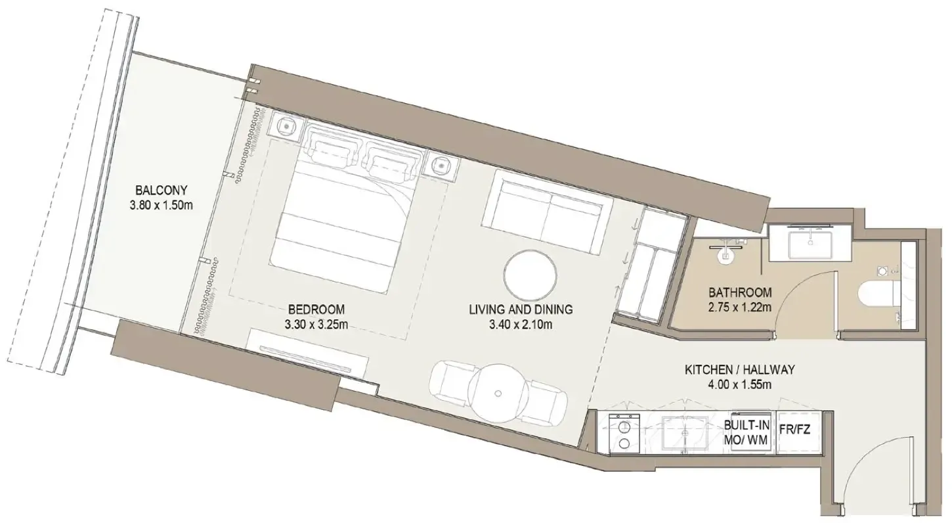
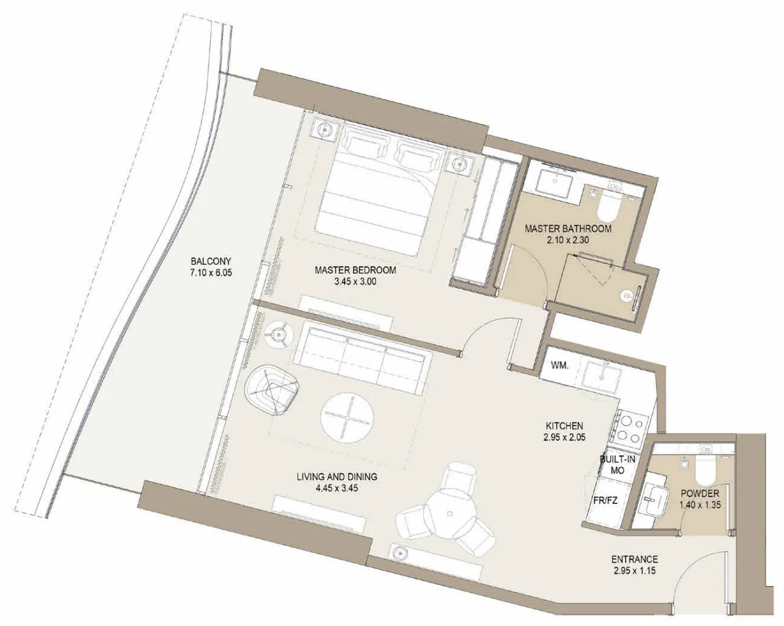
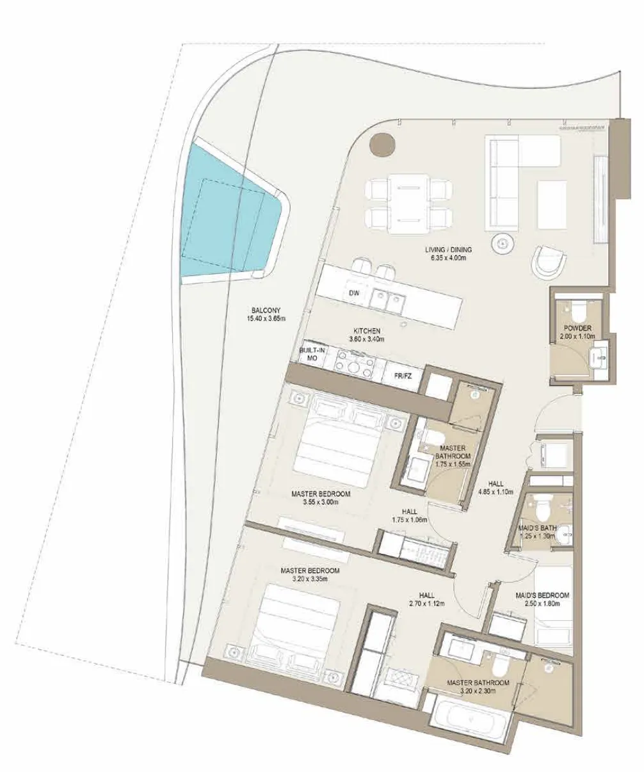
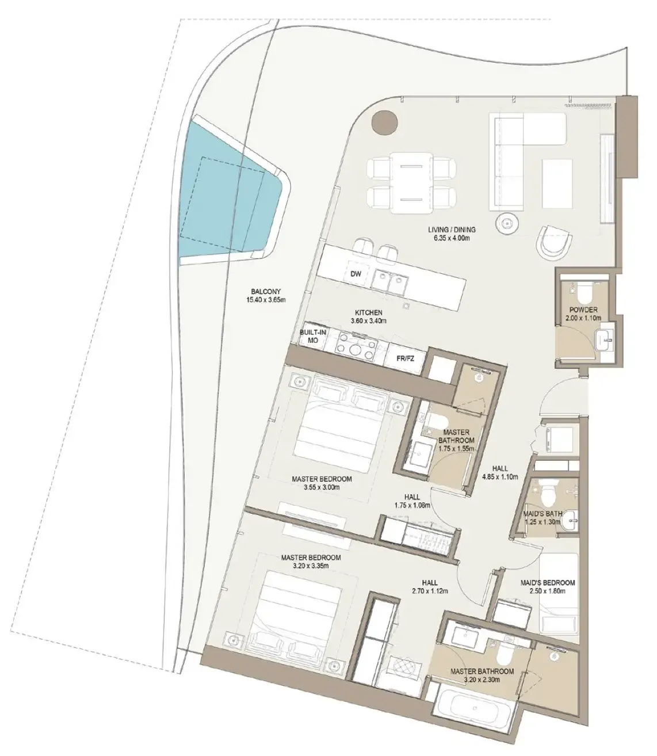
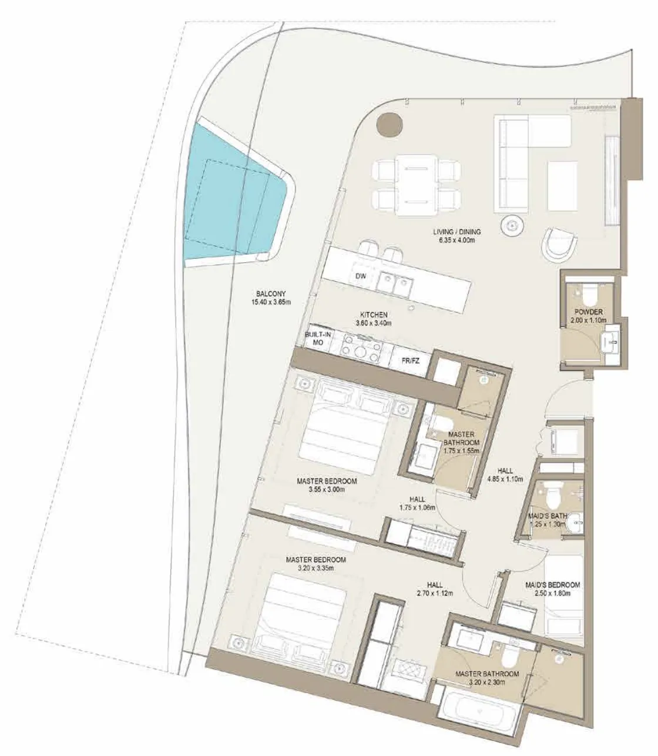
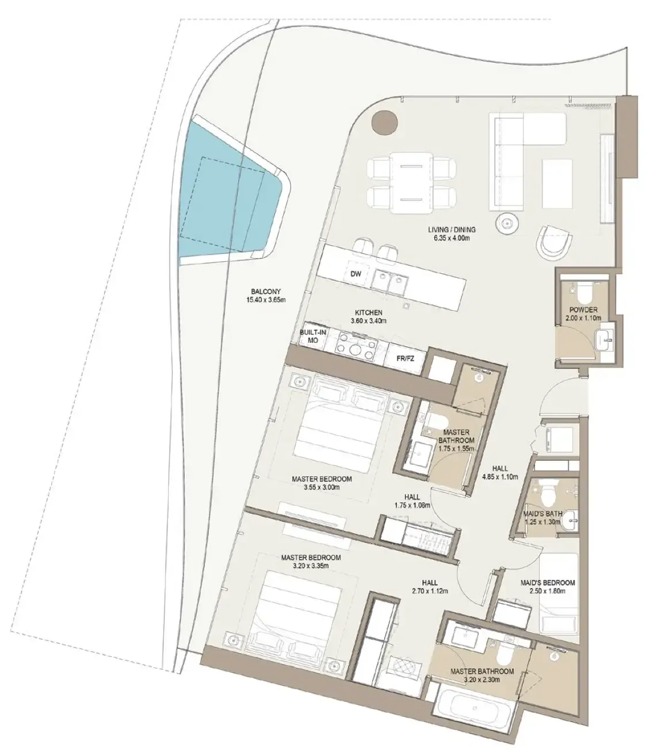
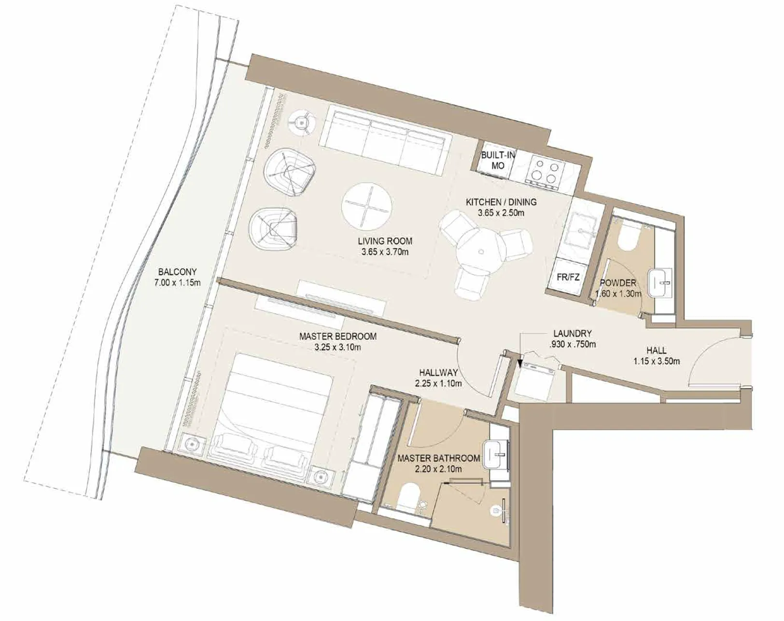
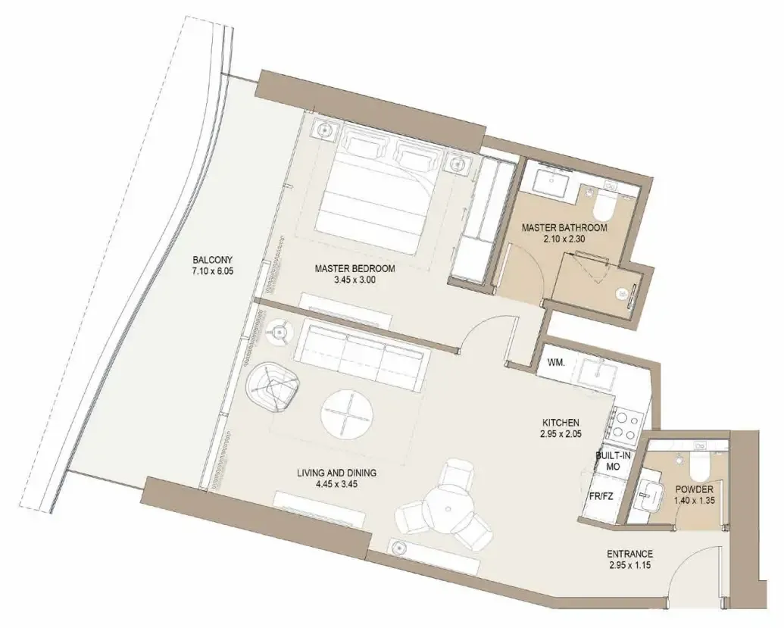
118 unit types,436–3,794 sqft,from AED 792,000

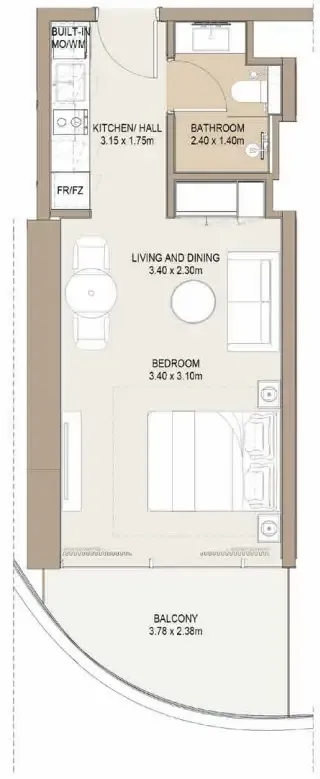
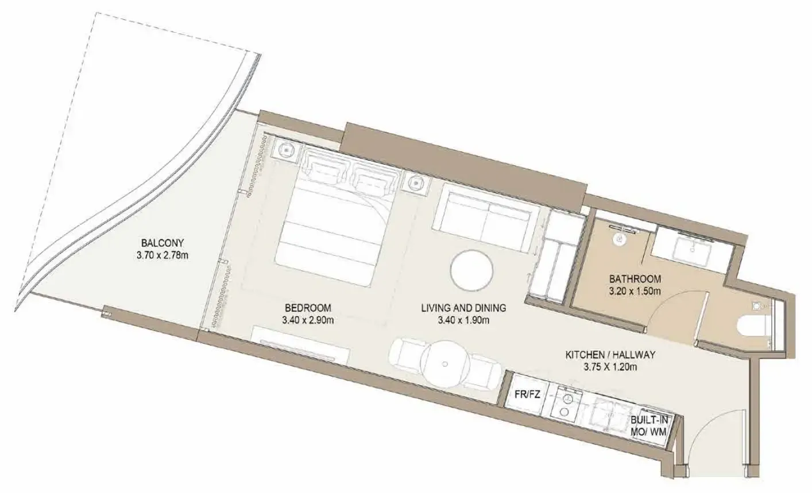
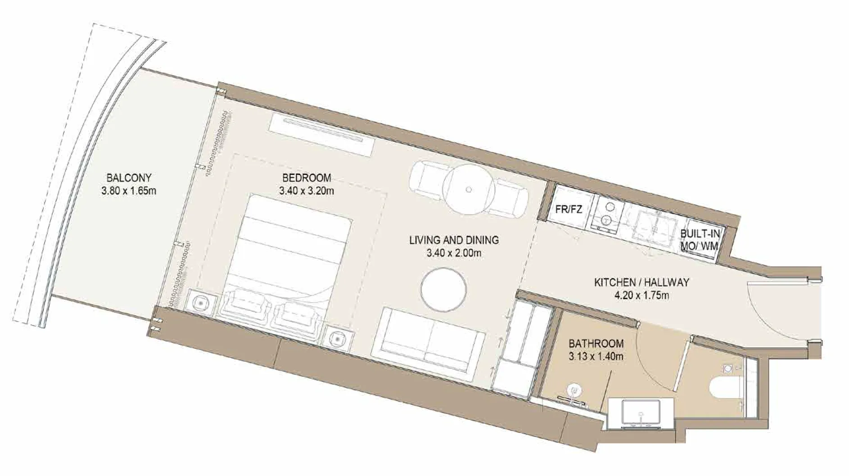
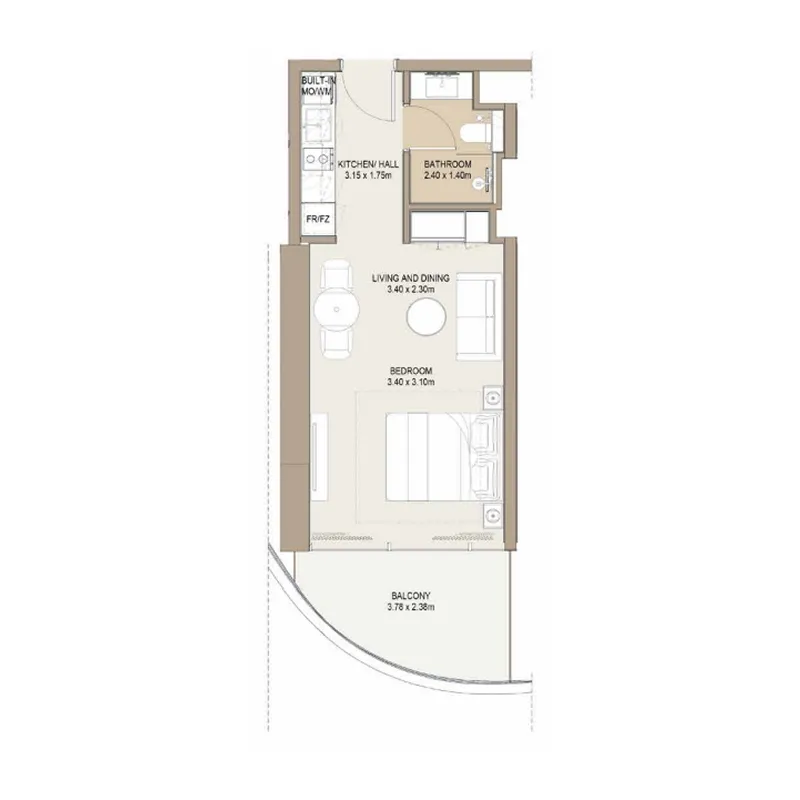
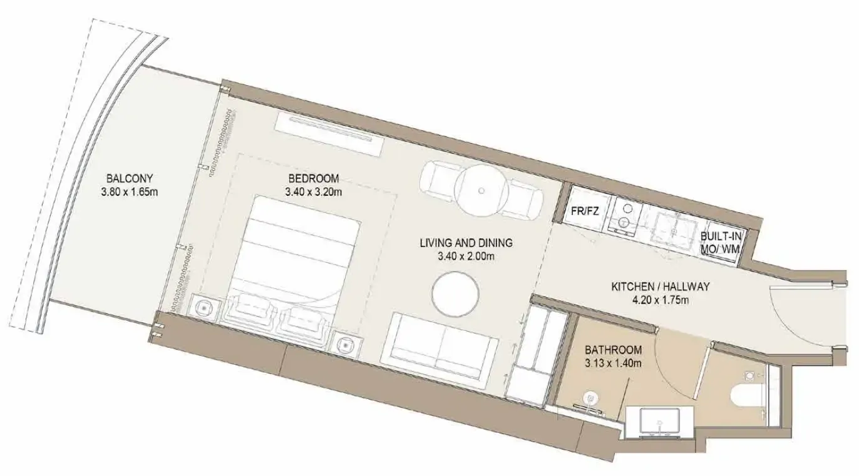
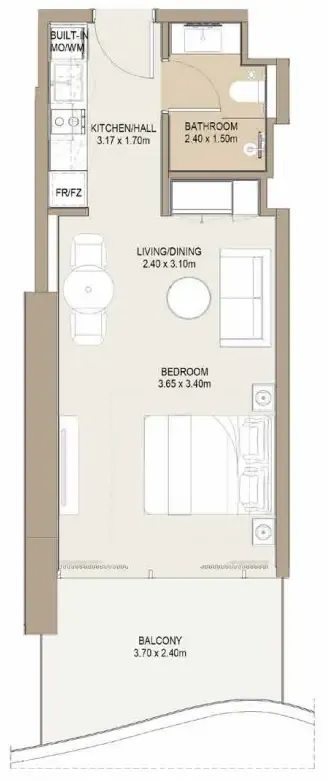
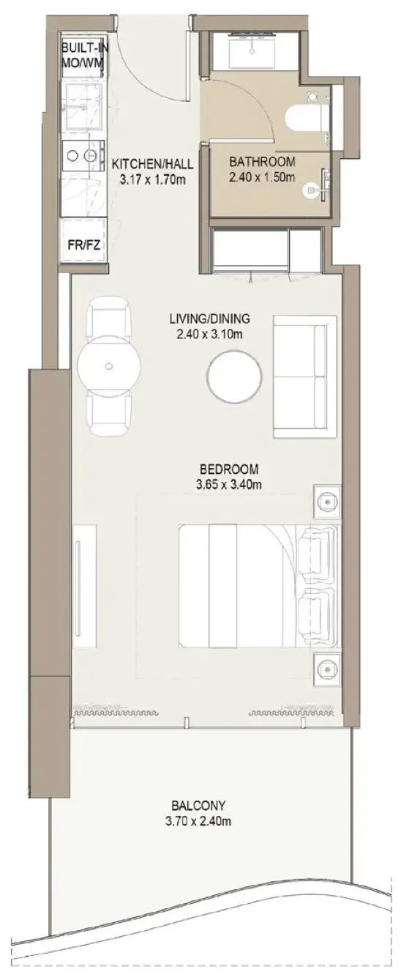
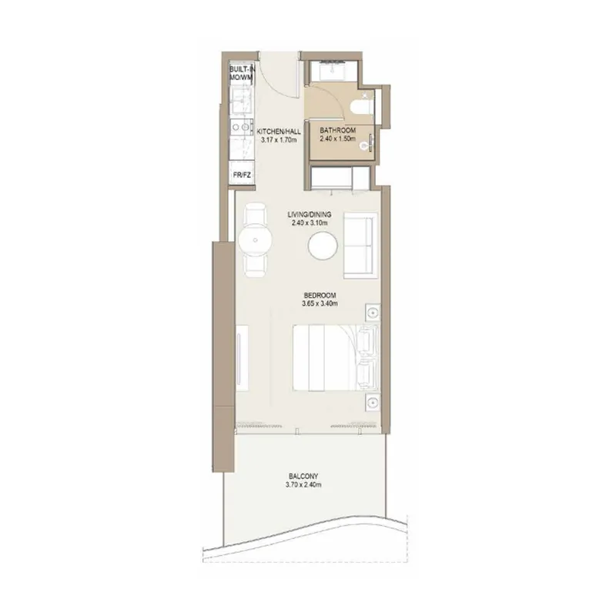
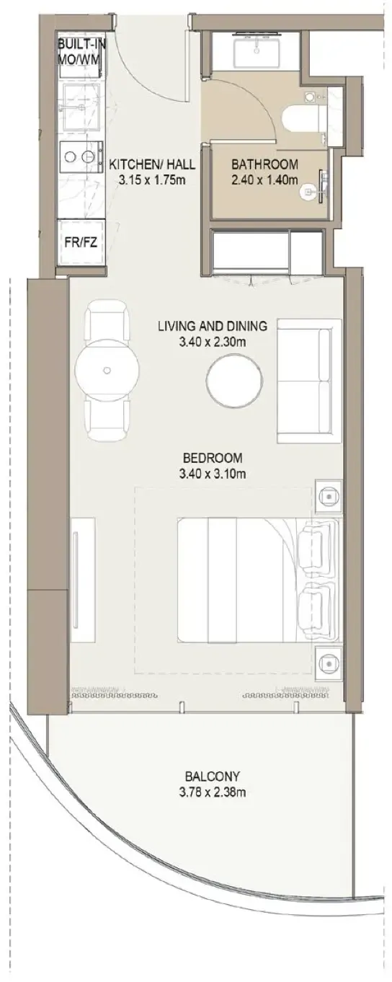
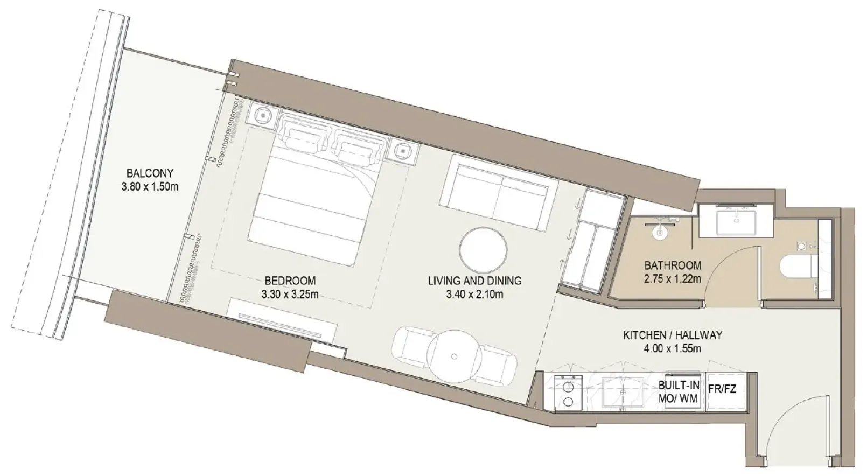
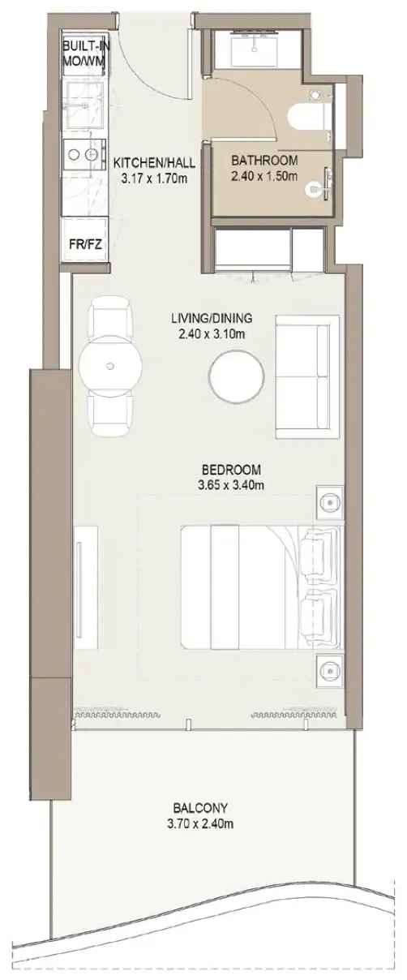
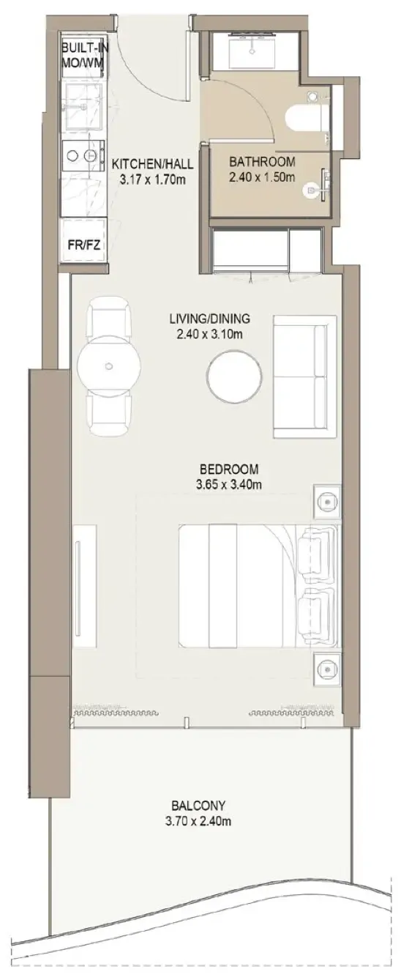
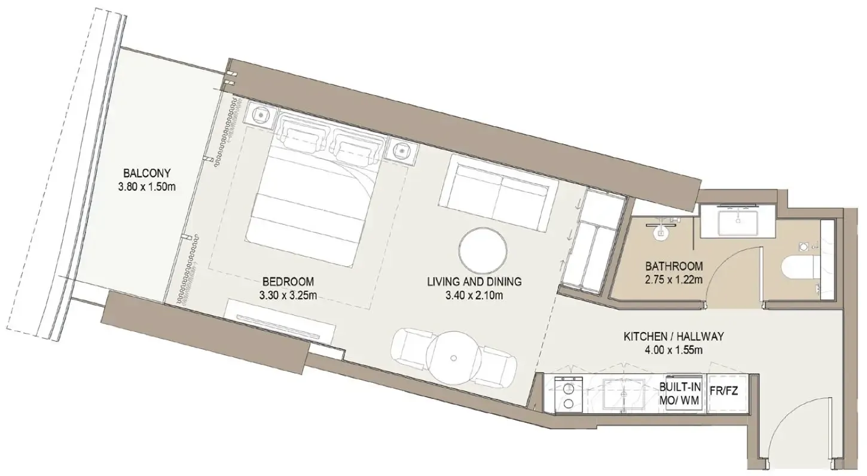
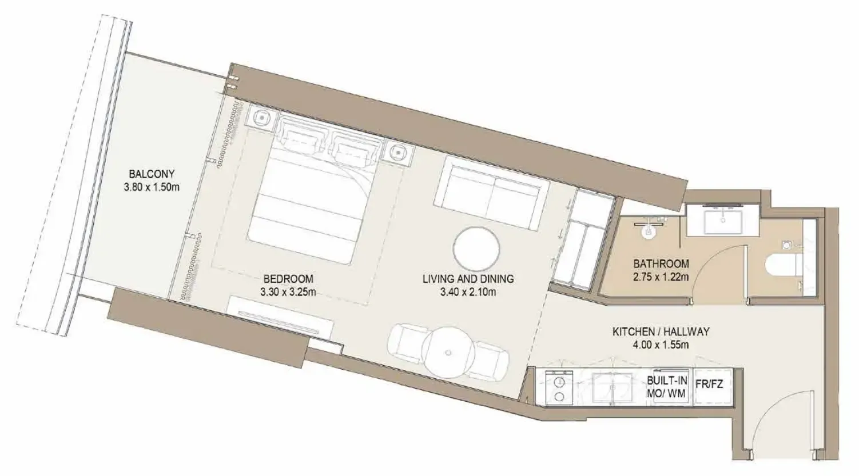
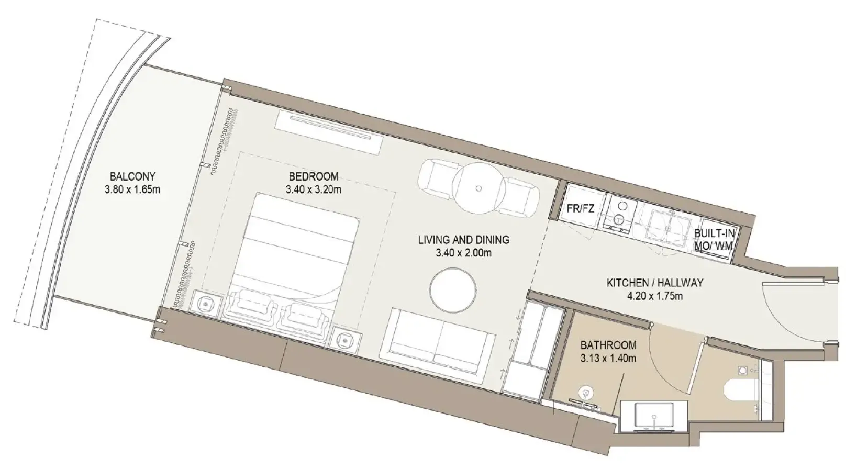
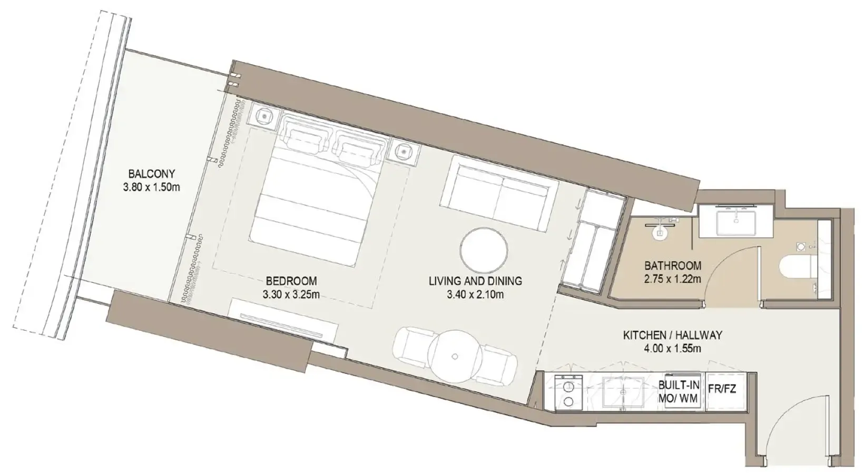
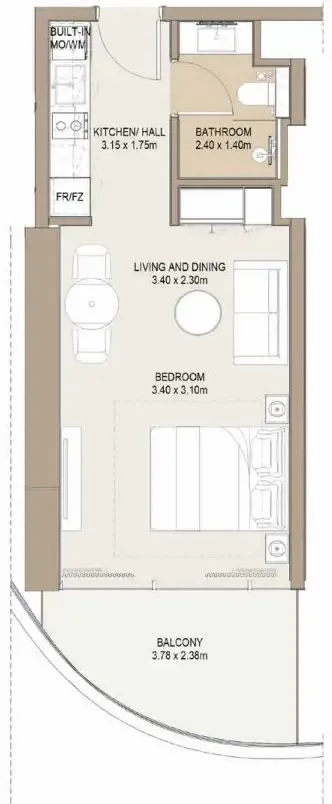
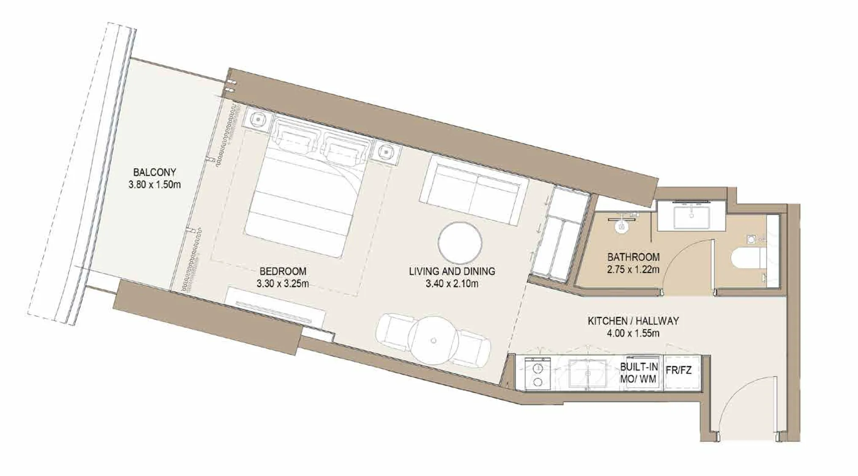
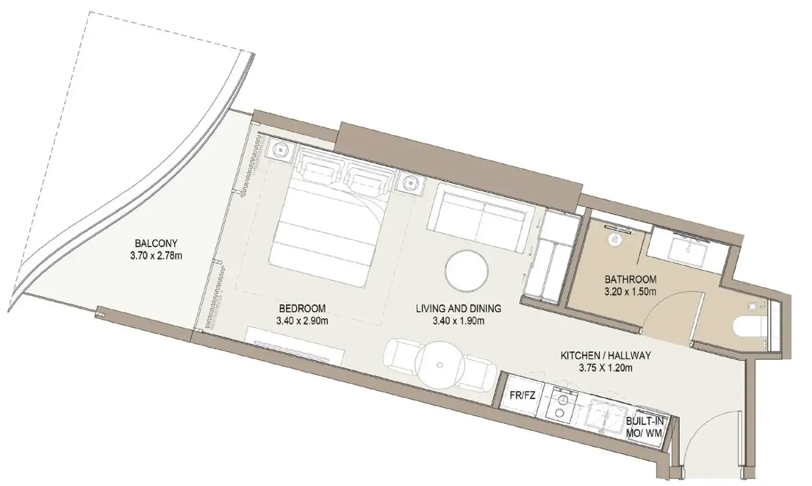
Studio,28 unit types,436–489 sqft,from AED 792,000

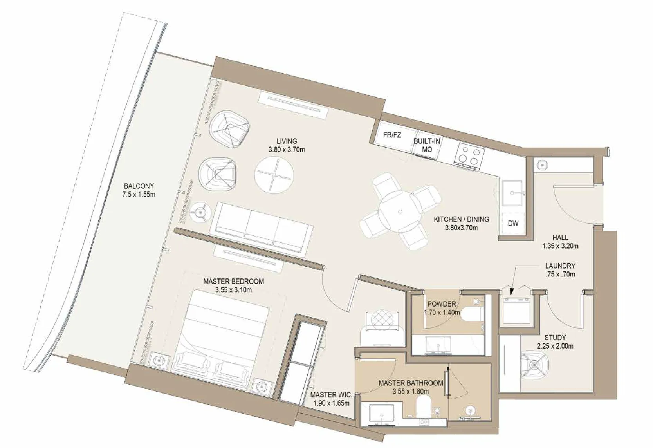
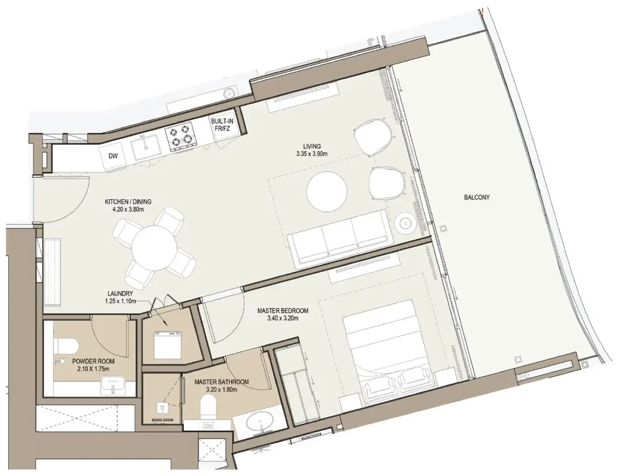
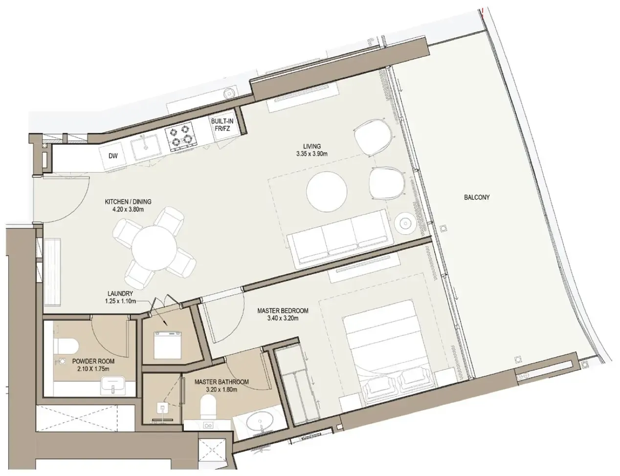
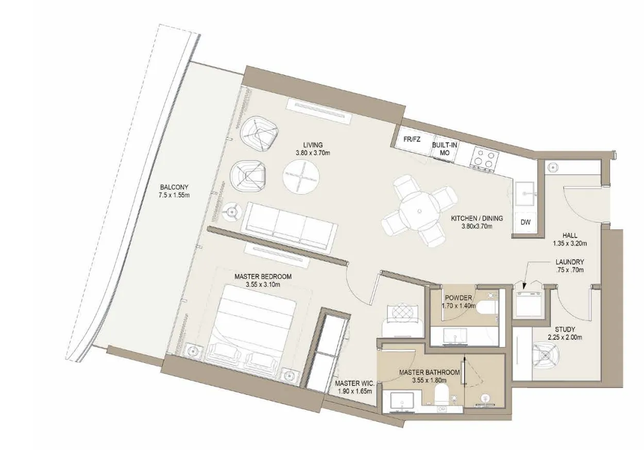
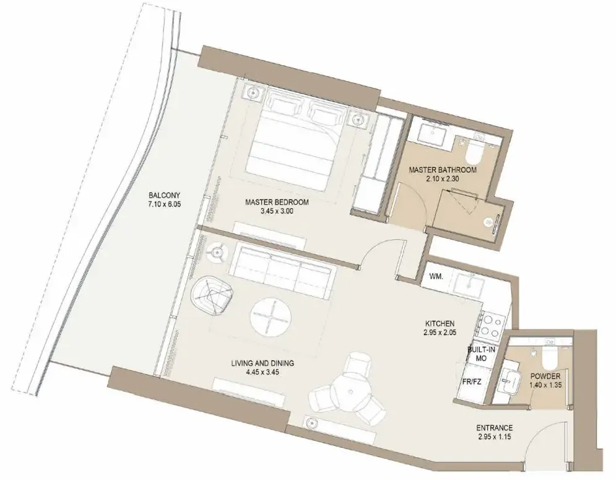
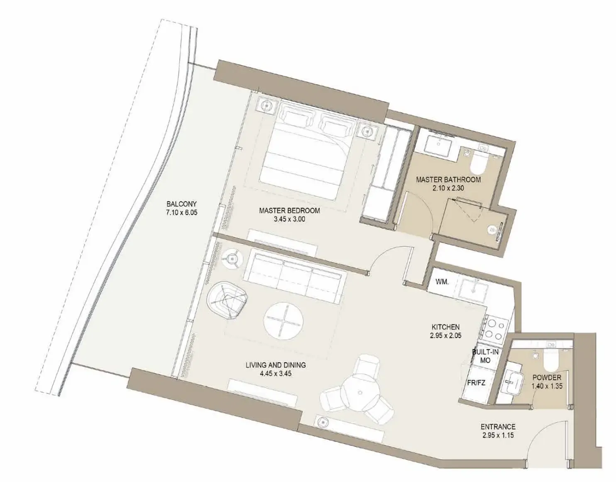
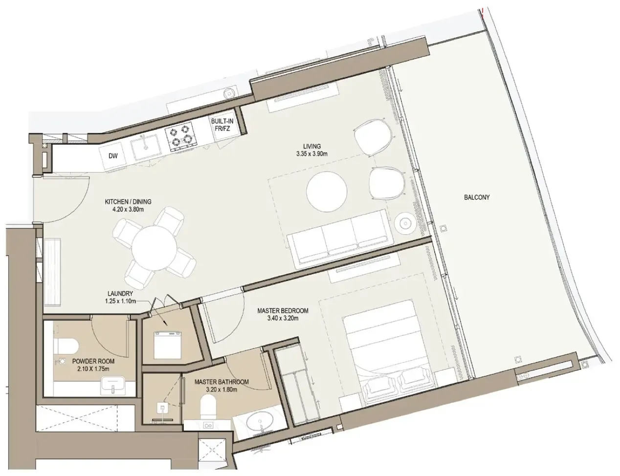
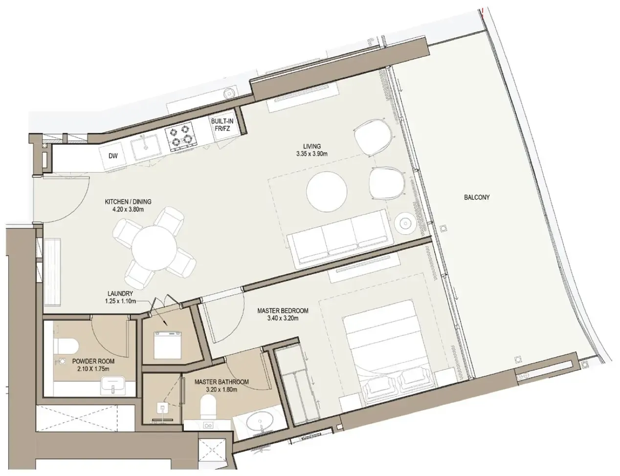
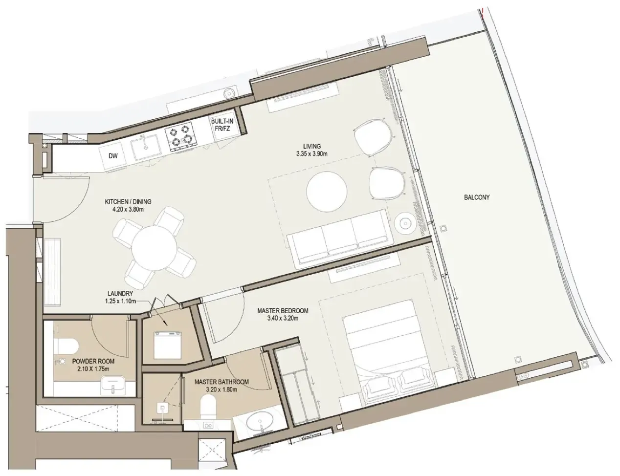
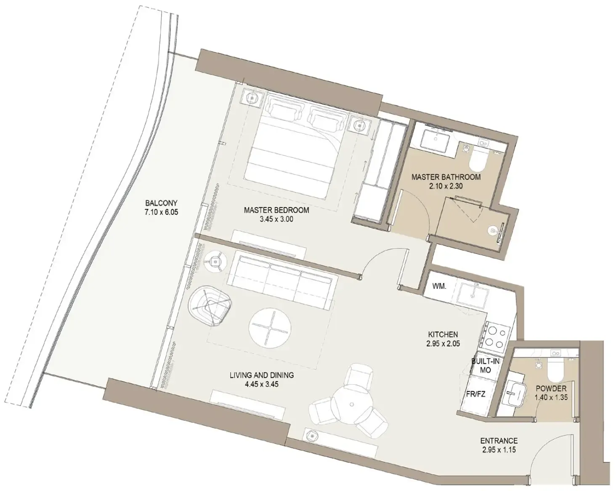
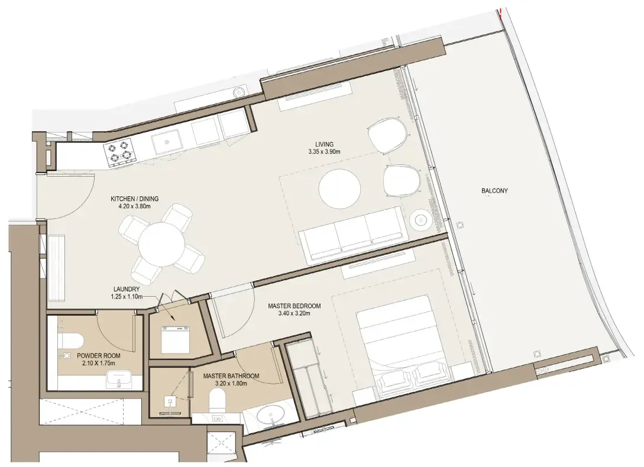
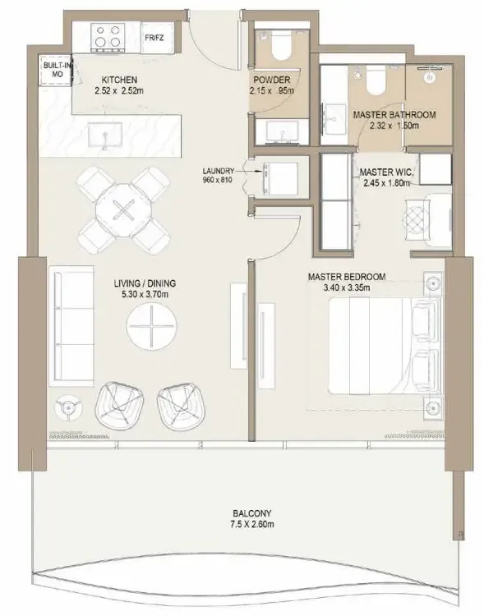
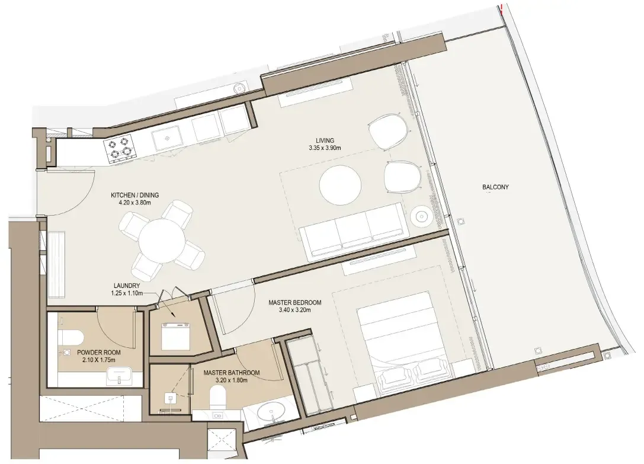
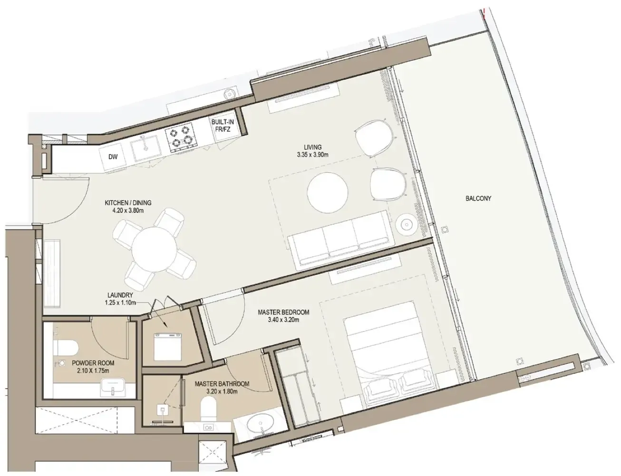
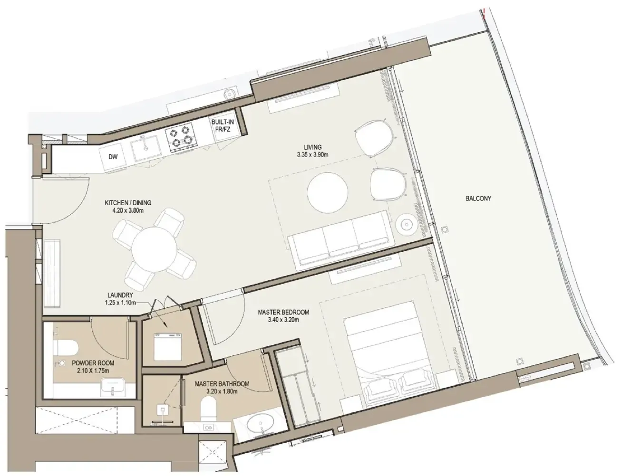
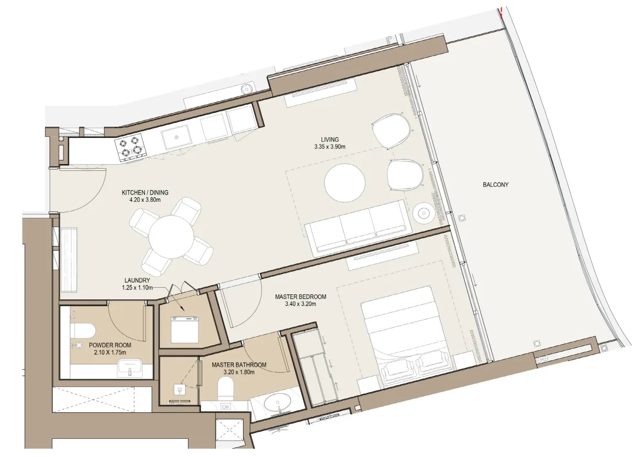
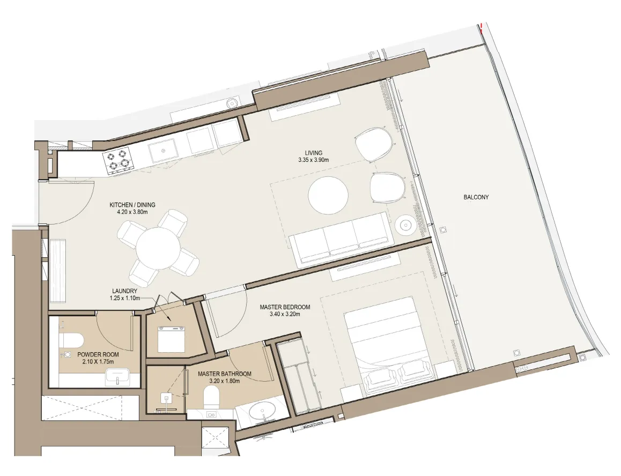
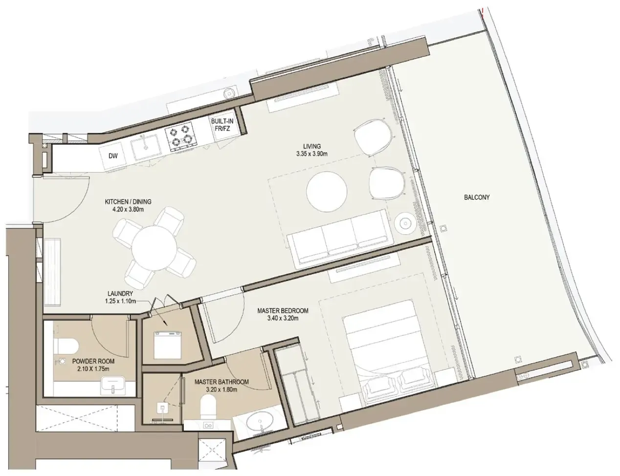
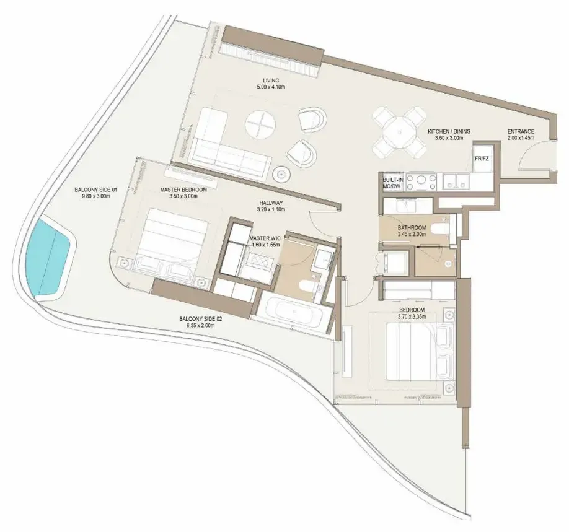
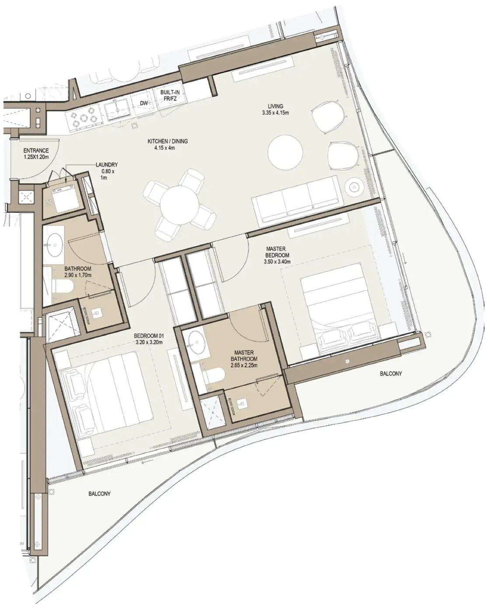
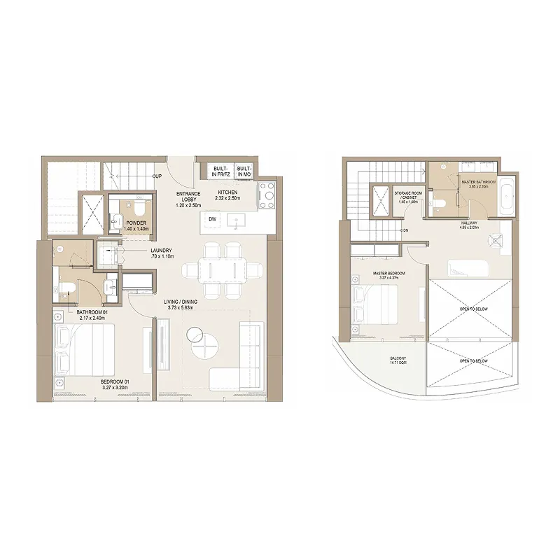
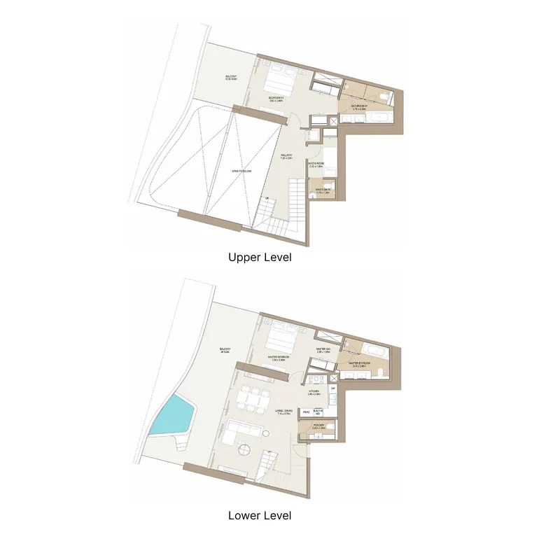
1 bed,35 unit types,694–1,515 sqft,from AED 1,384,000

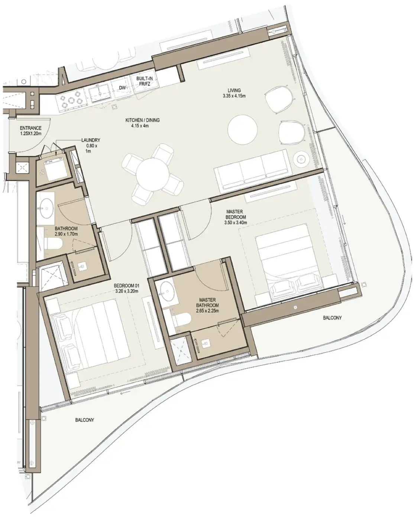
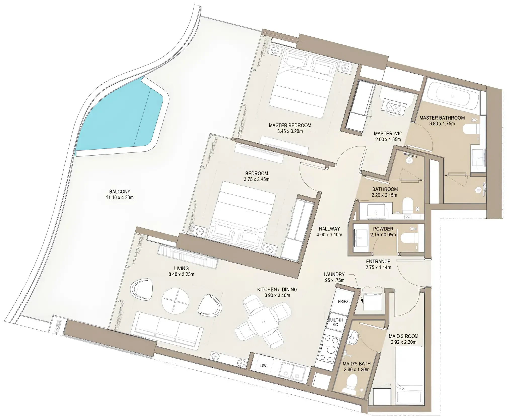
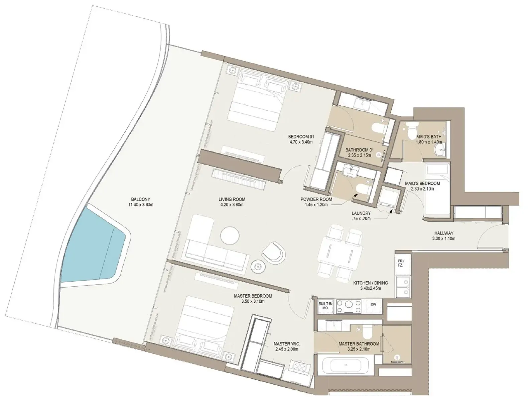
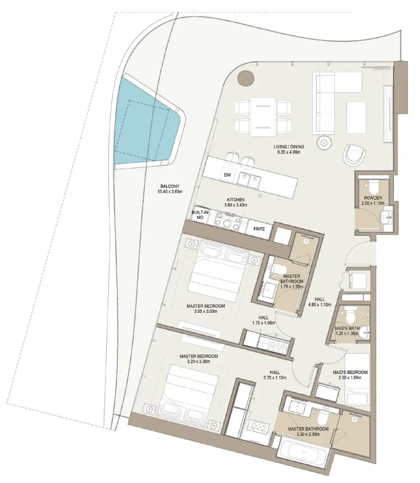
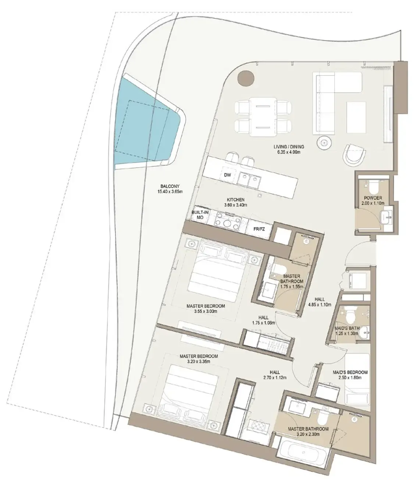
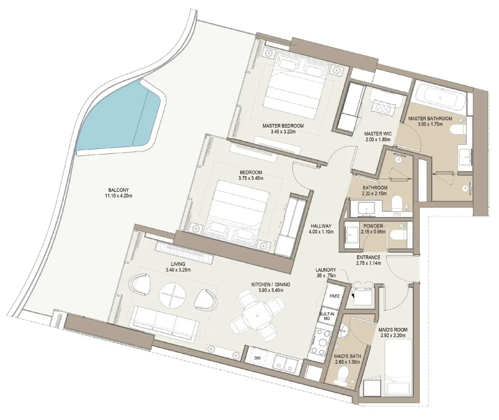
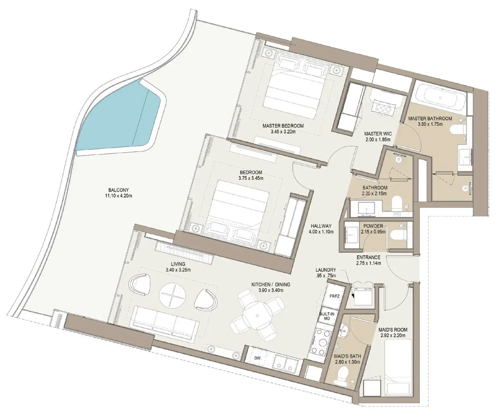
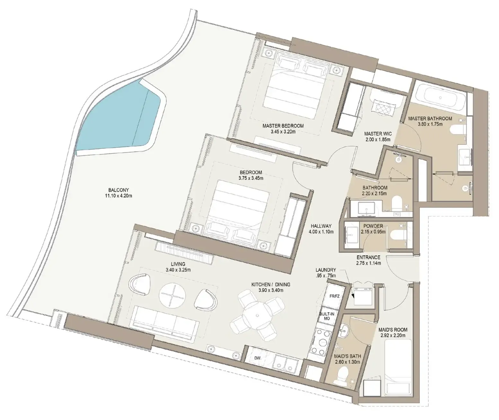
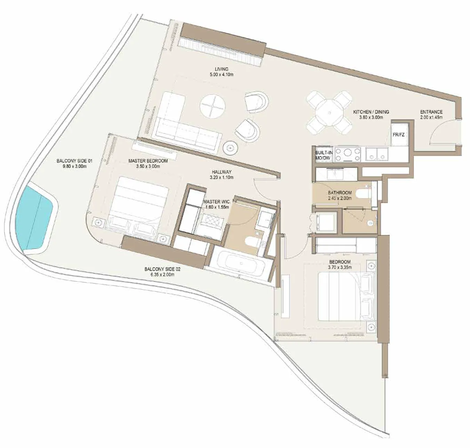
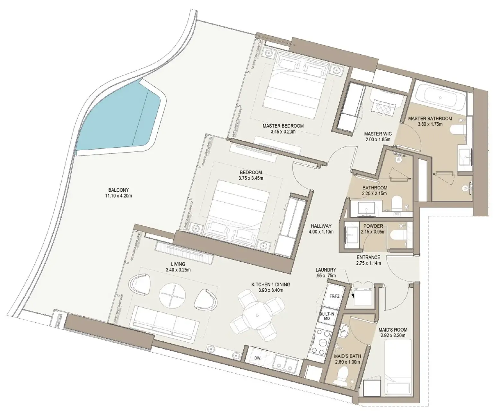
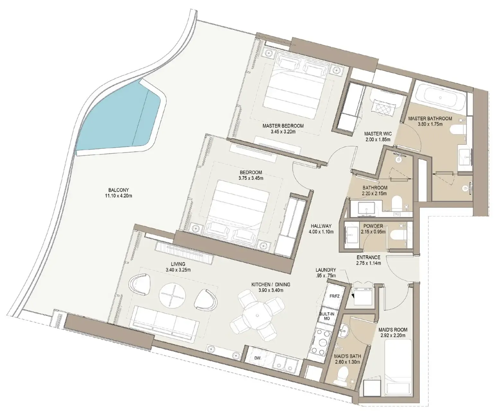
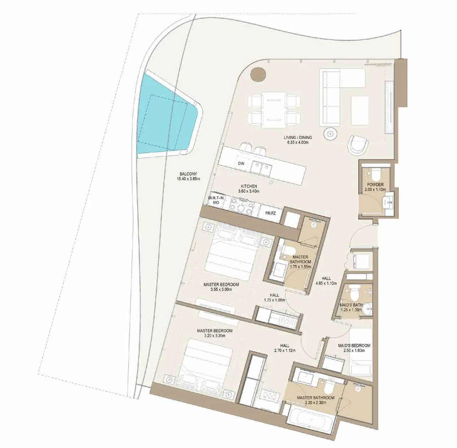
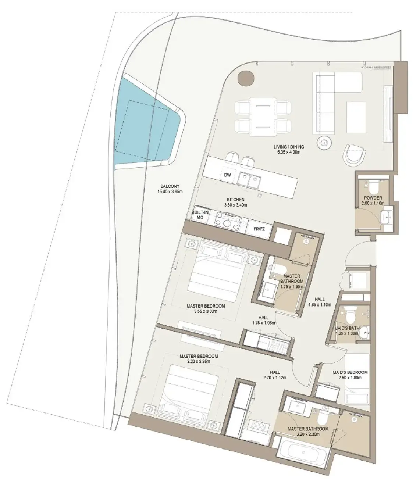
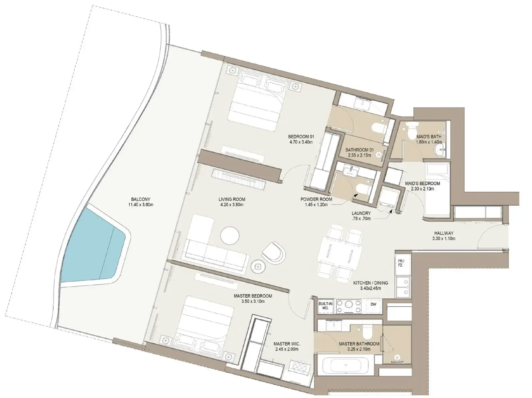
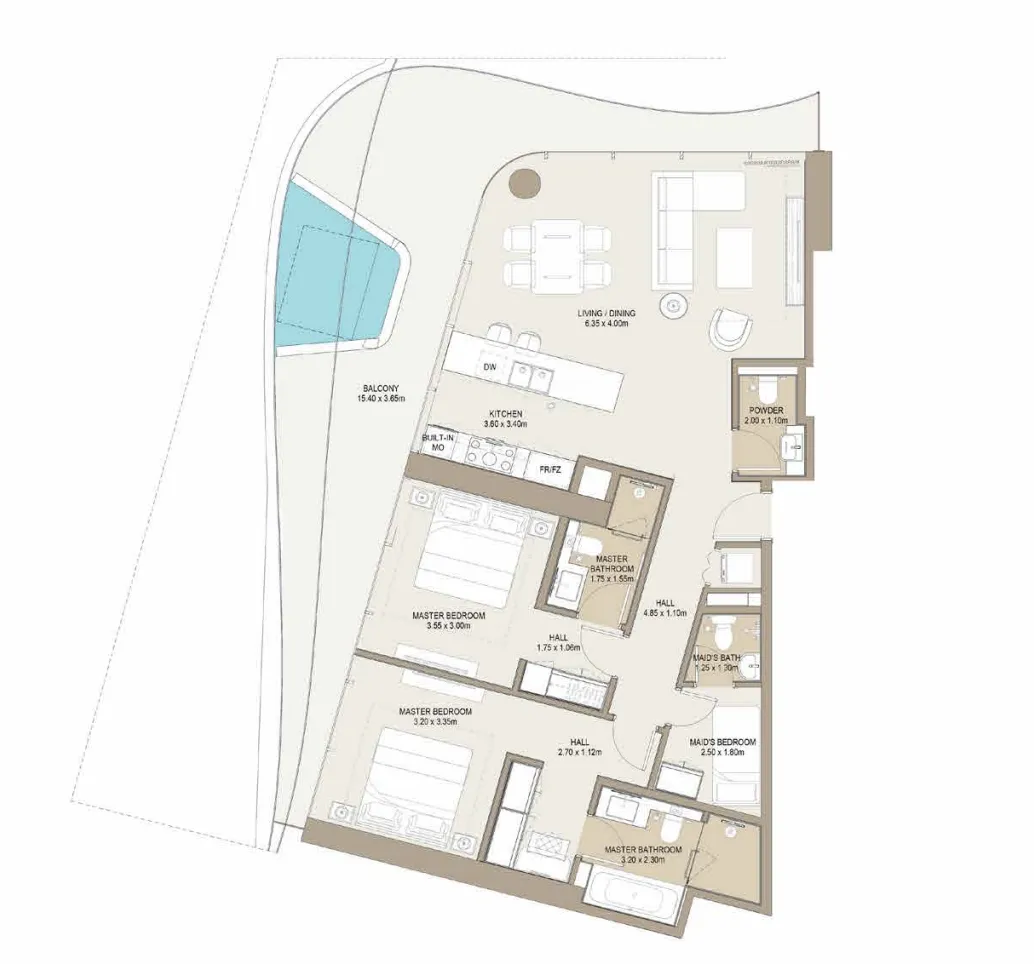
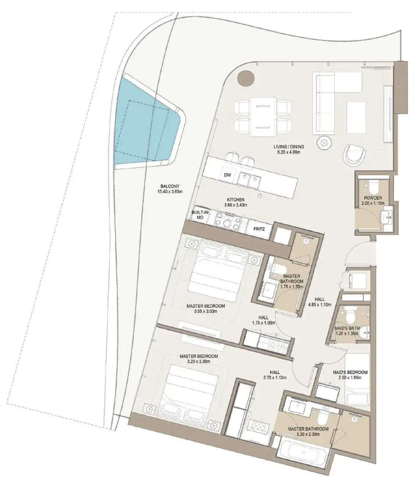
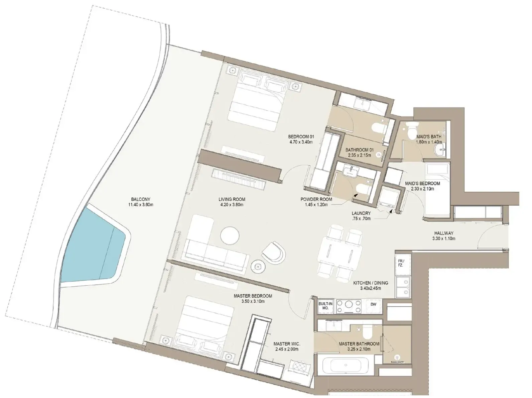
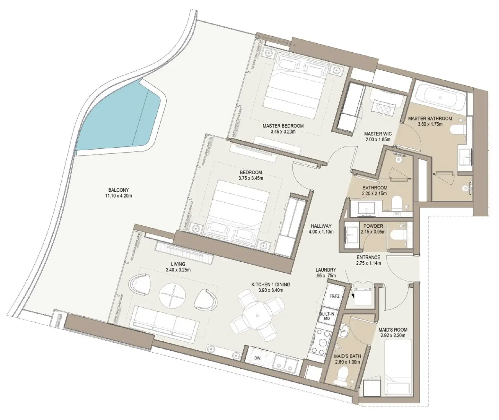
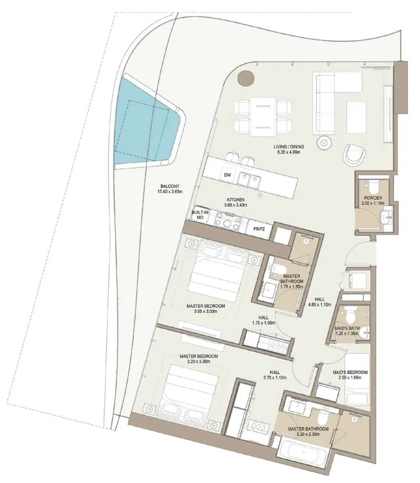
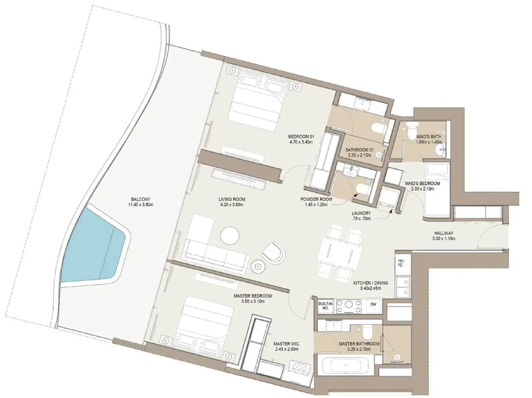
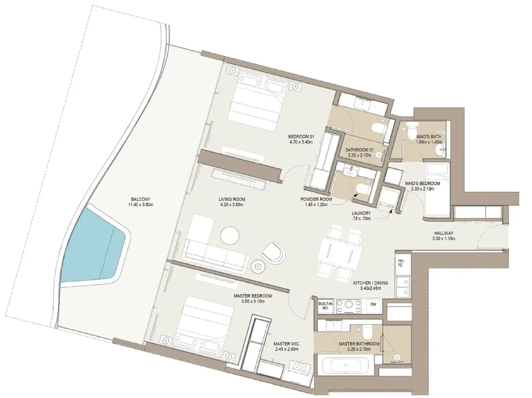
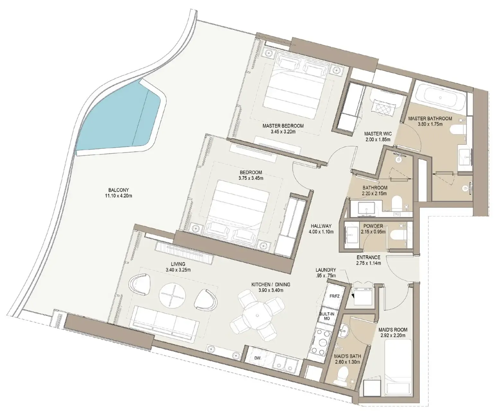
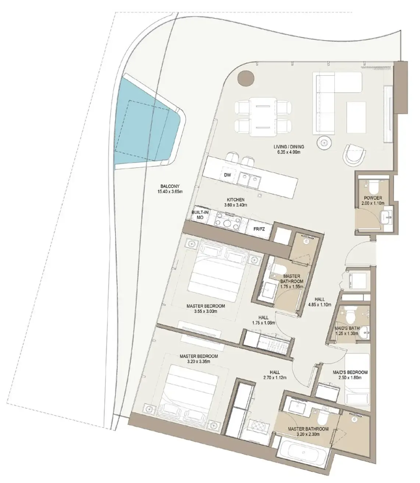
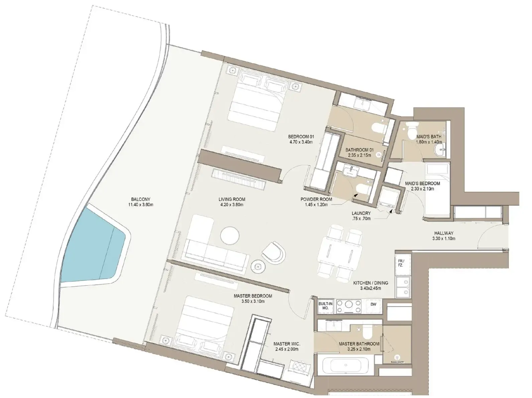
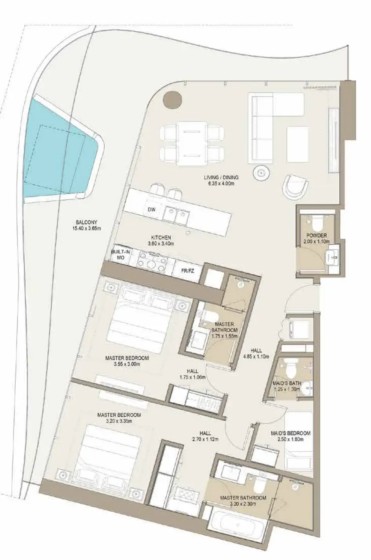
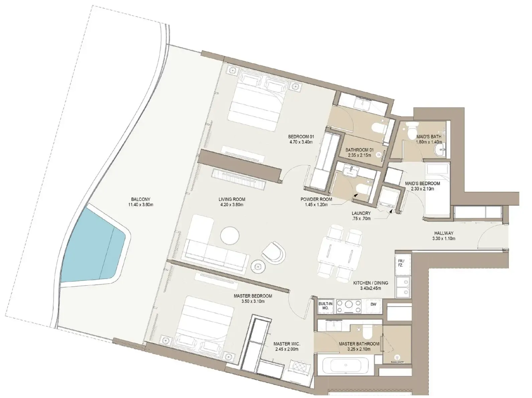
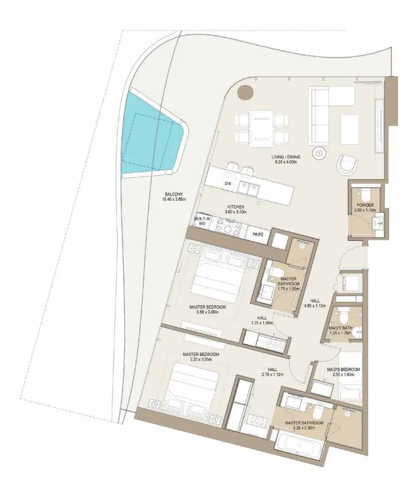
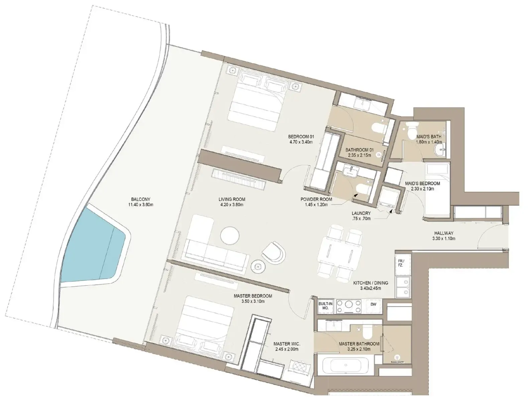
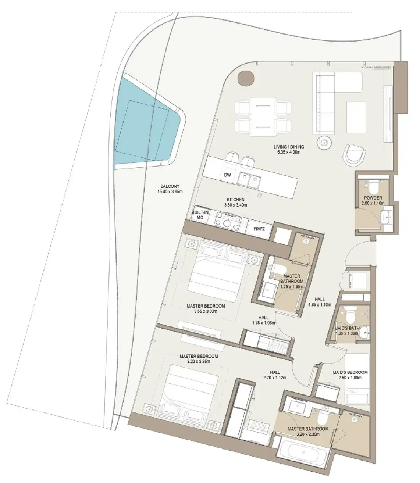
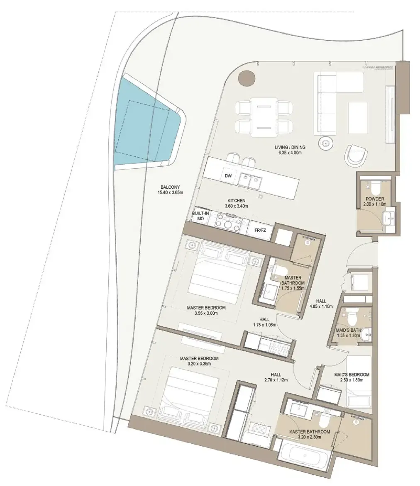
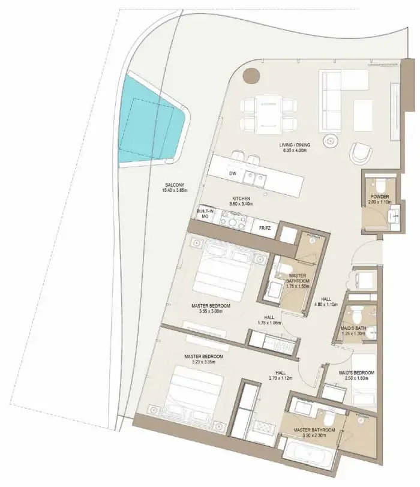
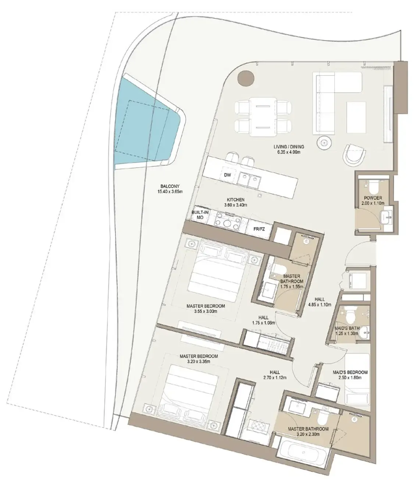
2 bed,51 unit types,1,066–2,171 sqft,from AED 1,613,000

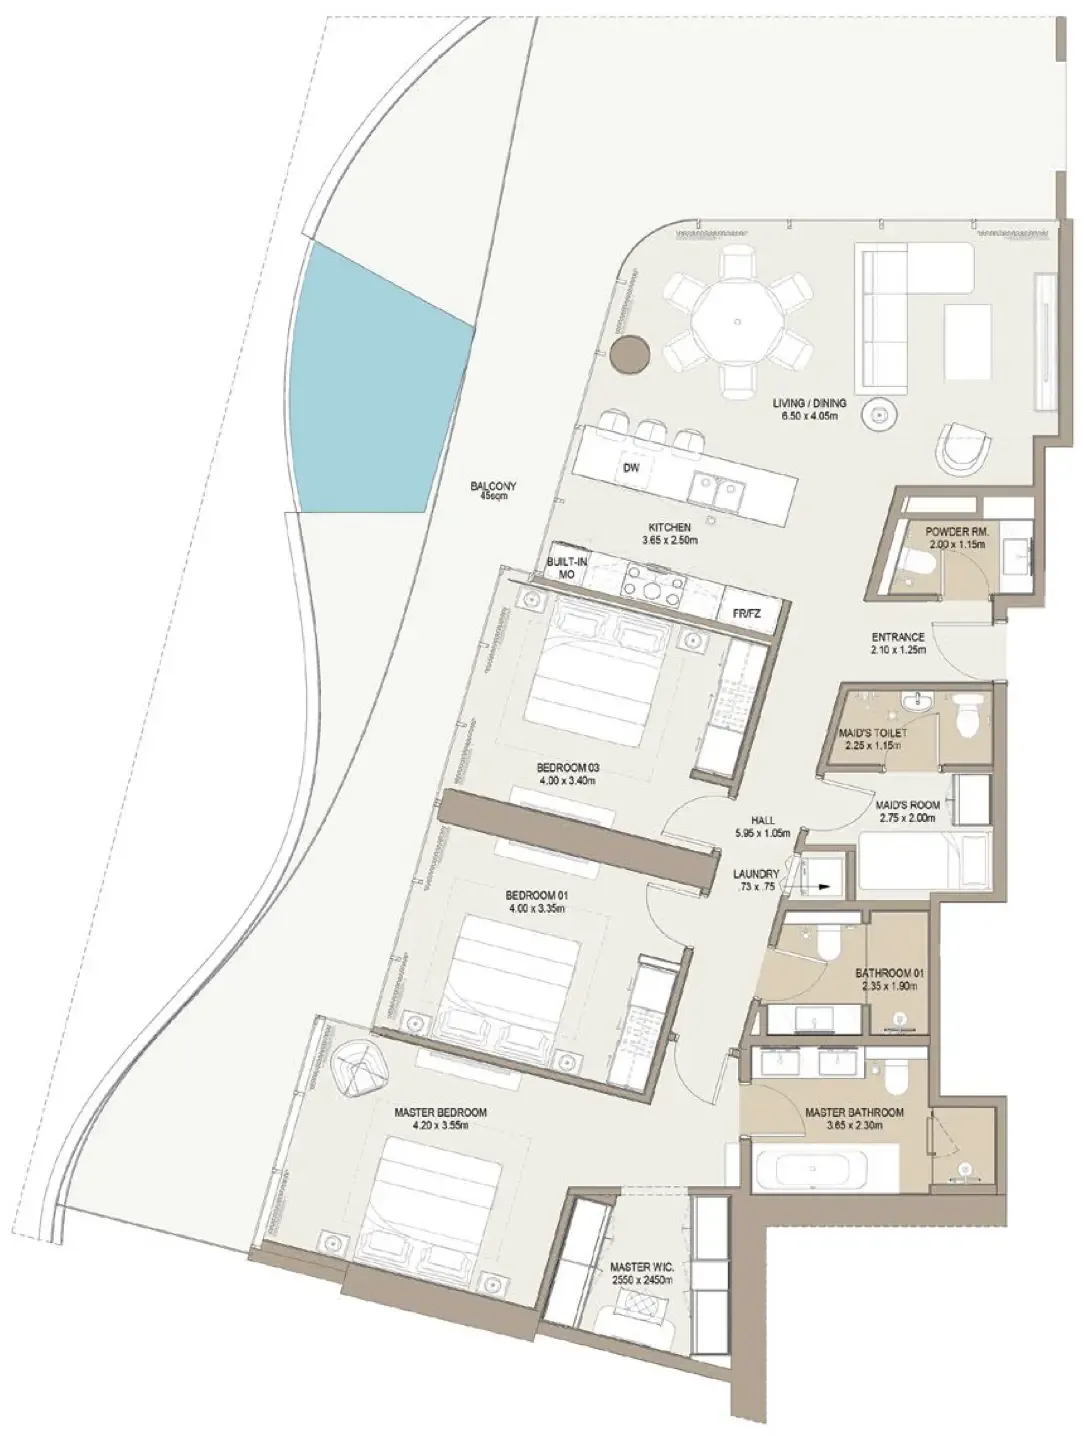
3 bed,4 unit types,2,215–3,794 sqft,from AED 3,598,000

PlanUnitSize (sqft)Price (AED )
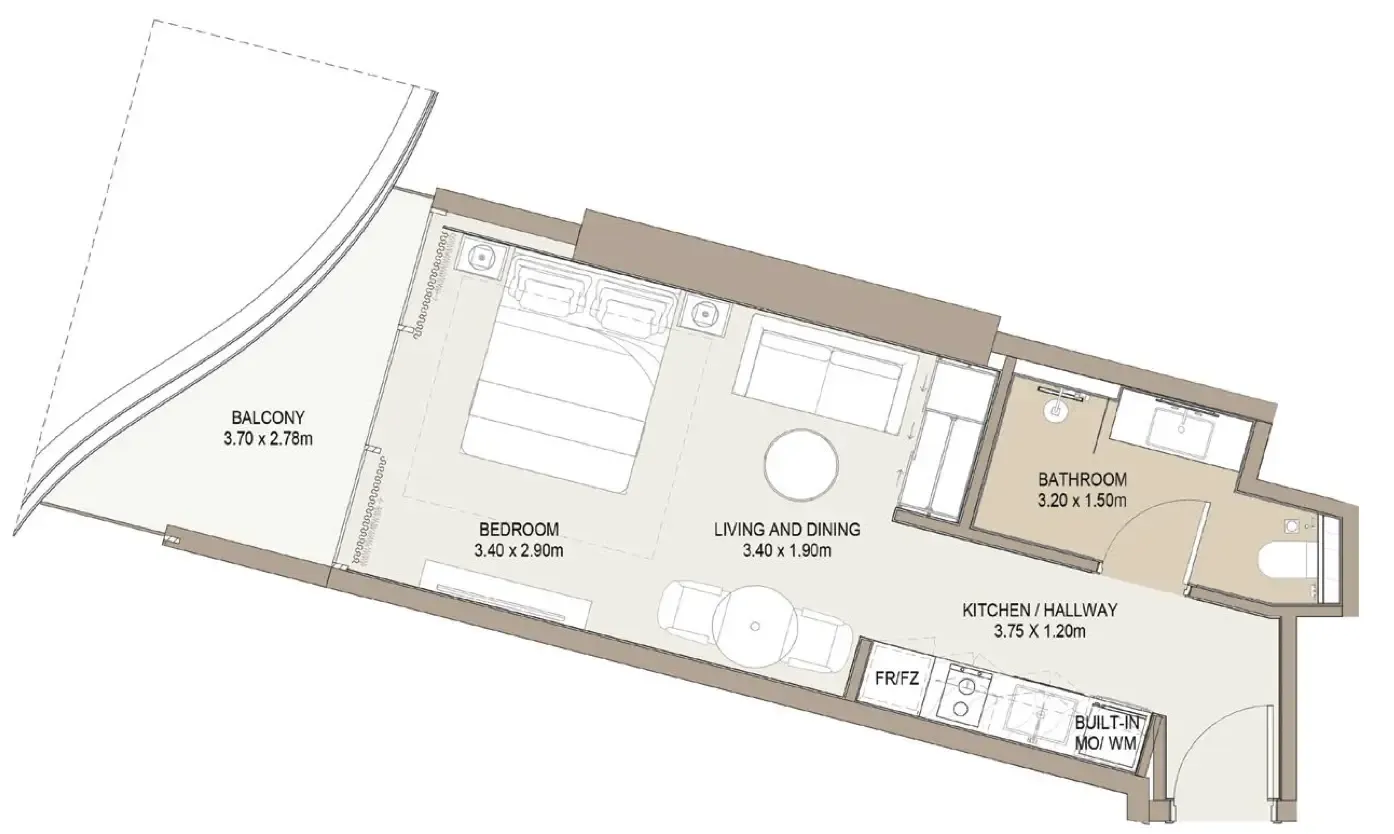
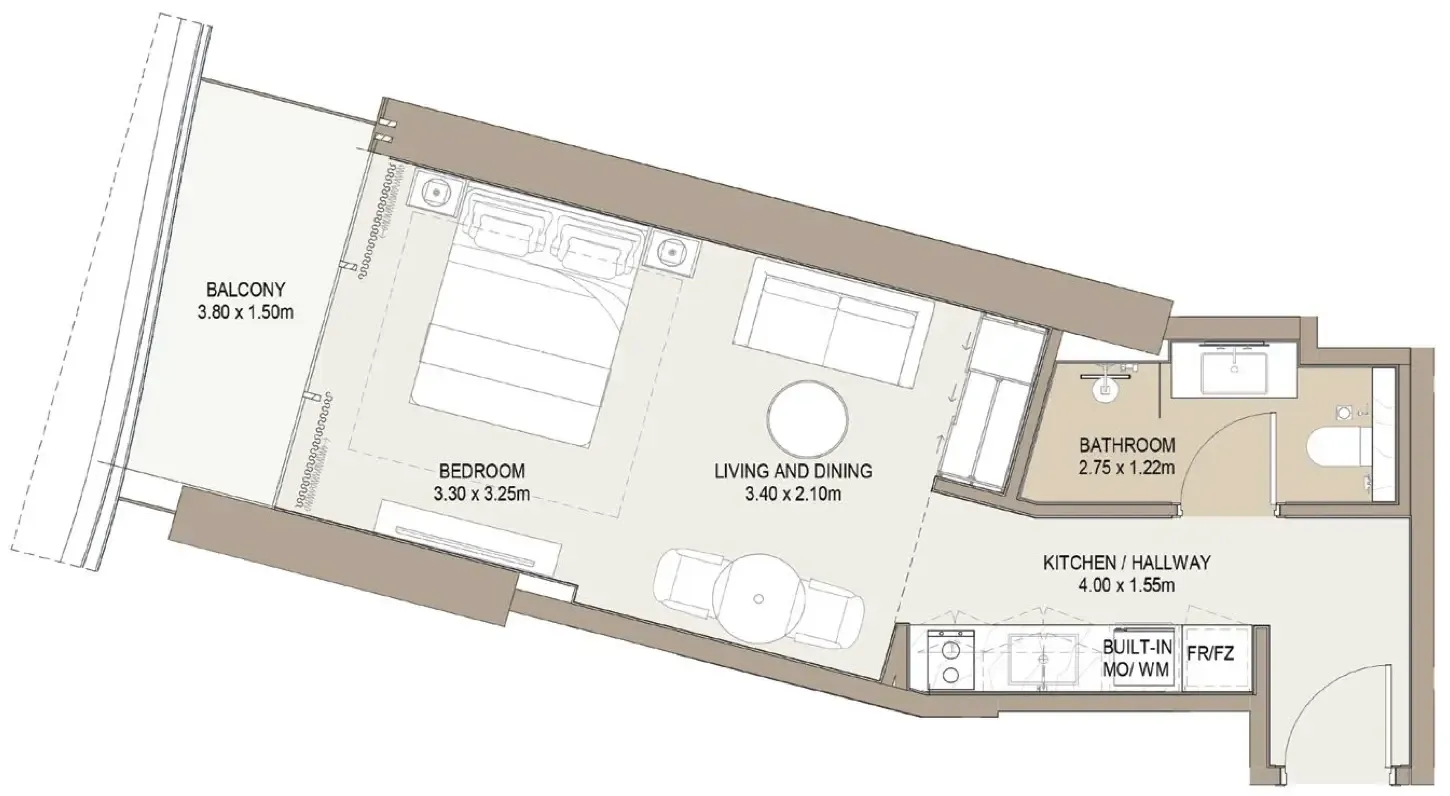
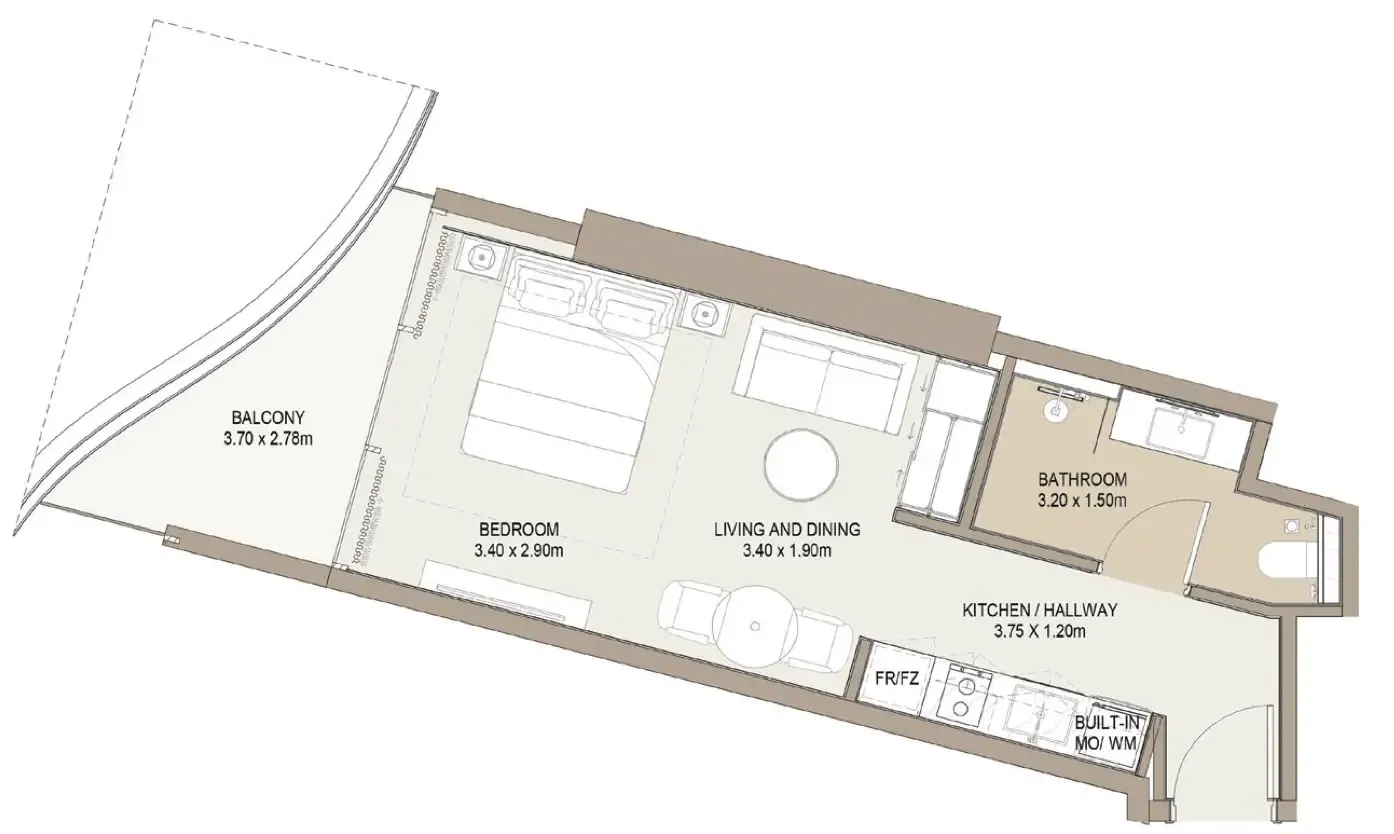
Floor plan of Studio, plan 7, opens full sizeStudio, plan 7437 sqftAED 792,000–854,000
Floor plan of Studio, plan 6, opens full sizeStudio, plan 6447–489 sqftAED 806,000–922,920
Floor plan of Studio, plan 2, opens full sizeStudio, plan 2446–450 sqftAED 808,000–857,000
Floor plan of Studio, plan 13, opens full sizeStudio, plan 13436–444 sqftAED 825,000–833,000
Floor plan of Studio, plan 9, opens full sizeStudio, plan 9451–456 sqftAED 826,000–952,000
Floor plan of Studio, plan 3, opens full sizeStudio, plan 3456–459 sqftAED 828,000–871,000
Floor plan of Studio, plan 16, opens full sizeStudio, plan 16458 sqftAED 830,000
Floor plan of Studio, plan 14, opens full sizeStudio, plan 14451 sqftAED 833,000
Floor plan of Studio, plan 17, opens full sizeStudio, plan 17447 sqftAED 833,000
Floor plan of Studio, plan 18, opens full sizeStudio, plan 18456–466 sqftAED 833,000–889,000
Floor plan of Studio, plan 19, opens full sizeStudio, plan 19473 sqftAED 838,000
Floor plan of Studio, plan 20, opens full sizeStudio, plan 20461 sqftAED 838,000–840,000
Floor plan of Studio, plan 21, opens full sizeStudio, plan 21486 sqftAED 847,000
Floor plan of Studio, plan 5, opens full sizeStudio, plan 5469–471 sqftAED 848,000–914,000
Floor plan of Studio, plan 22, opens full sizeStudio, plan 22447 sqftAED 852,790
Floor plan of Studio, plan 15, opens full sizeStudio, plan 15484 sqftAED 860,000
Floor plan of Studio, plan 23, opens full sizeStudio, plan 23466 sqftAED 864,000
Floor plan of Studio, plan 8, opens full sizeStudio, plan 8442 sqftAED 866,000–868,000
Floor plan of Studio, plan 1, opens full sizeStudio, plan 1467–472 sqftAED 868,000–921,000
Floor plan of Studio, plan 24, opens full sizeStudio, plan 24482 sqftAED 868,000
Floor plan of Studio, plan 25, opens full sizeStudio, plan 25489 sqftAED 870,000
Floor plan of Studio, plan 26, opens full sizeStudio, plan 26466 sqftAED 871,000
Floor plan of Studio, plan 27, opens full sizeStudio, plan 27485 sqftAED 872,000
Floor plan of Studio, plan 10, opens full sizeStudio, plan 10443–466 sqftAED 876,000–933,000
Floor plan of Studio, plan 12, opens full sizeStudio, plan 12472–486 sqftAED 876,000–889,000
Floor plan of Studio, plan 11, opens full sizeStudio, plan 11461–489 sqftAED 887,000–914,000
Floor plan of Studio, plan 4, opens full sizeStudio, plan 4466 sqftAED 890,000
Floor plan of Studio, plan 28, opens full sizeStudio, plan 28469 sqftAED 941,000
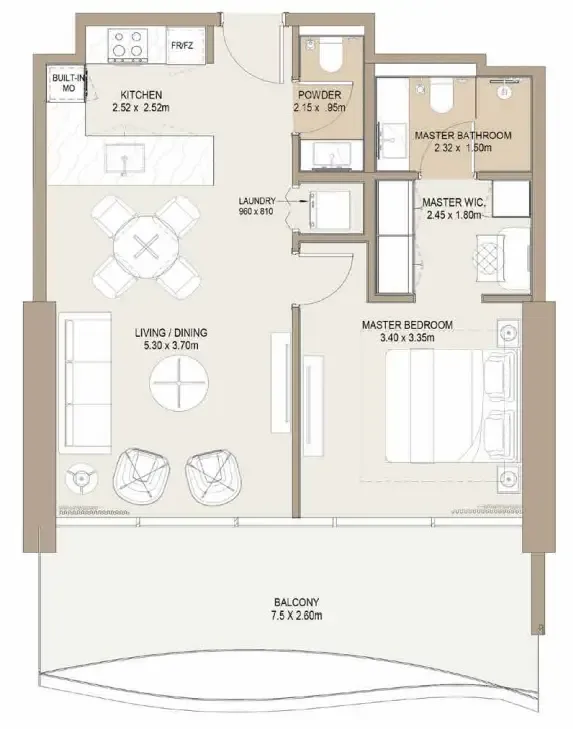
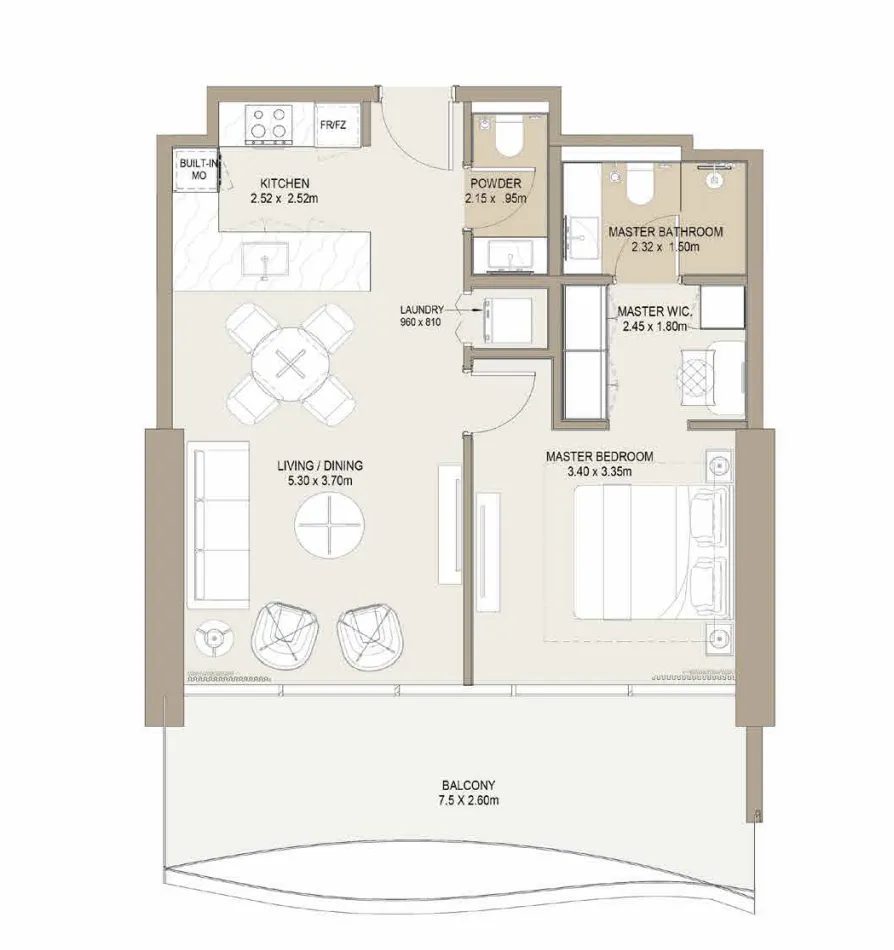
Floor plan of 1 bed, plan 21, opens full size1 bed, plan 21694 sqftAED 1,384,000
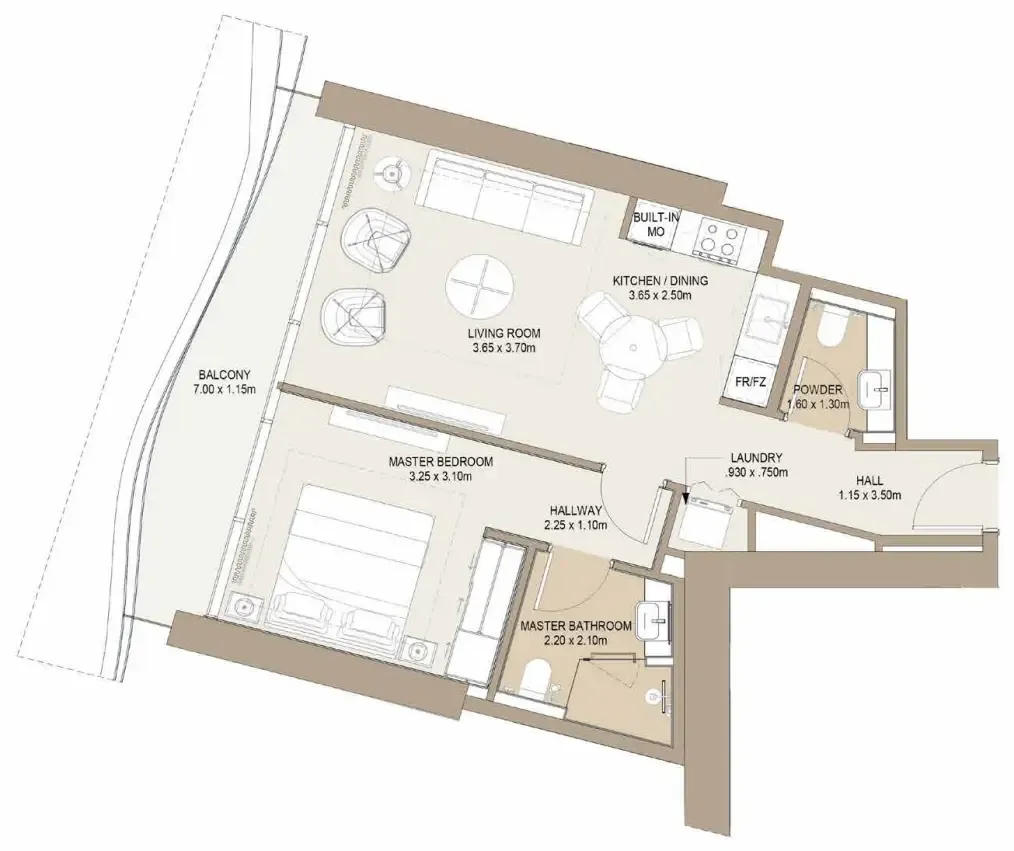
Floor plan of 1 bed, plan 4, opens full size1 bed, plan 4811–1,515 sqftAED 1,445,000–2,405,000
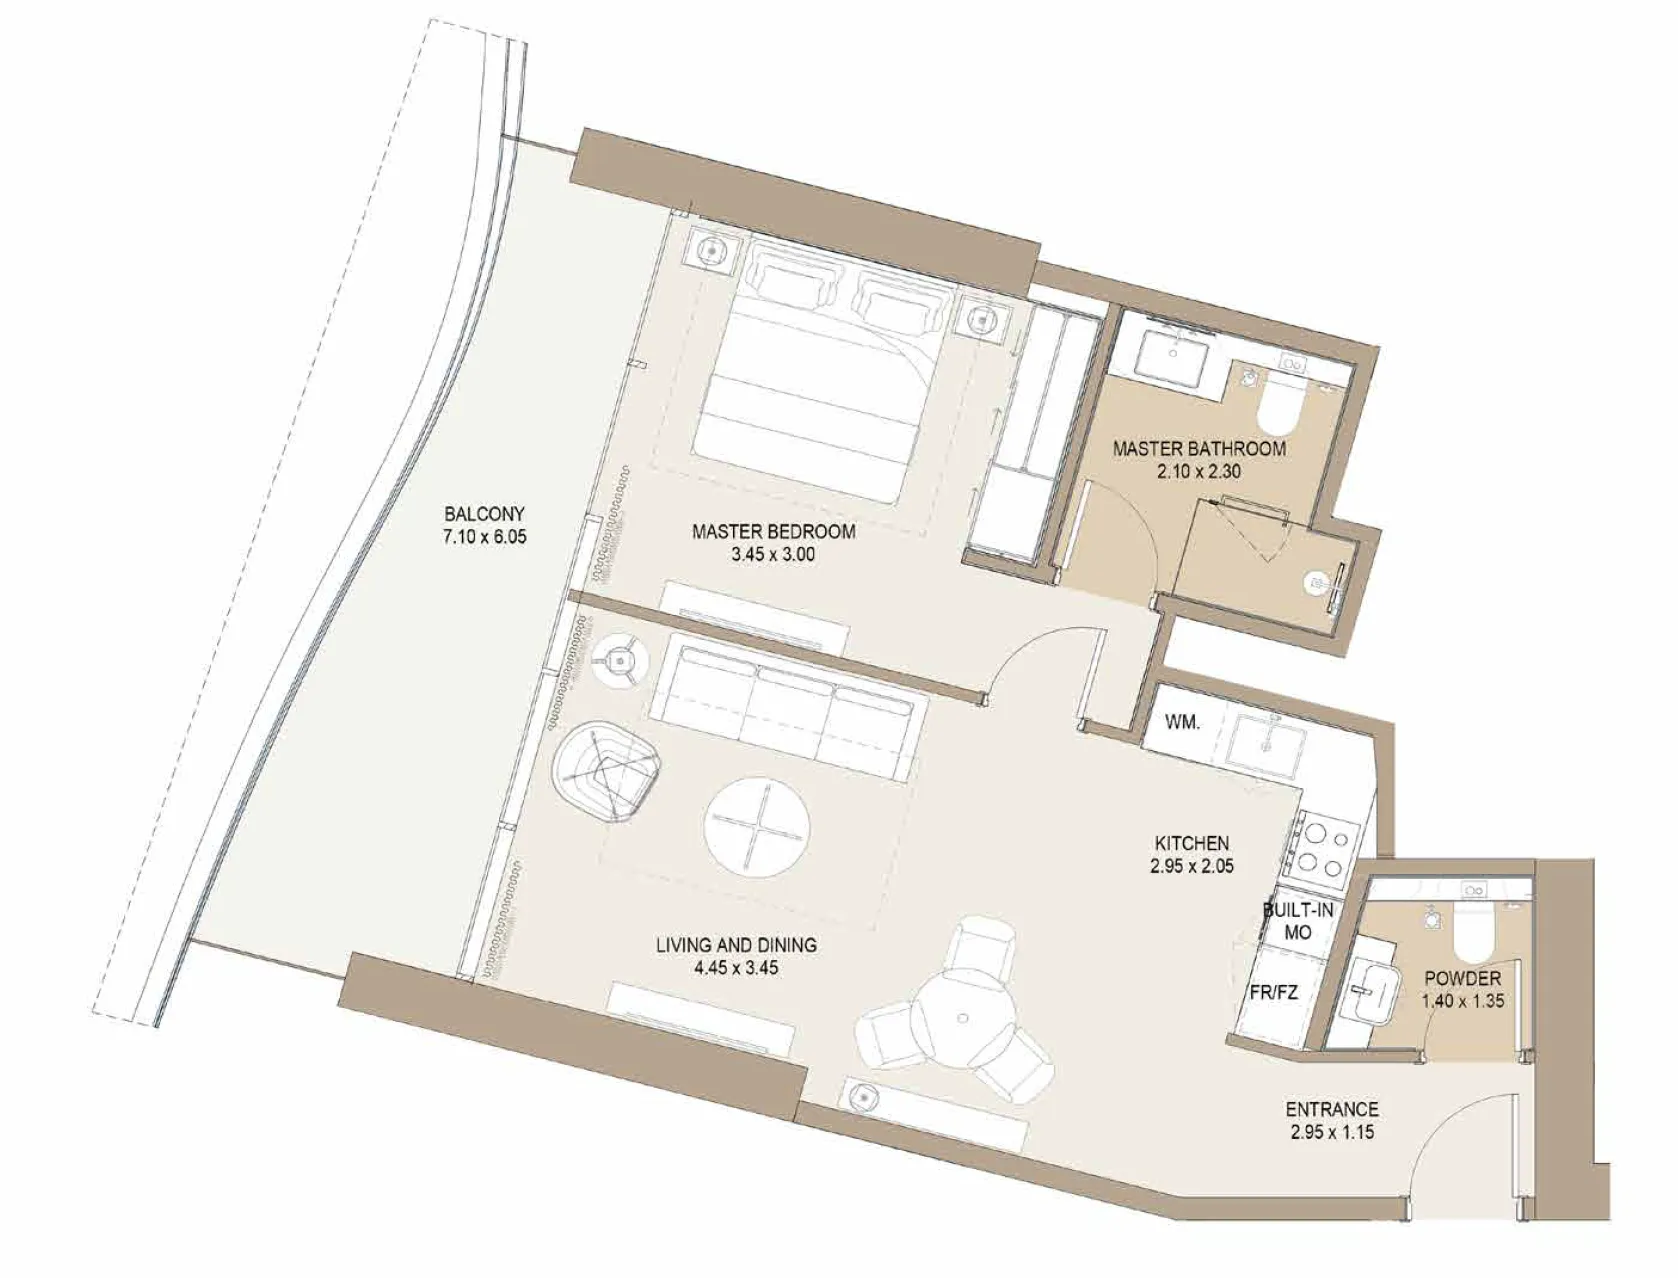
Floor plan of 1 bed, plan 22, opens full size1 bed, plan 22827 sqftAED 1,446,000
Floor plan of 1 bed, plan 6, opens full size1 bed, plan 6848 sqftAED 1,456,000
Floor plan of 1 bed, plan 19, opens full size1 bed, plan 19820–912 sqftAED 1,460,000–1,706,000
Floor plan of 1 bed, plan 7, opens full size1 bed, plan 7782–840 sqftAED 1,464,000–1,631,000
Floor plan of 1 bed, plan 10, opens full size1 bed, plan 10821–876 sqftAED 1,470,000–1,598,000
Floor plan of 1 bed, plan 2, opens full size1 bed, plan 2841–844 sqftAED 1,486,000–1,520,000
Floor plan of 1 bed, plan 3, opens full size1 bed, plan 3804 sqftAED 1,492,000
Floor plan of 1 bed, plan 8, opens full size1 bed, plan 8869–938 sqftAED 1,497,000–1,731,000
Floor plan of 1 bed, plan 20, opens full size1 bed, plan 20802–903 sqftAED 1,507,000–1,699,000
Floor plan of 1 bed, plan 17, opens full size1 bed, plan 17811–876 sqftAED 1,509,000–1,629,000
Floor plan of 1 bed, plan 16, opens full size1 bed, plan 16815–920 sqftAED 1,510,000–1,707,000
Floor plan of 1 bed, plan 23, opens full size1 bed, plan 23829 sqftAED 1,520,000
Floor plan of 1 bed, plan 1, opens full size1 bed, plan 1879–960 sqftAED 1,527,000–1,881,000
Floor plan of 1 bed, plan 24, opens full size1 bed, plan 24880 sqftAED 1,537,000
Floor plan of 1 bed, plan 25, opens full size1 bed, plan 25891 sqftAED 1,556,000
Floor plan of 1 bed, plan 26, opens full size1 bed, plan 26888 sqftAED 1,564,000
Floor plan of 1 bed, plan 27, opens full size1 bed, plan 27899 sqftAED 1,572,000
Floor plan of 1 bed, plan 12, opens full size1 bed, plan 12899 sqftAED 1,576,000–1,654,000
Floor plan of 1 bed, plan 13, opens full size1 bed, plan 13829 sqftAED 1,589,000
Floor plan of 1 bed, plan 28, opens full size1 bed, plan 28900 sqftAED 1,598,000
Floor plan of 1 bed, plan 11, opens full size1 bed, plan 11924 sqftAED 1,624,000
Floor plan of 1 bed, plan 29, opens full size1 bed, plan 29919 sqftAED 1,626,000
Floor plan of 1 bed, plan 30, opens full size1 bed, plan 30927 sqftAED 1,644,000
Floor plan of 1 bed, plan 31, opens full size1 bed, plan 31918 sqftAED 1,648,000
Floor plan of 1 bed, plan 32, opens full size1 bed, plan 32933 sqftAED 1,657,000
Floor plan of 1 bed, plan 15, opens full size1 bed, plan 15932 sqftAED 1,664,000
Floor plan of 1 bed, plan 18, opens full size1 bed, plan 18909 sqftAED 1,691,000
Floor plan of 1 bed, plan 14, opens full size1 bed, plan 14921 sqftAED 1,709,000
Floor plan of 1 bed, plan 33, opens full size1 bed, plan 33933 sqftAED 1,751,000
Floor plan of 1 bed, plan 34, opens full size1 bed, plan 34930–938 sqftAED 1,758,000–1,764,000
Floor plan of 1 bed, plan 5, opens full size1 bed, plan 5943 sqftAED 1,789,000
Floor plan of 1 bed, plan 9, opens full size1 bed, plan 9944–965 sqftAED 1,790,000–1,957,000
Floor plan of 1 bed, plan 35, opens full size1 bed, plan 35962 sqftAED 1,876,000
Floor plan of 2 bed, plan 13, opens full size2 bed, plan 131,071 sqftAED 1,613,000
Floor plan of 2 bed, plan 14, opens full size2 bed, plan 141,072 sqftAED 1,700,000
Floor plan of 2 bed, plan 15, opens full size2 bed, plan 151,156 sqftAED 1,744,000
Floor plan of 2 bed, plan 9, opens full size2 bed, plan 91,066–1,172 sqftAED 1,750,000–1,890,000
Floor plan of 2 bed, plan 16, opens full size2 bed, plan 161,218 sqftAED 1,871,000
Floor plan of 2 bed, plan 10, opens full size2 bed, plan 101,462–1,474 sqftAED 2,326,000–2,432,000
Floor plan of 2 bed, plan 17, opens full size2 bed, plan 171,458 sqftAED 2,345,000
Floor plan of 2 bed, plan 18, opens full size2 bed, plan 181,264 sqftAED 2,378,000
Floor plan of 2 bed, plan 19, opens full size2 bed, plan 191,258 sqftAED 2,381,000
Floor plan of 2 bed, plan 50, opens full size2 bed, plan 501,488–1,567 sqftAED 2,387,000–2,505,000
Floor plan of 2 bed, plan 12, opens full size2 bed, plan 121,452 sqftAED 2,406,000
Floor plan of 2 bed, plan 20, opens full size2 bed, plan 201,428 sqftAED 2,412,000
Floor plan of 2 bed, plan 21, opens full size2 bed, plan 211,468 sqftAED 2,426,000
Floor plan of 2 bed, plan 22, opens full size2 bed, plan 221,510 sqftAED 2,435,000
Floor plan of 2 bed, plan 3, opens full size2 bed, plan 31,519 sqftAED 2,442,000
Floor plan of 2 bed, plan 23, opens full size2 bed, plan 231,488 sqftAED 2,454,000
Floor plan of 2 bed, plan 24, opens full size2 bed, plan 241,487 sqftAED 2,477,000
Floor plan of 2 bed, plan 1, opens full size2 bed, plan 11,629–1,707 sqftAED 2,484,000–2,661,000
Floor plan of 2 bed, plan 25, opens full size2 bed, plan 251,598 sqftAED 2,535,000
Floor plan of 2 bed, plan 26, opens full size2 bed, plan 261,569 sqftAED 2,548,000
Floor plan of 2 bed, plan 8, opens full size2 bed, plan 81,640–1,729 sqftAED 2,549,000–3,159,000
Floor plan of 2 bed, plan 27, opens full size2 bed, plan 271,651 sqftAED 2,557,000
Floor plan of 2 bed, plan 28, opens full size2 bed, plan 281,555 sqftAED 2,564,000
Floor plan of 2 bed, plan 29, opens full size2 bed, plan 291,519 sqftAED 2,564,000
Floor plan of 2 bed, plan 30, opens full size2 bed, plan 301,645 sqftAED 2,573,000
Floor plan of 2 bed, plan 31, opens full size2 bed, plan 311,605 sqftAED 2,578,000
Floor plan of 2 bed, plan 32, opens full size2 bed, plan 321,583 sqftAED 2,584,000
Floor plan of 2 bed, plan 33, opens full size2 bed, plan 331,653 sqftAED 2,605,000
Floor plan of 2 bed, plan 34, opens full size2 bed, plan 341,666 sqftAED 2,618,000
Floor plan of 2 bed, plan 35, opens full size2 bed, plan 351,666 sqftAED 2,620,000
Floor plan of 2 bed, plan 36, opens full size2 bed, plan 361,657 sqftAED 2,628,000
Floor plan of 2 bed, plan 37, opens full size2 bed, plan 371,603 sqftAED 2,632,000
Floor plan of 2 bed, plan 38, opens full size2 bed, plan 381,507 sqftAED 2,646,000
Floor plan of 2 bed, plan 39, opens full size2 bed, plan 391,660 sqftAED 2,649,000
Floor plan of 2 bed, plan 40, opens full size2 bed, plan 401,594 sqftAED 2,650,000
Floor plan of 2 bed, plan 41, opens full size2 bed, plan 411,587 sqftAED 2,653,000
Floor plan of 2 bed, plan 42, opens full size2 bed, plan 421,642 sqftAED 2,661,000
Floor plan of 2 bed, plan 4, opens full size2 bed, plan 41,662 sqftAED 2,665,000
Floor plan of 2 bed, plan 2, opens full size2 bed, plan 21,665–1,668 sqftAED 2,671,000–2,675,000
Floor plan of 2 bed, plan 43, opens full size2 bed, plan 431,594 sqftAED 2,672,000
Floor plan of 2 bed, plan 6, opens full size2 bed, plan 61,653 sqftAED 2,675,000
Floor plan of 2 bed, plan 44, opens full size2 bed, plan 441,668 sqftAED 2,682,000
Floor plan of 2 bed, plan 7, opens full size2 bed, plan 71,649 sqftAED 2,696,000
Floor plan of 2 bed, plan 45, opens full size2 bed, plan 451,594 sqftAED 2,699,000
Floor plan of 2 bed, plan 46, opens full size2 bed, plan 461,648 sqftAED 2,703,000
Floor plan of 2 bed, plan 5, opens full size2 bed, plan 51,673 sqftAED 2,706,000
Floor plan of 2 bed, plan 47, opens full size2 bed, plan 471,583 sqftAED 2,714,000
Floor plan of 2 bed, plan 48, opens full size2 bed, plan 481,652 sqftAED 2,740,000
Floor plan of 2 bed, plan 49, opens full size2 bed, plan 491,618–1,696 sqftAED 2,744,000–3,361,800
Floor plan of 2 bed, plan 11, opens full size2 bed, plan 111,654 sqftAED 2,757,000
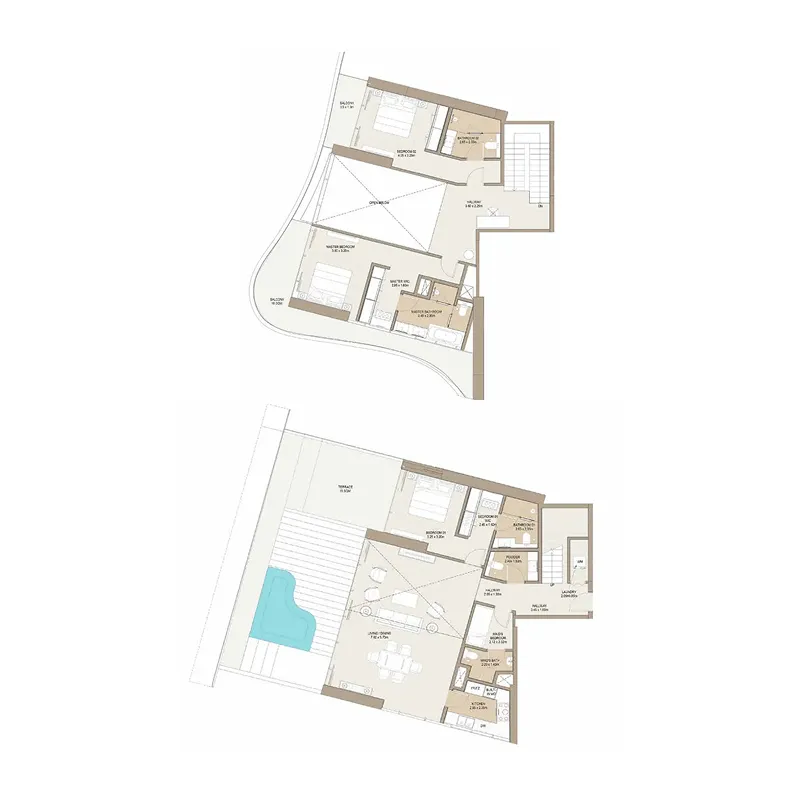
Floor plan of 2 bed, plan 51, opens full size2 bed, plan 512,092–2,171 sqftAED 3,776,000–3,894,000
Floor plan of 3 bed, plan 3, opens full size3 bed, plan 32,274 sqftAED 3,598,000
Floor plan of 3 bed, plan 2, opens full size3 bed, plan 22,215 sqftAED 3,768,000
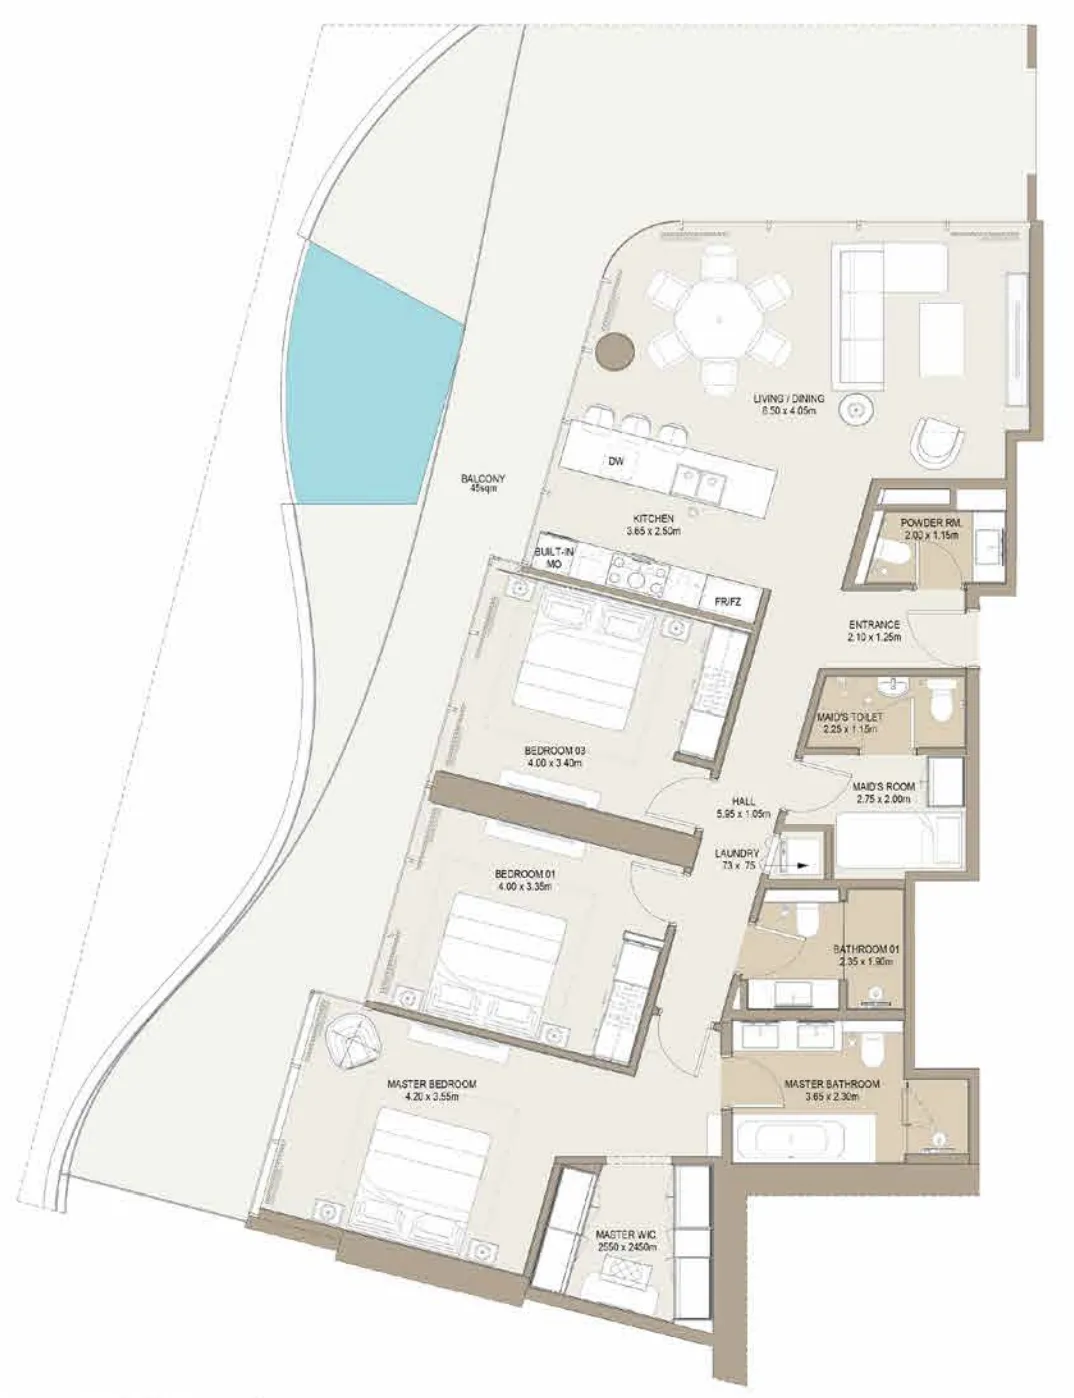
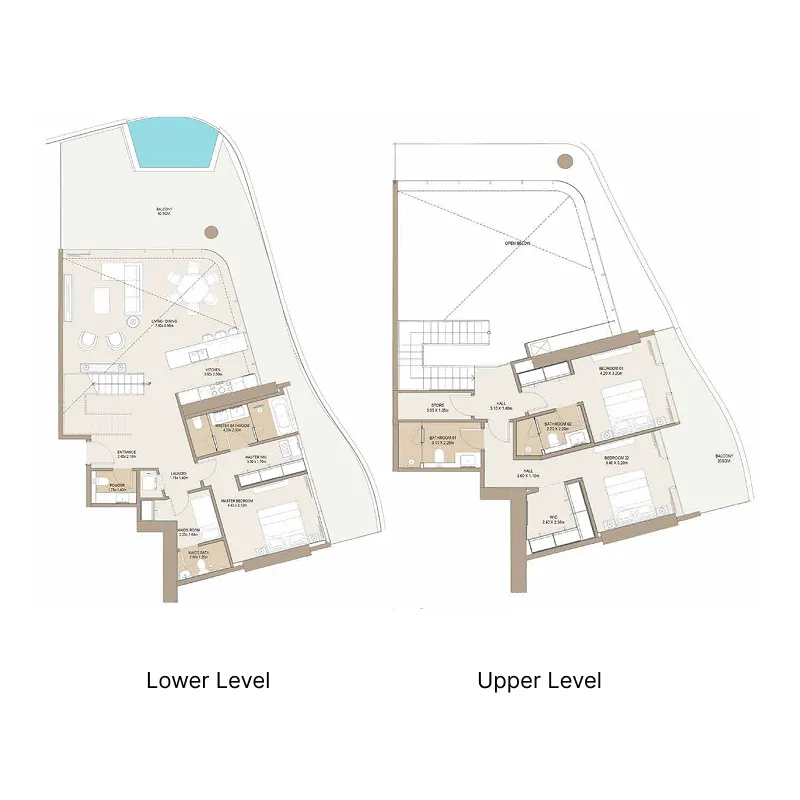
Floor plan of 3 bed, plan 4, opens full size3 bed, plan 43,301–3,794 sqftAED 4,728,000–5,473,000
Floor plan of 3 bed, plan 1, opens full size3 bed, plan 13,105 sqftAED 9,650,000

From the developer

Project general facts

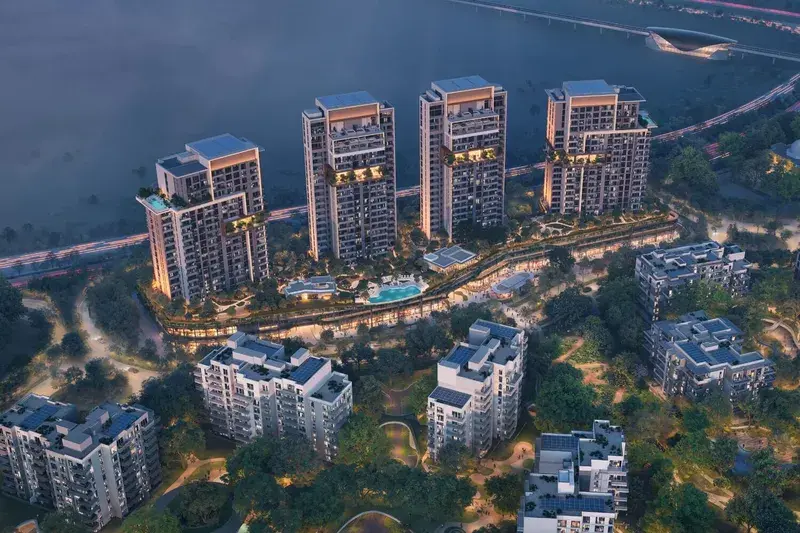
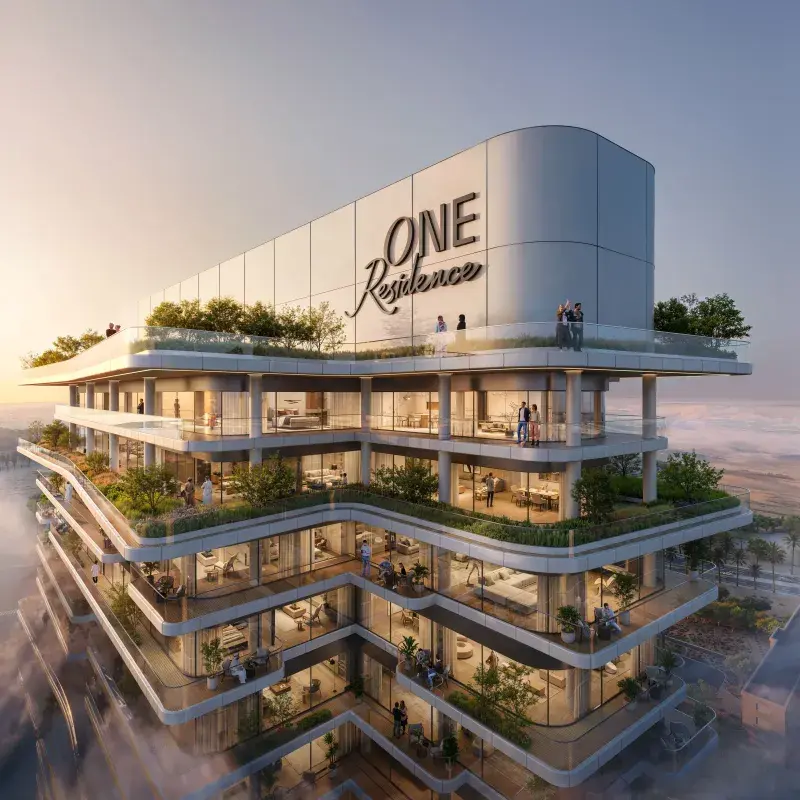
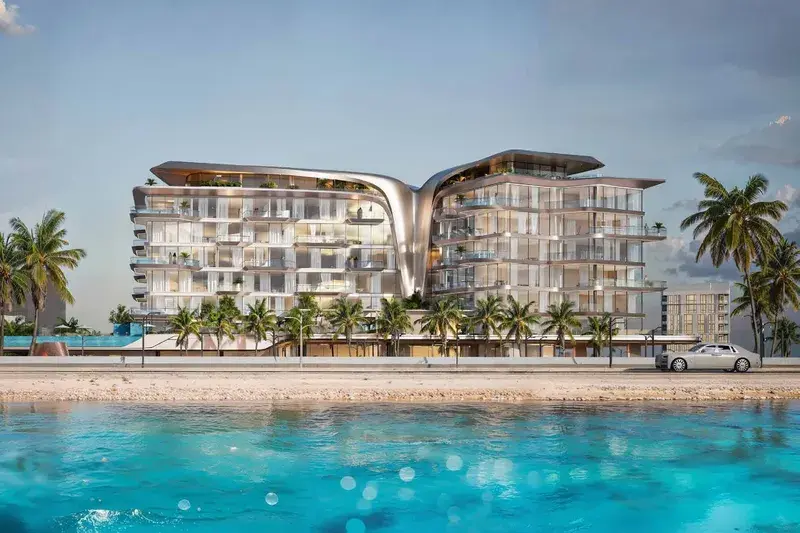
Laguna Residence is a distinctive residential development centered around a landmark lagoon concept, creating a serene oasis within an urban setting. Designed to reflect the essence of waterfront living, the project features the largest podium lagoon in the UAE, offering residents a unique environment where relaxation, recreation, and nature come together. The overall concept blends modern city living with a resort-like atmosphere, delivering a balanced and tranquil lifestyle.

Read moreRead less

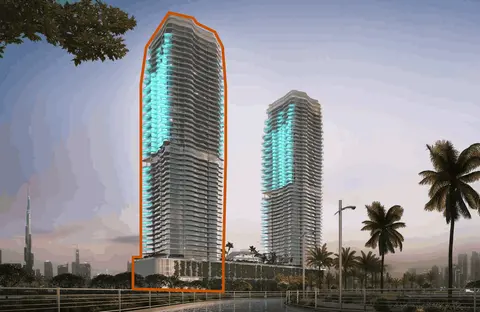
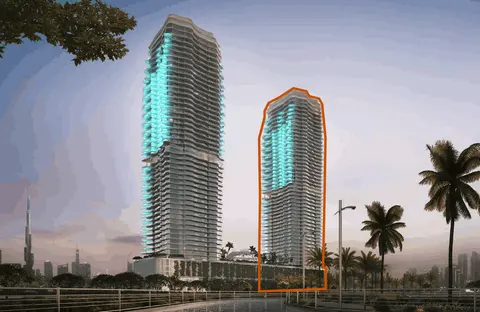
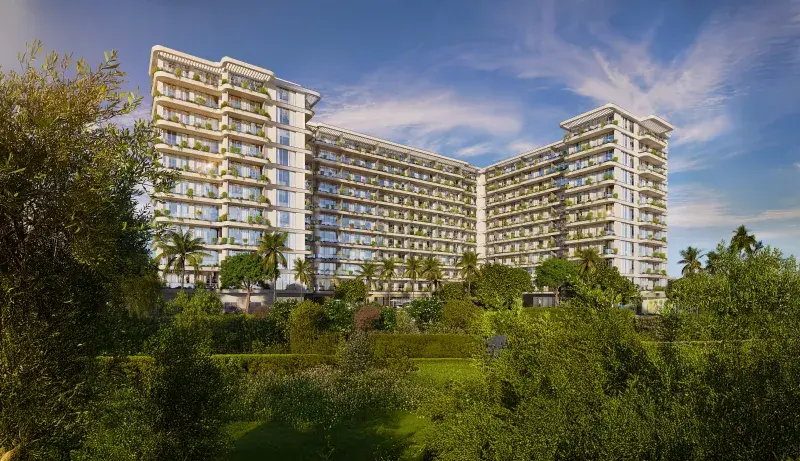
The project is defined by its two architecturally expressive towers, Tiffany and Cyan, each bringing its own character to the development. Together, they create a harmonious composition that merges contemporary design with natural inspiration. Interiors are crafted with high-quality finishes, including timber veneer accents, engineered stone, and marble-look flooring, complemented by a refined contrast of light and dark tones. Smart home systems further enhance convenience, while equipped kitchens and thoughtfully planned layouts ensure both functionality and comfort.

Laguna Residence introduces an elevated lifestyle through advanced technology and an extensive range of amenities. As one of the first residential projects in the UAE to incorporate AI-driven features, it offers personalized living experiences and energy-efficient solutions. With over 30 indoor and outdoor amenities, residents can enjoy spaces designed for wellness, leisure, and social interaction, creating a dynamic yet peaceful community tailored to modern living.

Location description and benefits

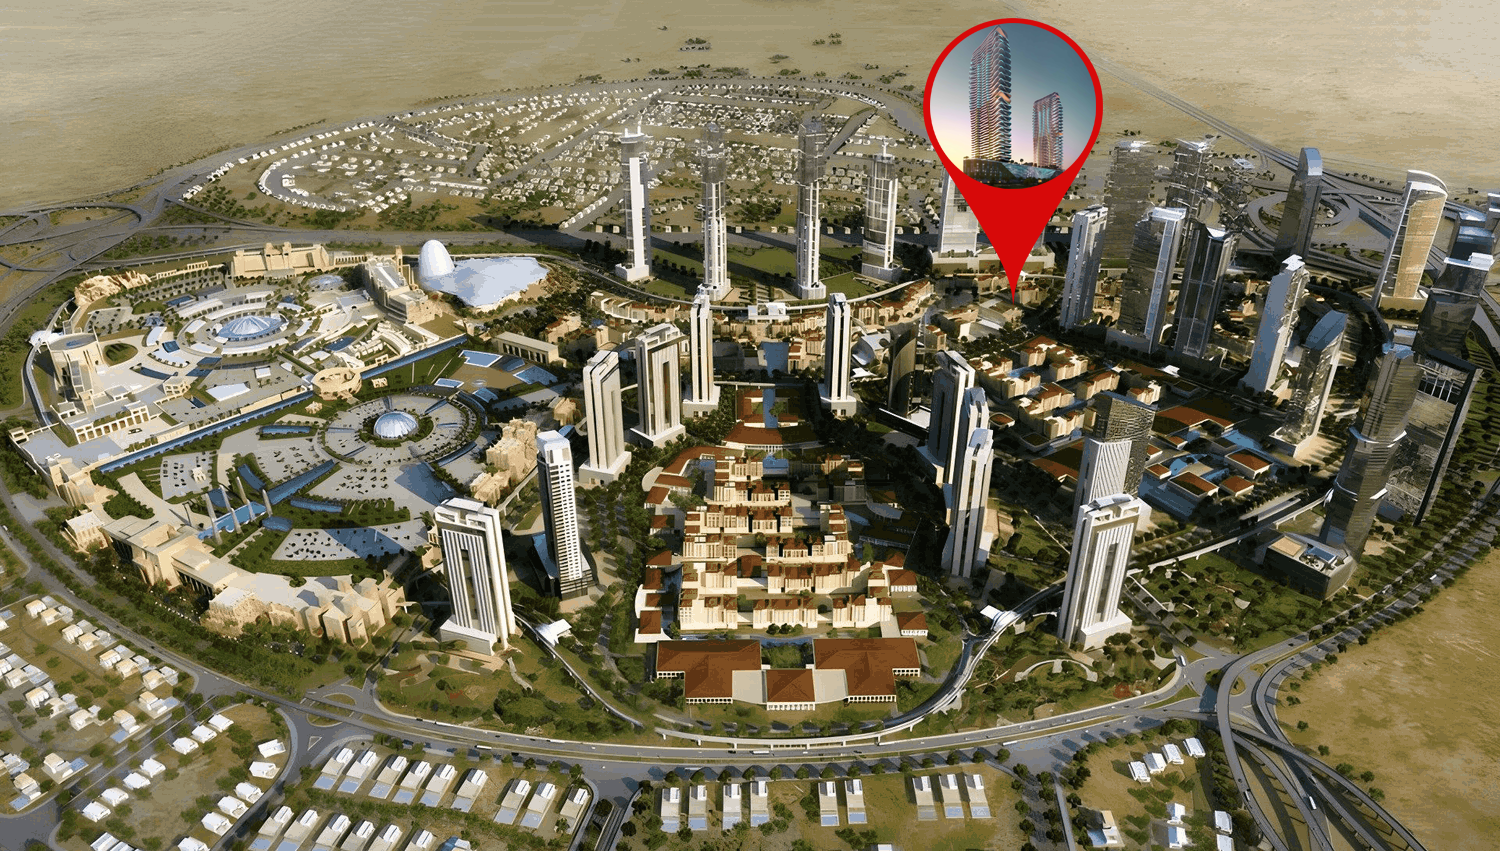
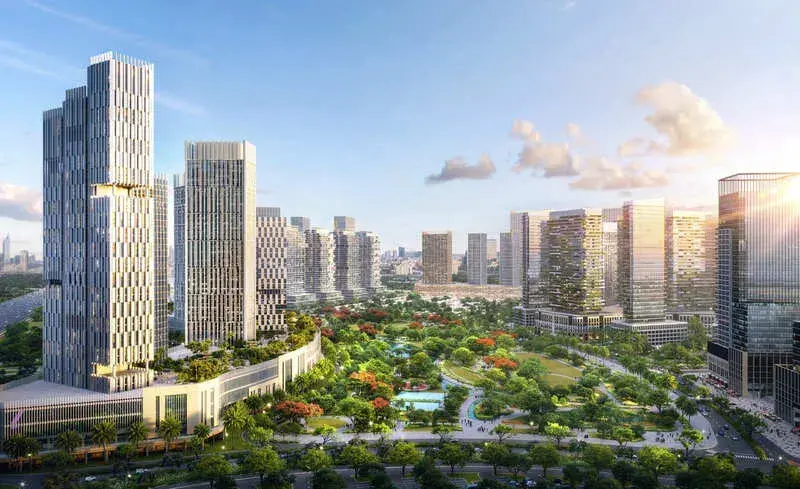
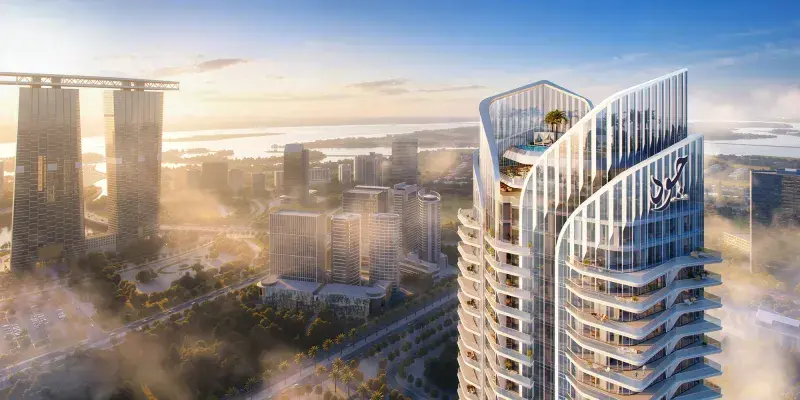
City of Arabia is an ambitious mixed-use development in Dubailand, designed to be a self-contained city offering both residential and commercial attractions. It’s home to a range of high-rise residential towers, luxury villas, and townhouses, which together create a diverse and vibrant community. The area is planned with an emphasis on convenience, integrating retail, dining, and recreational spaces within walking distance, making it ideal for families and professionals seeking a dynamic lifestyle.

At the heart of City of Arabia is the Mall of Arabia, envisioned to be one of the largest shopping malls in the region, drawing visitors from across Dubai and beyond. This massive retail hub is expected to feature an extensive selection of international brands, entertainment options, and dining venues. Nearby, the Restless Planet dinosaur theme park offers a unique attraction that combines education and entertainment, appealing to families and tourists alike.

City of Arabia is also designed with green spaces and a modern transit system to enhance livability and sustainability. The area’s landscaping and water features, including canal systems, add natural beauty and tranquility to the urban environment. With plans for monorail connectivity to other parts of Dubai, City of Arabia is intended to provide seamless access while promoting an eco-friendly, pedestrian-friendly layout that complements Dubai’s vision of sustainable urban growth.

Key questions

What is the payment plan for Laguna Residence?

20% on booking, 30% during construction and 50% on handover.

When is the handover of Laguna Residence?

It is due Q4 2027.

What is the service charge at Laguna Residence?

AED 15–16 per sqft a year.
Who is the developer of Laguna Residence?

One Development, with 4 projects on sale with Found.
About the developer

One Development

4 projects on the market, from AED 818,000

All One Development projects

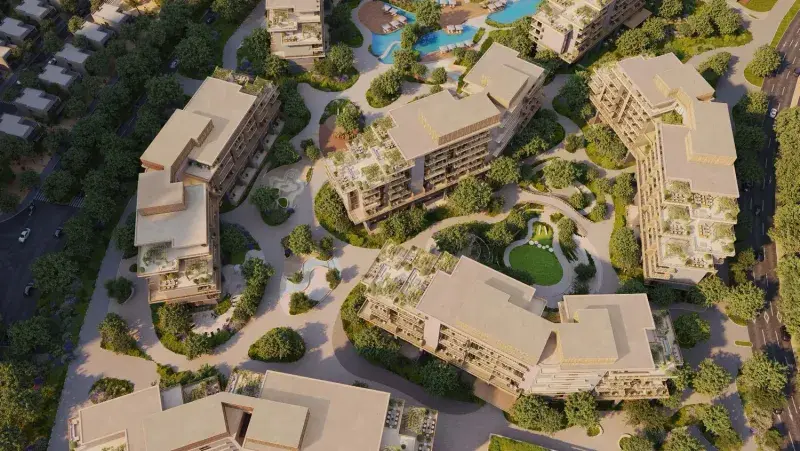
Master plan

Buildings

  • Tower Tiffany

  • Tower Cyan

Amenities

  • Mini Golf
  • Vertical Garden
  • Outdoor & Indoor Cinema
  • Indoor & Outdoor Gym
  • Yoga Zone & Aerobics Area
  • Kids Pool
  • Co-Working Space
  • Viewing Deck With Lounge
  • Jogging Track & Bike Lane
  • Infinity Pool With Beach
  • Pilates Studio
  • Spa Centre
  • Surf And Slide
  • Bbq & Picnic Area
  • Indoor & Outdoor Kids Play Area
  • Multipurpose Courts
  • Vr Golf
  • Event Hall
  • Lounge & Library
  • Prayer Room

Location

City of Arabia, Dubai. Open in Google Maps
Homes and projects in City of Arabia

The developer's brochure