Dubai

Mas Barsha Residency

Price
From AED 1,964,651
Status
Handover Q3 2027
Developer
Revi Realty

No commission when you buy from the developer through Found.

In short

  • Mas Barsha Residency is an off-plan project by Revi Realty in Dubai.
  • Apartments, 1 to 3 bedrooms, 944–1,973 sqft.
  • Prices start at AED 1,964,651, about AED 2,217 per sqft.
  • Handover is due Q3 2027. Construction is 16% done.
  • Payment plan: 20% on booking, 20% during construction and 60% on handover.
  • Service charge: AED 18 per sqft a year.
  • Escrow account no. 019000088583.
  • No commission when you buy from the developer through Found.

Launched · Prices checked

Key facts

Sales status
On sale
Launch date
November 2024
Construction
Nov 2024 to Jul 2027
Construction progress
16% built
City
Dubai
Property types
Apartment
Bedrooms
1–3
Sizes
944–1,973 sqft
Units for sale
101
Furnishing
Equipped kitchen only
Parking
1 to 2 spaces
Service charge
AED 18 per sqft a year
Escrow
RegisteredNo. 019000088583

Payment plan

  • 20% on booking
  • 20% during construction
  • 60% on handover

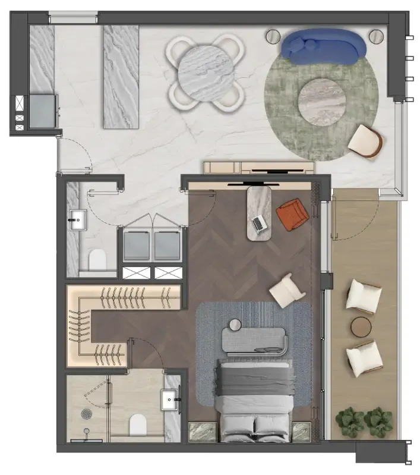
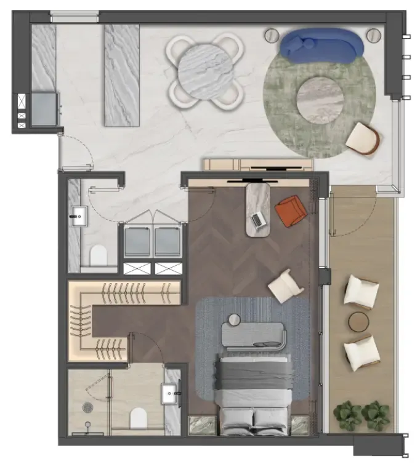
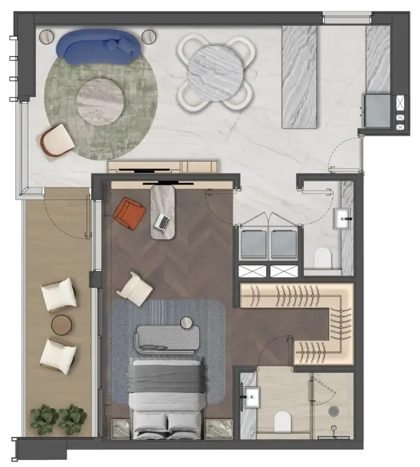
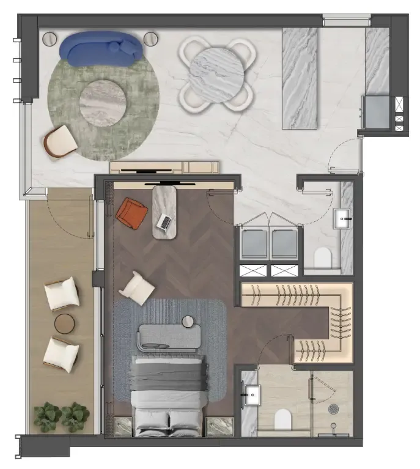
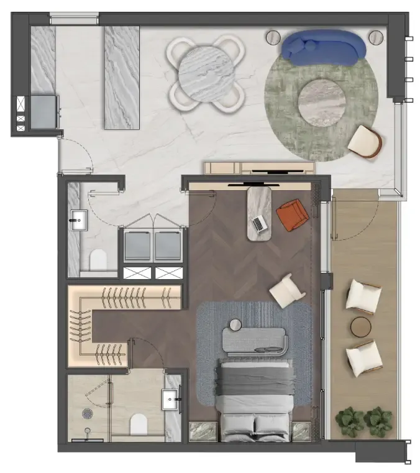
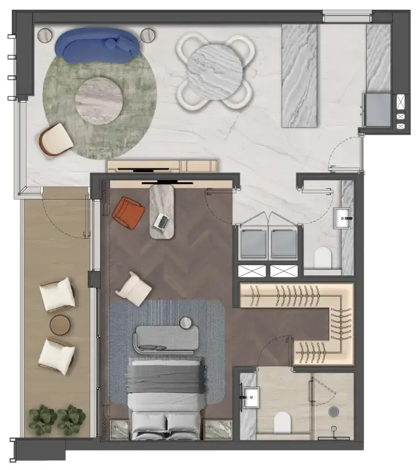
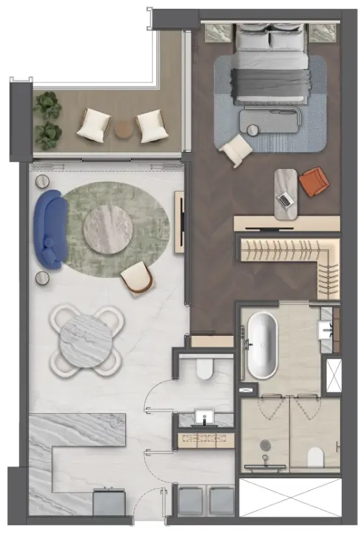
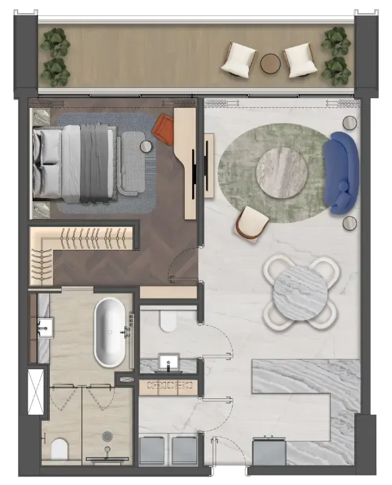
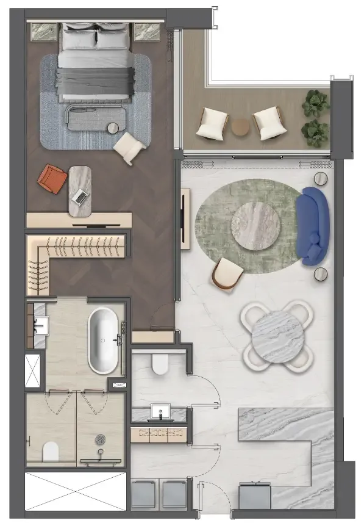
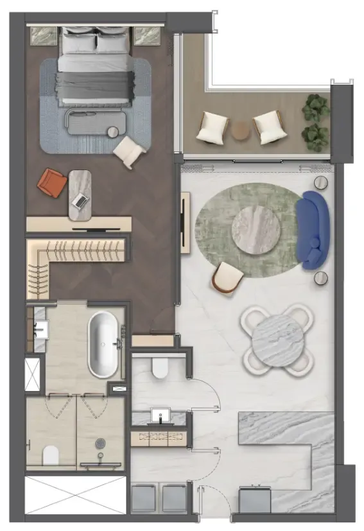
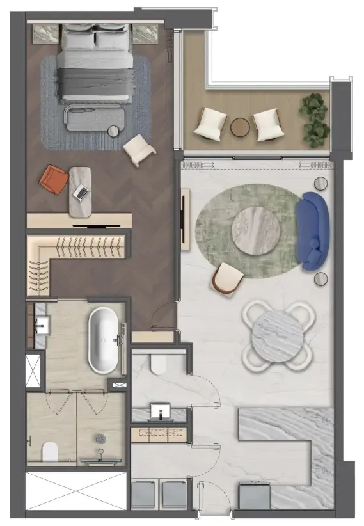
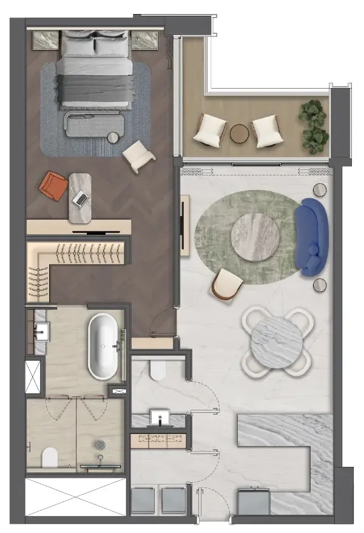
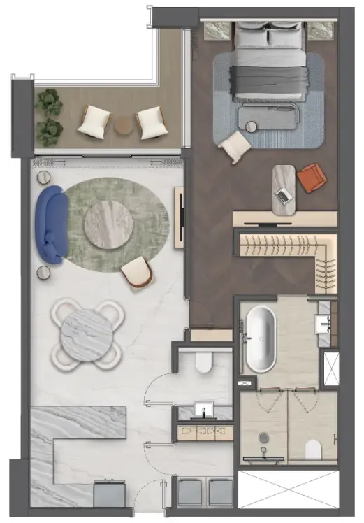
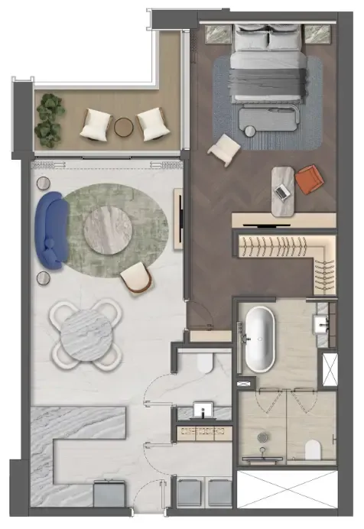
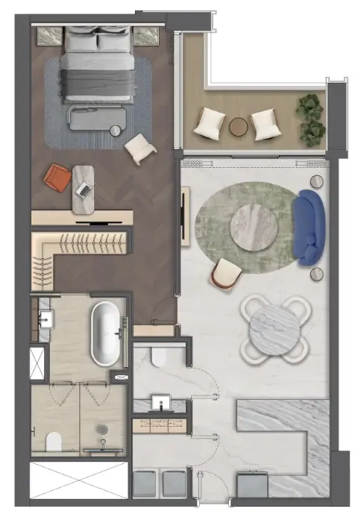
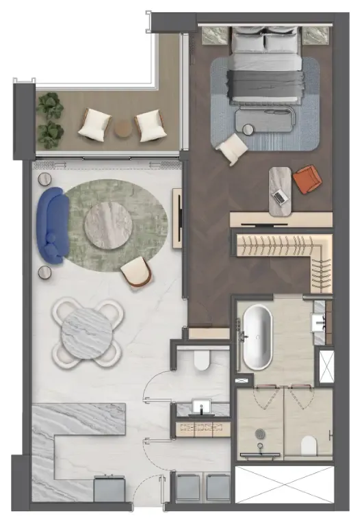
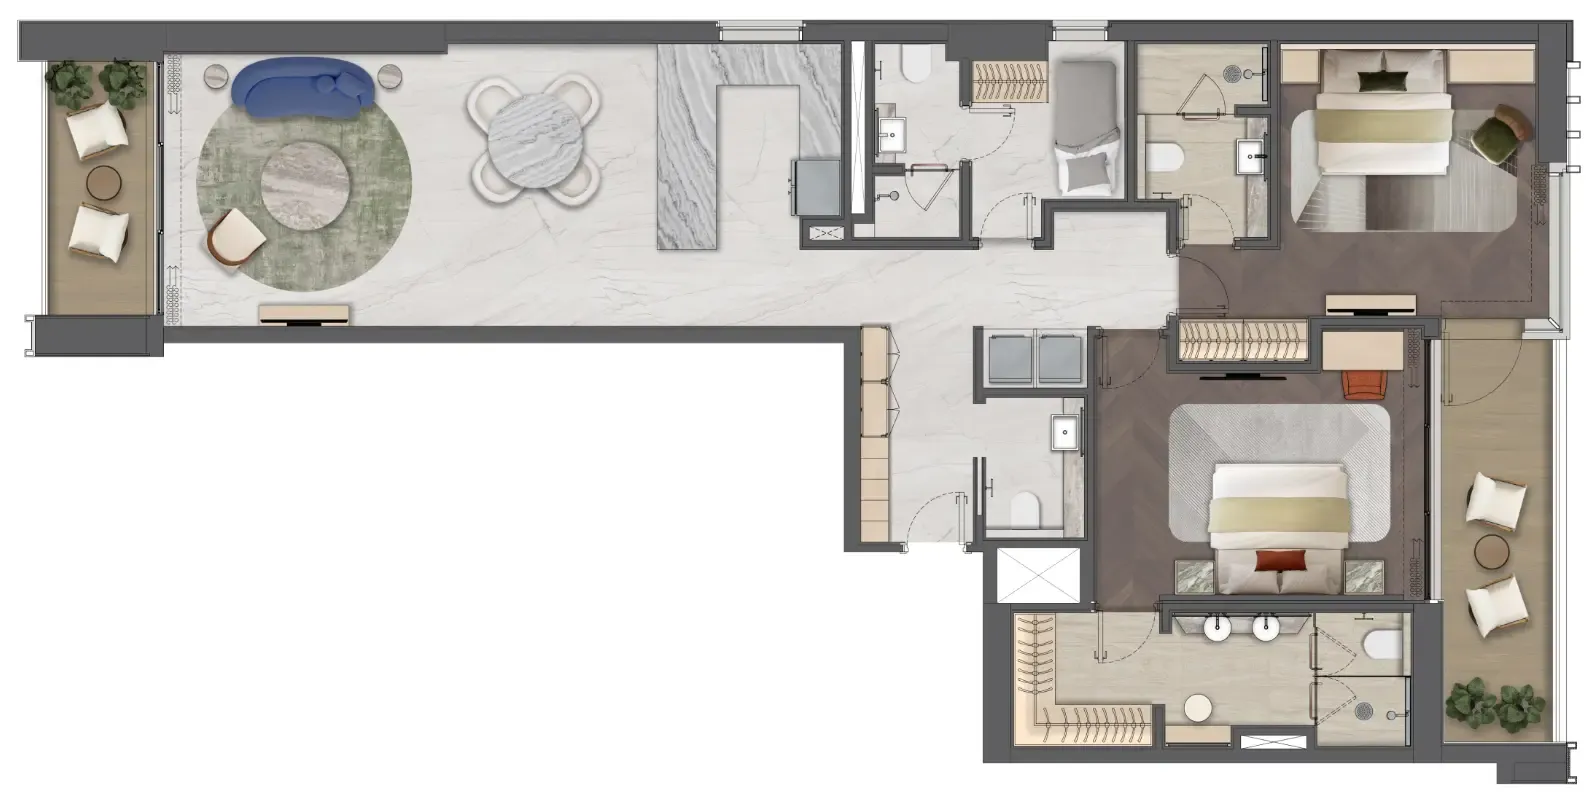
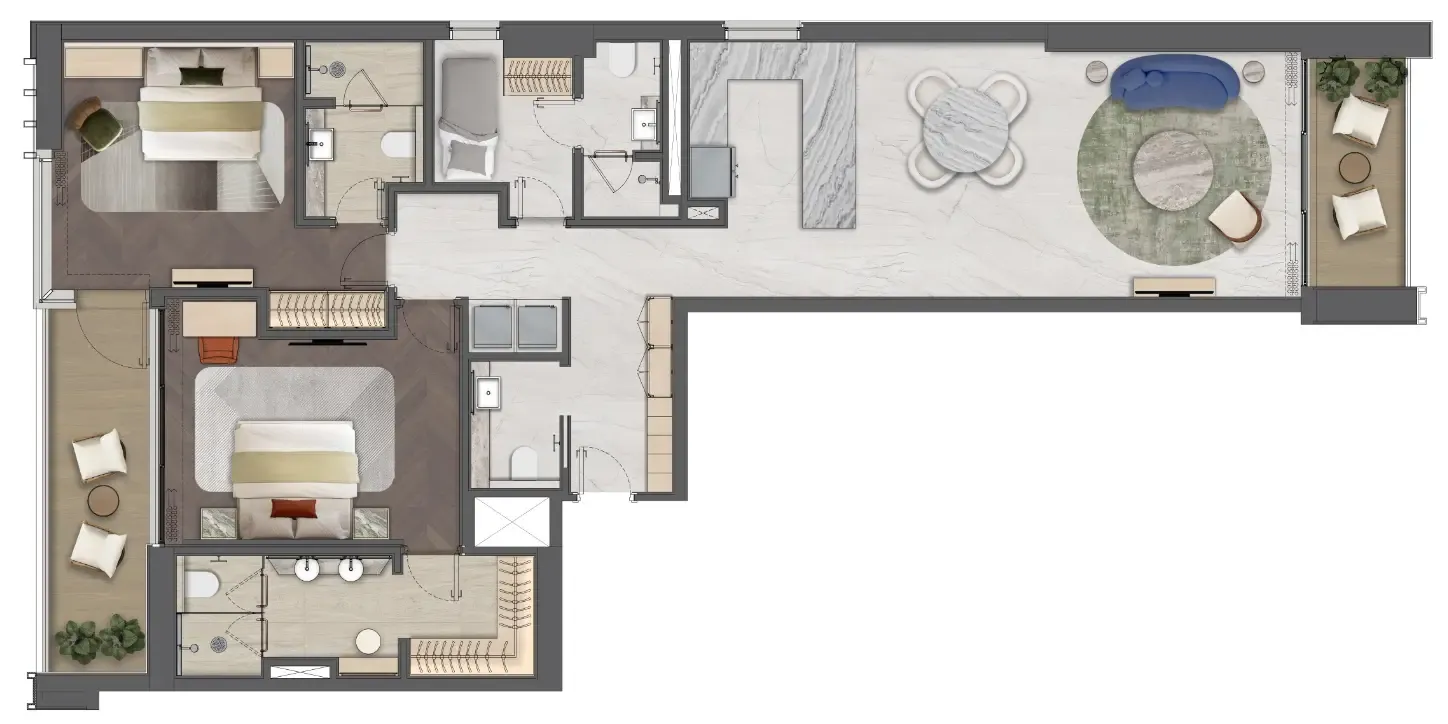
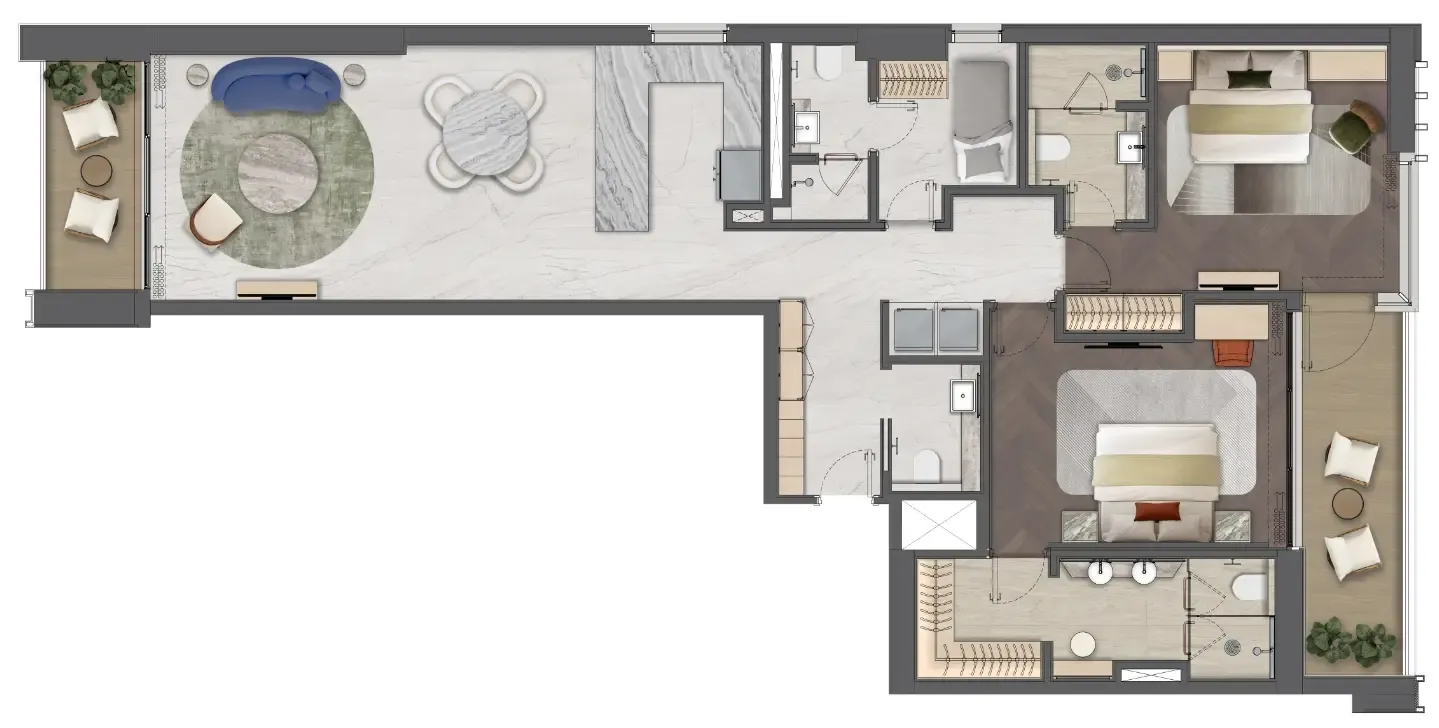
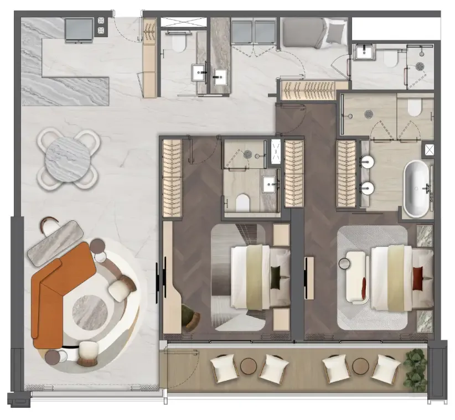
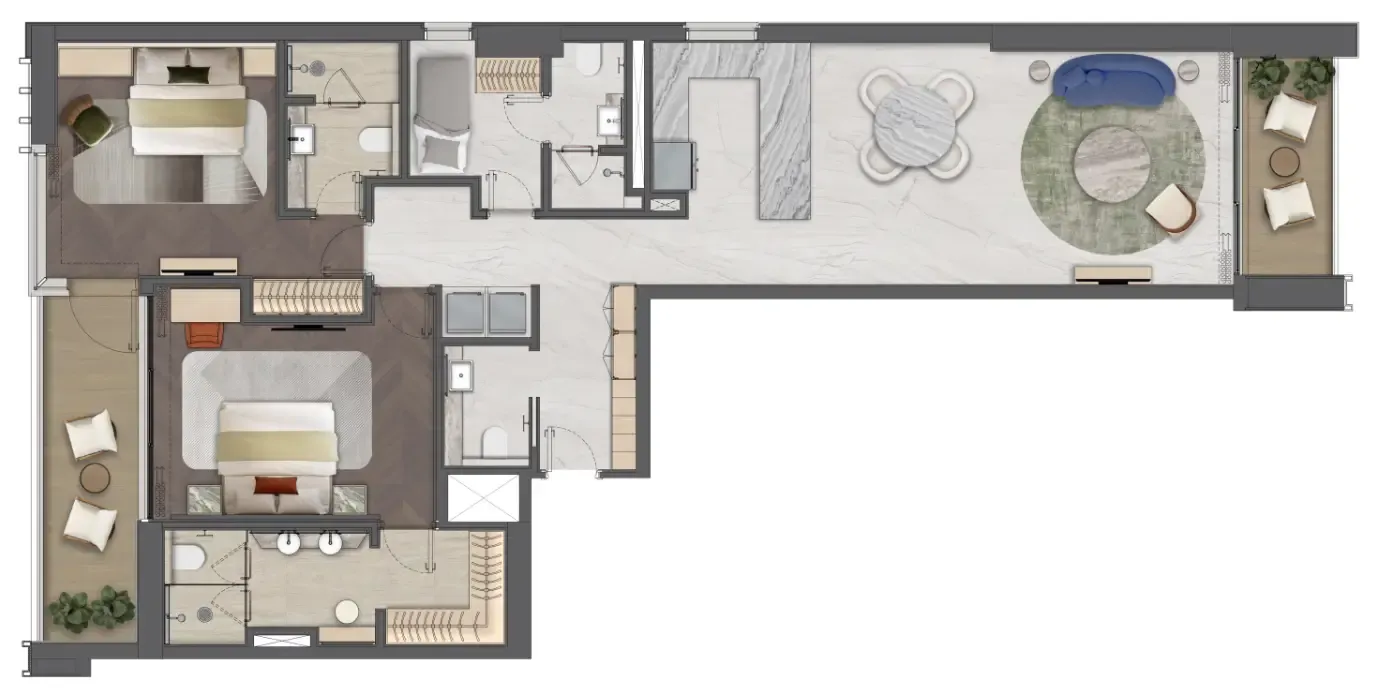
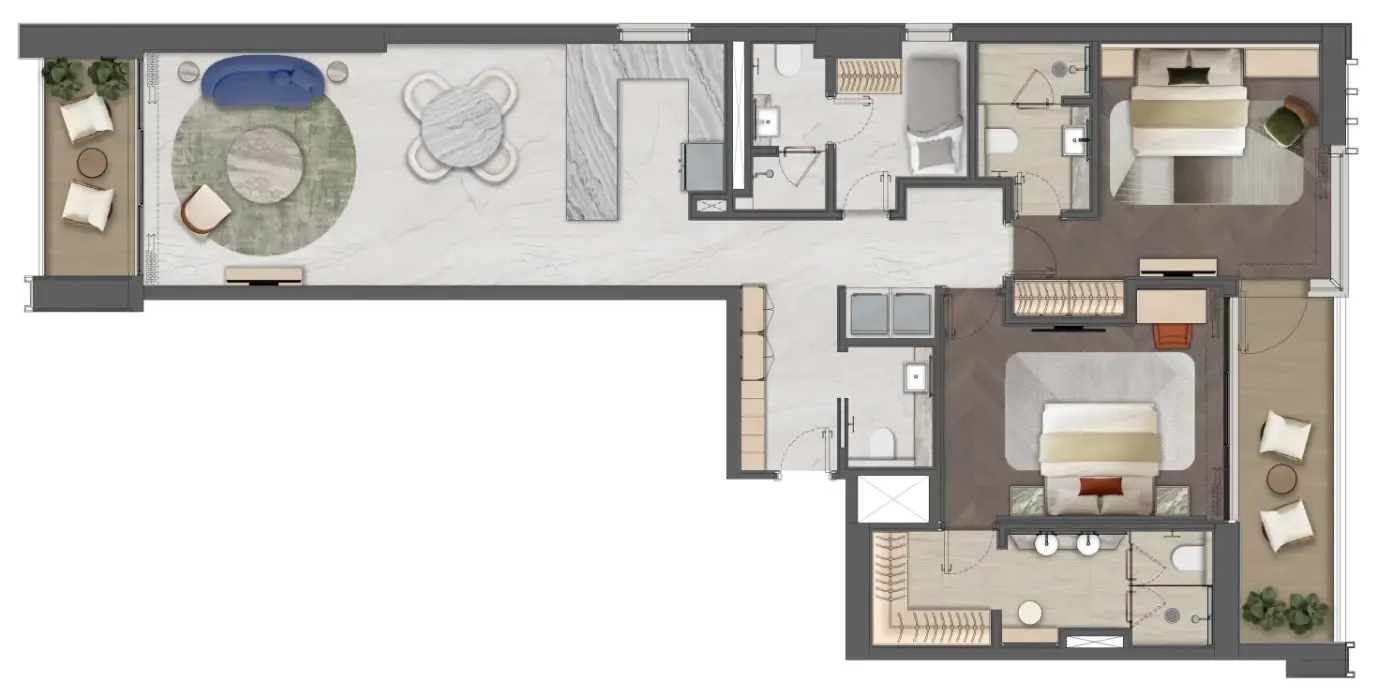
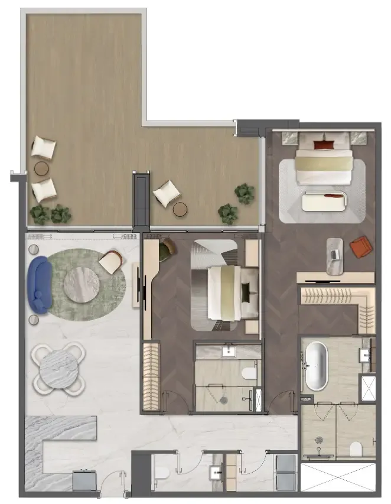
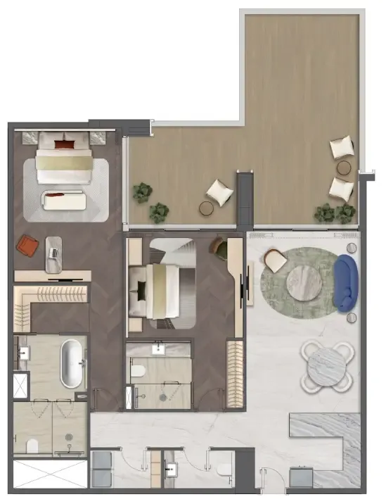
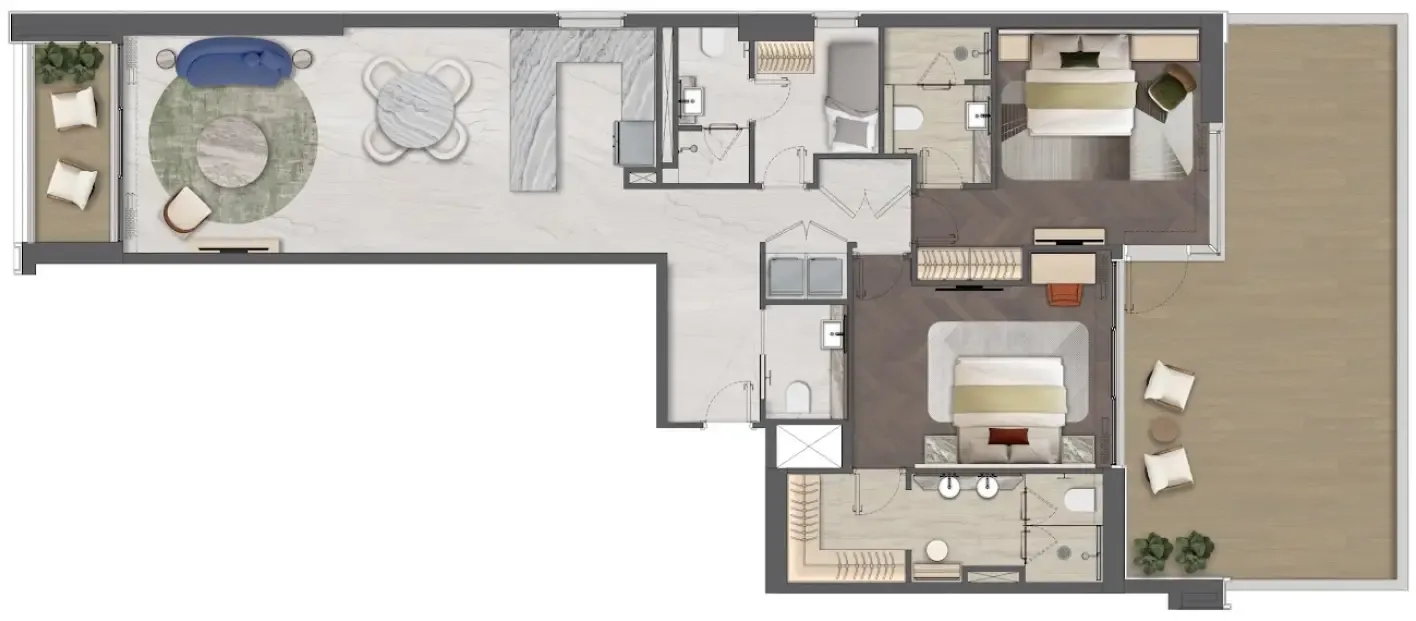
Unit types and floor plans

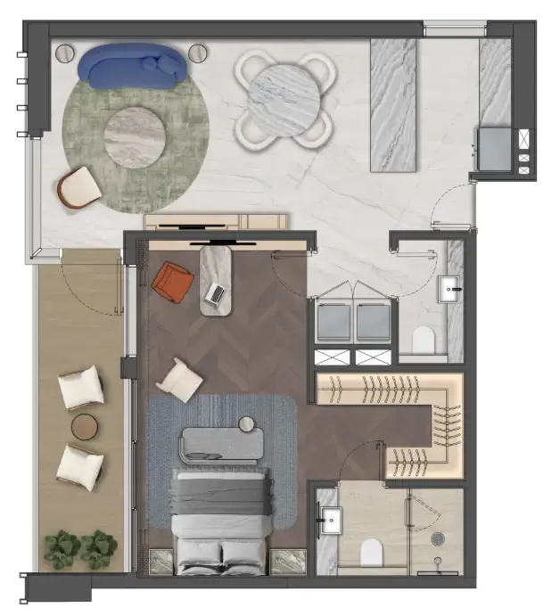
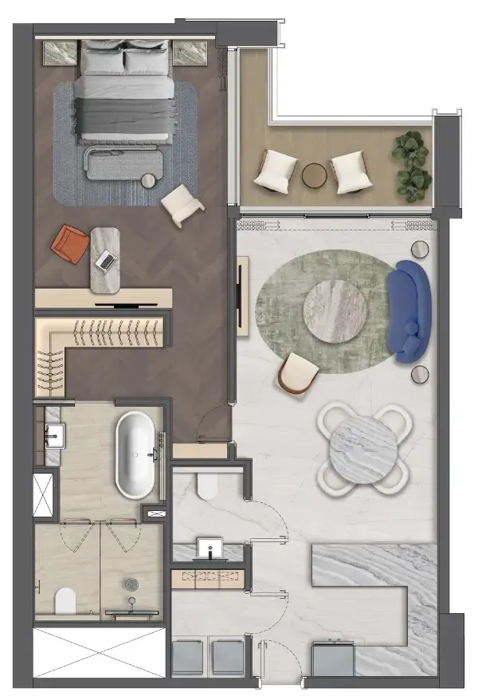
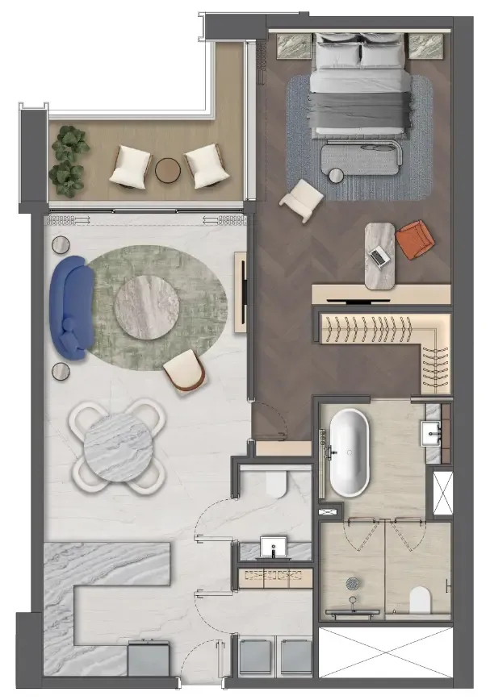
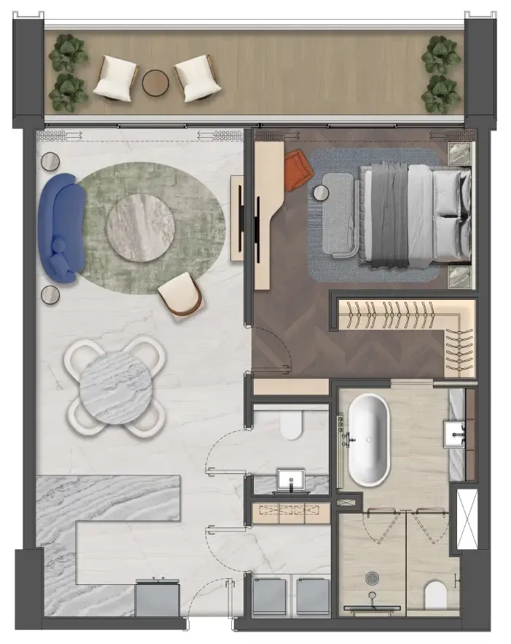
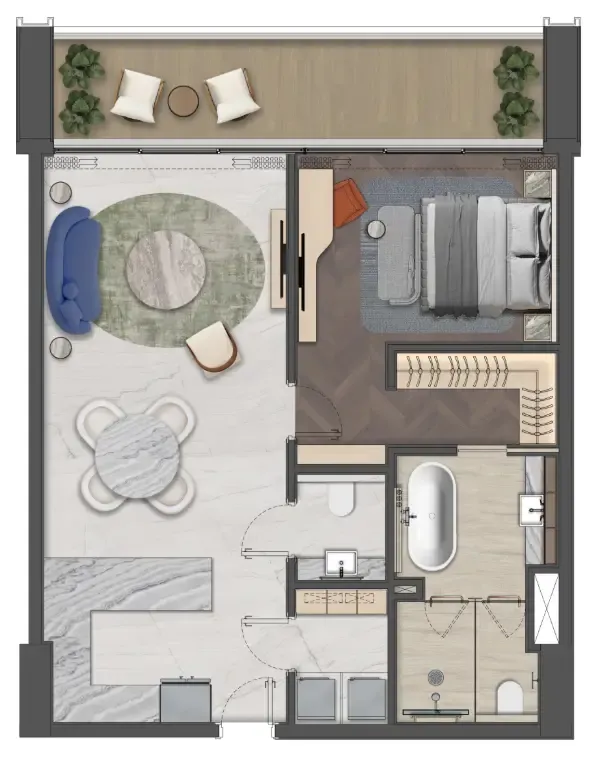
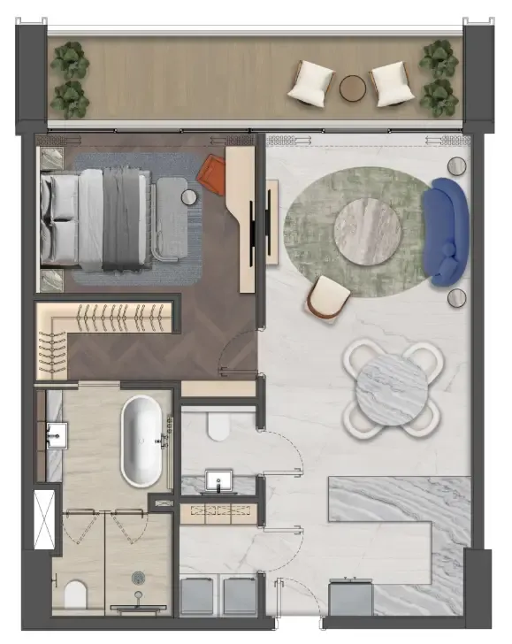
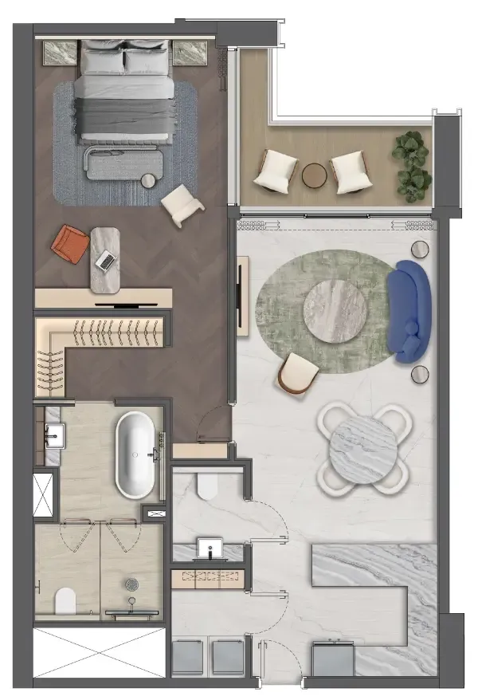
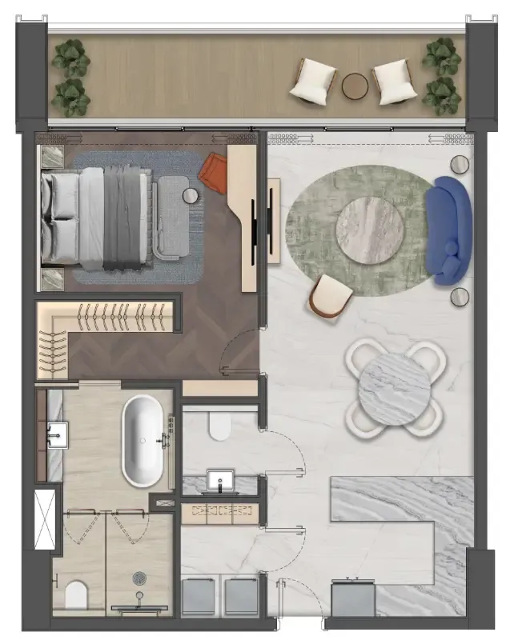
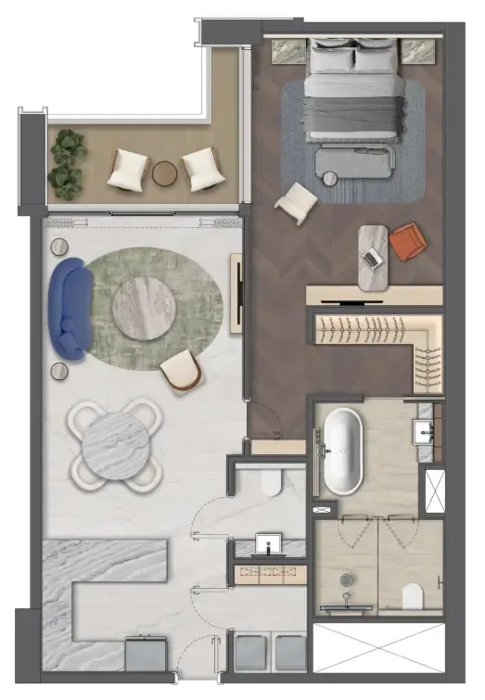
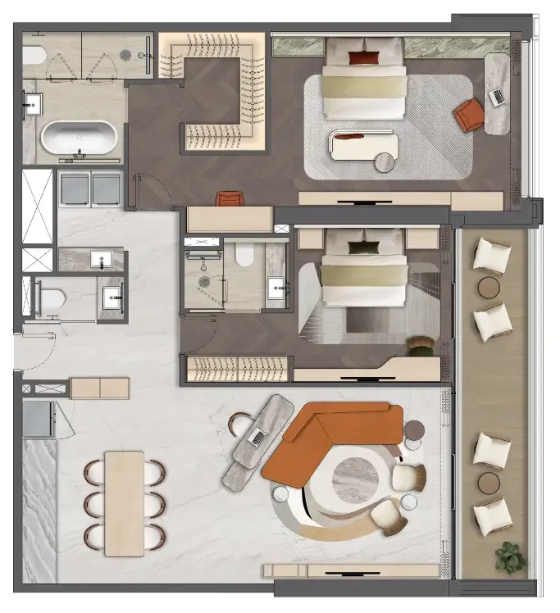
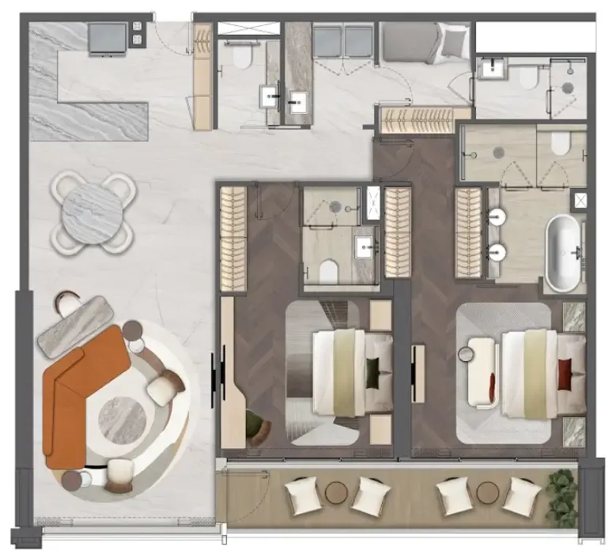
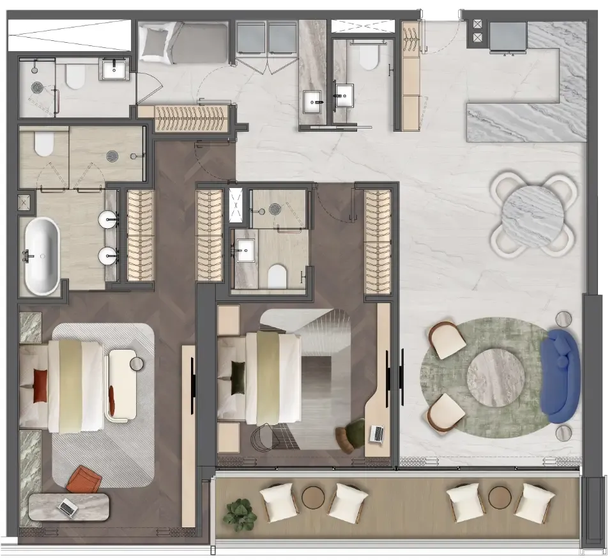
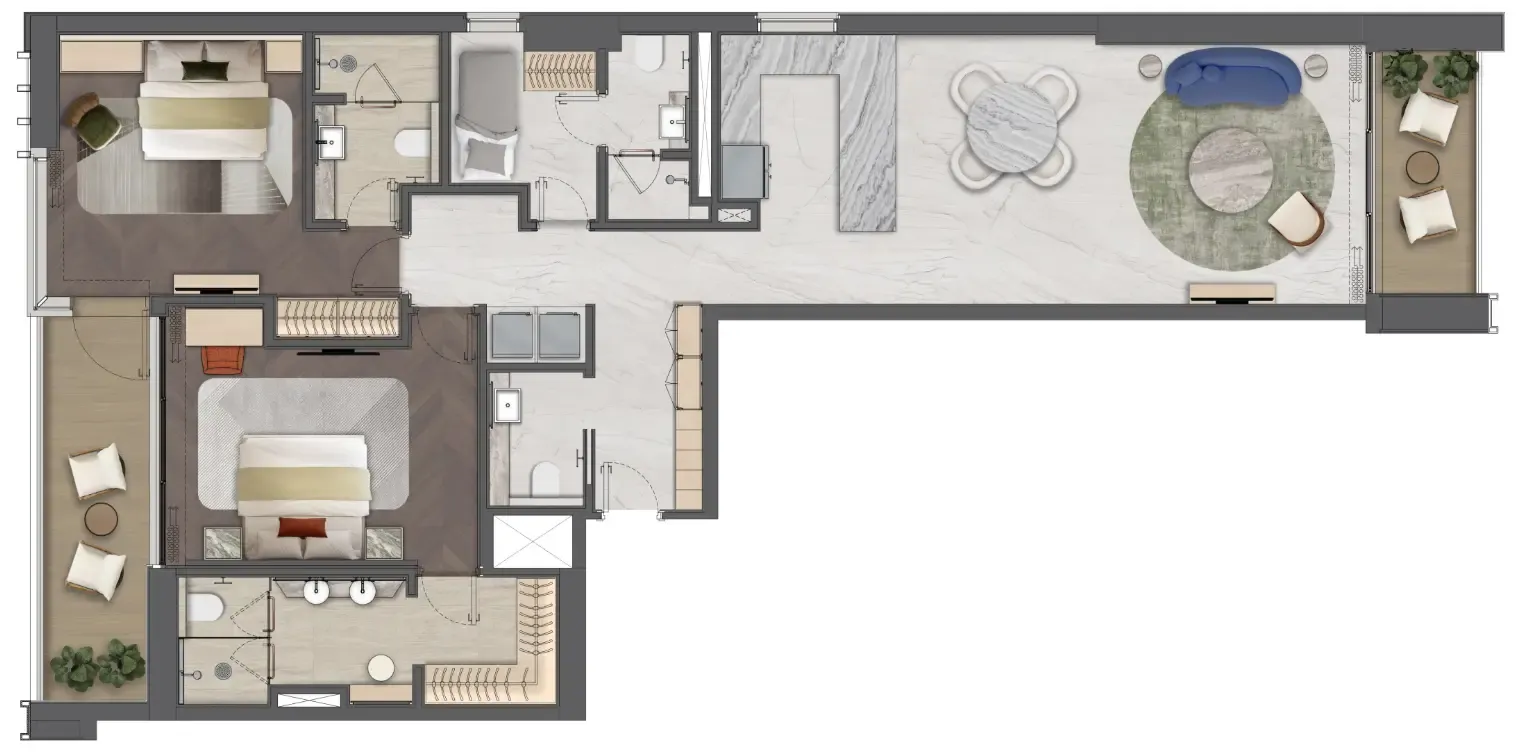
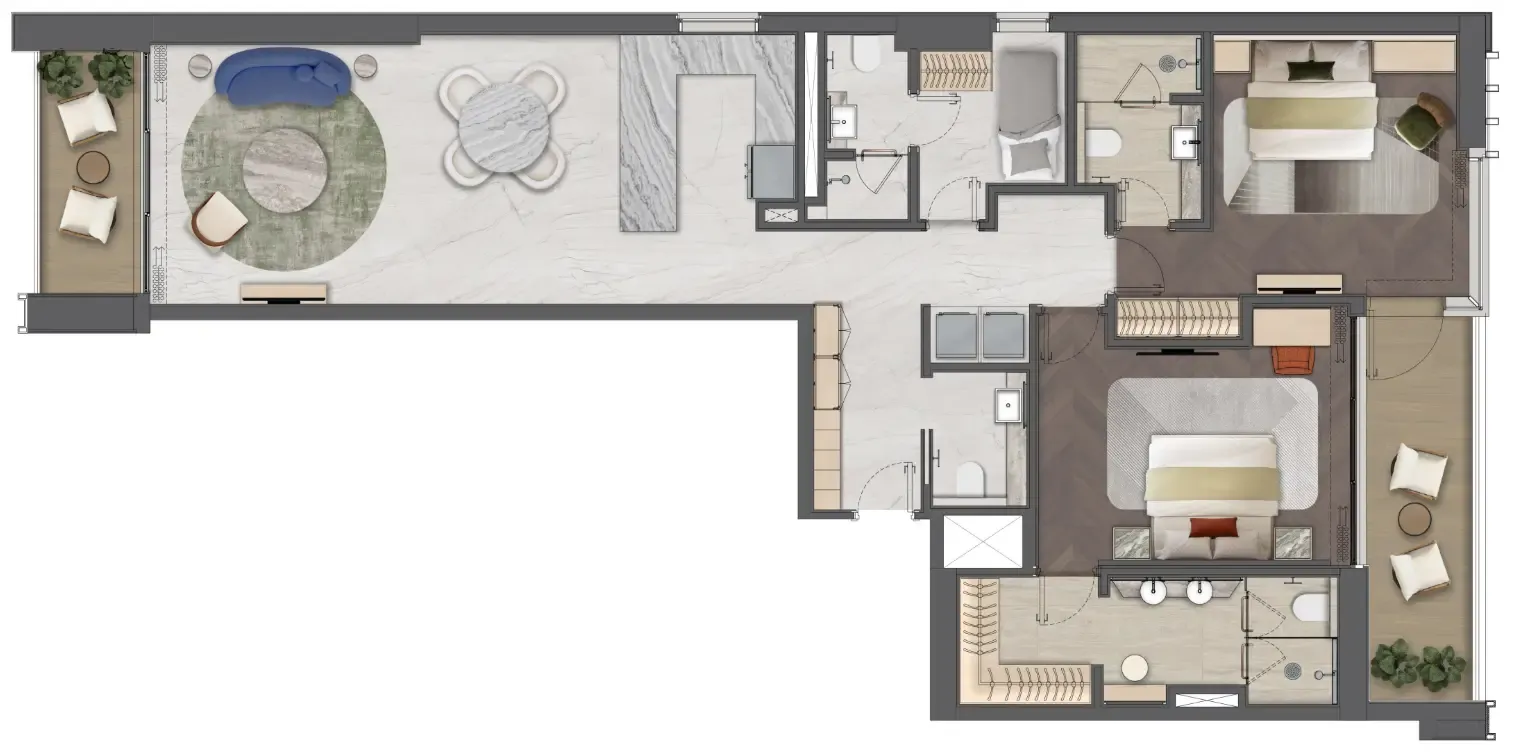
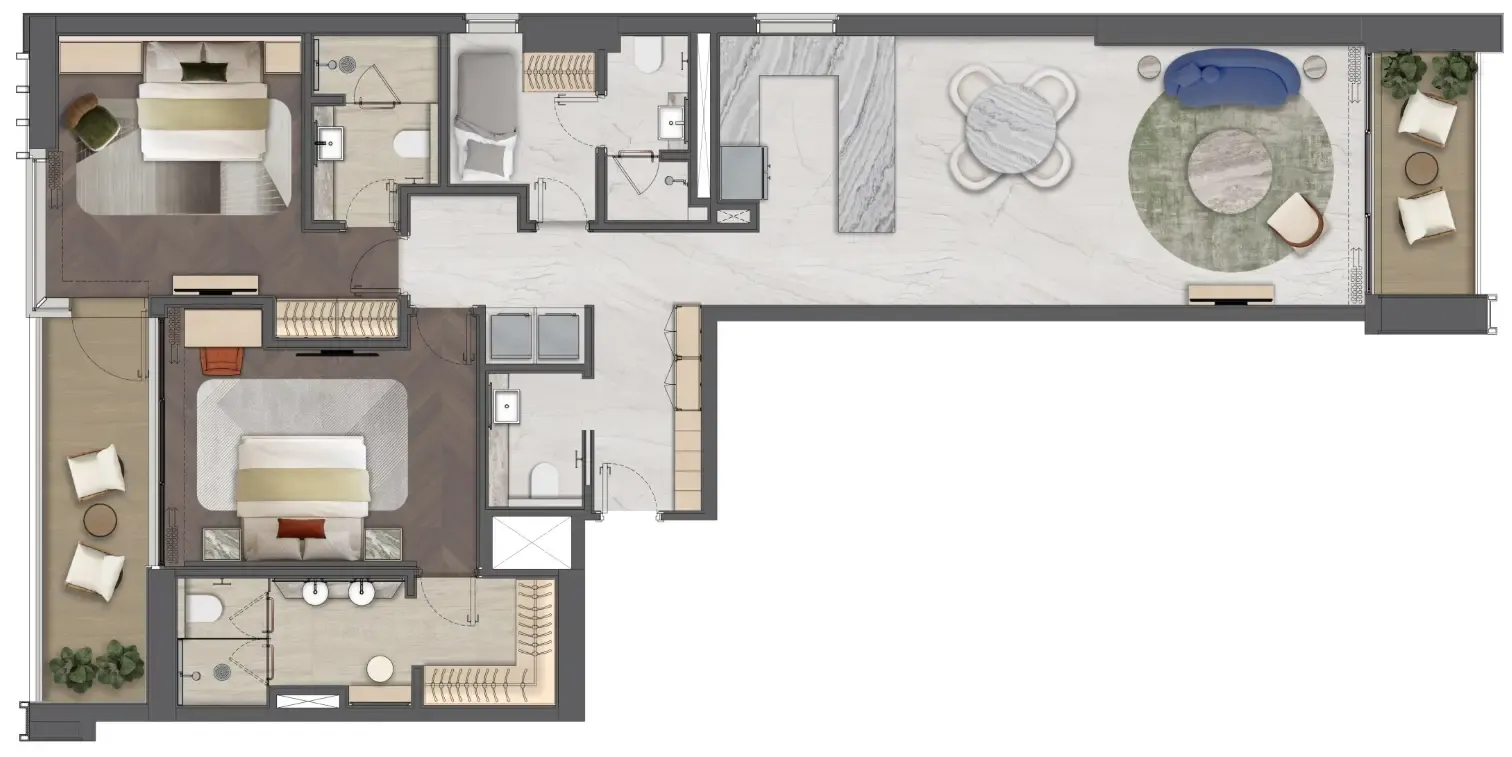
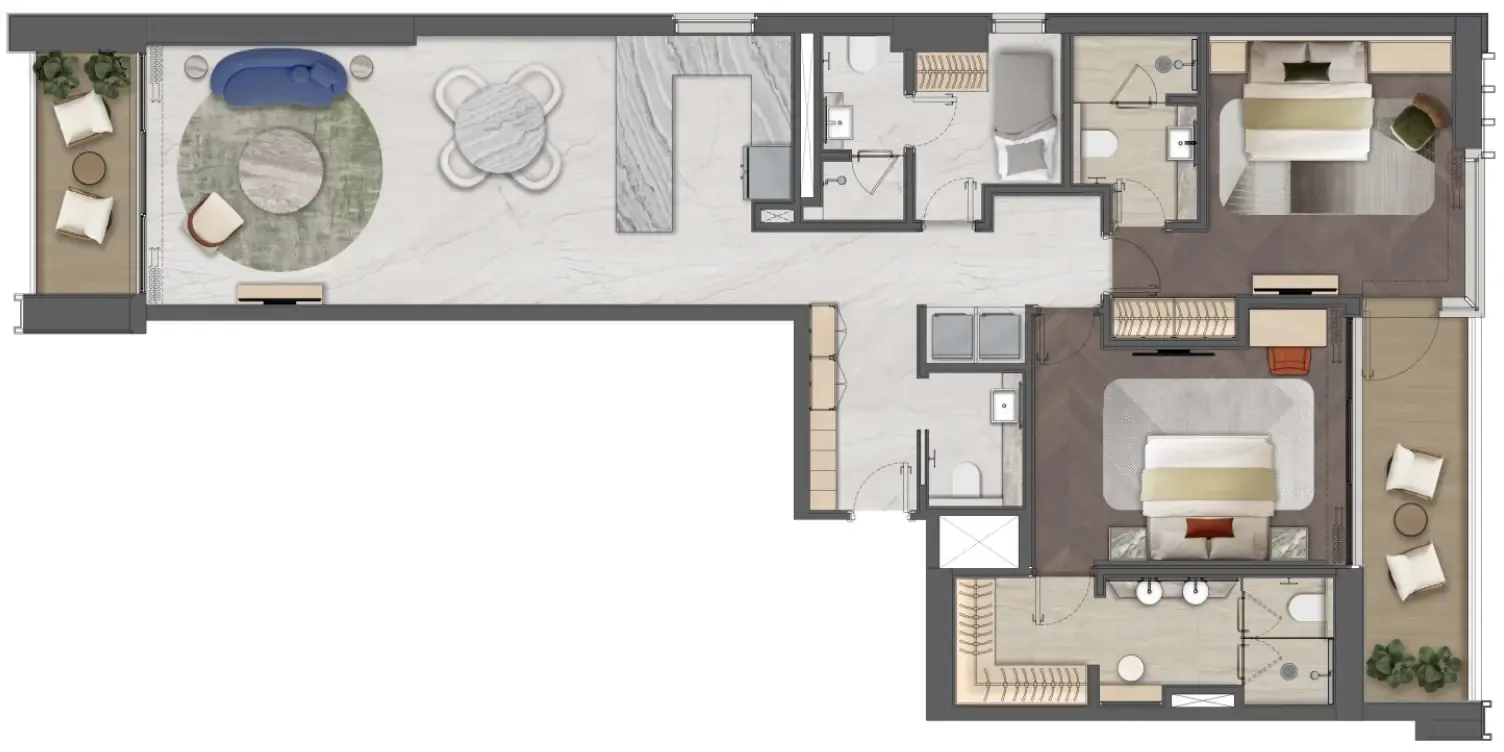
78 unit types,944–1,973 sqft,from AED 1,964,651

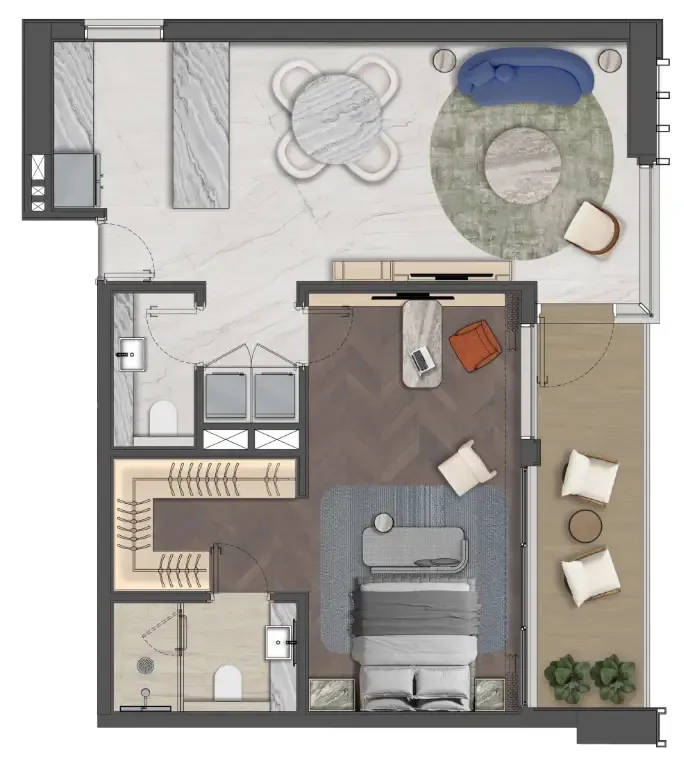
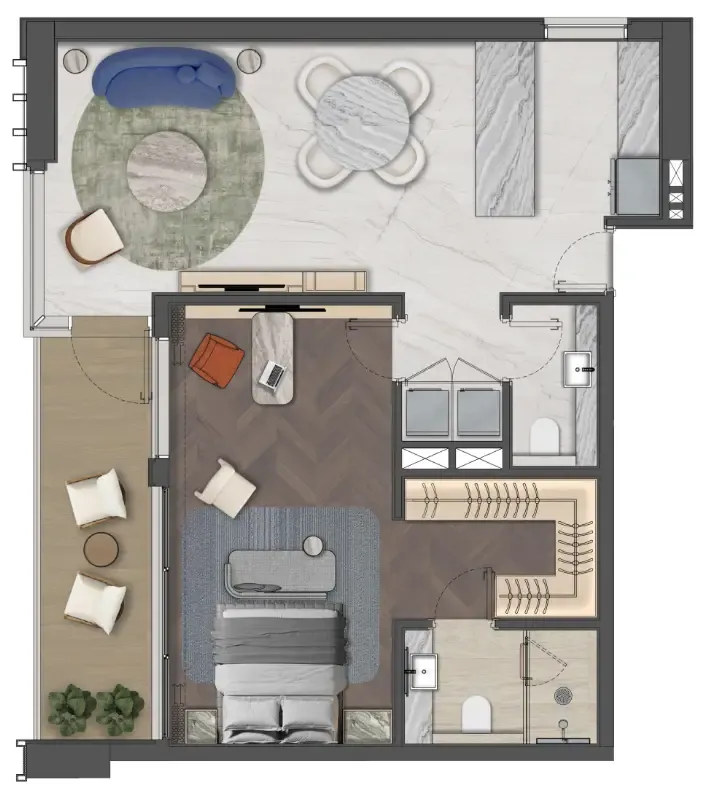
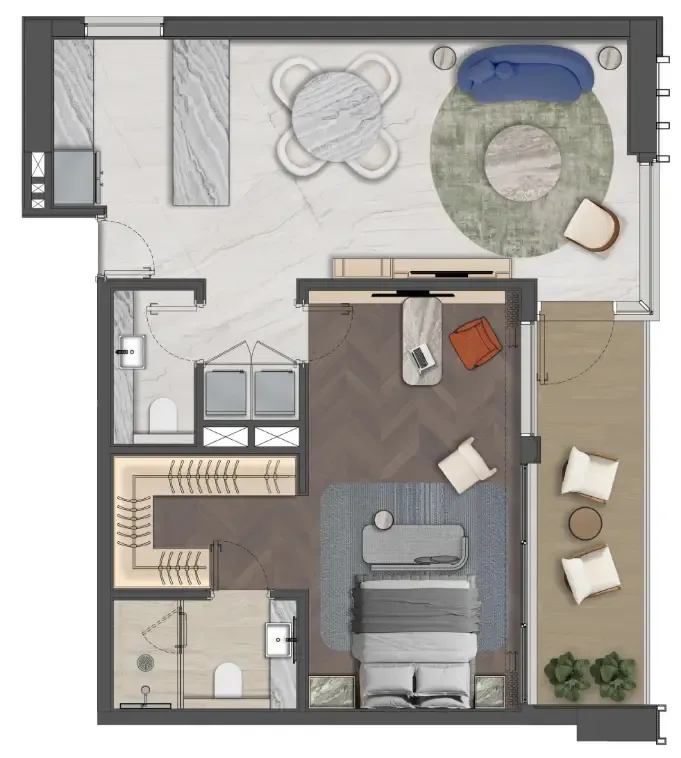
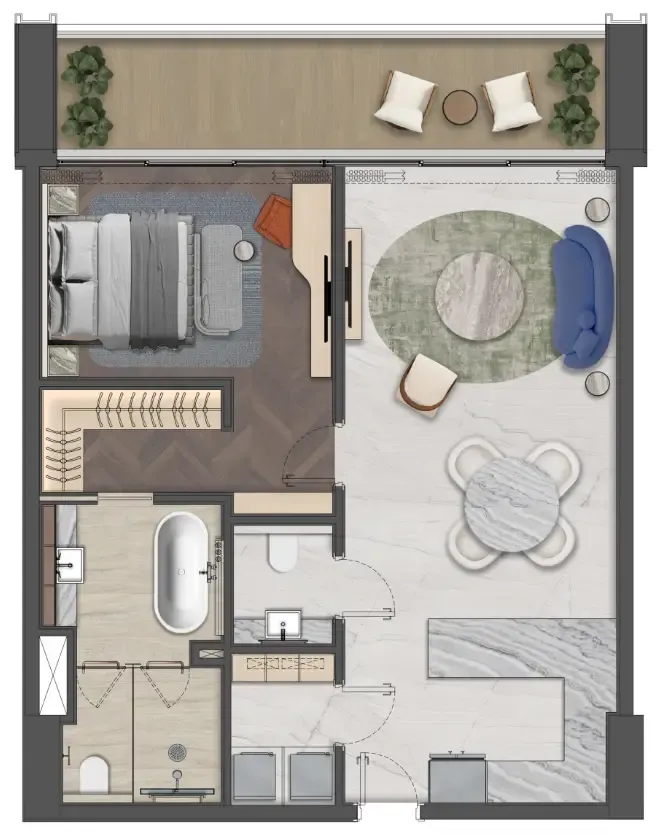
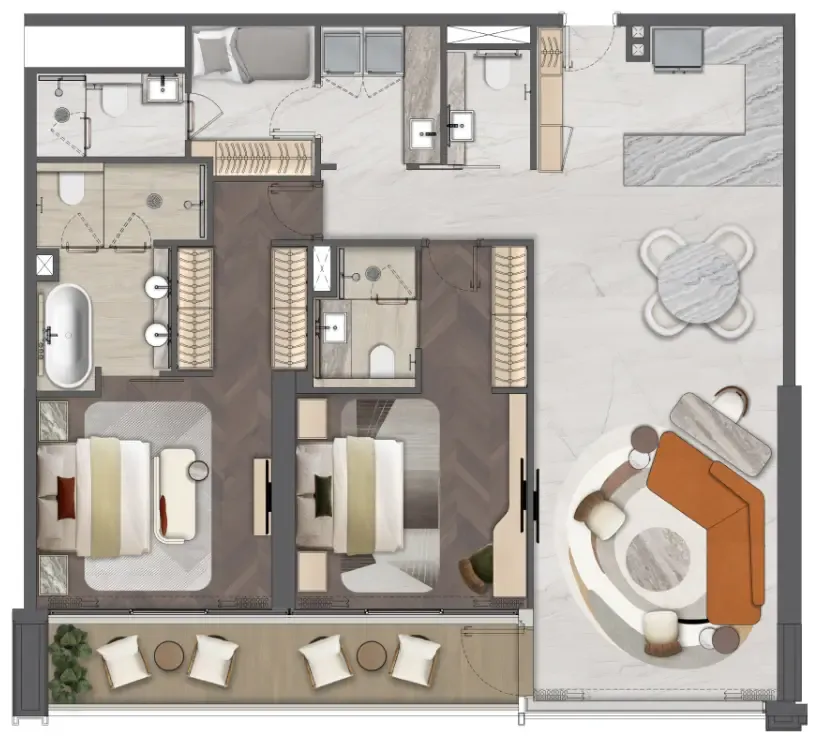
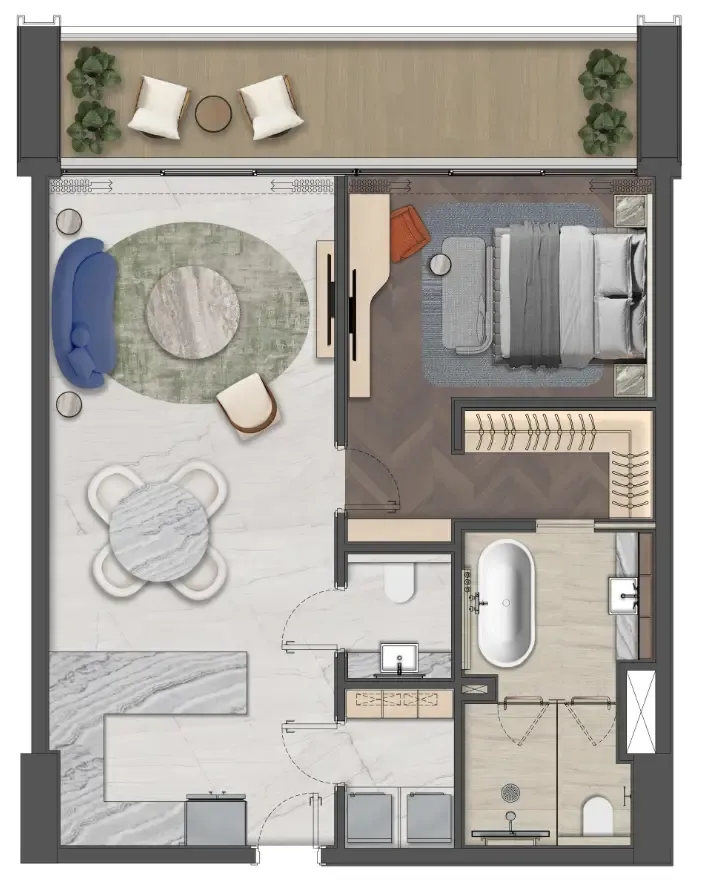
1 bed,54 unit types,944–1,080 sqft,from AED 1,964,651

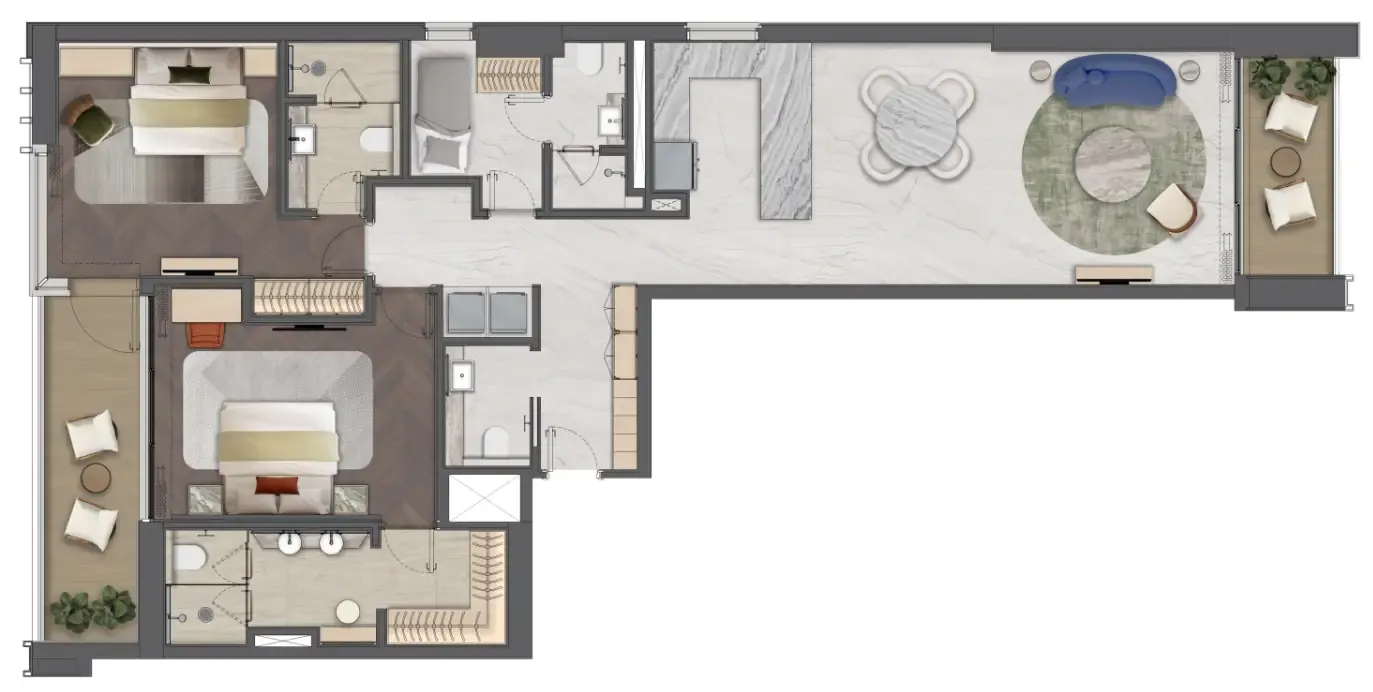
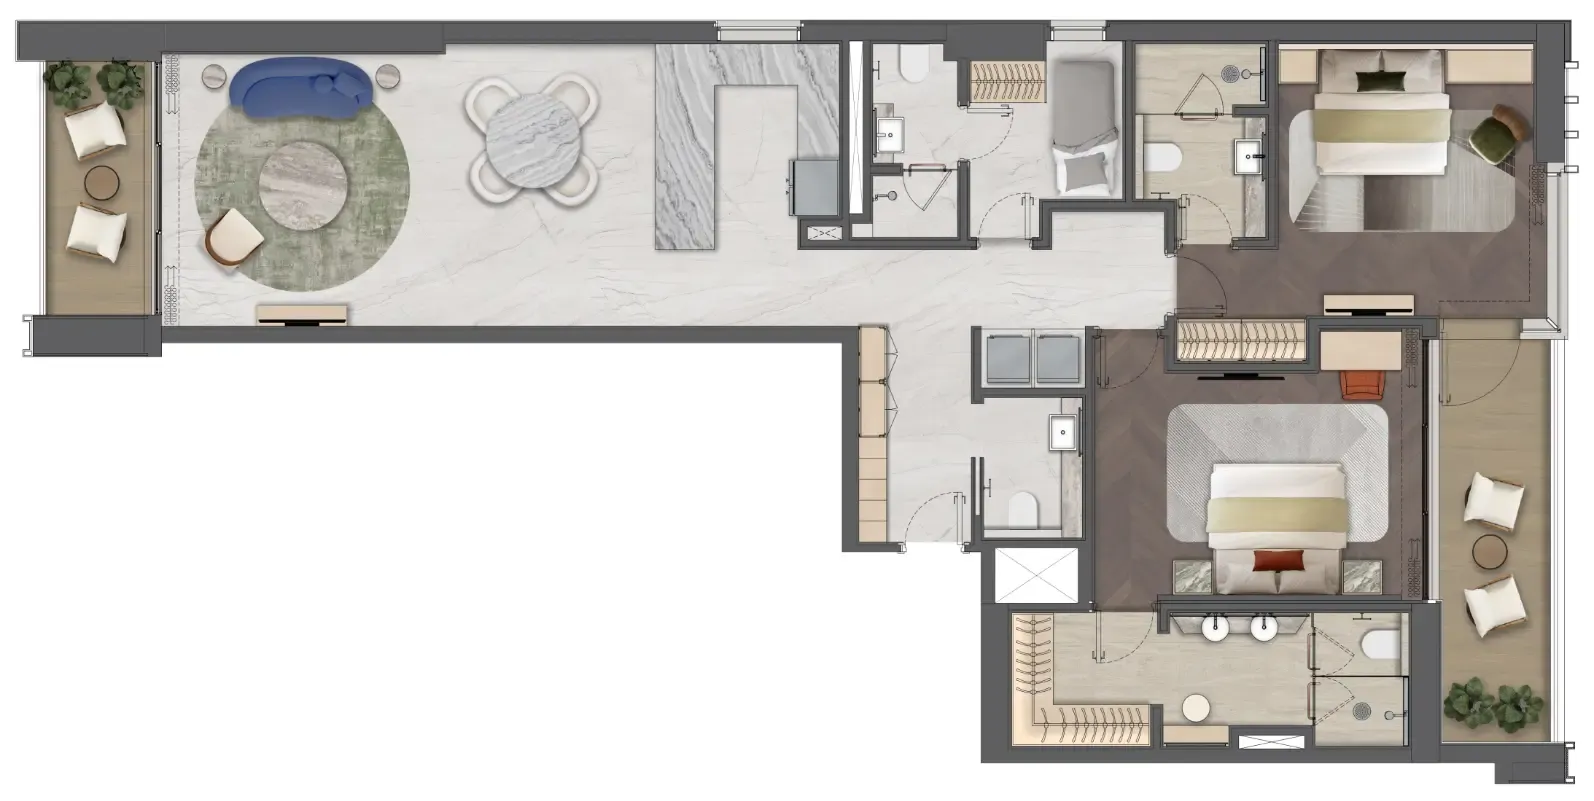
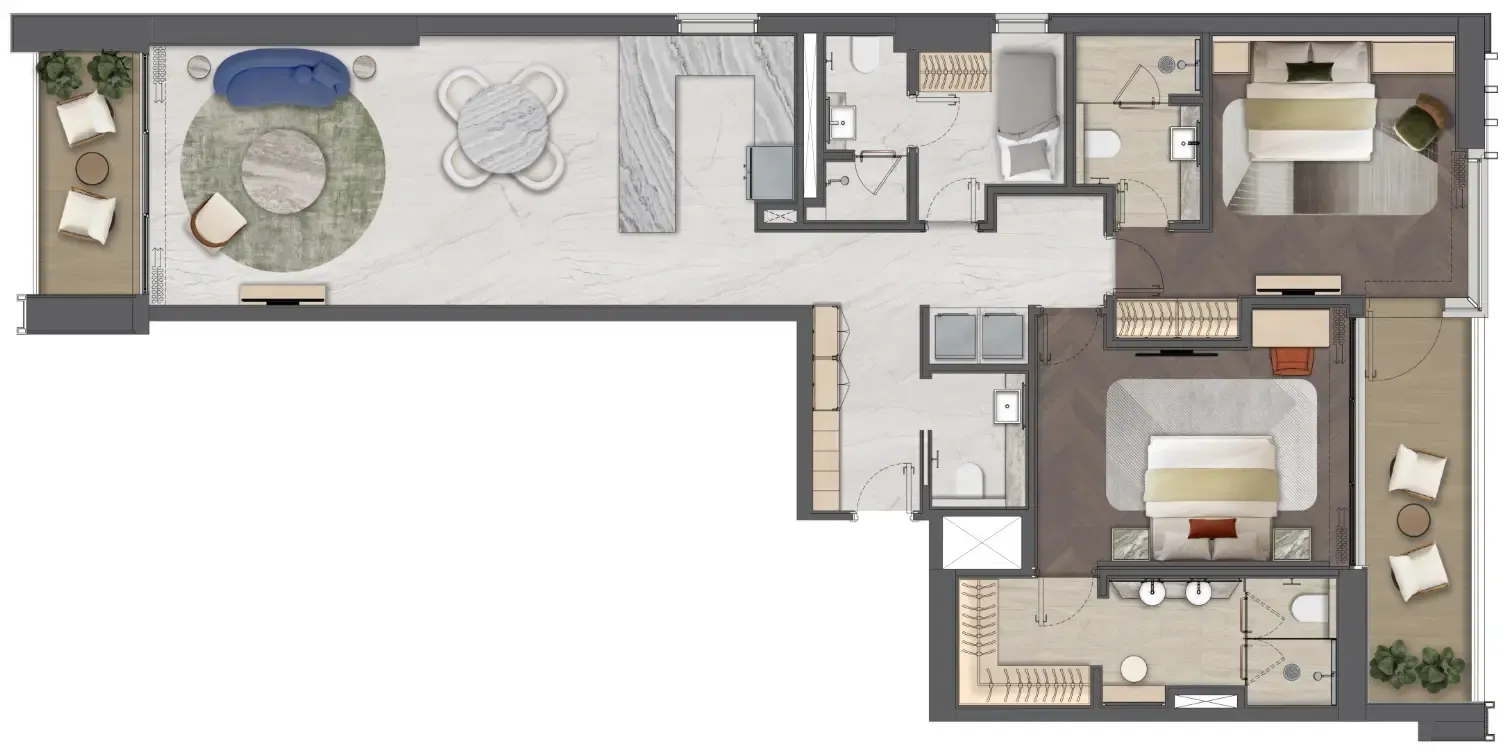
2 bed,24 unit types,1,551–1,973 sqft,from AED 3,262,119

PlanUnitSize (sqft)Price (AED )
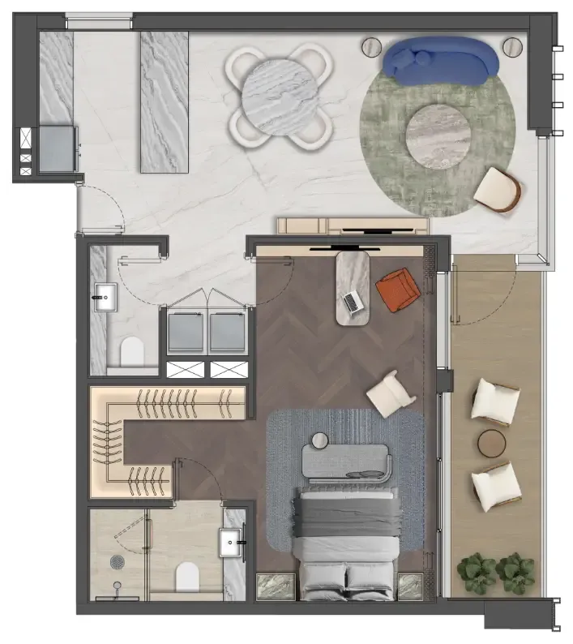
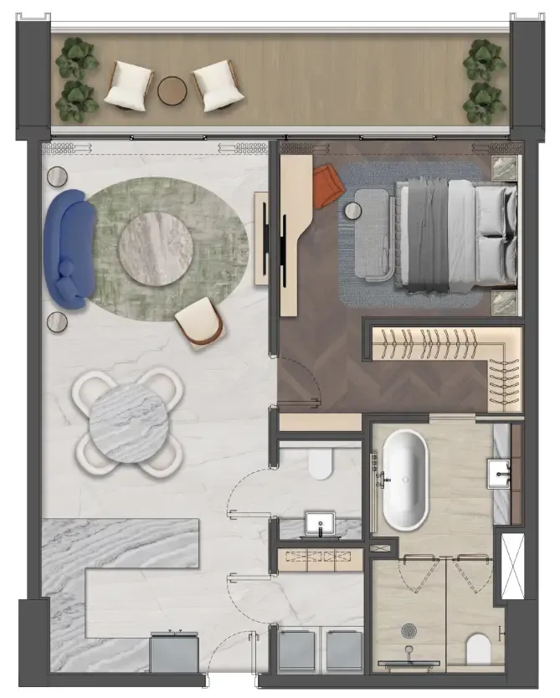
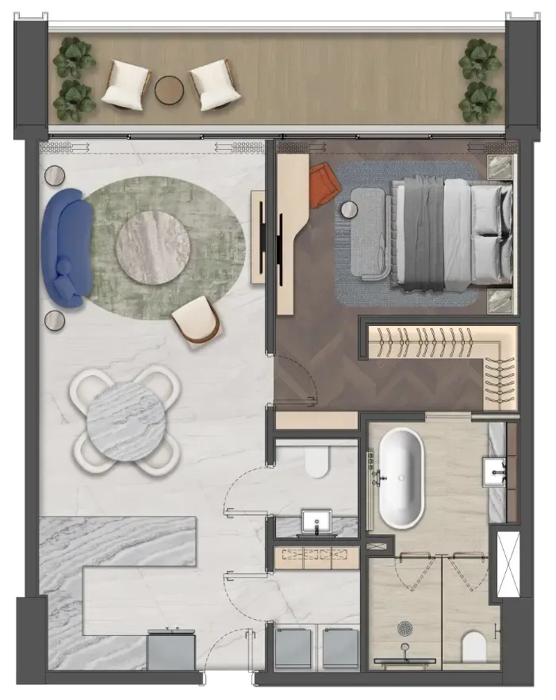
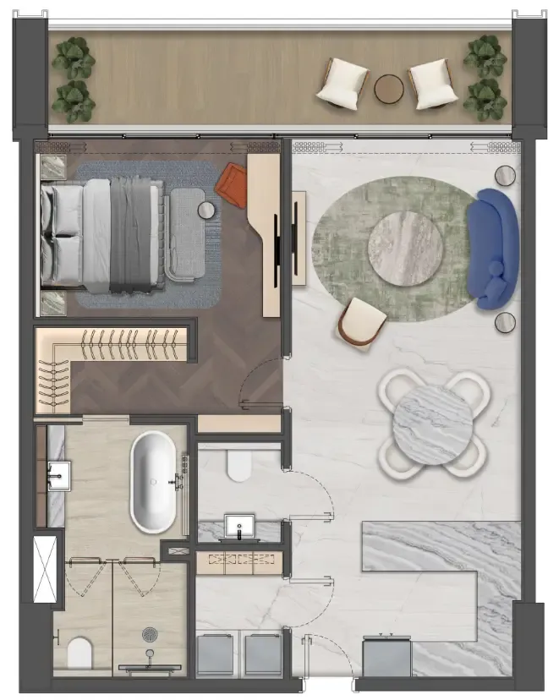
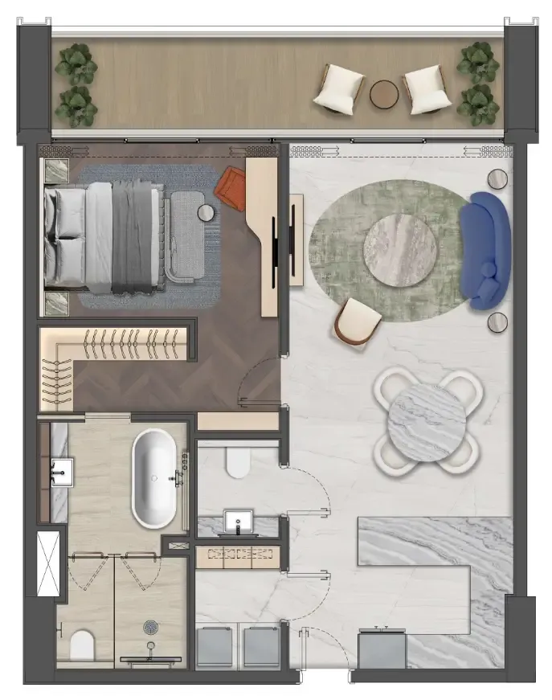
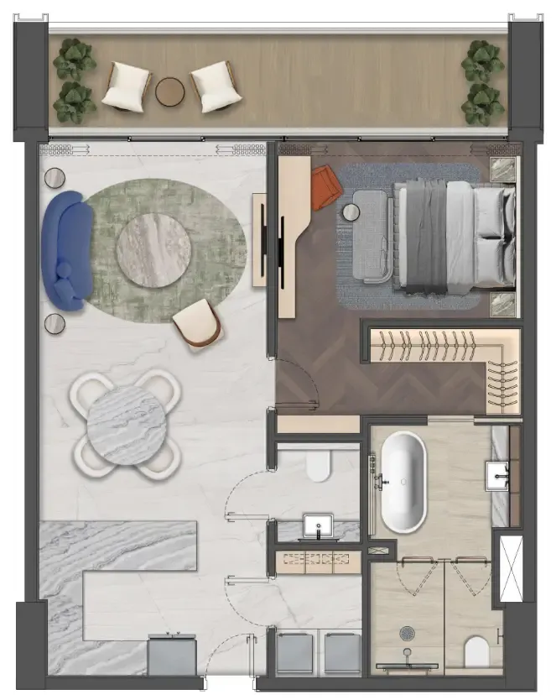
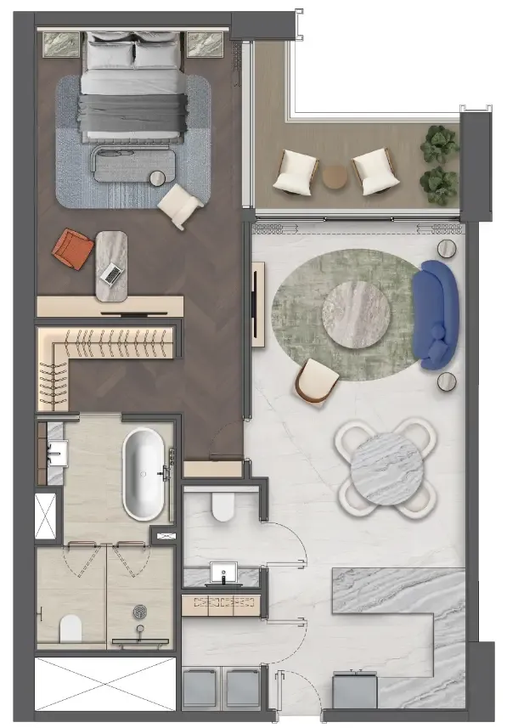
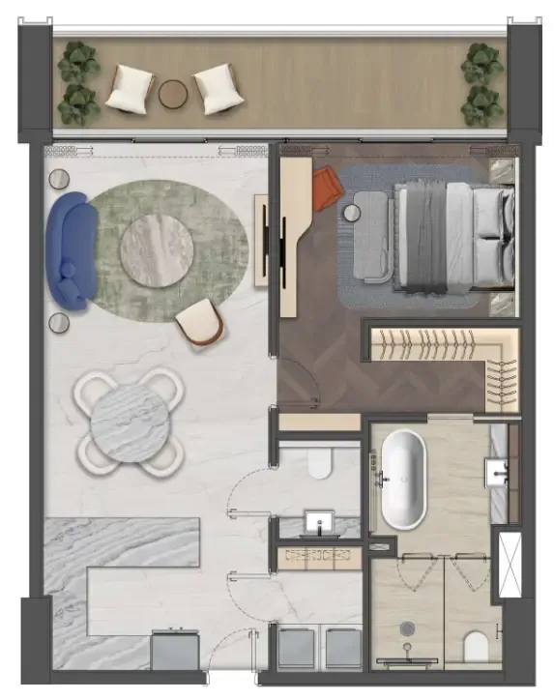
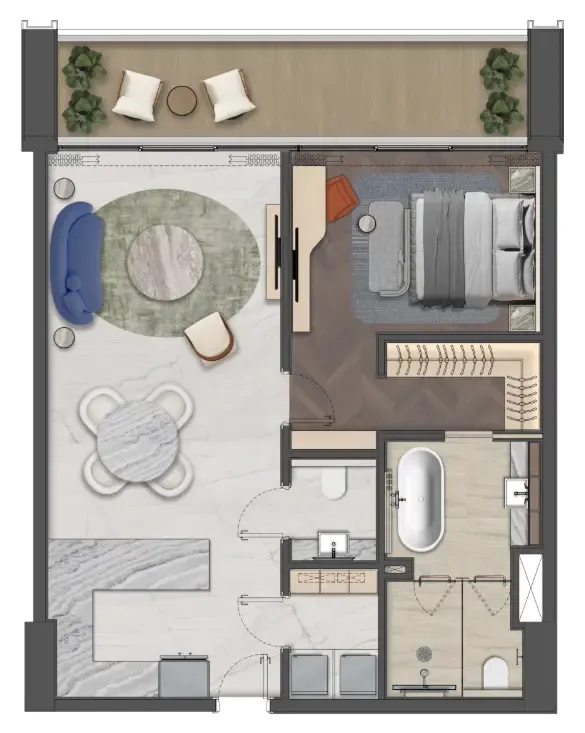
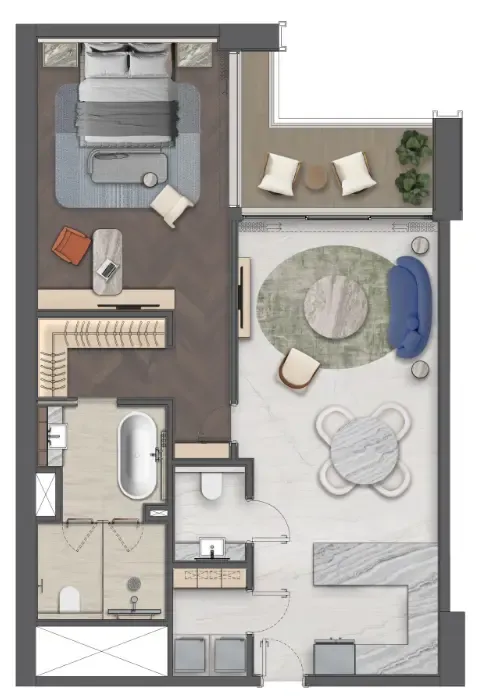
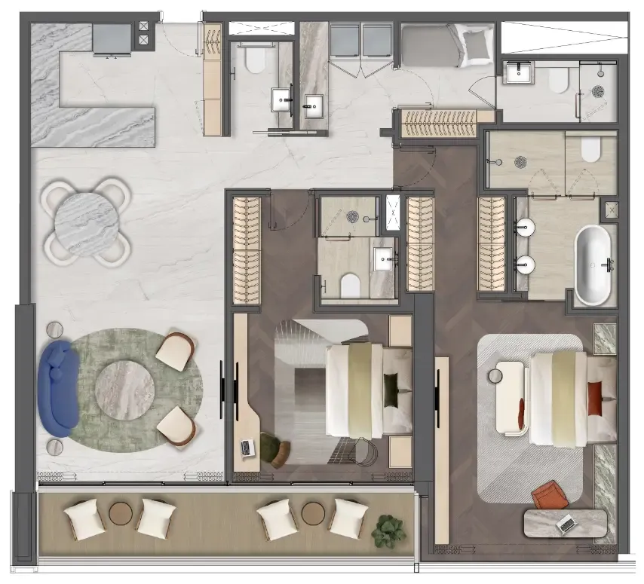
Floor plan of 1 bed, plan 1, opens full size1 bed, plan 1944 sqftAED 1,964,651
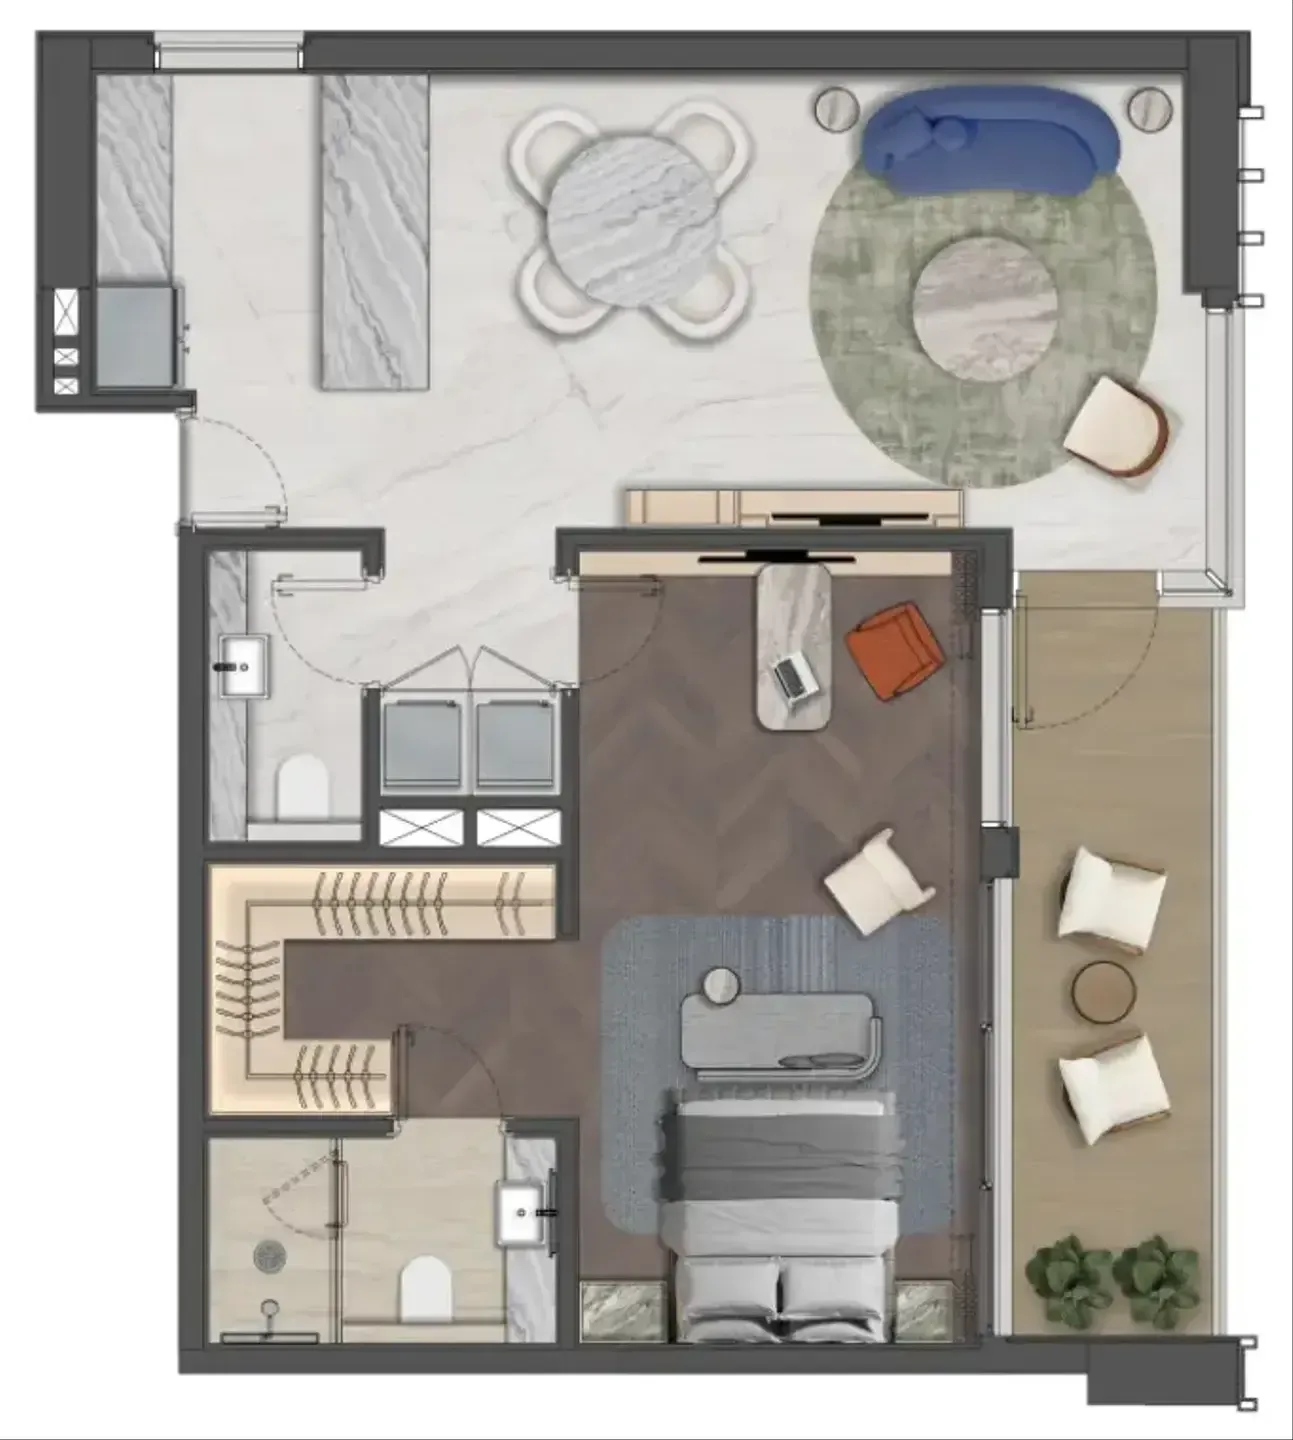
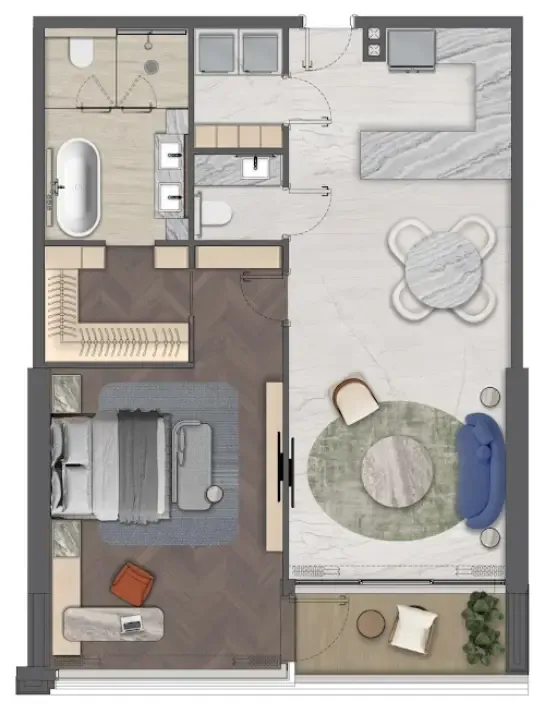
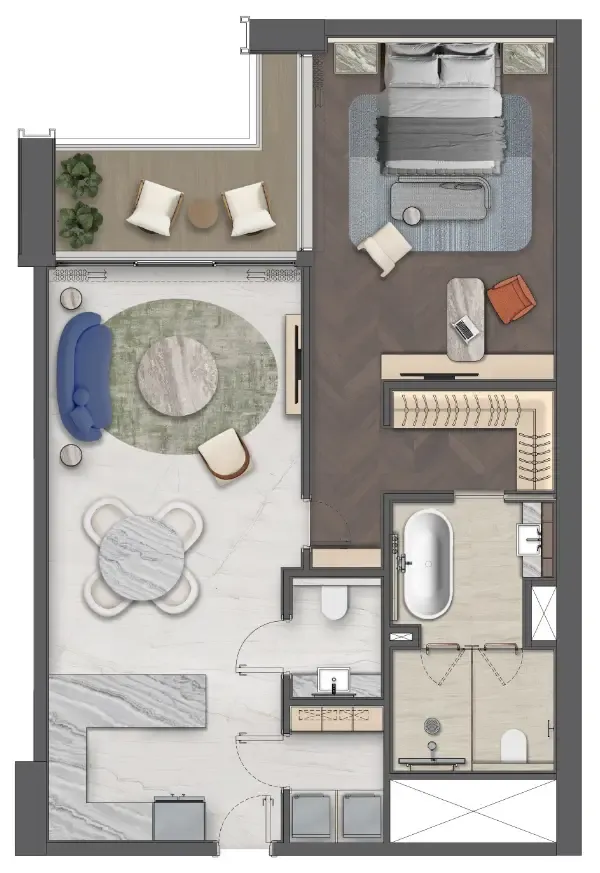
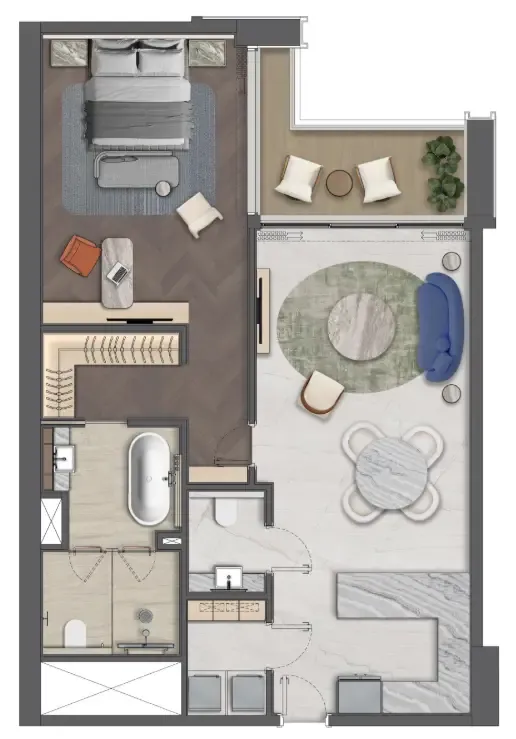
Floor plan of 1 bed, plan 2, opens full size1 bed, plan 2948 sqftAED 1,971,593
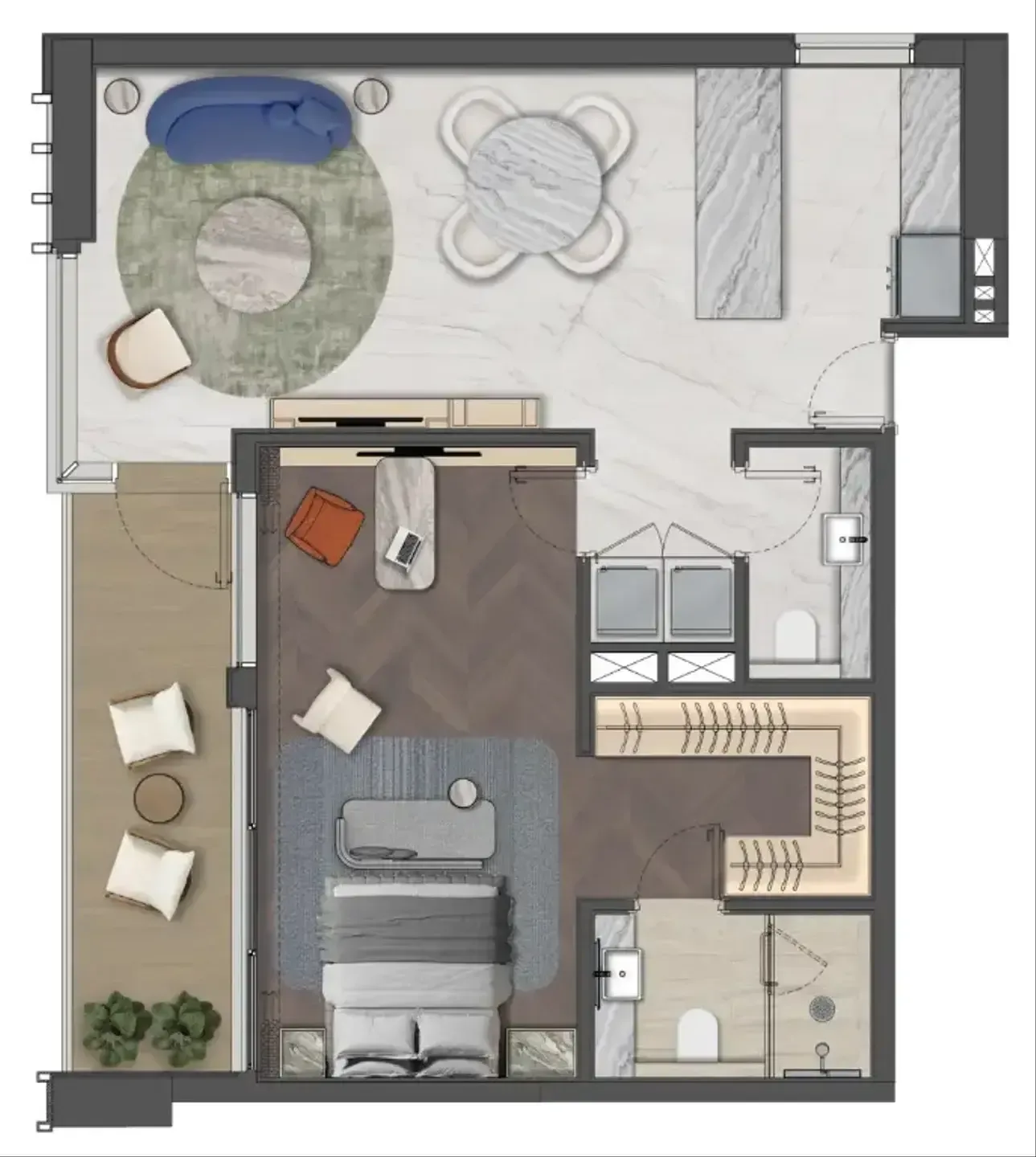
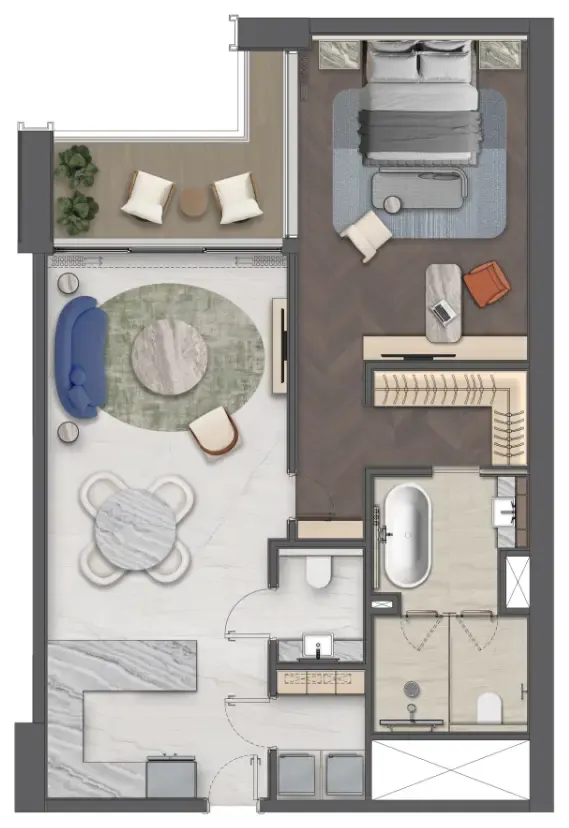
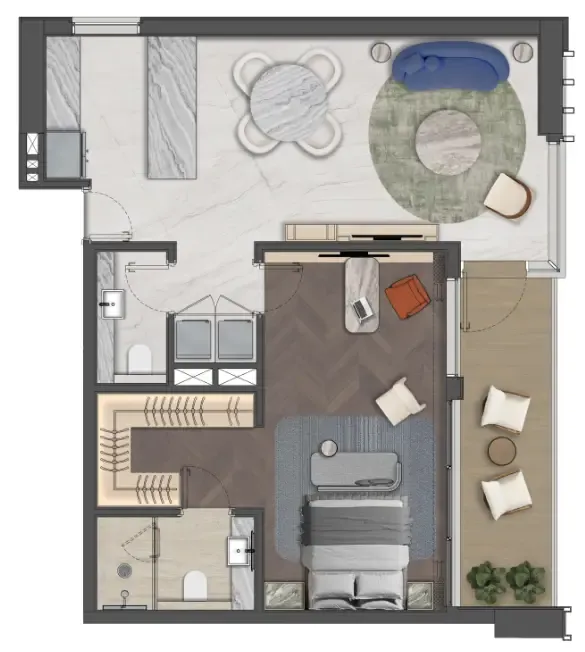
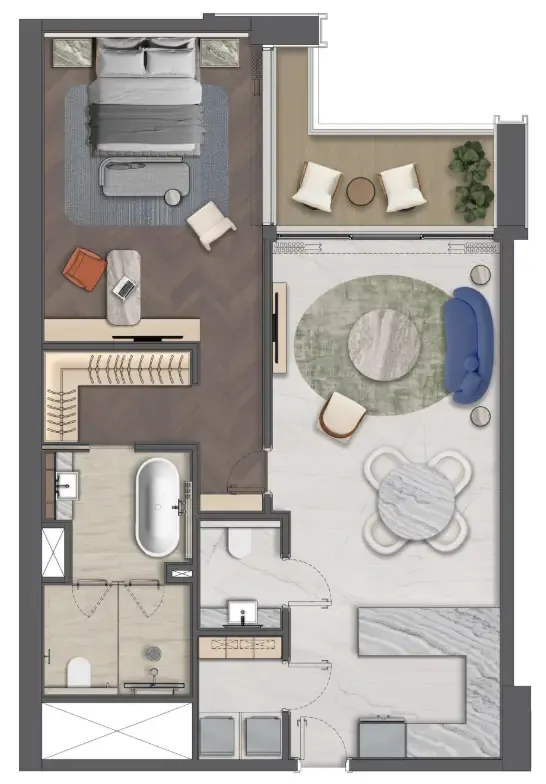
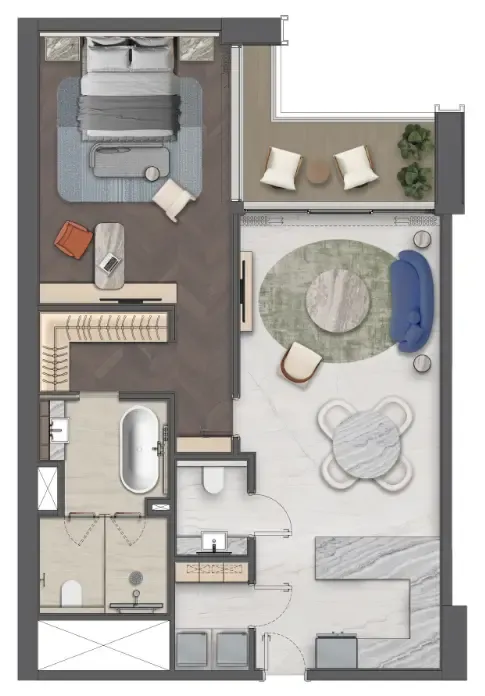
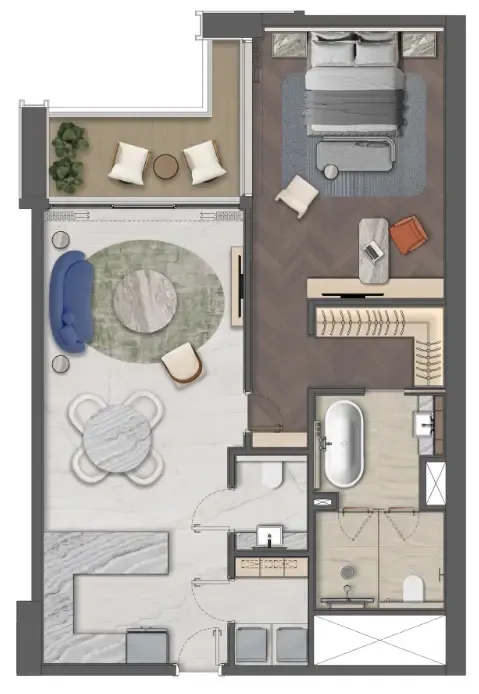
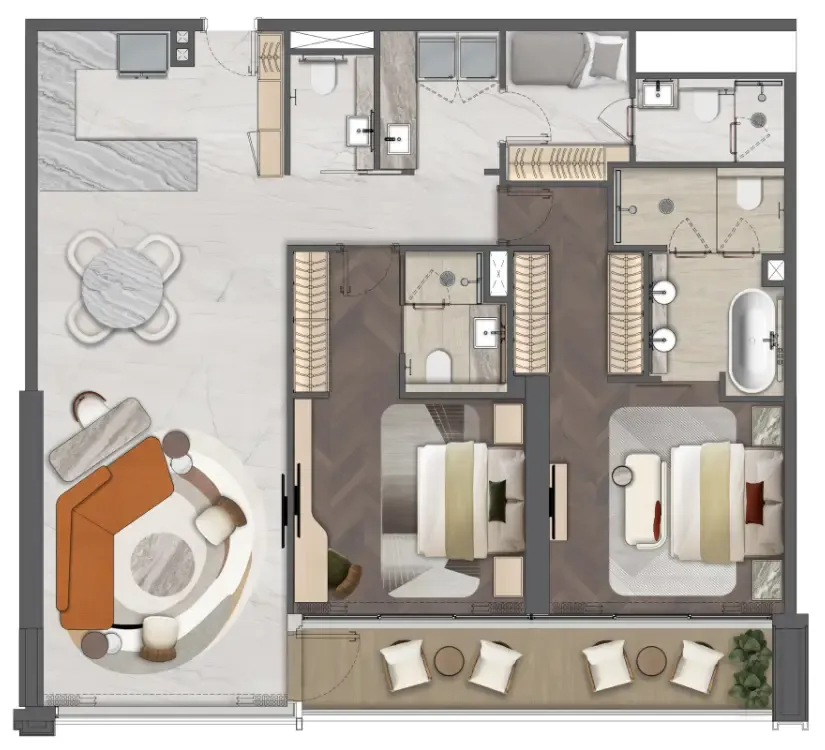
Floor plan of 1 bed, plan 3, opens full size1 bed, plan 3949 sqftAED 1,973,385
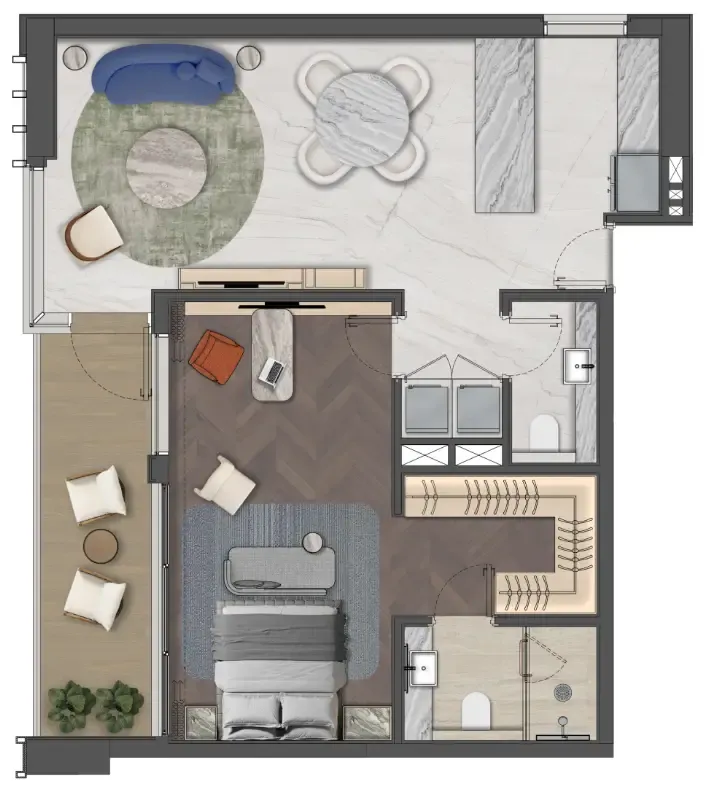
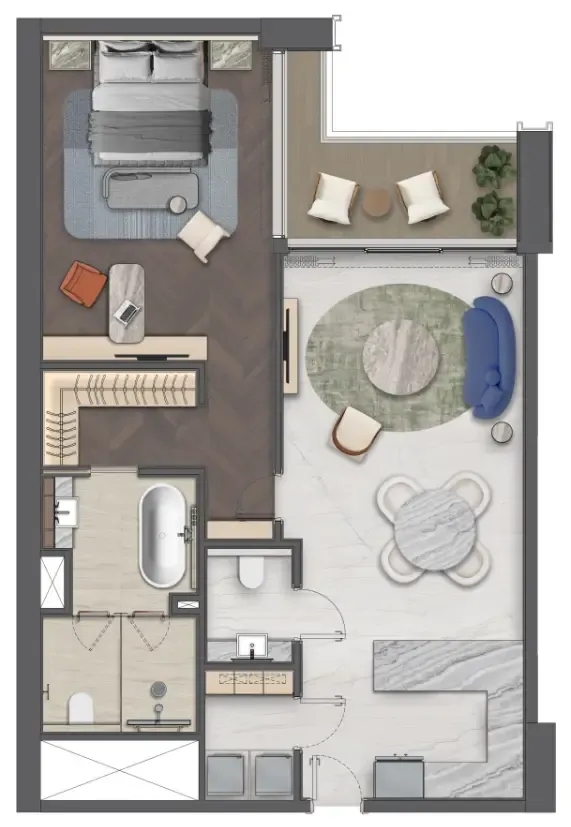
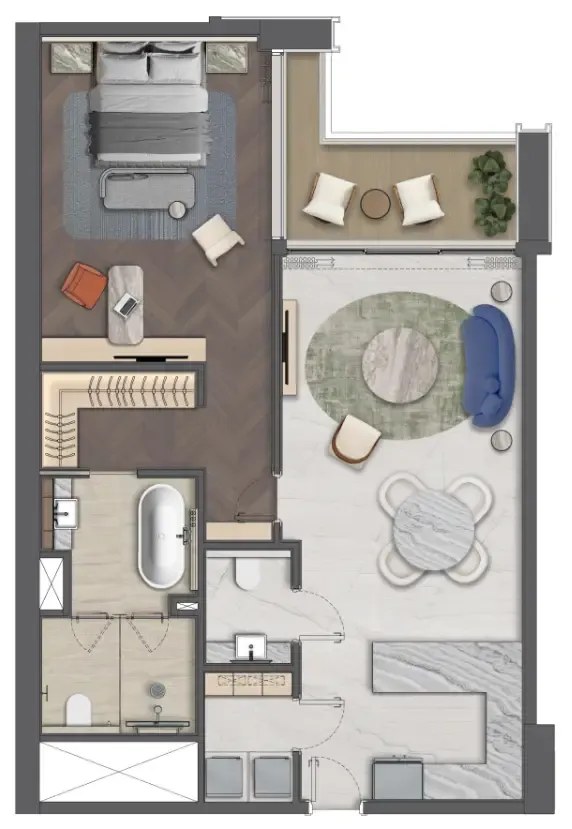
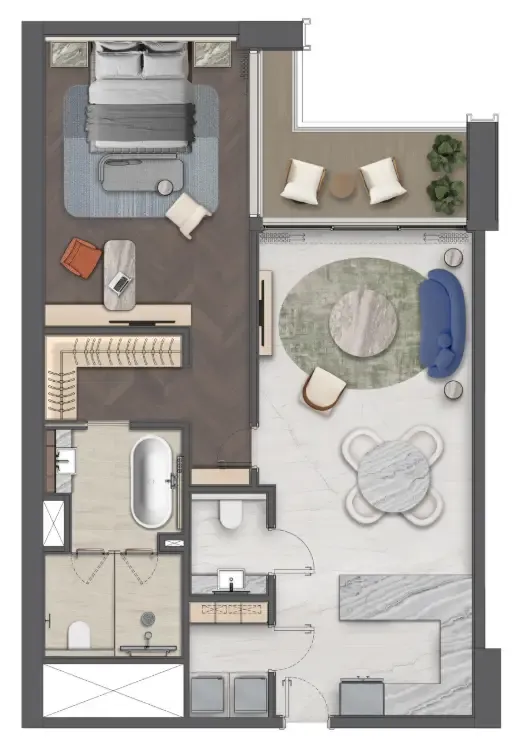
Floor plan of 1 bed, plan 4, opens full size1 bed, plan 4949 sqftAED 1,973,385
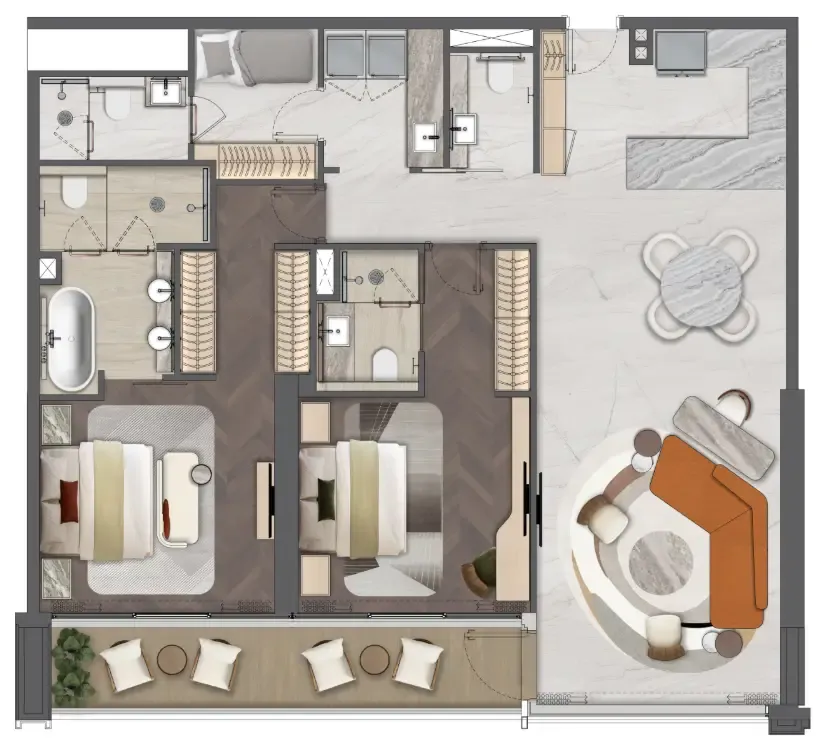
Floor plan of 1 bed, plan 5, opens full size1 bed, plan 5944 sqftAED 2,072,303
Floor plan of 1 bed, plan 6, opens full size1 bed, plan 6948 sqftAED 2,079,626
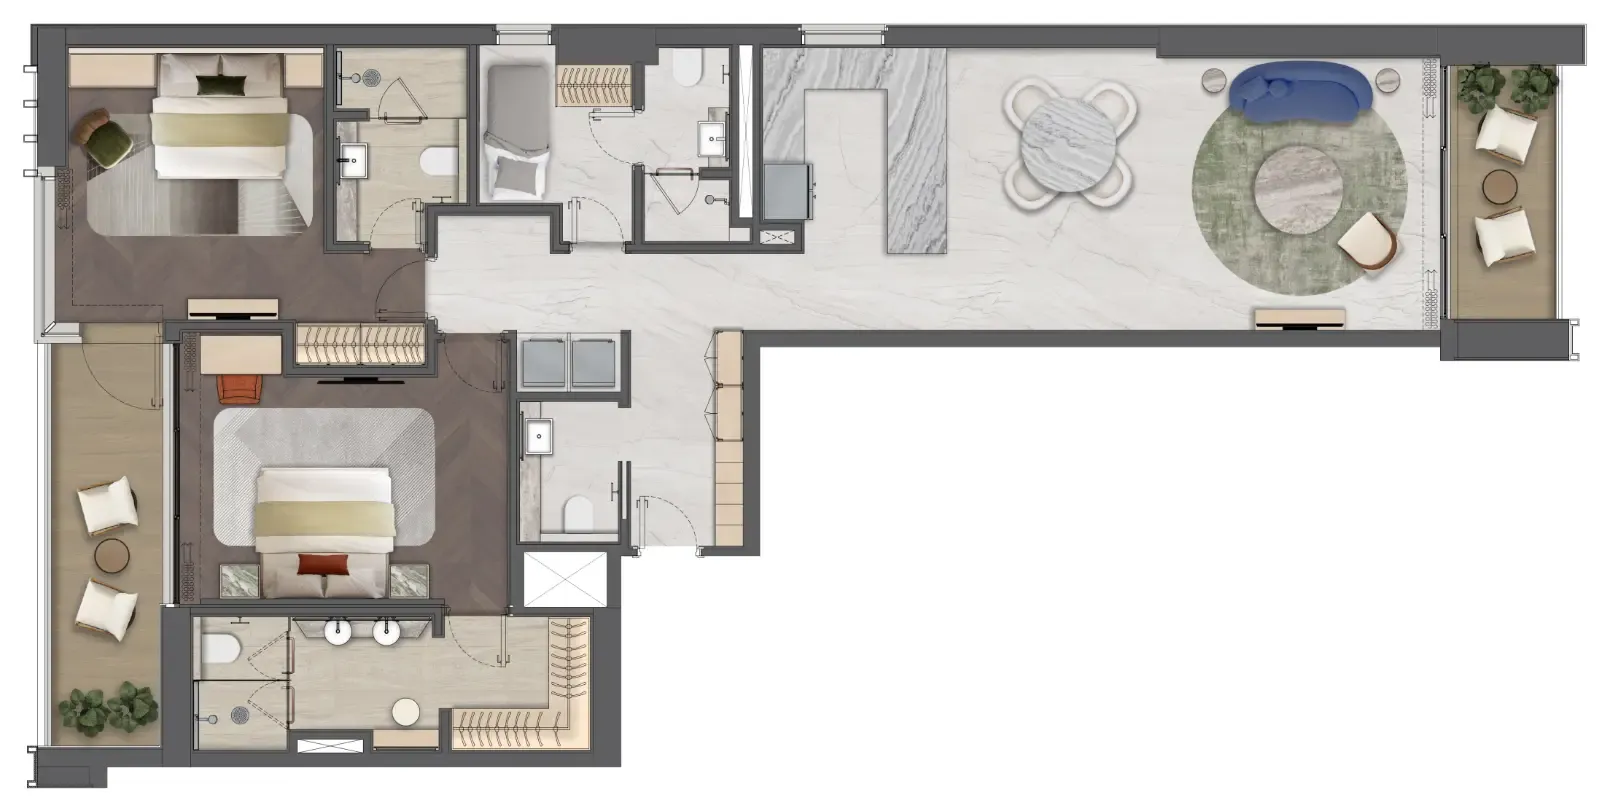
Floor plan of 1 bed, plan 7, opens full size1 bed, plan 7949 sqftAED 2,081,515
Floor plan of 1 bed, plan 8, opens full size1 bed, plan 8949 sqftAED 2,081,515
Floor plan of 1 bed, plan 9, opens full size1 bed, plan 91,022 sqftAED 2,125,666
Floor plan of 1 bed, plan 10, opens full size1 bed, plan 101,022 sqftAED 2,125,666
Floor plan of 1 bed, plan 11, opens full size1 bed, plan 111,022 sqftAED 2,125,666
Floor plan of 1 bed, plan 12, opens full size1 bed, plan 121,022 sqftAED 2,125,666–2,300,378
Floor plan of 1 bed, plan 13, opens full size1 bed, plan 13948 sqftAED 2,133,642
Floor plan of 1 bed, plan 14, opens full size1 bed, plan 14949 sqftAED 2,135,581
Floor plan of 1 bed, plan 15, opens full size1 bed, plan 15944 sqftAED 2,206,868
Floor plan of 1 bed, plan 16, opens full size1 bed, plan 161,022 sqftAED 2,242,141
Floor plan of 1 bed, plan 17, opens full size1 bed, plan 171,022 sqftAED 2,242,141
Floor plan of 1 bed, plan 18, opens full size1 bed, plan 181,022 sqftAED 2,242,141
Floor plan of 1 bed, plan 19, opens full size1 bed, plan 191,063 sqftAED 2,242,411
Floor plan of 1 bed, plan 20, opens full size1 bed, plan 201,076 sqftAED 2,262,839
Floor plan of 1 bed, plan 21, opens full size1 bed, plan 211,077 sqftAED 2,265,103
Floor plan of 1 bed, plan 22, opens full size1 bed, plan 221,077 sqftAED 2,265,103
Floor plan of 1 bed, plan 23, opens full size1 bed, plan 231,077 sqftAED 2,265,103–2,449,257
Floor plan of 1 bed, plan 24, opens full size1 bed, plan 24948 sqftAED 2,268,683
Floor plan of 1 bed, plan 25, opens full size1 bed, plan 251,079 sqftAED 2,268,951
Floor plan of 1 bed, plan 26, opens full size1 bed, plan 26949 sqftAED 2,270,744
Floor plan of 1 bed, plan 27, opens full size1 bed, plan 271,080 sqftAED 2,270,989
Floor plan of 1 bed, plan 28, opens full size1 bed, plan 281,080 sqftAED 2,270,989–2,547,939
Floor plan of 1 bed, plan 29, opens full size1 bed, plan 291,022 sqftAED 2,300,378
Floor plan of 1 bed, plan 30, opens full size1 bed, plan 30944 sqftAED 2,314,520
Floor plan of 1 bed, plan 31, opens full size1 bed, plan 31949 sqftAED 2,324,809
Floor plan of 1 bed, plan 32, opens full size1 bed, plan 321,076 sqftAED 2,385,486
Floor plan of 1 bed, plan 33, opens full size1 bed, plan 331,022 sqftAED 2,387,734
Floor plan of 1 bed, plan 34, opens full size1 bed, plan 341,077 sqftAED 2,387,872–2,449,257
Floor plan of 1 bed, plan 35, opens full size1 bed, plan 351,077 sqftAED 2,387,872
Floor plan of 1 bed, plan 36, opens full size1 bed, plan 361,079 sqftAED 2,391,930
Floor plan of 1 bed, plan 37, opens full size1 bed, plan 371,080 sqftAED 2,394,078
Floor plan of 1 bed, plan 38, opens full size1 bed, plan 381,022 sqftAED 2,445,972
Floor plan of 1 bed, plan 39, opens full size1 bed, plan 391,022 sqftAED 2,445,972
Floor plan of 1 bed, plan 40, opens full size1 bed, plan 401,080 sqftAED 2,455,622
Floor plan of 1 bed, plan 41, opens full size1 bed, plan 411,022 sqftAED 2,504,209
Floor plan of 1 bed, plan 42, opens full size1 bed, plan 421,022 sqftAED 2,504,209
Floor plan of 1 bed, plan 43, opens full size1 bed, plan 431,022 sqftAED 2,504,209
Floor plan of 1 bed, plan 44, opens full size1 bed, plan 441,079 sqftAED 2,545,653
Floor plan of 1 bed, plan 45, opens full size1 bed, plan 451,077 sqftAED 2,602,720
Floor plan of 1 bed, plan 46, opens full size1 bed, plan 461,077 sqftAED 2,602,720
Floor plan of 1 bed, plan 47, opens full size1 bed, plan 471,080 sqftAED 2,609,483
Floor plan of 1 bed, plan 48, opens full size1 bed, plan 481,080 sqftAED 2,609,483
Floor plan of 1 bed, plan 49, opens full size1 bed, plan 491,076 sqftAED 2,692,103
Floor plan of 1 bed, plan 50, opens full size1 bed, plan 501,077 sqftAED 2,694,797
Floor plan of 1 bed, plan 51, opens full size1 bed, plan 511,079 sqftAED 2,699,376
Floor plan of 1 bed, plan 52, opens full size1 bed, plan 521,080 sqftAED 2,701,800
Floor plan of 1 bed, plan 53, opens full size1 bed, plan 531,077 sqftAED 2,725,489
Floor plan of 1 bed, plan 54, opens full size1 bed, plan 541,080 sqftAED 2,732,572
Floor plan of 2 bed, plan 1, opens full size2 bed, plan 11,577 sqftAED 3,262,119
Floor plan of 2 bed, plan 4, opens full size2 bed, plan 41,551 sqftAED 3,270,996
Floor plan of 2 bed, plan 5, opens full size2 bed, plan 51,551 sqftAED 3,350,328–3,615,526
Floor plan of 2 bed, plan 6, opens full size2 bed, plan 61,551 sqftAED 3,350,328–3,615,526
Floor plan of 2 bed, plan 7, opens full size2 bed, plan 71,551 sqftAED 3,350,561
Floor plan of 2 bed, plan 8, opens full size2 bed, plan 81,551 sqftAED 3,350,561
Floor plan of 2 bed, plan 9, opens full size2 bed, plan 91,585 sqftAED 3,370,750
Floor plan of 2 bed, plan 10, opens full size2 bed, plan 101,589 sqftAED 3,378,073
Floor plan of 2 bed, plan 11, opens full size2 bed, plan 111,590 sqftAED 3,380,819–3,652,735
Floor plan of 2 bed, plan 12, opens full size2 bed, plan 121,590 sqftAED 3,381,048–3,652,983
Floor plan of 2 bed, plan 13, opens full size2 bed, plan 131,551 sqftAED 3,527,371
Floor plan of 2 bed, plan 14, opens full size2 bed, plan 141,551 sqftAED 3,527,371
Floor plan of 2 bed, plan 15, opens full size2 bed, plan 151,585 sqftAED 3,551,487
Floor plan of 2 bed, plan 16, opens full size2 bed, plan 161,589 sqftAED 3,559,203
Floor plan of 2 bed, plan 17, opens full size2 bed, plan 171,589 sqftAED 3,785,616
Floor plan of 2 bed, plan 18, opens full size2 bed, plan 181,590 sqftAED 3,843,076
Floor plan of 2 bed, plan 19, opens full size2 bed, plan 191,590 sqftAED 3,879,594
Floor plan of 2 bed, plan 2, opens full size2 bed, plan 21,934 sqftAED 3,990,512
Floor plan of 2 bed, plan 3, opens full size2 bed, plan 31,934 sqftAED 3,991,178
Floor plan of 2 bed, plan 20, opens full size2 bed, plan 201,585 sqftAED 4,003,330
Floor plan of 2 bed, plan 21, opens full size2 bed, plan 211,589 sqftAED 4,012,028
Floor plan of 2 bed, plan 22, opens full size2 bed, plan 221,590 sqftAED 4,024,354
Floor plan of 2 bed, plan 23, opens full size2 bed, plan 231,590 sqftAED 4,060,884
Floor plan of 2 bed, plan 24, opens full size2 bed, plan 241,973 sqftAED 4,081,936

From the developer

Project general facts

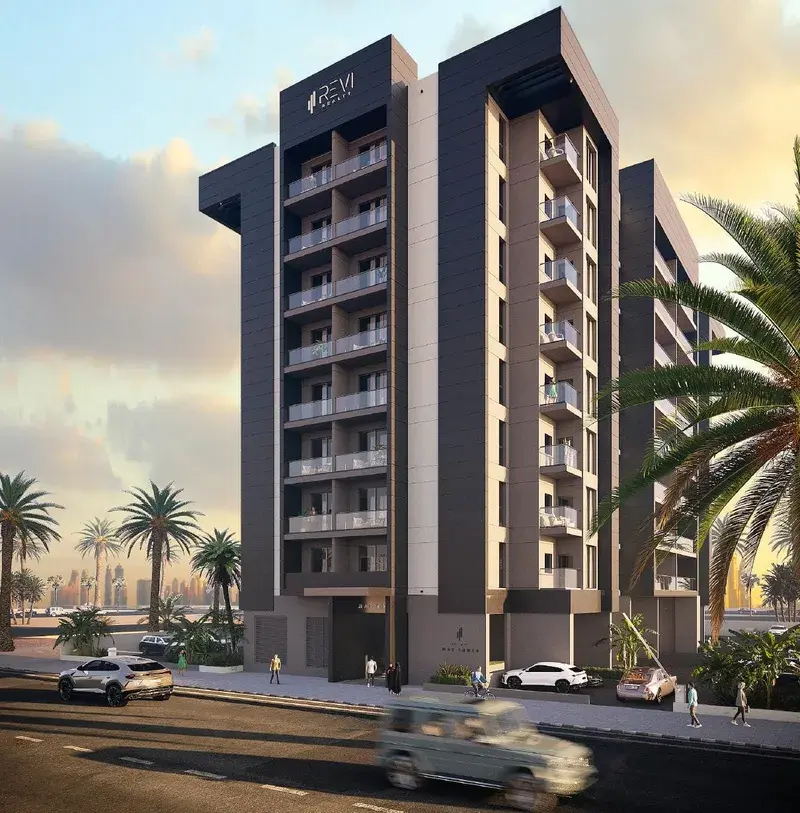
Mas Barsha Residency is a contemporary residential project set within the well-established and vibrant district of Al Barsha. The architecture reflects a modern urban aesthetic with clean lines, balanced proportions, and a practical yet refined façade that integrates seamlessly into the surrounding neighborhood. Designed for comfortable city living, the project offers a calm residential atmosphere while remaining closely connected to key lifestyle and business destinations across Dubai.

Read moreRead less

The residences are thoughtfully planned to deliver functional layouts enhanced by natural light and modern design elements. Interiors follow a contemporary style with neutral tones, quality materials, and efficient spatial planning that supports both daily routines and relaxed living. Each home is designed to feel welcoming and adaptable, catering to professionals, couples, and families seeking a well-balanced lifestyle in a central location.

Residents of Mas Barsha Residency enjoy a selection of amenities that enhance everyday comfort and convenience. Shared facilities and communal spaces are designed to support relaxation, wellness, and social interaction, creating a sense of community within the building, while the kitchens come fully equipped with Siemens appliances for added functionality and quality. With its strategic location in Al Barsha and focus on practical modern living, Mas Barsha Residency presents a residential address defined by accessibility, comfort, and urban ease.

Location description and benefits

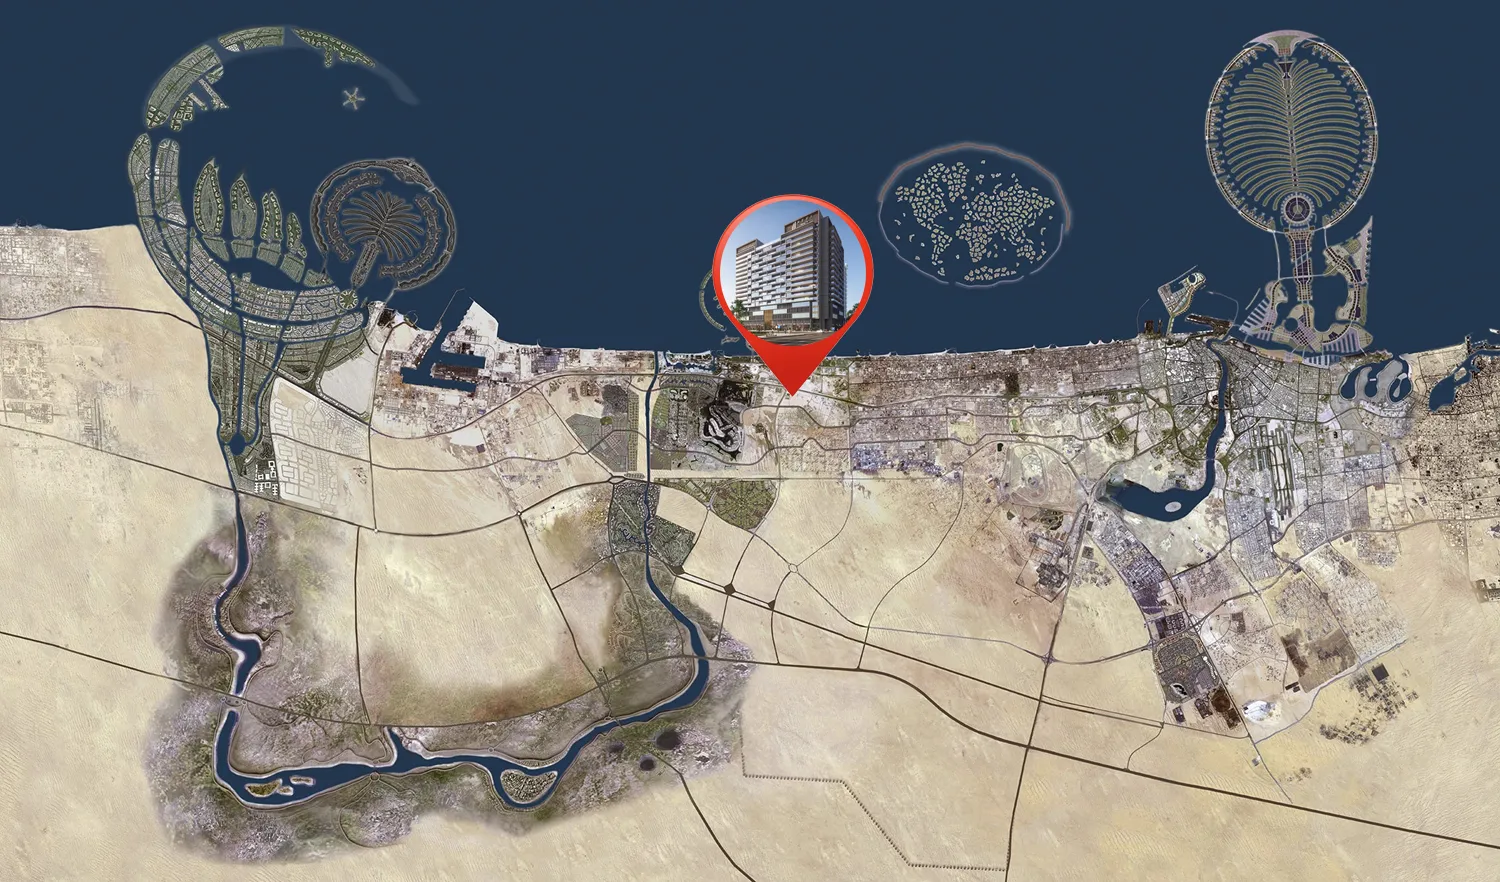
Al Barsha is a vibrant and well-connected neighborhood in Dubai, known for its diverse community and modern amenities. The area features a mix of residential and commercial spaces, making it a popular choice for families and professionals alike. With its wide array of shops, restaurants, and entertainment options, Al Barsha offers a dynamic urban lifestyle that caters to various tastes and preferences.

One of the key highlights of Al Barsha is the iconic Mall of the Emirates, which serves as a major shopping and leisure destination, featuring high-end retail outlets, dining options, and the famous indoor ski slope. The neighborhood is also conveniently located near major highways, ensuring easy access to other parts of Dubai.

Additionally, Al Barsha is home to several parks and recreational facilities, providing residents with ample opportunities for outdoor activities and relaxation. Overall, Al Barsha combines modern living with a rich community atmosphere, making it an attractive place to live and work.

Key questions

What is the payment plan for Mas Barsha Residency?

20% on booking, 20% during construction and 60% on handover.

When is the handover of Mas Barsha Residency?

It is due Q3 2027.

What is the service charge at Mas Barsha Residency?

AED 18 per sqft a year.

Who is the developer of Mas Barsha Residency?
Revi Realty, with 1 project on sale with Found.

About the developer

Revi Realty

1 project on the market, from AED 1,964,651

All Revi Realty projects

Master plan

Amenities

  • Infinity Swimming Pool
  • Gym
  • Sauna
  • Co-working Space
  • Cafe
  • Home Cinema
  • Kids Play Area
  • Yoga Room

Location

Dubai. Open in Google Maps

Getting around

  • Dubai Internet City · Red Line · 950 m in a straight line
  • InsuranceMarket · Red Line · 1.3 km in a straight line

Stations: RTA via Data.Dubai

The developer's brochure