

Announced
The Bay Interiors by Missoni
From AED 2,680,000
Dubai Islands
No commission when you buy from the developer through Found.
https://foundgroup.ae/new-launches/meriden-beach-residences-ref-op-0189
Launched · Prices checked
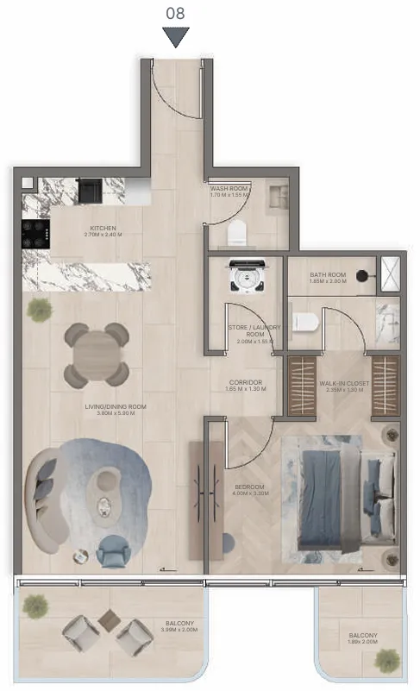
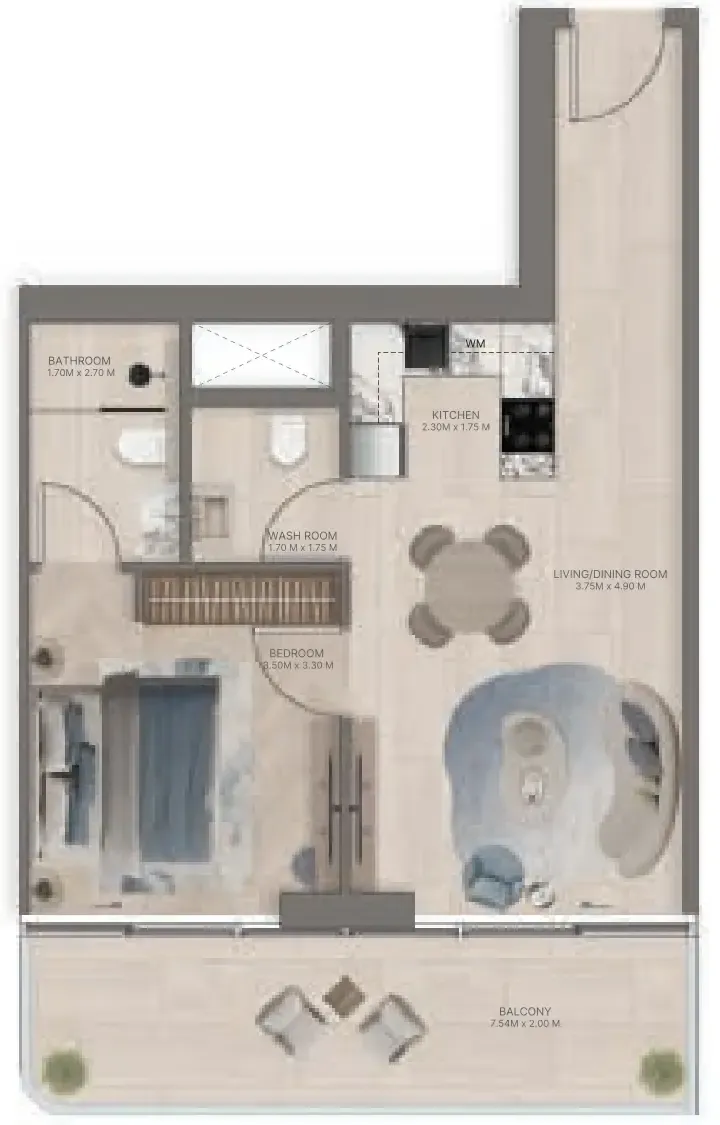
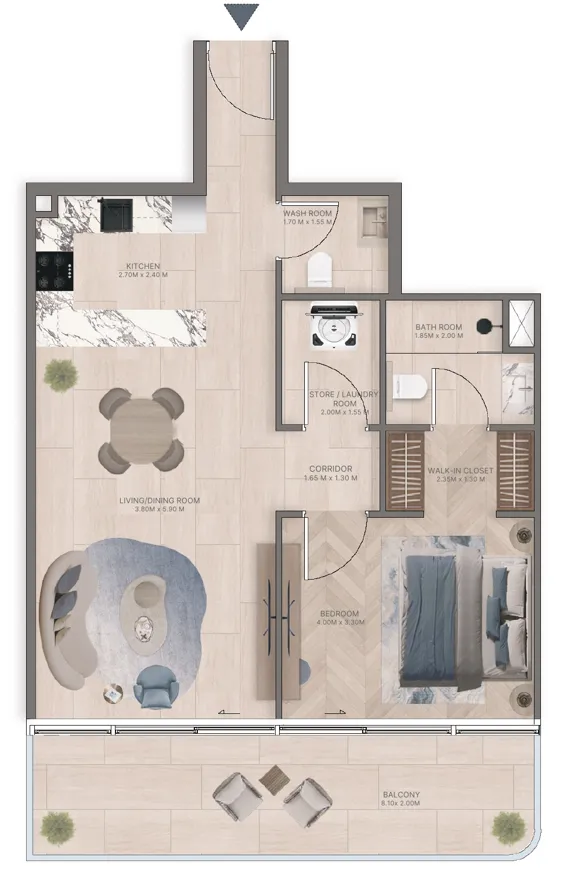
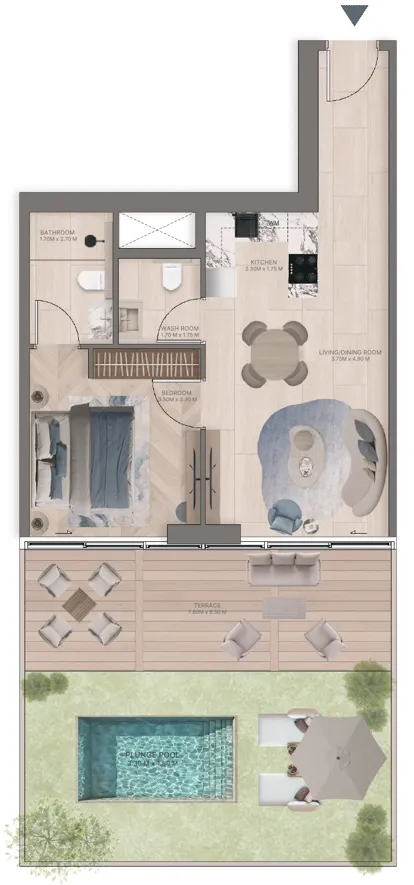
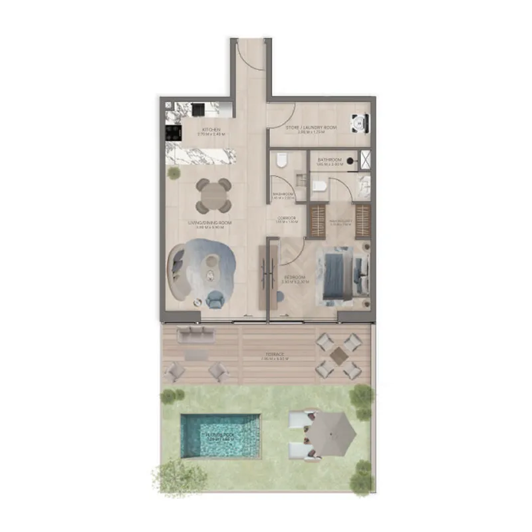
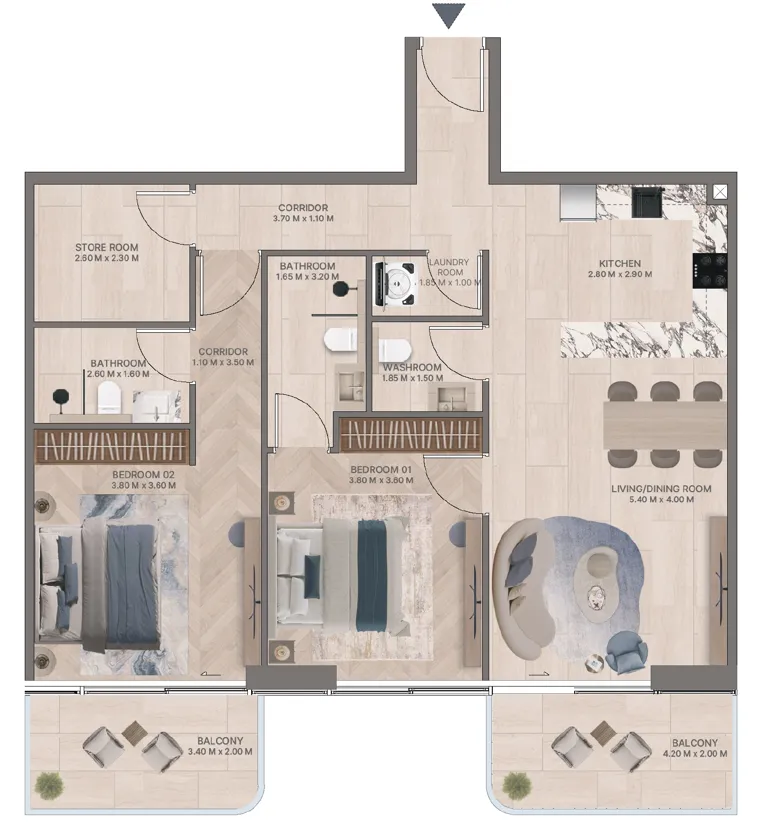
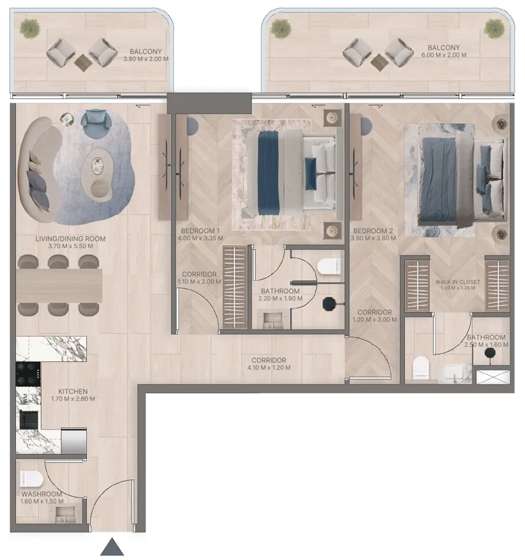
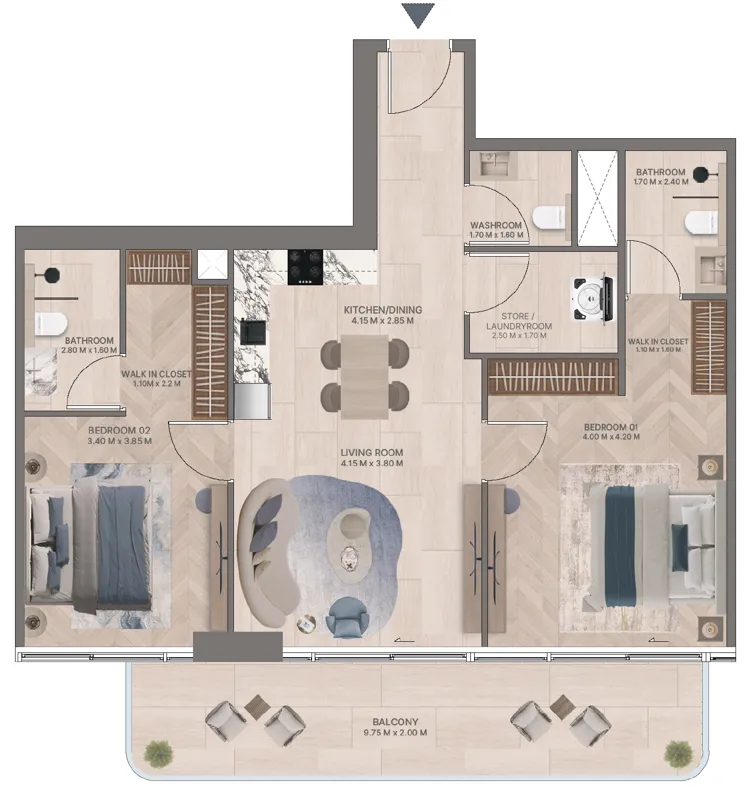
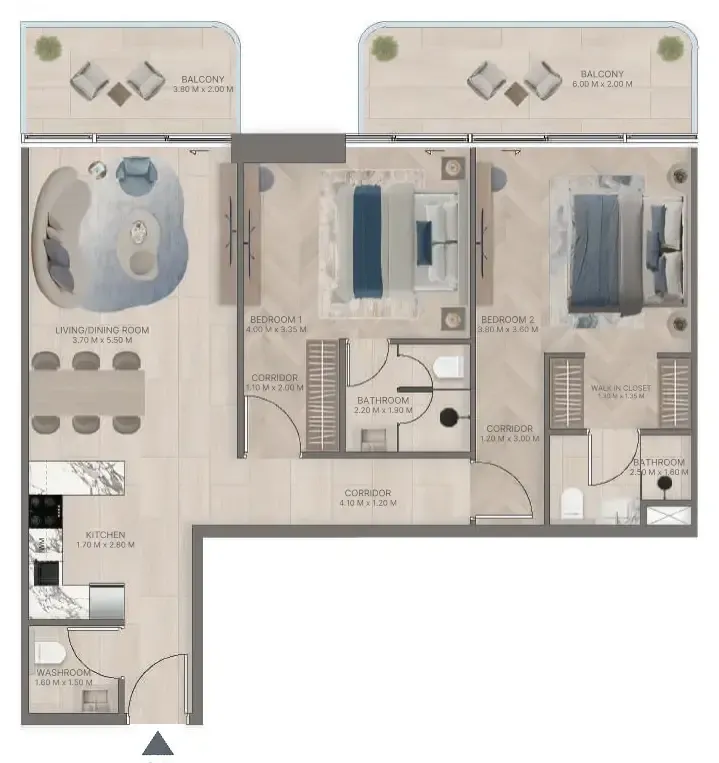
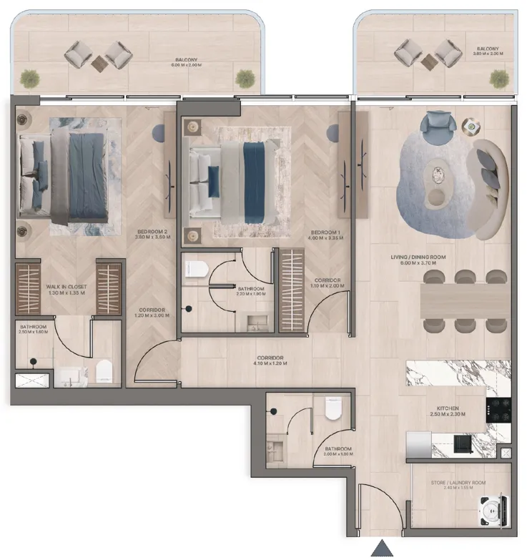
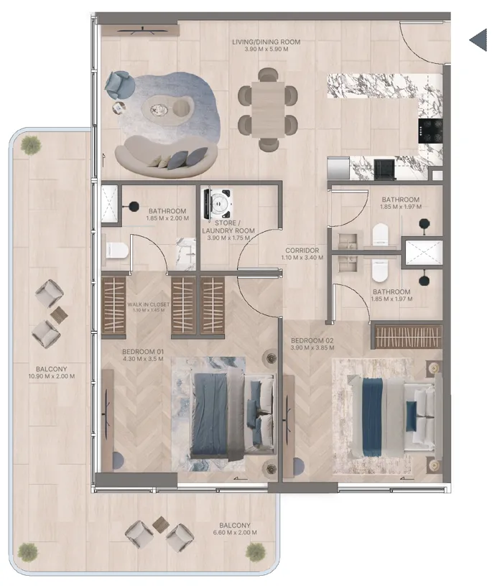
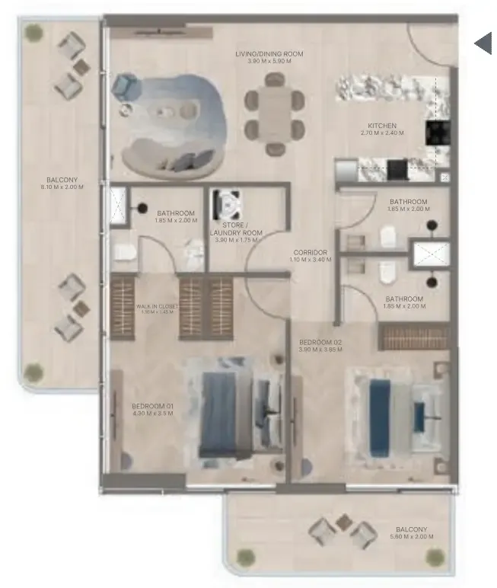
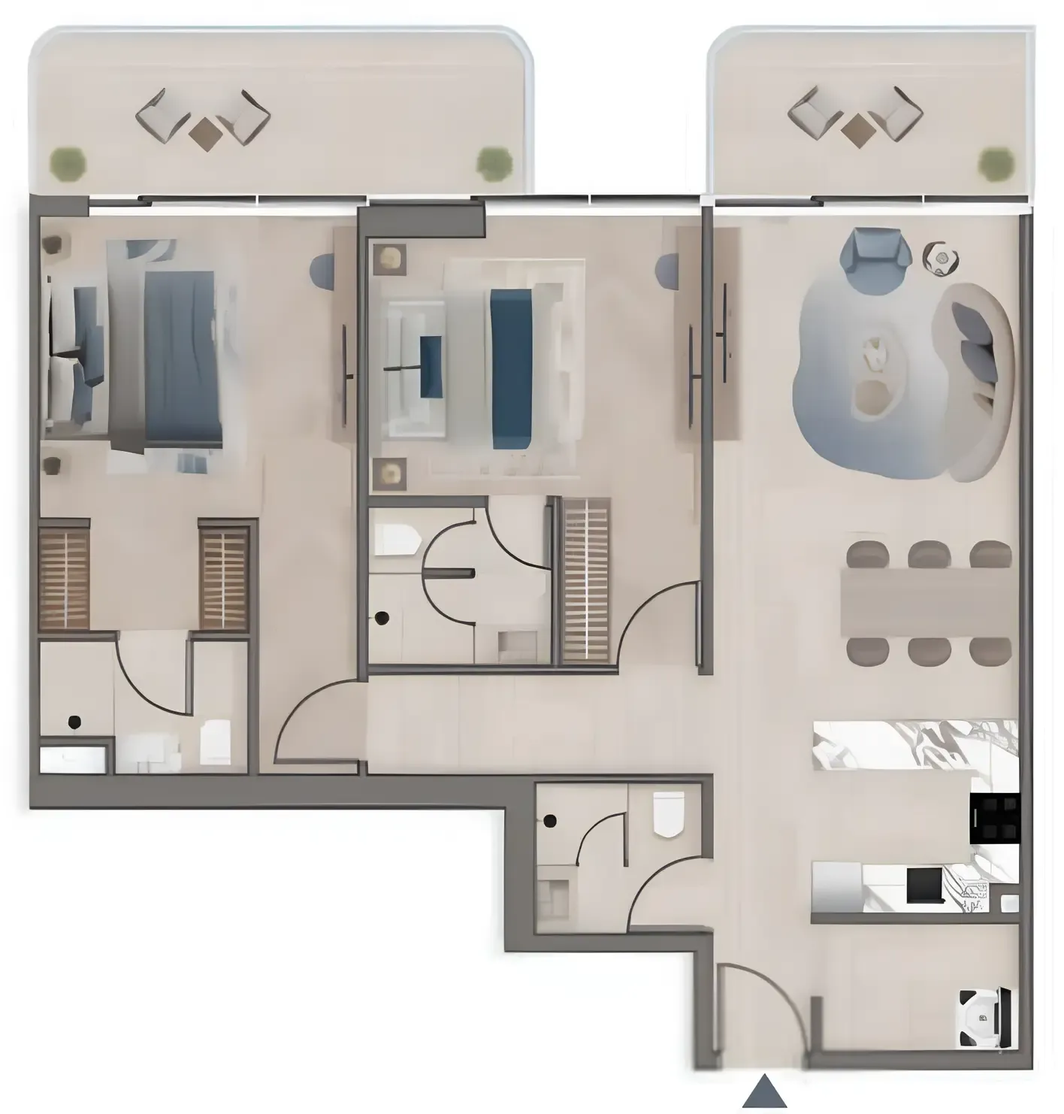
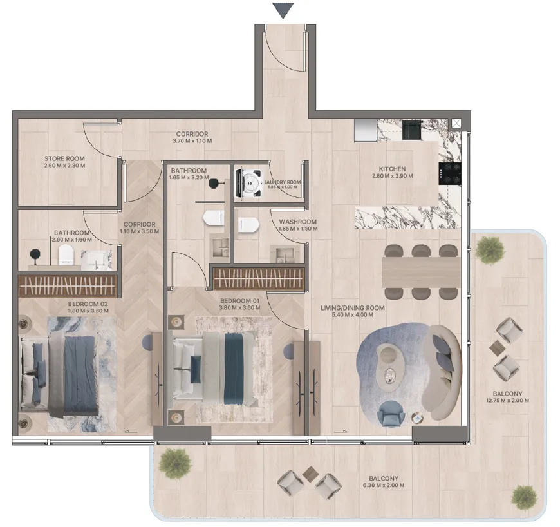
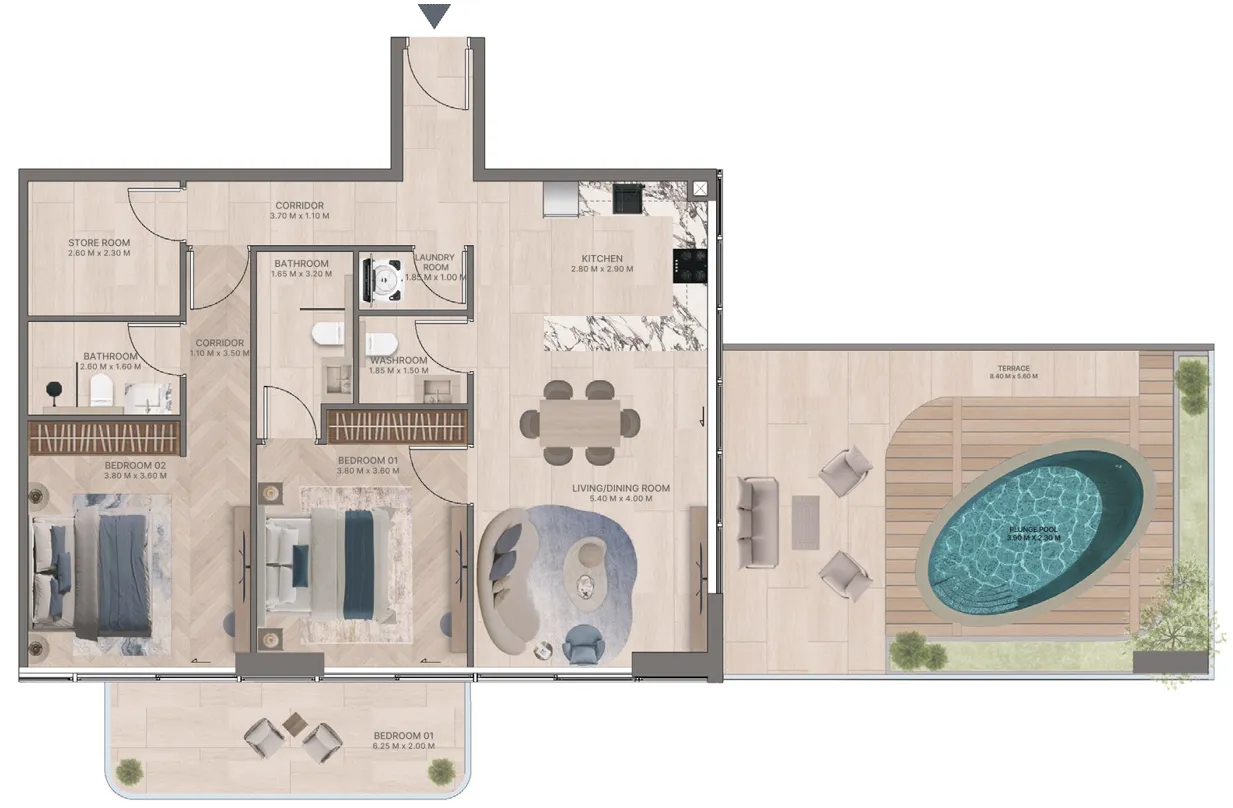
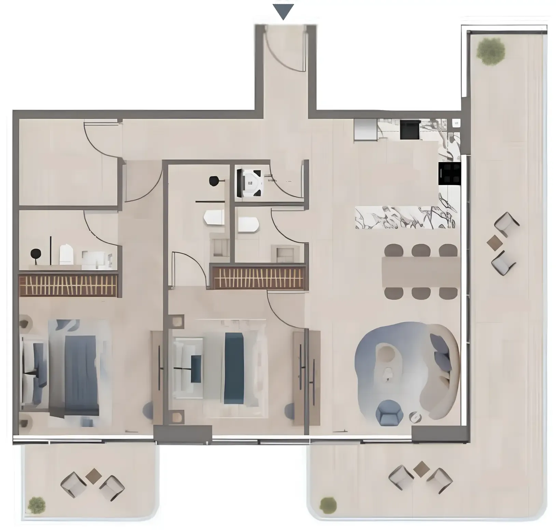
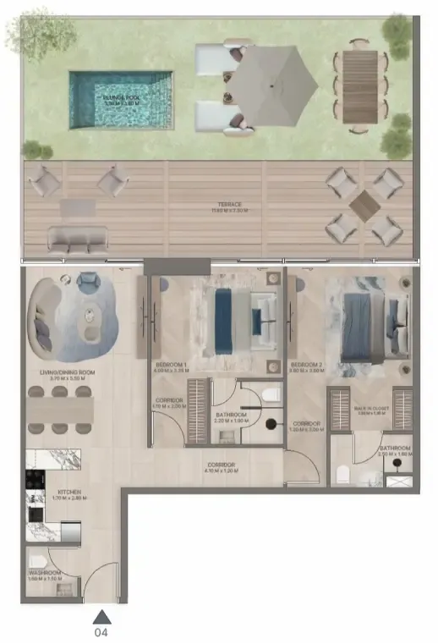
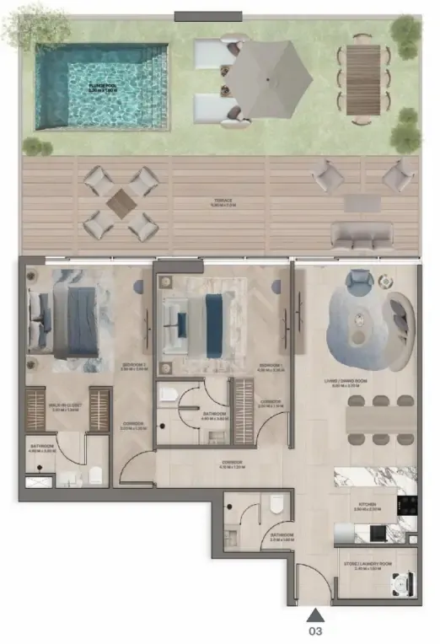
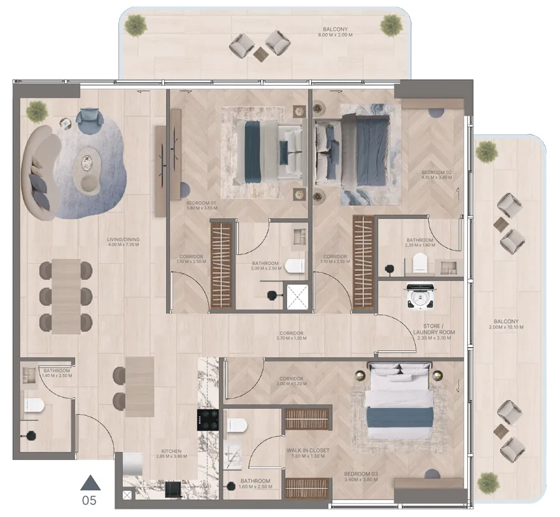
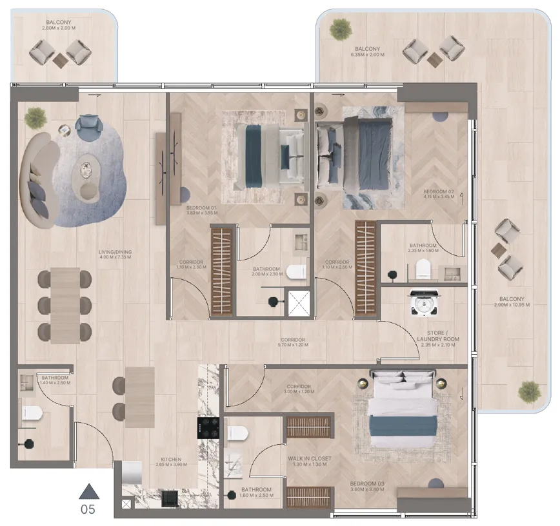
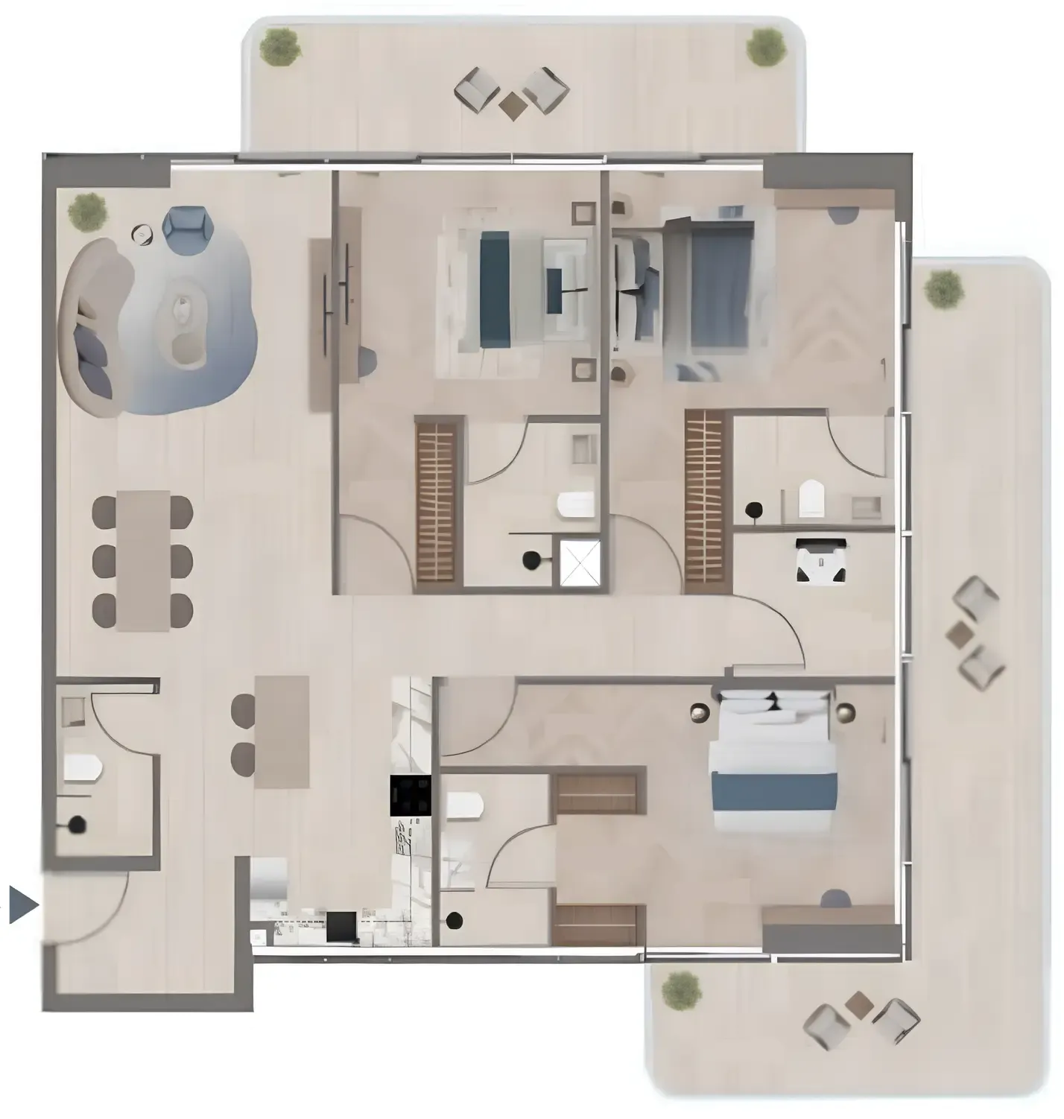
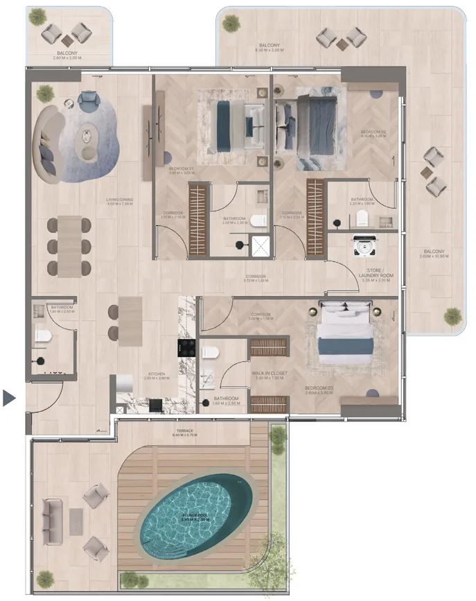
 Meriden Beach Residences Floorplans, opens full sizeMeriden Beach Residences FloorplansFor the whole project
10 of 22 shown.
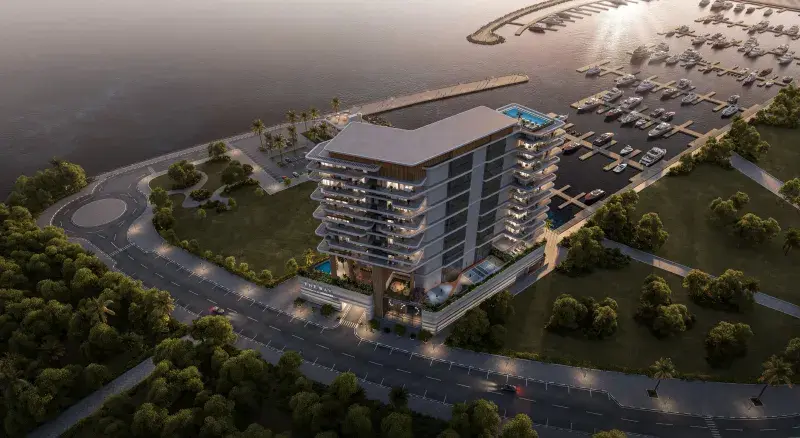
Meriden Beach Residences stands on Dubai Islands as a boutique low-rise coastal community shaped by Mediterranean-inspired architecture and sculptural forms. Its design draws from the fluidity of the sea: soft curved lines, flowing cantilevered balconies, and expansive glazing that opens every home toward luminous coastal views. The architectural language blends European refinement with the calm, natural rhythm of island living, creating a serene beachfront retreat where indoor and outdoor spaces merge seamlessly.
The community features 63 premium apartments crafted with bespoke European finishes. Homes are designed with spacious layouts, floor-to-ceiling windows, and natural palettes that echo sand, stone, and sea. Elegant built-in storage, generous light, and a sense of openness enhance the visual harmony of each residence. The project positions itself as an intimate and refined address for those seeking coastal living with a contemporary artistic edge.
Residents benefit from a wide range of lifestyle amenities spread across three levels. Level One offers adult and children’s pools, indoor and outdoor gyms, a yoga and meditation terrace, steam and sauna rooms, cabanas, sunbeds, and a children’s play zone. Podium Two adds cabanas, seating pods, mini golf, billiards, table tennis, and a children’s activity zone. The rooftop elevates the experience with an infinity pool, jacuzzi deck, BBQ and alfresco lounges, outdoor seating, and panoramic views that celebrate island living.
Interiors are crafted with high-quality materials, including textured wall coverings, Italian porcelain flooring, bespoke joinery, and natural-toned palettes. Kitchens feature Italian quartz islands, refined cabinetry, and branded appliances by Miele and Bosch, delivering performance and craftsmanship consistent with European standards. Bathrooms include rose-gold fixtures, Italian quartz feature walls, and ambient lighting that enriches the project’s elegant, calming aesthetic.
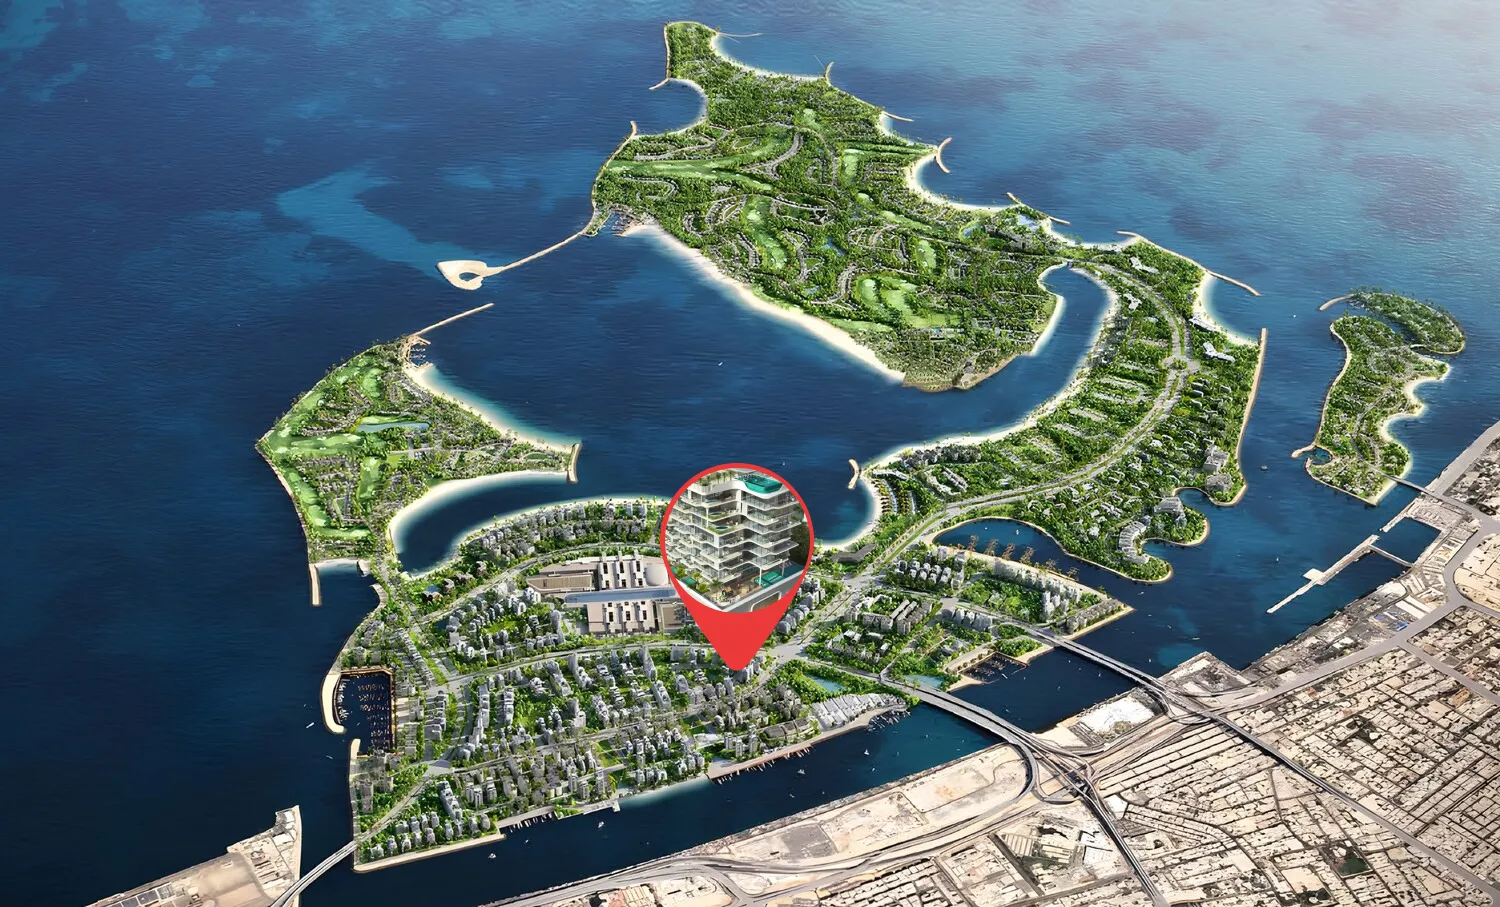
Dubai Islands is a visionary development that epitomizes the luxurious and innovative spirit of Dubai. Strategically located along the coast, this ambitious project features a collection of five man-made islands designed to offer a blend of residential, commercial, and leisure spaces. Each island is meticulously planned to provide a unique living experience, surrounded by pristine beaches, lush landscapes, and crystal-clear waters.
The islands are connected to the mainland via well-developed infrastructure, ensuring seamless access to the rest of the city. This prime location allows residents and visitors to enjoy the tranquility of island life while being just a short drive away from Dubai's bustling urban centers, including the iconic landmarks and vibrant districts such as Downtown Dubai, Dubai Marina, and Palm Jumeirah. The development includes a range of upscale amenities, including luxury hotels, gourmet dining options, high-end retail outlets, and world-class recreational facilities.
Dubai Islands is designed to cater to a diverse array of lifestyles, offering everything from serene residential communities to dynamic entertainment hubs. The project emphasizes sustainability and innovation, incorporating green building practices and advanced technologies to create a harmonious and eco-friendly environment. With its stunning natural beauty, exceptional amenities, and strategic location, Dubai Islands stands as a premier destination for those seeking an unparalleled lifestyle in one of the world's most dynamic cities.
5% on booking, 25% during construction and 70% on handover.
It is due Q1 2028.
AED 18 per sqft a year.
Green Horizon Development, with 1 project on sale with Found.
Green Horizon Development
1 project on the market, from AED 2,787,600
Dubai Islands, Dubai. Open in Google Maps
Stations: RTA via Data.Dubai
From AED 2,680,000
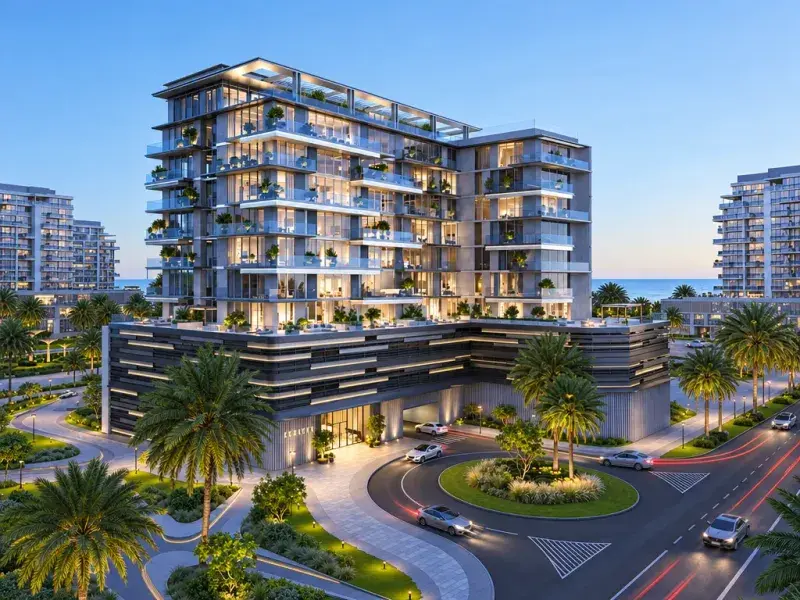
From AED 1,900,000
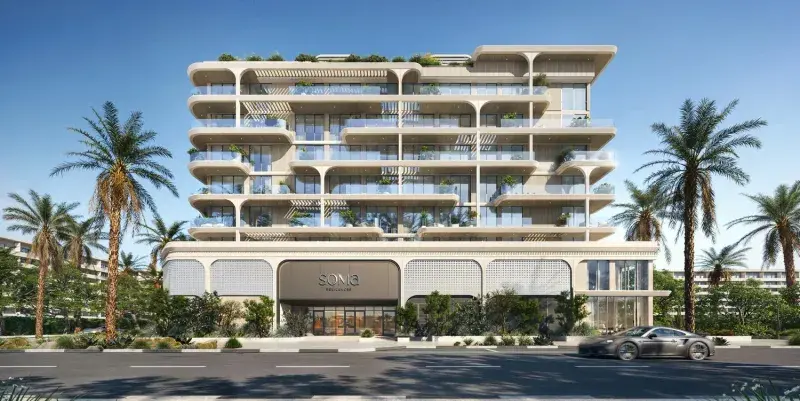
From AED 1,670,000
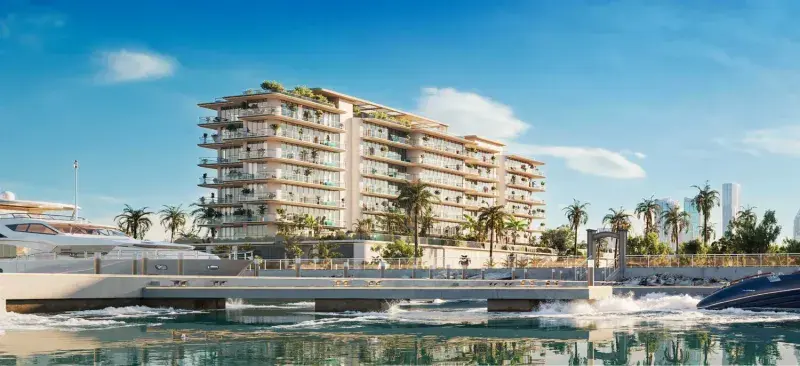
From AED 3,940,000

From AED 2,302,000
From AED 1,801,420