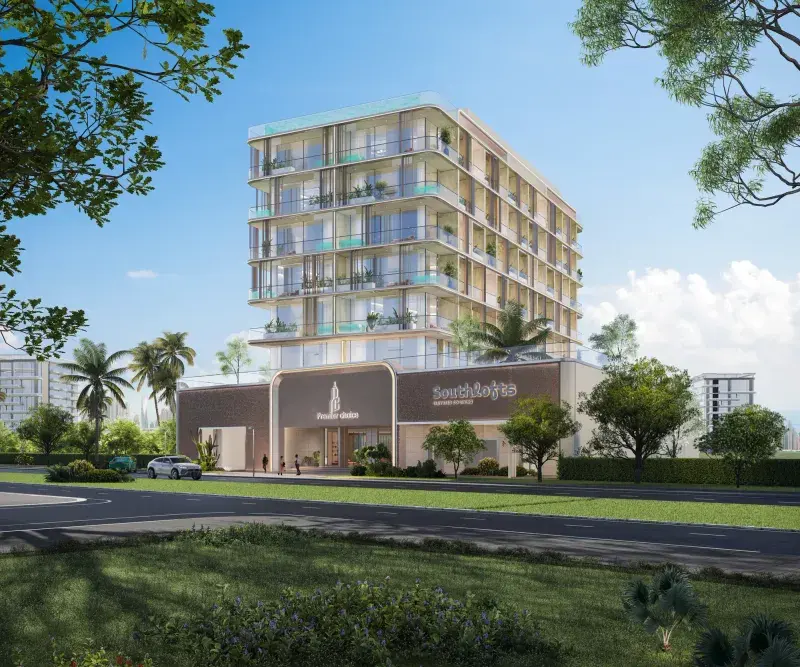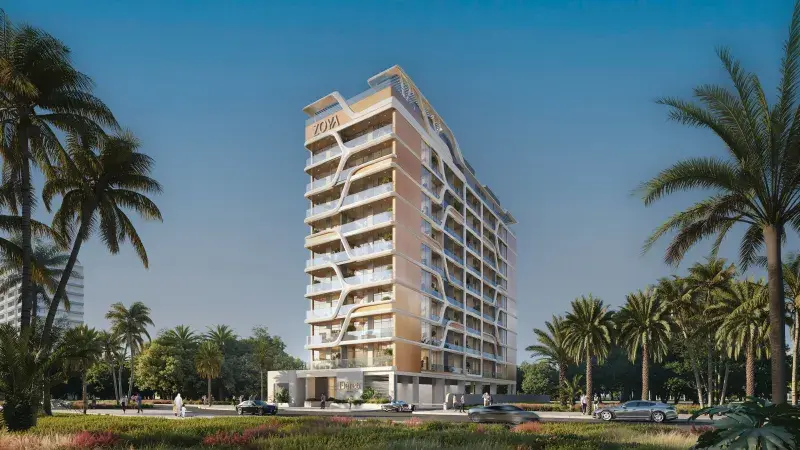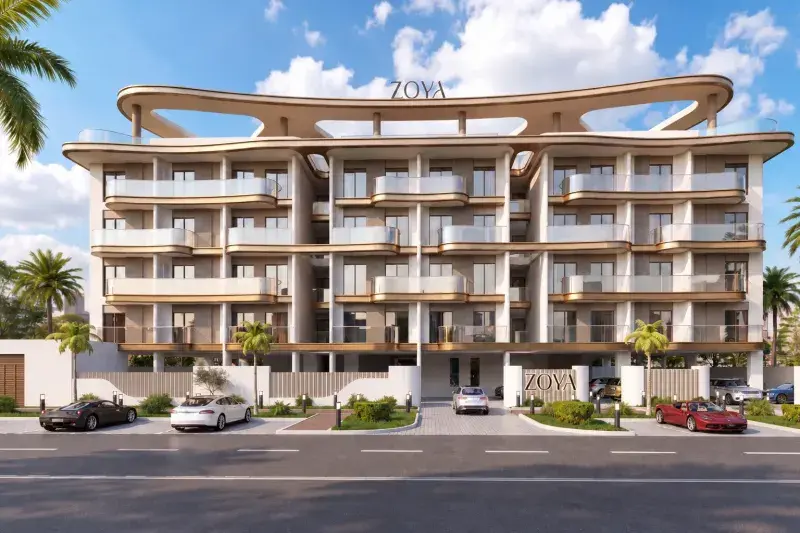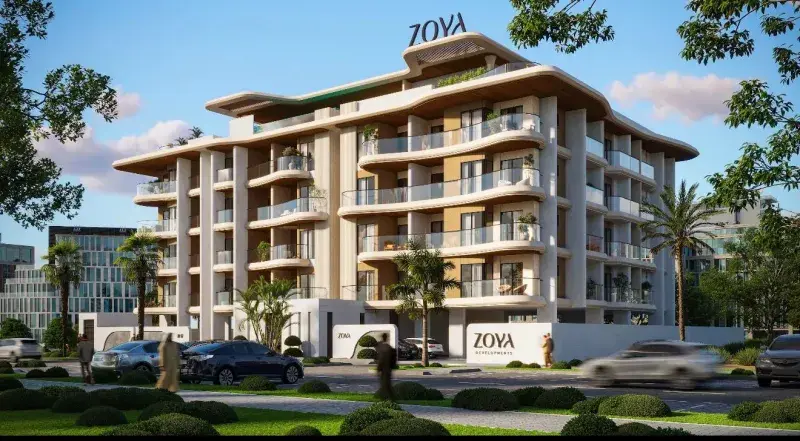
Dubai Industrial City

Mirari Lagoon by Zoya

Price
From AED 725,000
Status
Handover Q4 2028
Developer
Zoya Developments

No commission when you buy from the developer through Found.

In short

  • Mirari Lagoon by Zoya is an off-plan project by Zoya Developments in Dubai Industrial City, Dubai.
  • Apartments, studio to 2 bedrooms, 426–1,081 sqft.
  • Prices start at AED 725,000, about AED 1,568 per sqft, against a median of AED 1,430 per sqft for the 7 projects on sale in Dubai Industrial City.
  • Handover is due Q4 2028.
  • Payment plan: 20% on booking, 70% during construction and 10% on handover.
  • Service charge: AED 12–15 per sqft a year.
  • No commission when you buy from the developer through Found.

Launched · Prices checked

Key facts

Sales status
On sale
Launch date
July 2026
Construction
Jul 2026 to Dec 2028
Community
Dubai Industrial City
Property types
Apartment
Bedrooms
Studio–2
Sizes
426–1,081 sqft
Units for sale
128
Furnishing
Furnished
Parking
1 space
Service charge
AED 12–15 per sqft a year

Payment plan

  • 20% on booking
  • 70% during construction
  • 10% on handover

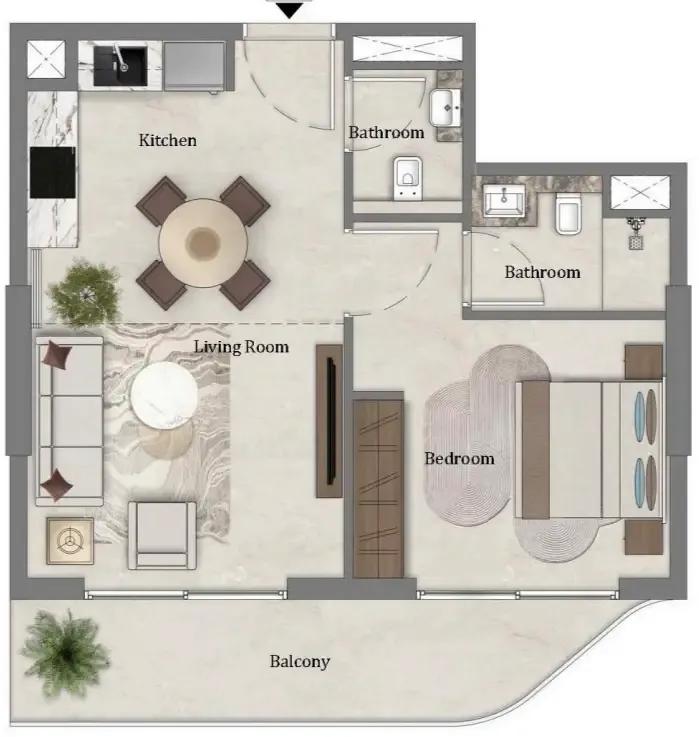
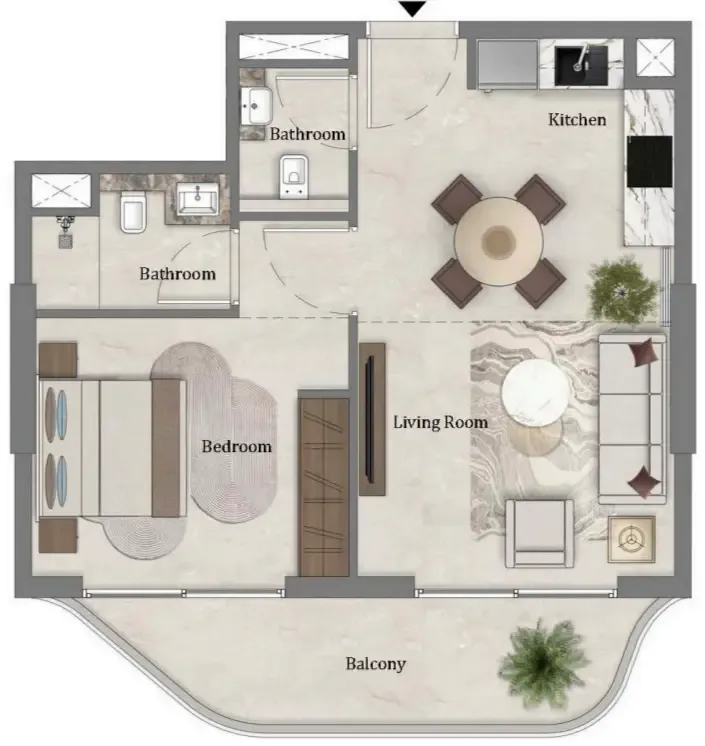
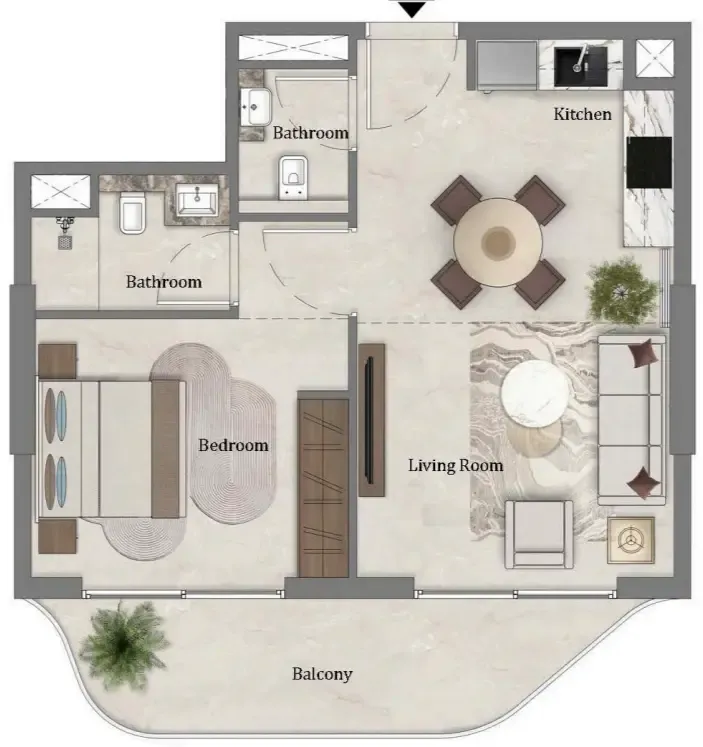
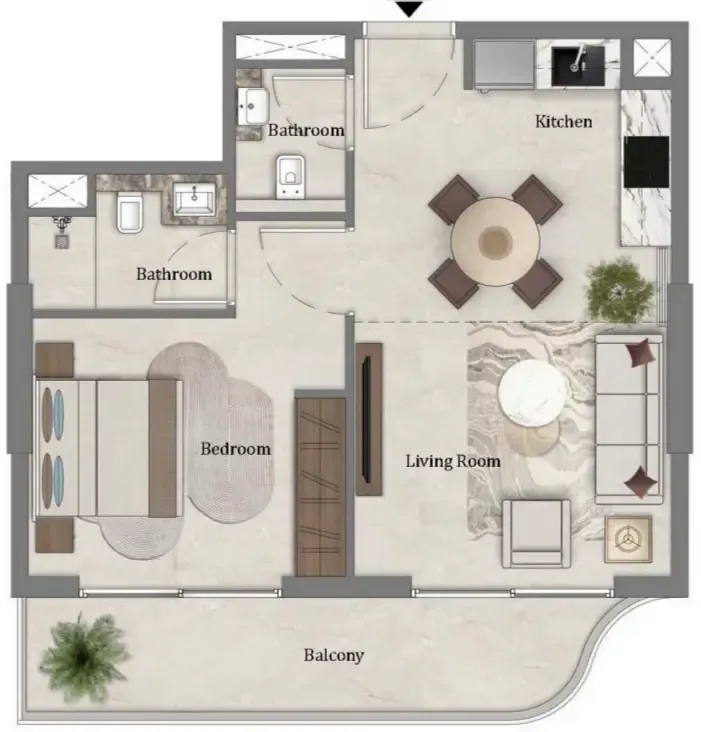
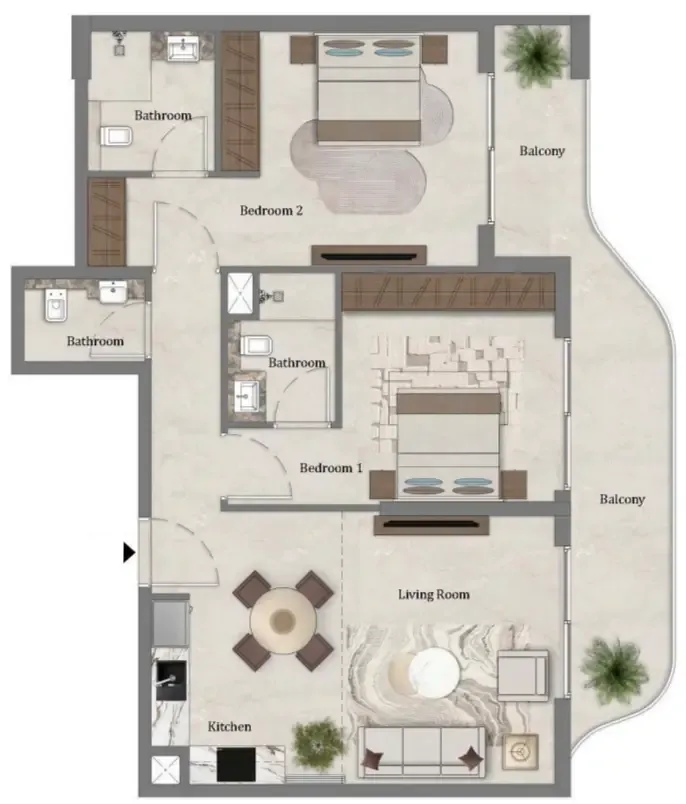
Unit types and floor plans

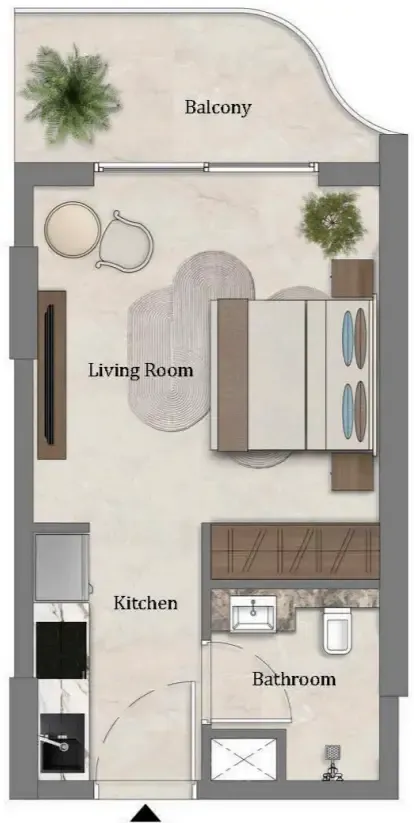
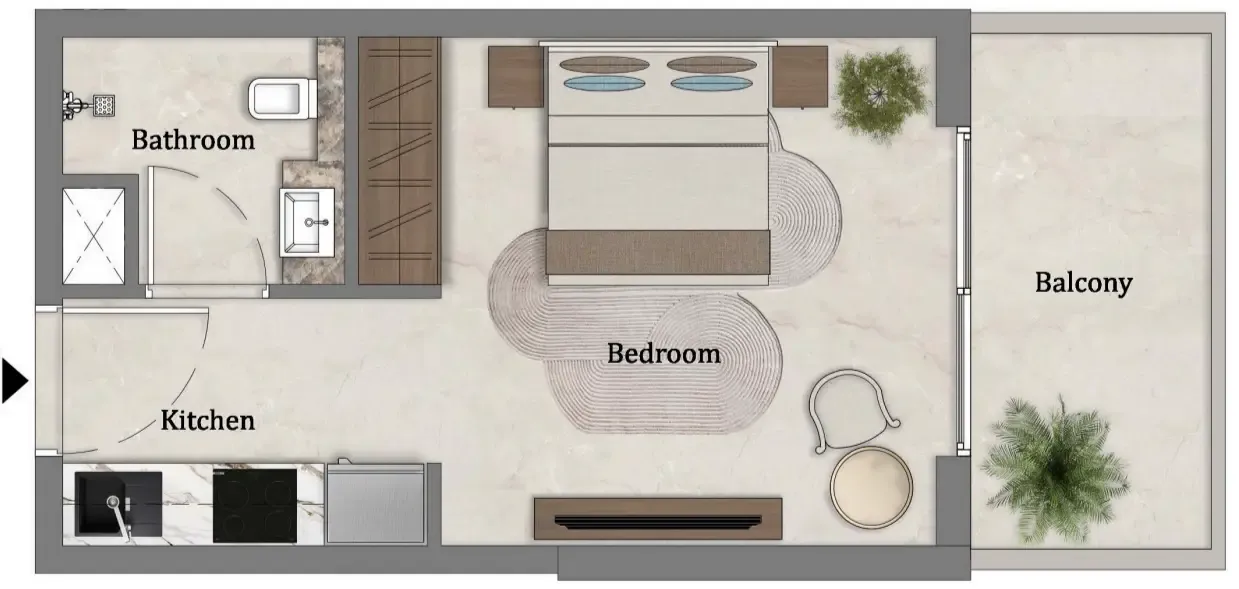
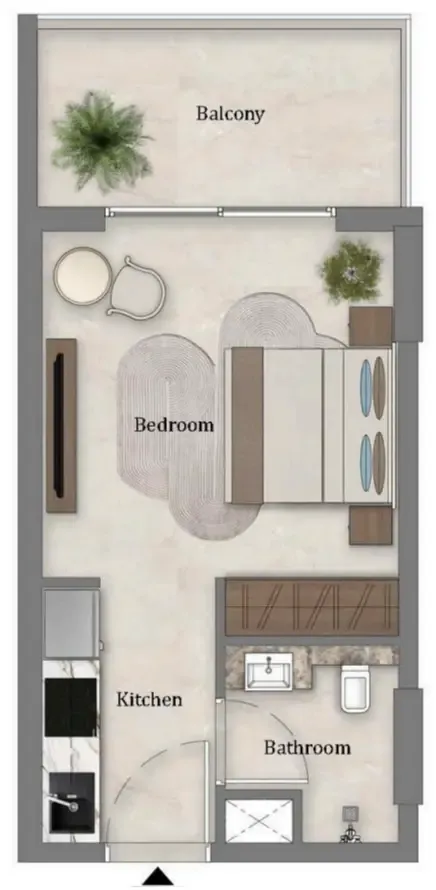
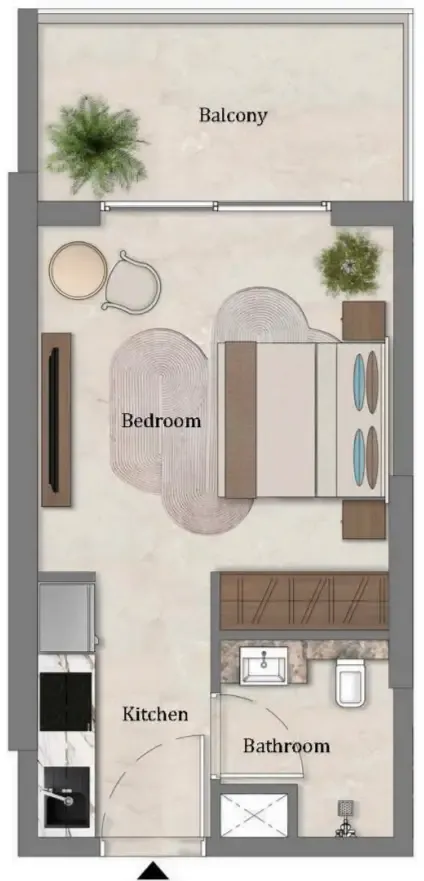
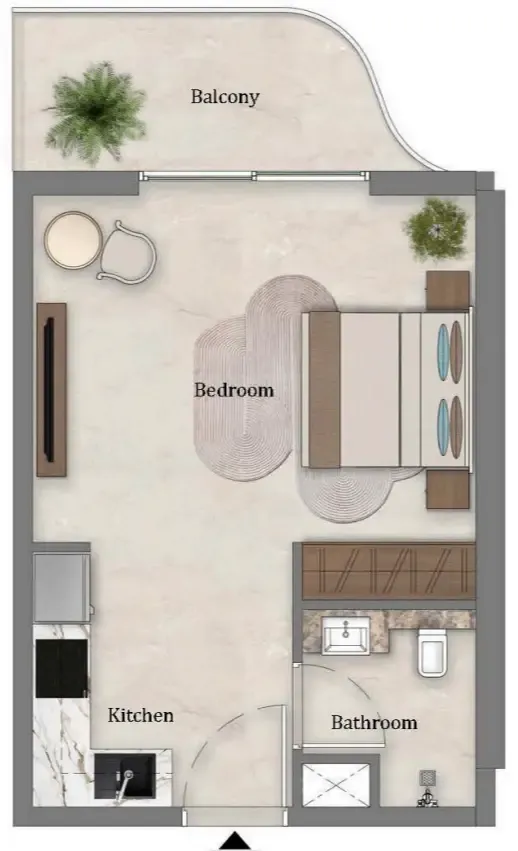
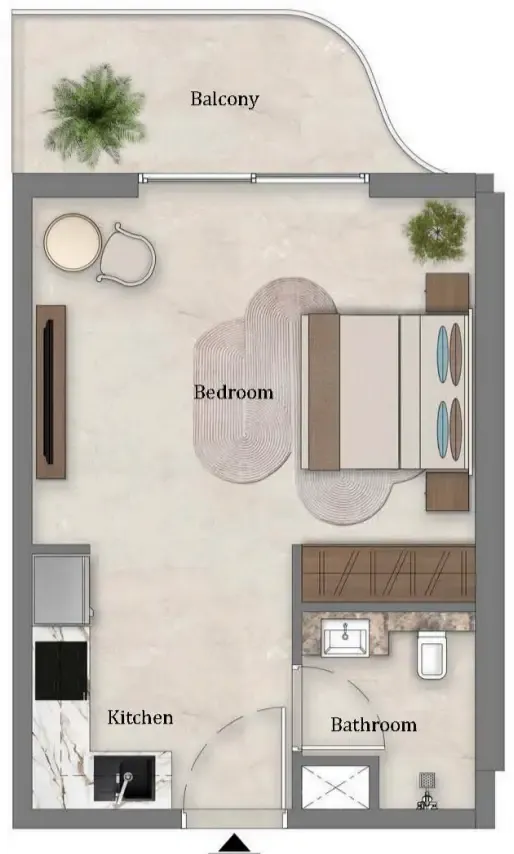
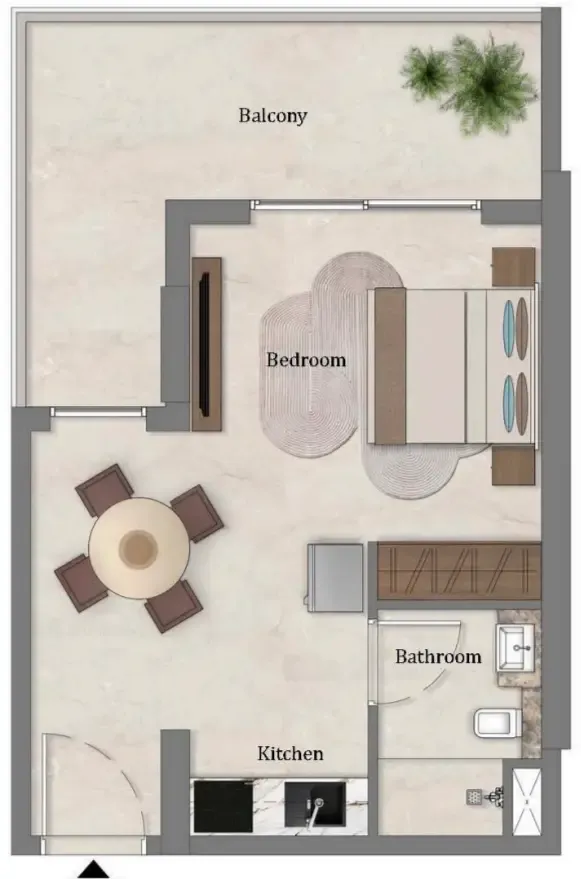
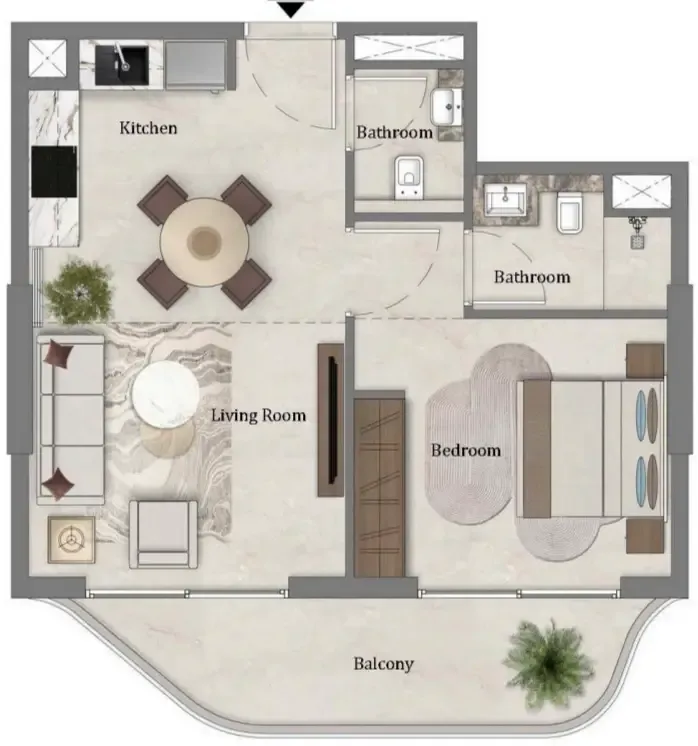
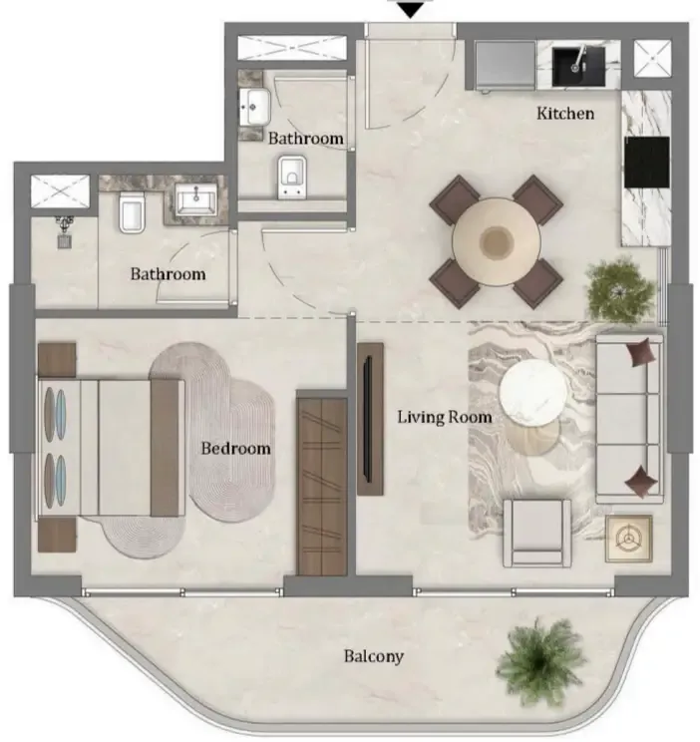
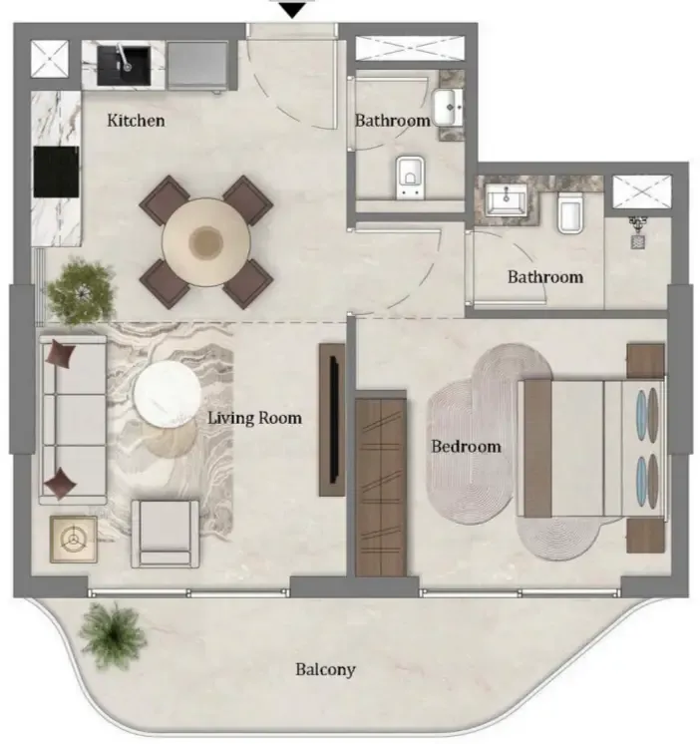
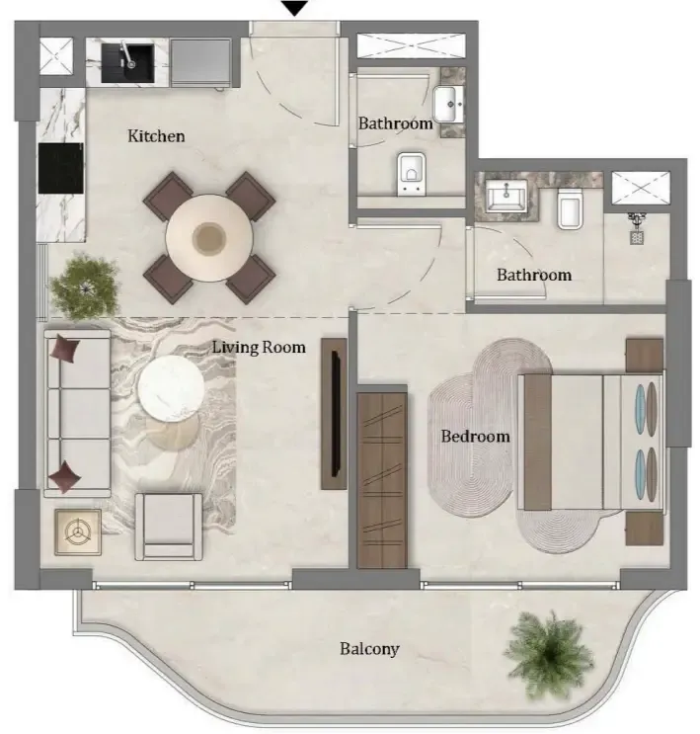
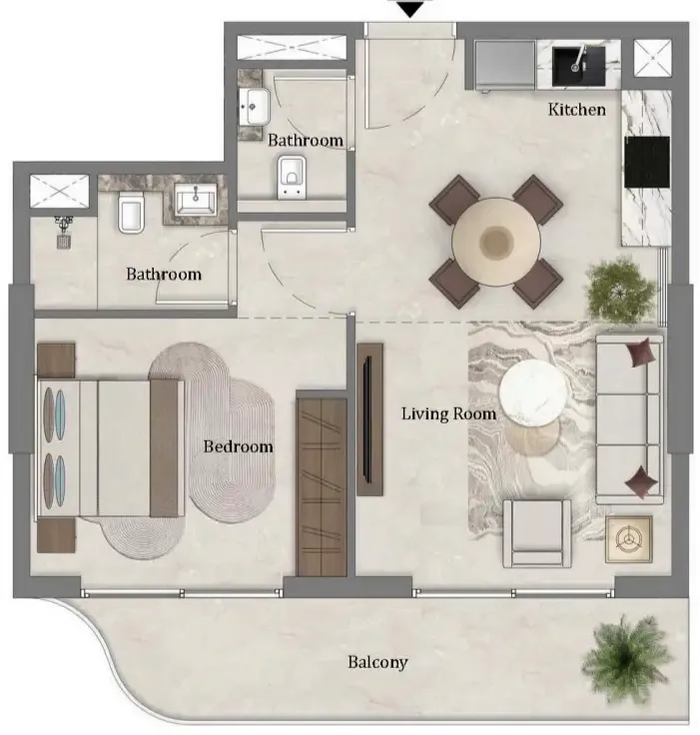
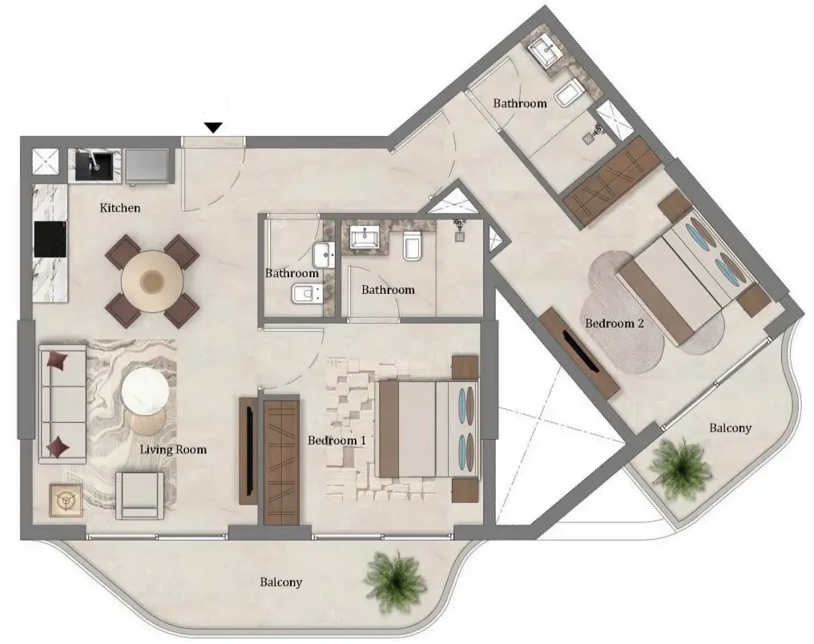
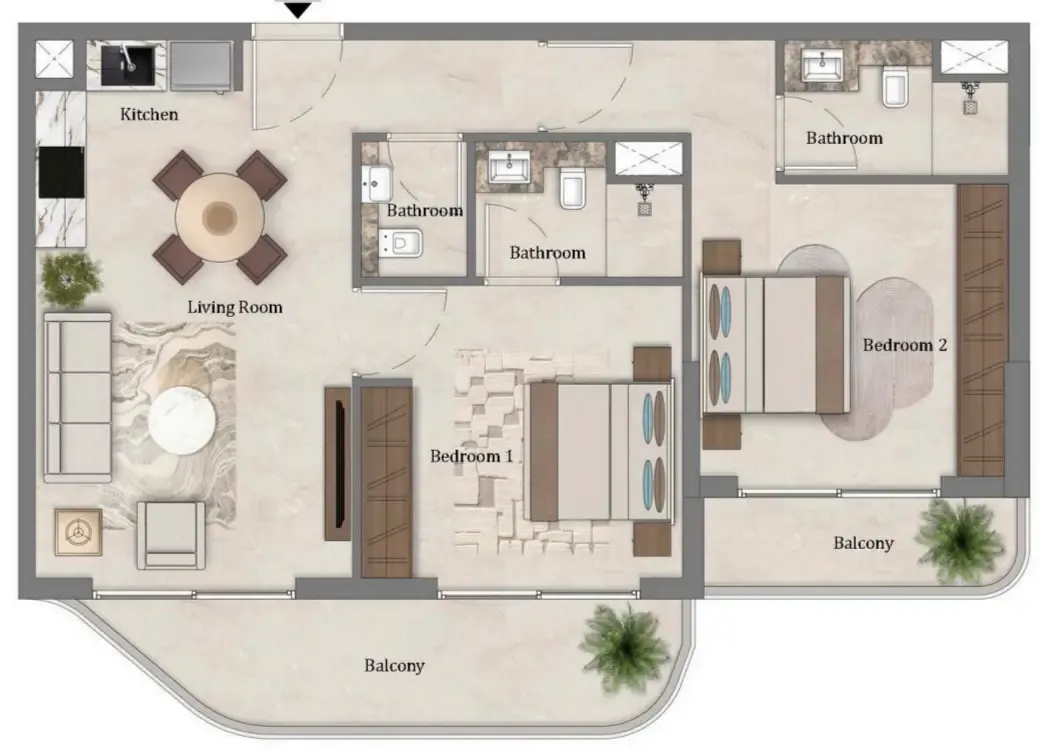
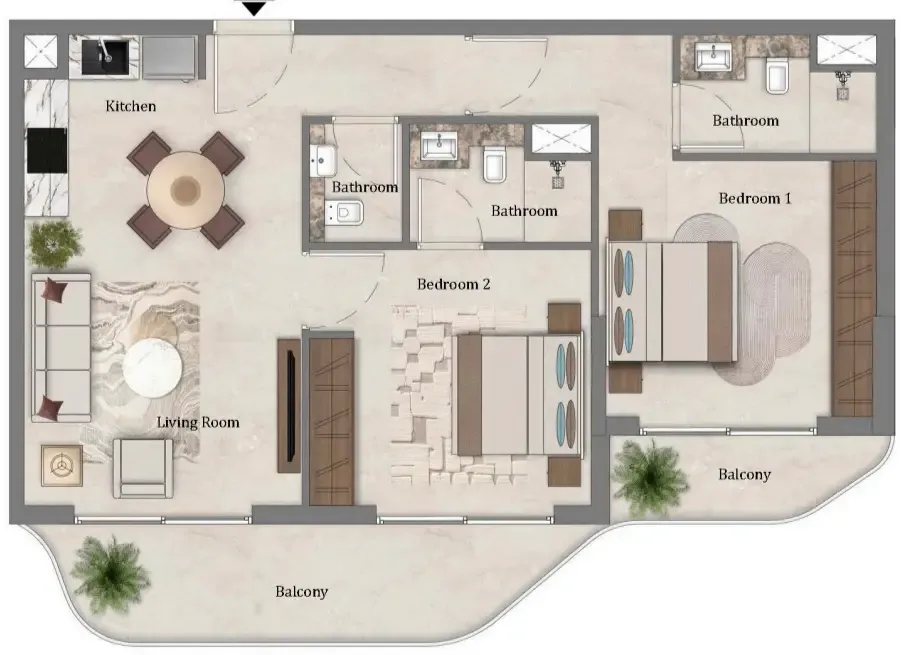
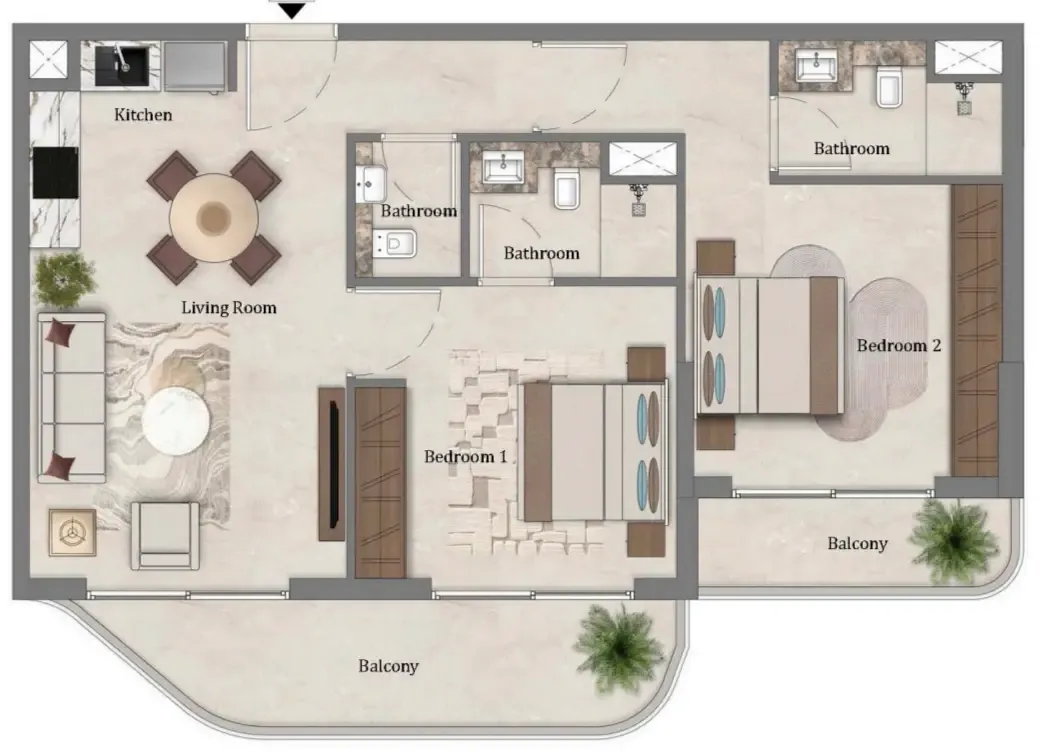
58 unit types,325–1,118 sqft,from AED 581,000

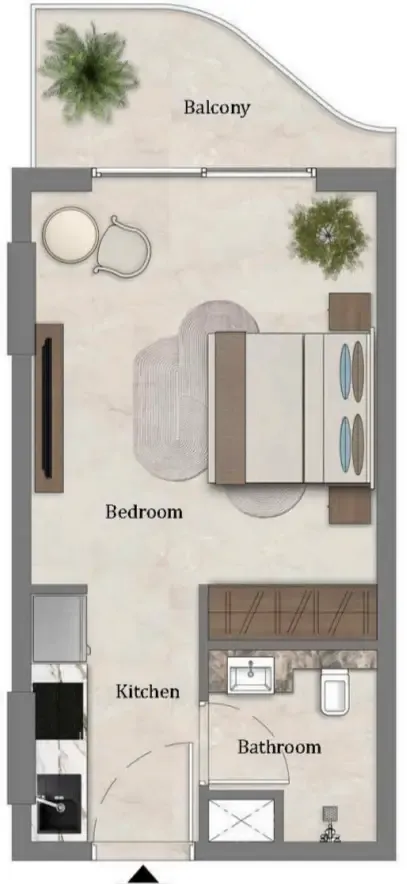
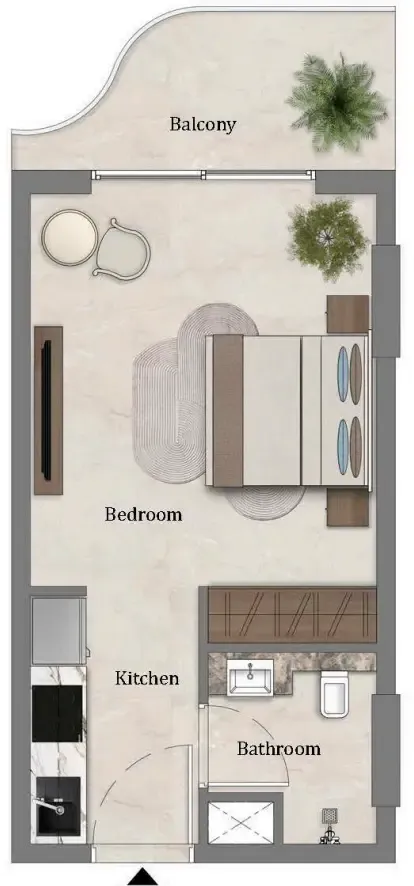
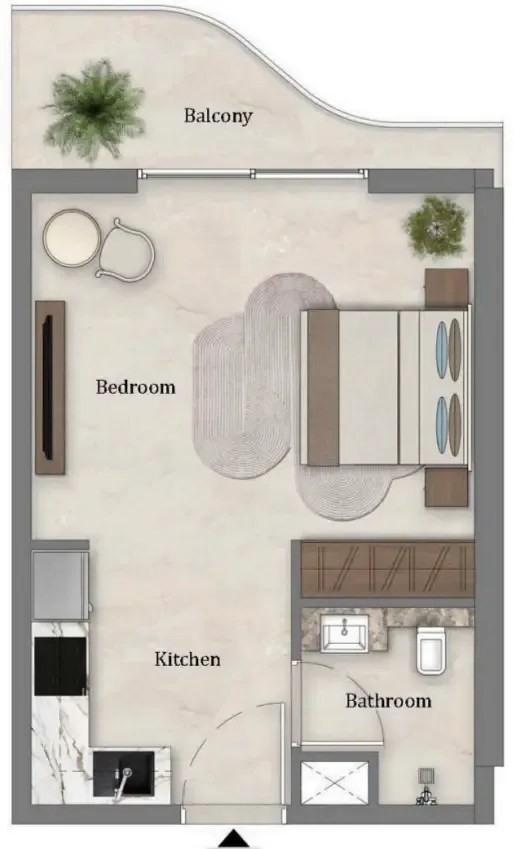
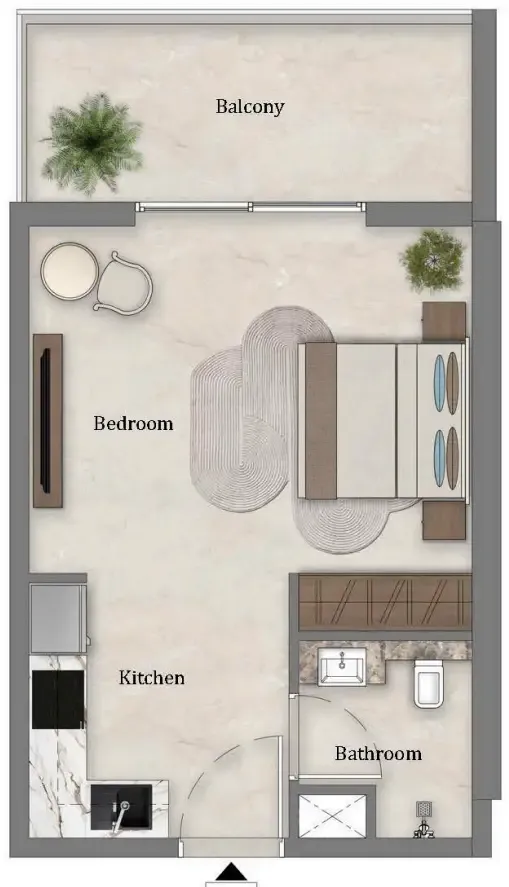
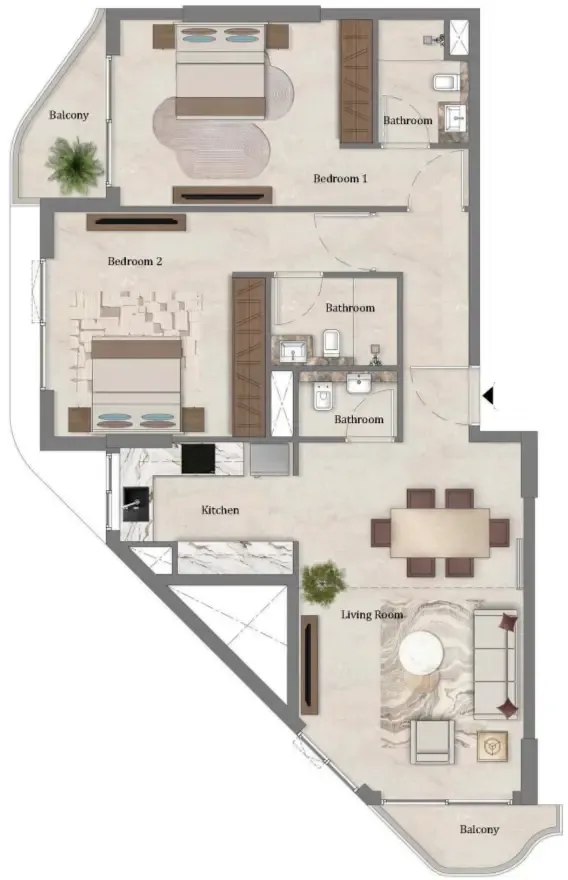
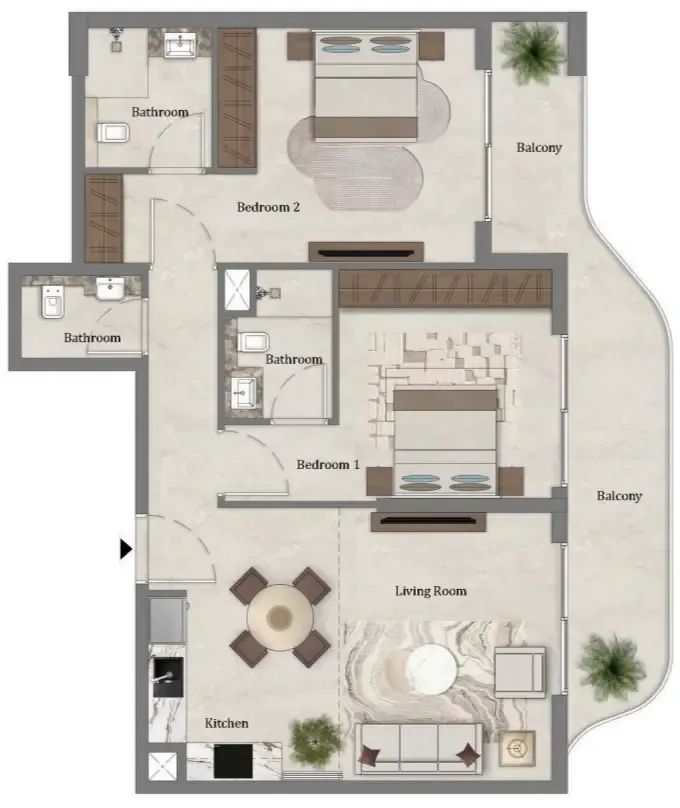
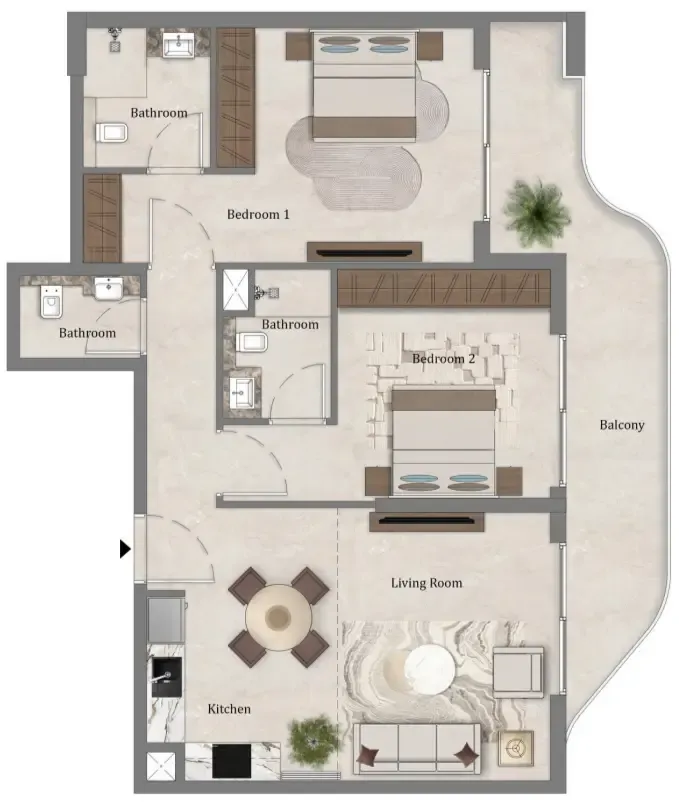
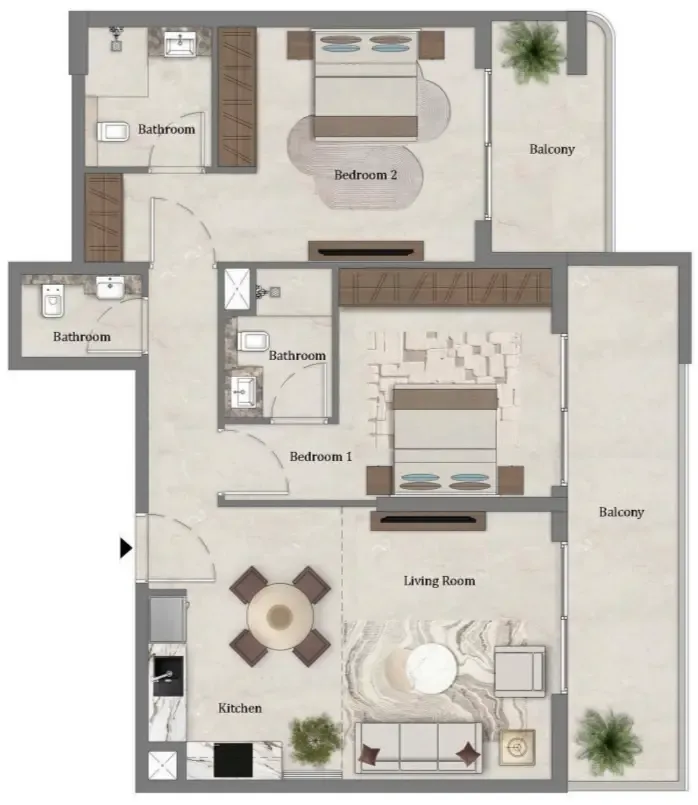
Studio,16 unit types,325–516 sqft,from AED 581,000

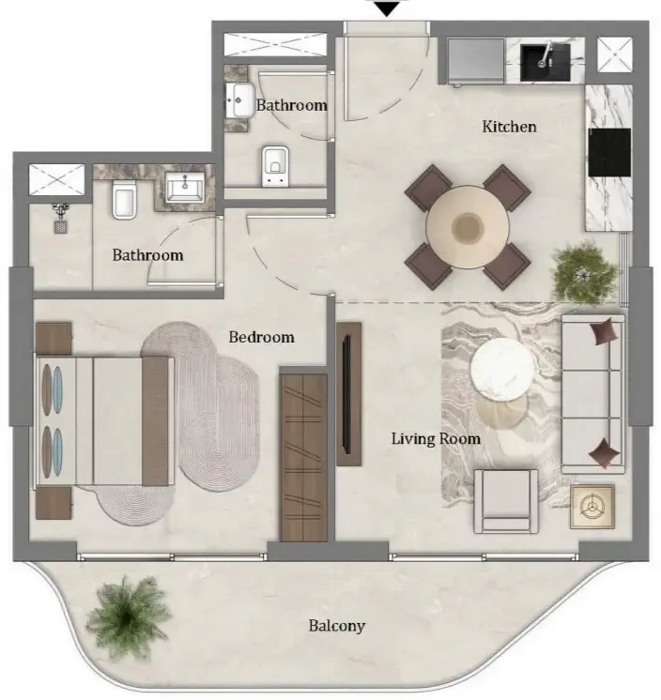
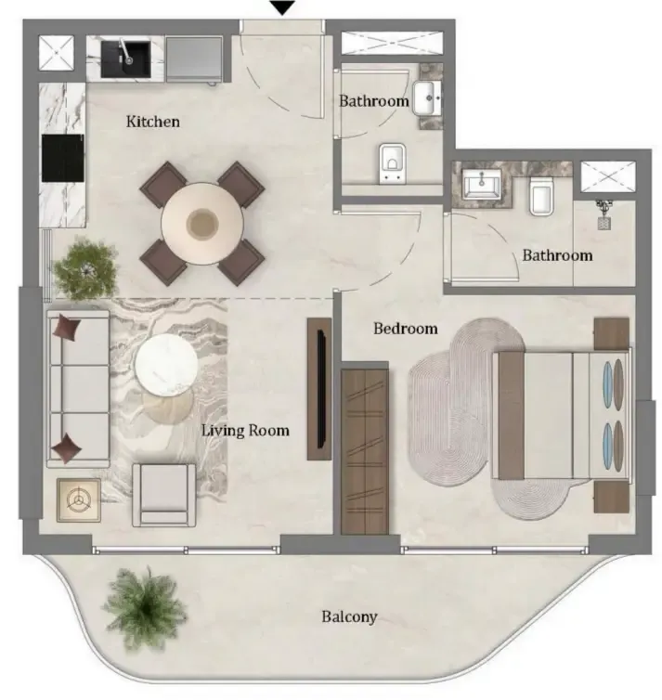
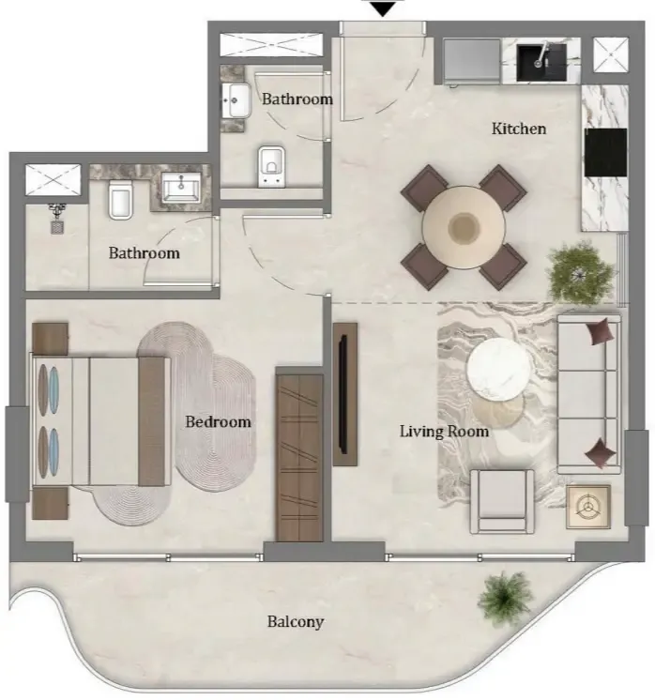
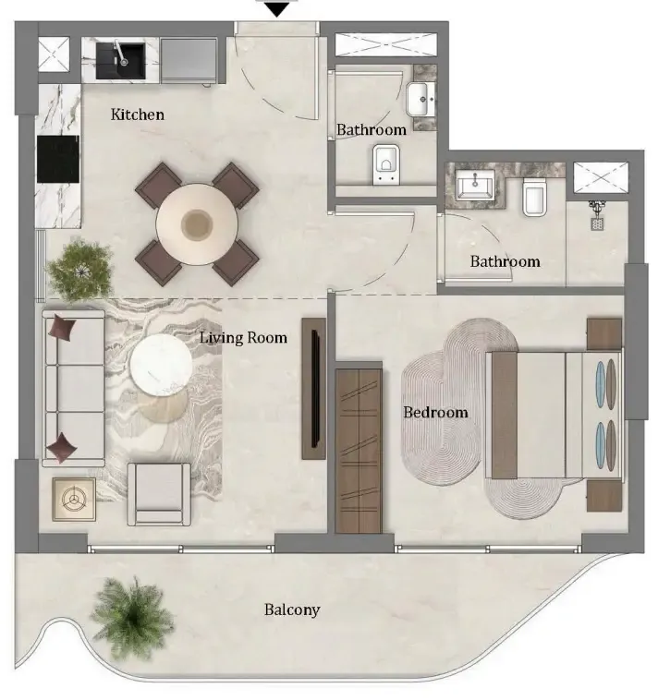
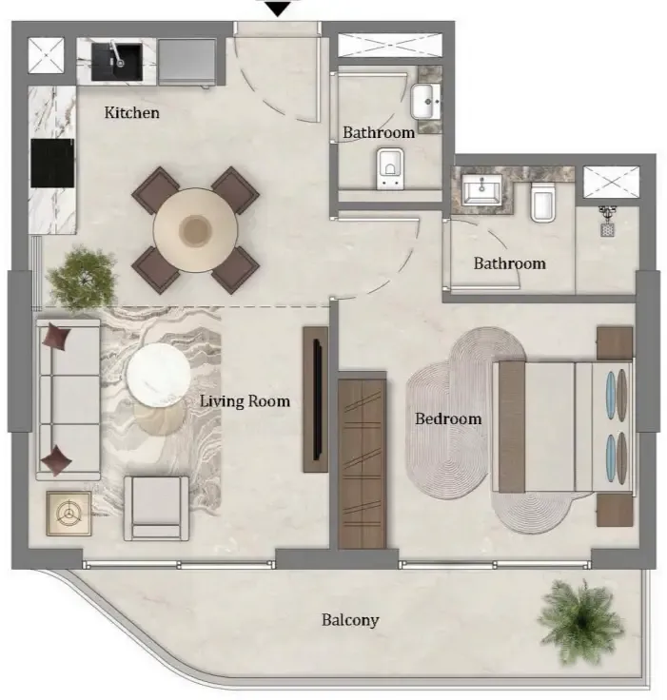
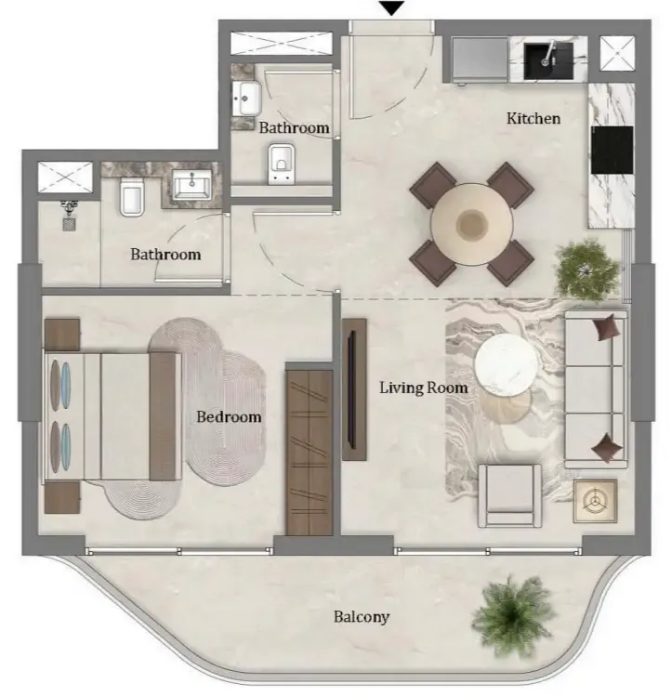
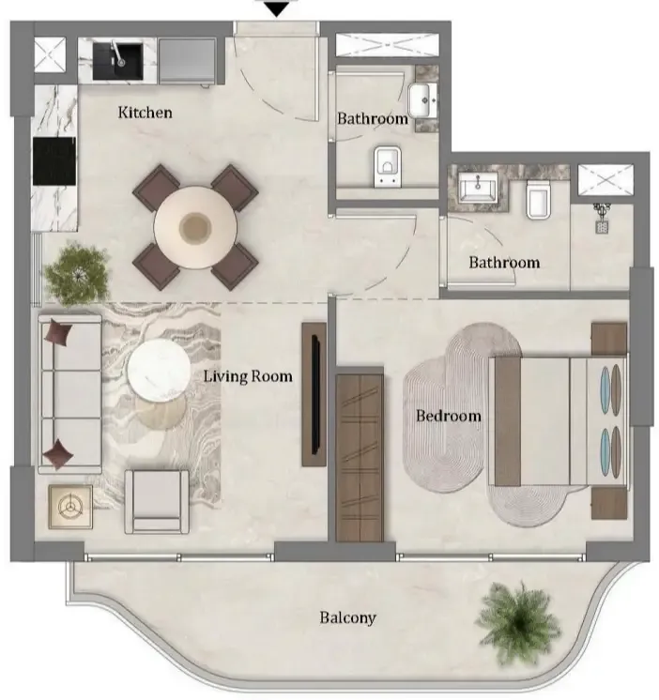
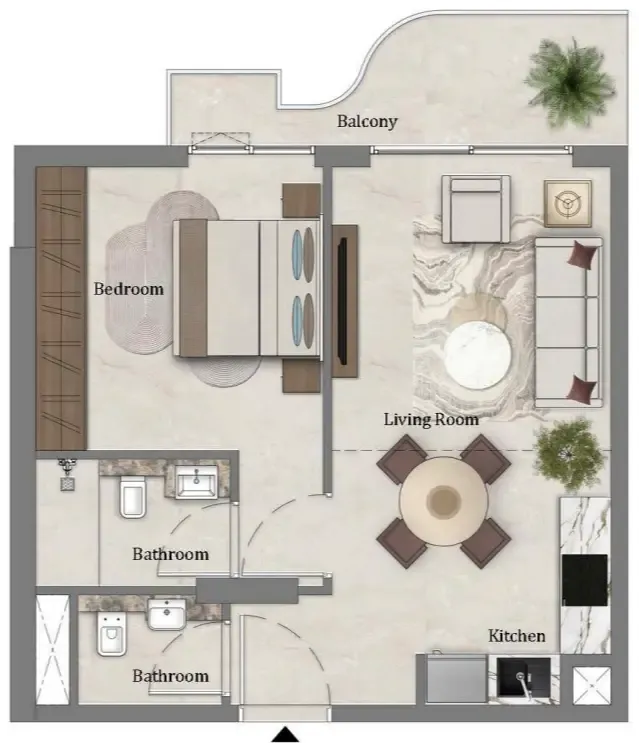
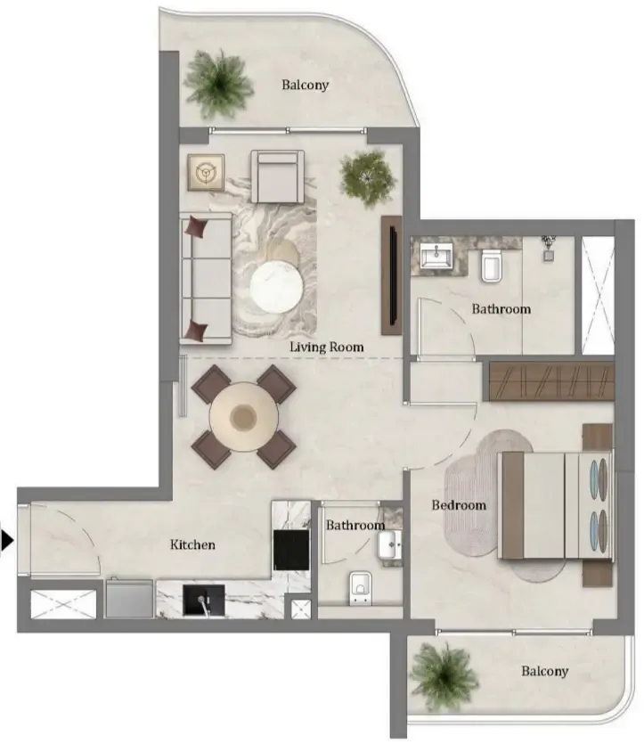
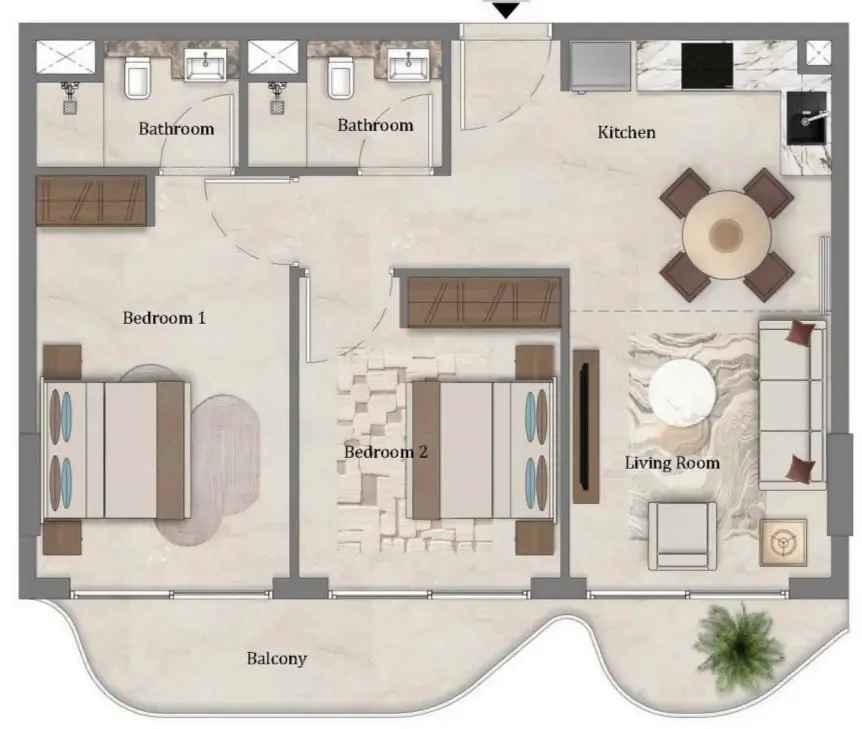
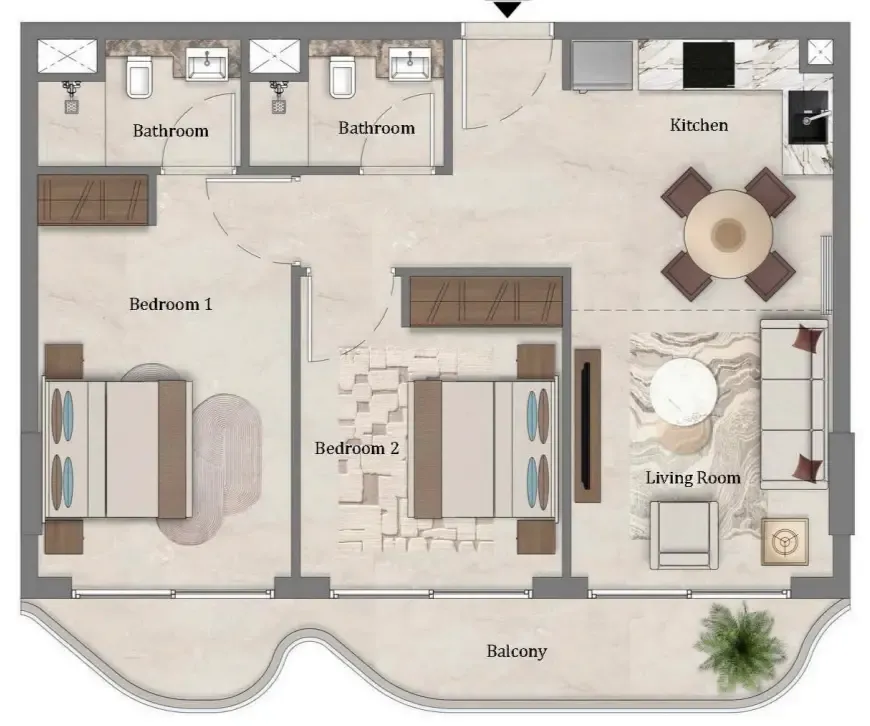
1 bed,23 unit types,585–672 sqft,from AED 935,000

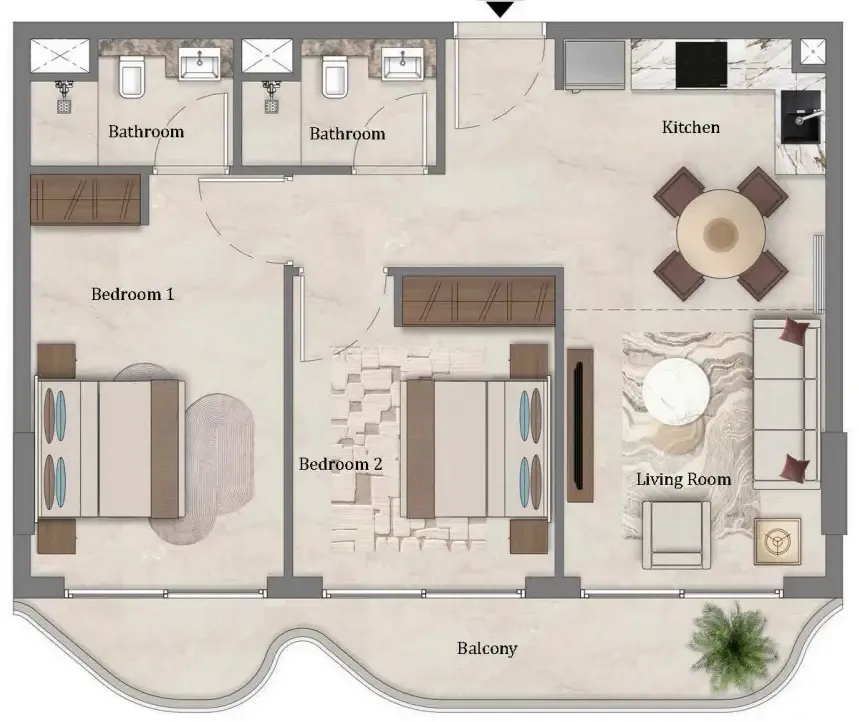
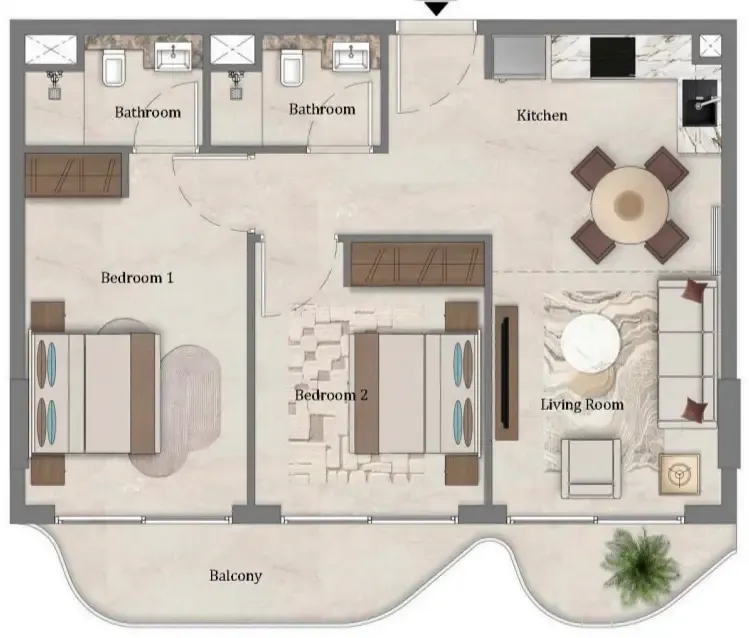
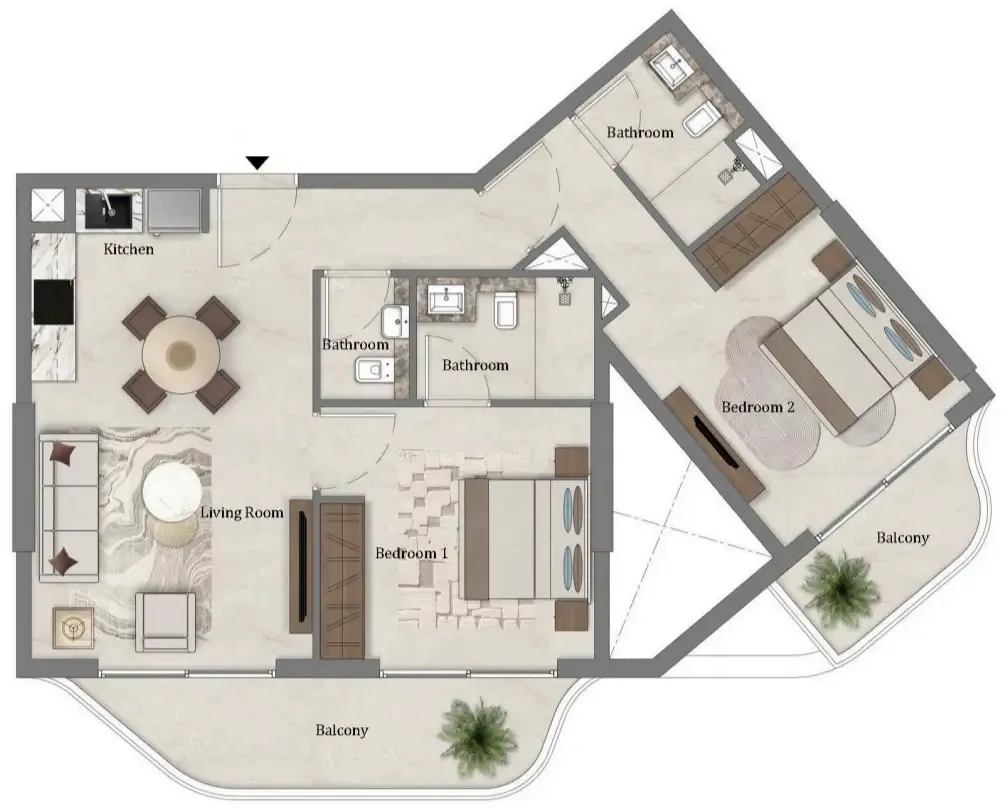
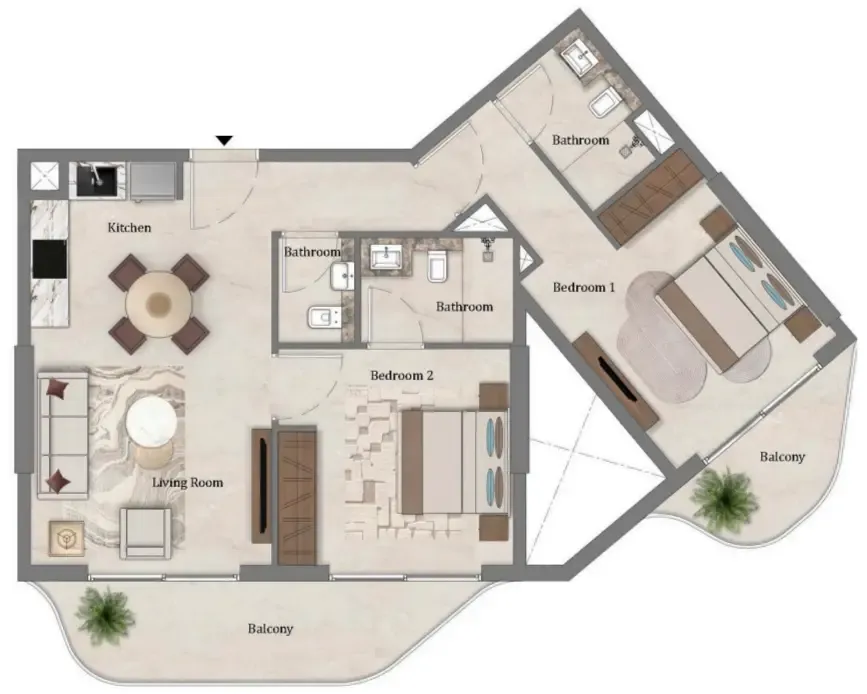
2 bed,19 unit types,790–1,118 sqft,from AED 1,127,000

PlanUnitSize (sqft)Price (AED )
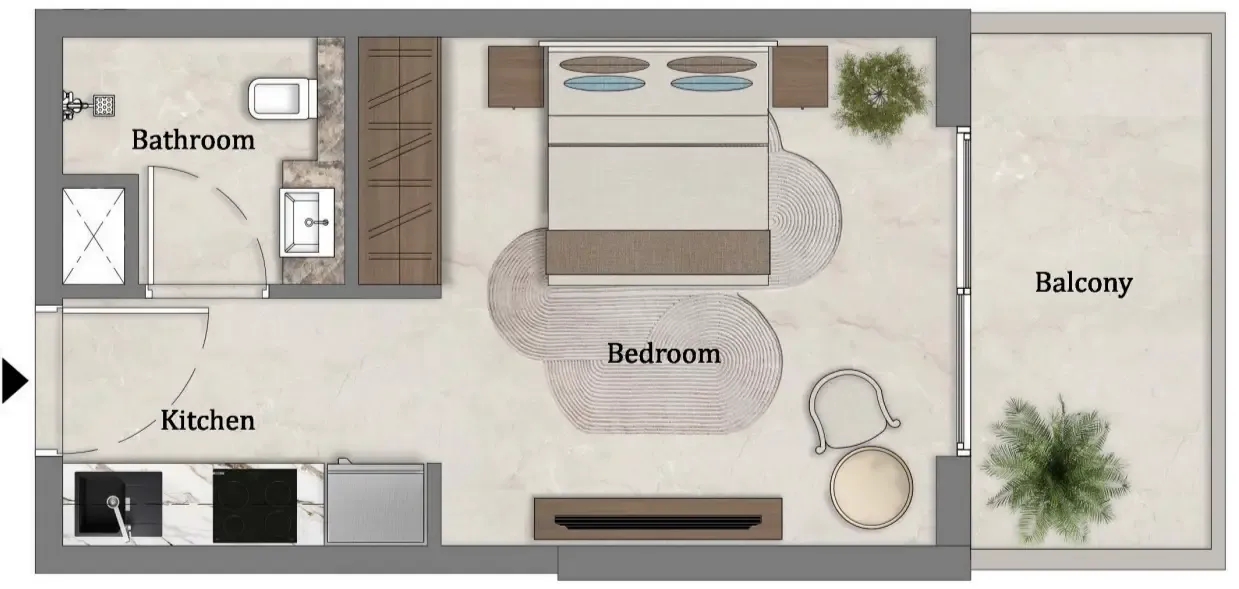
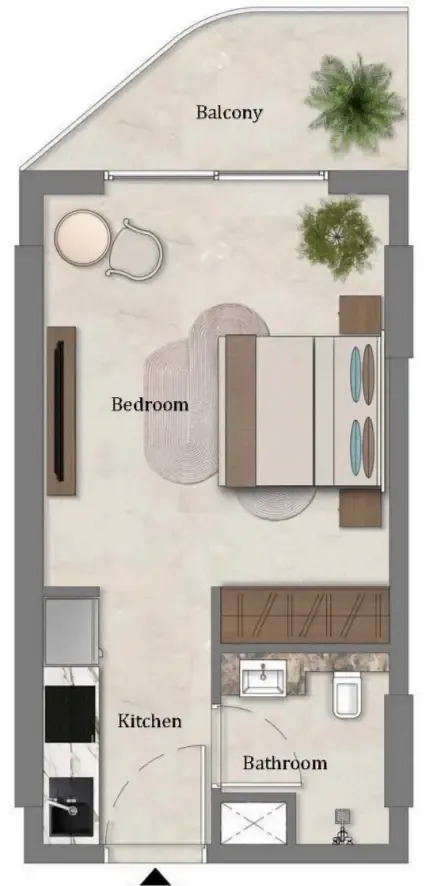
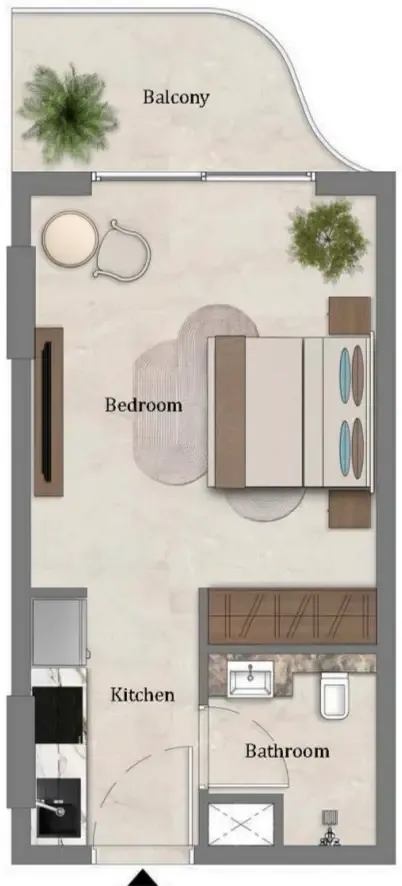
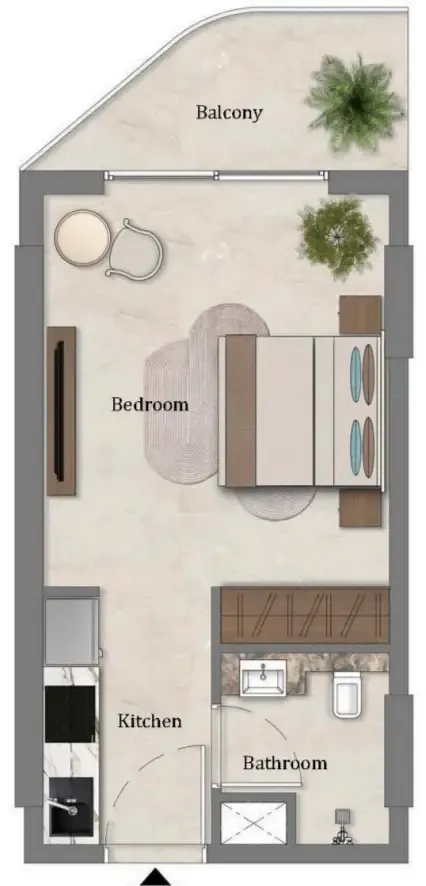
Floor plan of Studio, plan 16, opens full sizeStudio, plan 16325–342 sqftAED 581,000–587,000
Floor plan of Studio, plan 13, opens full sizeStudio, plan 13342 sqftAED 593,000
Floor plan of Studio, plan 1, opens full sizeStudio, plan 1351 sqftAED 597,000
Floor plan of Studio, plan 2, opens full sizeStudio, plan 2355 sqftAED 601,000
Floor plan of Studio, plan 14, opens full sizeStudio, plan 14360 sqftAED 608,000
Floor plan of Studio, plan 15, opens full sizeStudio, plan 15351 sqftAED 613,000
Floor plan of Studio, plan 3, opens full sizeStudio, plan 3359 sqftAED 635,000
Floor plan of Studio, plan 4, opens full sizeStudio, plan 4359 sqftAED 635,000
Floor plan of Studio, plan 5, opens full sizeStudio, plan 5360 sqftAED 636,000
Floor plan of Studio, plan 6, opens full sizeStudio, plan 6357 sqftAED 637,000
Floor plan of Studio, plan 7, opens full sizeStudio, plan 7359 sqftAED 639,000
Floor plan of Studio, plan 8, opens full sizeStudio, plan 8397 sqftAED 716,000–723,000
Floor plan of Studio, plan 9, opens full sizeStudio, plan 9438 sqftAED 725,000
Floor plan of Studio, plan 10, opens full sizeStudio, plan 10426 sqftAED 741,000
Floor plan of Studio, plan 11, opens full sizeStudio, plan 11426 sqftAED 748,000
Floor plan of Studio, plan 12, opens full sizeStudio, plan 12516 sqftAED 836,000
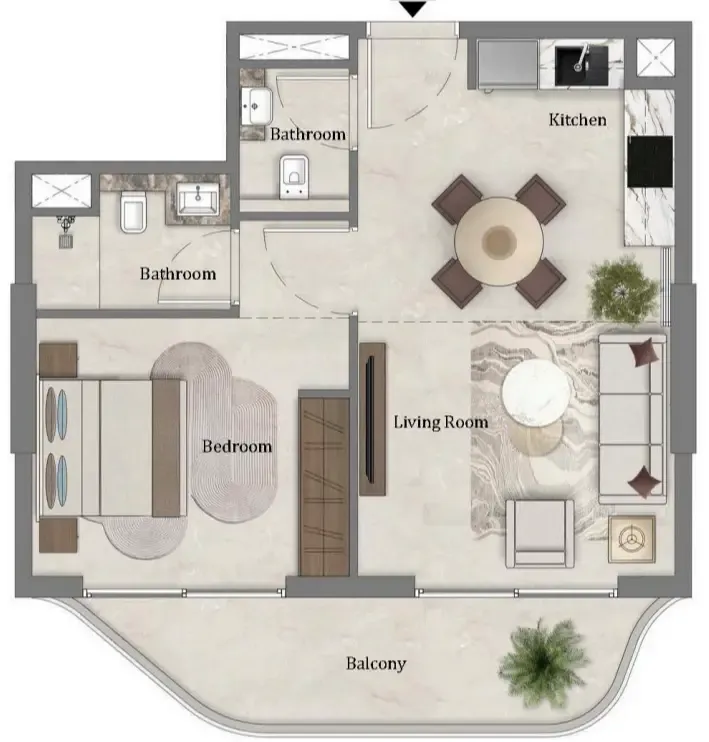
Floor plan of 1 bed, plan 1, opens full size1 bed, plan 1593 sqftAED 935,000
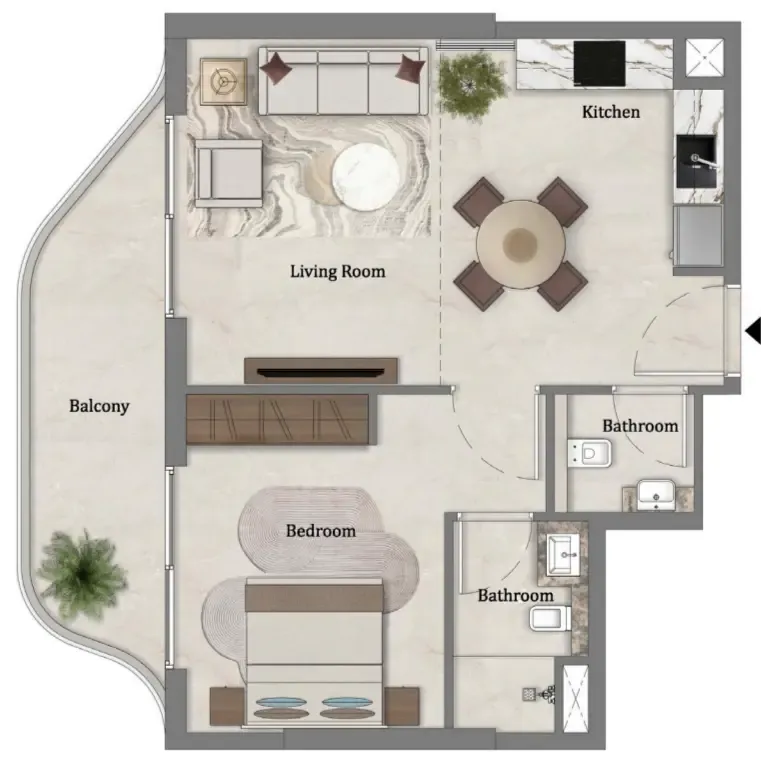
Floor plan of 1 bed, plan 2, opens full size1 bed, plan 2600 sqftAED 941,000
Floor plan of 1 bed, plan 3, opens full size1 bed, plan 3606 sqftAED 944,000
Floor plan of 1 bed, plan 4, opens full size1 bed, plan 4593 sqftAED 946,000–957,000
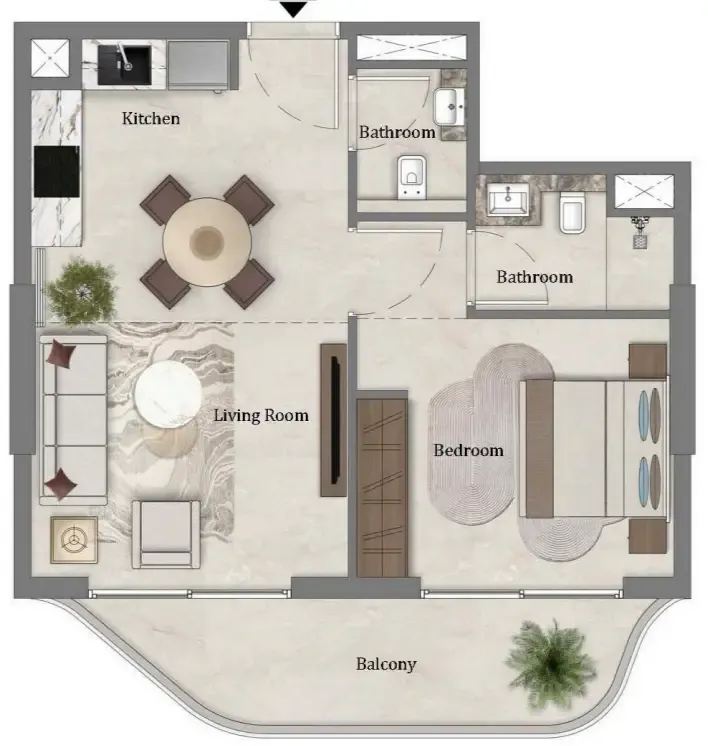
Floor plan of 1 bed, plan 5, opens full size1 bed, plan 5608 sqftAED 947,000
Floor plan of 1 bed, plan 6, opens full size1 bed, plan 6608 sqftAED 947,000
Floor plan of 1 bed, plan 7, opens full size1 bed, plan 7600 sqftAED 947,000–958,000
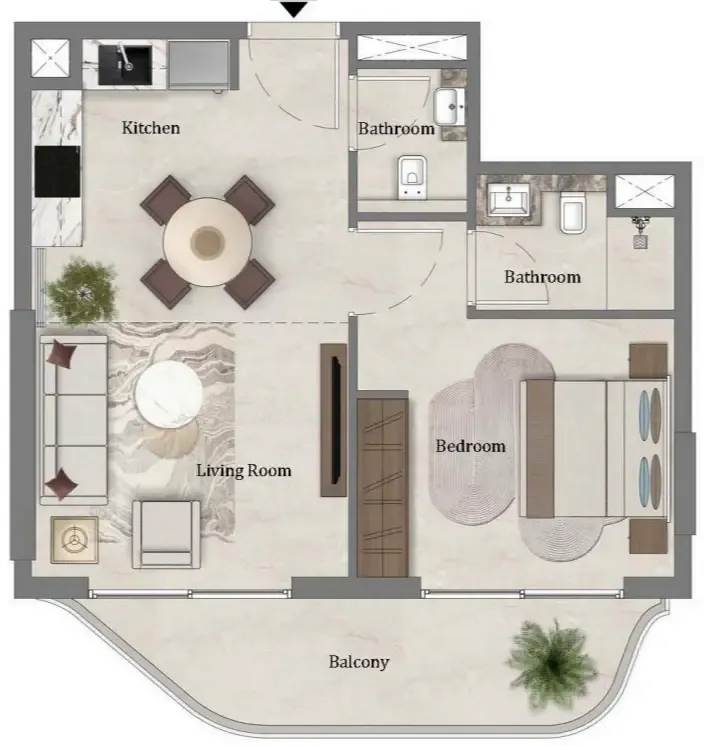
Floor plan of 1 bed, plan 8, opens full size1 bed, plan 8608 sqftAED 948,000
Floor plan of 1 bed, plan 9, opens full size1 bed, plan 9605 sqftAED 951,000–962,000
Floor plan of 1 bed, plan 10, opens full size1 bed, plan 10608 sqftAED 952,000–963,000
Floor plan of 1 bed, plan 11, opens full size1 bed, plan 11600 sqftAED 952,000–963,000
Floor plan of 1 bed, plan 12, opens full size1 bed, plan 12608 sqftAED 953,000
Floor plan of 1 bed, plan 13, opens full size1 bed, plan 13614 sqftAED 953,000
Floor plan of 1 bed, plan 14, opens full size1 bed, plan 14608 sqftAED 953,000
Floor plan of 1 bed, plan 15, opens full size1 bed, plan 15608 sqftAED 953,000
Floor plan of 1 bed, plan 16, opens full size1 bed, plan 16609 sqftAED 954,000
Floor plan of 1 bed, plan 17, opens full size1 bed, plan 17611 sqftAED 955,000
Floor plan of 1 bed, plan 18, opens full size1 bed, plan 18608 sqftAED 957,000
Floor plan of 1 bed, plan 19, opens full size1 bed, plan 19608 sqftAED 958,000
Floor plan of 1 bed, plan 20, opens full size1 bed, plan 20608 sqftAED 958,000–959,000
Floor plan of 1 bed, plan 23, opens full size1 bed, plan 23589 sqftAED 960,000
Floor plan of 1 bed, plan 21, opens full size1 bed, plan 21585–672 sqftAED 963,000–1,086,000
Floor plan of 1 bed, plan 22, opens full size1 bed, plan 22608–656 sqftAED 969,000–1,088,000
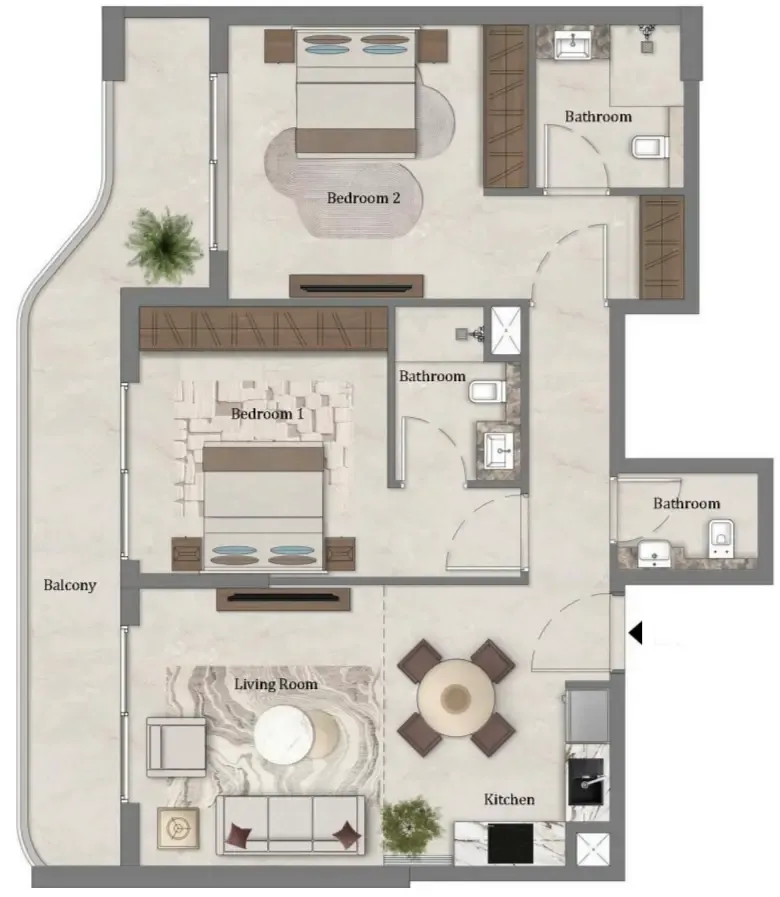
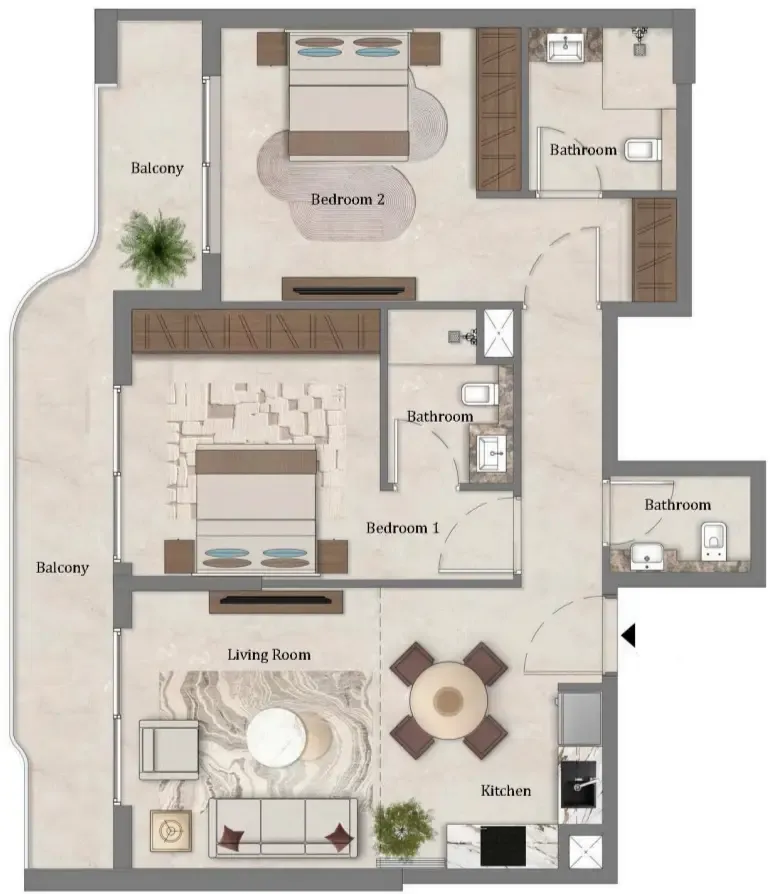
Floor plan of 2 bed, plan 1, opens full size2 bed, plan 1794 sqftAED 1,127,000
Floor plan of 2 bed, plan 2, opens full size2 bed, plan 2790 sqftAED 1,130,000
Floor plan of 2 bed, plan 3, opens full size2 bed, plan 3790 sqftAED 1,145,000
Floor plan of 2 bed, plan 4, opens full size2 bed, plan 4794 sqftAED 1,156,000
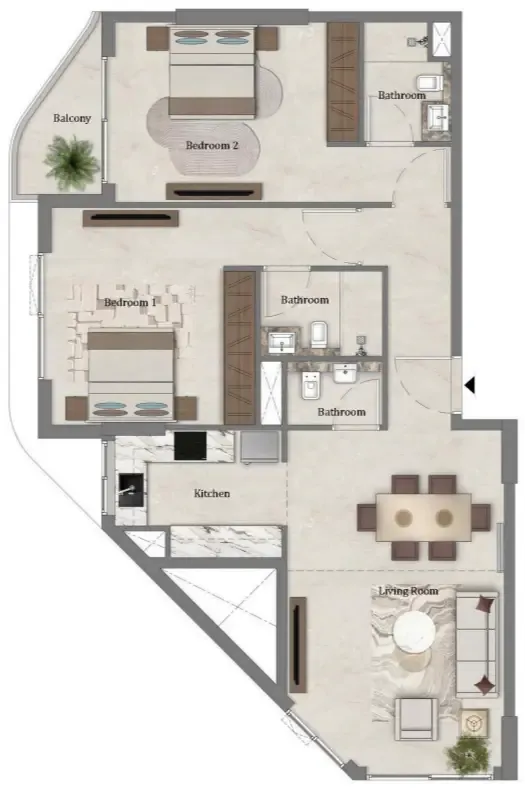
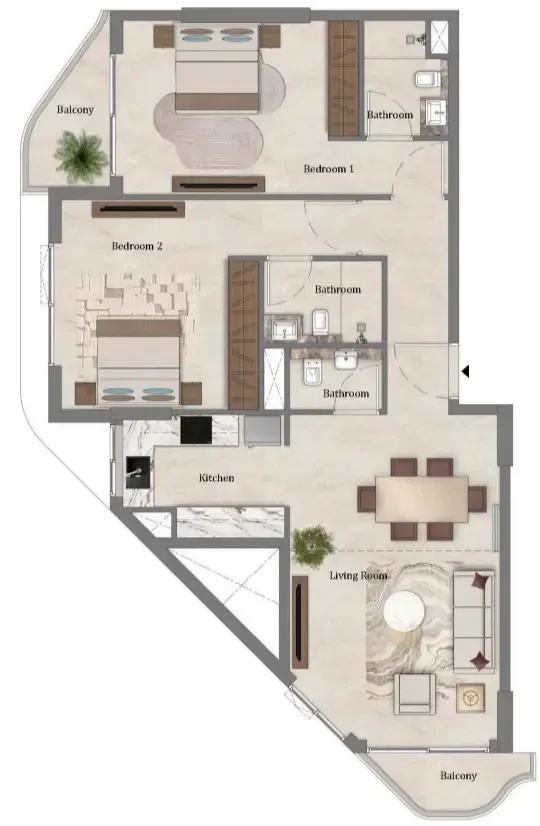
Floor plan of 2 bed, plan 5, opens full size2 bed, plan 5940 sqftAED 1,317,000
Floor plan of 2 bed, plan 6, opens full size2 bed, plan 6939 sqftAED 1,325,000–1,342,000
Floor plan of 2 bed, plan 7, opens full size2 bed, plan 7940 sqftAED 1,334,000–1,351,000
Floor plan of 2 bed, plan 8, opens full size2 bed, plan 8942 sqftAED 1,366,000
Floor plan of 2 bed, plan 9, opens full size2 bed, plan 9947 sqftAED 1,378,000–1,395,000
Floor plan of 2 bed, plan 10, opens full size2 bed, plan 10942 sqftAED 1,383,000–1,400,000
Floor plan of 2 bed, plan 11, opens full size2 bed, plan 111,040 sqftAED 1,504,000–1,542,000
Floor plan of 2 bed, plan 12, opens full size2 bed, plan 121,033 sqftAED 1,509,000–1,528,000
Floor plan of 2 bed, plan 13, opens full size2 bed, plan 131,054 sqftAED 1,554,000
Floor plan of 2 bed, plan 14, opens full size2 bed, plan 141,059 sqftAED 1,581,000–1,601,000
Floor plan of 2 bed, plan 15, opens full size2 bed, plan 151,074 sqftAED 1,582,000–1,602,000
Floor plan of 2 bed, plan 16, opens full size2 bed, plan 161,081 sqftAED 1,594,000
Floor plan of 2 bed, plan 17, opens full size2 bed, plan 171,074 sqftAED 1,598,000–1,617,000
Floor plan of 2 bed, plan 18, opens full size2 bed, plan 181,118 sqftAED 1,612,000
Floor plan of 2 bed, plan 19, opens full size2 bed, plan 191,081 sqftAED 1,613,000

From the developer

Project general facts

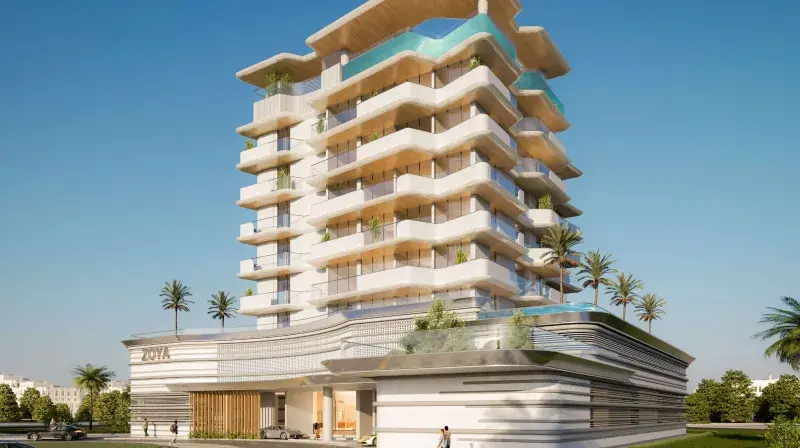
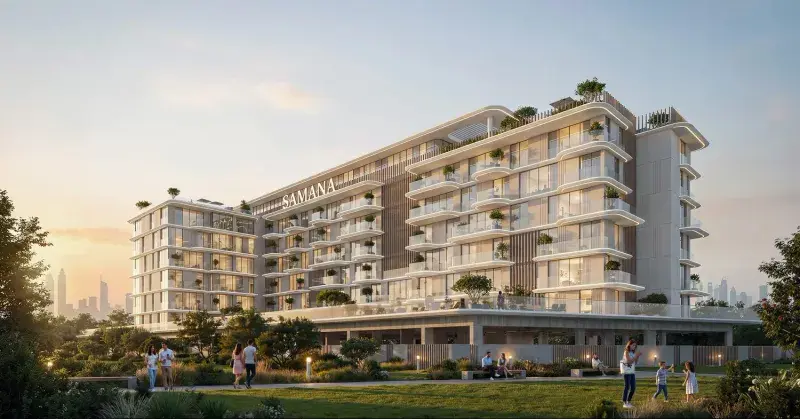
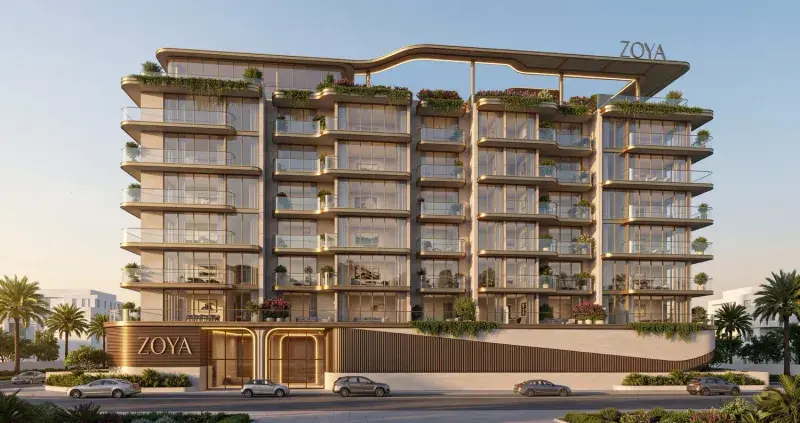
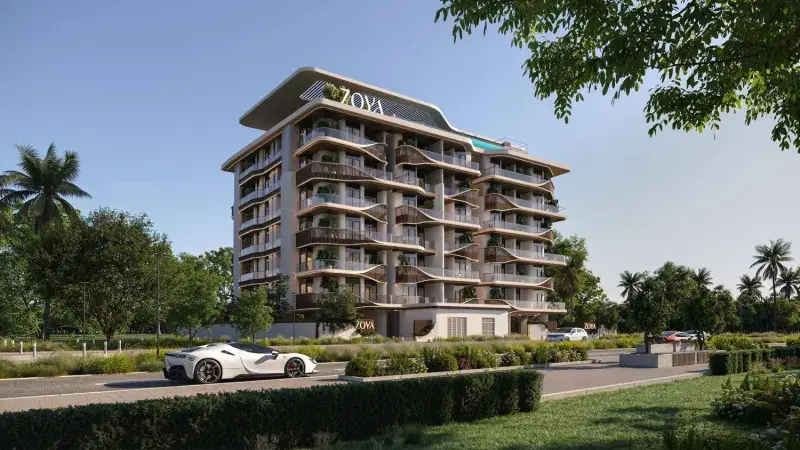
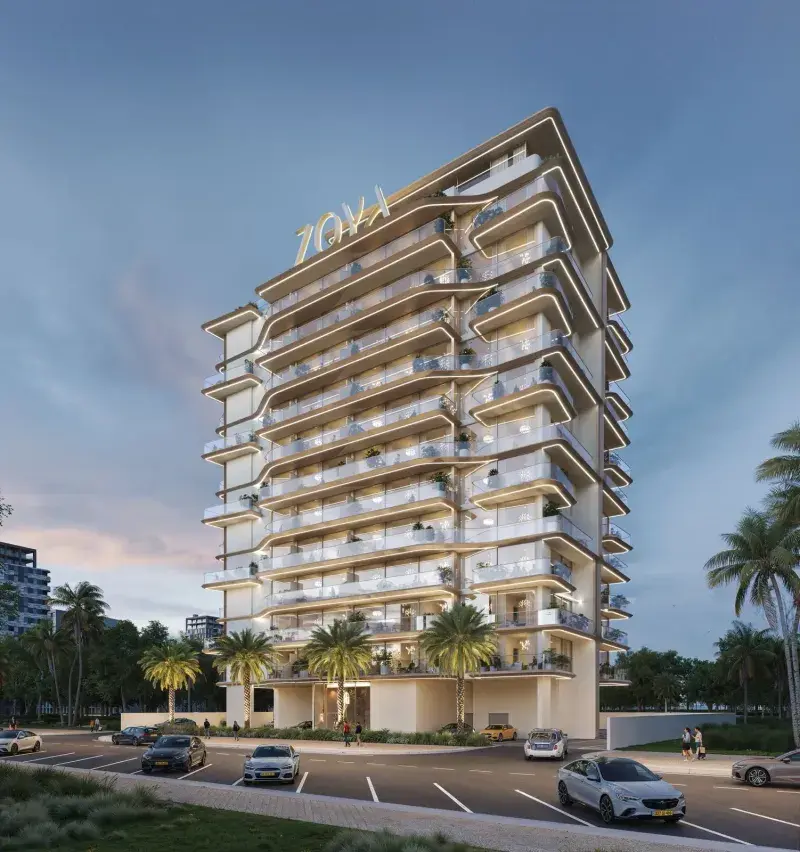
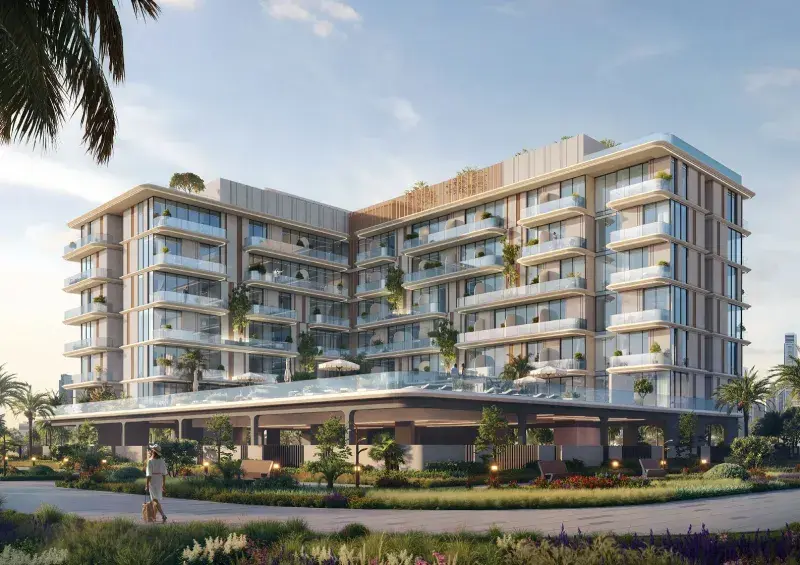
Mirari Lagoon by Zoya is a masterpiece of contemporary design, boasting a serene waterfront-inspired community that showcases the perfect blend of modern architecture and nature-infused elements. This exquisite development features a limited collection of fully furnished residences, including studios, one-bedroom, and two-bedroom apartments, with convertible layouts that epitomize versatility and sophistication. The carefully crafted architecture creates a peaceful ambiance where expansive open spaces, an abundance of natural light, and resort-style living converge to offer a refined and relaxing lifestyle.

Read moreRead less

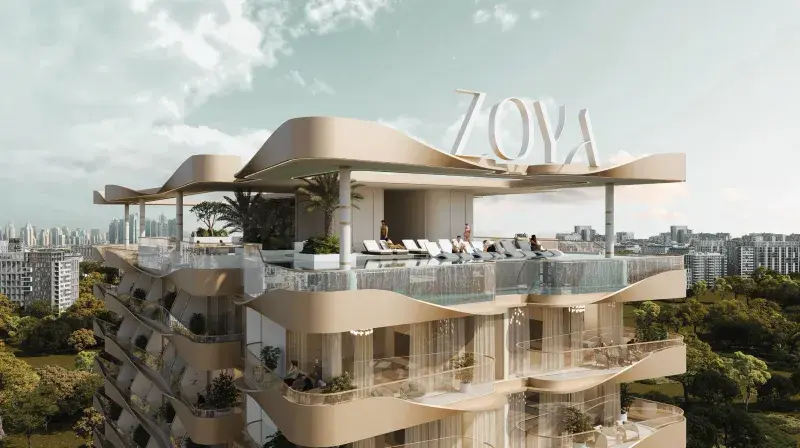
The project boasts an impressive array of amenities, meticulously designed to promote wellness, leisure, and outdoor living. Residents can indulge in a stunning lagoon-style swimming pool, beautifully landscaped gardens, luxurious cabanas, and meandering running tracks, all complemented by dedicated wellness and social spaces. The community's fitness facilities and inviting outdoor areas are thoughtfully designed to encourage an active and balanced lifestyle, crafting a resort-like atmosphere that makes every day feel like a luxurious getaway. The attention to detail in the amenities is a testament to the developer's commitment to providing a truly exceptional living experience.

The interiors of Mirari Lagoon by Zoya are a symphony of thoughtful design and modern aesthetics, combining functionality with elegance. The residences feature open-plan layouts, contemporary finishes, and sleek, well-integrated kitchens, ensuring seamless comfort and practicality for everyday living. High-quality materials and carefully curated furnishings come together to create a move-in-ready environment, making Mirari Lagoon an attractive choice for both end-users and discerning investors seeking a stylish and tranquil haven.

Location description and benefits

Dubai Industrial City is a thriving hub of industrial activity, strategically positioned near Al Maktoum International Airport and Jebel Ali Port, which solidifies its role as a key component of Dubai's industrial and logistics network. The area provides a unique blend of modern housing and essential amenities, catering to the needs of employees and their families. Dubai Industrial City's proximity to major highways, such as Sheikh Mohammed Bin Zayed Road, ensures effortless connectivity to central areas like Downtown Dubai and Dubai Marina.

Residents of Dubai Industrial City benefit from a diverse range of nearby facilities, including shopping centers, retail outlets, restaurants, and healthcare services, all designed to provide everyday convenience. The area's calm environment and strong transport connectivity make it an attractive choice for professionals in industrial sectors who wish to stay close to their workplace while maintaining a comfortable lifestyle. The district's focus on sustainability and eco-friendly practices further enhances its reputation as a progressive community in Dubai.

Dubai Industrial City's affordable housing options, coupled with its serene ambiance and excellent transport links, make it an appealing choice for both individuals and families. The area's reputation as a hub for industrial activity is complemented by its growing range of amenities and services, which cater to the needs of its residents. As a thriving and sustainable community, Dubai Industrial City continues to evolve, offering a unique blend of industrial activity, residential living, and everyday convenience.

Key questions

What is the payment plan for Mirari Lagoon by Zoya?

20% on booking, 70% during construction and 10% on handover.

When is the handover of Mirari Lagoon by Zoya?

It is due Q4 2028.

What is the service charge at Mirari Lagoon by Zoya?

AED 12–15 per sqft a year.

Who is the developer of Mirari Lagoon by Zoya?

Zoya Developments, with 6 projects on sale with Found.
About the developer

Zoya Developments

6 projects on the market, from AED 707,000

All Zoya Developments projects

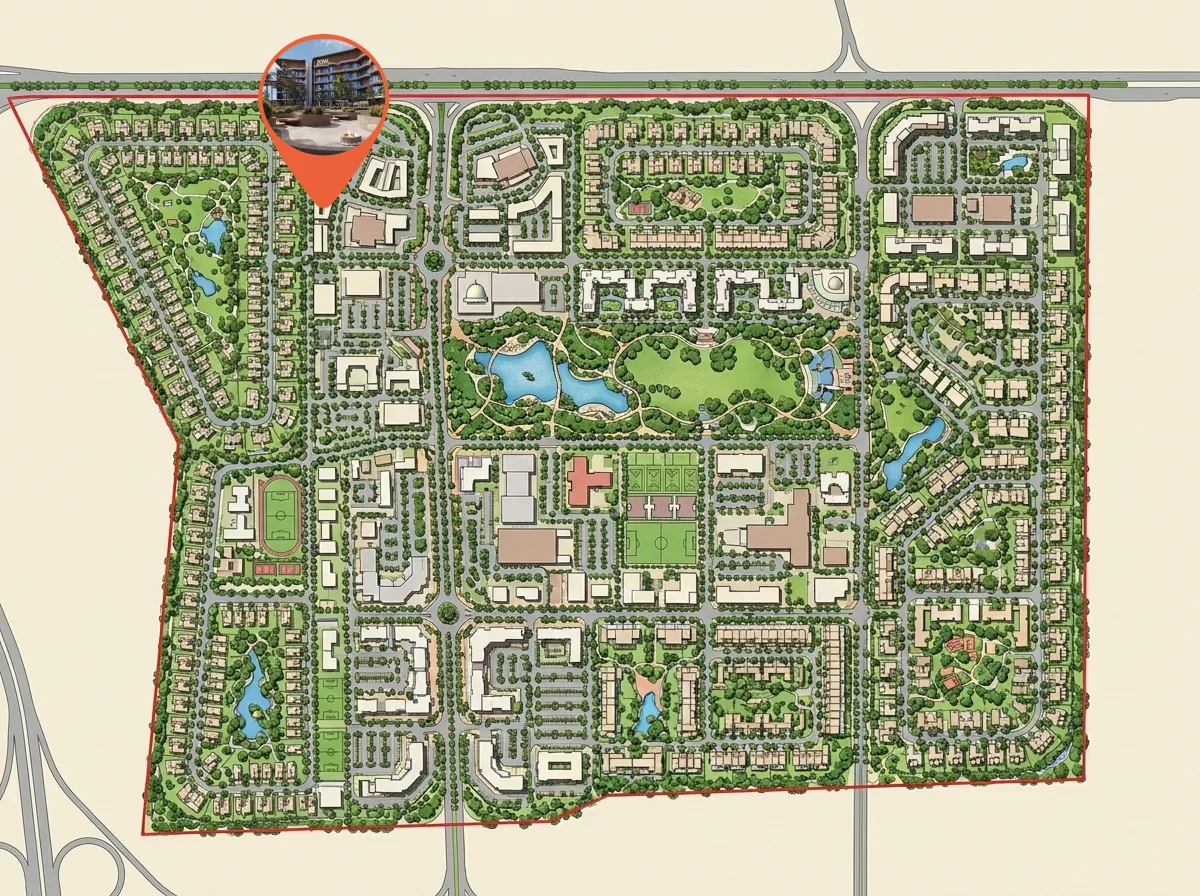
Master plan

Amenities

  • Lagoon Pool
  • Cabanas
  • Gym
  • Jogging Track
  • Poolside Lounge Deck

Location

Dubai Industrial City, Dubai. Open in Google Maps

Homes and projects in Dubai Industrial City