


Handover Q2 2029
Solaya
Apartment · 3–5 bed · 4,545–6,866 sqft
From AED 36,557,000
Dubai · Meraas
https://foundgroup.ae/new-launches/nad-al-sheba-gardens-phase-11-ref-op-0148
Launched from AED 13,553,000
Sold out with the developer · Handover Q2 2029

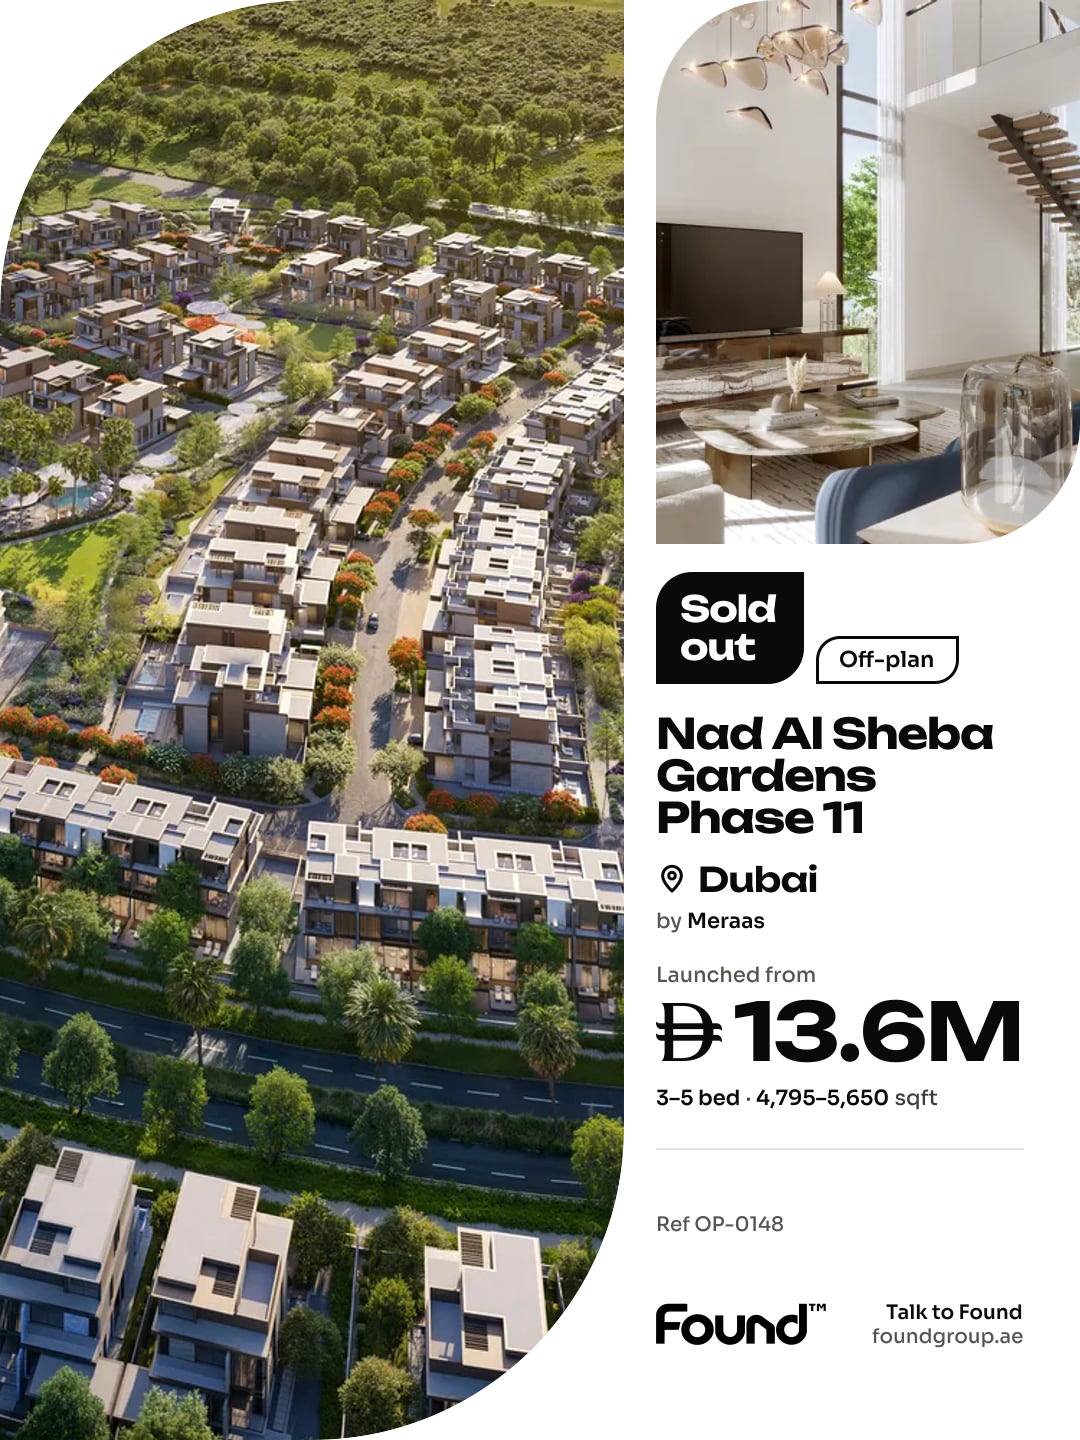
Nad Al Sheba Gardens Phase 11 by Meraas continues the legacy of timeless elegance and contemporary sophistication. The gated community combines modern design with a serene natural setting, offering a lifestyle that celebrates both privacy and connectivity. Each villa and townhouse is defined by refined architectural language — clean lines, bronze metallic screens, and wide glass facades that create a bright, open aesthetic. Set amidst landscaped greenery and peaceful pathways, the development embodies Dubai’s vision of luxury suburban living in perfect harmony with nature.
The interiors of Nad Al Sheba Gardens Phase 11 are crafted to inspire warmth, comfort, and modern refinement. Open-plan layouts with double-height ceilings and expansive windows allow natural light to flood the living spaces, creating an airy and inviting atmosphere. Elegant family rooms, spacious bedrooms with walk-in closets, and ensuite bathrooms offer a blend of privacy and sophistication. Every detail — from thoughtful zoning to seamless indoor-outdoor flow — is designed to elevate daily living into an experience of lasting elegance.
Residents can indulge in a wealth of lifestyle amenities carefully curated for relaxation, recreation, and community connection. The community features a lagoon and wave pool, yoga lawns, running tracks, sports courts for tennis, basketball, and padel, outdoor gyms, and a skate park. Families can enjoy kids’ play zones, a dog park, and an events lawn with an amphitheatre for social gatherings. Surrounded by greenery and elegant open spaces, Nad Al Sheba Gardens Phase 11 redefines what it means to live beautifully in Dubai.
Each residence at Nad Al Sheba Gardens Phase 11 features high-quality finishes, premium stone accents, and floor-to-ceiling glass elements. Kitchens are fully equipped with modern fittings and built-in cabinetry, reflecting a balance of function and luxury. The homes are delivered unfurnished, allowing residents to personalize their interiors and create spaces that truly reflect their own legacy.
Nad Al Sheba is located south of Dubai Creek, near the part of the city where indigenous people traditionally settle. Nad Al Sheba is close to Al Quoz, Silicon Dubai Oasis, Ras Al Khor industrial area and Al Markada. Properties here include villas, apartments and serviced apartments. A rich legacy awaits in a setting that resonates with all those who know the area.
The serene greenery of Nad Al Sheba is one of the city’s most covetable locations. A mere ten minutes from Downtown Dubai, this luxurious community has easy access to the Meydan Racetrack and many other premium leisure and lifestyle experiences. The Dubai International Airport and all major highways also lie within arm’s reach of Nad Al Sheba’s enviable location.
Nad Al Sheba Gardens is strategically located to give you the utmost in a privacy-focused lifestyle while connecting you to the best of Dubai’s city life. It’s a space built around carefully curated amenities. All this and more makes Nad Al Sheba Gardens a community tailored to truly nurture your inner and outer growth for today and future generations to come.

| Unit | Size (sqft) | Price (AED ) |
|---|---|---|
| 3 bed, plan 1 | 3,248 sqft | AED 6,153,000 |
| 3 bed, plan 2 | 3,253 sqft | AED 6,162,000 |
| 4 bed, plan 1 | 4,795 sqft | AED 13,553,000 |
| 4 bed, plan 2 | 4,795 sqft | AED 13,632,000–13,711,000 |
| 4 bed, plan 3 | 4,795 sqft | AED 13,553,000 |
| 4 bed, plan 4 | 4,795 sqft | AED 13,632,000 |
| 5 bed, plan 1 | 5,650 sqft | AED 15,634,000–17,197,000 |
| 5 bed, plan 2 | 5,650 sqft | AED 15,742,000 |
| 5 bed, plan 3 | 5,650 sqft | AED 15,742,000 |
| 5 bed, plan 4 | 5,650 sqft | AED 15,742,000 |
| 5 bed, plan 5 | 5,650 sqft | AED 15,689,000 |
| 5 bed, plan 6 | 5,650 sqft | AED 16,301,000 |
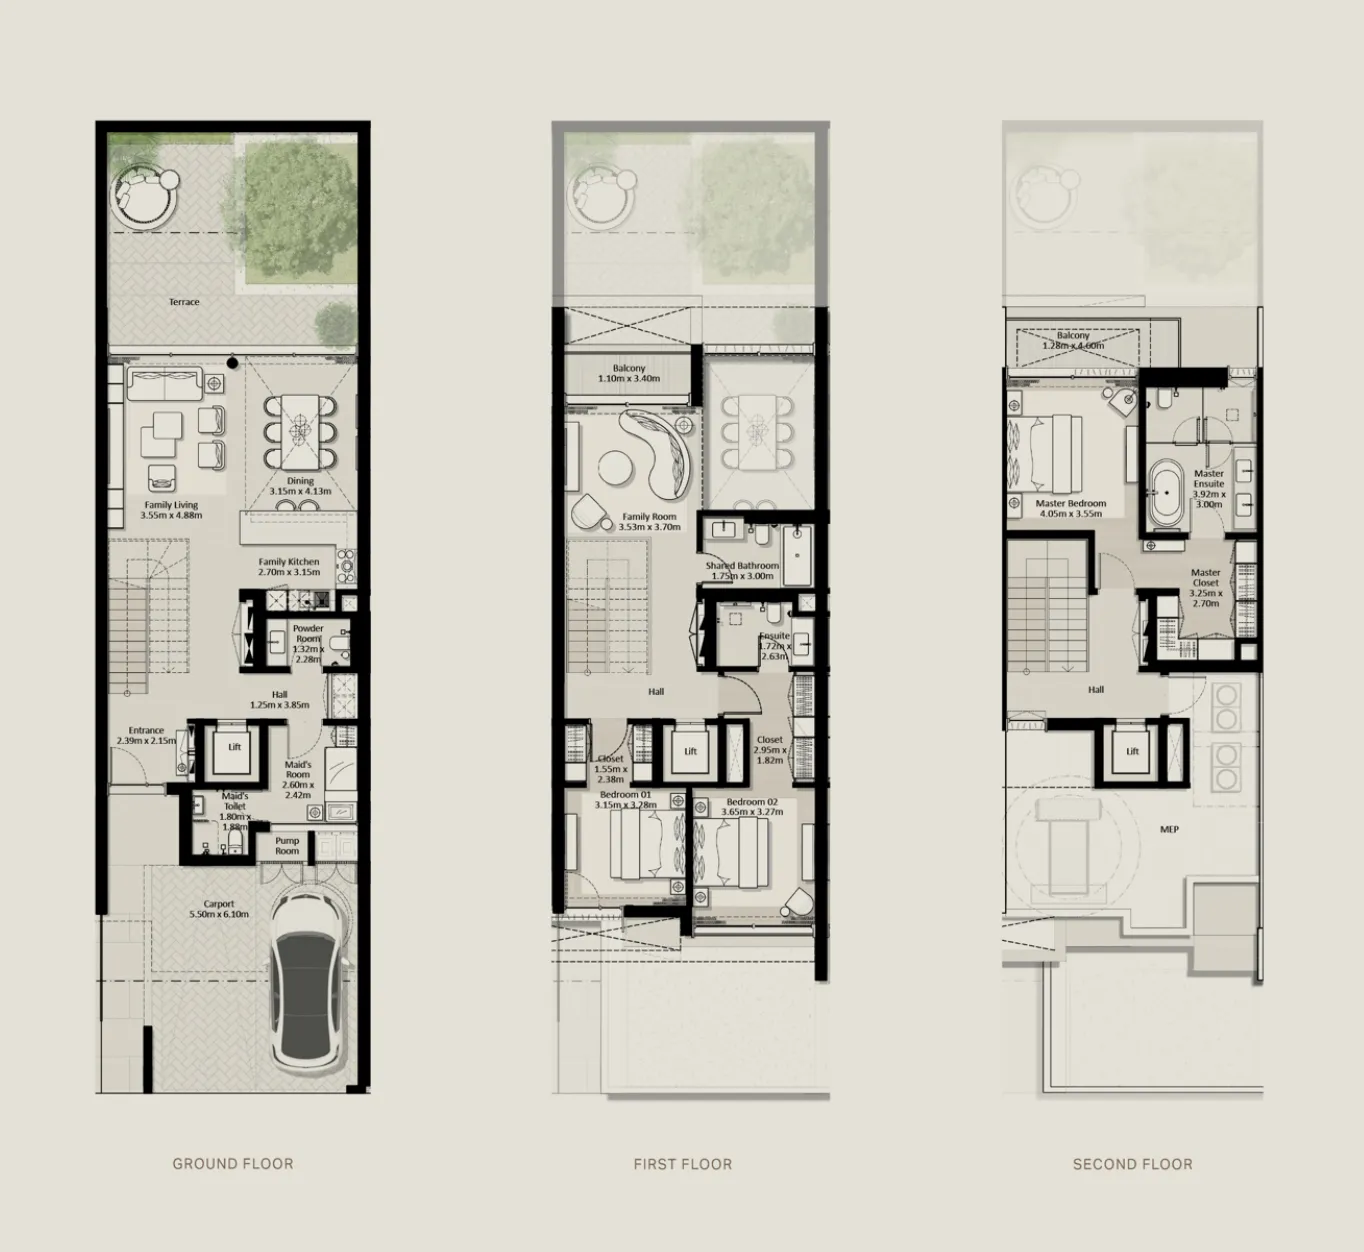 3 bed, plan 1, opens full size
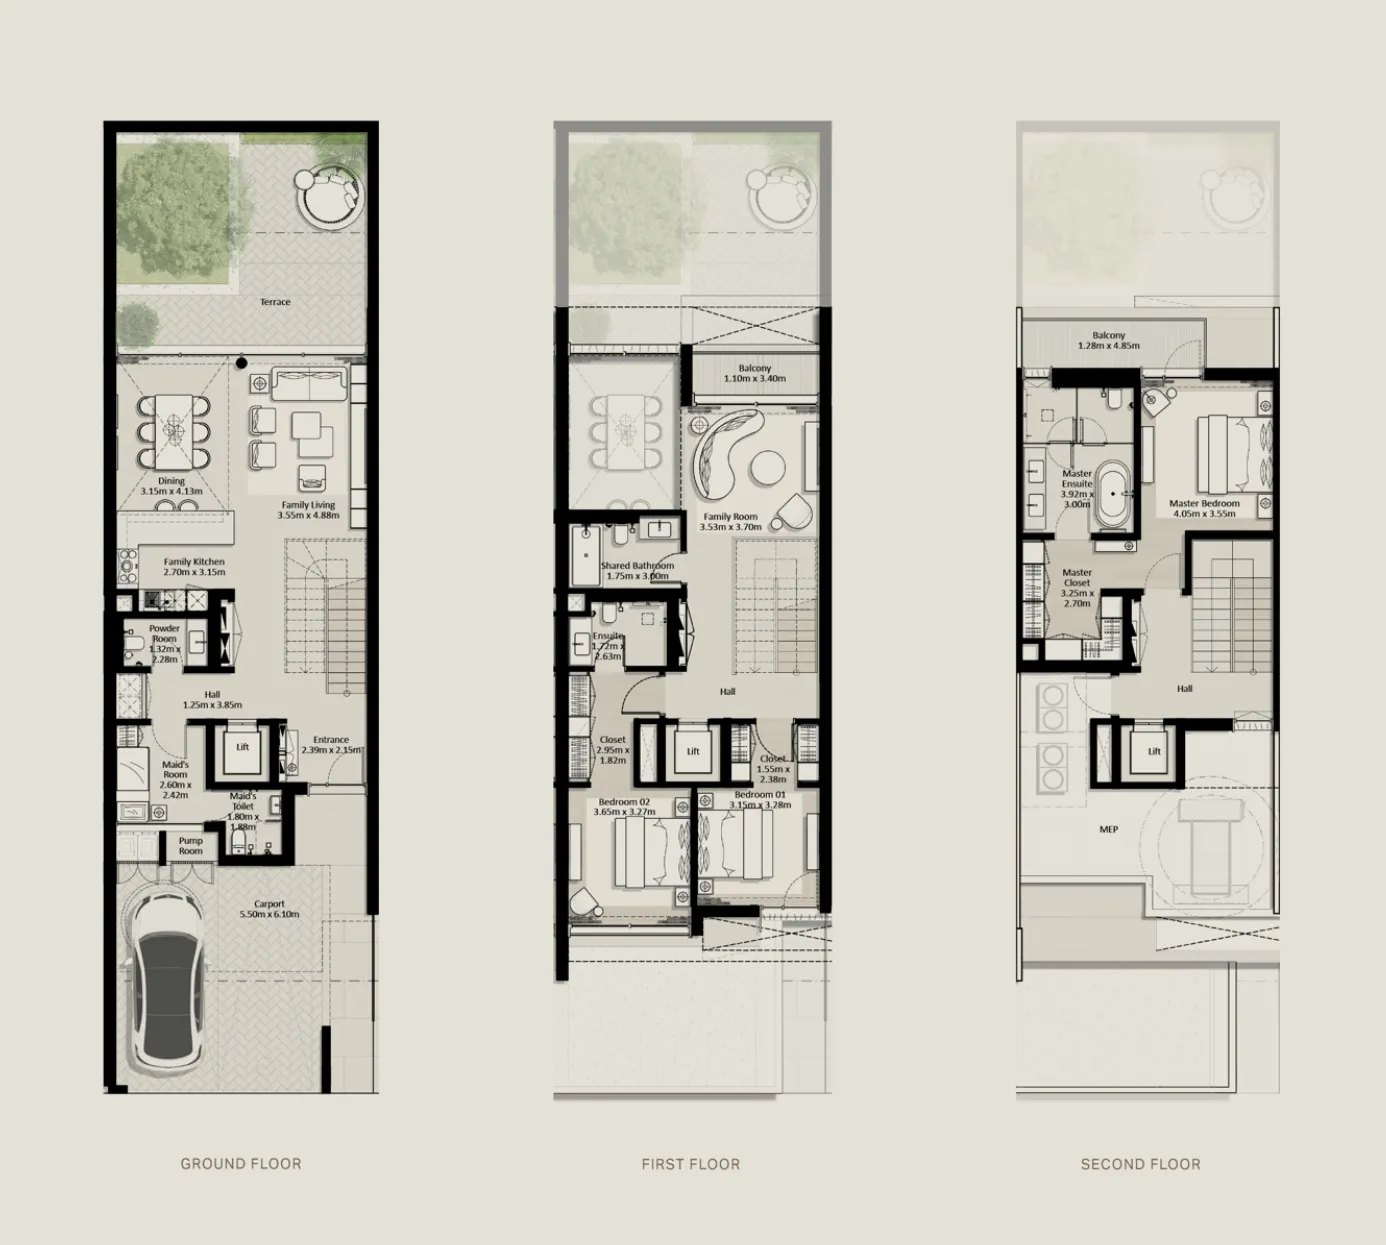 3 bed, plan 2, opens full size
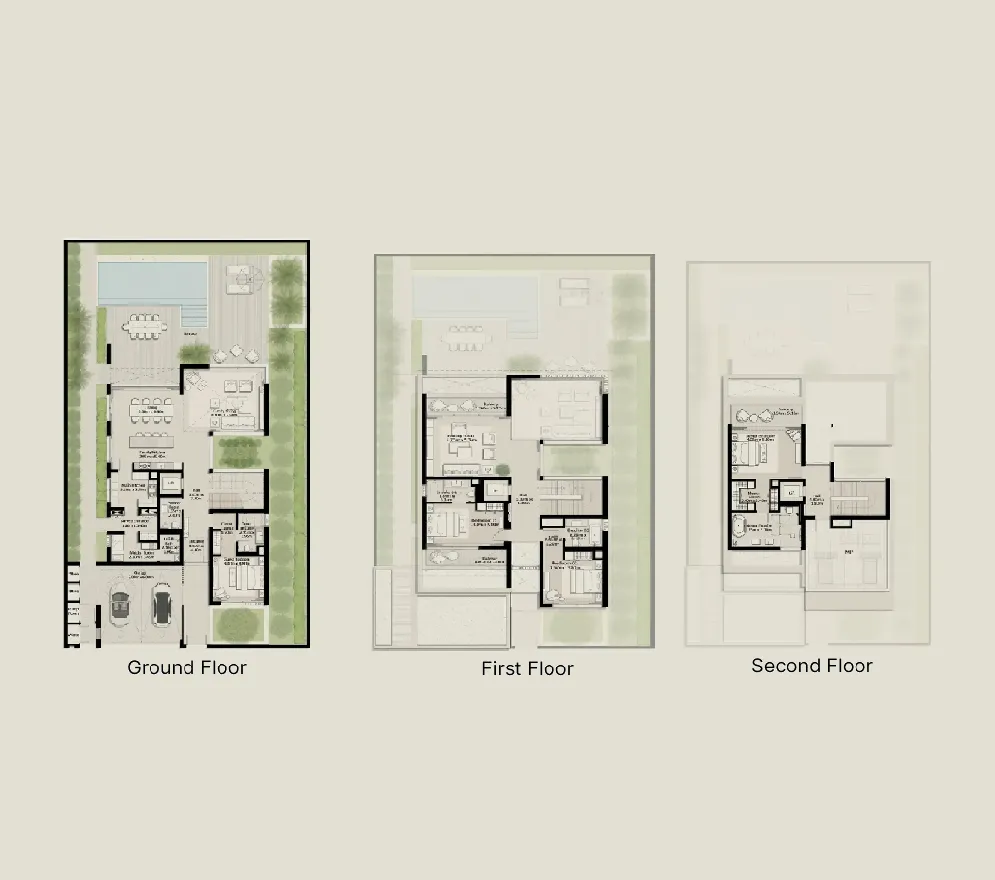 4 bed, plan 1, opens full size
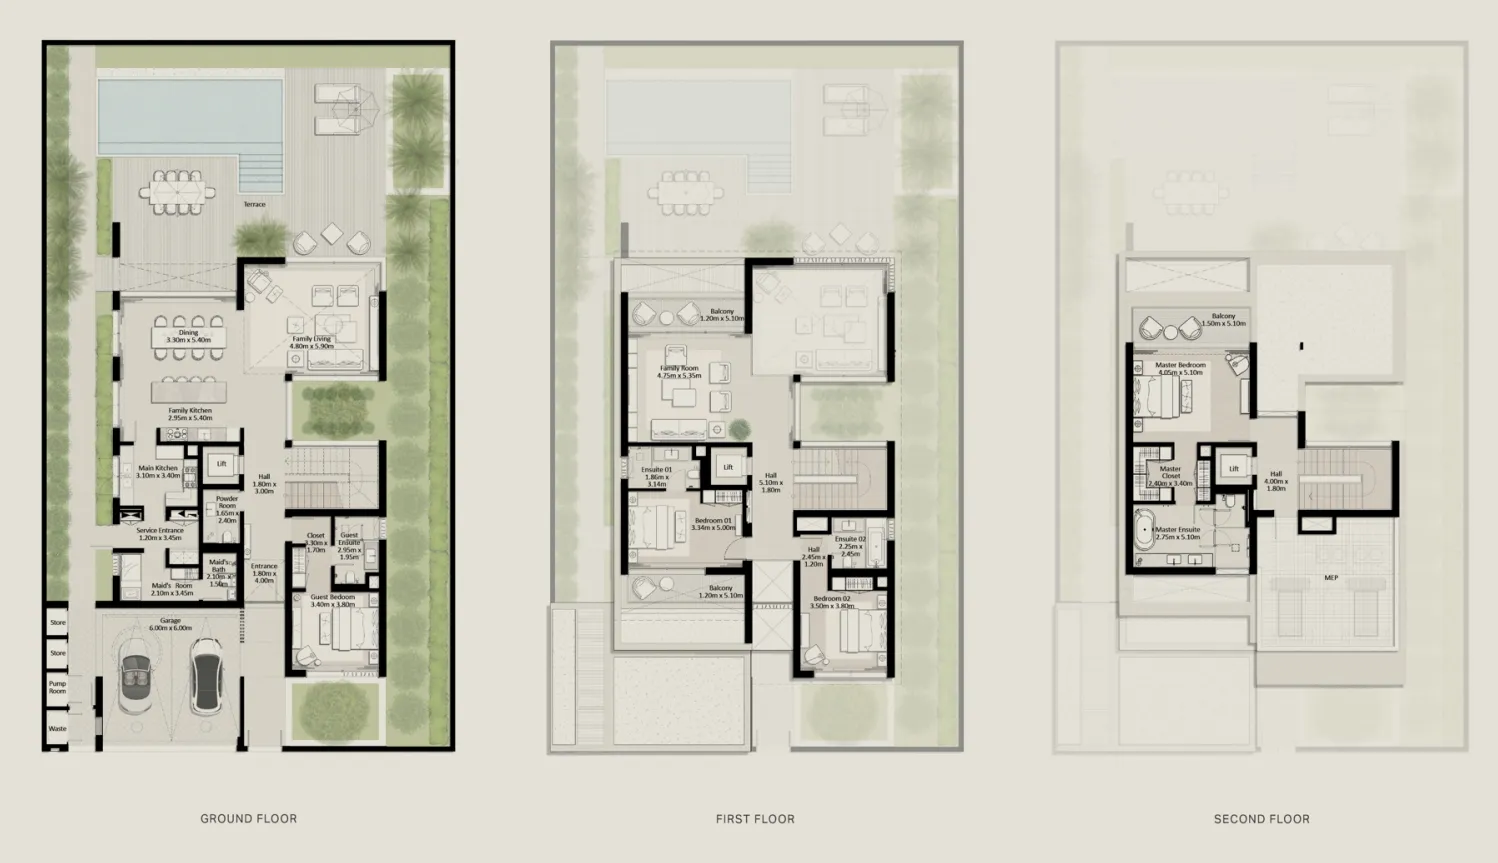 4 bed, plan 2, opens full size
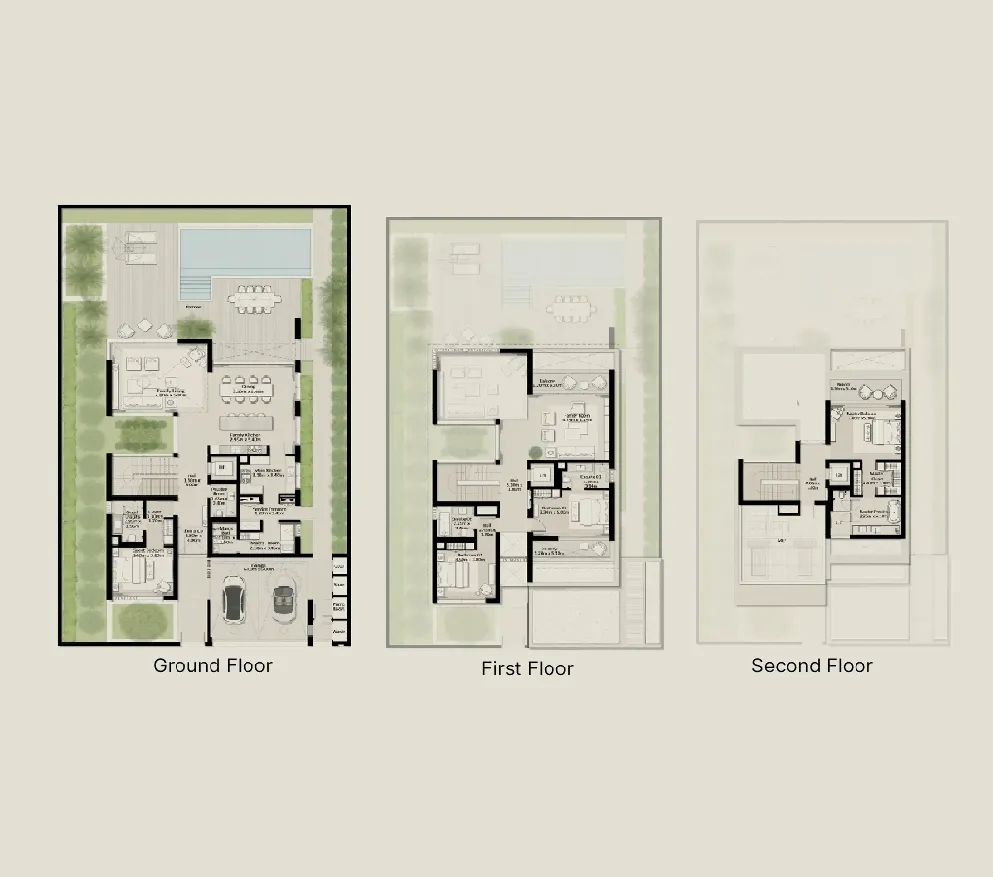 4 bed, plan 3, opens full size
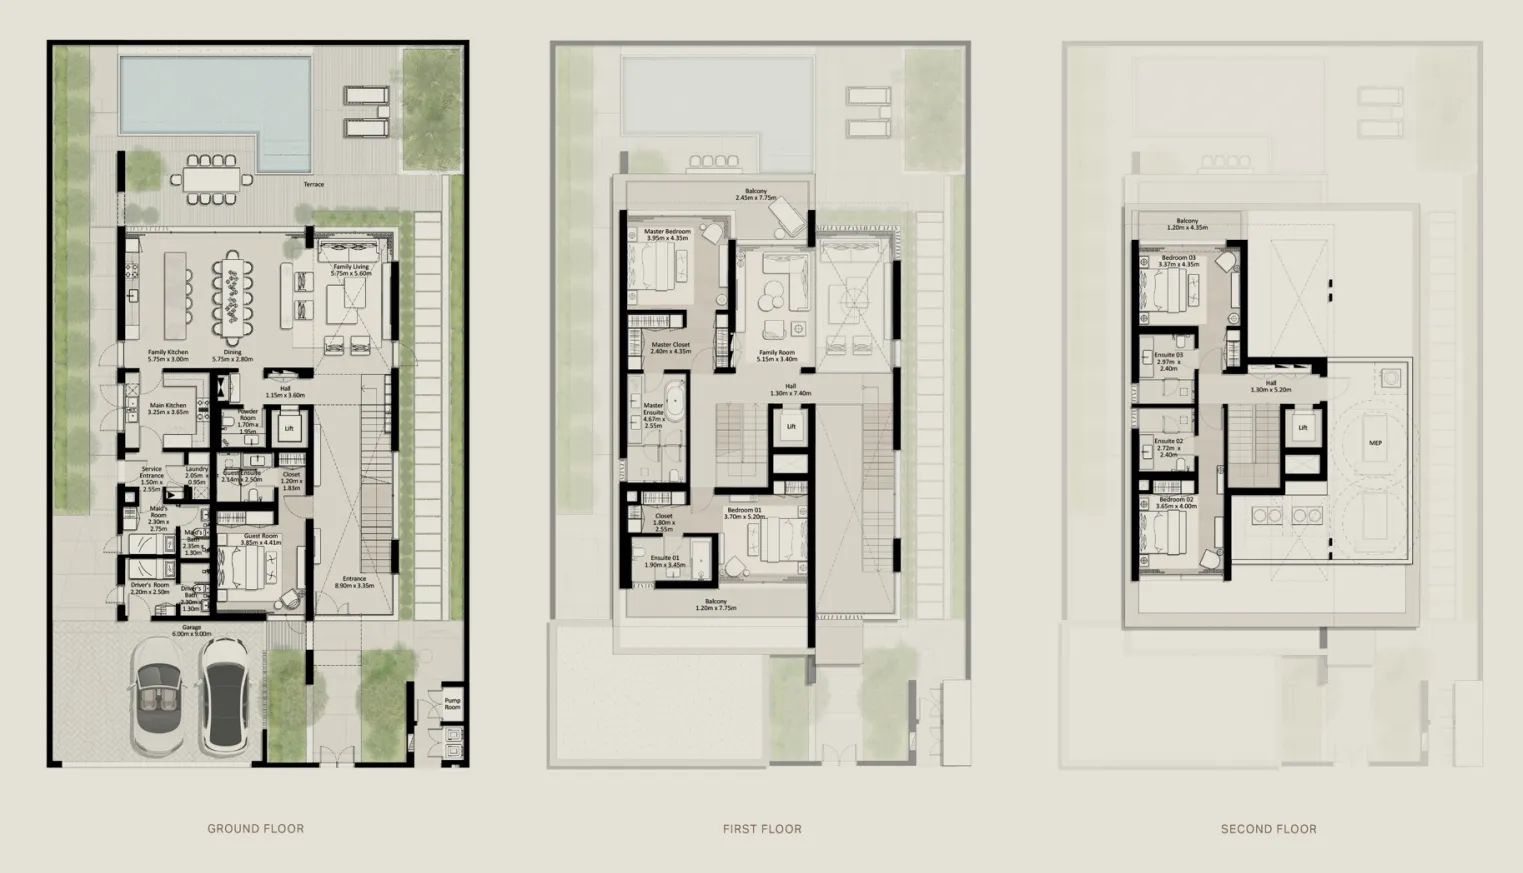 5 bed, plan 1, opens full size
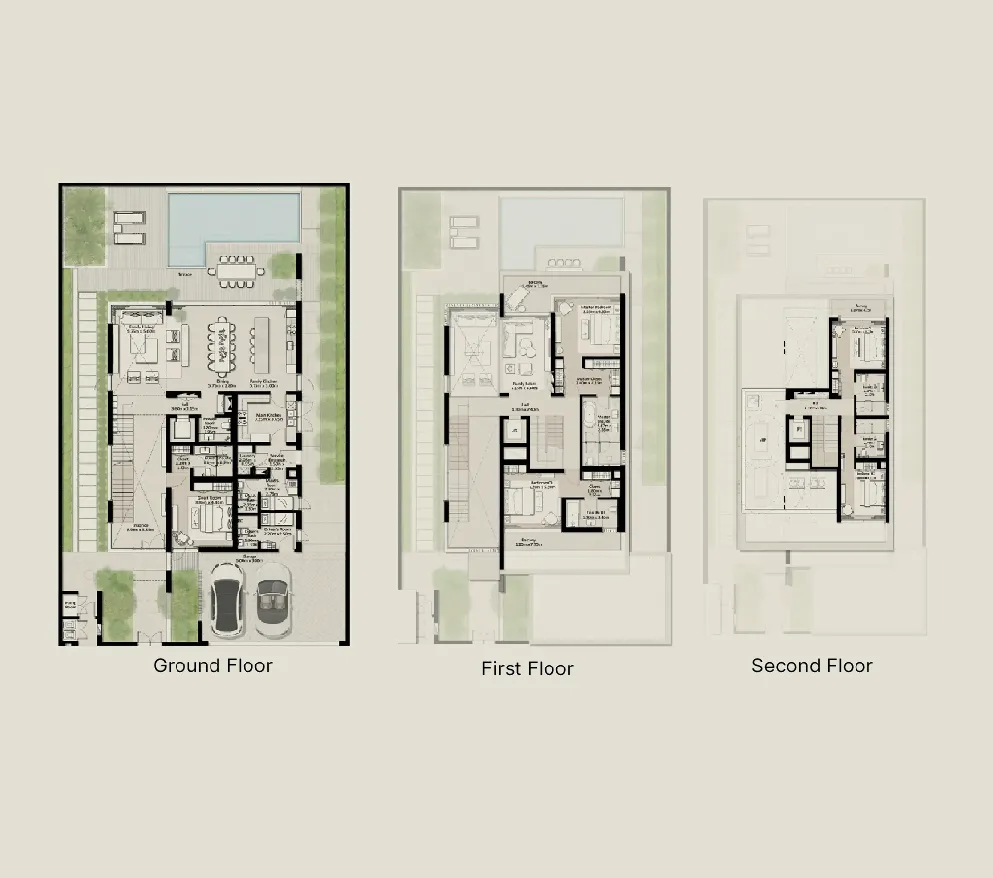 5 bed, plan 2, opens full size
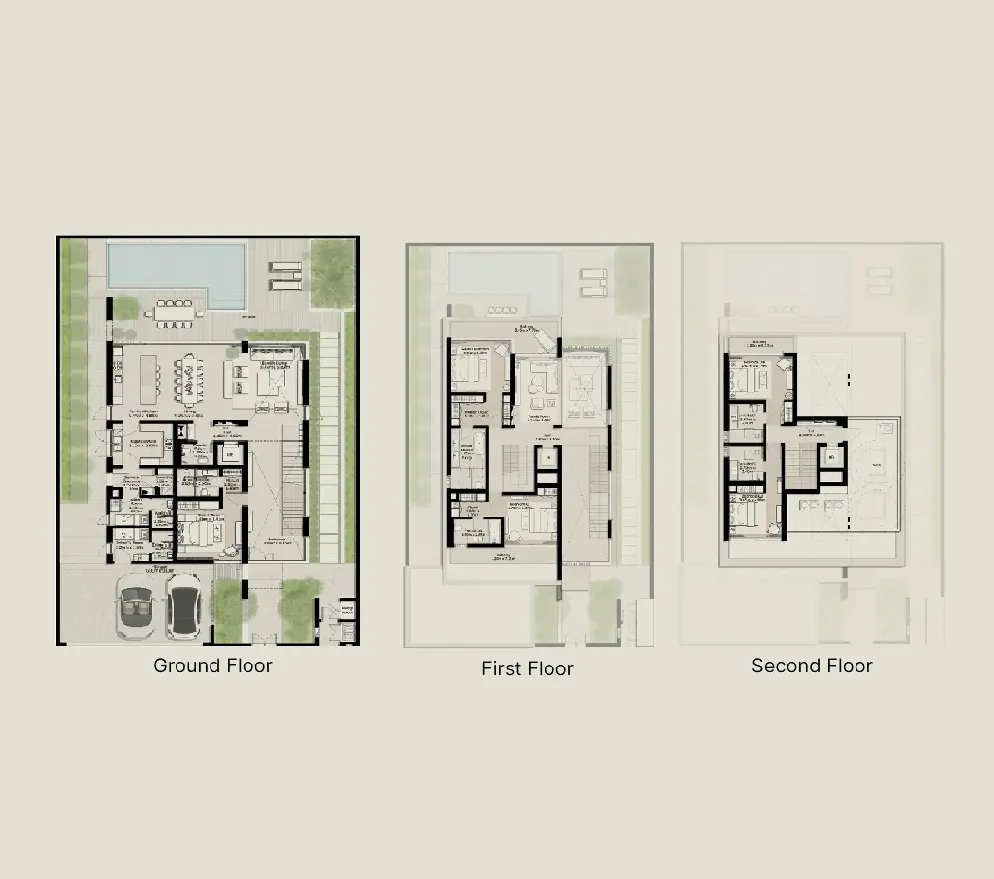 5 bed, plan 3, opens full size
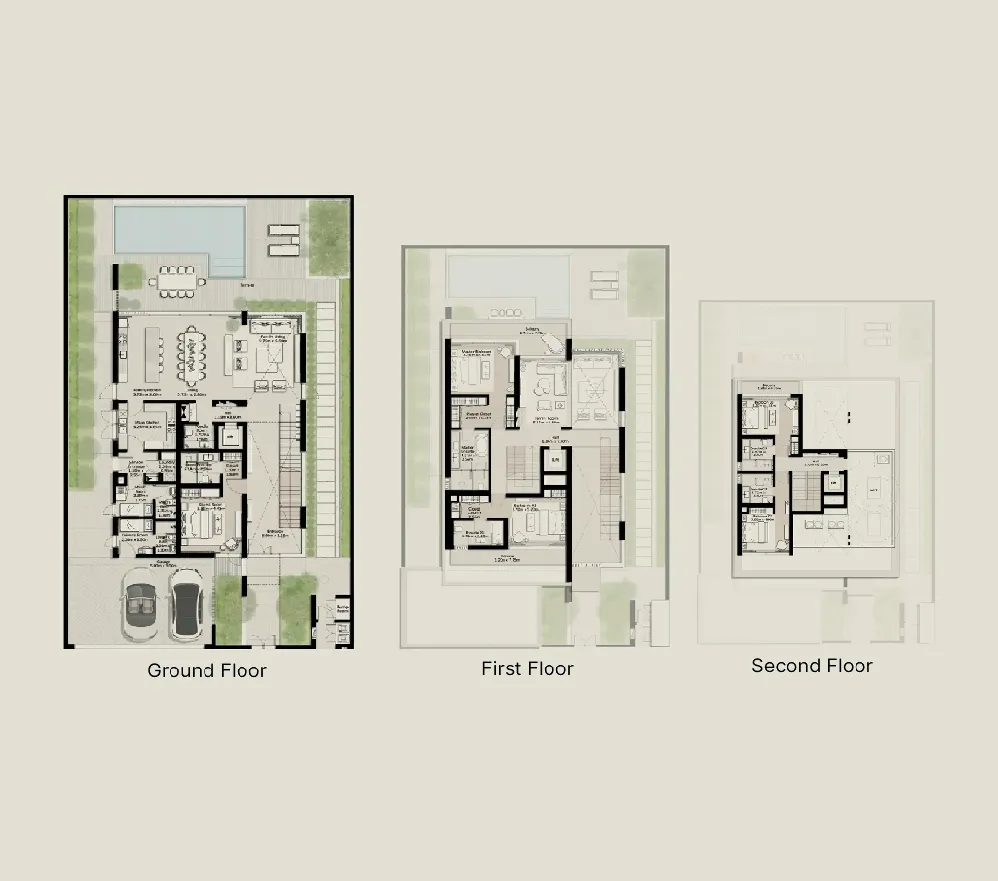 5 bed, plan 4, opens full size
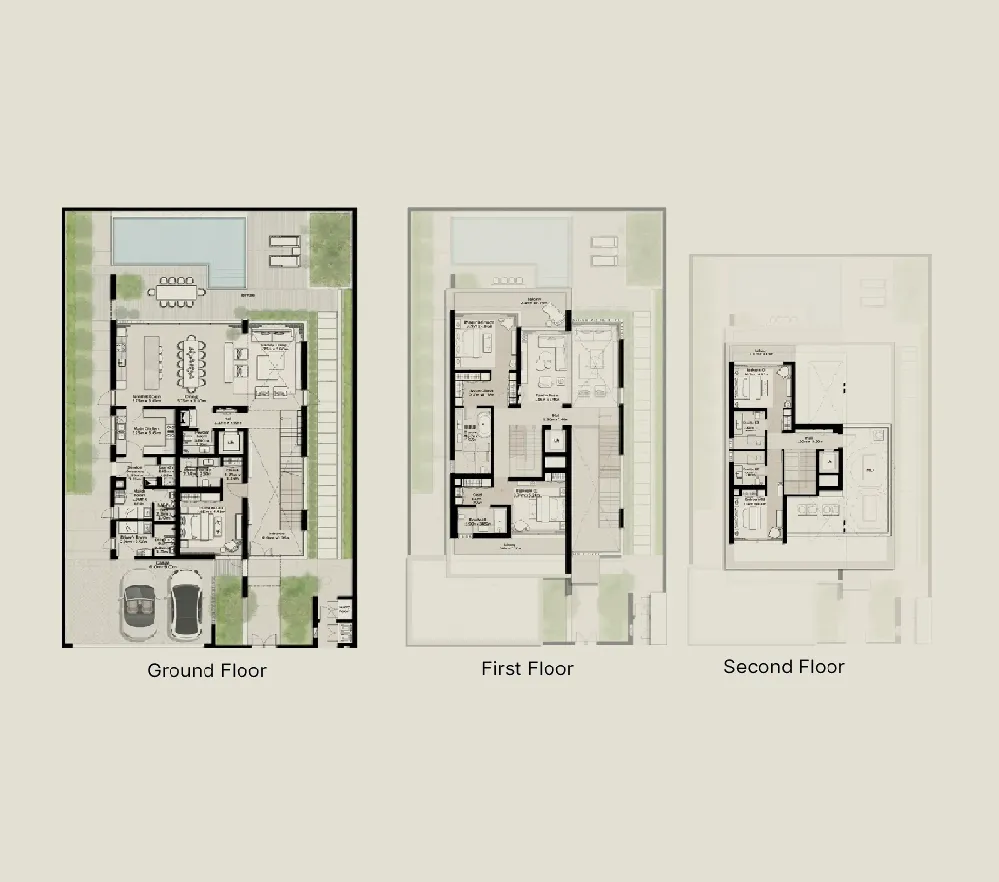 5 bed, plan 5, opens full size
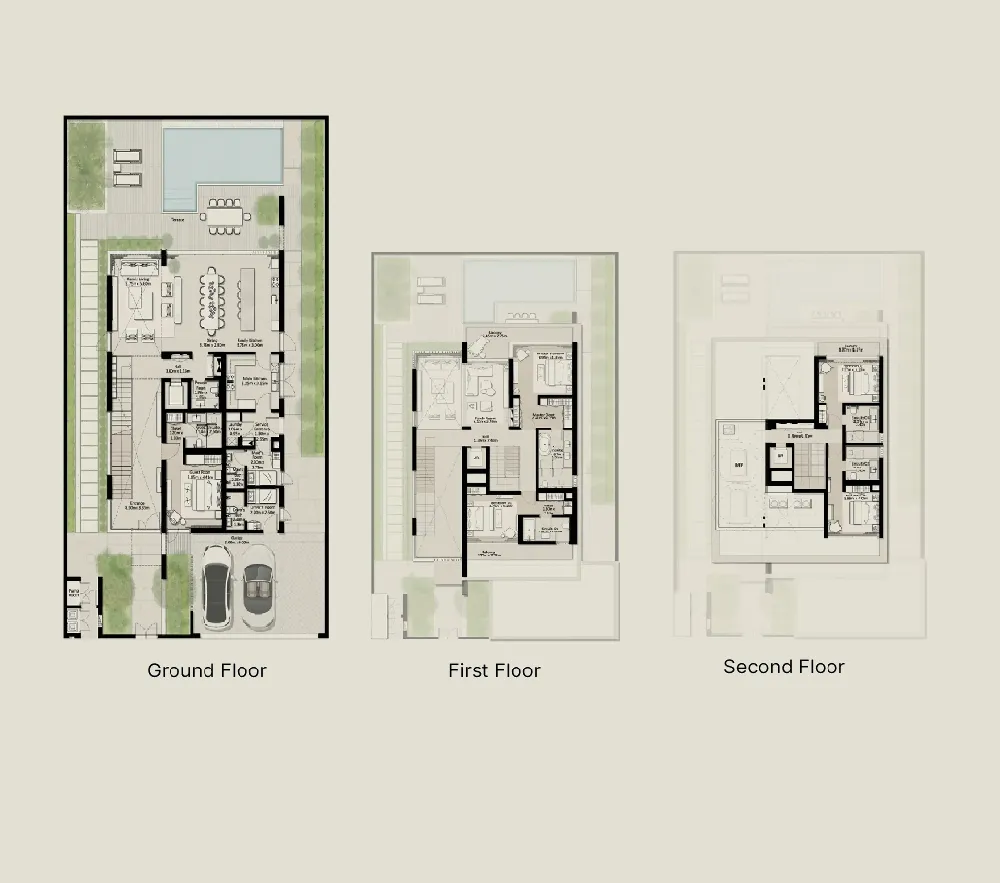 5 bed, plan 6, opens full size
 Nad Al Sheba Gardens Phase 11 Floor Plans, opens full size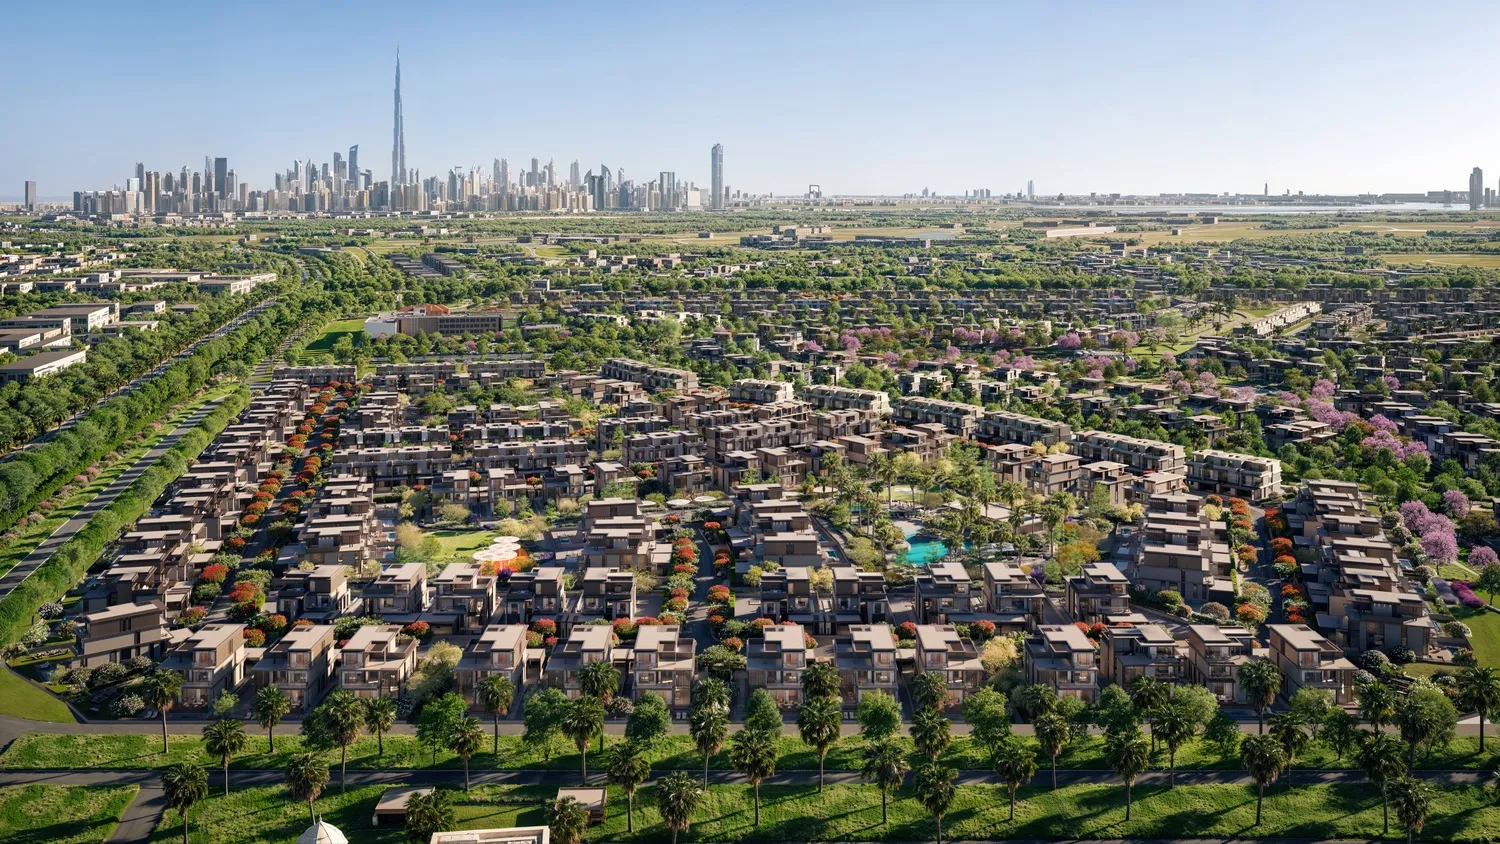
Townhouses
3 floors
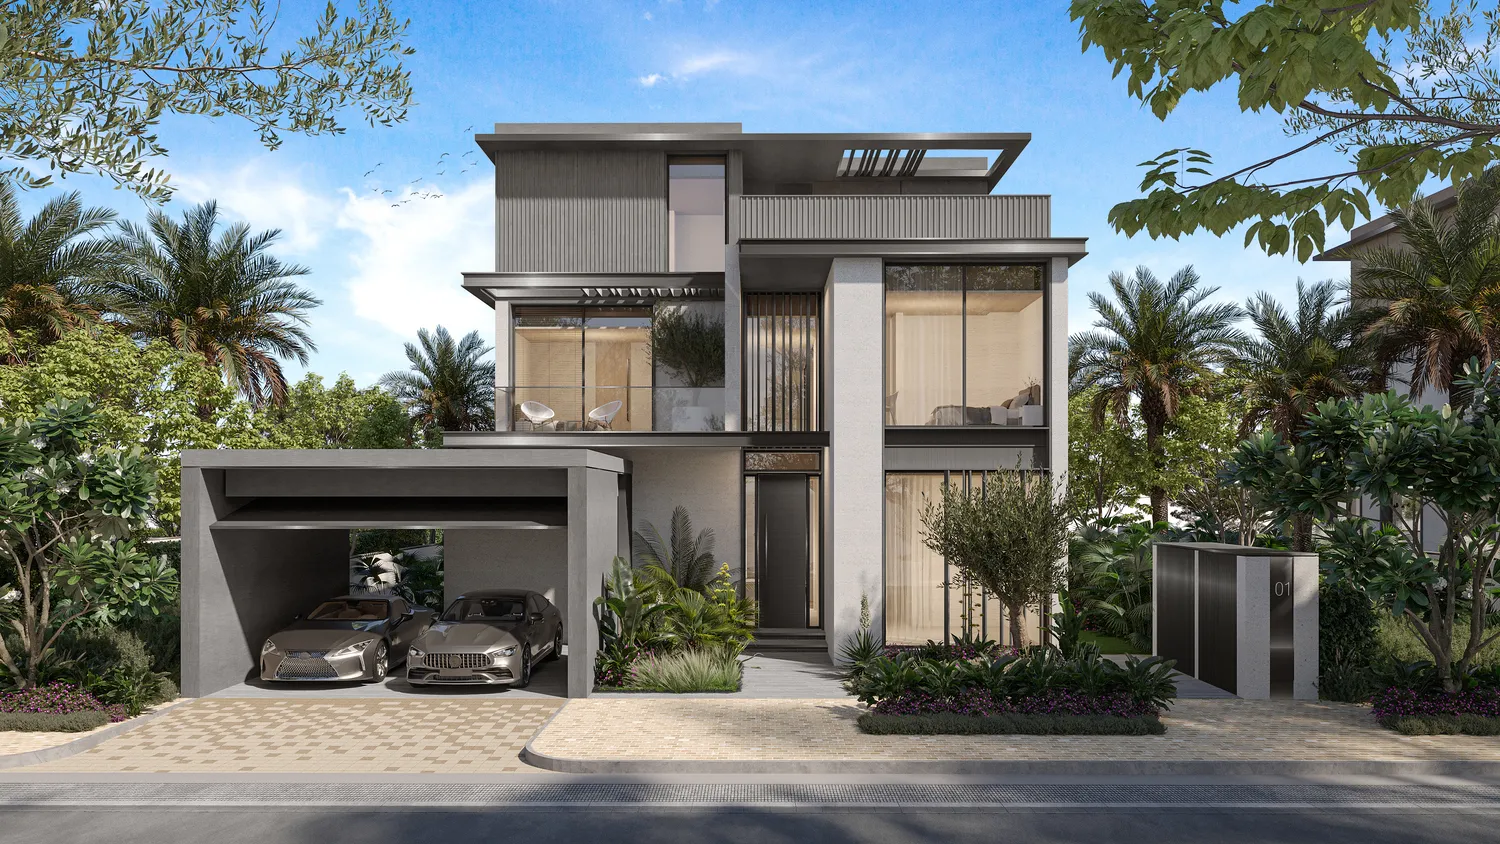
Villas
3 floors
Dubai. Open in Google Maps
Apartment · 3–5 bed · 4,545–6,866 sqft
From AED 36,557,000

Apartment · 2–5 bed · 1,266–9,399 sqft
From AED 4,146,000

Apartment · 1–3 bed · 851–2,013 sqft
From AED 3,994,000