Dubai Production City

Nirvana Residences 1

Price
From AED 753,789
Status
Handover Q4 2028
Developer
Meraki Developers

No commission when you buy from the developer through Found.

In short

  • Nirvana Residences 1 is an off-plan project by Meraki Developers in Dubai Production City, Dubai.
  • Apartments, studio to 2 bedrooms, 434–1,559 sqft.
  • Prices start at AED 753,789, about AED 1,647 per sqft, against a median of AED 1,377 per sqft for the 8 projects on sale in Dubai Production City.
  • Handover is due Q4 2028.
  • Payment plan: 20% on booking, 20% during construction and 60% on handover.
  • Service charge: AED 16 per sqft a year.
  • Escrow account no. 001582237449601.
  • No commission when you buy from the developer through Found.

Launched · Prices checked

Key facts

Sales status
On sale
Launch date
March 2026
Construction
Mar 2026 to Dec 2028
Community
Dubai Production City
Property types
Apartment
Bedrooms
Studio–2
Sizes
434–1,559 sqft
Units for sale
174
Furnishing
Semi-furnished
Parking
1 to 2 spaces
Service charge
AED 16 per sqft a year
Escrow
RegisteredNo. 001582237449601

Payment plan

  • 20% on booking
  • 20% during construction
  • 60% on handover

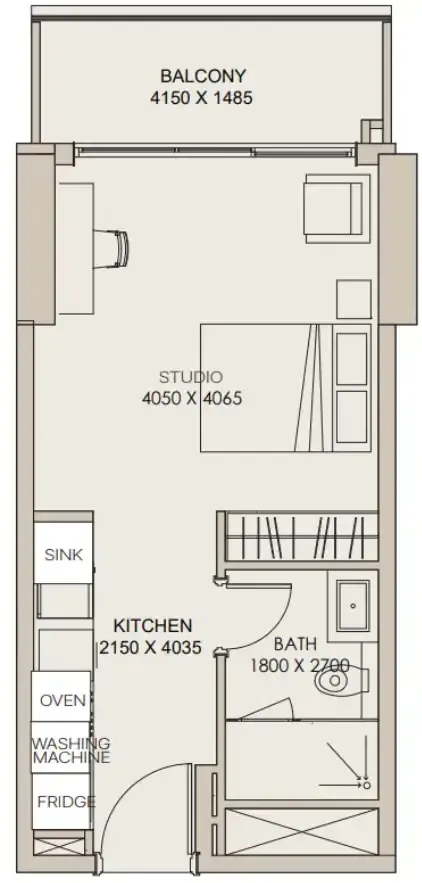
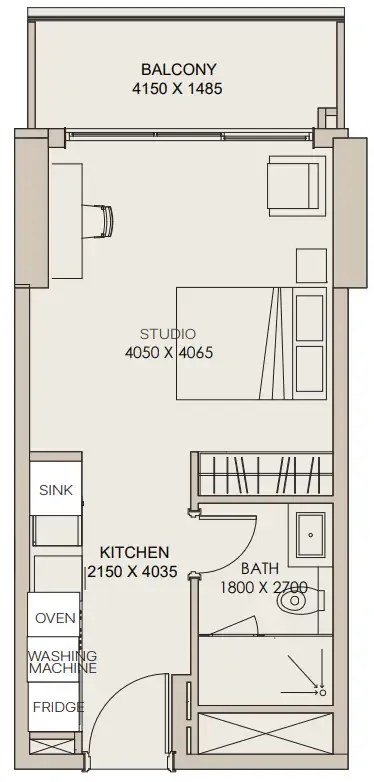
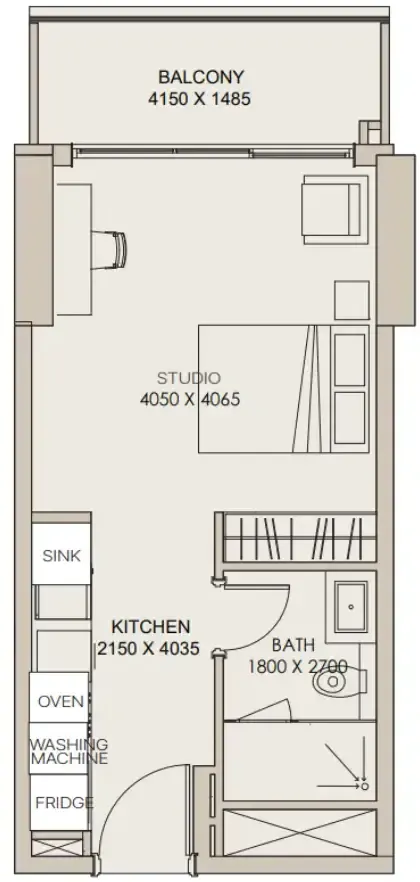
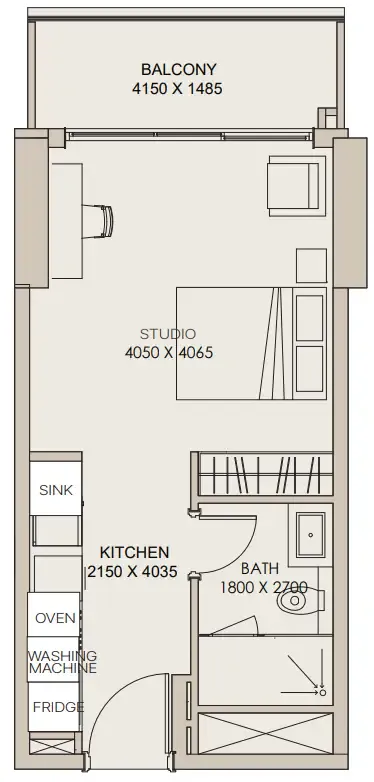
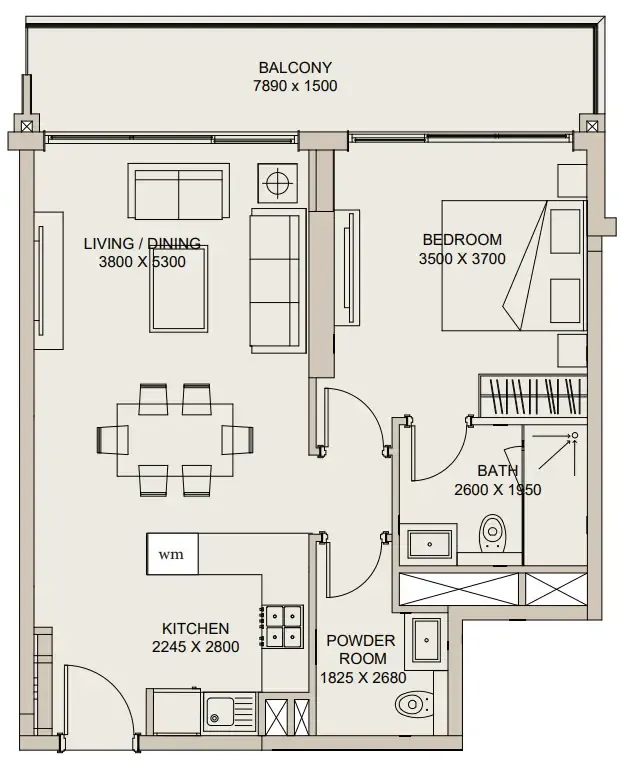
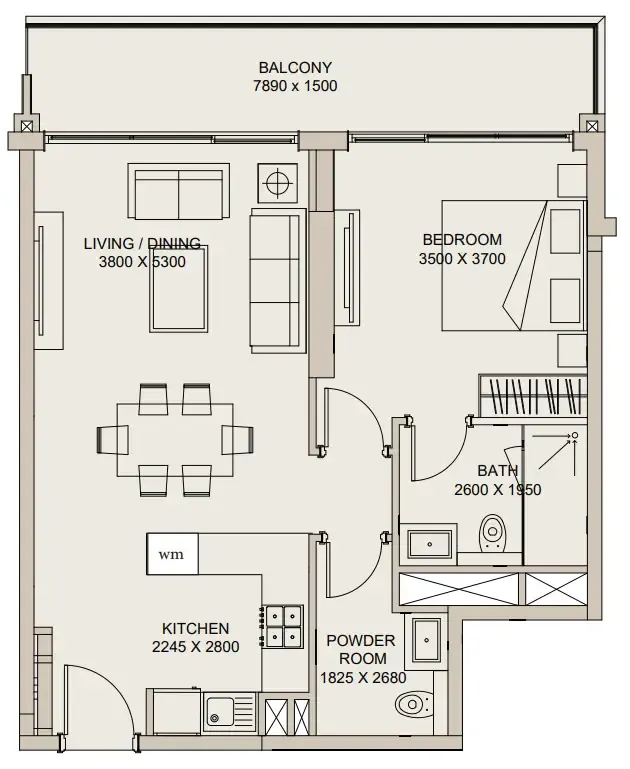
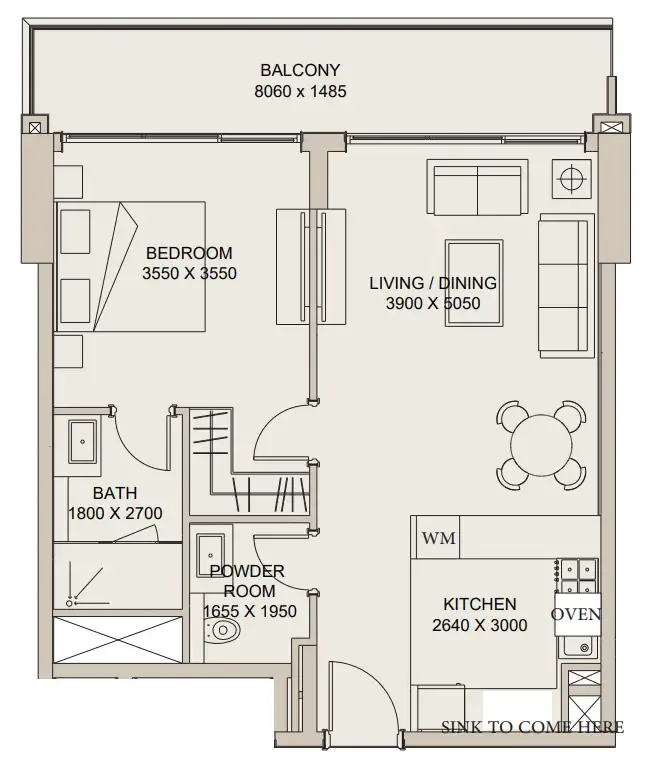
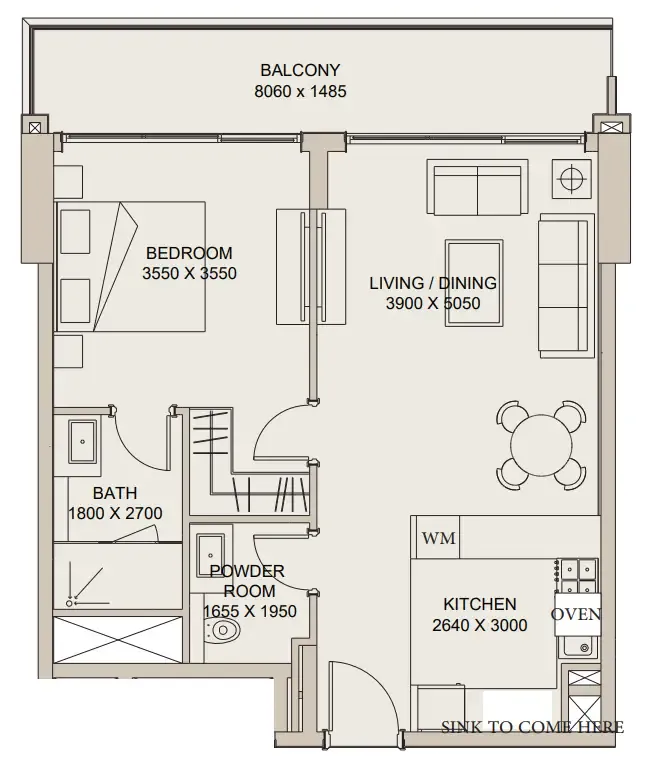
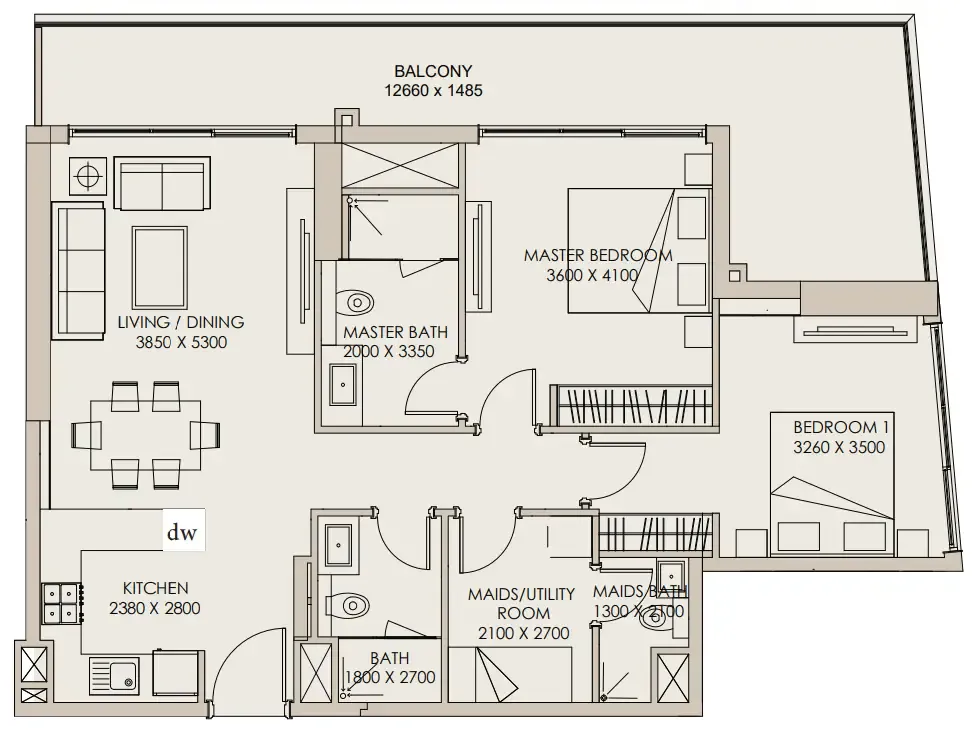
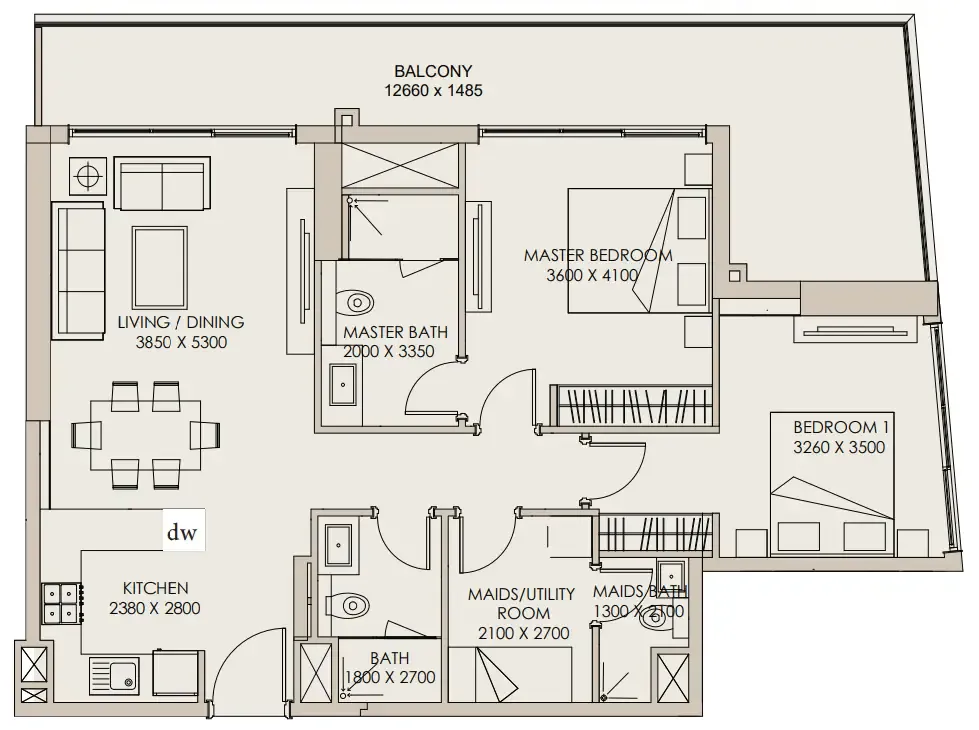
Unit types and floor plans

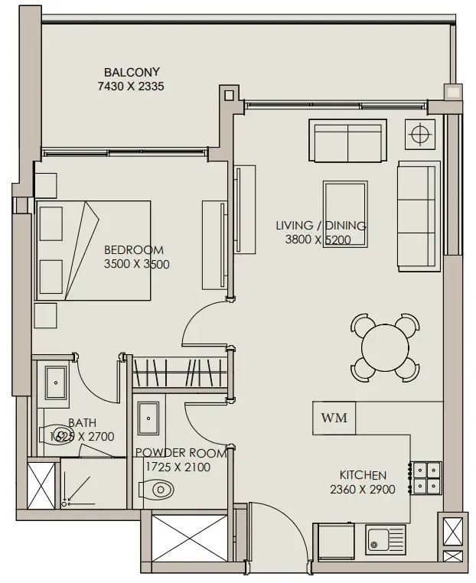
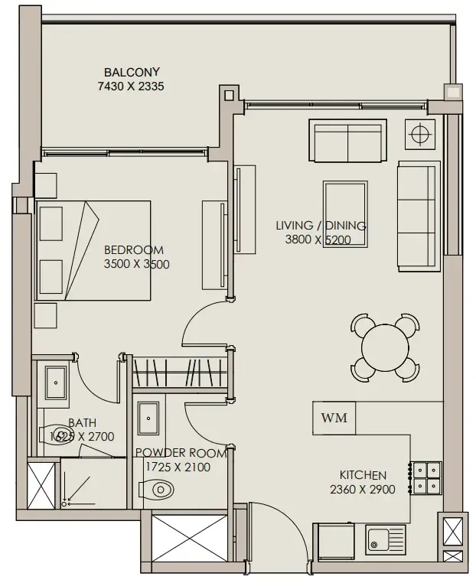
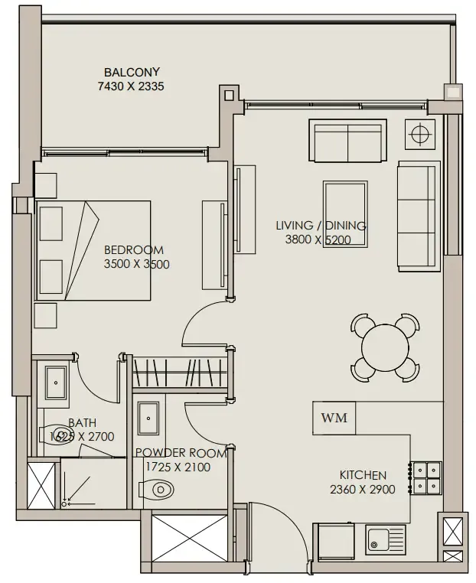
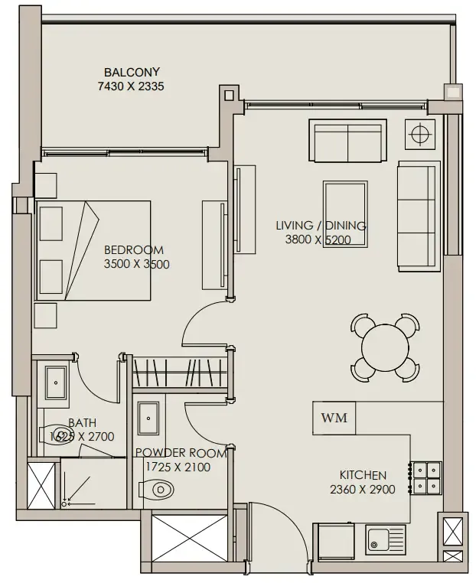
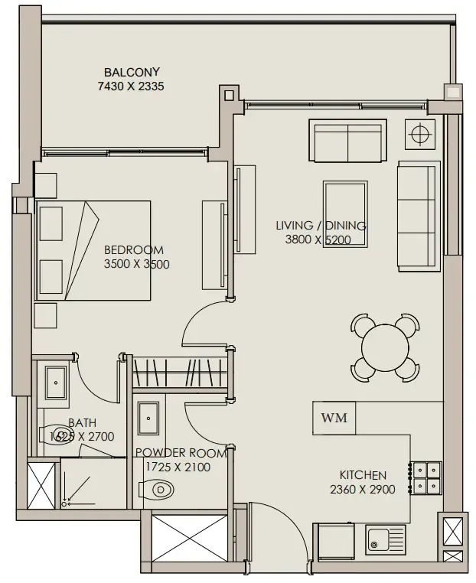
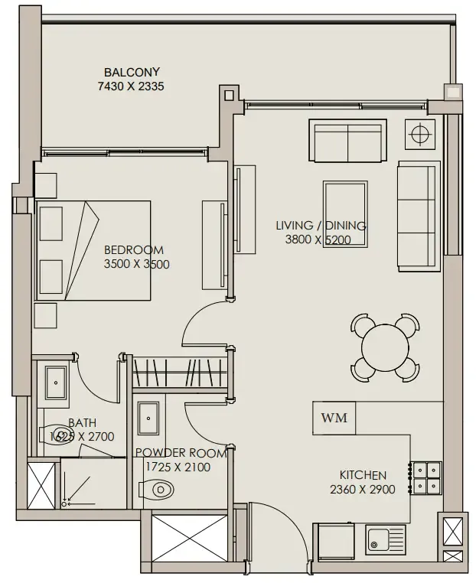
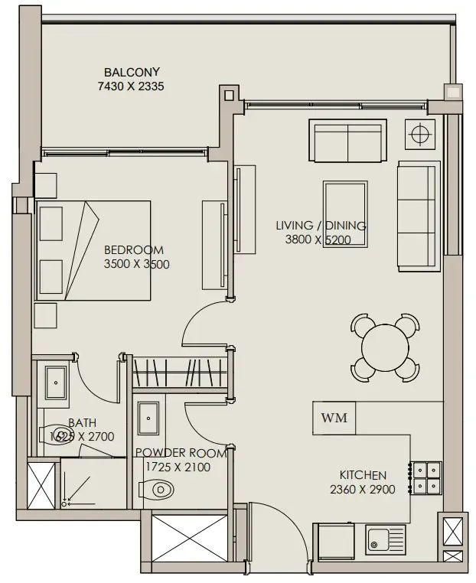
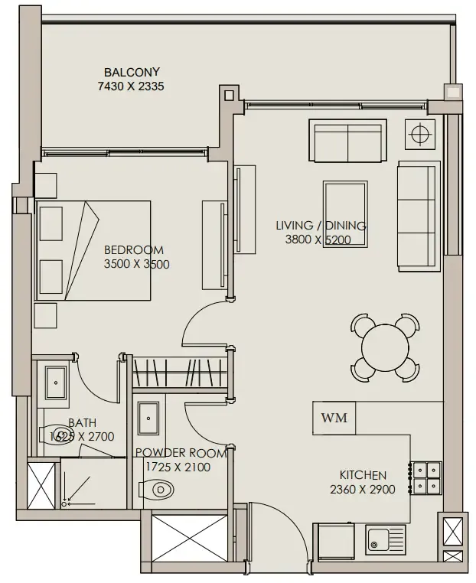
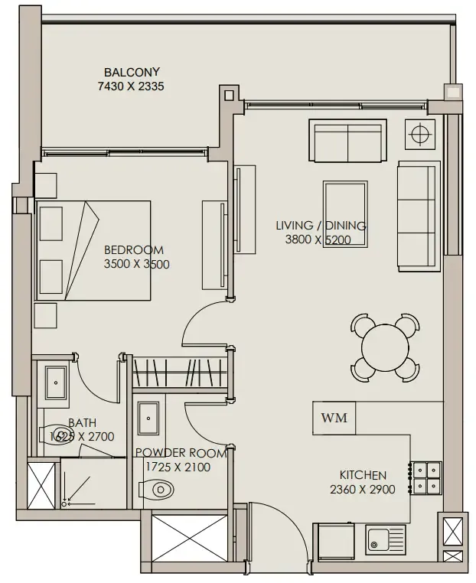
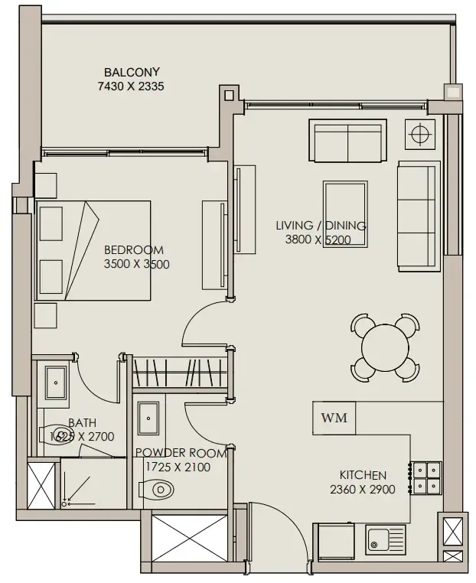
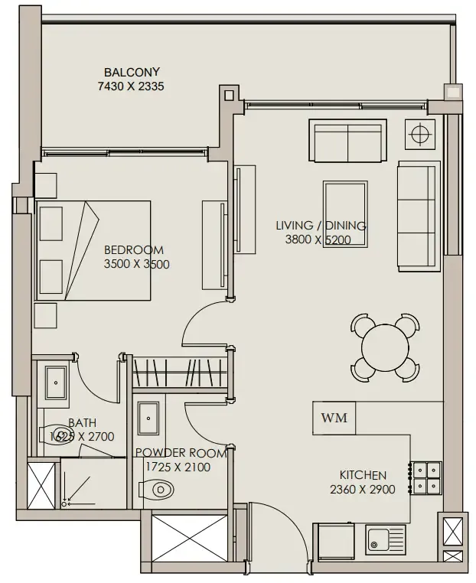
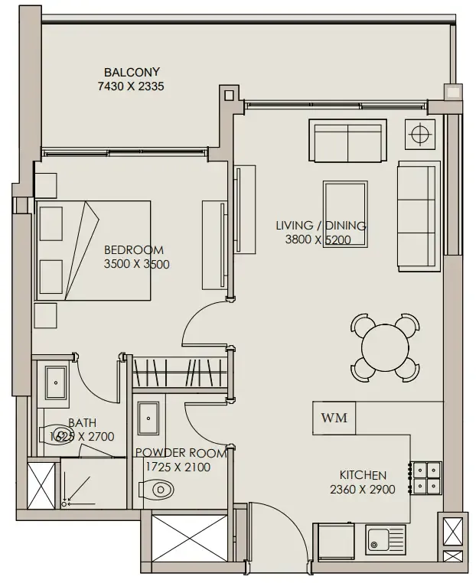
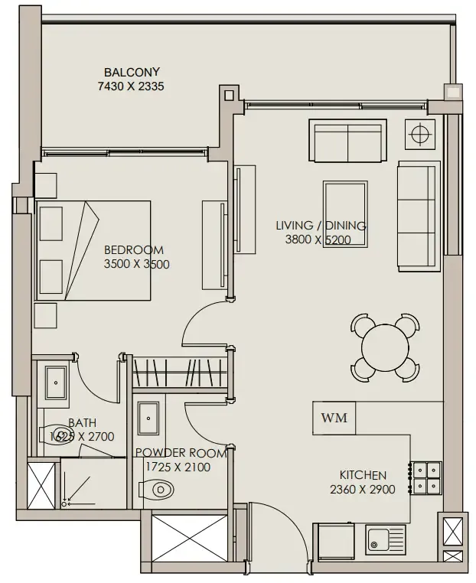
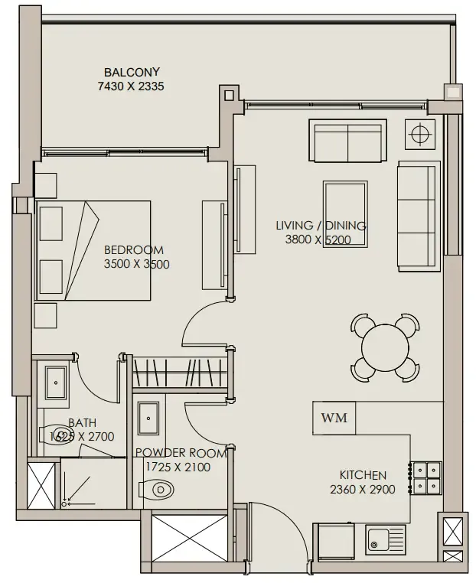
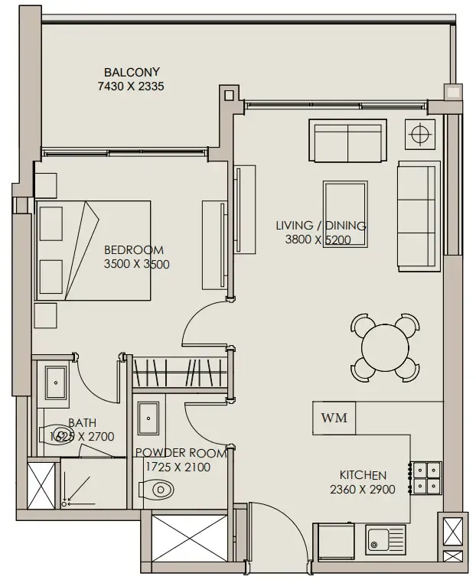
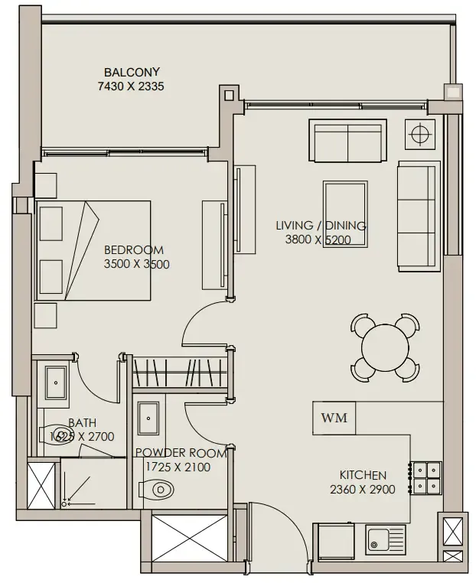
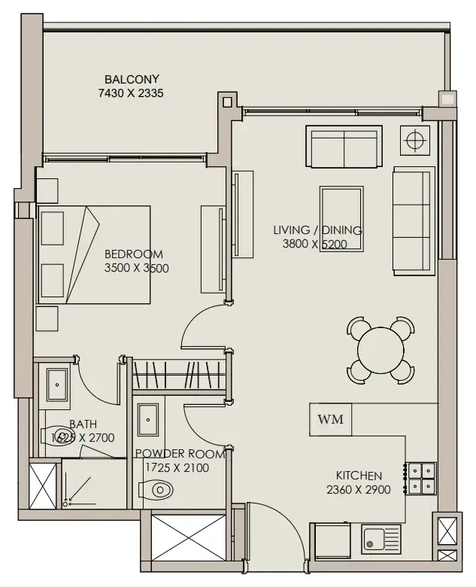
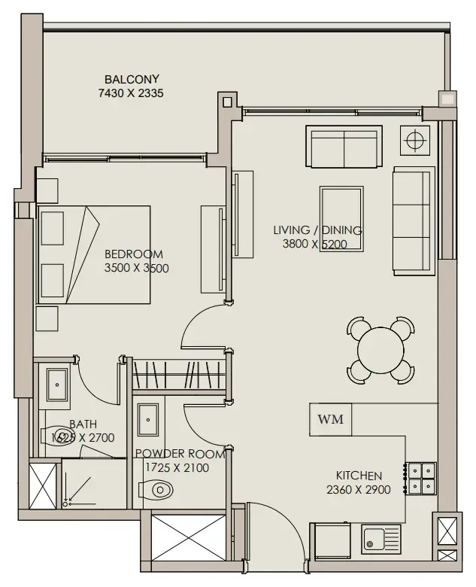
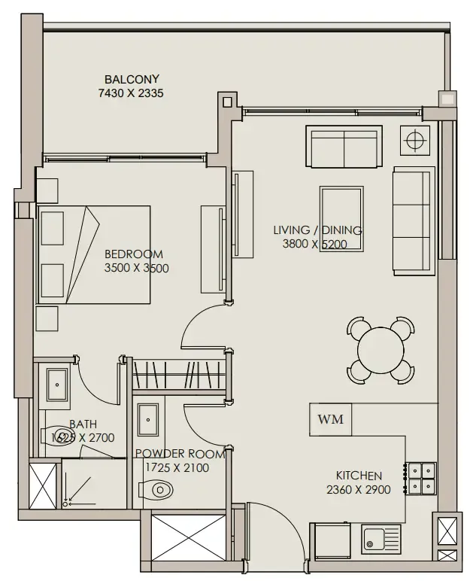
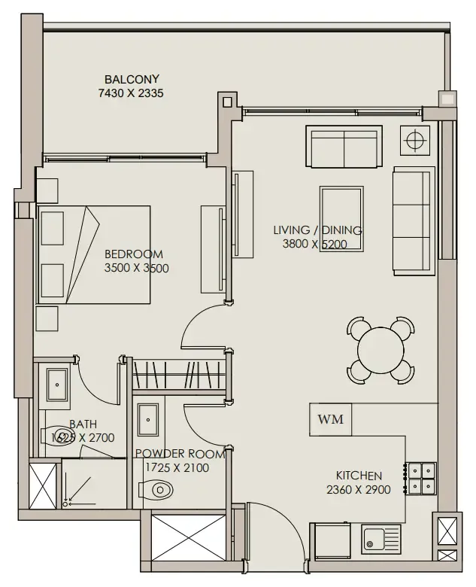
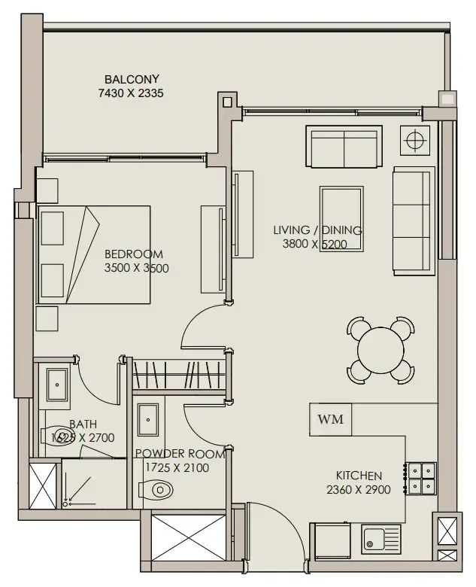
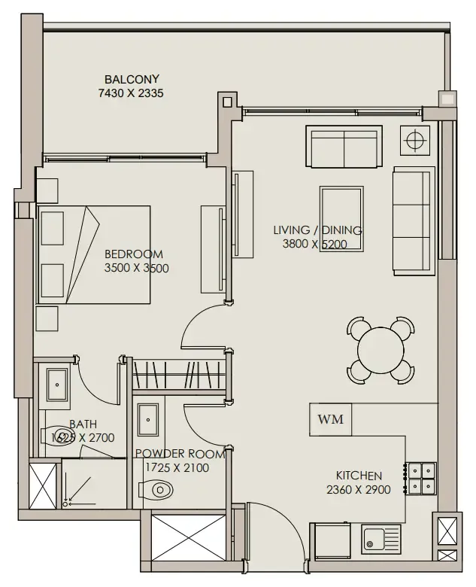
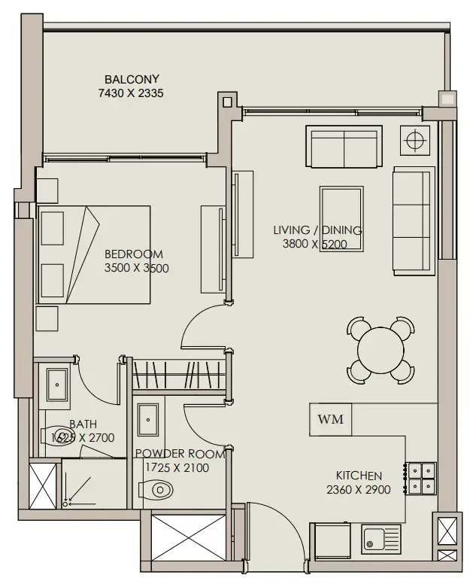
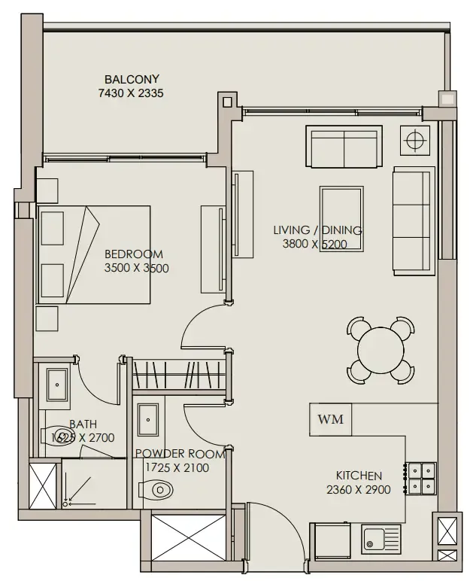
147 unit types,405–1,559 sqft,from AED 703,500

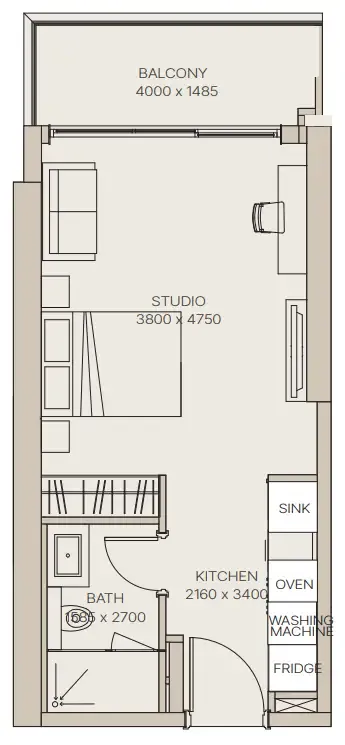
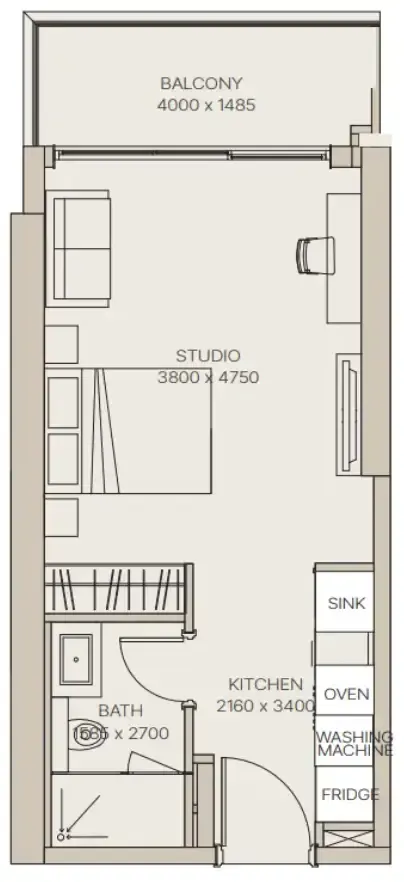
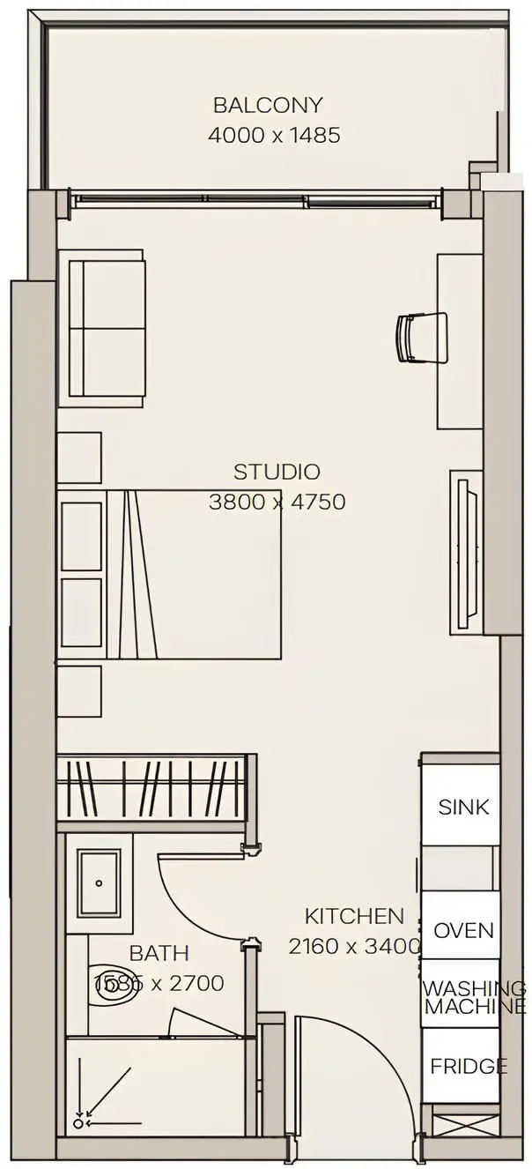
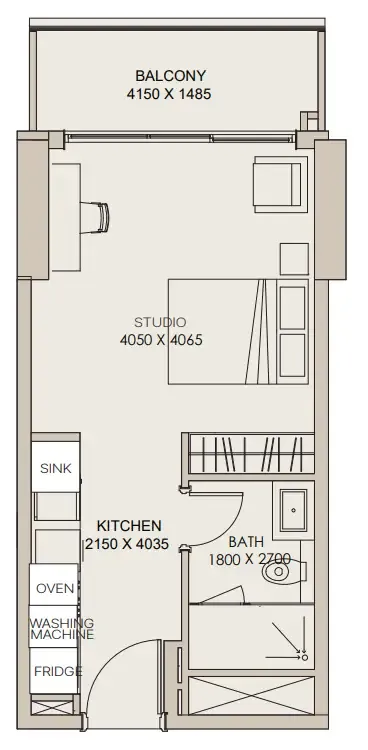
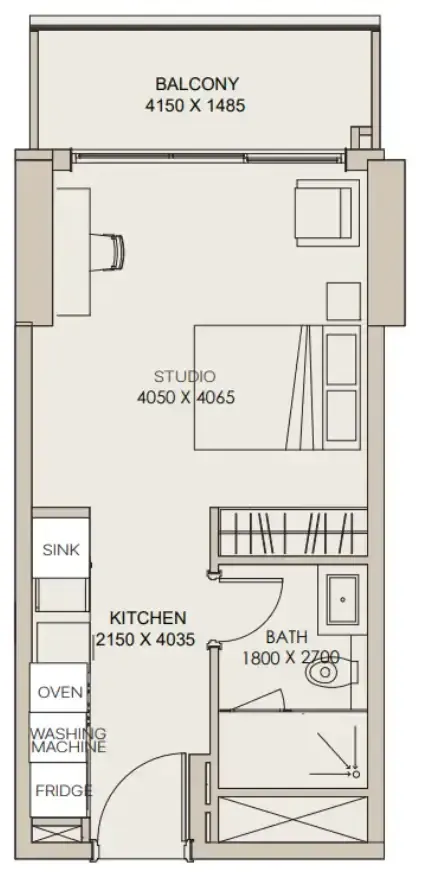
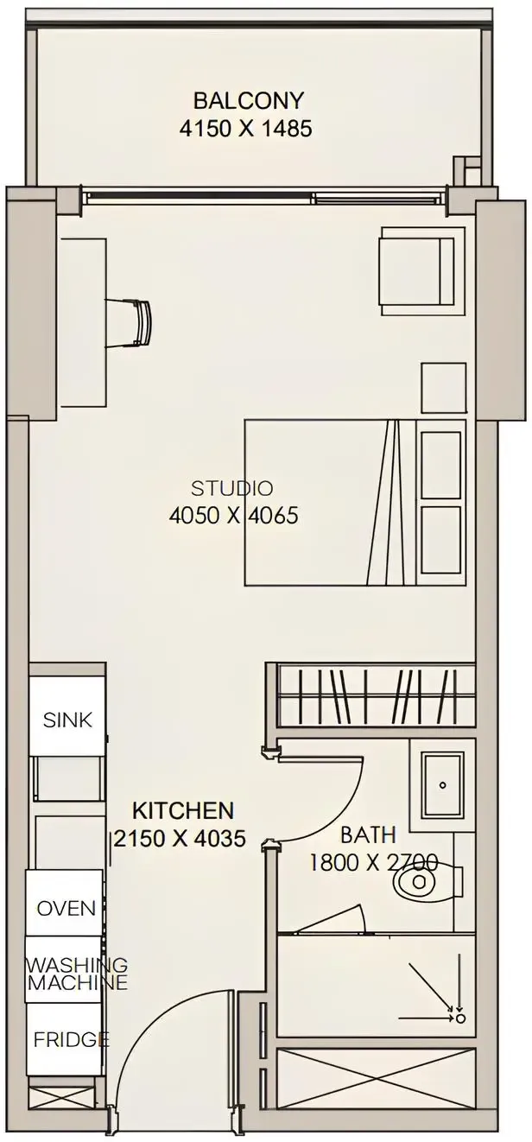
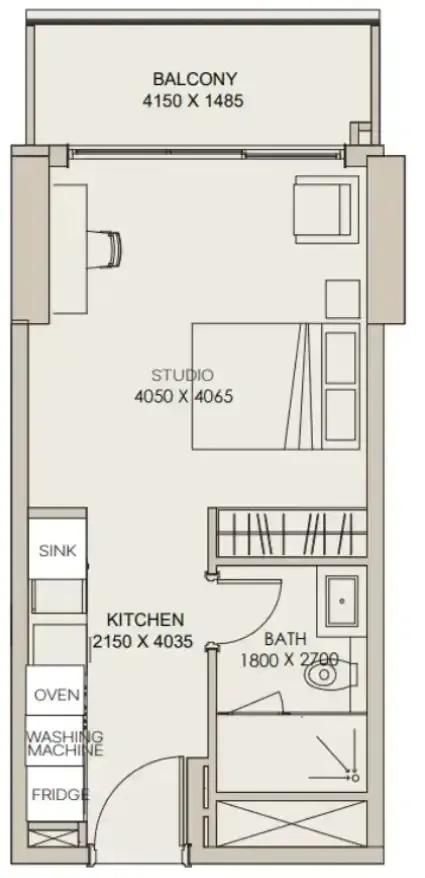
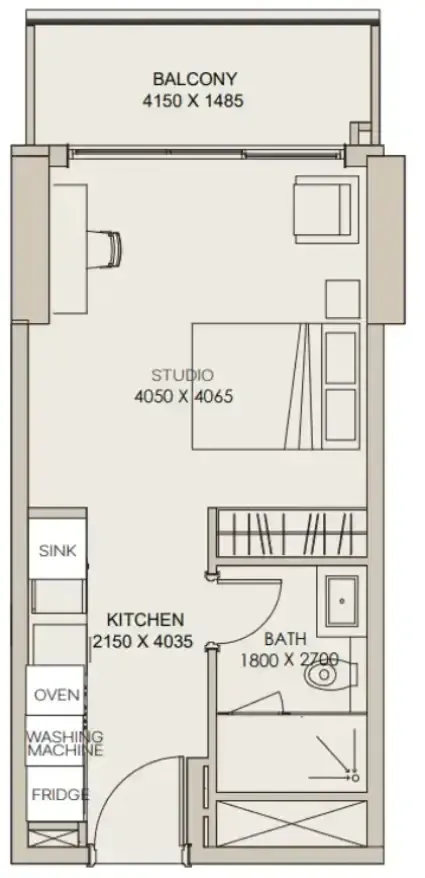
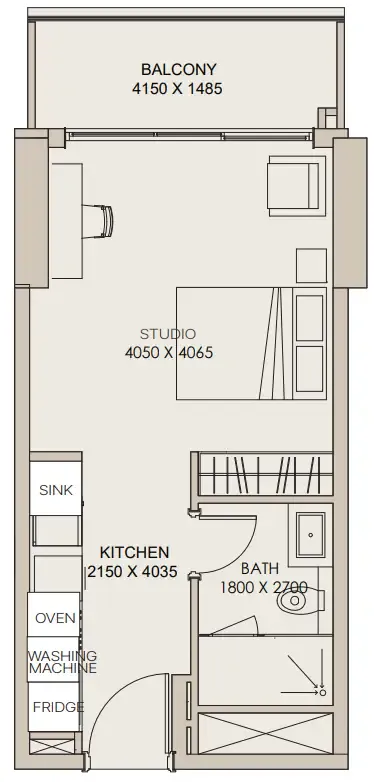
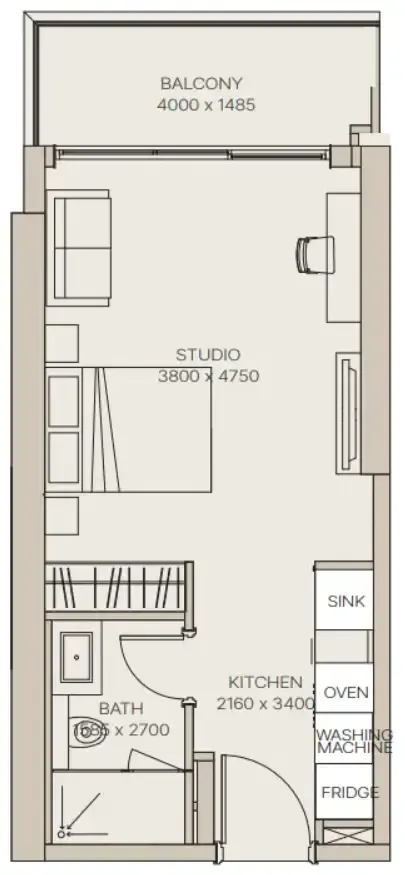
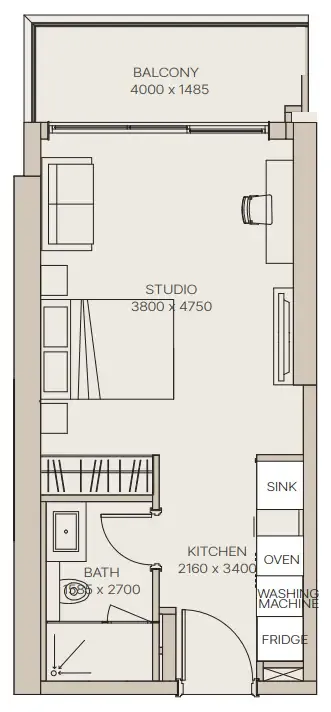
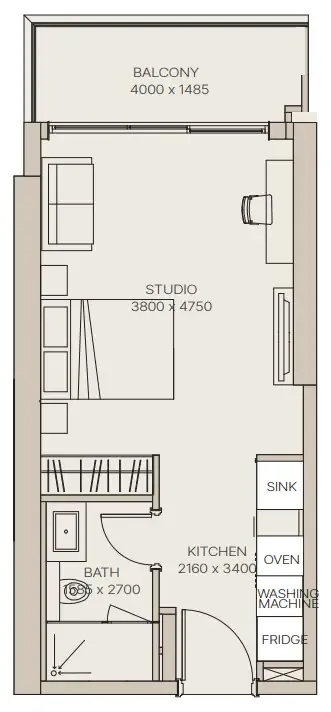
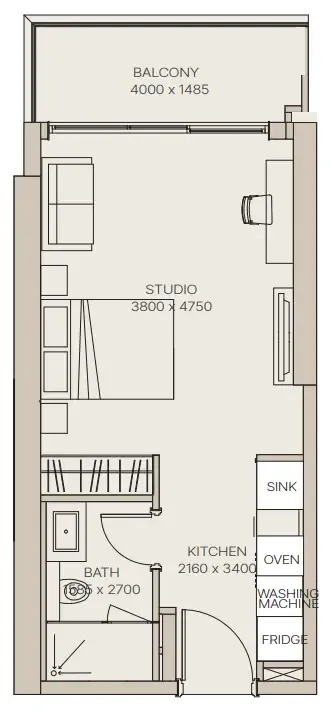
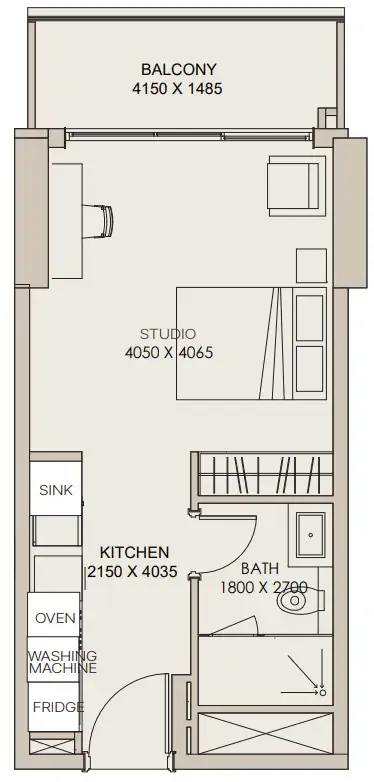
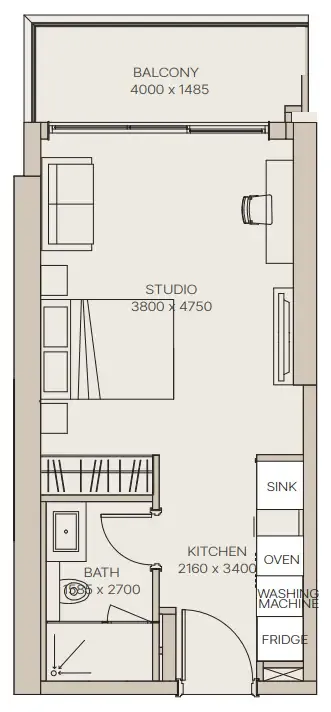
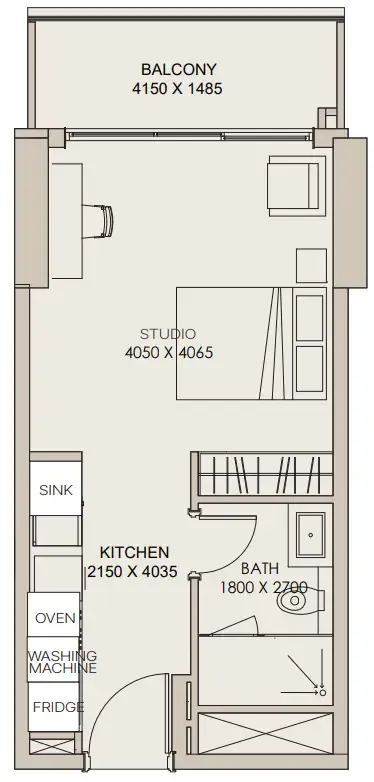
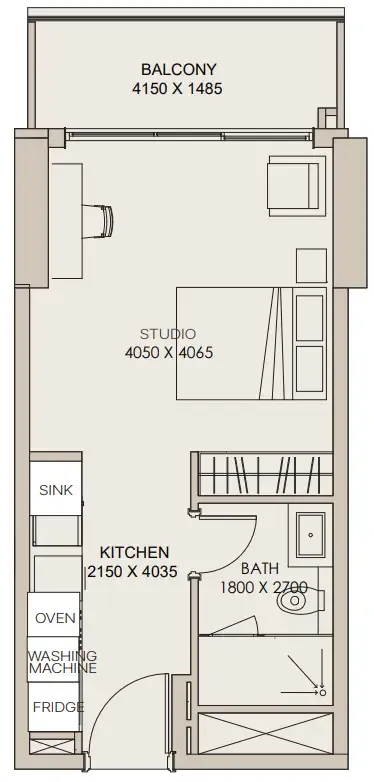
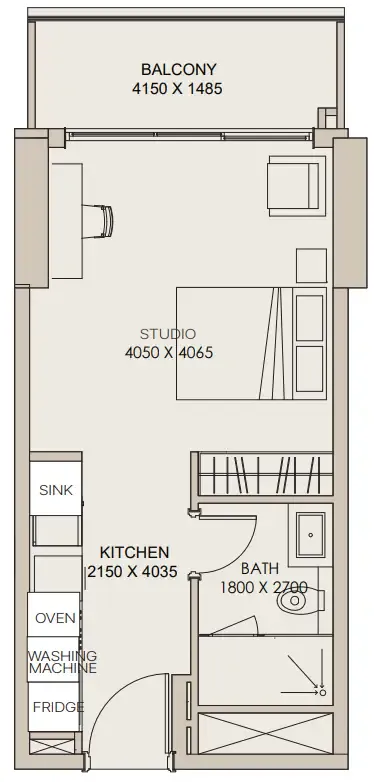
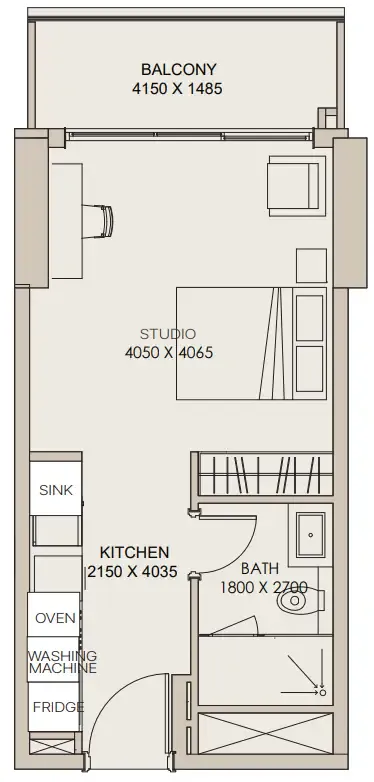
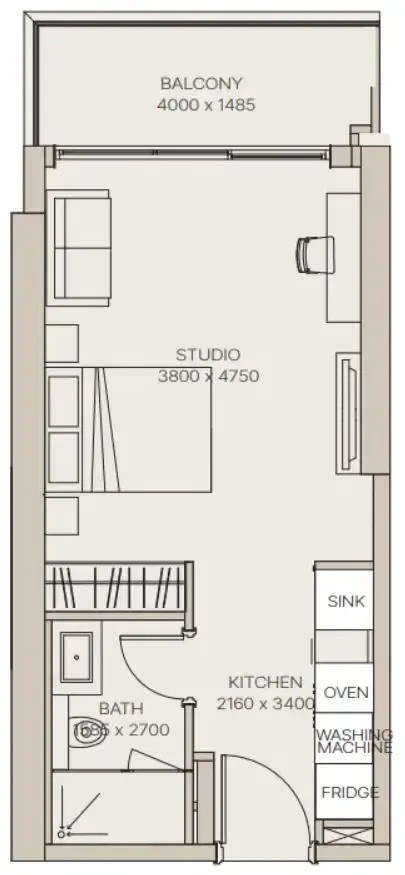
Studio,32 unit types,405–462 sqft,from AED 703,500

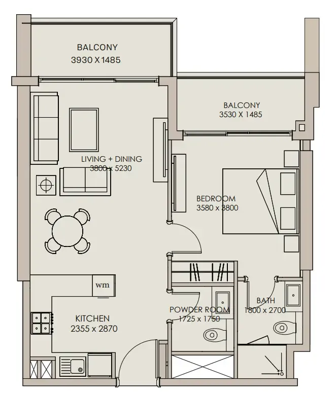
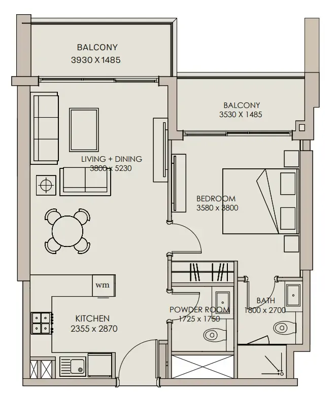
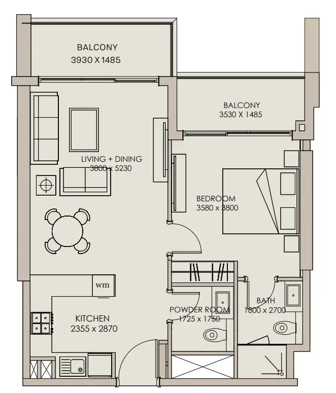
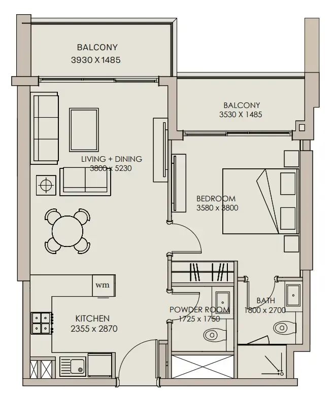
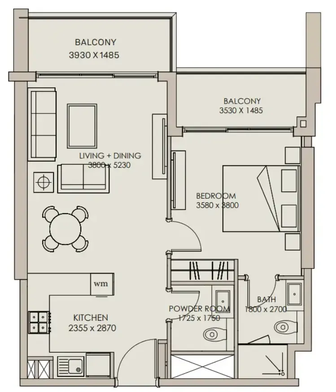
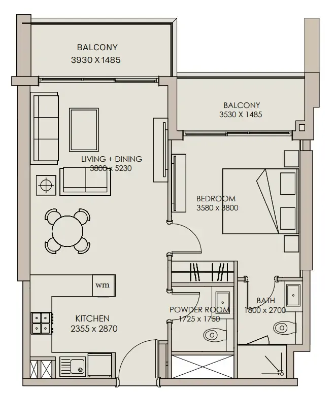
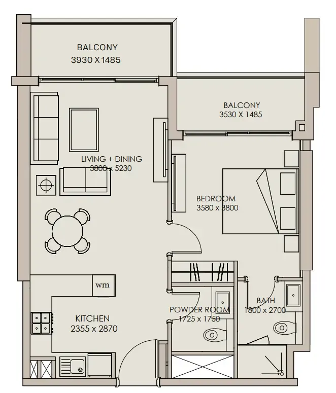
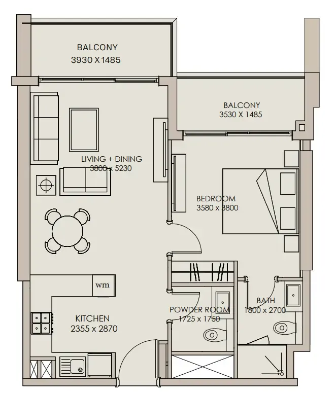
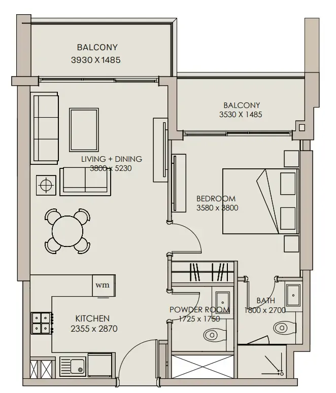
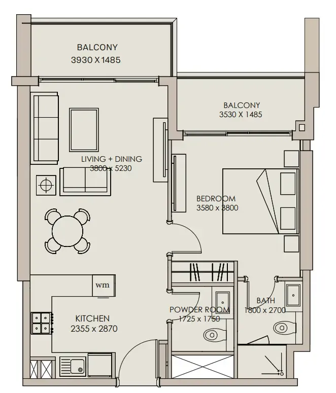
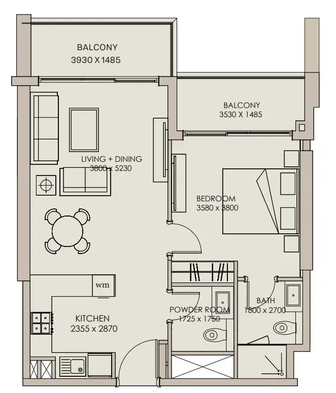
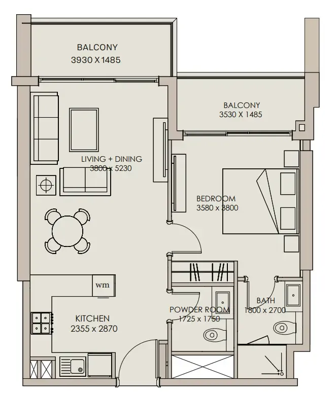
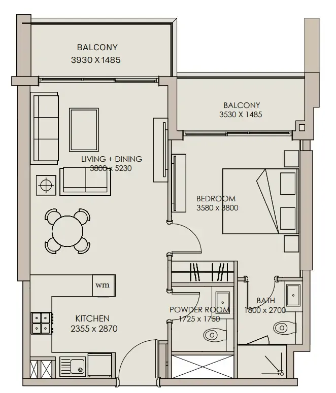
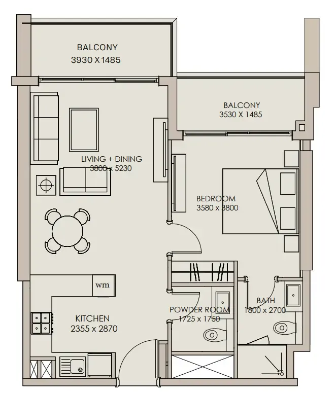
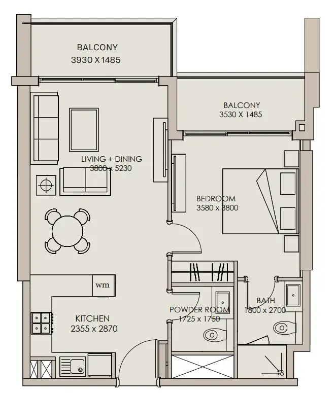
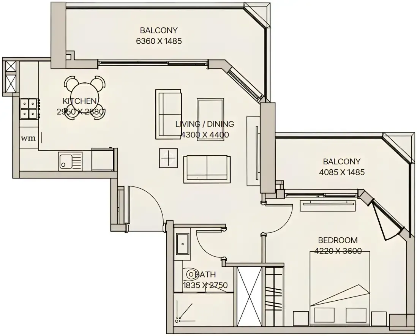
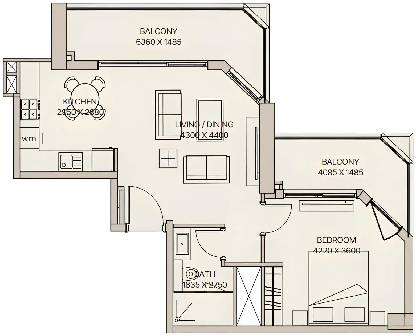
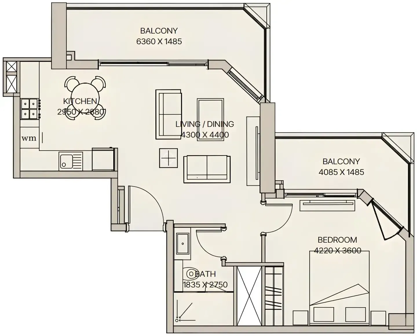
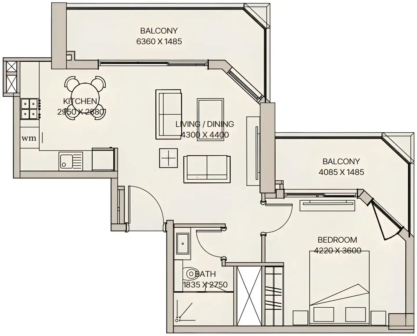
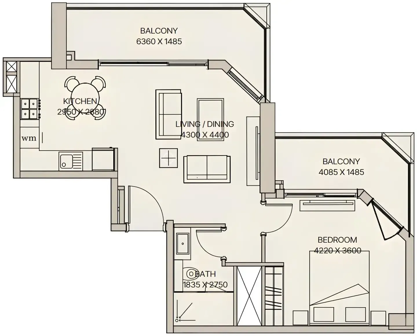
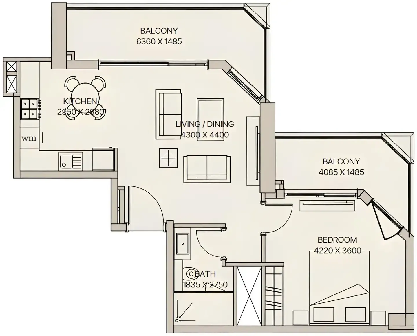
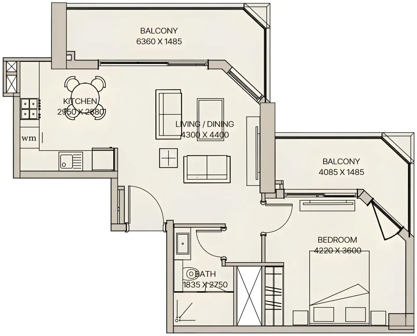
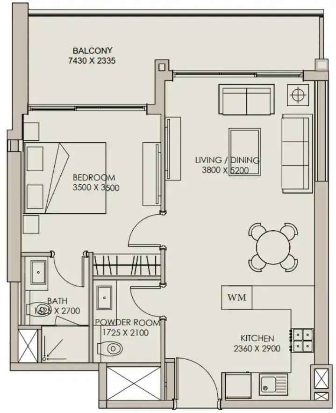
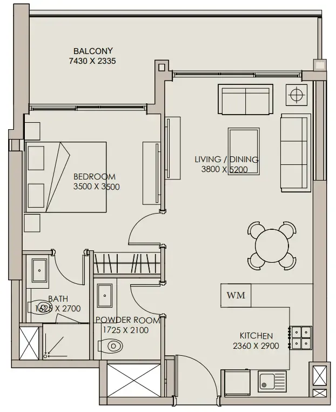
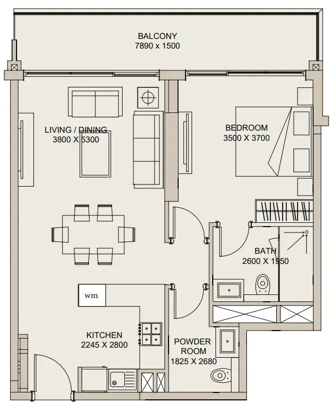
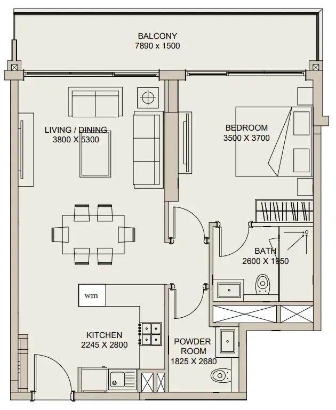
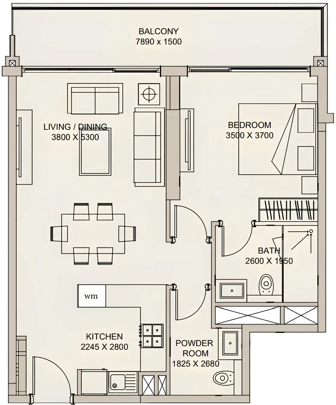
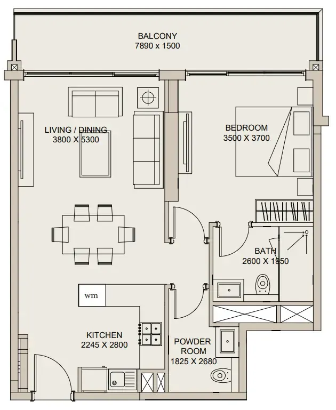
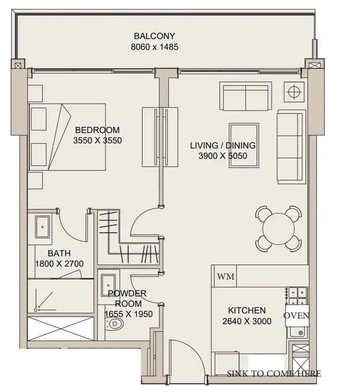
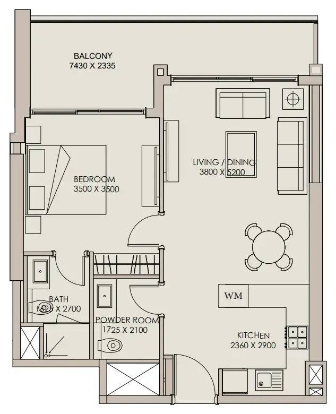
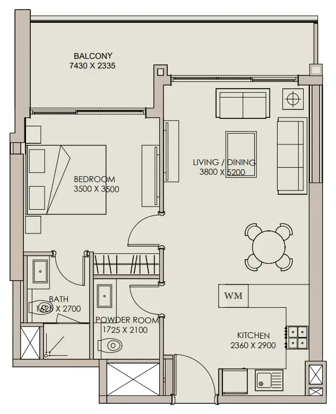
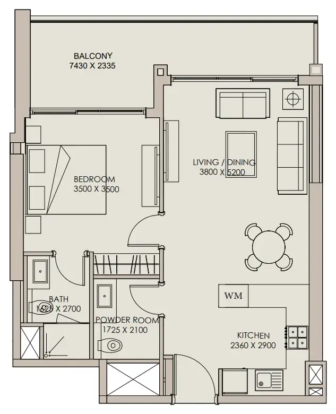
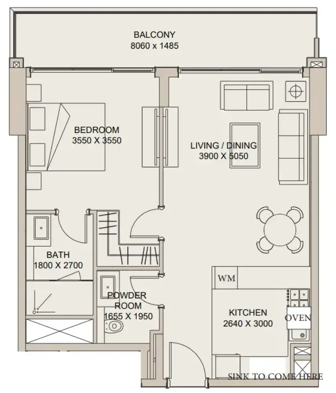
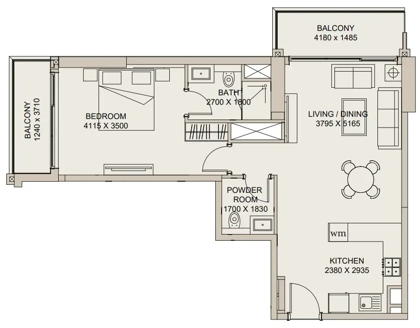
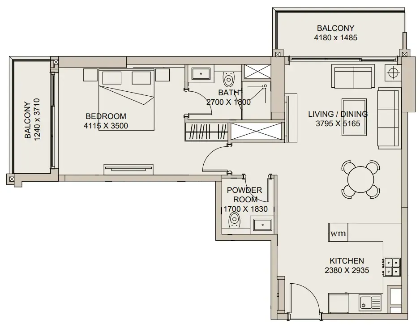
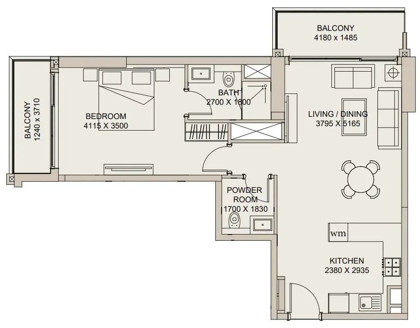
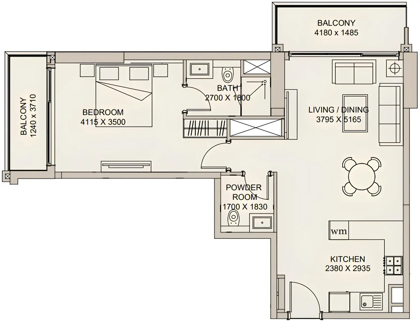
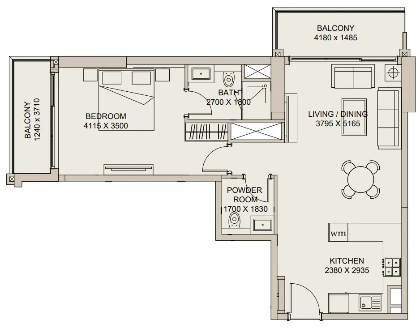
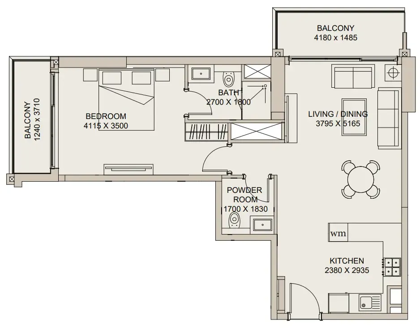
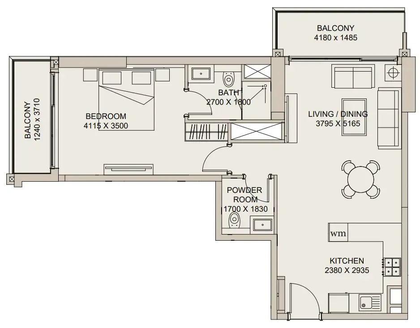
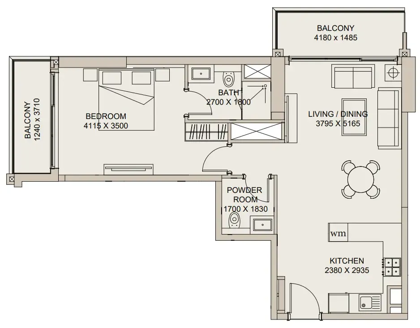
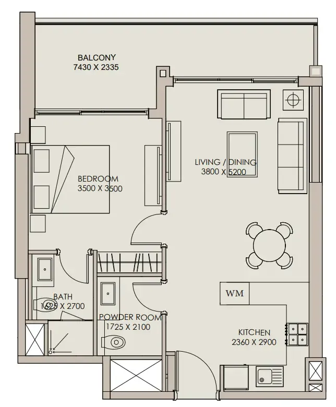
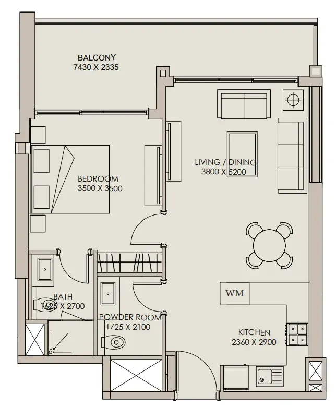
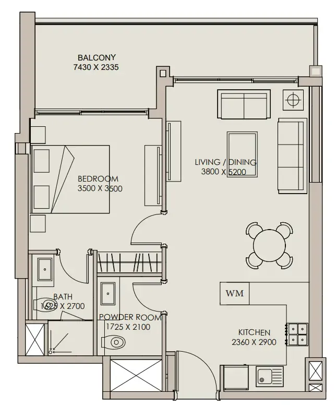
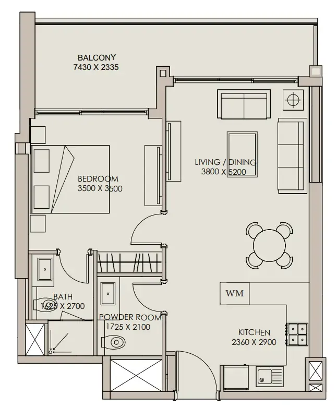
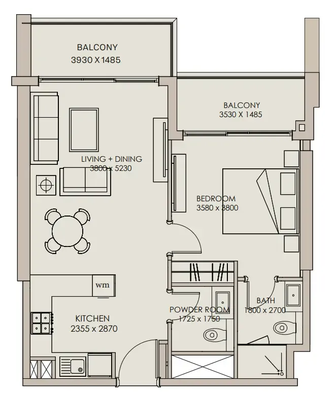
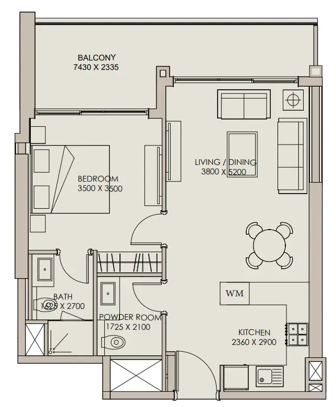
1 bed,84 unit types,733–1,057 sqft,from AED 1,207,916

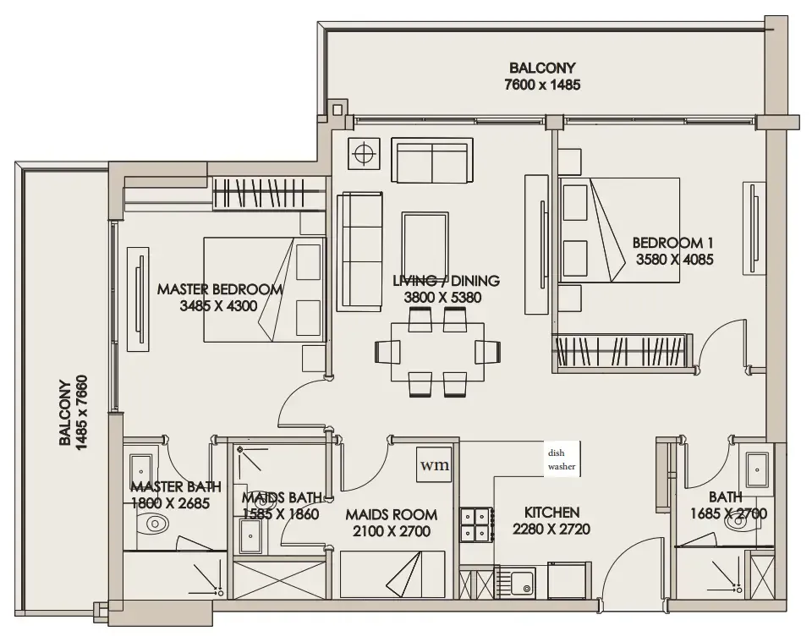
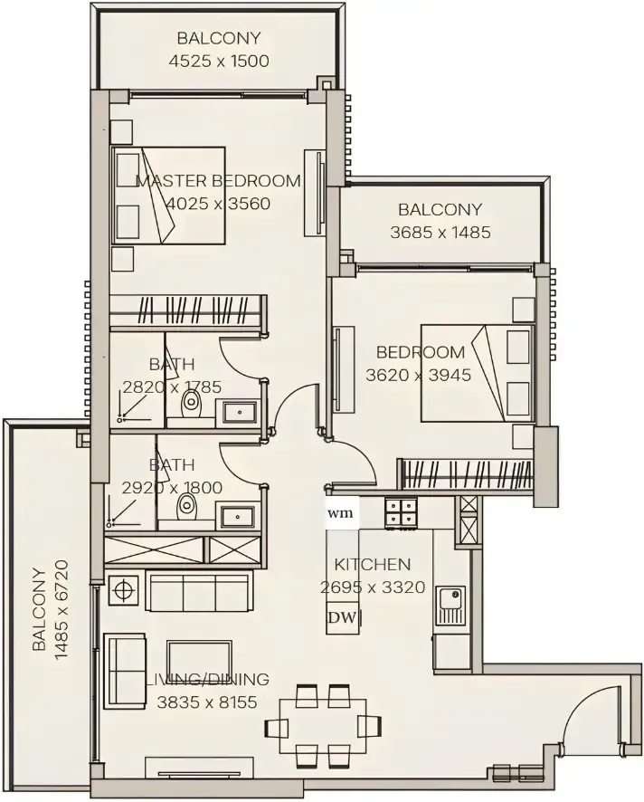
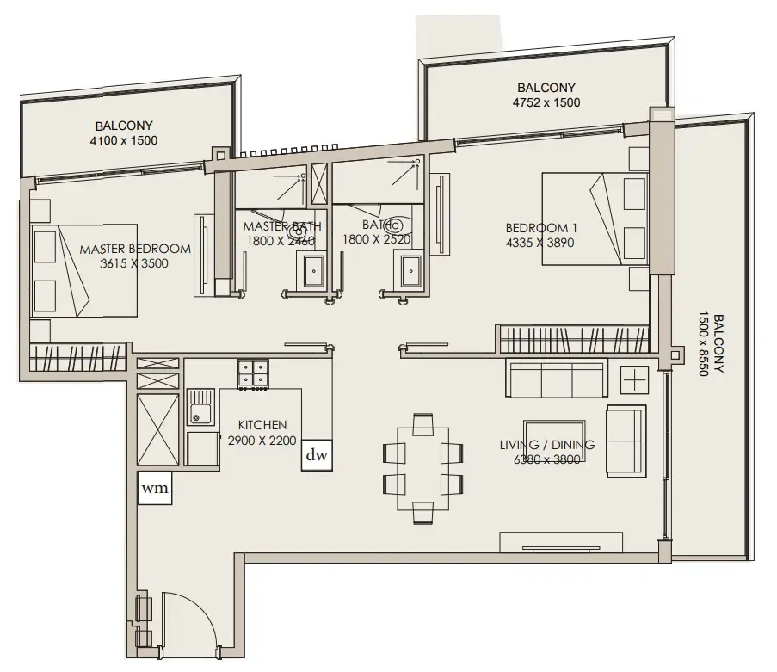
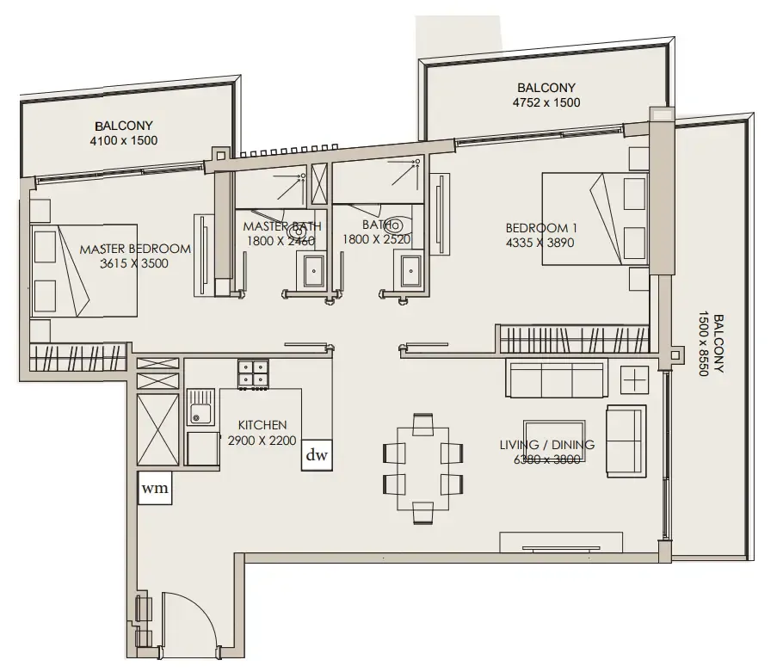
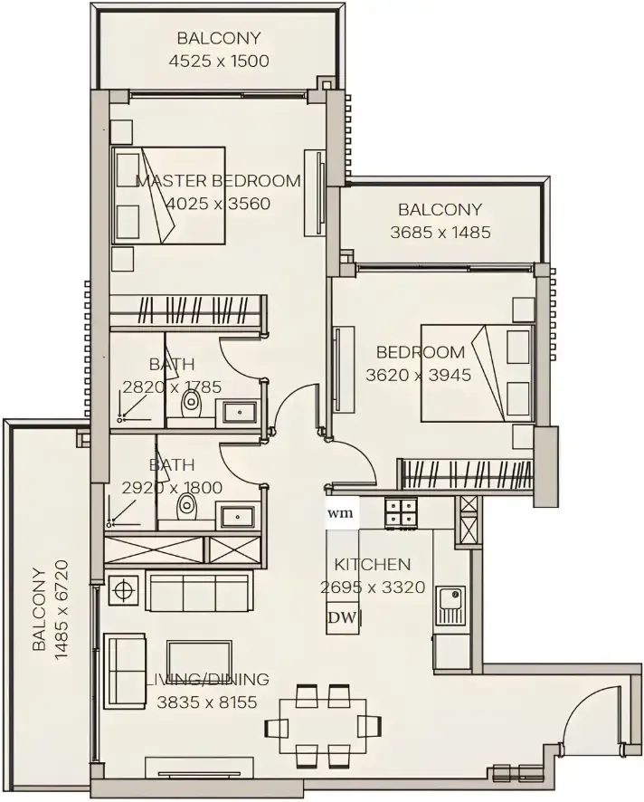
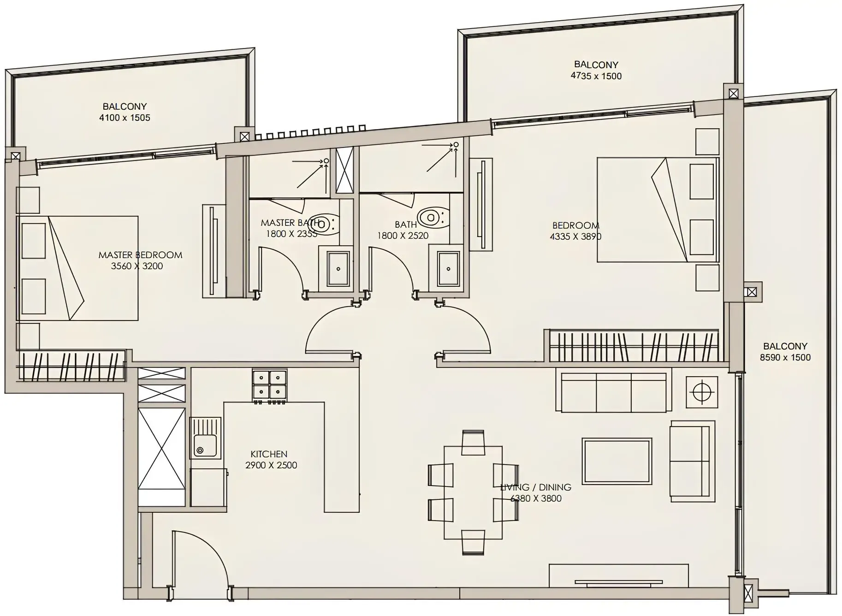
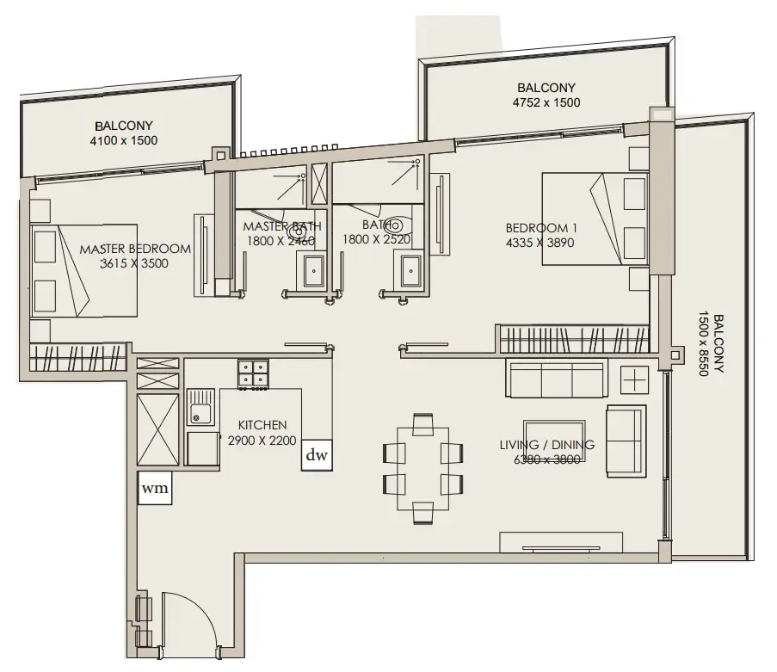
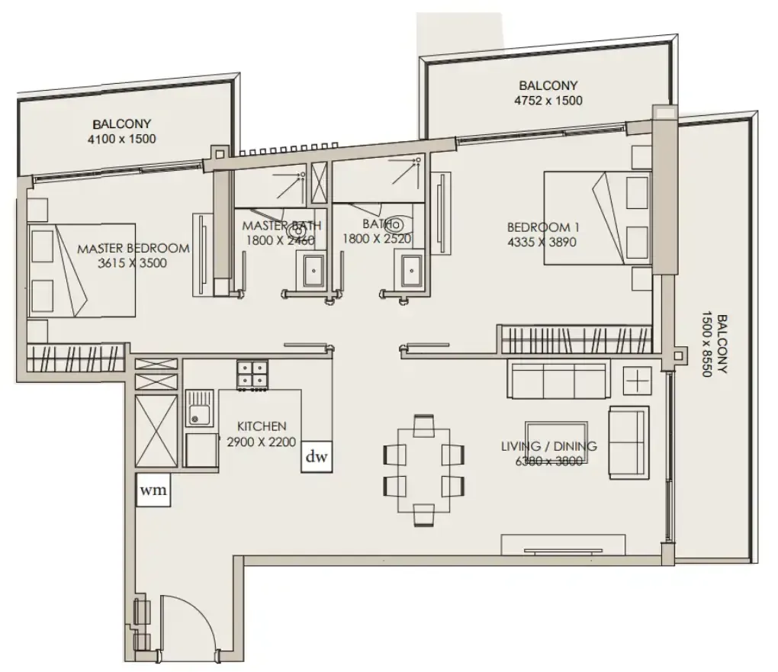
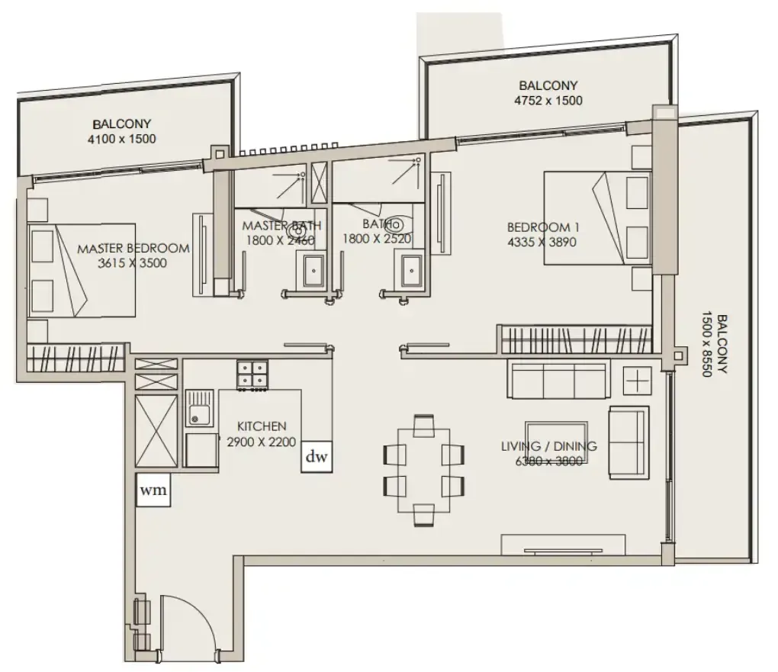
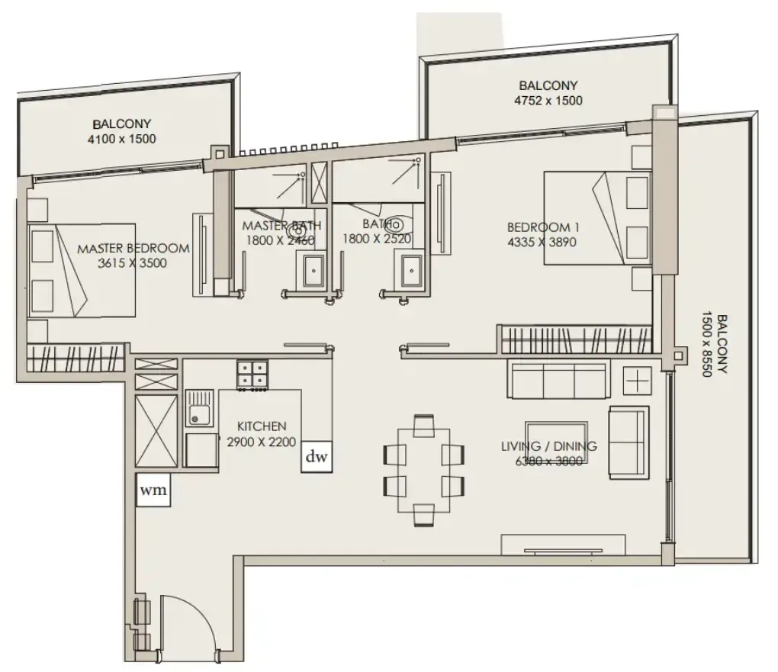
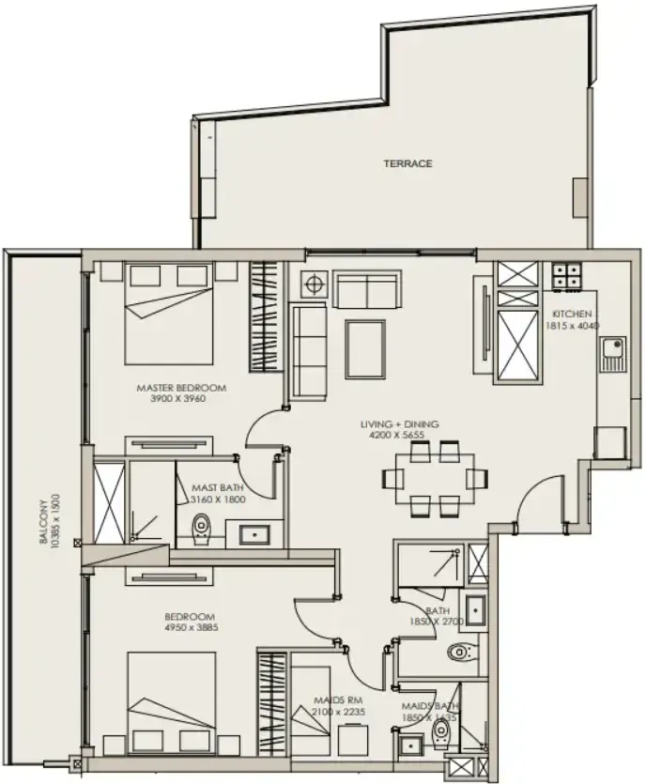
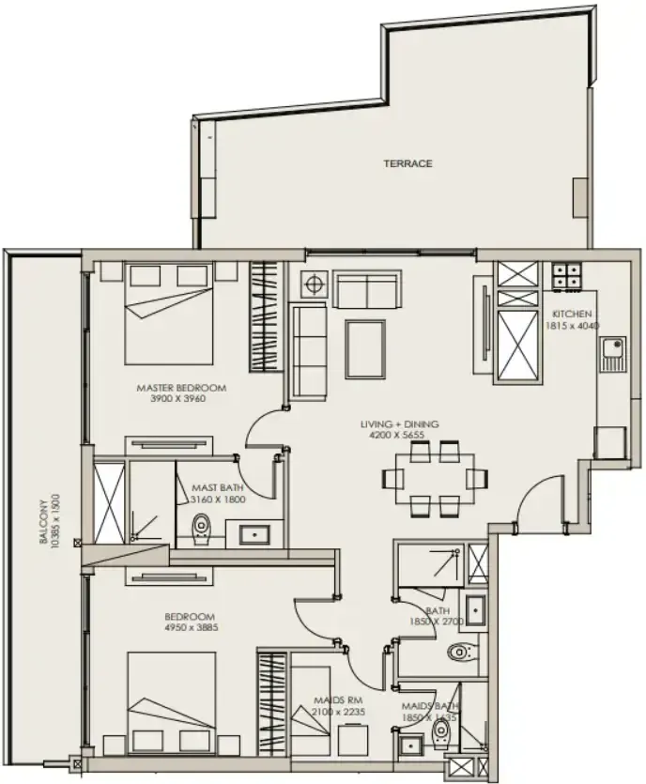
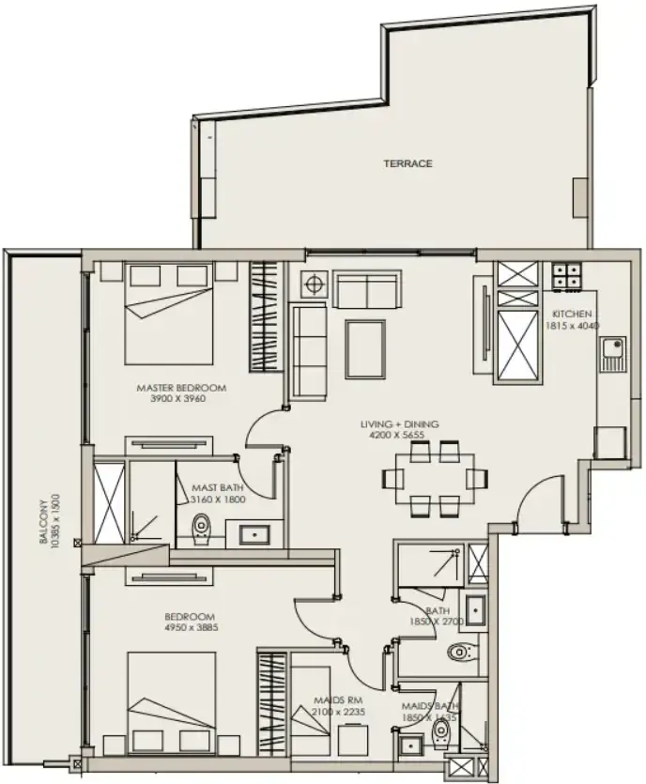
2 bed,31 unit types,1,215–1,559 sqft,from AED 1,699,288

PlanUnitSize (sqft)Price (AED )
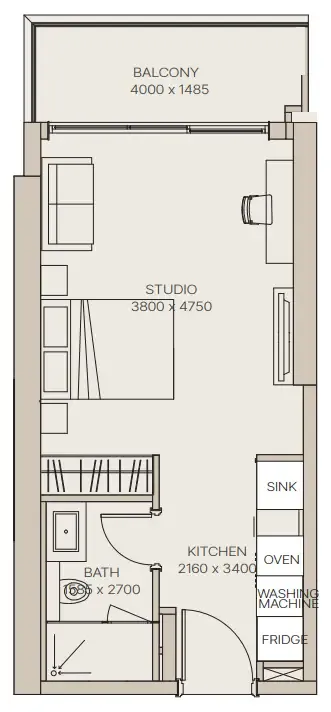
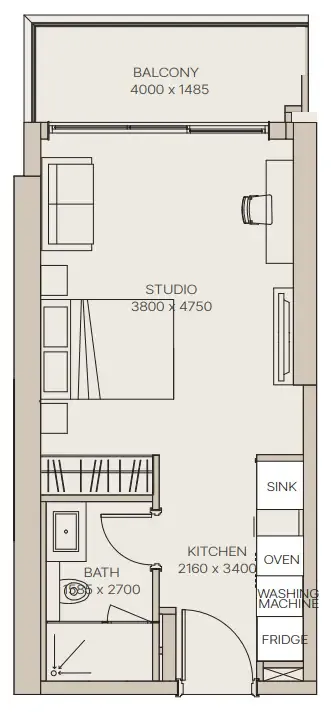
Floor plan of Studio, plan 1, opens full sizeStudio, plan 1405 sqftAED 703,500
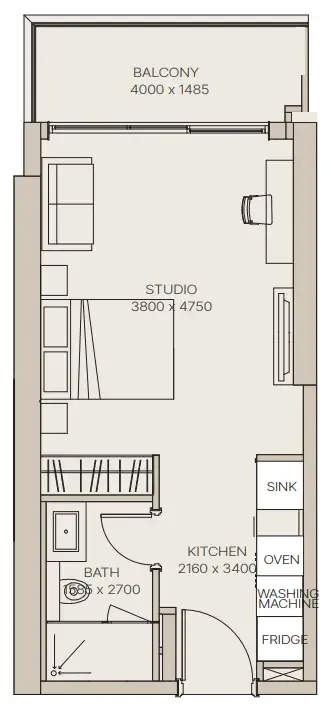
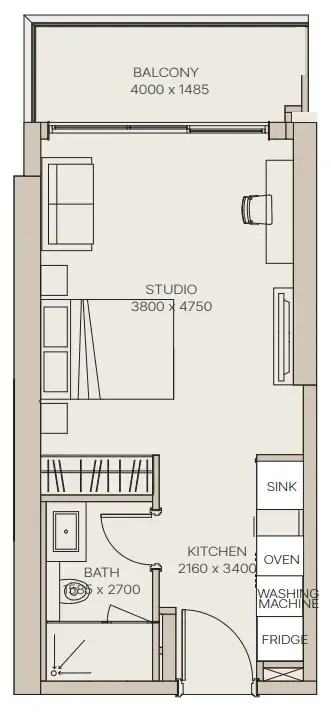
Floor plan of Studio, plan 2, opens full sizeStudio, plan 2405 sqftAED 703,500
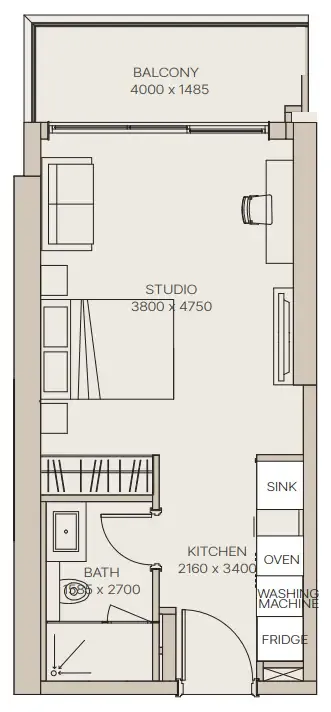
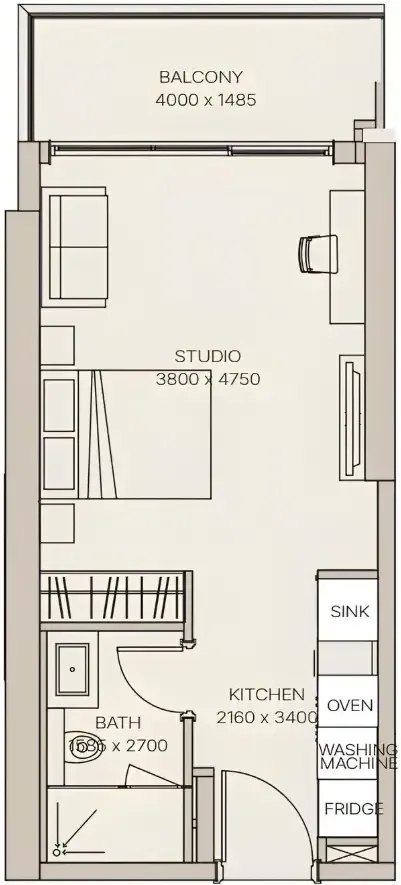
Floor plan of Studio, plan 3, opens full sizeStudio, plan 3421–447 sqftAED 739,274–781,493
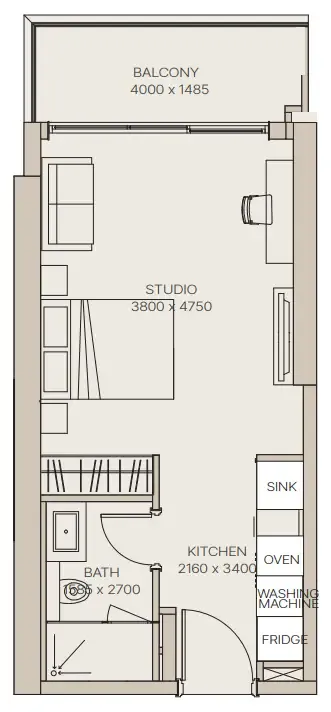
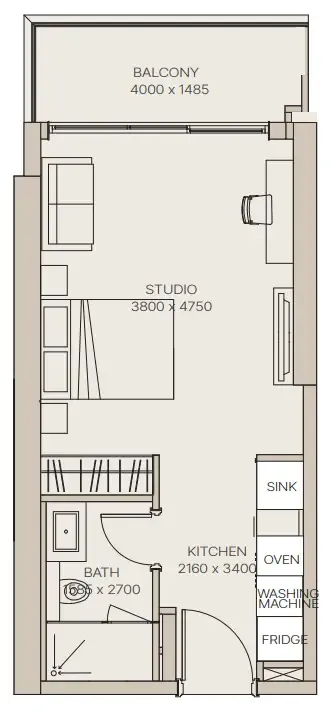
Floor plan of Studio, plan 4, opens full sizeStudio, plan 4421 sqftAED 740,410
Floor plan of Studio, plan 5, opens full sizeStudio, plan 5421 sqftAED 740,410
Floor plan of Studio, plan 6, opens full sizeStudio, plan 6422–462 sqftAED 740,977–807,072
Floor plan of Studio, plan 7, opens full sizeStudio, plan 7421 sqftAED 749,277
Floor plan of Studio, plan 8, opens full sizeStudio, plan 8421 sqftAED 749,277
Floor plan of Studio, plan 9, opens full sizeStudio, plan 9422 sqftAED 751,000
Floor plan of Studio, plan 11, opens full sizeStudio, plan 11434 sqftAED 753,789
Floor plan of Studio, plan 10, opens full sizeStudio, plan 10435 sqftAED 754,725
Floor plan of Studio, plan 12, opens full sizeStudio, plan 12435 sqftAED 754,725
Floor plan of Studio, plan 13, opens full sizeStudio, plan 13422 sqftAED 759,888
Floor plan of Studio, plan 16, opens full sizeStudio, plan 16439 sqftAED 767,007
Floor plan of Studio, plan 14, opens full sizeStudio, plan 14442 sqftAED 772,653
Floor plan of Studio, plan 15, opens full sizeStudio, plan 15442 sqftAED 772,653
Floor plan of Studio, plan 17, opens full sizeStudio, plan 17442 sqftAED 772,653
Floor plan of Studio, plan 18, opens full sizeStudio, plan 18442 sqftAED 772,653
Floor plan of Studio, plan 19, opens full sizeStudio, plan 19442 sqftAED 772,653
Floor plan of Studio, plan 20, opens full sizeStudio, plan 20442 sqftAED 772,653
Floor plan of Studio, plan 21, opens full sizeStudio, plan 21442 sqftAED 772,653
Floor plan of Studio, plan 22, opens full sizeStudio, plan 22447 sqftAED 781,493
Floor plan of Studio, plan 24, opens full sizeStudio, plan 24447 sqftAED 781,493
Floor plan of Studio, plan 25, opens full sizeStudio, plan 25447 sqftAED 781,493
Floor plan of Studio, plan 23, opens full sizeStudio, plan 23448 sqftAED 782,057
Floor plan of Studio, plan 26, opens full sizeStudio, plan 26448 sqftAED 782,057
Floor plan of Studio, plan 27, opens full sizeStudio, plan 27443 sqftAED 782,723
Floor plan of Studio, plan 28, opens full sizeStudio, plan 28449 sqftAED 783,750
Floor plan of Studio, plan 29, opens full sizeStudio, plan 29457 sqftAED 794,553
Floor plan of Studio, plan 30, opens full sizeStudio, plan 30457 sqftAED 794,553
Floor plan of Studio, plan 31, opens full sizeStudio, plan 31462 sqftAED 816,796
Floor plan of Studio, plan 32, opens full sizeStudio, plan 32462 sqftAED 826,520
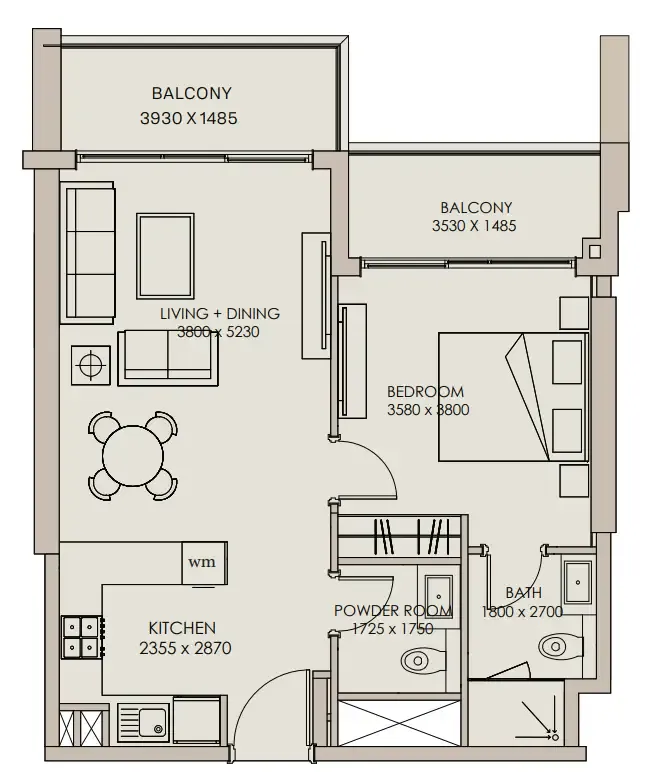
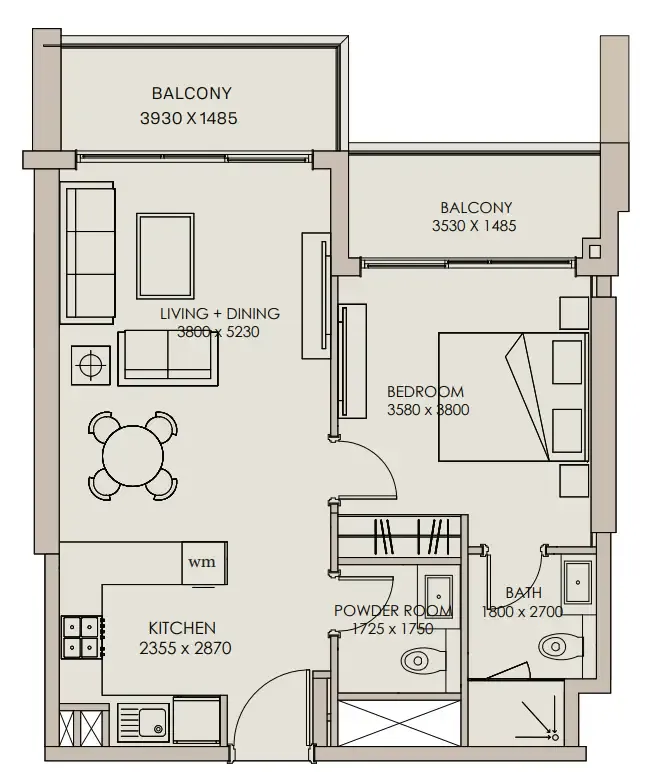
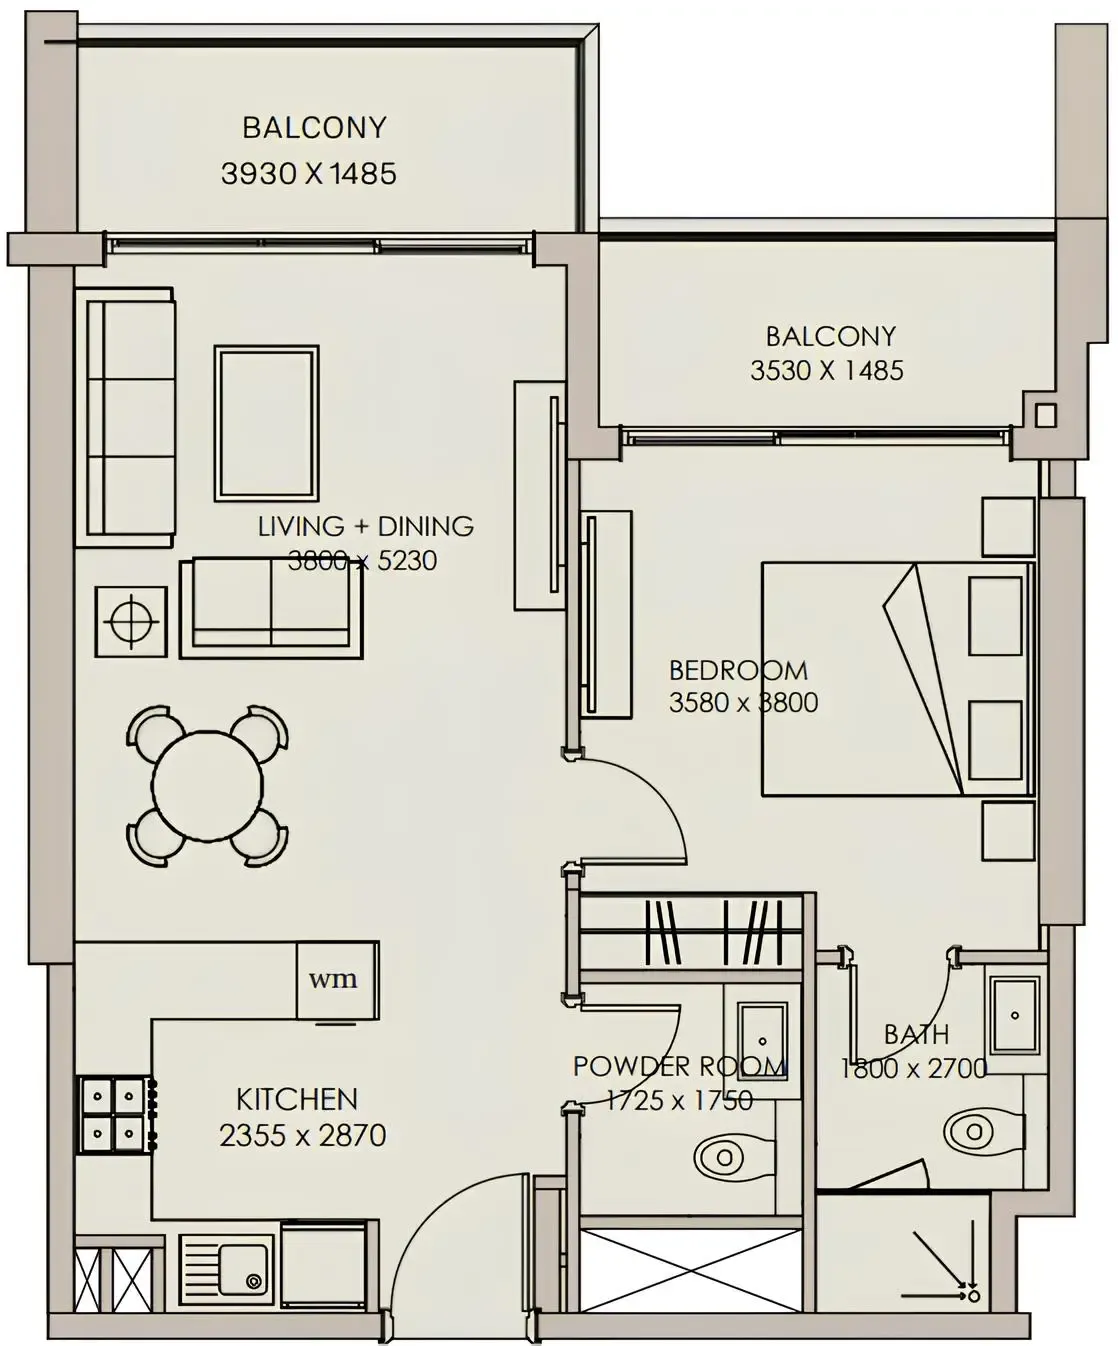
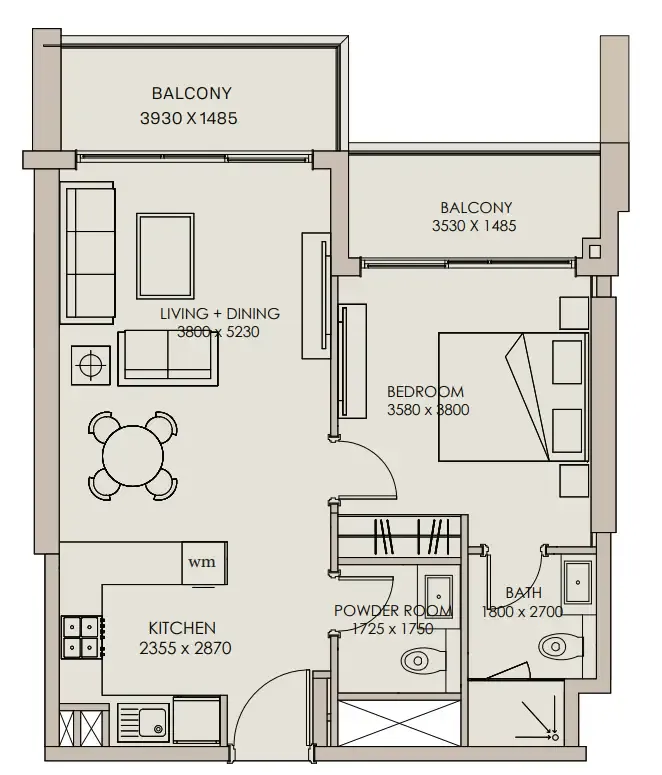
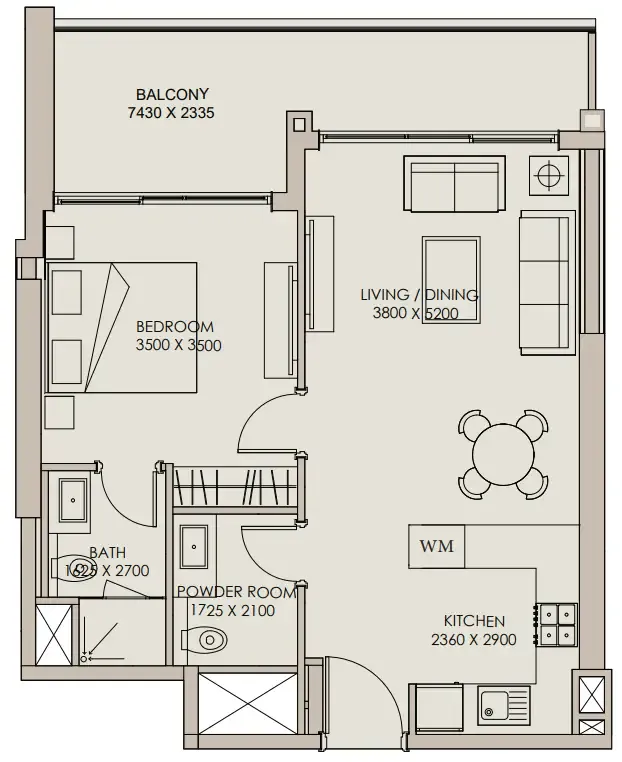
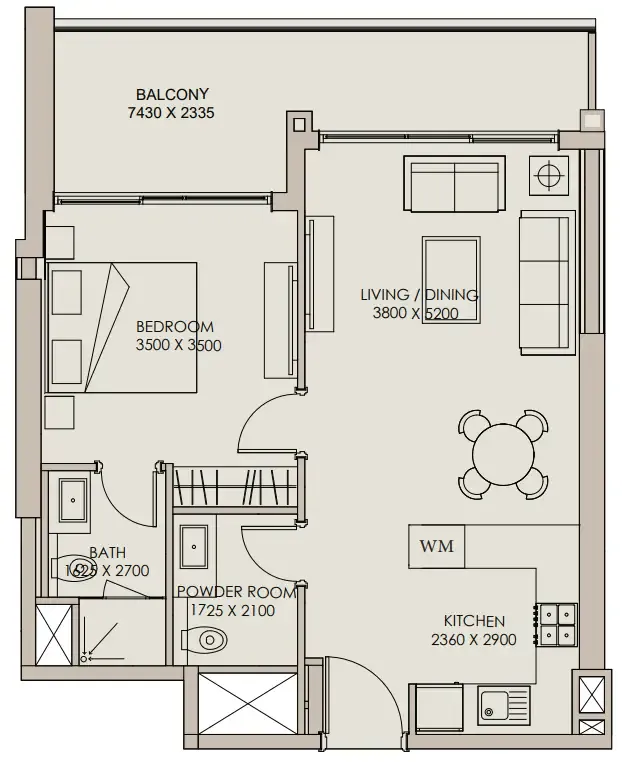
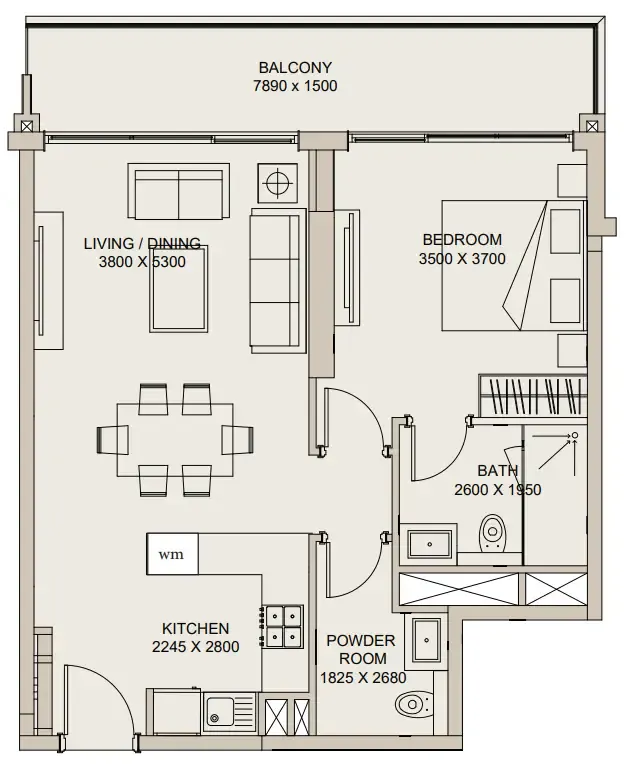
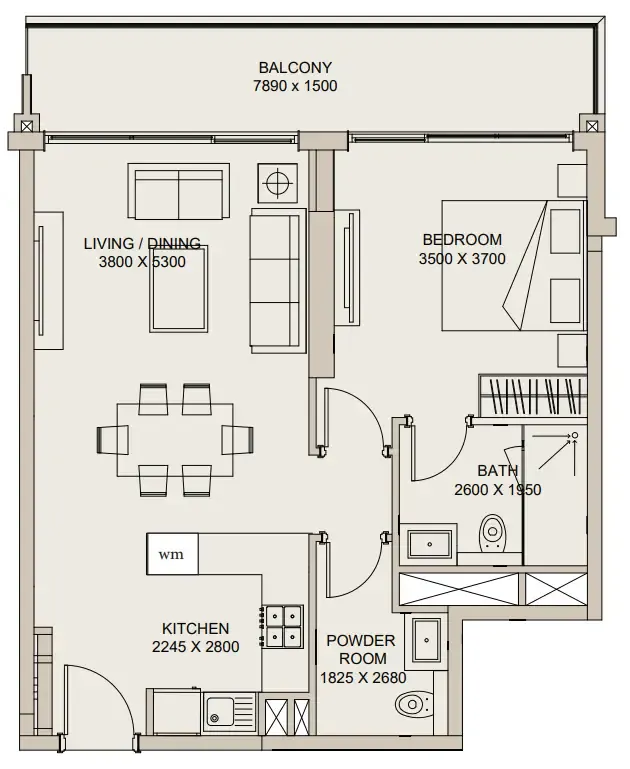
Floor plan of 1 bed, plan 1, opens full size1 bed, plan 1733 sqftAED 1,207,916
Floor plan of 1 bed, plan 3, opens full size1 bed, plan 3734 sqftAED 1,208,443
Floor plan of 1 bed, plan 4, opens full size1 bed, plan 4734 sqftAED 1,208,443
Floor plan of 1 bed, plan 5, opens full size1 bed, plan 5734 sqftAED 1,208,443
Floor plan of 1 bed, plan 2, opens full size1 bed, plan 2734 sqftAED 1,208,620
Floor plan of 1 bed, plan 6, opens full size1 bed, plan 6734 sqftAED 1,208,620
Floor plan of 1 bed, plan 7, opens full size1 bed, plan 7734 sqftAED 1,208,620
Floor plan of 1 bed, plan 8, opens full size1 bed, plan 8734 sqftAED 1,208,620
Floor plan of 1 bed, plan 9, opens full size1 bed, plan 9747 sqftAED 1,230,435
Floor plan of 1 bed, plan 10, opens full size1 bed, plan 10747 sqftAED 1,230,617
Floor plan of 1 bed, plan 11, opens full size1 bed, plan 11747 sqftAED 1,231,325
Floor plan of 1 bed, plan 12, opens full size1 bed, plan 12747 sqftAED 1,231,325
Floor plan of 1 bed, plan 13, opens full size1 bed, plan 13747 sqftAED 1,231,325
Floor plan of 1 bed, plan 14, opens full size1 bed, plan 14747 sqftAED 1,231,325
Floor plan of 1 bed, plan 15, opens full size1 bed, plan 15747 sqftAED 1,231,325
Floor plan of 1 bed, plan 16, opens full size1 bed, plan 16747 sqftAED 1,231,325
Floor plan of 1 bed, plan 17, opens full size1 bed, plan 17747 sqftAED 1,231,325
Floor plan of 1 bed, plan 19, opens full size1 bed, plan 19747 sqftAED 1,231,325
Floor plan of 1 bed, plan 18, opens full size1 bed, plan 18748 sqftAED 1,232,381
Floor plan of 1 bed, plan 21, opens full size1 bed, plan 21760 sqftAED 1,235,222
Floor plan of 1 bed, plan 20, opens full size1 bed, plan 20761–1,057 sqftAED 1,236,600–1,540,173
Floor plan of 1 bed, plan 22, opens full size1 bed, plan 22760 sqftAED 1,250,711
Floor plan of 1 bed, plan 23, opens full size1 bed, plan 23760 sqftAED 1,253,071
Floor plan of 1 bed, plan 24, opens full size1 bed, plan 24760 sqftAED 1,253,181
Floor plan of 1 bed, plan 25, opens full size1 bed, plan 25760 sqftAED 1,266,200
Floor plan of 1 bed, plan 26, opens full size1 bed, plan 26760 sqftAED 1,268,867
Floor plan of 1 bed, plan 27, opens full size1 bed, plan 27772 sqftAED 1,269,728
Floor plan of 1 bed, plan 28, opens full size1 bed, plan 28773 sqftAED 1,269,928
Floor plan of 1 bed, plan 29, opens full size1 bed, plan 29774 sqftAED 1,272,265
Floor plan of 1 bed, plan 30, opens full size1 bed, plan 30774 sqftAED 1,272,265
Floor plan of 1 bed, plan 31, opens full size1 bed, plan 31774 sqftAED 1,272,265
Floor plan of 1 bed, plan 32, opens full size1 bed, plan 32774 sqftAED 1,272,265
Floor plan of 1 bed, plan 33, opens full size1 bed, plan 33774 sqftAED 1,272,265
Floor plan of 1 bed, plan 34, opens full size1 bed, plan 34774 sqftAED 1,272,265
Floor plan of 1 bed, plan 35, opens full size1 bed, plan 35774 sqftAED 1,272,265
Floor plan of 1 bed, plan 36, opens full size1 bed, plan 36774 sqftAED 1,272,265
Floor plan of 1 bed, plan 37, opens full size1 bed, plan 37774 sqftAED 1,272,265
Floor plan of 1 bed, plan 39, opens full size1 bed, plan 39776 sqftAED 1,275,481
Floor plan of 1 bed, plan 38, opens full size1 bed, plan 38776 sqftAED 1,275,679
Floor plan of 1 bed, plan 40, opens full size1 bed, plan 40777 sqftAED 1,277,437
Floor plan of 1 bed, plan 41, opens full size1 bed, plan 41777 sqftAED 1,277,437
Floor plan of 1 bed, plan 42, opens full size1 bed, plan 42777 sqftAED 1,277,437
Floor plan of 1 bed, plan 43, opens full size1 bed, plan 43777 sqftAED 1,277,437
Floor plan of 1 bed, plan 44, opens full size1 bed, plan 44777 sqftAED 1,277,437
Floor plan of 1 bed, plan 45, opens full size1 bed, plan 45777 sqftAED 1,277,437
Floor plan of 1 bed, plan 46, opens full size1 bed, plan 46777 sqftAED 1,277,437
Floor plan of 1 bed, plan 47, opens full size1 bed, plan 47777 sqftAED 1,277,437
Floor plan of 1 bed, plan 48, opens full size1 bed, plan 48779 sqftAED 1,282,558
Floor plan of 1 bed, plan 49, opens full size1 bed, plan 49779 sqftAED 1,282,558
Floor plan of 1 bed, plan 50, opens full size1 bed, plan 50779 sqftAED 1,282,558
Floor plan of 1 bed, plan 51, opens full size1 bed, plan 51779 sqftAED 1,282,558
Floor plan of 1 bed, plan 52, opens full size1 bed, plan 52779 sqftAED 1,282,739–1,282,921
Floor plan of 1 bed, plan 53, opens full size1 bed, plan 53779 sqftAED 1,282,921
Floor plan of 1 bed, plan 54, opens full size1 bed, plan 54779 sqftAED 1,282,921
Floor plan of 1 bed, plan 55, opens full size1 bed, plan 55779 sqftAED 1,282,921
Floor plan of 1 bed, plan 56, opens full size1 bed, plan 56775 sqftAED 1,293,026
Floor plan of 1 bed, plan 57, opens full size1 bed, plan 57776 sqftAED 1,294,110
Floor plan of 1 bed, plan 58, opens full size1 bed, plan 58776 sqftAED 1,294,284
Floor plan of 1 bed, plan 59, opens full size1 bed, plan 59796 sqftAED 1,311,997
Floor plan of 1 bed, plan 60, opens full size1 bed, plan 60796 sqftAED 1,311,997
Floor plan of 1 bed, plan 61, opens full size1 bed, plan 61796 sqftAED 1,311,998
Floor plan of 1 bed, plan 62, opens full size1 bed, plan 62796 sqftAED 1,311,998
Floor plan of 1 bed, plan 63, opens full size1 bed, plan 63796 sqftAED 1,311,998
Floor plan of 1 bed, plan 64, opens full size1 bed, plan 64796 sqftAED 1,311,998
Floor plan of 1 bed, plan 65, opens full size1 bed, plan 65796 sqftAED 1,311,998
Floor plan of 1 bed, plan 66, opens full size1 bed, plan 66796 sqftAED 1,311,998
Floor plan of 1 bed, plan 67, opens full size1 bed, plan 67796 sqftAED 1,311,998
Floor plan of 1 bed, plan 68, opens full size1 bed, plan 68796 sqftAED 1,311,998
Floor plan of 1 bed, plan 69, opens full size1 bed, plan 69796 sqftAED 1,311,998
Floor plan of 1 bed, plan 70, opens full size1 bed, plan 70776 sqftAED 1,326,763
Floor plan of 1 bed, plan 72, opens full size1 bed, plan 72812 sqftAED 1,337,178
Floor plan of 1 bed, plan 71, opens full size1 bed, plan 71812 sqftAED 1,337,893
Floor plan of 1 bed, plan 73, opens full size1 bed, plan 73812 sqftAED 1,337,893
Floor plan of 1 bed, plan 76, opens full size1 bed, plan 76812–813 sqftAED 1,337,893–1,339,129
Floor plan of 1 bed, plan 78, opens full size1 bed, plan 78812 sqftAED 1,338,239
Floor plan of 1 bed, plan 74, opens full size1 bed, plan 74813 sqftAED 1,339,129
Floor plan of 1 bed, plan 75, opens full size1 bed, plan 75813 sqftAED 1,339,129
Floor plan of 1 bed, plan 77, opens full size1 bed, plan 77813 sqftAED 1,339,129
Floor plan of 1 bed, plan 79, opens full size1 bed, plan 79883 sqftAED 1,394,601
Floor plan of 1 bed, plan 80, opens full size1 bed, plan 80883 sqftAED 1,394,975
Floor plan of 1 bed, plan 81, opens full size1 bed, plan 81883 sqftAED 1,412,310
Floor plan of 1 bed, plan 82, opens full size1 bed, plan 82883 sqftAED 1,412,689
Floor plan of 1 bed, plan 83, opens full size1 bed, plan 83930 sqftAED 1,428,197
Floor plan of 1 bed, plan 84, opens full size1 bed, plan 84883 sqftAED 1,430,403
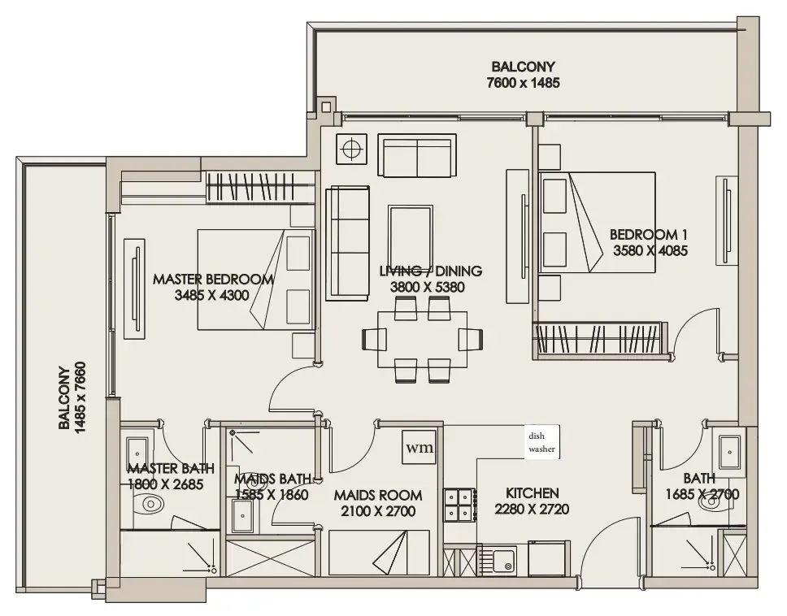
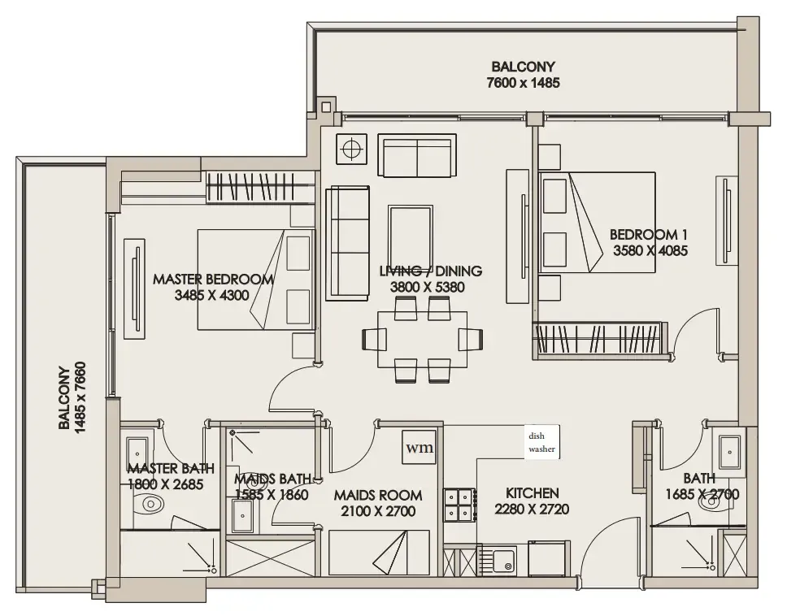
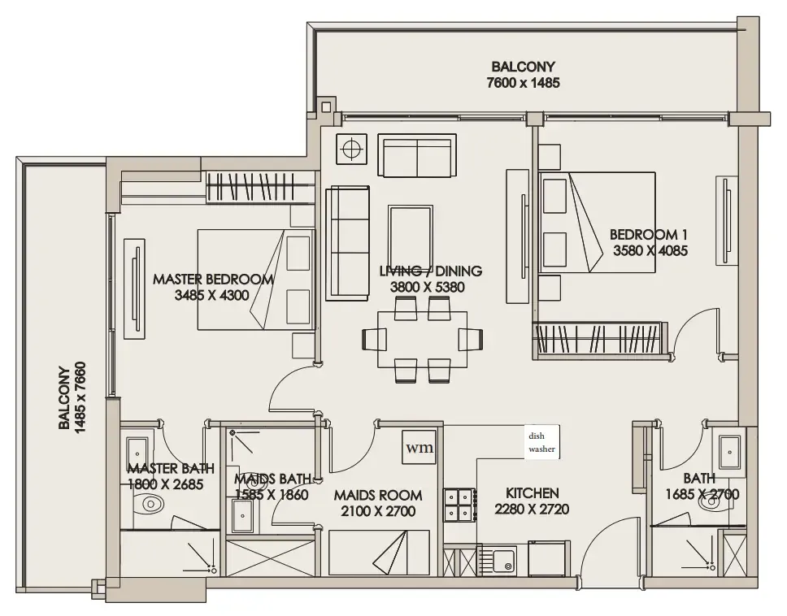
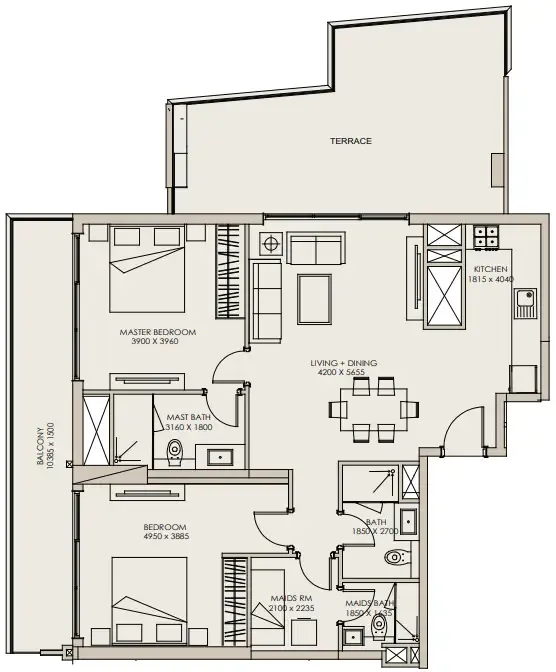
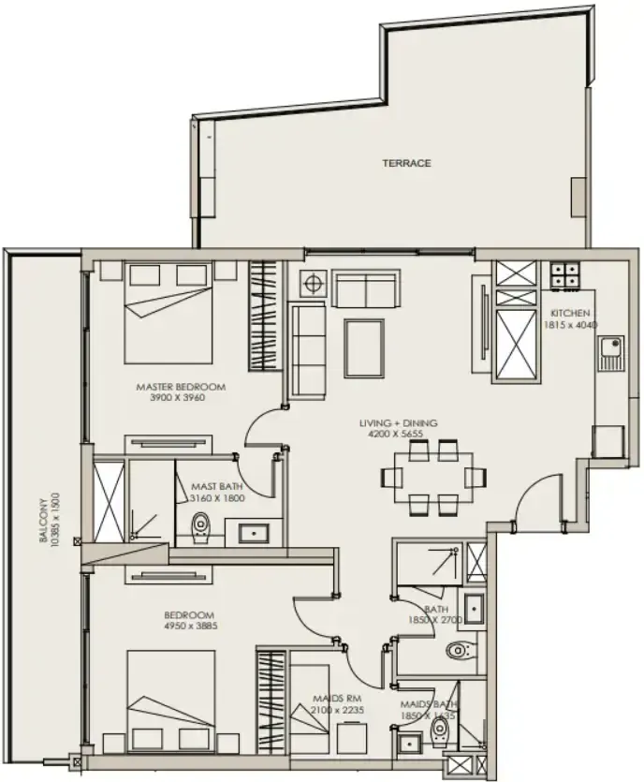
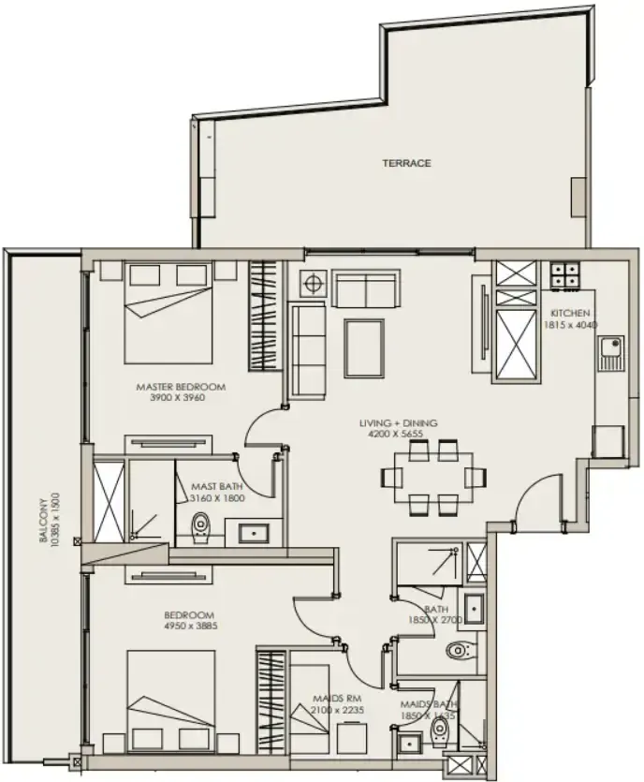
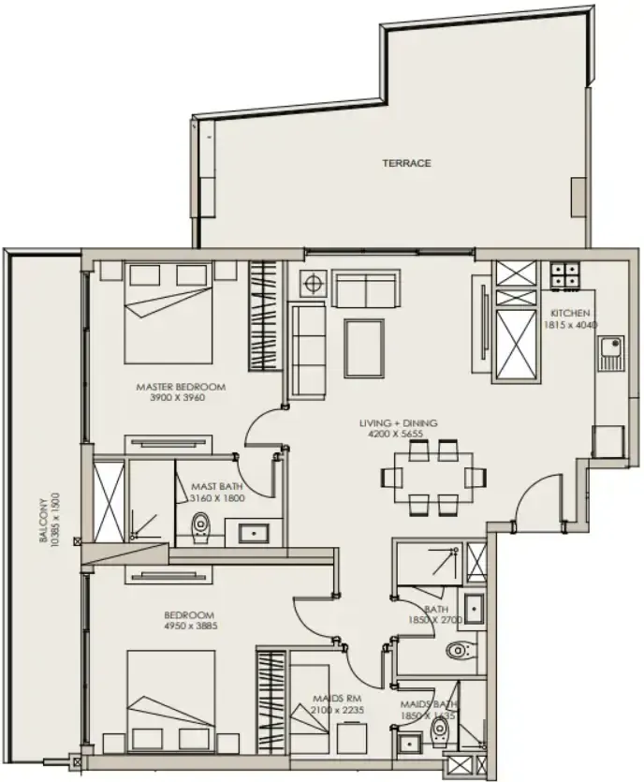
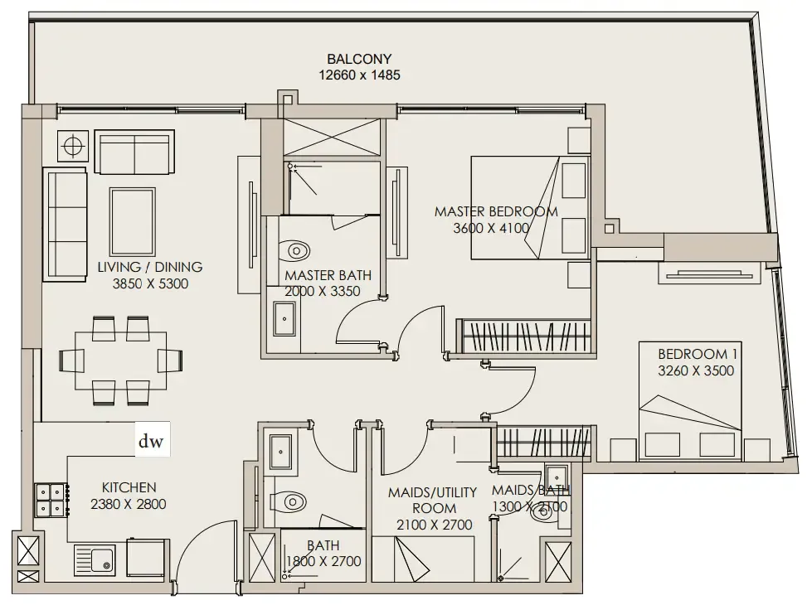
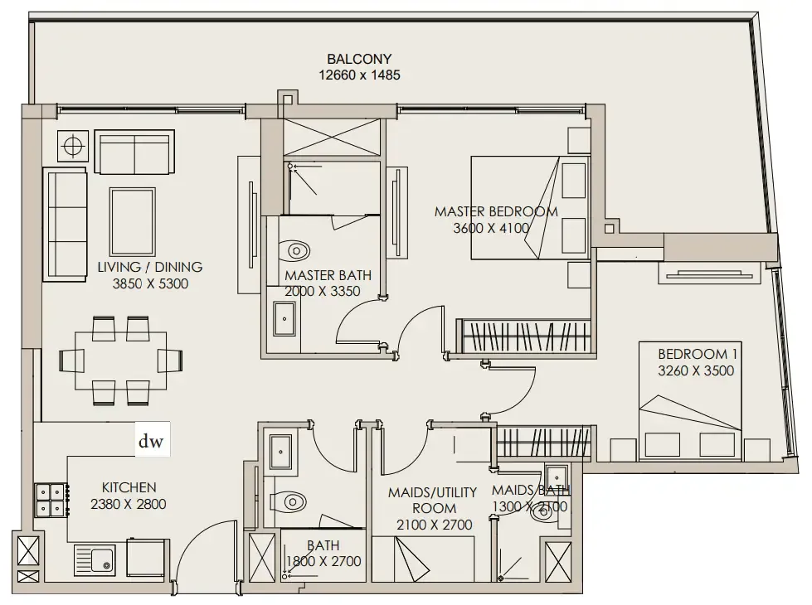
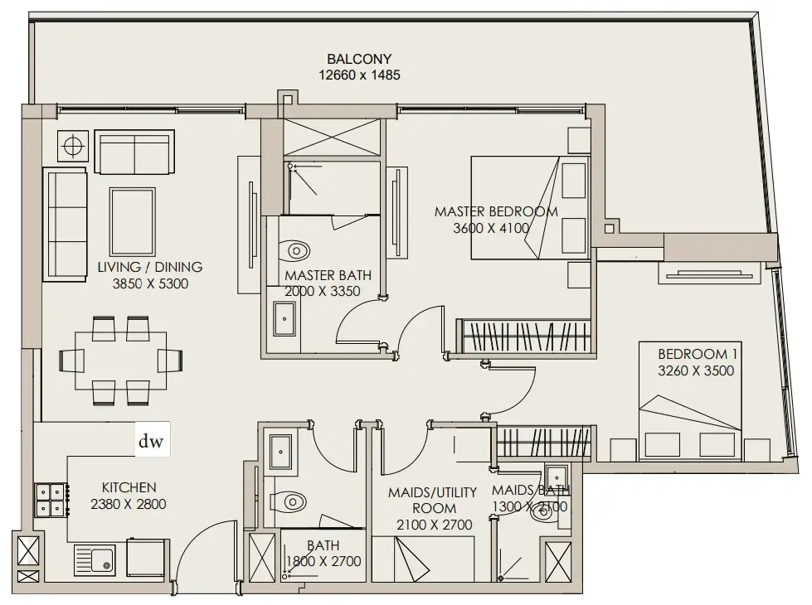
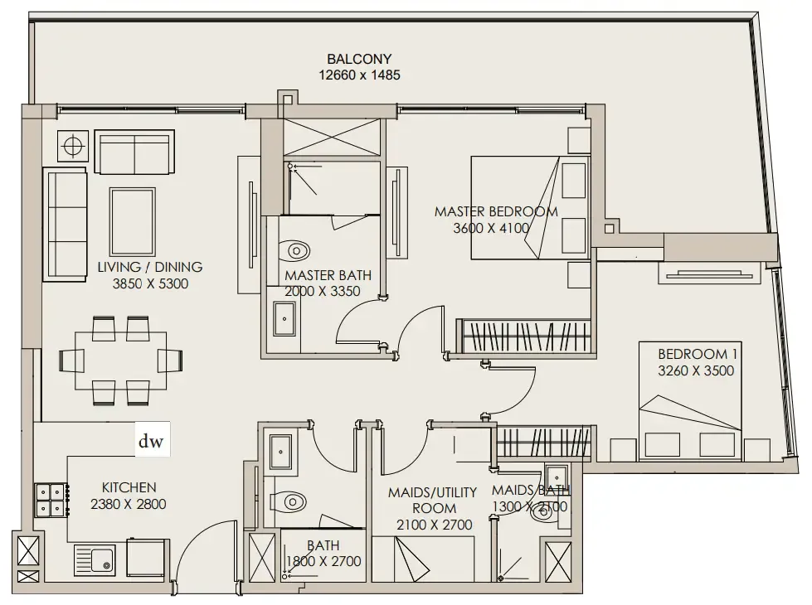
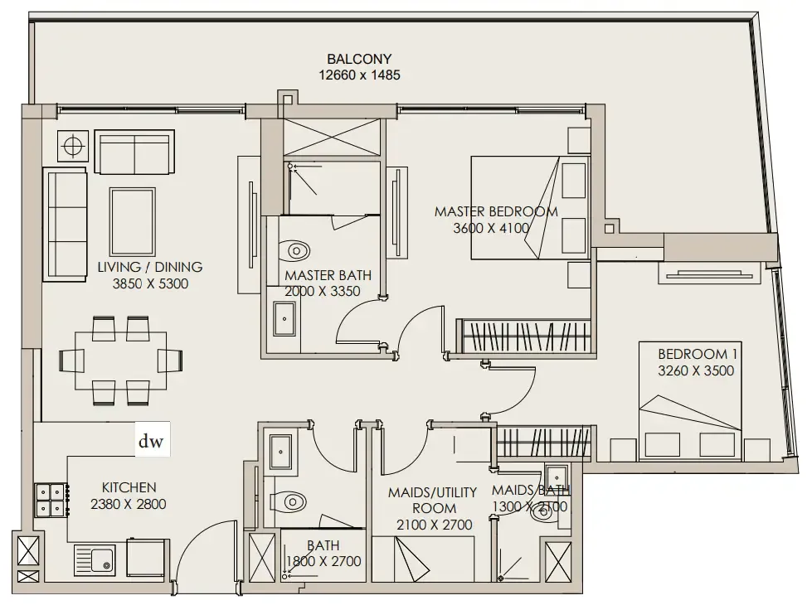
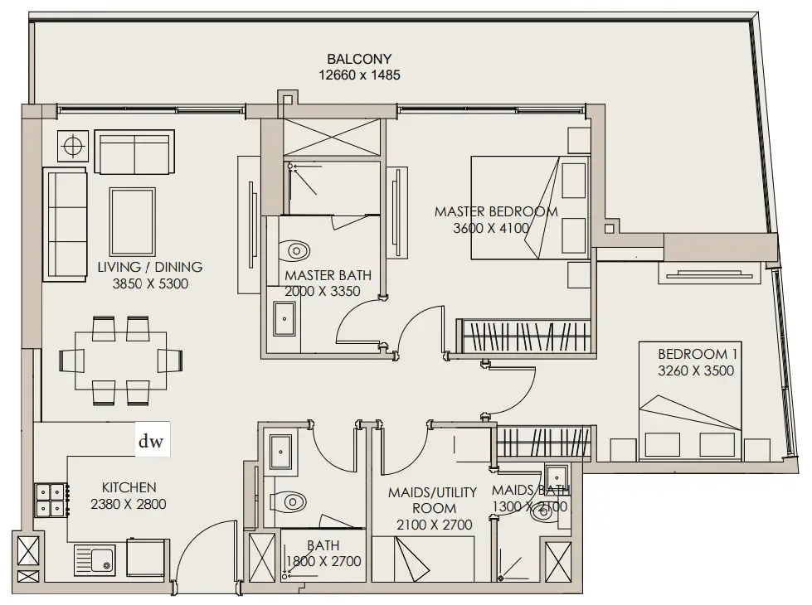
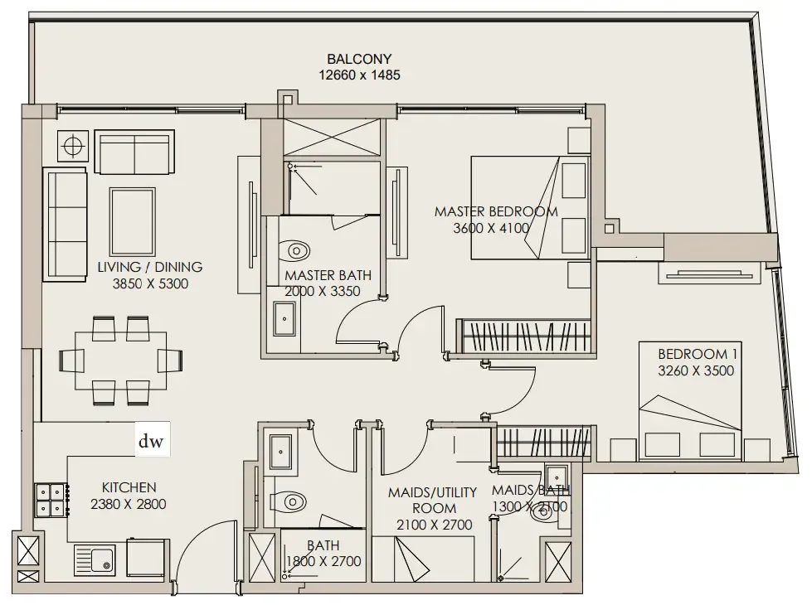
Floor plan of 2 bed, plan 1, opens full size2 bed, plan 11,229 sqftAED 1,699,288
Floor plan of 2 bed, plan 2, opens full size2 bed, plan 21,229 sqftAED 1,699,288
Floor plan of 2 bed, plan 3, opens full size2 bed, plan 31,229 sqftAED 1,699,288
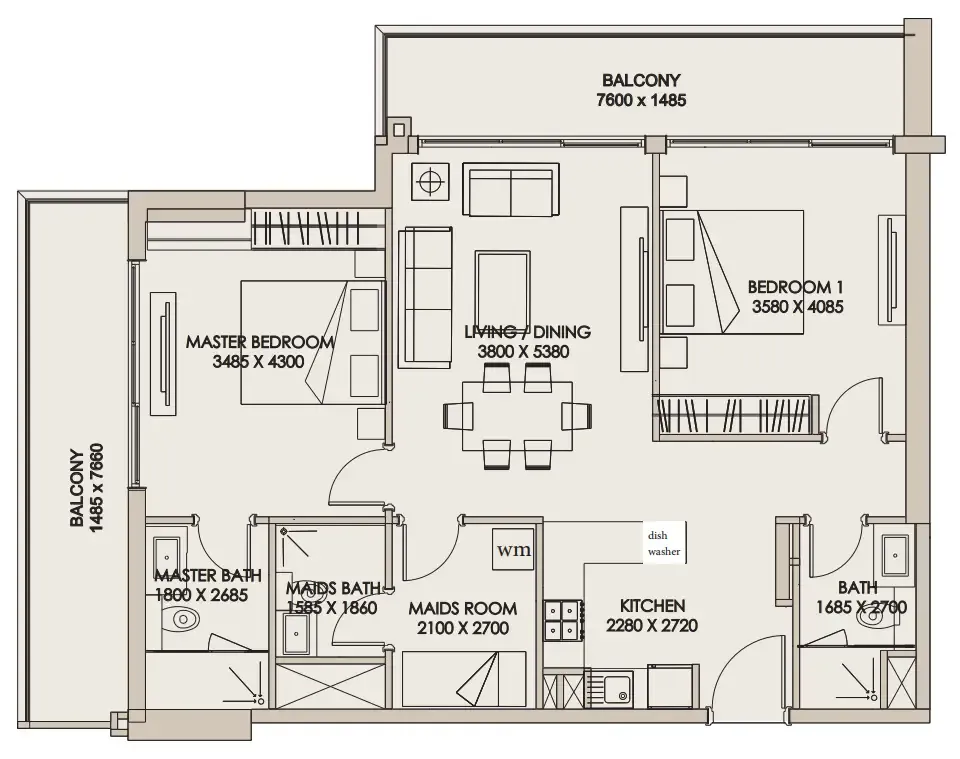
Floor plan of 2 bed, plan 4, opens full size2 bed, plan 41,229 sqftAED 1,724,670
Floor plan of 2 bed, plan 5, opens full size2 bed, plan 51,215–1,343 sqftAED 1,760,226–1,869,587
Floor plan of 2 bed, plan 6, opens full size2 bed, plan 61,216 sqftAED 1,762,112
Floor plan of 2 bed, plan 7, opens full size2 bed, plan 71,243 sqftAED 1,799,750
Floor plan of 2 bed, plan 8, opens full size2 bed, plan 81,243 sqftAED 1,800,039
Floor plan of 2 bed, plan 9, opens full size2 bed, plan 91,218 sqftAED 1,815,328
Floor plan of 2 bed, plan 10, opens full size2 bed, plan 101,289 sqftAED 1,847,124
Floor plan of 2 bed, plan 11, opens full size2 bed, plan 111,289 sqftAED 1,873,894
Floor plan of 2 bed, plan 12, opens full size2 bed, plan 121,289 sqftAED 1,874,250
Floor plan of 2 bed, plan 20, opens full size2 bed, plan 201,289 sqftAED 1,900,664
Floor plan of 2 bed, plan 13, opens full size2 bed, plan 131,384–1,386 sqftAED 1,901,139–1,903,184
Floor plan of 2 bed, plan 14, opens full size2 bed, plan 141,385 sqftAED 1,901,812
Floor plan of 2 bed, plan 15, opens full size2 bed, plan 151,385 sqftAED 1,901,812
Floor plan of 2 bed, plan 16, opens full size2 bed, plan 161,385 sqftAED 1,901,812
Floor plan of 2 bed, plan 21, opens full size2 bed, plan 211,289 sqftAED 1,901,916
Floor plan of 2 bed, plan 17, opens full size2 bed, plan 171,386 sqftAED 1,903,184
Floor plan of 2 bed, plan 18, opens full size2 bed, plan 181,386 sqftAED 1,903,184
Floor plan of 2 bed, plan 19, opens full size2 bed, plan 191,386 sqftAED 1,903,184
Floor plan of 2 bed, plan 22, opens full size2 bed, plan 221,282 sqftAED 1,907,484
Floor plan of 2 bed, plan 23, opens full size2 bed, plan 231,282 sqftAED 1,907,484
Floor plan of 2 bed, plan 24, opens full size2 bed, plan 241,282 sqftAED 1,907,484
Floor plan of 2 bed, plan 25, opens full size2 bed, plan 251,283 sqftAED 1,908,638
Floor plan of 2 bed, plan 26, opens full size2 bed, plan 261,282 sqftAED 1,933,887
Floor plan of 2 bed, plan 27, opens full size2 bed, plan 271,282 sqftAED 1,934,162
Floor plan of 2 bed, plan 28, opens full size2 bed, plan 281,282 sqftAED 1,934,162
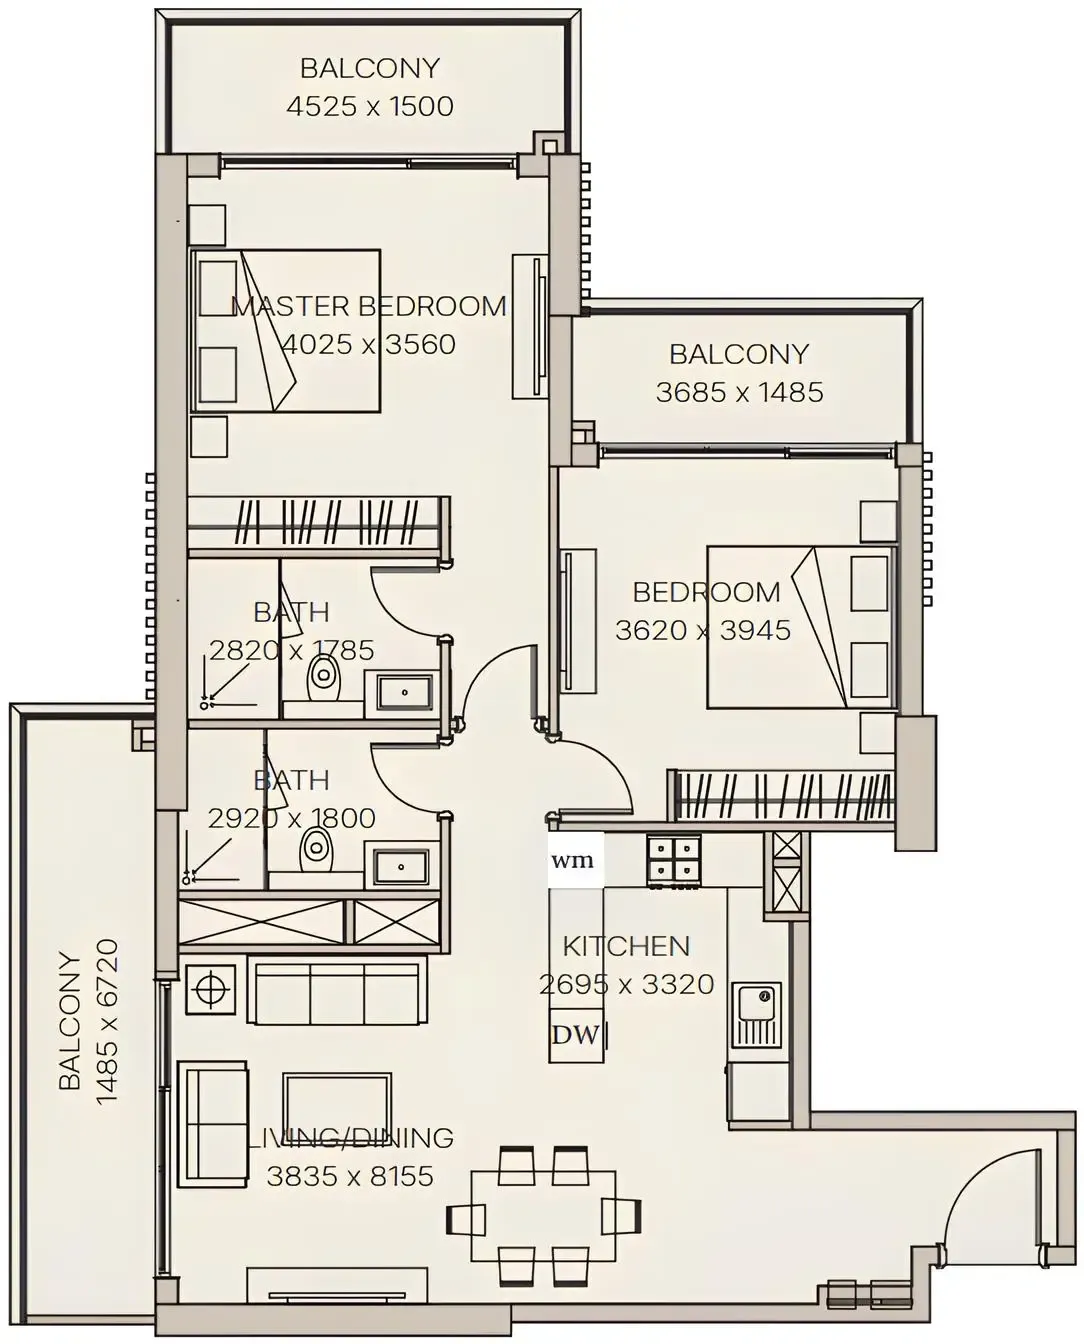
Floor plan of 2 bed, plan 29, opens full size2 bed, plan 291,559 sqftAED 1,944,264
Floor plan of 2 bed, plan 31, opens full size2 bed, plan 311,282 sqftAED 1,960,840
Floor plan of 2 bed, plan 30, opens full size2 bed, plan 301,283 sqftAED 1,960,949

From the developer

Project general facts

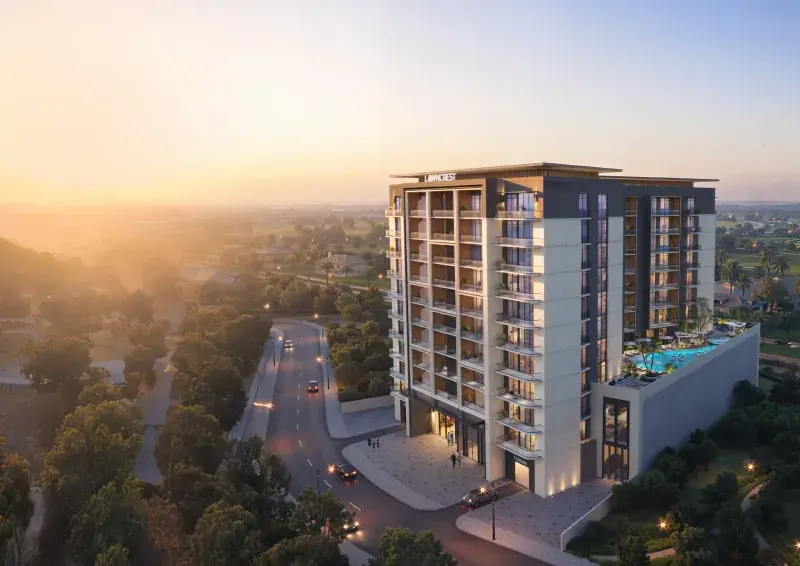
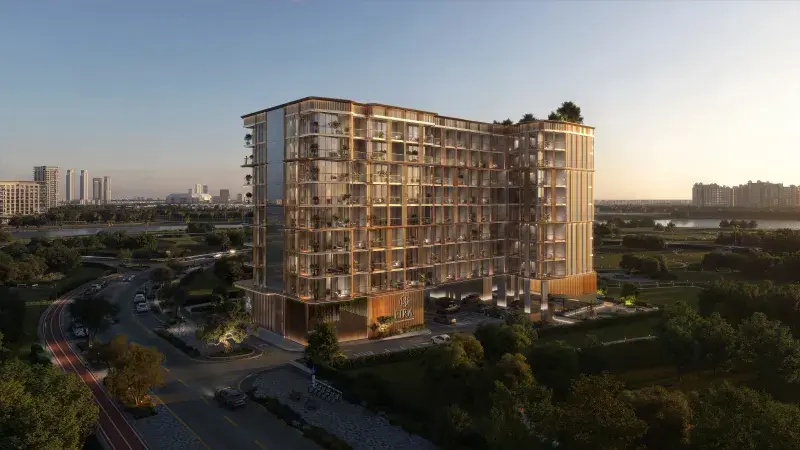
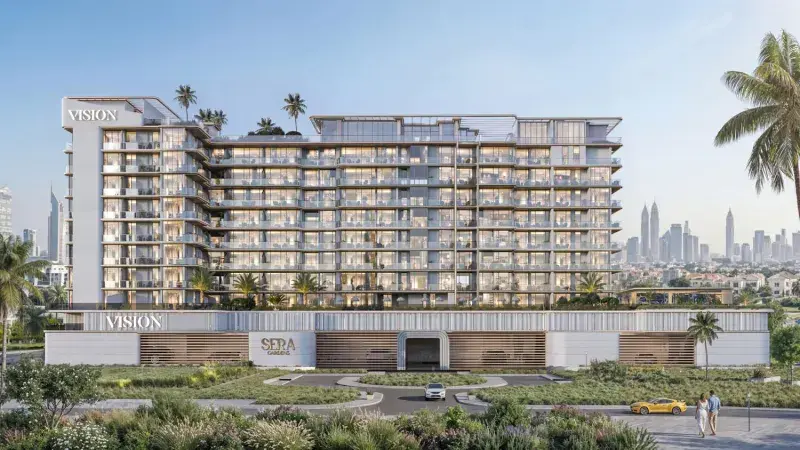
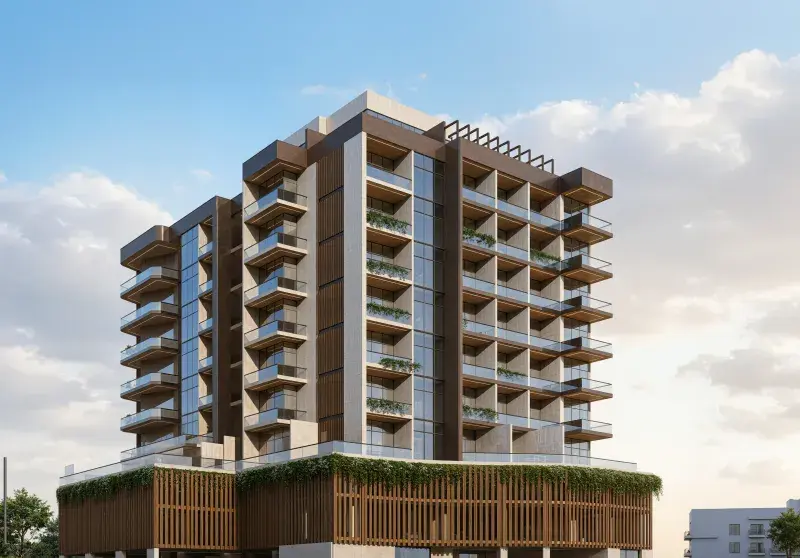
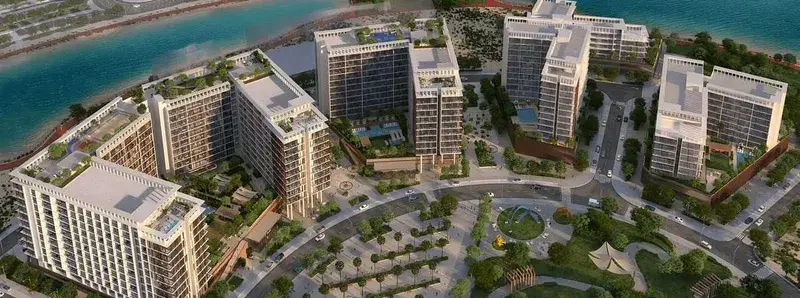
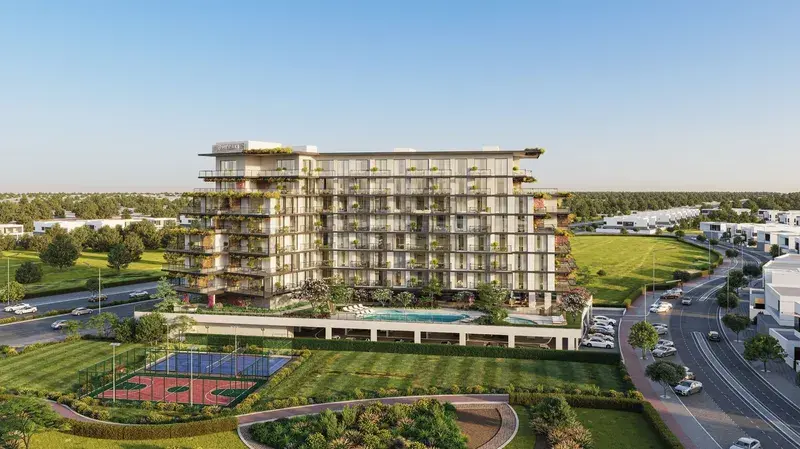
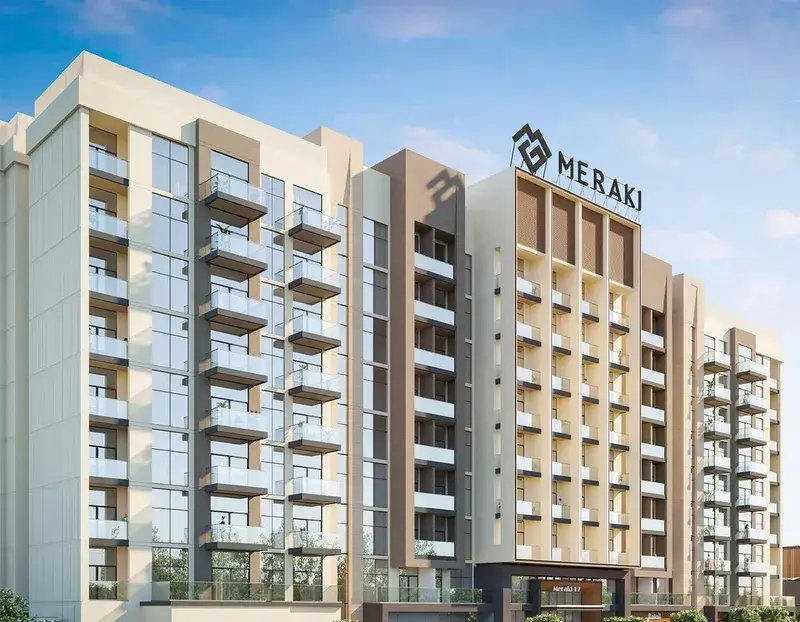
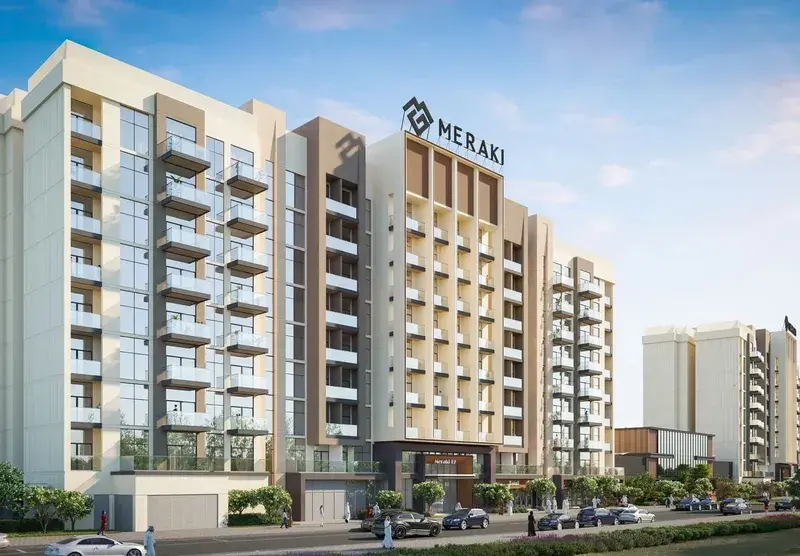
Nirvana Residences 1 by Meraki Developers is a refined residential project set on a prime corner plot in Dubai Production City, designed to stand out through its modern architecture and smart planning. The project offers a well-balanced mix of studio, 1-bedroom, 2-bedroom, and 3-bedroom apartments. With efficient layouts, strong access, and an elegant design, project presents itself as a highly desirable option for both residents and investors.

Read moreRead less

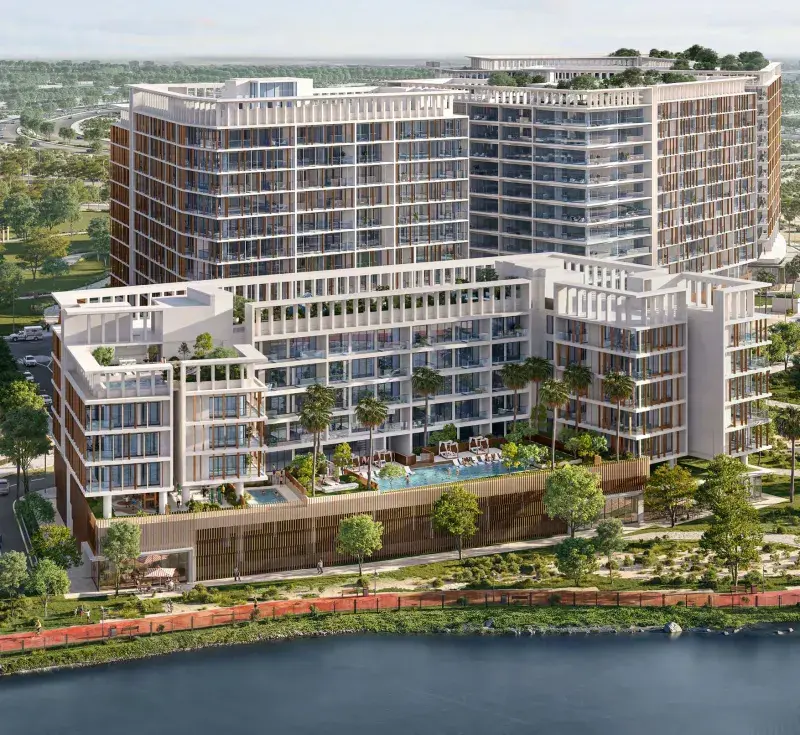
The amenities at Nirvana Residences 1 are thoughtfully curated to support an active, relaxed, and social lifestyle. Residents can enjoy a beautifully designed swimming pool, indoor and outdoor gyms, outdoor yoga spaces, padel court, and inviting seating areas that create a resort-like feel. These facilities are seamlessly integrated into the podium and landscaped areas, offering a calm retreat within a vibrant urban setting.

Apartments at Nirvana Residences 1 are semi-furnished, ensuring convenience from day one while allowing residents to personalize their space. Kitchens come equipped with quality appliances, paired with modern cabinetry and practical layouts that enhance daily living. High-quality materials, elegant finishes, and large windows bring warmth, light, and a sense of understated luxury to every home.

Location description and benefits

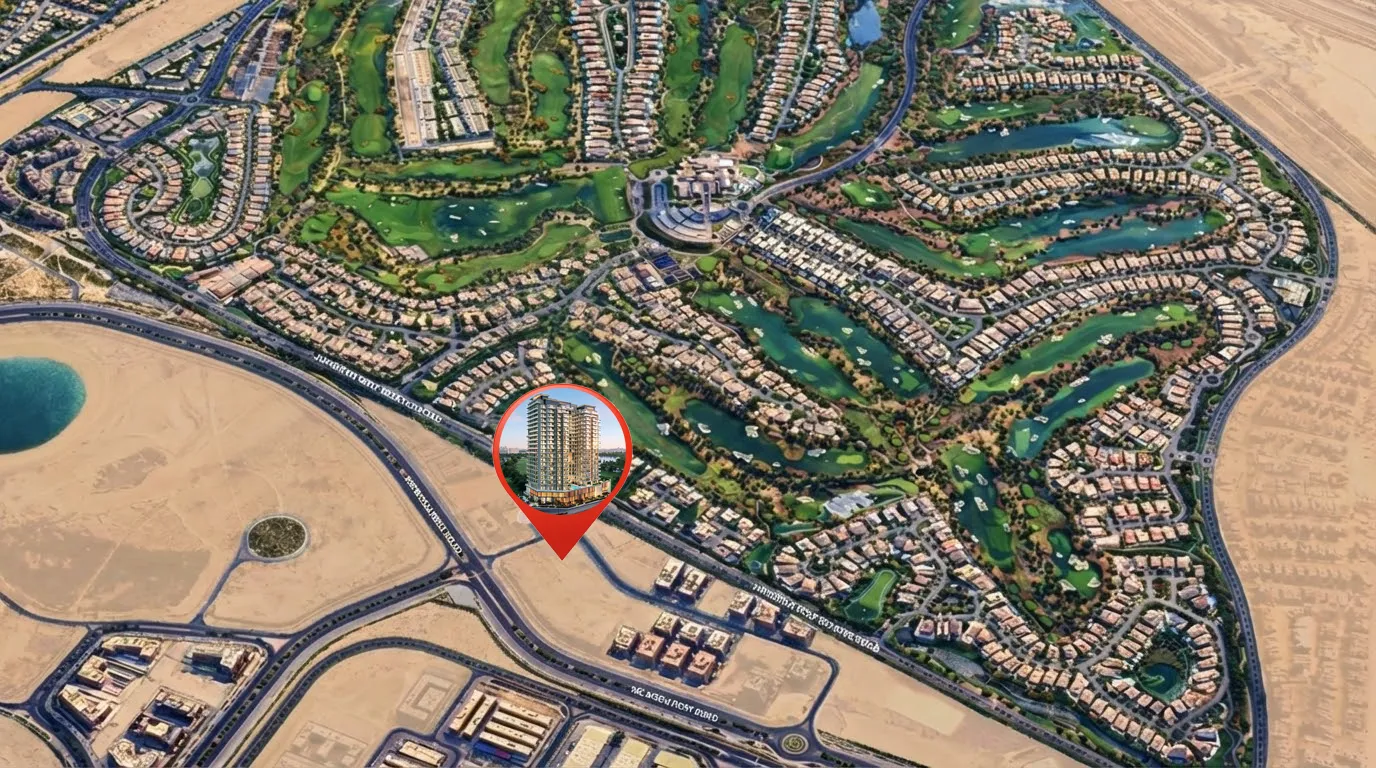
Dubai Production City is a vibrant community designed to foster creativity and innovation, primarily catering to the media, production, and publishing industries. Strategically located near key highways, it offers excellent connectivity to Dubai’s major hubs, including the Dubai Marina and Al Maktoum International Airport. The area is characterized by its modern infrastructure, tailored to meet the needs of businesses, while also offering a dynamic environment for professionals and residents alike.

Beyond its business focus, Dubai Production City provides a balanced lifestyle with a range of amenities. Residential complexes within the district feature contemporary designs and cater to a diverse community. With parks, retail outlets, cafes, and fitness centers, the area promotes a lifestyle of convenience and leisure. Educational institutions and healthcare facilities within close reach further enhance its appeal as a well-rounded community.

Dubai Production City also emphasizes sustainability and green living, integrating eco-friendly practices into its design. Lush landscapes and open spaces are thoughtfully incorporated, providing a refreshing environment for residents and visitors. Whether you’re a business professional seeking a dynamic workspace or a family looking for a vibrant neighborhood, Dubai Production City offers a unique blend of innovation, comfort, and connectivity.

Key questions

What is the payment plan for Nirvana Residences 1?

20% on booking, 20% during construction and 60% on handover.

When is the handover of Nirvana Residences 1?

It is due Q4 2028.

What is the service charge at Nirvana Residences 1?

AED 16 per sqft a year.

Who is the developer of Nirvana Residences 1?
Meraki Developers, with 2 projects on sale with Found.

About the developer

Meraki Developers

2 projects on the market, from AED 753,789

All Meraki Developers projects

Master plan

Amenities

  • Indoor & Outdoor Kids Play Area
  • Padel Court
  • Private Landscaped Walkways
  • Outdoor Yoga
  • Parents’ Lounge
  • Gaming Room with Large Screen TV
  • Co-working Space
  • Convertible Party Hall
  • Swimming Pool
  • Outdoor Cinema with Lawnscape
  • Outdoor Shaded Seating
  • Kids Pool
  • Outdoor Gym
  • Community BBQ Area
  • Indoor Gym

Location

Dubai Production City, Dubai. Open in Google Maps

Homes and projects in Dubai Production City

The developer's brochure