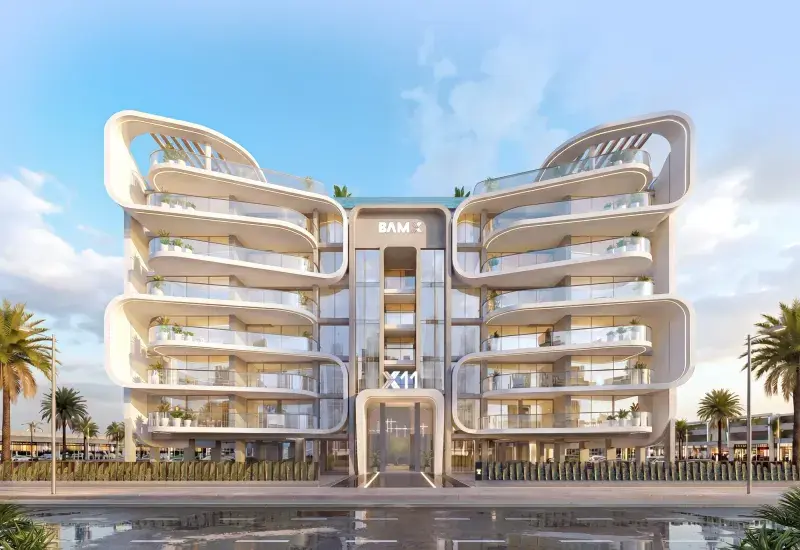
Dubai South

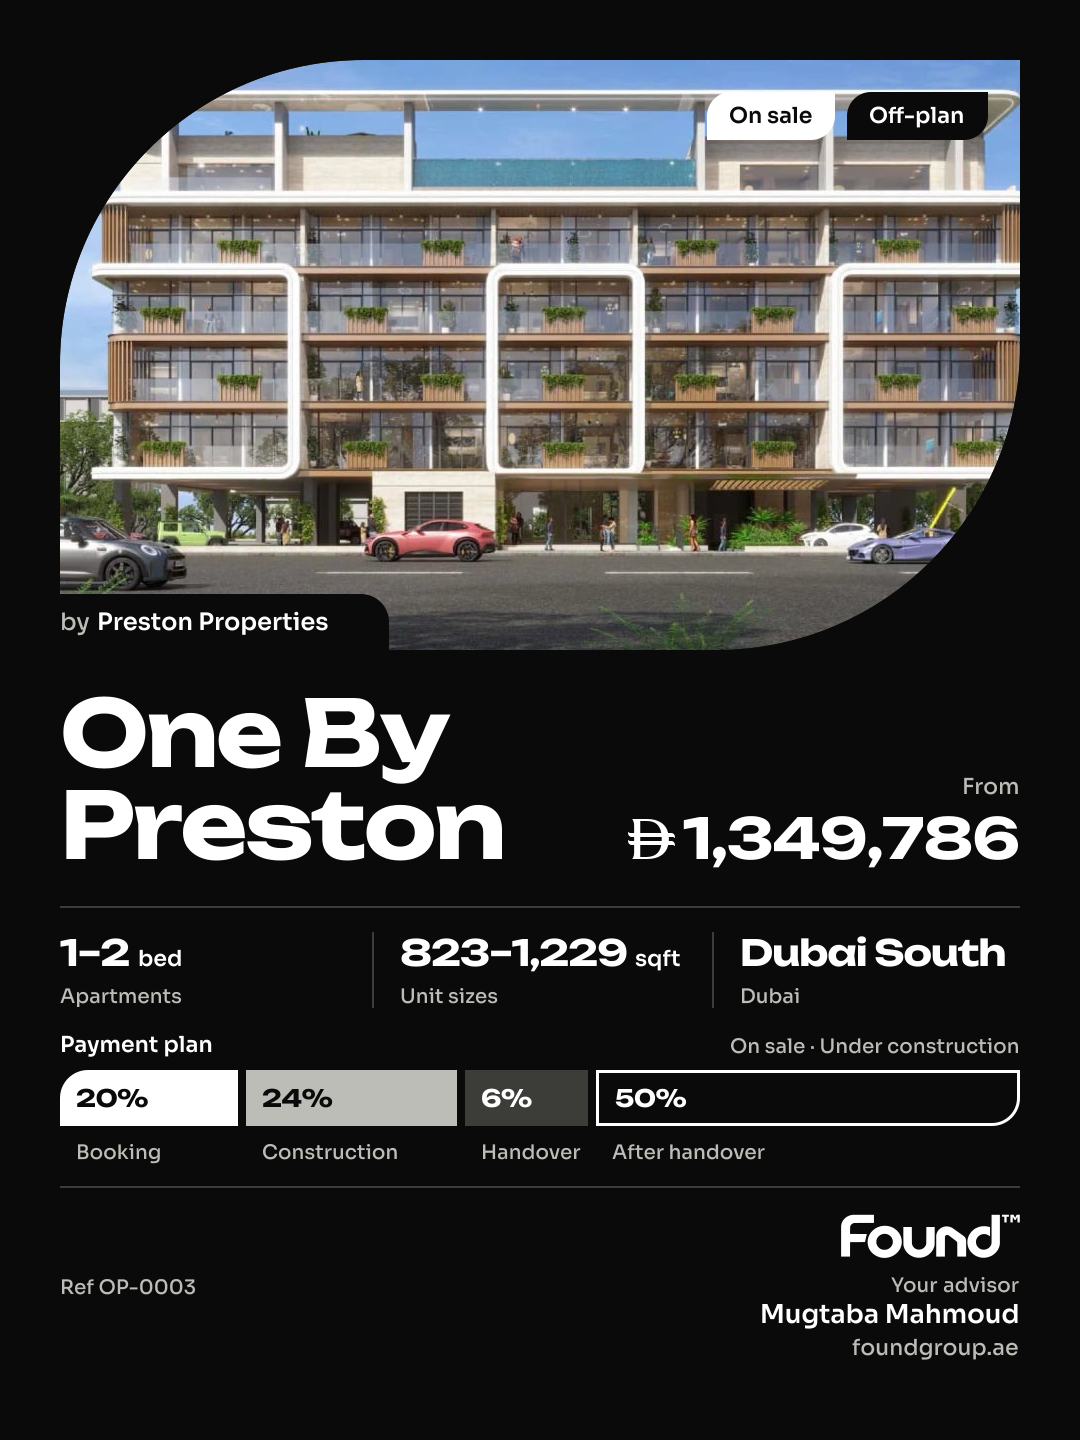
One By Preston

Price
From AED 1,349,786
Status
Handover Q4 2027
Developer
Preston Properties

No commission when you buy from the developer through Found.

In short

  • One By Preston is an off-plan project by Preston Properties in Dubai South, Dubai.
  • Apartments, 1 to 2 bedrooms, 823–1,229 sqft.
  • Prices start at AED 1,349,786, about AED 1,462 per sqft, against a median of AED 1,424 per sqft for the 38 projects on sale in Dubai South.
  • Handover is due Q4 2027.
  • Payment plan: 20% on booking, 24% during construction, 6% on handover and 50% after handover.
  • Service charge: AED 15 per sqft a year.
  • No commission when you buy from the developer through Found.

Launched · Prices checked

Key facts

Sales status
On sale
Launch date
November 2026
Construction
Nov 2026 to Dec 2027
Community
Dubai South
Property types
Apartment
Bedrooms
1–2
Sizes
823–1,229 sqft
Floors
4
Units for sale
45
Furnishing
Furnished
Parking
1 space
Service charge
AED 15 per sqft a year
Post-handover payment plan
Available

Payment plan

  • 20% on booking
  • 24% during construction
  • 6% on handover
  • 50% after handover

Unit types and floor plans

45 unit types,447–1,229 sqft,from AED 729,786

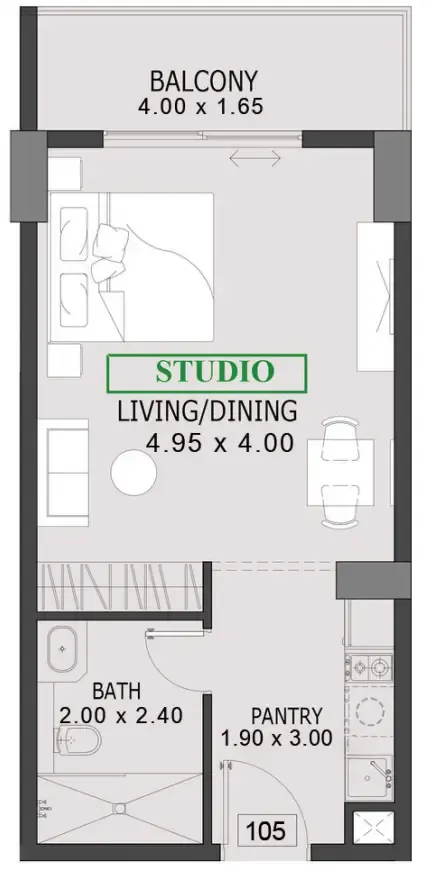
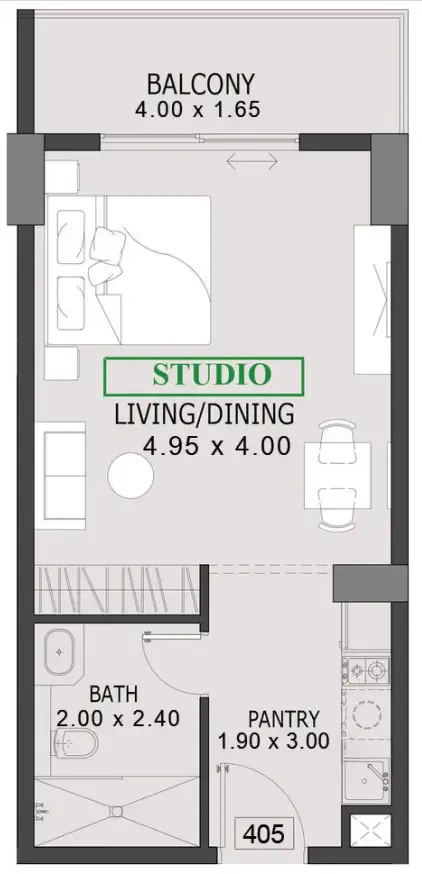
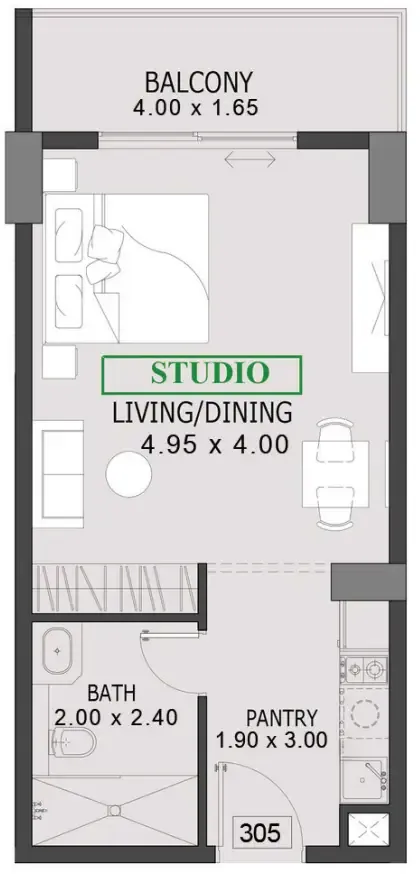
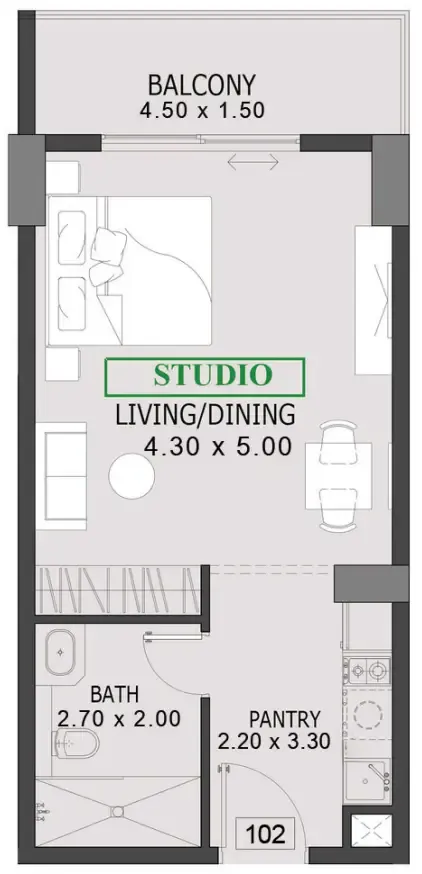
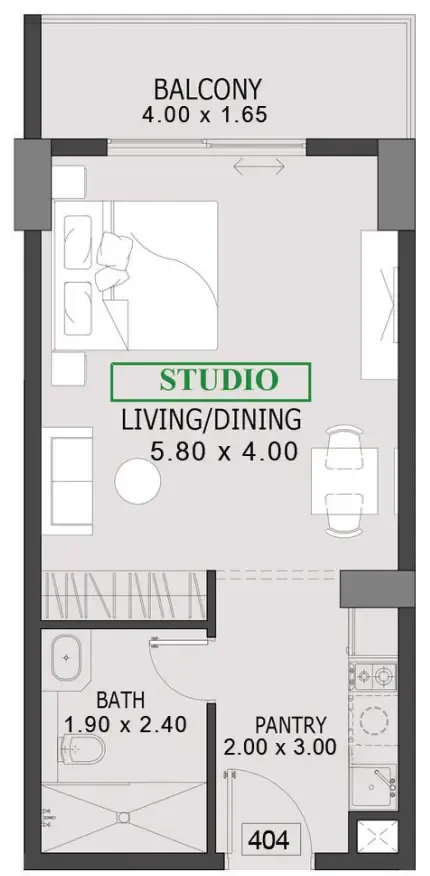
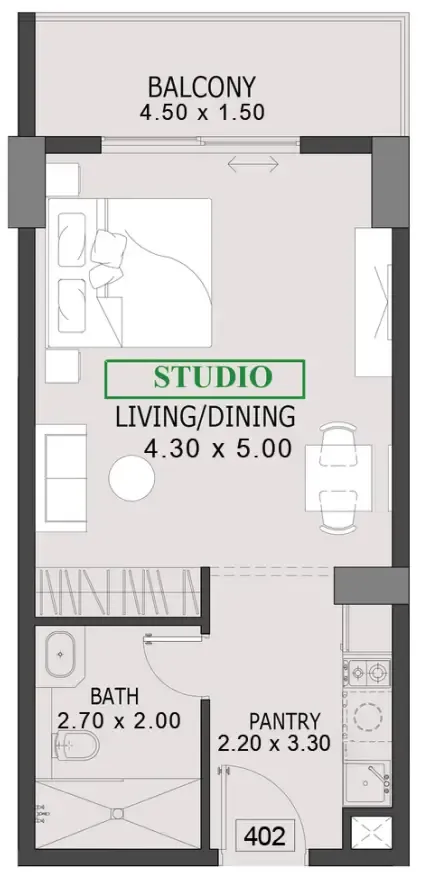
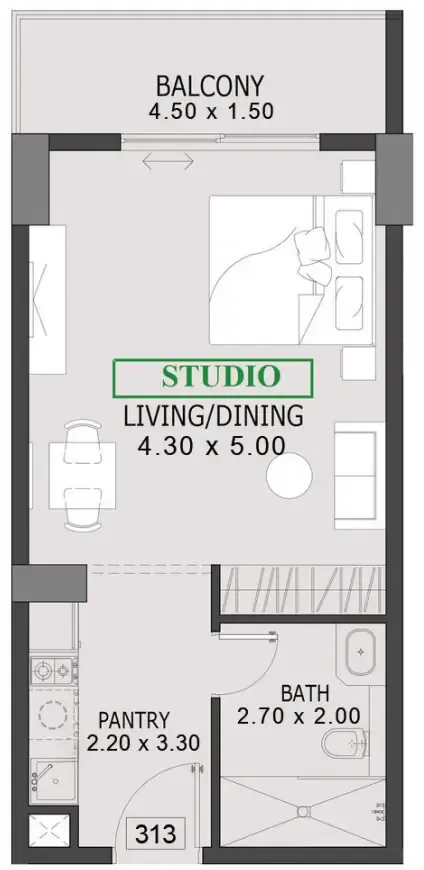
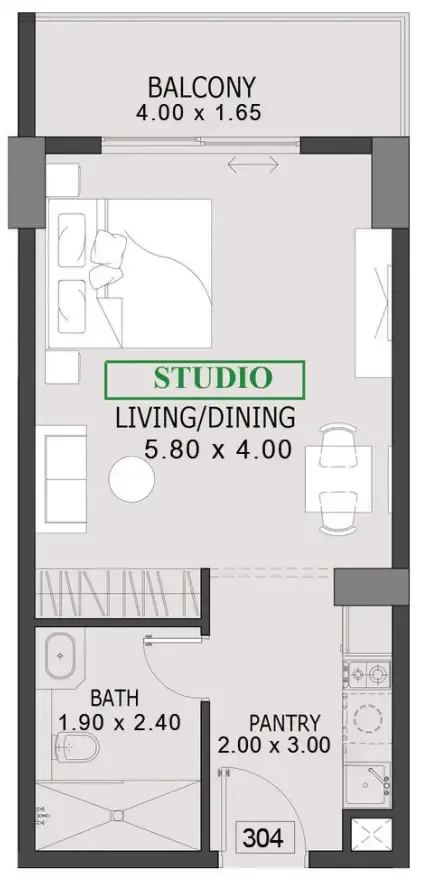
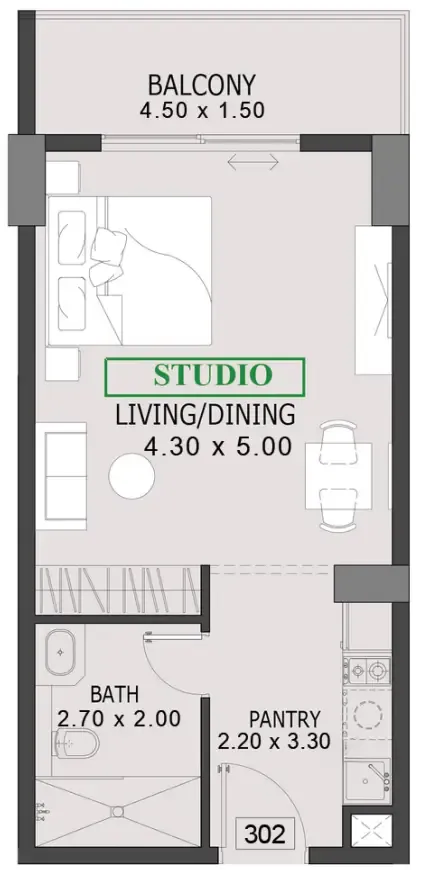
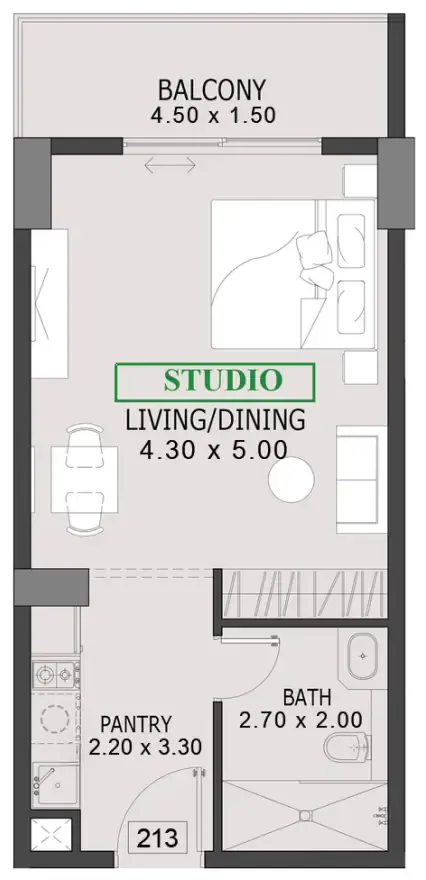
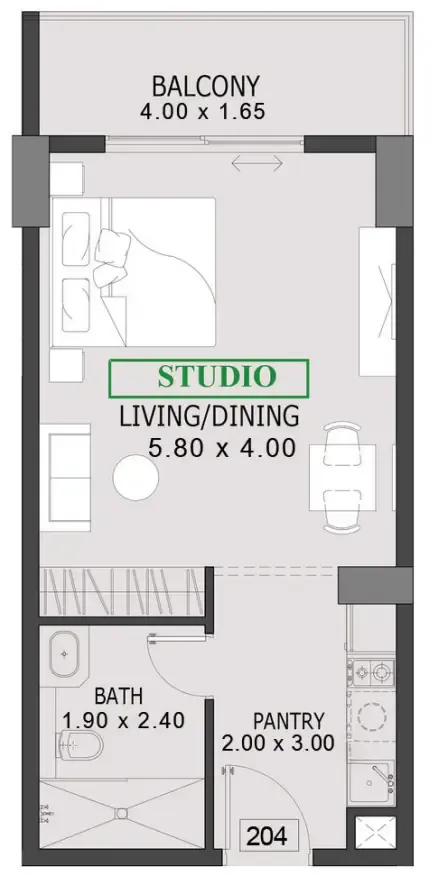
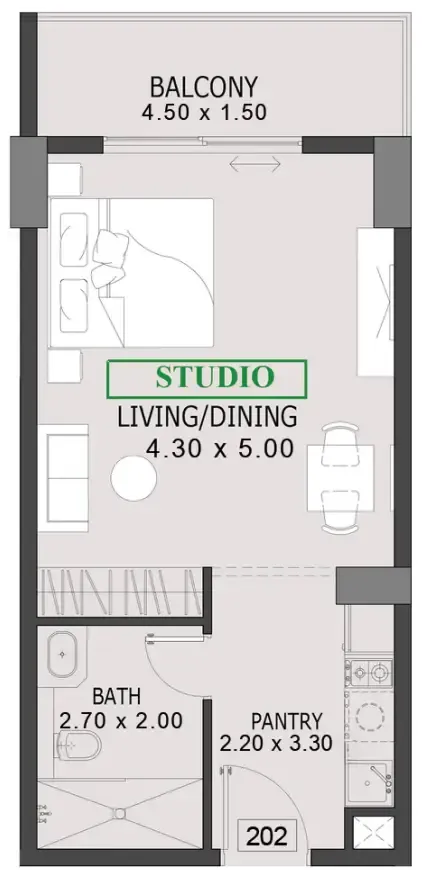
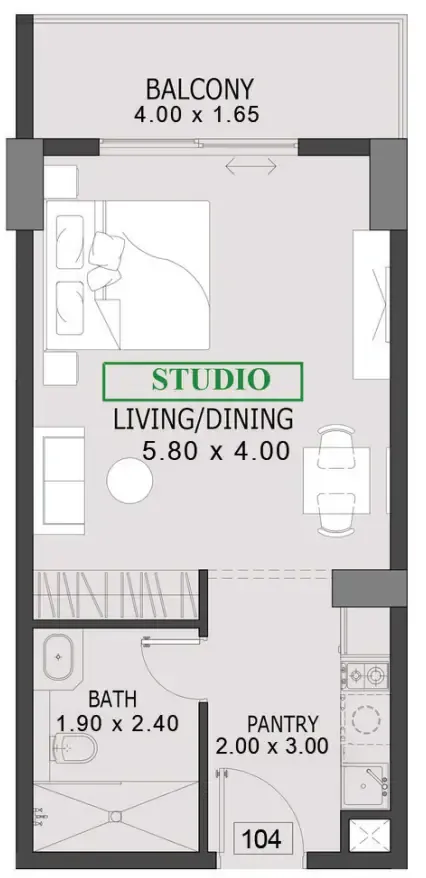
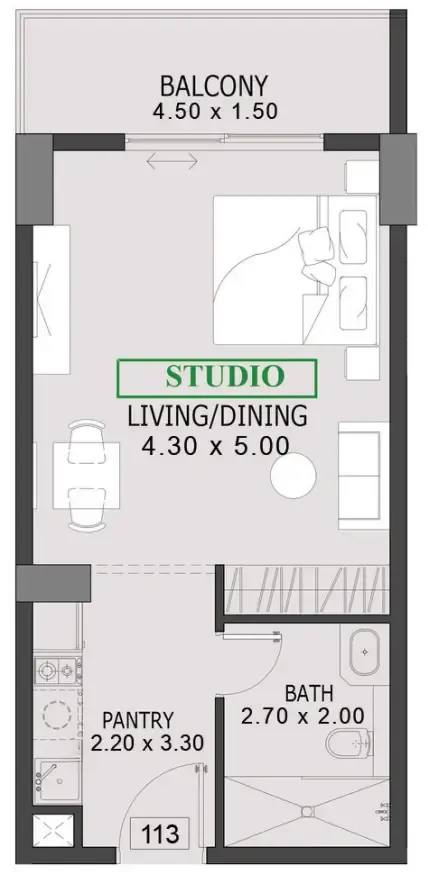
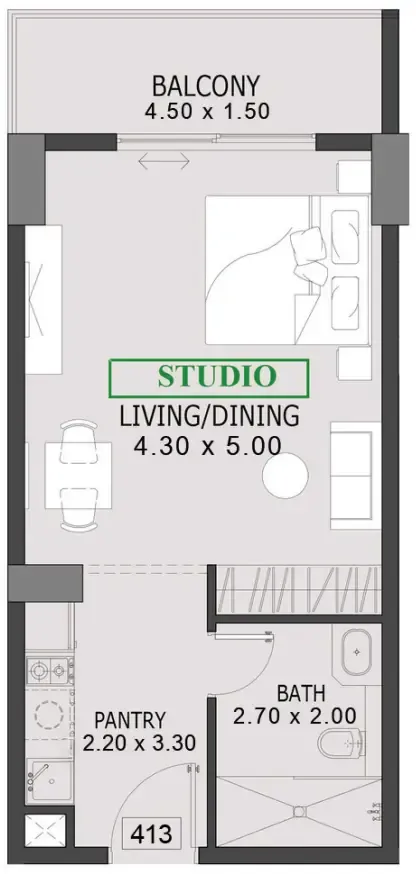
Studio,15 unit types,447–489 sqft,from AED 729,786

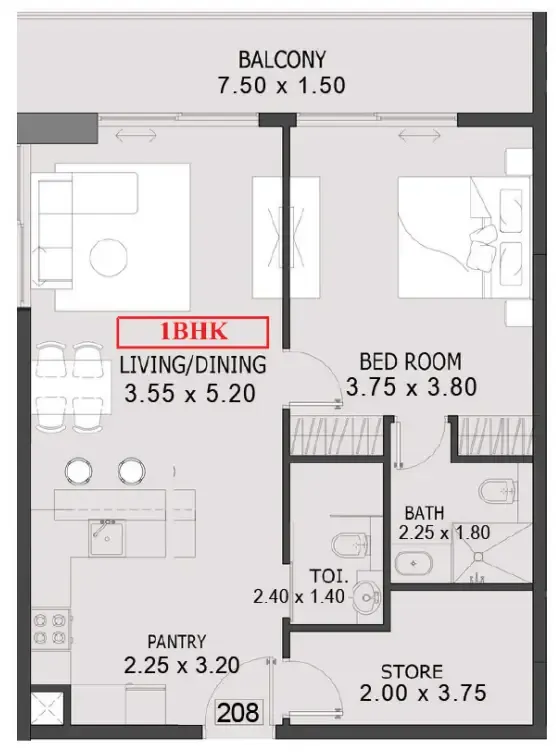
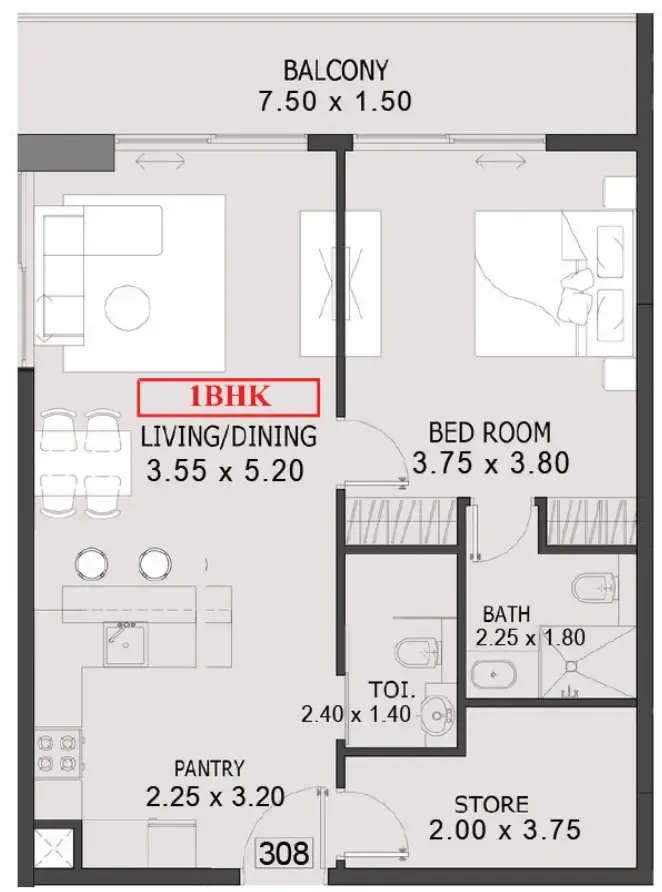
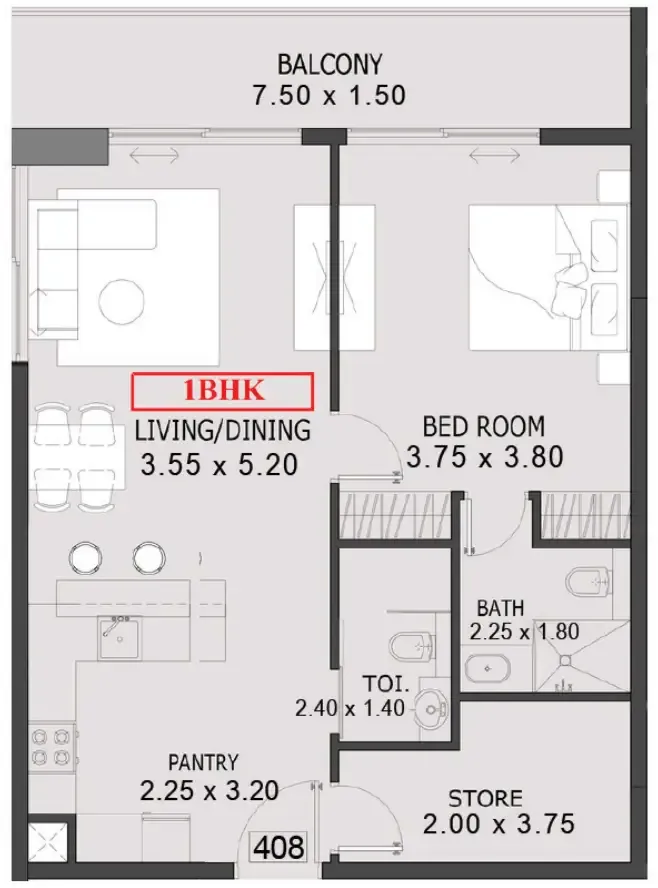
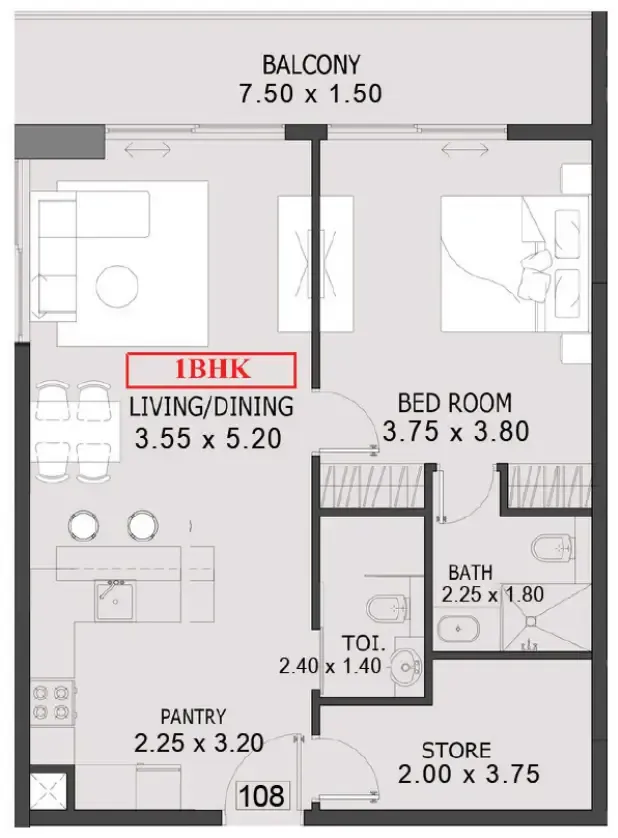
1 bed,4 unit types,823 sqft,from AED 1,349,786

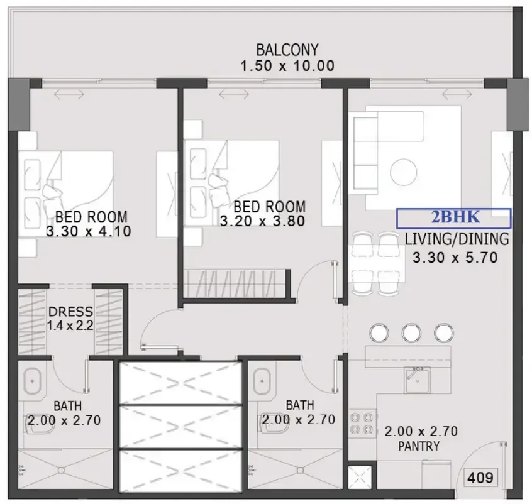
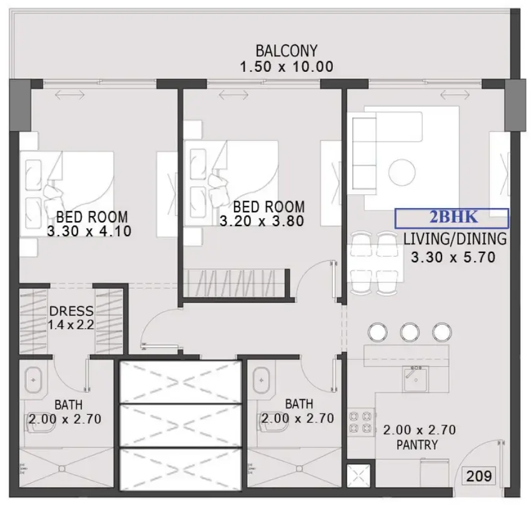
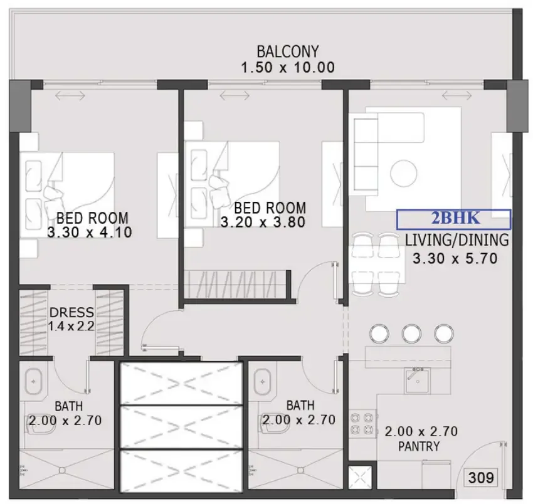
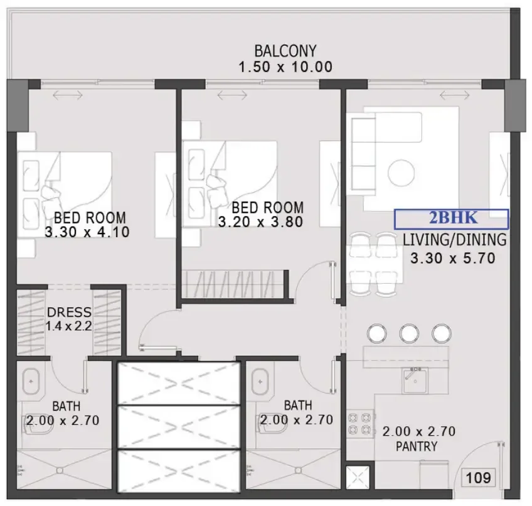
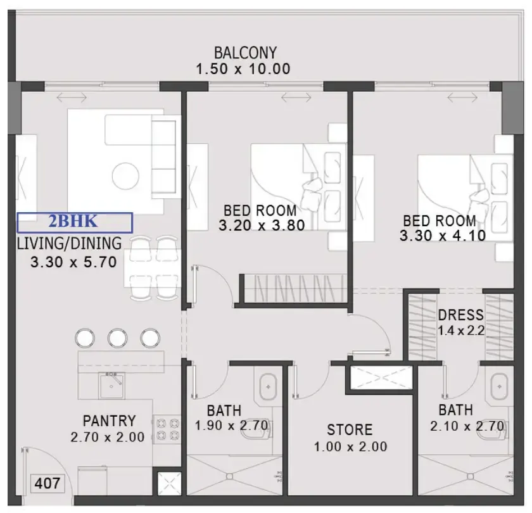
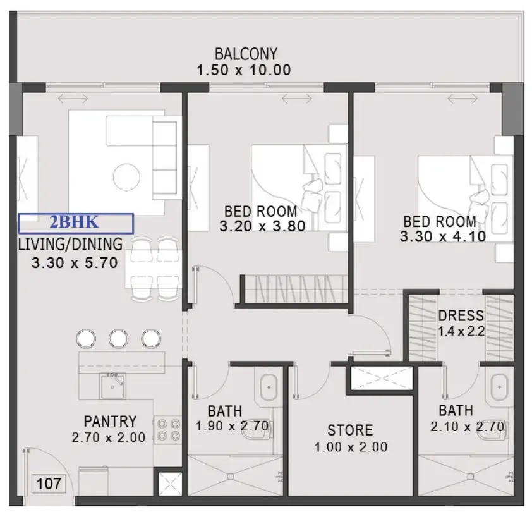
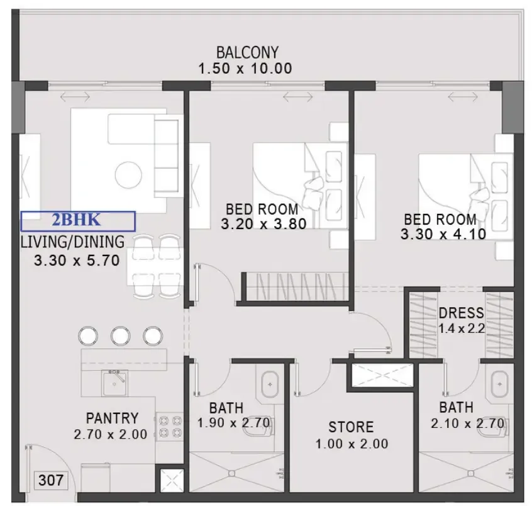
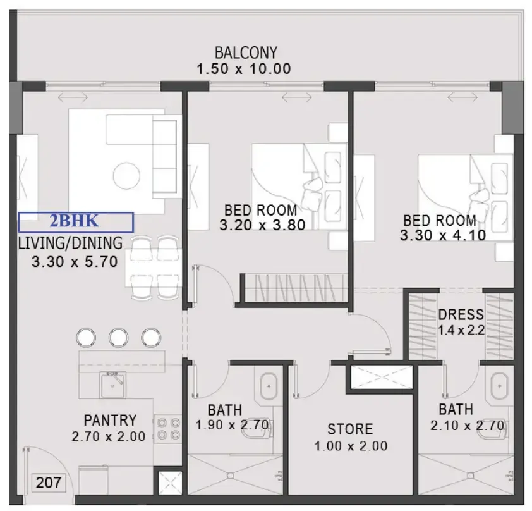
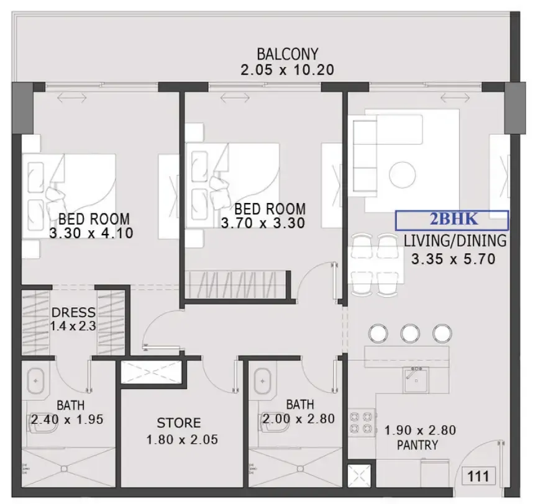
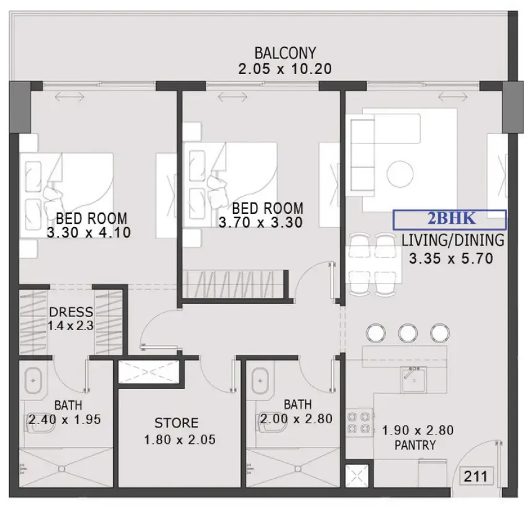
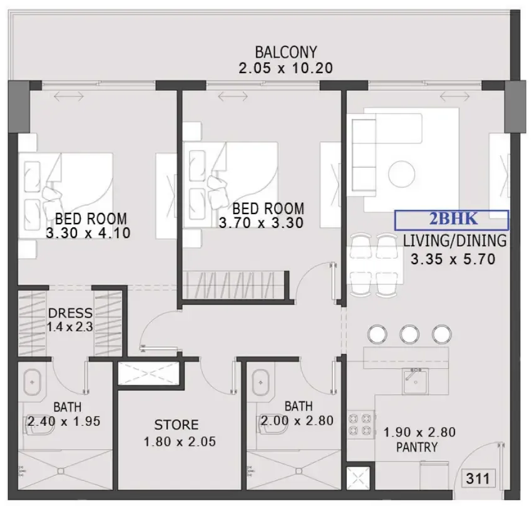
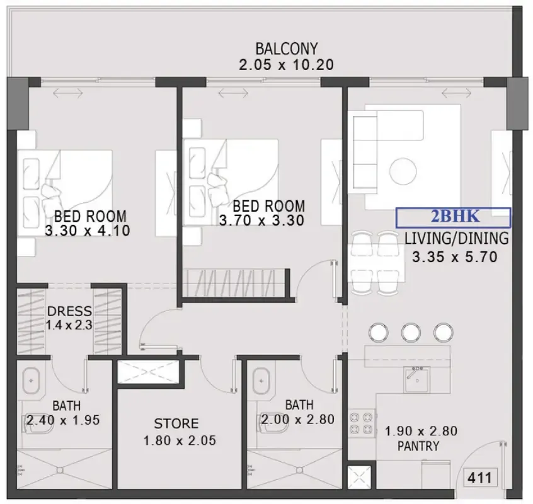
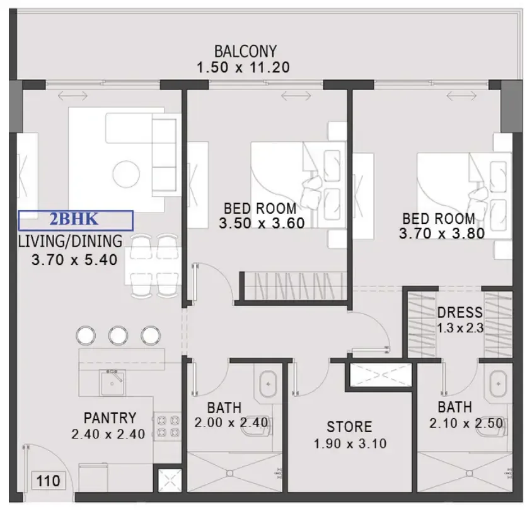
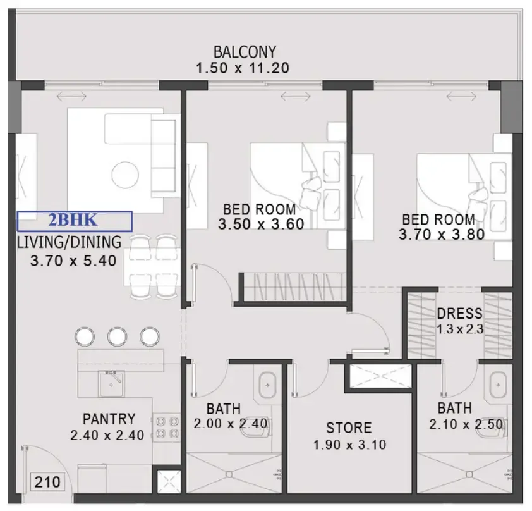
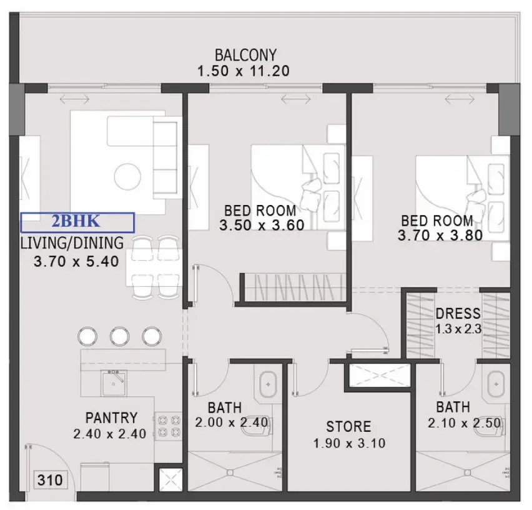
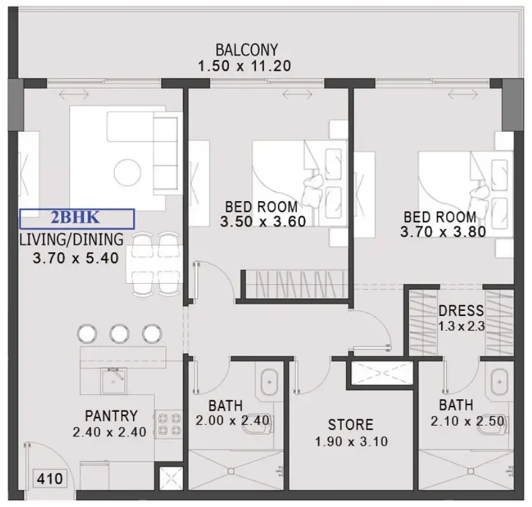
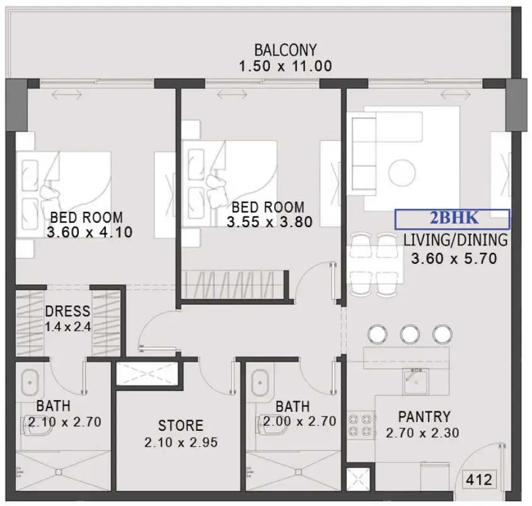
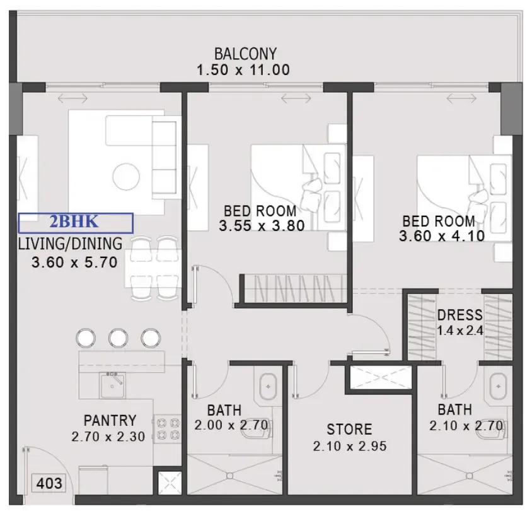
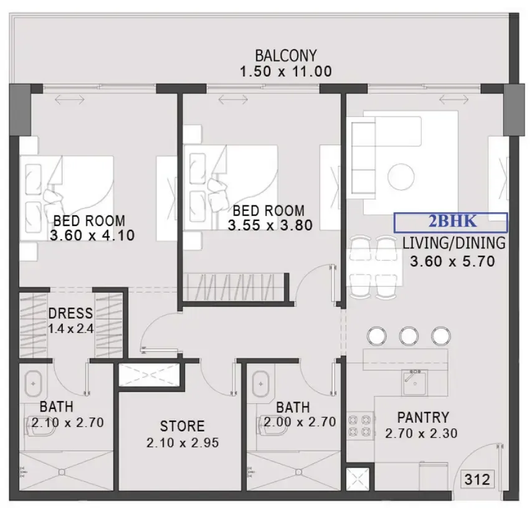
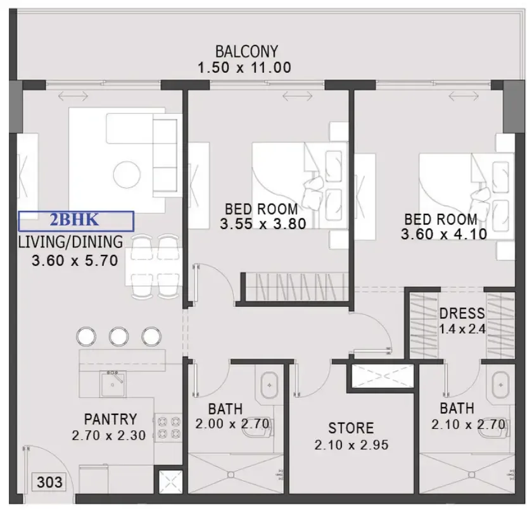
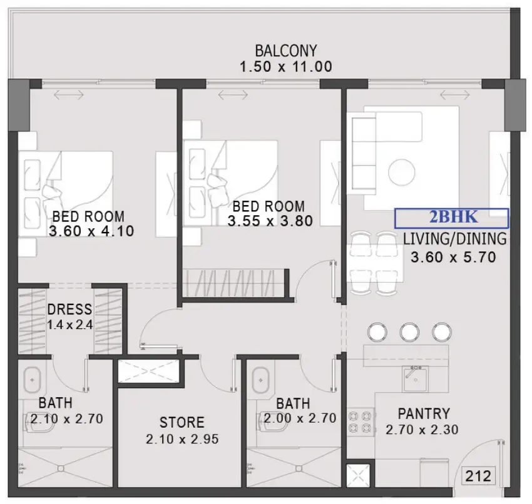
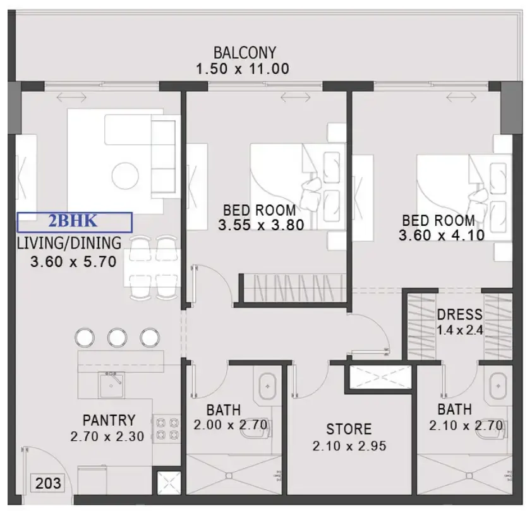
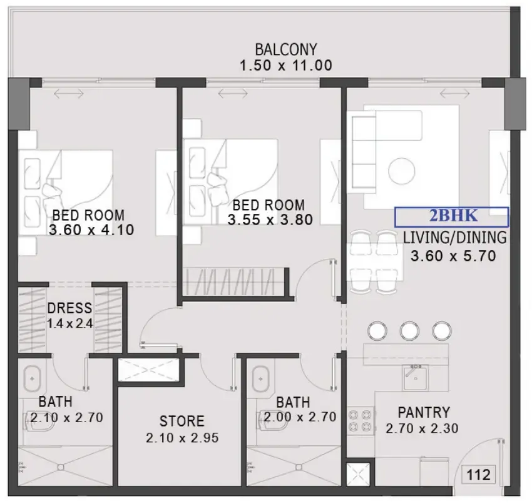
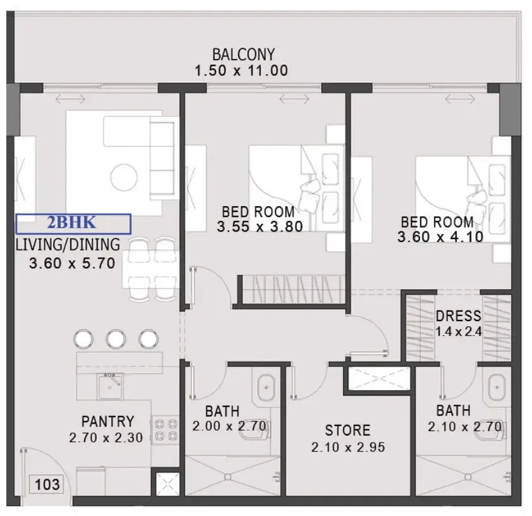
2 bed,26 unit types,1,034–1,229 sqft,from AED 1,499,786

PlanUnitSize (sqft)Price (AED )
Floor plan of Studio, plan 1, opens full sizeStudio, plan 1447 sqftAED 729,786
Floor plan of Studio, plan 2, opens full sizeStudio, plan 2447 sqftAED 729,786
Floor plan of Studio, plan 3, opens full sizeStudio, plan 3447 sqftAED 729,786
Floor plan of Studio, plan 4, opens full sizeStudio, plan 4489 sqftAED 759,786
Floor plan of Studio, plan 5, opens full sizeStudio, plan 5485 sqftAED 759,786
Floor plan of Studio, plan 6, opens full sizeStudio, plan 6487 sqftAED 759,786
Floor plan of Studio, plan 7, opens full sizeStudio, plan 7487 sqftAED 759,786
Floor plan of Studio, plan 8, opens full sizeStudio, plan 8485 sqftAED 759,786
Floor plan of Studio, plan 9, opens full sizeStudio, plan 9487 sqftAED 759,786
Floor plan of Studio, plan 10, opens full sizeStudio, plan 10487 sqftAED 759,786
Floor plan of Studio, plan 11, opens full sizeStudio, plan 11485 sqftAED 759,786
Floor plan of Studio, plan 12, opens full sizeStudio, plan 12487 sqftAED 759,786
Floor plan of Studio, plan 13, opens full sizeStudio, plan 13485 sqftAED 759,786
Floor plan of Studio, plan 14, opens full sizeStudio, plan 14489 sqftAED 759,786
Floor plan of Studio, plan 15, opens full sizeStudio, plan 15487 sqftAED 759,786
Floor plan of 1 bed, plan 1, opens full size1 bed, plan 1823 sqftAED 1,349,786
Floor plan of 1 bed, plan 2, opens full size1 bed, plan 2823 sqftAED 1,349,786
Floor plan of 1 bed, plan 3, opens full size1 bed, plan 3823 sqftAED 1,349,786
Floor plan of 1 bed, plan 4, opens full size1 bed, plan 4823 sqftAED 1,349,786
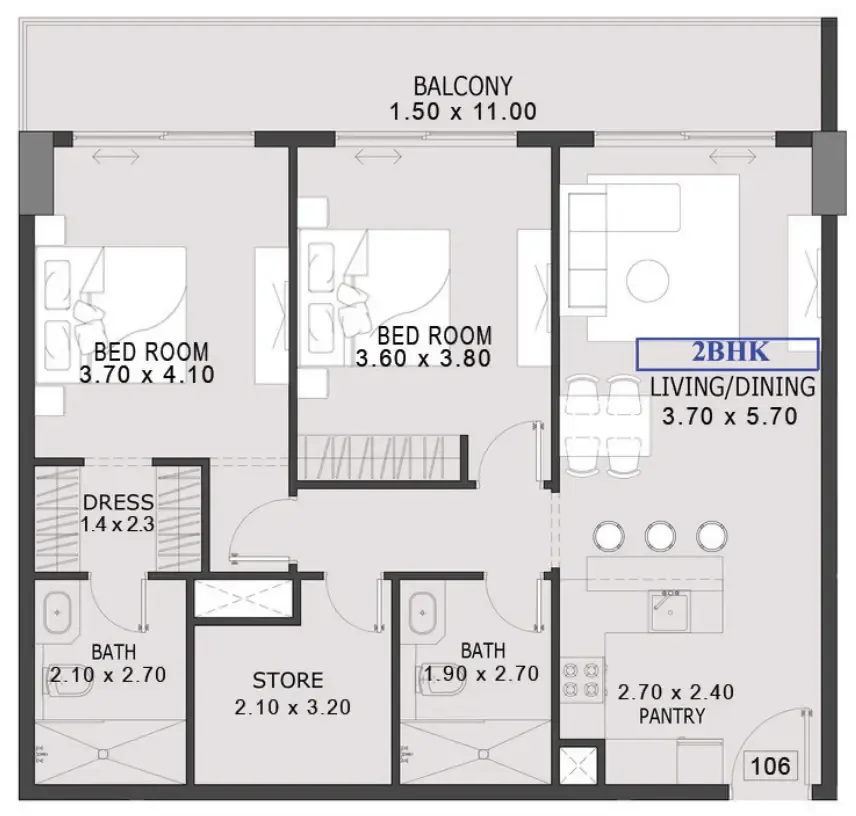
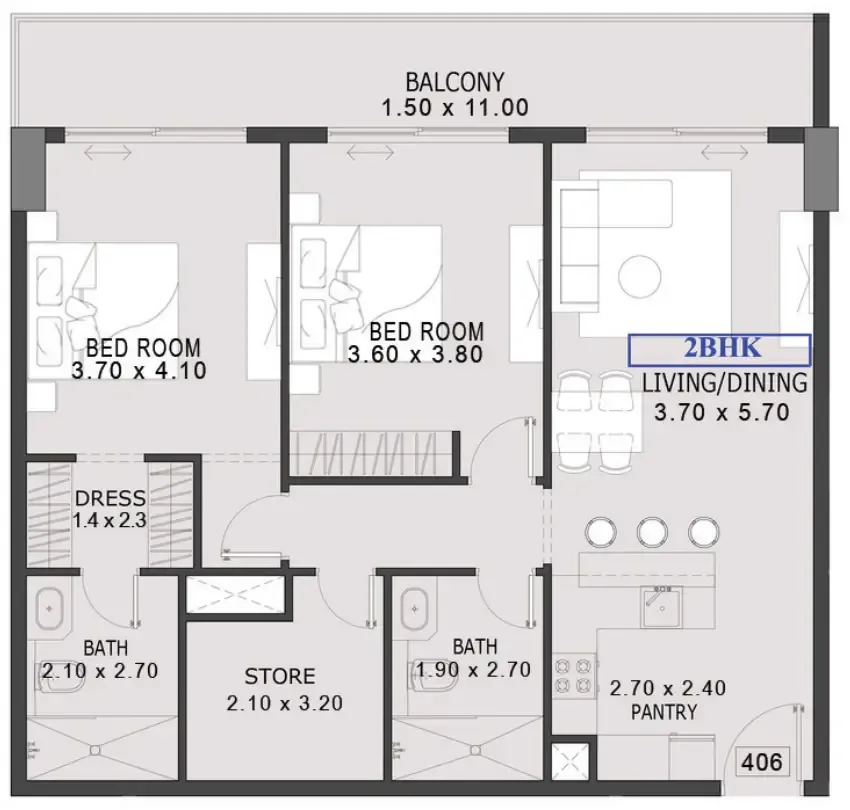
Floor plan of 2 bed, plan 1, opens full size2 bed, plan 11,034 sqftAED 1,499,786
Floor plan of 2 bed, plan 2, opens full size2 bed, plan 21,034 sqftAED 1,499,786
Floor plan of 2 bed, plan 3, opens full size2 bed, plan 31,034 sqftAED 1,499,786
Floor plan of 2 bed, plan 4, opens full size2 bed, plan 41,034 sqftAED 1,499,786
Floor plan of 2 bed, plan 5, opens full size2 bed, plan 51,060 sqftAED 1,549,786
Floor plan of 2 bed, plan 6, opens full size2 bed, plan 61,060 sqftAED 1,549,786
Floor plan of 2 bed, plan 7, opens full size2 bed, plan 71,060 sqftAED 1,549,786
Floor plan of 2 bed, plan 8, opens full size2 bed, plan 81,060 sqftAED 1,549,786
Floor plan of 2 bed, plan 9, opens full size2 bed, plan 91,145 sqftAED 1,629,786
Floor plan of 2 bed, plan 10, opens full size2 bed, plan 101,145 sqftAED 1,629,786
Floor plan of 2 bed, plan 11, opens full size2 bed, plan 111,145 sqftAED 1,629,786
Floor plan of 2 bed, plan 12, opens full size2 bed, plan 121,145 sqftAED 1,629,786
Floor plan of 2 bed, plan 13, opens full size2 bed, plan 131,166 sqftAED 1,659,786
Floor plan of 2 bed, plan 14, opens full size2 bed, plan 141,166 sqftAED 1,659,786
Floor plan of 2 bed, plan 15, opens full size2 bed, plan 151,166 sqftAED 1,659,786
Floor plan of 2 bed, plan 16, opens full size2 bed, plan 161,166 sqftAED 1,659,786
Floor plan of 2 bed, plan 17, opens full size2 bed, plan 171,202 sqftAED 1,682,786
Floor plan of 2 bed, plan 18, opens full size2 bed, plan 181,202 sqftAED 1,682,786
Floor plan of 2 bed, plan 19, opens full size2 bed, plan 191,202 sqftAED 1,682,786
Floor plan of 2 bed, plan 20, opens full size2 bed, plan 201,202 sqftAED 1,682,786
Floor plan of 2 bed, plan 21, opens full size2 bed, plan 211,202 sqftAED 1,682,786
Floor plan of 2 bed, plan 22, opens full size2 bed, plan 221,202 sqftAED 1,682,786
Floor plan of 2 bed, plan 23, opens full size2 bed, plan 231,202 sqftAED 1,682,786
Floor plan of 2 bed, plan 24, opens full size2 bed, plan 241,202 sqftAED 1,682,786
Floor plan of 2 bed, plan 25, opens full size2 bed, plan 251,229 sqftAED 1,699,786
Floor plan of 2 bed, plan 26, opens full size2 bed, plan 261,229 sqftAED 1,699,786

From the developer

Project general facts

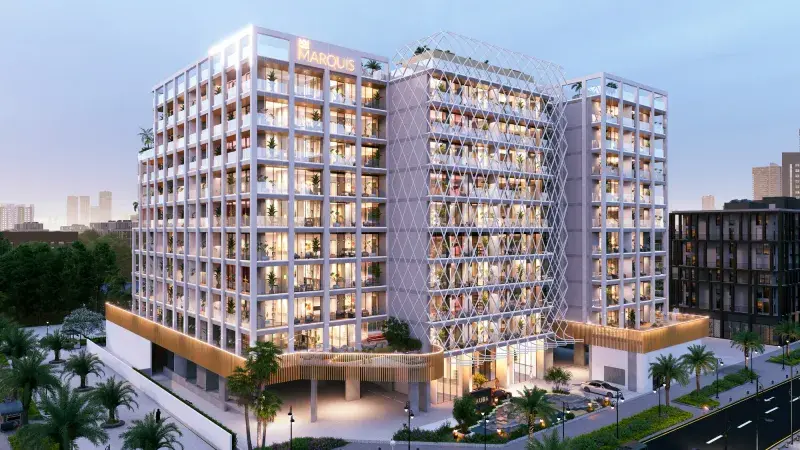
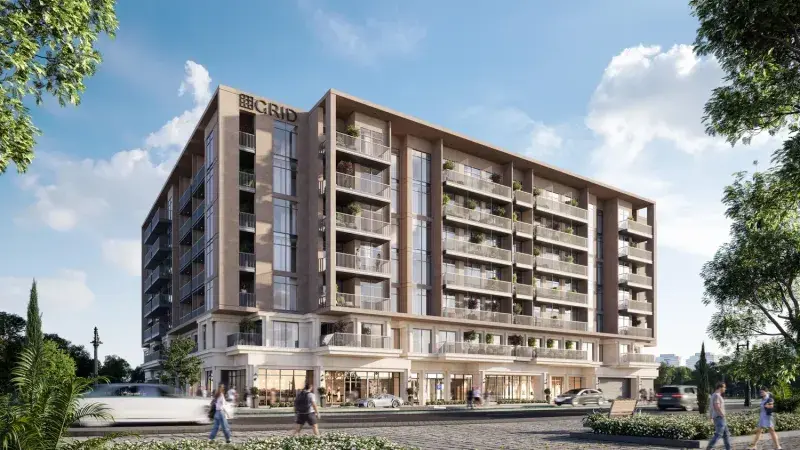
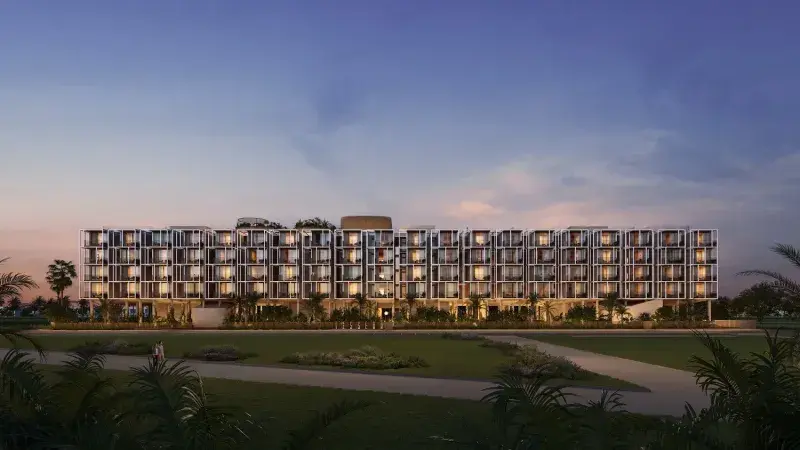
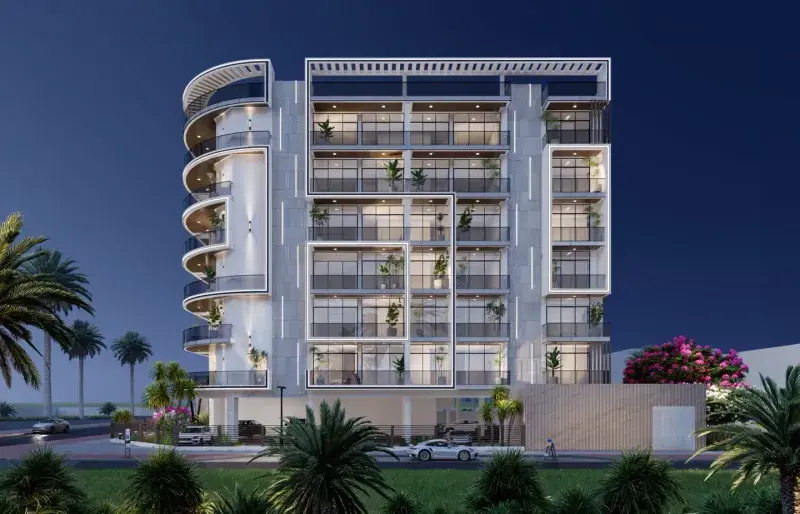
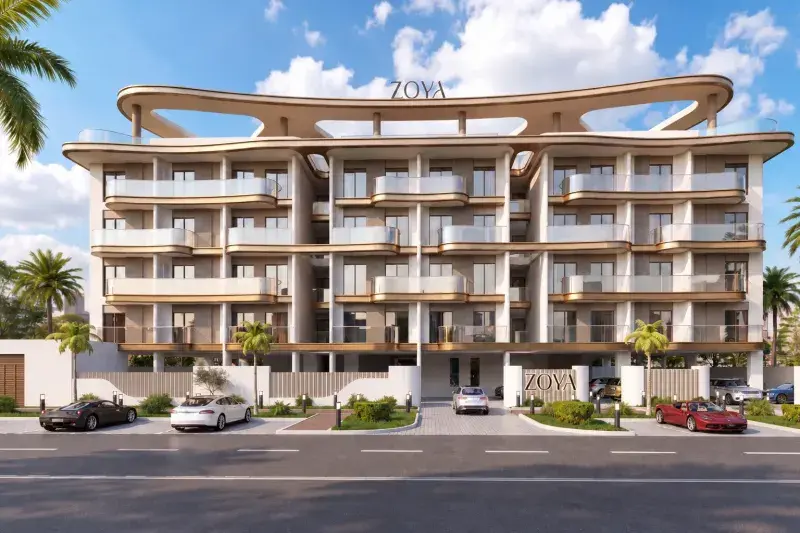
One By Preston is a contemporary residential landmark rising in the heart of Dubai South, conceived as a forward-looking expression of modern urban living. Developed by Preston Properties, the project reflects a vision of «building the future, today», combining sleek architecture with smart, sustainable design principles. Its strategic location within a master-planned city places residents at the center of Dubai’s next growth corridor, offering excellent connectivity to major highways, Expo City Dubai, and Al Maktoum International Airport, while maintaining a calm, community-focused atmosphere.

Read moreRead less

The project delivers a thoughtfully curated lifestyle through a range of amenities designed for comfort, leisure, and wellbeing. Residents can enjoy a grand reception lobby, infinity swimming pool, serene lounge spaces, and refined communal areas that encourage relaxation and social interaction. High-speed lifts, smart infrastructure, energy-efficient systems, and integrated waste management solutions further enhance everyday convenience, reflecting a commitment to sustainability and future-ready living.

One By Preston offers a selection of studios, one-bedroom, and two-bedroom apartments, each designed with contemporary aesthetics and functional layouts. Interiors emphasize natural light, clean lines, and efficient use of space, supported by smart home technology for added comfort and security. Kitchens and bathrooms are finished in a modern style, creating elegant yet practical living spaces suited for both end users and investors seeking long-term value in Dubai South.

Location description and benefits

Dubai South - is a dynamic and strategically planned district located in the southern part of Dubai. It serves as a major hub for economic, commercial, and logistical activities, designed with a vision to support the growth of various industries. One of its standout features is its proximity to the Al Maktoum International Airport, the world's largest airport in terms of cargo volume, making it a key player in the global logistics and aviation sectors.

In addition to its logistical prowess, Dubai South is home to the Dubai Expo 2020 site, which served as a testament to the district's capacity to host large-scale global events. The Expo site has now transitioned into a legacy district, offering a wide range of amenities and infrastructure, including residential communities, educational institutions, and recreational facilities. Dubai South's commitment to sustainability is evident in its green initiatives, with a focus on eco-friendly urban planning and energy-efficient buildings.

Dubai South continues to grow as a thriving business and residential hub, attracting both international and local investors. Its strategic location, state-of-the-art infrastructure, and diverse range of opportunities make it a compelling destination for businesses and individuals alike, contributing to the ongoing development and economic diversification of Dubai.

Key questions

What is the payment plan for One By Preston?

20% on booking, 24% during construction, 6% on handover and 50% after handover.

When is the handover of One By Preston?

It is due Q4 2027.

What is the service charge at One By Preston?

AED 15 per sqft a year.

Is there a payment plan after handover?

Yes: 50% of the price is paid after handover.

Who is the developer of One By Preston?

Preston Properties, with 1 project on sale with Found.

About the developer

Preston Properties

1 project on the market, from AED 1,349,786

All Preston Properties projects

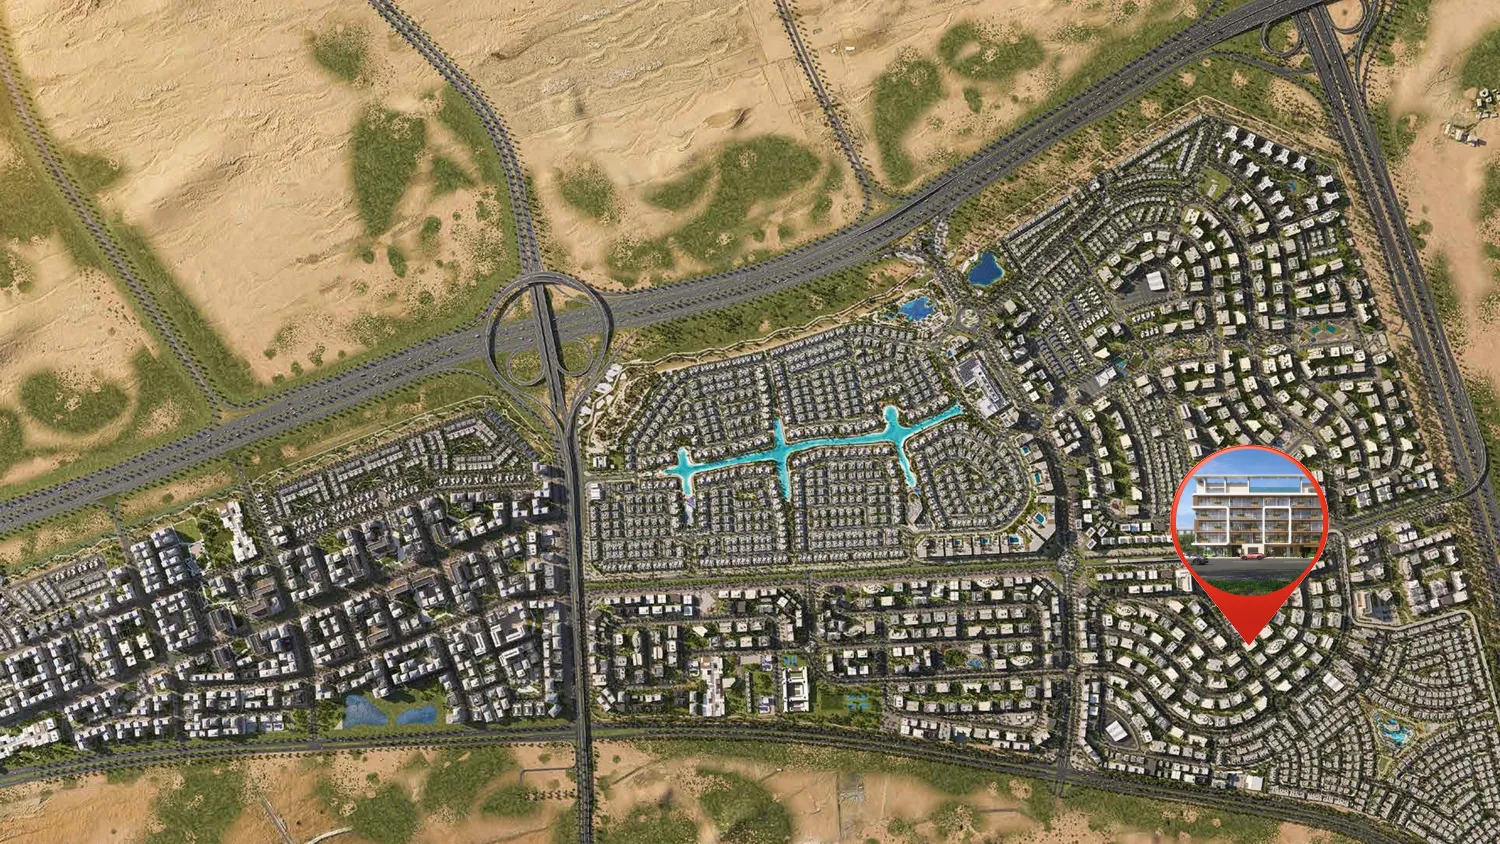
Master plan

Amenities

  • Kids Play Area
  • Landscape Open Areas
  • Outdoor Theater & Outdoor Cinema
  • Outdoor Yoga
  • Shared Gym & Fitness
  • Sitting Area & Social Zone
  • Zen Garden
  • Swimming Pool with Pool Deck
  • Jogging Track
  • Children’s Pool
  • Billiards & Table Tennis

Location

Dubai South, Dubai. Open in Google Maps

Homes and projects in Dubai South

The developer's brochure