

Pre-launch
Hadley Hills
From AED 850,000
International City
No commission when you buy from the developer through Found.
https://foundgroup.ae/new-launches/park-residency-ref-op-1914
Prices checked
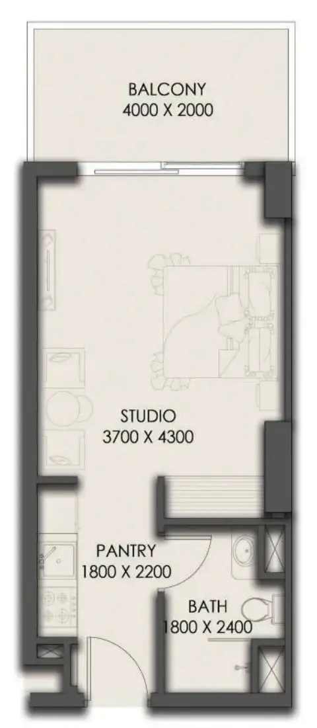
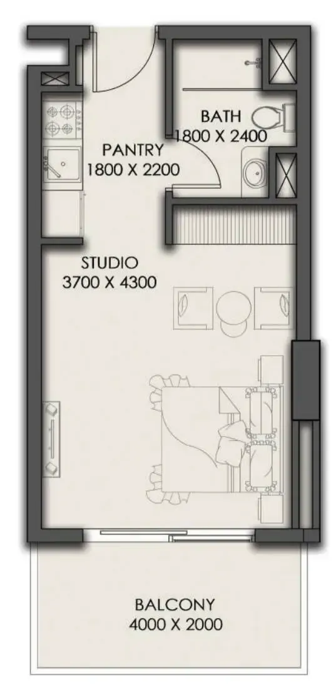
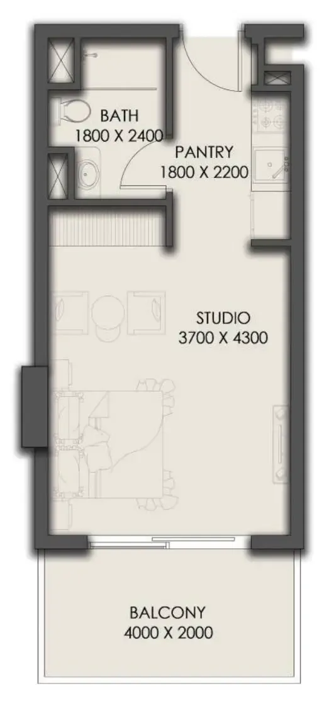
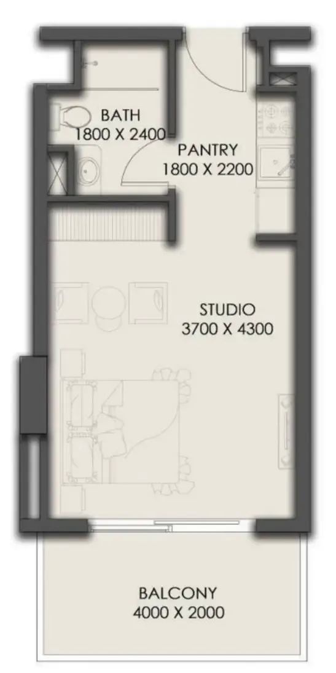
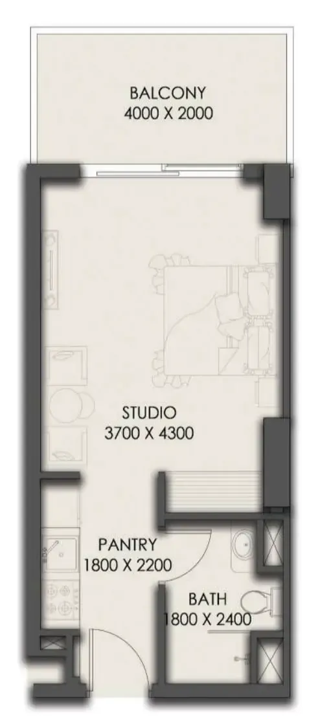
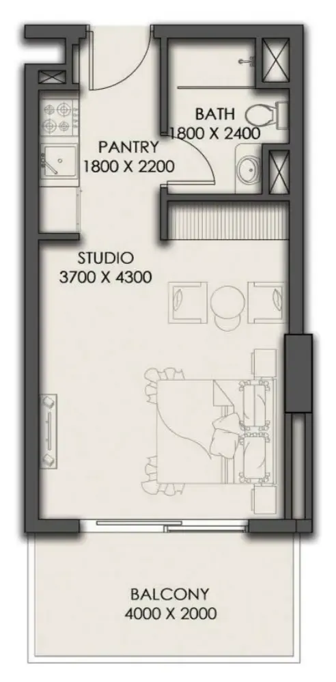
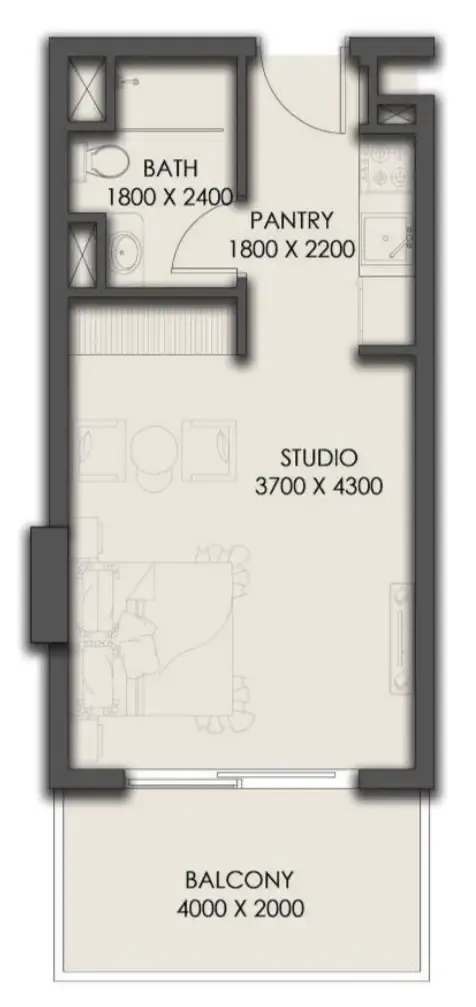
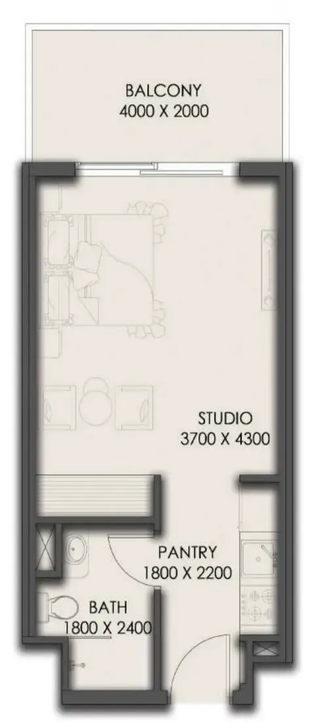
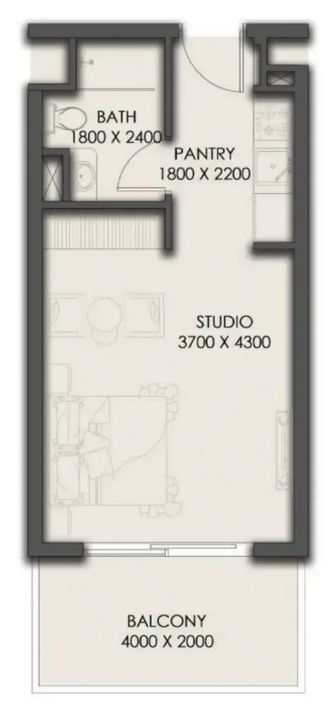
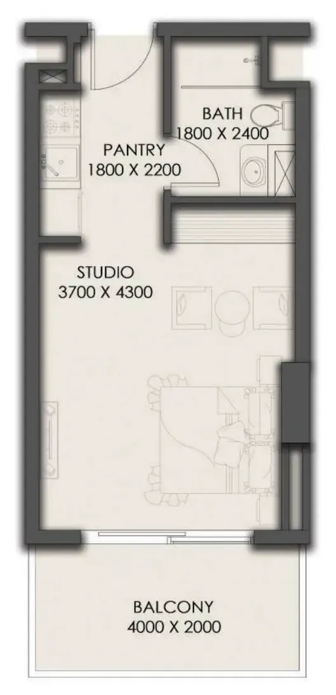
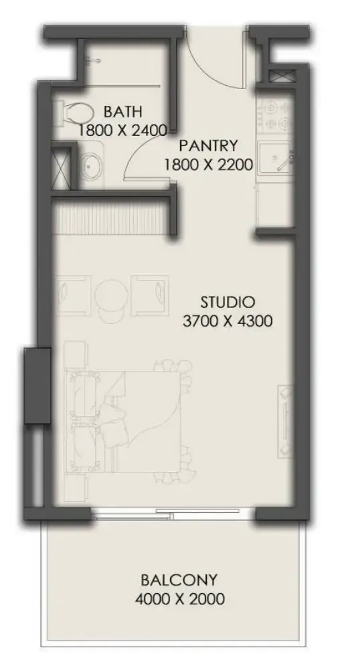
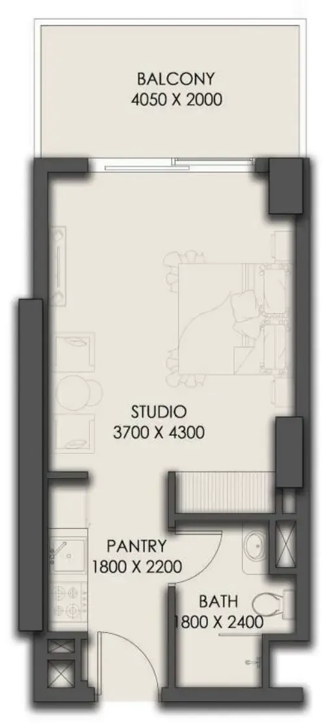
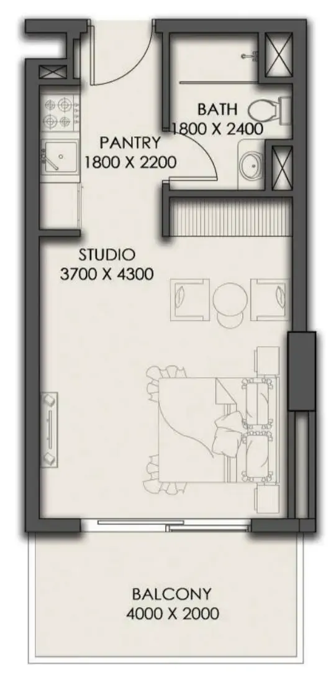
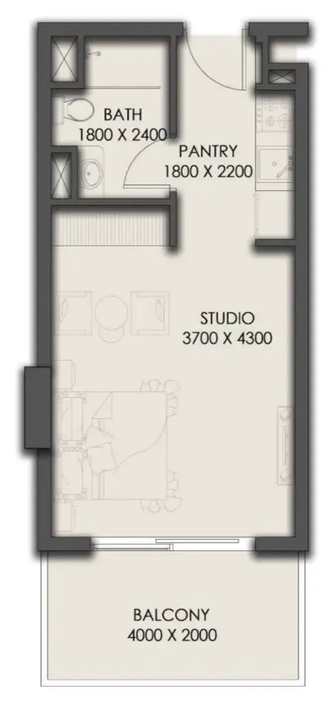
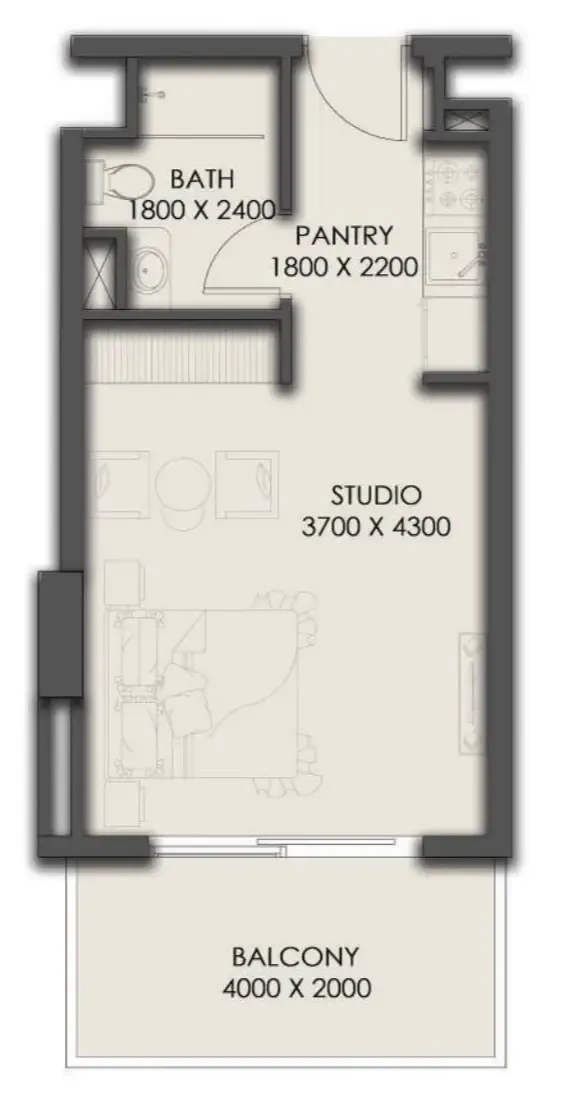
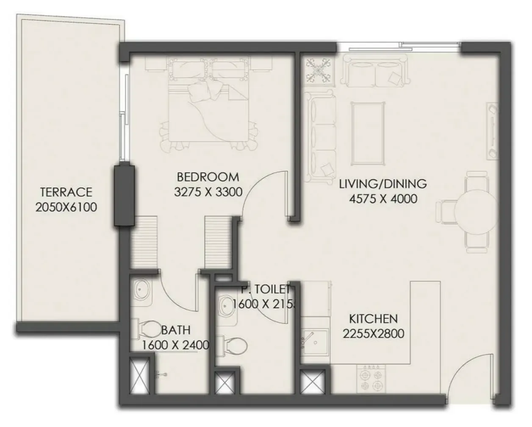
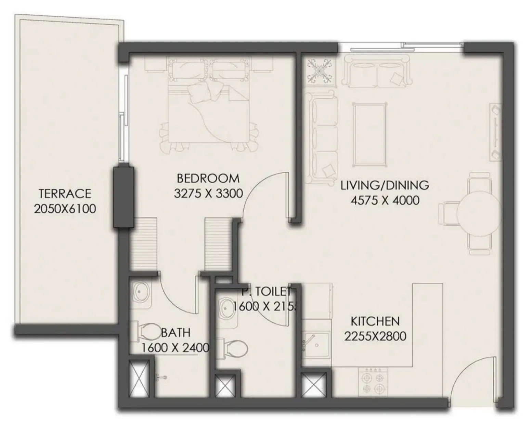
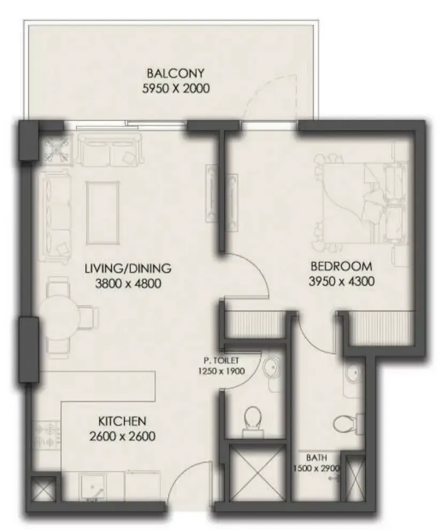
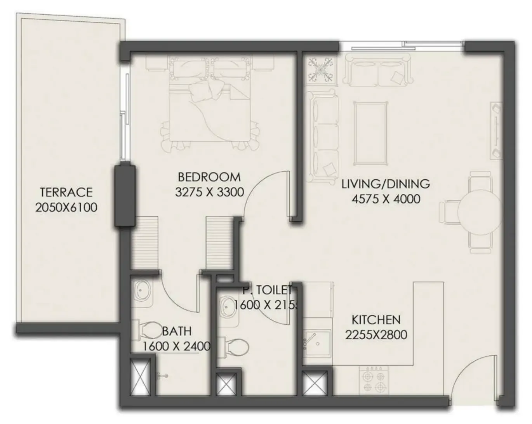
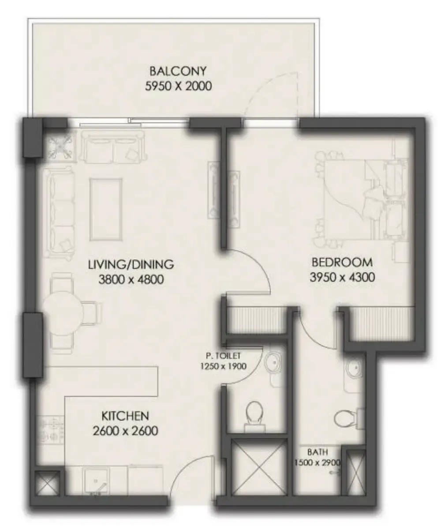
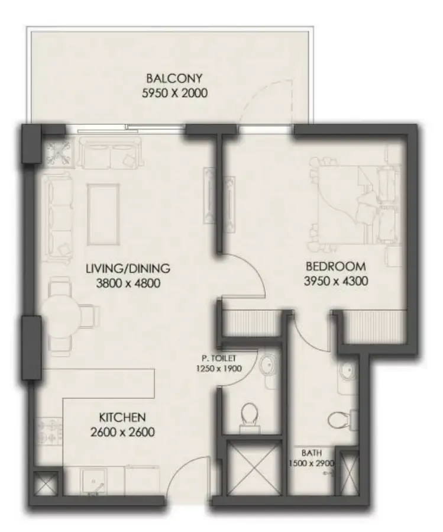
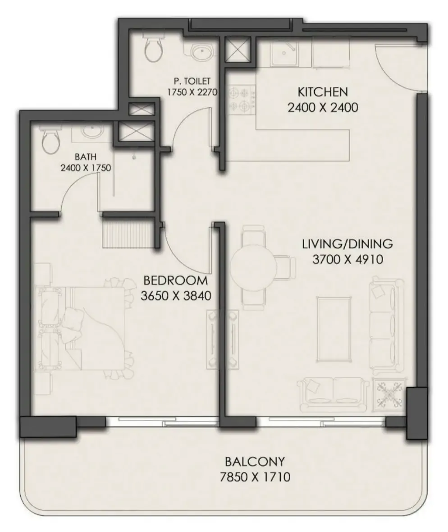
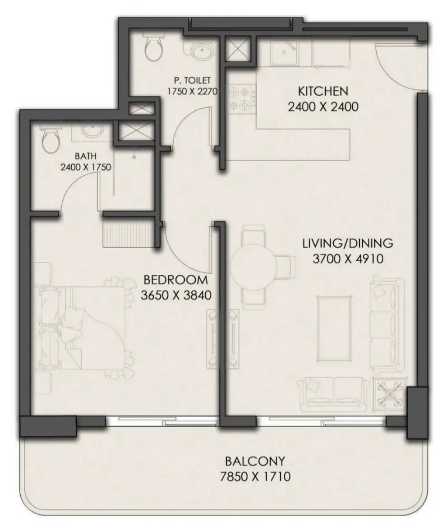
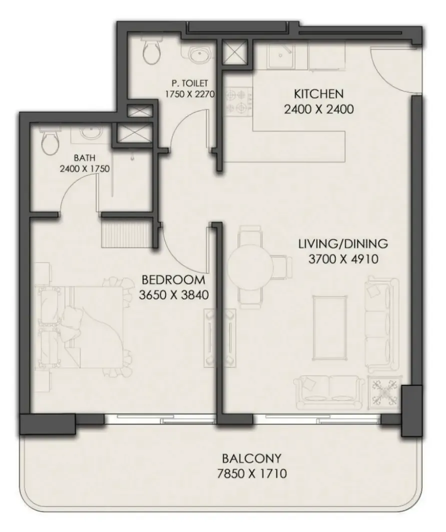
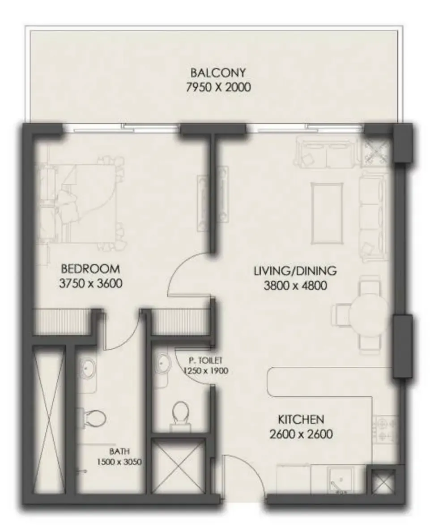
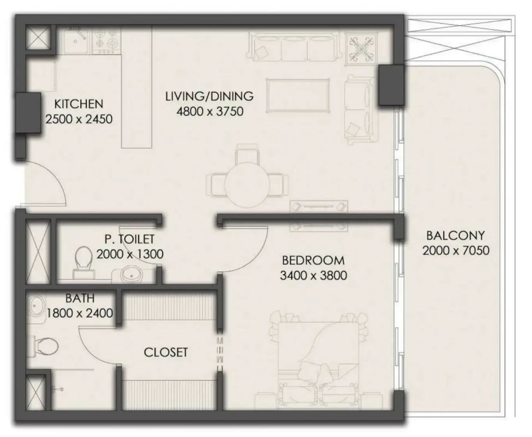
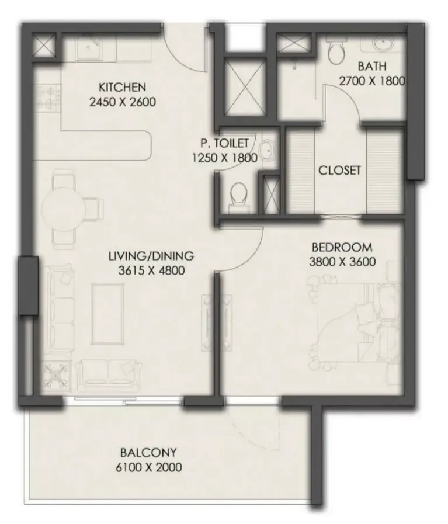
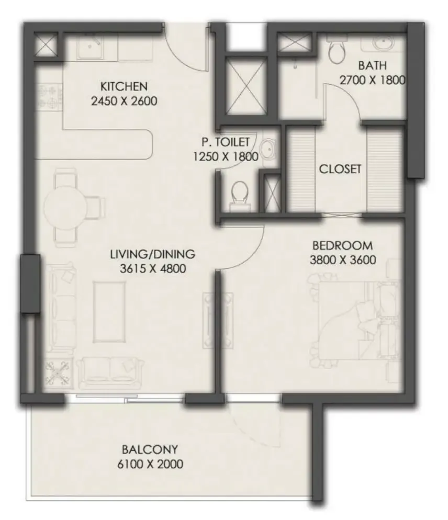
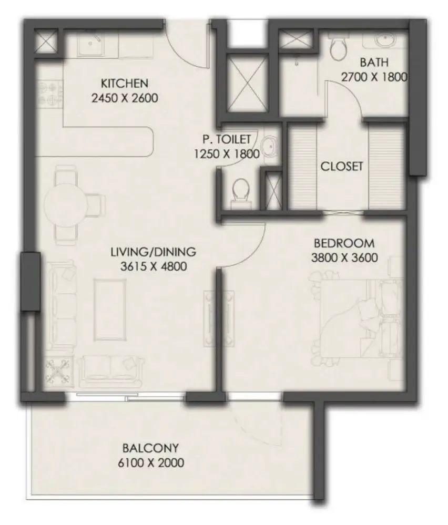
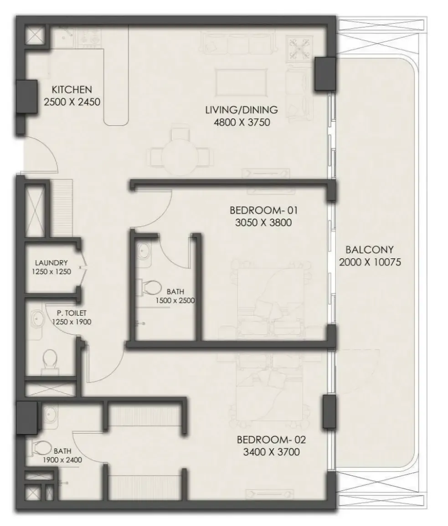
 Park Residency Floorplans, opens full sizePark Residency FloorplansFor the whole project
10 of 66 shown.
30 of 66 shown. Show all 66 unit types
Park Residency is a contemporary residential development designed to offer a balanced lifestyle where modern architecture meets everyday functionality. Positioned within a well-connected urban setting, the project combines a calm residential atmosphere with easy access to key city destinations. The development features a collection of thoughtfully planned residences, including studios, one-bedroom, and two-bedroom apartments. Each unit is designed to maximize space efficiency and natural light, creating interiors that feel open, practical, and comfortable for both end-users and investors.
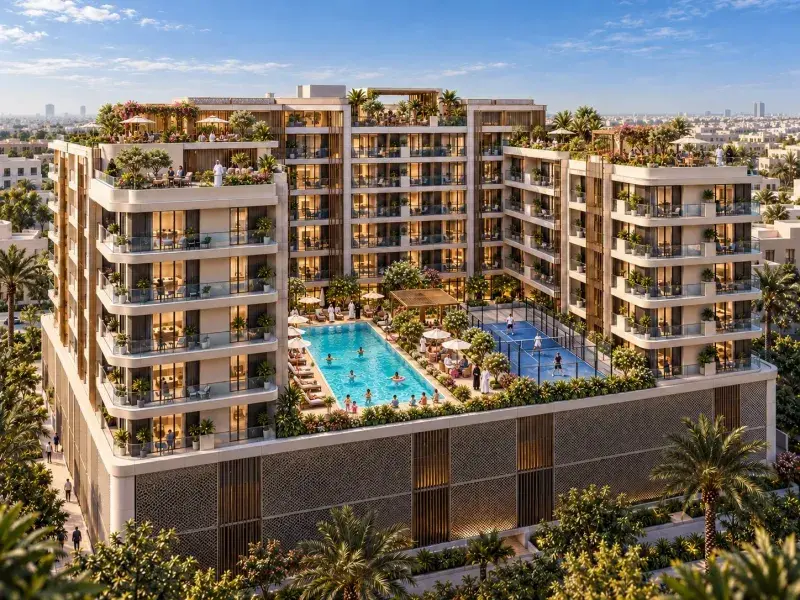
The project delivers a comprehensive range of lifestyle amenities that cater to relaxation, fitness, and social interaction. Residents can enjoy a rooftop jogging track, a fully equipped gym with dedicated cardio and strength training zones, and a skyline-facing fitness area. Leisure facilities include a poolside lounge deck, outdoor cinema, landscaped rooftop seating, and an outdoor firepit lounge, providing unique spaces for entertainment and relaxation. Additional features such as separate swimming pools for adults and children, a padel court, modern elevators, basement parking, and controlled building access ensure convenience, security, and a well-rounded living experience.
Park Residency offers residences finished with a contemporary design approach that emphasizes simplicity, quality, and comfort. Apartments feature open-plan layouts that seamlessly connect living, dining, and private spaces, enhanced by modern materials and clean detailing. Units are semi-furnished and equipped with high-quality German appliances, ensuring both functionality and a refined aesthetic. Carefully selected finishes and textures create a calm and elegant interior atmosphere, making each home suitable for modern urban living.
Dubai International City is a diverse and well-established residential district in Dubai, known for its multicultural character and practical urban planning. The area is designed to offer accessible living within a self-contained community, combining residential clusters with everyday services, retail outlets, and commercial spaces. Its distinctive layout and international identity create a vibrant neighborhood that appeals to a wide range of residents.
The district offers a balanced lifestyle supported by a broad selection of amenities, including supermarkets, restaurants, cafés, healthcare facilities, and educational institutions. Landscaped open spaces and community parks provide opportunities for outdoor activity and relaxation, while nearby retail and business zones add convenience to daily life. Dubai International City is especially popular among professionals, families, and investors seeking functional living options within a connected urban environment.
Strategically located with easy access to major road networks, Dubai International City connects efficiently to key areas such as Downtown Dubai, Dubai Silicon Oasis, and Dubai International Airport. Its affordability, steady rental demand, and ongoing infrastructure development contribute to strong long-term potential. The combination of connectivity, community services, and investment appeal positions Dubai International City as a practical and dynamic district within Dubai’s real estate landscape.
5% on booking, 85% during construction and 10% on handover.
It is due Q4 2028.
AED 14 per sqft a year.
Park Group, with 1 project on sale with Found.
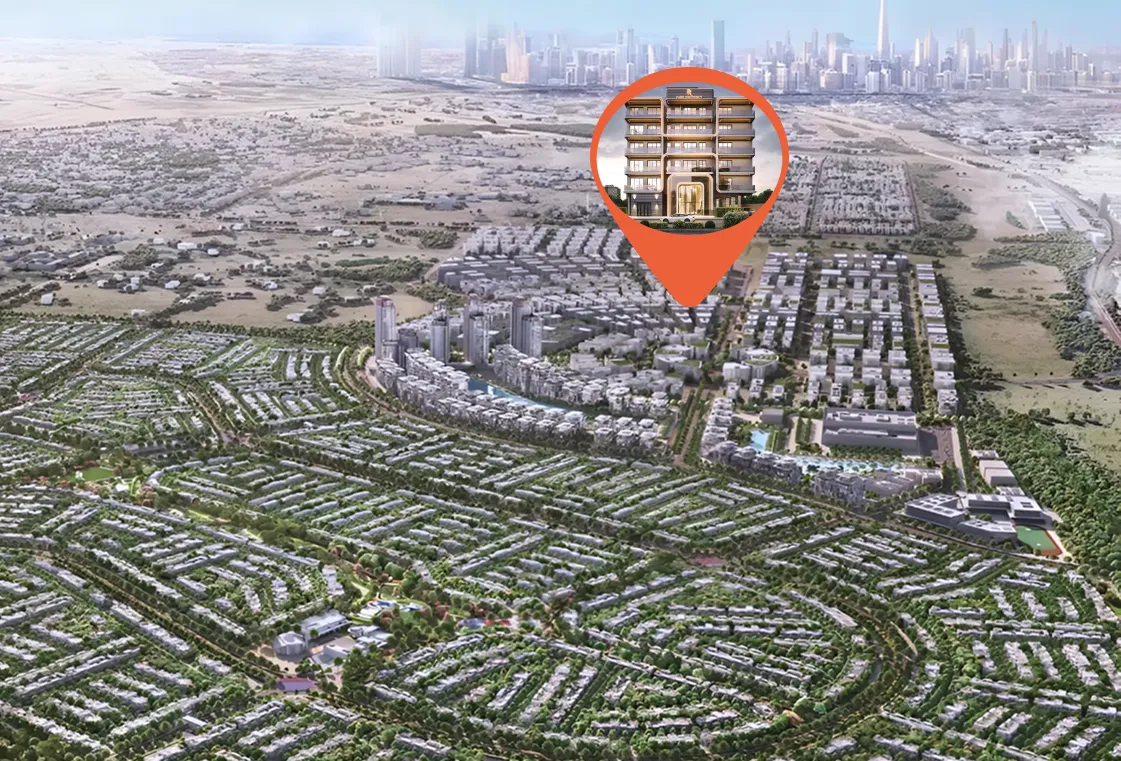
International City, Dubai. Open in Google Maps
From AED 850,000
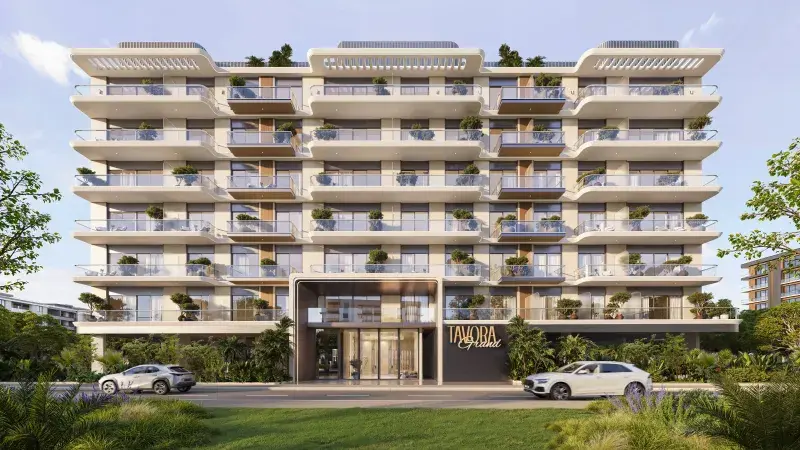
From AED 550,777
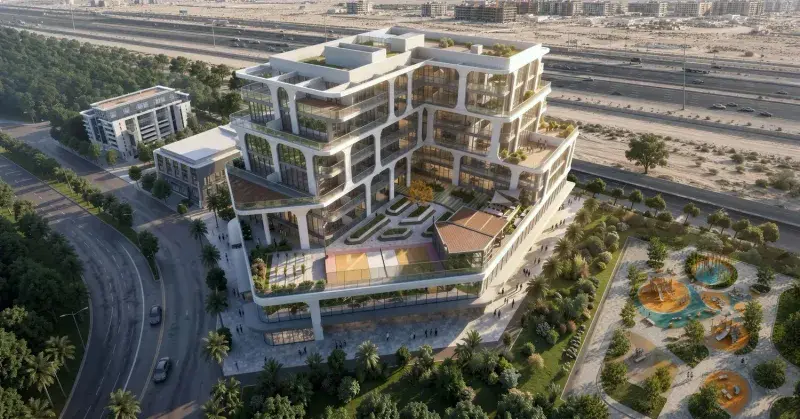
From AED 705,000
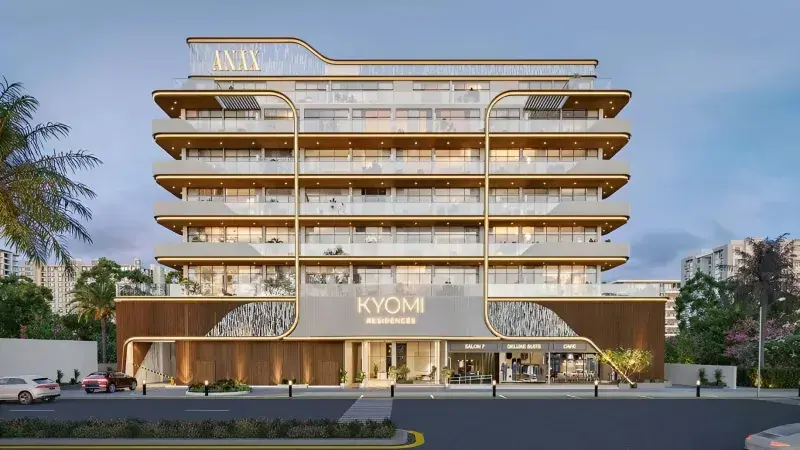
From AED 571,993
From AED 1,389,888
From AED 998,823
Price on request
Price on request