International City

Park Residency

Price
From AED 910,000
Status
Handover Q4 2028
Developer
Park Group

No commission when you buy from the developer through Found.

In short

  • Park Residency is an off-plan project by Park Group in International City, Dubai.
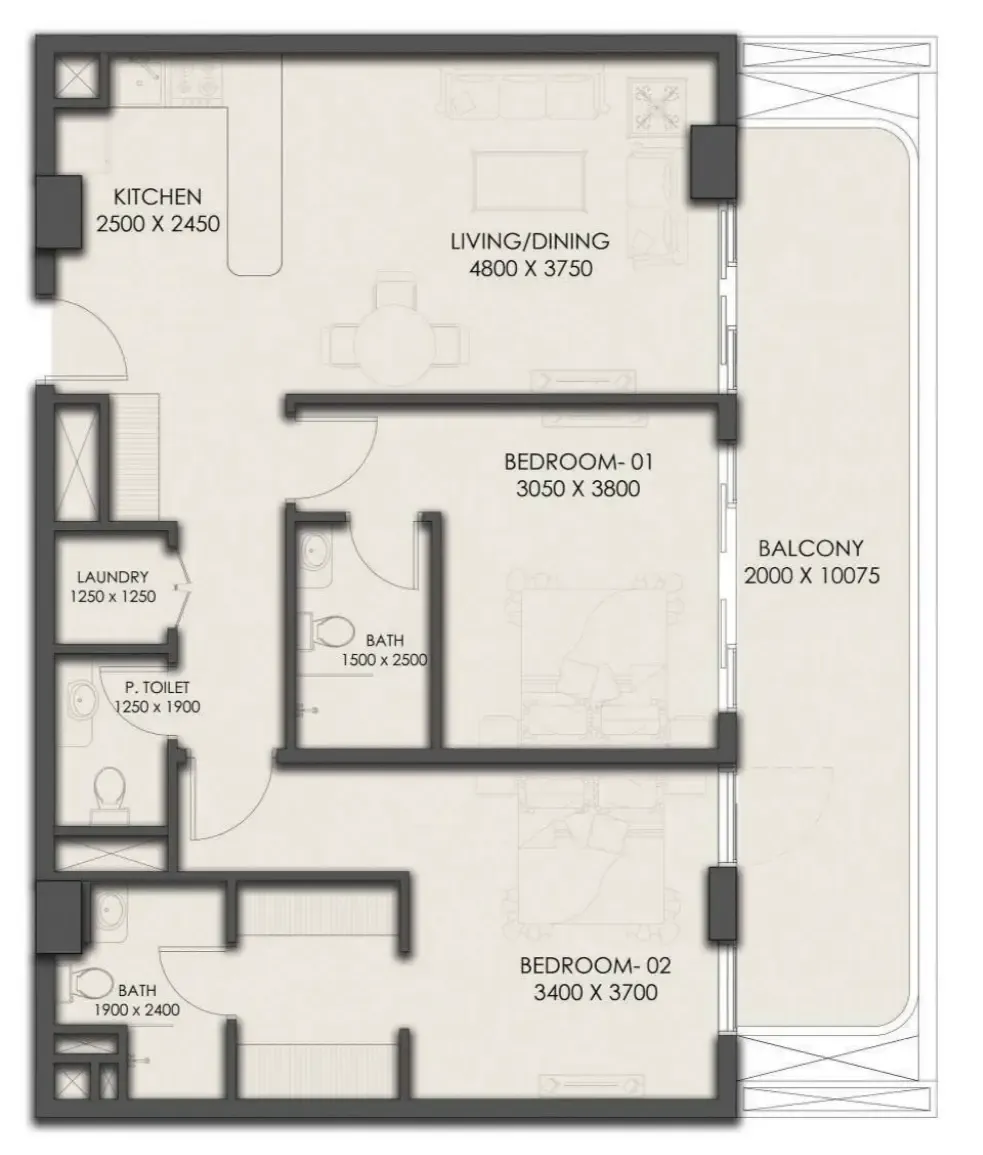
  • Apartments, 1 to 2 bedrooms, 691–1,132 sqft.
  • Prices start at AED 910,000, about AED 1,287 per sqft, against a median of AED 1,260 per sqft for the 19 projects on sale in International City.
  • Handover is due Q4 2028.
  • Payment plan: 5% on booking, 85% during construction and 10% on handover.
  • Service charge: AED 14 per sqft a year.
  • Escrow account no. 200930376.
  • No commission when you buy from the developer through Found.

Prices checked

Key facts

Sales status
On sale
Construction
Ends Dec 2028
Community
International City
Property types
Apartment
Bedrooms
1–2
Sizes
691–1,132 sqft
Units for sale
66
Furnishing
Semi-furnished
Parking
1 space
Service charge
AED 14 per sqft a year
Escrow
RegisteredNo. 200930376

Payment plan

  • 5% on booking
  • 85% during construction
  • 10% on handover

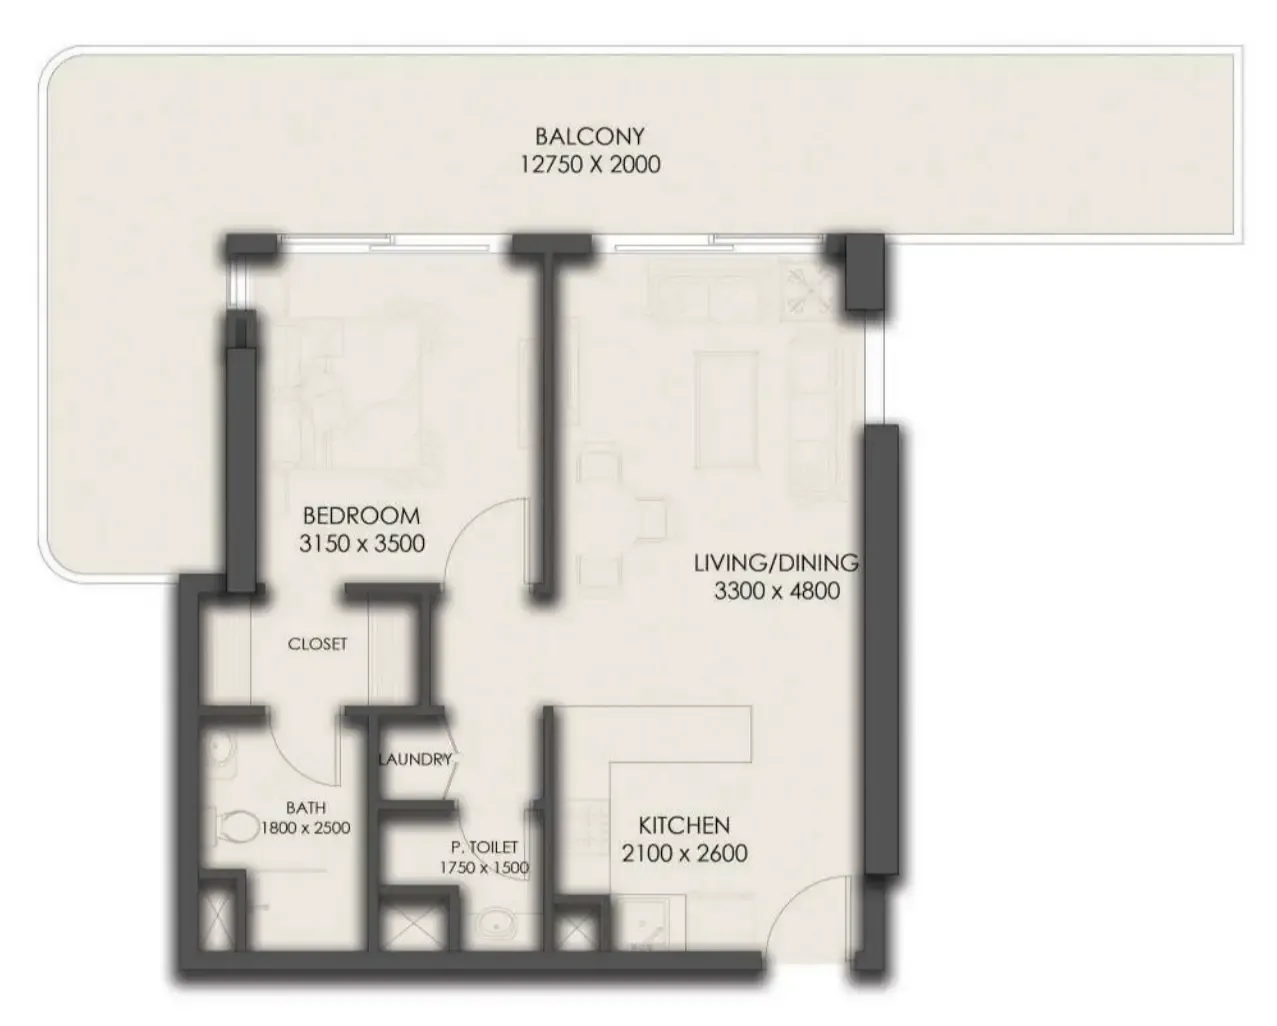
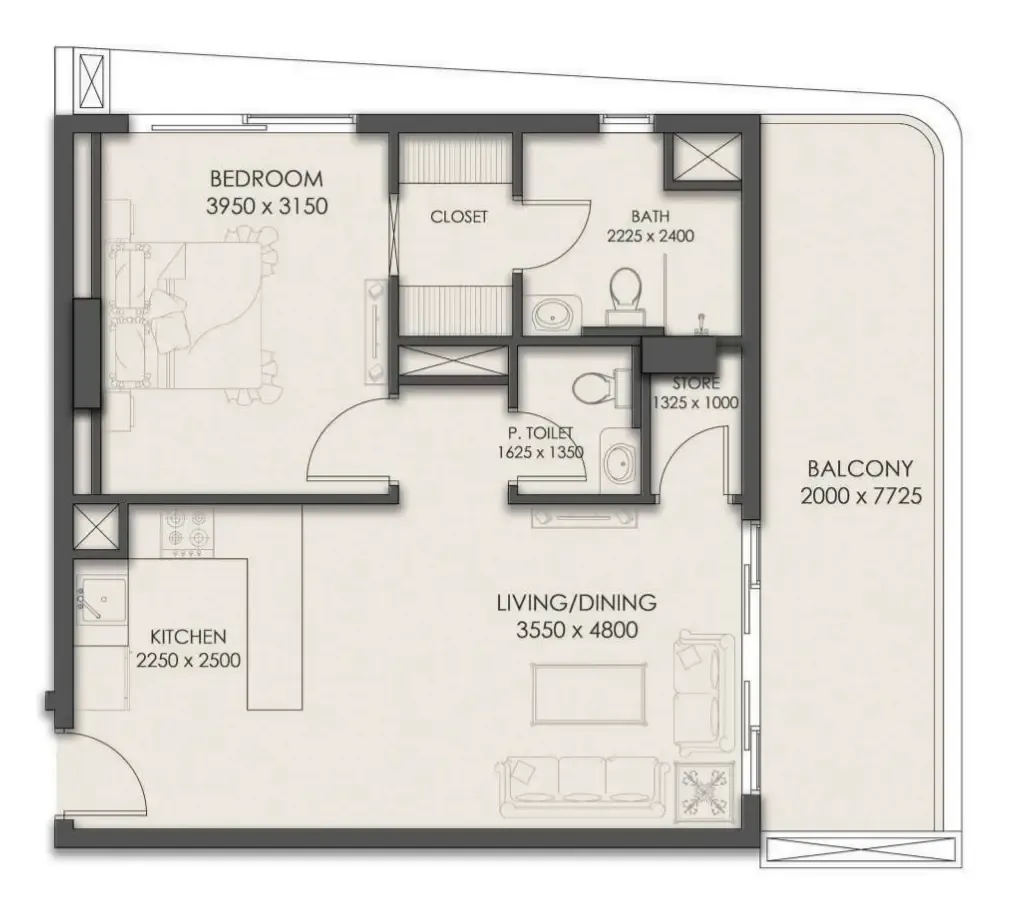
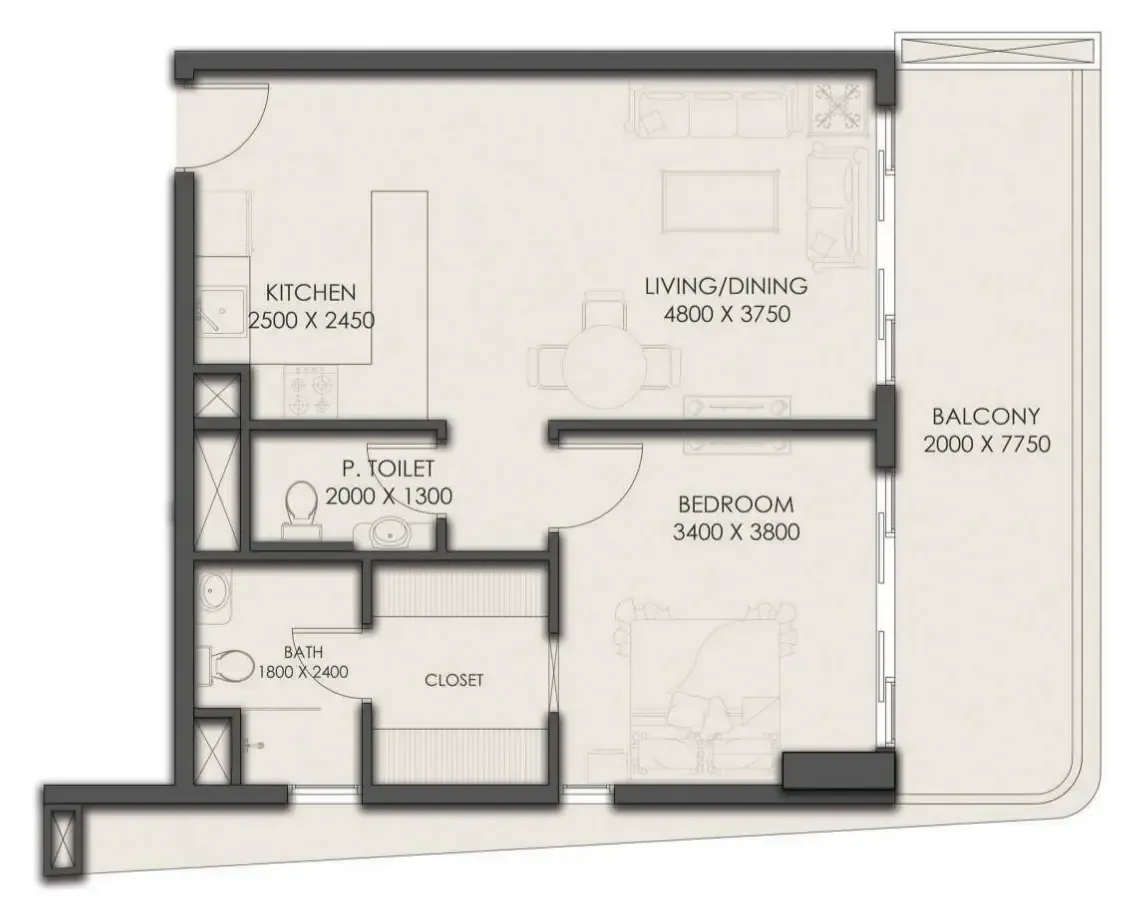
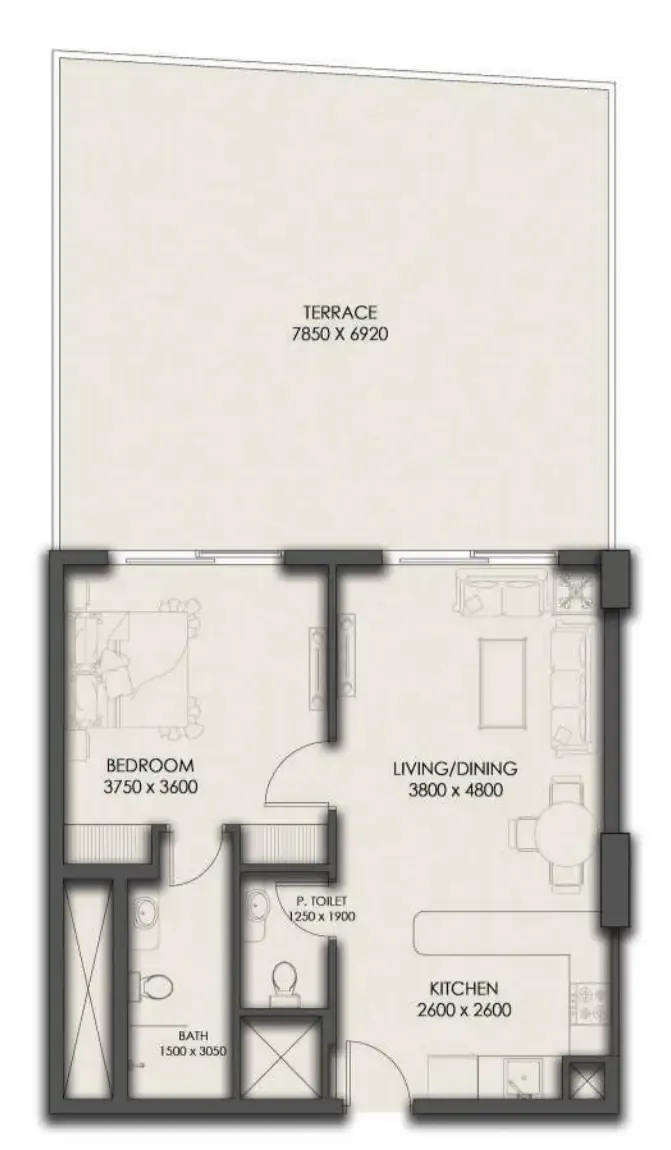
Unit types and floor plans

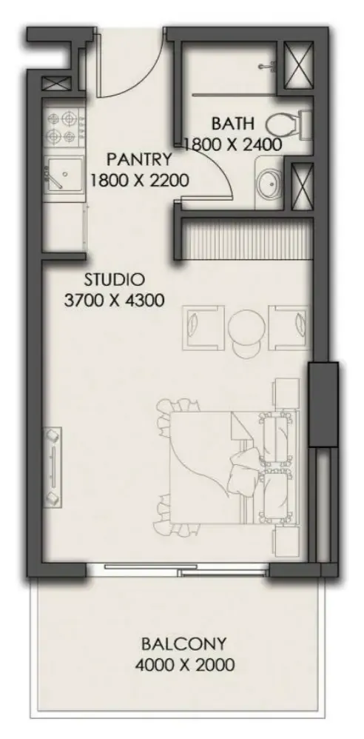
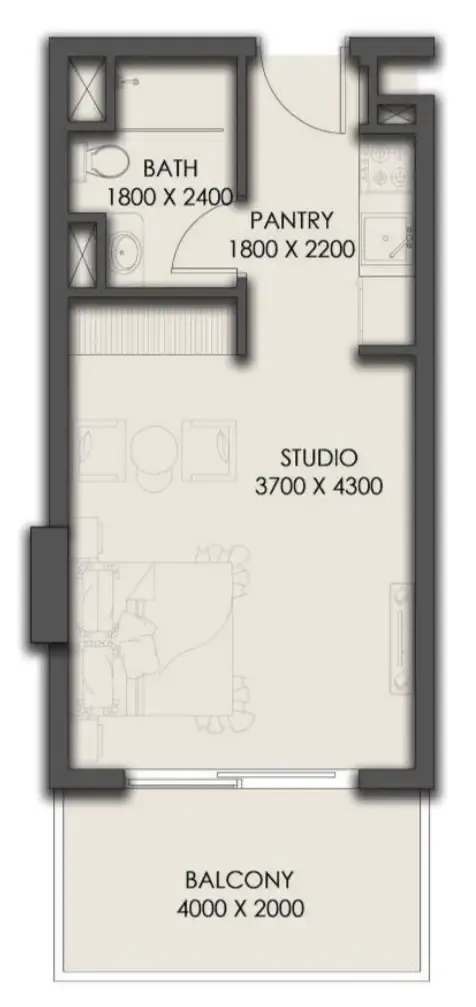
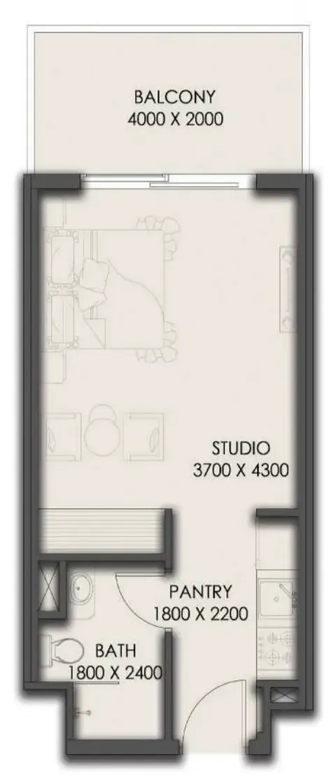
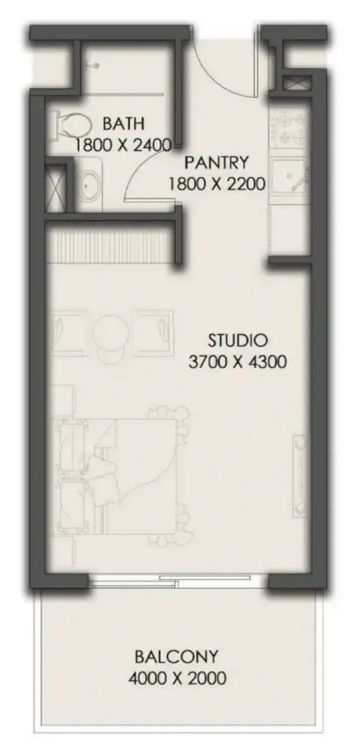
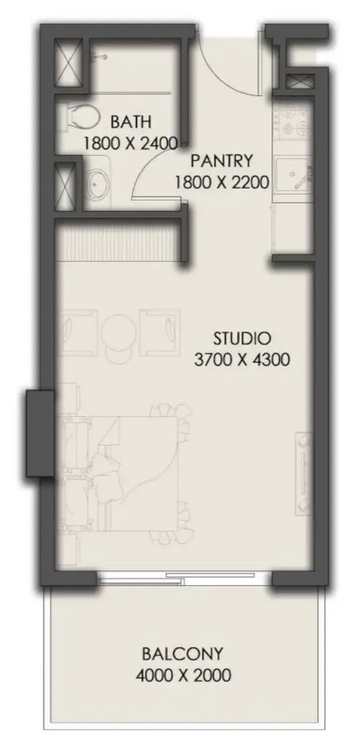
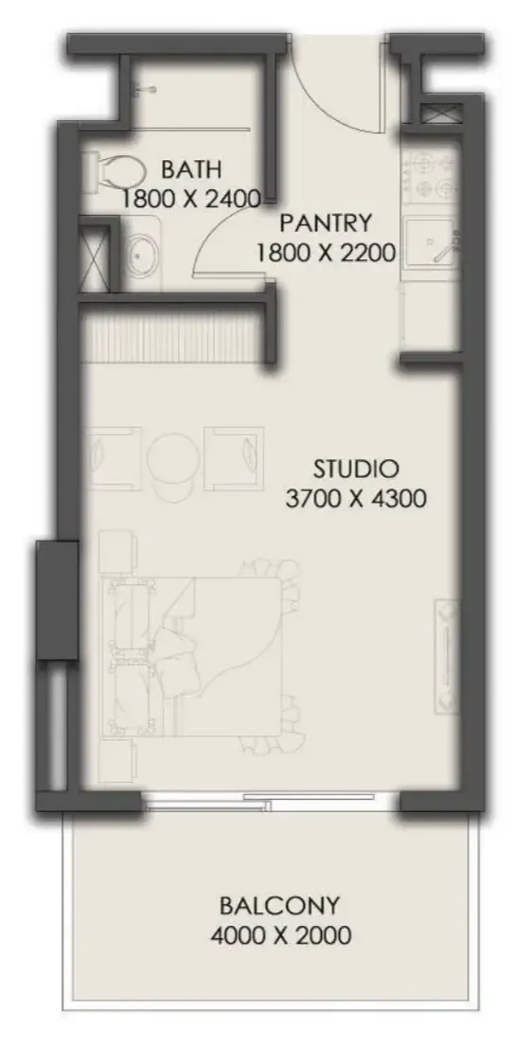
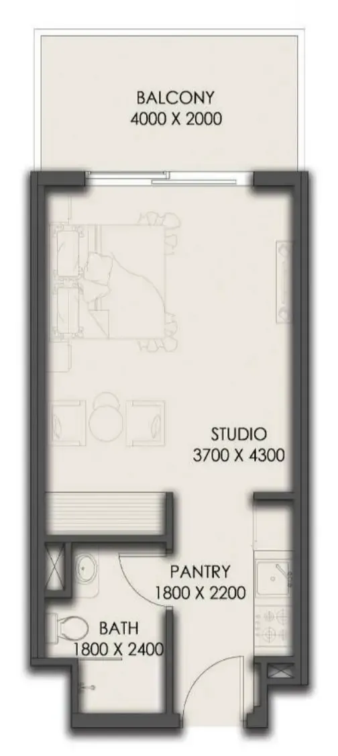
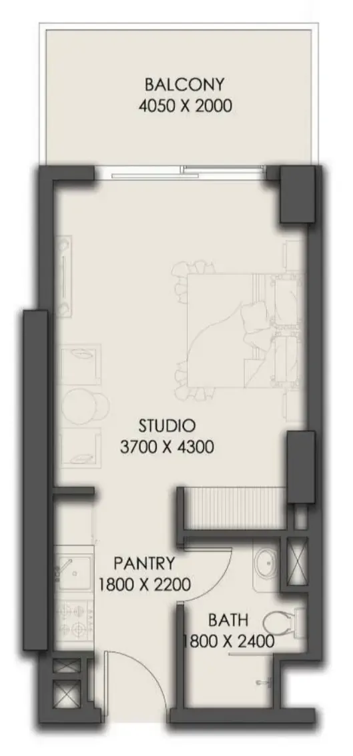
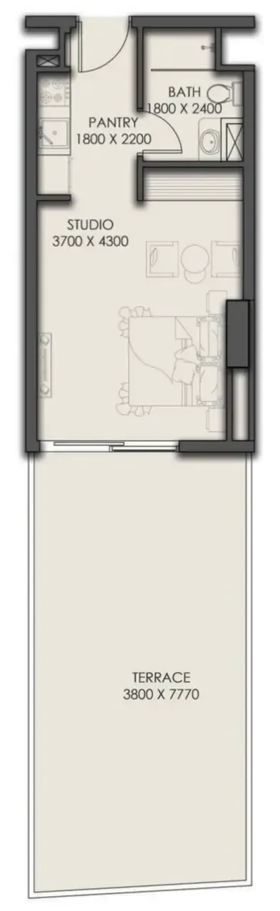
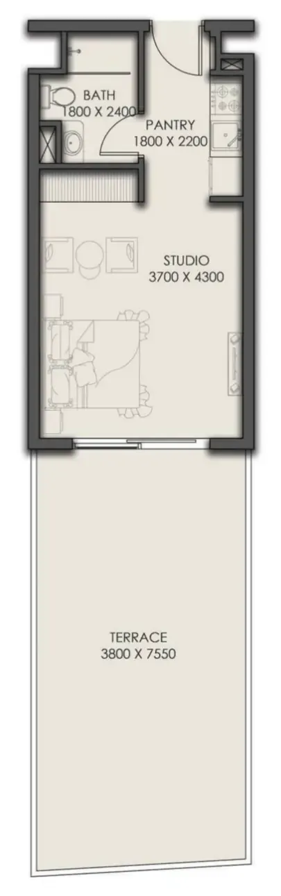
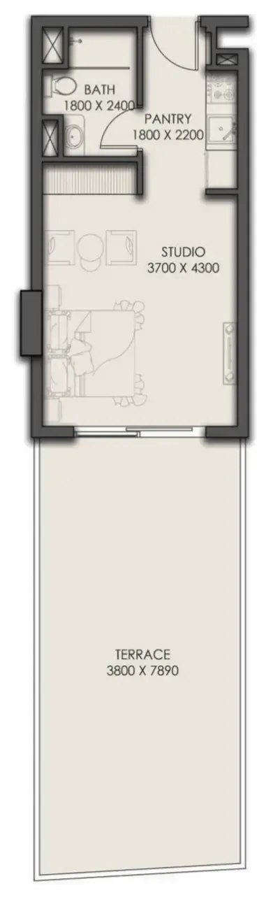
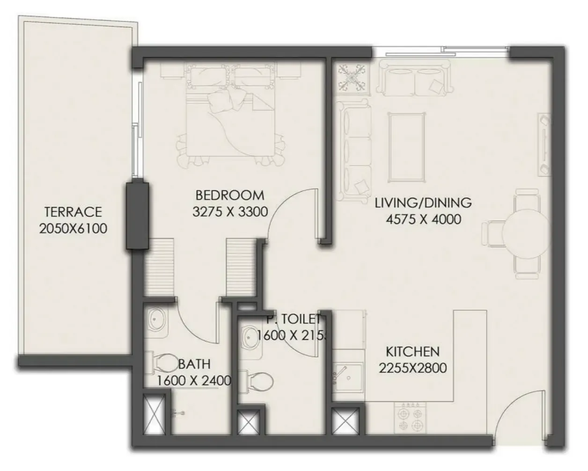
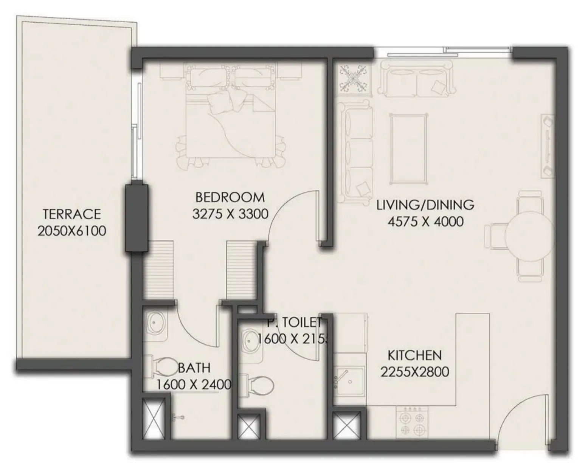
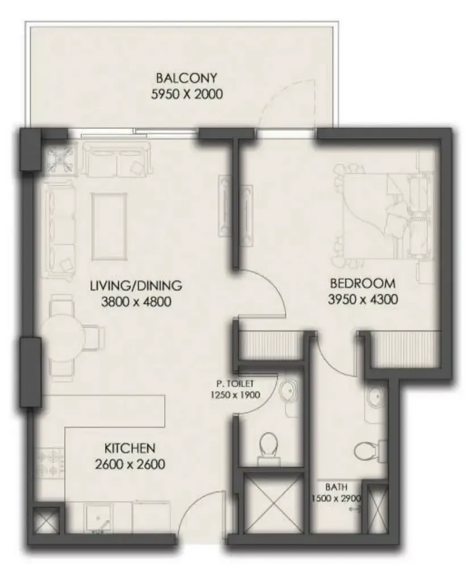
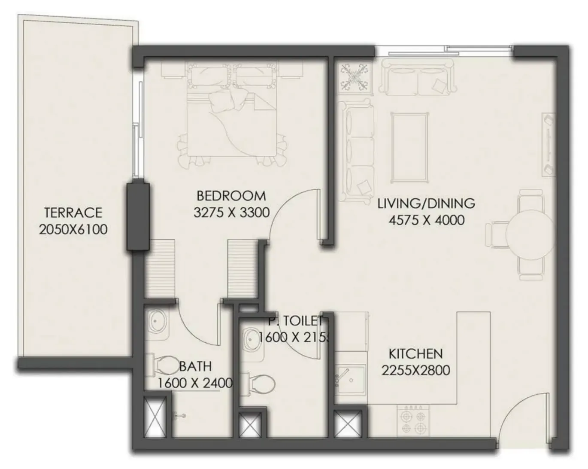
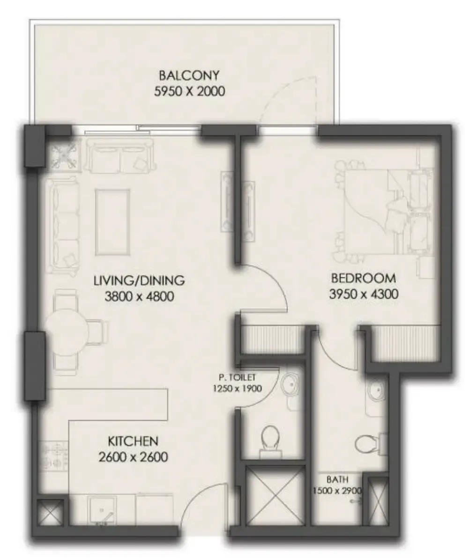
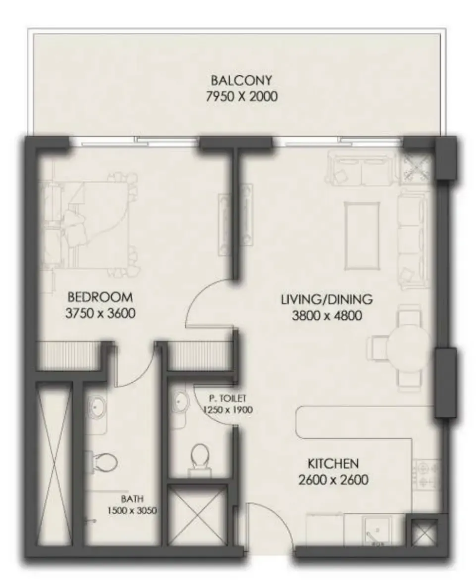
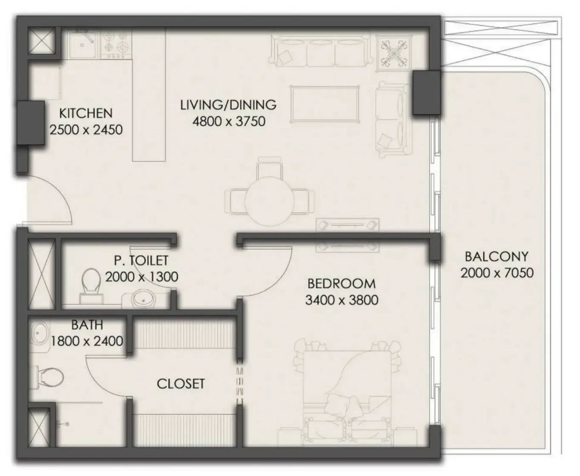
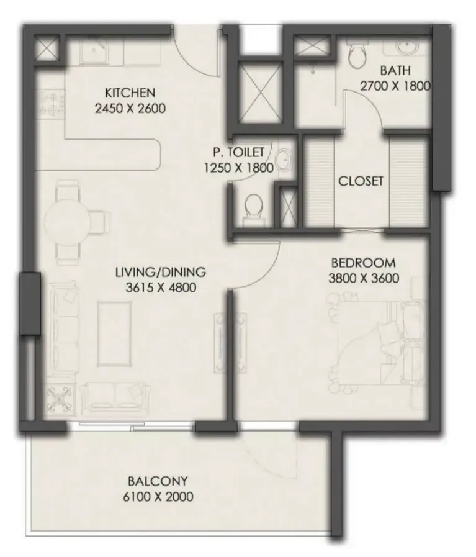
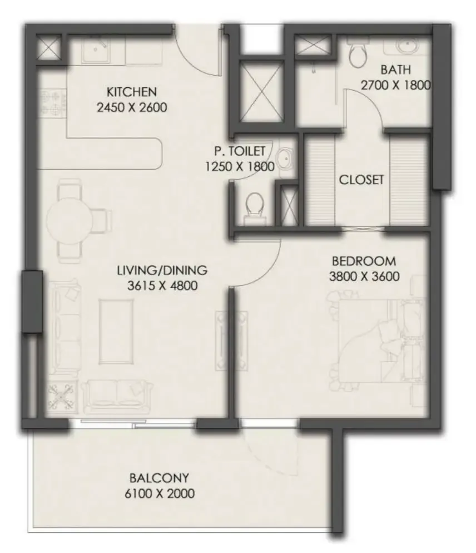
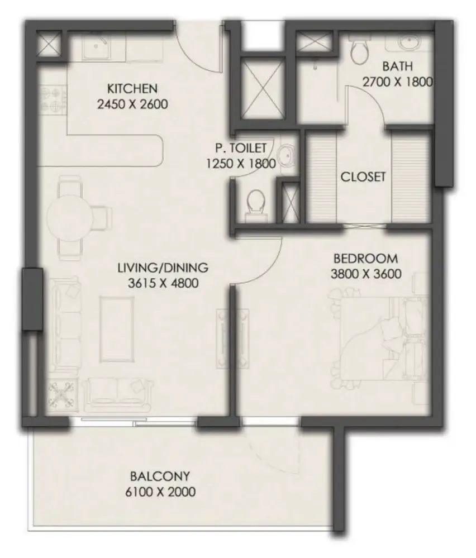
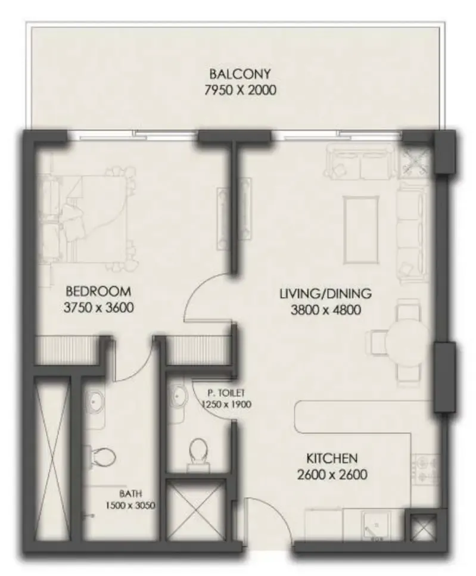
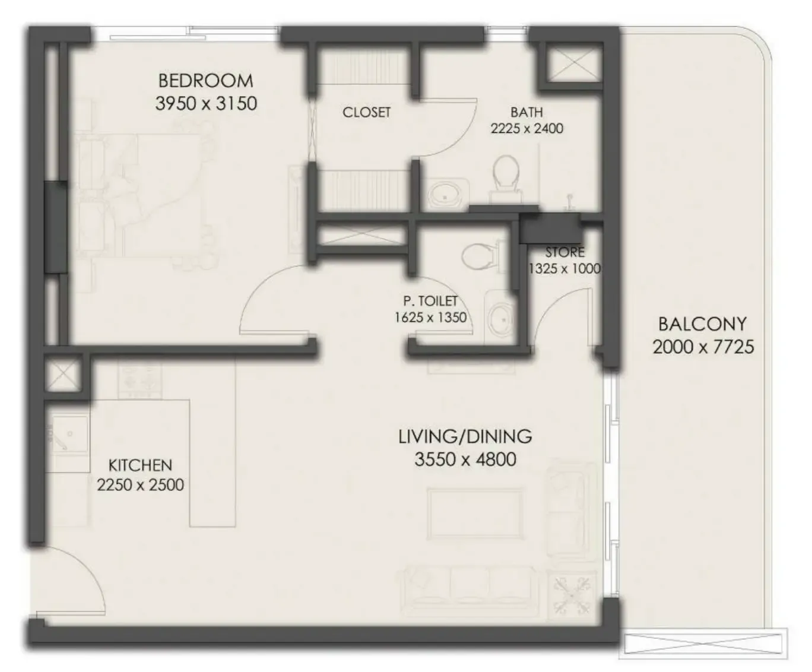
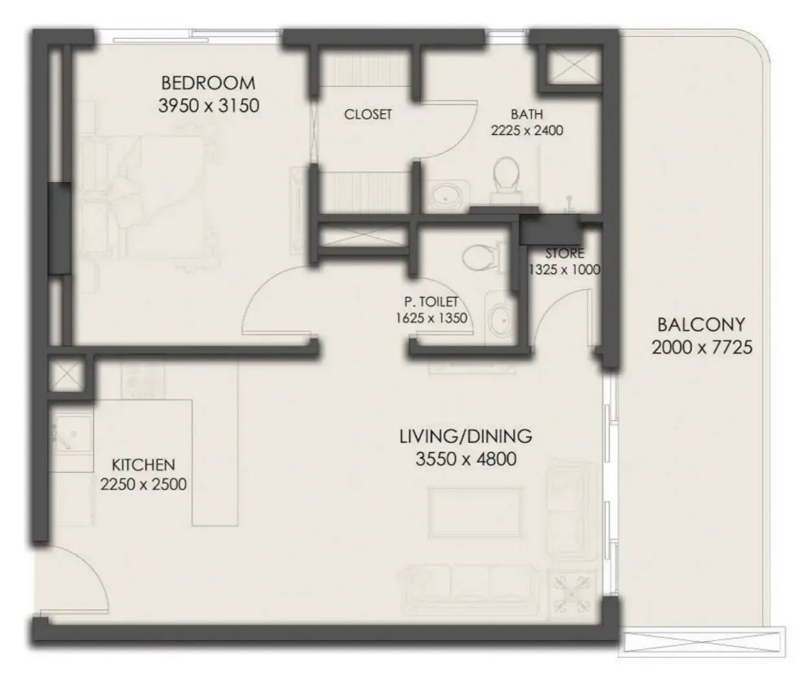
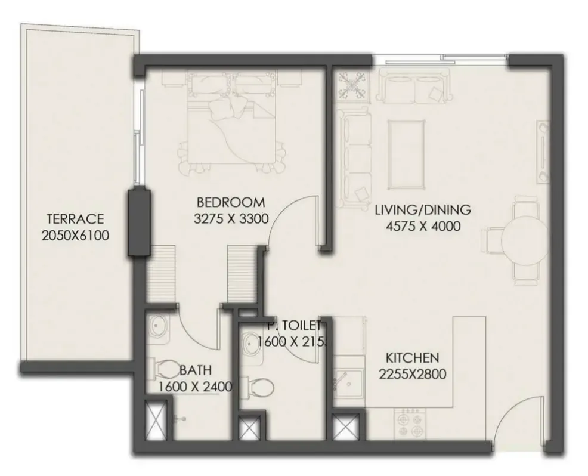
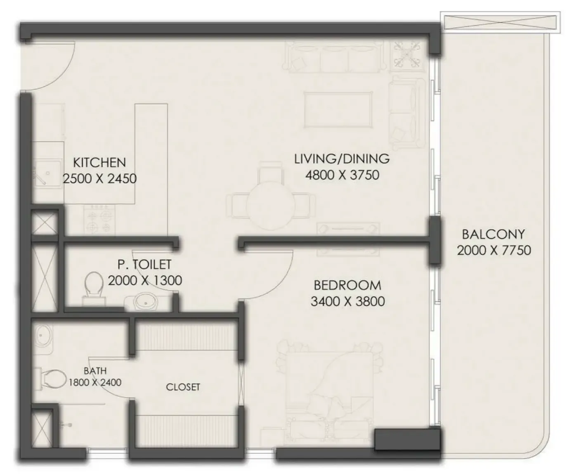
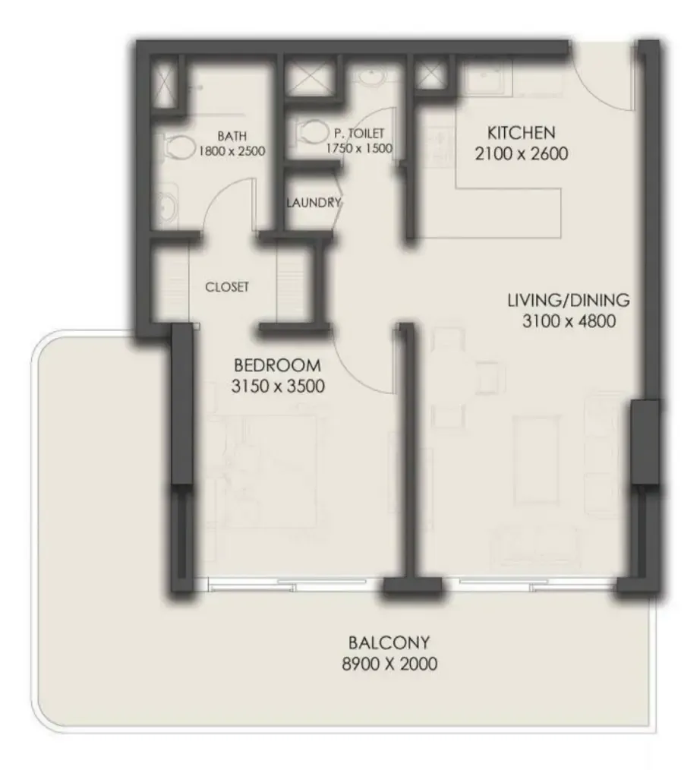
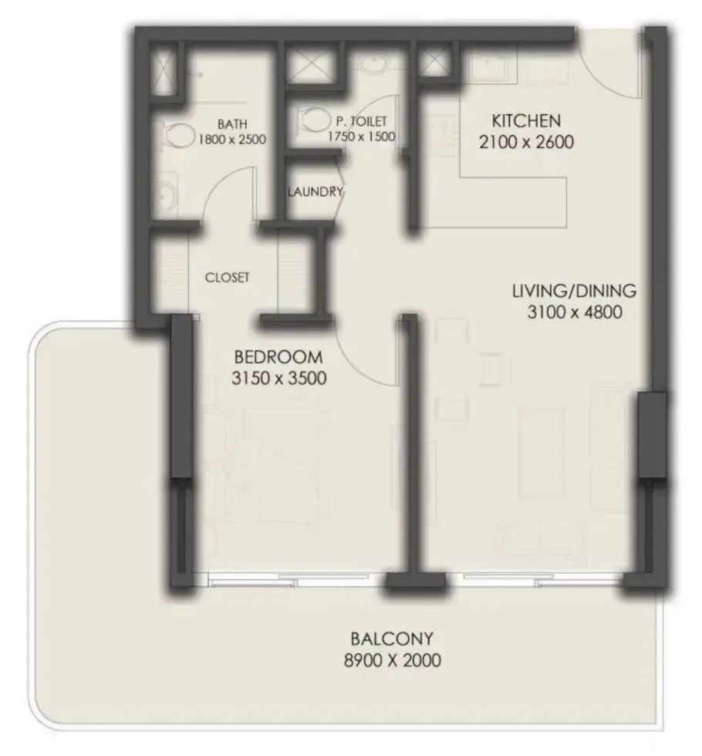
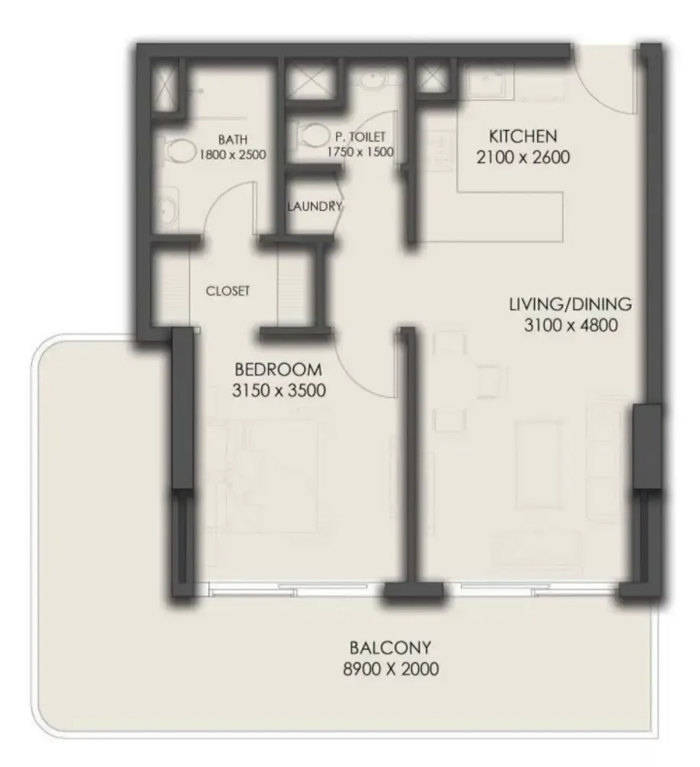
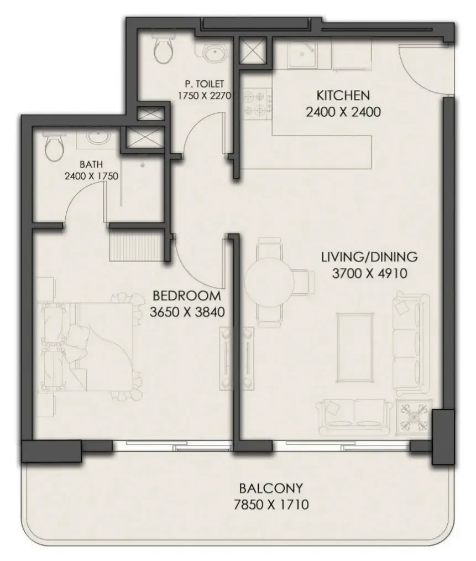
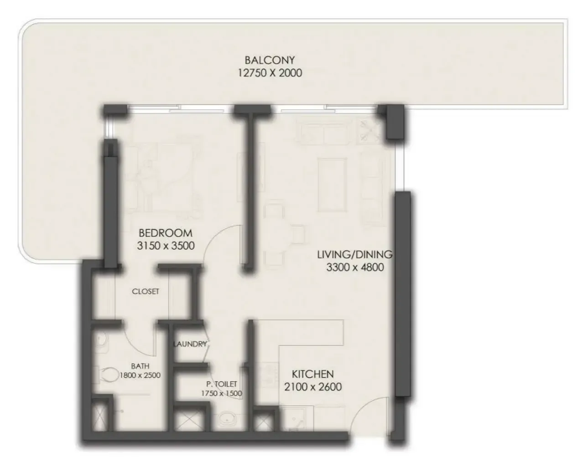
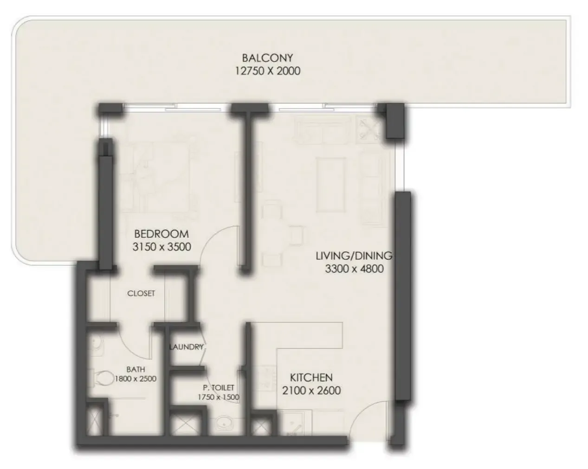
66 unit types,388–1,958 sqft,from AED 561,875

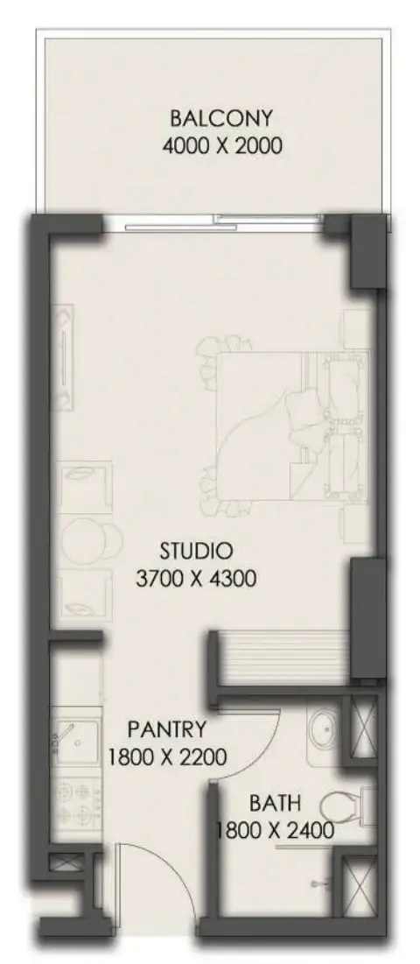
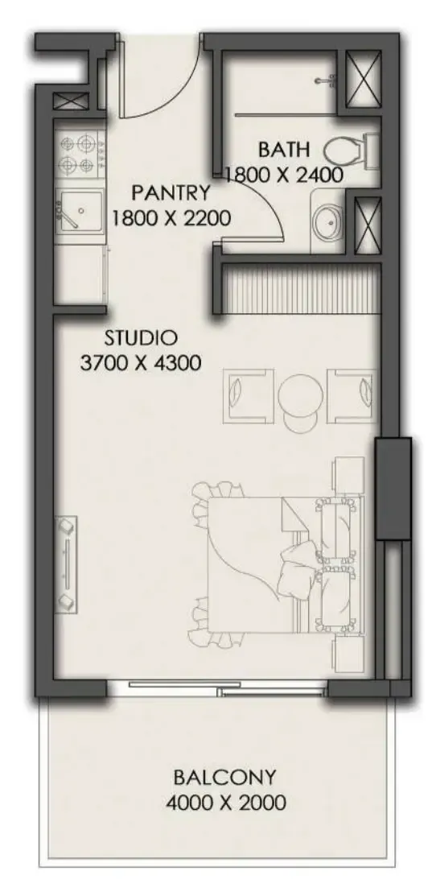
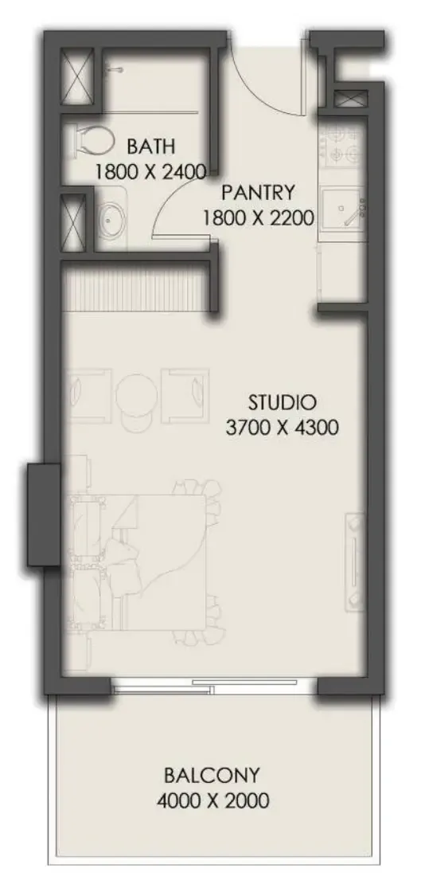
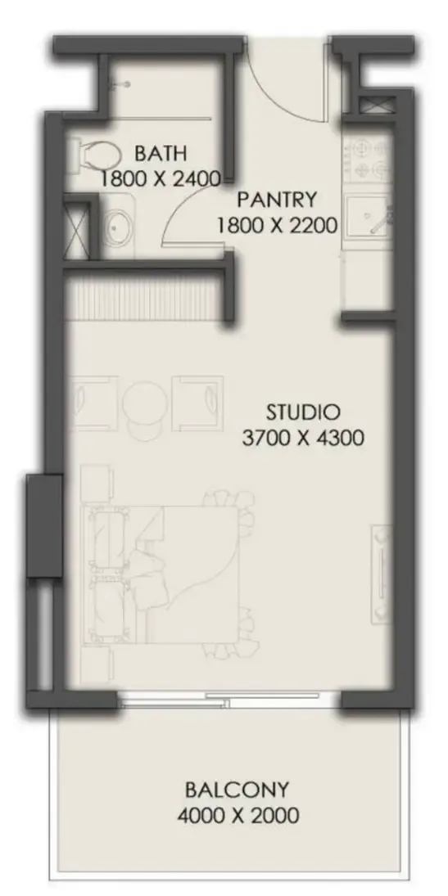
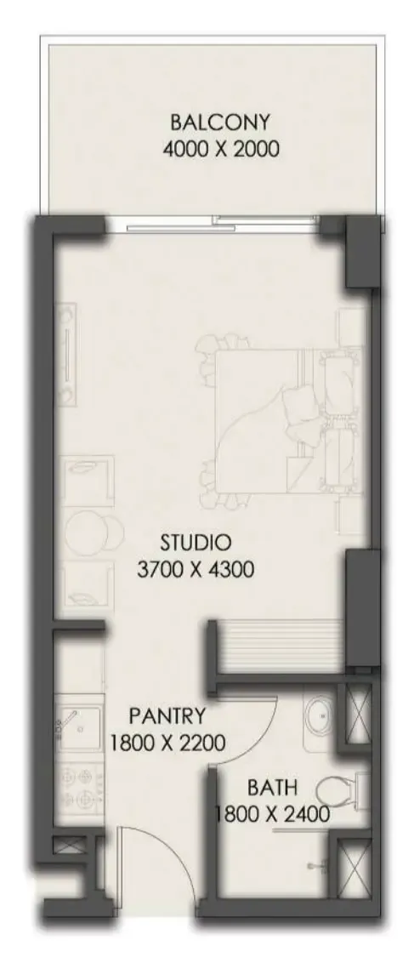
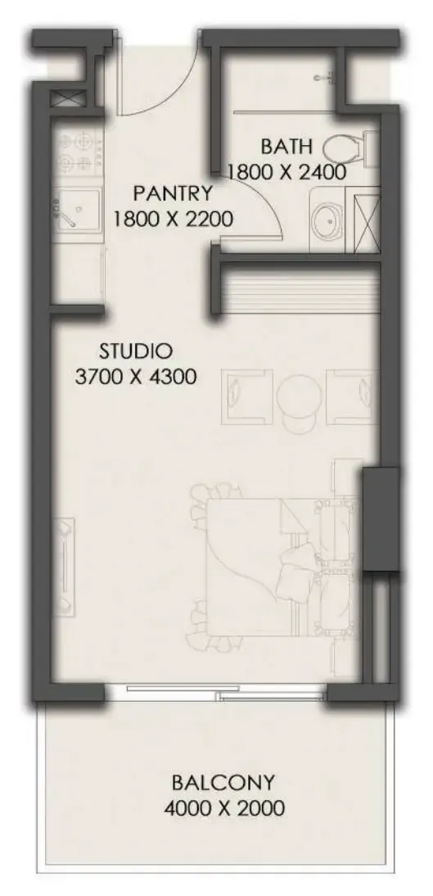
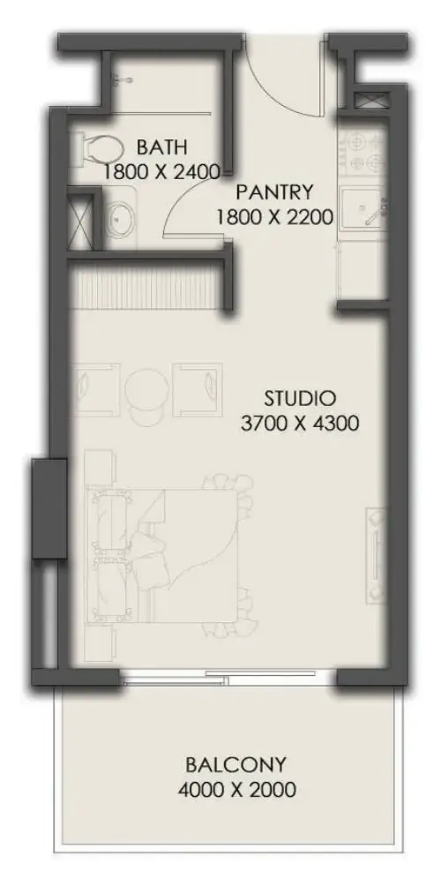
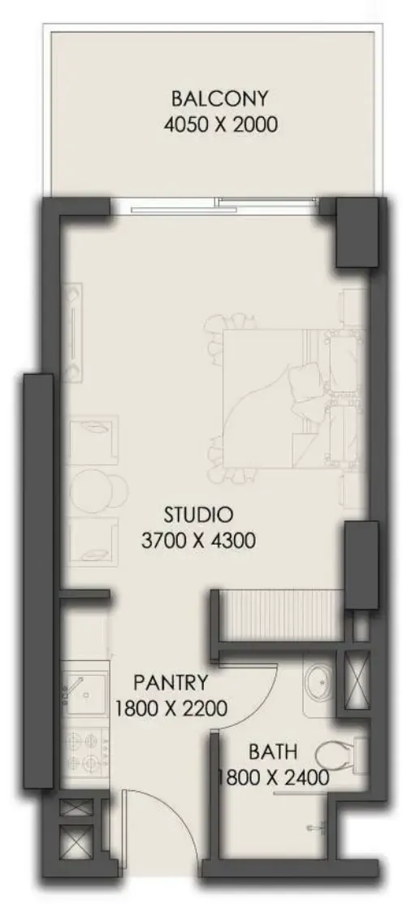
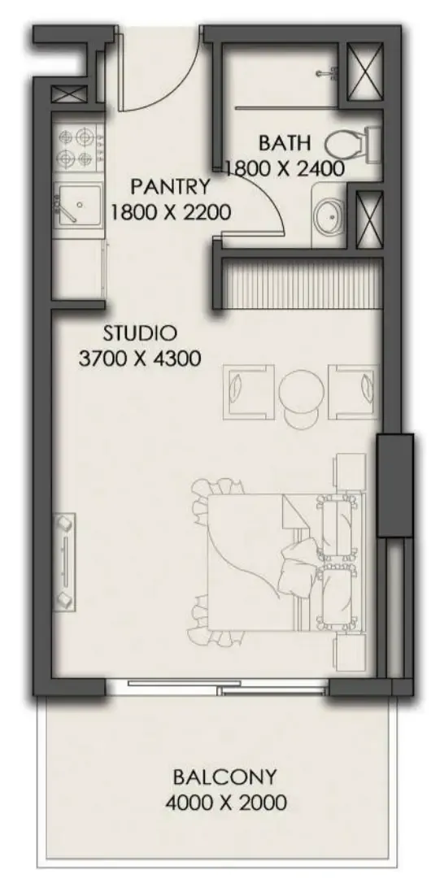
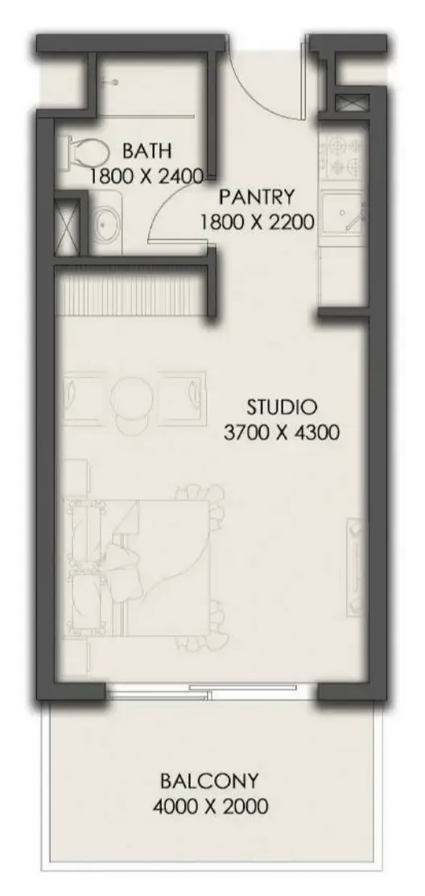
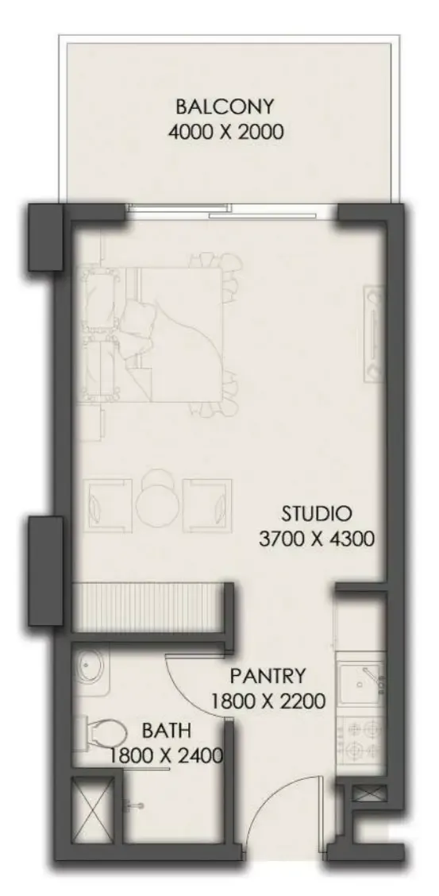
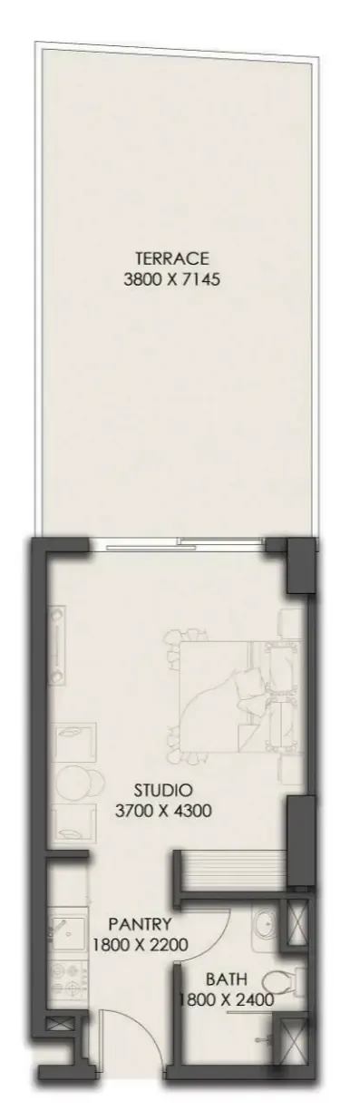
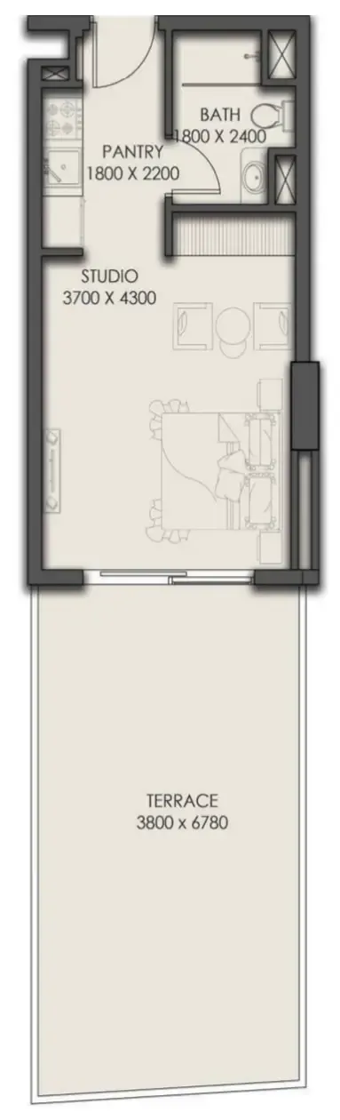
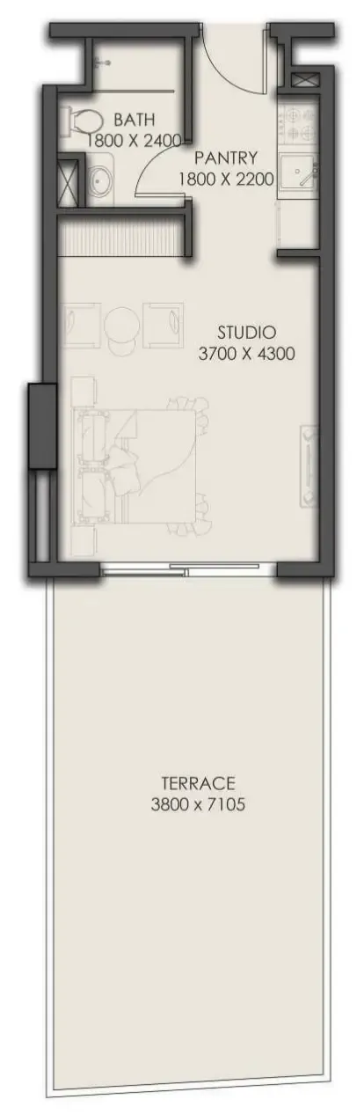
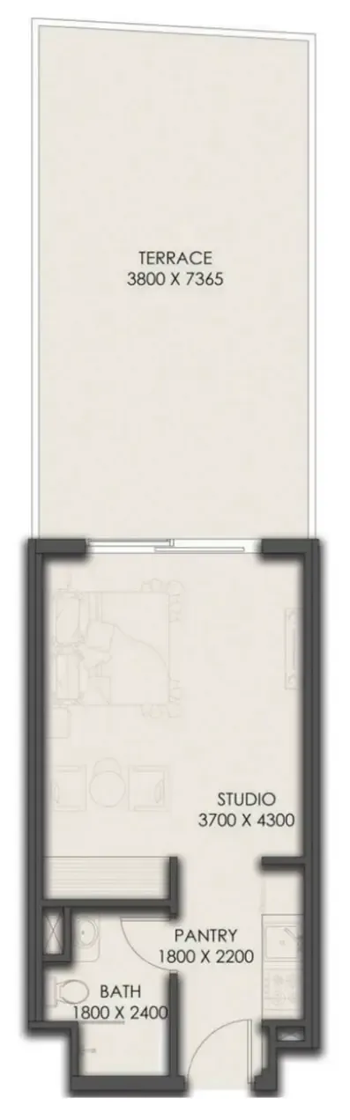
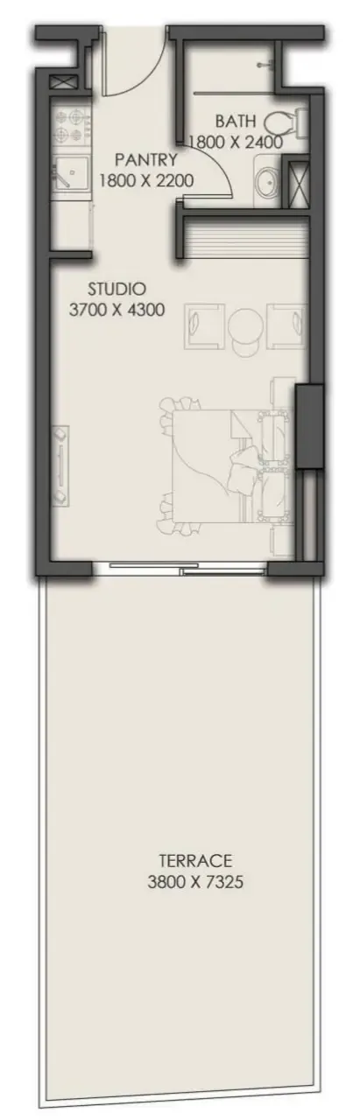
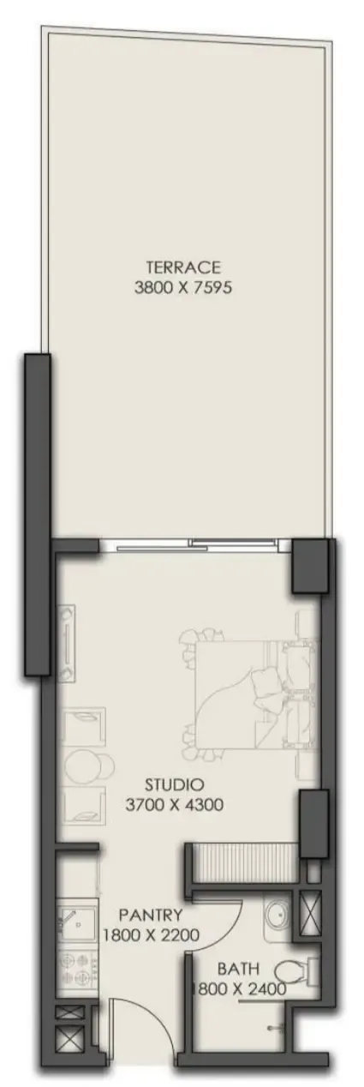
Studio,28 unit types,388–649 sqft,from AED 561,875

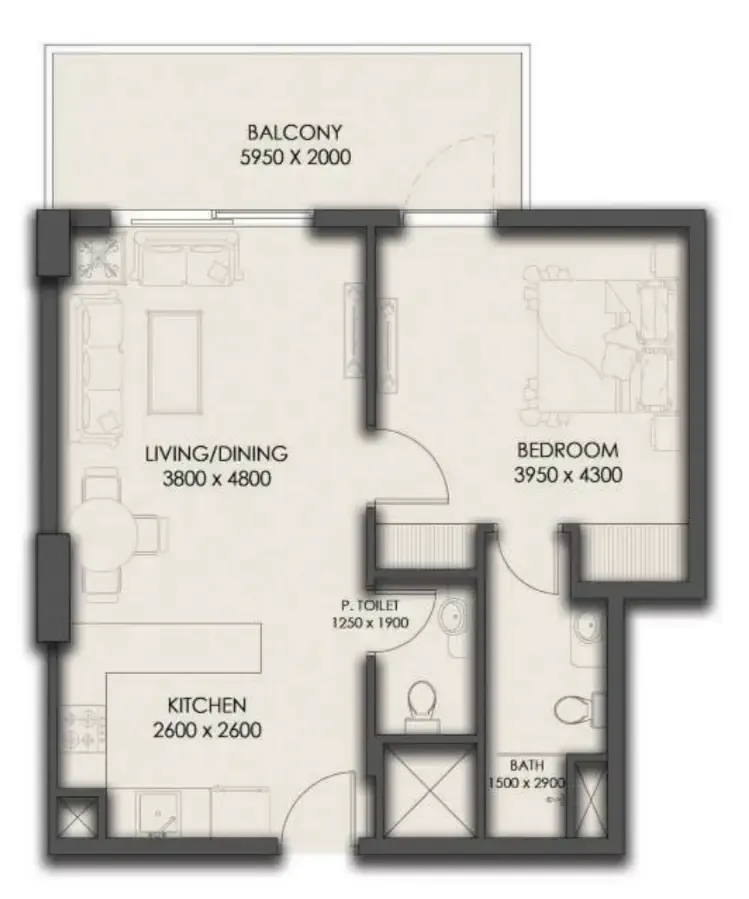
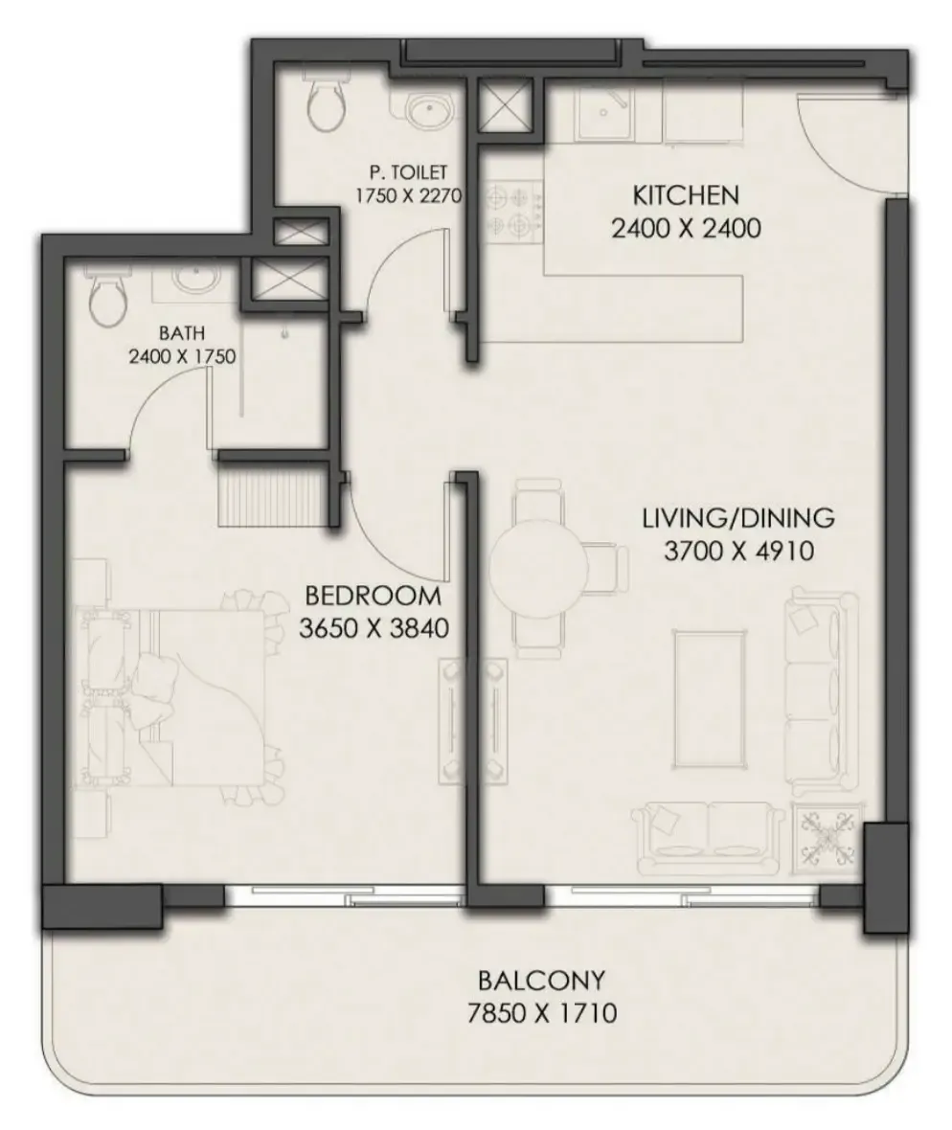
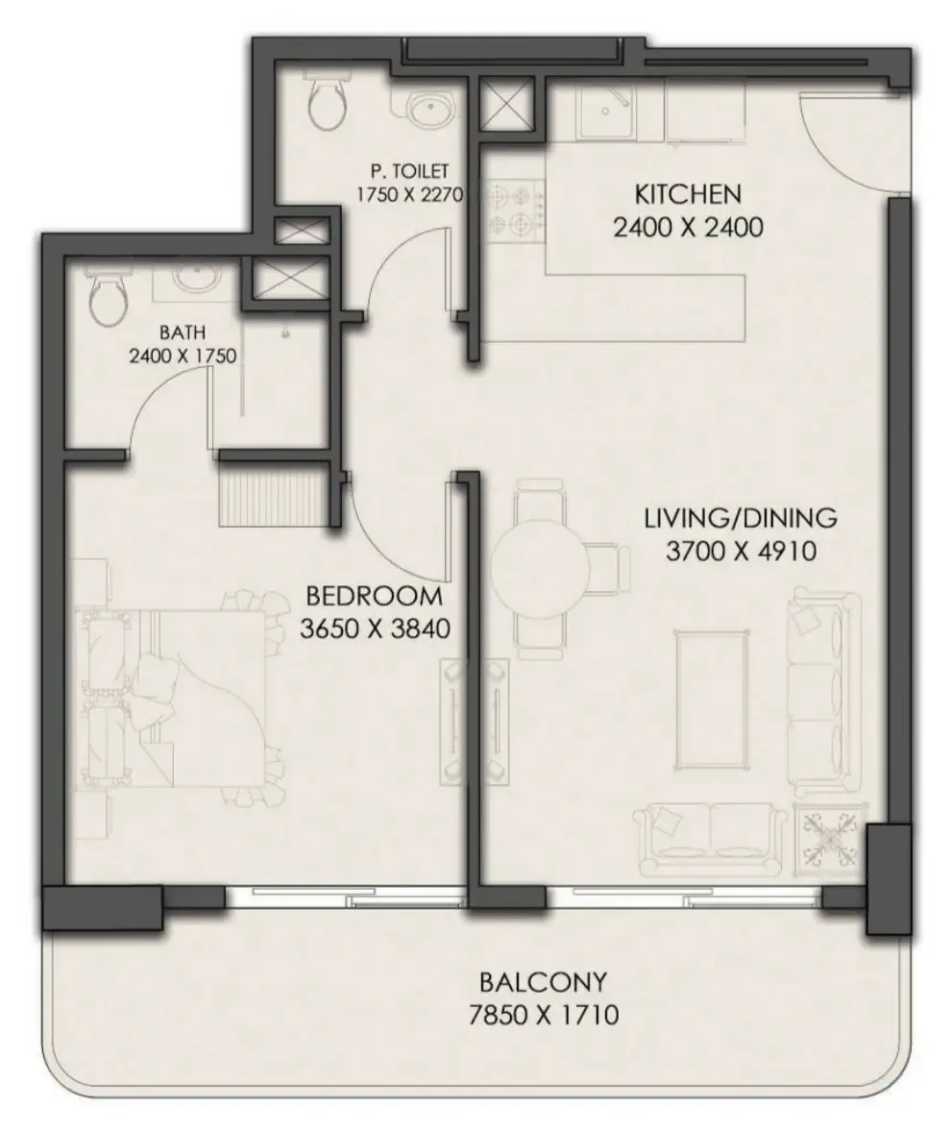
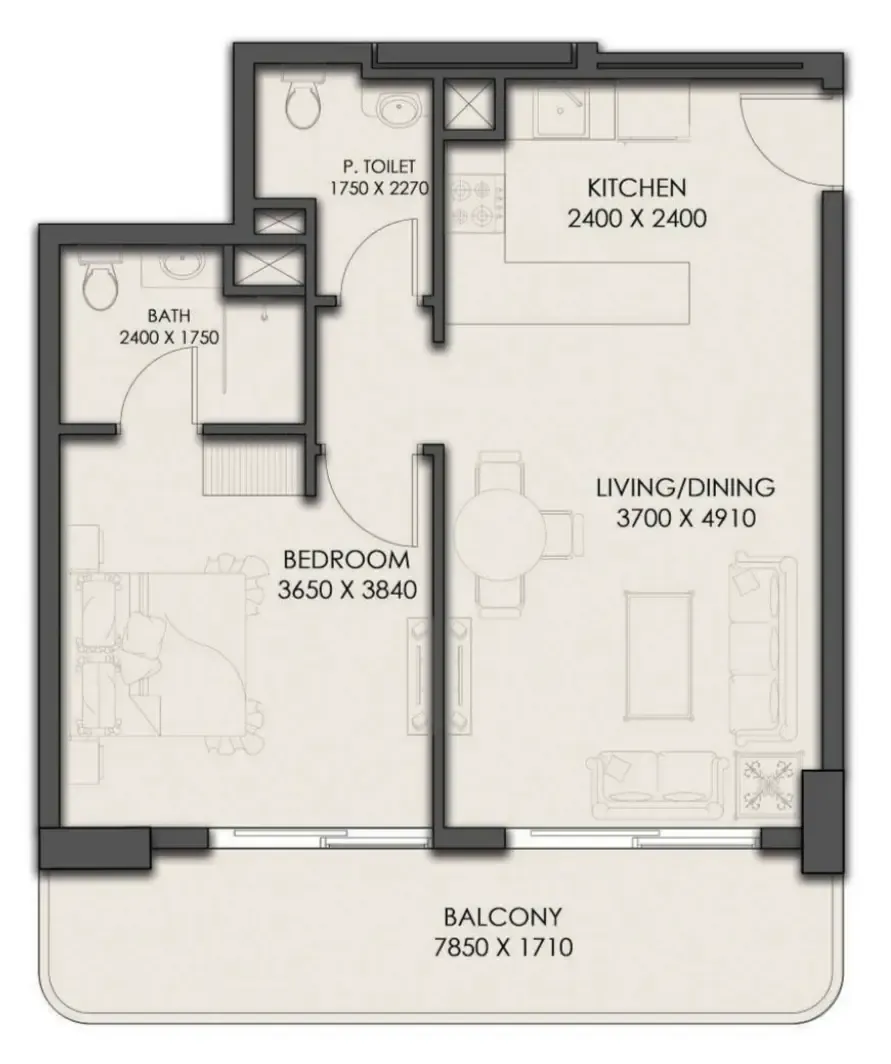
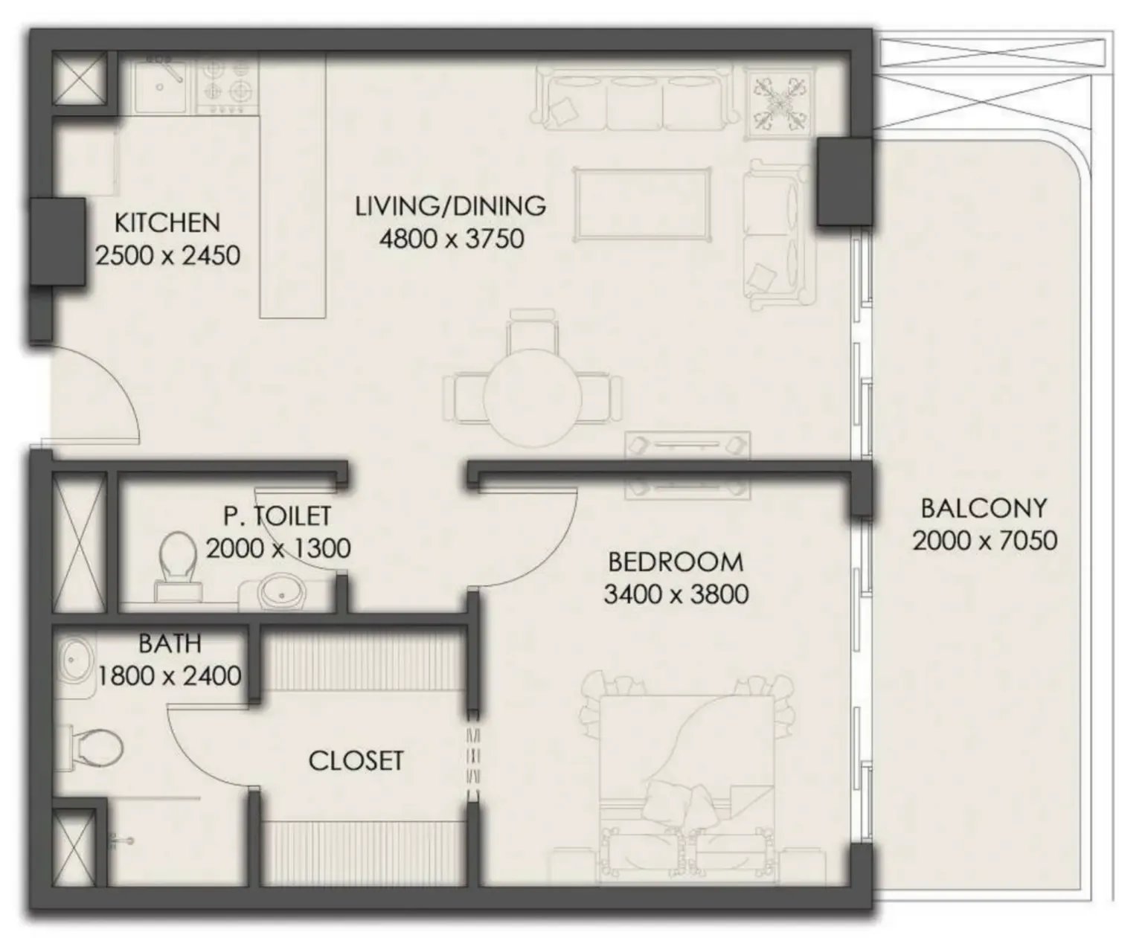
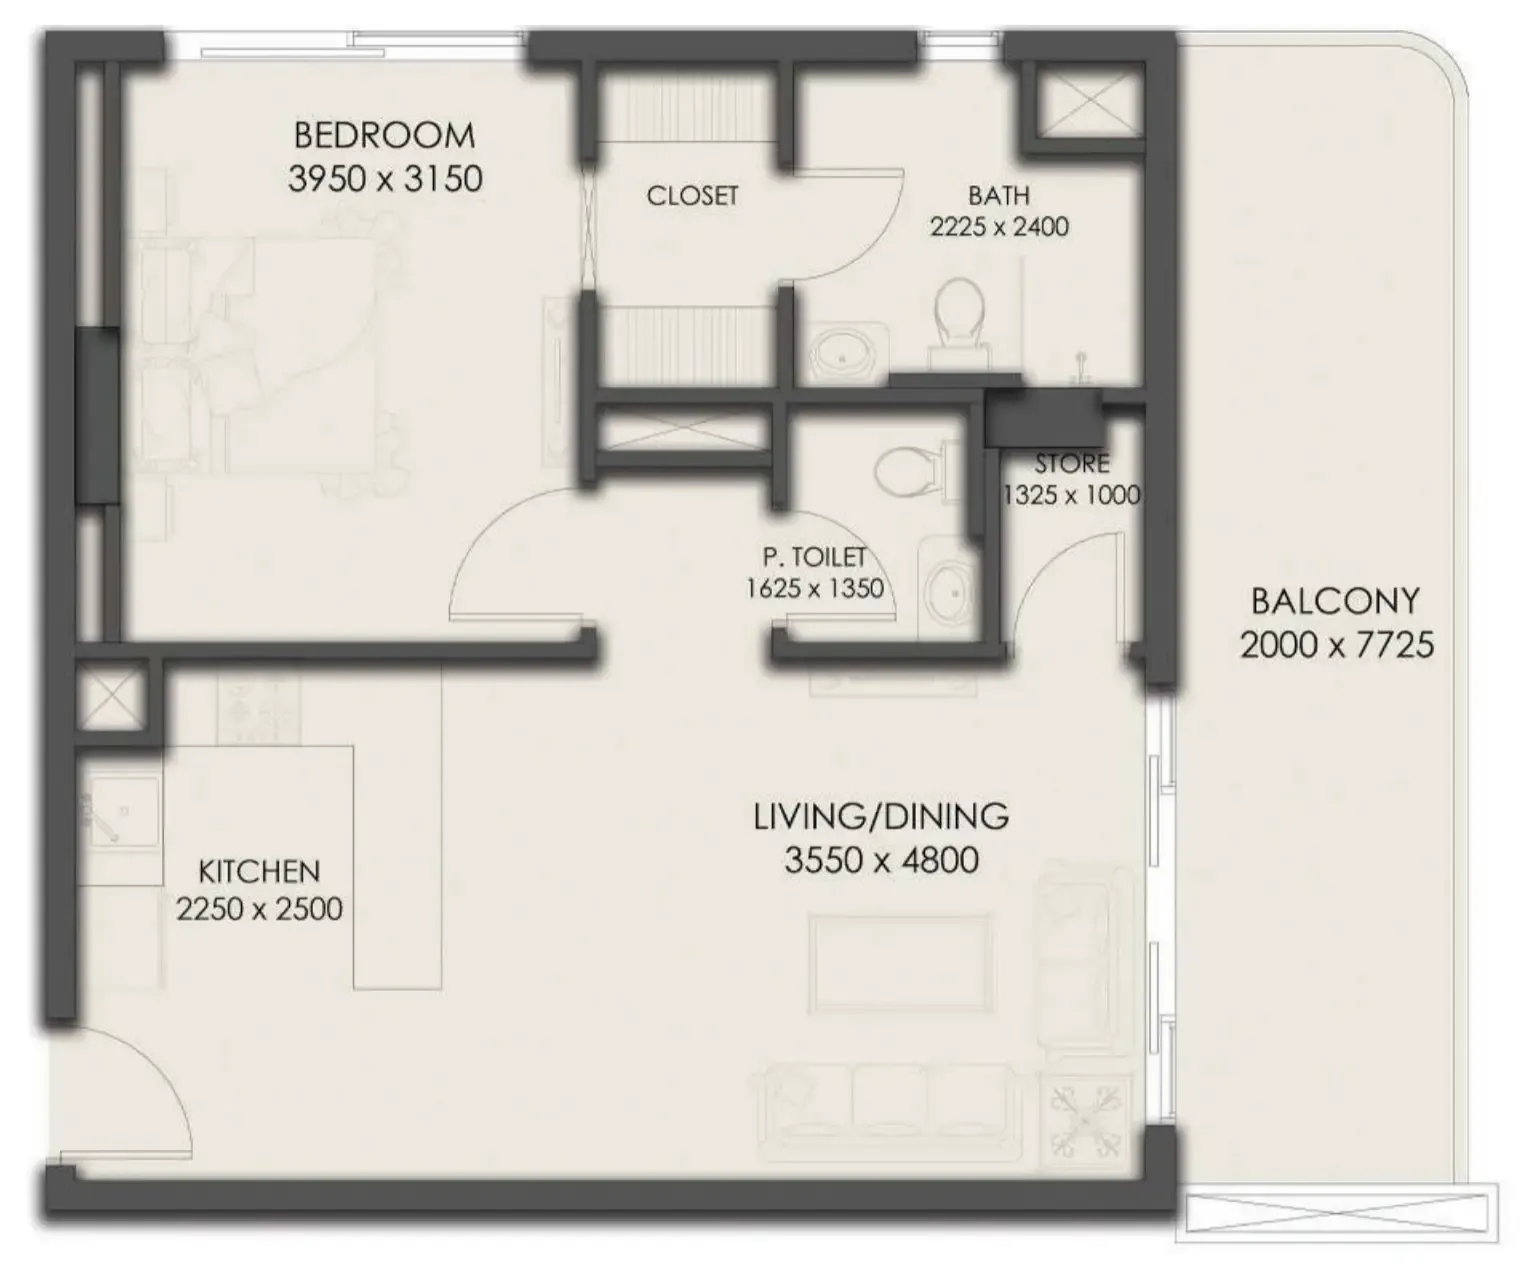
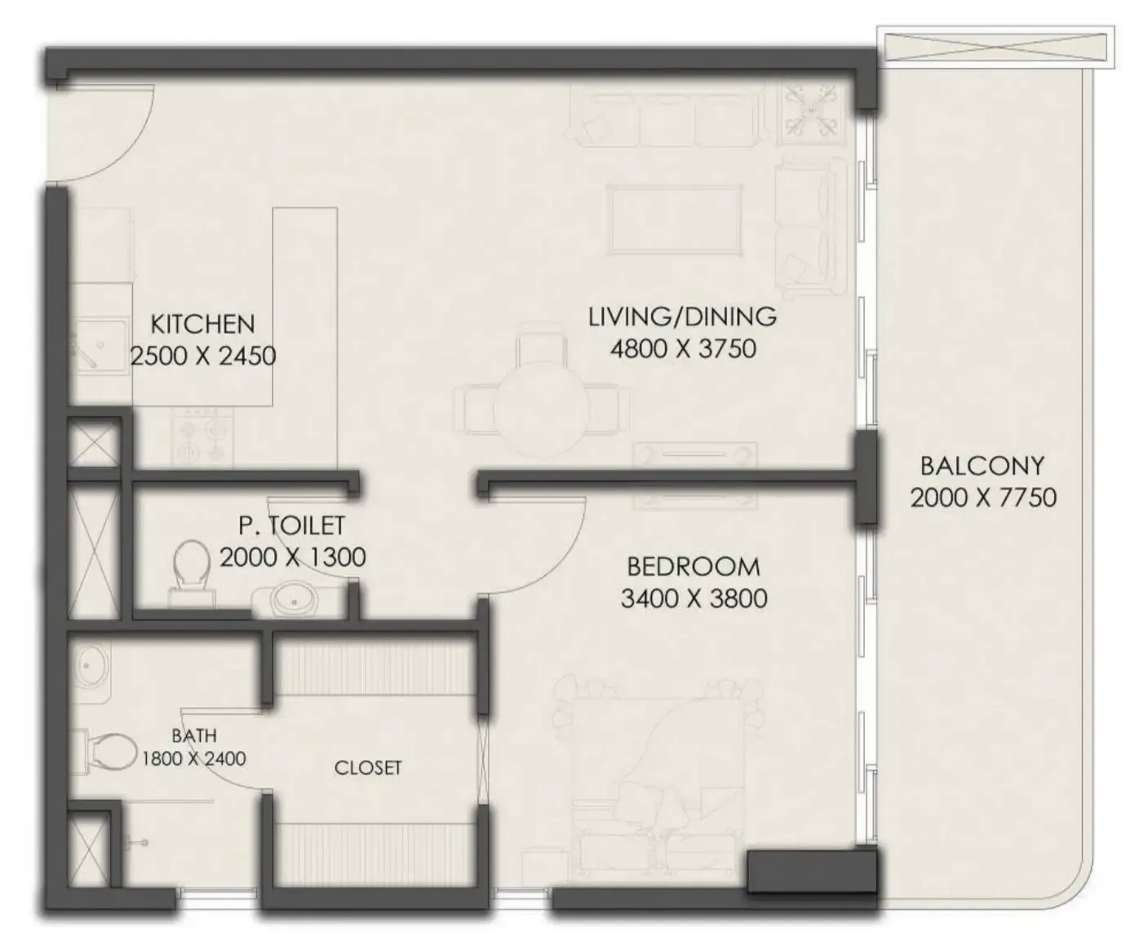
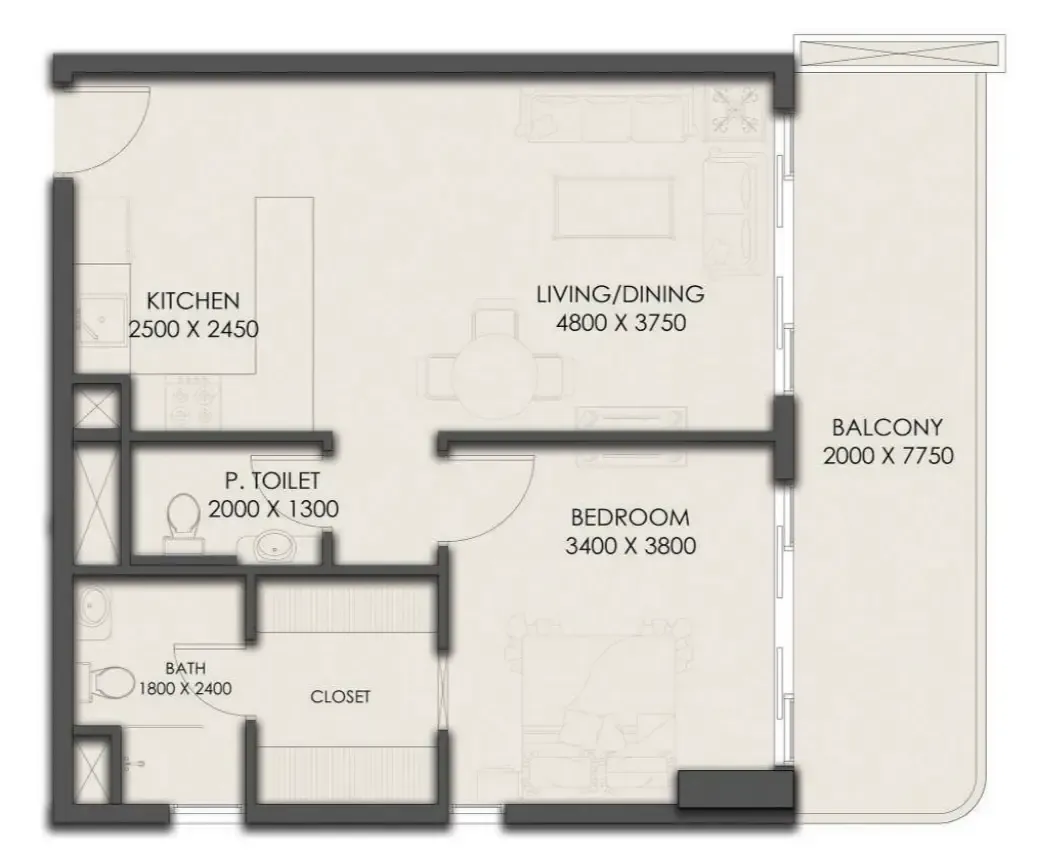
1 bed,37 unit types,691–1,958 sqft,from AED 870,000

2 bed,1 unit type,1,132 sqft,from AED 1,471,511

PlanUnitSize (sqft)Price (AED )
Floor plan of Studio, plan 1, opens full sizeStudio, plan 1388 sqftAED 561,875
Floor plan of Studio, plan 2, opens full sizeStudio, plan 2393 sqftAED 569,679
Floor plan of Studio, plan 3, opens full sizeStudio, plan 3393 sqftAED 569,991
Floor plan of Studio, plan 4, opens full sizeStudio, plan 4395 sqftAED 572,176
Floor plan of Studio, plan 5, opens full sizeStudio, plan 5388 sqftAED 573,500
Floor plan of Studio, plan 6, opens full sizeStudio, plan 6393 sqftAED 573,608
Floor plan of Studio, plan 7, opens full sizeStudio, plan 7393 sqftAED 573,922
Floor plan of Studio, plan 8, opens full sizeStudio, plan 8396 sqftAED 574,049
Floor plan of Studio, plan 9, opens full sizeStudio, plan 9397 sqftAED 575,298
Floor plan of Studio, plan 10, opens full sizeStudio, plan 10389 sqftAED 575,730
Floor plan of Studio, plan 11, opens full sizeStudio, plan 11395 sqftAED 576,122
Floor plan of Studio, plan 12, opens full sizeStudio, plan 12396 sqftAED 578,165
Floor plan of Studio, plan 13, opens full sizeStudio, plan 13393 sqftAED 581,465
Floor plan of Studio, plan 14, opens full sizeStudio, plan 14393 sqftAED 581,784
Floor plan of Studio, plan 15, opens full sizeStudio, plan 15395 sqftAED 584,014
Floor plan of Studio, plan 16, opens full sizeStudio, plan 16396 sqftAED 585,926
Floor plan of Studio, plan 17, opens full sizeStudio, plan 17396 sqftAED 586,085
Floor plan of Studio, plan 18, opens full sizeStudio, plan 18397 sqftAED 587,200
Floor plan of Studio, plan 19, opens full sizeStudio, plan 19398 sqftAED 589,271
Floor plan of Studio, plan 20, opens full sizeStudio, plan 20599 sqftAED 658,793
Floor plan of Studio, plan 21, opens full sizeStudio, plan 21602 sqftAED 662,582
Floor plan of Studio, plan 22, opens full sizeStudio, plan 22613 sqftAED 674,778
Floor plan of Studio, plan 23, opens full sizeStudio, plan 23617 sqftAED 678,211
Floor plan of Studio, plan 24, opens full sizeStudio, plan 24617 sqftAED 678,803
Floor plan of Studio, plan 25, opens full sizeStudio, plan 25629 sqftAED 691,946
Floor plan of Studio, plan 26, opens full sizeStudio, plan 26634 sqftAED 697,156
Floor plan of Studio, plan 27, opens full sizeStudio, plan 27634 sqftAED 697,629
Floor plan of Studio, plan 28, opens full sizeStudio, plan 28649 sqftAED 714,087
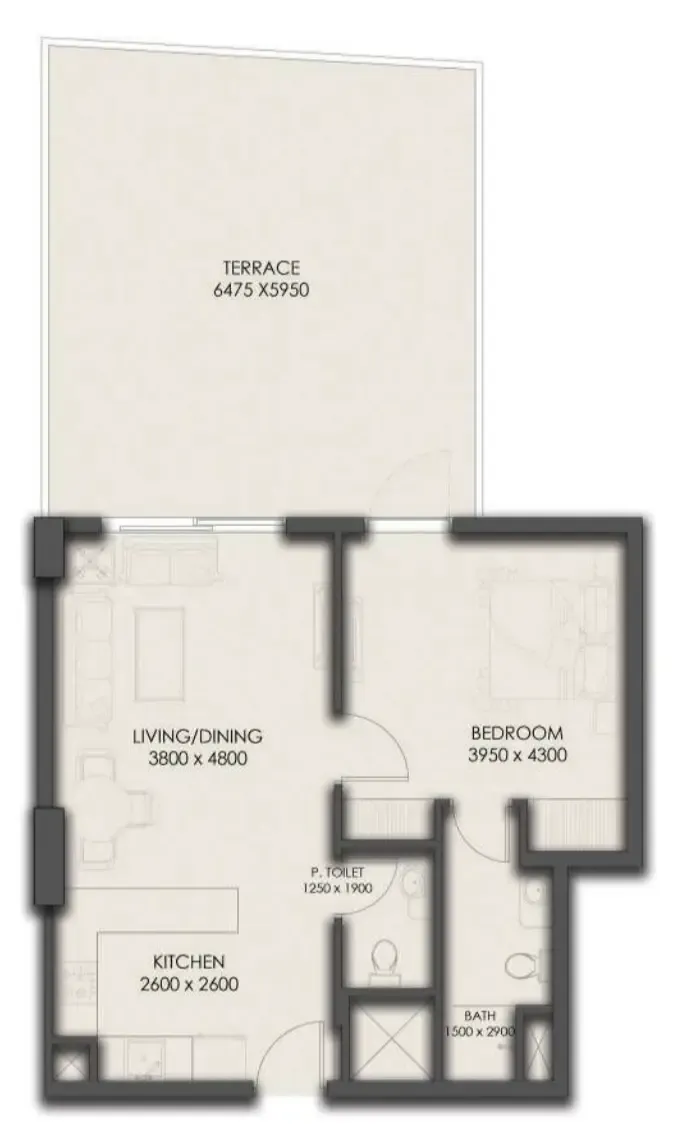
Floor plan of 1 bed, plan 1, opens full size1 bed, plan 1691 sqftAED 870,000
Floor plan of 1 bed, plan 2, opens full size1 bed, plan 2691 sqftAED 910,000
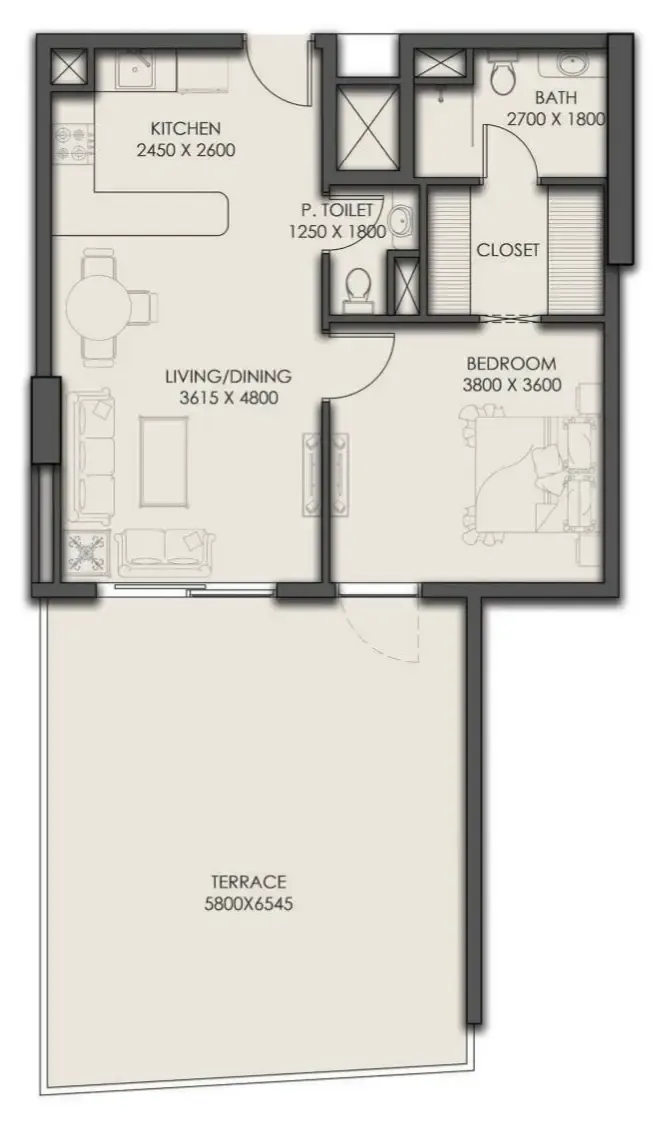
Floor plan of 1 bed, plan 3, opens full size1 bed, plan 3716 sqftAED 910,000
Floor plan of 1 bed, plan 4, opens full size1 bed, plan 4691 sqftAED 910,000
Floor plan of 1 bed, plan 5, opens full size1 bed, plan 5716 sqftAED 910,000
Floor plan of 1 bed, plan 6, opens full size1 bed, plan 6717 sqftAED 920,000
Floor plan of 1 bed, plan 7, opens full size1 bed, plan 7722 sqftAED 930,000
Floor plan of 1 bed, plan 8, opens full size1 bed, plan 8722 sqftAED 930,000
Floor plan of 1 bed, plan 9, opens full size1 bed, plan 9722 sqftAED 930,000
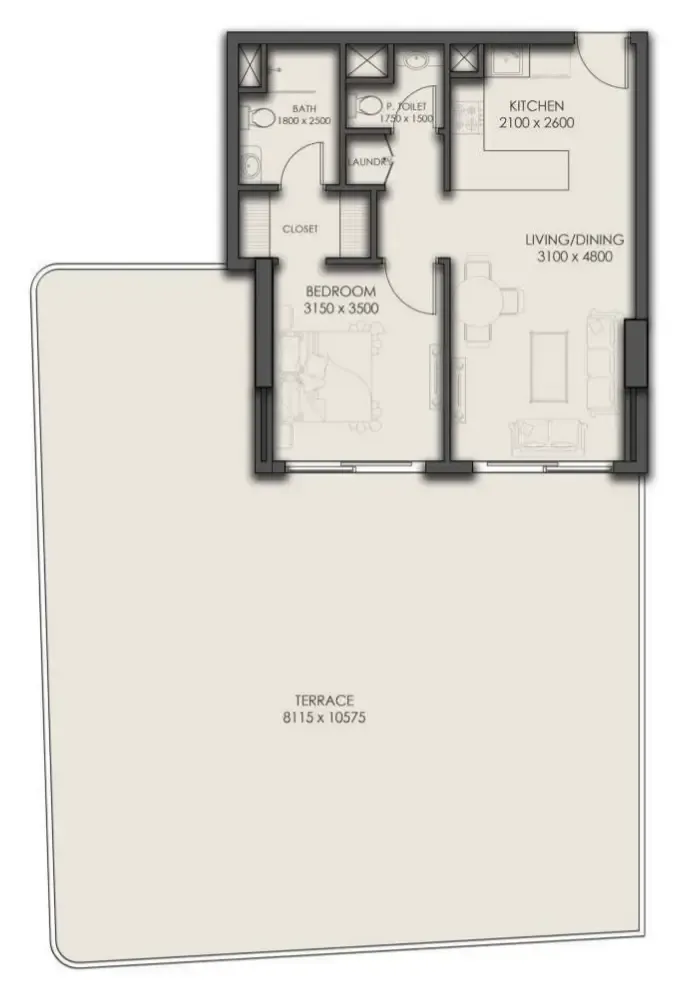
Floor plan of 1 bed, plan 10, opens full size1 bed, plan 10767 sqftAED 970,000
Floor plan of 1 bed, plan 11, opens full size1 bed, plan 11766 sqftAED 970,000
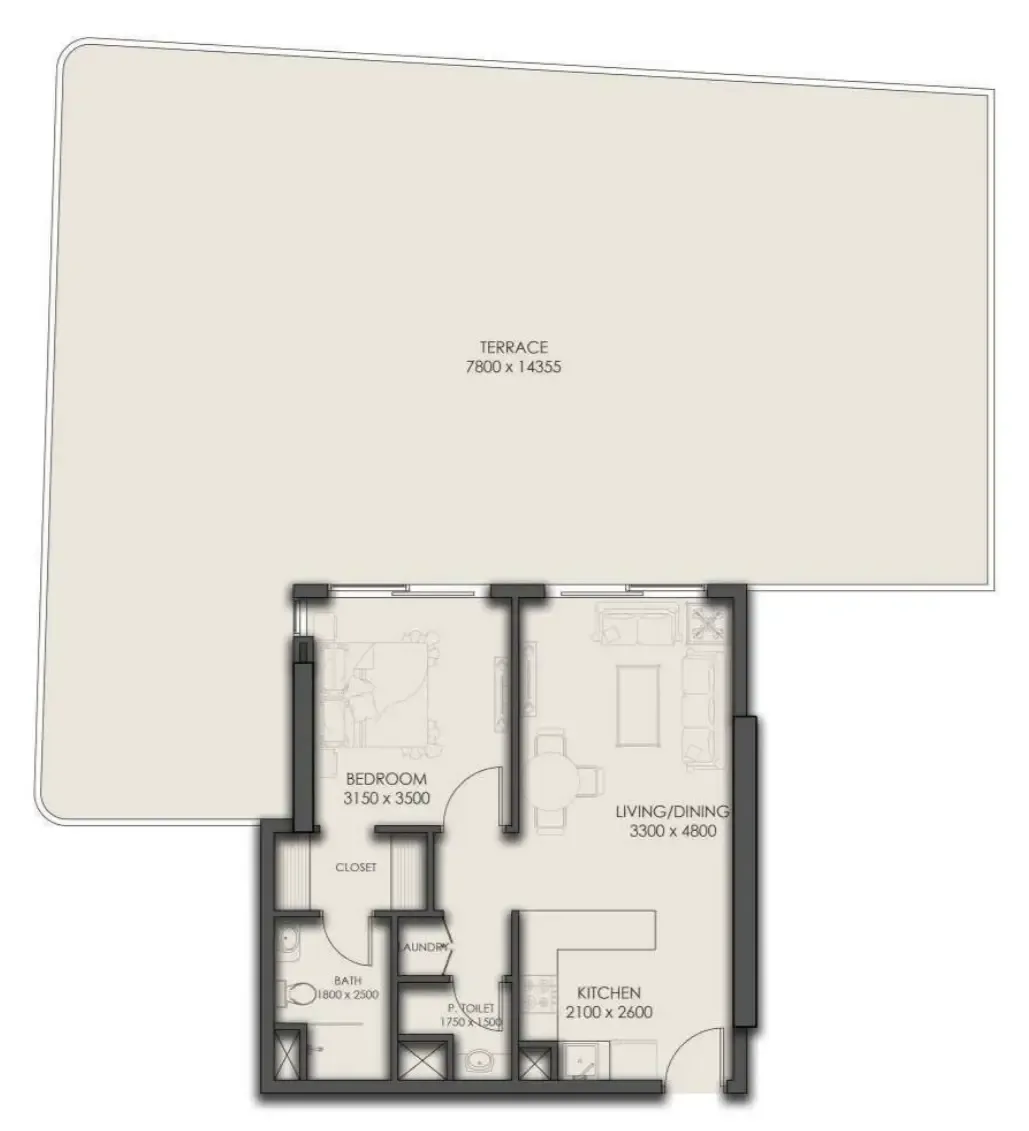
Floor plan of 1 bed, plan 12, opens full size1 bed, plan 12743 sqftAED 970,000
Floor plan of 1 bed, plan 13, opens full size1 bed, plan 13743 sqftAED 970,000
Floor plan of 1 bed, plan 14, opens full size1 bed, plan 14743 sqftAED 970,000
Floor plan of 1 bed, plan 15, opens full size1 bed, plan 15767 sqftAED 970,000
Floor plan of 1 bed, plan 16, opens full size1 bed, plan 16786 sqftAED 980,000
Floor plan of 1 bed, plan 17, opens full size1 bed, plan 17786 sqftAED 980,000
Floor plan of 1 bed, plan 18, opens full size1 bed, plan 18766 sqftAED 980,000
Floor plan of 1 bed, plan 19, opens full size1 bed, plan 19786 sqftAED 980,000
Floor plan of 1 bed, plan 20, opens full size1 bed, plan 20786 sqftAED 980,000
Floor plan of 1 bed, plan 21, opens full size1 bed, plan 21786 sqftAED 980,000
Floor plan of 1 bed, plan 22, opens full size1 bed, plan 22702 sqftAED 982,679
Floor plan of 1 bed, plan 23, opens full size1 bed, plan 23786 sqftAED 985,000
Floor plan of 1 bed, plan 24, opens full size1 bed, plan 24828 sqftAED 1,000,000
Floor plan of 1 bed, plan 25, opens full size1 bed, plan 25828 sqftAED 1,000,000
Floor plan of 1 bed, plan 26, opens full size1 bed, plan 26828 sqftAED 1,000,000
Floor plan of 1 bed, plan 27, opens full size1 bed, plan 27722 sqftAED 1,011,462
Floor plan of 1 bed, plan 28, opens full size1 bed, plan 28915 sqftAED 1,050,000
Floor plan of 1 bed, plan 29, opens full size1 bed, plan 29915 sqftAED 1,100,000
Floor plan of 1 bed, plan 30, opens full size1 bed, plan 30915 sqftAED 1,100,000
Floor plan of 1 bed, plan 31, opens full size1 bed, plan 31786 sqftAED 1,100,824
Floor plan of 1 bed, plan 32, opens full size1 bed, plan 32786 sqftAED 1,100,824
Floor plan of 1 bed, plan 33, opens full size1 bed, plan 331,164 sqftAED 1,164,331
Floor plan of 1 bed, plan 34, opens full size1 bed, plan 34987 sqftAED 1,382,170
Floor plan of 1 bed, plan 35, opens full size1 bed, plan 351,044 sqftAED 1,461,436
Floor plan of 1 bed, plan 36, opens full size1 bed, plan 361,681 sqftAED 1,597,050
Floor plan of 1 bed, plan 37, opens full size1 bed, plan 371,958 sqftAED 1,762,642
Floor plan of 2 bed, plan 1, opens full size2 bed, plan 11,132 sqftAED 1,471,511

From the developer

Project general facts

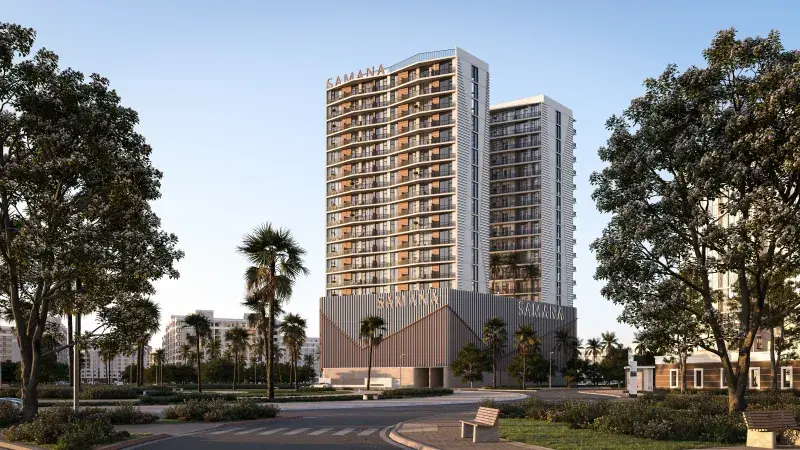
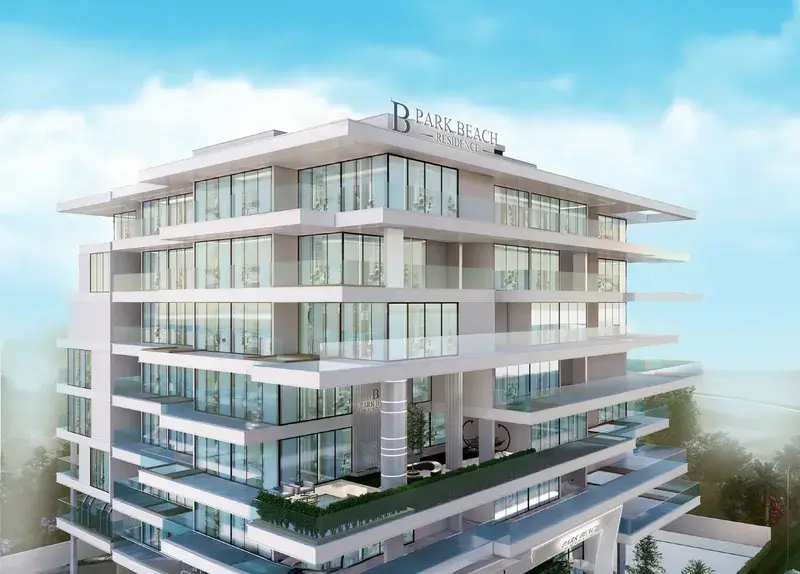
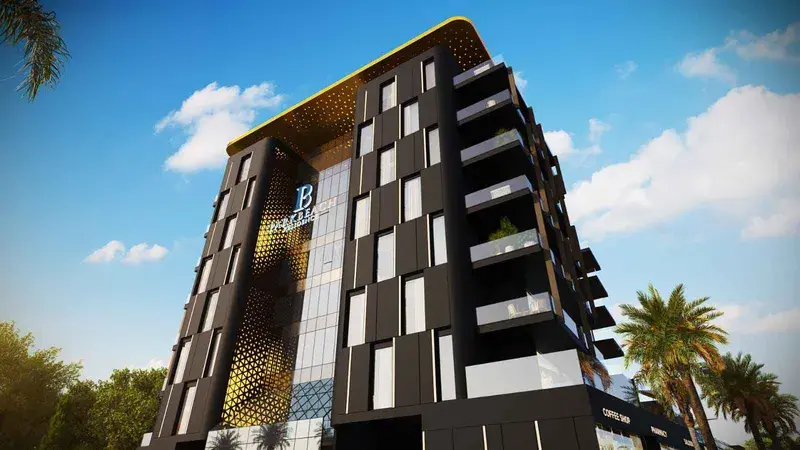
Park Residency is a contemporary residential development designed to offer a balanced lifestyle where modern architecture meets everyday functionality. Positioned within a well-connected urban setting, the project combines a calm residential atmosphere with easy access to key city destinations. The development features a collection of thoughtfully planned residences, including studios, one-bedroom, and two-bedroom apartments. Each unit is designed to maximize space efficiency and natural light, creating interiors that feel open, practical, and comfortable for both end-users and investors.

Read moreRead less

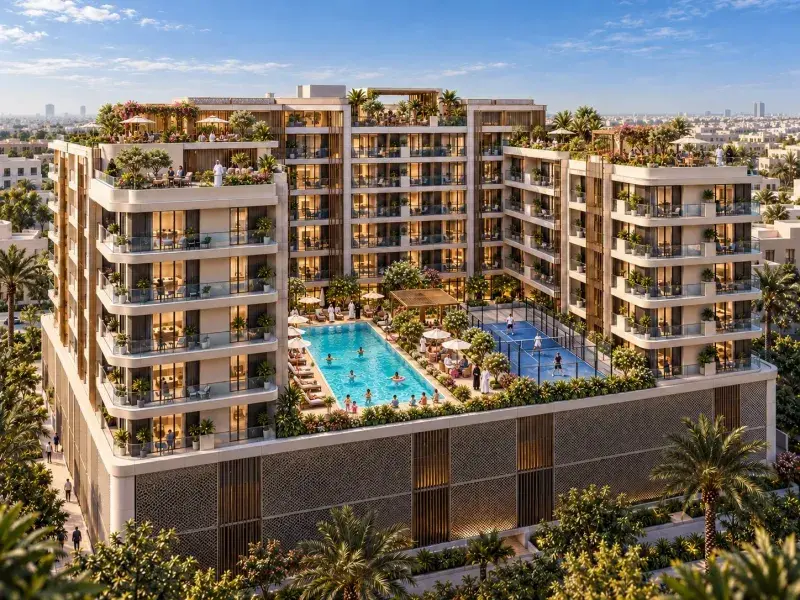
The project delivers a comprehensive range of lifestyle amenities that cater to relaxation, fitness, and social interaction. Residents can enjoy a rooftop jogging track, a fully equipped gym with dedicated cardio and strength training zones, and a skyline-facing fitness area. Leisure facilities include a poolside lounge deck, outdoor cinema, landscaped rooftop seating, and an outdoor firepit lounge, providing unique spaces for entertainment and relaxation. Additional features such as separate swimming pools for adults and children, a padel court, modern elevators, basement parking, and controlled building access ensure convenience, security, and a well-rounded living experience.

Park Residency offers residences finished with a contemporary design approach that emphasizes simplicity, quality, and comfort. Apartments feature open-plan layouts that seamlessly connect living, dining, and private spaces, enhanced by modern materials and clean detailing. Units are semi-furnished and equipped with high-quality German appliances, ensuring both functionality and a refined aesthetic. Carefully selected finishes and textures create a calm and elegant interior atmosphere, making each home suitable for modern urban living.

Location description and benefits

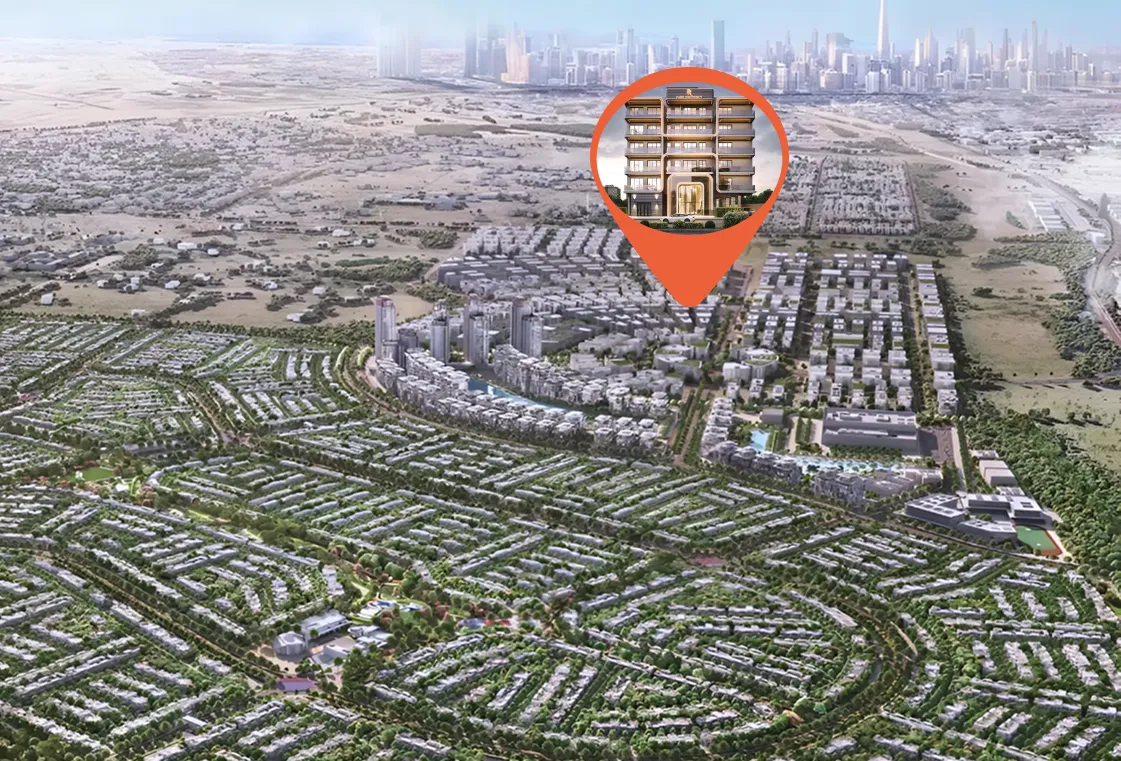
Dubai International City is a diverse and well-established residential district in Dubai, known for its multicultural character and practical urban planning. The area is designed to offer accessible living within a self-contained community, combining residential clusters with everyday services, retail outlets, and commercial spaces. Its distinctive layout and international identity create a vibrant neighborhood that appeals to a wide range of residents.

The district offers a balanced lifestyle supported by a broad selection of amenities, including supermarkets, restaurants, cafés, healthcare facilities, and educational institutions. Landscaped open spaces and community parks provide opportunities for outdoor activity and relaxation, while nearby retail and business zones add convenience to daily life. Dubai International City is especially popular among professionals, families, and investors seeking functional living options within a connected urban environment.

Strategically located with easy access to major road networks, Dubai International City connects efficiently to key areas such as Downtown Dubai, Dubai Silicon Oasis, and Dubai International Airport. Its affordability, steady rental demand, and ongoing infrastructure development contribute to strong long-term potential. The combination of connectivity, community services, and investment appeal positions Dubai International City as a practical and dynamic district within Dubai’s real estate landscape.

Key questions

What is the payment plan for Park Residency?

5% on booking, 85% during construction and 10% on handover.

When is the handover of Park Residency?

It is due Q4 2028.

What is the service charge at Park Residency?

AED 14 per sqft a year.

Who is the developer of Park Residency?

Park Group, with 1 project on sale with Found.

About the developer

Park Group

1 project on the market, from AED 910,000

All Park Group projects

Master plan

Amenities

  • Adults Pool
  • Kids Pool
  • Poolside Lounge Deck
  • Outdoor Firepit Lounge
  • Outdoor Cinema
  • Fully Equipped Gymnasium
  • BBQ Area

Location

International City, Dubai. Open in Google Maps

Homes and projects in International City

The developer's brochure