

Handover Q2 2029
SKY LEVEL 1
From AED 993,945
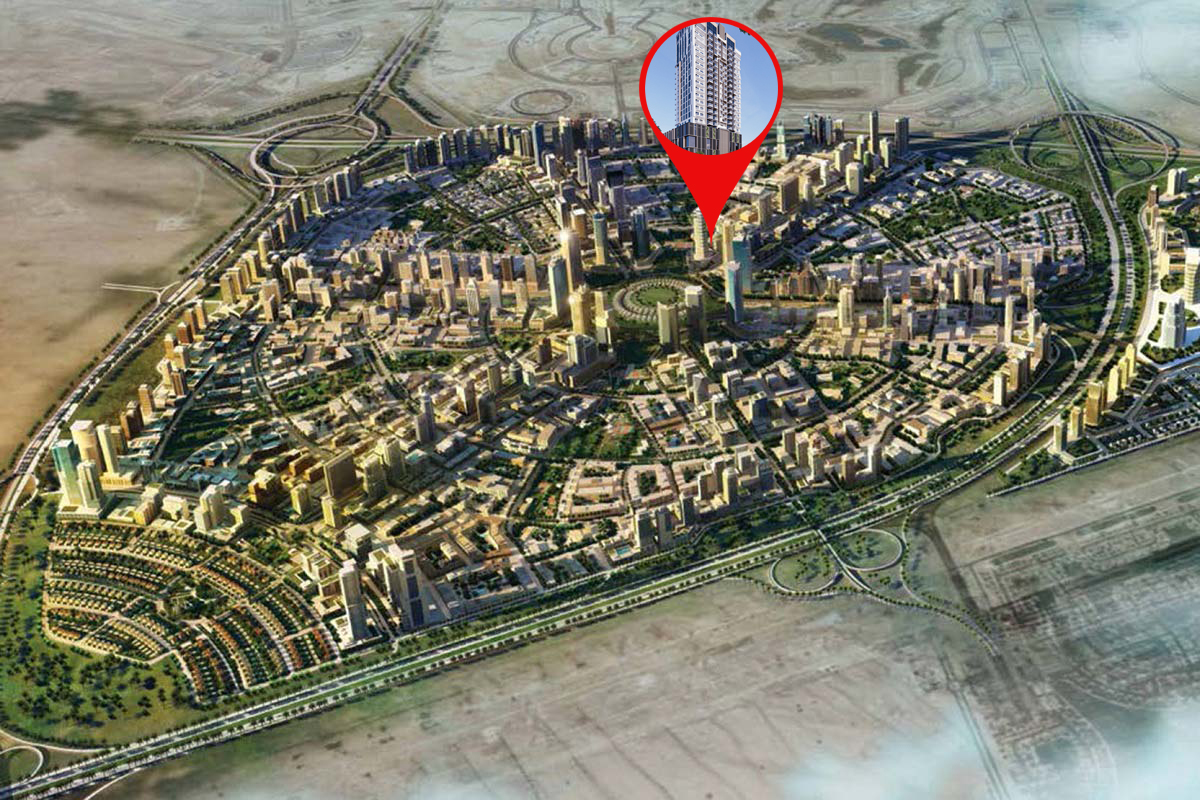
Jumeirah Village Circle
https://foundgroup.ae/new-launches/q-gardens-loft-ref-op-1713
Launched · Prices checked
The developer’s plan when it launched. Buying from an owner, the price and terms are agreed with the seller.
The developer’s prices when it launched.
| Plan | Unit | Size (sqft) | Price (AED ) |
|---|---|---|---|
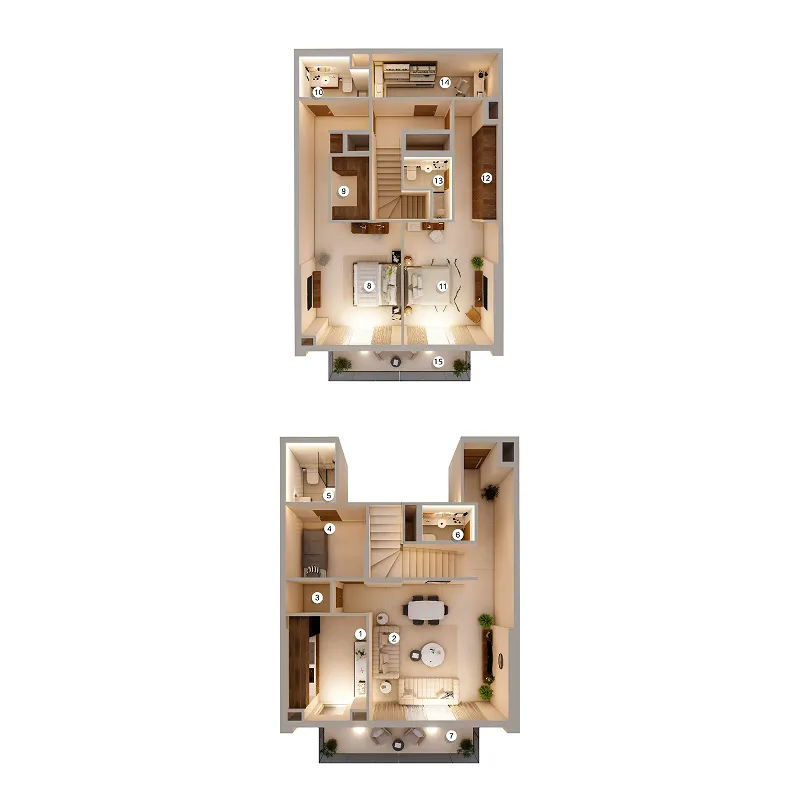 Floor plan of 2 bed, plan 1, opens full size | 2 bed, plan 1 | 2,166 sqft | AED 3,921,000 |
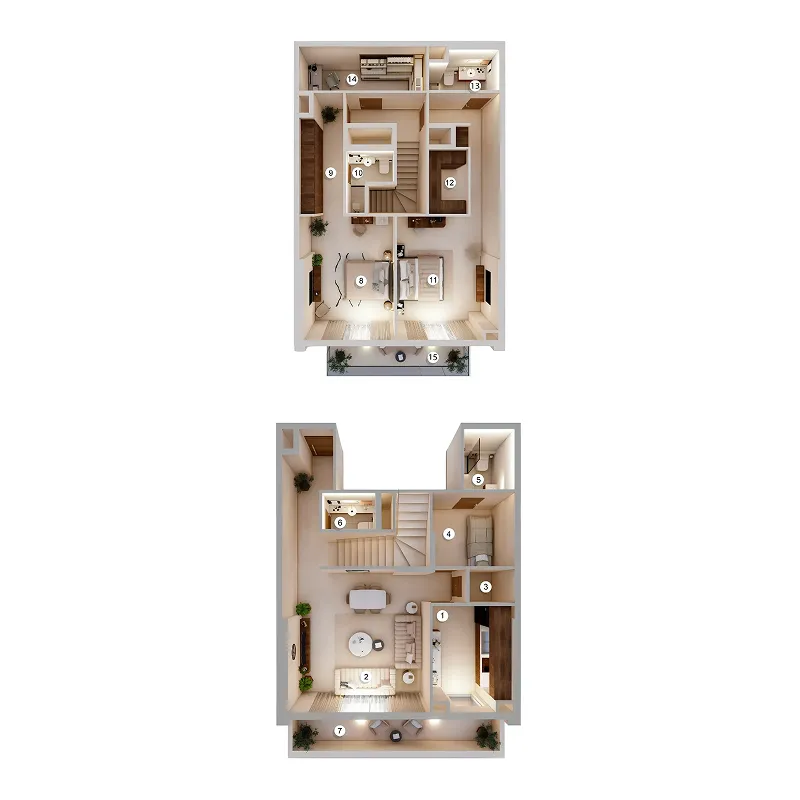 Floor plan of 2 bed, plan 2, opens full size | 2 bed, plan 2 | 2,236 sqft | AED 3,965,000 |
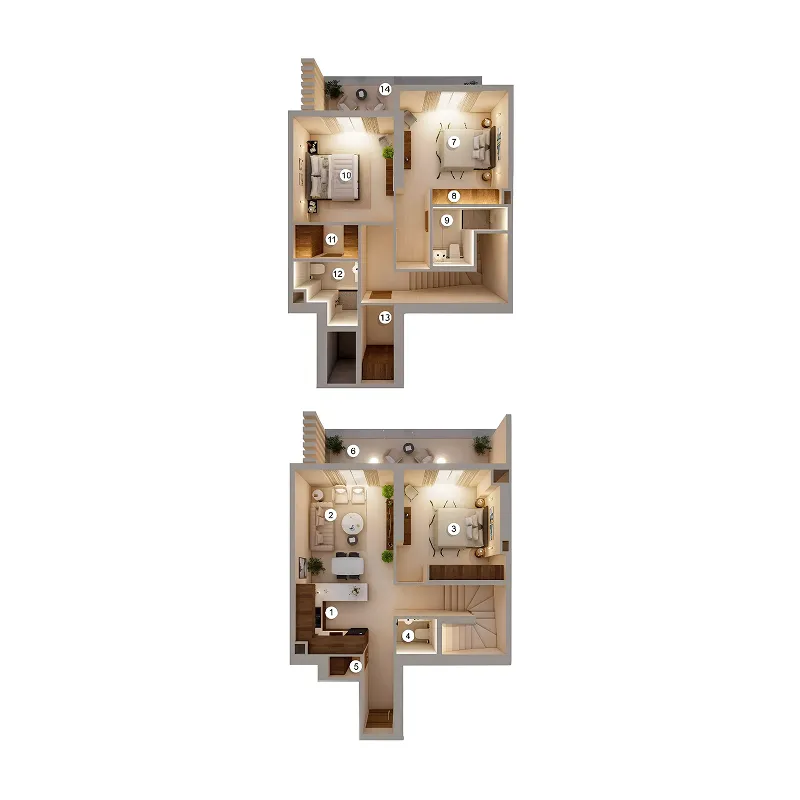 Floor plan of 3 bed, plan 1, opens full size | 3 bed, plan 1 | 1,827 sqft | AED 3,480,038 |
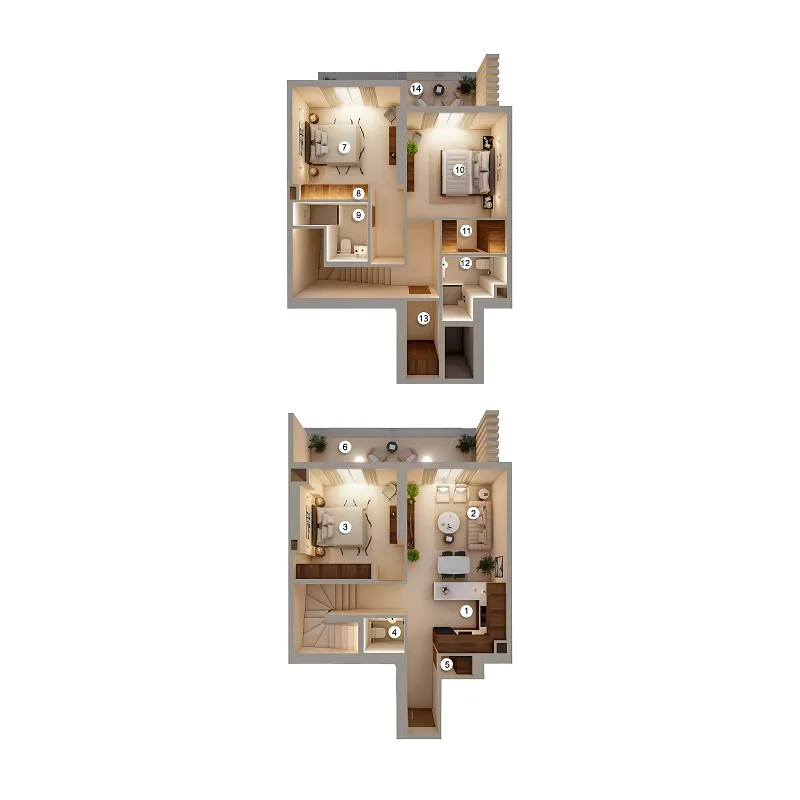 Floor plan of 3 bed, plan 4, opens full size | 3 bed, plan 4 | 1,827 sqft | AED 3,480,038 |
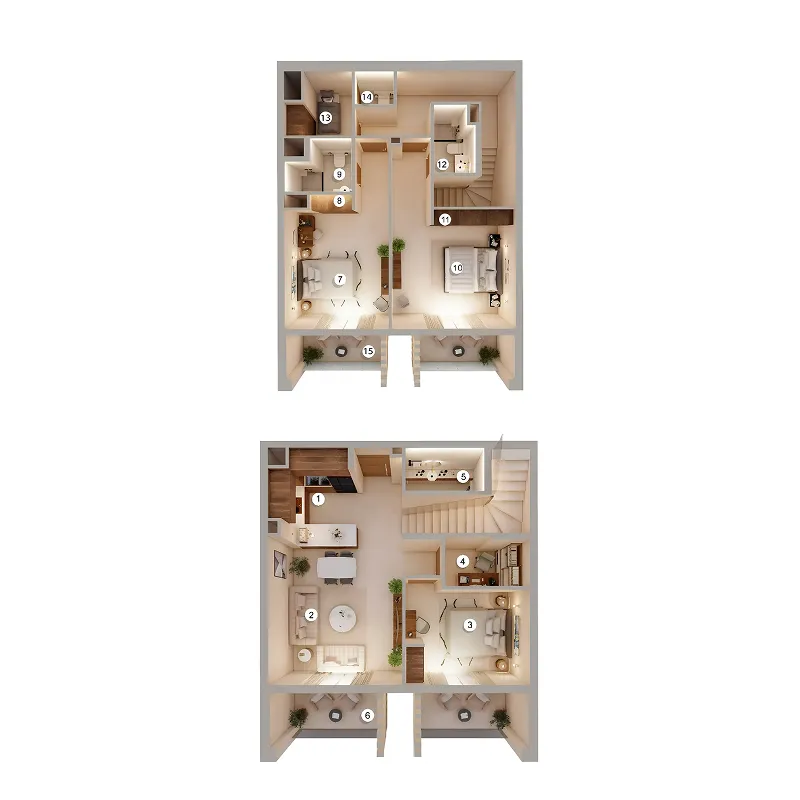 Floor plan of 3 bed, plan 3, opens full size | 3 bed, plan 3 | 1,988 sqft | AED 3,580,000 |
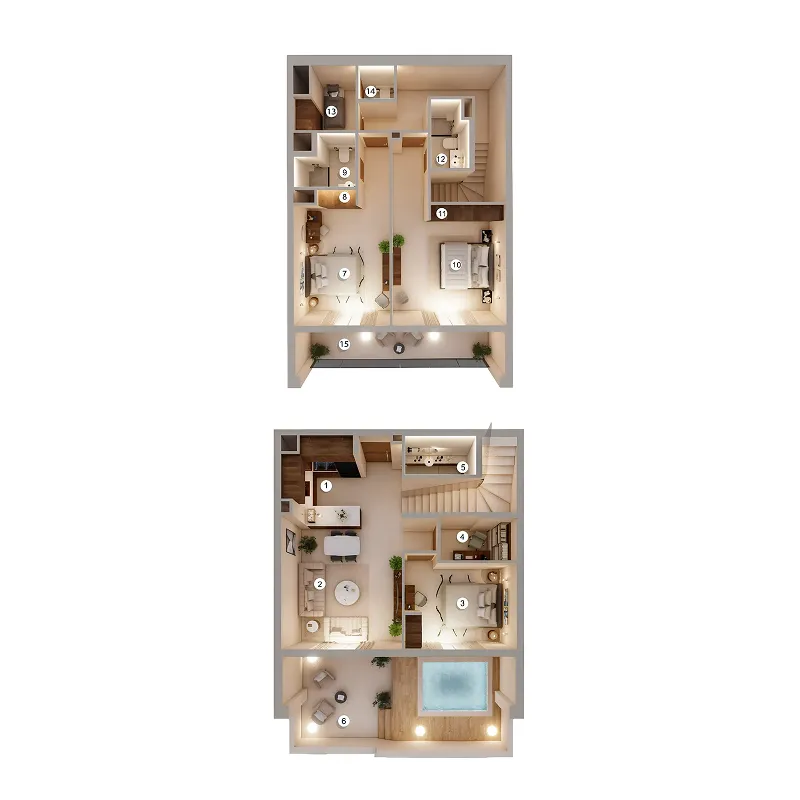 Floor plan of 3 bed, plan 7, opens full size | 3 bed, plan 7 | 2,205 sqft | AED 3,690,000 |
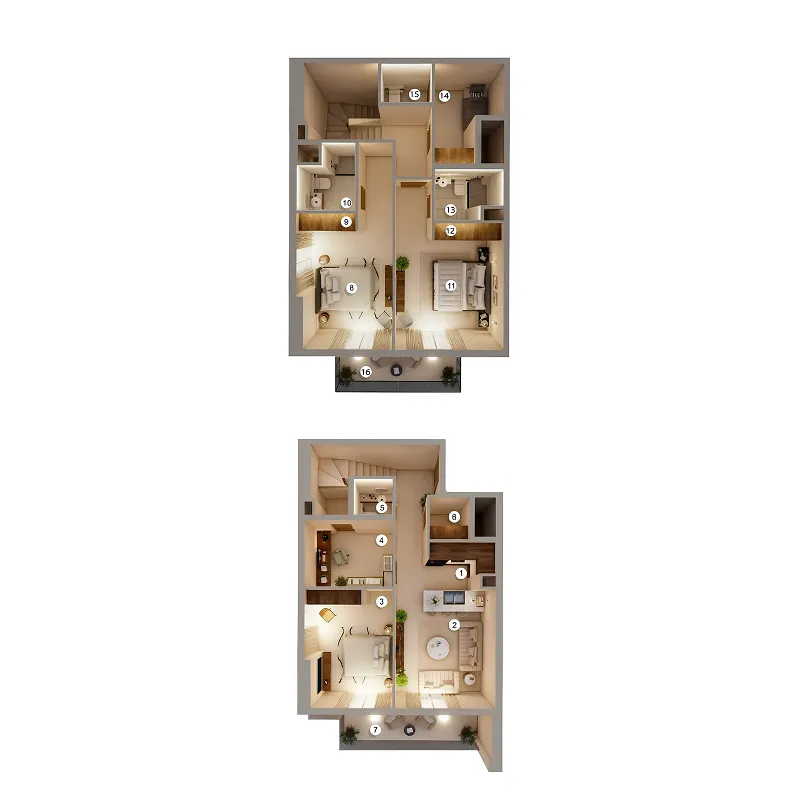 Floor plan of 3 bed, plan 5, opens full size | 3 bed, plan 5 | 1,915 sqft | AED 3,902,629 |
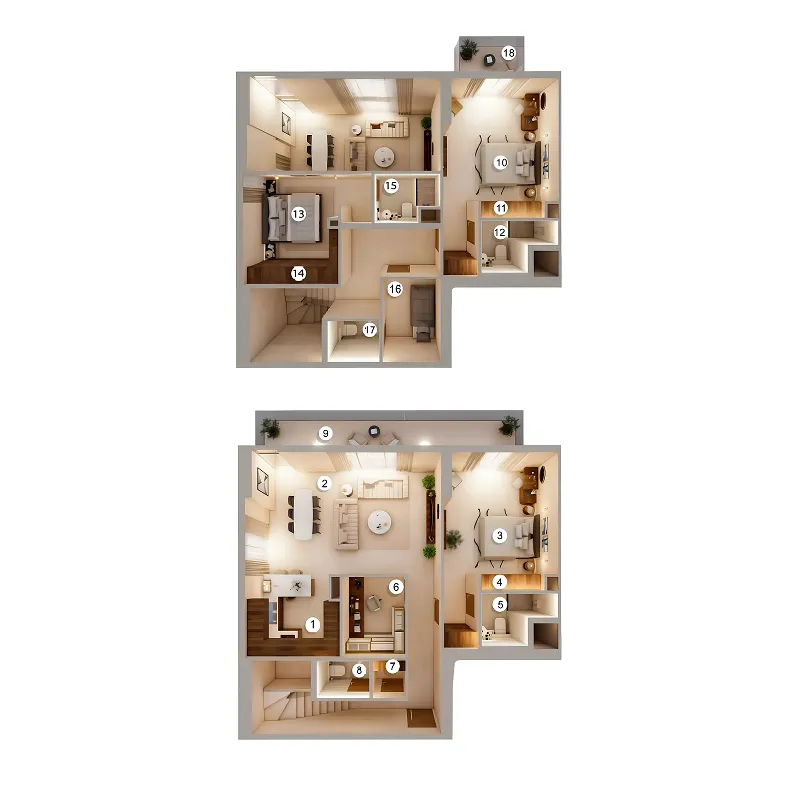 Floor plan of 3 bed, plan 2, opens full size | 3 bed, plan 2 | 2,370 sqft | AED 3,980,294 |
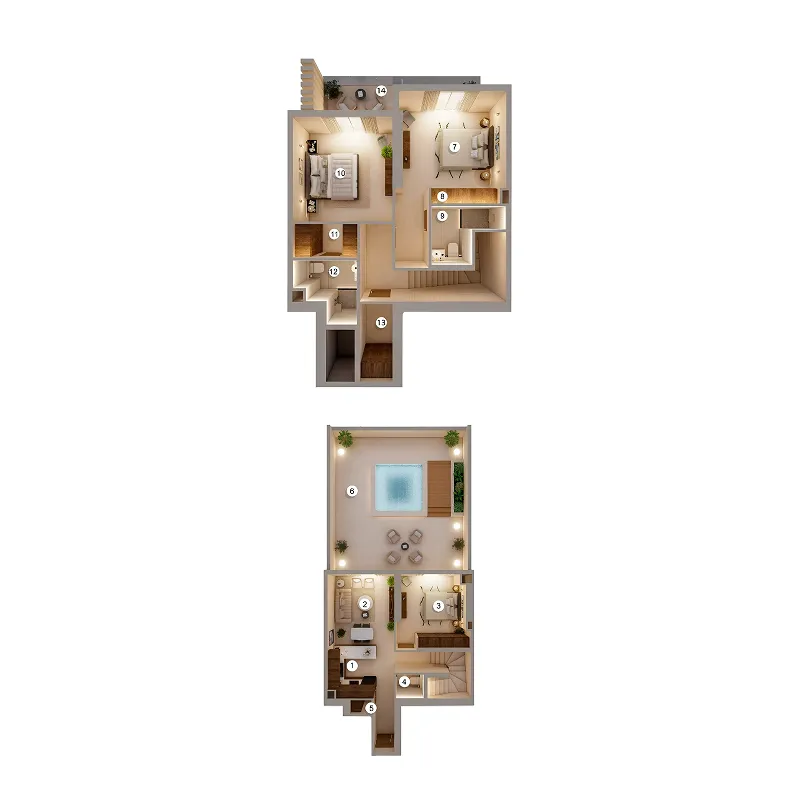 Floor plan of 3 bed, plan 6, opens full size | 3 bed, plan 6 | 2,508 sqft | AED 4,292,158 |
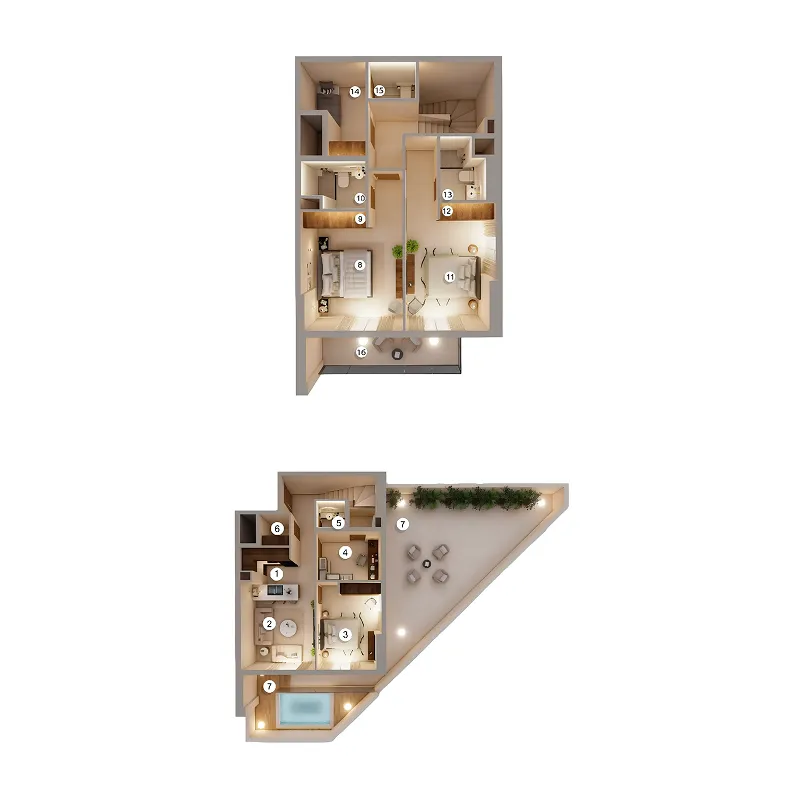 Floor plan of 4 bed, plan 1, opens full size | 4 bed, plan 1 | 2,734 sqft | AED 4,239,986 |
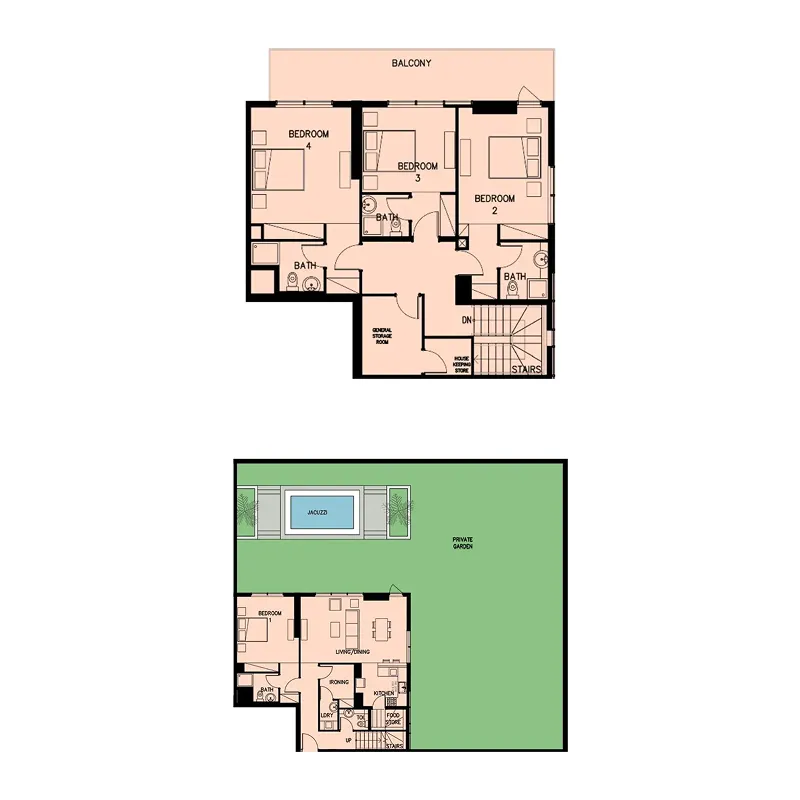 Floor plan of 4 bed, plan 2, opens full size | 4 bed, plan 2 | 5,927 sqft | AED 4,950,000 |
 Floor plan of Q Gardens Loft, opens full sizeQ Gardens LoftFor the whole project
11 of 11 shown. Show all 11 unit types
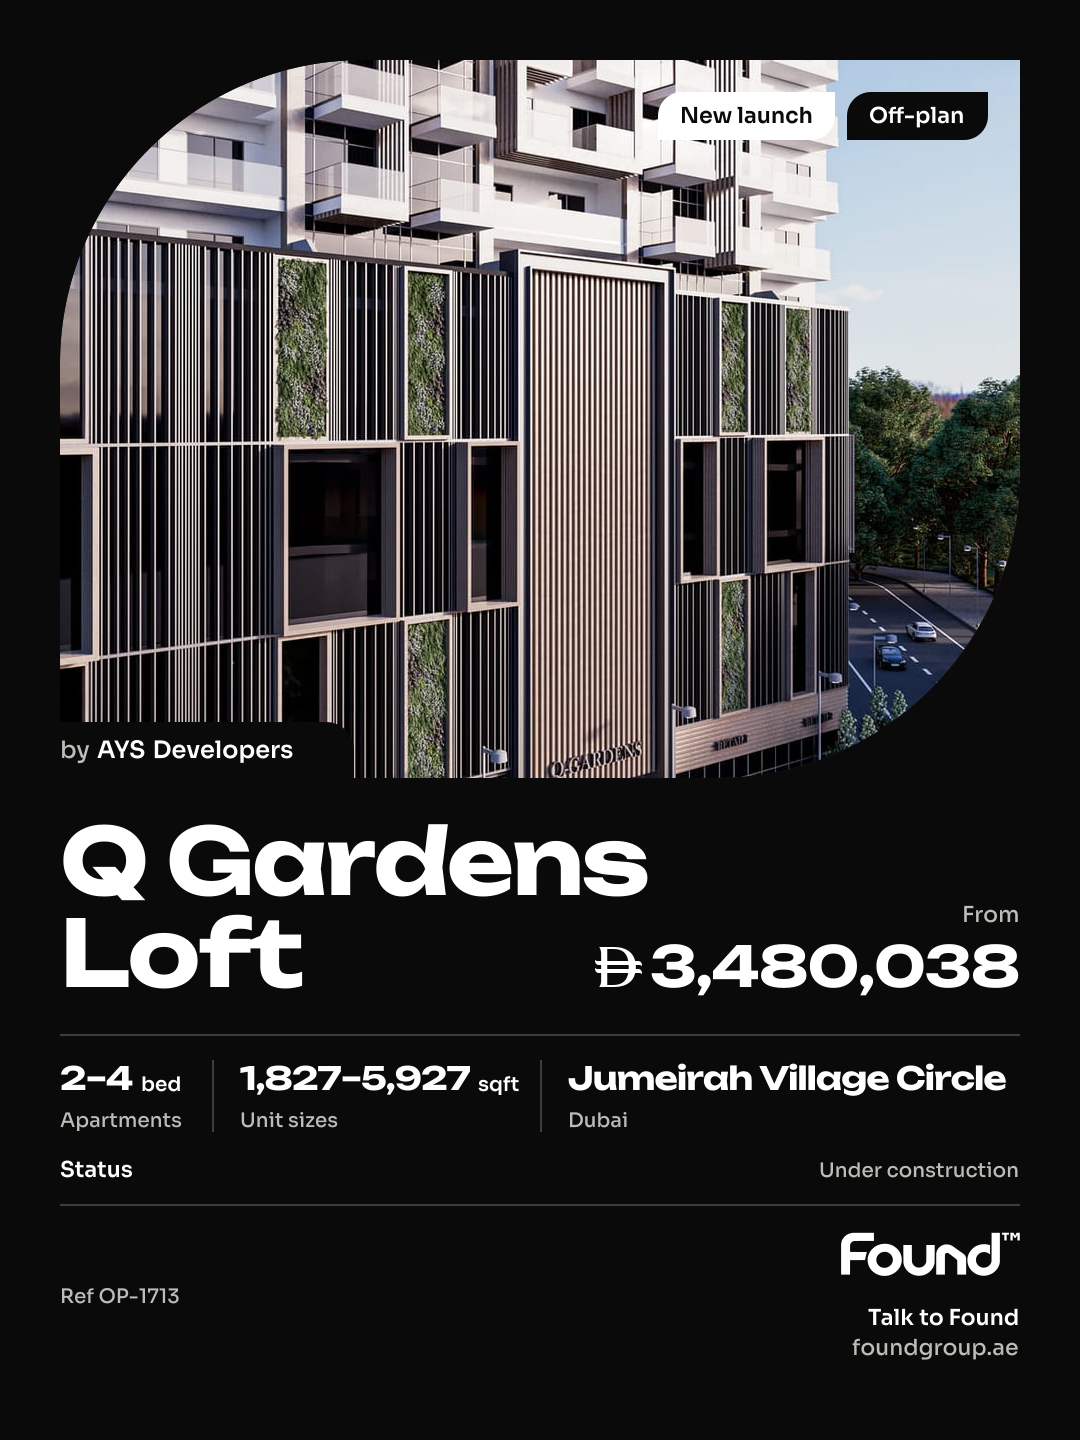
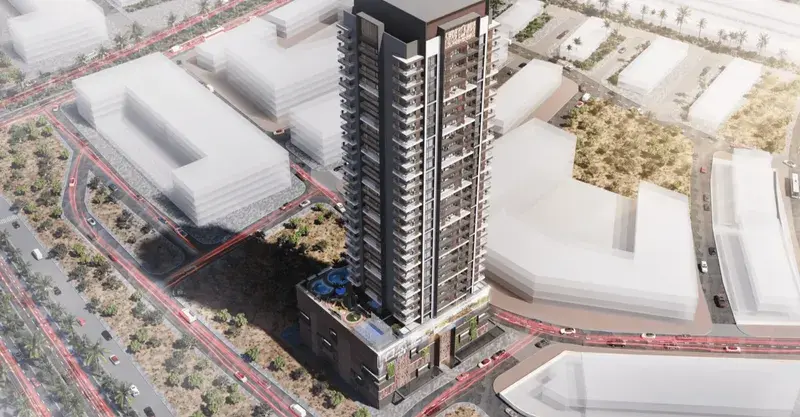
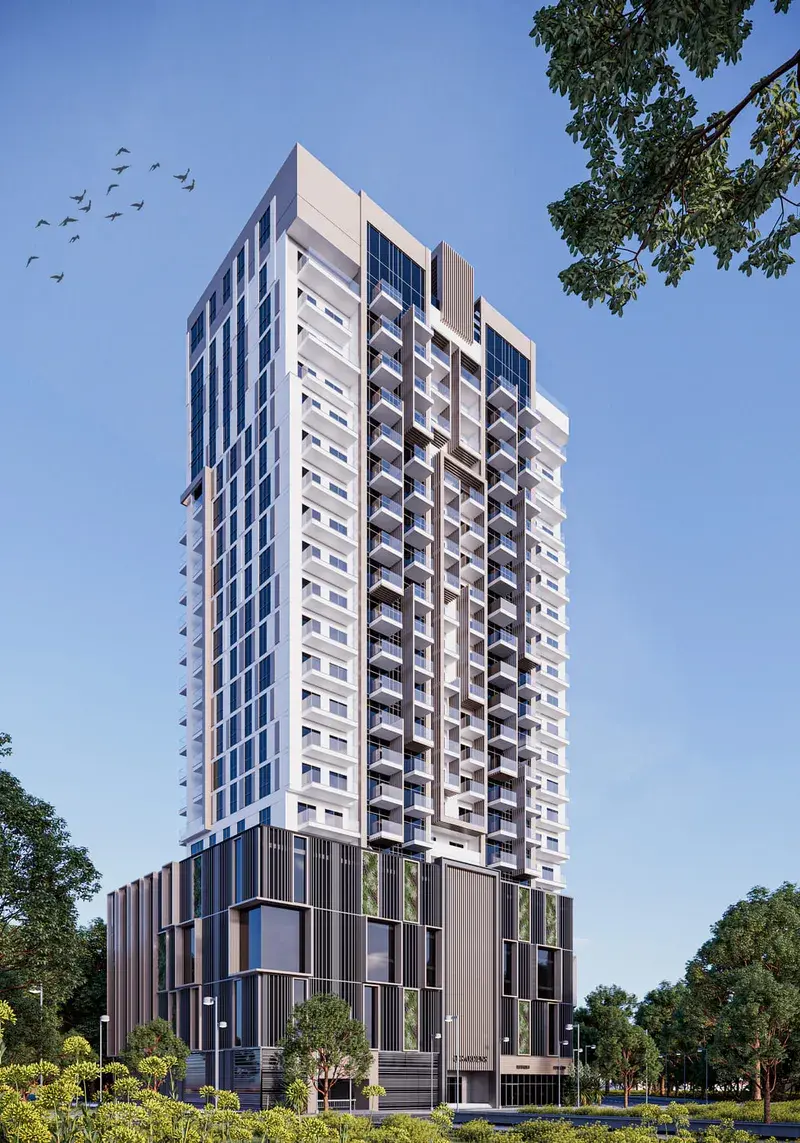
The Q Gardens Loft boasts a masterfully crafted architectural design, blending classic elegance with vanguard sophistication, to create a unique and captivating living experience. This exceptional residence offers a seamless fusion of upscale comforts and casual charm, redefining the future of urban living with its perfected balance of indoor and outdoor spaces. With its thoughtful design and meticulous attention to detail, the Q Gardens Loft presents a one-of-a-kind premium experience, tailored to meet the demands of modern lifestyles, where the boundaries between form and function are beautifully blurred.
The Q Gardens Loft features an impressive array of amenities, including sophisticated interiors that balance space, light, and function, while the elegant exteriors exude prestige, visual coherence, and refinement. The flexible interior spaces are adorned with pristine décor, crafted using superb build materials, providing the perfect canvas for residents to infuse their personal style and create their ideal home. From the comfort of their own homes, residents can enjoy the epitome of refined living, surrounded by carefully designed spaces that cater to their every need.
The interior finishing of the Q Gardens Loft showcases exceptional style and comfort, with high-quality flooring, a complete range of appliances, marble countertops, and bespoke fittings, all carefully selected to ensure elegance and ingenuity. The kitchens are equipped with a complete range of appliances, perfect for culinary enthusiasts, while the flexible interior spaces offer endless possibilities for personalization, allowing residents to create their perfect living environment, with modern finishing and high-quality materials that exude sophistication and refinement.
Jumeirah Village Circle is a highly sought-after residential destination, popular among both potential tenants and investors, offering a unique blend of luxury and comfort. The area is home to a diverse range of housing options, including huge villas, townhouses, studio flats, and multi-bedroom apartments in high-rise buildings, providing something for everyone. With its cutting-edge mid-rise buildings and renowned hotels, Jumeirah Village Circle is a hub of activity, where residents can enjoy a wide range of amenities and services, including three nurseries, a university, a school, a hospital, and a shopping mall.
The area is characterized by its abundance of green spaces, with thirty-three parks spread across the complex, offering a peaceful oasis for residents to relax and unwind. From small playgrounds and benches under trees to larger green parks like Circle Community Park or JVC Community Park, there is something for everyone in Jumeirah Village Circle. The community is also pet-friendly, with dog parks and a pet-friendly cafe, making it the perfect location for pet owners who want to enjoy the great outdoors with their furry friends.
Jumeirah Village Circle is a thriving community, with a wide range of amenities and services at its doorstep, making it an attractive option for those looking to rent or invest in a property. With its high rental income yields and abundance of green spaces, the area is perfect for families, young professionals, and pet owners alike. The location offers a unique blend of luxury, comfort, and convenience, with something for everyone, from shopping and dining to education and healthcare, all within easy reach.
It was due Q4 2024.
AED 16 per sqft a year.
AYS Developers, with 4 projects on sale with Found.

Jumeirah Village Circle, Dubai. Open in Google Maps
From AED 993,945

From AED 795,000

From AED 699,000

From AED 1,344,423

From AED 4,990,000

From AED 869,400

From AED 2,037,629
From AED 2,175,000
From AED 2,184,518

From AED 2,583,671
Launched from AED 1,157,232
Price on request