
Al Reem Island, Abu Dhabi

Radiant Terrace

Price
From AED 1,405,000
Status
Handover Q3 2029

No commission when you buy from the developer through Found.

In short

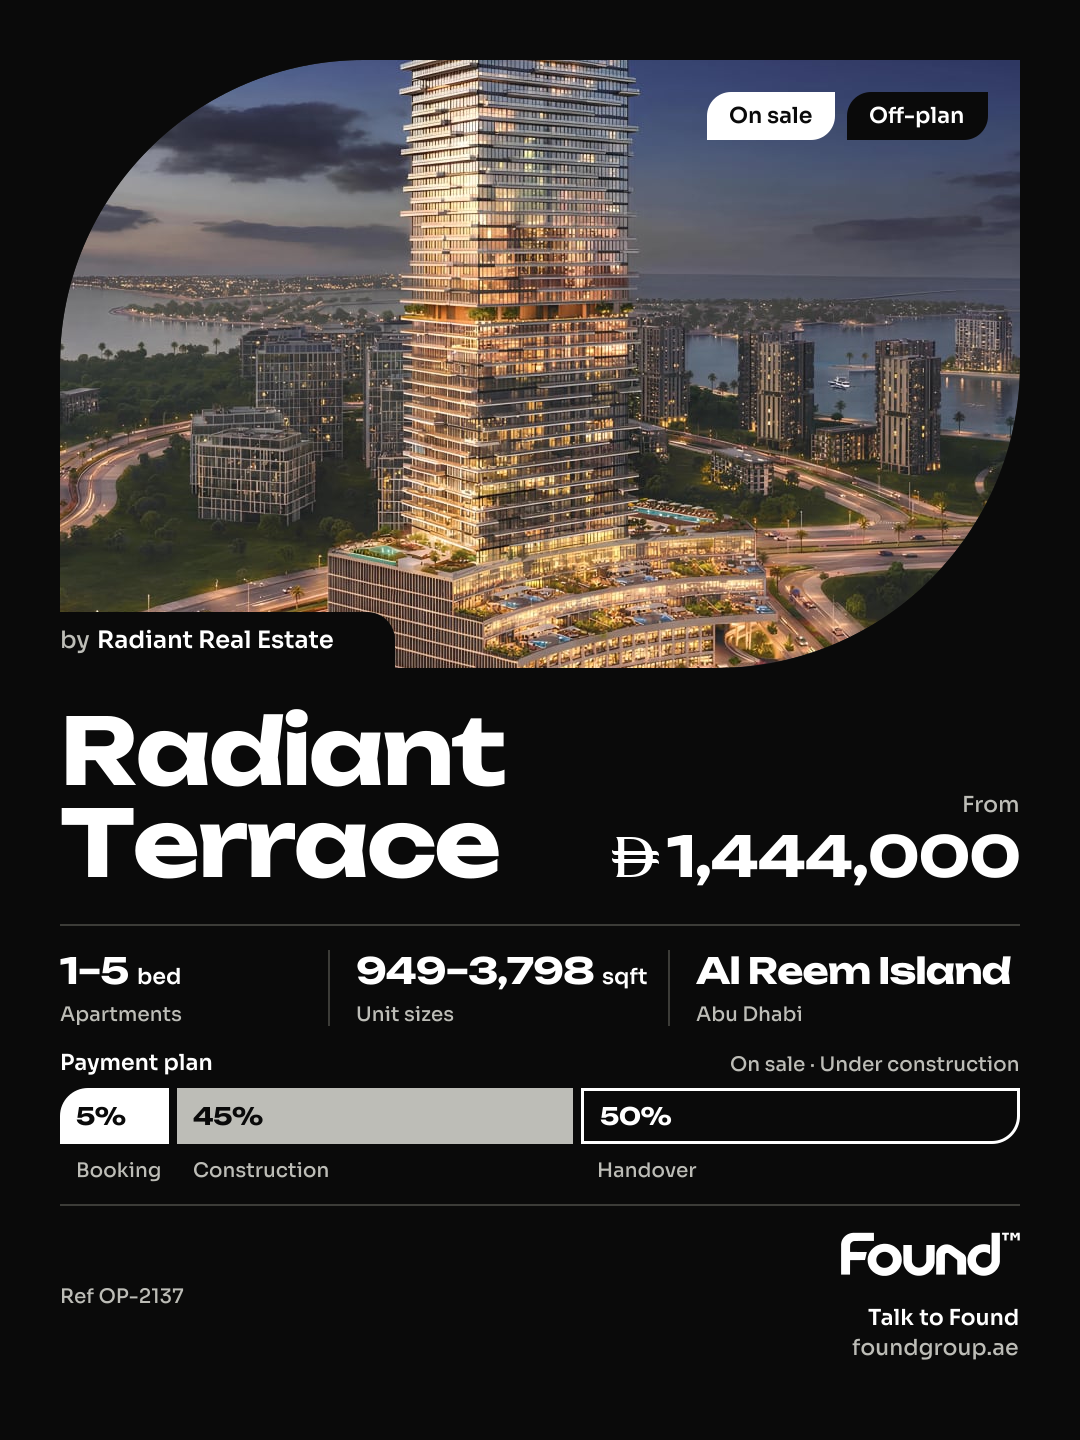
  • Radiant Terrace is an off-plan project by Radiant Real Estate in Al Reem Island, Abu Dhabi.
  • Apartments, 1 to 5 bedrooms, 924–3,798 sqft.
  • Prices start at AED 1,405,000, about AED 1,521 per sqft, against a median of AED 1,995 per sqft for the 20 projects on sale in Al Reem Island.
  • Handover is due Q3 2029.
  • Payment plan: 5% on booking, 45% during construction and 50% on handover.
  • Service charge: AED 14 per sqft a year.
  • No commission when you buy from the developer through Found.

Launched · Prices checked

Key facts

Sales status
On sale
Launch date
September 2026
Construction
Sep 2026 to Sep 2029
Community
Al Reem Island
Property types
Apartment
Bedrooms
1–5
Sizes
924–3,798 sqft
Units for sale
106
Furnishing
Semi-furnished
Service charge
AED 14 per sqft a year

Payment plan

  • 5% on booking
  • 45% during construction
  • 50% on handover

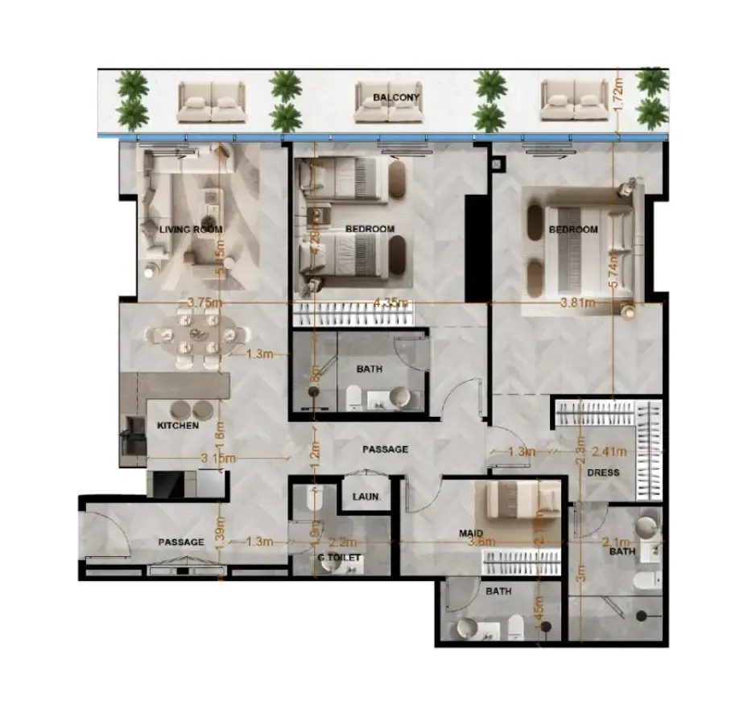
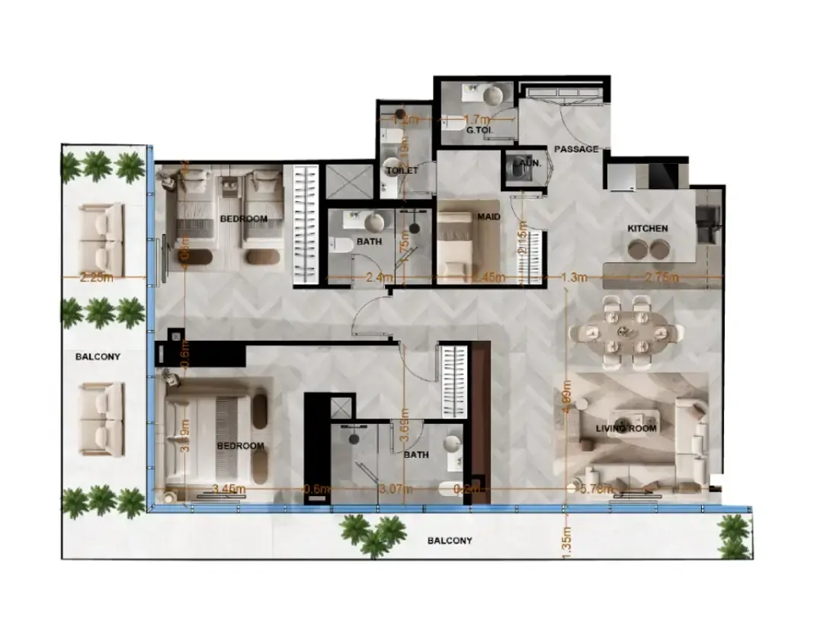
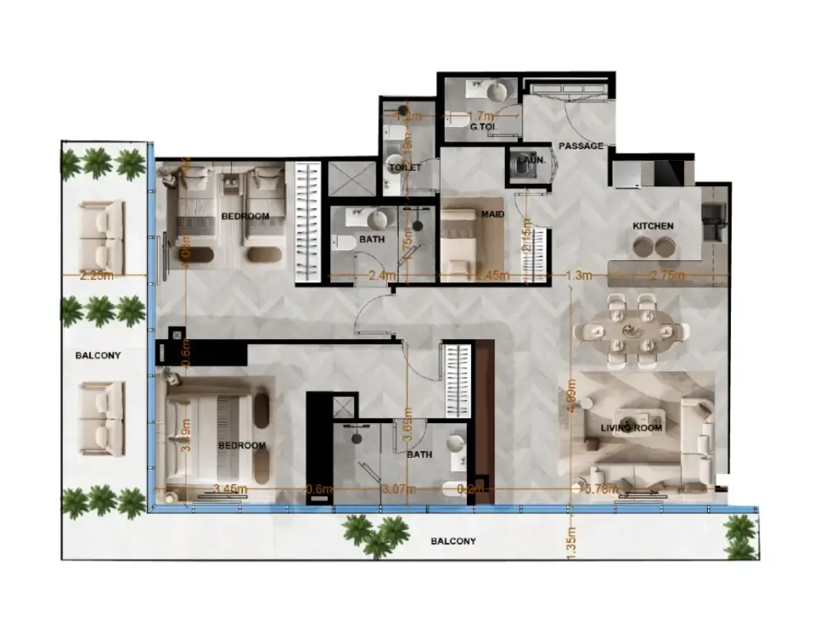
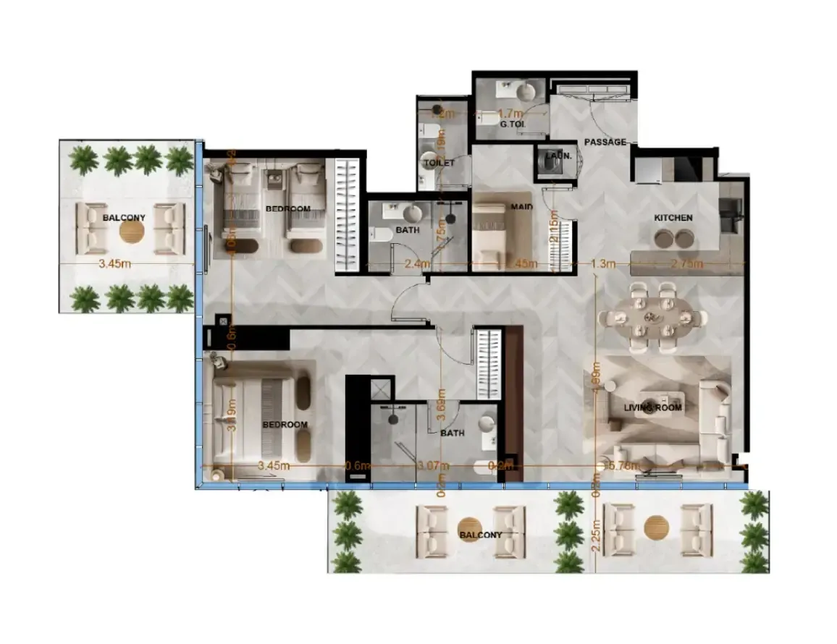
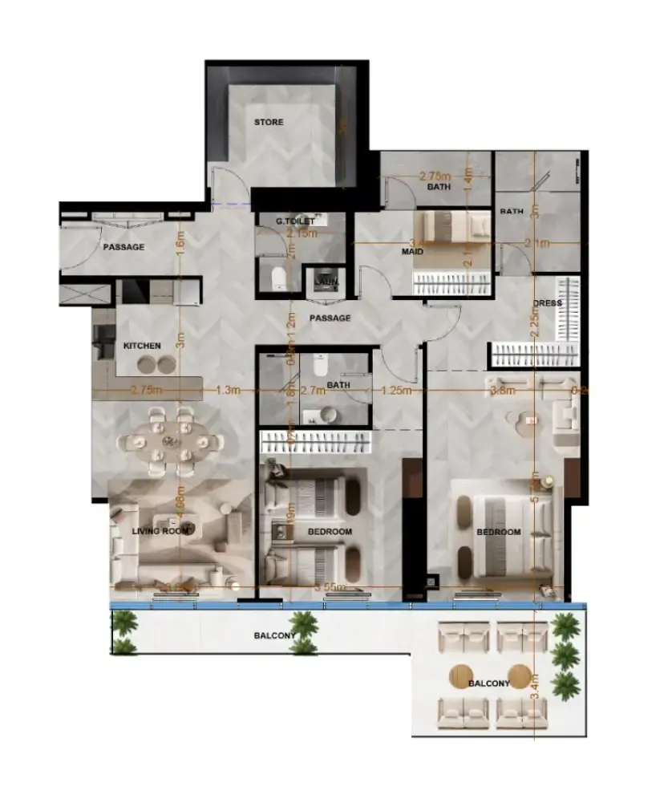
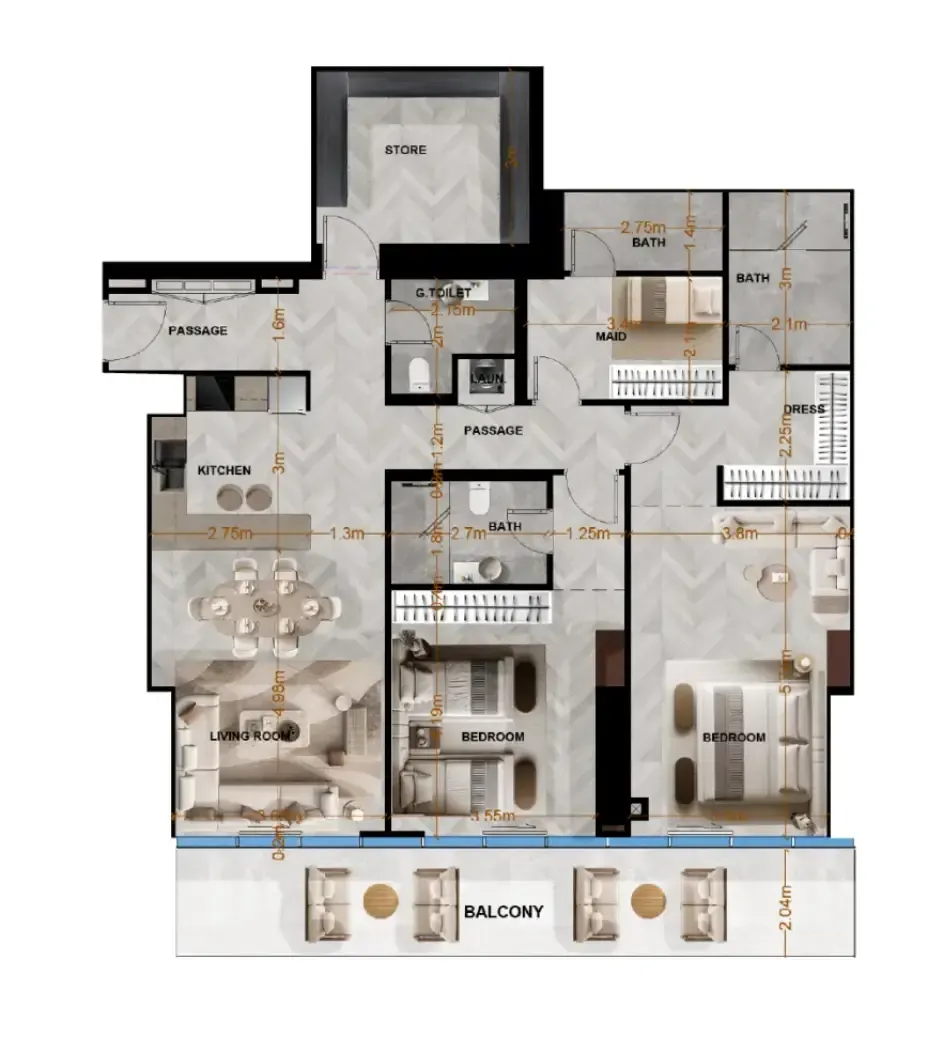
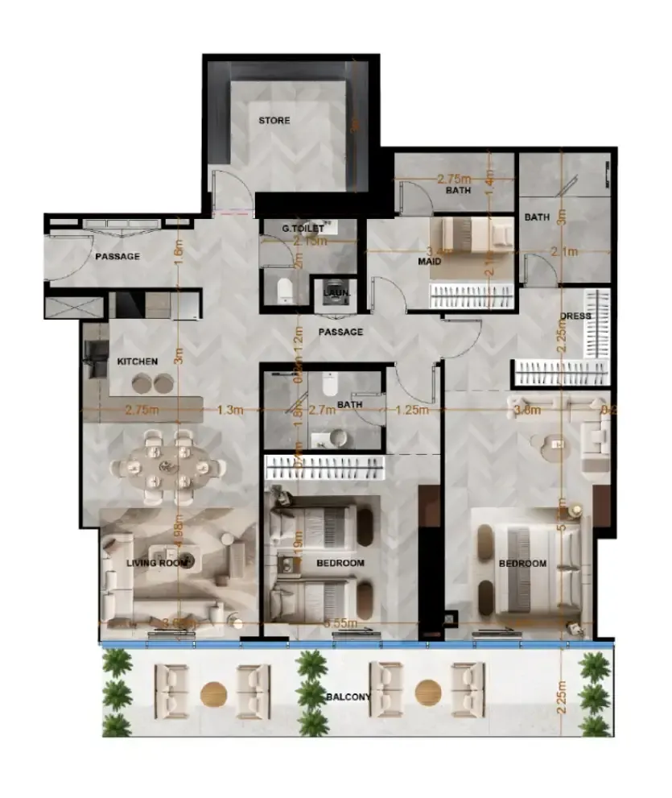
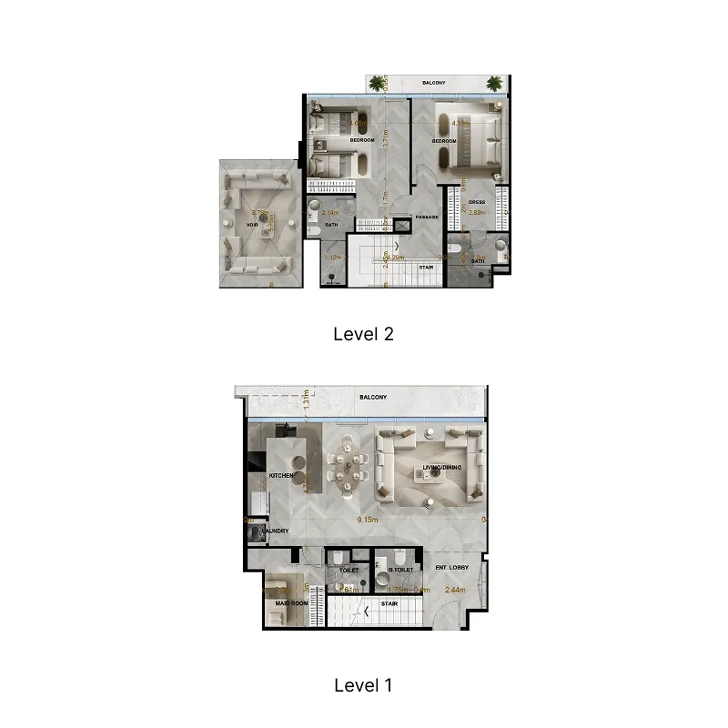
Unit types and floor plans

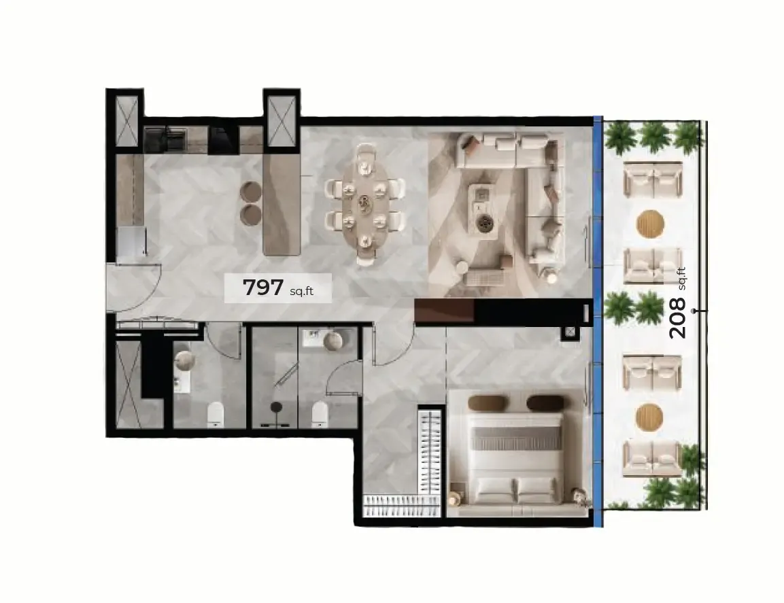
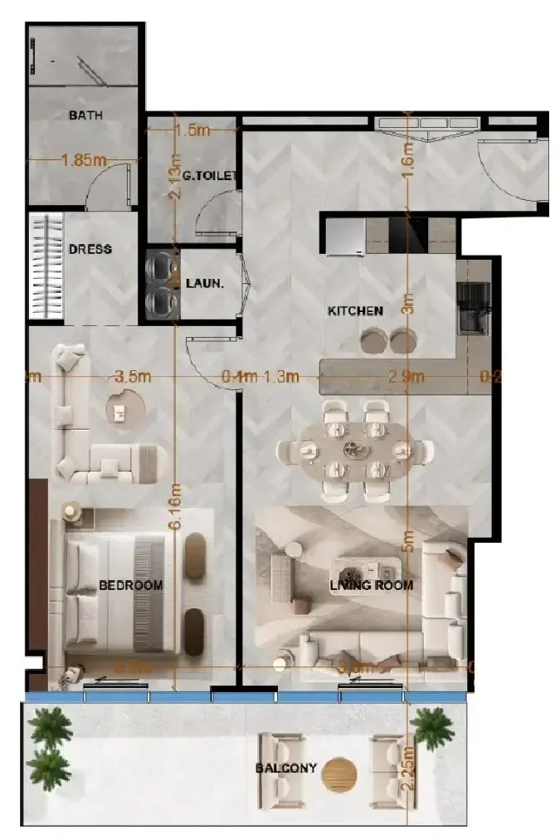
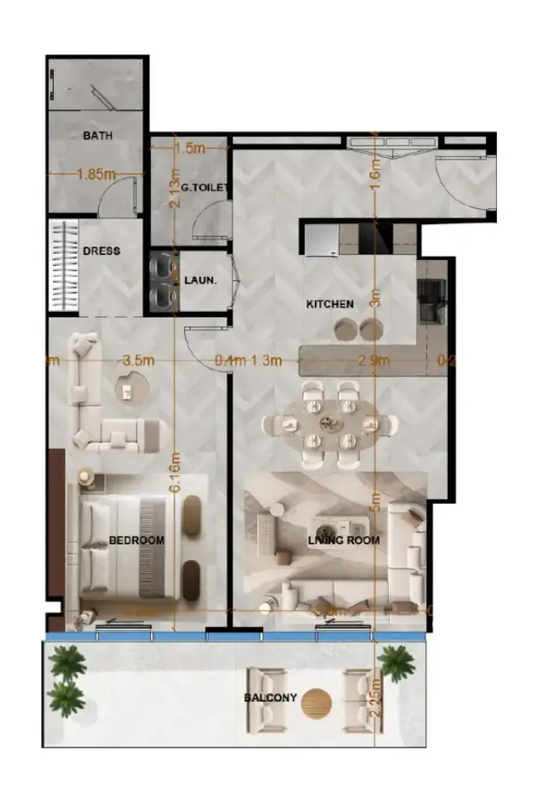
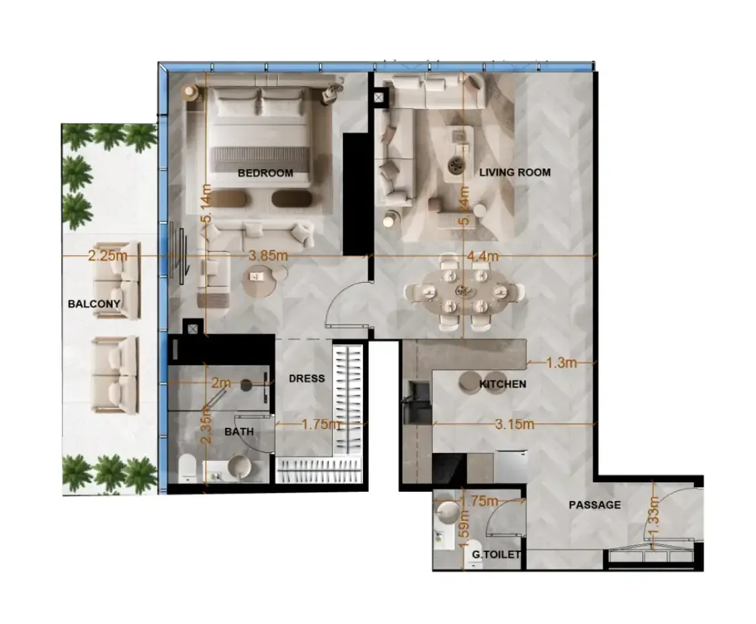
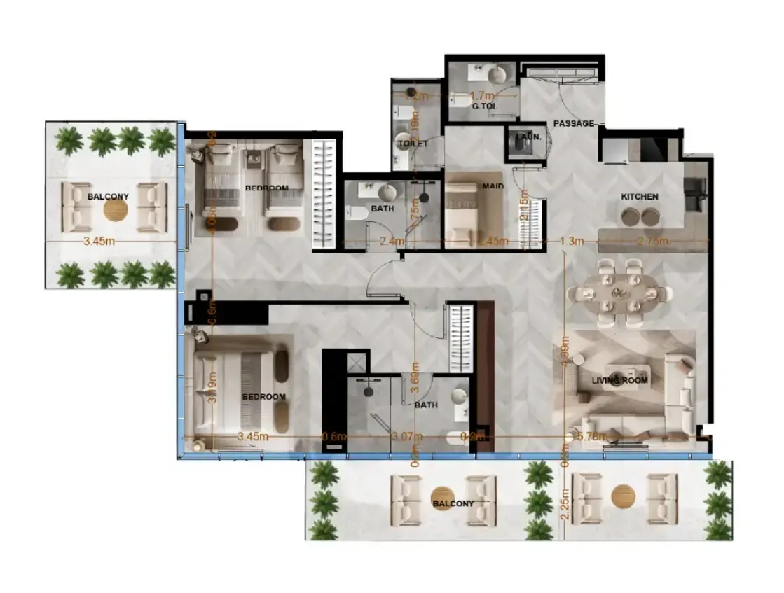
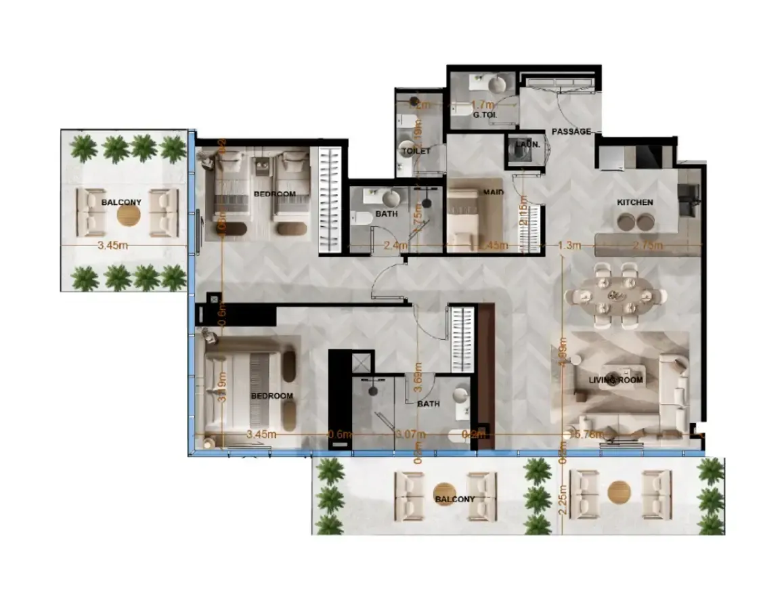
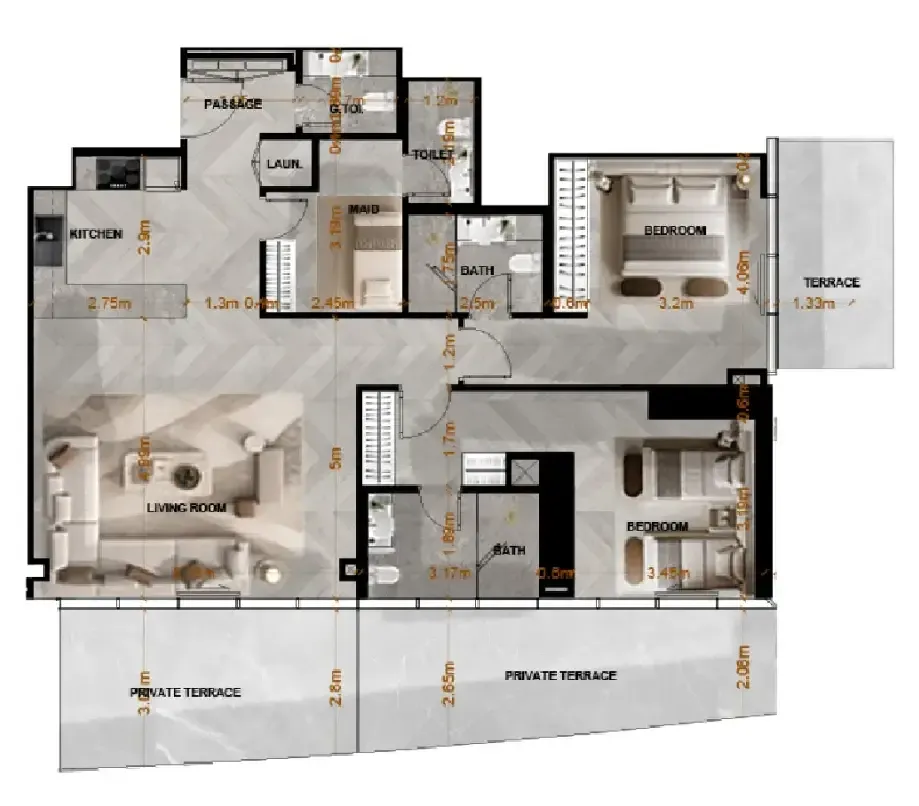
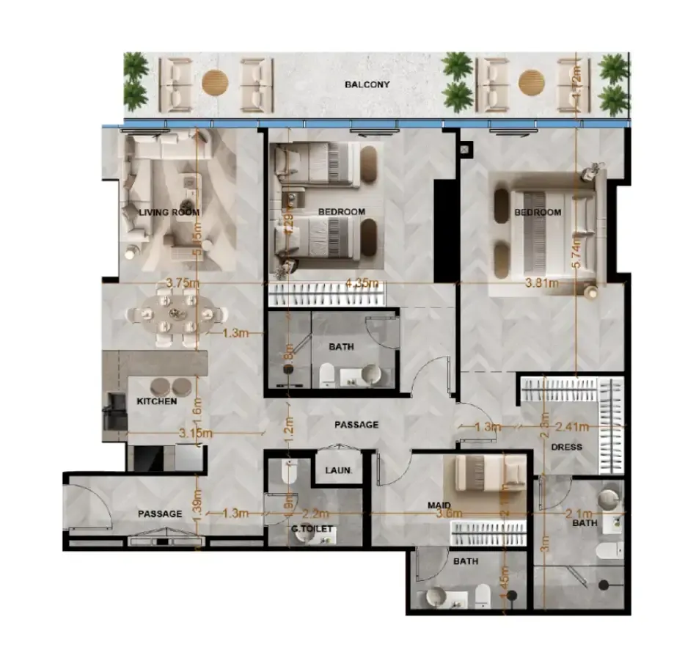
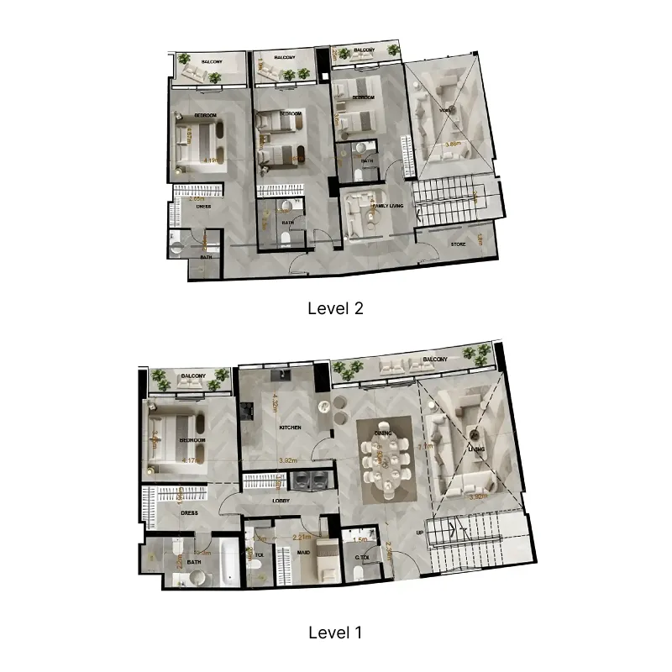
66 unit types,949–3,798 sqft,from AED 1,444,000

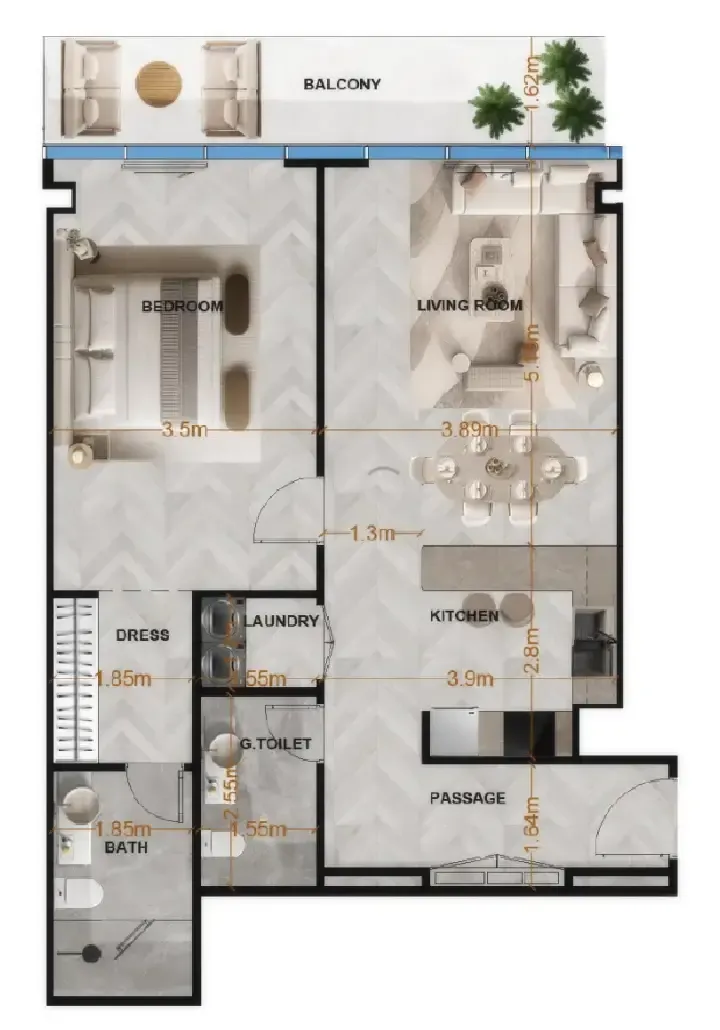
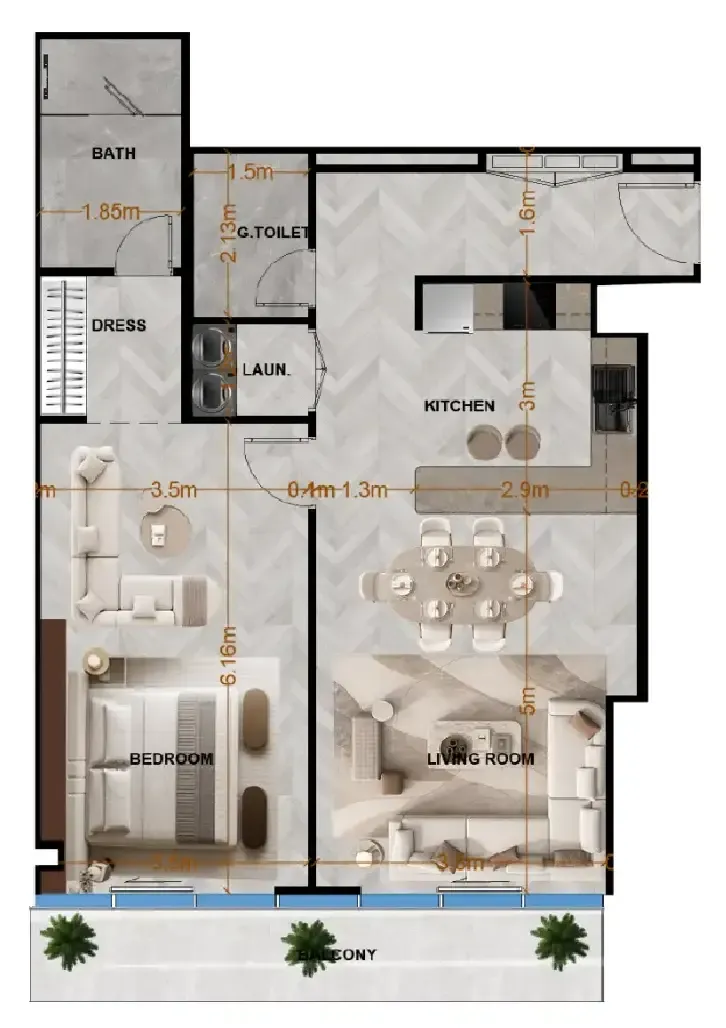
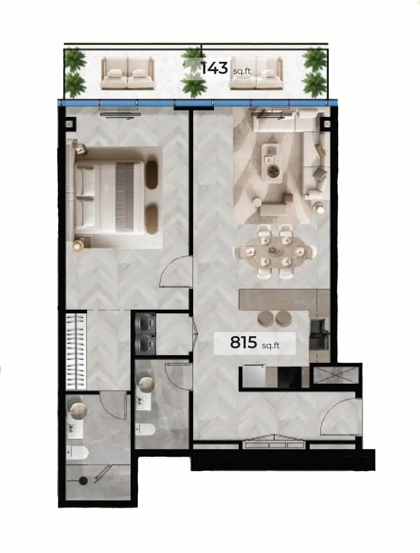
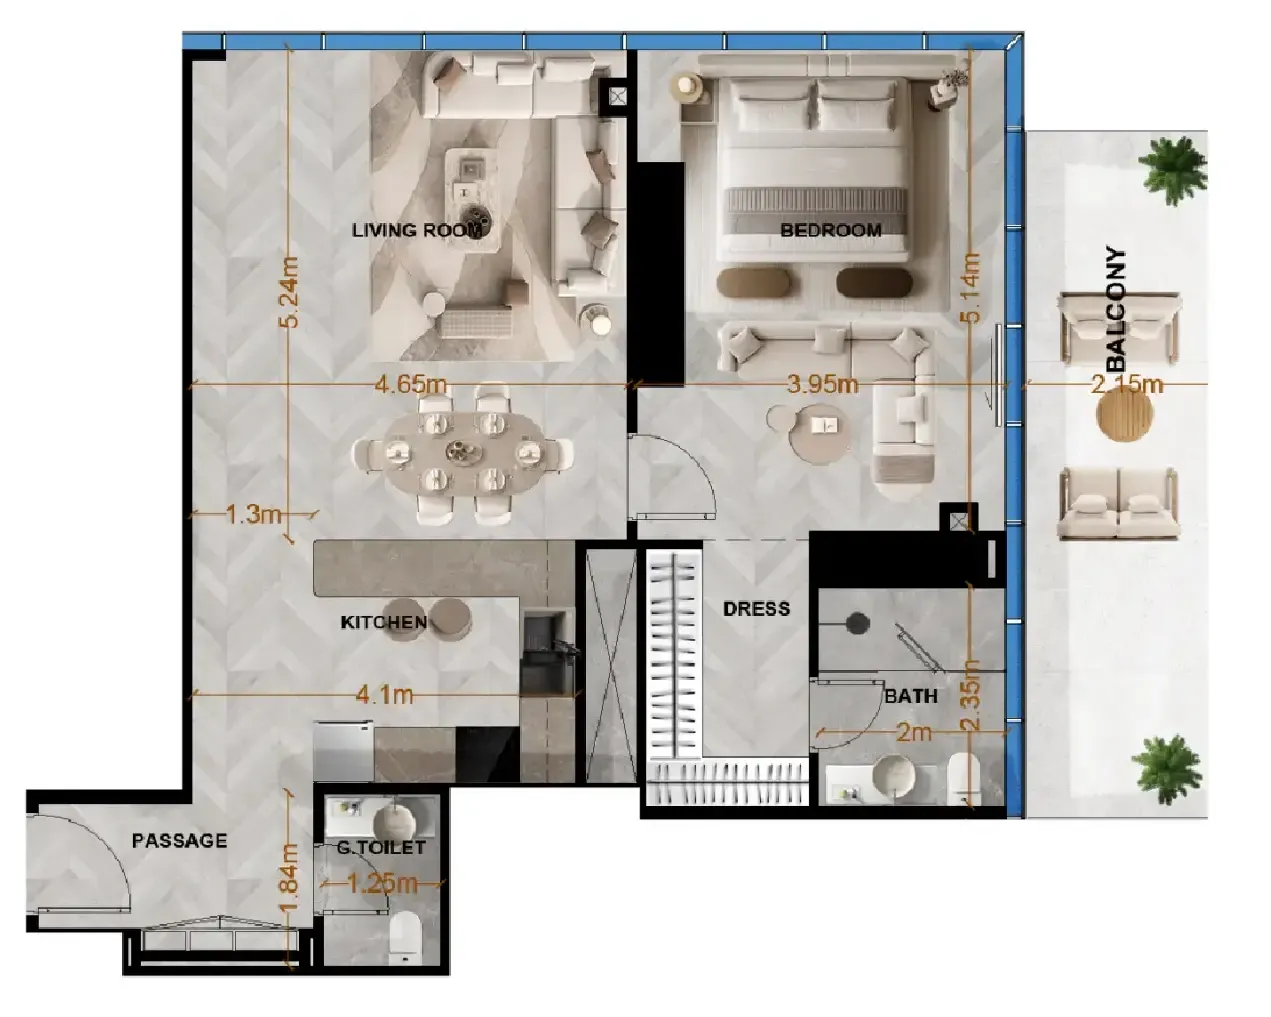
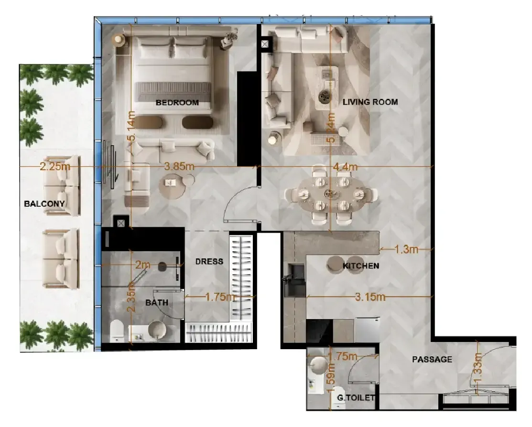
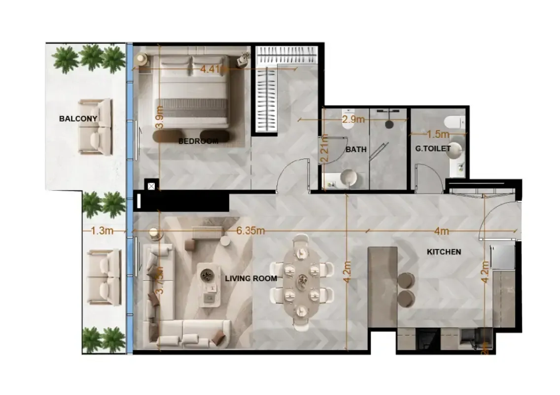
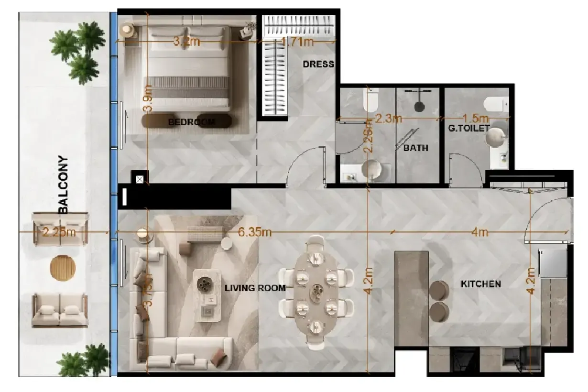
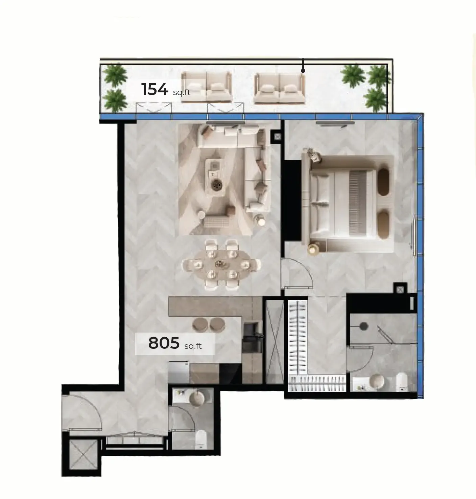
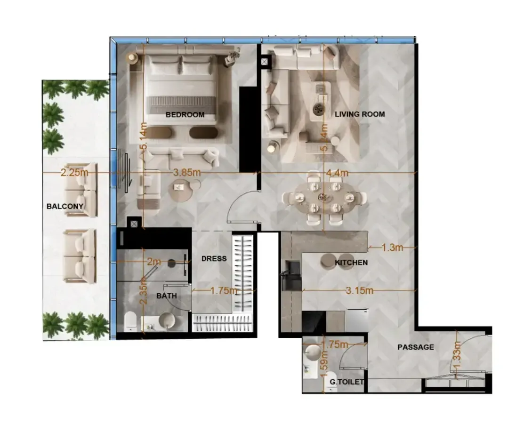
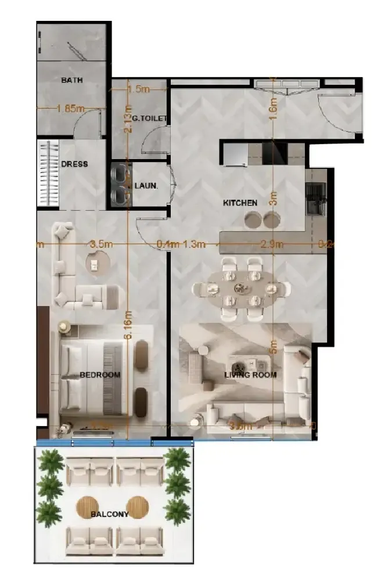
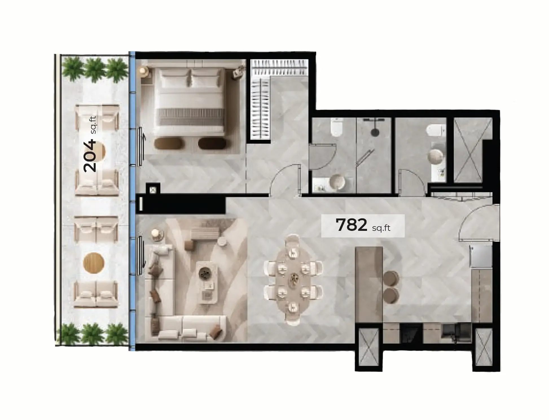
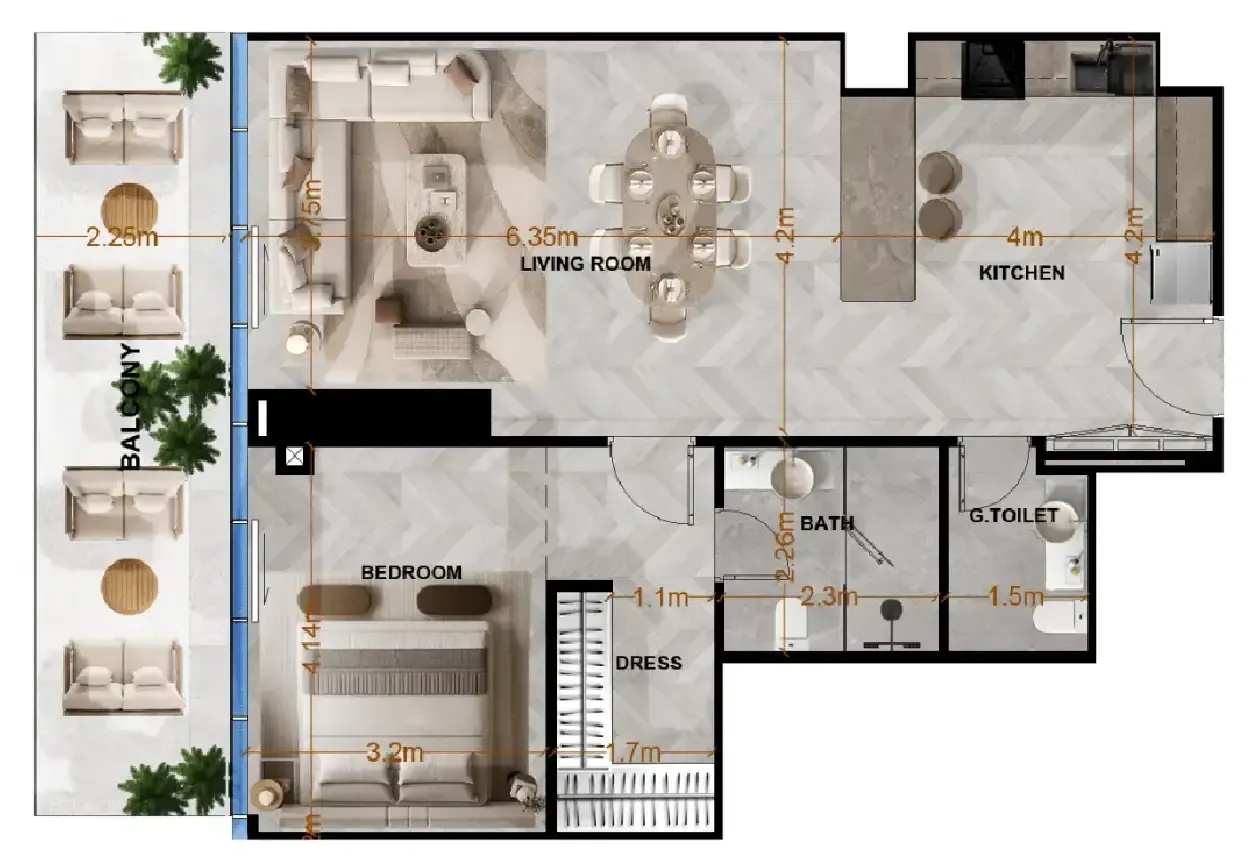
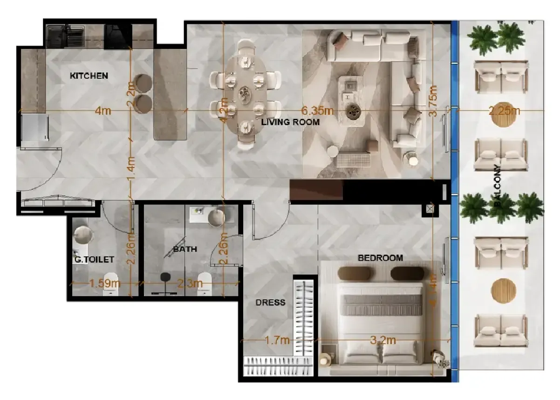
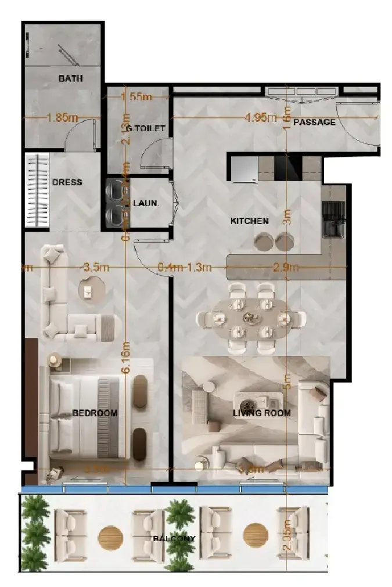
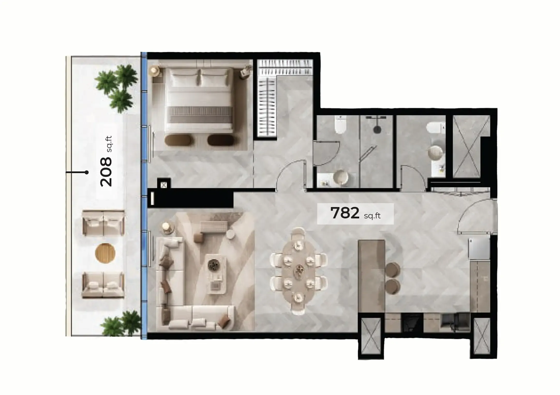
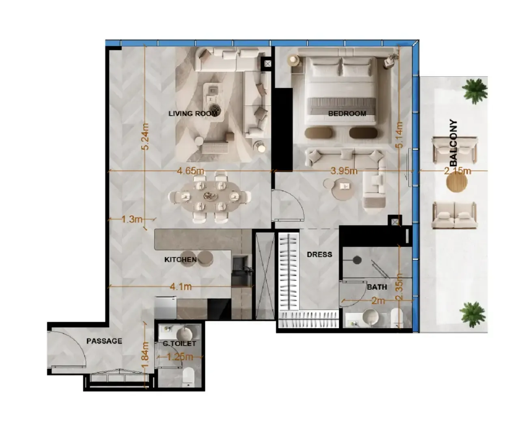
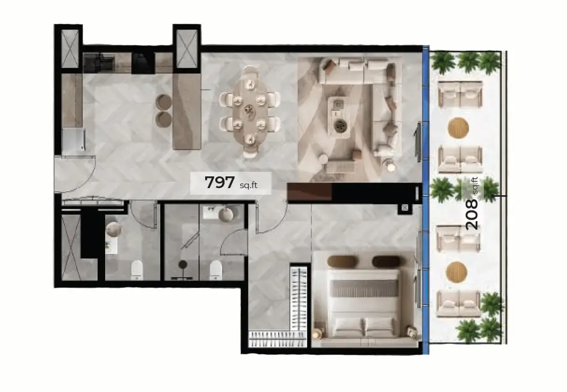
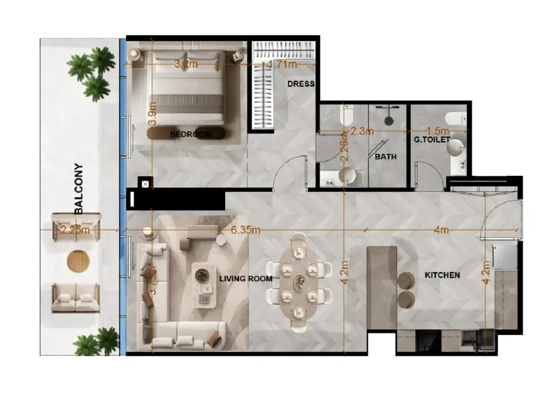
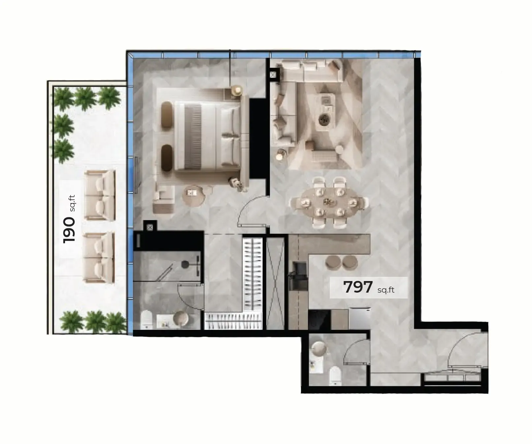
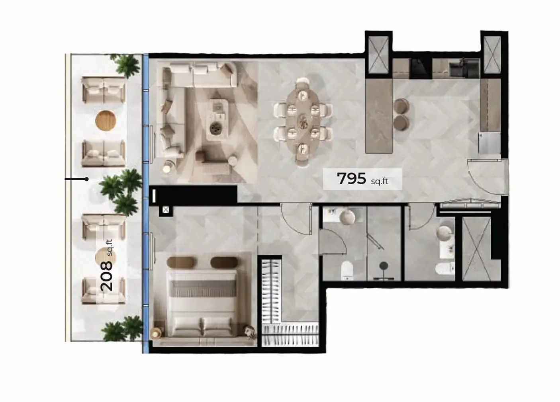
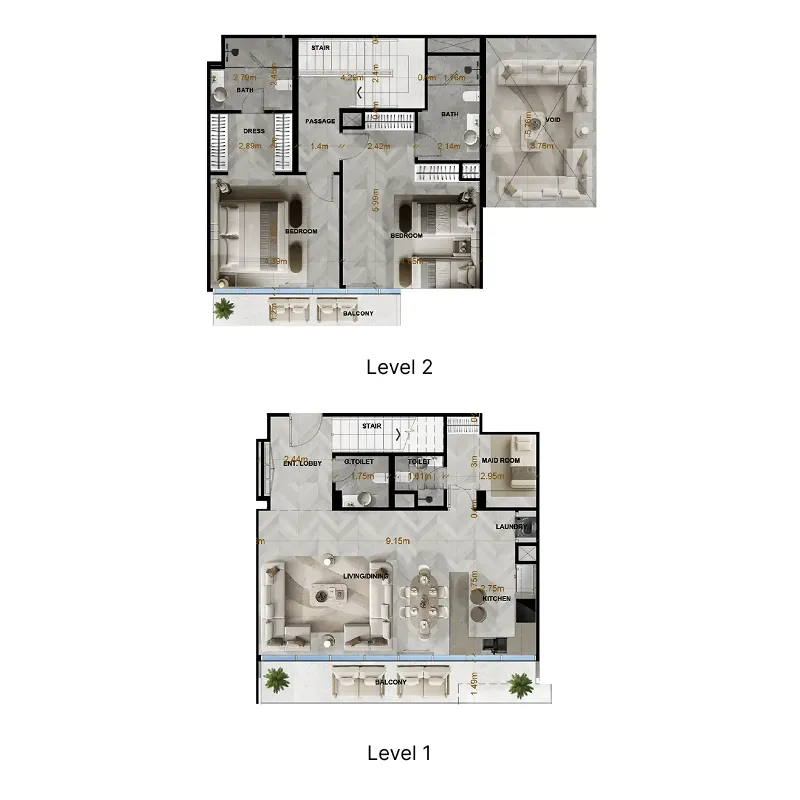
1 bed,24 unit types,949–1,023 sqft,from AED 1,444,000

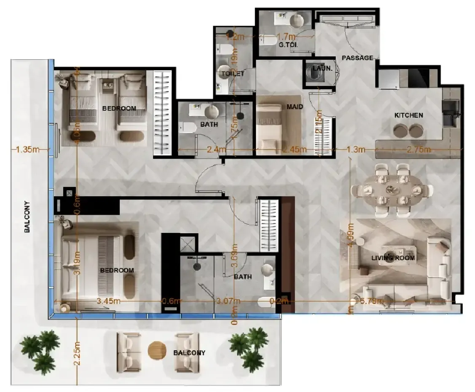
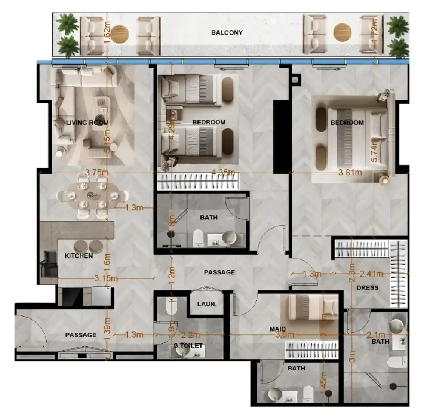
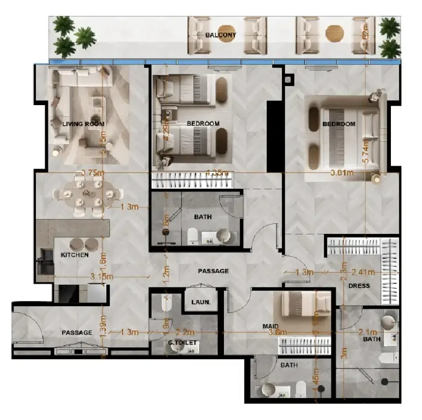
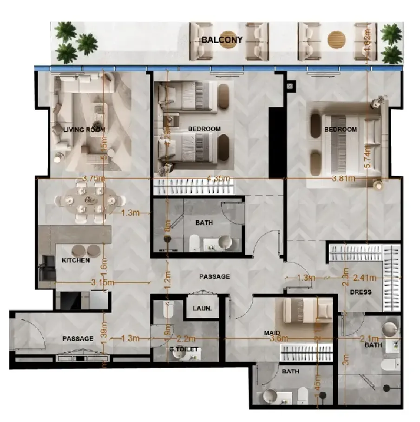
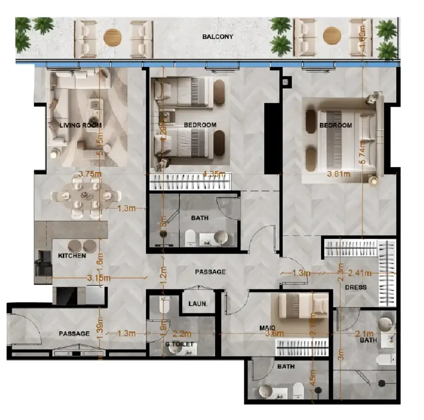
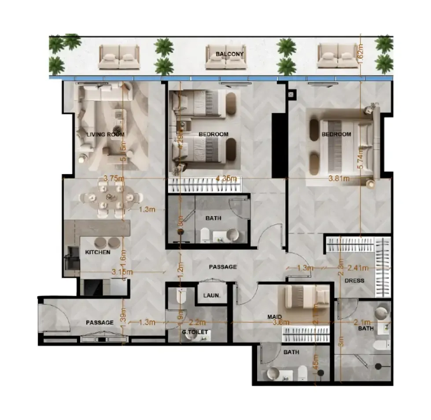
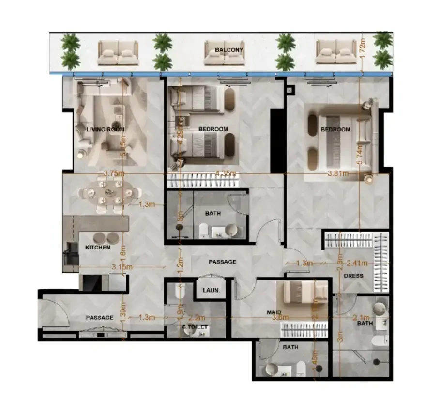
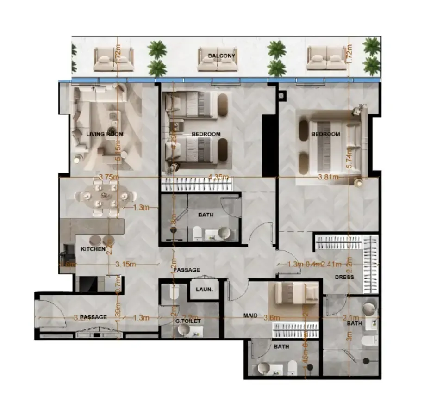
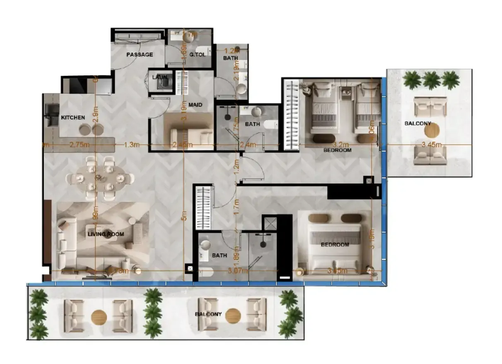
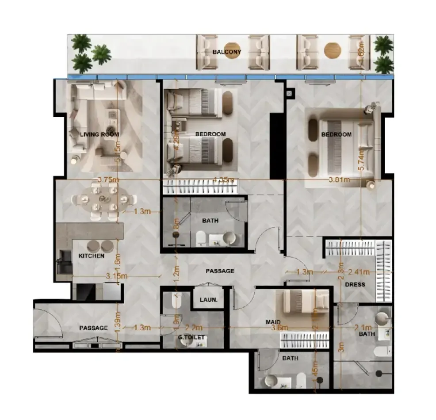
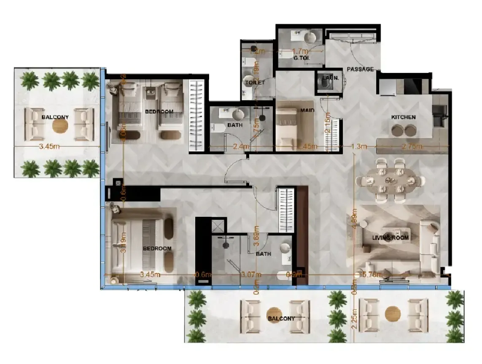
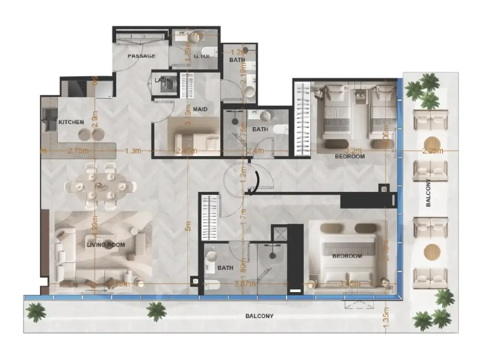
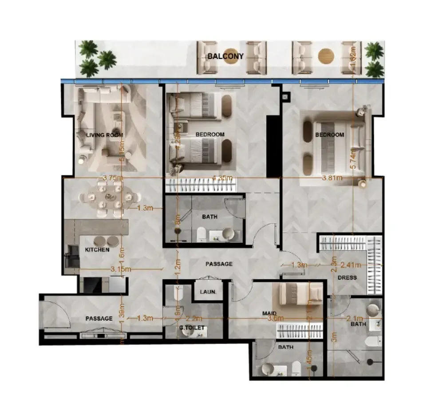
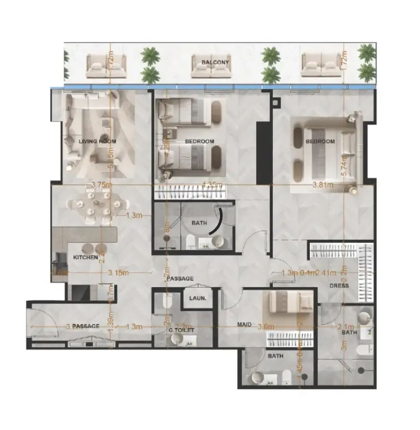
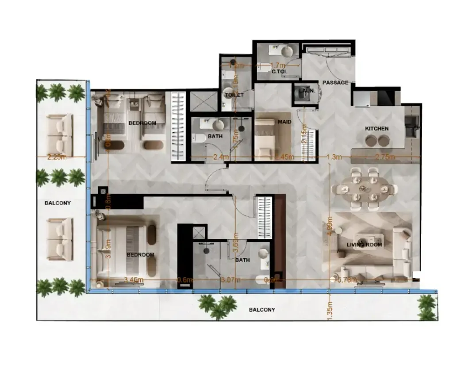
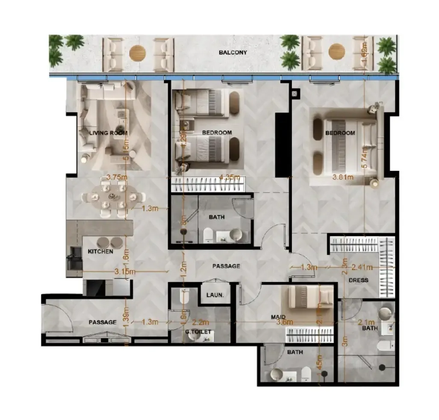
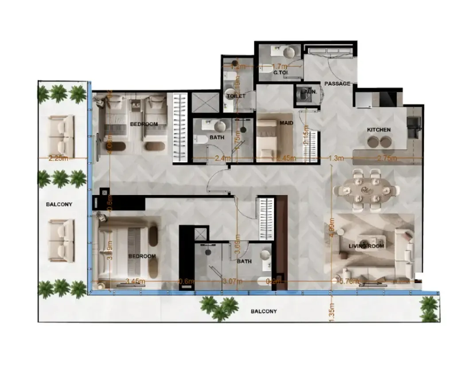
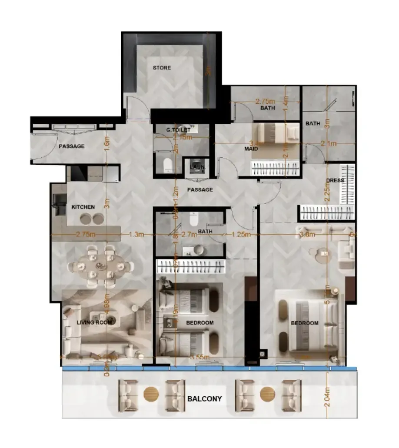
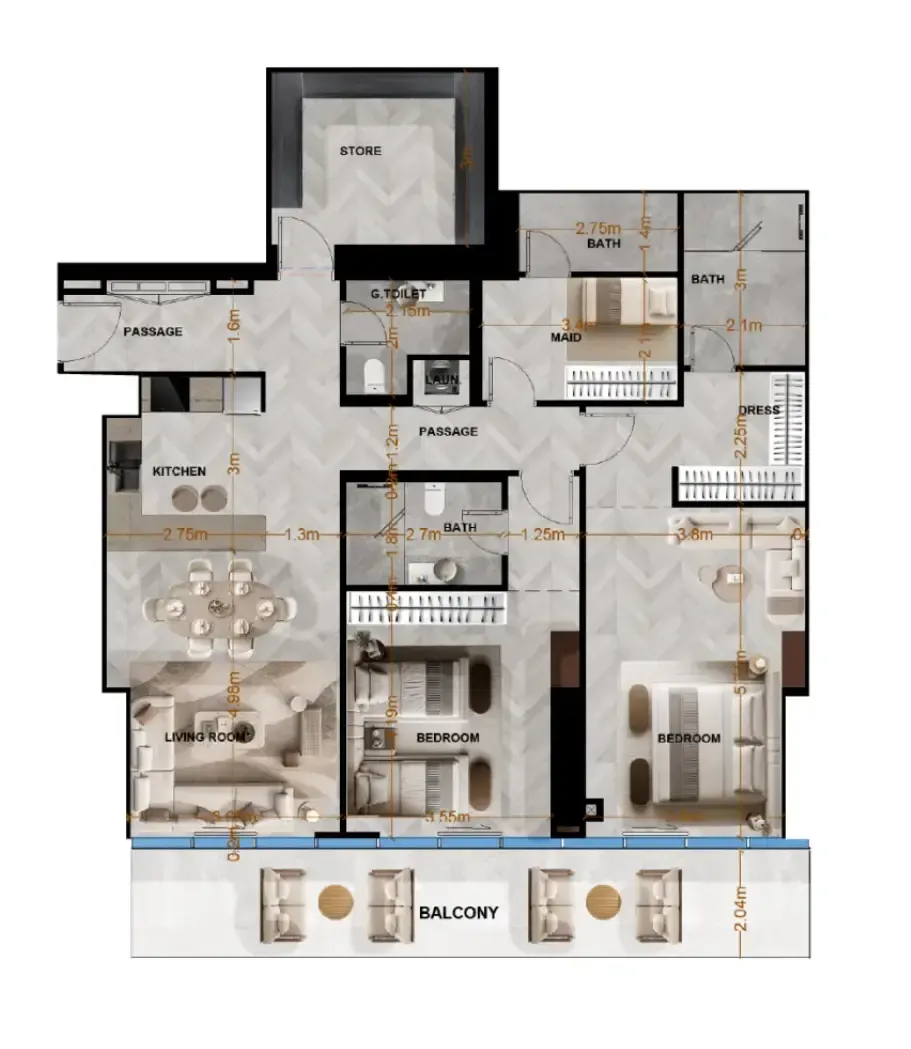
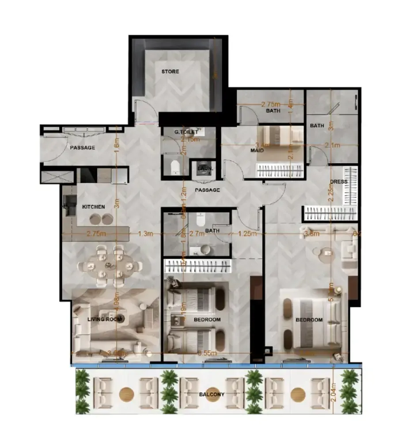
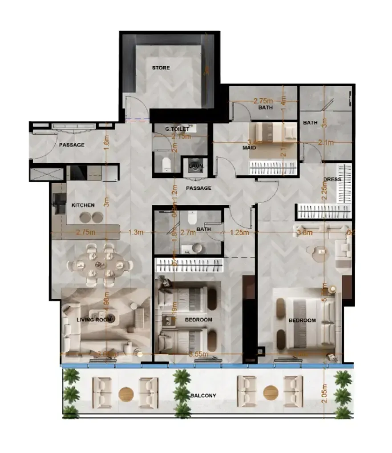
2 bed,34 unit types,1,520–1,771 sqft,from AED 2,266,000

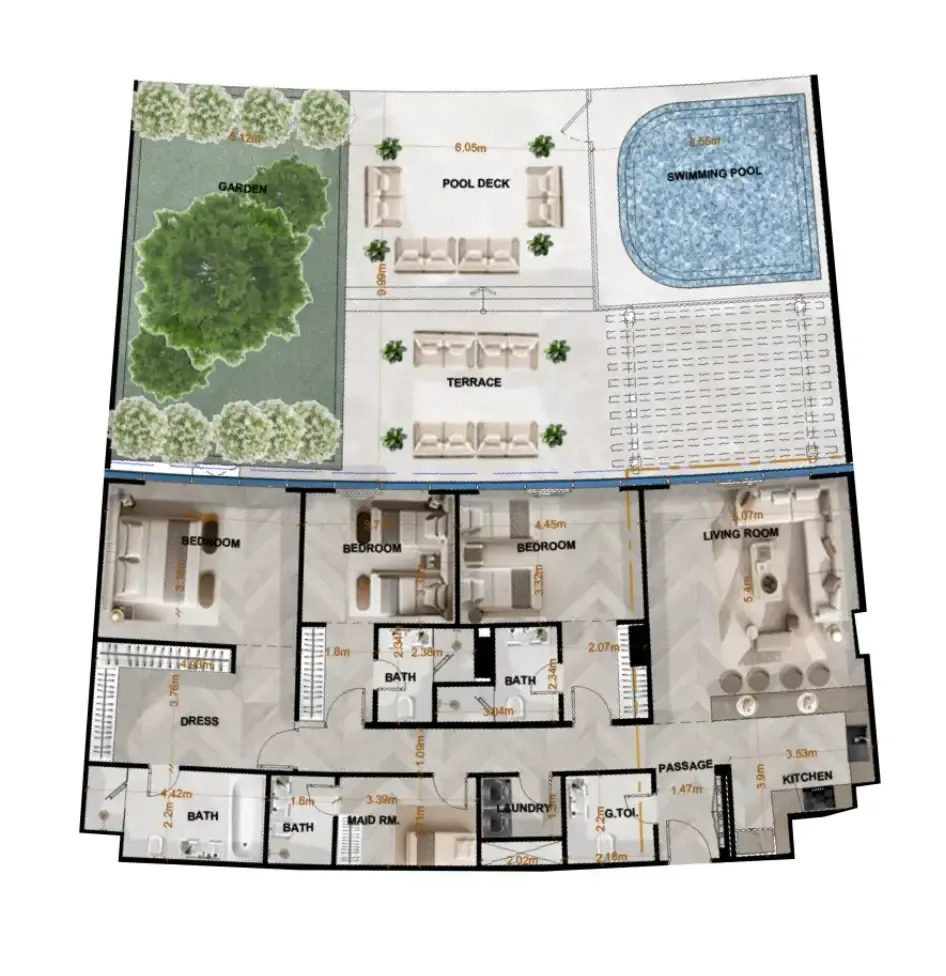
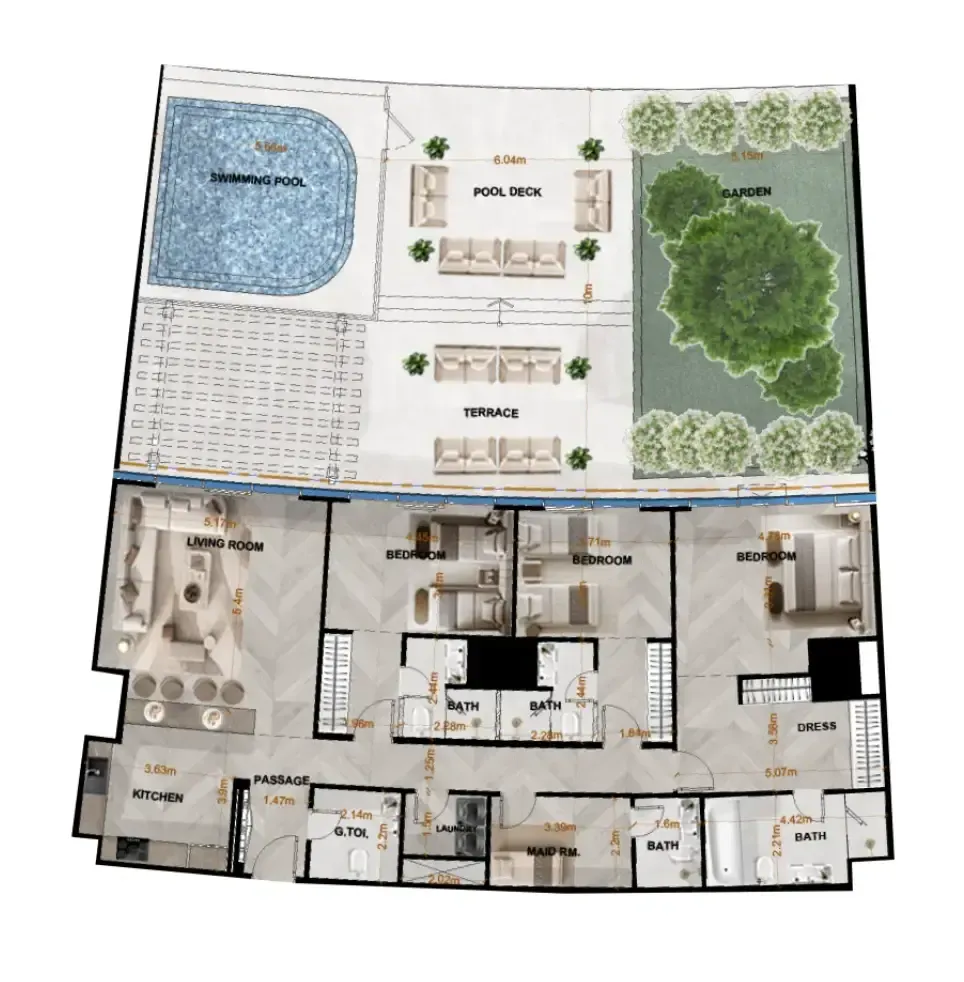
3 bed,5 unit types,3,609–3,798 sqft,from AED 5,053,000

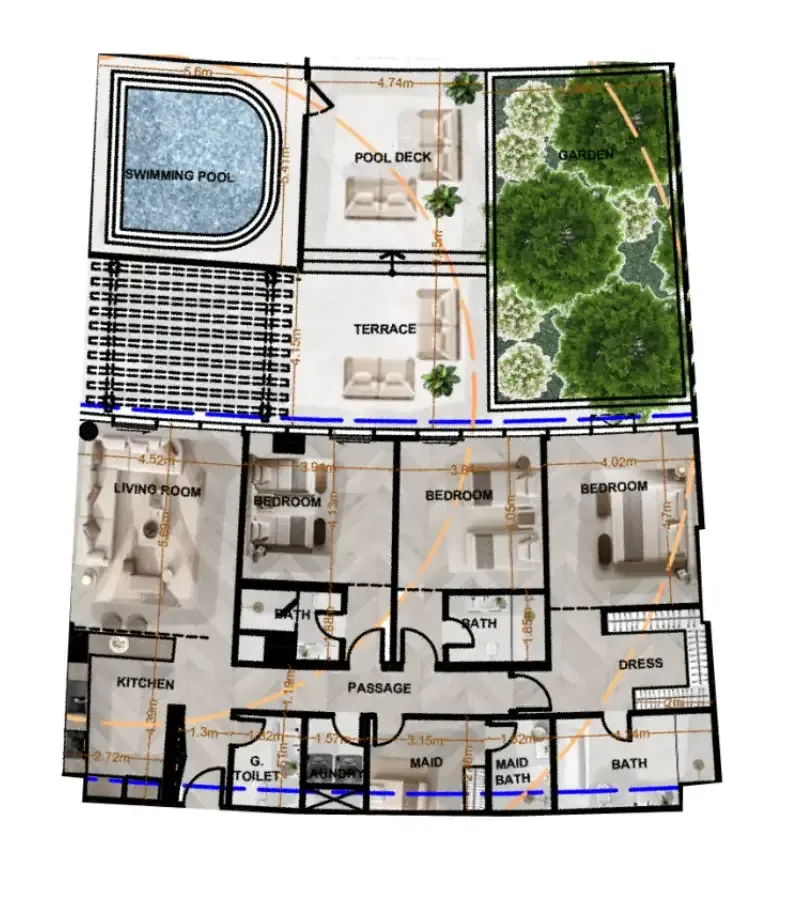
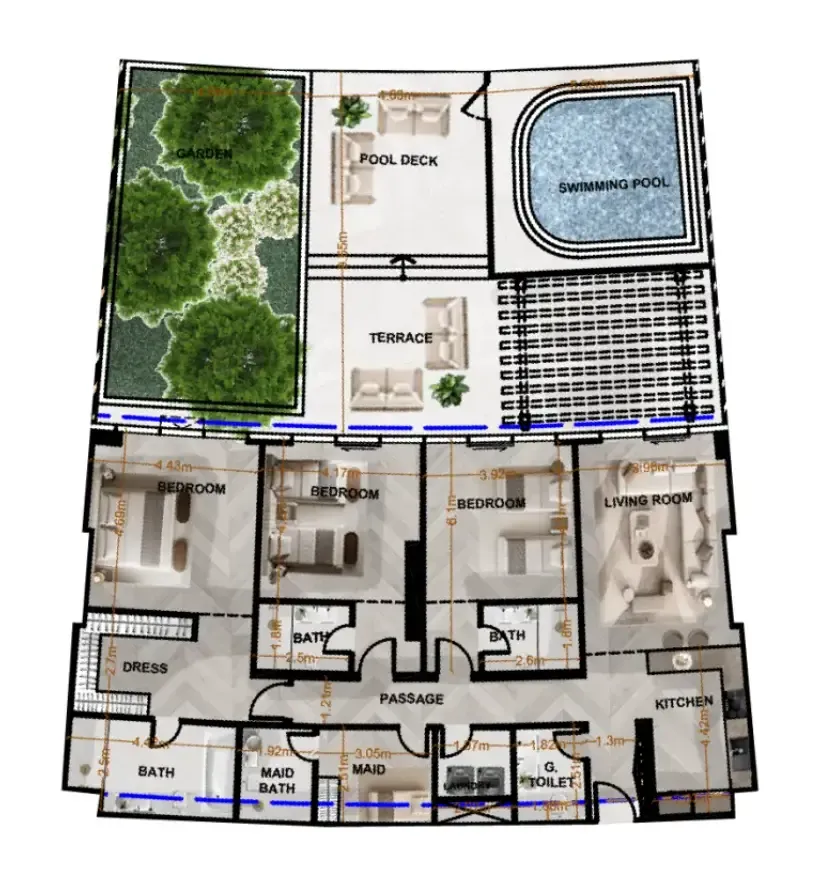
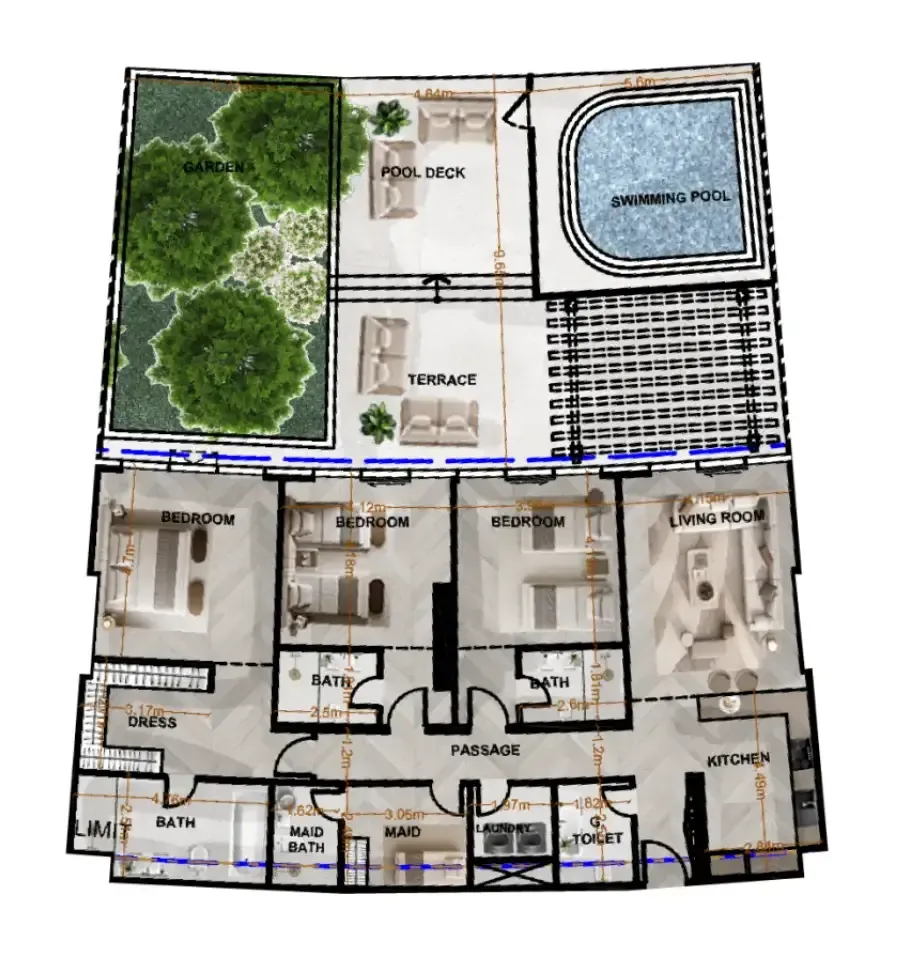
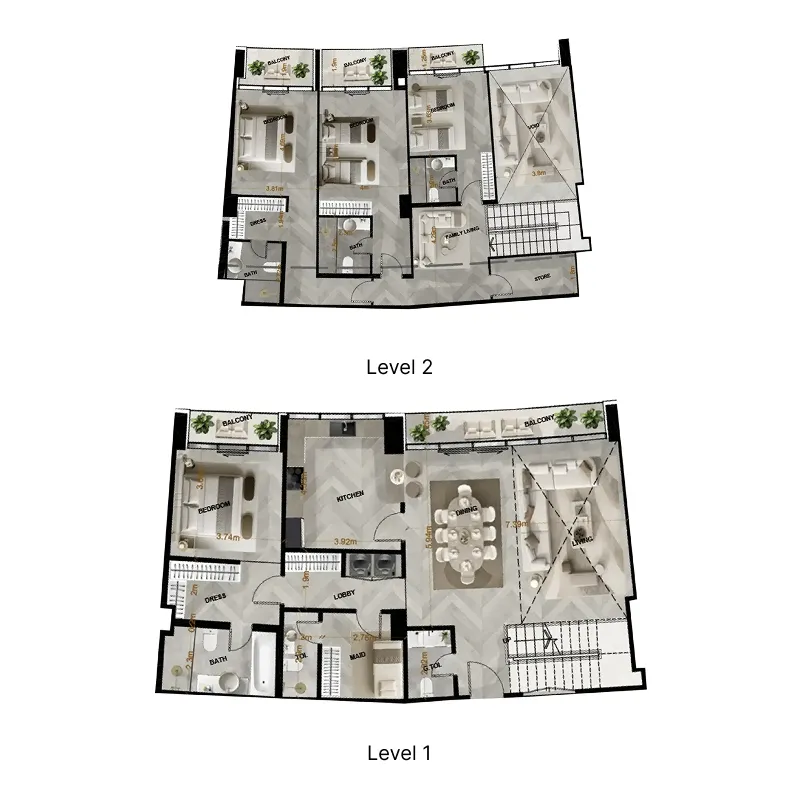
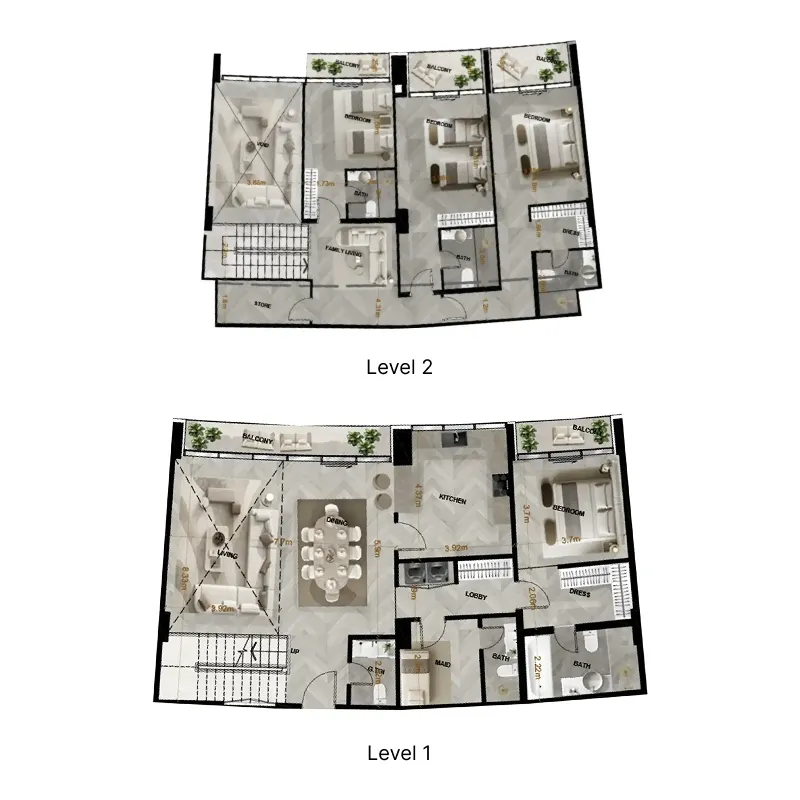
4 bed,3 unit types,3,065–3,179 sqft,from AED 4,598,000

PlanUnitSize (sqft)Price (AED )
Floor plan of 1 bed, plan 1, opens full size1 bed, plan 1949 sqftAED 1,444,000
Floor plan of 1 bed, plan 2, opens full size1 bed, plan 2951 sqftAED 1,446,000
Floor plan of 1 bed, plan 3, opens full size1 bed, plan 3958 sqftAED 1,476,000
Floor plan of 1 bed, plan 4, opens full size1 bed, plan 4979 sqftAED 1,489,000
Floor plan of 1 bed, plan 5, opens full size1 bed, plan 5980 sqftAED 1,499,000
Floor plan of 1 bed, plan 6, opens full size1 bed, plan 6952 sqftAED 1,505,000
Floor plan of 1 bed, plan 7, opens full size1 bed, plan 7990 sqftAED 1,506,000
Floor plan of 1 bed, plan 8, opens full size1 bed, plan 8959 sqftAED 1,506,000
Floor plan of 1 bed, plan 9, opens full size1 bed, plan 9980 sqftAED 1,509,000
Floor plan of 1 bed, plan 10, opens full size1 bed, plan 10997 sqftAED 1,516,000
Floor plan of 1 bed, plan 11, opens full size1 bed, plan 11986 sqftAED 1,518,000–1,558,000
Floor plan of 1 bed, plan 12, opens full size1 bed, plan 121,003 sqftAED 1,525,000
Floor plan of 1 bed, plan 13, opens full size1 bed, plan 131,005 sqftAED 1,529,000
Floor plan of 1 bed, plan 14, opens full size1 bed, plan 141,007 sqftAED 1,531,000
Floor plan of 1 bed, plan 15, opens full size1 bed, plan 15990 sqftAED 1,535,000
Floor plan of 1 bed, plan 16, opens full size1 bed, plan 16979 sqftAED 1,538,000
Floor plan of 1 bed, plan 17, opens full size1 bed, plan 171,005 sqftAED 1,549,000
Floor plan of 1 bed, plan 18, opens full size1 bed, plan 181,005 sqftAED 1,549,000
Floor plan of 1 bed, plan 19, opens full size1 bed, plan 191,023 sqftAED 1,556,000
Floor plan of 1 bed, plan 20, opens full size1 bed, plan 201,023 sqftAED 1,556,000
Floor plan of 1 bed, plan 21, opens full size1 bed, plan 21980 sqftAED 1,558,000
Floor plan of 1 bed, plan 22, opens full size1 bed, plan 22990 sqftAED 1,565,000
Floor plan of 1 bed, plan 23, opens full size1 bed, plan 23987 sqftAED 1,571,000
Floor plan of 1 bed, plan 24, opens full size1 bed, plan 241,003 sqftAED 1,575,000
Floor plan of 2 bed, plan 1, opens full size2 bed, plan 11,520 sqftAED 2,266,000
Floor plan of 2 bed, plan 2, opens full size2 bed, plan 21,538 sqftAED 2,293,000
Floor plan of 2 bed, plan 3, opens full size2 bed, plan 31,538 sqftAED 2,293,000
Floor plan of 2 bed, plan 4, opens full size2 bed, plan 41,538 sqftAED 2,293,000
Floor plan of 2 bed, plan 5, opens full size2 bed, plan 51,557 sqftAED 2,335,000
Floor plan of 2 bed, plan 6, opens full size2 bed, plan 61,557 sqftAED 2,351,000
Floor plan of 2 bed, plan 7, opens full size2 bed, plan 71,571 sqftAED 2,372,000
Floor plan of 2 bed, plan 8, opens full size2 bed, plan 81,552 sqftAED 2,390,000
Floor plan of 2 bed, plan 9, opens full size2 bed, plan 91,603 sqftAED 2,390,000
Floor plan of 2 bed, plan 10, opens full size2 bed, plan 101,538 sqftAED 2,400,000
Floor plan of 2 bed, plan 11, opens full size2 bed, plan 111,603 sqftAED 2,406,000
Floor plan of 2 bed, plan 12, opens full size2 bed, plan 121,624 sqftAED 2,421,000
Floor plan of 2 bed, plan 13, opens full size2 bed, plan 131,538 sqftAED 2,431,000
Floor plan of 2 bed, plan 14, opens full size2 bed, plan 141,571 sqftAED 2,435,000
Floor plan of 2 bed, plan 15, opens full size2 bed, plan 151,624 sqftAED 2,437,000
Floor plan of 2 bed, plan 16, opens full size2 bed, plan 161,624 sqftAED 2,437,000
Floor plan of 2 bed, plan 17, opens full size2 bed, plan 171,603 sqftAED 2,438,000
Floor plan of 2 bed, plan 18, opens full size2 bed, plan 181,603 sqftAED 2,438,000
Floor plan of 2 bed, plan 19, opens full size2 bed, plan 191,603 sqftAED 2,438,000
Floor plan of 2 bed, plan 20, opens full size2 bed, plan 201,649 sqftAED 2,458,000
Floor plan of 2 bed, plan 21, opens full size2 bed, plan 211,552 sqftAED 2,467,000
Floor plan of 2 bed, plan 22, opens full size2 bed, plan 221,552 sqftAED 2,468,000
Floor plan of 2 bed, plan 23, opens full size2 bed, plan 231,624 sqftAED 2,470,000
Floor plan of 2 bed, plan 24, opens full size2 bed, plan 241,557 sqftAED 2,475,000
Floor plan of 2 bed, plan 25, opens full size2 bed, plan 251,624 sqftAED 2,486,000–2,535,000
Floor plan of 2 bed, plan 26, opens full size2 bed, plan 261,745 sqftAED 2,600,000
Floor plan of 2 bed, plan 27, opens full size2 bed, plan 271,745 sqftAED 2,600,000
Floor plan of 2 bed, plan 28, opens full size2 bed, plan 281,746 sqftAED 2,602,000–2,637,000
Floor plan of 2 bed, plan 29, opens full size2 bed, plan 291,746 sqftAED 2,602,000
Floor plan of 2 bed, plan 30, opens full size2 bed, plan 301,754 sqftAED 2,614,000
Floor plan of 2 bed, plan 31, opens full size2 bed, plan 311,745 sqftAED 2,635,000
Floor plan of 2 bed, plan 32, opens full size2 bed, plan 321,771 sqftAED 2,640,000
Floor plan of 2 bed, plan 33, opens full size2 bed, plan 331,690 sqftAED 2,941,000
Floor plan of 2 bed, plan 34, opens full size2 bed, plan 341,719 sqftAED 2,991,000
Floor plan of 3 bed, plan 1, opens full size3 bed, plan 13,609 sqftAED 5,053,000
Floor plan of 3 bed, plan 2, opens full size3 bed, plan 23,628 sqftAED 5,079,000
Floor plan of 3 bed, plan 3, opens full size3 bed, plan 33,671 sqftAED 5,140,000
Floor plan of 3 bed, plan 4, opens full size3 bed, plan 43,793 sqftAED 5,310,000
Floor plan of 3 bed, plan 5, opens full size3 bed, plan 53,798 sqftAED 5,317,000
Floor plan of 4 bed, plan 1, opens full size4 bed, plan 13,065 sqftAED 4,598,000
Floor plan of 4 bed, plan 2, opens full size4 bed, plan 23,119 sqftAED 4,680,000
Floor plan of 4 bed, plan 3, opens full size4 bed, plan 33,179 sqftAED 4,769,000

From the developer

Project general facts

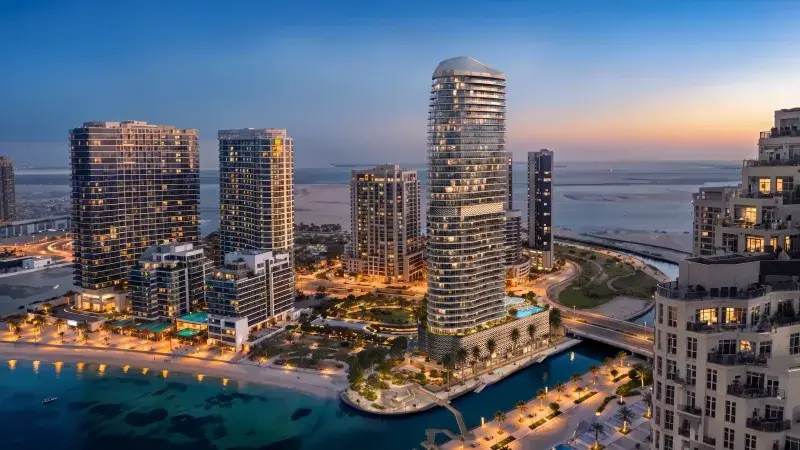
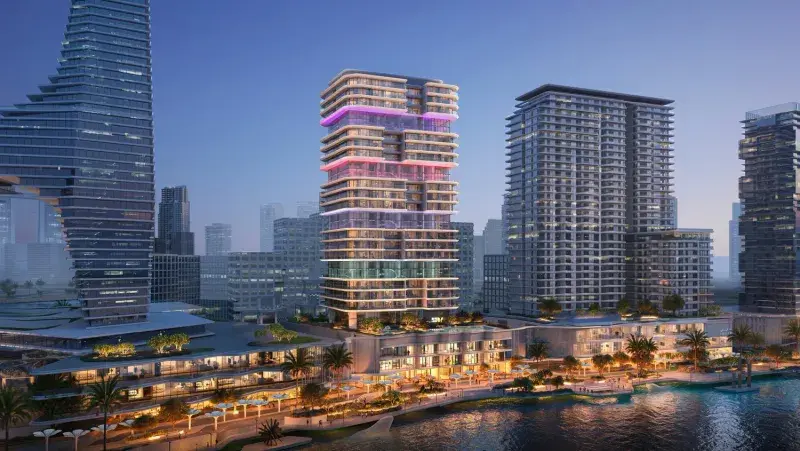
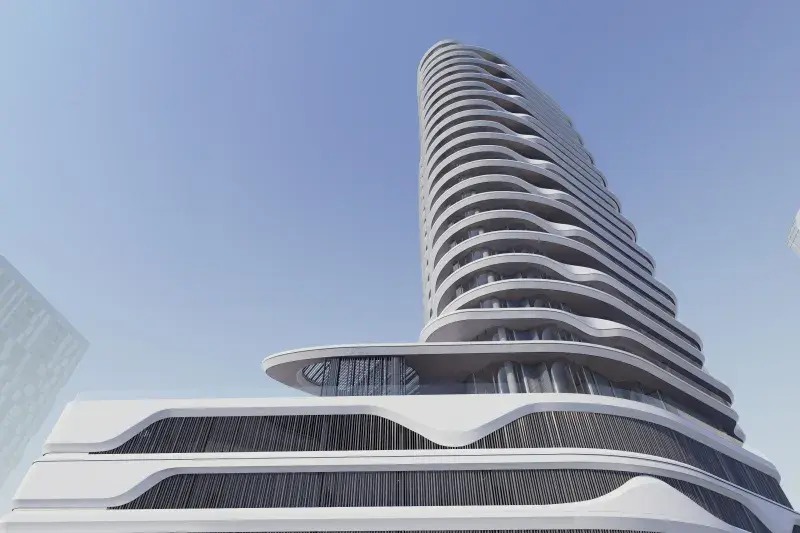
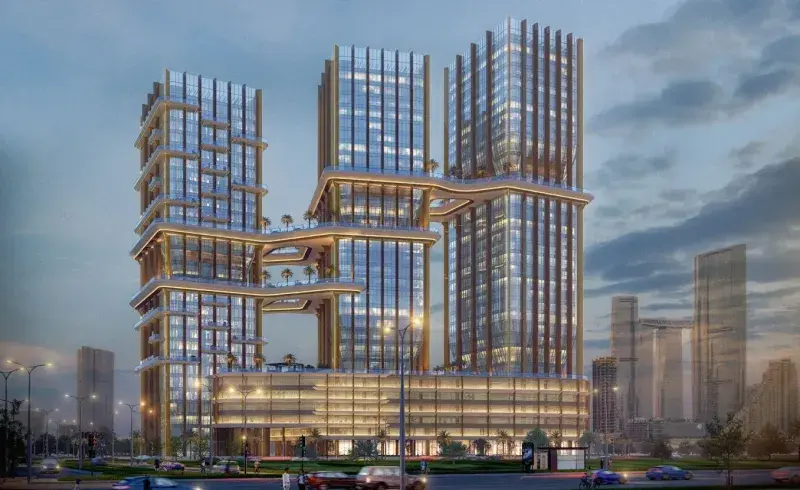
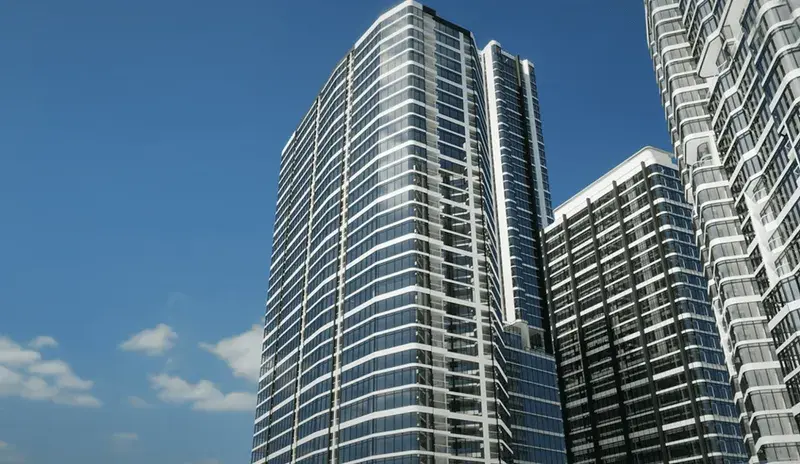
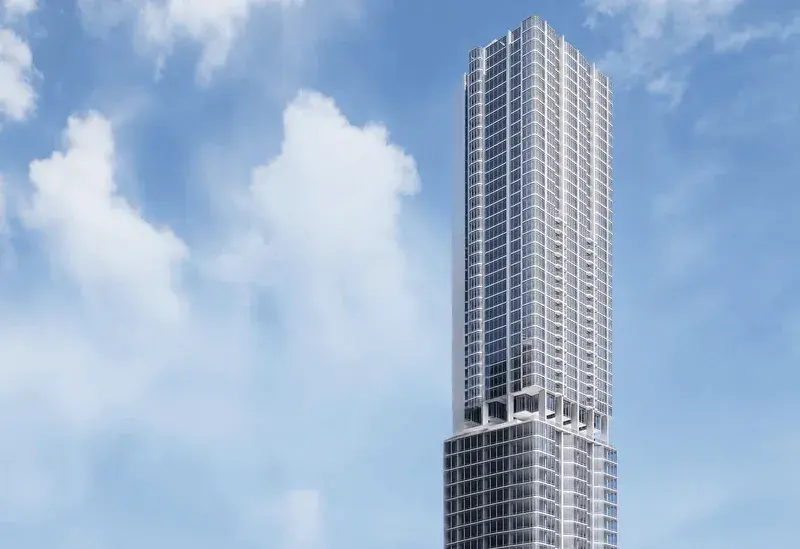
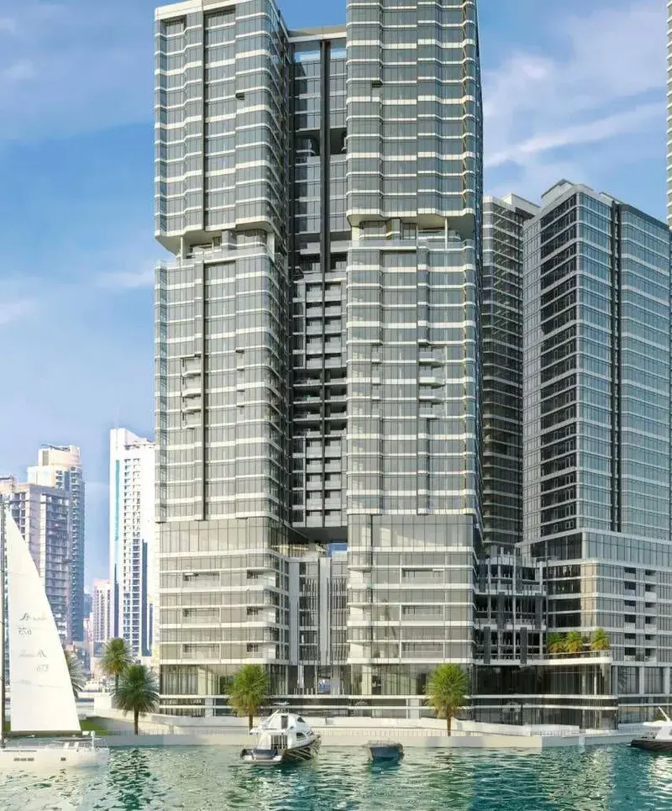
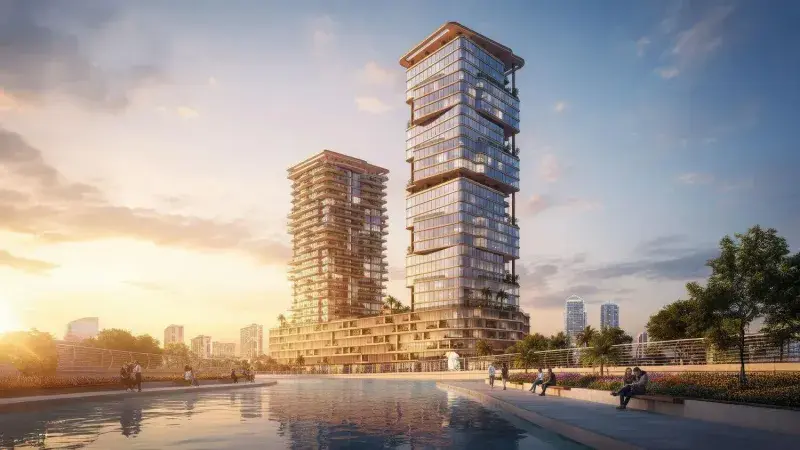
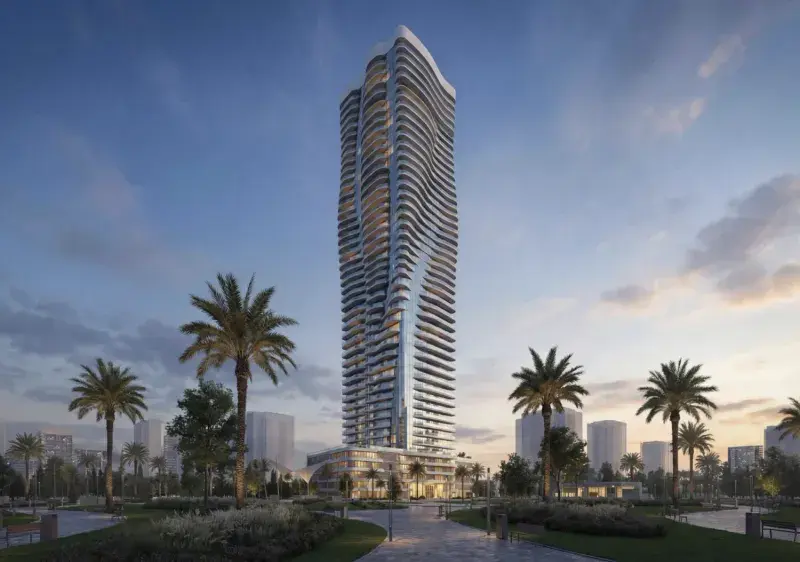
Radiant Terrace emerges as a stunning landmark, a soaring tower that blends indoor comfort with open‑air living. The development presents a curated collection of studios, one‑, two‑, three‑ and four‑bedroom homes, each designed to capture abundant natural light through floor‑to‑ceiling glazing that frames sweeping city and sky panoramas. Every residence reflects a refined approach to spatial planning, offering generous layouts that feel far larger than their footprints.

Read moreRead less

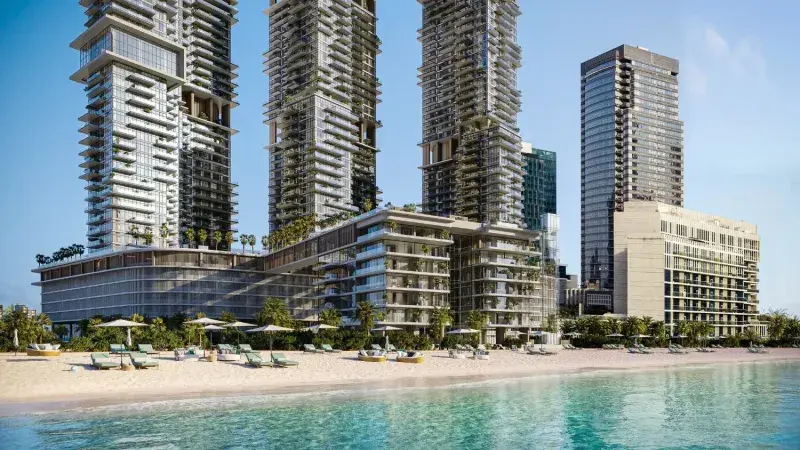
A full floor of communal spaces invites residents to move, relax and connect, beginning with an open‑air swimming pool that rests beneath the sky. The health‑focused offerings include a state‑of‑the‑art gym equipped with the latest machines, a versatile sports court, an outdoor cinema, and dedicated zones for yoga and Zumba, while a culinary kitchen encourages gathering over meals, and a sauna and jacuzzi provide restorative warmth. Families benefit from a purpose‑built children’s play area and plentiful parking for both residents and guests.

Interiors celebrate warmth through premium kitchen fittings and built‑in appliances, while elegant flooring and high‑quality doors and window systems frame the surrounding vistas. Sleek bathroom fixtures and contemporary hardware add a touch of understated luxury, and thoughtfully arranged layouts ensure each home feels both sophisticated and deeply inviting.

Location description and benefits

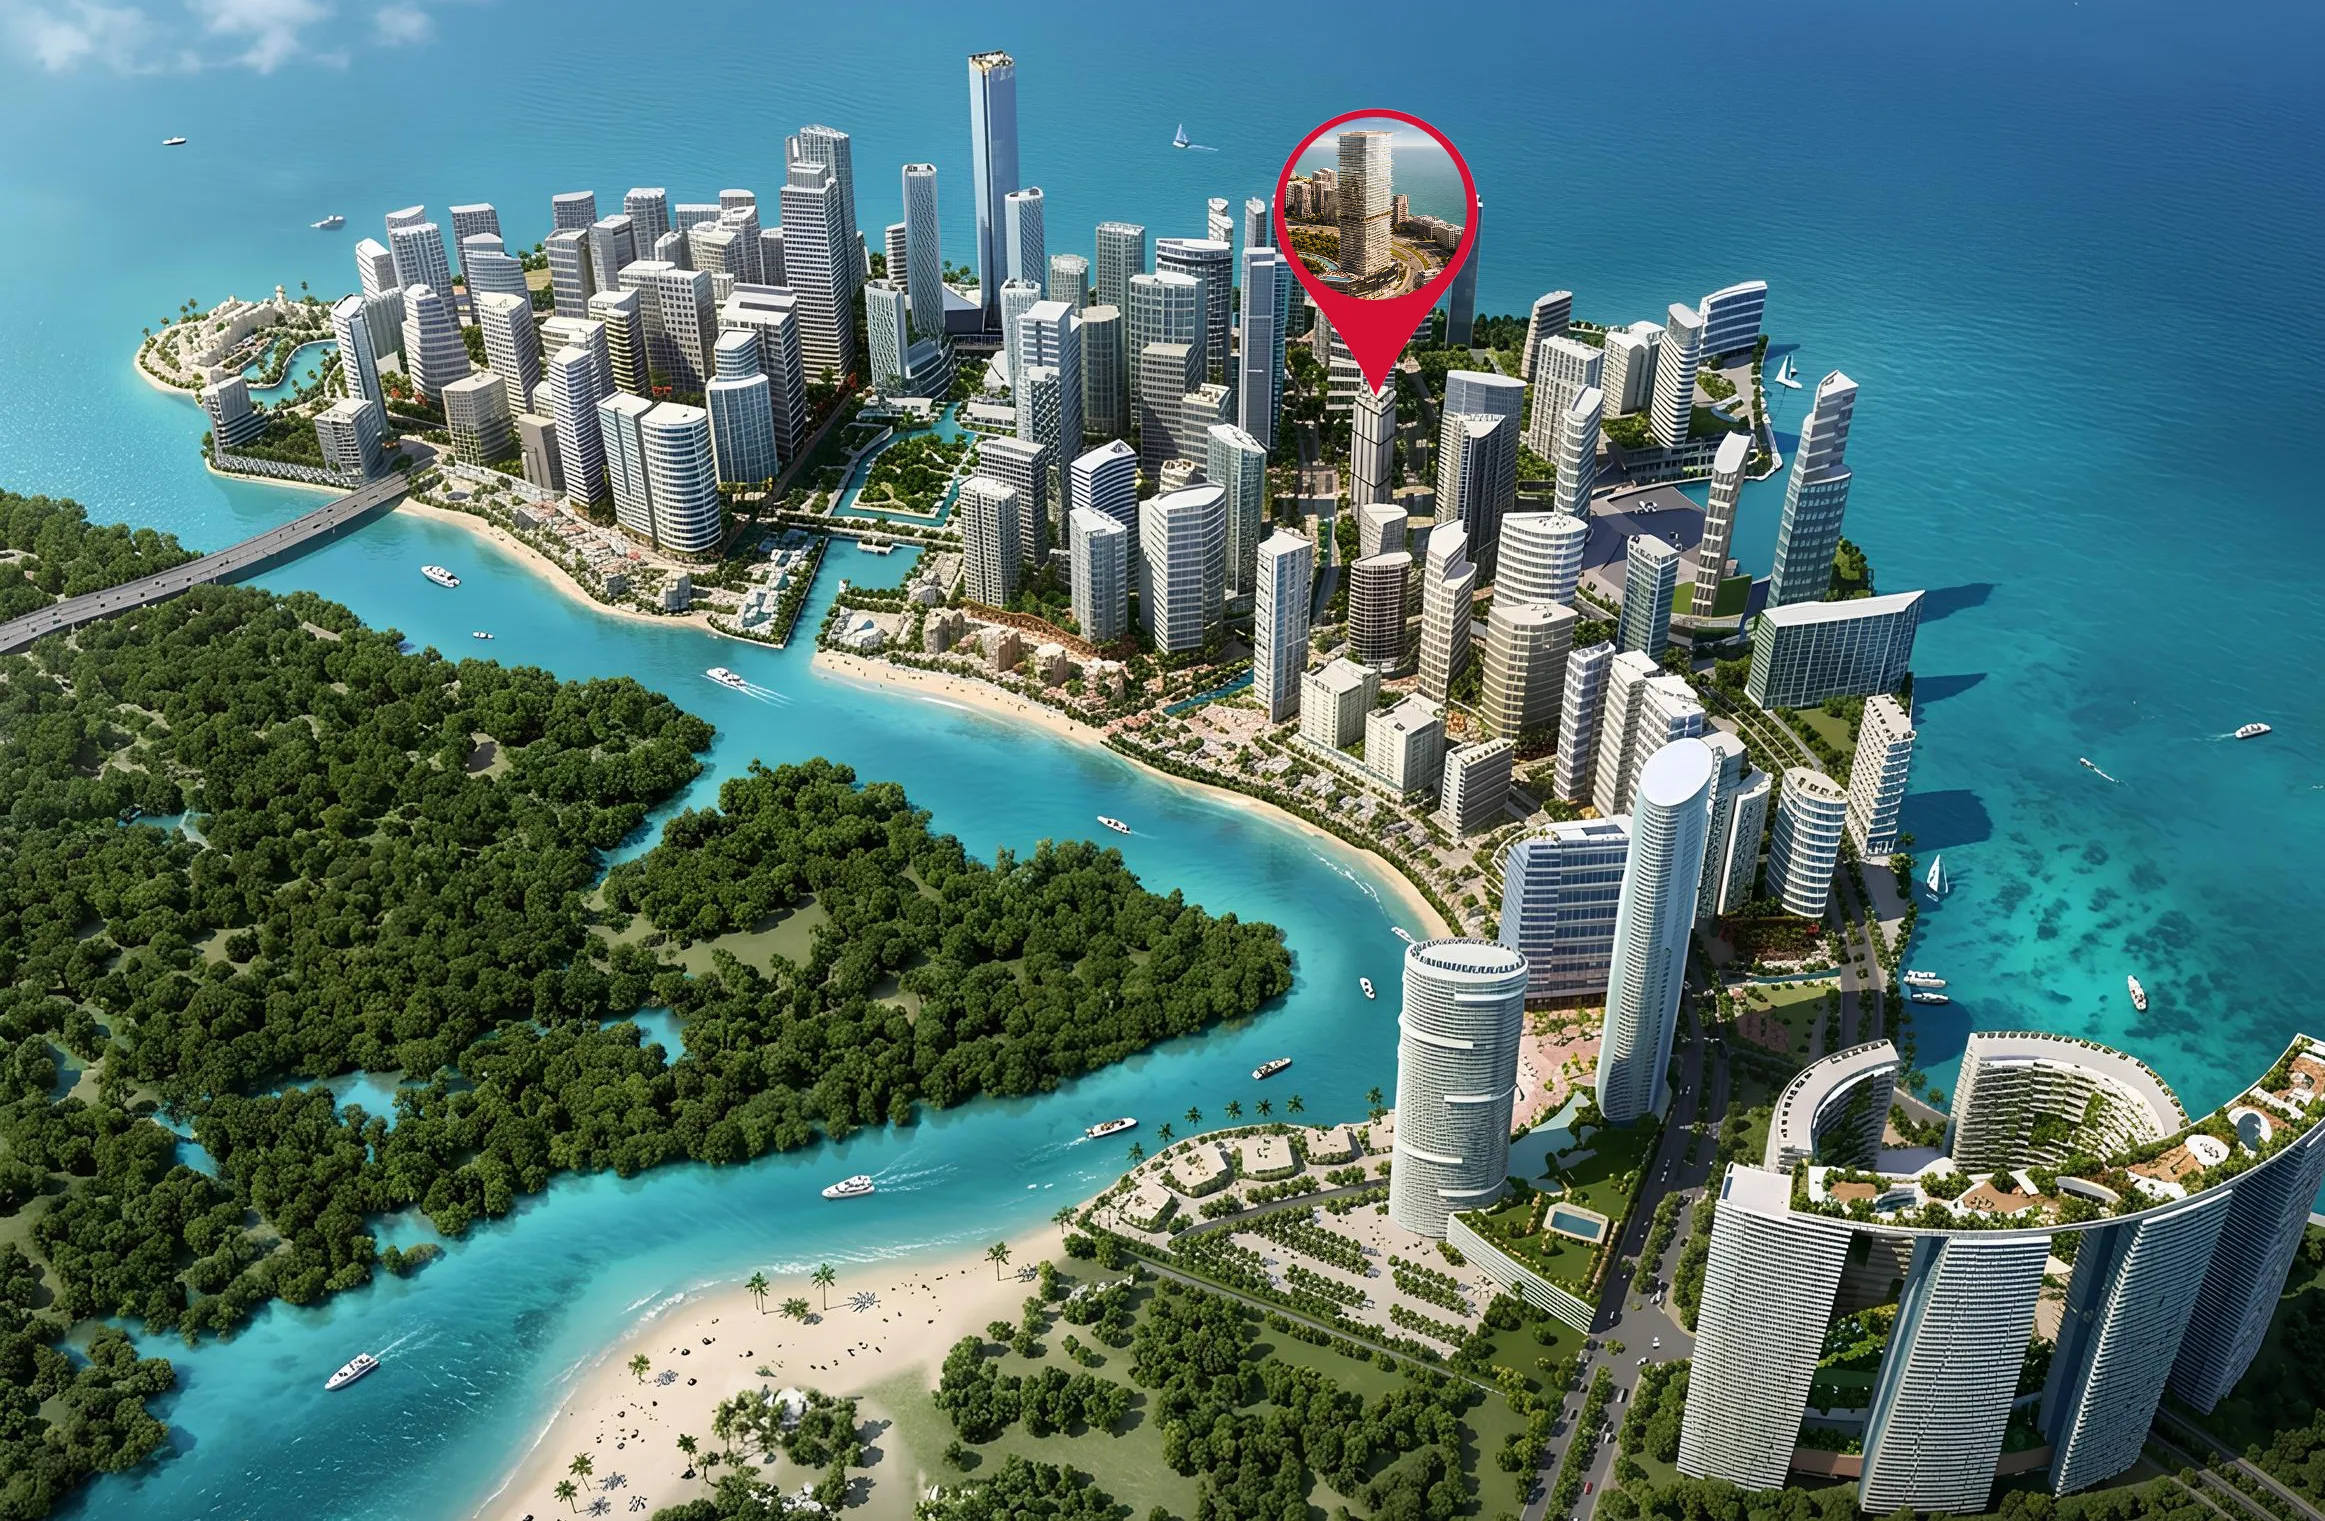
Al Reem Island offers tree‑lined boulevards, open waterways and a bustling social scene that combine to create a vibrant neighbourhood. Within this setting, world‑class schools, universities, retail venues, healthcare facilities and generous green spaces sit comfortably within easy reach. The island’s position allows residents to enjoy the serenity of island living while staying closely linked to the broader city.

The district enjoys superb connectivity, with Reem Central Park located just moments away and Downtown Abu Dhabi, the Galleria Mall and Reem Mall reachable without effort. Prestigious institutions such as Sorbonne University and Repton School stand nearby, and seamless routes provide quick access to Saadiyat Island, the international airport, as well as the island’s striking beaches and marinas. This network of links makes daily travel effortless and enhances the appeal of the address.

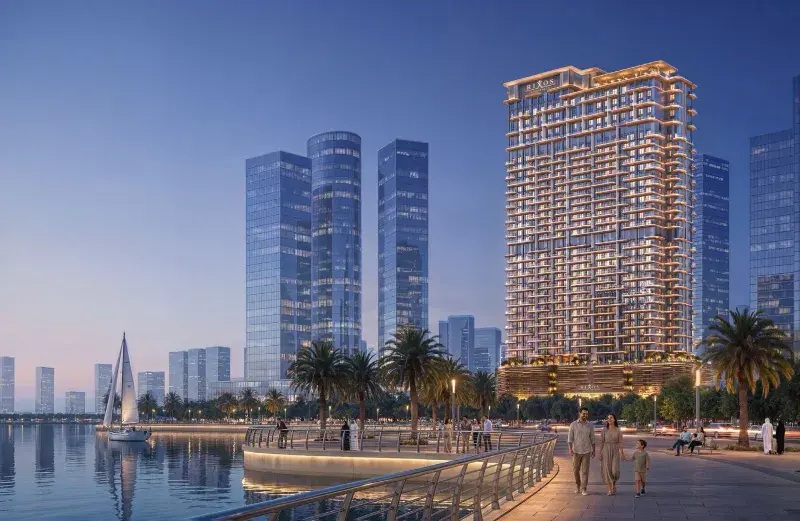
Surrounding attractions enrich everyday life, from waterfront promenades and lush parks to vibrant dining, retail and cultural destinations that animate the island. Connected bridges and excellent transport arteries ensure every journey is smooth, while the tranquil waterfront setting offers a peaceful retreat after a busy day. The blend of natural beauty and urban amenities makes Al Reem Island a truly distinguished place to reside.

Key questions

What is the payment plan for Radiant Terrace?

5% on booking, 45% during construction and 50% on handover.

When is the handover of Radiant Terrace?

It is due Q3 2029.

What is the service charge at Radiant Terrace?

AED 14 per sqft a year.

Who is the developer of Radiant Terrace?

Radiant Real Estate, with 1 project on sale with Found.

About the developer

Radiant Real Estate

1 project on the market, from AED 1,405,000

All Radiant Real Estate projects

Master plan

Amenities

  • Outdoor Cinema
  • Multi Sport Courts
  • Swimming Pool
  • Fully Equipped Gym
  • Lounge Area
  • Steam & Sauna Room
  • Jacuzzi
  • Yoga Area
  • Kids Play Area

Location

Al Reem Island, Abu Dhabi. Open in Google Maps

Homes and projects in Al Reem Island

The developer's brochure