

Handover Q4 2027
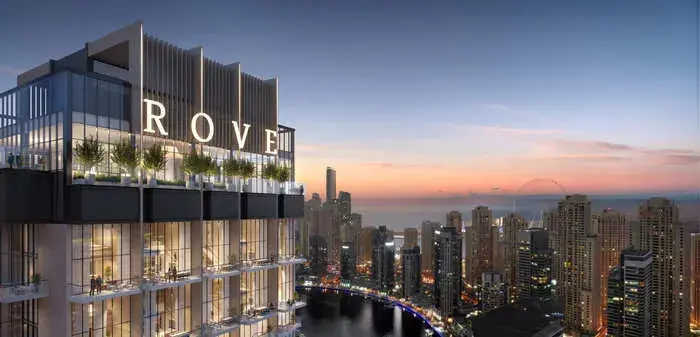
Rove Home Dubai Marina
From AED 4,470,000
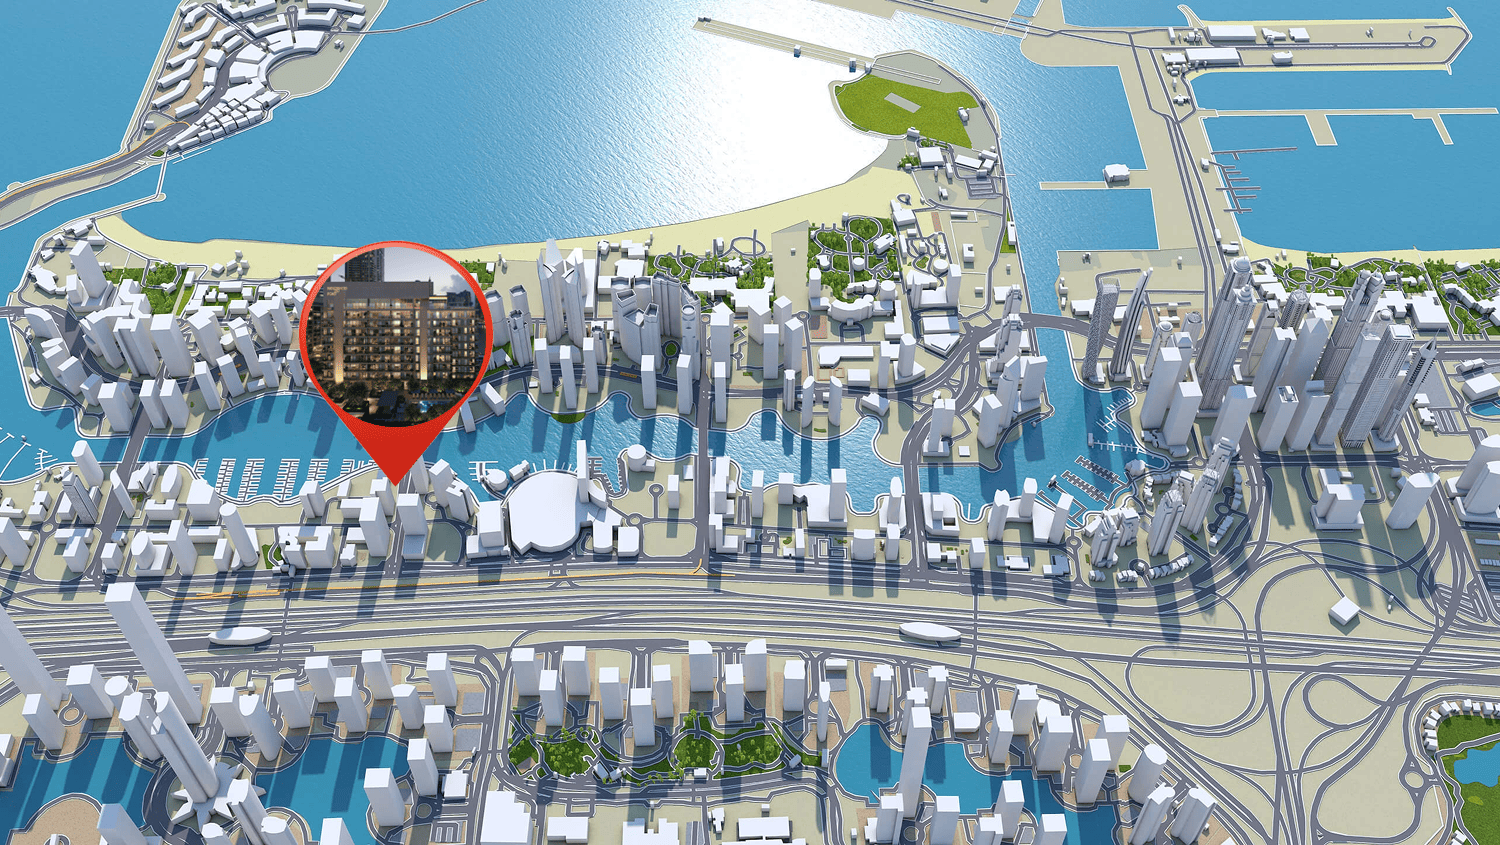
Dubai Marina
https://foundgroup.ae/new-launches/residences-du-port-autograph-collection-ref-op-0358
Launched · Prices checked
The developer’s plan when it launched. Buying from an owner, the price and terms are agreed with the seller.
The developer’s prices when it launched.
| Plan | Unit | Size (sqft) | Price (AED ) |
|---|---|---|---|
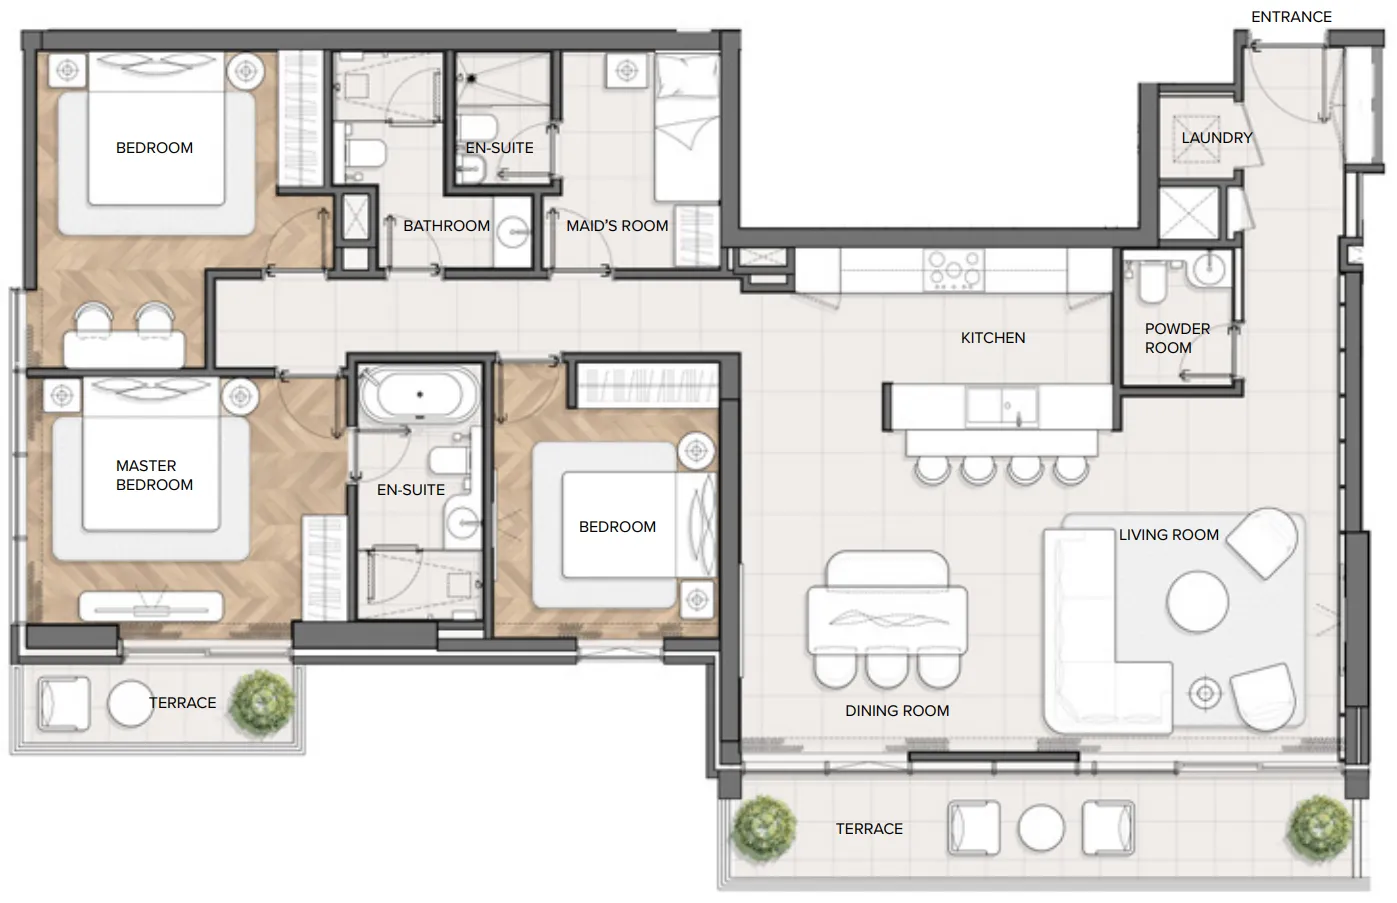 Floor plan of 3 bed, plan 1, opens full size | 3 bed, plan 1 | 1,663 sqft | AED 5,493,824–5,786,136 |
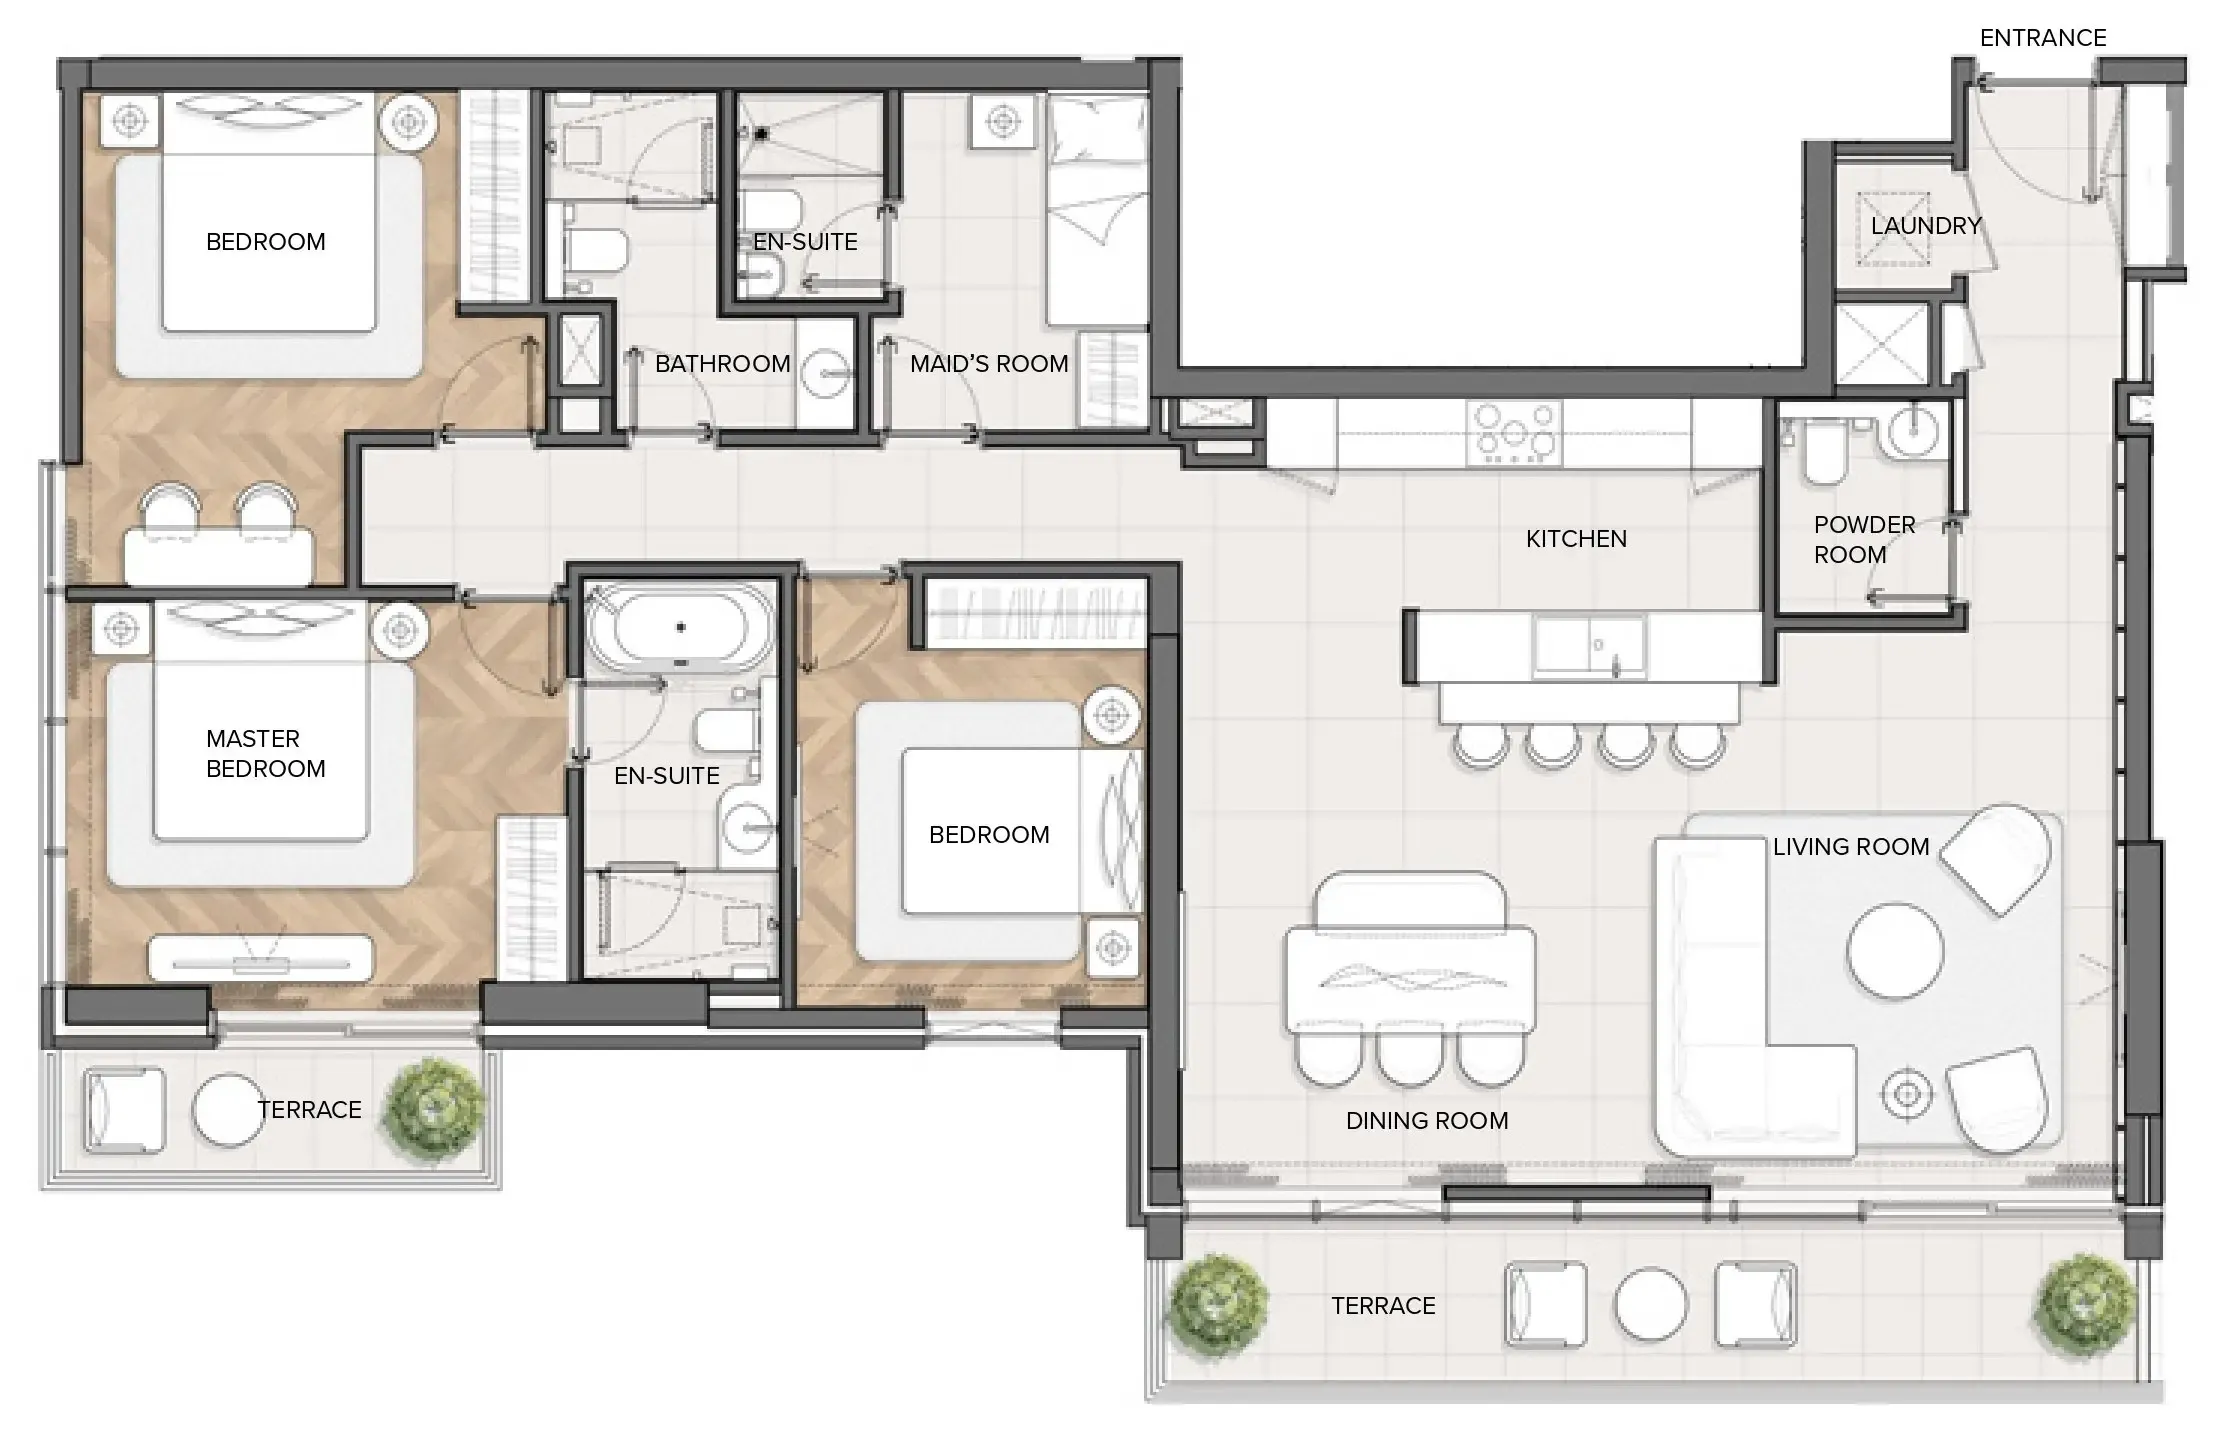 Floor plan of 3 bed, plan 6, opens full size | 3 bed, plan 6 | 1,663 sqft | AED 5,837,236 |
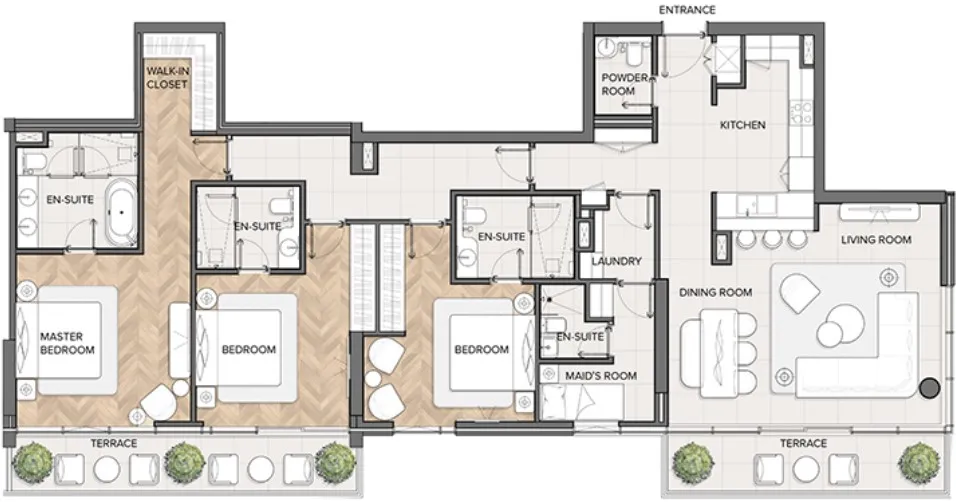 Floor plan of 3 bed, plan 3, opens full size | 3 bed, plan 3 | 2,073 sqft | AED 7,052,419 |
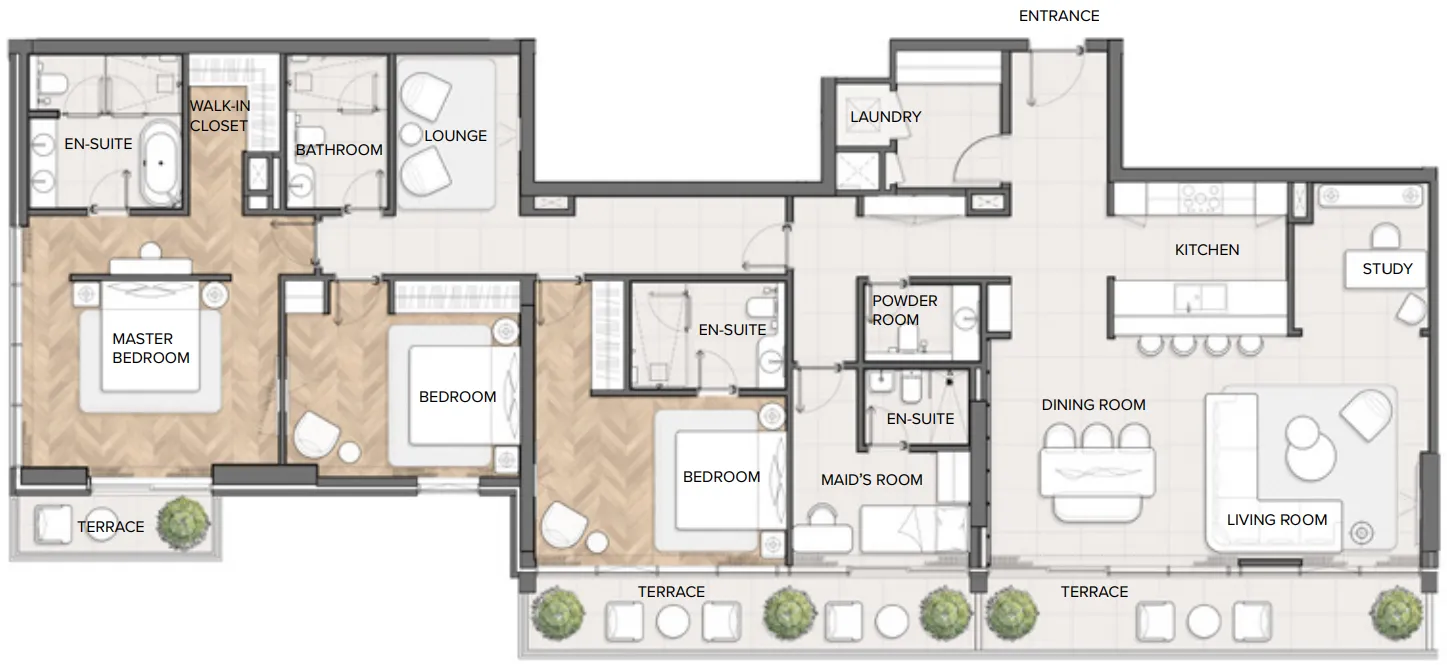 Floor plan of 3 bed, plan 2, opens full size | 3 bed, plan 2 | 2,498 sqft | AED 7,300,000 |
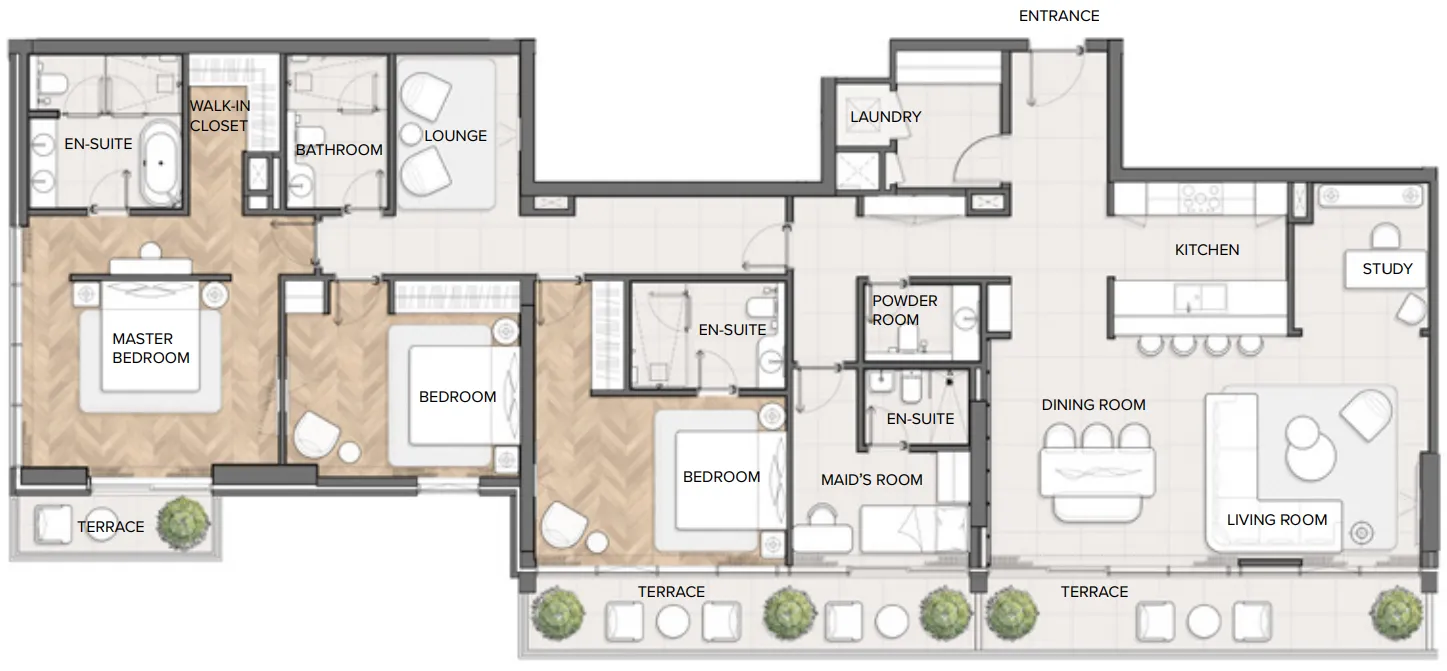 Floor plan of 3 bed, plan 8, opens full size | 3 bed, plan 8 | 2,498 sqft | AED 7,759,328 |
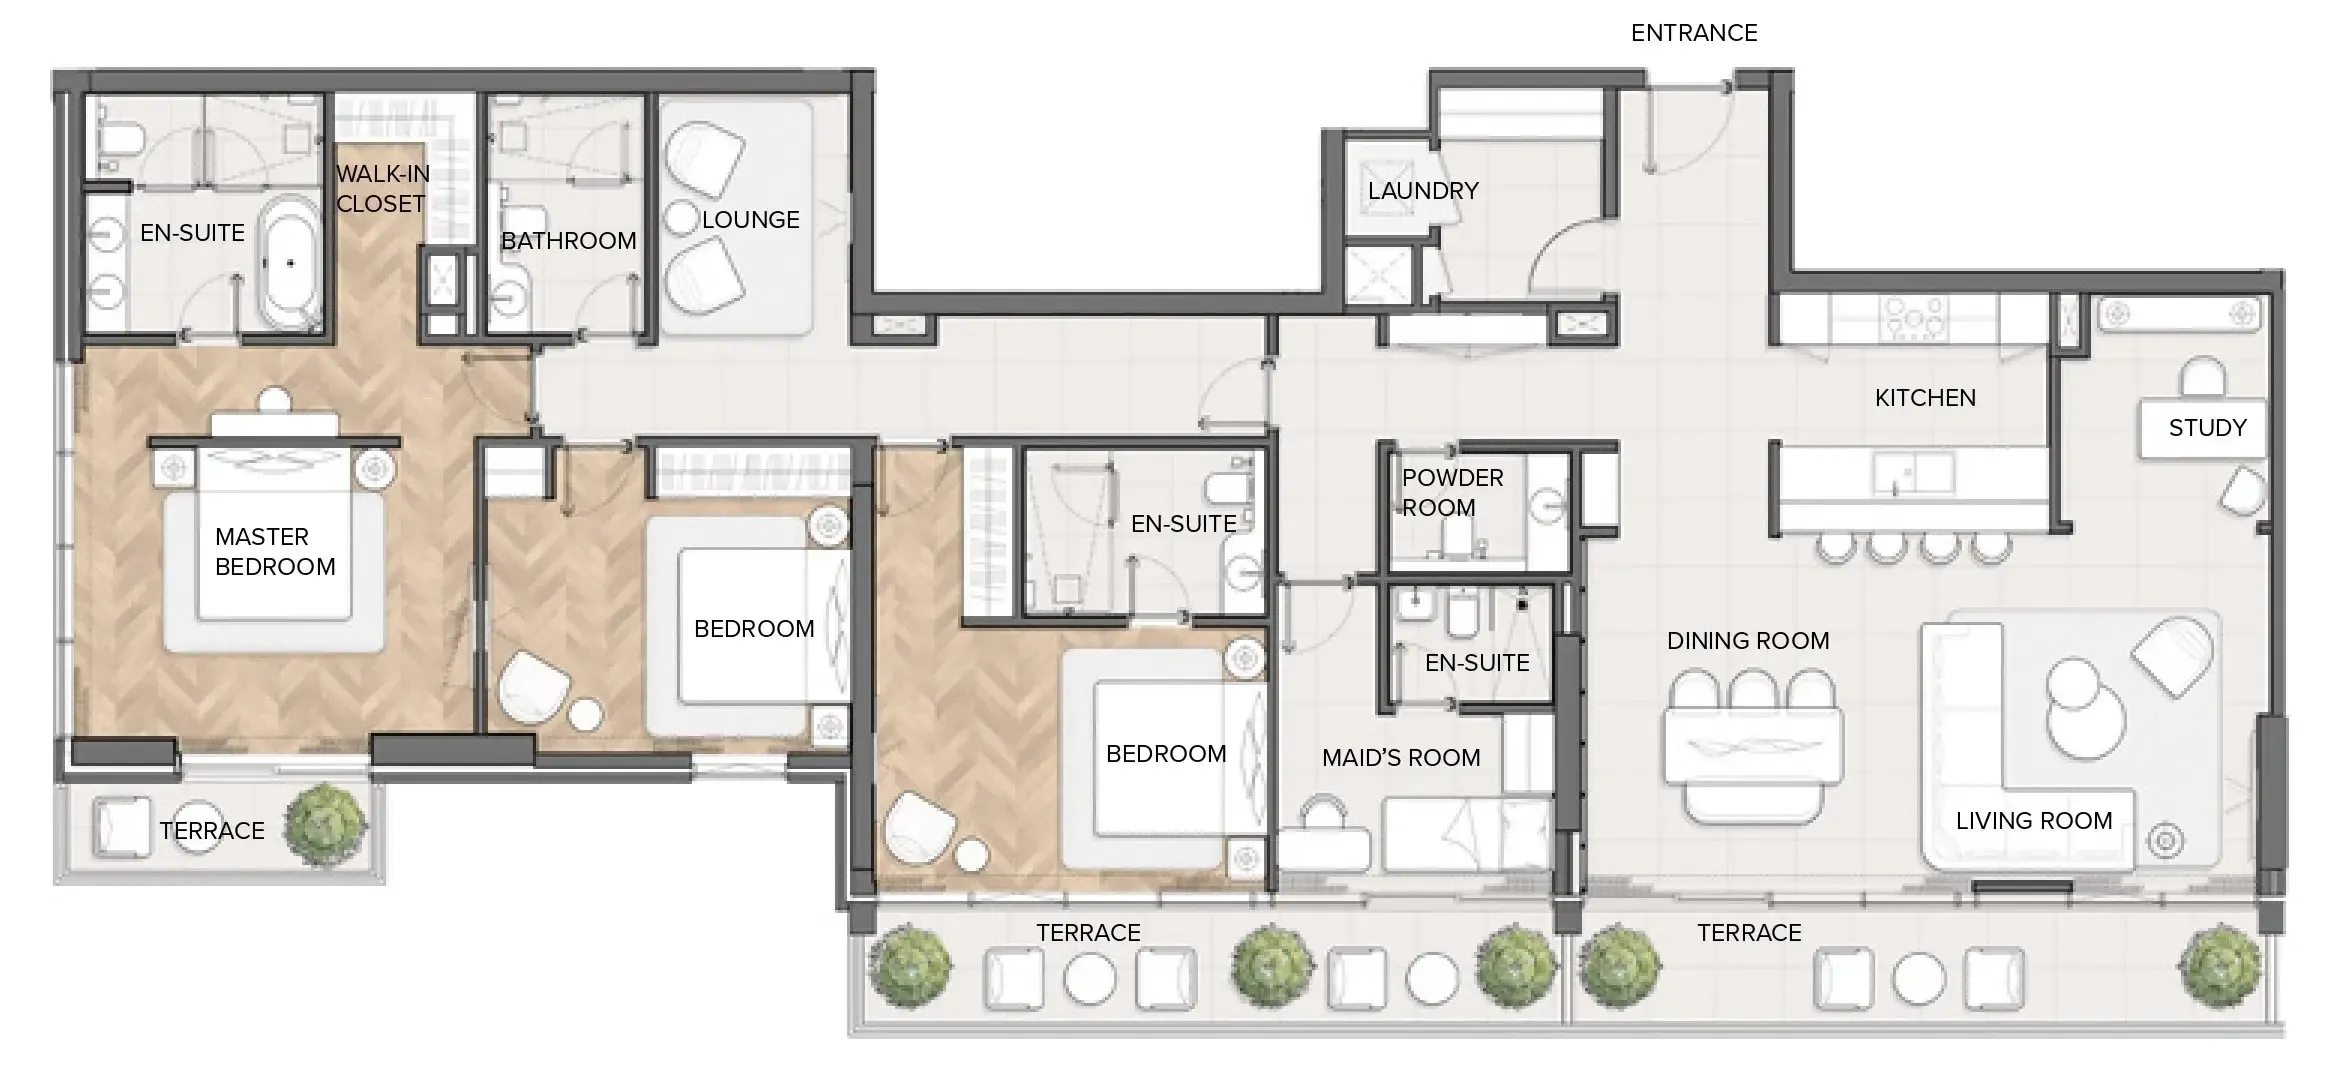 Floor plan of 3 bed, plan 7, opens full size | 3 bed, plan 7 | 2,498 sqft | AED 8,141,358 |
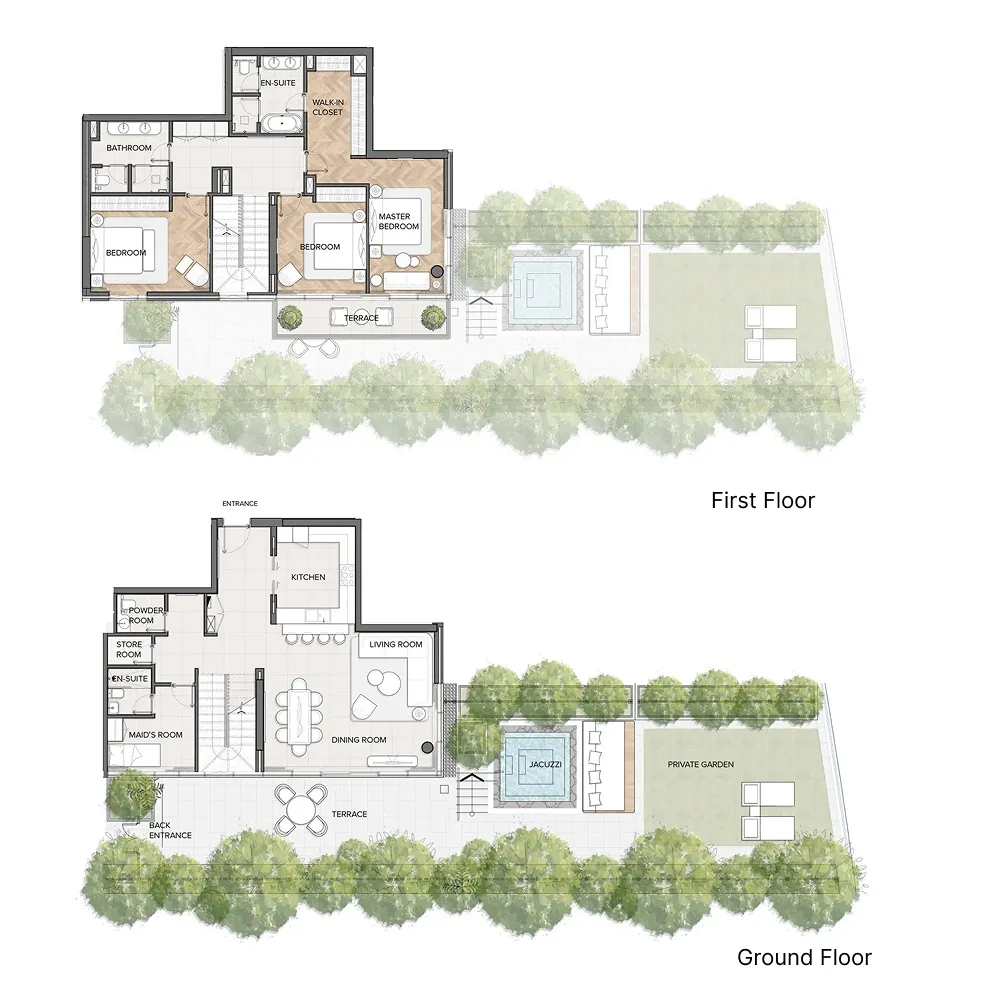 Floor plan of 3 bed, plan 5, opens full size | 3 bed, plan 5 | 3,835 sqft | AED 13,170,674 |
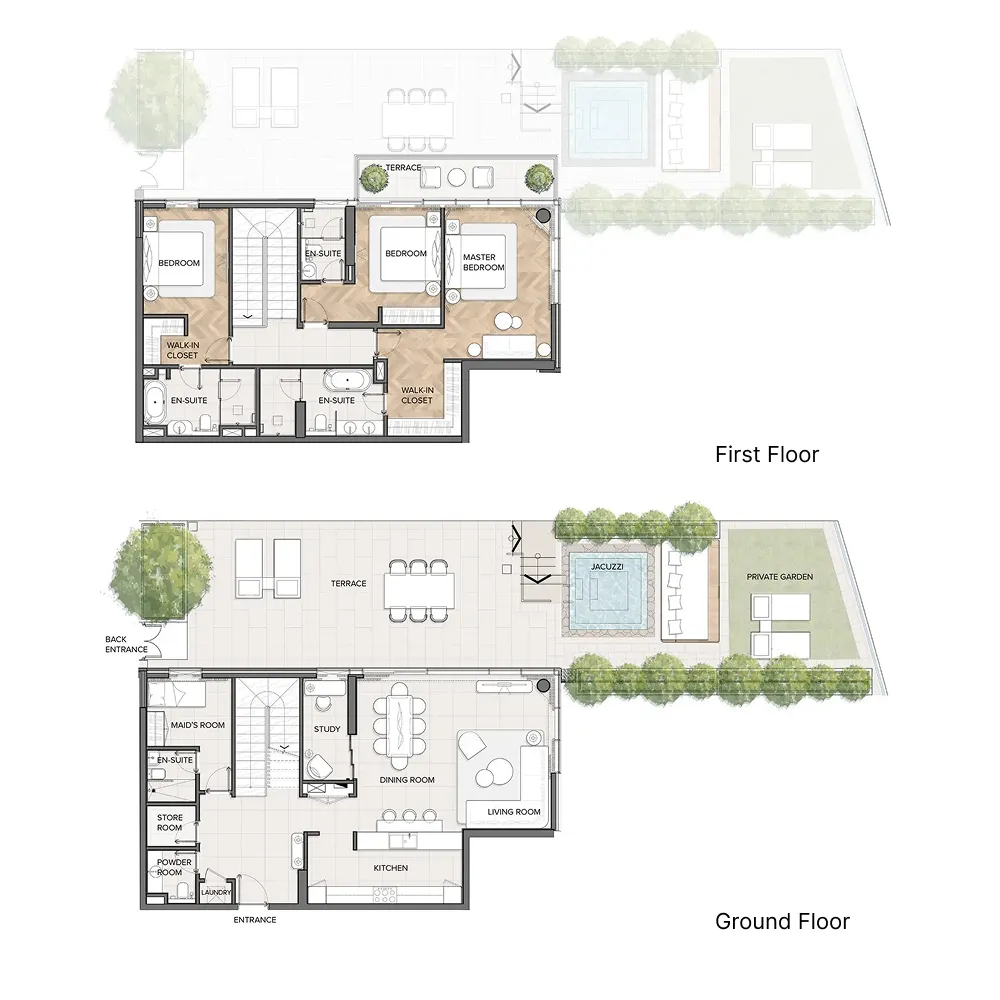 Floor plan of 3 bed, plan 4, opens full size | 3 bed, plan 4 | 3,797 sqft | AED 14,430,957 |
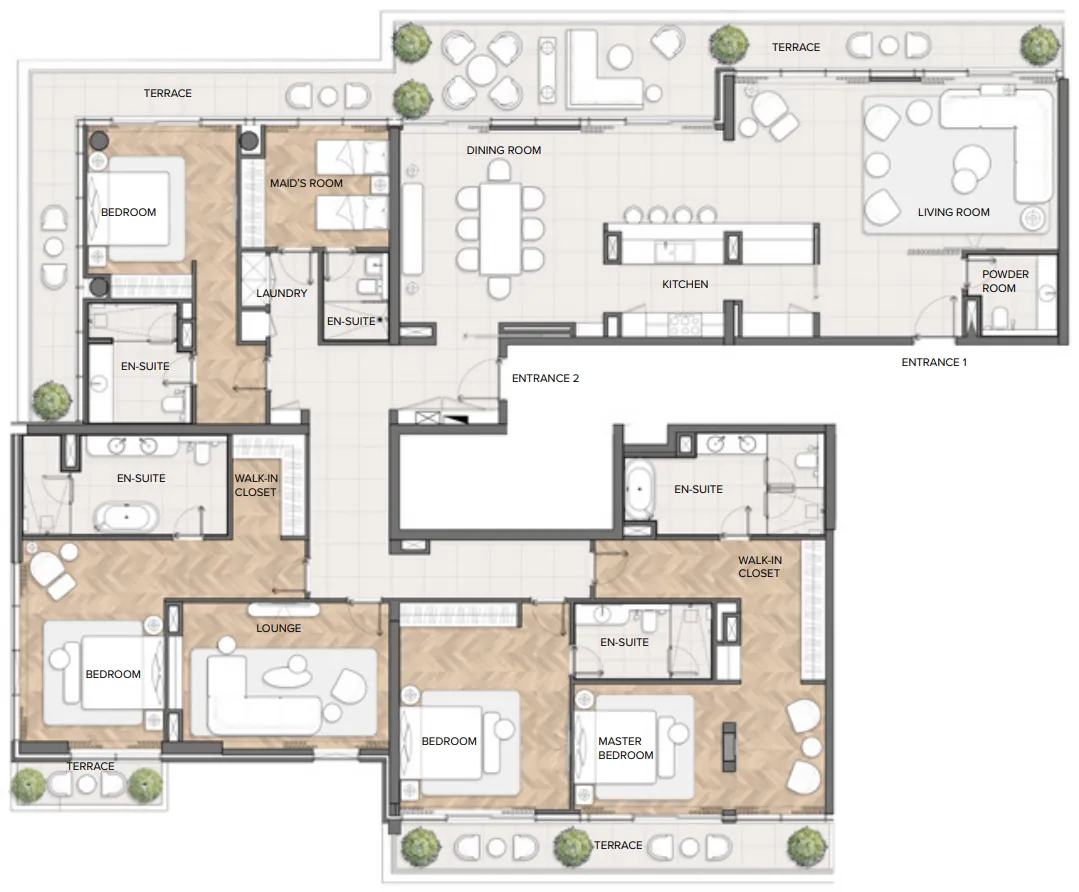 Floor plan of 4 bed, plan 2, opens full size | 4 bed, plan 2 | 4,221 sqft | AED 18,551,979 |
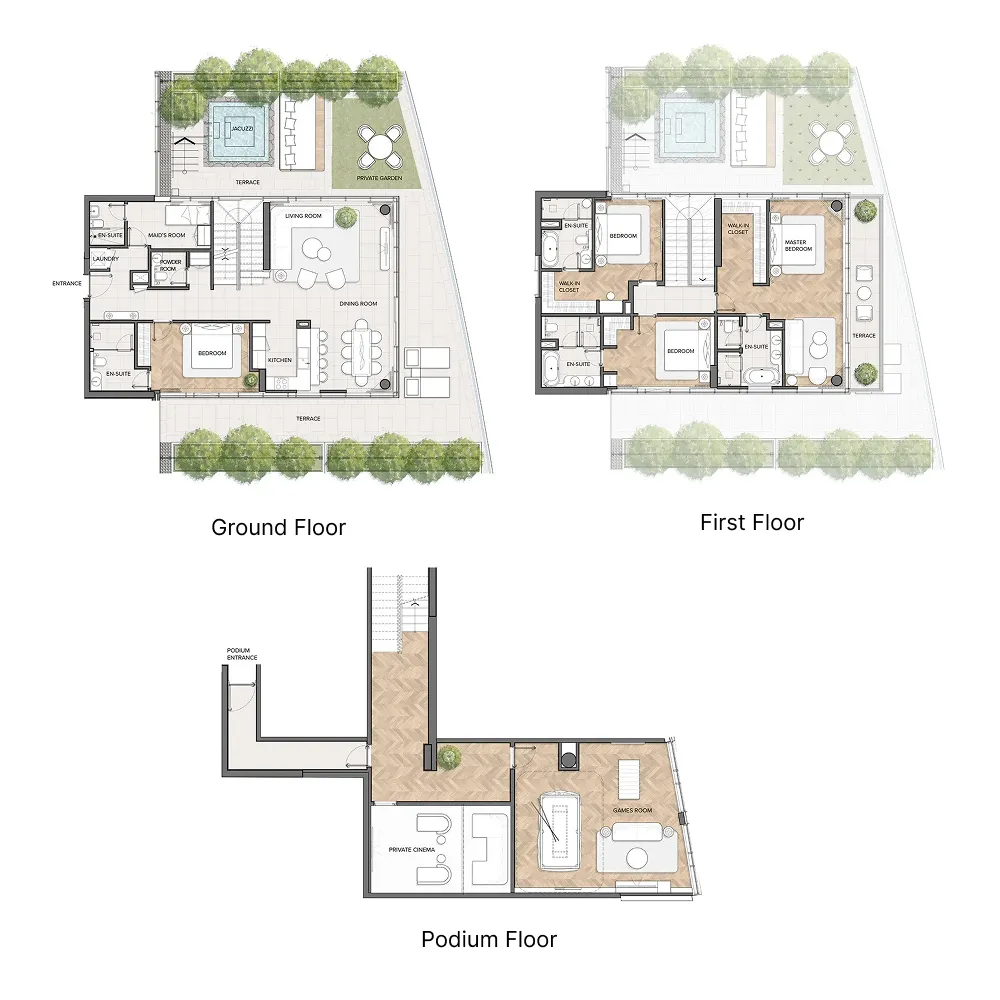 Floor plan of 4 bed, plan 1, opens full size | 4 bed, plan 1 | 5,073 sqft | AED 21,814,739 |
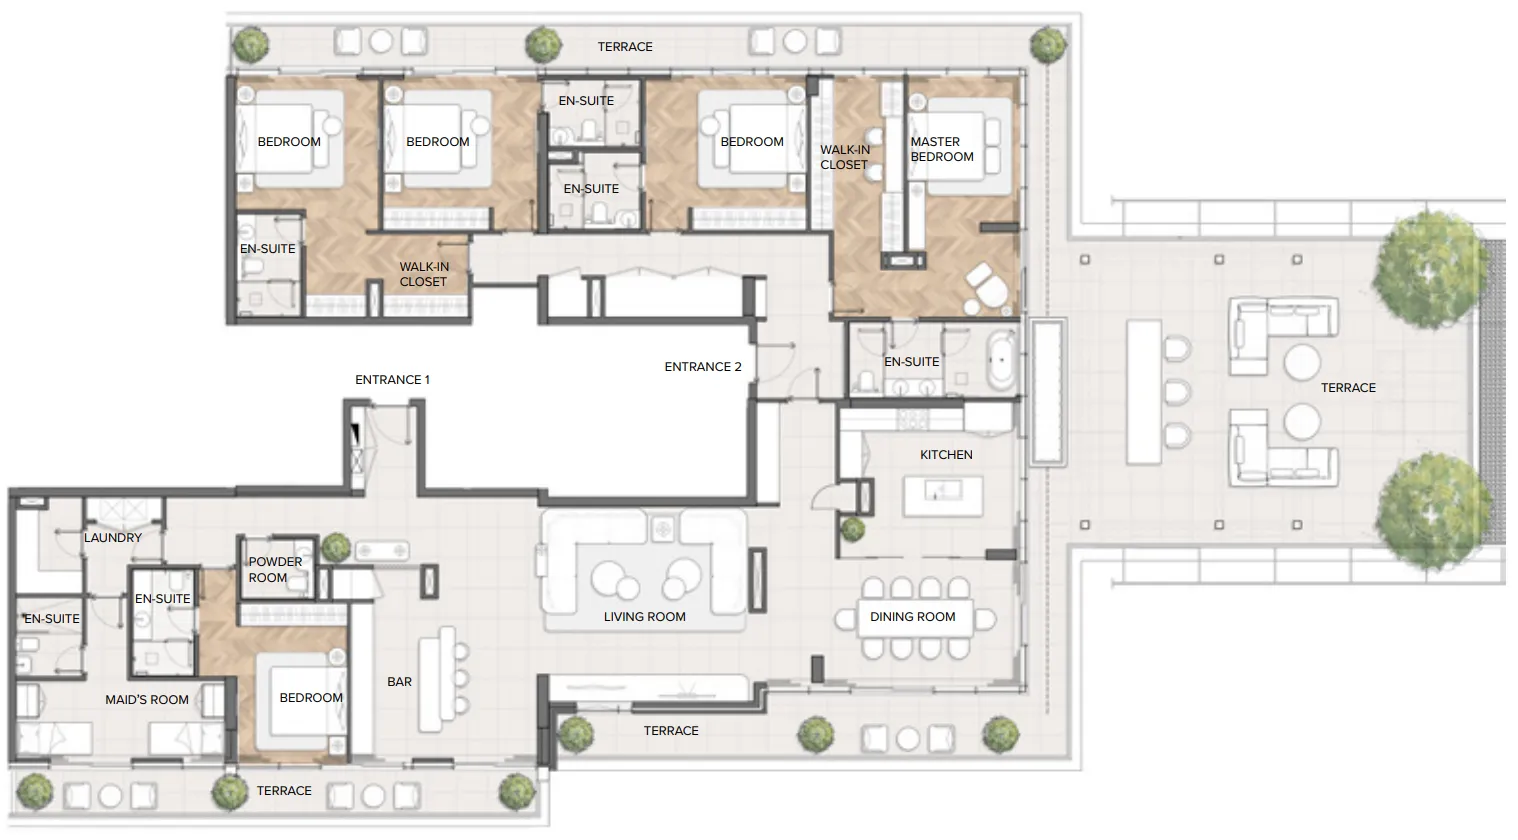 Floor plan of 5 bed, plan 1, opens full size | 5 bed, plan 1 | 5,541 sqft | AED 28,974,189 |
 Floor plan of Residences Du Port Autograph Collection, opens full sizeResidences Du Port Autograph CollectionFor the whole project
11 of 11 shown. Show all 11 unit types
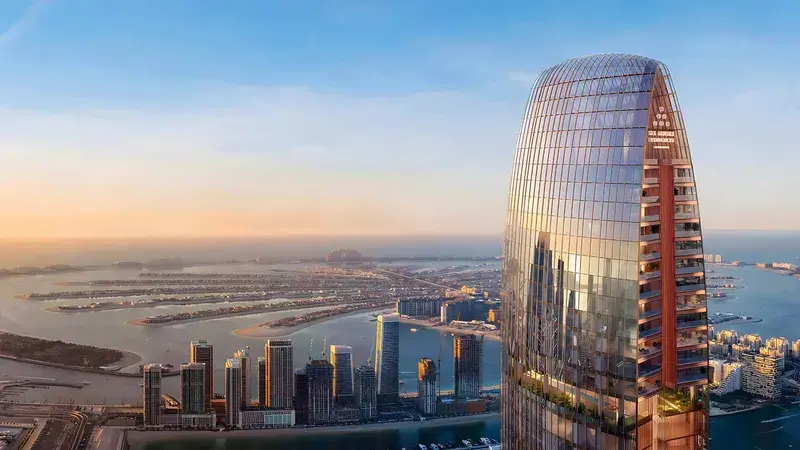
Residences Du Port Autograph Collection is an exclusive waterfront development in Dubai Marina, where Riviera-inspired elegance meets contemporary urban living. The architecture reflects a refined European aesthetic, with clean lines, expansive terraces, and a seamless connection to the marina promenade. Designed as a boutique residential concept, the project offers a curated selection of residences — from one-bedroom apartments to expansive duplexes and bespoke penthouses — each thoughtfully planned with floor-to-ceiling windows, open layouts, and timeless design details that create a sense of understated luxury and effortless sophistication.
The lifestyle at Residences Du Port is shaped by a comprehensive collection of premium amenities inspired by boutique hospitality. Residents can unwind at a beach club-style pool deck, rejuvenate in a wellness spa with yoga studio and cold plunge, or enjoy private leisure spaces including a cinema, golf simulator, and elegant residents’ lounge. Co-working areas and direct access to the marina promenade further enhance everyday convenience, while curated services such as concierge and housekeeping ensure a seamless and elevated living experience.
Interiors are finished with high-quality materials, emphasizing a refined and timeless aesthetic throughout each residence. Kitchens are fully equipped with premium appliances and custom cabinetry, while bathrooms feature elegant, spa-like detailing. The residences are offered unfurnished, allowing homeowners to personalize their space while enjoying a complete, ready-to-live-in environment defined by comfort, quality, and attention to detail.
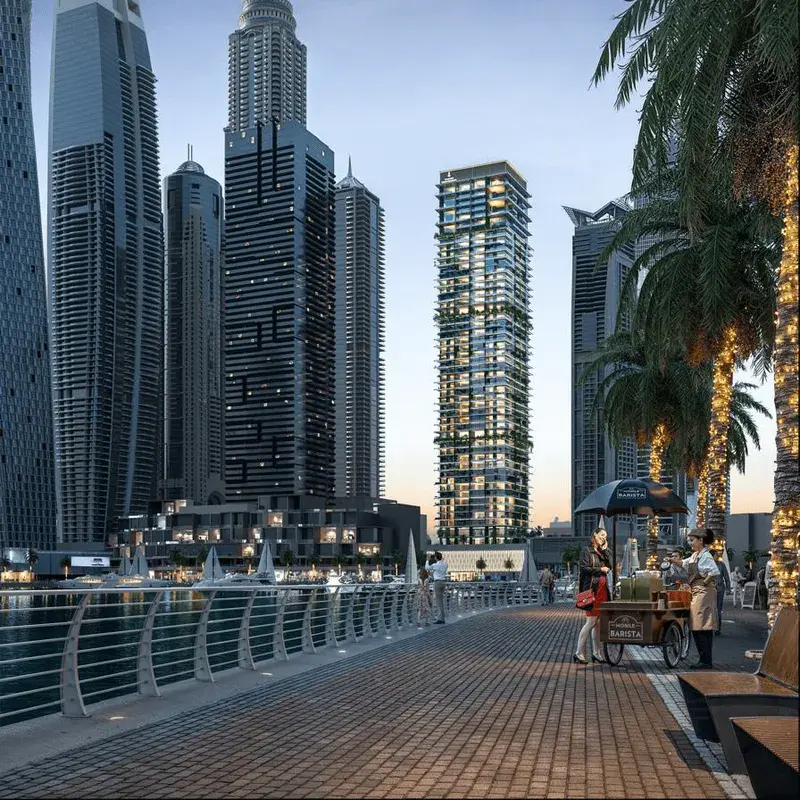
Dubai Marina is an iconic waterfront community that embodies urban sophistication and luxury along the shores of Dubai. Known as one of the city’s most sought-after neighborhoods, it offers a captivating mix of modern living, leisure, and stunning views. At its heart lies a man-made canal stretching over three kilometers, surrounded by high-rise towers and upscale waterfront residences, creating a distinctive and vibrant skyline.
The community offers residents a luxurious lifestyle with world-class amenities, including fine dining restaurants, trendy cafes, and upscale shopping malls. The Marina Walk provides a scenic promenade for leisurely strolls, lined with restaurants and entertainment venues that overlook the tranquil waters. Additionally, the Dubai Marina Yacht Club adds to the allure, attracting yacht enthusiasts and serving as a picturesque venue for events and waterfront relaxation.
Dubai Marina is strategically connected to the rest of the city through the Dubai Metro and major highways, ensuring convenient access to business districts, entertainment hubs, and renowned landmarks. Its prime location along the Arabian Gulf also offers opportunities for water sports, yachting, and other maritime activities, making it an ideal destination for both residents and visitors seeking a blend of luxury and convenience.
It was due Q2 2026.
AED 29 per sqft a year.

FIM Partners
Dubai Marina, Dubai. Open in Google Maps
Stations: RTA via Data.Dubai
From AED 4,470,000

From AED 1,727,888
From AED 11,576,400

From AED 4,575,888
From AED 2,650,000

From AED 9,700,000