
Meydan

Saddlewood Park

Price
From AED 1,725,000
Status
Handover Q3 2027
Developer
MAK Developers

No commission when you buy from the developer through Found.

In short

  • Saddlewood Park is an off-plan project by MAK Developers in Meydan, Dubai.
  • 1 to 4 bedrooms, 716–2,672 sqft.
  • Prices start at AED 1,725,000, about AED 2,178 per sqft, against a median of AED 2,332 per sqft for the 12 projects on sale in Meydan.
  • Handover is due Q3 2027.
  • Payment plan: 10% on booking, 50% during construction and 40% on handover.
  • Service charge: AED 17 per sqft a year.
  • Escrow account no. 0012485859002.
  • No commission when you buy from the developer through Found.

Launched · Prices checked

Key facts

Sales status
On sale
Launch date
December 2025
Construction
Dec 2025 to Sep 2027
Community
Meydan
Bedrooms
1–4
Sizes
716–2,672 sqft
Units for sale
33
Furnishing
Semi-furnished
Parking
1 to 2 spaces
Service charge
AED 17 per sqft a year
Escrow
RegisteredNo. 0012485859002

Payment plan

  • 10% on booking
  • 50% during construction
  • 40% on handover

Unit types and floor plans

31 unit types,716–2,559 sqft,from AED 1,725,000

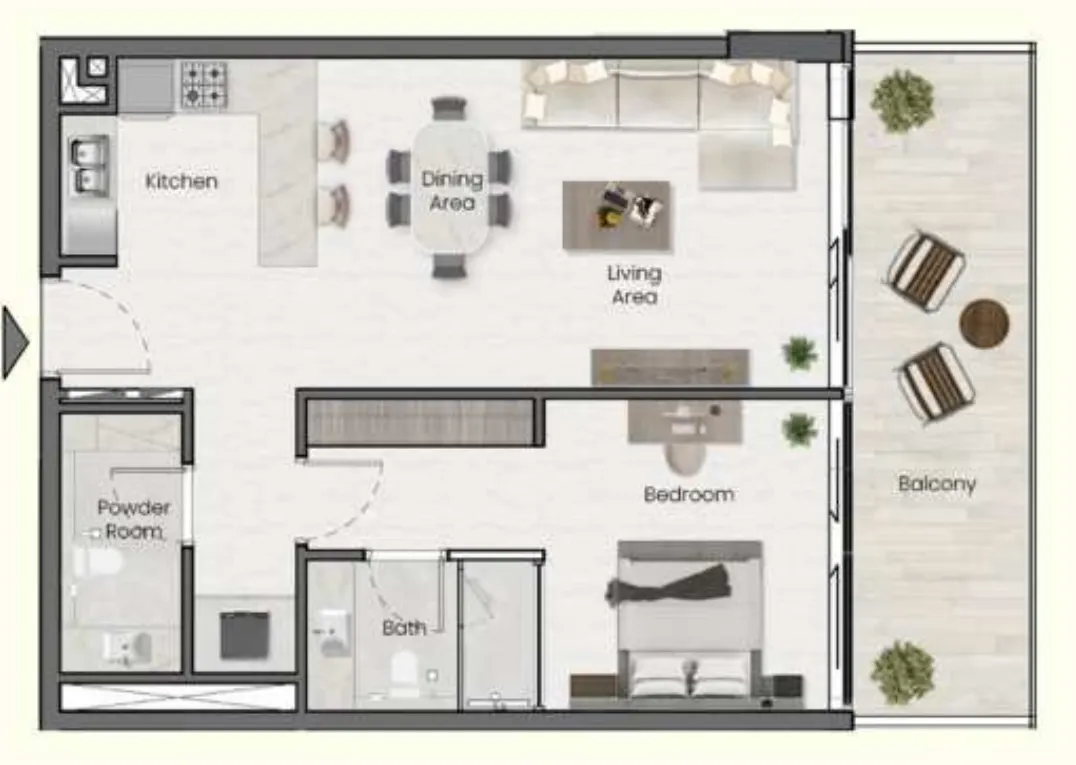
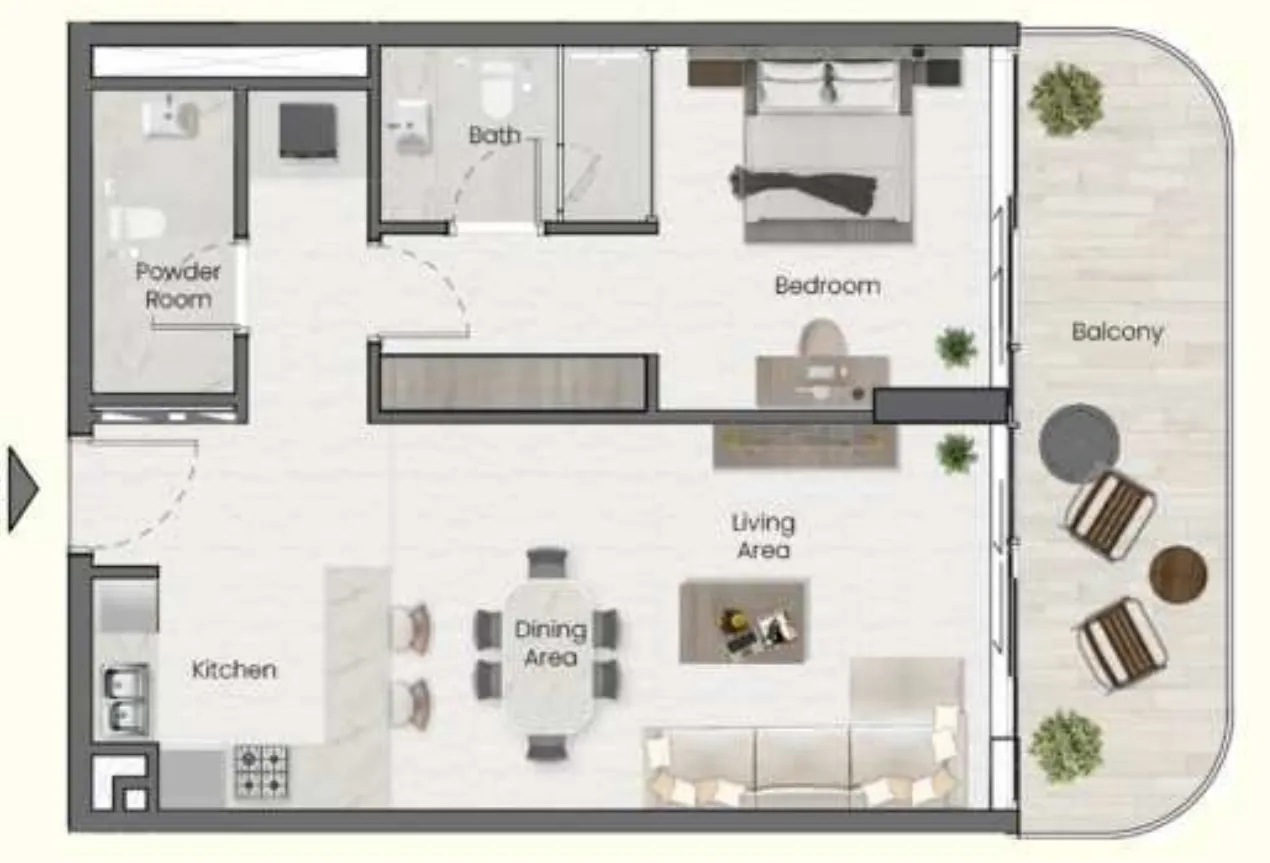
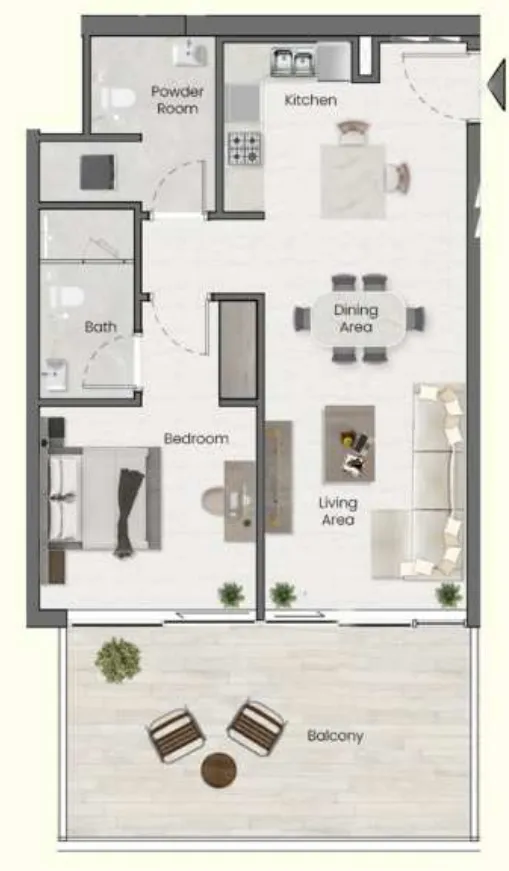
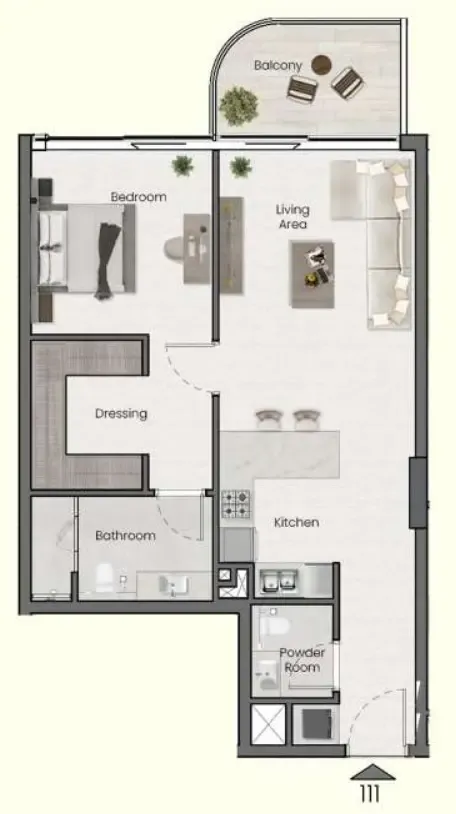
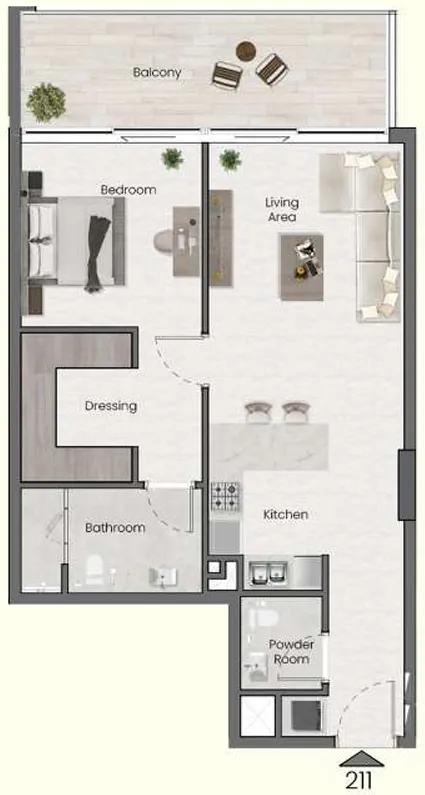
1 bed,7 unit types,716–799 sqft,from AED 1,725,000

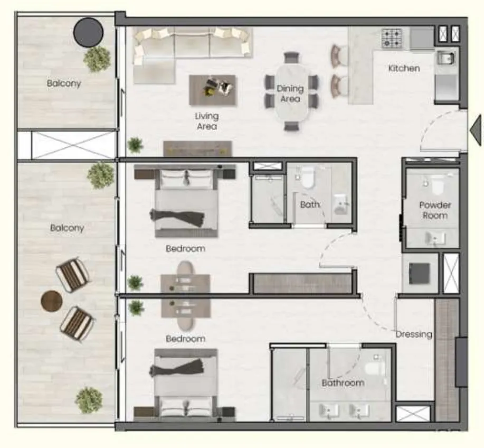
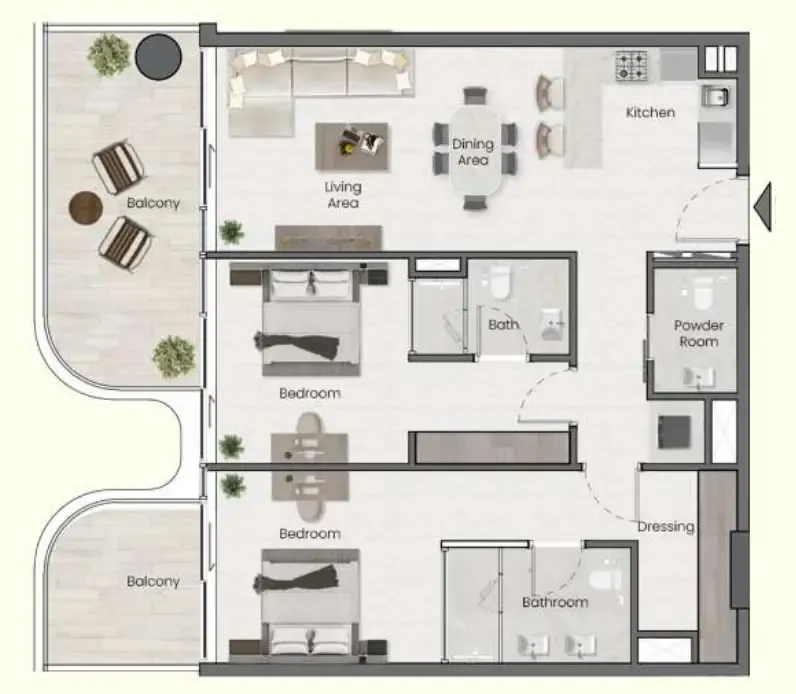
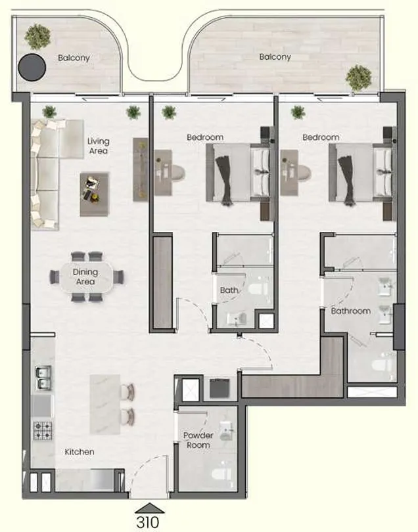
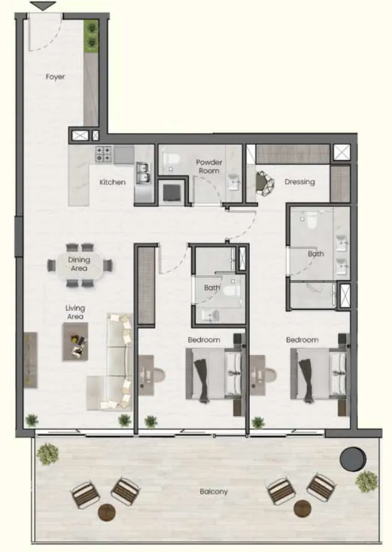
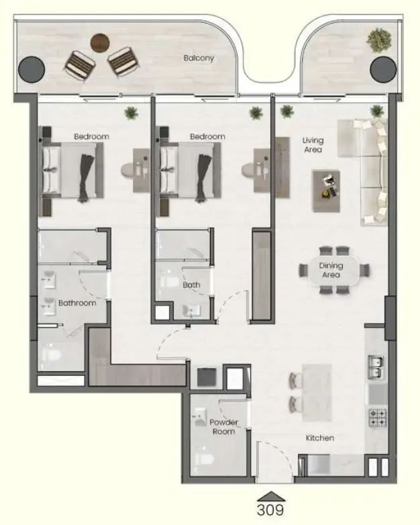
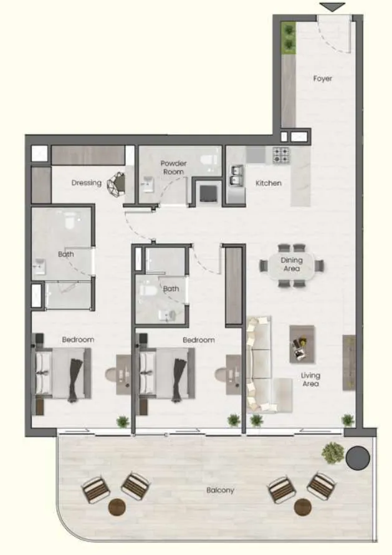
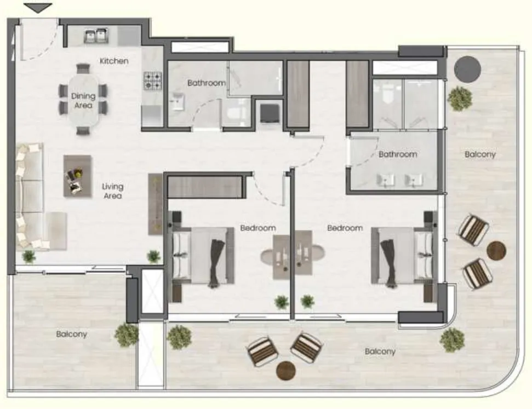
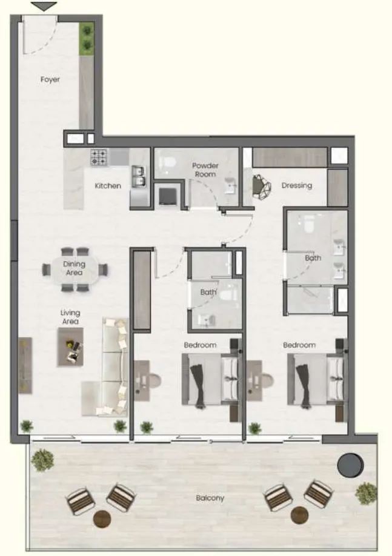
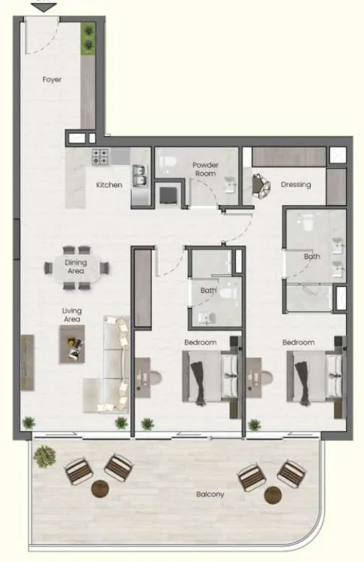
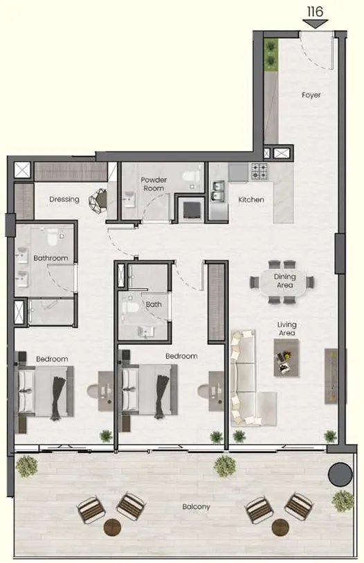
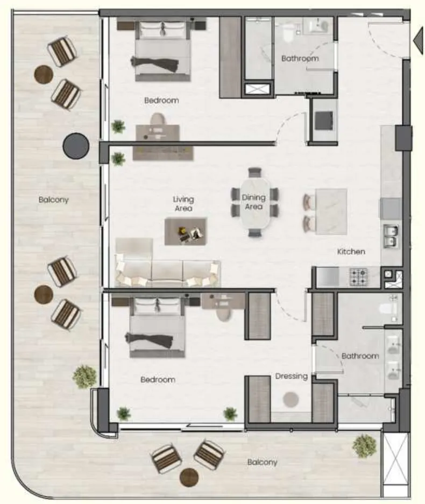
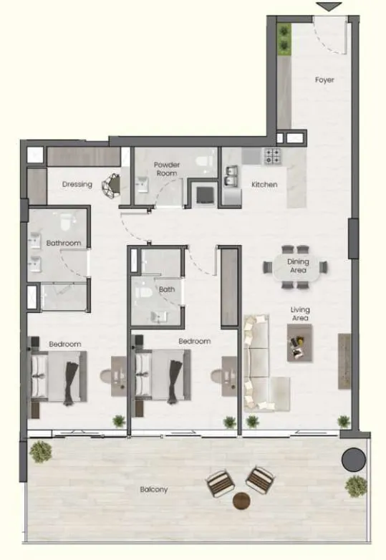
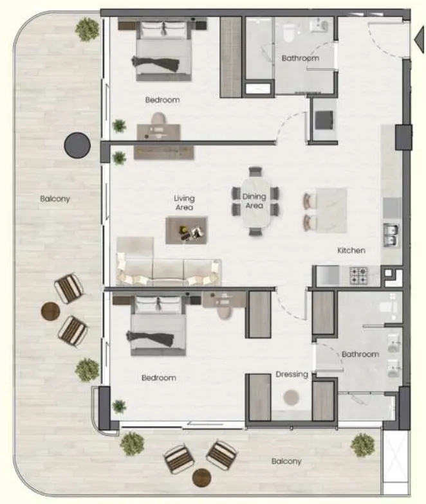
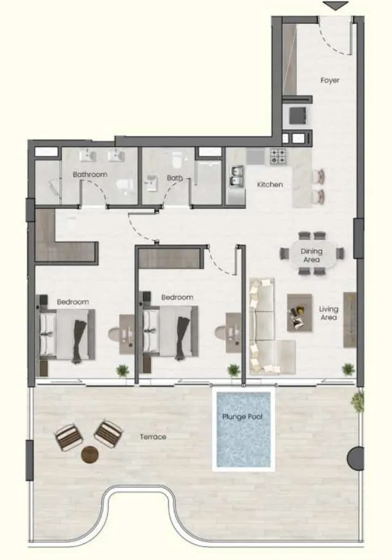
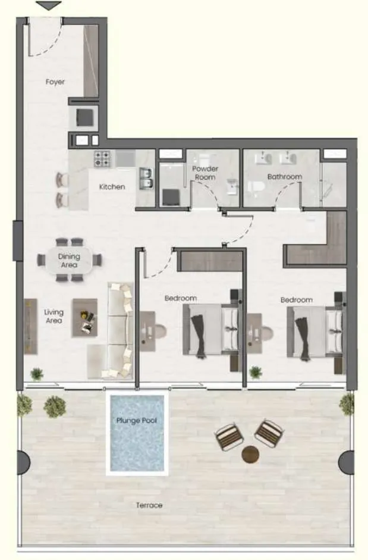
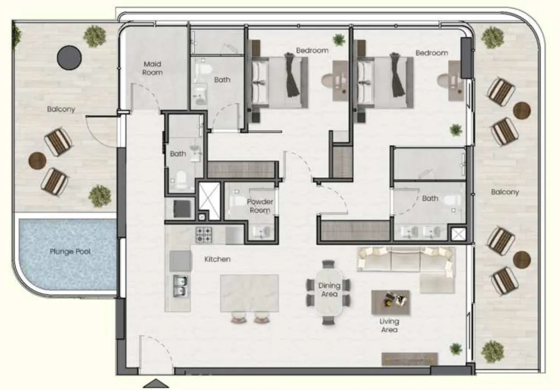
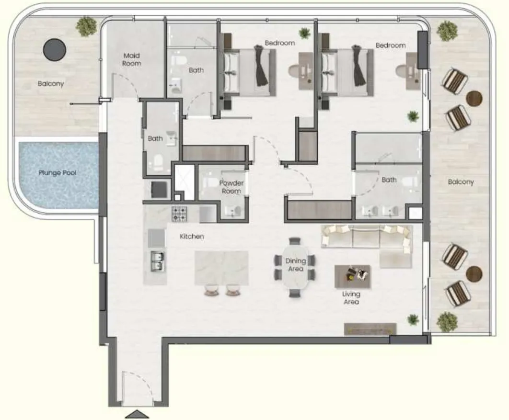
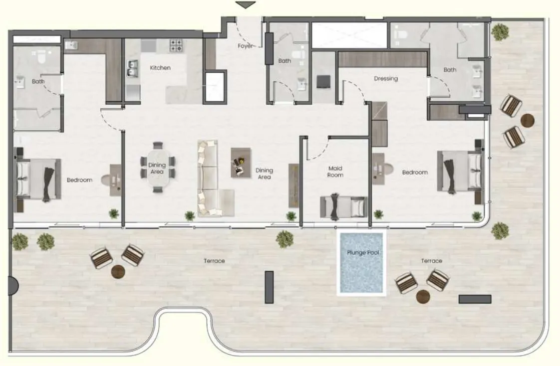
2 bed,22 unit types,1,078–1,637 sqft,from AED 2,500,000

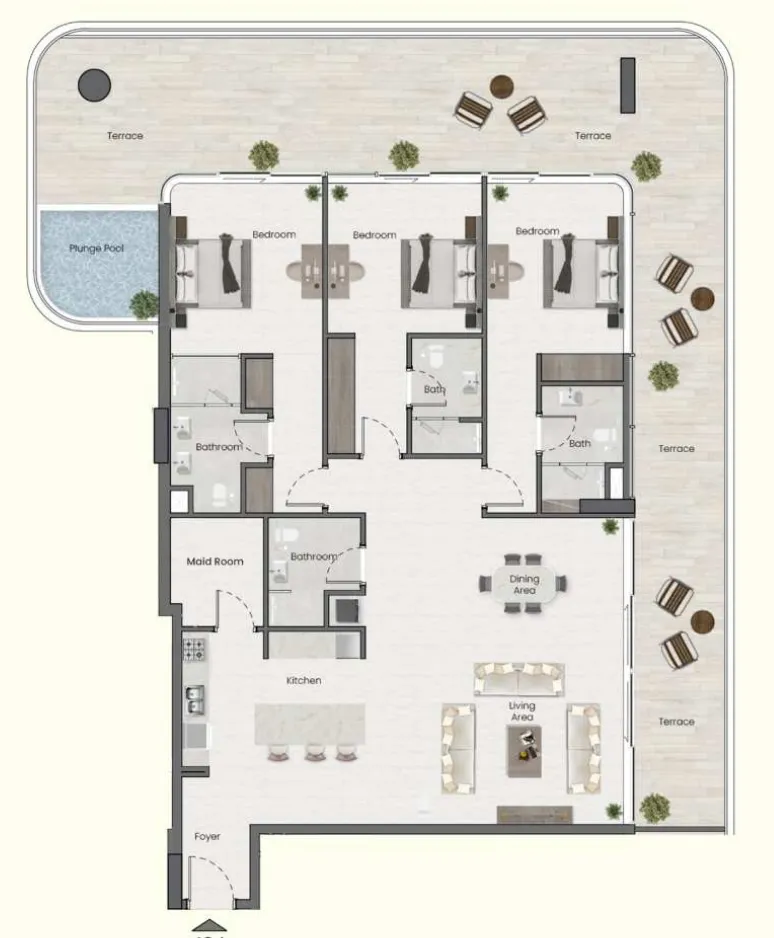
3 bed,2 unit types,2,512–2,559 sqft,from AED 4,300,000

PlanUnitSize (sqft)Price (AED )
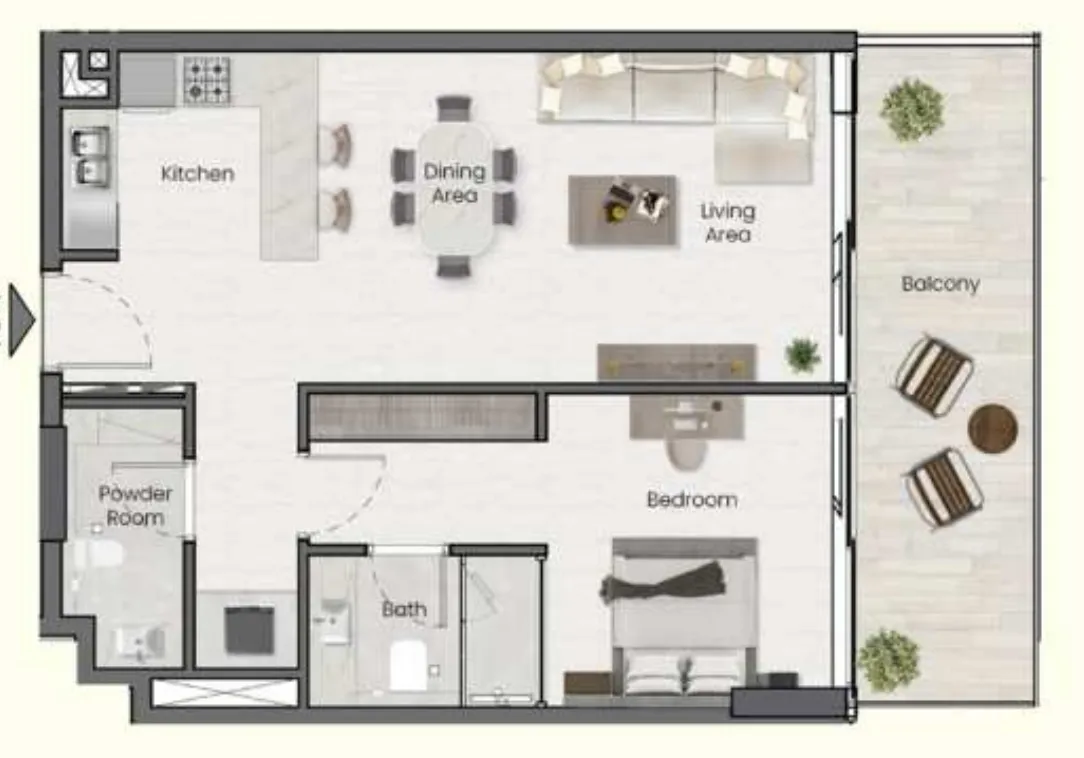
Floor plan of 1 bed, plan 1, opens full size1 bed, plan 1770 sqftAED 1,725,000
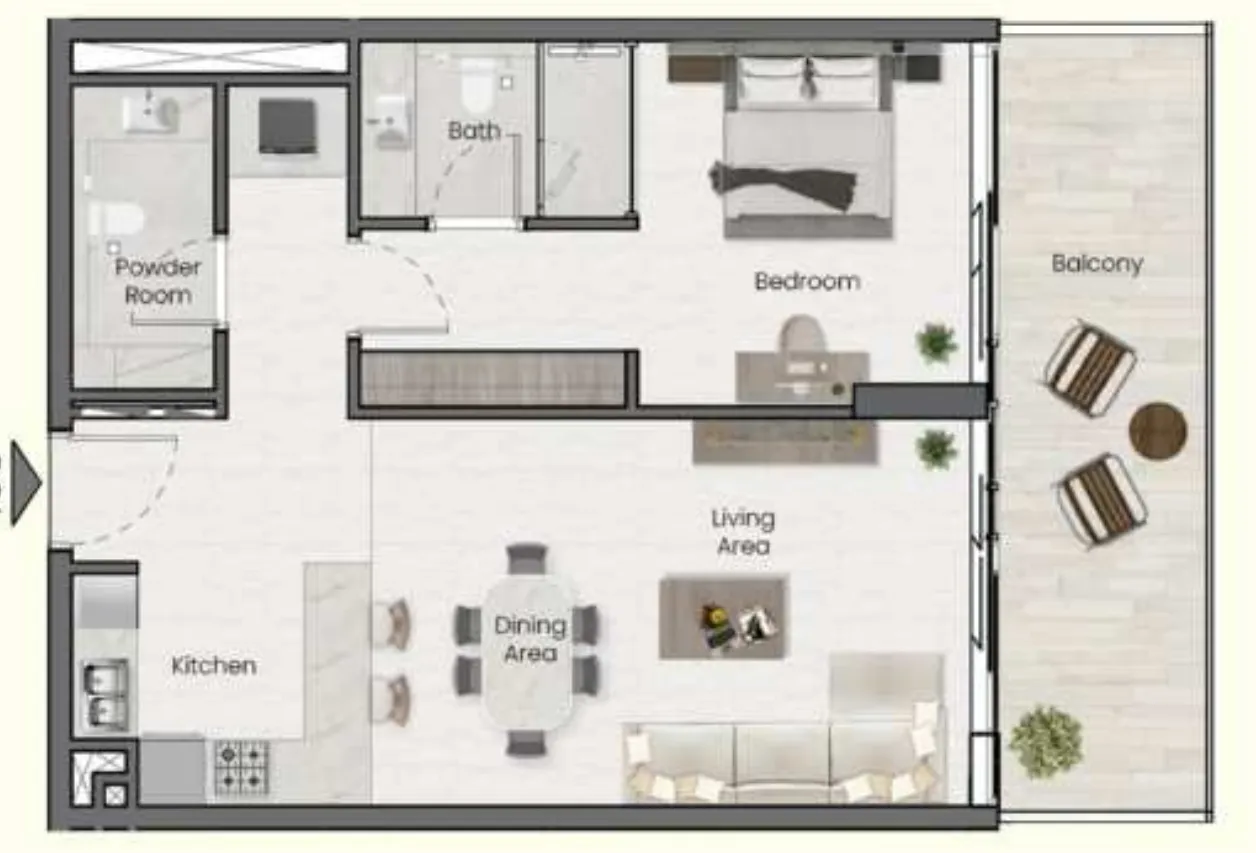
Floor plan of 1 bed, plan 2, opens full size1 bed, plan 2774 sqftAED 1,725,000
Floor plan of 1 bed, plan 3, opens full size1 bed, plan 3774 sqftAED 1,725,000
Floor plan of 1 bed, plan 6, opens full size1 bed, plan 6771 sqftAED 1,725,000
Floor plan of 1 bed, plan 4, opens full size1 bed, plan 4799 sqftAED 1,900,000
Floor plan of 1 bed, plan 7, opens full size1 bed, plan 7716 sqftAED 1,950,000
Floor plan of 1 bed, plan 5, opens full size1 bed, plan 5790 sqftAED 2,000,000
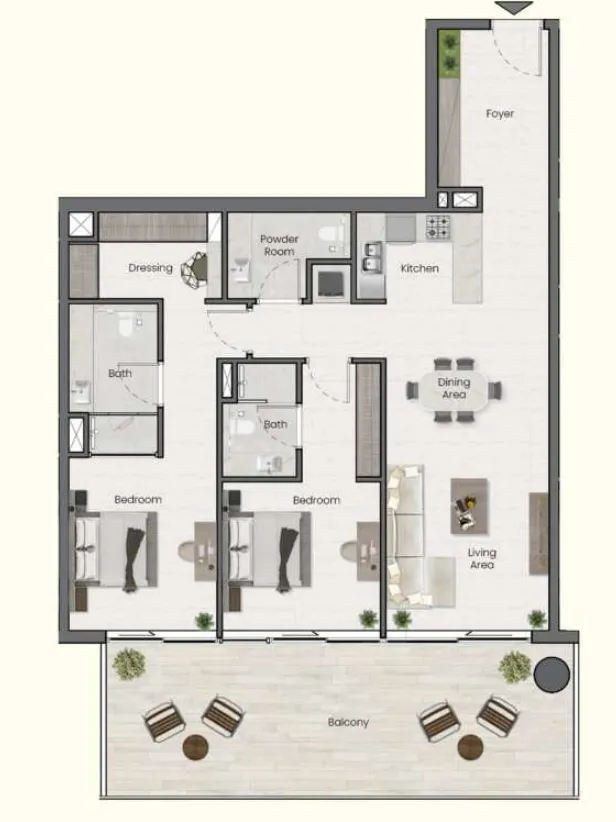
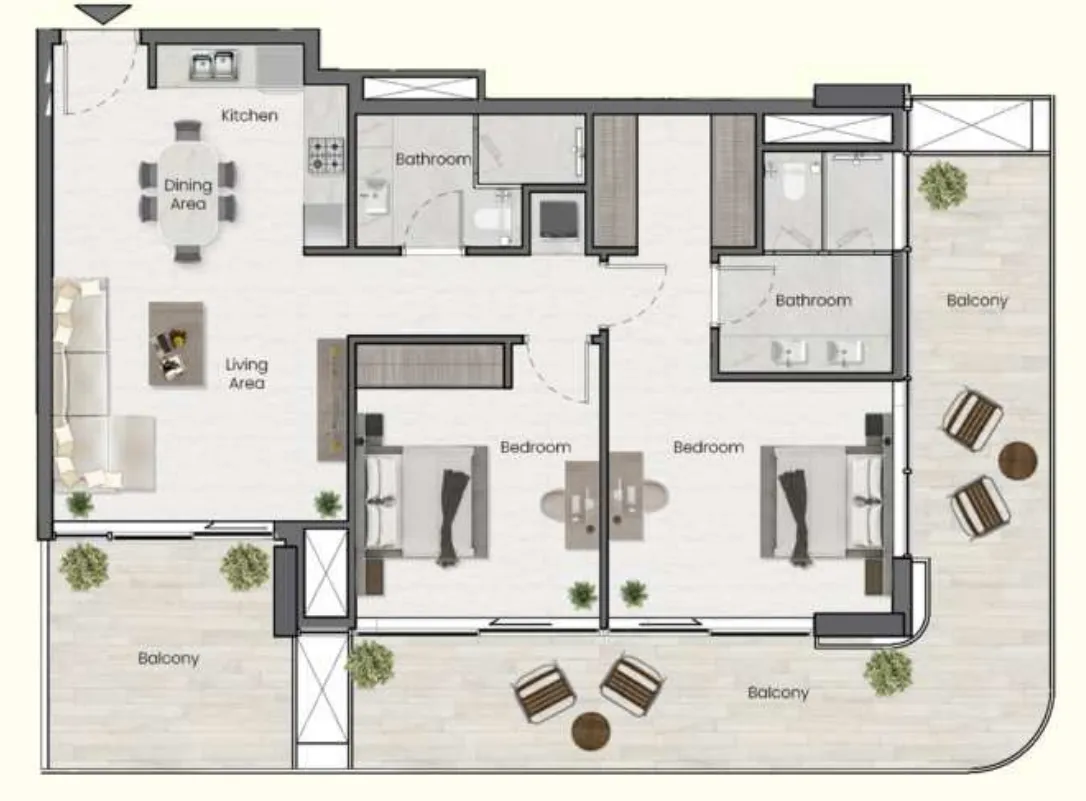
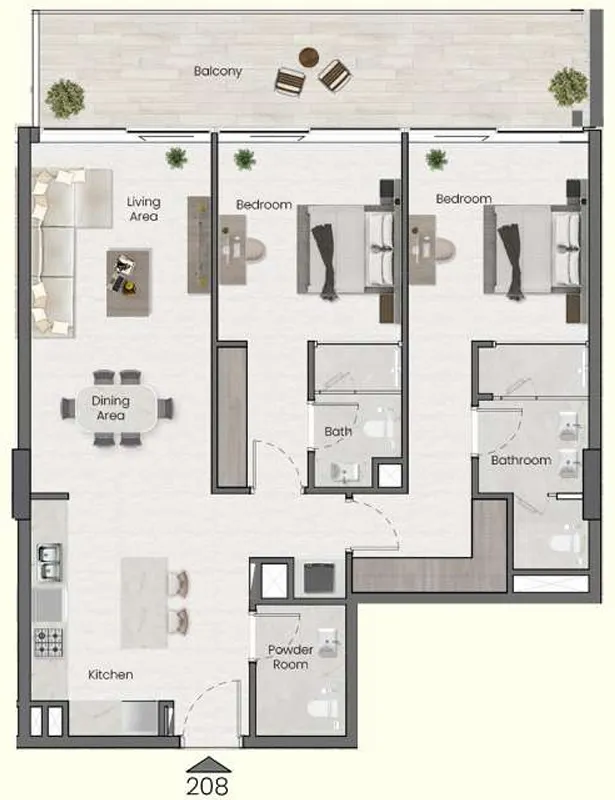
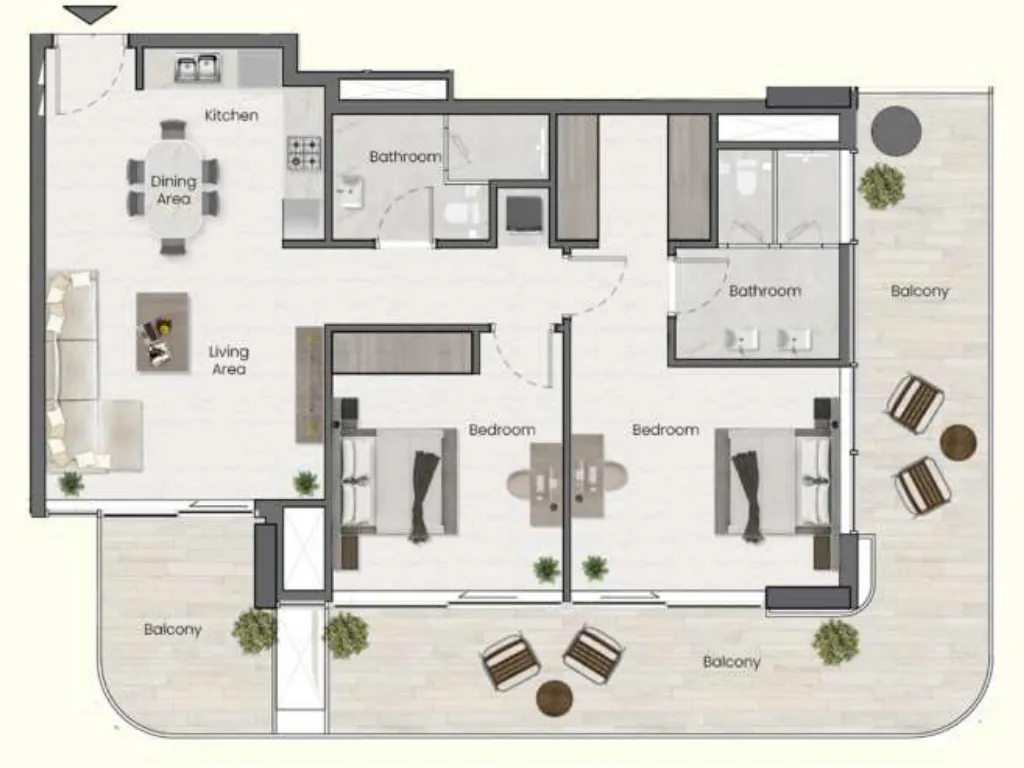
Floor plan of 2 bed, plan 4, opens full size2 bed, plan 41,110 sqftAED 2,500,000
Floor plan of 2 bed, plan 19, opens full size2 bed, plan 191,078 sqftAED 2,550,000
Floor plan of 2 bed, plan 16, opens full size2 bed, plan 161,131 sqftAED 2,650,000
Floor plan of 2 bed, plan 1, opens full size2 bed, plan 11,346 sqftAED 2,750,000
Floor plan of 2 bed, plan 2, opens full size2 bed, plan 21,299 sqftAED 2,750,000
Floor plan of 2 bed, plan 18, opens full size2 bed, plan 181,177 sqftAED 2,750,000
Floor plan of 2 bed, plan 7, opens full size2 bed, plan 71,284 sqftAED 2,775,000
Floor plan of 2 bed, plan 6, opens full size2 bed, plan 61,372 sqftAED 2,800,000
Floor plan of 2 bed, plan 20, opens full size2 bed, plan 201,151 sqftAED 2,800,000
Floor plan of 2 bed, plan 11, opens full size2 bed, plan 111,340 sqftAED 2,825,000
Floor plan of 2 bed, plan 12, opens full size2 bed, plan 121,318 sqftAED 2,825,000
Floor plan of 2 bed, plan 10, opens full size2 bed, plan 101,372 sqftAED 2,850,000
Floor plan of 2 bed, plan 15, opens full size2 bed, plan 151,310 sqftAED 2,850,000
Floor plan of 2 bed, plan 17, opens full size2 bed, plan 171,372 sqftAED 2,850,000
Floor plan of 2 bed, plan 5, opens full size2 bed, plan 51,538 sqftAED 2,900,000
Floor plan of 2 bed, plan 14, opens full size2 bed, plan 141,372 sqftAED 2,900,000
Floor plan of 2 bed, plan 9, opens full size2 bed, plan 91,535 sqftAED 2,950,000
Floor plan of 2 bed, plan 21, opens full size2 bed, plan 211,312 sqftAED 3,250,000
Floor plan of 2 bed, plan 22, opens full size2 bed, plan 221,360 sqftAED 3,300,000
Floor plan of 2 bed, plan 3, opens full size2 bed, plan 31,637 sqftAED 3,400,000
Floor plan of 2 bed, plan 8, opens full size2 bed, plan 81,584 sqftAED 3,450,000
Floor plan of 3 bed, plan 2, opens full size3 bed, plan 22,559 sqftAED 4,300,000
Floor plan of 3 bed, plan 1, opens full size3 bed, plan 12,512 sqftAED 4,500,000

30 of 31 shown. Show all 31 unit types

Sales in this project

Sales, last 12 months
18
Typical price per sqft
AED 2,170

Source: Dubai Land Department via Data.Dubai · sales to 19 November 2026

From the developer

Project general facts

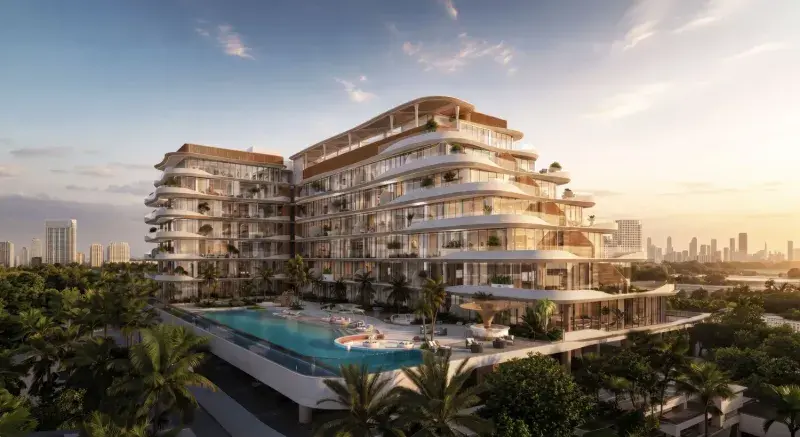
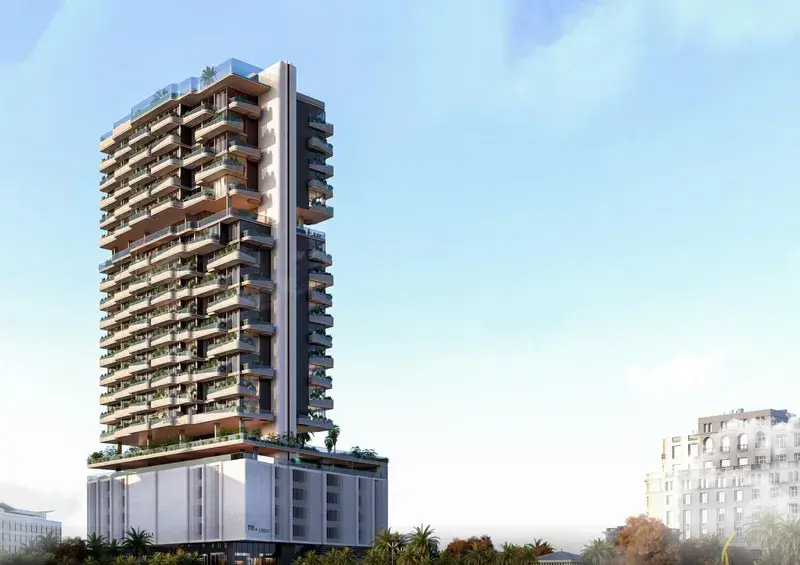
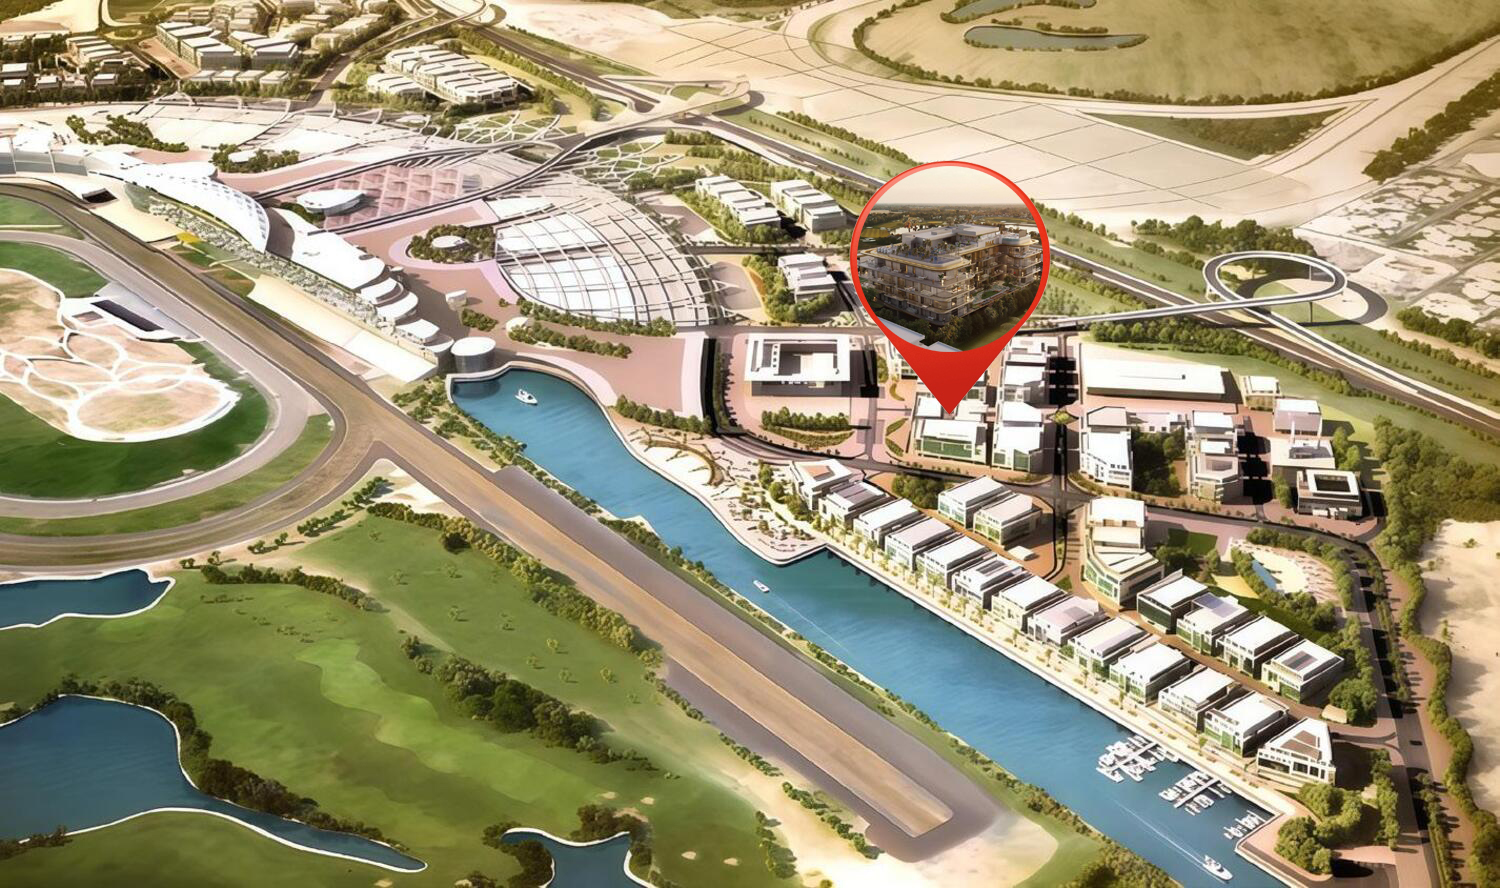
Saddlewood Park, developed by MAK Developers, presents a low-rise residential project in Nad Al Sheba 1, near the Meydan Racecourse. The architectural design draws inspiration from equestrian aesthetics, blending classic forms with modern elements. The project features a distinctive golden gradient detail and a warm, calming color scheme, aiming for timeless sophistication.

Read moreRead less

Amenities encompass a range of offerings focused on wellness and recreation, including an AI-powered gym, a rooftop infinity pool, a floating cinema, zen gardens, steam and sauna rooms, and yoga decks. A clubhouse is also provided, designed to enhance the resident experience through thoughtful design and modern conveniences.

Interiors showcase modern finishing with warm woods, veined stone, brushed gold, and soft textures throughout. Kitchens are equipped with appliances from Miele, Villeroy & Boch, and Gessi, and a Smart Home System from Systeme Electric is integrated into each residence. The residences are delivered delivered unfurnished.

Location description and benefits

Nad Al Sheba 1 is one of Dubai’s most prestigious and centrally located residential neighborhoods, renowned for its serene ambiance and proximity to the iconic Meydan Racecourse. This area seamlessly blends suburban tranquility with city connectivity, offering residents quick access to Downtown Dubai, Business Bay, and major highways like Al Khail Road and Sheikh Mohammed Bin Zayed Road. The neighborhood’s spacious layout and landscaped surroundings contribute to a refined and exclusive living environment.

The district is known for its elegant villas, upscale residential projects, and proximity to the future-forward Meydan City masterplan, making it an ideal destination for families and investors alike. Nad Al Sheba 1 also enjoys a low-density urban character, offering privacy and space while being within minutes of some of Dubai’s most dynamic leisure and commercial zones.

Residents benefit from a wealth of nearby amenities, including elite schools, healthcare centers, sports complexes, and high-end retail at Meydan One Mall (in development). Whether enjoying a morning jog along tree-lined streets or watching equestrian events at the world-famous racecourse, Nad Al Sheba 1 offers a lifestyle that is both sophisticated and deeply connected to Dubai’s rich cultural and sporting heritage.

Key questions

What is the payment plan for Saddlewood Park?

10% on booking, 50% during construction and 40% on handover.

When is the handover of Saddlewood Park?

It is due Q3 2027.

What is the service charge at Saddlewood Park?

AED 17 per sqft a year.

Who is the developer of Saddlewood Park?

MAK Developers, with 2 projects on sale with Found.

About the developer

MAK Developers

2 projects on the market, from AED 800,000

All MAK Developers projects

Master plan

Amenities

  • Rooftop Infinity Pool
  • Sun Beds
  • Floating Cinema
  • Padel Court
  • Ai Powered Gym
  • Sauna
  • Co-Working Space
  • Outdoor Seating Area
  • Games Area
  • Yoga Deck
  • Pilates
  • Jacuzzi
  • See-Saw Lounges
  • Steam Room
  • Clubhouse
  • Zen Garden

Location

Meydan, Dubai. Open in Google Maps

Homes and projects in Meydan

The developer's brochure