Muwaileh Commercial, Sharjah

Safa Parkview

Price
From AED 1,582,000
Status
Handover Q4 2027
Developer
Arada

No commission when you buy from the developer through Found.

In short

  • Safa Parkview is an off-plan project by Arada in Muwaileh Commercial, Sharjah.
  • 1 to 3 bedrooms, 1,069–2,811 sqft.
  • Prices start at AED 1,582,000, about AED 1,335 per sqft, against a median of AED 1,278 per sqft for the 9 projects on sale in Muwaileh Commercial.
  • Handover is due Q4 2027.
  • Payment plan: 5% on booking, 25% during construction and 70% on handover.
  • Service charge: AED 12 per sqft a year.
  • No commission when you buy from the developer through Found.

Launched · Prices checked

Key facts

Sales status
On sale
Launch date
May 2025
Construction
May 2025 to Jun 2028
Community
Muwaileh Commercial
Bedrooms
1–3
Sizes
1,069–2,811 sqft
Units for sale
39
Furnishing
Equipped kitchen only
Parking
1 to 2 spaces
Service charge
AED 12 per sqft a year

Payment plan

  • 5% on booking
  • 25% during construction
  • 70% on handover

Unit types and floor plans

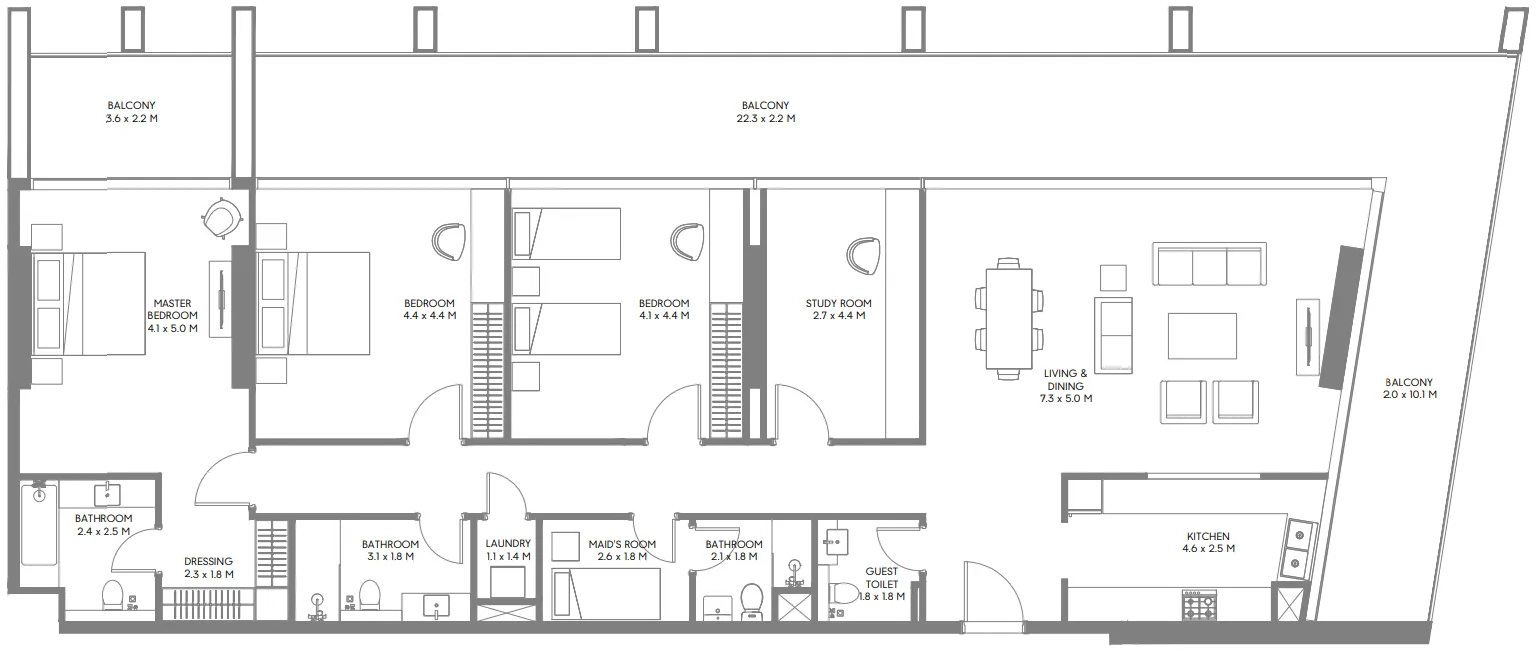
26 unit types,1,069–2,811 sqft,from AED 1,582,000

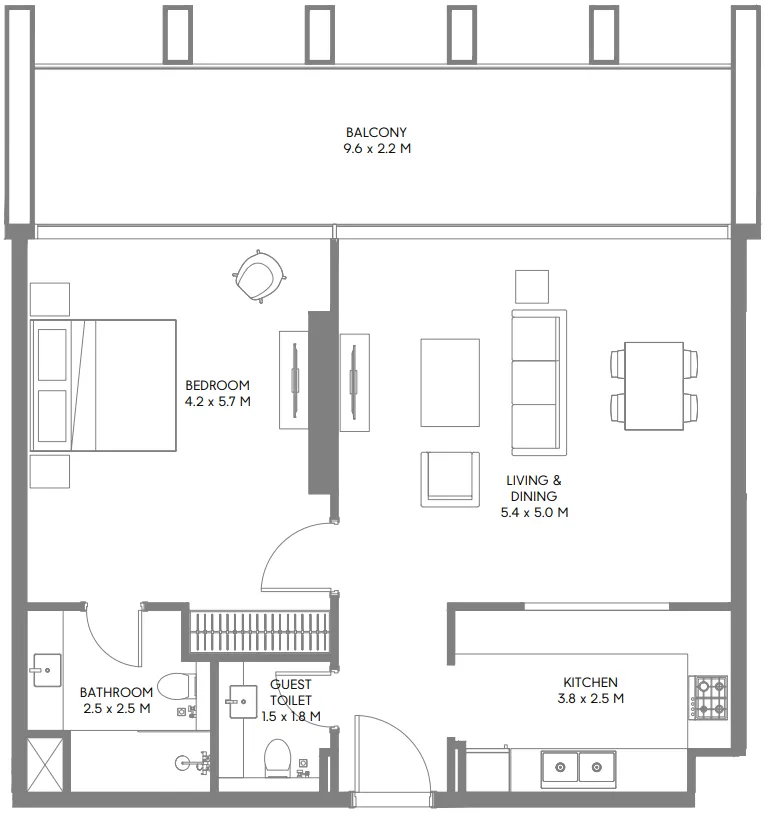
1 bed,4 unit types,1,069 sqft,from AED 1,582,000

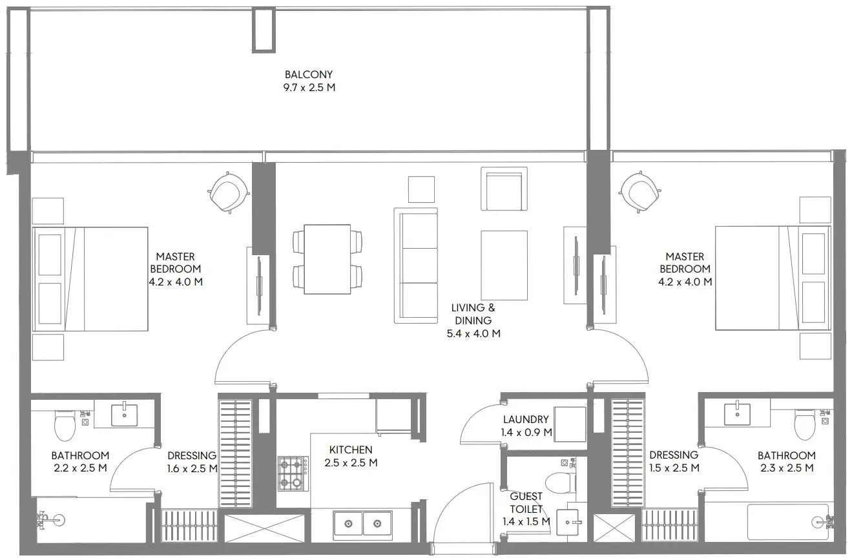
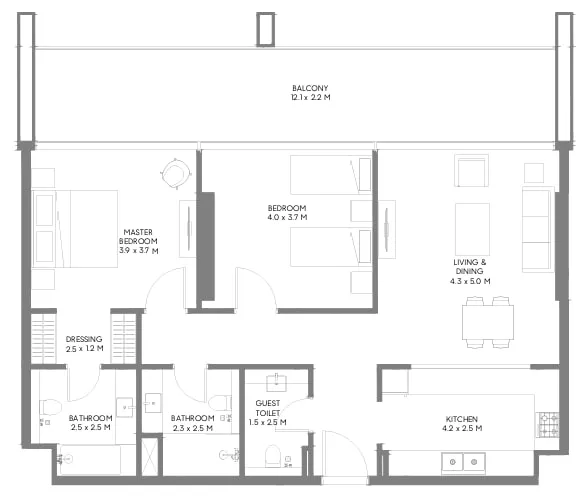
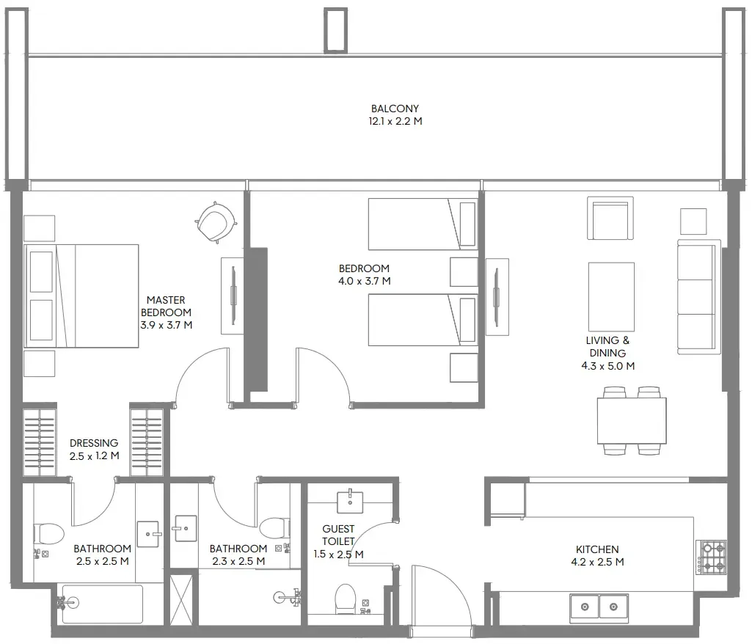
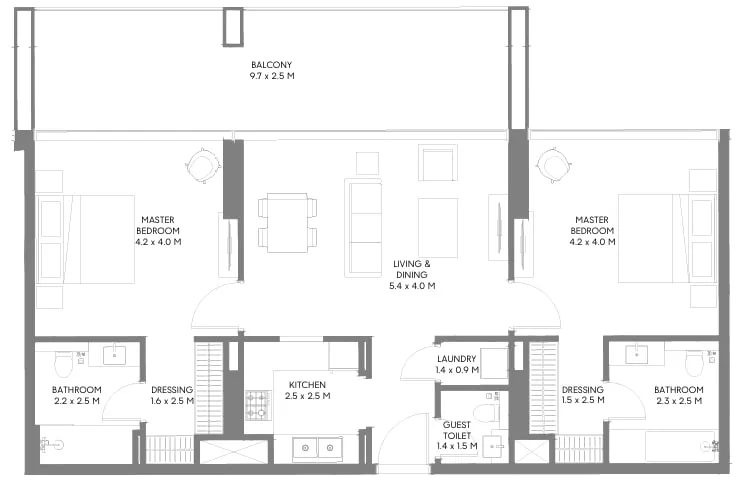
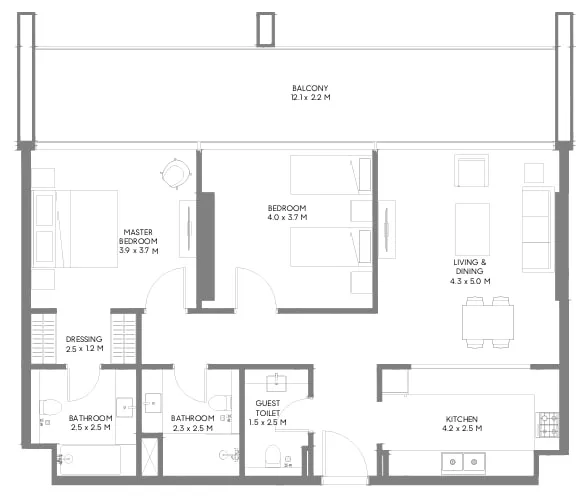
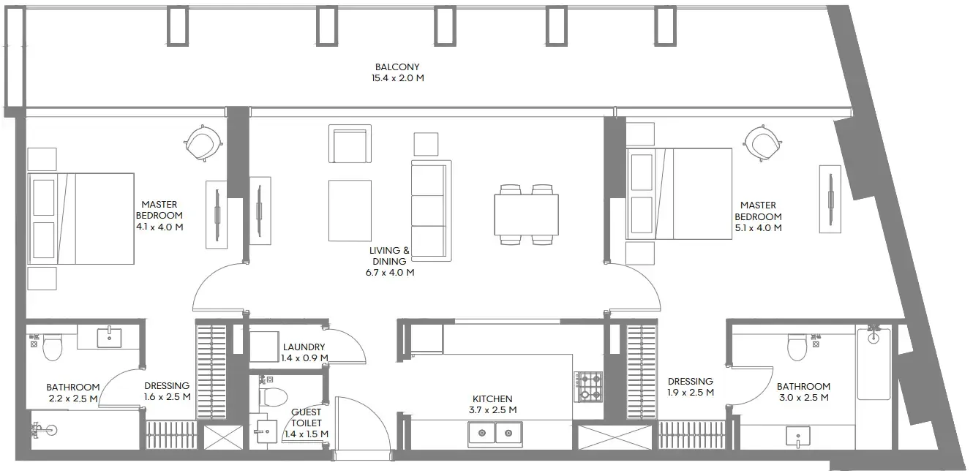
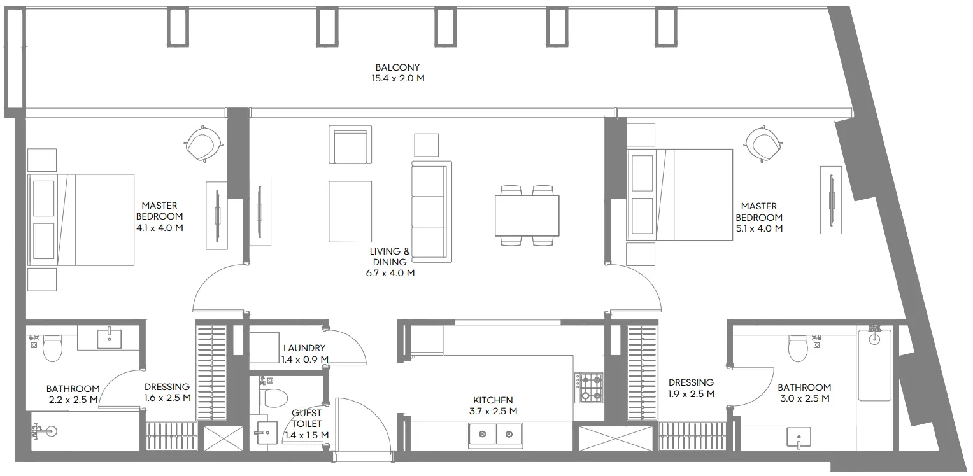
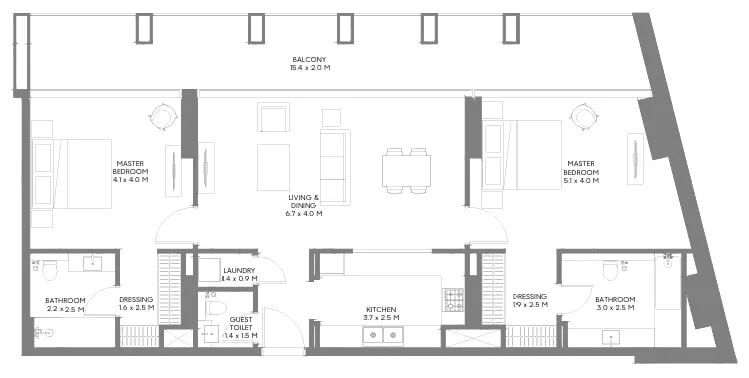
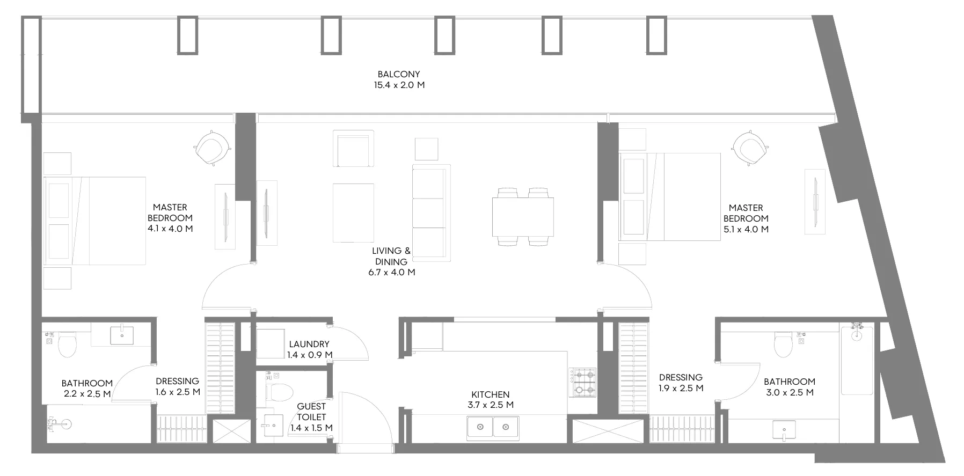
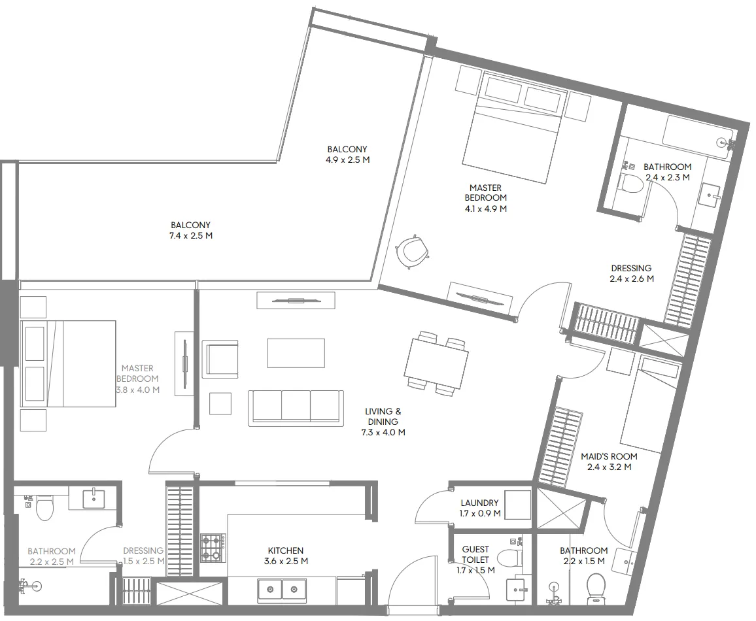
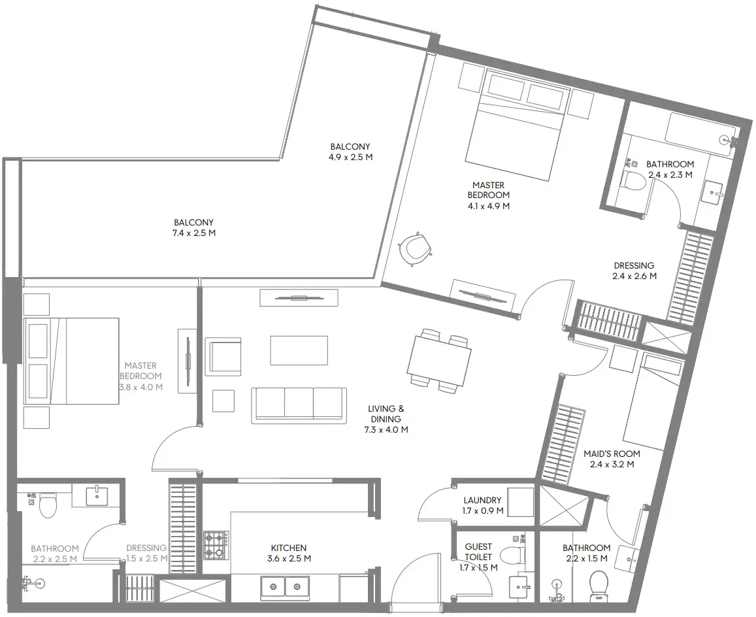
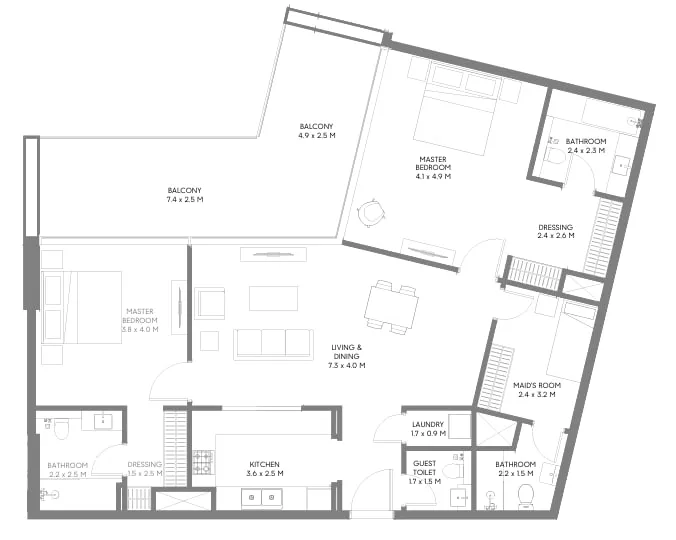
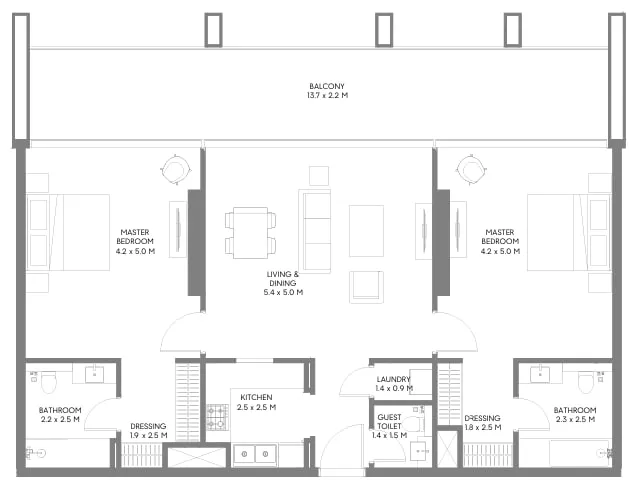
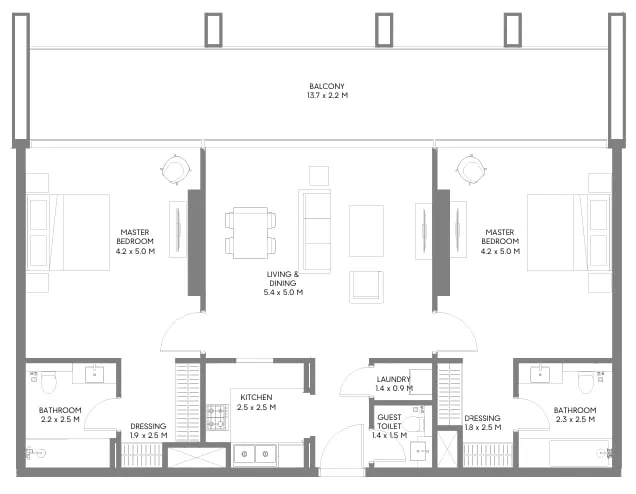
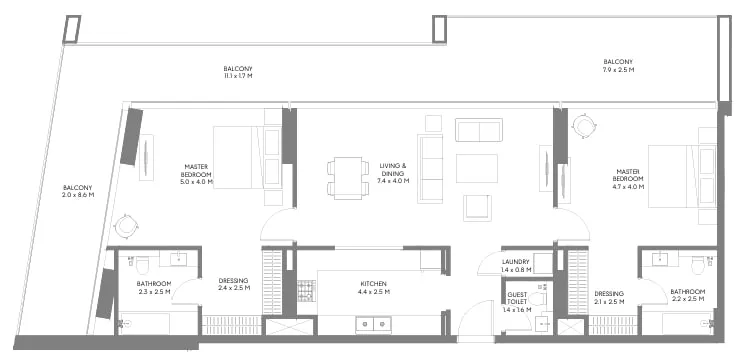
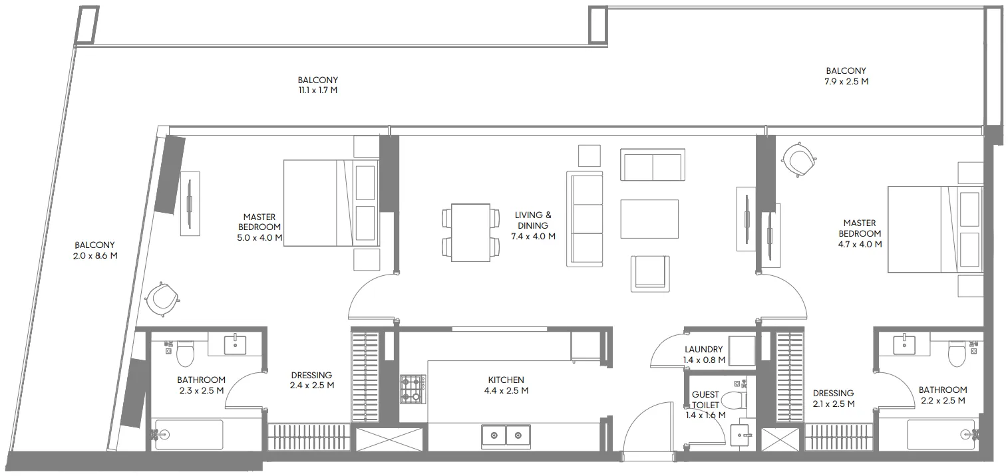
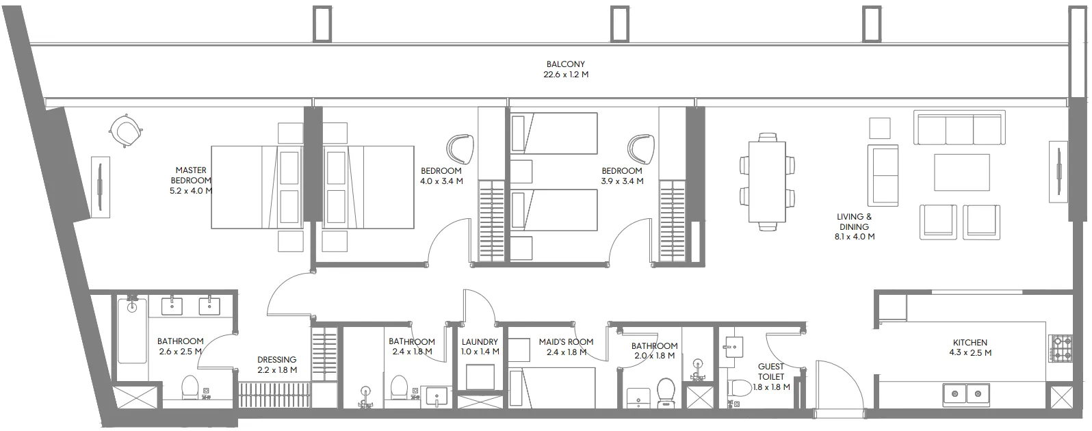
2 bed,17 unit types,1,233–1,861 sqft,from AED 1,606,000

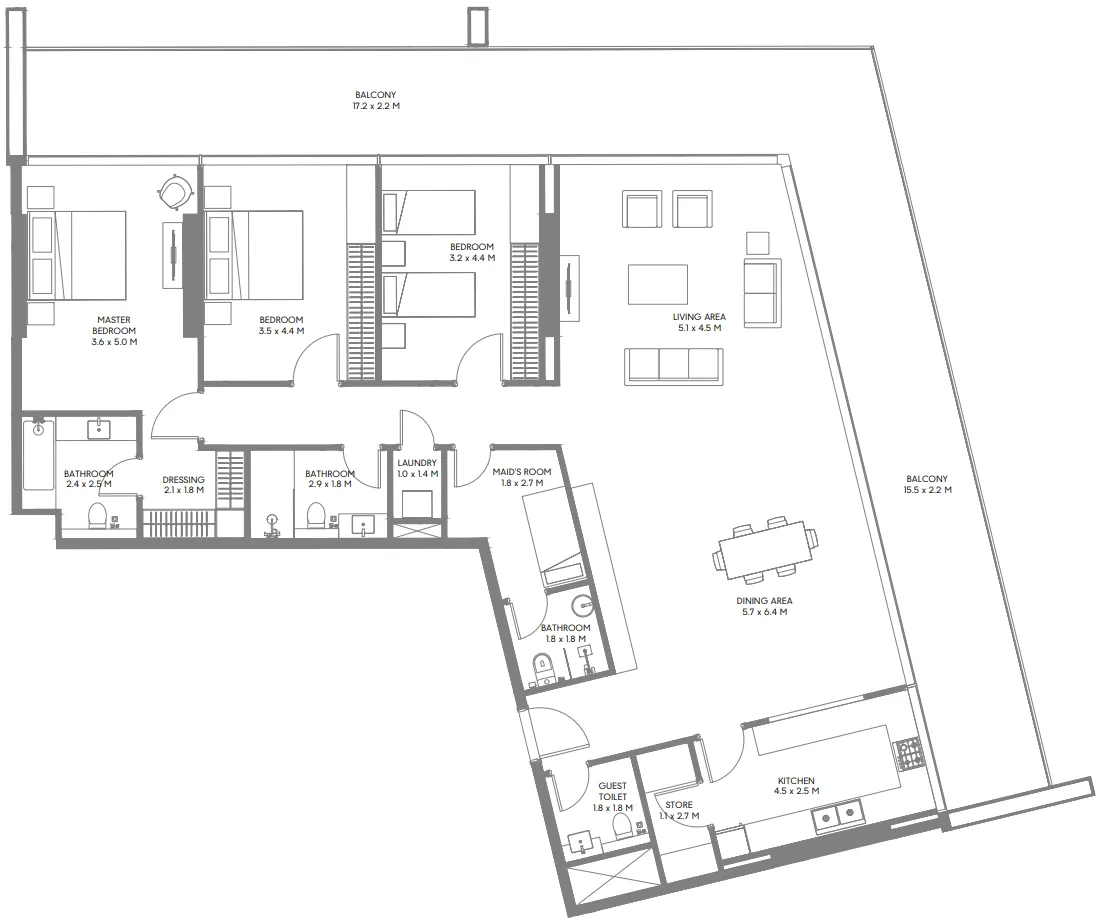
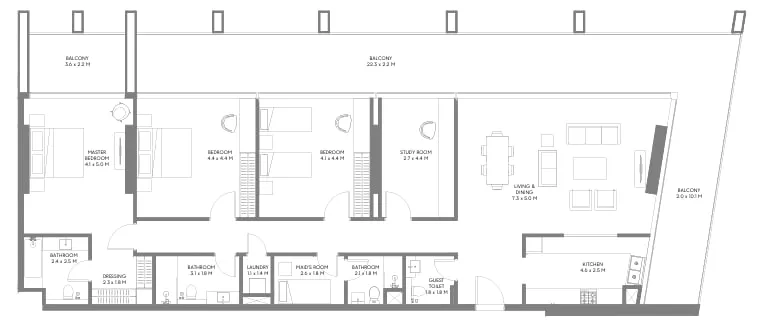
3 bed,5 unit types,1,948–2,811 sqft,from AED 2,343,000

PlanUnitSize (sqft)Price (AED )
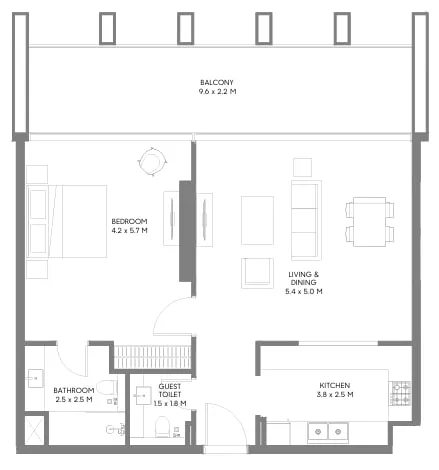
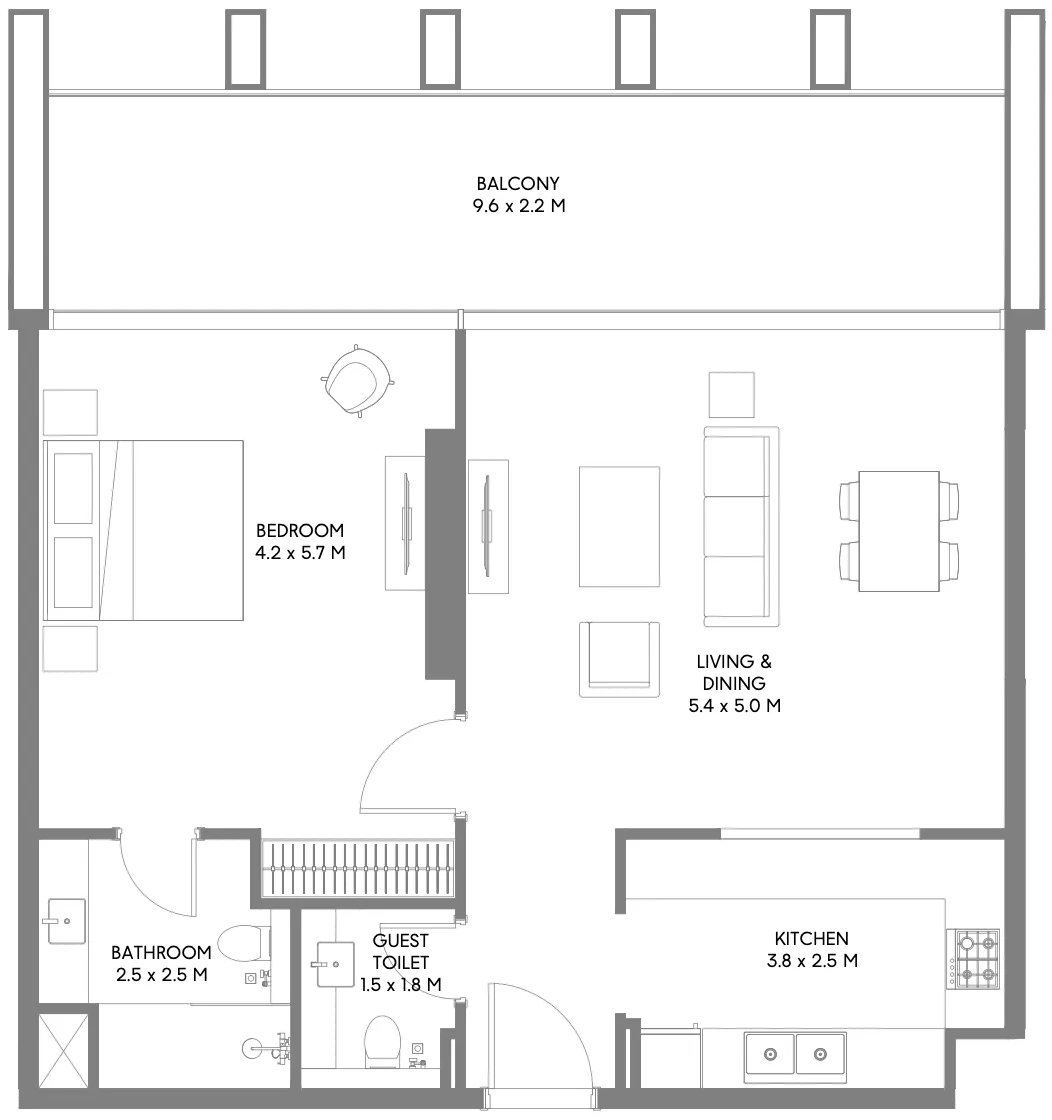
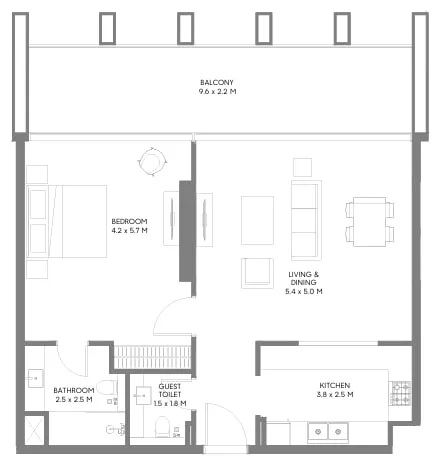
Floor plan of 1 bed, plan 1, opens full size1 bed, plan 11,069 sqftAED 1,582,000–1,592,000
Floor plan of 1 bed, plan 4, opens full size1 bed, plan 41,069 sqftAED 1,598,000
Floor plan of 1 bed, plan 2, opens full size1 bed, plan 21,069 sqftAED 1,603,000
Floor plan of 1 bed, plan 3, opens full size1 bed, plan 31,069 sqftAED 1,619,000
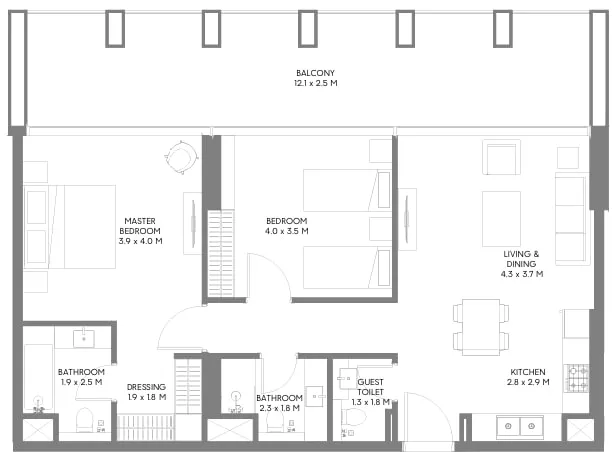
Floor plan of 2 bed, plan 3, opens full size2 bed, plan 31,233 sqftAED 1,606,000
Floor plan of 2 bed, plan 4, opens full size2 bed, plan 41,242 sqftAED 1,630,000
Floor plan of 2 bed, plan 13, opens full size2 bed, plan 131,354 sqftAED 1,722,000–1,749,000
Floor plan of 2 bed, plan 17, opens full size2 bed, plan 171,354 sqftAED 1,735,000
Floor plan of 2 bed, plan 1, opens full size2 bed, plan 11,334 sqftAED 1,736,000
Floor plan of 2 bed, plan 7, opens full size2 bed, plan 71,354 sqftAED 1,742,000–1,769,000
Floor plan of 2 bed, plan 5, opens full size2 bed, plan 51,486 sqftAED 1,947,000
Floor plan of 2 bed, plan 8, opens full size2 bed, plan 81,486 sqftAED 1,955,000–1,984,000
Floor plan of 2 bed, plan 11, opens full size2 bed, plan 111,486 sqftAED 1,977,000
Floor plan of 2 bed, plan 12, opens full size2 bed, plan 121,486 sqftAED 1,999,000
Floor plan of 2 bed, plan 2, opens full size2 bed, plan 21,500–1,632 sqftAED 2,010,000–2,121,000
Floor plan of 2 bed, plan 14, opens full size2 bed, plan 141,500 sqftAED 2,018,000
Floor plan of 2 bed, plan 15, opens full size2 bed, plan 151,554 sqftAED 2,051,000
Floor plan of 2 bed, plan 16, opens full size2 bed, plan 161,534 sqftAED 2,240,000–2,247,000
Floor plan of 2 bed, plan 10, opens full size2 bed, plan 101,534 sqftAED 2,270,000
Floor plan of 2 bed, plan 6, opens full size2 bed, plan 61,861 sqftAED 2,444,000–2,481,000
Floor plan of 2 bed, plan 9, opens full size2 bed, plan 91,861 sqftAED 2,472,000
Floor plan of 3 bed, plan 5, opens full size3 bed, plan 51,948 sqftAED 2,343,000
Floor plan of 3 bed, plan 2, opens full size3 bed, plan 22,717 sqftAED 3,765,000
Floor plan of 3 bed, plan 4, opens full size3 bed, plan 42,717 sqftAED 3,806,000–3,819,000
Floor plan of 3 bed, plan 1, opens full size3 bed, plan 12,811 sqftAED 3,895,000–3,951,000
Floor plan of 3 bed, plan 3, opens full size3 bed, plan 32,811 sqftAED 3,909,000

From the developer

Project general facts

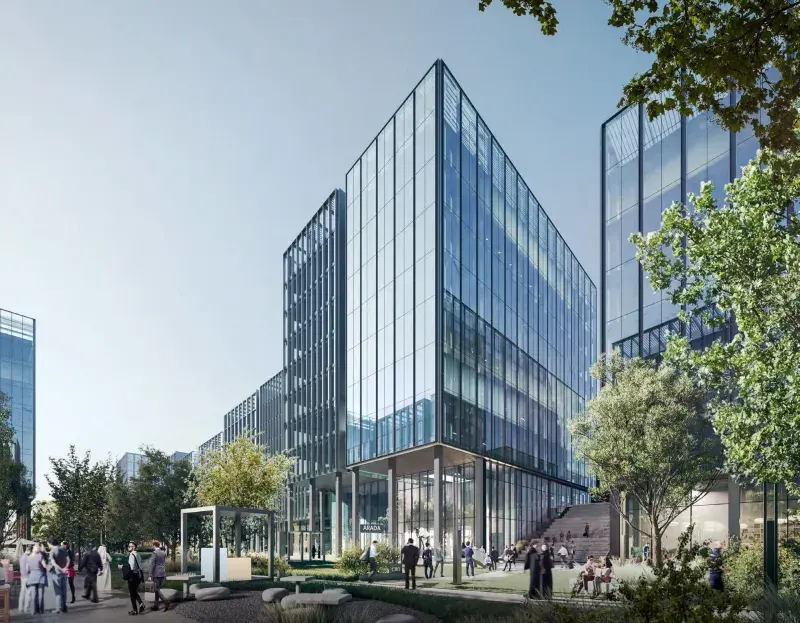
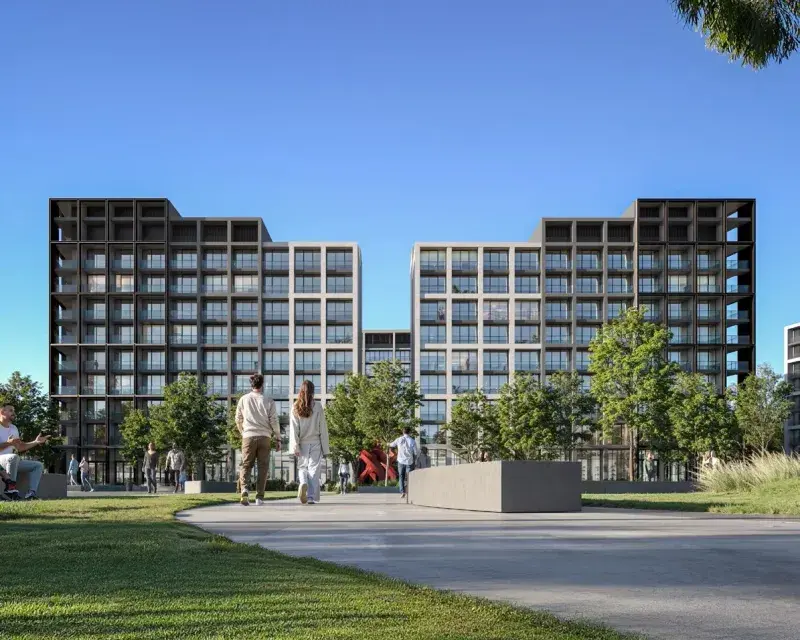
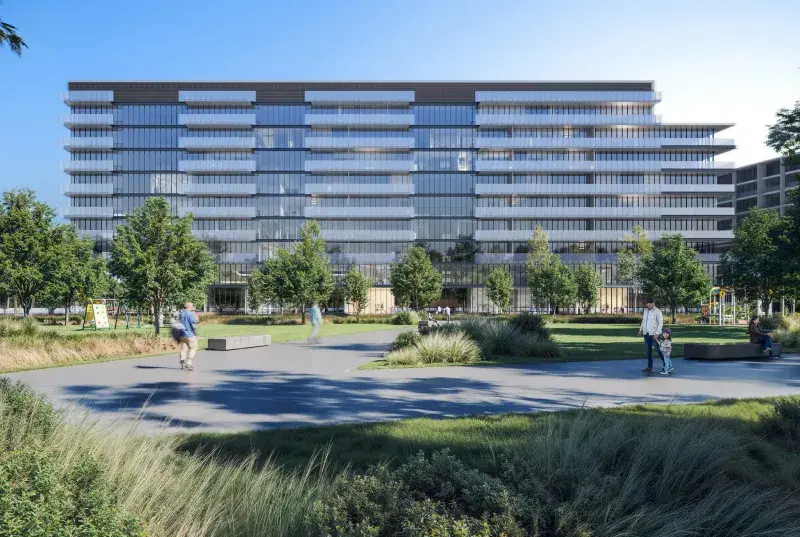
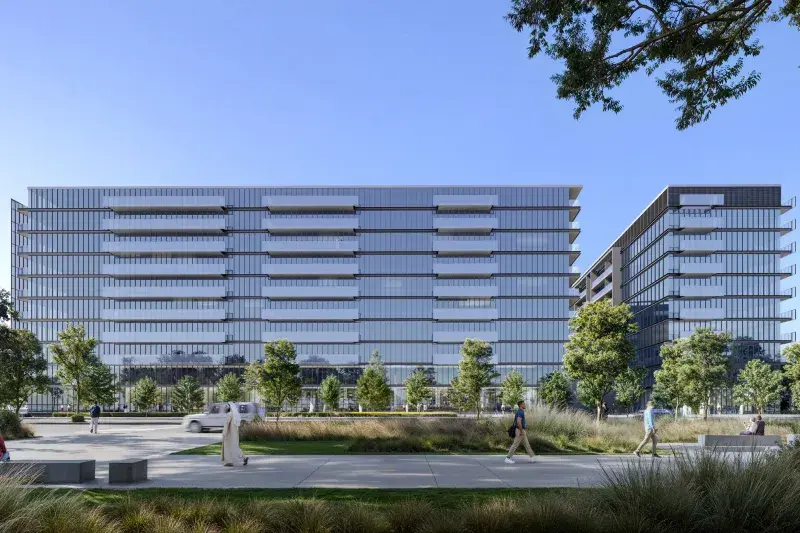
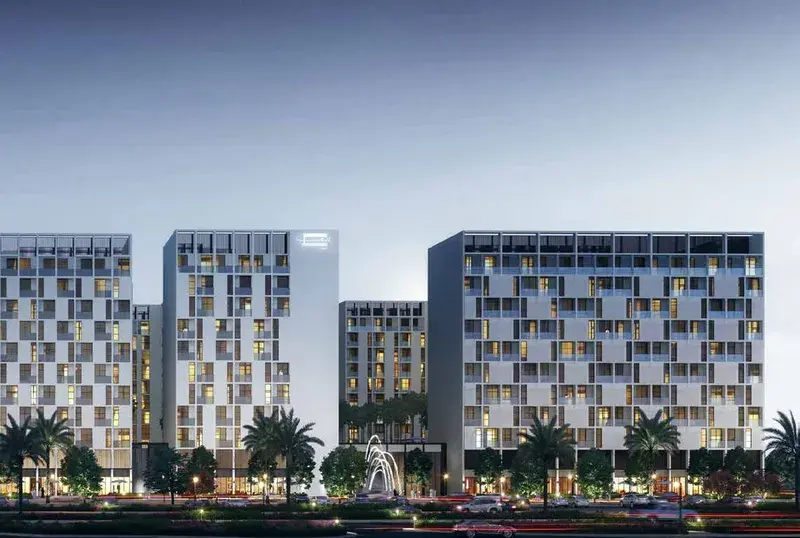
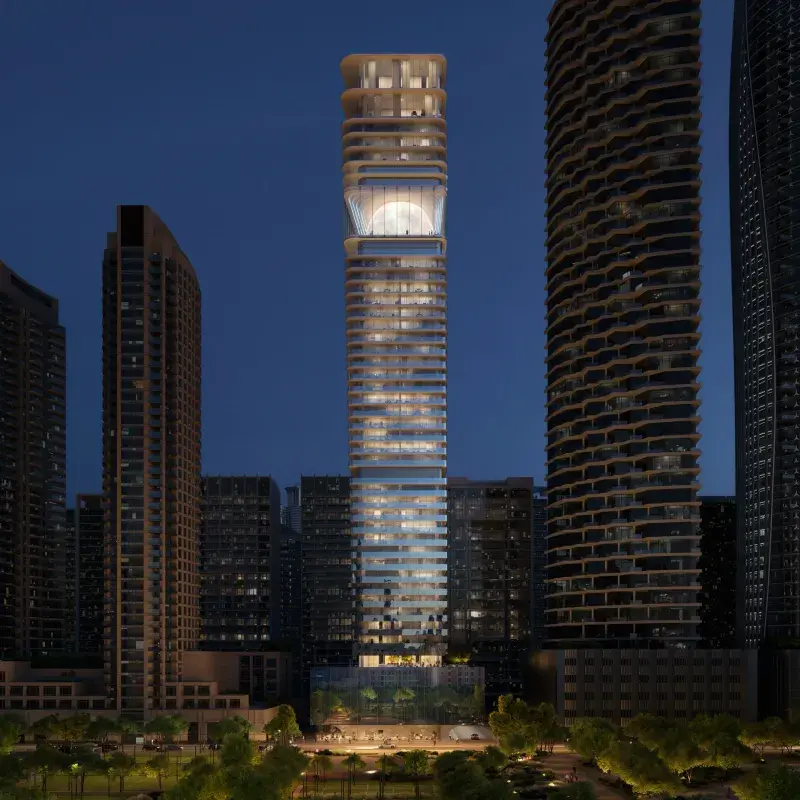
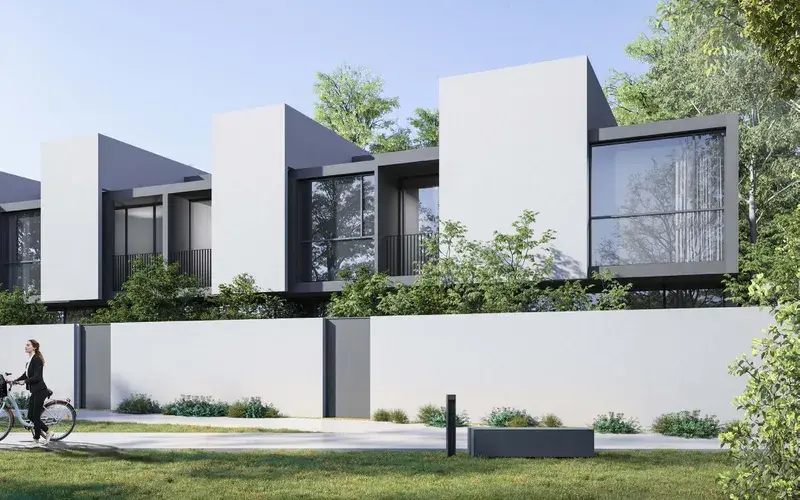
Safa Parkview presents a collection of residences that range from sleek one‑bedroom apartments to generous three‑bedroom family homes. Each dwelling incorporates smart home technology, premium European appliances, and, in select units, contemporary winter gardens that blur the boundary between interior and exterior. The architectural expression emphasizes light‑filled spaces and a calm, modern aesthetic that encourages a tranquil retreat amid a bustling neighbourhood.

Read moreRead less

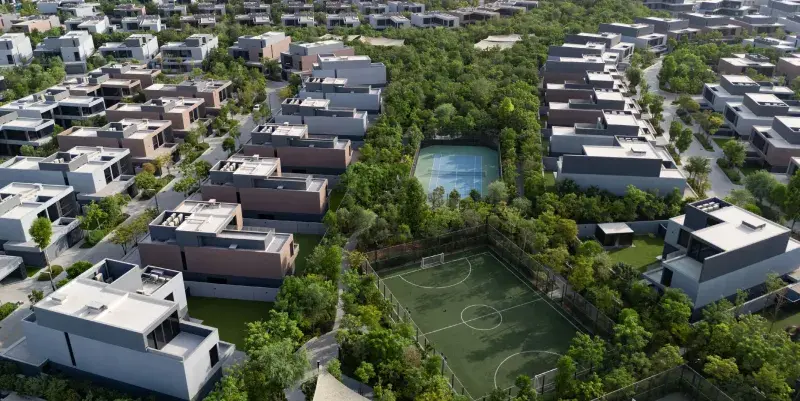
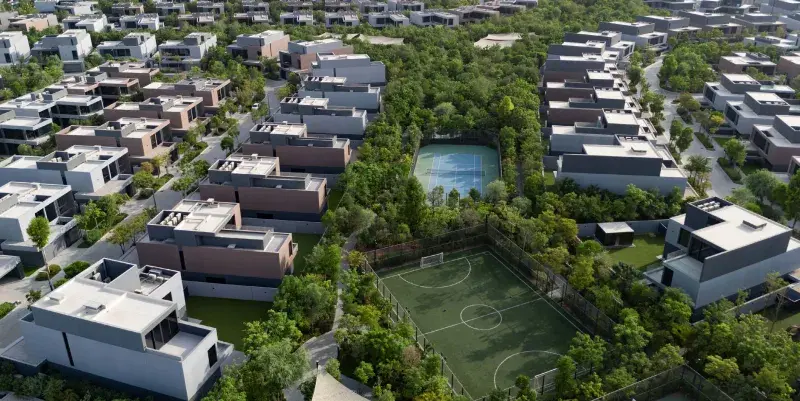
The development grants residents immediate entry to Aljada’s principal outdoor sports complex, where football fields, multi‑sport courts and dedicated wellness zones await active lifestyles. A stroll leads to West Boulevard, a vibrant artery lined with a variety of dining establishments and retail outlets. Communal provisions also include landscaped terraces that extend living areas outward, fostering social interaction and leisure.

Interiors feature modern finishing with high‑quality materials and an integrated smart home system. Kitchens are fully equipped, offering a cooking range, hood and a washer‑dryer to support effortless culinary pursuits. No additional furnishing is supplied, allowing occupants to personalise their spaces.

Location description and benefits

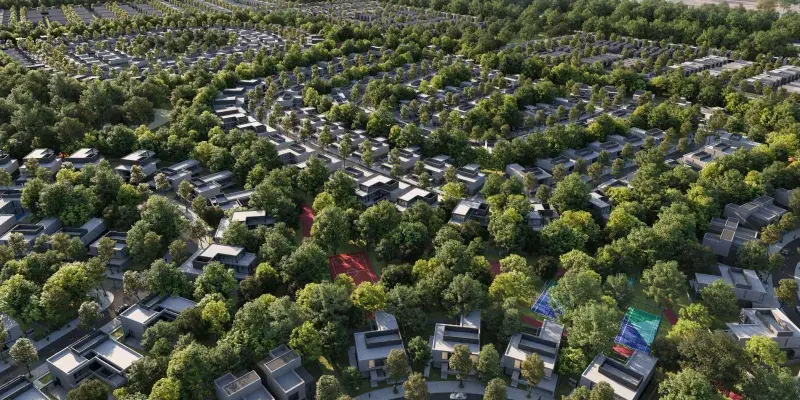
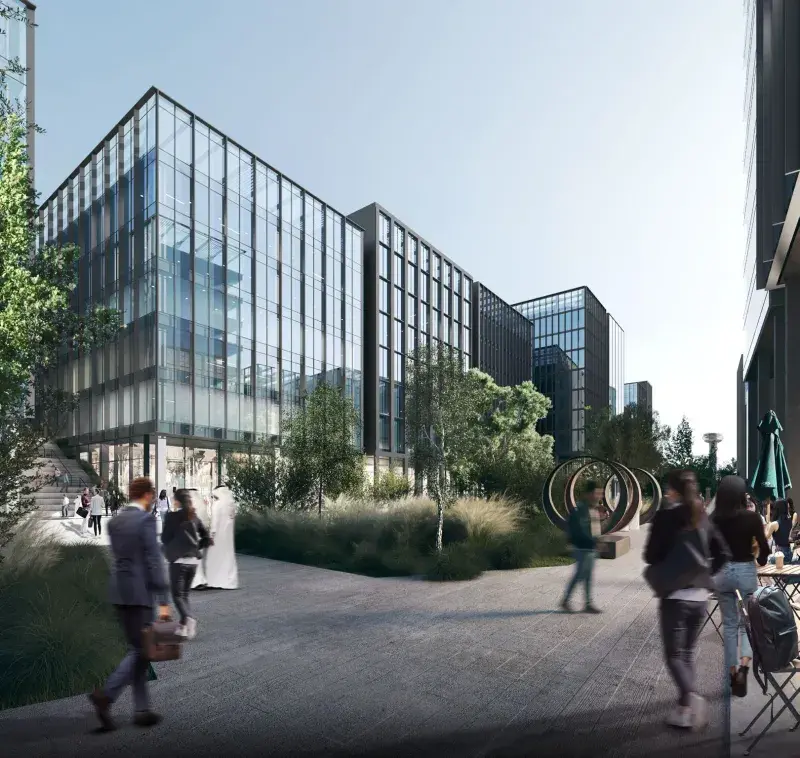
Aljada unfolds as a master‑planned community in Sharjah, delivering a seamless blend of residential, commercial and leisure facilities that cater to everyday needs. The layout weaves together green pockets, entertainment venues and business hubs, creating a self‑contained environment where convenience thrives. Its design reflects a forward‑thinking approach that balances urban dynamism with cultural heritage.

A flagship attraction within Aljada is Madar, an entertainment centre conceived by Zaha Hadid Architects, featuring expansive parks, a skate park, a drive‑in cinema and a selection of restaurants. This family‑focused destination offers a diverse array of activities that encourage both recreation and social gathering. The presence of such iconic architecture enhances the community’s cultural landscape.

Aljada also hosts the region’s inaugural post‑pandemic business district, drawing enterprises and professionals to its modern workplace environment. Proximity to major highways ensures swift connectivity to the broader Sharjah region and neighboring emirates, including easy routes toward Dubai. This strategic positioning makes Aljada a highly accessible and desirable locale for both living and working.

Key questions

What is the payment plan for Safa Parkview?

5% on booking, 25% during construction and 70% on handover.

When is the handover of Safa Parkview?

It is due Q4 2027.

What is the service charge at Safa Parkview?

AED 12 per sqft a year.

Who is the developer of Safa Parkview?

Arada, with 19 projects on sale with Found.

About the developer

Arada

19 projects on the market, from AED 985,000

All Arada projects

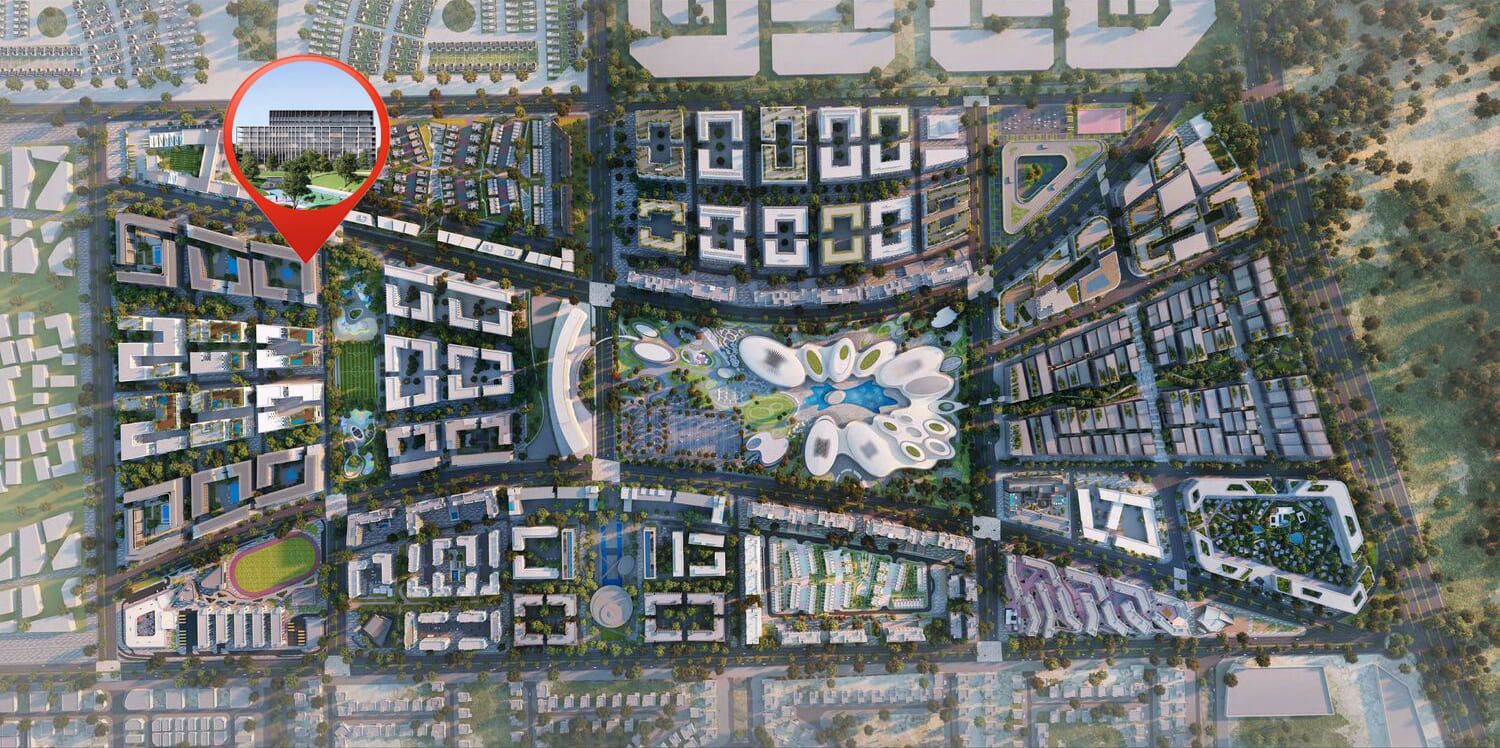
Master plan

Amenities

  • Gym
  • Swimming Pool
  • Sport Complex

Location

Muwaileh Commercial, Sharjah. Open in Google Maps

Homes and projects in Muwaileh Commercial

The developer's brochure