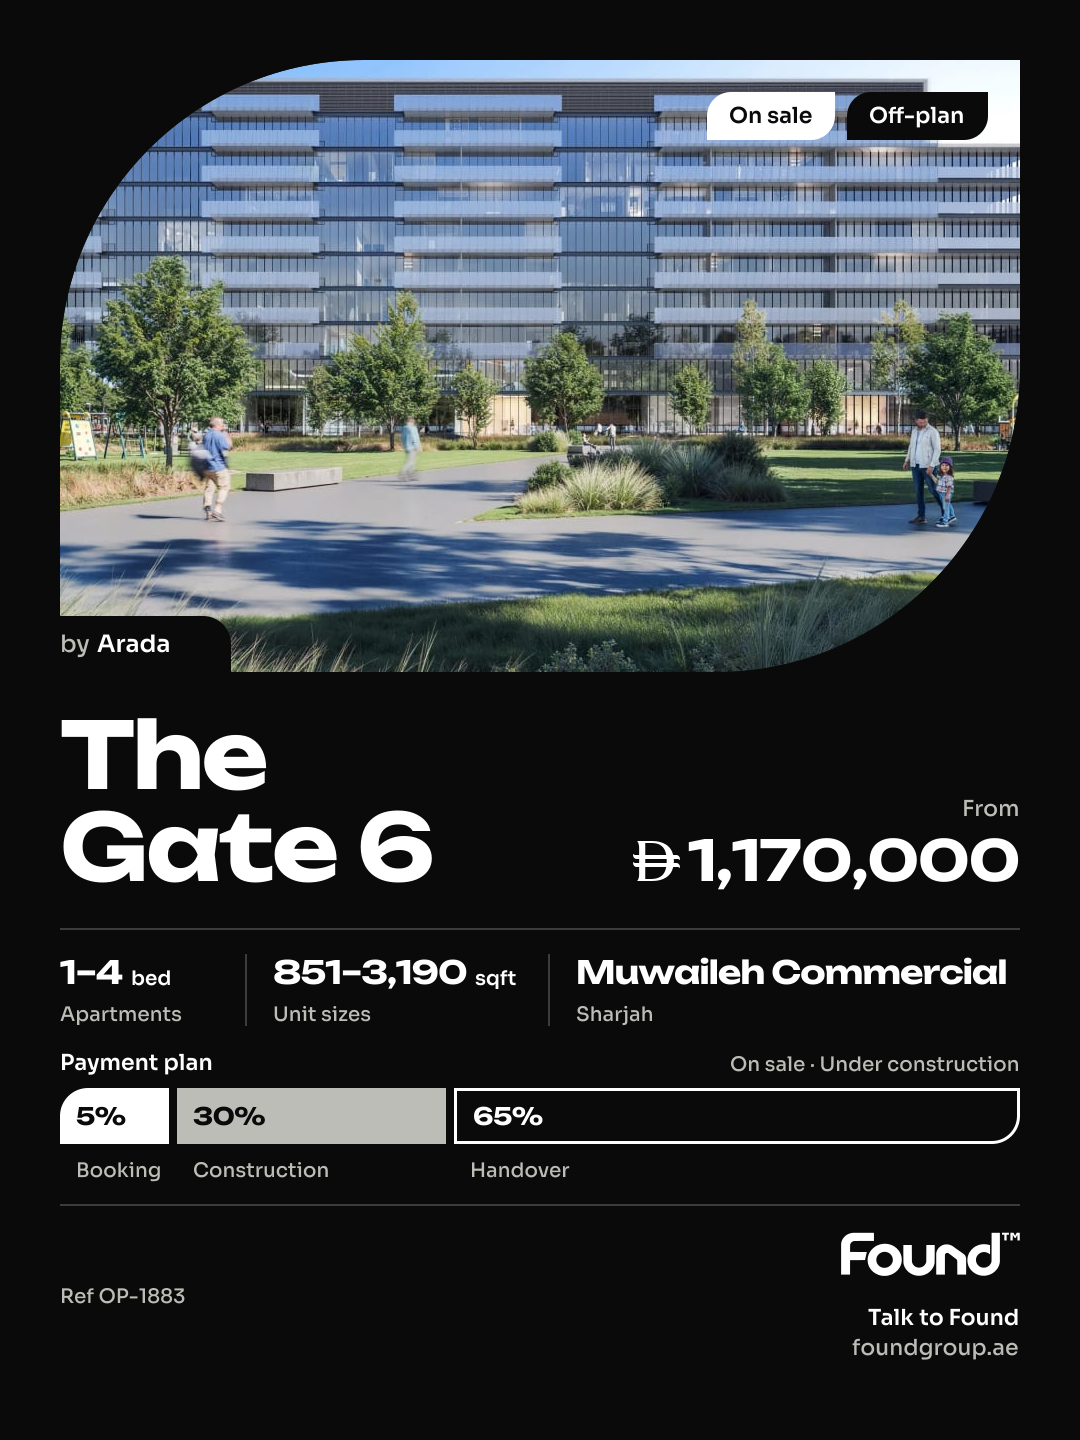
Muwaileh Commercial, Sharjah

The Gate 6

Price
From AED 1,170,000
Status
Handover Q4 2028
Developer
Arada

No commission when you buy from the developer through Found.

In short

  • The Gate 6 is an off-plan project by Arada in Muwaileh Commercial, Sharjah.
  • Apartments, 1 to 4 bedrooms, 851–3,190 sqft.
  • Prices start at AED 1,170,000, about AED 1,327 per sqft, against a median of AED 1,278 per sqft for the 9 projects on sale in Muwaileh Commercial.
  • Handover is due Q4 2028.
  • Payment plan: 5% on booking, 30% during construction and 65% on handover.
  • Service charge: AED 12 per sqft a year.
  • Escrow account no. 11462788920001.
  • No commission when you buy from the developer through Found.

Prices checked

Key facts

Sales status
On sale
Construction
Ends Dec 2028
Community
Muwaileh Commercial
Property types
Apartment
Bedrooms
1–4
Sizes
851–3,190 sqft
Units for sale
73
Furnishing
Equipped kitchen only
Parking
1 to 2 spaces
Service charge
AED 12 per sqft a year
Escrow
RegisteredNo. 11462788920001

Payment plan

  • 5% on booking
  • 30% during construction
  • 65% on handover

Unit types and floor plans

33 unit types,711–3,190 sqft,from AED 975,000

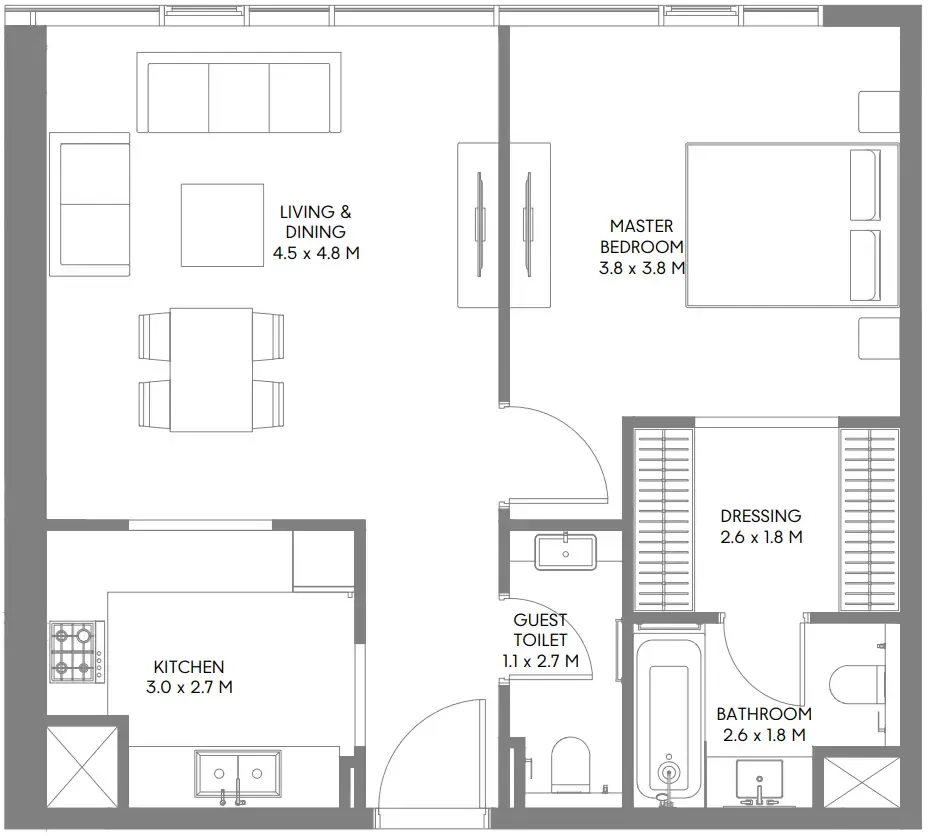
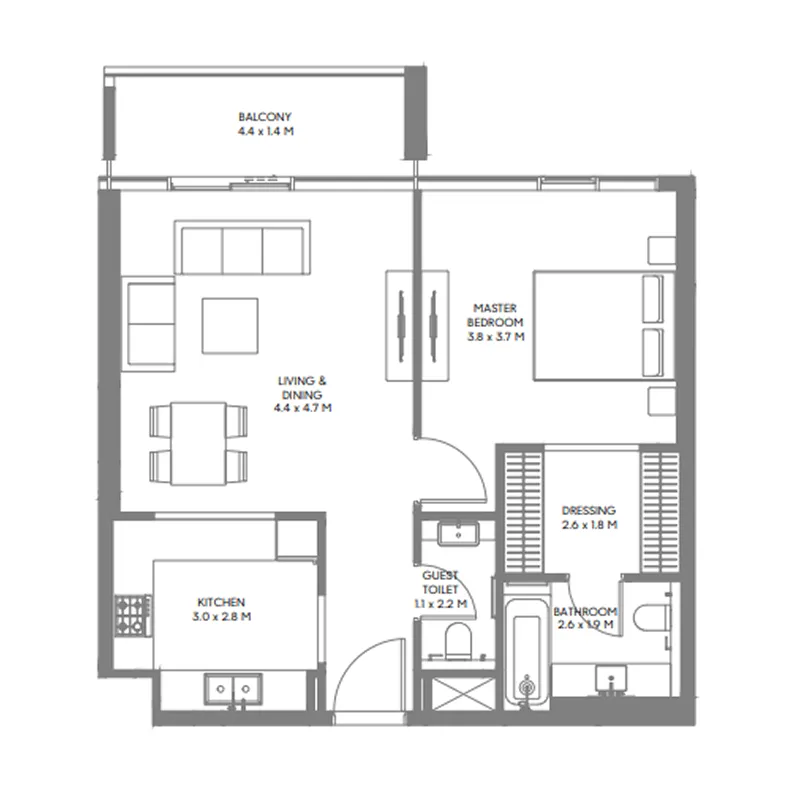
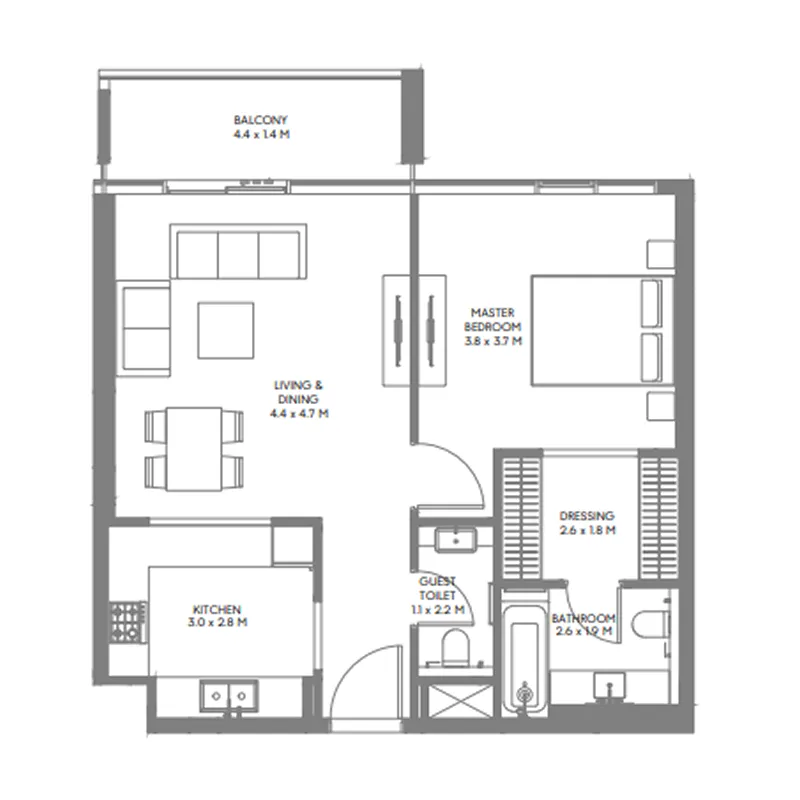
1 bed,6 unit types,711–870 sqft,from AED 975,000

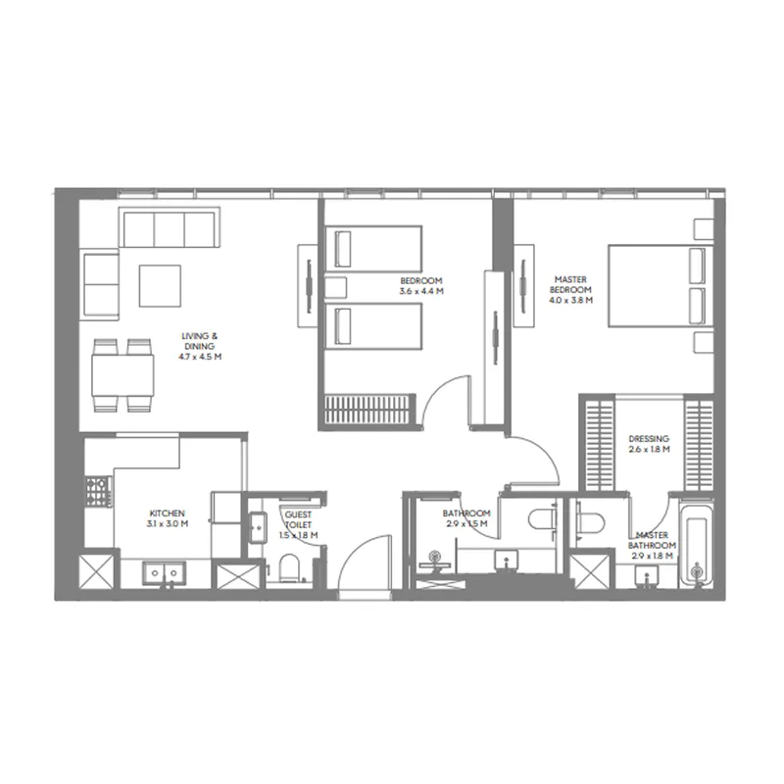
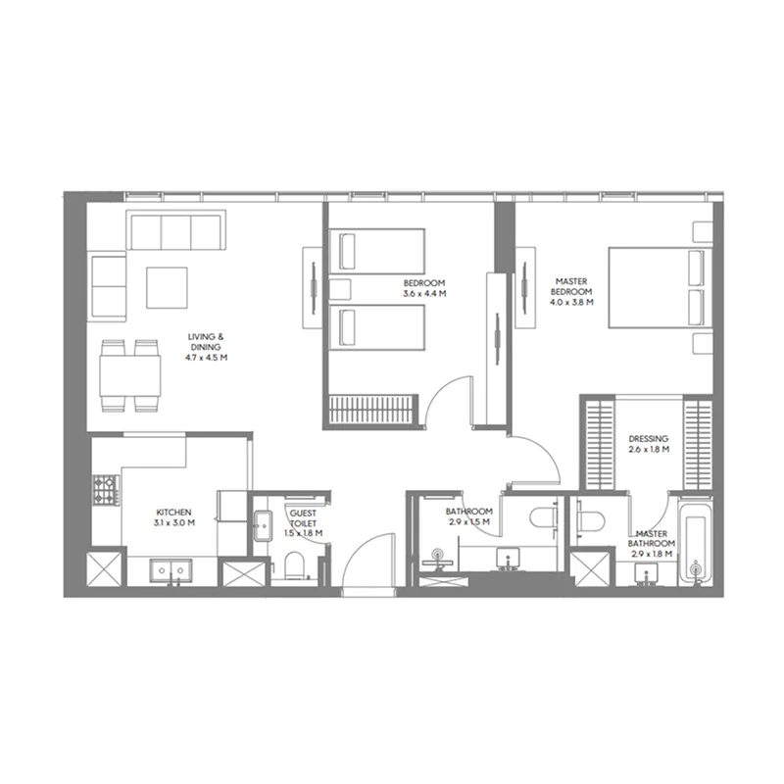
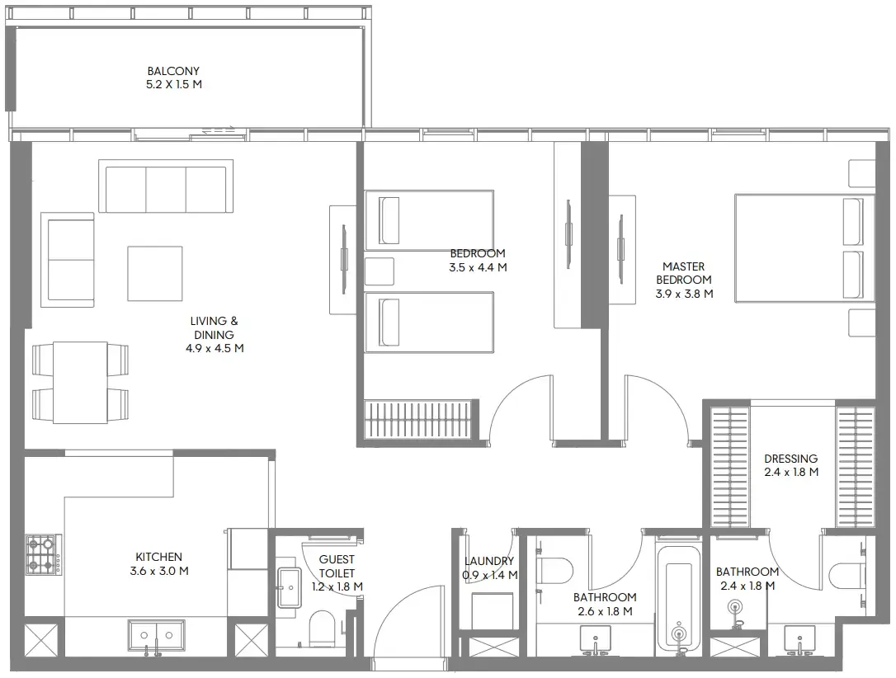
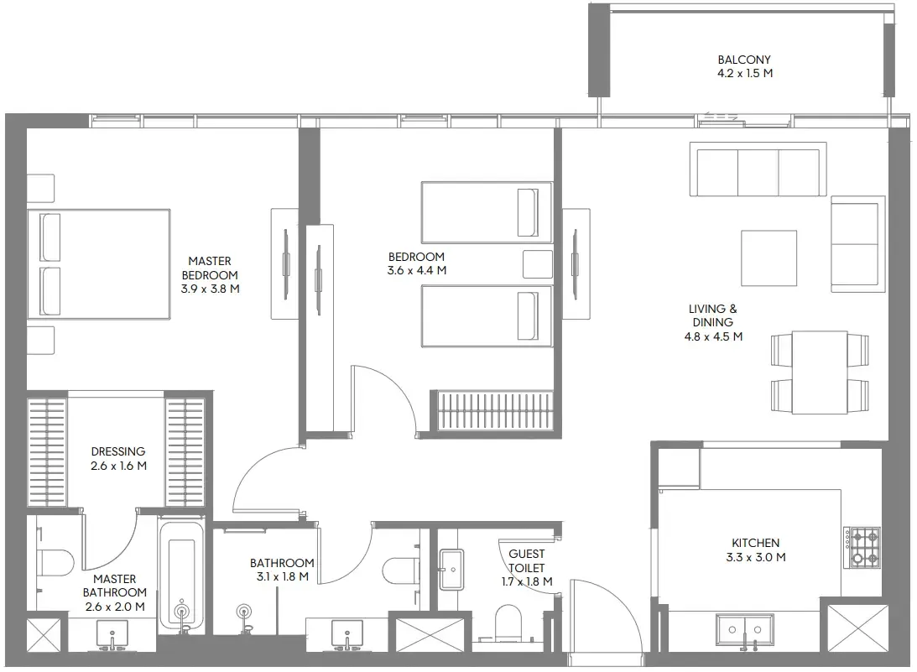
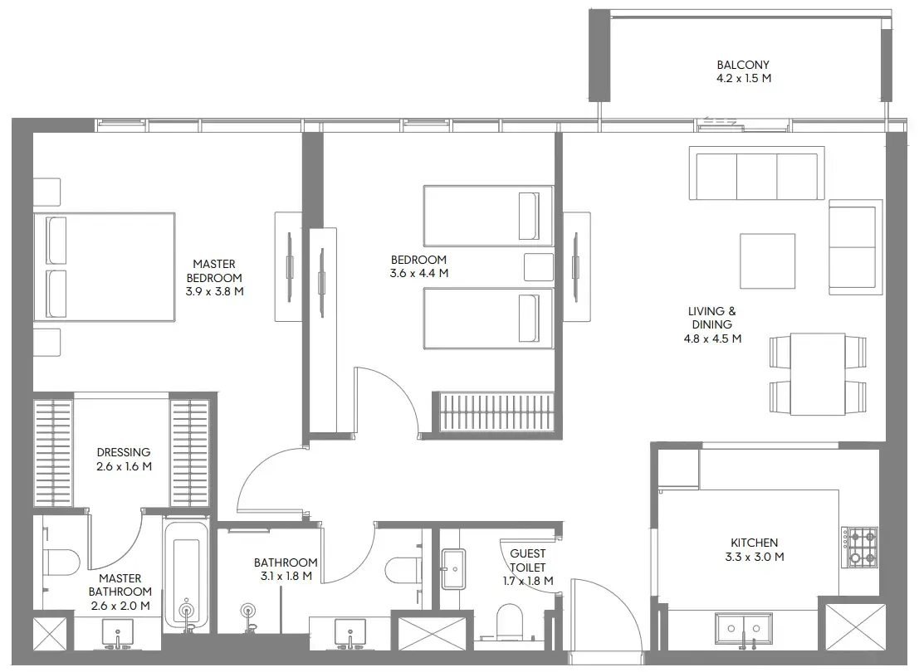
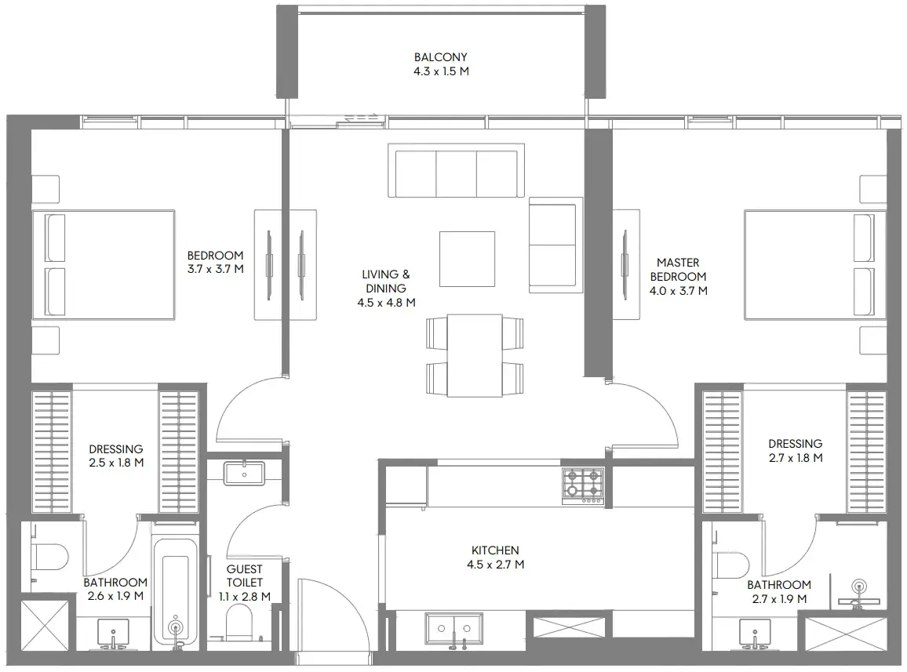
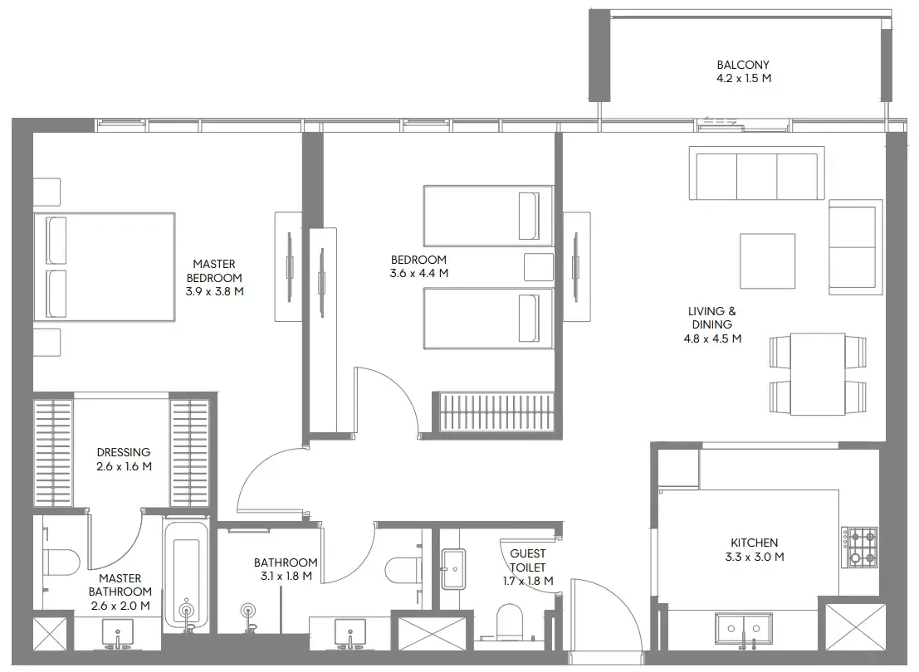
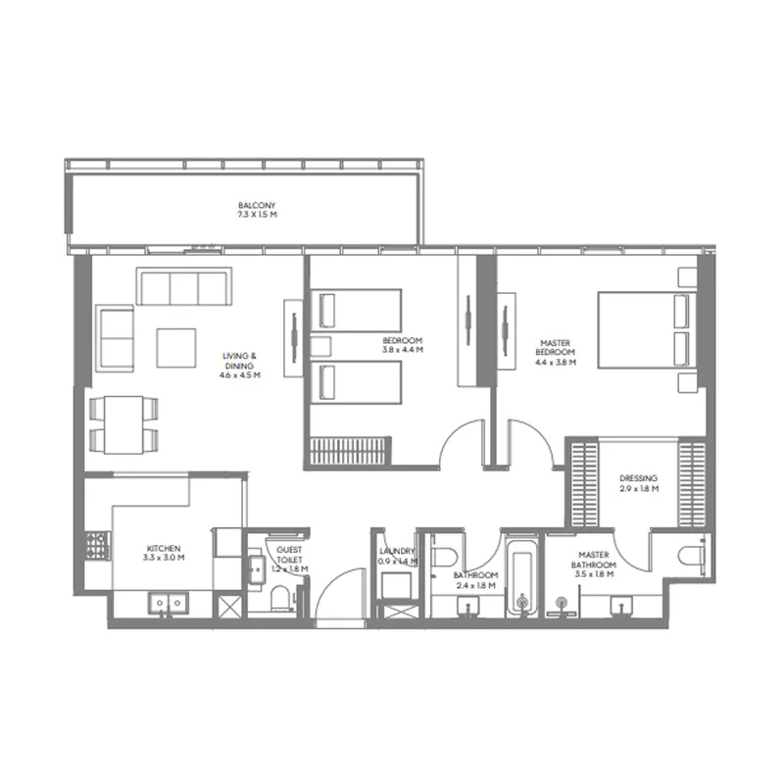
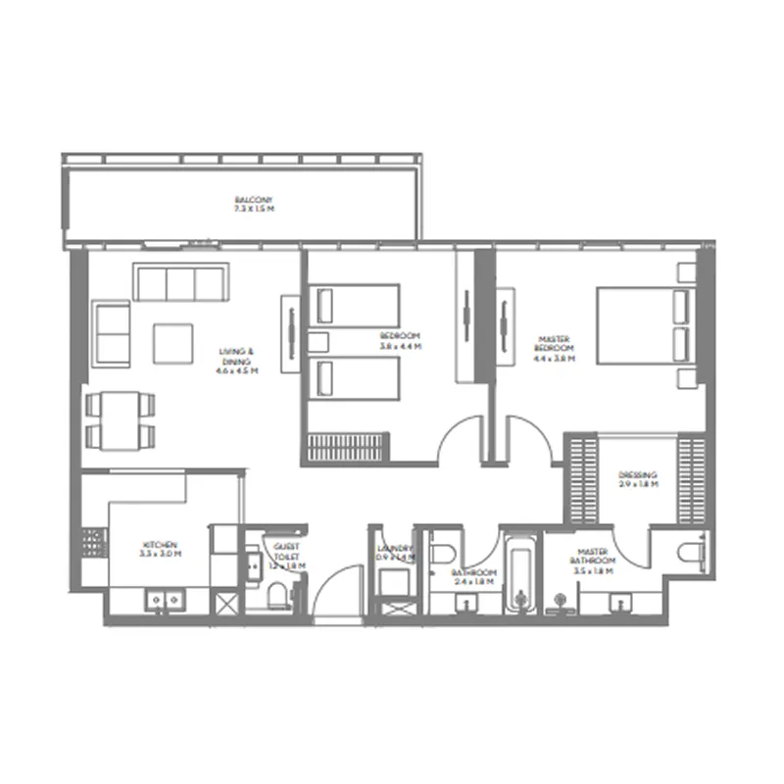
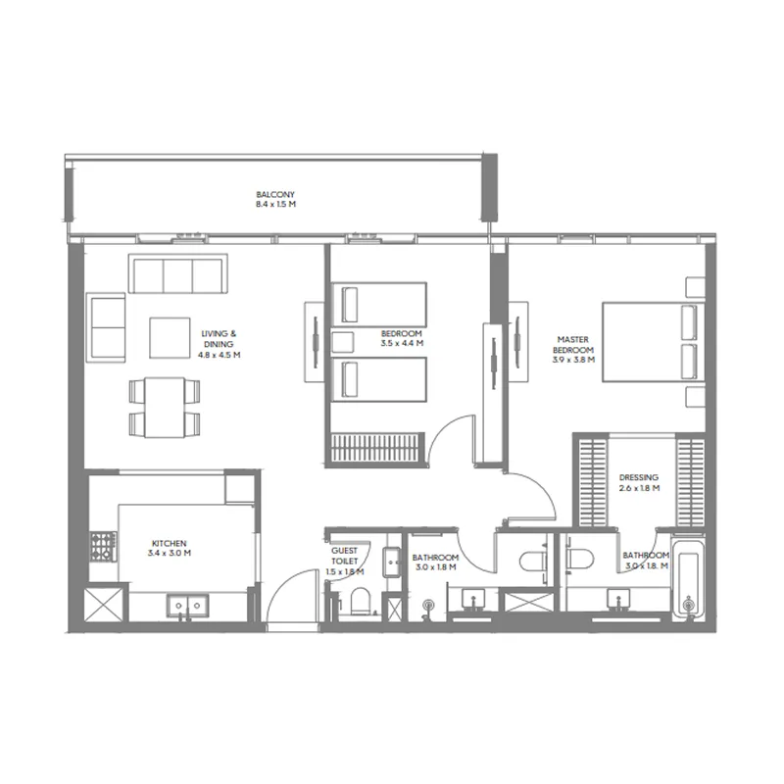
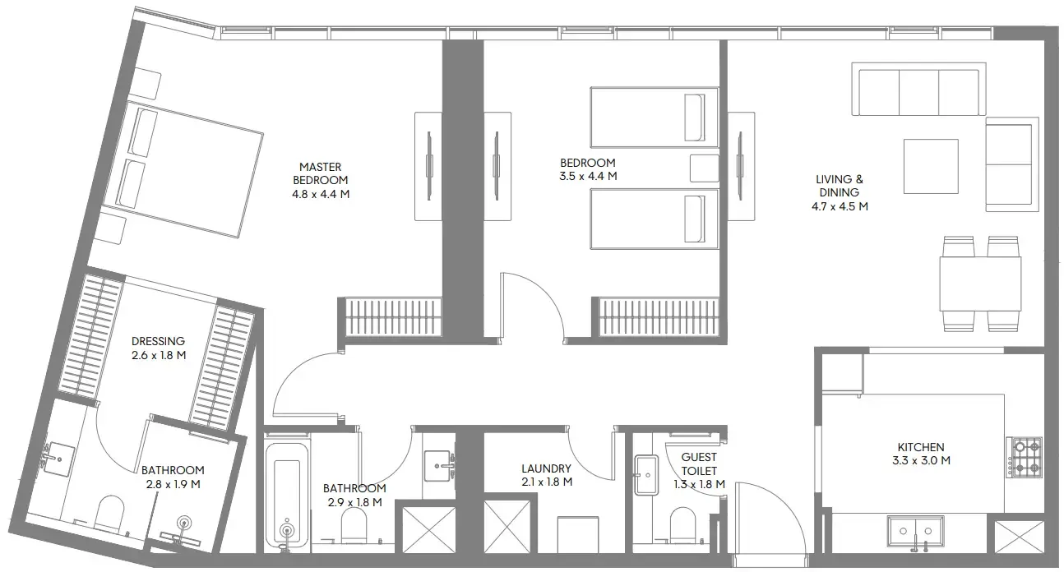
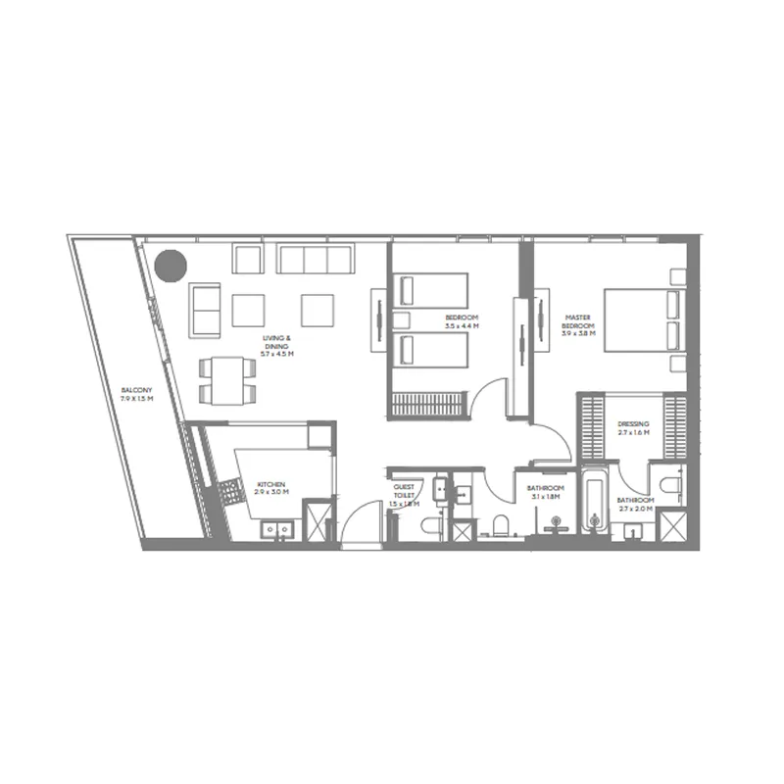
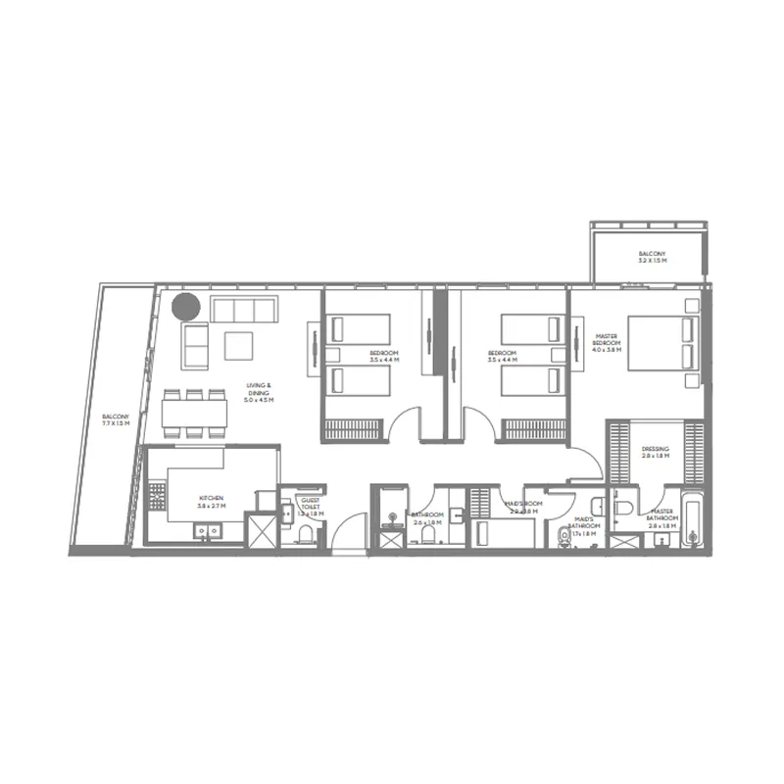
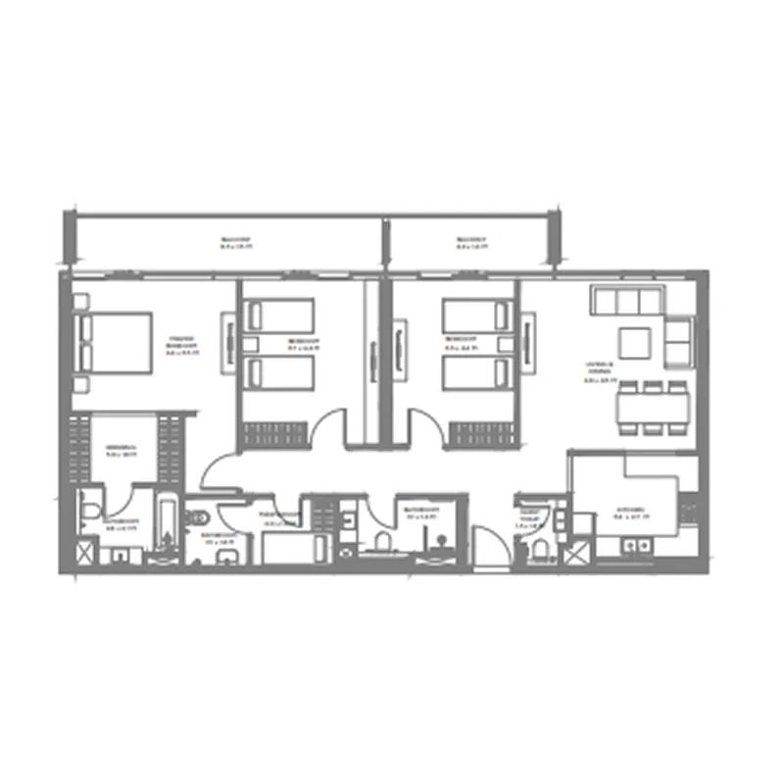
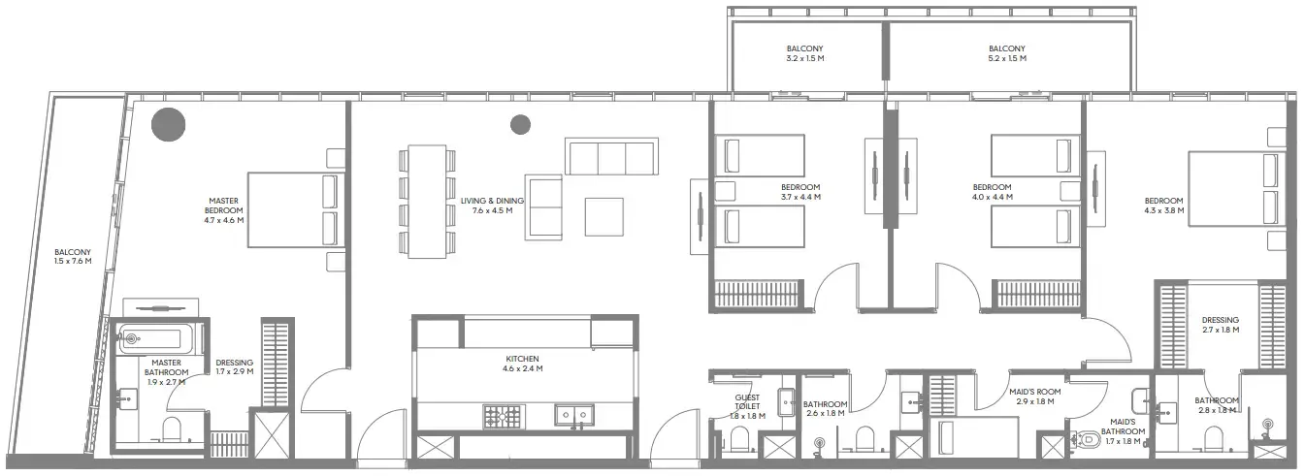
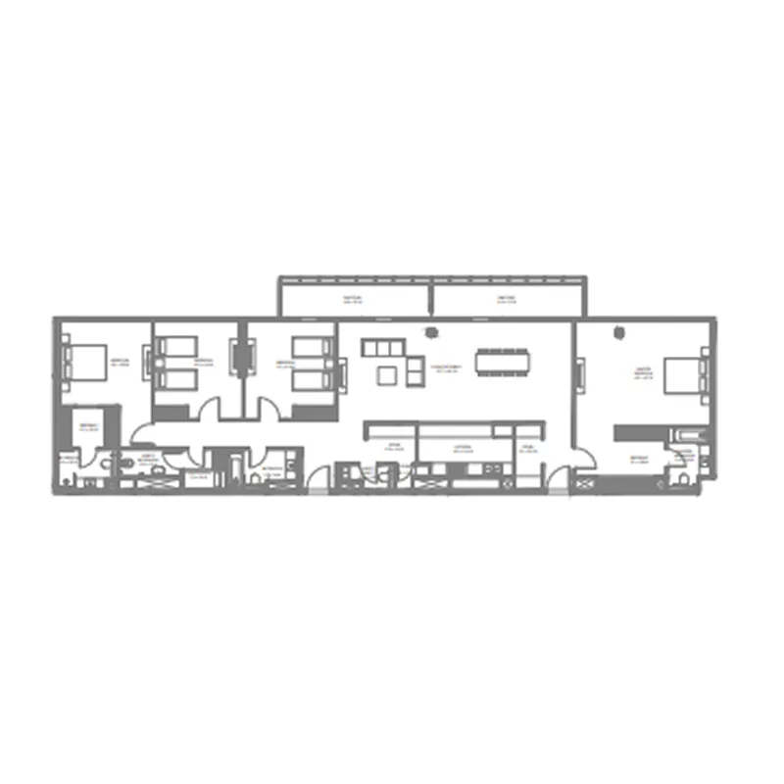
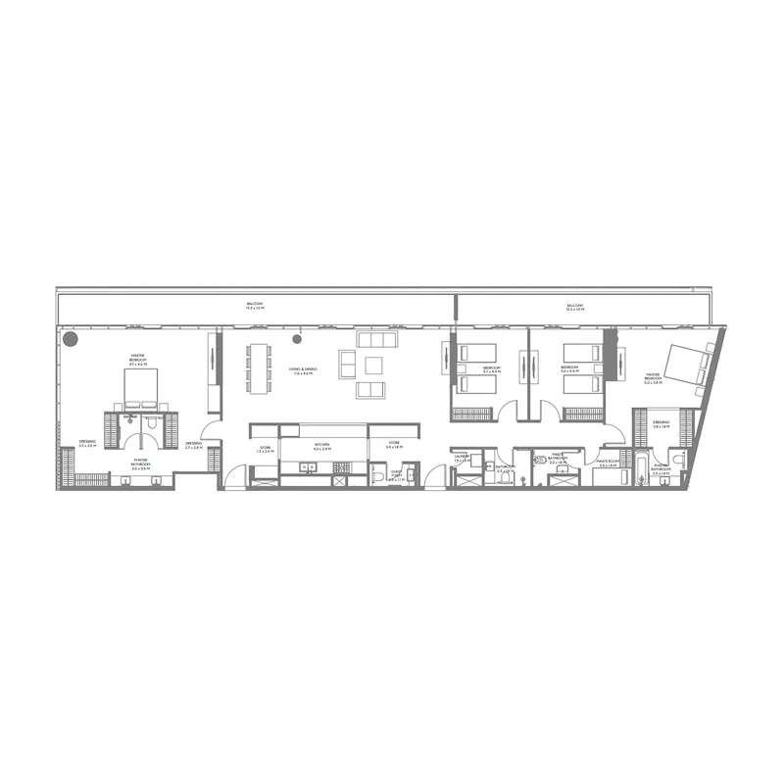
2 bed,16 unit types,1,069–1,397 sqft,from AED 1,425,000

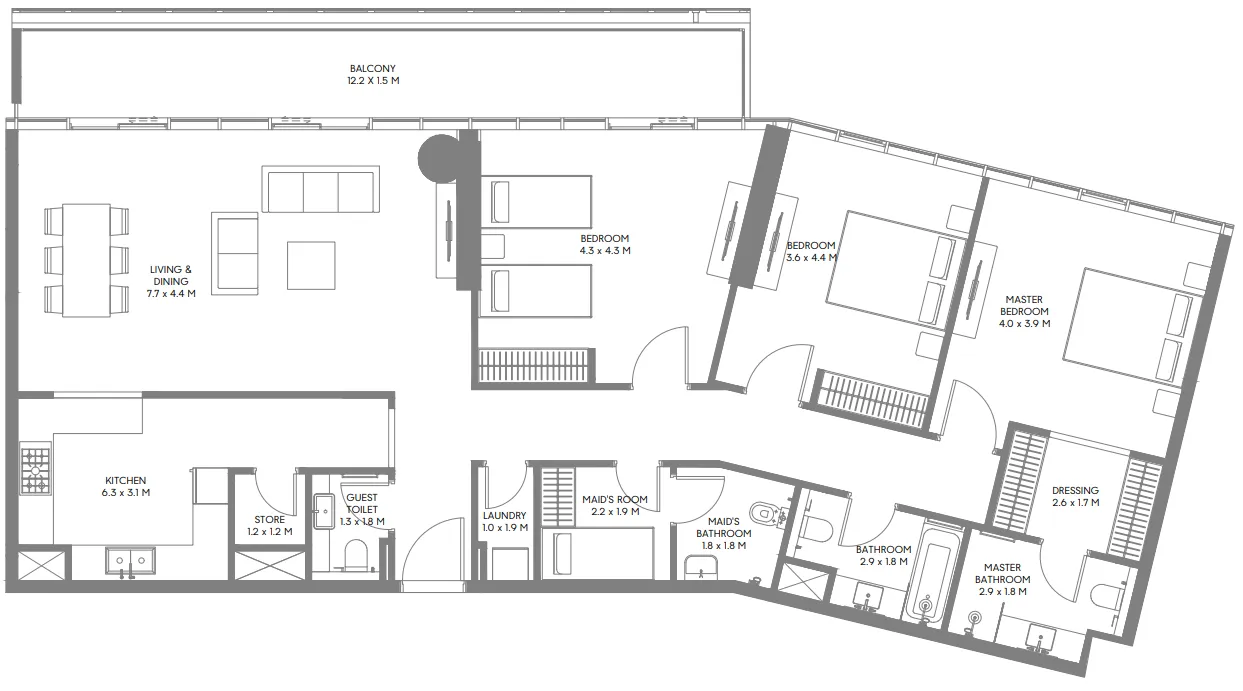
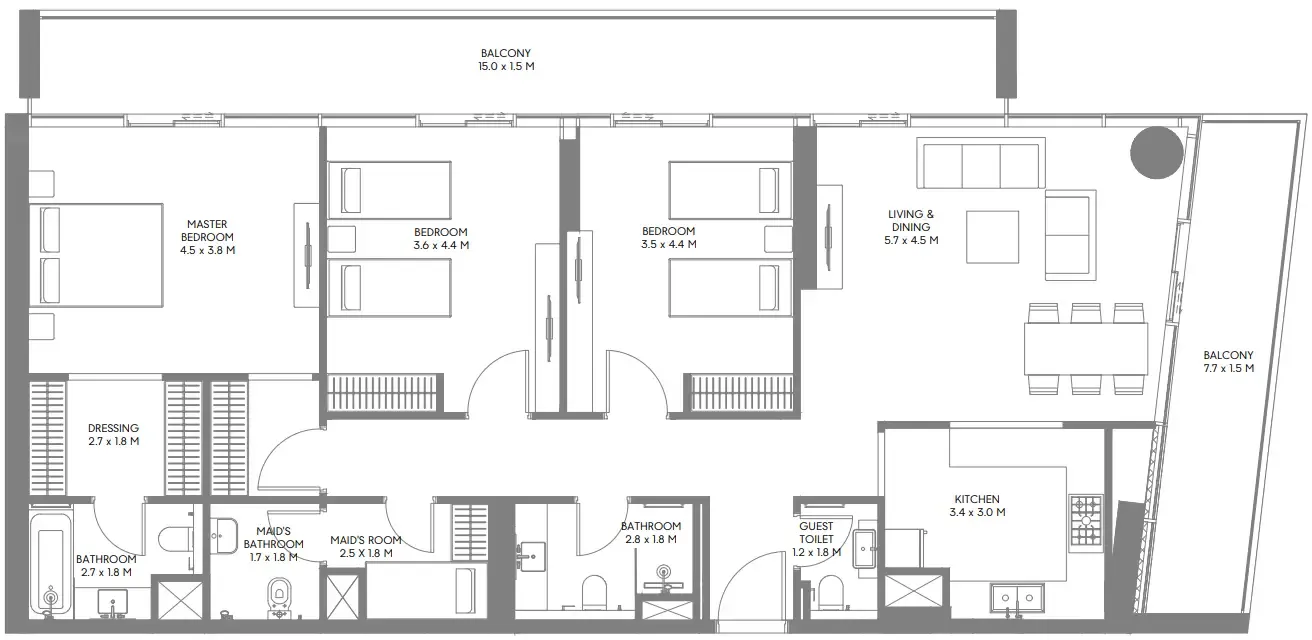
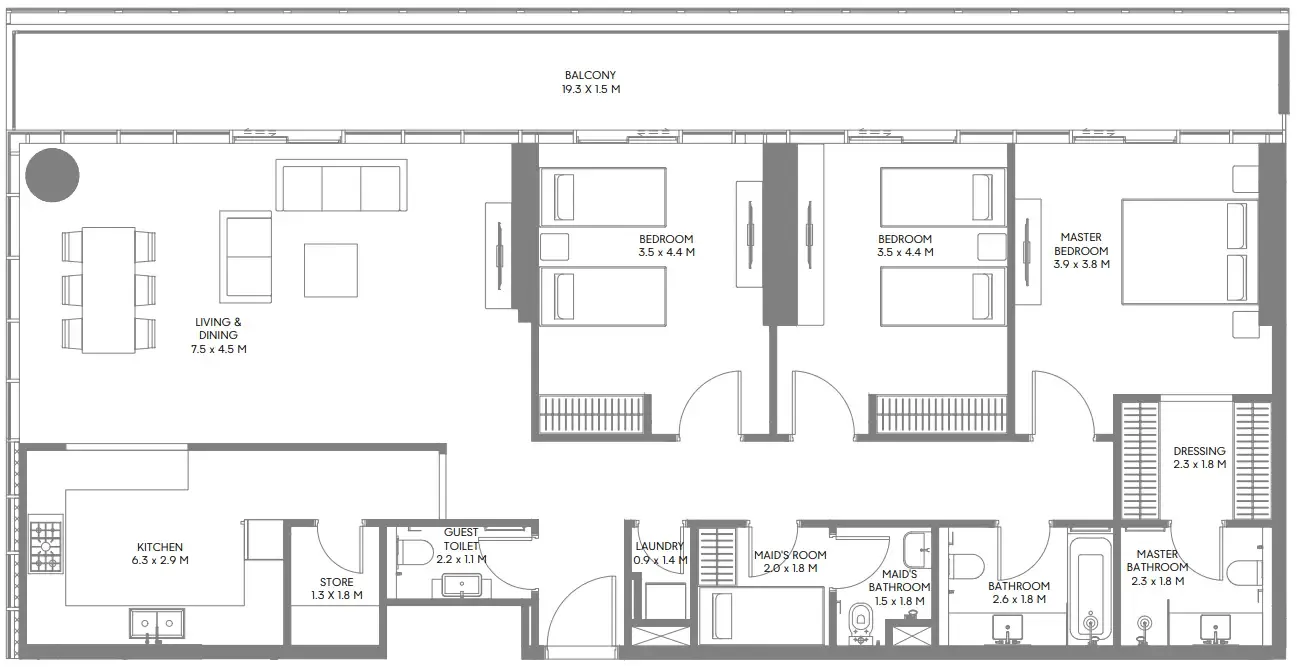
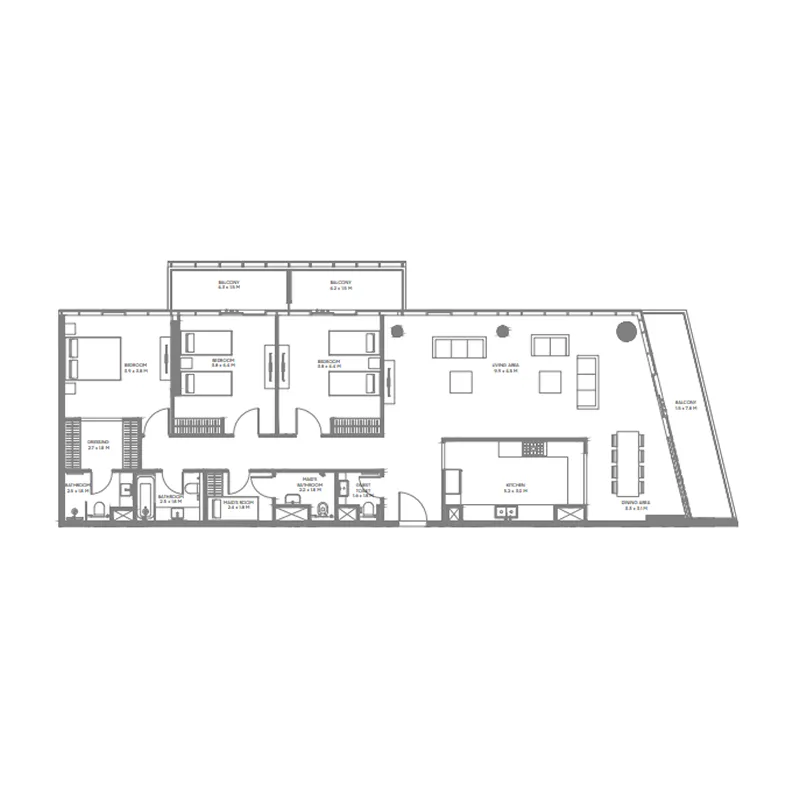
3 bed,6 unit types,1,616–2,197 sqft,from AED 2,075,000

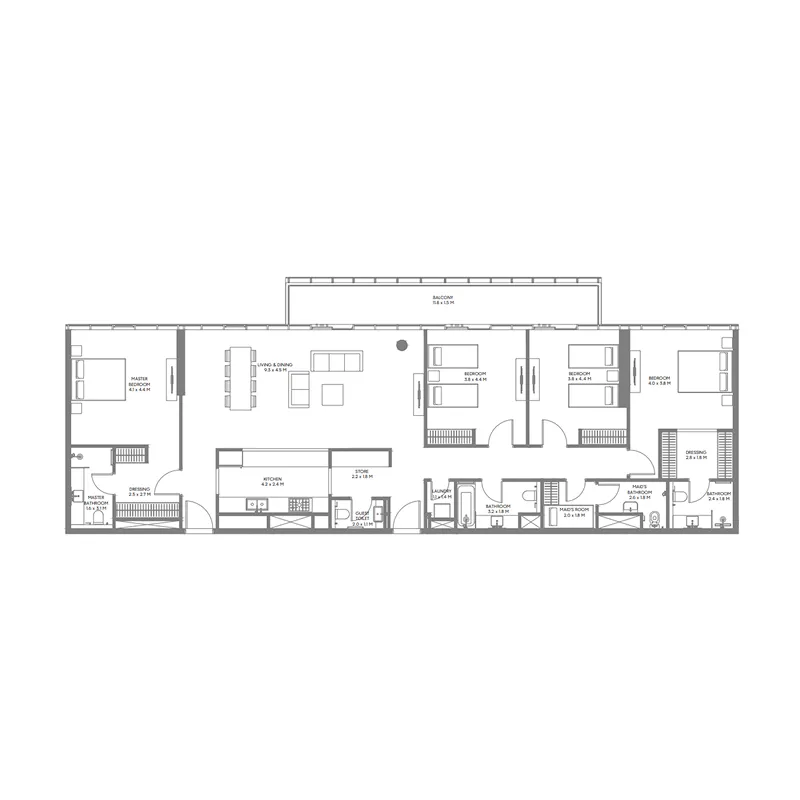
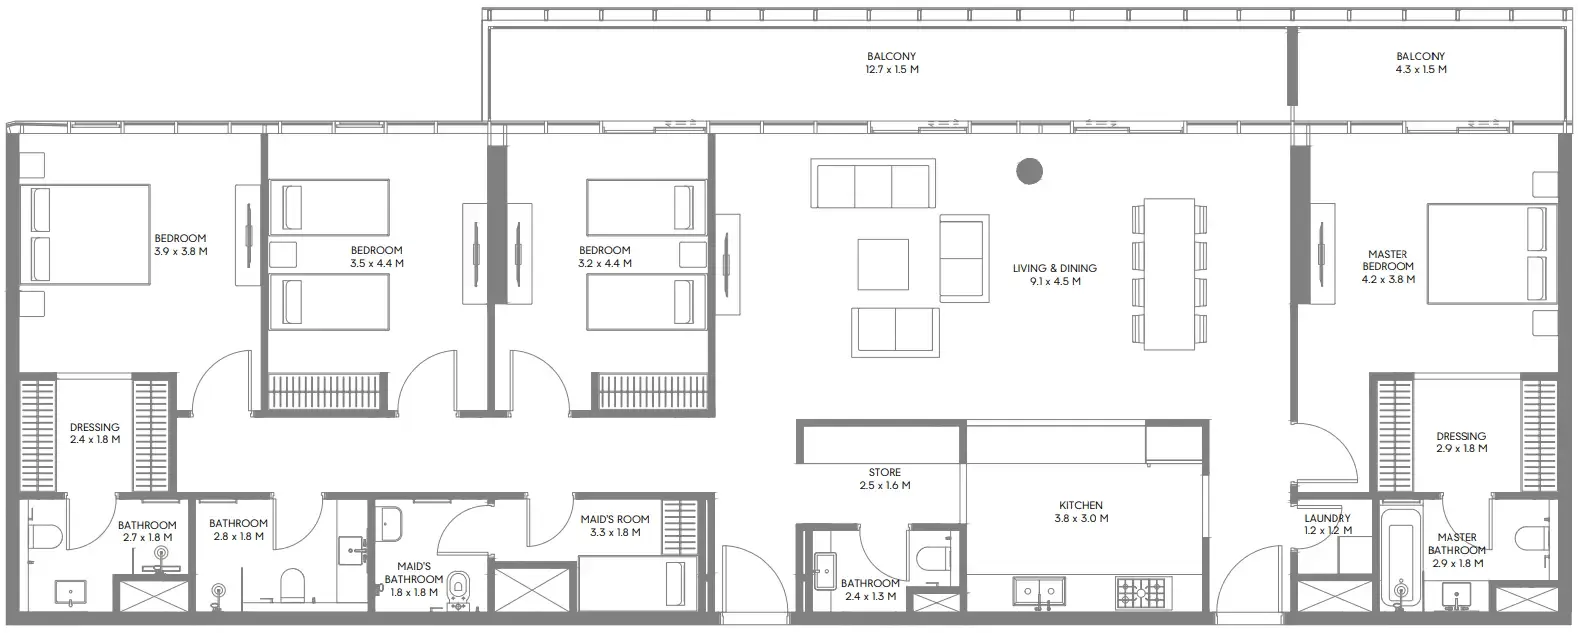
4 bed,5 unit types,2,356–3,190 sqft,from AED 3,125,000

PlanUnitSize (sqft)Price (AED )
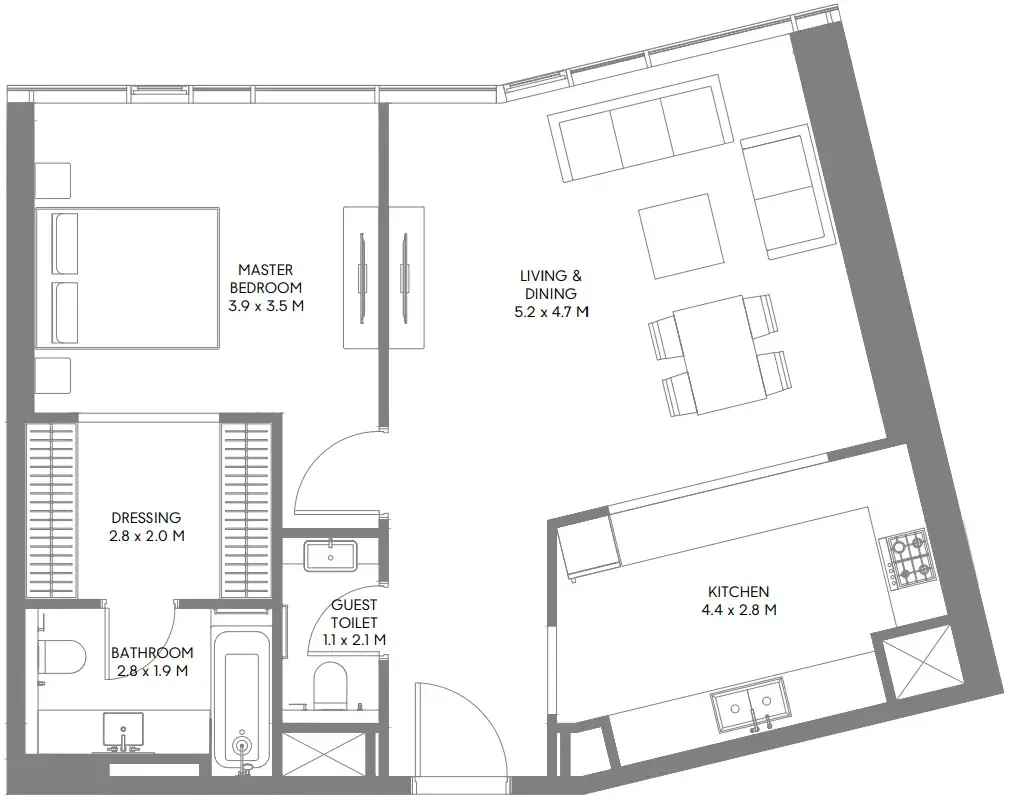
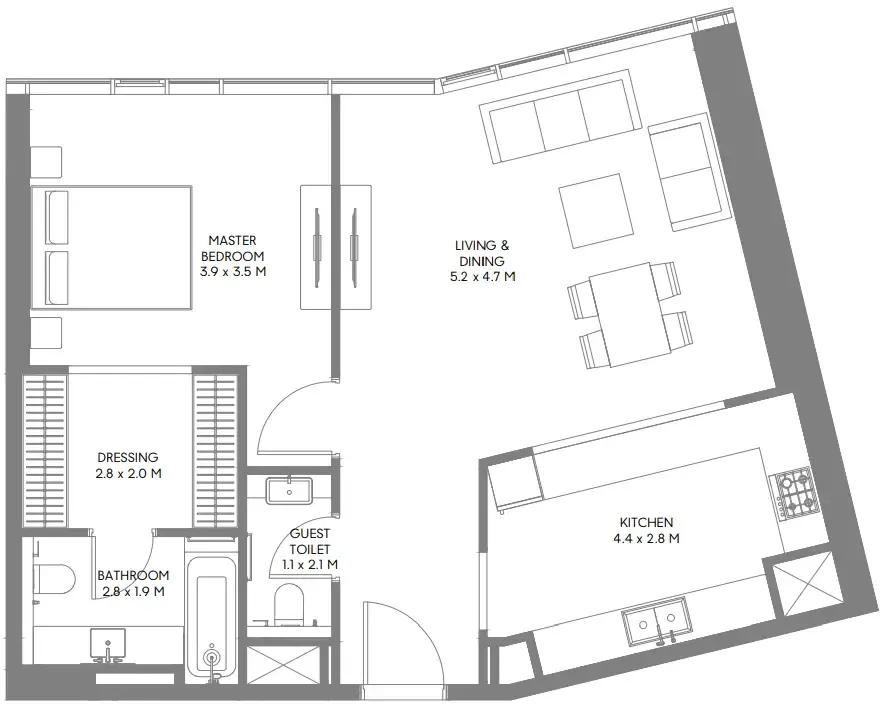
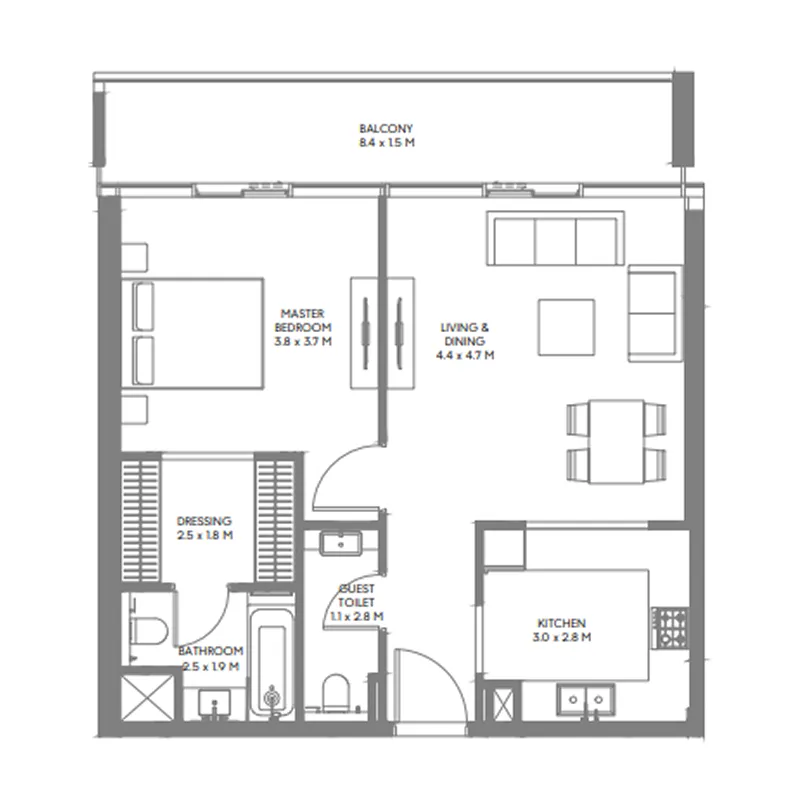
Floor plan of 1 bed, plan 1, opens full size1 bed, plan 1711–862 sqftAED 975,000–1,185,000
Floor plan of 1 bed, plan 4, opens full size1 bed, plan 4792 sqftAED 1,100,000
Floor plan of 1 bed, plan 6, opens full size1 bed, plan 6803 sqftAED 1,105,000
Floor plan of 1 bed, plan 2, opens full size1 bed, plan 2851 sqftAED 1,165,000–1,170,000
Floor plan of 1 bed, plan 5, opens full size1 bed, plan 5851 sqftAED 1,175,000–1,180,000
Floor plan of 1 bed, plan 3, opens full size1 bed, plan 3861–870 sqftAED 1,180,000–1,205,000
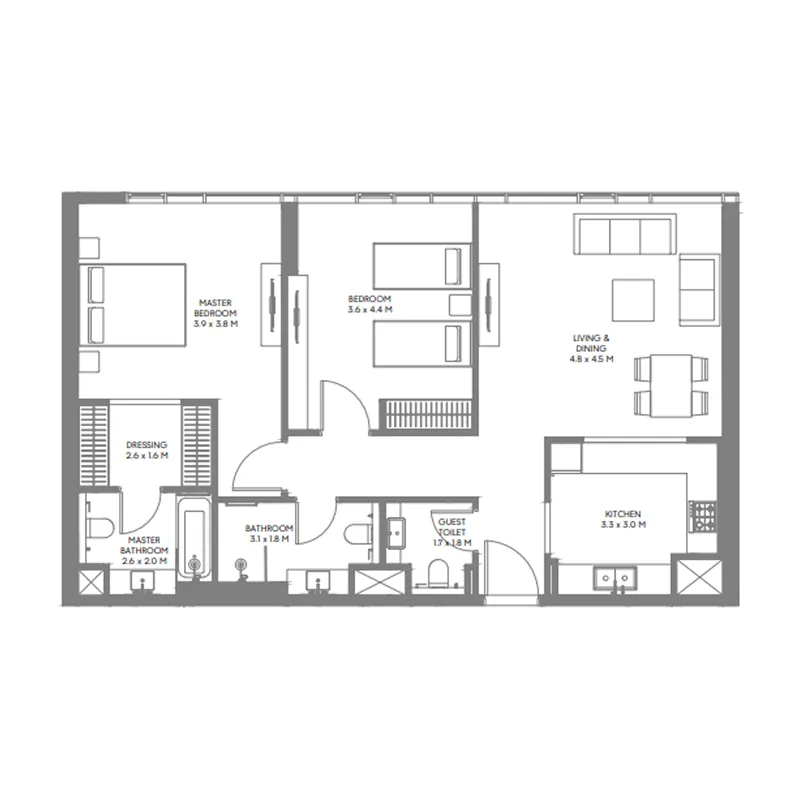
Floor plan of 2 bed, plan 12, opens full size2 bed, plan 121,084 sqftAED 1,425,000
Floor plan of 2 bed, plan 15, opens full size2 bed, plan 151,069 sqftAED 1,430,000
Floor plan of 2 bed, plan 9, opens full size2 bed, plan 91,069 sqftAED 1,445,000
Floor plan of 2 bed, plan 1, opens full size2 bed, plan 11,149–1,226 sqftAED 1,520,000–1,650,000
Floor plan of 2 bed, plan 2, opens full size2 bed, plan 21,159 sqftAED 1,530,000–1,535,000
Floor plan of 2 bed, plan 10, opens full size2 bed, plan 101,159 sqftAED 1,550,000
Floor plan of 2 bed, plan 3, opens full size2 bed, plan 31,157 sqftAED 1,560,000
Floor plan of 2 bed, plan 11, opens full size2 bed, plan 111,159 sqftAED 1,565,000
Floor plan of 2 bed, plan 13, opens full size2 bed, plan 131,197 sqftAED 1,570,000–1,595,000
Floor plan of 2 bed, plan 7, opens full size2 bed, plan 71,226–1,241 sqftAED 1,640,000–1,655,000
Floor plan of 2 bed, plan 16, opens full size2 bed, plan 161,225 sqftAED 1,640,000–1,650,000
Floor plan of 2 bed, plan 4, opens full size2 bed, plan 41,225 sqftAED 1,650,000
Floor plan of 2 bed, plan 8, opens full size2 bed, plan 81,272 sqftAED 1,665,000–1,680,000
Floor plan of 3 bed, plan 5, opens full size3 bed, plan 51,616 sqftAED 2,075,000–2,085,000
Floor plan of 3 bed, plan 3, opens full size3 bed, plan 31,678 sqftAED 2,195,000–2,215,000
Floor plan of 3 bed, plan 4, opens full size3 bed, plan 41,895 sqftAED 2,500,000
Floor plan of 3 bed, plan 1, opens full size3 bed, plan 11,920 sqftAED 2,515,000
Floor plan of 3 bed, plan 2, opens full size3 bed, plan 21,959 sqftAED 2,545,000–2,580,000
Floor plan of 3 bed, plan 6, opens full size3 bed, plan 62,197 sqftAED 2,915,000
Floor plan of 4 bed, plan 4, opens full size4 bed, plan 42,356 sqftAED 3,125,000
Floor plan of 4 bed, plan 1, opens full size4 bed, plan 12,385 sqftAED 3,165,000
Floor plan of 4 bed, plan 2, opens full size4 bed, plan 22,431 sqftAED 3,190,000
Floor plan of 4 bed, plan 3, opens full size4 bed, plan 32,740 sqftAED 3,590,000
Floor plan of 4 bed, plan 5, opens full size4 bed, plan 53,190 sqftAED 4,225,000

30 of 33 shown. Show all 33 unit types

From the developer

Project general facts

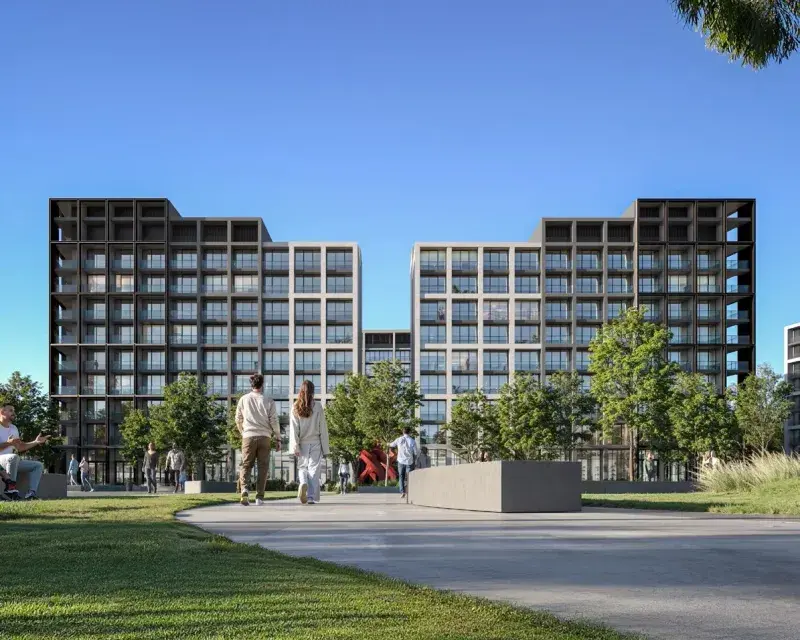
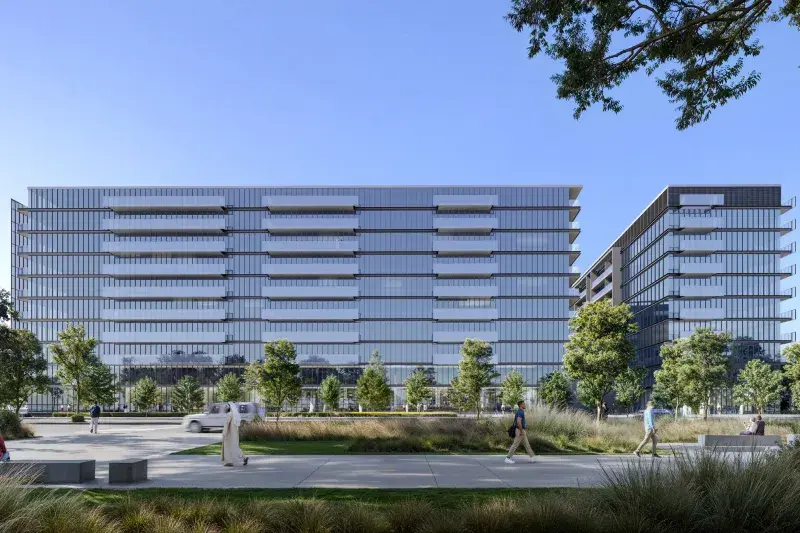
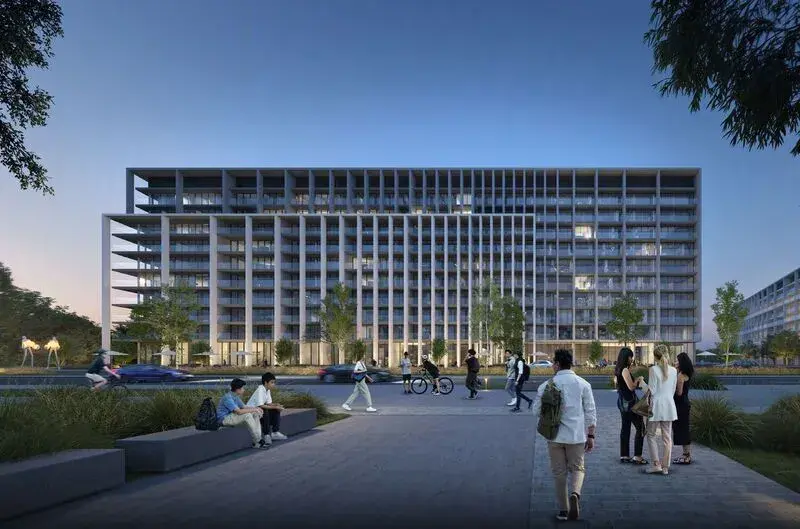
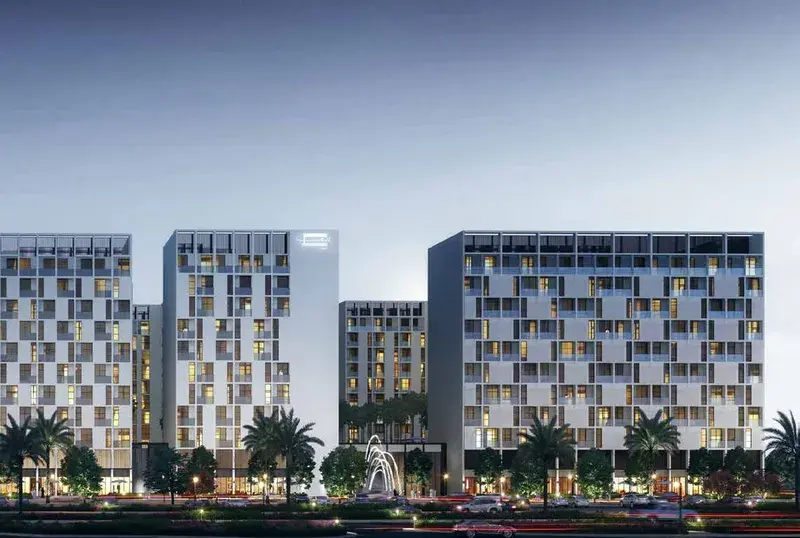
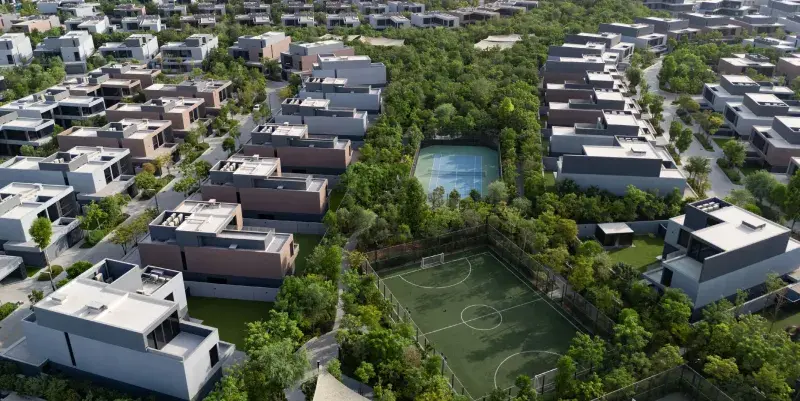
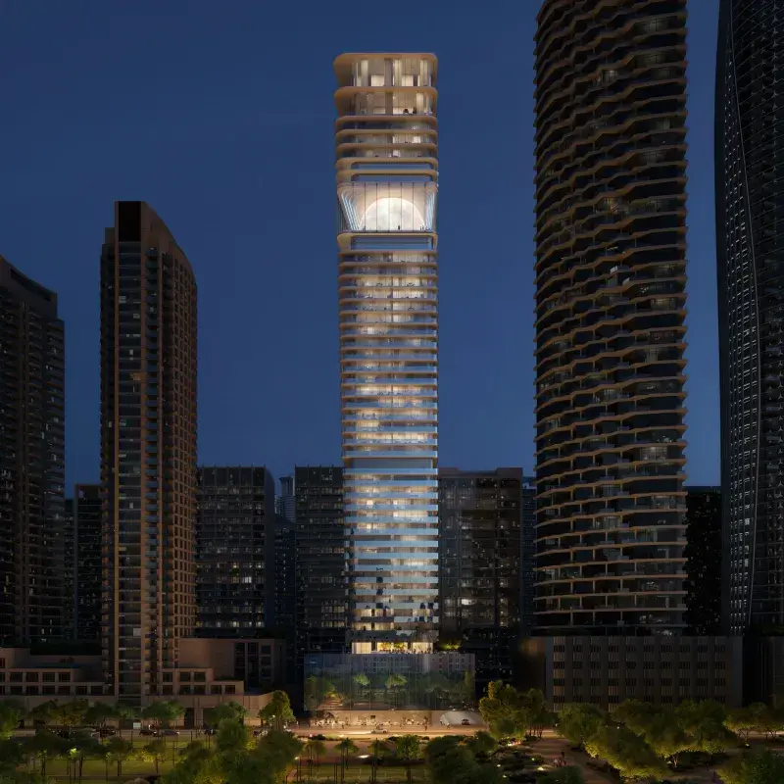
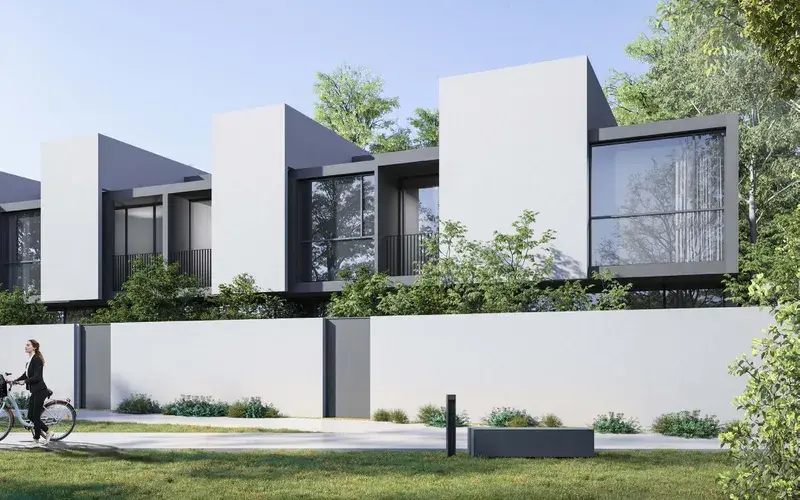
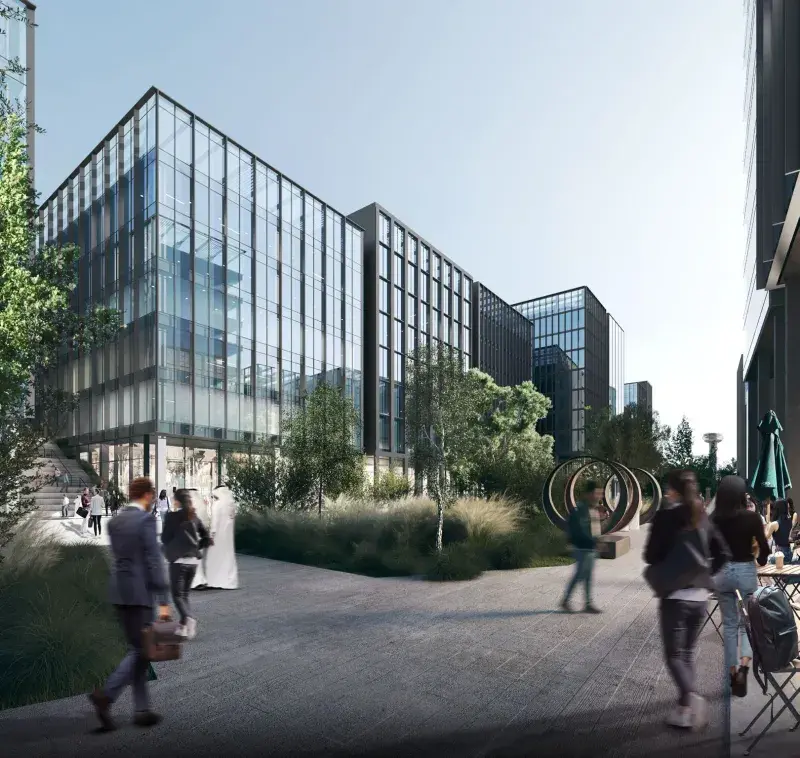
The Gate 6 is a contemporary residential development designed to offer a dynamic and well-balanced urban lifestyle. The project features a diverse selection of residences, ranging from stylish one-bedroom apartments to spacious four-bedroom family homes, thoughtfully planned to suit a variety of lifestyles. With modern architecture and a focus on functionality, The Gate 6 provides residents with a comfortable and inspiring environment at the heart of one of the UAE’s most progressive destinations.

Read moreRead less

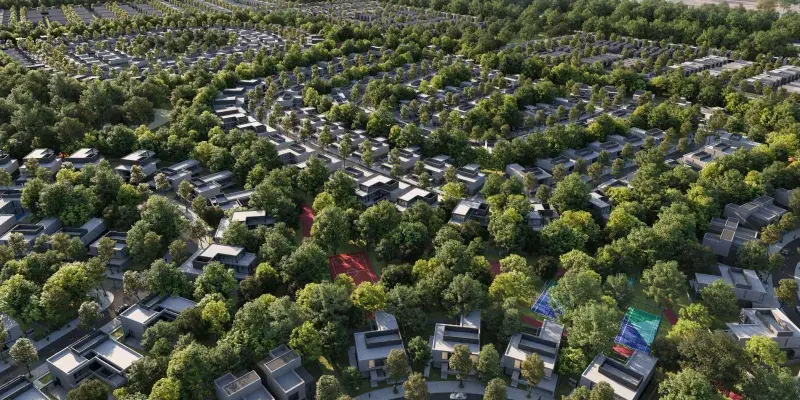
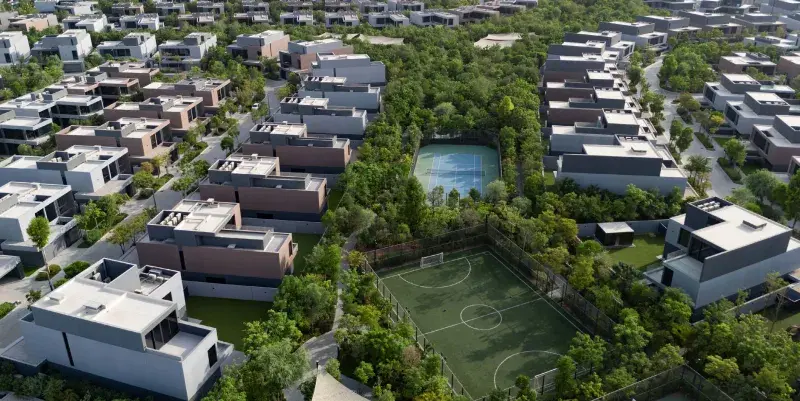
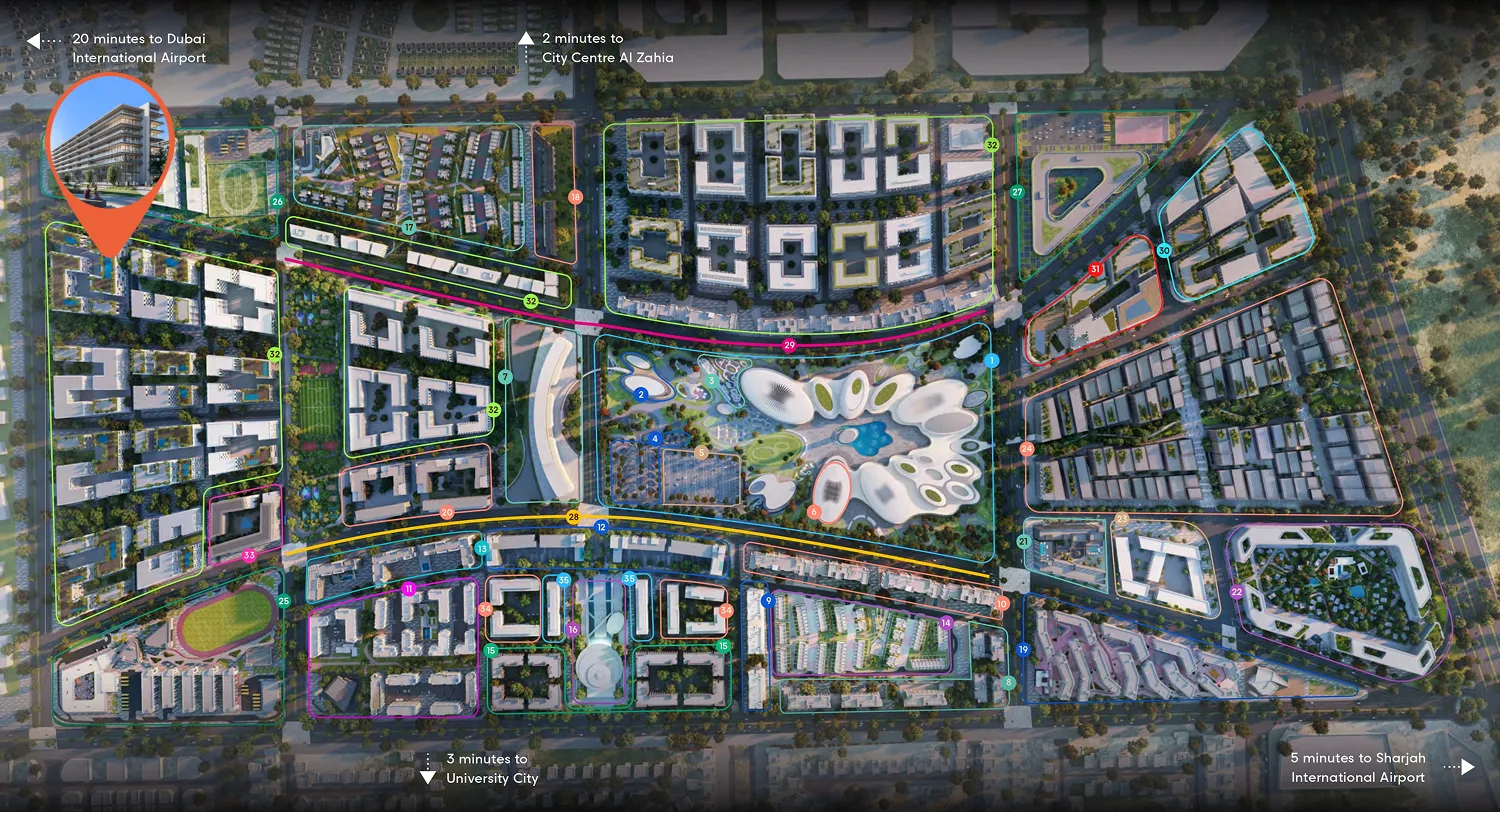
Residents enjoy direct access to an exceptional range of lifestyle amenities, creating a truly integrated living experience. The development is positioned next to Aljada’s main sports complex, offering football pitches, basketball courts, padel tennis, and other recreational facilities, while the lively West Boulevard provides an array of retail and dining options just steps from home. In addition, the wider Aljada community features landscaped parks, entertainment destinations such as Madar, and a thriving business district, ensuring that everything from leisure to work is conveniently within reach.

The residences at The Gate 6 are designed with modern living in mind, incorporating smart home technology and high-quality finishes throughout. Each unit comes equipped with essential kitchen appliances, including a cooker, hood, and washer/dryer, offering both convenience and practicality. Select homes feature innovative winter gardens that extend the living space onto the balcony, creating a seamless indoor-outdoor experience and enhancing natural light, resulting in bright, airy interiors that reflect contemporary elegance.

Location description and benefits

Ideally located in the heart of one of the Middle East’s most welcoming cities, Aljada is a truly all-encompassing development and the perfect place to bring up your family. With a masterplan that draws inspiration from some of Sharjah’s oldest heritage districts, Aljada is designed to provide you and your children with a stress-free yet active lifestyle. A destination where engaging design meets contemporary elegance, Aljada allows you to be all that you can be.

Aljada is a destination where everything is at your fingertips. Whether you want to walk through lush green parks, dine at incredible restaurants or take the family on an amazing day out, there are a lifetime of experiences to enjoy.

Designed by Zaha Hadid Architects, Madar at Aljada is the UAE’s fastest-growing family entertainment experience, welcoming over 120,000 visitors a month. A wide list of attractions includes Zad, a popular food truck park, a free drive-in cinema, the region’s biggest skate park, a Wellfit gym, and a trampoline attraction, alongside adventure playgrounds, water play areas and much more.

Key questions

What is the payment plan for The Gate 6?

5% on booking, 30% during construction and 65% on handover.

When is the handover of The Gate 6?

It is due Q4 2028.

What is the service charge at The Gate 6?

AED 12 per sqft a year.

Who is the developer of The Gate 6?

Arada, with 19 projects on sale with Found.

About the developer

Arada

19 projects on the market, from AED 985,000

All Arada projects

Master plan

Amenities

  • Gym
  • Swimming Pool

Location

Muwaileh Commercial, Sharjah. Open in Google Maps

Homes and projects in Muwaileh Commercial

The developer's brochure