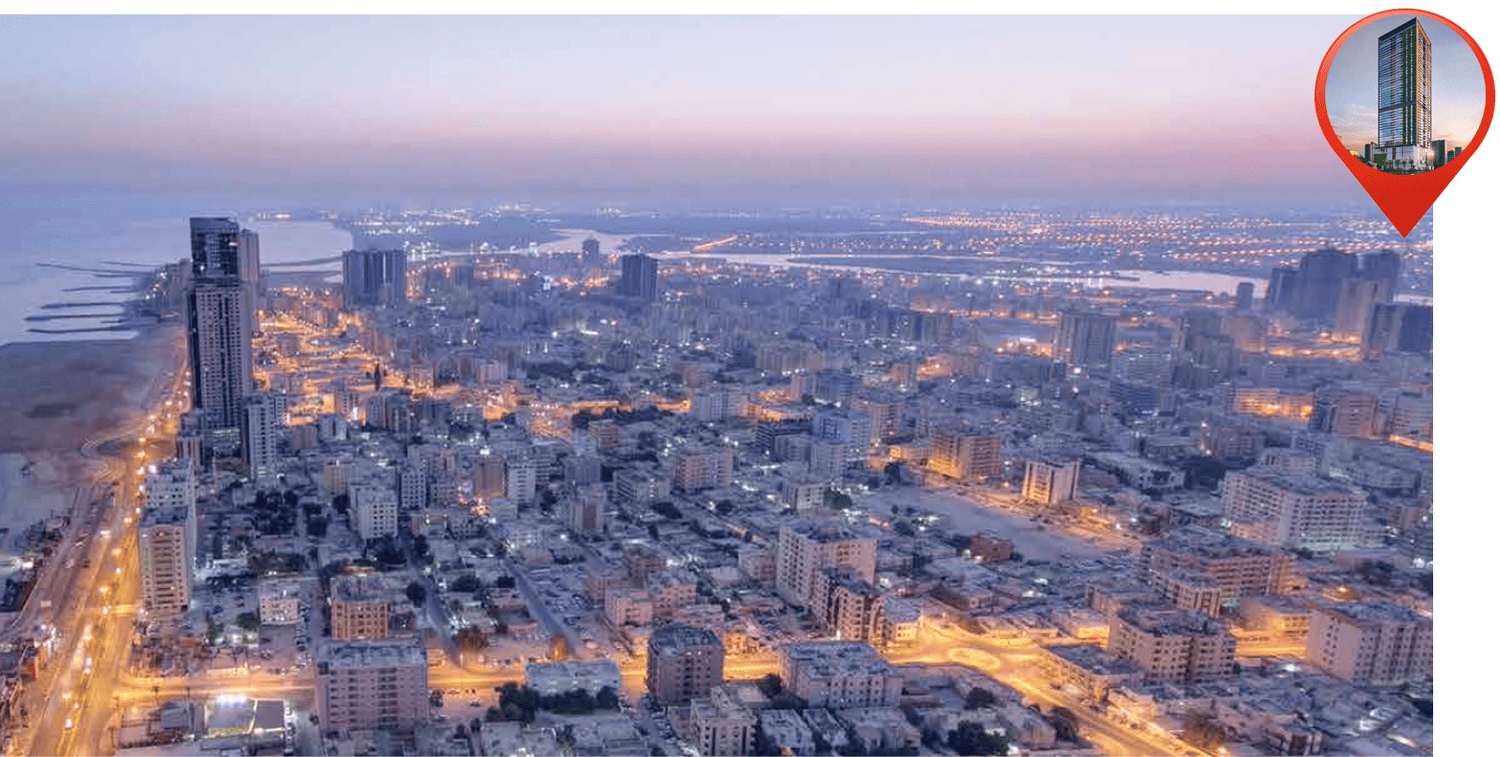
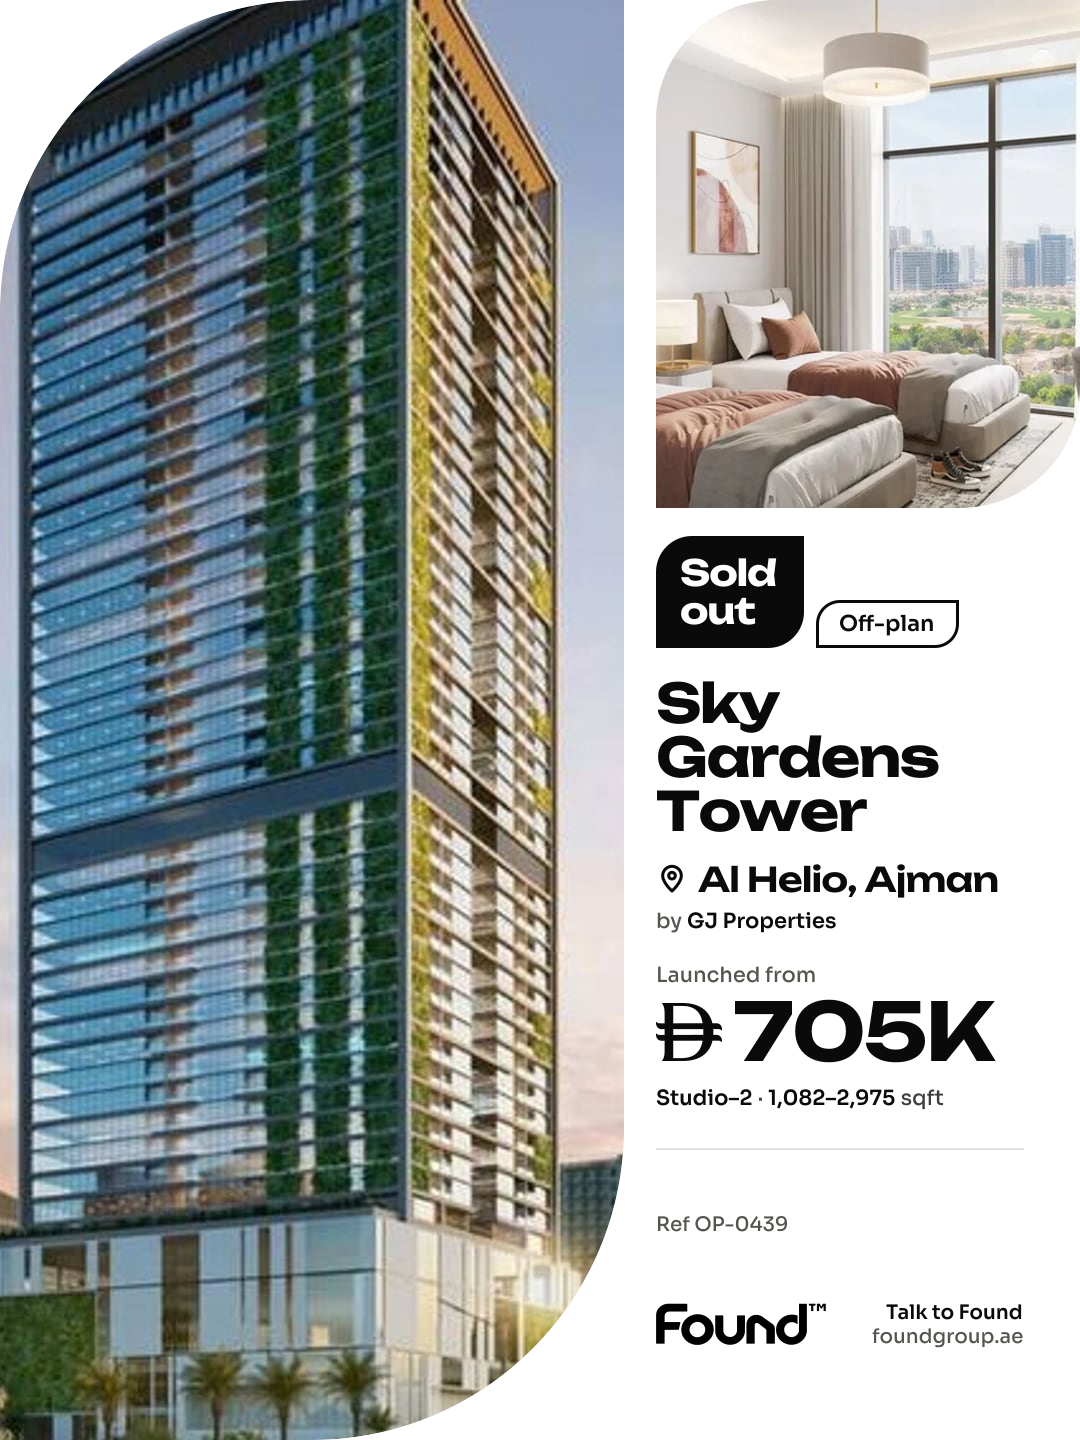
Al Helio, Ajman

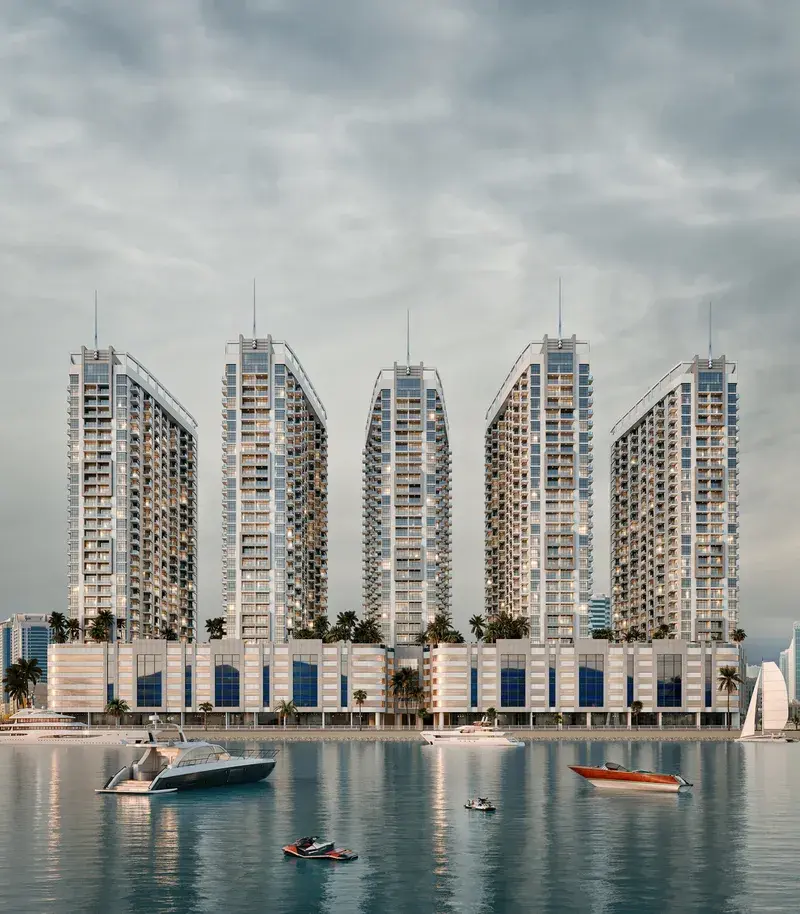
Sky Gardens Tower

Price
From AED 513,443
Status
Handover Q1 2028
Developer
GJ Properties

No commission when you buy from the developer through Found.

In short

  • Sky Gardens Tower is an off-plan project by GJ Properties in Al Helio, Ajman.
  • Apartments, studio to 2 bedrooms, 666–2,975 sqft.
  • Prices start at AED 513,443, about AED 695 per sqft, against a median of AED 667 per sqft for the 3 projects on sale in Al Helio.
  • Handover is due Q1 2028.
  • Payment plan: 5% on booking, 85% during construction and 10% on handover.
  • Service charge: AED 5 per sqft a year.
  • No commission when you buy from the developer through Found.

Launched · Prices checked

Key facts

Sales status
On sale
Launch date
June 2025
Construction
Jun 2025 to Dec 2027
Community
Al Helio
Property types
Apartment
Bedrooms
Studio–2
Sizes
666–2,975 sqft
Units for sale
739
Furnishing
Semi-furnished
Parking
1 space
Service charge
AED 5 per sqft a year
Post-handover payment plan
Offered, ask for terms

Payment plan

  • 5% on booking
  • 85% during construction
  • 10% on handover

Unit types and floor plans

39 unit types,624–2,975 sqft,from AED 451,563

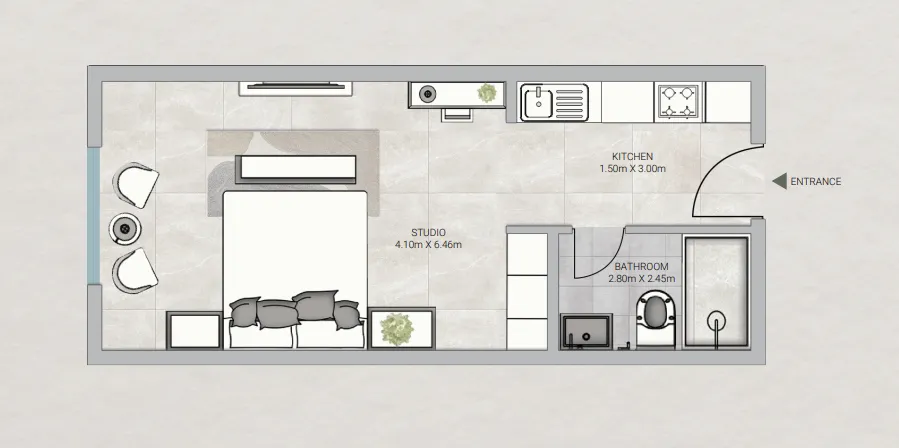
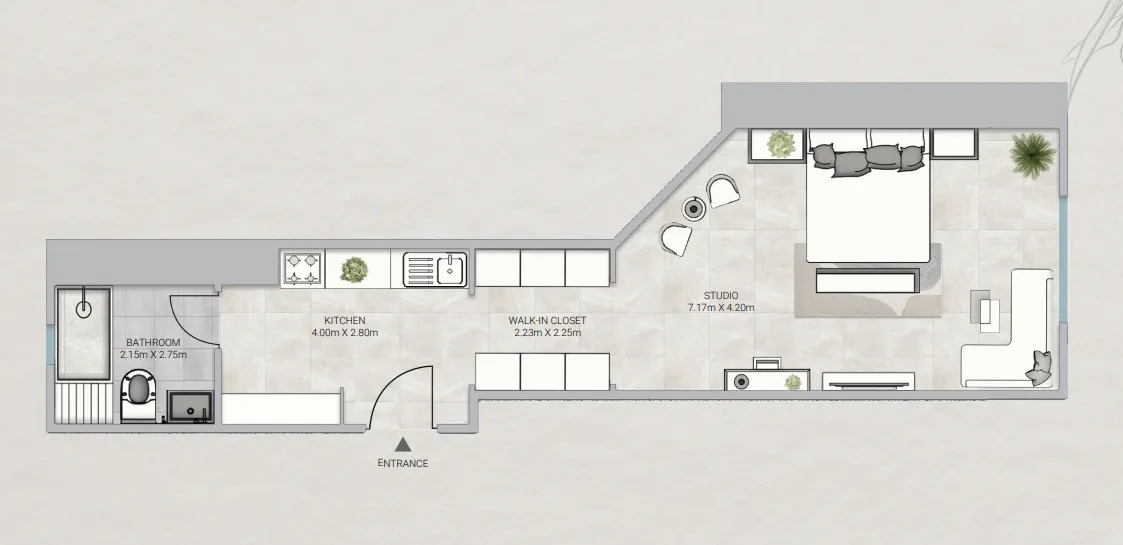
Studio,5 unit types,624–773 sqft,from AED 451,563

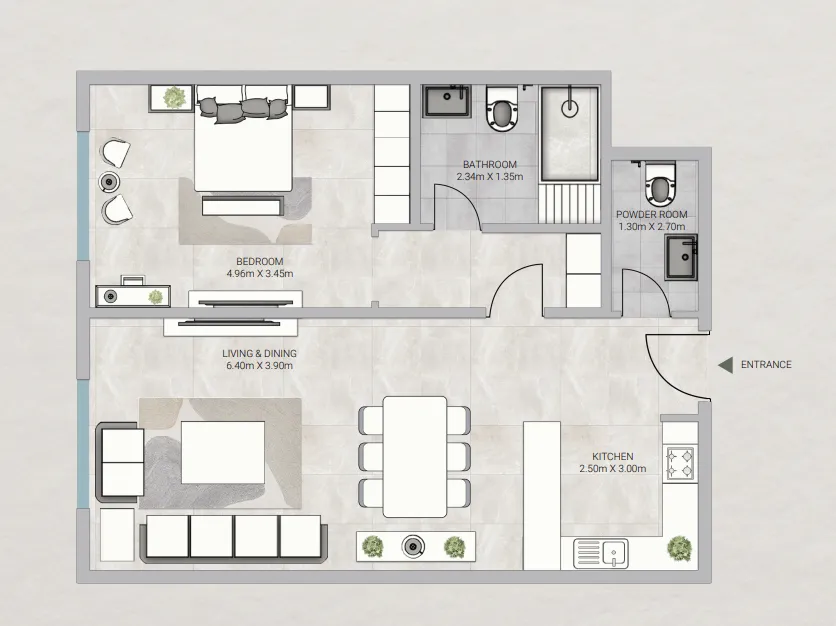
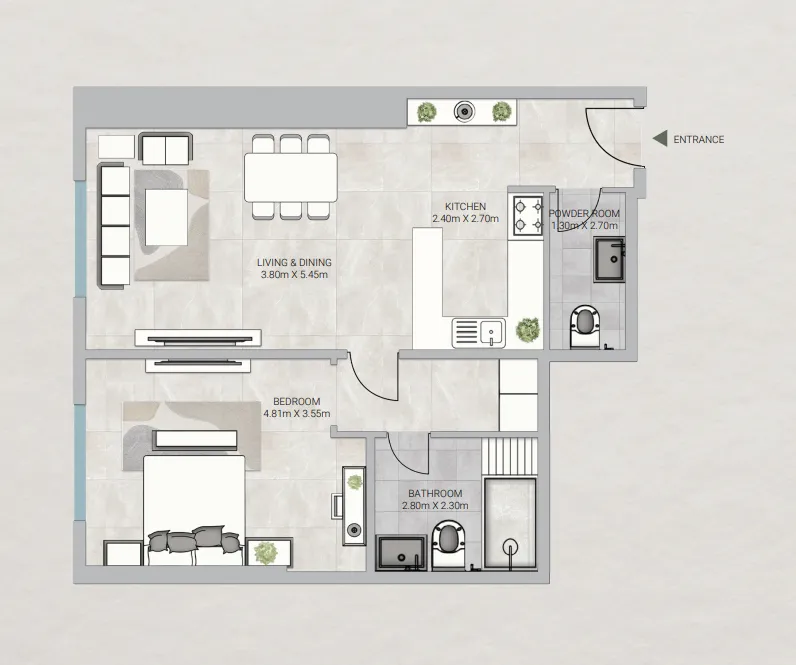
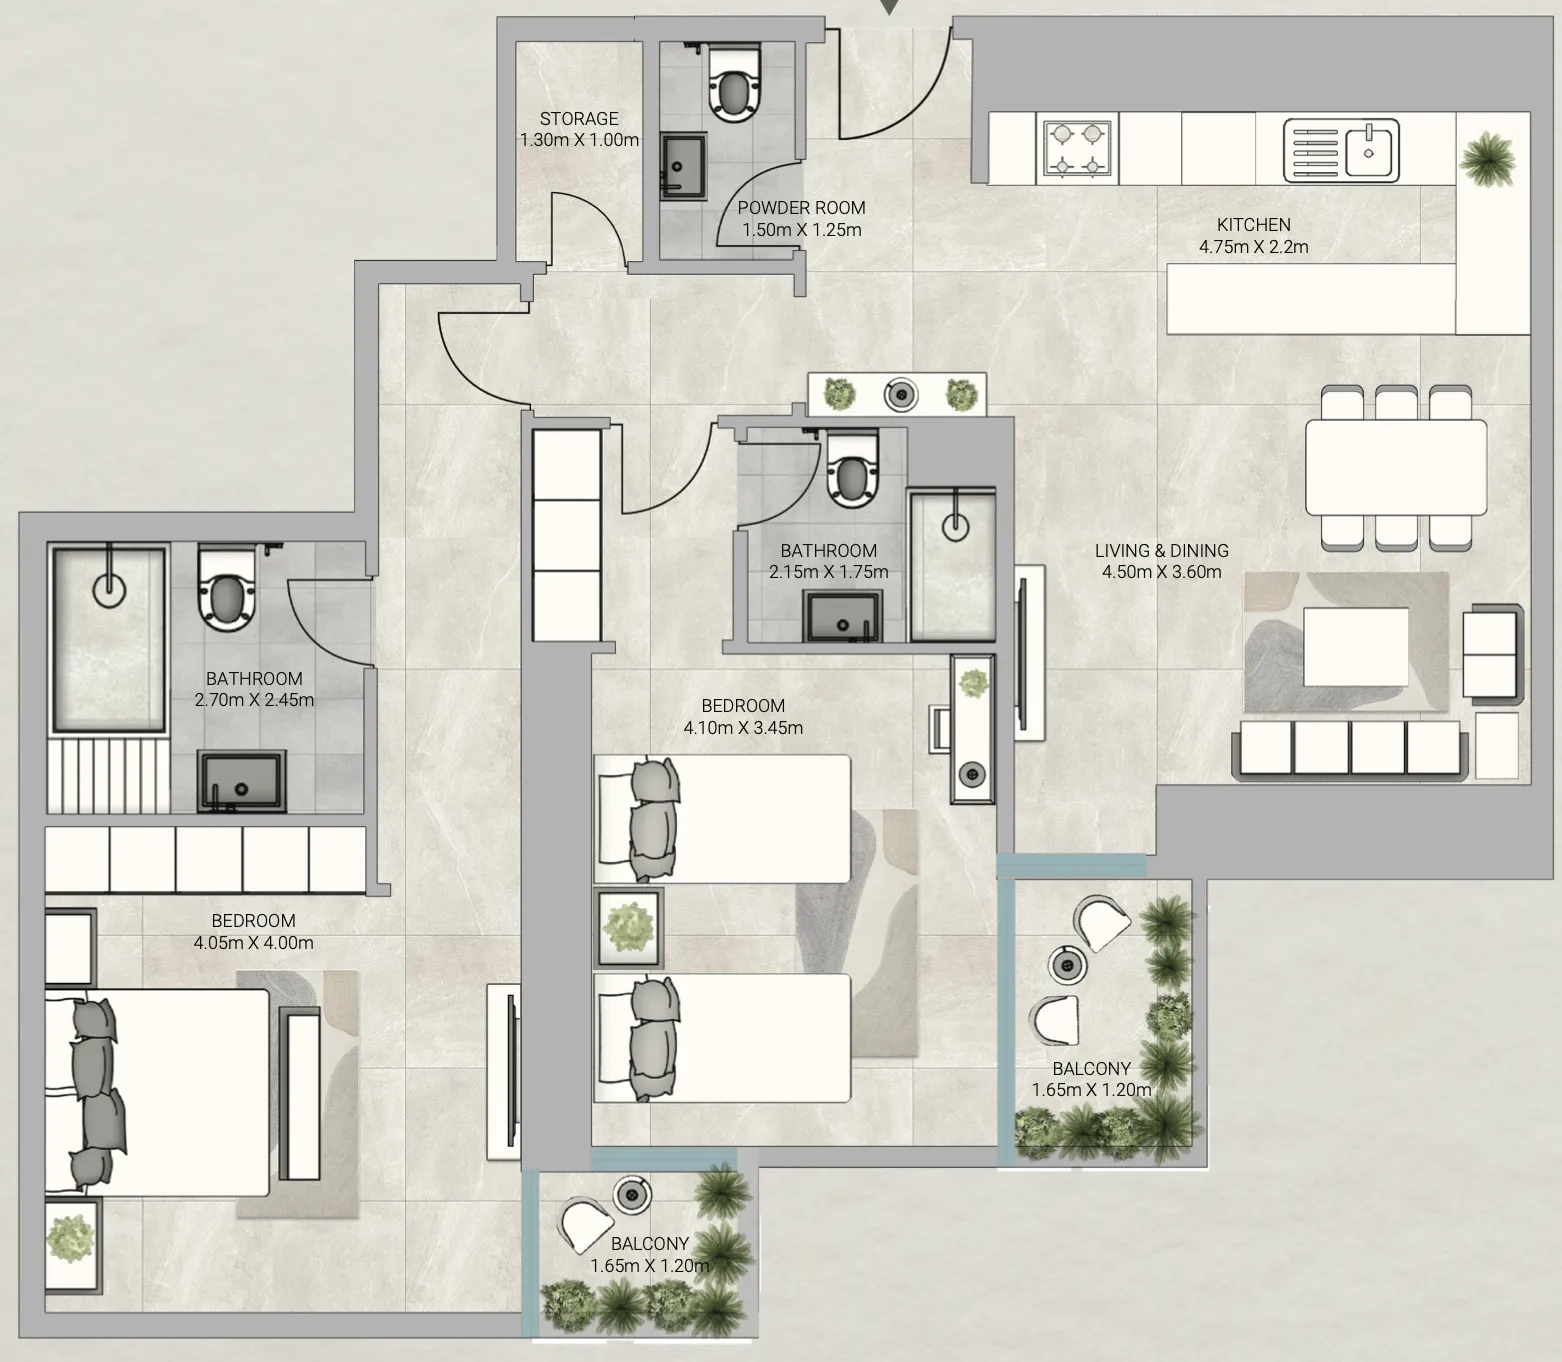
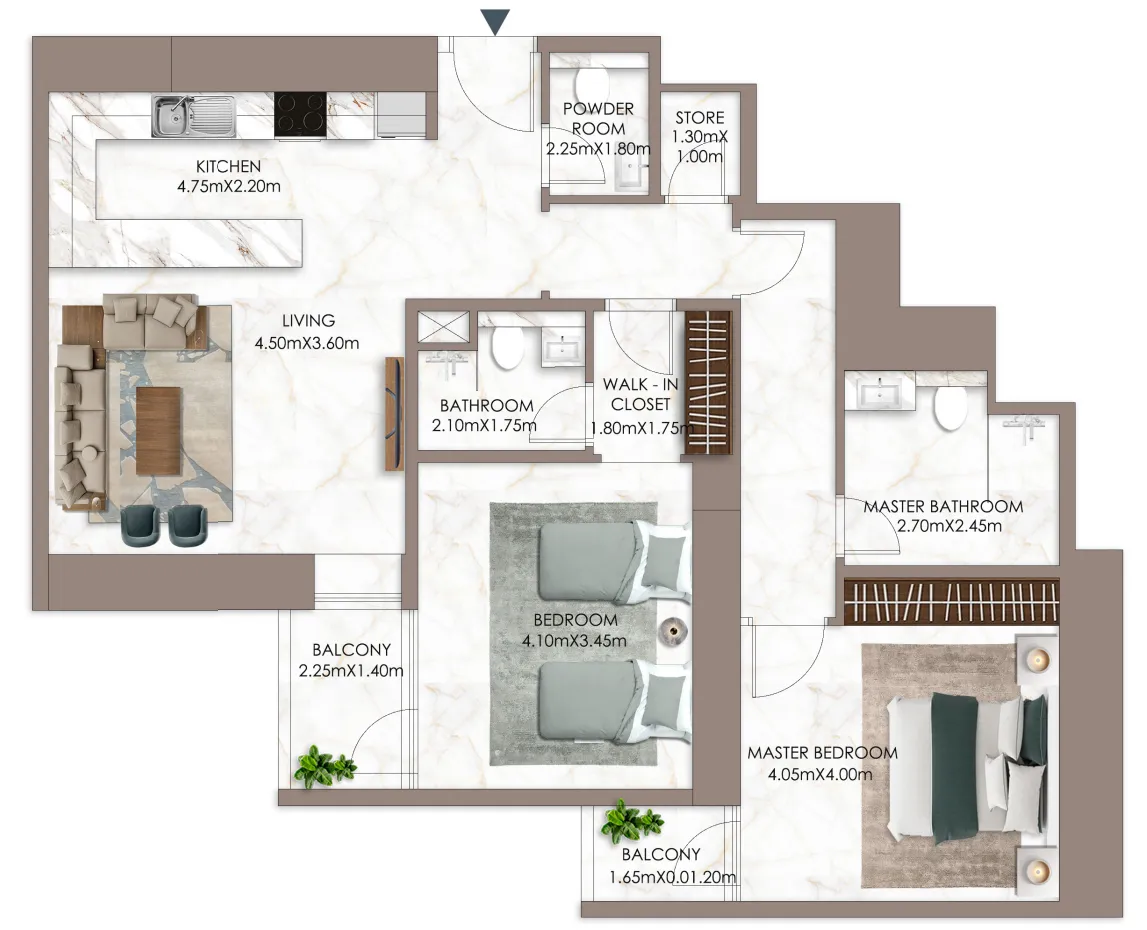
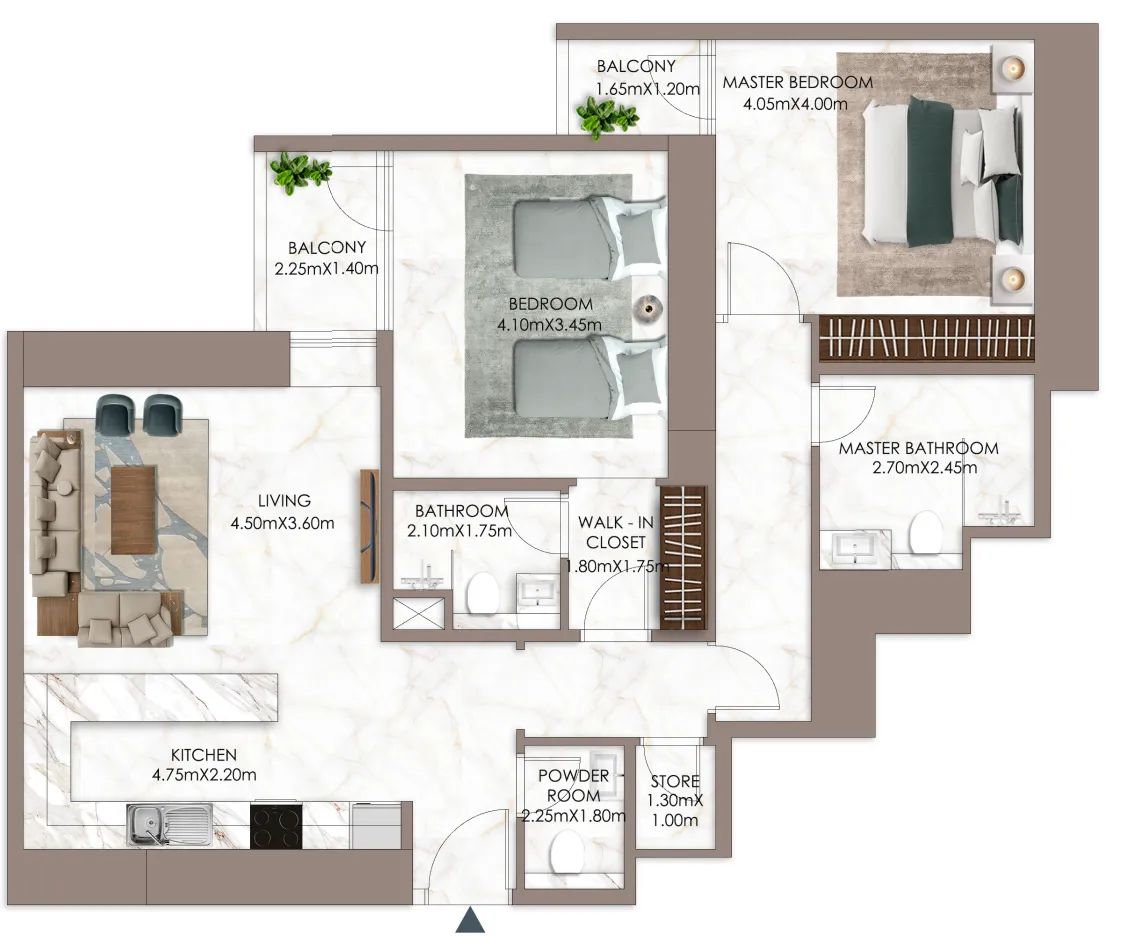
1 bed,4 unit types,1,082–1,140 sqft,from AED 759,126

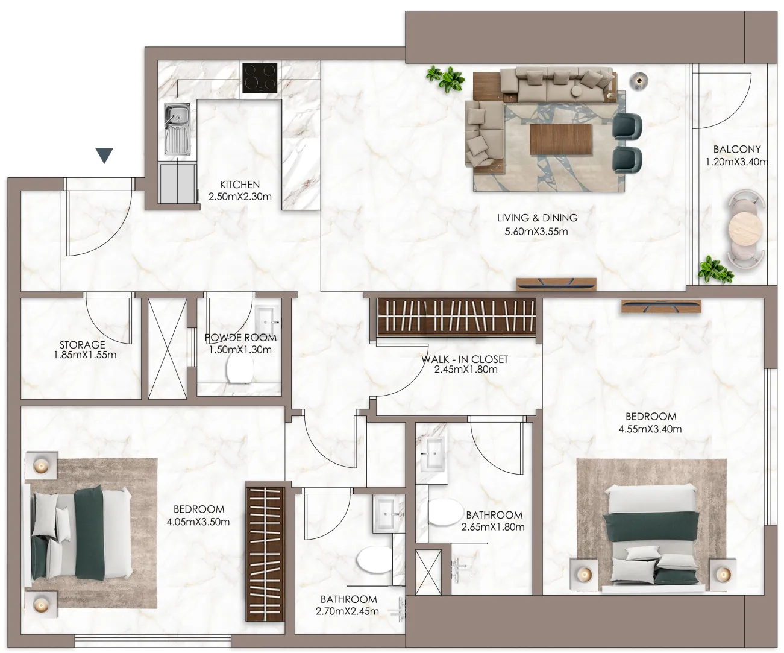
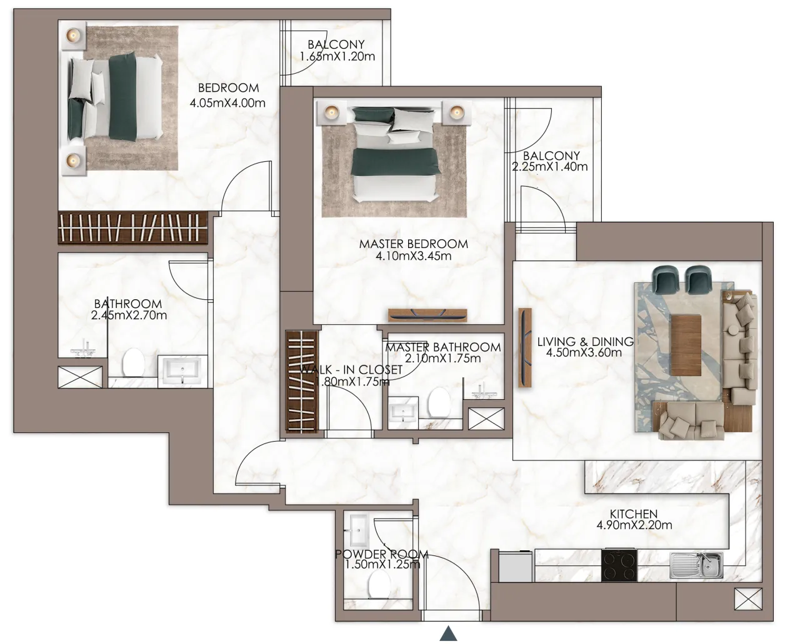
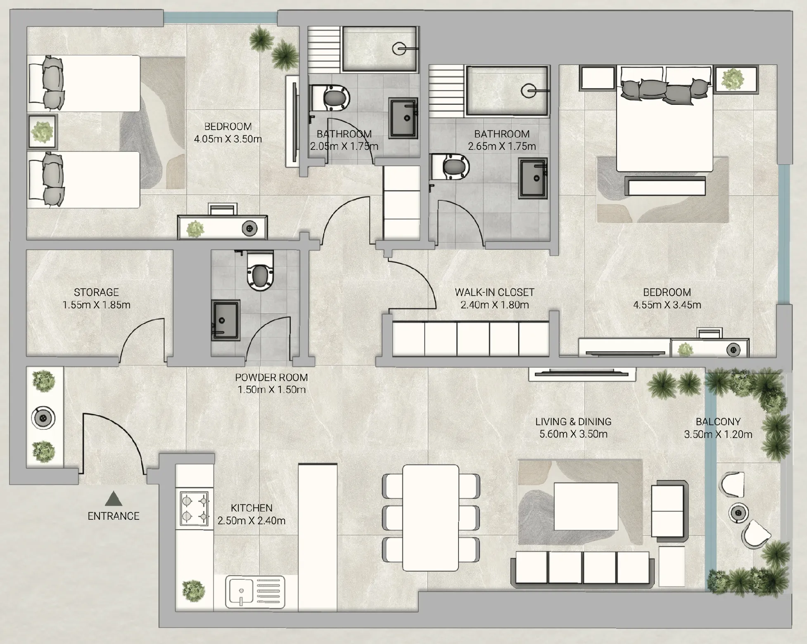
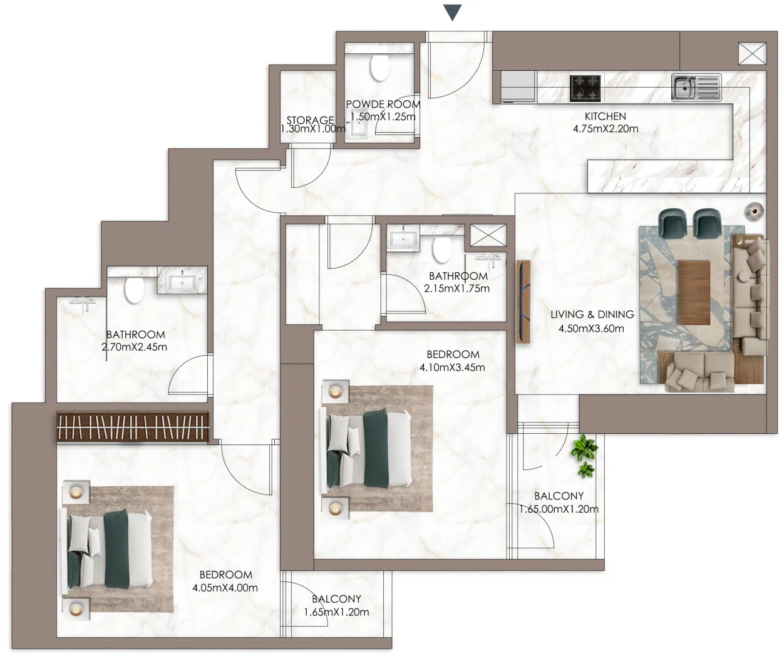
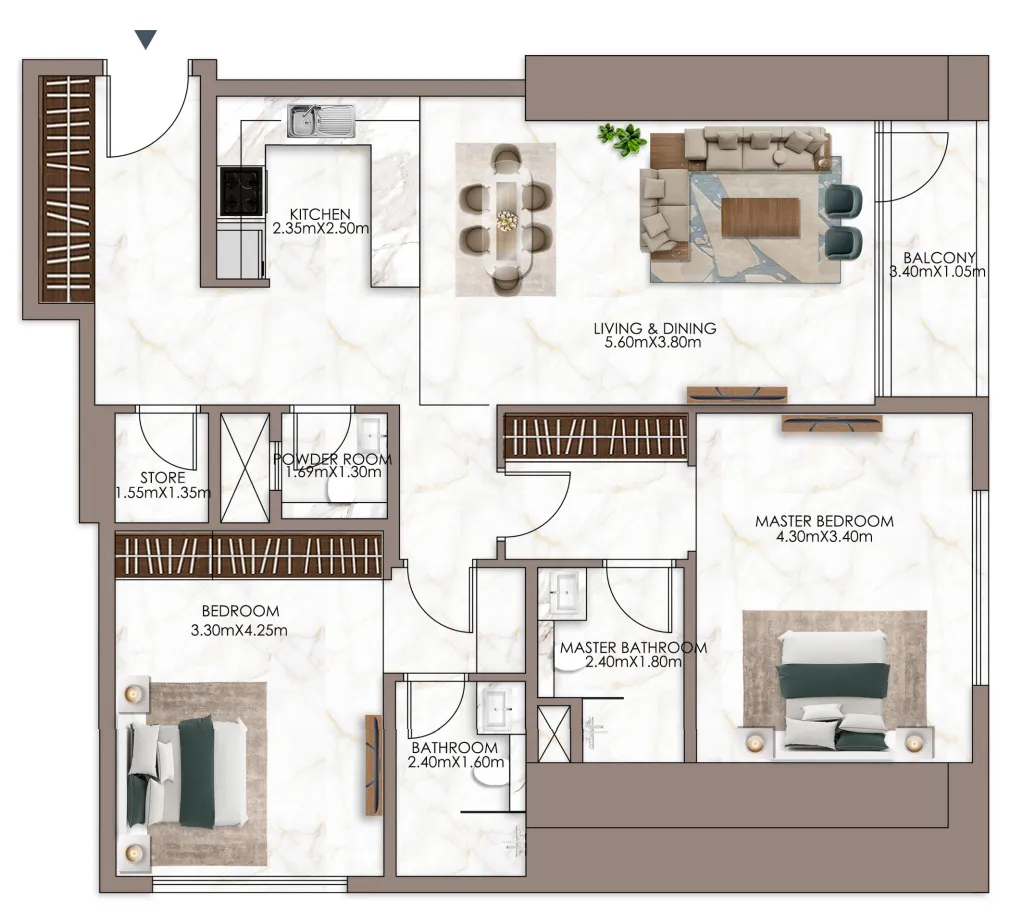
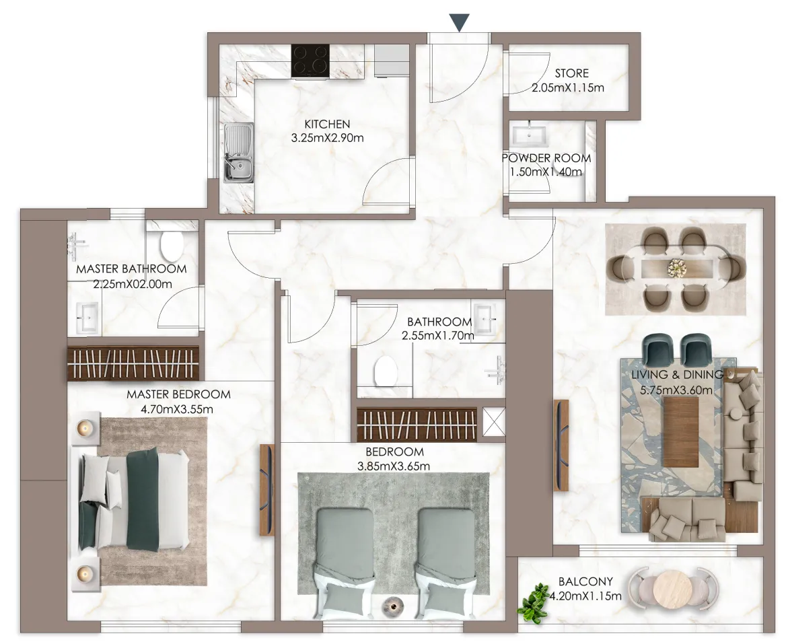
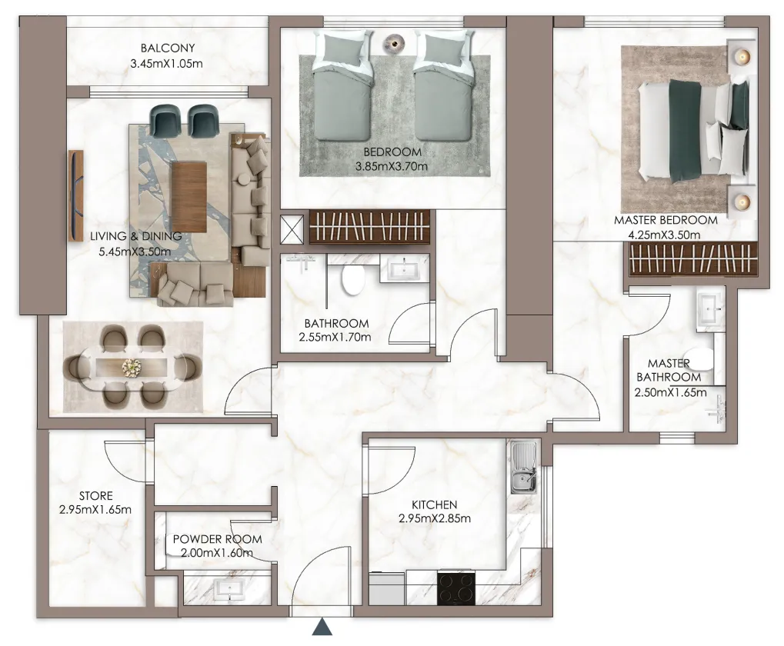
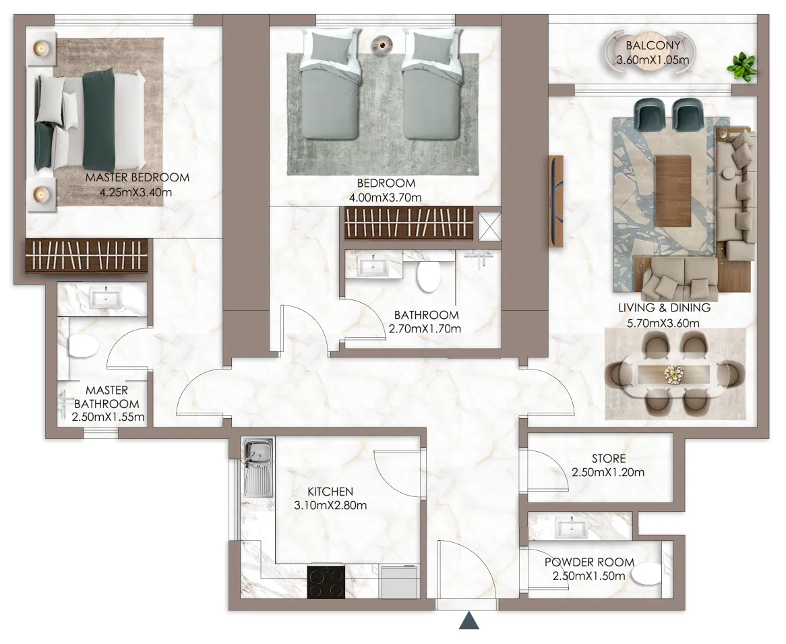
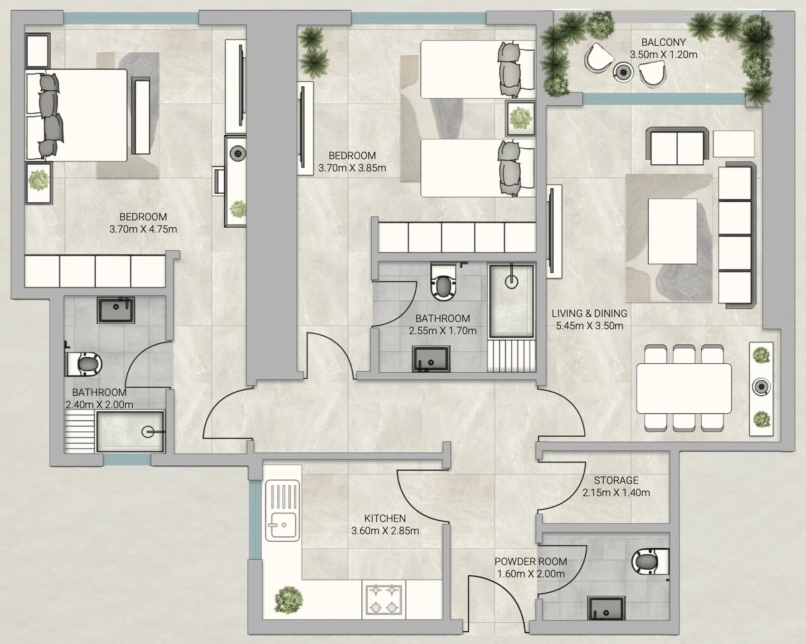
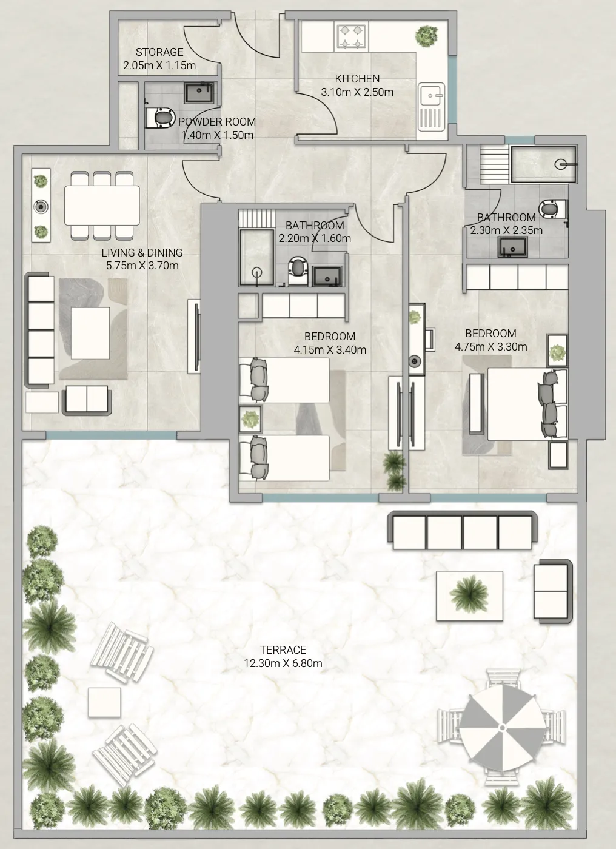
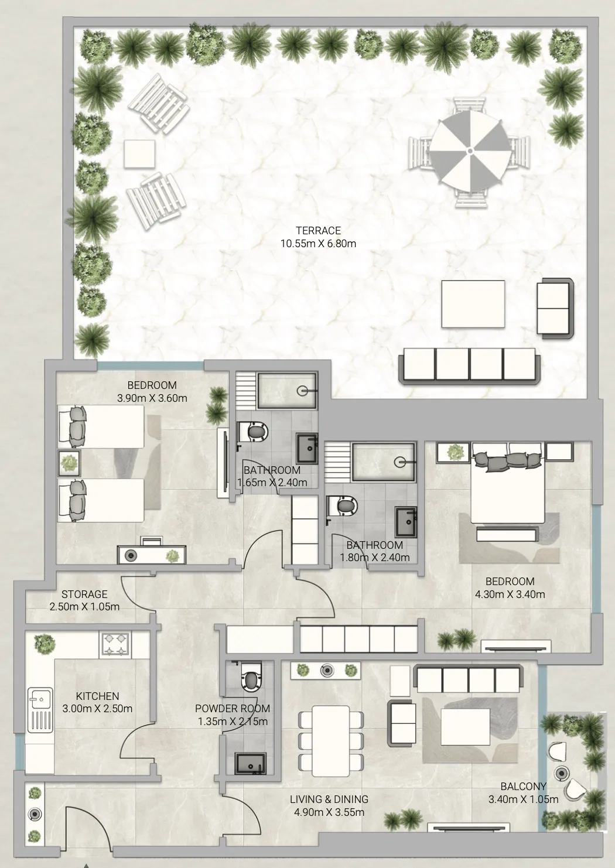
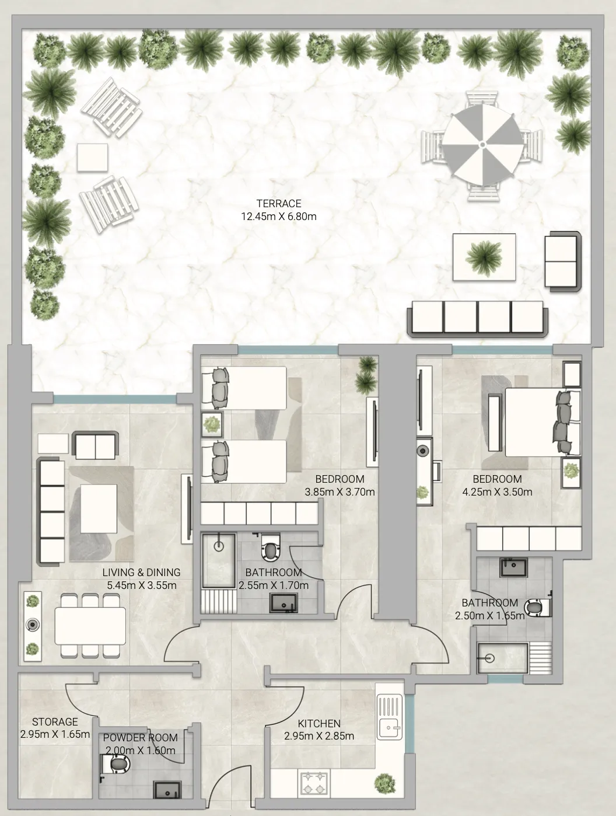
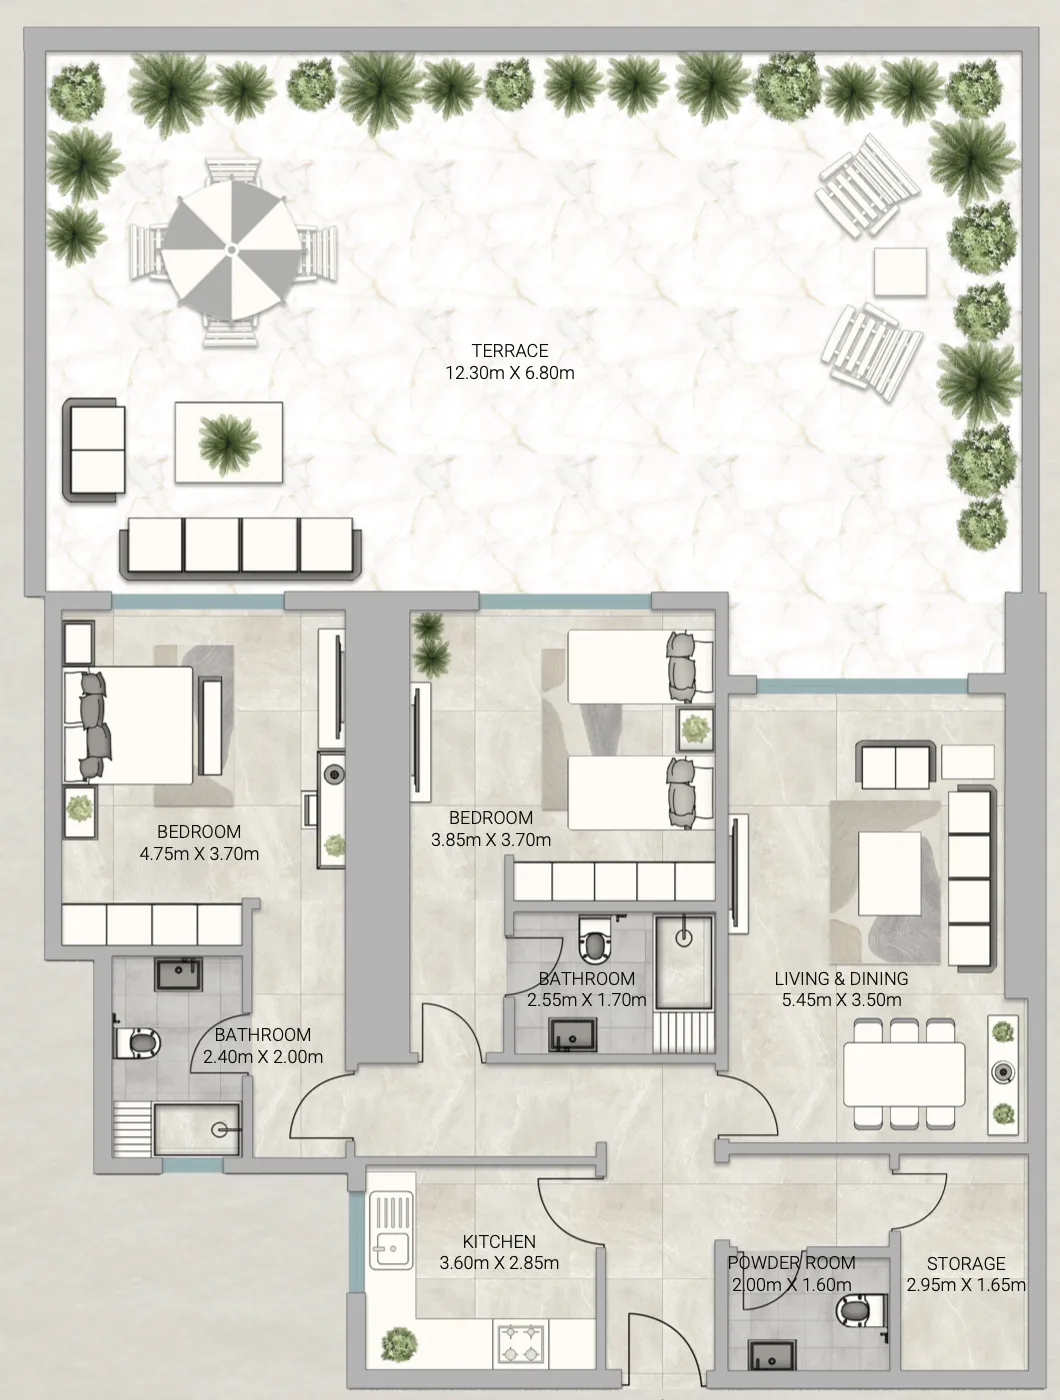
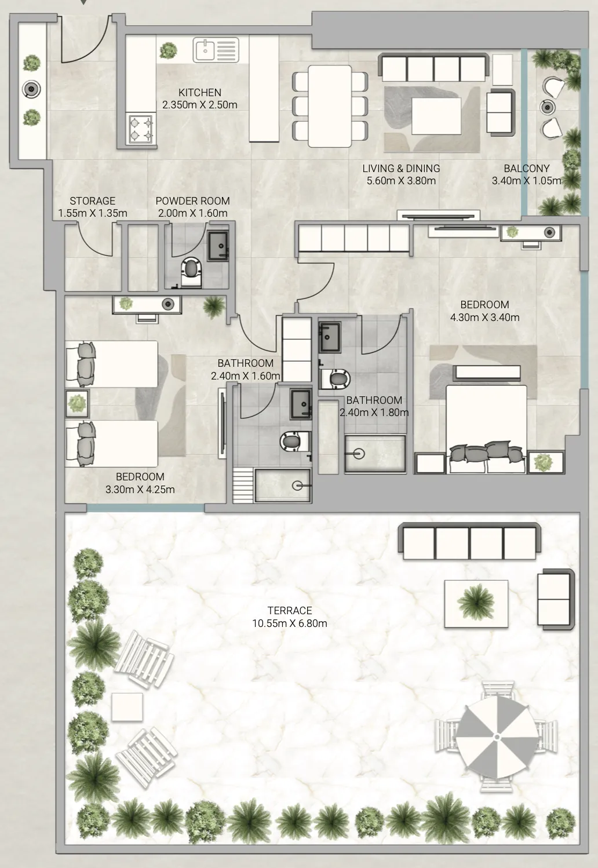
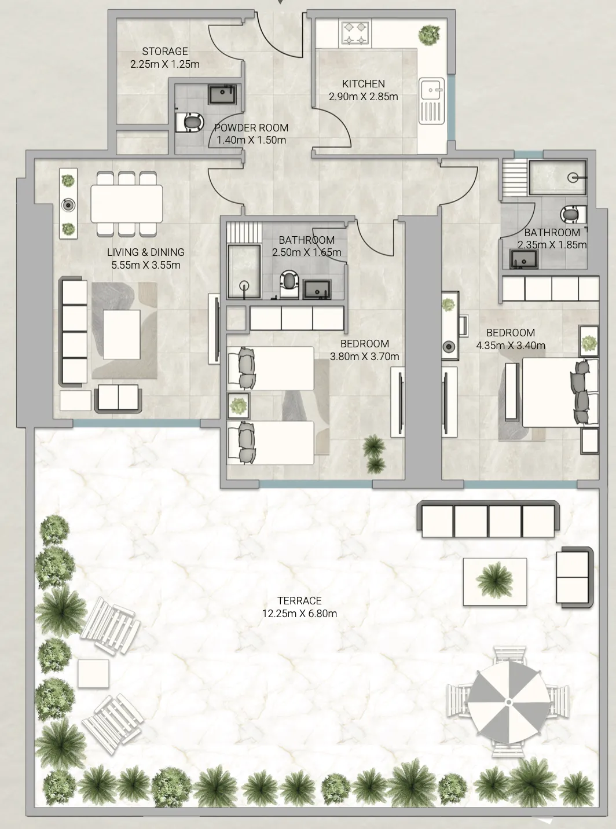
2 bed,30 unit types,1,406–2,975 sqft,from AED 905,414

PlanUnitSize (sqft)Price (AED )
Floor plan of Studio, plan 3, opens full sizeStudio, plan 3624 sqftAED 451,563
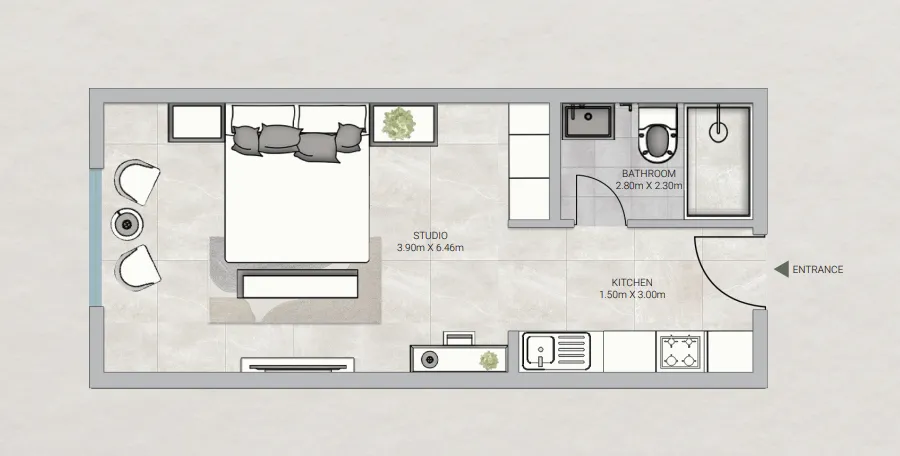
Floor plan of Studio, plan 4, opens full sizeStudio, plan 4642 sqftAED 464,201
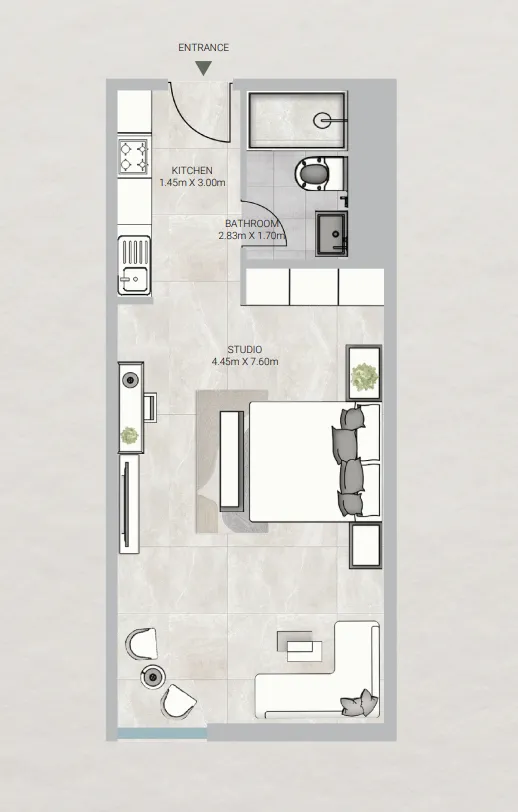
Floor plan of Studio, plan 5, opens full sizeStudio, plan 5708 sqftAED 508,333
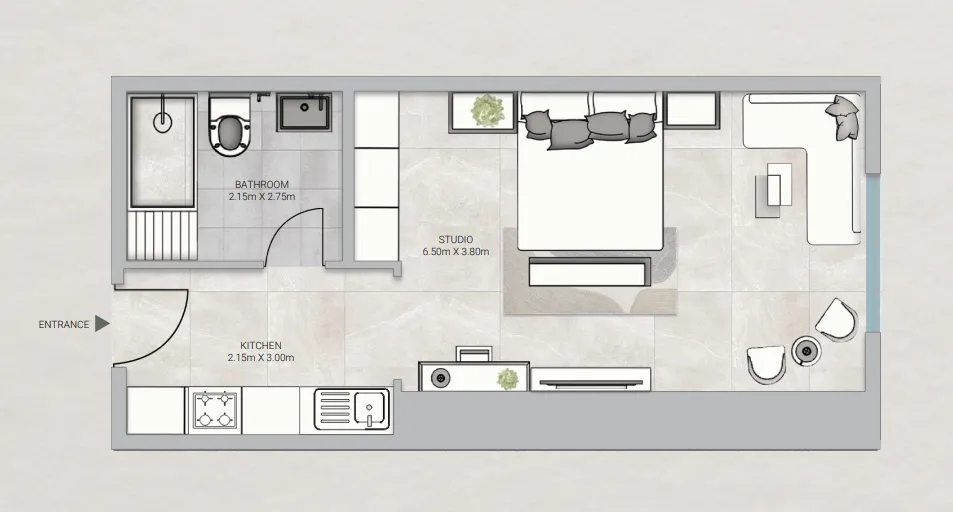
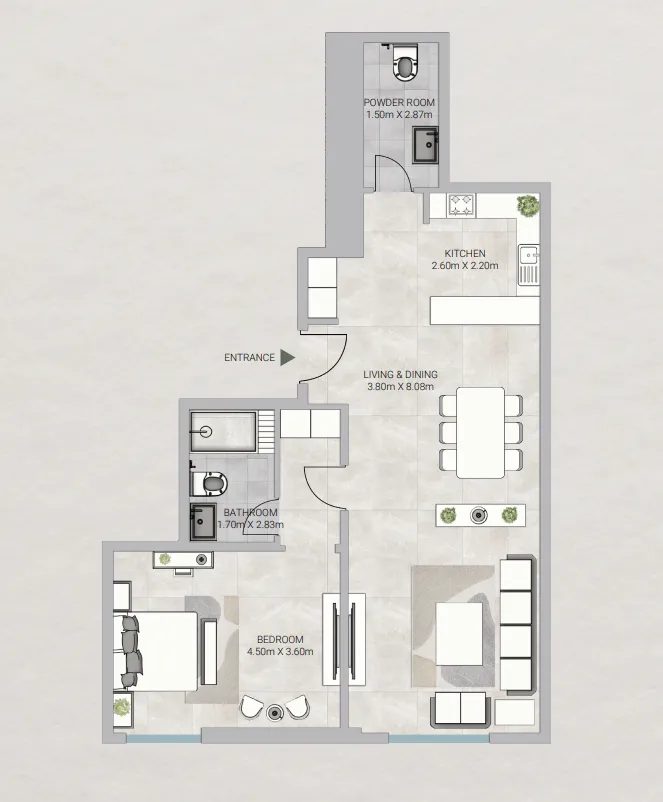
Floor plan of Studio, plan 2, opens full sizeStudio, plan 2666 sqftAED 513,443
Floor plan of Studio, plan 1, opens full sizeStudio, plan 1773 sqftAED 552,565
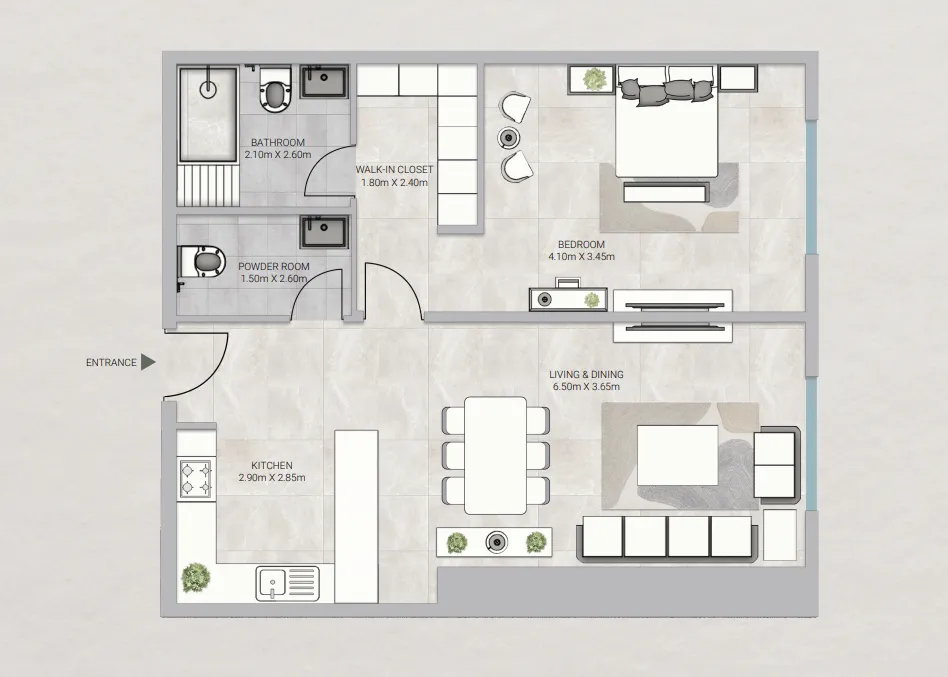
Floor plan of 1 bed, plan 1, opens full size1 bed, plan 11,082 sqftAED 759,126
Floor plan of 1 bed, plan 3, opens full size1 bed, plan 31,084 sqftAED 760,528
Floor plan of 1 bed, plan 2, opens full size1 bed, plan 21,131 sqftAED 792,429
Floor plan of 1 bed, plan 4, opens full size1 bed, plan 41,140 sqftAED 798,030
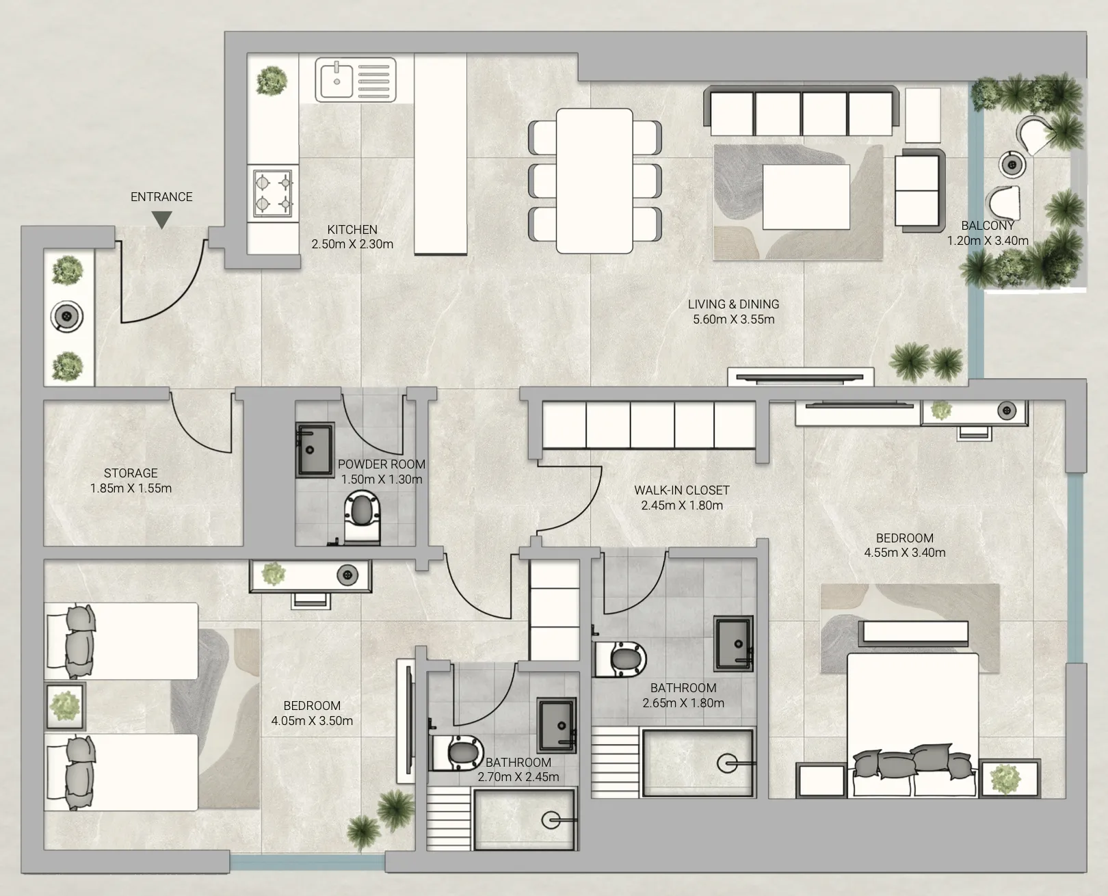
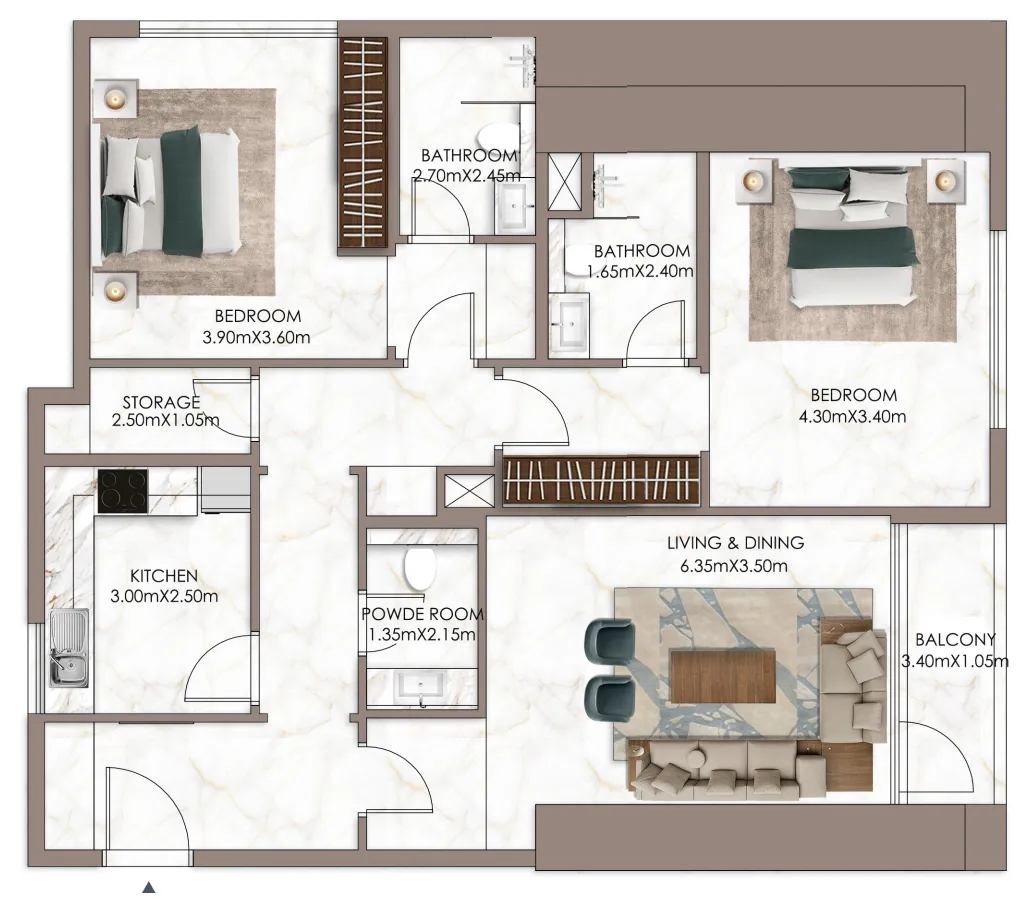
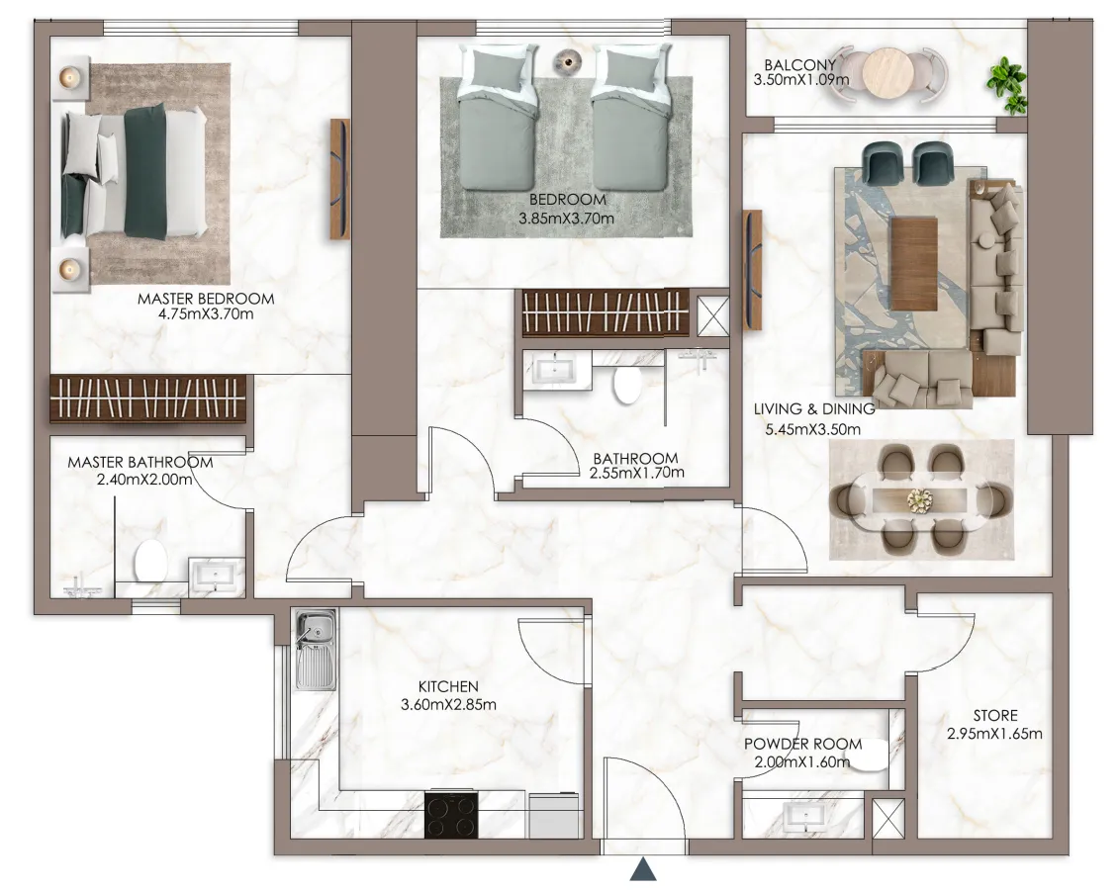
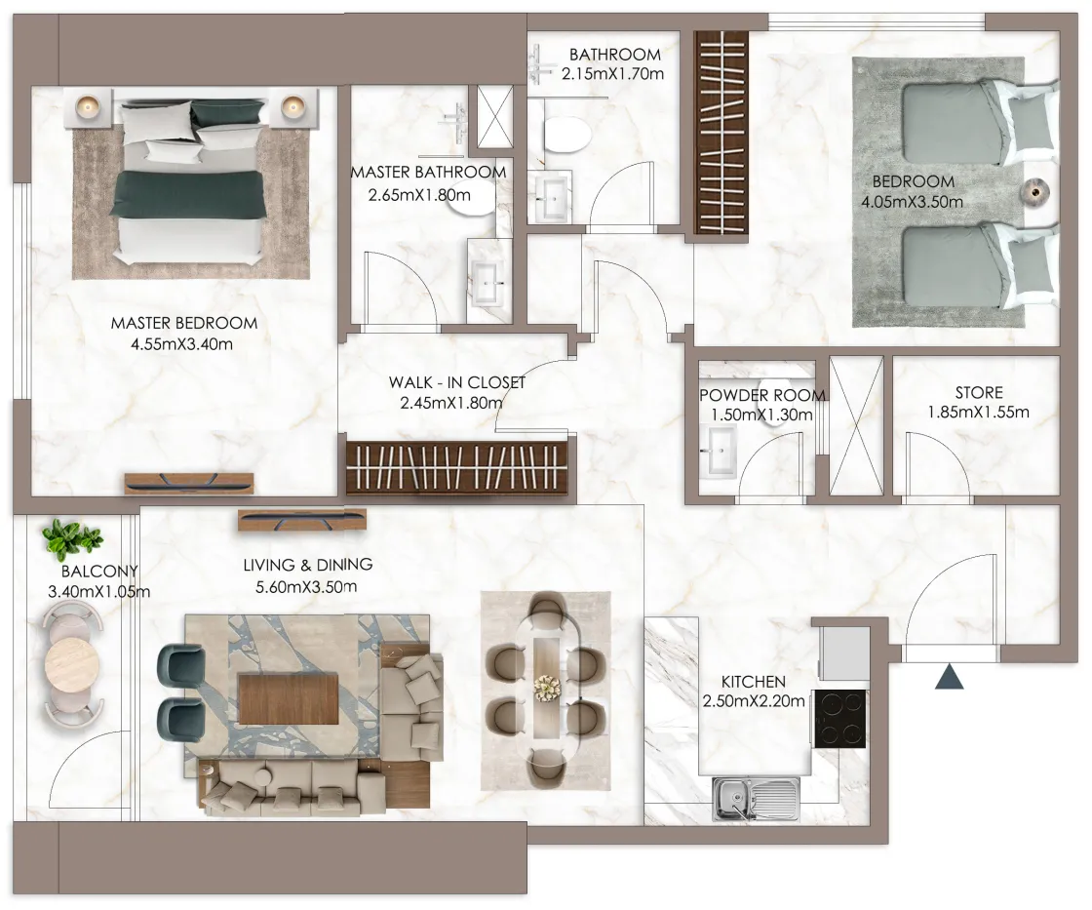
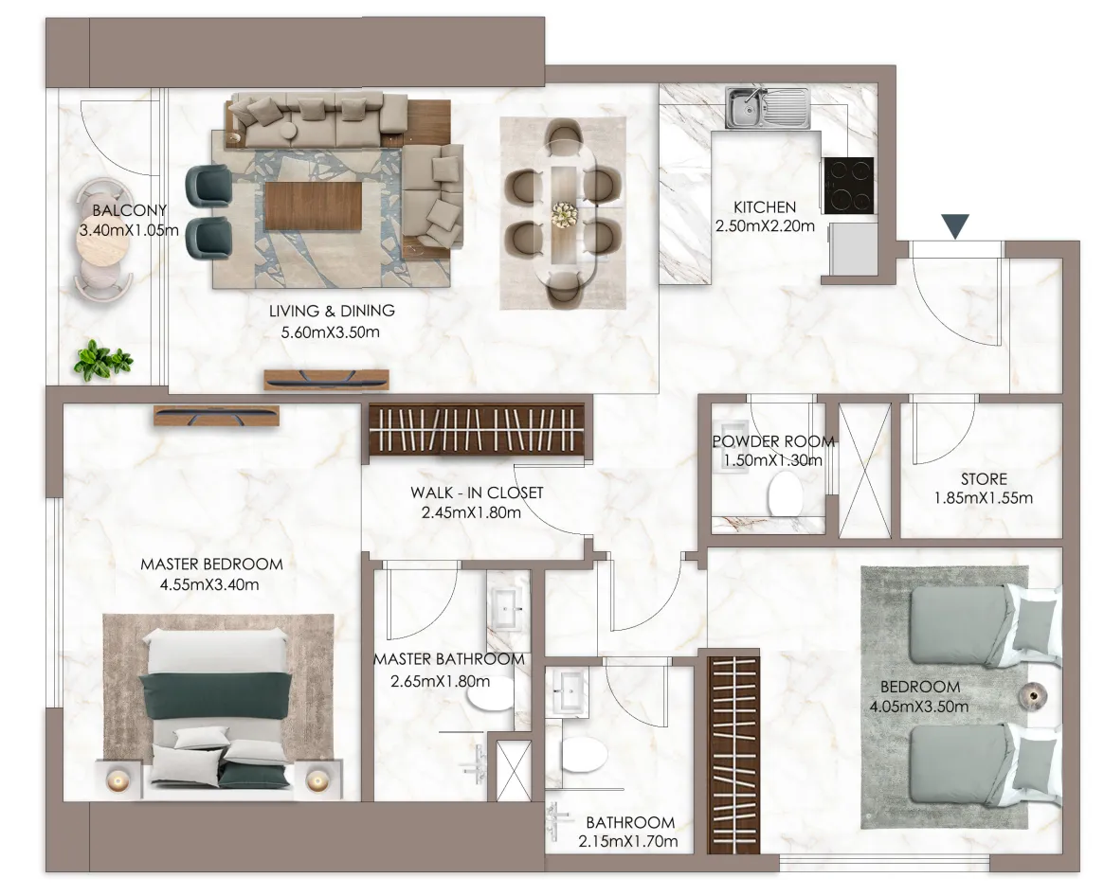
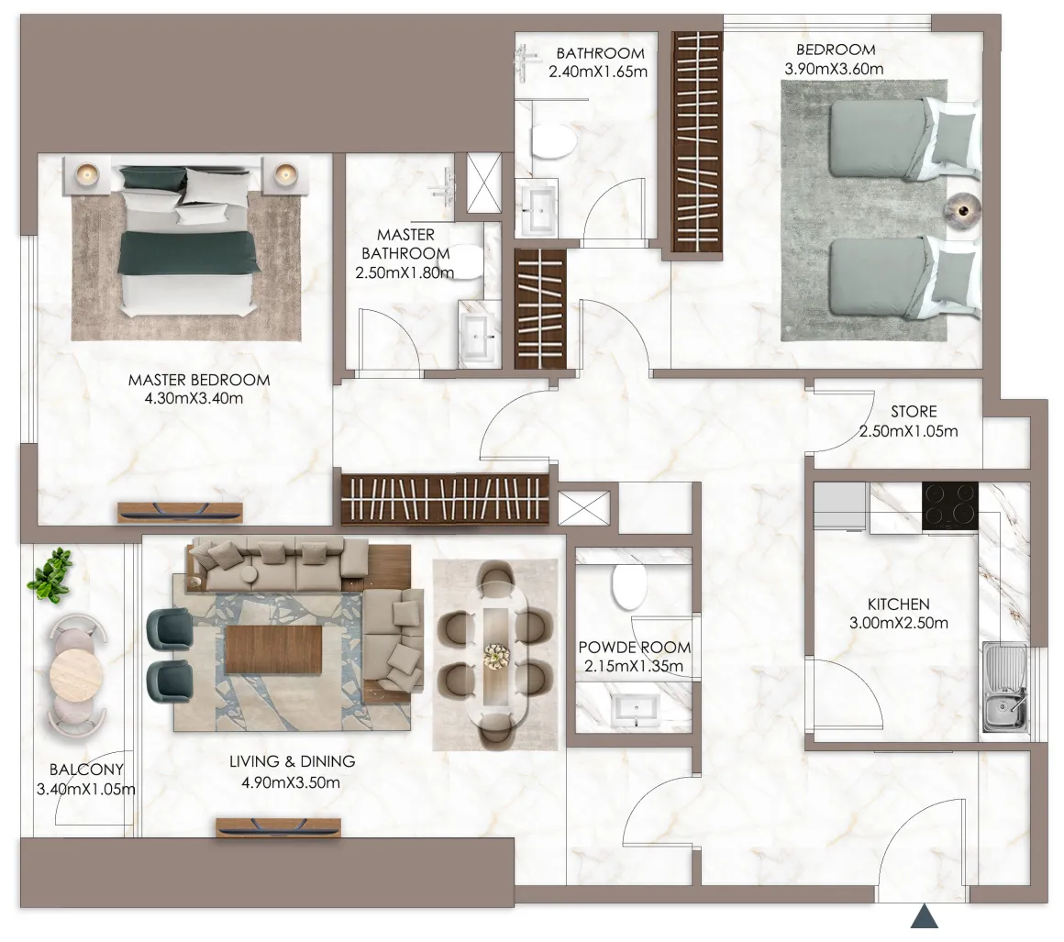
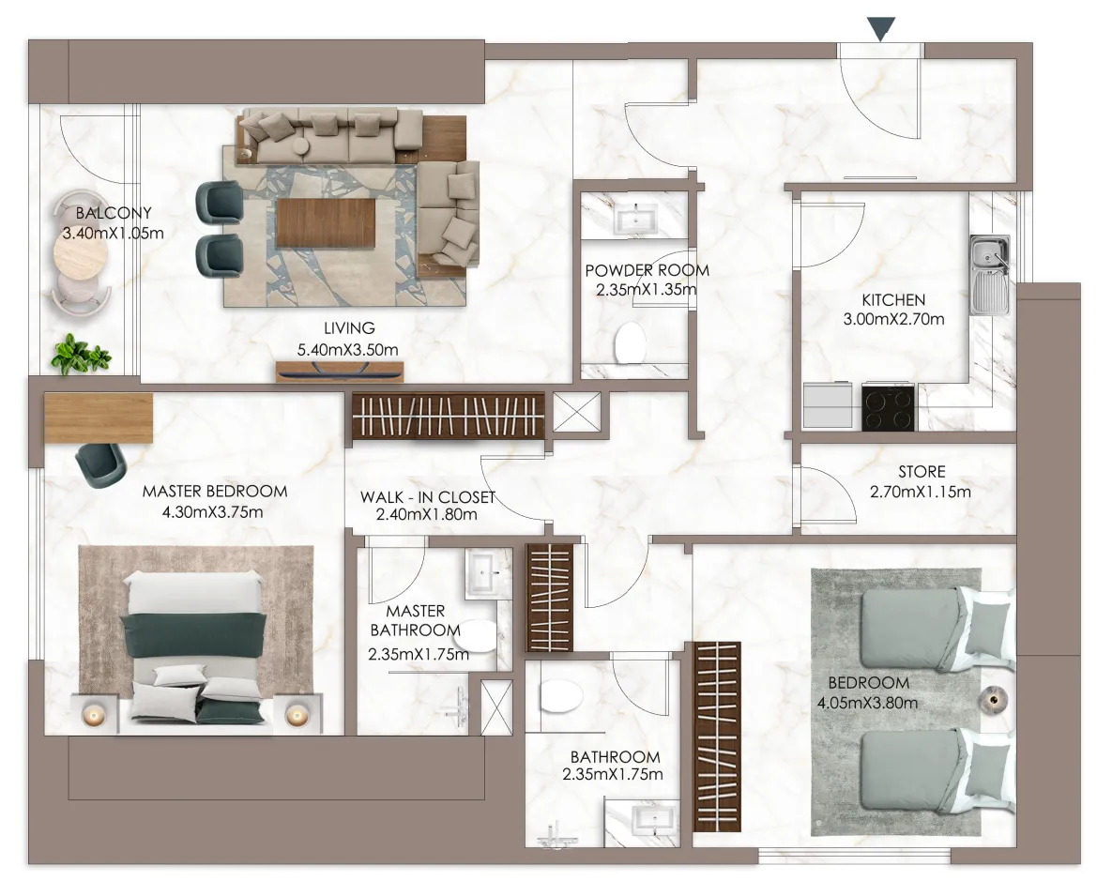
Floor plan of 2 bed, plan 20, opens full size2 bed, plan 201,406 sqftAED 905,414
Floor plan of 2 bed, plan 16, opens full size2 bed, plan 161,552 sqftAED 930,592–1,036,369
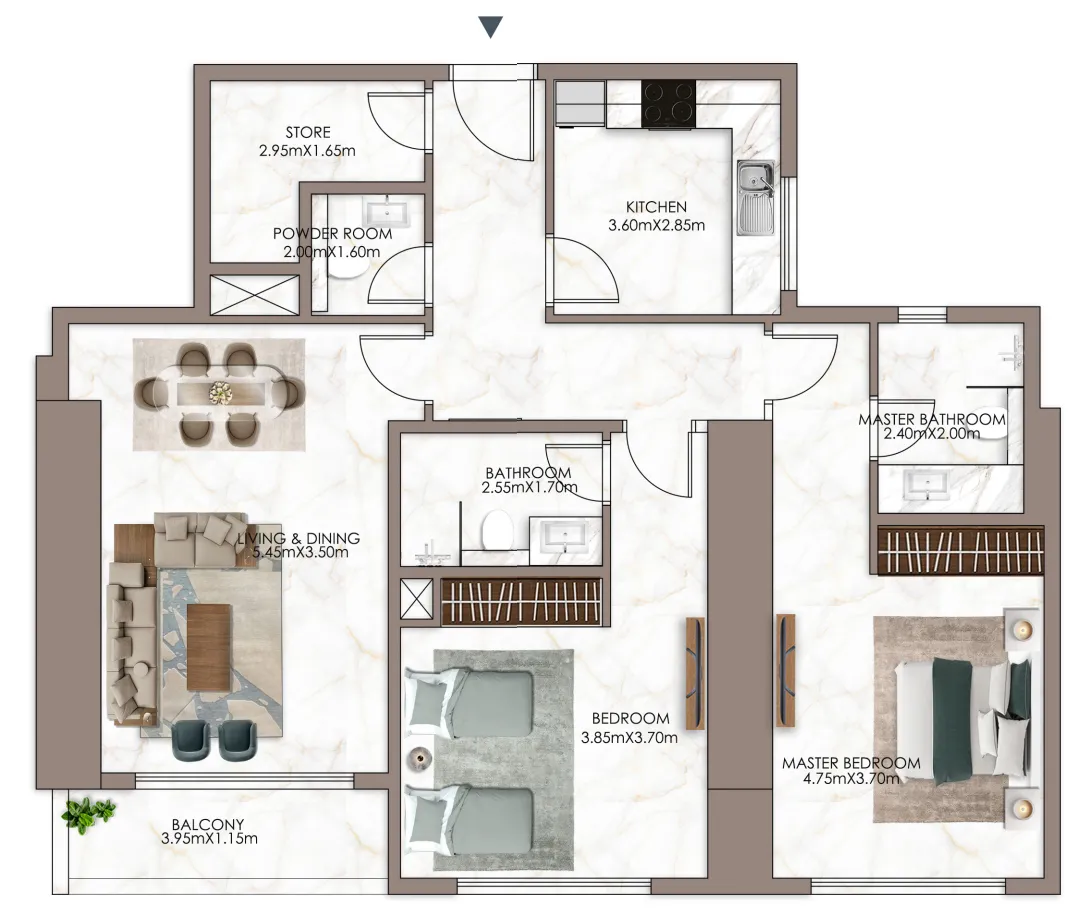
Floor plan of 2 bed, plan 2, opens full size2 bed, plan 21,491 sqftAED 959,688–998,688
Floor plan of 2 bed, plan 19, opens full size2 bed, plan 191,501 sqftAED 965,921–1,004,921
Floor plan of 2 bed, plan 18, opens full size2 bed, plan 181,504 sqftAED 967,755–1,006,755
Floor plan of 2 bed, plan 1, opens full size2 bed, plan 11,526 sqftAED 981,321–1,020,321
Floor plan of 2 bed, plan 15, opens full size2 bed, plan 151,533 sqftAED 985,818–1,024,818
Floor plan of 2 bed, plan 27, opens full size2 bed, plan 271,419 sqftAED 987,258
Floor plan of 2 bed, plan 4, opens full size2 bed, plan 41,535 sqftAED 994,826–1,014,826
Floor plan of 2 bed, plan 28, opens full size2 bed, plan 281,450 sqftAED 1,008,024
Floor plan of 2 bed, plan 10, opens full size2 bed, plan 101,474 sqftAED 1,024,618
Floor plan of 2 bed, plan 17, opens full size2 bed, plan 171,601 sqftAED 1,027,536–1,066,536
Floor plan of 2 bed, plan 14, opens full size2 bed, plan 141,607 sqftAED 1,031,566–1,070,566
Floor plan of 2 bed, plan 29, opens full size2 bed, plan 291,623 sqftAED 1,041,742–1,080,742
Floor plan of 2 bed, plan 6, opens full size2 bed, plan 61,631 sqftAED 1,046,327–1,085,327
Floor plan of 2 bed, plan 5, opens full size2 bed, plan 51,618 sqftAED 1,046,352–1,066,352
Floor plan of 2 bed, plan 9, opens full size2 bed, plan 91,526 sqftAED 1,060,686–1,099,686
Floor plan of 2 bed, plan 11, opens full size2 bed, plan 111,526 sqftAED 1,060,686–1,099,686
Floor plan of 2 bed, plan 3, opens full size2 bed, plan 31,676 sqftAED 1,074,385–1,113,385
Floor plan of 2 bed, plan 30, opens full size2 bed, plan 301,706 sqftAED 1,093,275–1,132,275
Floor plan of 2 bed, plan 12, opens full size2 bed, plan 121,491 sqftAED 1,114,800–1,153,800
Floor plan of 2 bed, plan 8, opens full size2 bed, plan 81,492 sqftAED 1,115,221–1,154,221
Floor plan of 2 bed, plan 7, opens full size2 bed, plan 71,676 sqftAED 1,248,674–1,287,674
Floor plan of 2 bed, plan 13, opens full size2 bed, plan 131,847 sqftAED 1,373,241–1,412,241
Floor plan of 2 bed, plan 24, opens full size2 bed, plan 242,725 sqftAED 1,725,826
Floor plan of 2 bed, plan 21, opens full size2 bed, plan 212,795 sqftAED 1,769,745
Floor plan of 2 bed, plan 22, opens full size2 bed, plan 222,929 sqftAED 1,852,627
Floor plan of 2 bed, plan 23, opens full size2 bed, plan 232,975 sqftAED 1,881,606
Floor plan of 2 bed, plan 26, opens full size2 bed, plan 262,720 sqftAED 2,005,785
Floor plan of 2 bed, plan 25, opens full size2 bed, plan 252,816 sqftAED 2,075,343

From the developer

Project general facts

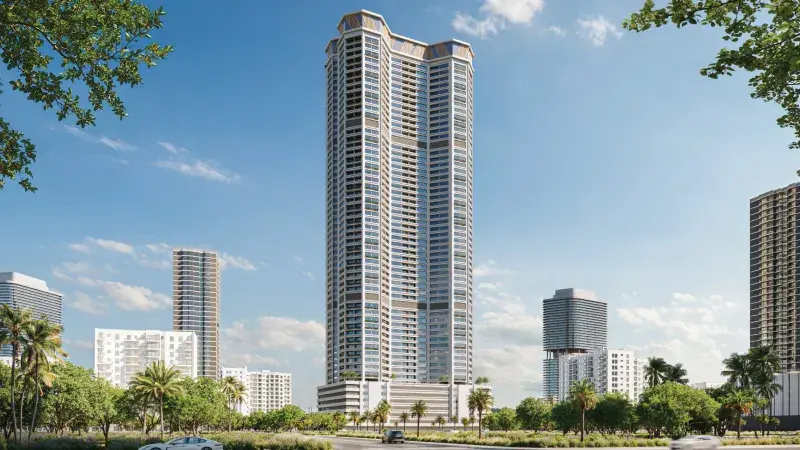
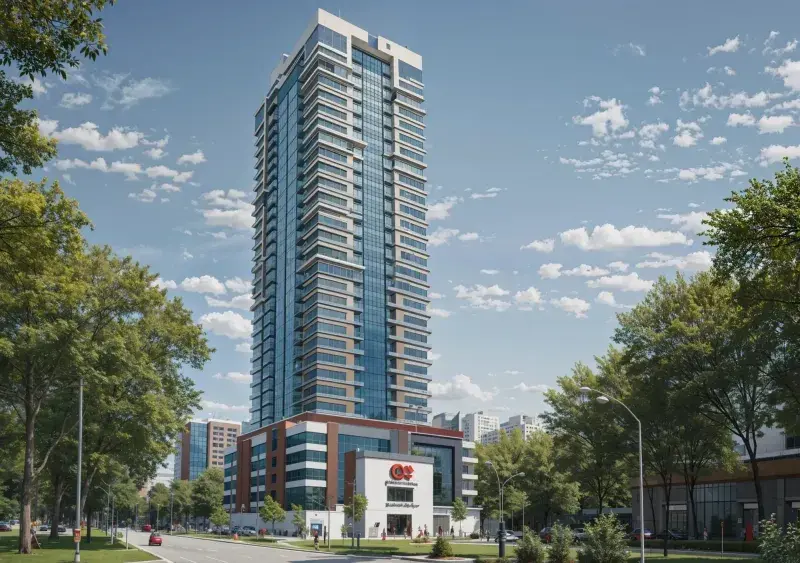
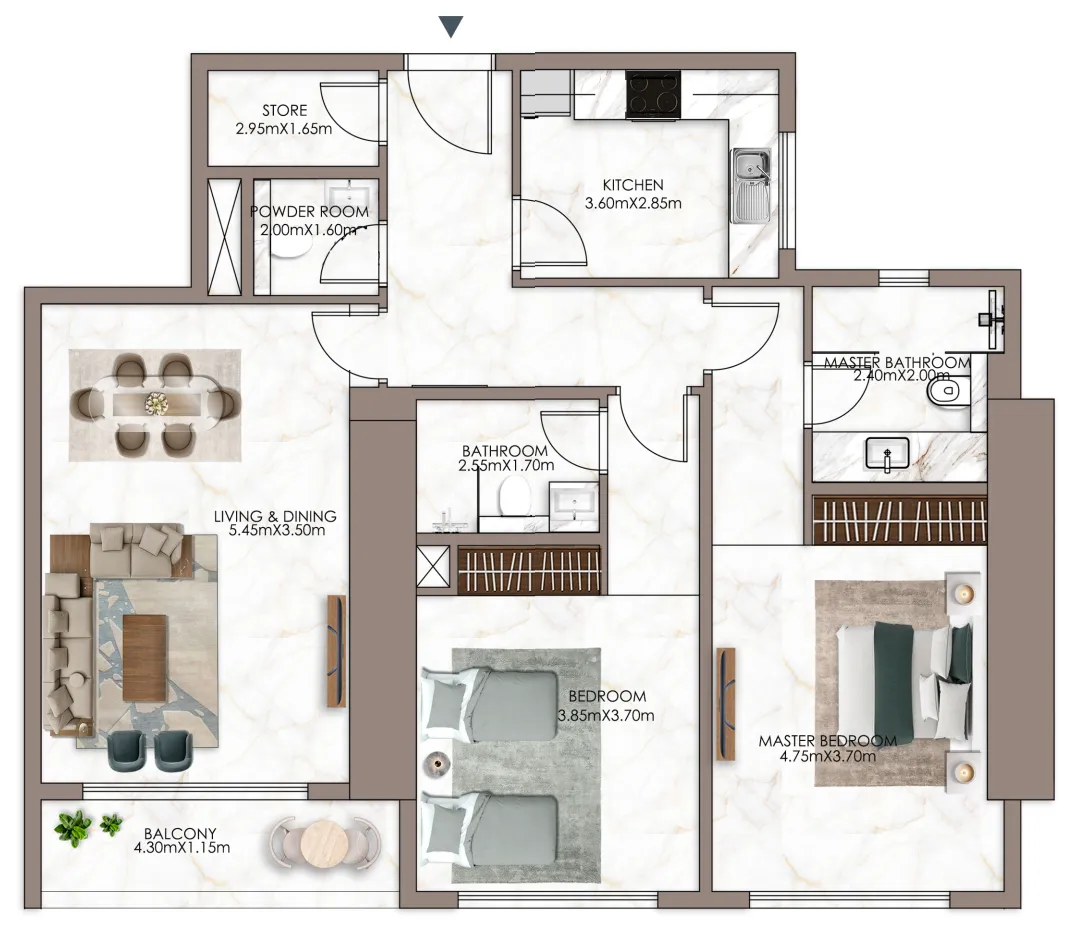
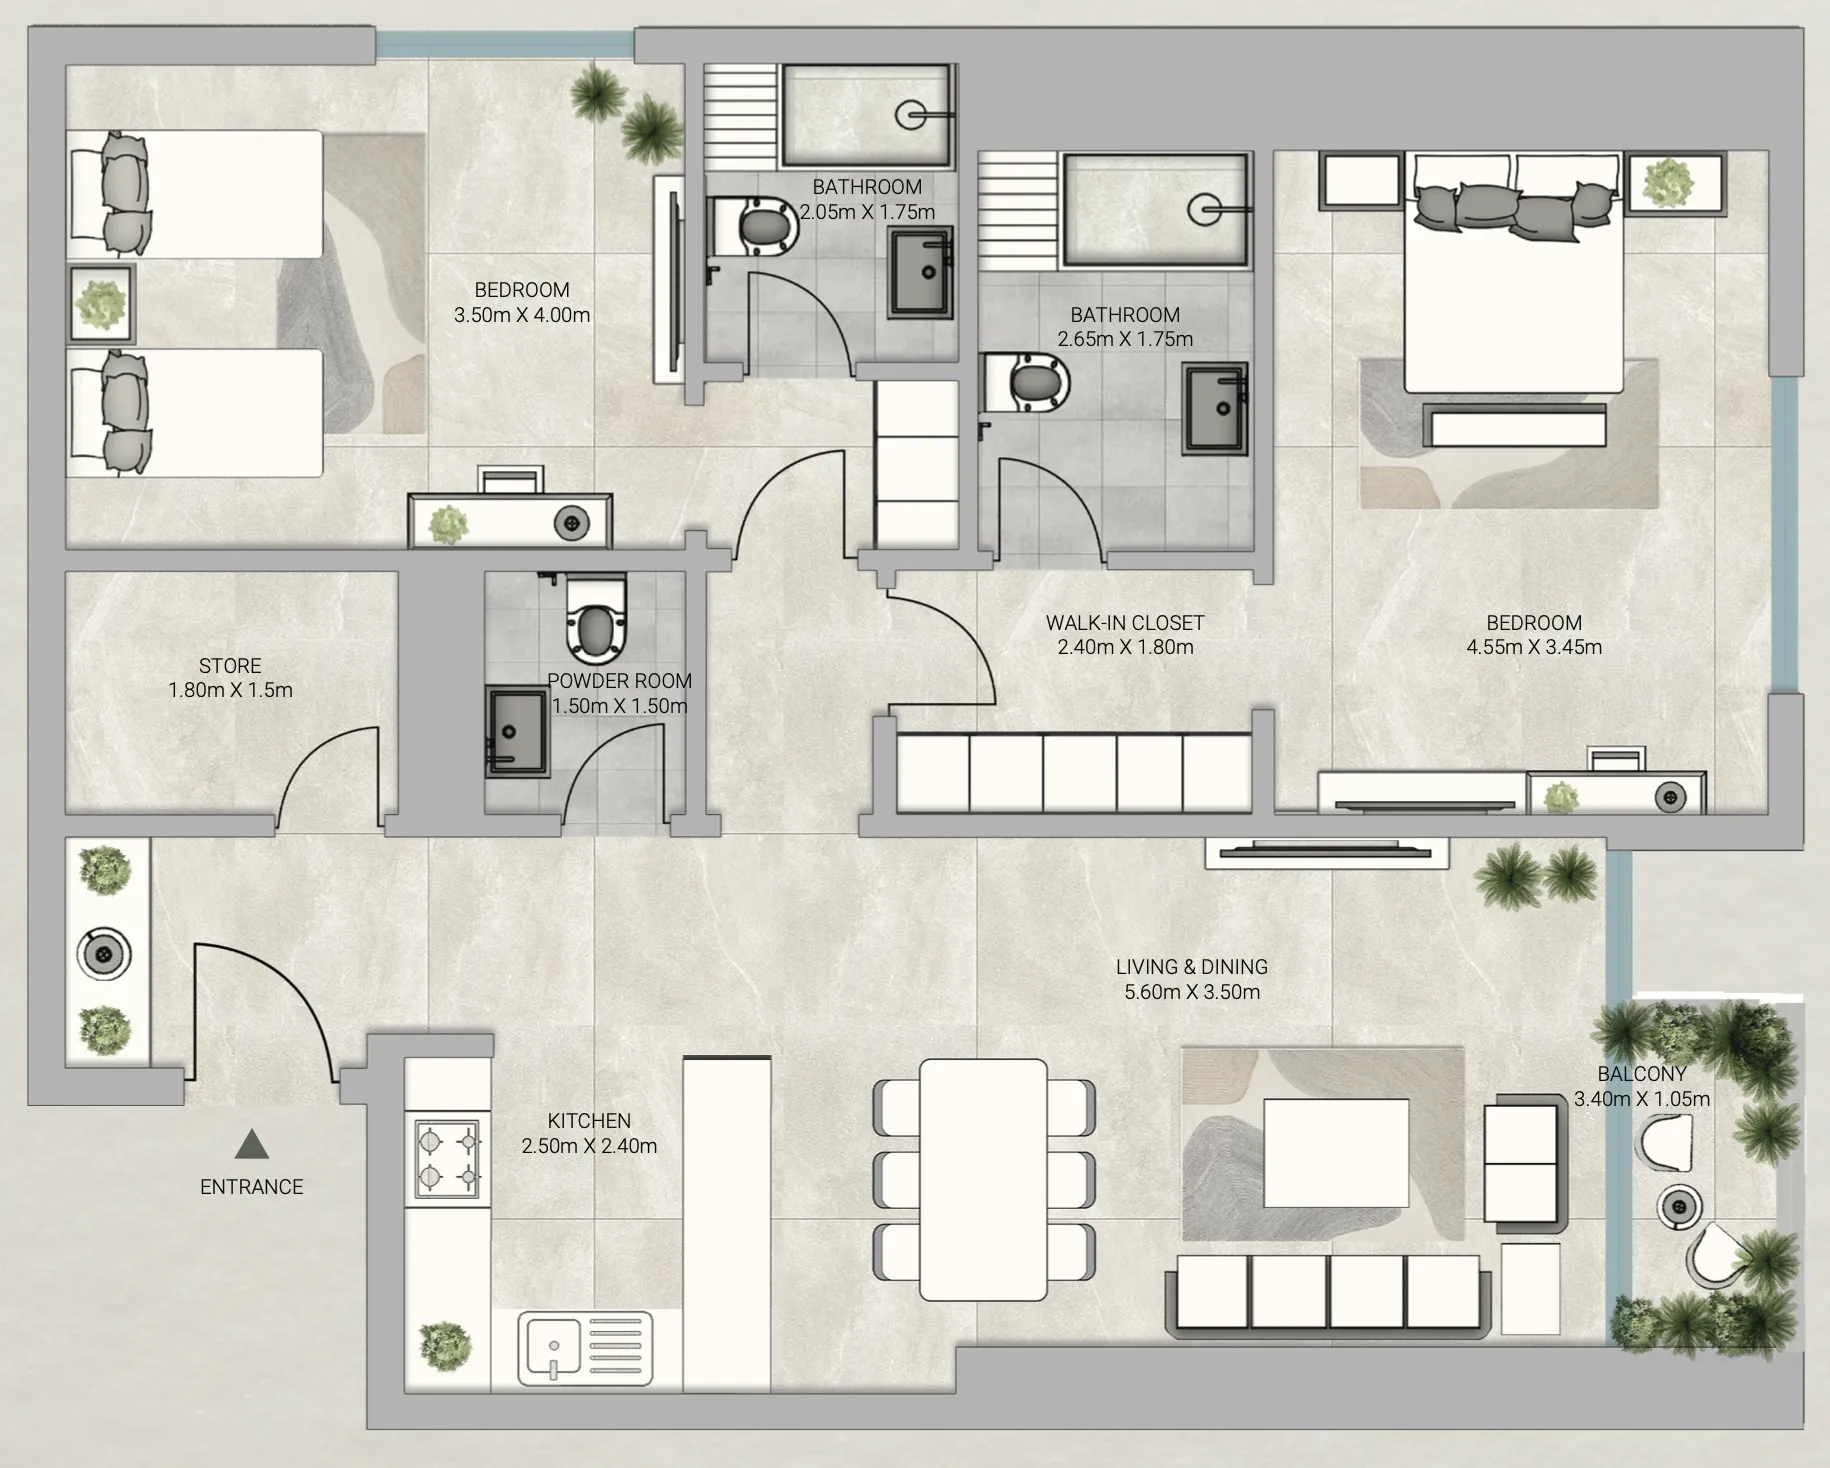
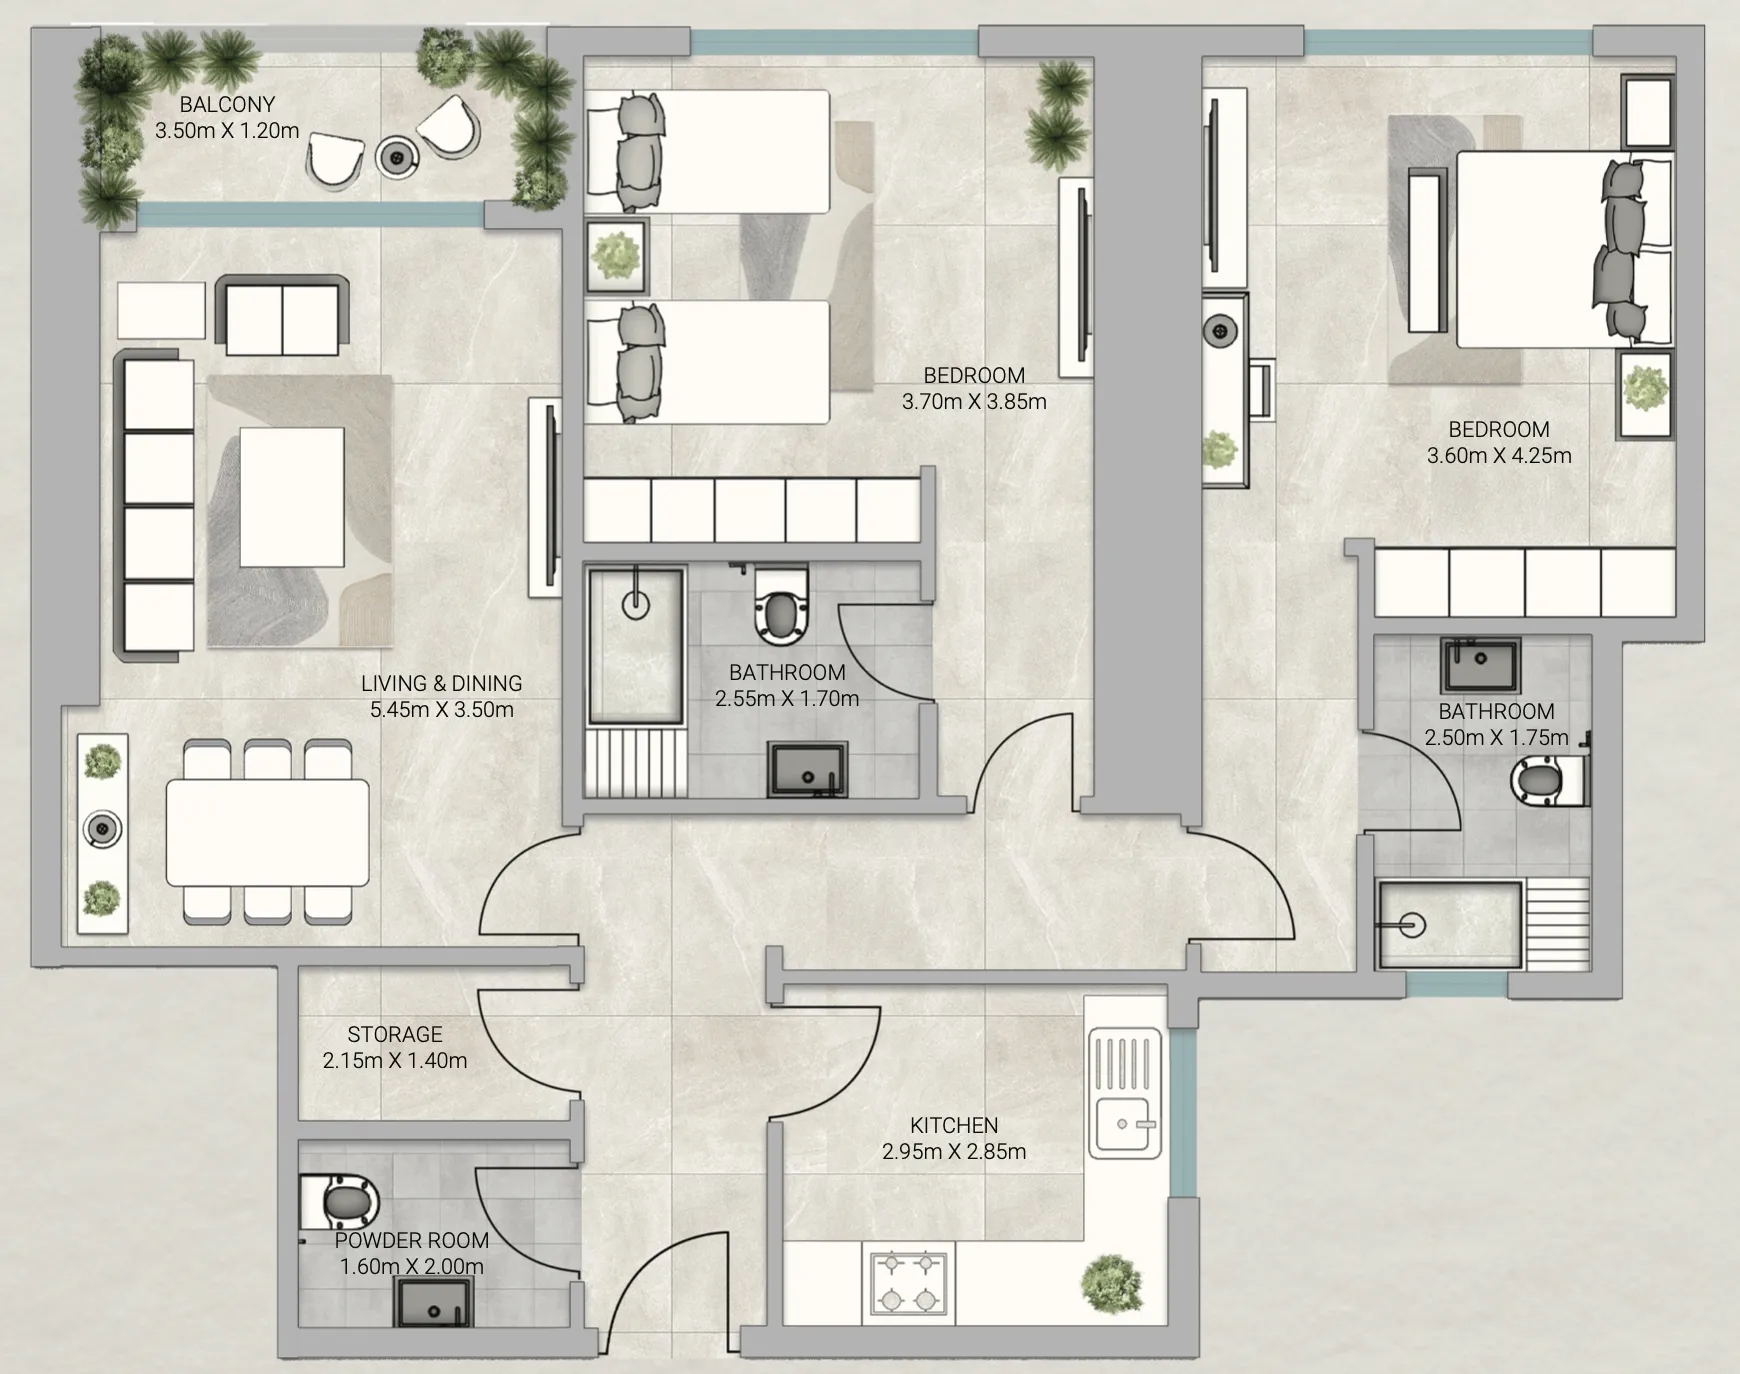
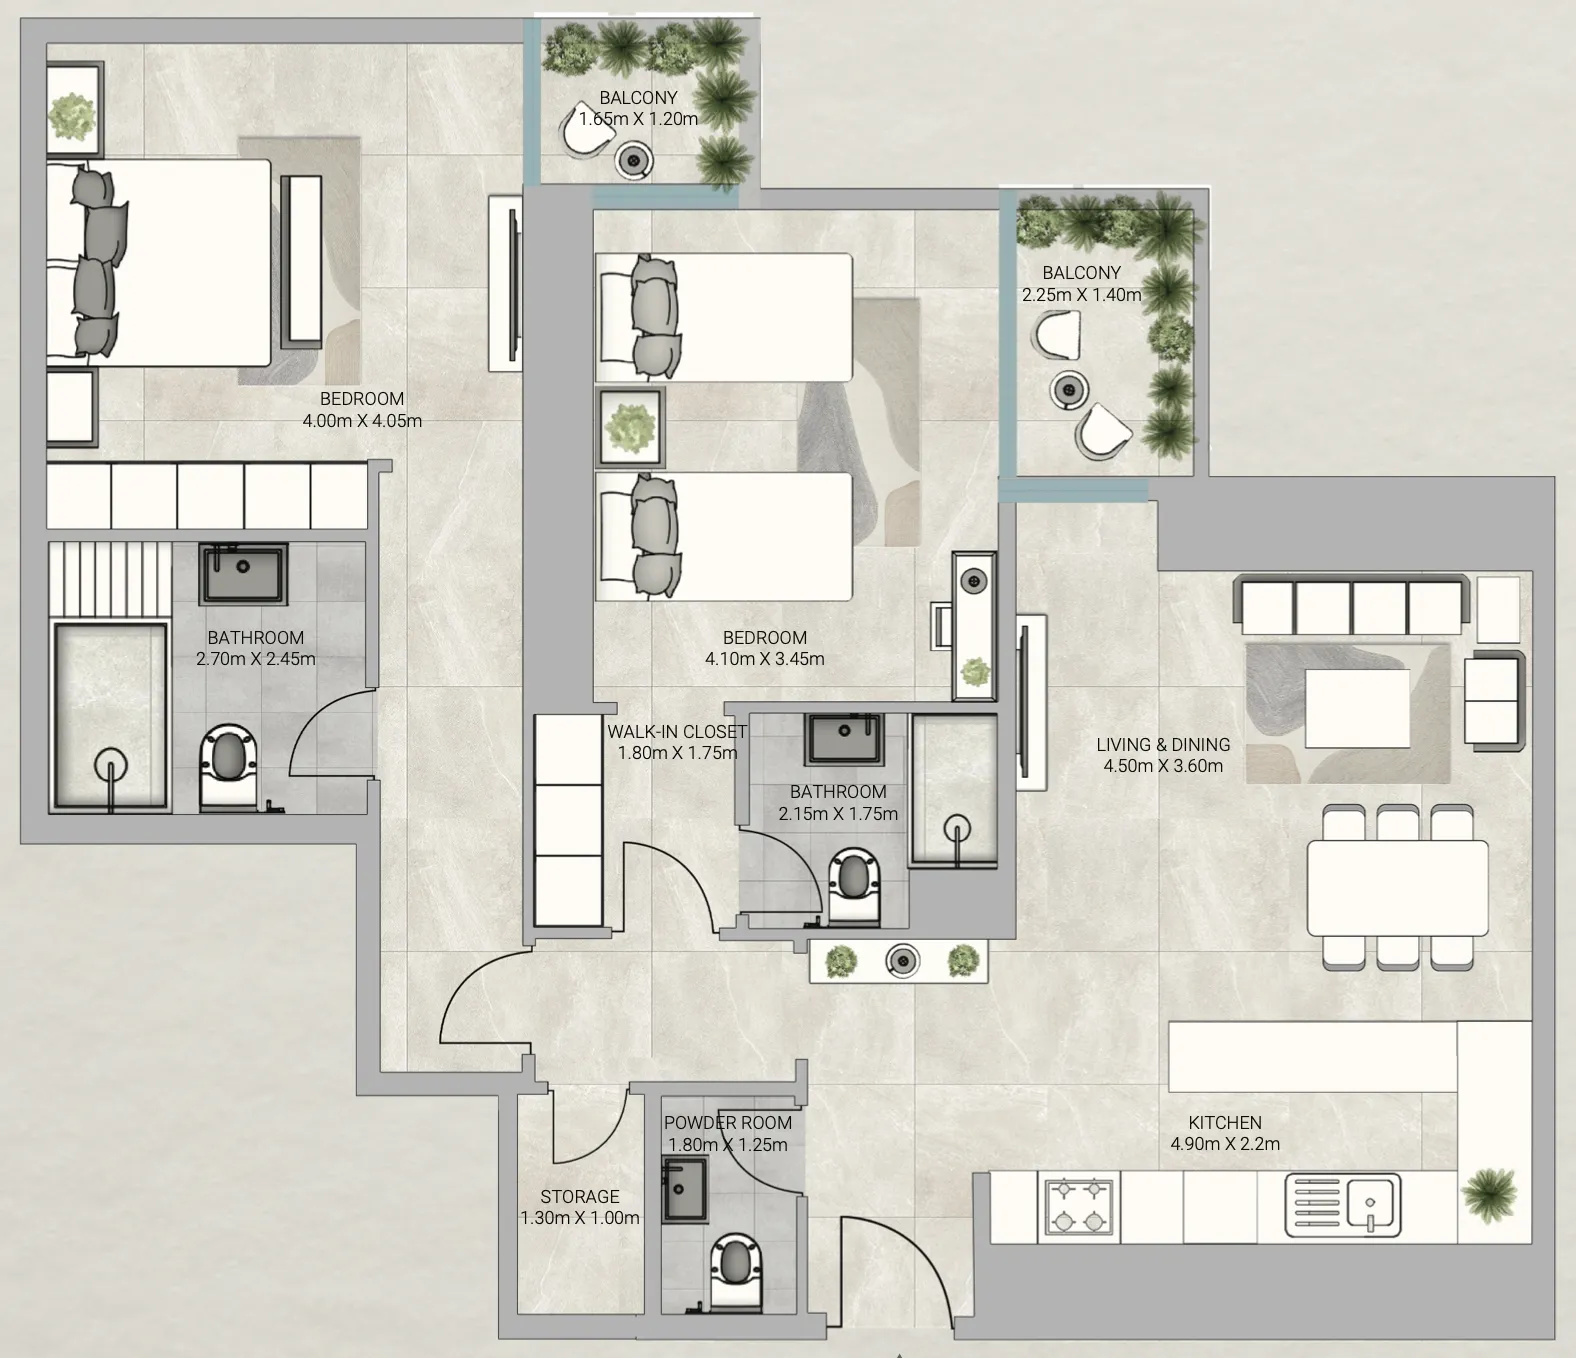
Sky Gardens Tower by GJ Properties is a contemporary residential development located in Emirates City, offering a balanced combination of modern design, practicality, and urban convenience. The tower features a clean architectural expression with a focus on functionality, efficiency, and comfortable living. Its strategic location ensures easy access to major highways and key destinations across the UAE, making it a strong choice for both end-users and investors. The project offers thoughtfully designed two-bedroom apartments that emphasize space, privacy, and everyday comfort.

Read moreRead less

Residents benefit from a range of essential amenities designed to enhance daily living, including fitness facilities, leisure areas, and secure parking. The development is part of a freehold community, offering long-term ownership opportunities in a growing area. Sky Gardens Tower delivers a simple yet complete residential experience that combines comfort, convenience, and accessibility.

Each unit is planned with practical layouts that enhance livability, ensuring a smooth flow between living, dining, and bedroom areas. Large windows bring in natural light, creating bright and welcoming interiors that support a relaxed urban lifestyle.

Location description and benefits

Ajman is the smallest yet one of the most diverse emirates in the UAE. Strategically positioned between other emirates, it shares a border with Sharjah and lies just 10 km from Dubai, offering convenient connectivity across the country. With its year-round sunshine, peaceful beaches, unspoiled natural landscapes, and ancient mangroves, Ajman provides a serene escape from the fast pace of modern life. Its blend of rich traditions, authentic culture, and modern infrastructure creates a truly distinctive living experience.

Ajman's growing appeal and commitment to sustainable development continue to attract investors eager to explore its promising business landscape. The establishment of the Ajman Free Zone and recent investor visa reforms have boosted confidence among foreign investors, injecting more liquidity into the local economy. New UAE regulations offering pathways to citizenship and a more welcoming environment for expatriates further position Ajman as a thriving destination for living and business.

Thanks to its steady development and cultural heritage, Ajman offers a calming yet luxurious atmosphere. This unique combination gives it an edge over other emirates, making it especially attractive for those seeking comfort, elegance, and peace in one place.

Key questions

What is the payment plan for Sky Gardens Tower?

5% on booking, 85% during construction and 10% on handover.

When is the handover of Sky Gardens Tower?

It is due Q1 2028.

What is the service charge at Sky Gardens Tower?

AED 5 per sqft a year.

Is there a payment plan after handover?

Yes, the developer offers one. Ask us for its terms.

Who is the developer of Sky Gardens Tower?

GJ Properties, with 10 projects on sale with Found.

About the developer

GJ Properties

10 projects on the market, from AED 513,443

All GJ Properties projects

Master plan

Amenities

  • Resort-Style Swimming Pool
  • Children’S Play Area
  • Landscaped Gardens
  • State-Of-The-Art Health Club
  • Retail Space

Location

Al Helio, Ajman. Open in Google Maps
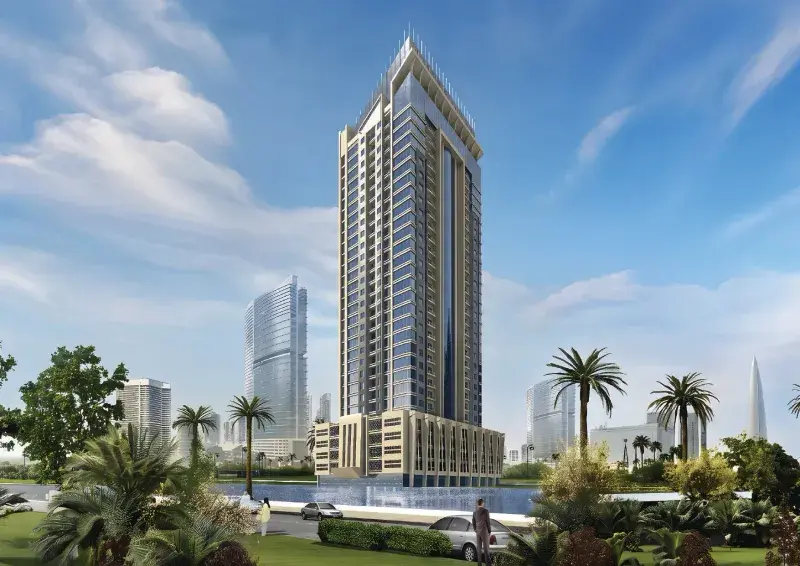
Homes and projects in Al Helio

The developer's brochure