

Handover Q2 2029
Holm Central
From AED 1,112,231
Al Satwa
No commission when you buy from the developer through Found.
https://foundgroup.ae/new-launches/stamn-yuni-ref-op-0550
Launched · Prices checked
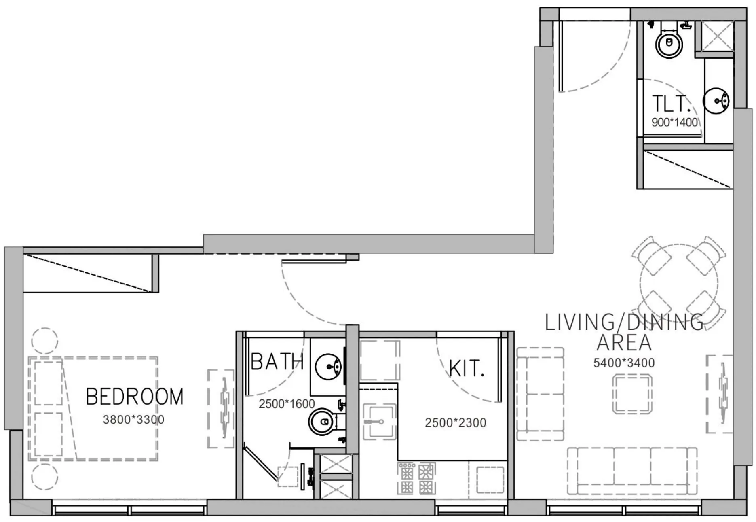
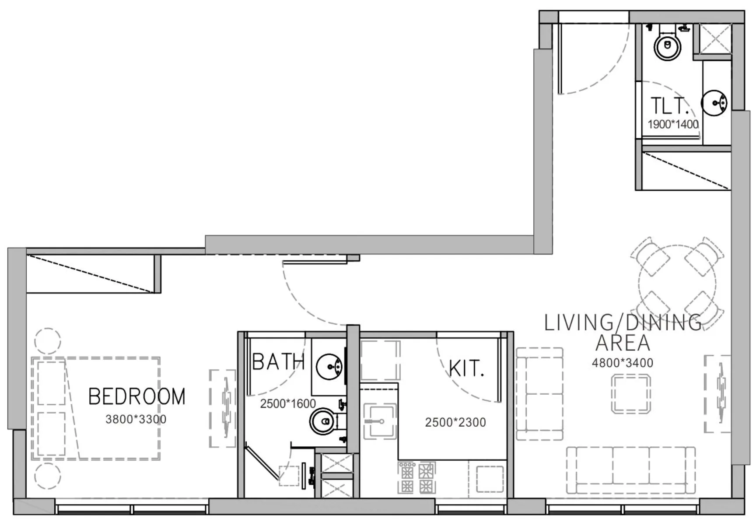
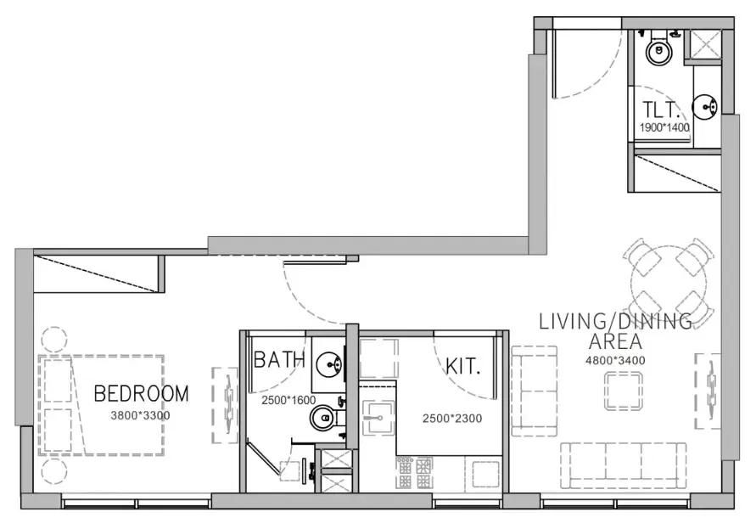
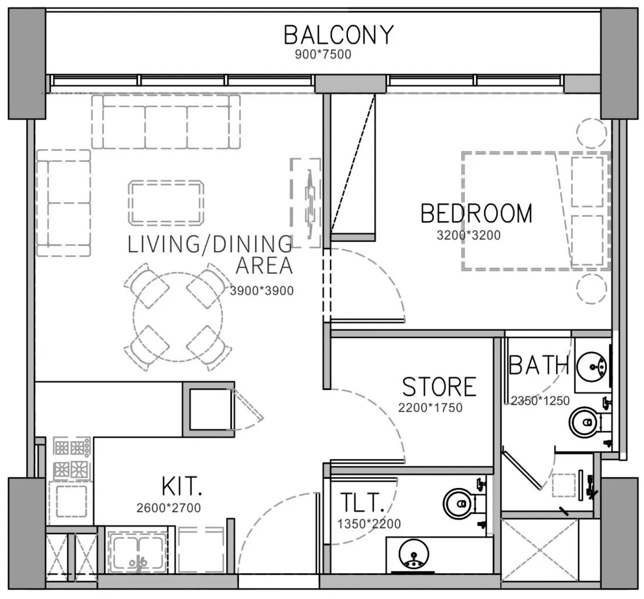
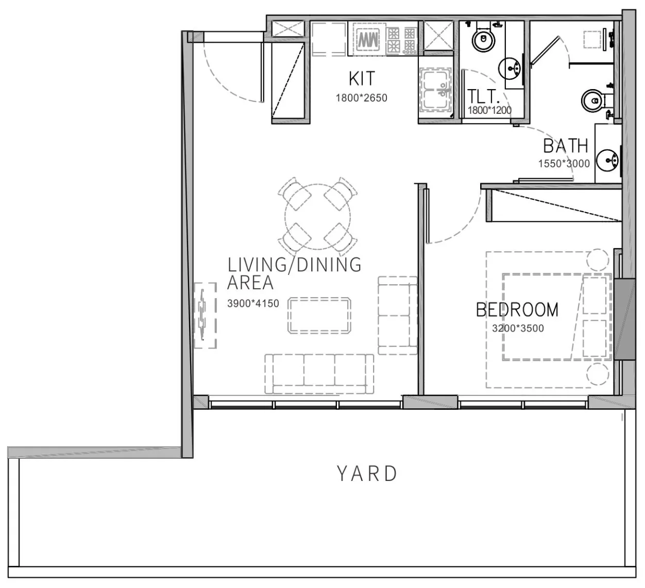
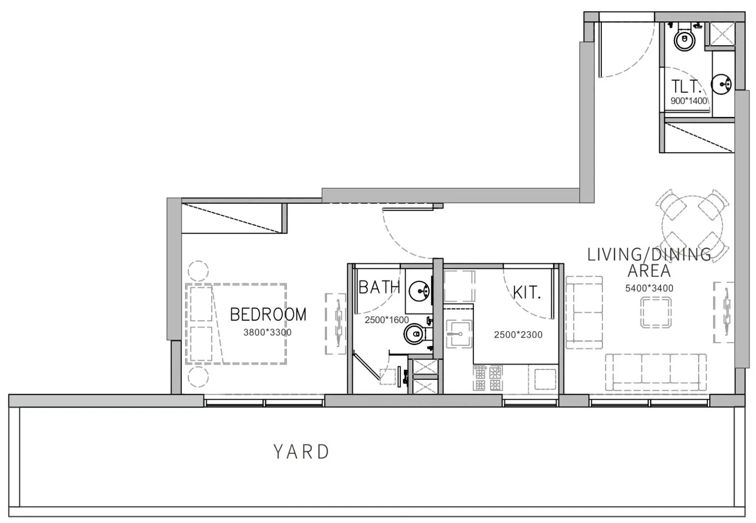
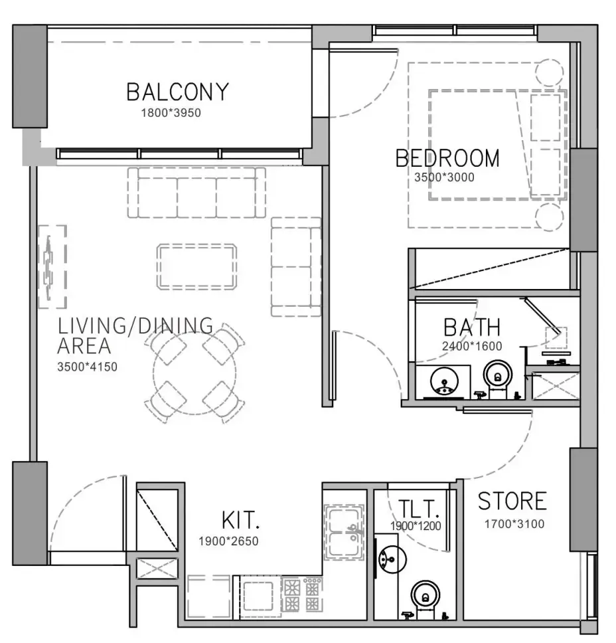
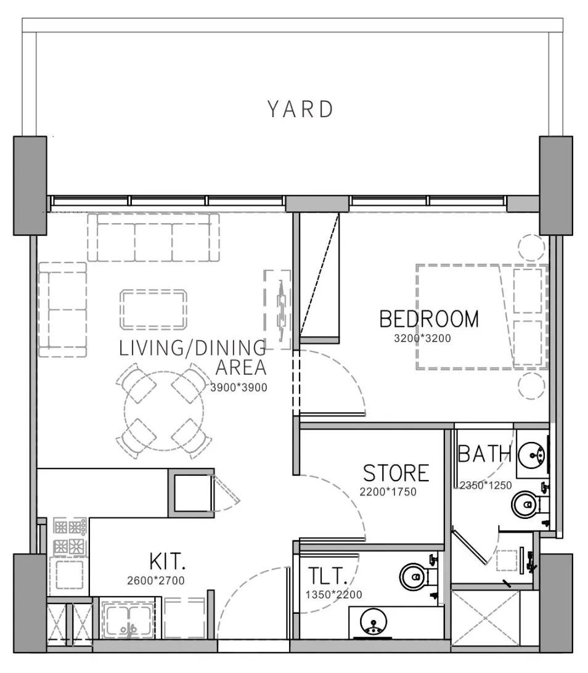
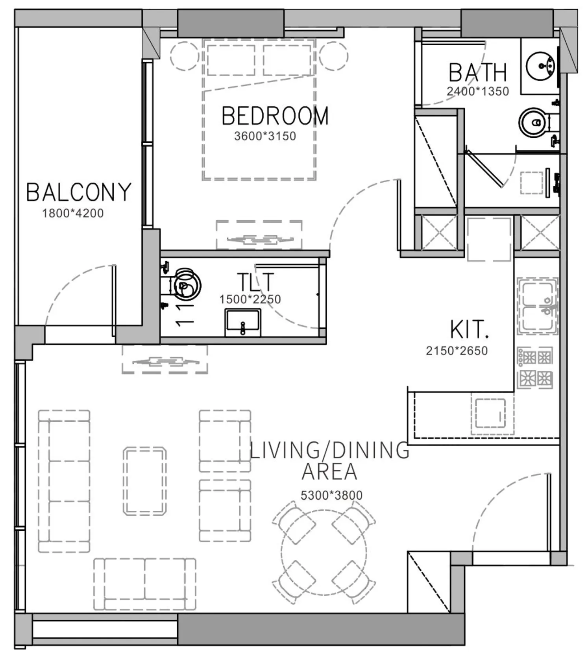
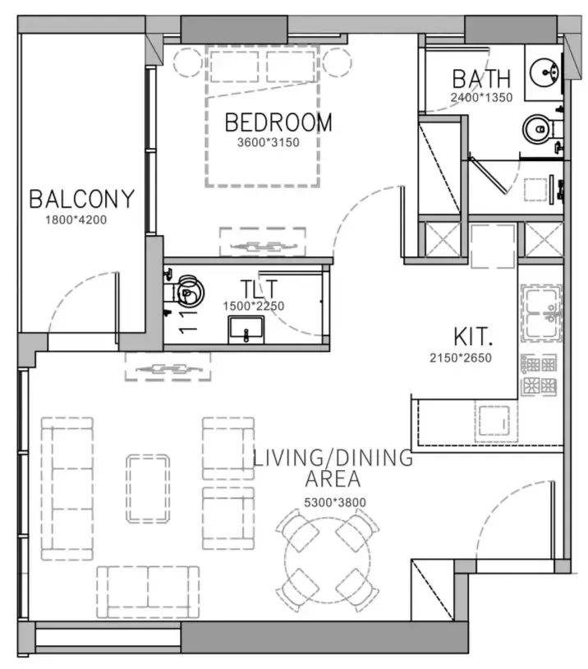
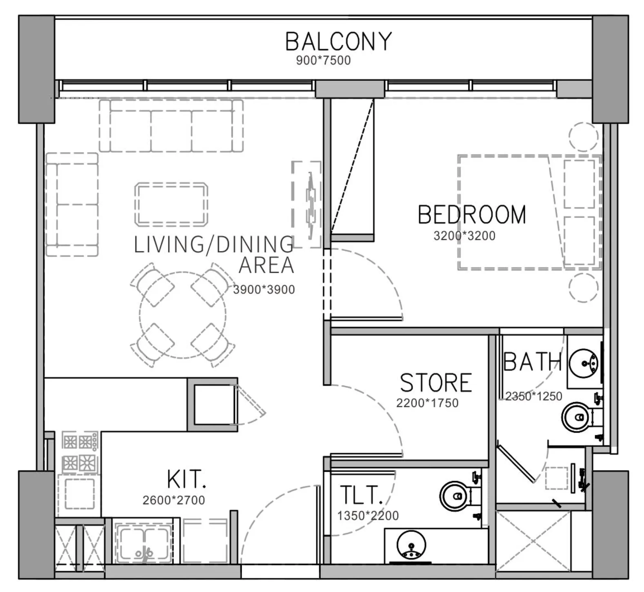
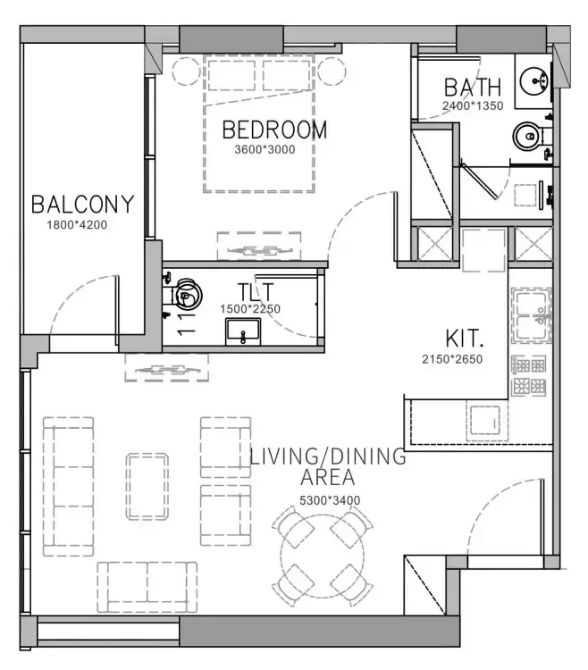
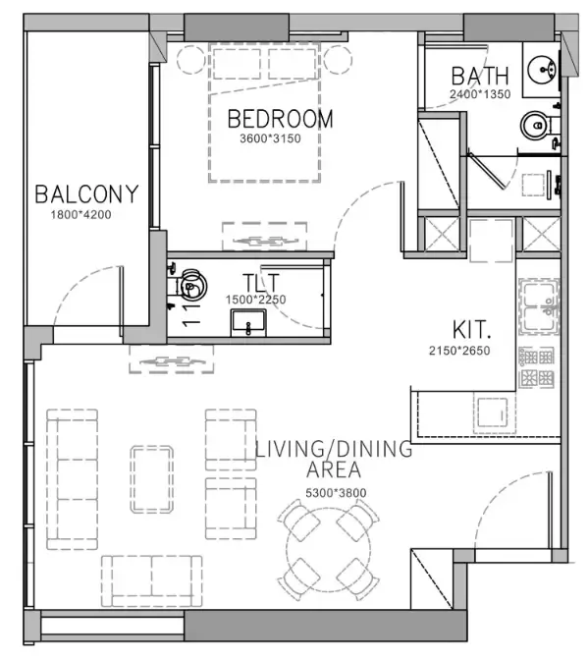
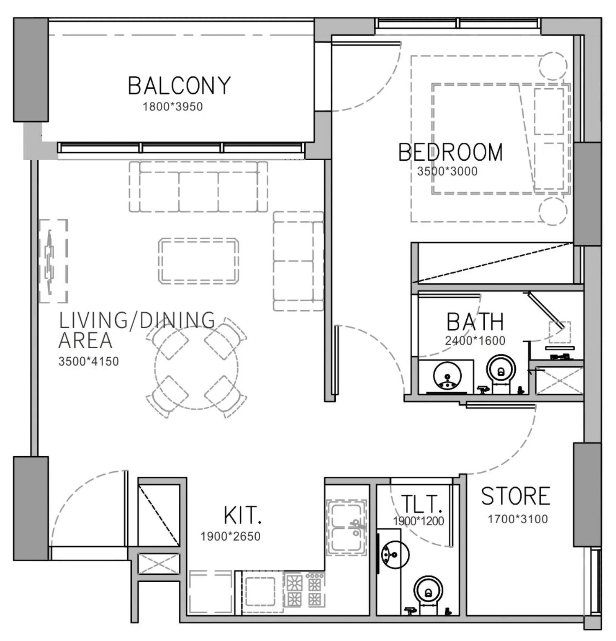
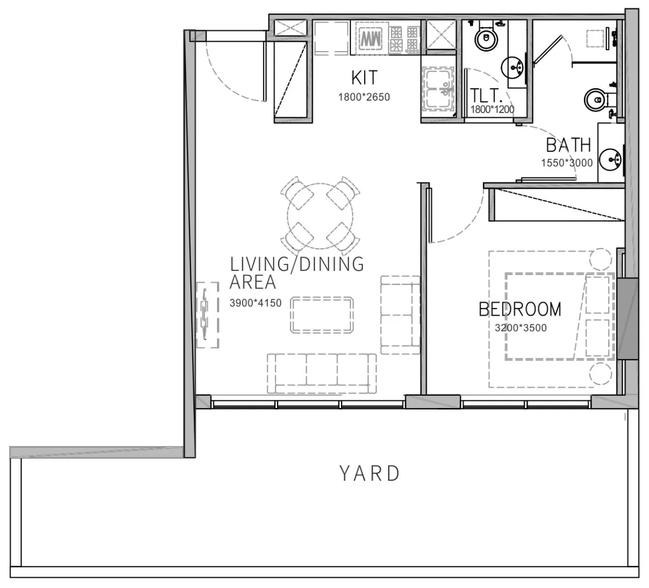
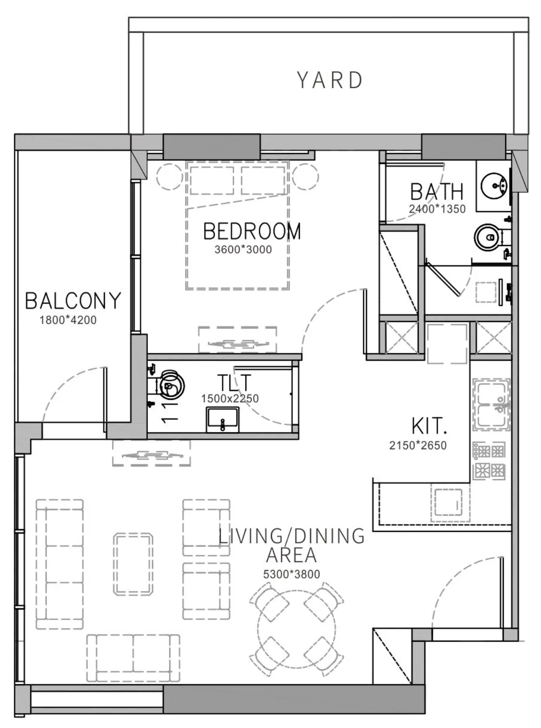
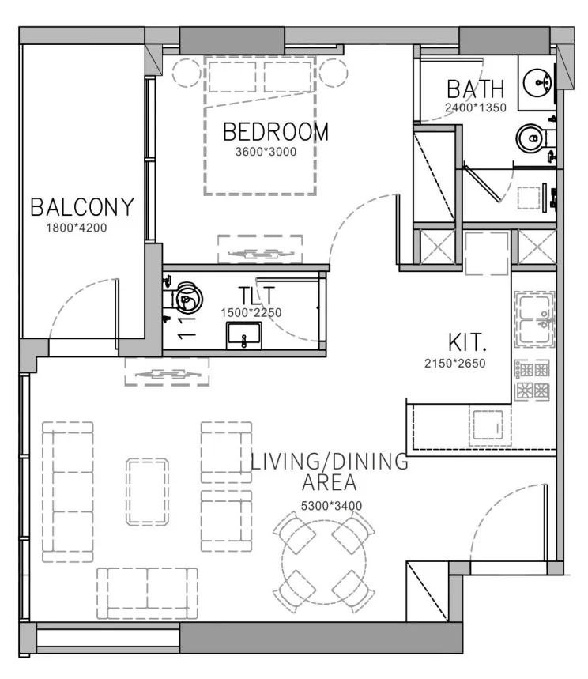
 Floor plan of Stamn Yuni, opens full sizeStamn YuniFor the whole project
10 of 17 shown.
Source: Dubai Land Department via Data.Dubai · sales to 18 November 2026
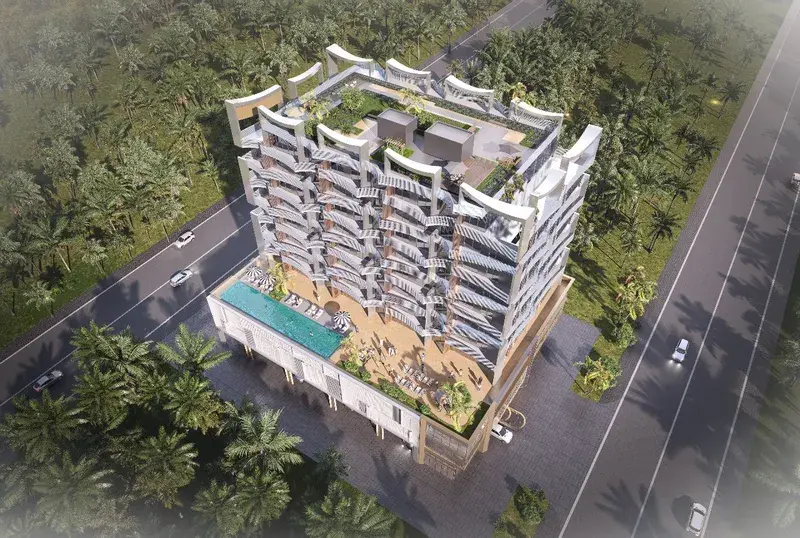
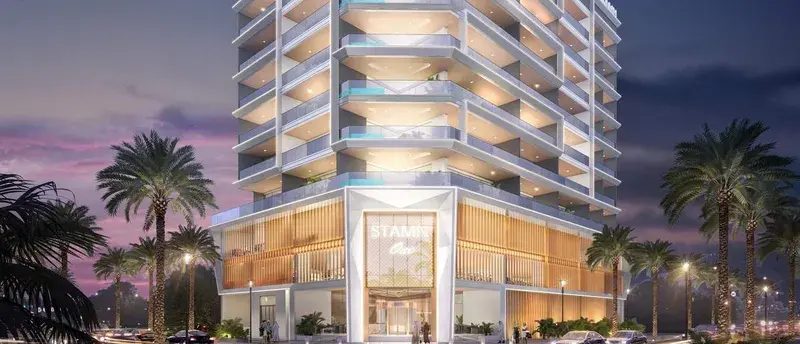
Stamn Yuni is a contemporary residential development by Stamn Real Estate. Featuring a collection of thoughtfully designed studios and one-bedroom apartments, the project combines contemporary architecture with functionality and elegance. Each unit is meticulously designed with spacious layouts and high-quality finishes, meeting the needs of urban dwellers and discerning investors seeking unbeatable value in one of Dubai's most sought-after locations.
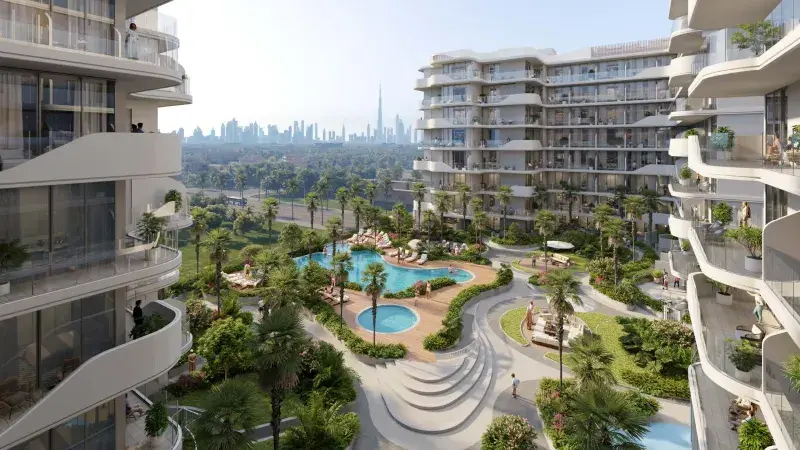
Designed to enhance everyday life, Stamn Yuni offers a range of amenities that create a harmonious lifestyle. Residents enjoy a development that combines urban vibrancy with tranquil living, featuring outdoor spaces for gathering with family and friends, a pool deck for relaxation under the stars, and a fitness studio with professional equipment. The project's multifunctional spaces are designed to support both activity and serenity, cleansing the hustle and bustle of life and nourishing the fullness of body and mind.
Every residence at Stamn Yuni features modern finishing with high-quality materials, fully equipped kitchens, and home automation technology. The interiors are designed with panoramic views, allowing morning light and the Milky Way to accompany each other. Living and dining spaces feature full-frame vision, bedrooms are beautifully sun-oriented where nature and life coexist in harmony, and bathrooms are refined and elegant with dry-wet separation, creating a tranquil private domain for leisurely luxury.
Nestled in the heart of Dubai, Jumeirah Garden City is a prime area known for its strategic positioning and accessibility. Situated close to Sheikh Zayed Road, one of Dubai's main arterial roads, the area provides residents and businesses with easy access to key parts of the city, including Downtown Dubai, Dubai Marina, and Dubai International Airport, making it a highly sought-after spot for both residential and commercial developments.
The location is distinguished by its balanced blend of urban living and natural beauty, featuring a mix of high-rise buildings, mid-rise residential complexes, and villas surrounded by lush landscaping. Extensive green spaces, parks, and water features create a serene environment amidst the urban landscape, while a variety of retail outlets, dining establishments, and entertainment options make it a self-sufficient neighborhood with everything residents need within easy reach.
For those seeking a residence that embodies contemporary elegance, community connection, and a prime Dubai address, Jumeirah Garden City delivers an unmatched lifestyle. Its unique combination of lush landscaping, strategic connectivity, and world-class amenities makes it one of Dubai's most desirable destinations. This is a place where one can enjoy the best of city living — serene, connected, and effortlessly refined.
5% on booking, 35% during construction and 60% on handover.
It is due Q1 2027.
AED 14 per sqft a year.
STAMN Real Estate Development, with 3 projects on sale with Found.

STAMN Real Estate Development
3 projects on the market, from AED 1,486,485
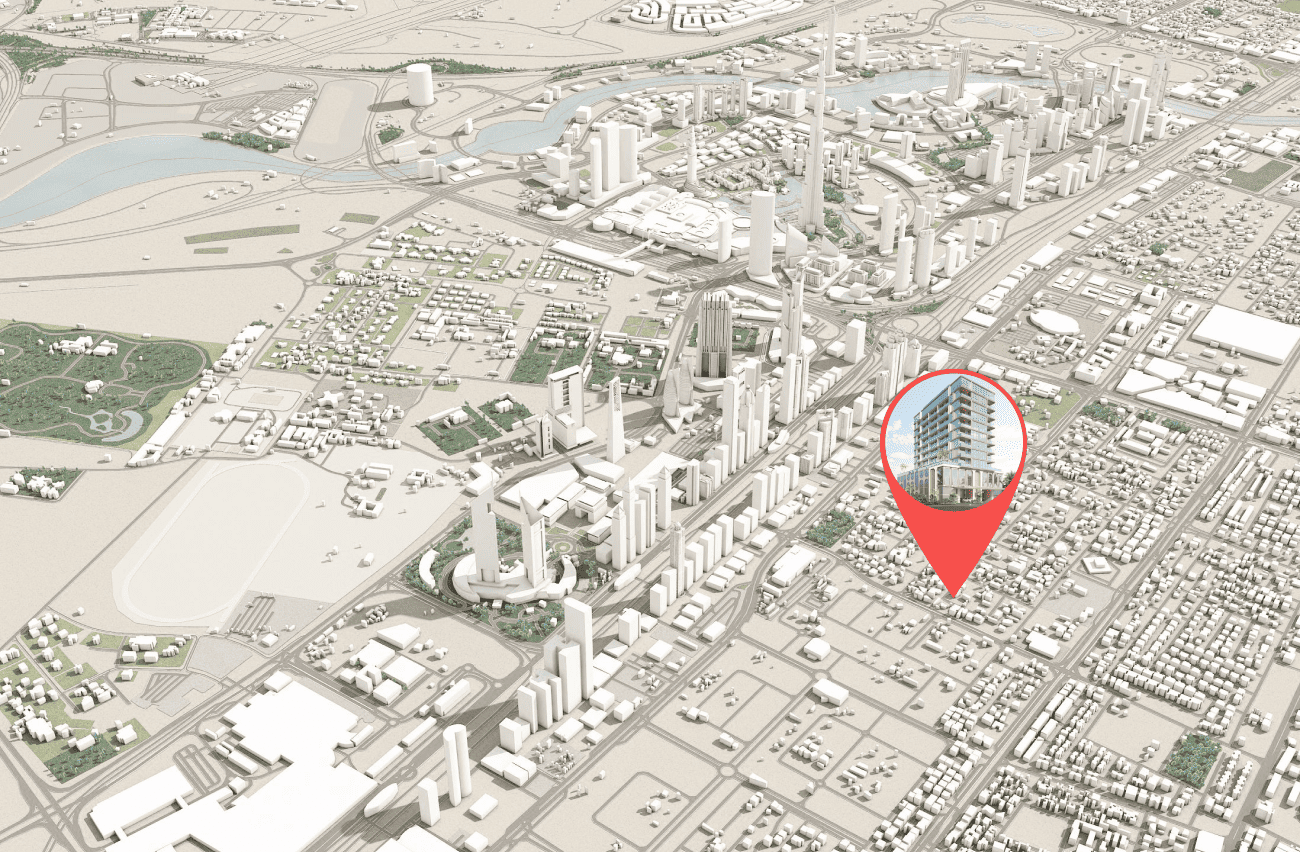
Al Satwa, Dubai. Open in Google Maps
Stations: RTA via Data.Dubai
From AED 1,112,231
From AED 1,870,000
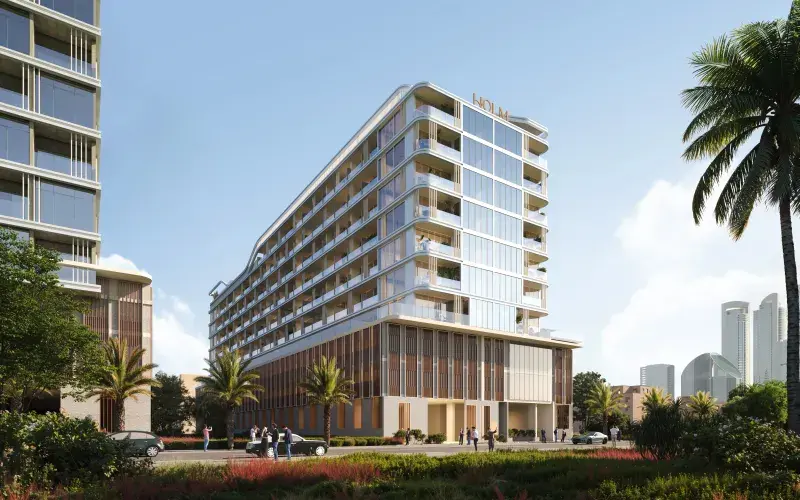
From AED 1,292,444
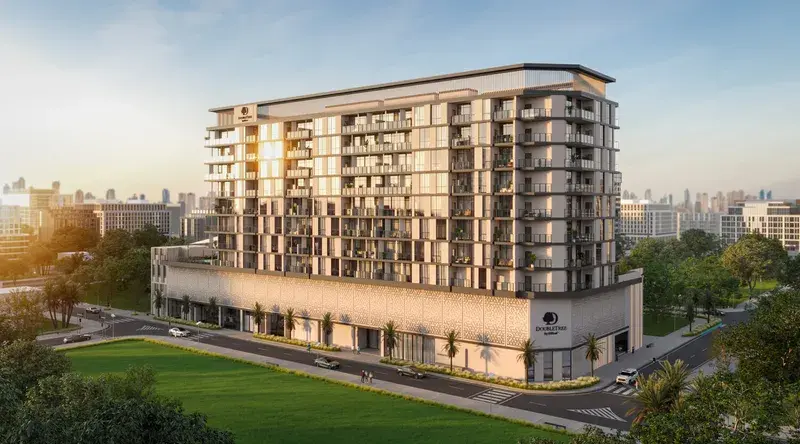
From AED 1,680,000
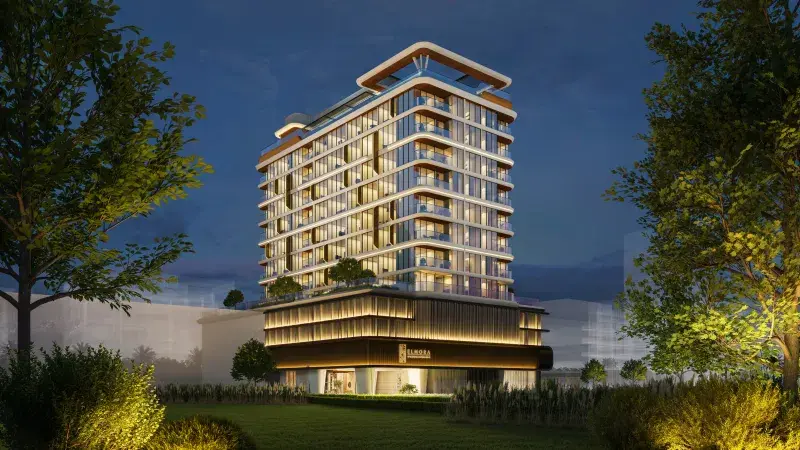
From AED 1,150,112
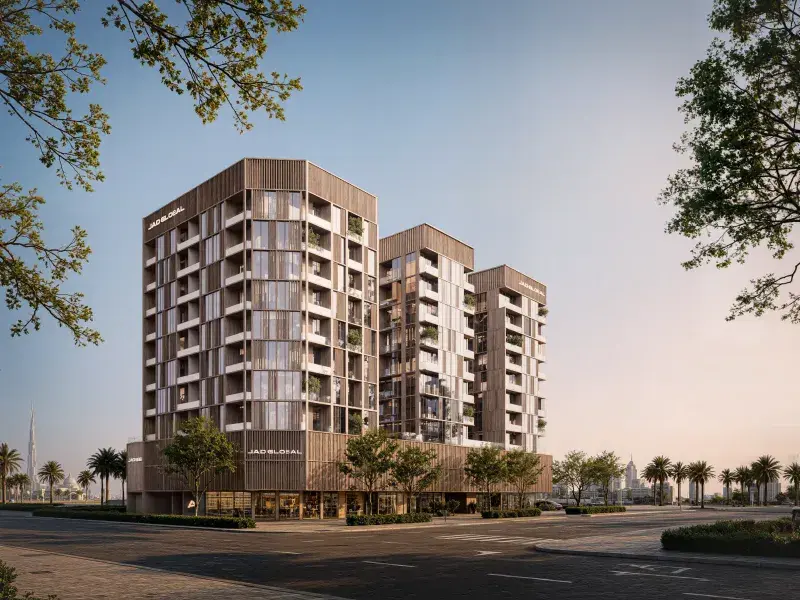
From AED 900,288

Price on request
From AED 3,117,000
Launched from AED 1,143,961