

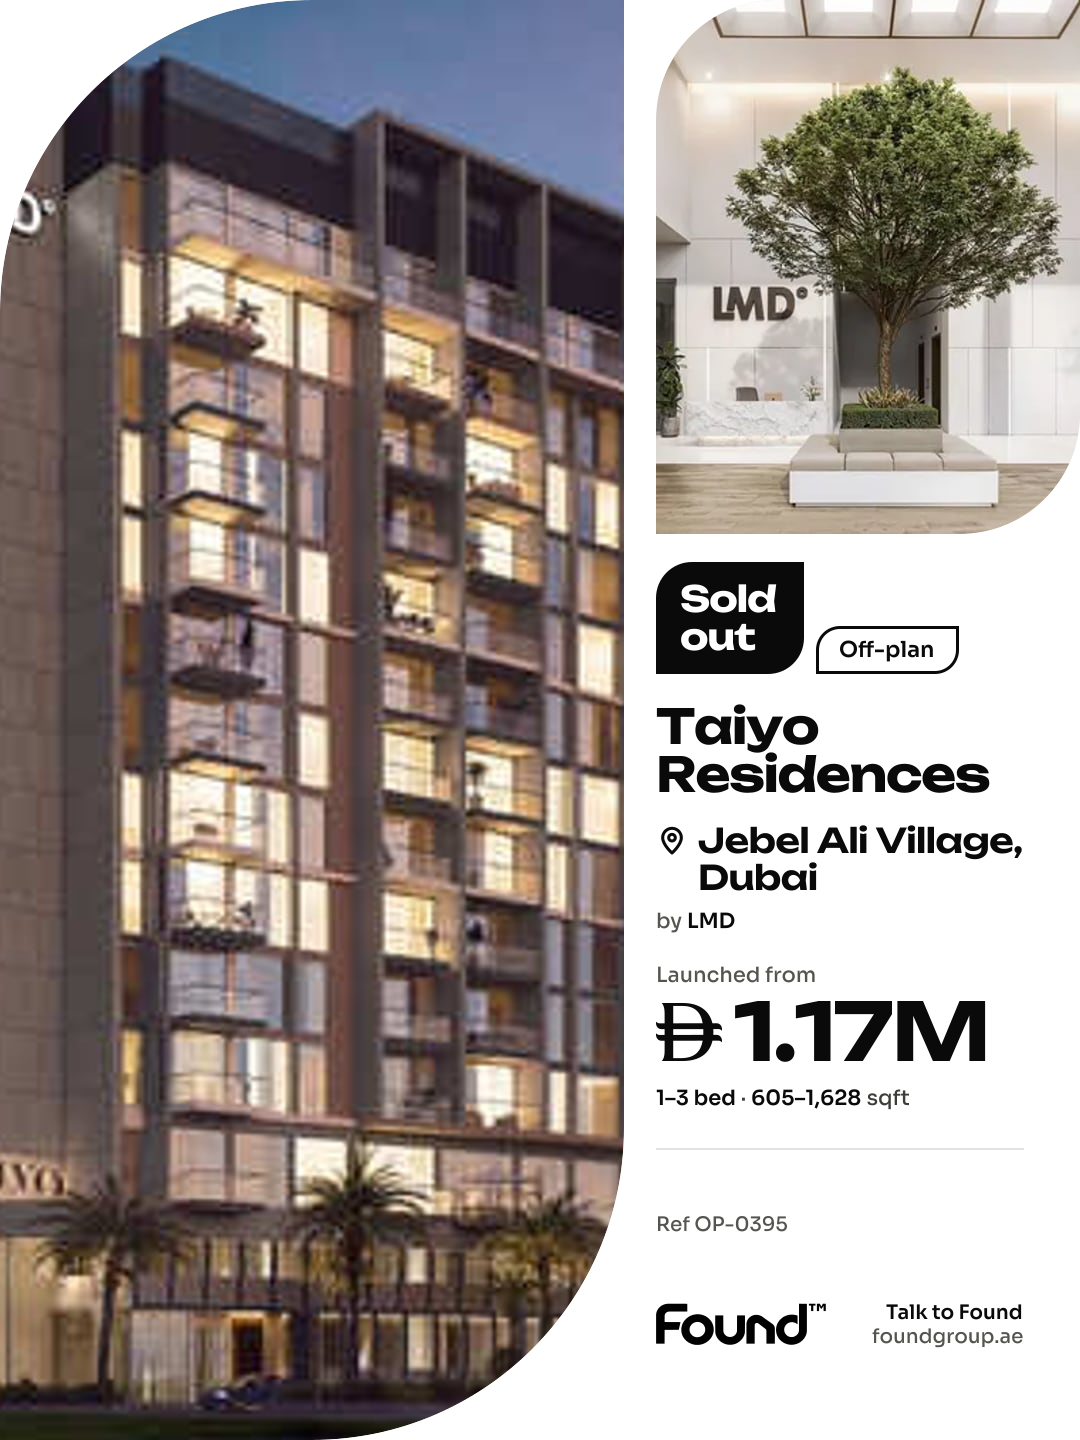

Handover Q1 2028
The Collection at Taiyo
Apartment · 1–3 bed · 605–1,628 sqft
From AED 1,171,491
Jebel Ali Village · LMD
https://foundgroup.ae/new-launches/taiyo-residences-ref-op-0395

Taiyo Residences by LMD is a striking residential tower built entirely around the idea of living with light, where expansive windows and open layouts welcome natural illumination into every corner of the home. The collection offers a wonderfully varied choice of studios, one bedroom, two bedroom and three bedroom apartments, each designed to feel generous, airy and effortlessly connected to the outdoors. Its elegant facade of glass, steel and warm earth tones rises with quiet confidence, while floor-to-ceiling windows and spacious balconies open up to breathtaking panoramic views.
Residents enjoy an exceptional range of leisure spaces, including a lap pool, a dedicated kids pool and a beautifully finished pool deck with a BBQ area for relaxed gatherings. Wellness is equally well served with an indoor gym, an outdoor gym, an outdoor martial arts studio and a paddle court, alongside a lively gaming area with table tennis and billiards for lighter moments. Thoughtful social and quiet spaces complete the offering, with a co-working space, coffee bar, reading zone, a peaceful quiet zone, a kids area and a welcoming lobby that sets a refined tone from the very first step.
Interiors are finished in a warm contemporary palette of light wood joinery, soft neutral tones and pale stone flooring that keeps every space feeling bright and calm. The kitchens are a real highlight, pairing sleek wood-veneer cabinetry with beautiful marble surfaces, integrated under-cabinet lighting and a sculptural island that doubles as a breakfast bar. Bathrooms continue this elegant mood with full-height stone cladding, rich wood panelling, floating vanities with softly backlit niches and walk-in rain showers framed by slim black-trimmed glass.
Wasl Gate is one of Dubai’s most promising emerging communities, strategically located along Sheikh Zayed Road in the Jebel Ali area. Designed as a dynamic mixed-use neighborhood, it offers seamless connectivity to key city destinations such as Dubai Marina, Expo City, and both Dubai International and Al Maktoum International Airports. With its direct access to the Energy Metro Station, Wasl Gate ensures residents enjoy convenient public transport links and effortless mobility across the city.
The community features a carefully planned blend of residential, commercial, and lifestyle spaces. From modern apartments and townhouses to parks, retail outlets, and dining venues, Wasl Gate is designed for everyday convenience and vibrant living. IKEA and Festival Plaza Mall anchor the area, offering a wide variety of shopping, entertainment, and essential services just steps away. The neighborhood is also home to schools, fitness centers, and places of worship, creating a complete ecosystem for families and professionals alike.
What truly sets Wasl Gate apart is its balance of tranquility and urban energy. Wide pedestrian-friendly walkways, green landscapes, and communal areas promote a sense of connection and well-being. Whether you're commuting to work, enjoying a weekend stroll, or hosting friends on your terrace, Wasl Gate offers a modern, inclusive, and thoughtfully connected lifestyle — perfect for those who value both access and atmosphere in one of Dubai’s most livable districts.

| Unit | Size (sqft) | Price (AED ) | Available |
|---|---|---|---|
| 1 bed, plan 1 | 589–605 sqft | AED 1,098,564–1,171,491 | — |
| 1 bed, plan 2 | 605 sqft | AED 1,165,676 | — |
| 1 bed, plan 3 | 640 sqft | AED 1,192,904 | — |
| 1 bed, plan 4 | 640–646 sqft | AED 1,193,910–1,205,342 | — |
| 1 bed, plan 5 | 640 sqft | AED 1,195,871 | — |
| 1 bed, plan 6 | 640–645 sqft | AED 1,196,881–1,205,517 | — |
| 1 bed, plan 7 | 645 sqft | AED 1,199,534 | — |
| 1 bed, plan 8 | 646 sqft | AED 1,208,340 | — |
| 1 bed, plan 9 | 640 sqft | AED 1,235,077–1,238,149 | — |
| 1 bed, plan 10 | 655 sqft | AED 1,264,173 | — |
| 3 bed, plan 1 | 1,453 sqft | AED 2,631,964 | — |
| 3 bed, plan 2 | 1,628 sqft | AED 2,877,948 | — |
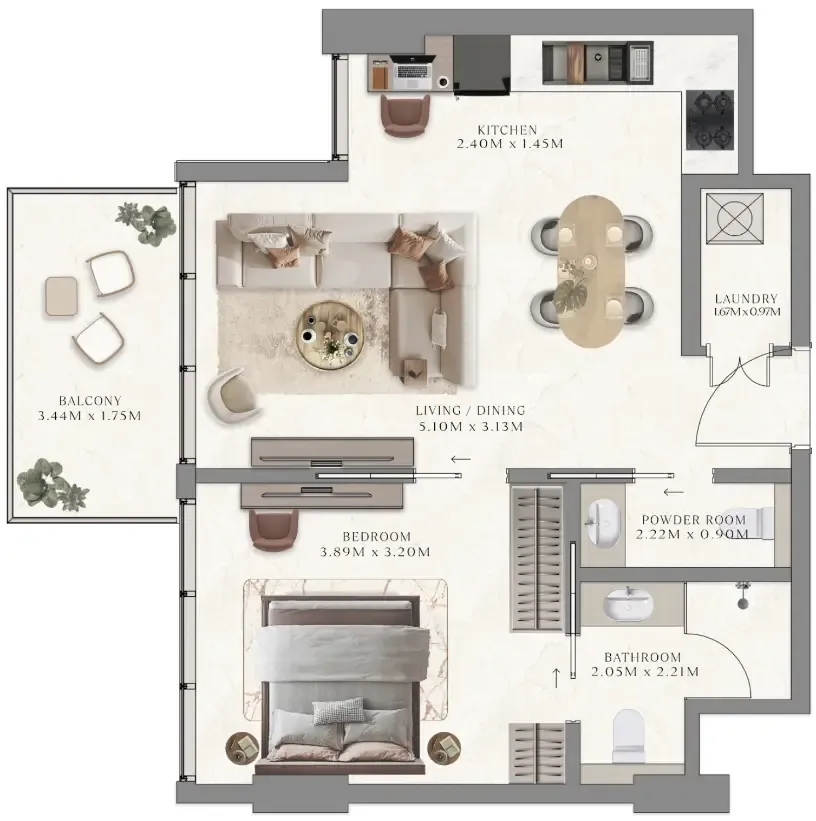 1 bed, plan 1, opens full size
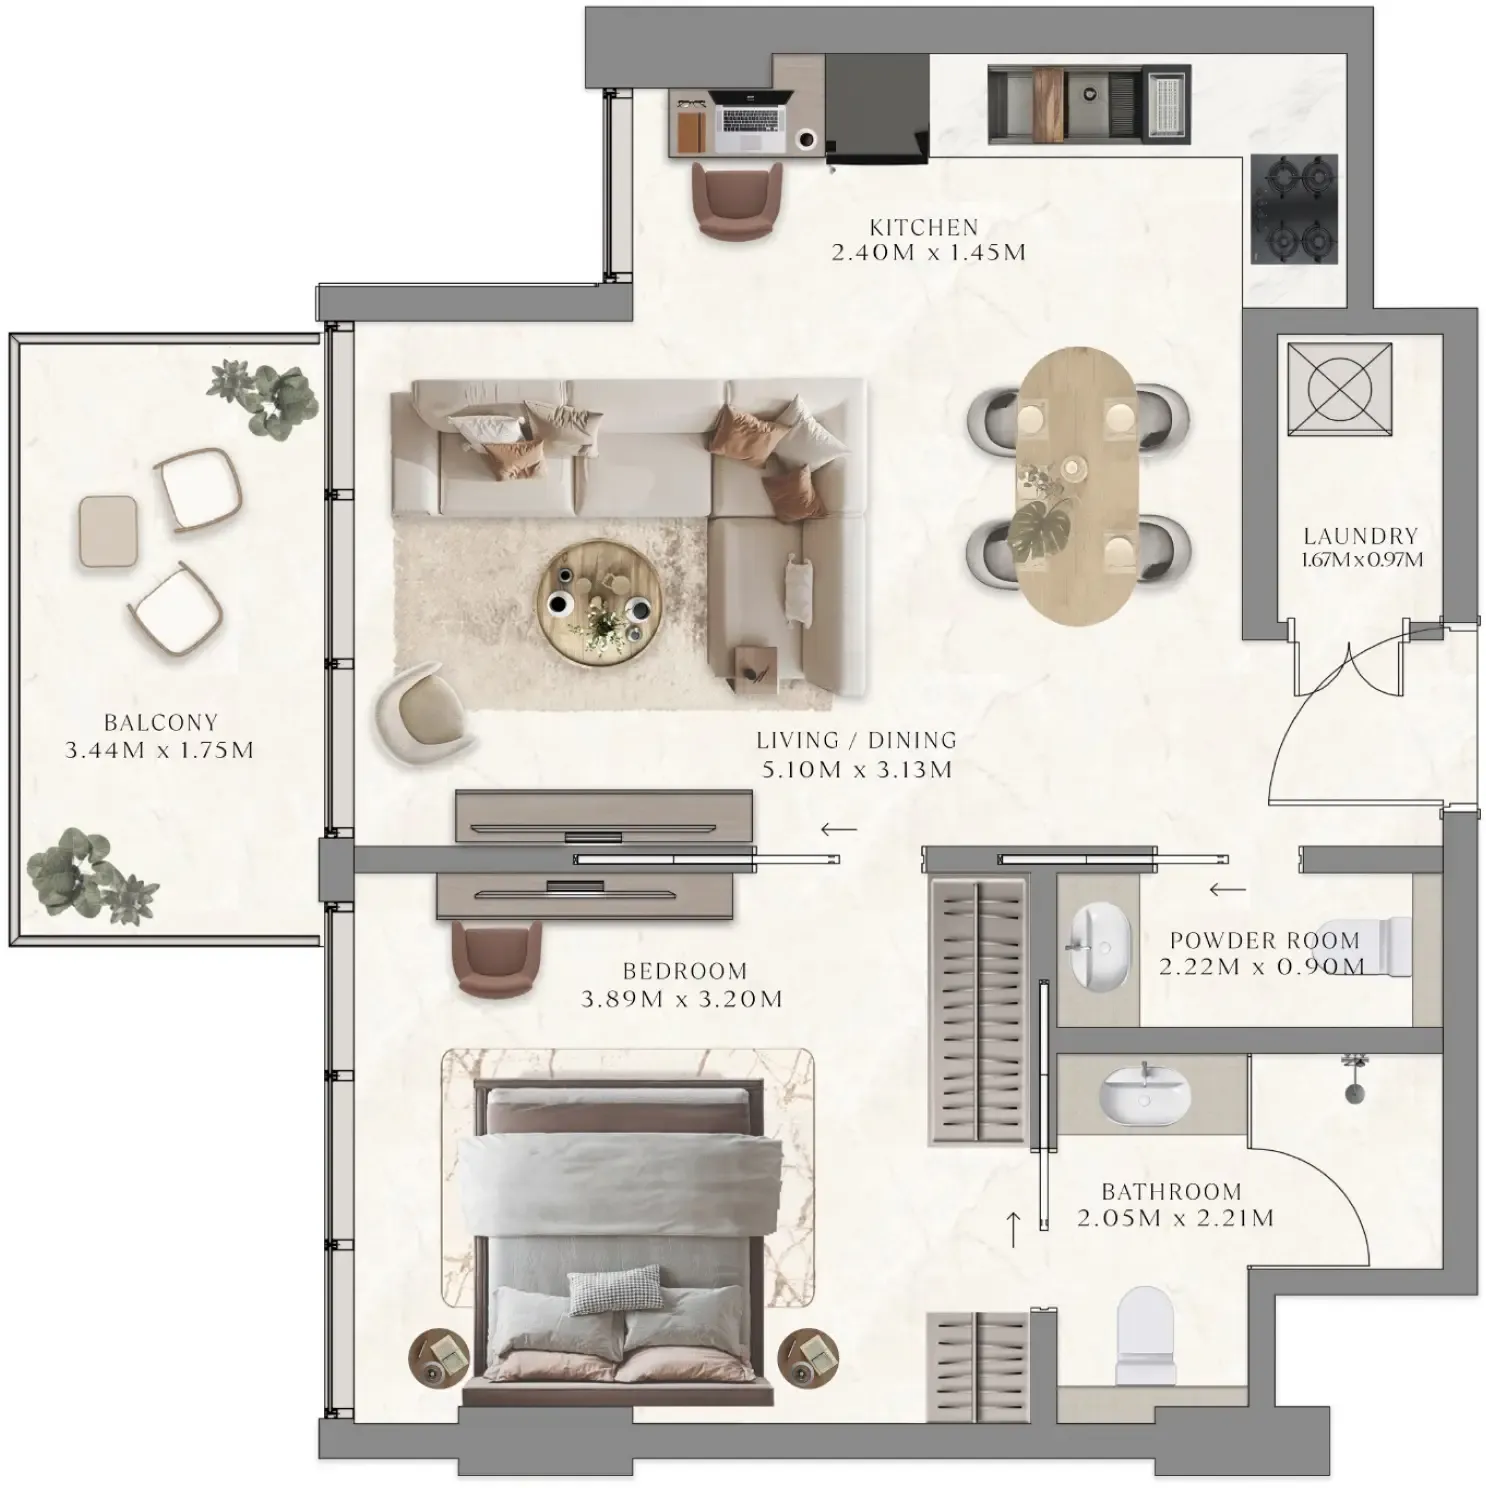 1 bed, plan 2, opens full size
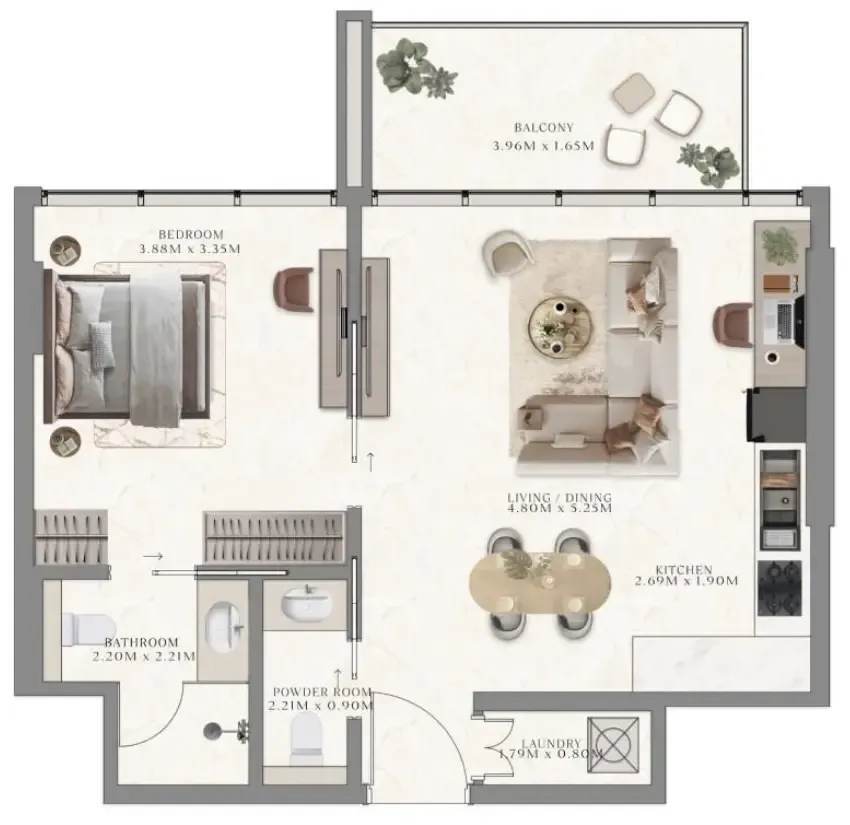 1 bed, plan 3, opens full size
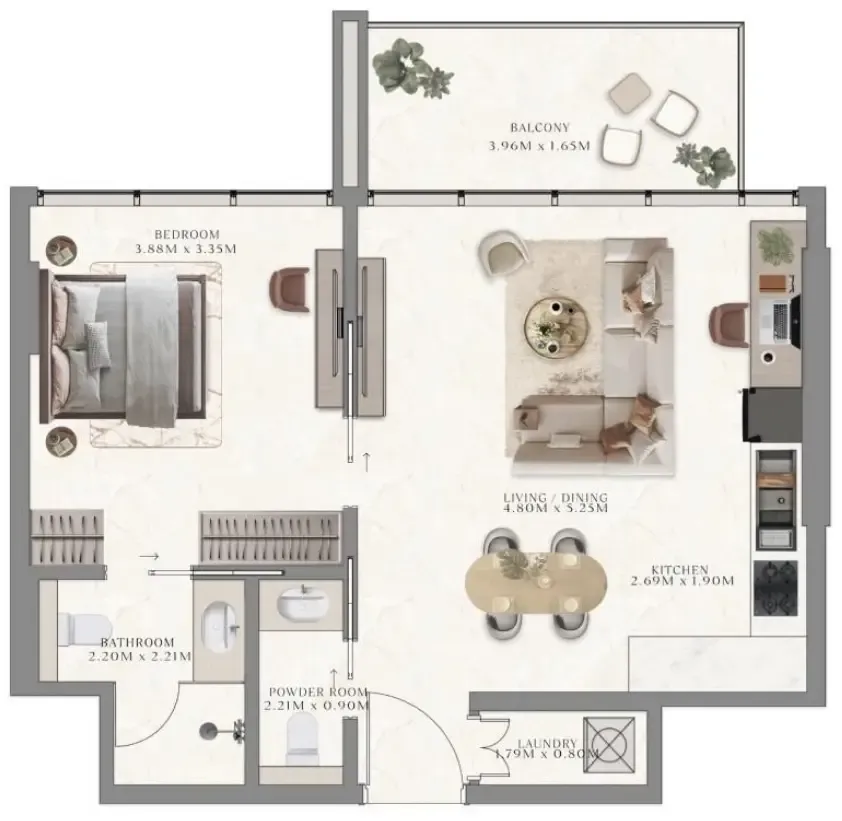 1 bed, plan 4, opens full size
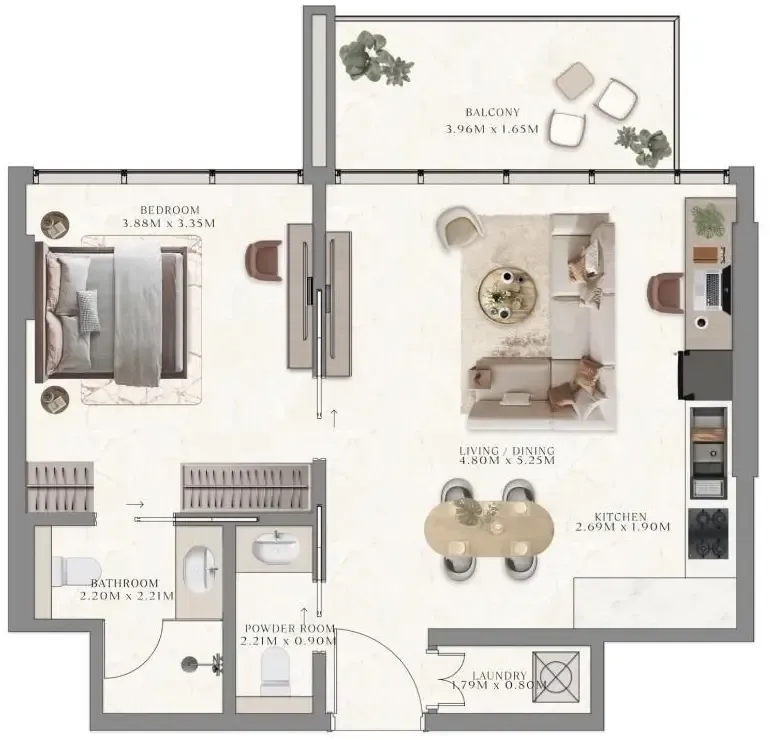 1 bed, plan 5, opens full size
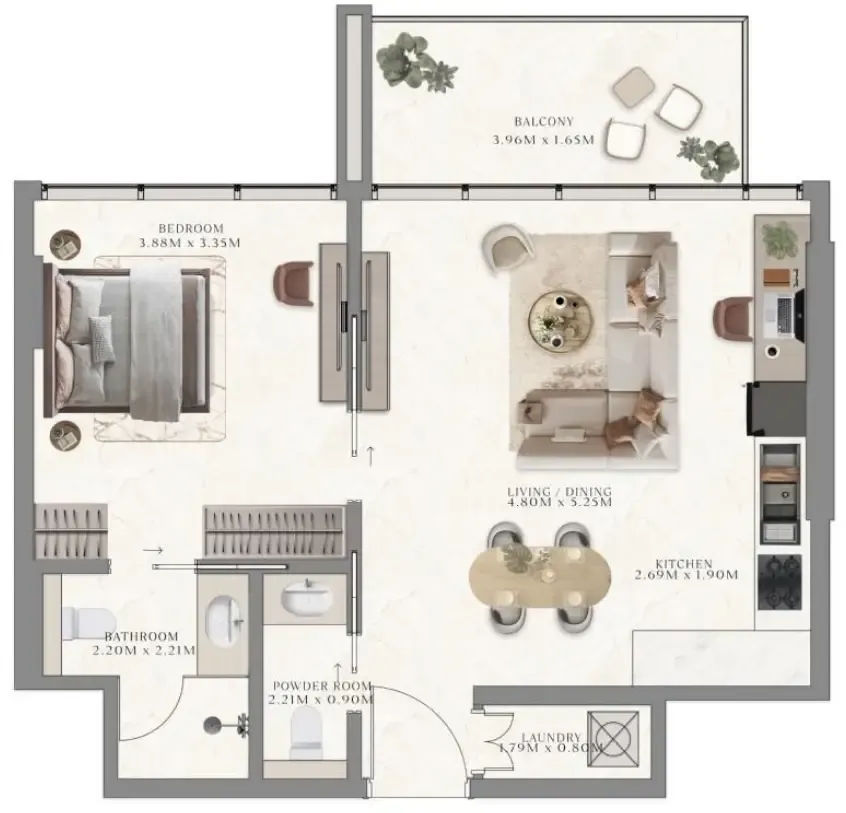 1 bed, plan 6, opens full size
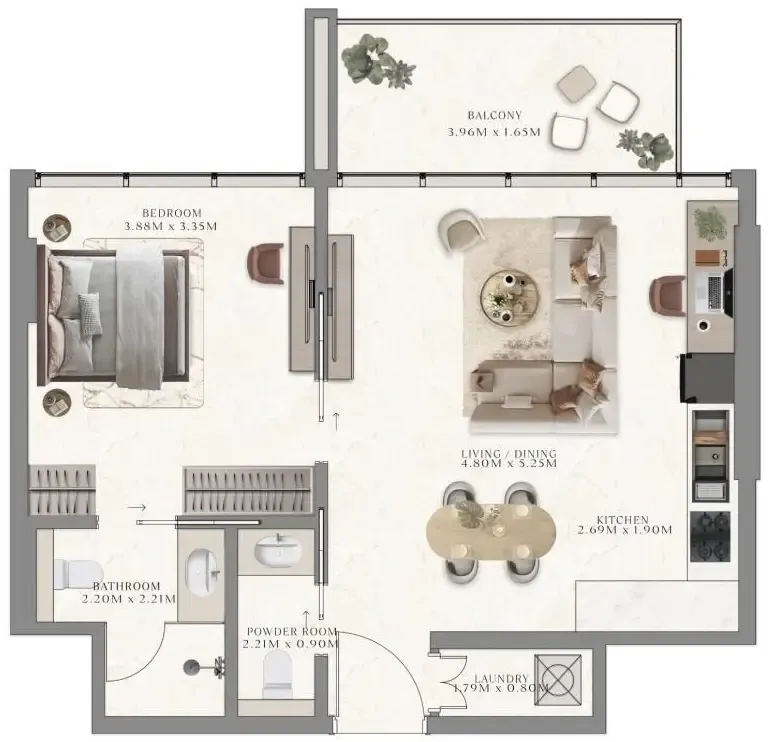 1 bed, plan 7, opens full size
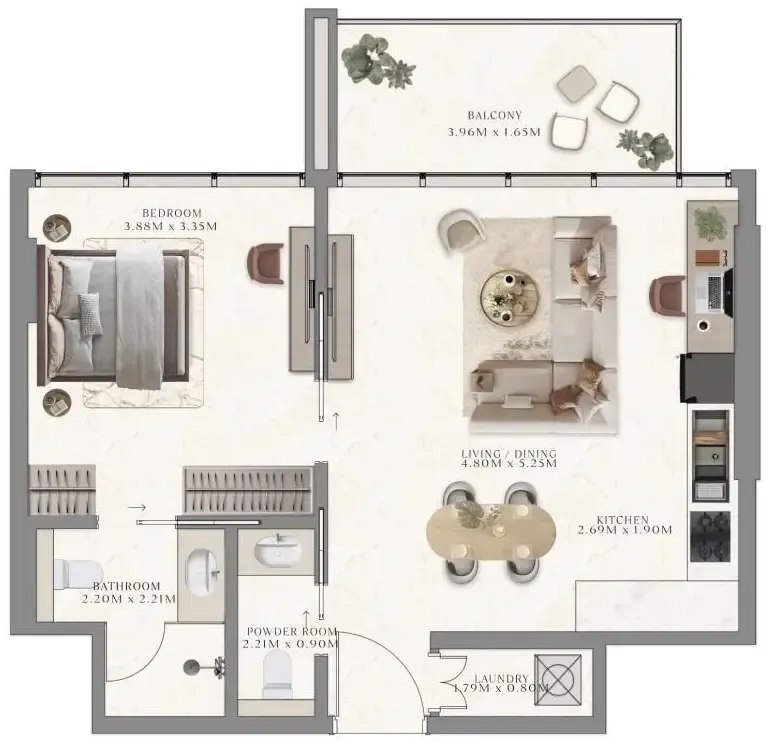 1 bed, plan 8, opens full size
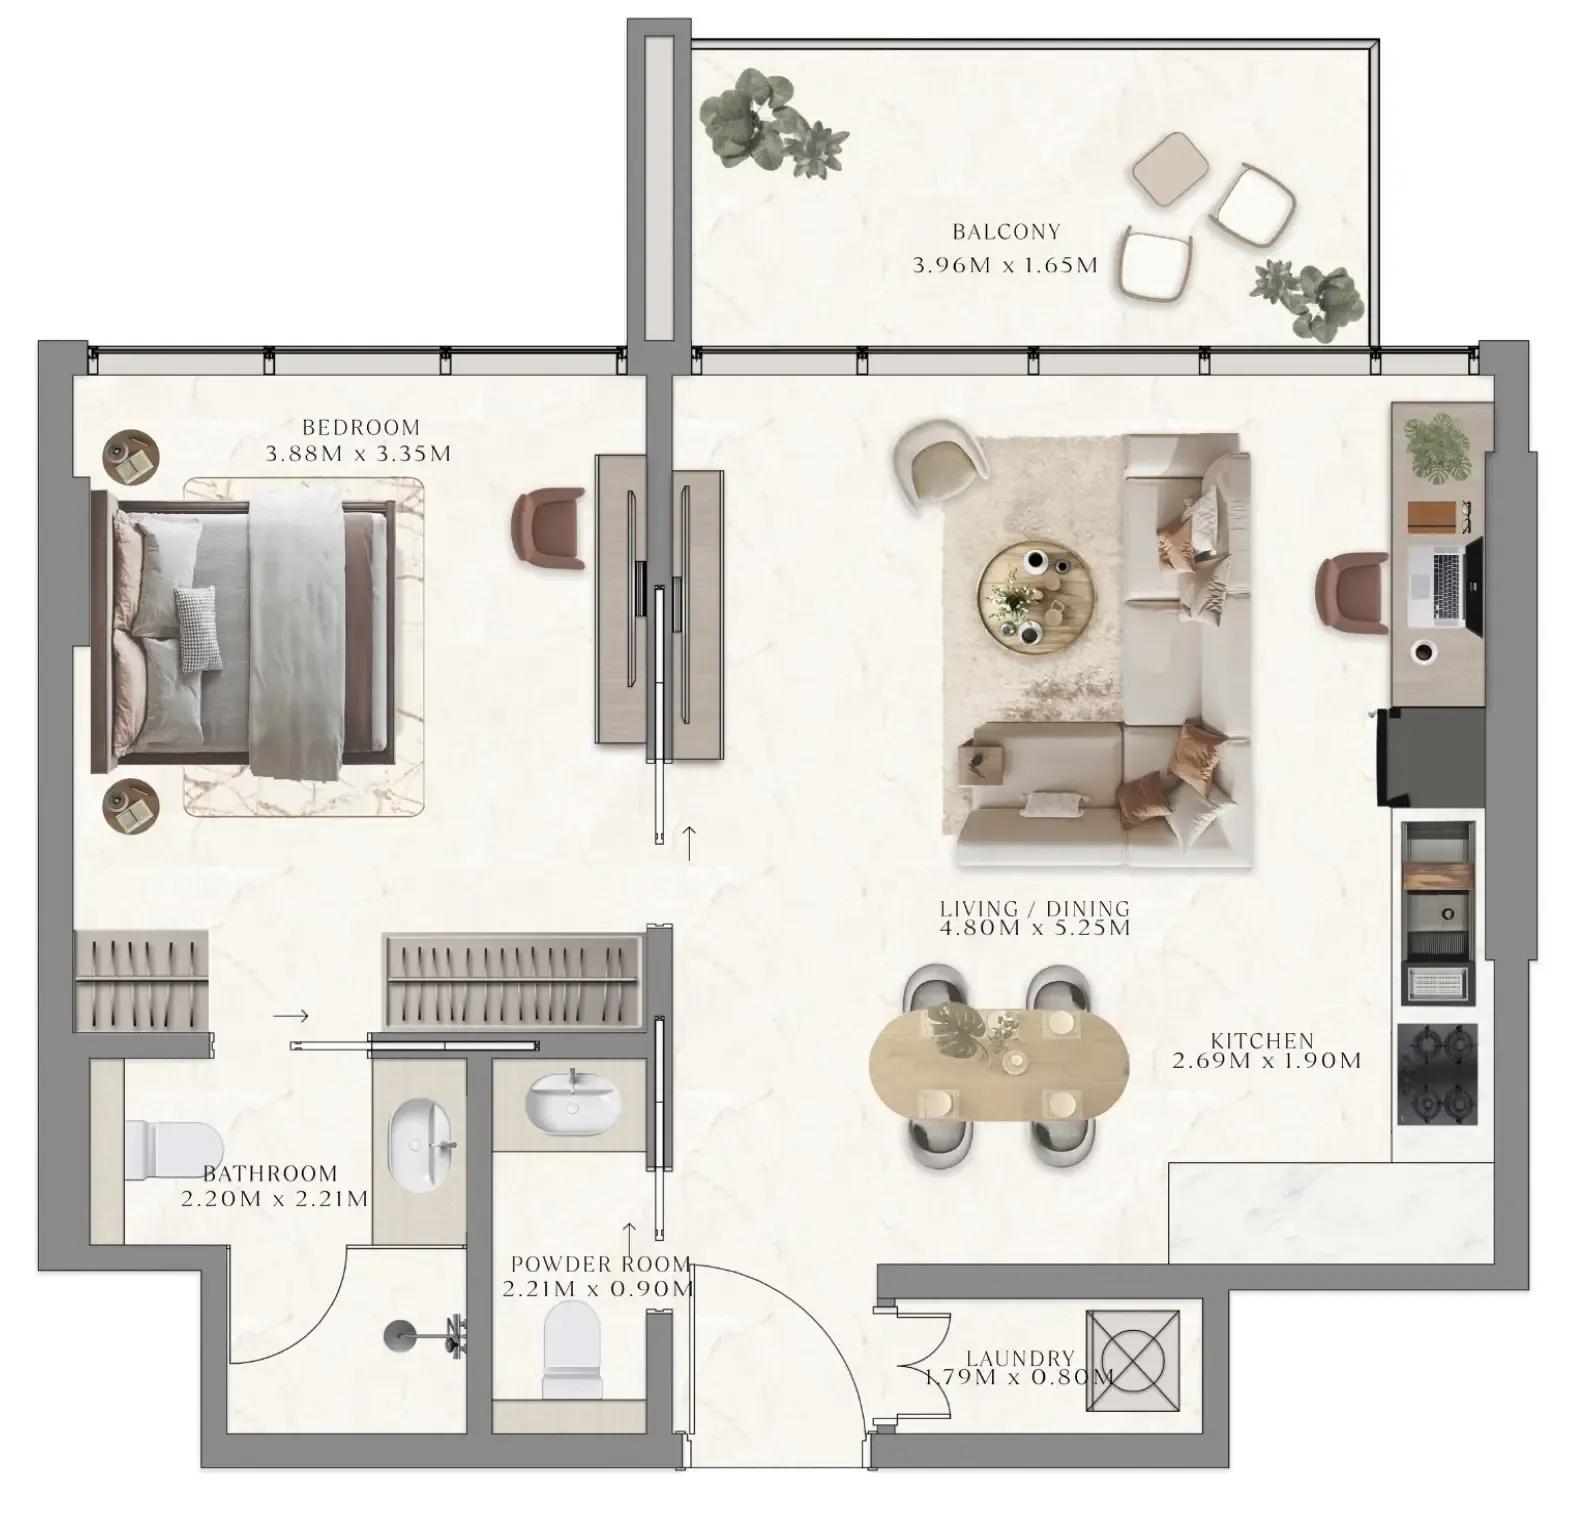 1 bed, plan 9, opens full size
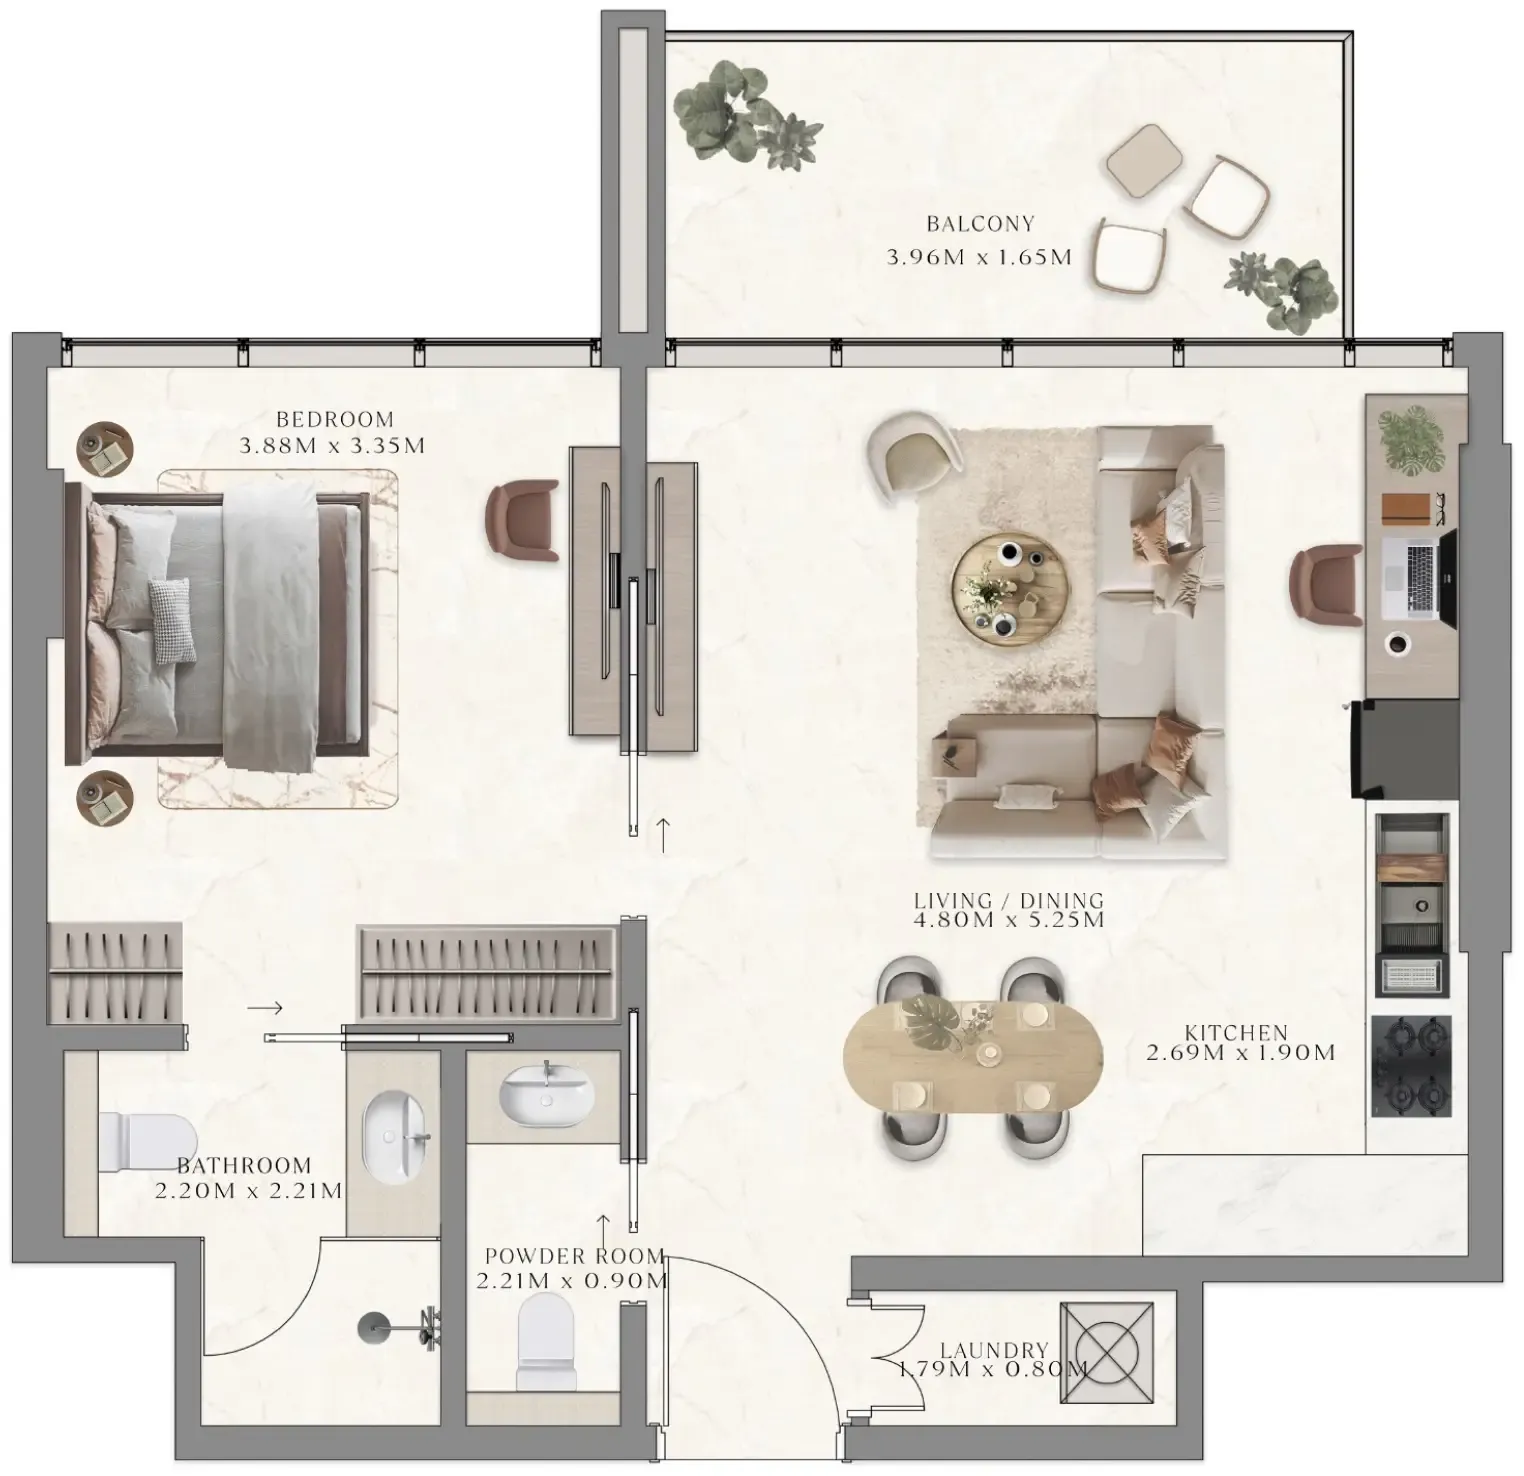 1 bed, plan 10, opens full size
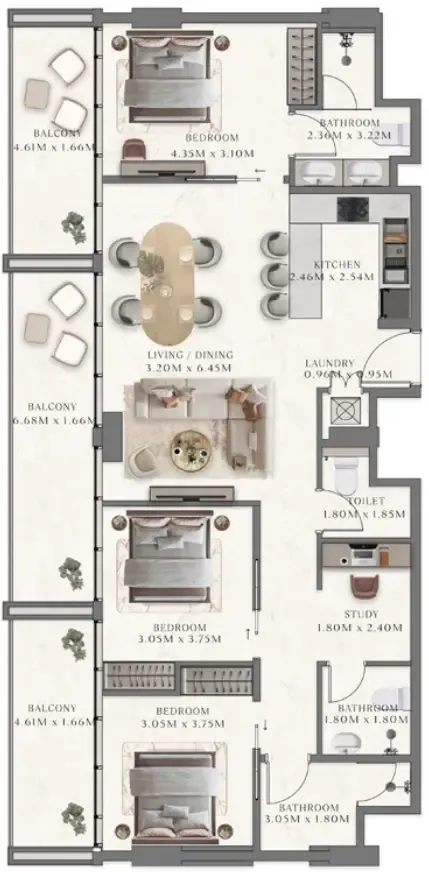 3 bed, plan 1, opens full size
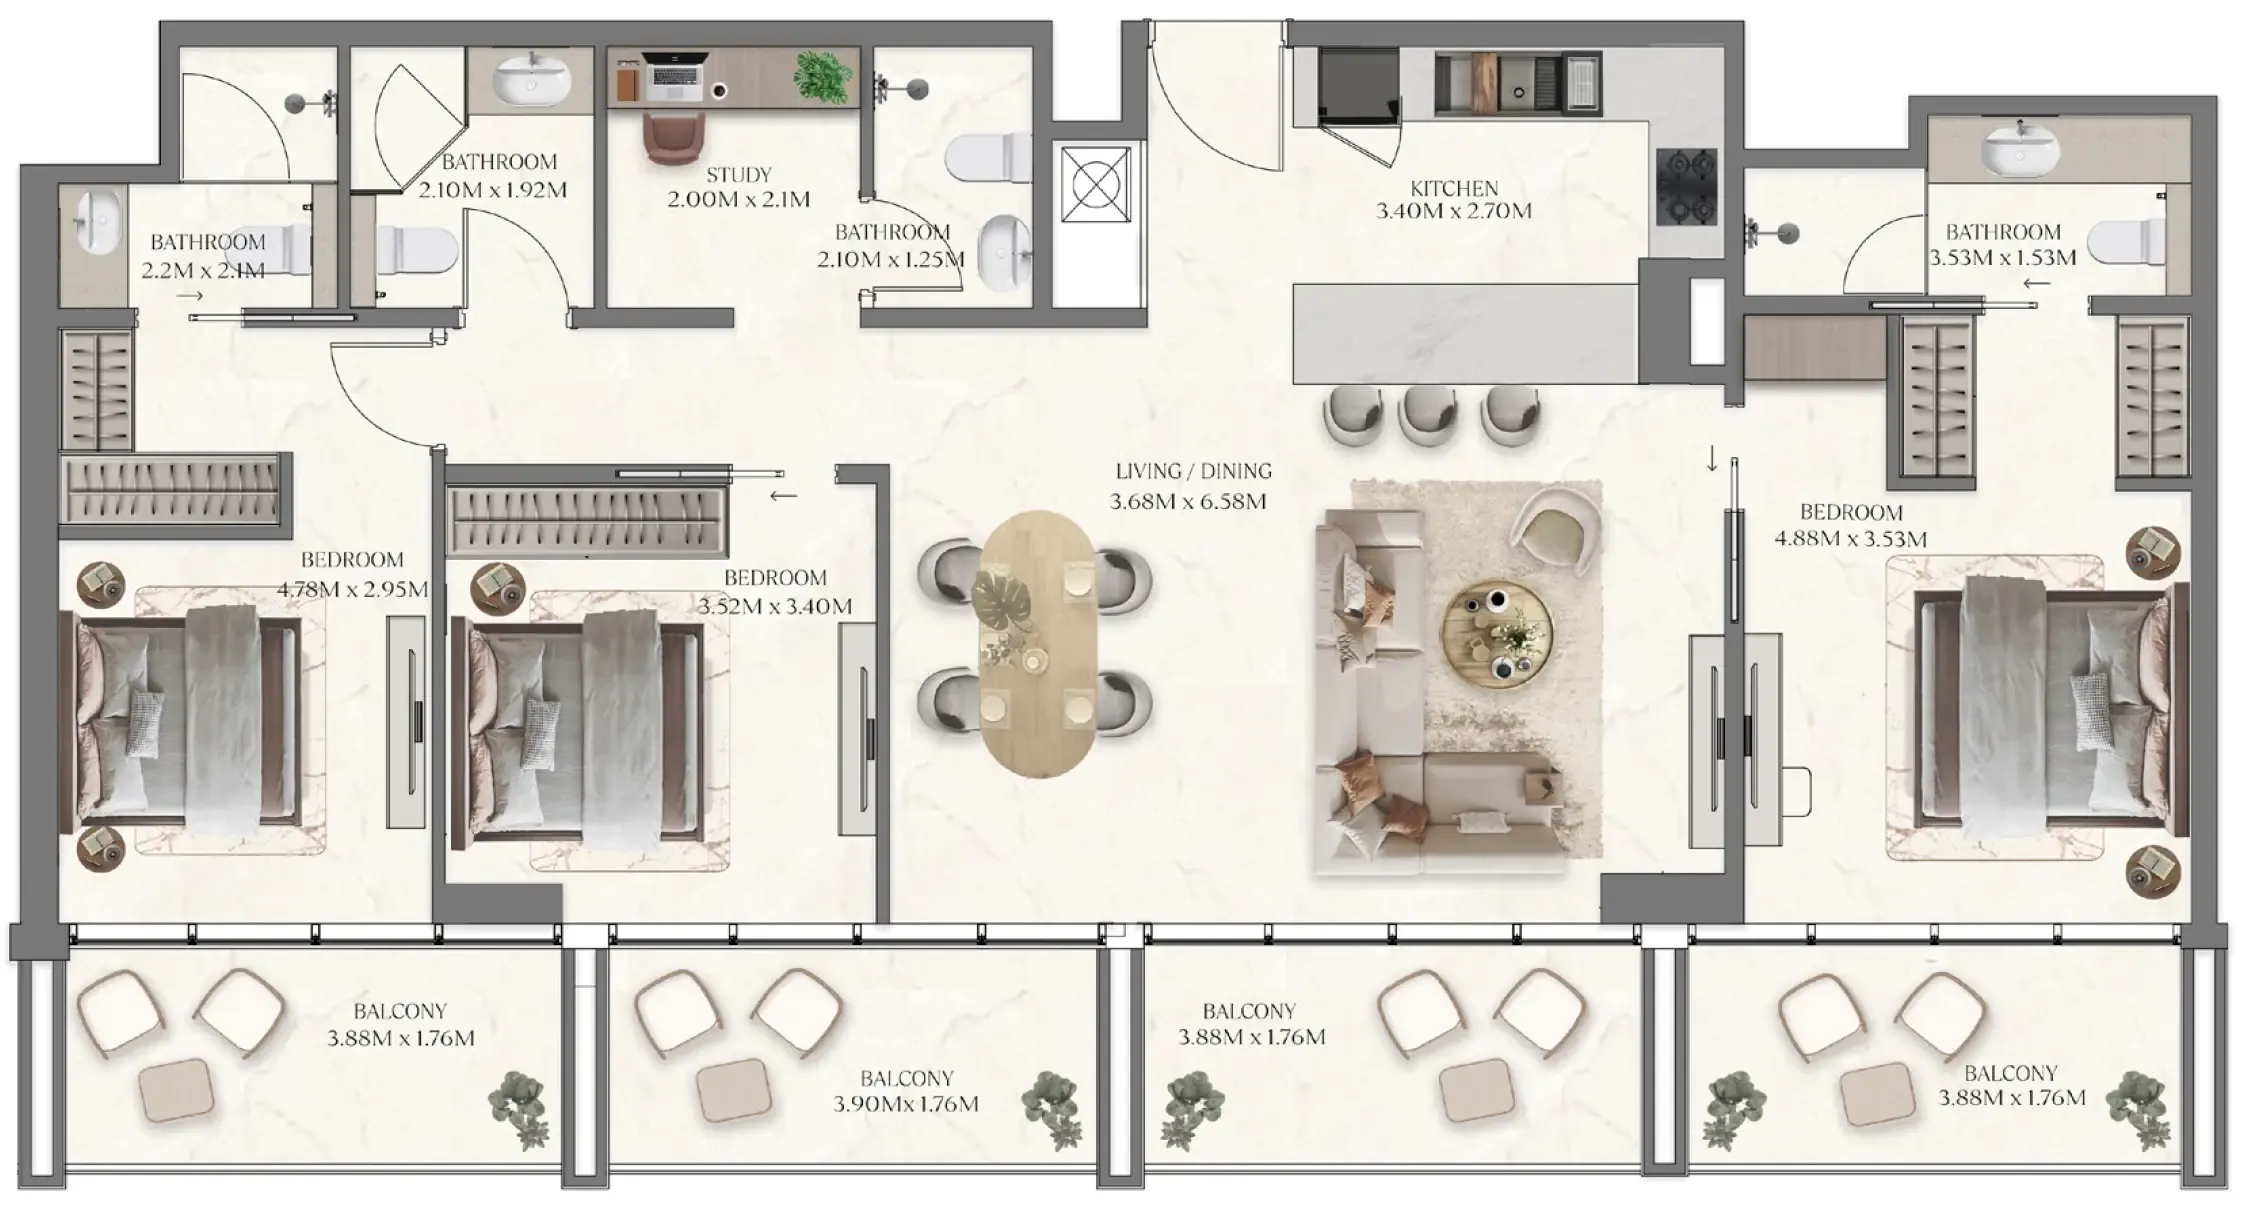 3 bed, plan 2, opens full size
Jebel Ali Village, Dubai. Open in Google Maps
Apartment · 1–3 bed · 605–1,628 sqft
From AED 1,171,491