Motor City

Takaya

Price
From AED 1,683,100
Status
Handover Q4 2027
Developer
Union Properties

No commission when you buy from the developer through Found.

In short

  • Takaya is an off-plan project by Union Properties in Motor City, Dubai.
  • 1 to 4 bedrooms, 831–6,676 sqft.
  • Prices start at AED 1,683,100, about AED 1,908 per sqft, against a median of AED 2,025 per sqft for the 9 projects on sale in Motor City.
  • Handover is due Q4 2027. Construction is 4% done.
  • Payment plan: 20% on booking, 75% during construction and 5% on handover.
  • Service charge: AED 14 per sqft a year.
  • Escrow account no. 019120168558.
  • No commission when you buy from the developer through Found.

Launched · Prices checked

Key facts

Sales status
On sale
Launch date
July 2024
Construction
Jul 2024 to Dec 2027
Construction progress
4% built
Community
Motor City
Bedrooms
1–4
Sizes
831–6,676 sqft
Units for sale
282
Furnishing
Semi-furnished
Parking
1 to 3 spaces
Service charge
AED 14 per sqft a year
Post-handover payment plan
Offered, ask for terms
Escrow
RegisteredNo. 019120168558Villas Kaia: no. 001582125637901Tower A Symphony: no. 001582125637901Townhouses Melody: no. 001582125637901Tower B Harmony: no. 001582125637901Townhouses Kalina: no. 001582125637901Takaya Tower: no. 001582125637901

Payment plan

  • 20% on booking
  • 75% during construction
  • 5% on handover

Unit types and floor plans

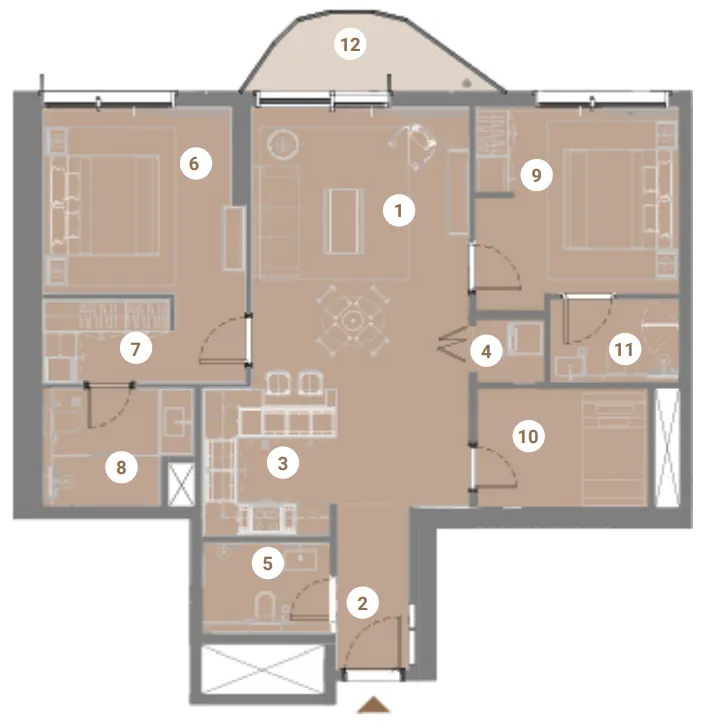
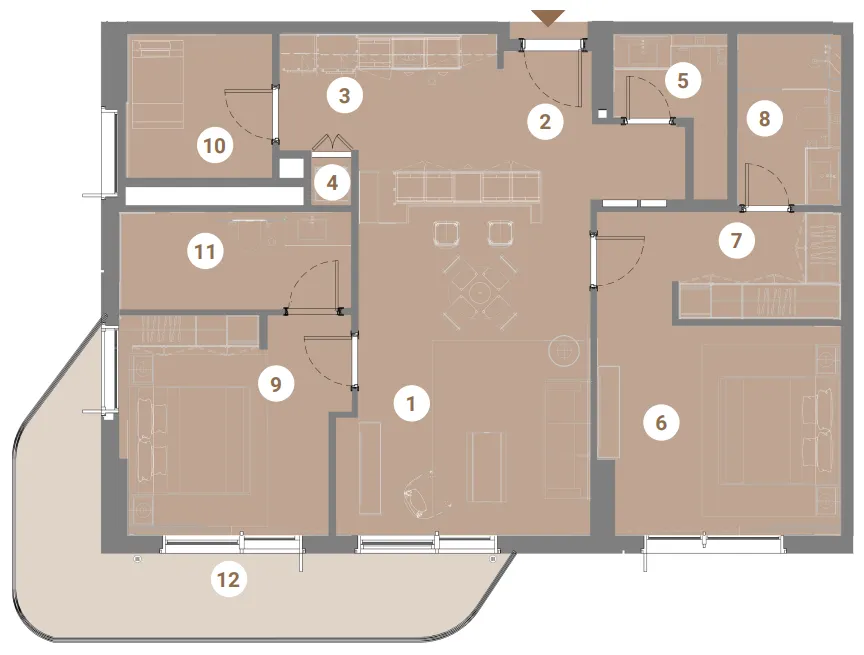
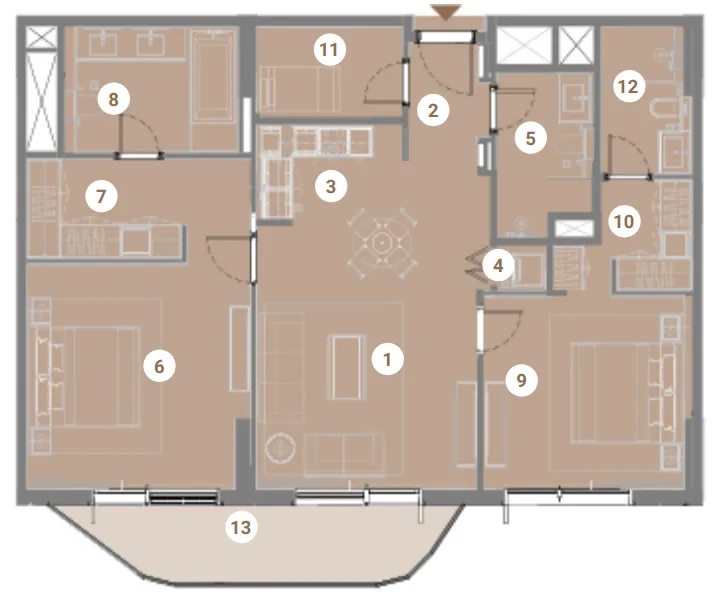
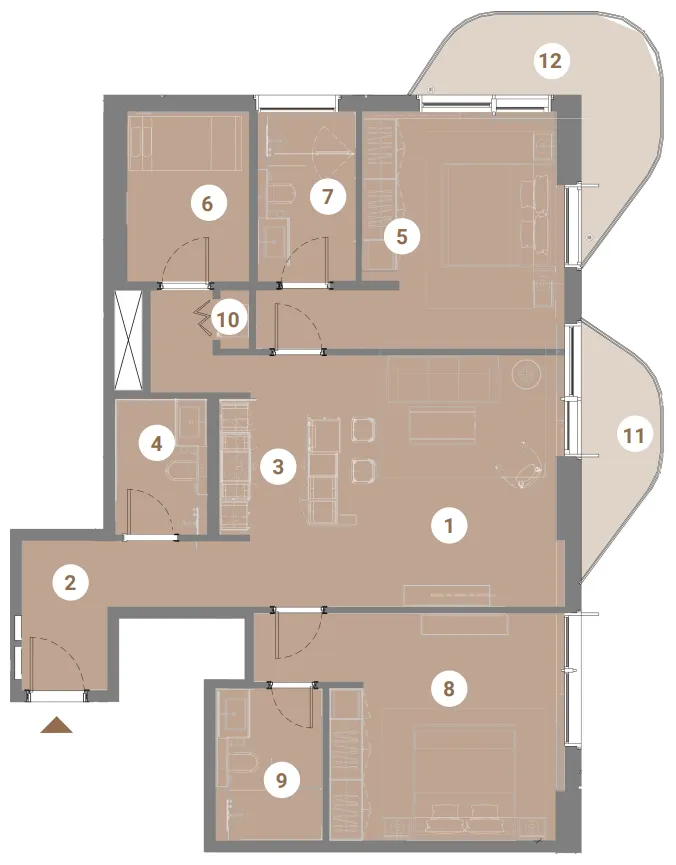
109 unit types,828–6,676 sqft,from AED 1,424,995

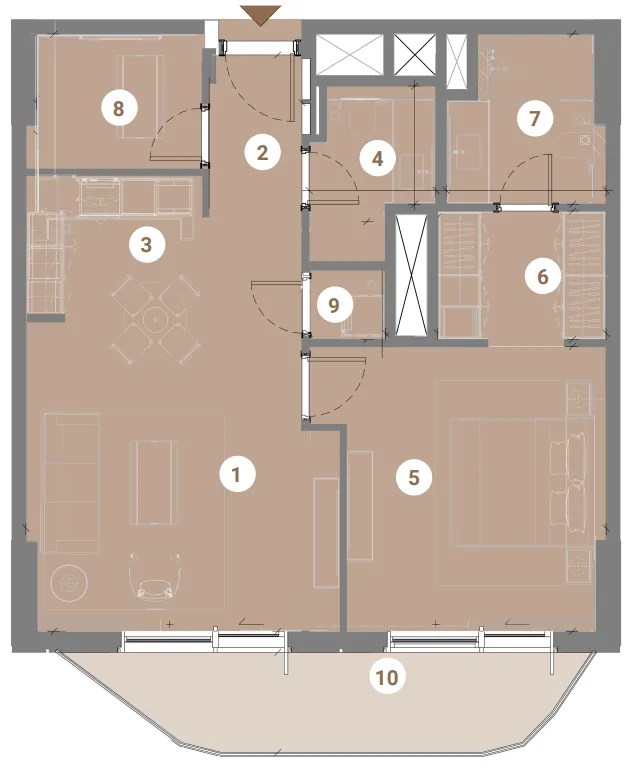
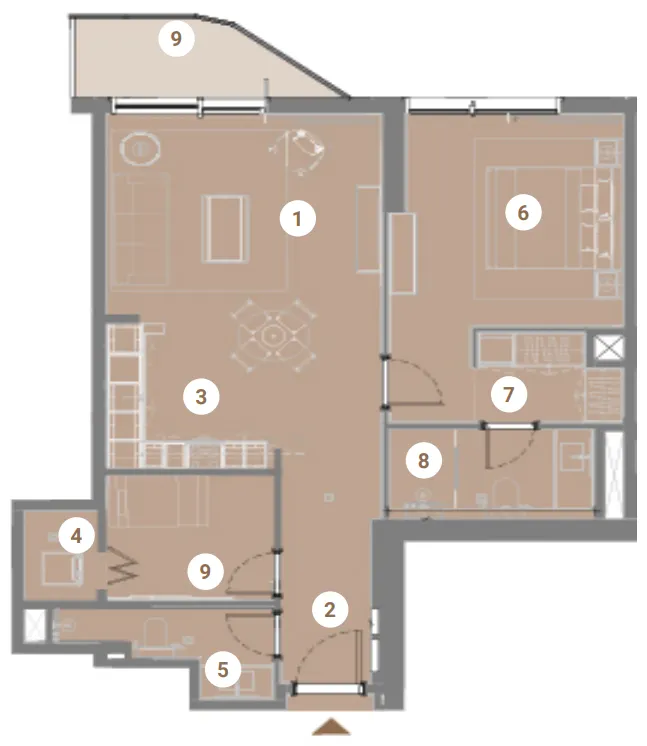
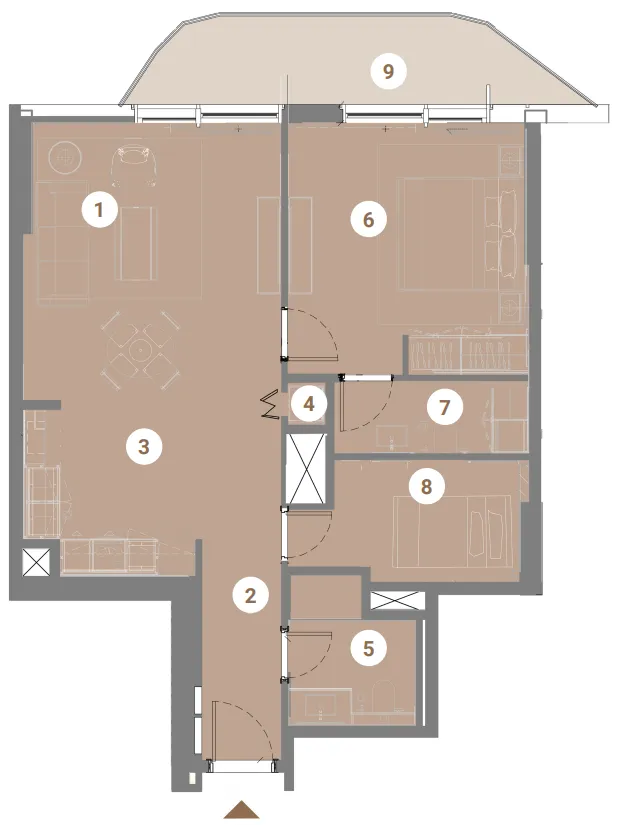
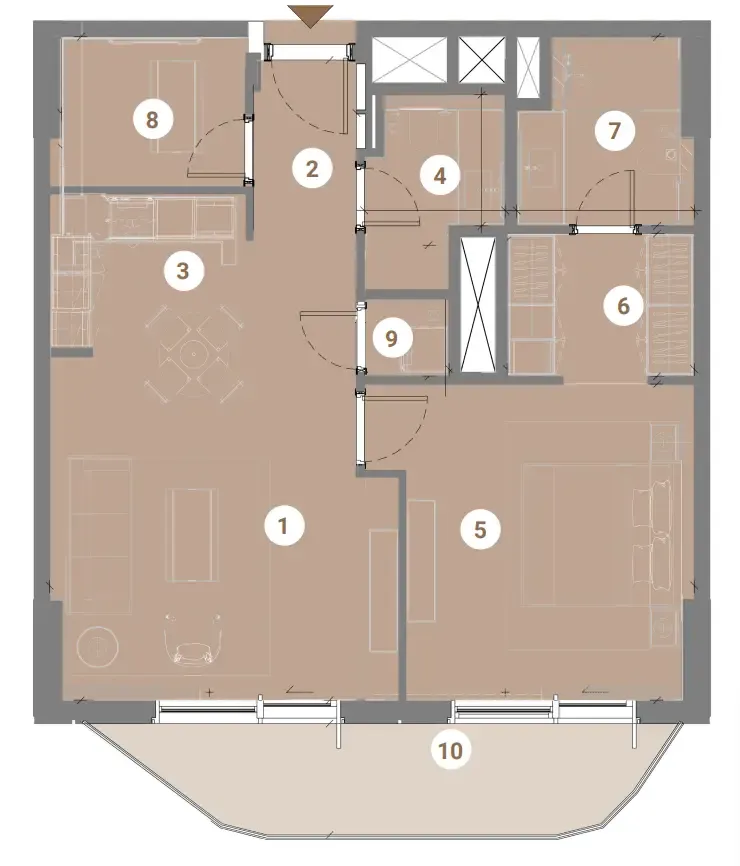
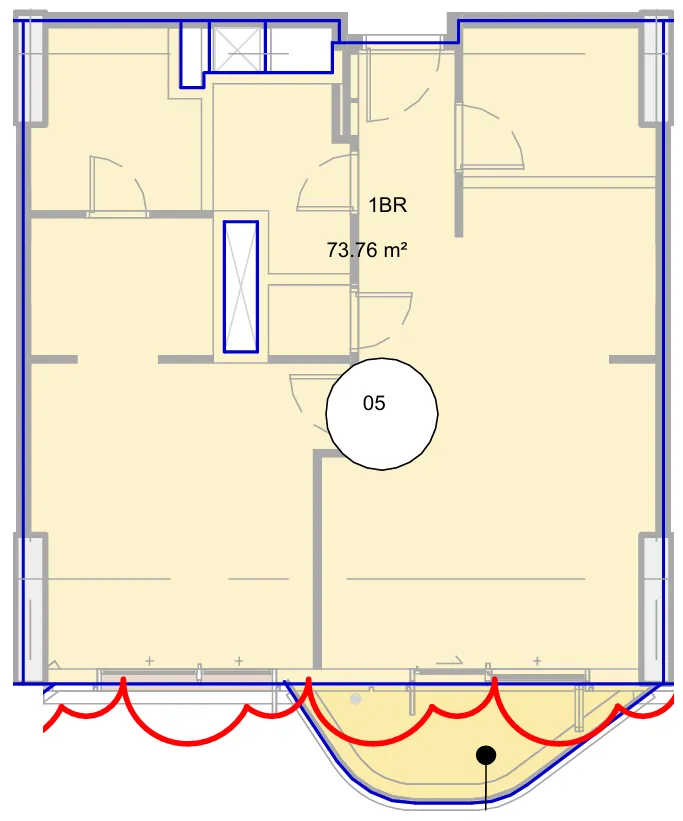
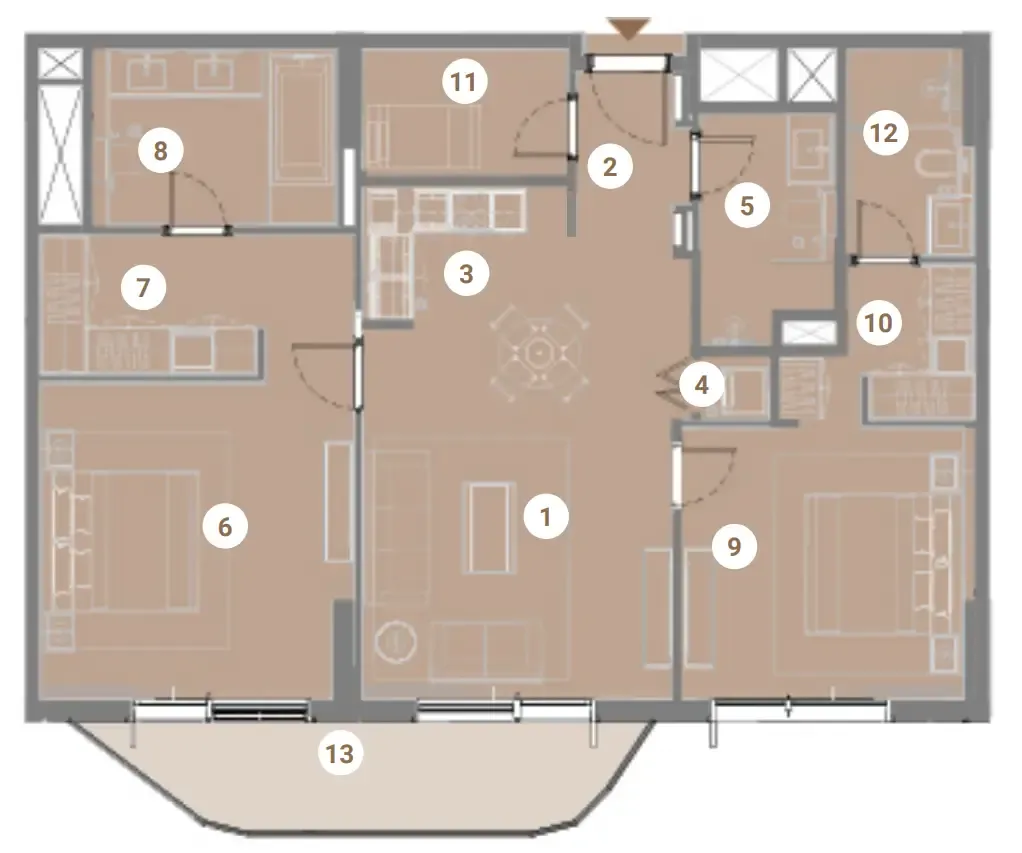
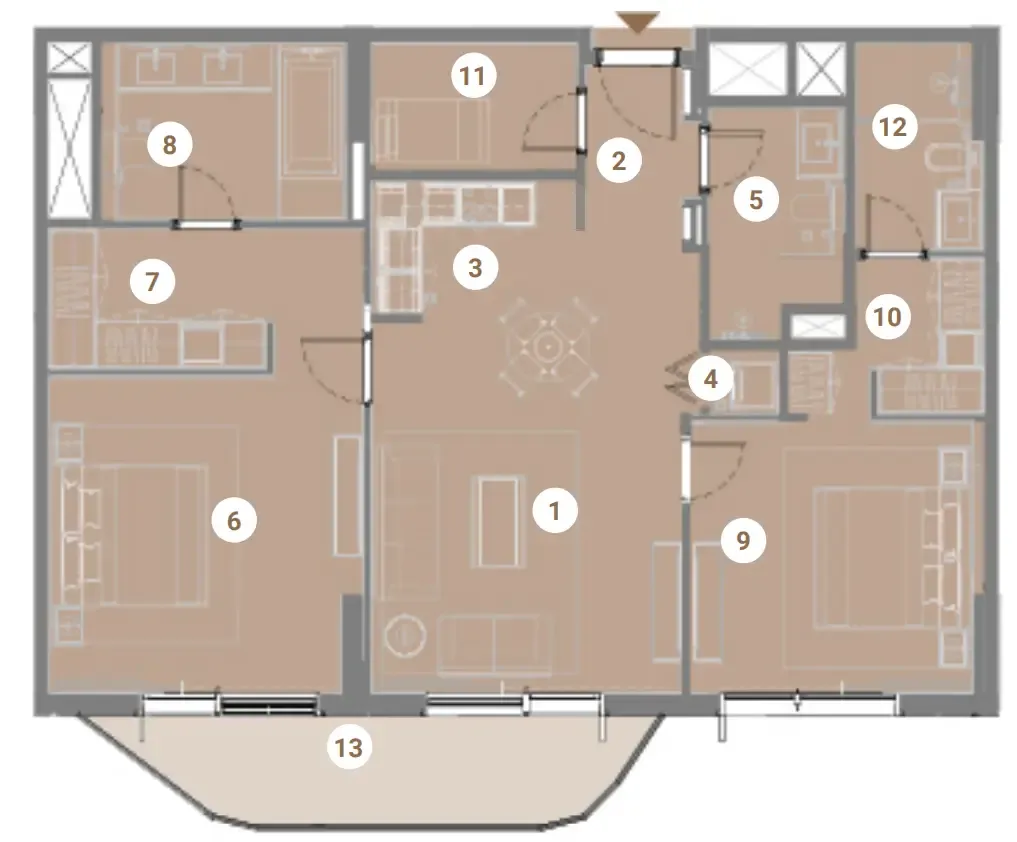
1 bed,26 unit types,828–1,127 sqft,from AED 1,424,995

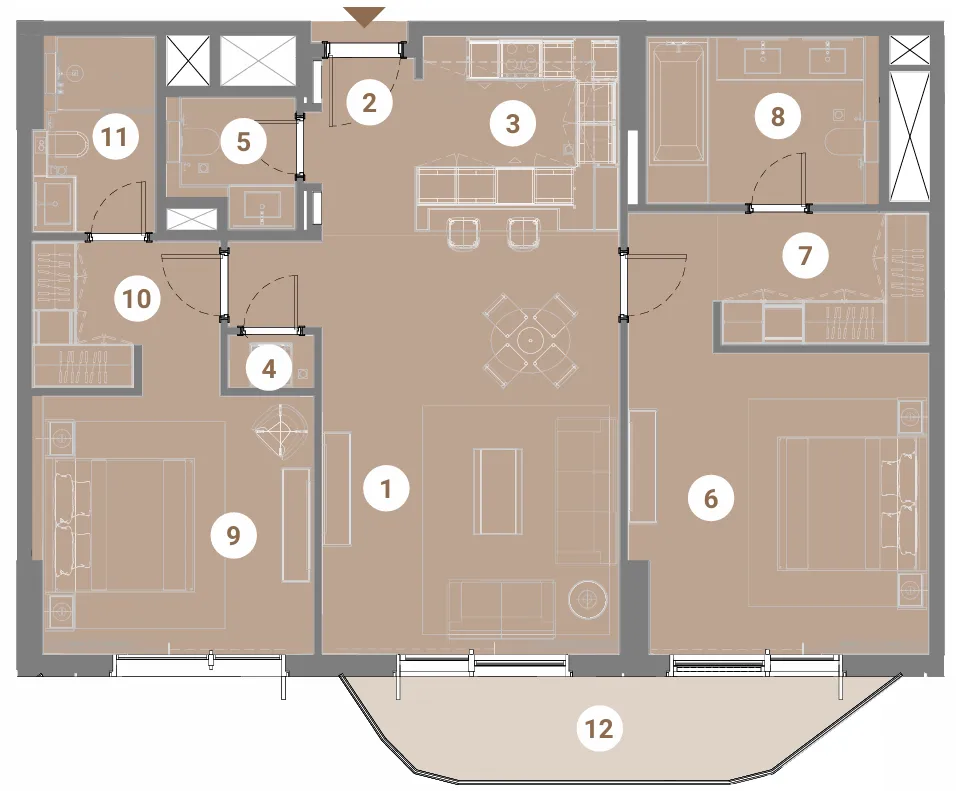
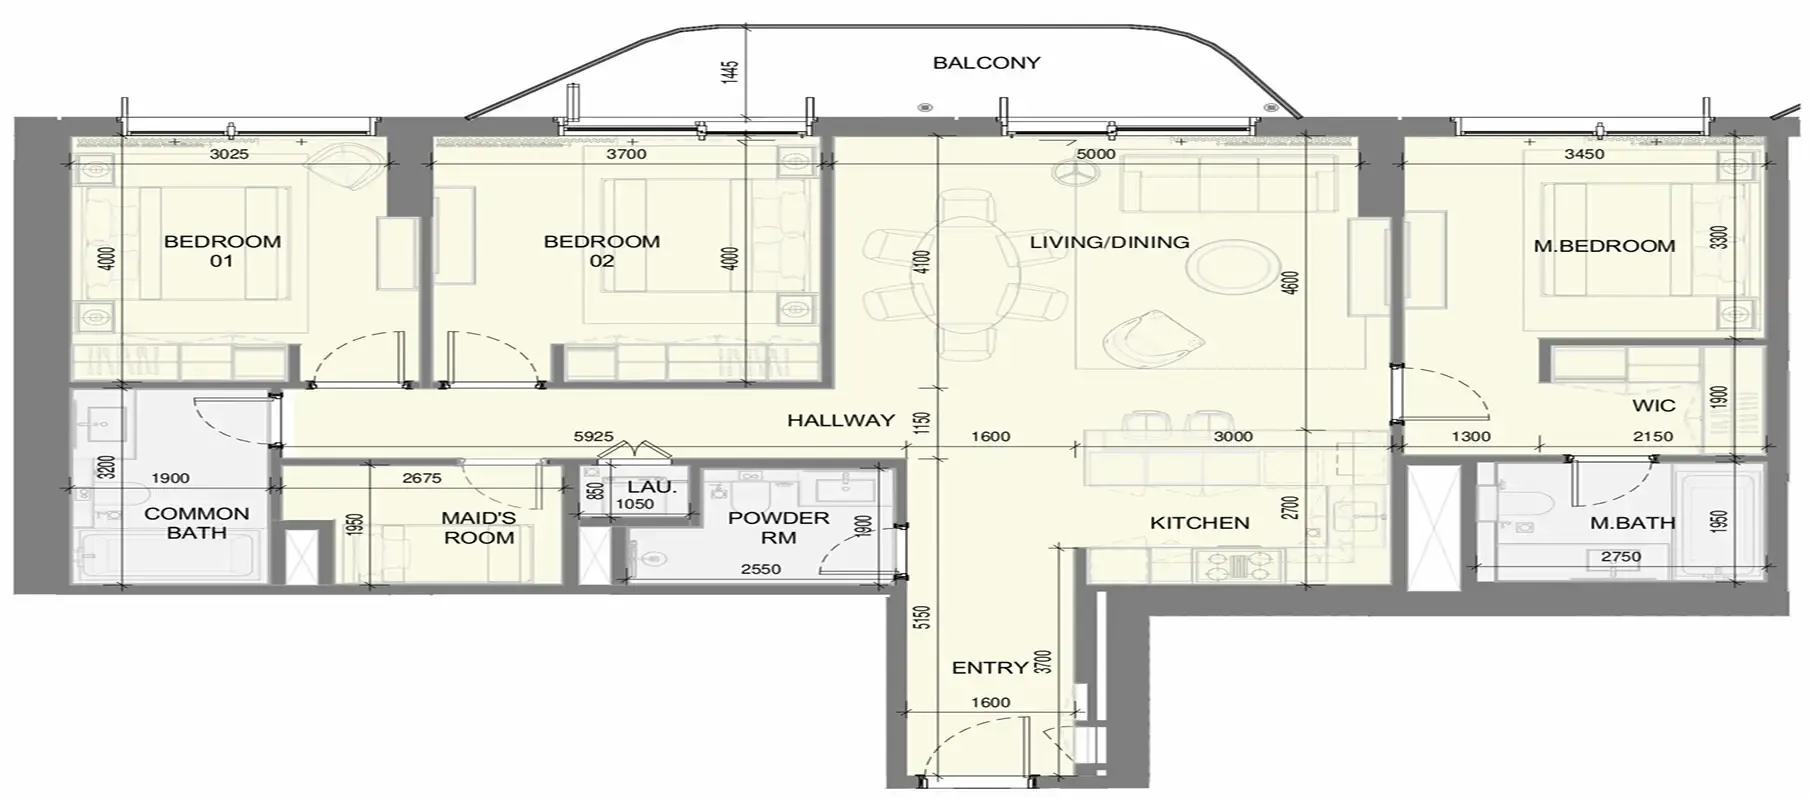
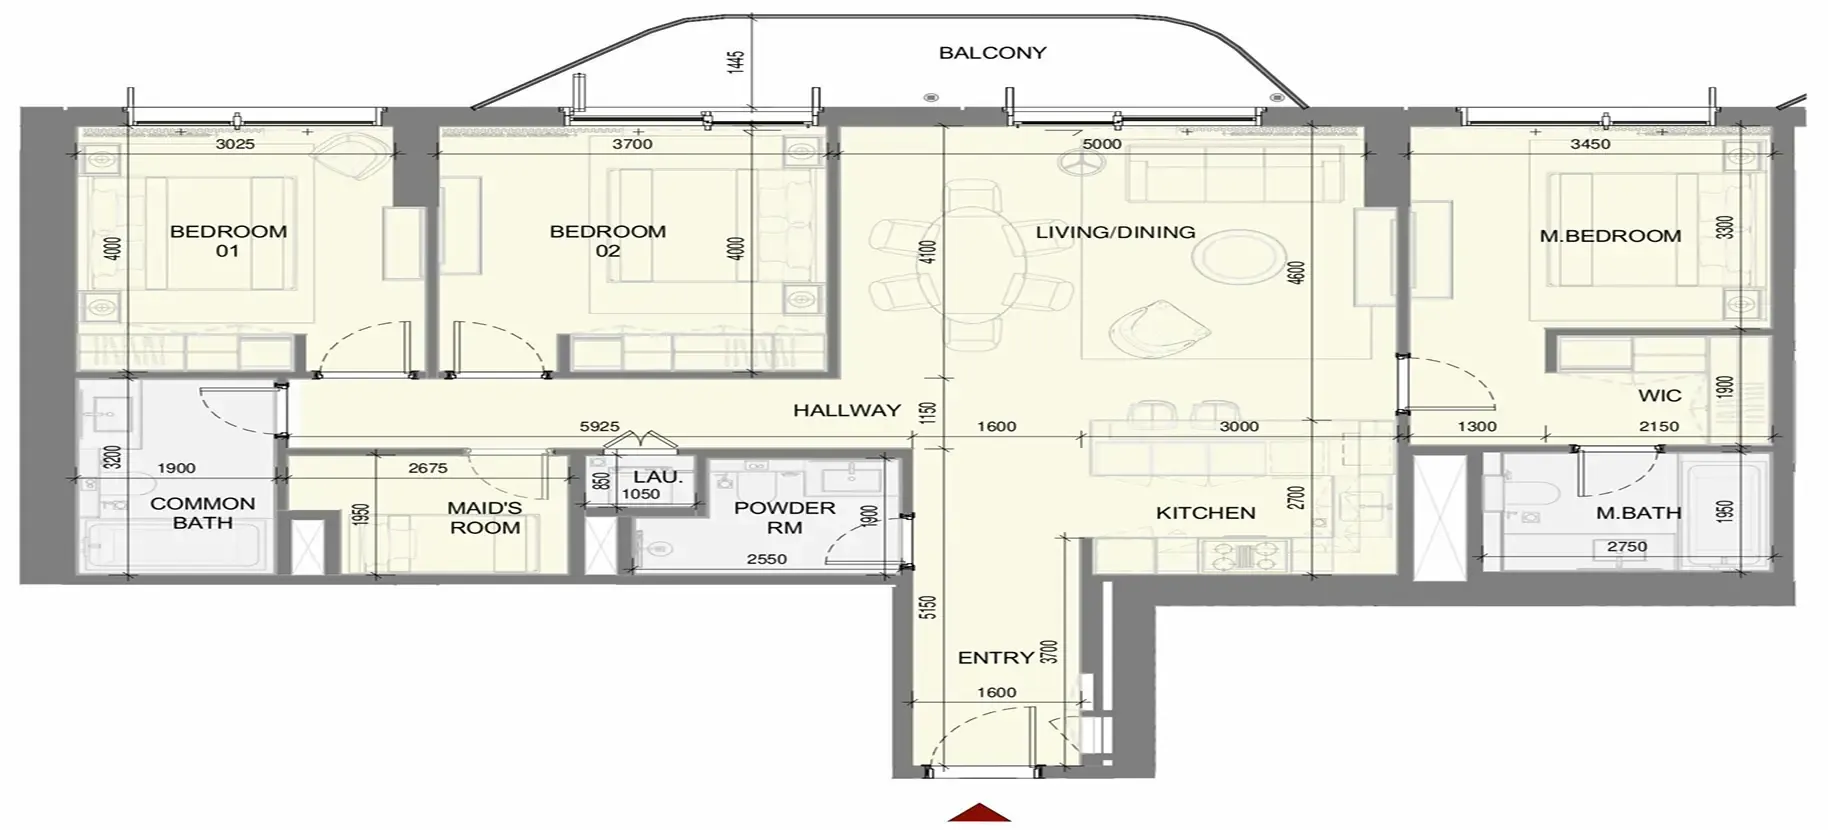
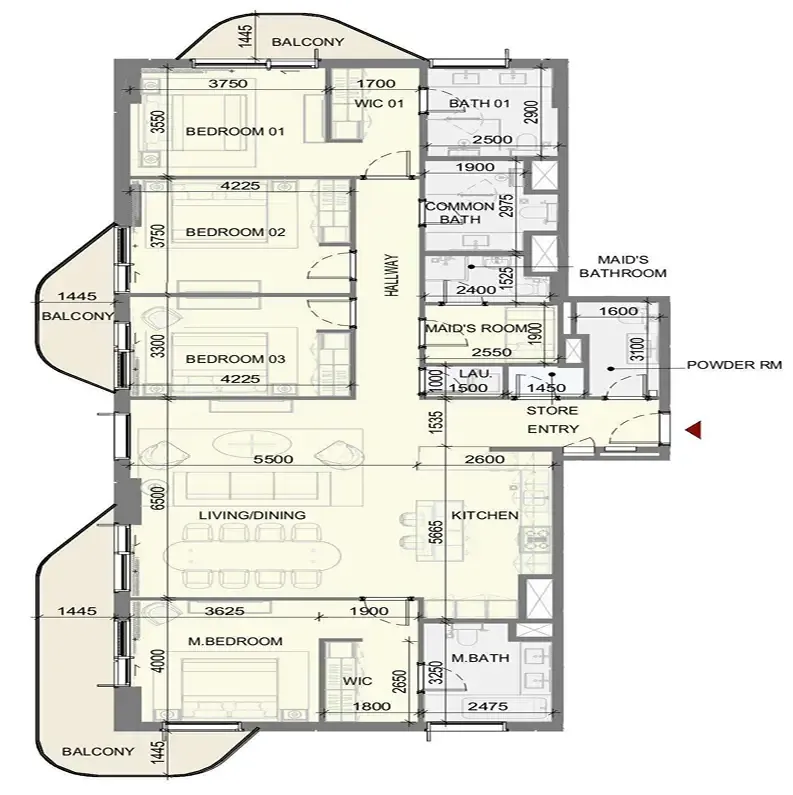
2 bed,35 unit types,1,148–1,481 sqft,from AED 1,921,752

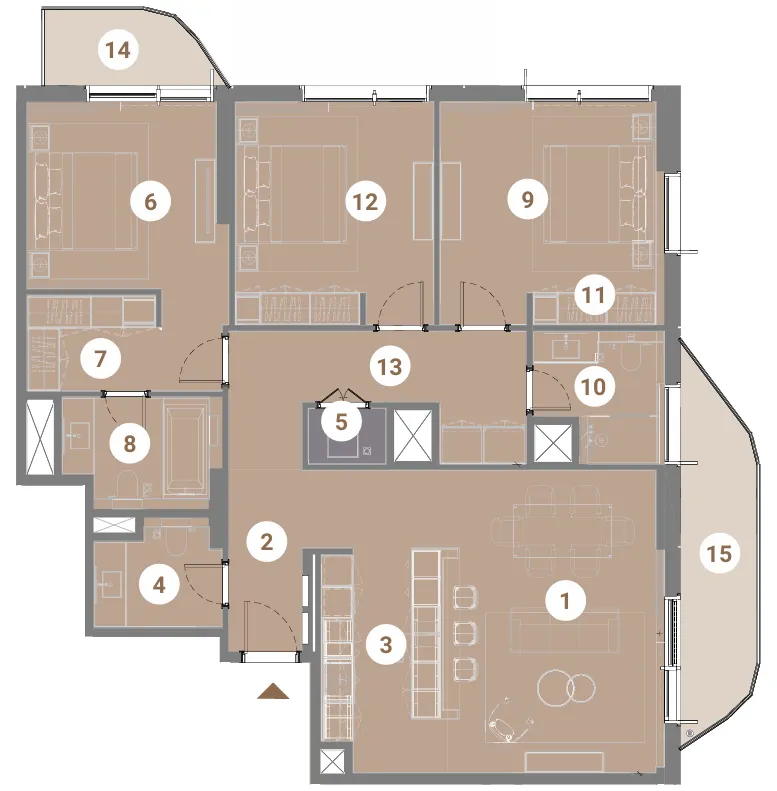
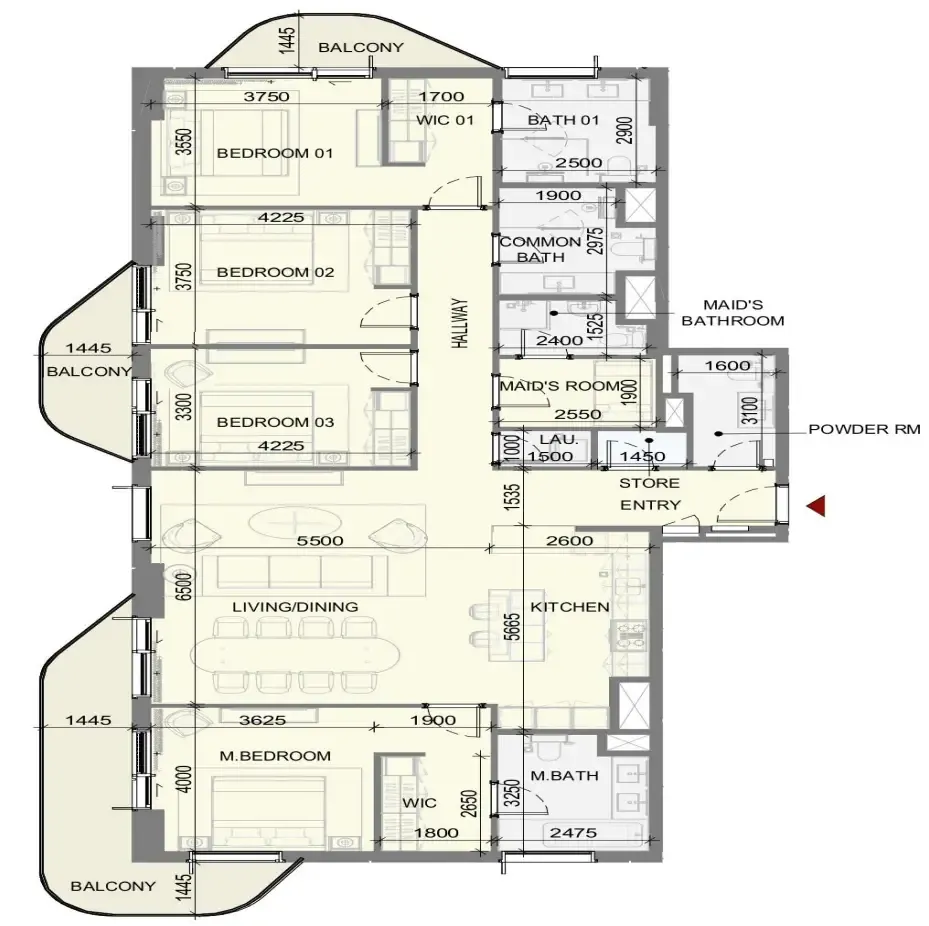
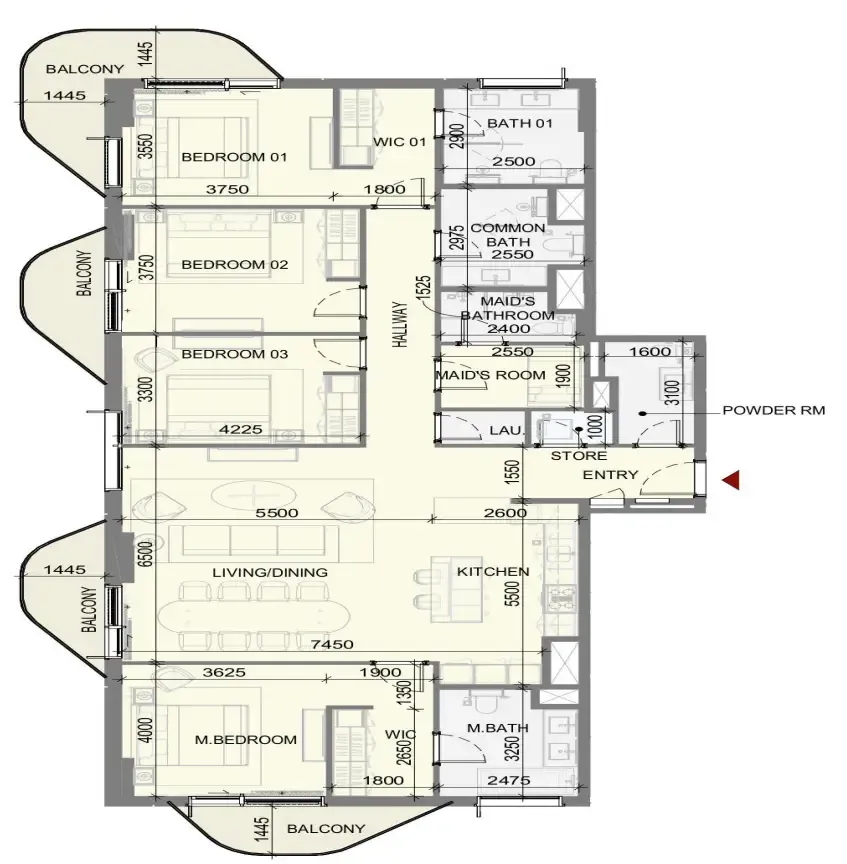
3 bed,35 unit types,1,517–4,946 sqft,from AED 2,739,826

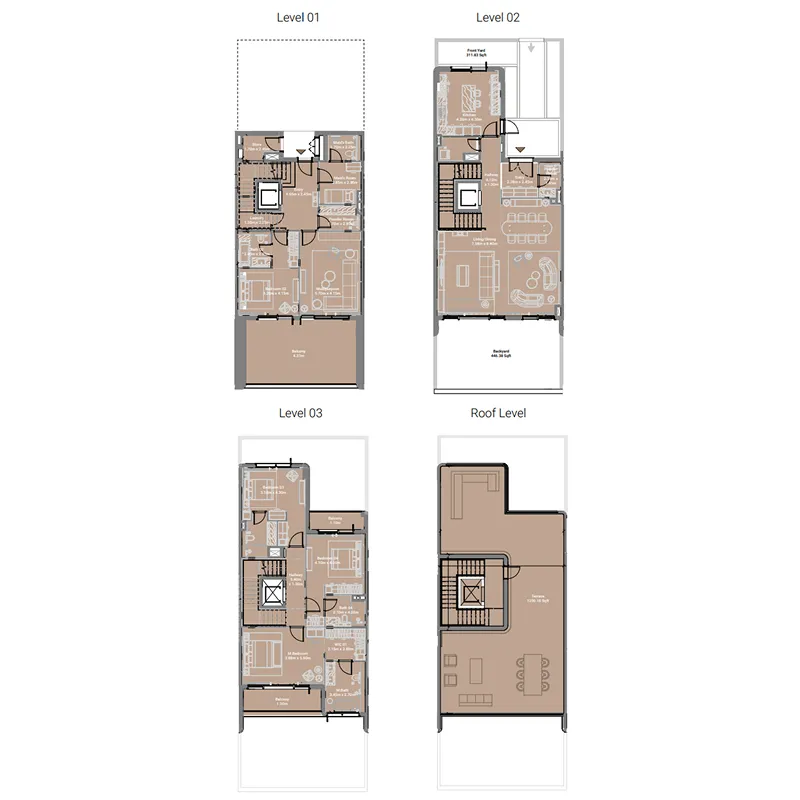
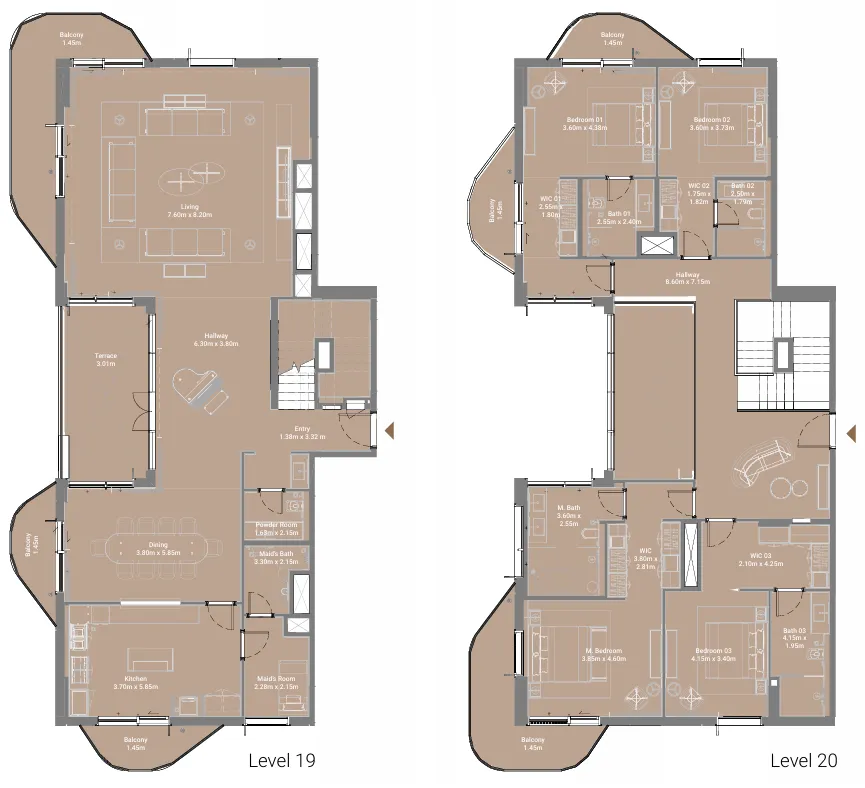
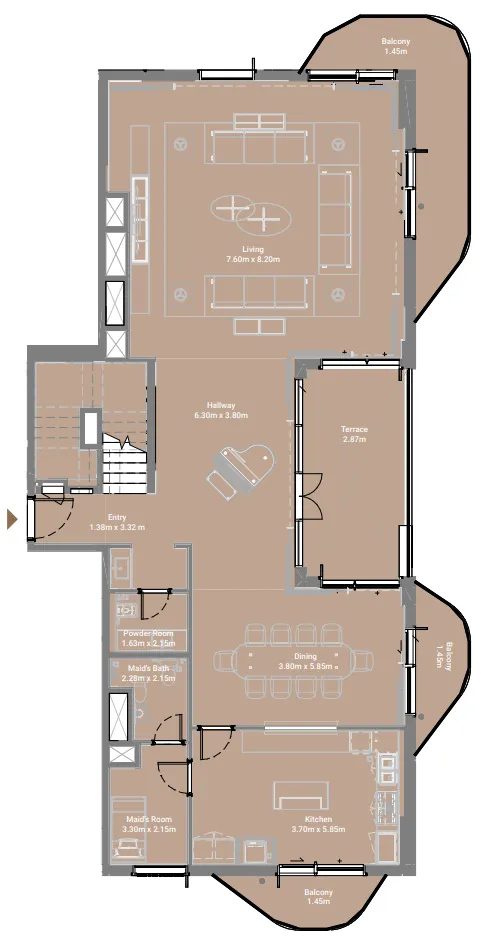
4 bed,13 unit types,2,326–6,676 sqft,from AED 4,906,599

PlanUnitSize (sqft)Price (AED )
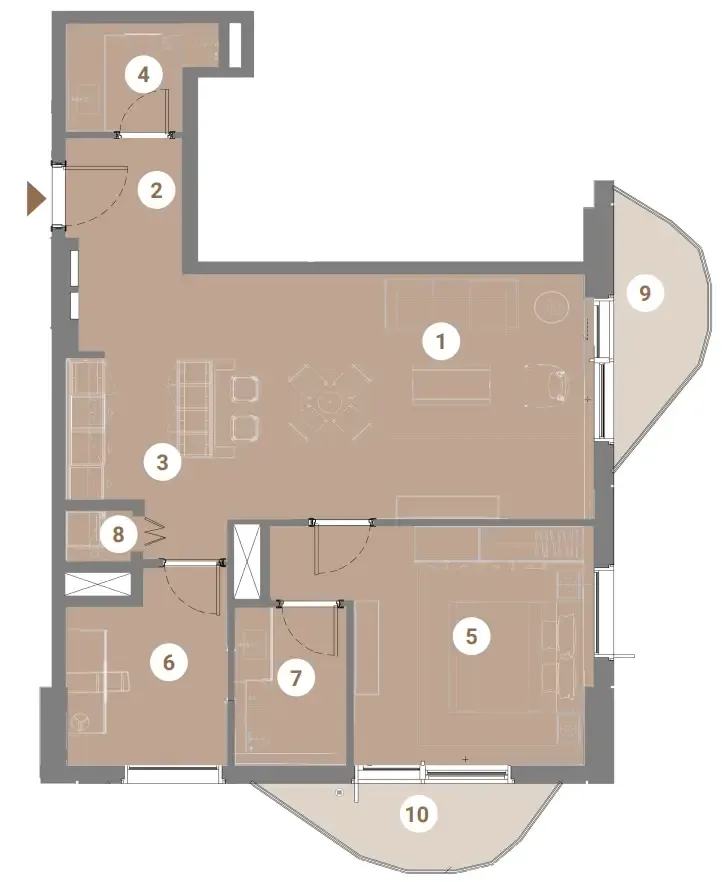
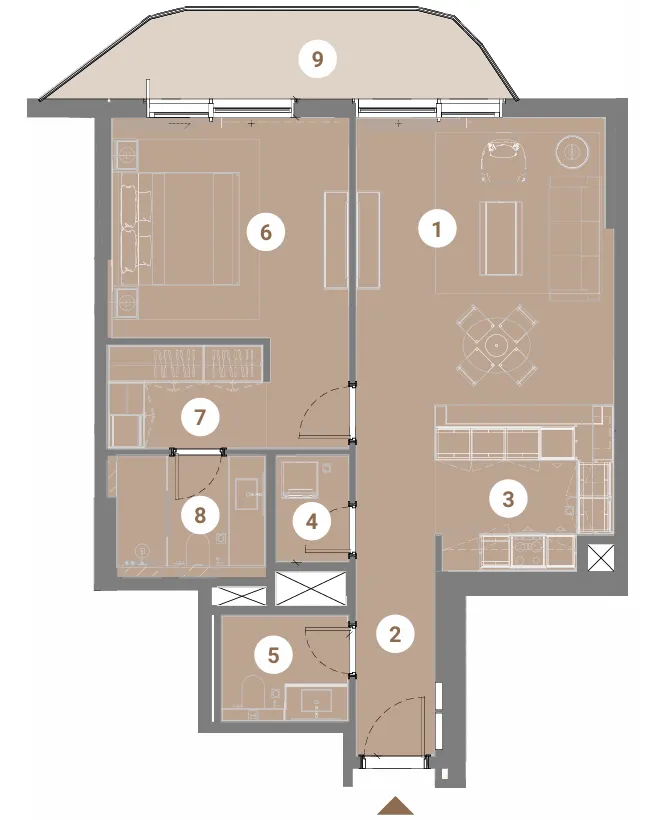
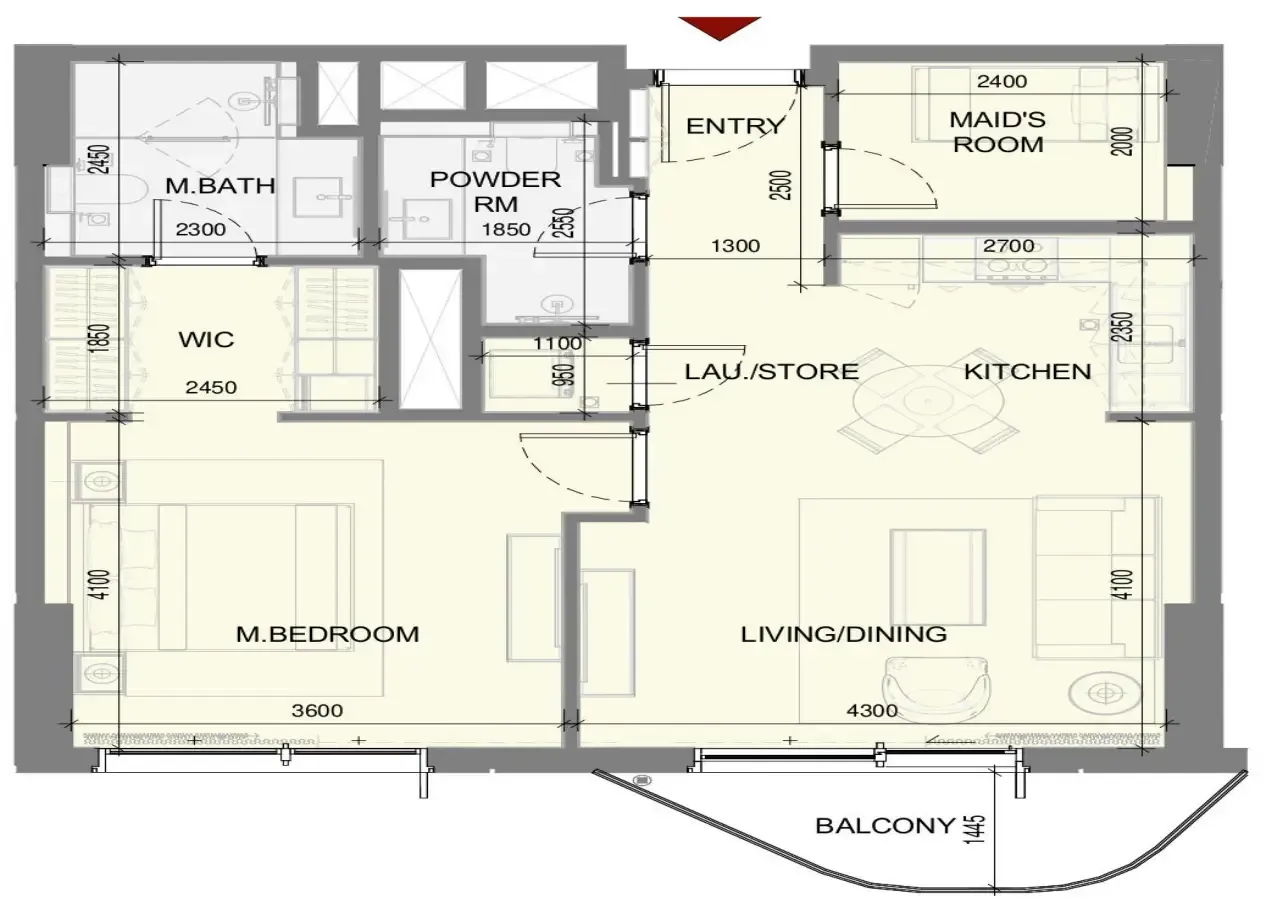
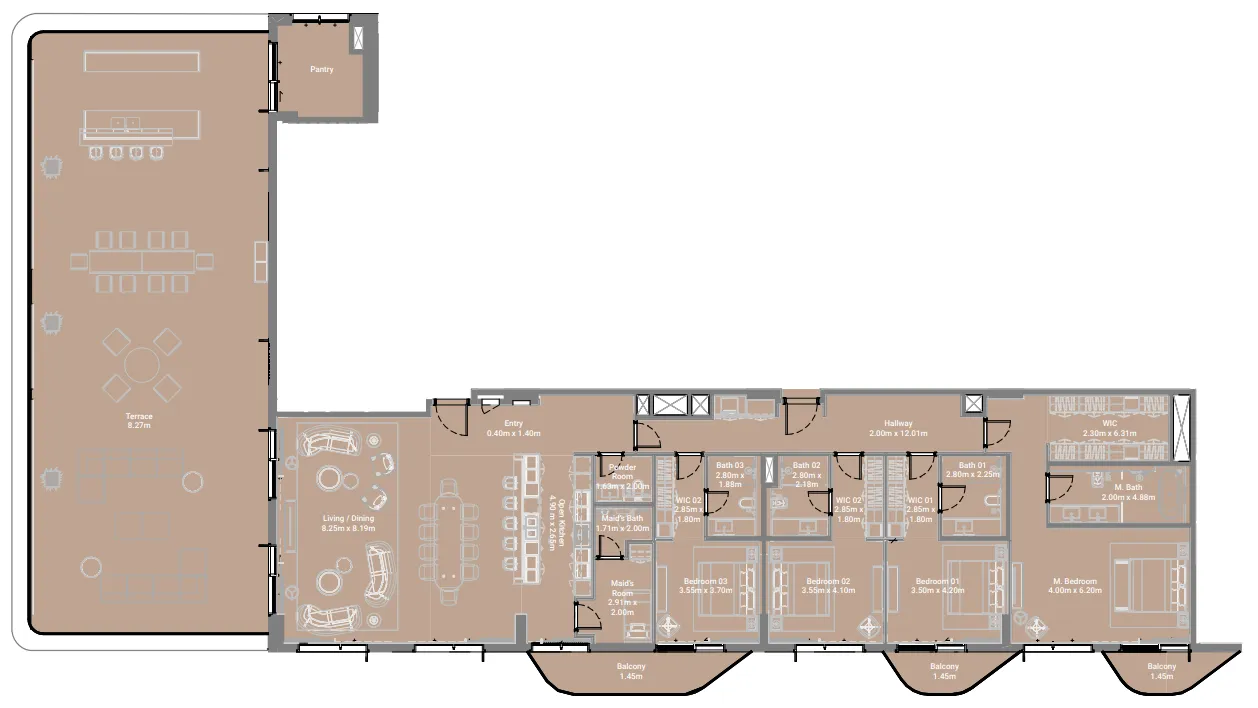
Floor plan of 1 bed, plan 5, opens full size1 bed, plan 5828–1,056 sqftAED 1,424,995–1,789,920
Floor plan of 1 bed, plan 7, opens full size1 bed, plan 7890–1,124 sqftAED 1,503,210–1,888,320
Floor plan of 1 bed, plan 6, opens full size1 bed, plan 6906–1,086 sqftAED 1,550,166–1,825,566
Floor plan of 1 bed, plan 3, opens full size1 bed, plan 3883 sqftAED 1,554,080
Floor plan of 1 bed, plan 26, opens full size1 bed, plan 26831 sqftAED 1,640,557
Floor plan of 1 bed, plan 2, opens full size1 bed, plan 2952 sqftAED 1,675,520
Floor plan of 1 bed, plan 20, opens full size1 bed, plan 20909–1,090 sqftAED 1,682,461–2,014,228
Floor plan of 1 bed, plan 10, opens full size1 bed, plan 10831 sqftAED 1,691,426
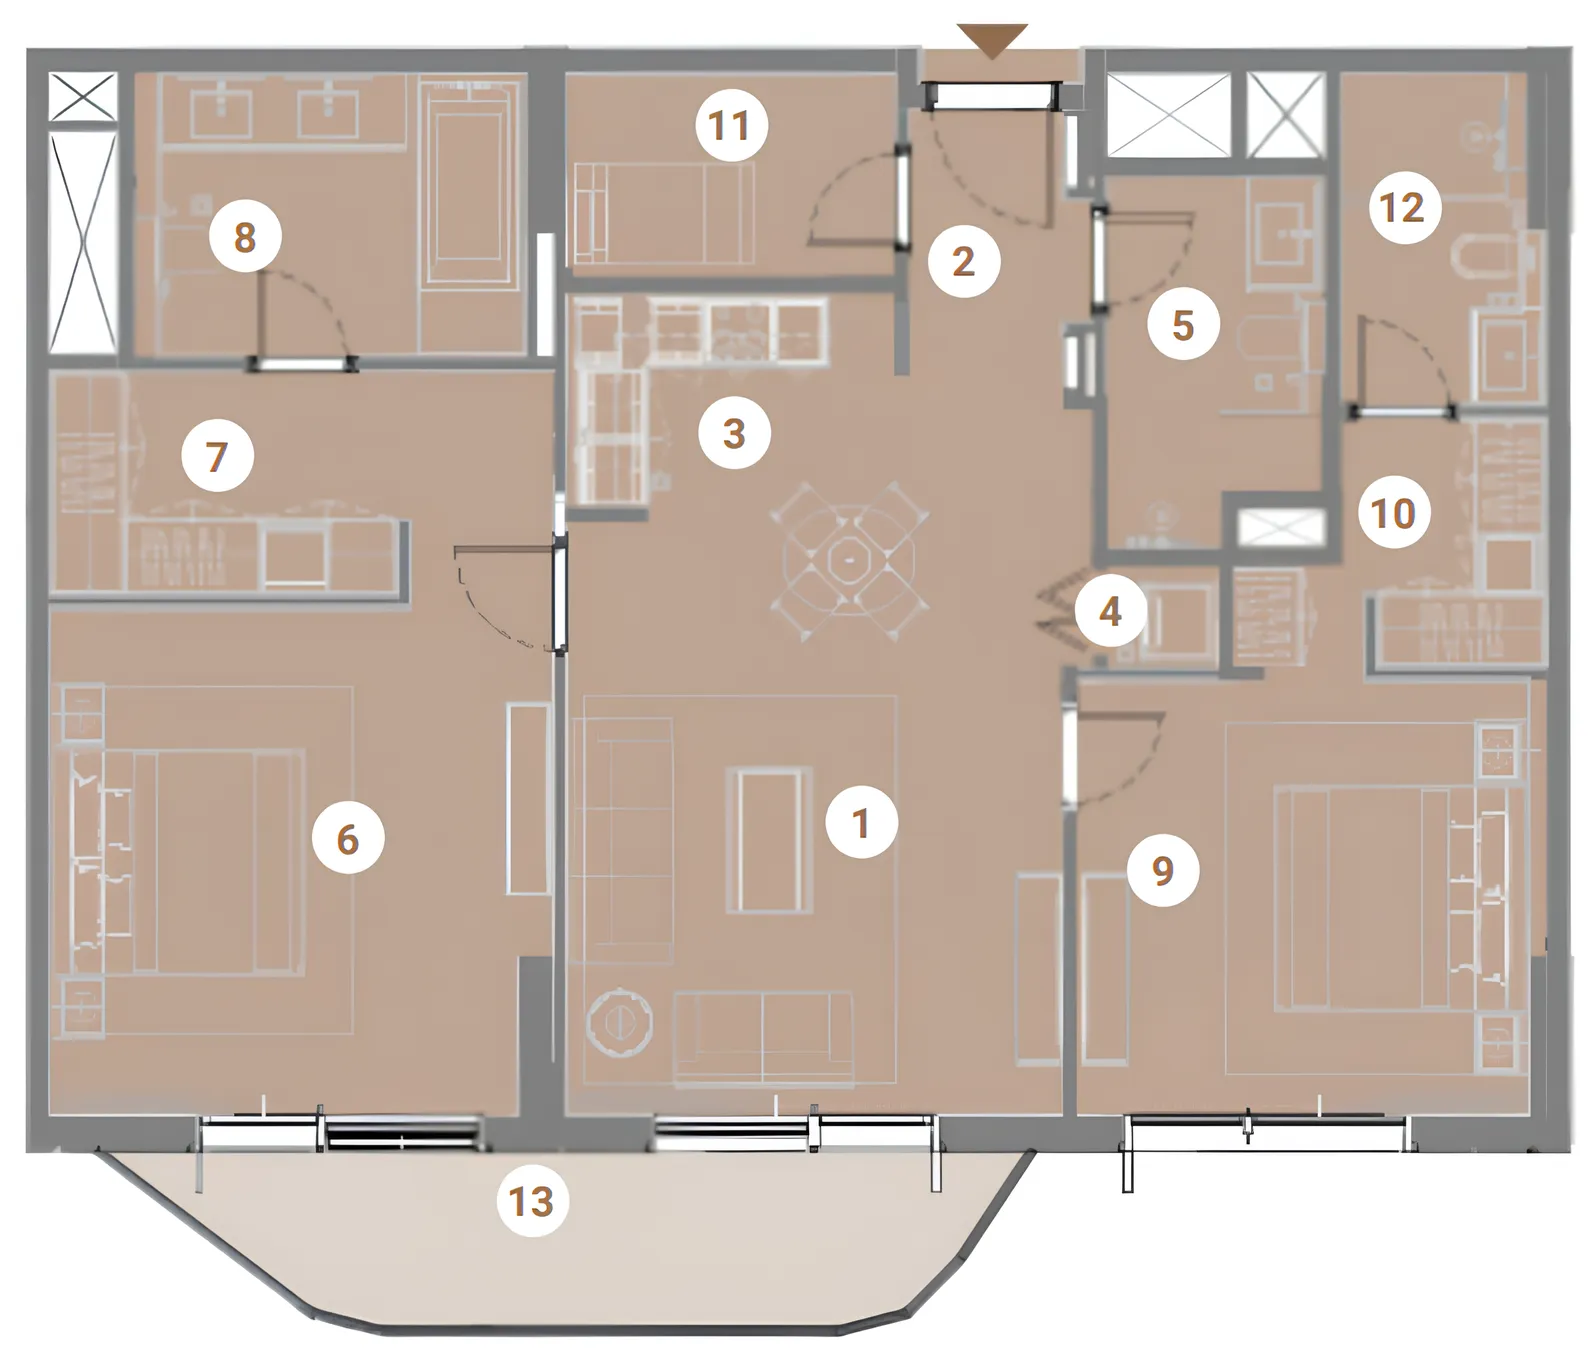
Floor plan of 2 bed, plan 4, opens full size2 bed, plan 41,148–1,266 sqftAED 1,921,752–2,224,362
Floor plan of 2 bed, plan 8, opens full size2 bed, plan 81,188 sqftAED 2,021,976
Floor plan of 2 bed, plan 7, opens full size2 bed, plan 71,269 sqftAED 2,150,955
Floor plan of 2 bed, plan 9, opens full size2 bed, plan 91,266 sqftAED 2,181,318
Floor plan of 2 bed, plan 5, opens full size2 bed, plan 51,297–1,425 sqftAED 2,211,385–2,384,025
Floor plan of 2 bed, plan 1, opens full size2 bed, plan 11,266 sqftAED 2,216,766
Floor plan of 2 bed, plan 2, opens full size2 bed, plan 21,265 sqftAED 2,218,810
Floor plan of 2 bed, plan 31, opens full size2 bed, plan 311,266 sqftAED 2,269,735–2,385,911
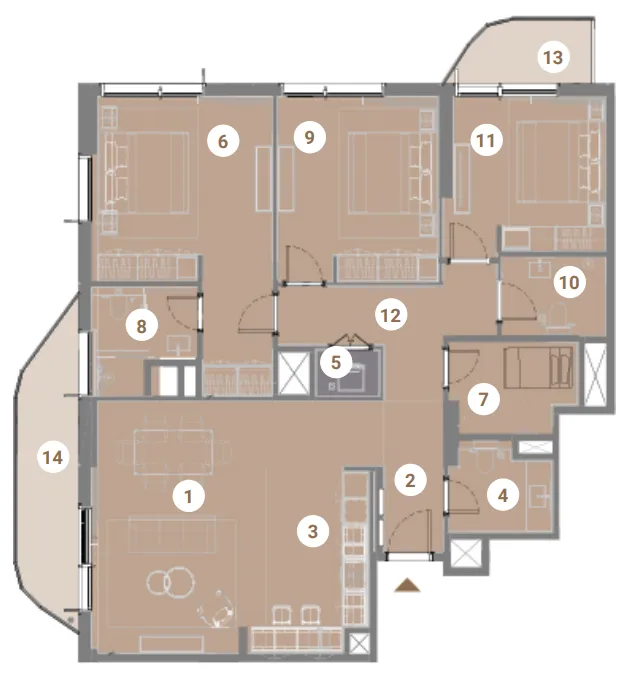
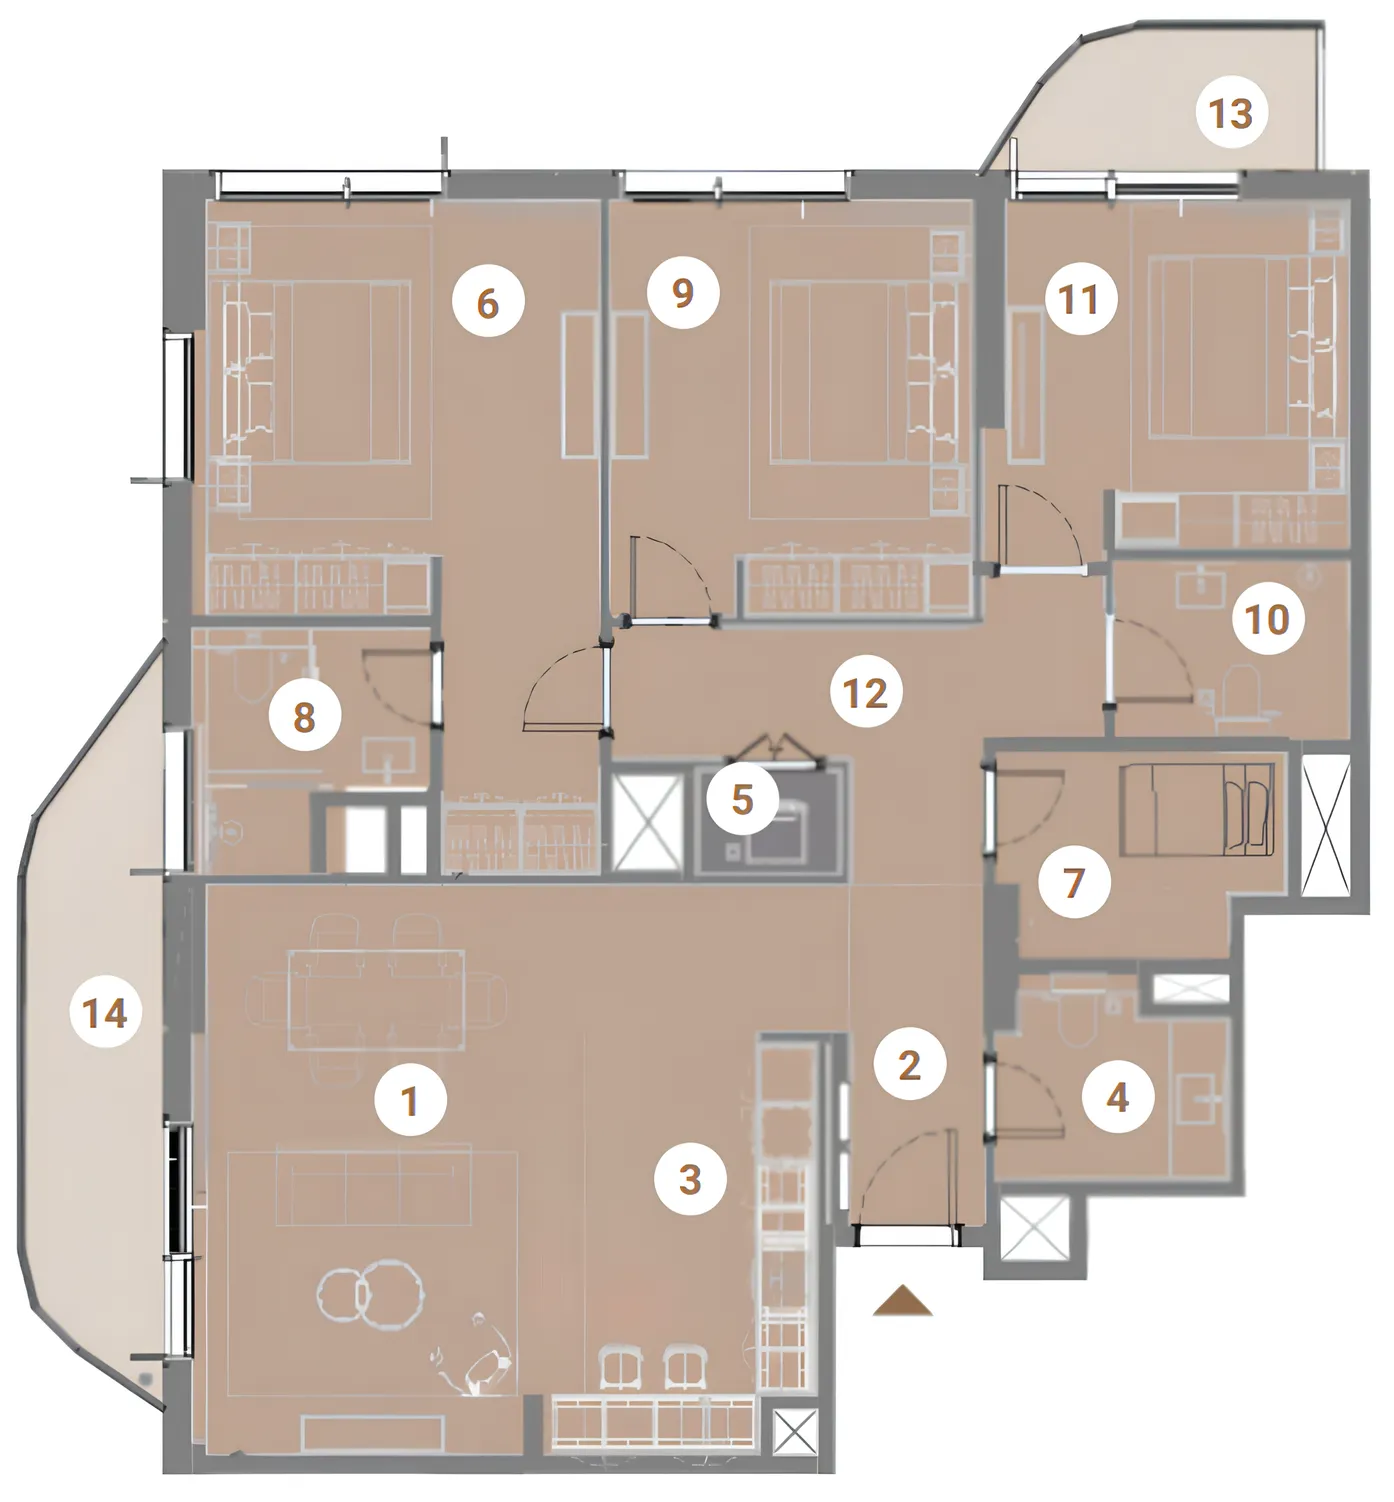
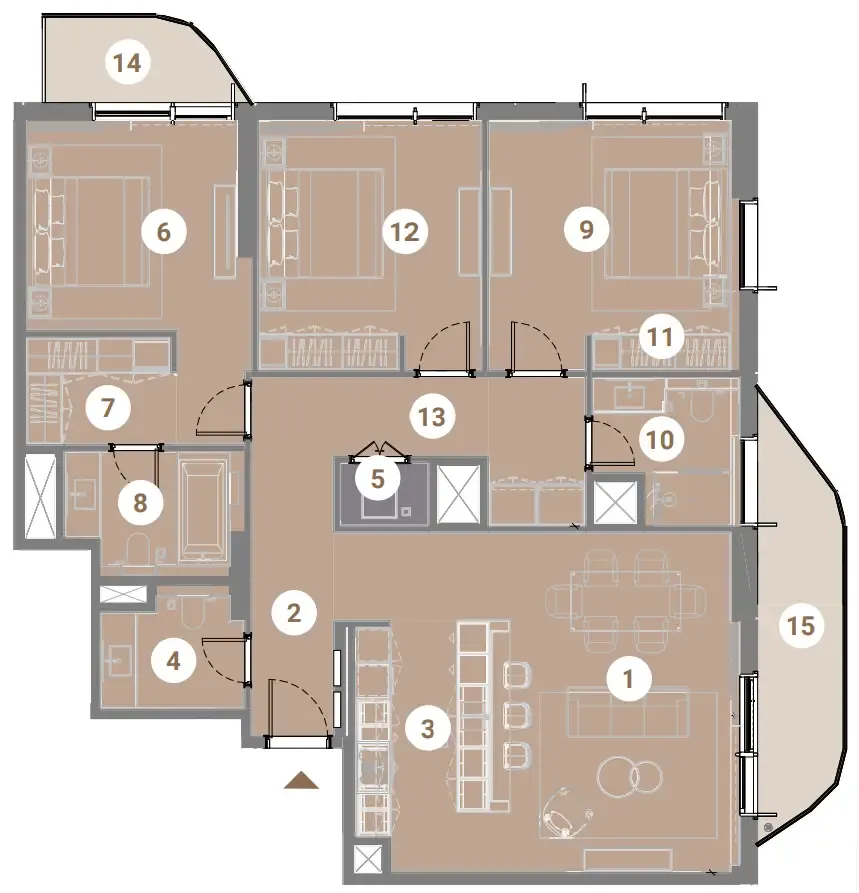
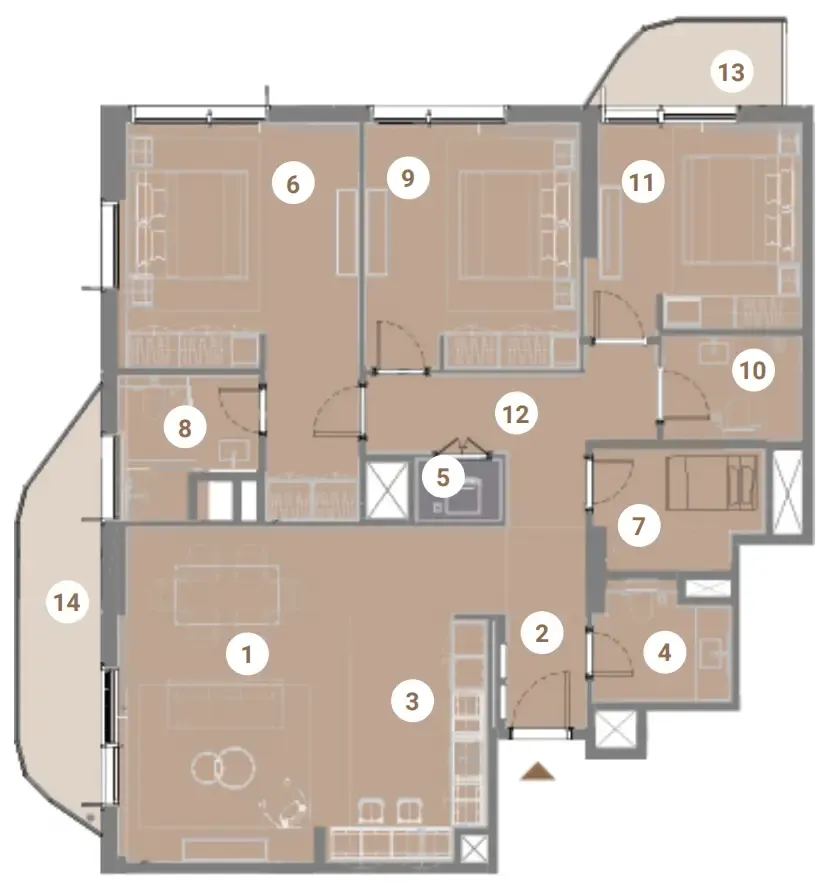
Floor plan of 3 bed, plan 31, opens full size3 bed, plan 311,629–1,687 sqftAED 2,739,826–2,889,334
Floor plan of 3 bed, plan 1, opens full size3 bed, plan 11,629–1,687 sqftAED 2,739,978–2,889,831
Floor plan of 3 bed, plan 2, opens full size3 bed, plan 21,629–1,687 sqftAED 2,821,428–2,937,067
Floor plan of 3 bed, plan 28, opens full size3 bed, plan 281,629 sqftAED 2,831,045
Floor plan of 3 bed, plan 4, opens full size3 bed, plan 41,629 sqftAED 2,831,202
Floor plan of 3 bed, plan 5, opens full size3 bed, plan 51,517 sqftAED 2,894,550
Floor plan of 3 bed, plan 6, opens full size3 bed, plan 61,517 sqftAED 2,894,550
Floor plan of 4 bed, plan 1, opens full size4 bed, plan 12,339 sqftAED 4,906,599–4,960,077
Floor plan of 4 bed, plan 2, opens full size4 bed, plan 22,326 sqftAED 4,909,208–4,927,468
Floor plan of 4 bed, plan 3, opens full size4 bed, plan 32,339 sqftAED 4,978,338
Floor plan of 4 bed, plan 10, opens full size4 bed, plan 106,078–6,538 sqftAED 7,098,318–7,841,855
Floor plan of 4 bed, plan 8, opens full size4 bed, plan 84,422 sqftAED 7,115,384
Floor plan of 4 bed, plan 5, opens full size4 bed, plan 54,423 sqftAED 7,116,607
Floor plan of 4 bed, plan 6, opens full size4 bed, plan 65,115 sqftAED 7,145,655

30 of 109 shown. Show all 109 unit types

Sales in this project

Sales, last 12 months
117
Typical price per sqft
AED 1,910

Source: Dubai Land Department via Data.Dubai · sales to 18 November 2026

From the developer

Project general facts

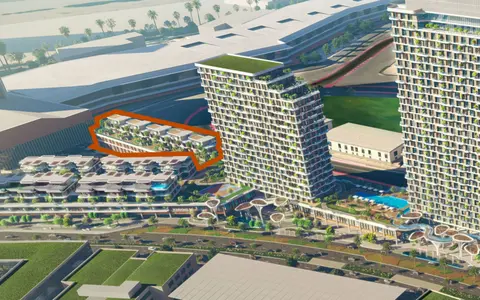
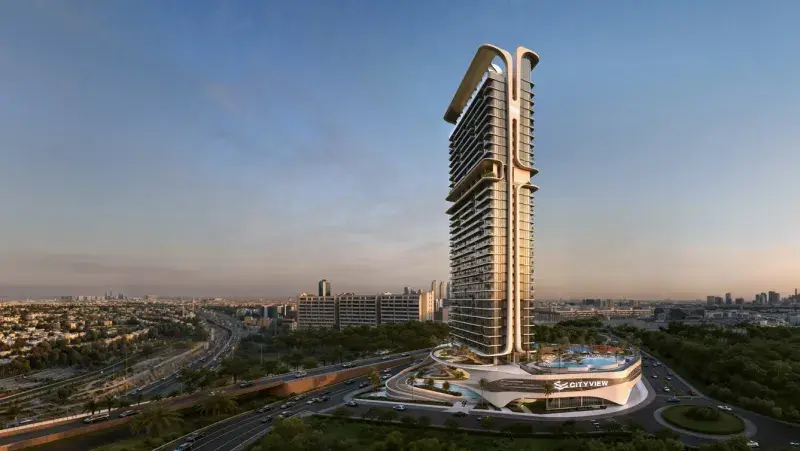
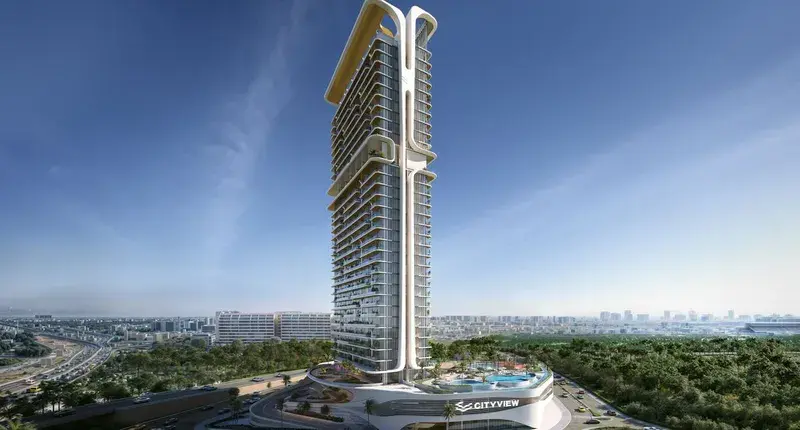
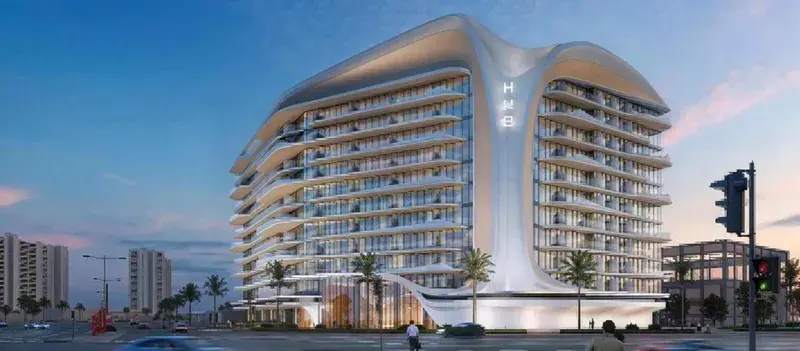
Takaya is a premium residential project by Union Properties. This unique community offers a blend of contemporary living spaces, featuring three modern residential towers with stunning views, alongside townhouses and villas nestled around the base for privacy within a vibrant community. With its modern design and strategic location, Takaya promises an elevated lifestyle experience in one of Dubai's most sought-after areas.

Read moreRead less

Residents enjoy a rich array of amenities designed for the ultimate living experience, including an infinity pool, a fully equipped gym, a spacious lounge area, and a children's playroom. The community is dotted with verdant parks and features everything needed for a measured and fulfilling family life, including shopping centers, park areas, sports facilities, and playgrounds. The unique podium connects the high-rise towers with the townhouses, creating a seamless community experience.

Every residence at Takaya is meticulously crafted to ensure a high standard of living. Interiors are designed in calm pastel colors using high-end materials, creating spaces of refined comfort and sophistication. Studios, one to four-bedroom apartments, and four to five-bedroom townhouses and villas offer a variety of layouts to suit different preferences. Kitchens are fully equipped with Siemens appliances, and the apartments are fully finished using high-quality modern materials.

Location description and benefits

Nestled in the heart of Motor City, this exceptional location offers a unique and lively community that combines the essence of urban living with a captivating theme centered around the world of motorsports and automobiles. The area is an embodiment of modernity, innovation, and passion for all things automotive, with streets adorned with a distinct charm echoing the excitement of racing.

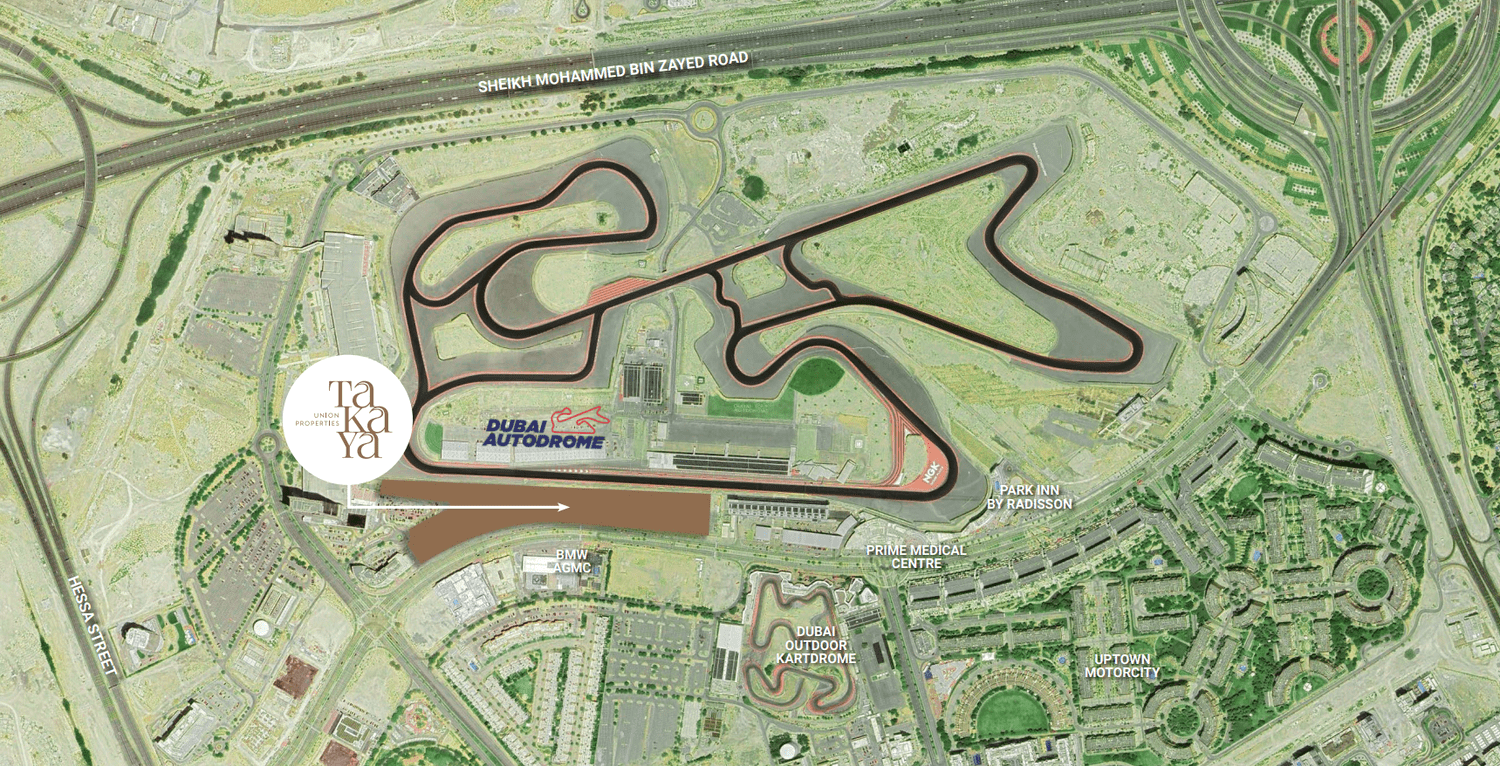
The location is distinguished by its exceptional connectivity and recreational offerings. Situated between major highways, the community provides easy access to Dubai's iconic locations, with the famous Dubai Autodrome just a short walk away. Miracle Garden, Burj Al Arab, Palm Jumeirah, and Dubai International Airport are all within easy reach, making it an ideal base for both residents and visitors.

For those seeking a residence that embodies urban energy, automotive passion, and family-friendly living, Motor City delivers an unmatched lifestyle. Its unique combination of green spaces, recreational facilities, and a prime location makes it one of Dubai's most desirable destinations. This is a place where one can enjoy the best of city living — vibrant, connected and effortlessly inspiring.

Key questions

What is the payment plan for Takaya?

20% on booking, 75% during construction and 5% on handover.

When is the handover of Takaya?

It is due Q4 2027.

What is the service charge at Takaya?

AED 14 per sqft a year.

Is there a payment plan after handover?

Yes, the developer offers one. Ask us for its terms.

Who is the developer of Takaya?

Union Properties, with 2 projects on sale with Found.

About the developer

Union Properties

2 projects on the market, from AED 1,301,339

All Union Properties projects

Master plan

Buildings

  • avail

  • ExternalBuilding

  • Villas Kaia

    Escrow no. 001582125637901
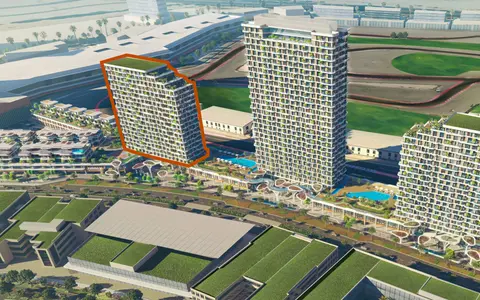
  • Tower A Symphony

    Escrow no. 001582125637901
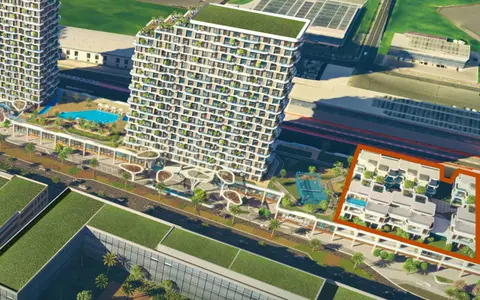
  • Townhouses Melody

    Escrow no. 001582125637901
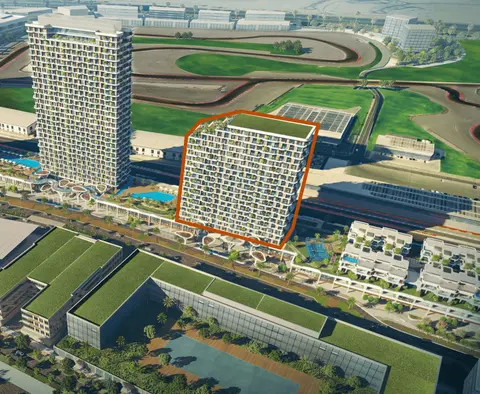
  • Tower B Harmony

    Escrow no. 001582125637901
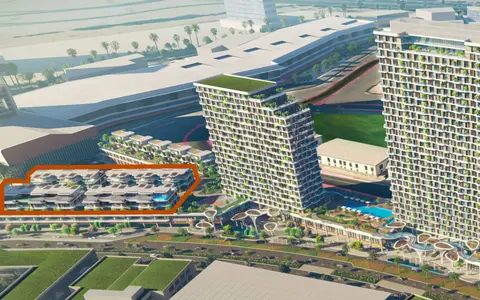
  • Townhouses Kalina

    Escrow no. 001582125637901
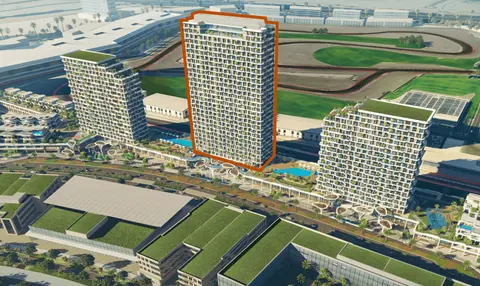
  • Takaya Tower

    Escrow no. 001582125637901

Amenities

  • Gym
  • Jogging Track
  • Kids Day Care
  • Swimming Pools
  • Kids Swimming Pool
  • Kids Play Area
  • Outdoor Sports Courtyard
  • Cinema & Av Room
  • Co-Working Spaces
  • Arcade Lounge
  • Multipurpose Room
  • Bbq Areas

Location

Motor City, Dubai. Open in Google Maps

Homes and projects in Motor City

The developer's brochure